
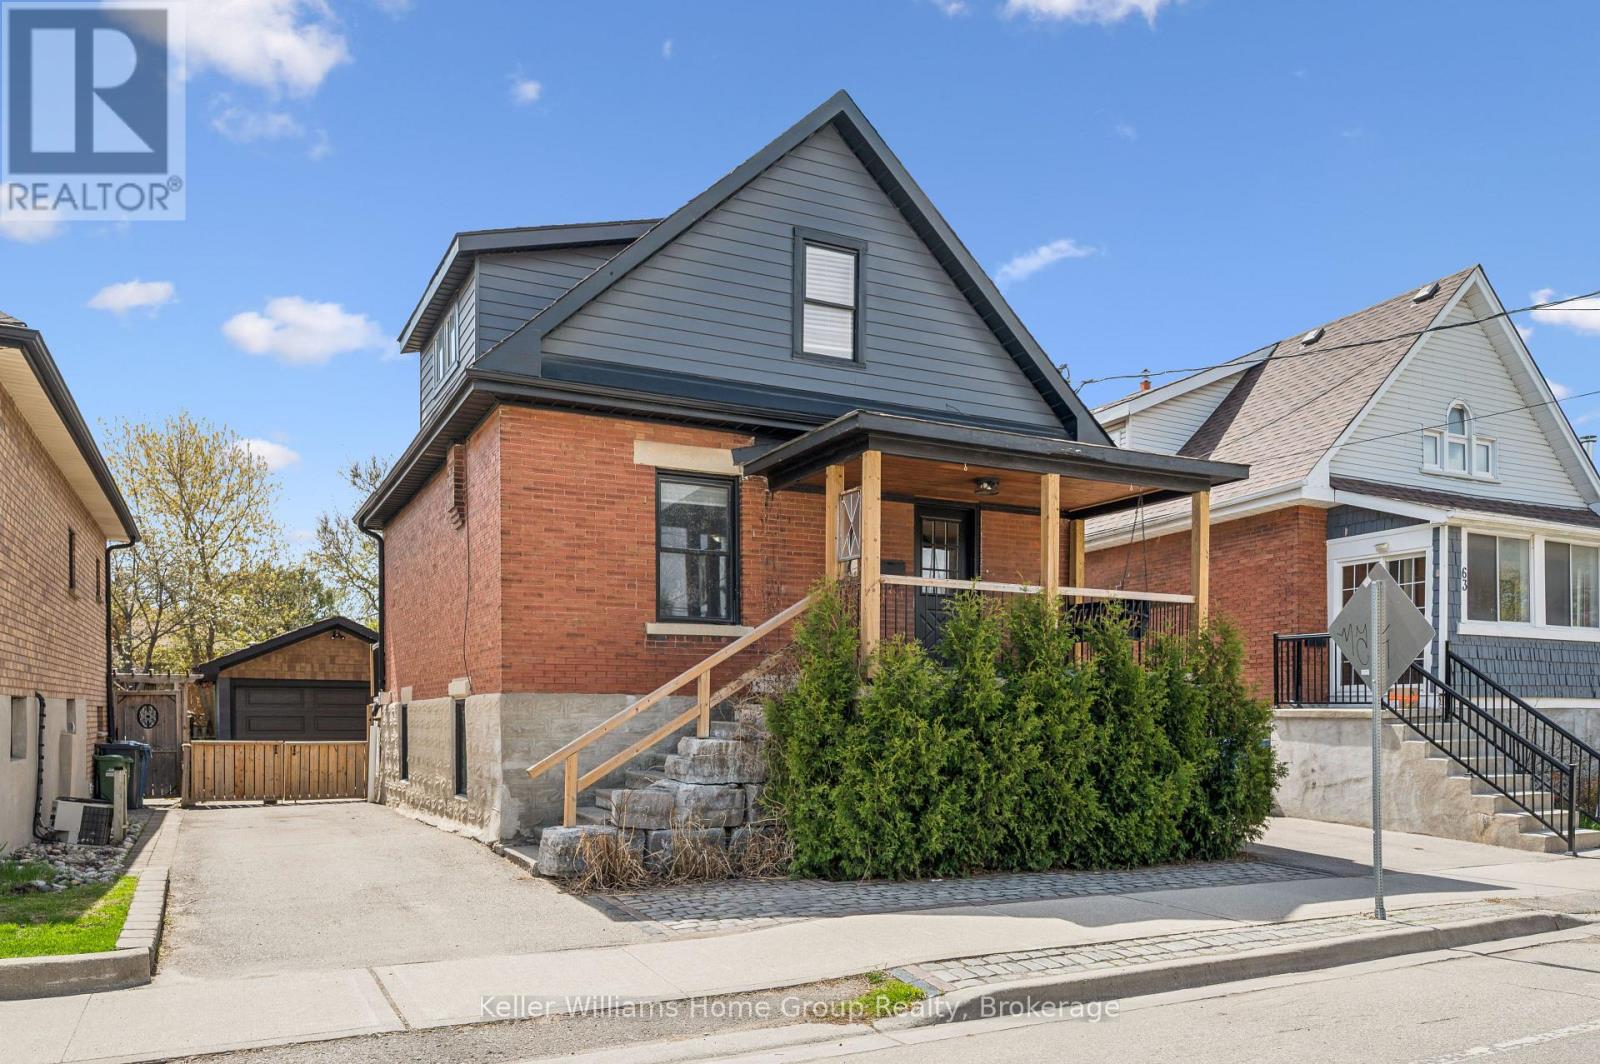
67 Stevenson Street S
Guelph, Ontario
Welcome to this truly unique opportunity to own a beautifully renovated family home with exceptional versatility. This charming circa 1910 brick two-story residence has been extensively updated from top to bottom over the past two years, blending timeless character with modern finishes throughout. The main level features a stunning kitchen highlighted by a polished concrete island (2021), butcher block countertops, and updated stainless steel appliances-perfect for both everyday living and entertaining. Updated flooring spans every level (2021-2022), while the home offers thoughtful touches like an electric fireplace on the main floor and a cozy gas fireplace below. Upstairs, the spacious primary bedroom includes dual closets (his & hers-or yours & yours), and the bathrooms on both levels have been fully refreshed with oversized custom glass showers (2021). A bright three-season sunroom with new hardwood flooring (2022) adds even more functional living space. The lower level offers a separate entrance and a fully finished layout, ideal for extended family, guests, or flexible living arrangements. With updated finishes, a gas fireplace, upgraded egress windows, and modern touches throughout, this space provides comfort and privacy. Outside, enjoy a fully fenced and gated backyard surrounded by mature trees, complete with multiple patio areas, sun and dining decks-perfect for hosting or unwinding. The detached 1.5-car garage includes hydro and is equipped for a wood stove, adding year-round usability. Located on a quiet street with fantastic neighbours, generous parking, and a private park just around the corner, this home offers both convenience and a strong sense of community close to all amenities while still feeling tucked away. (id:42776)
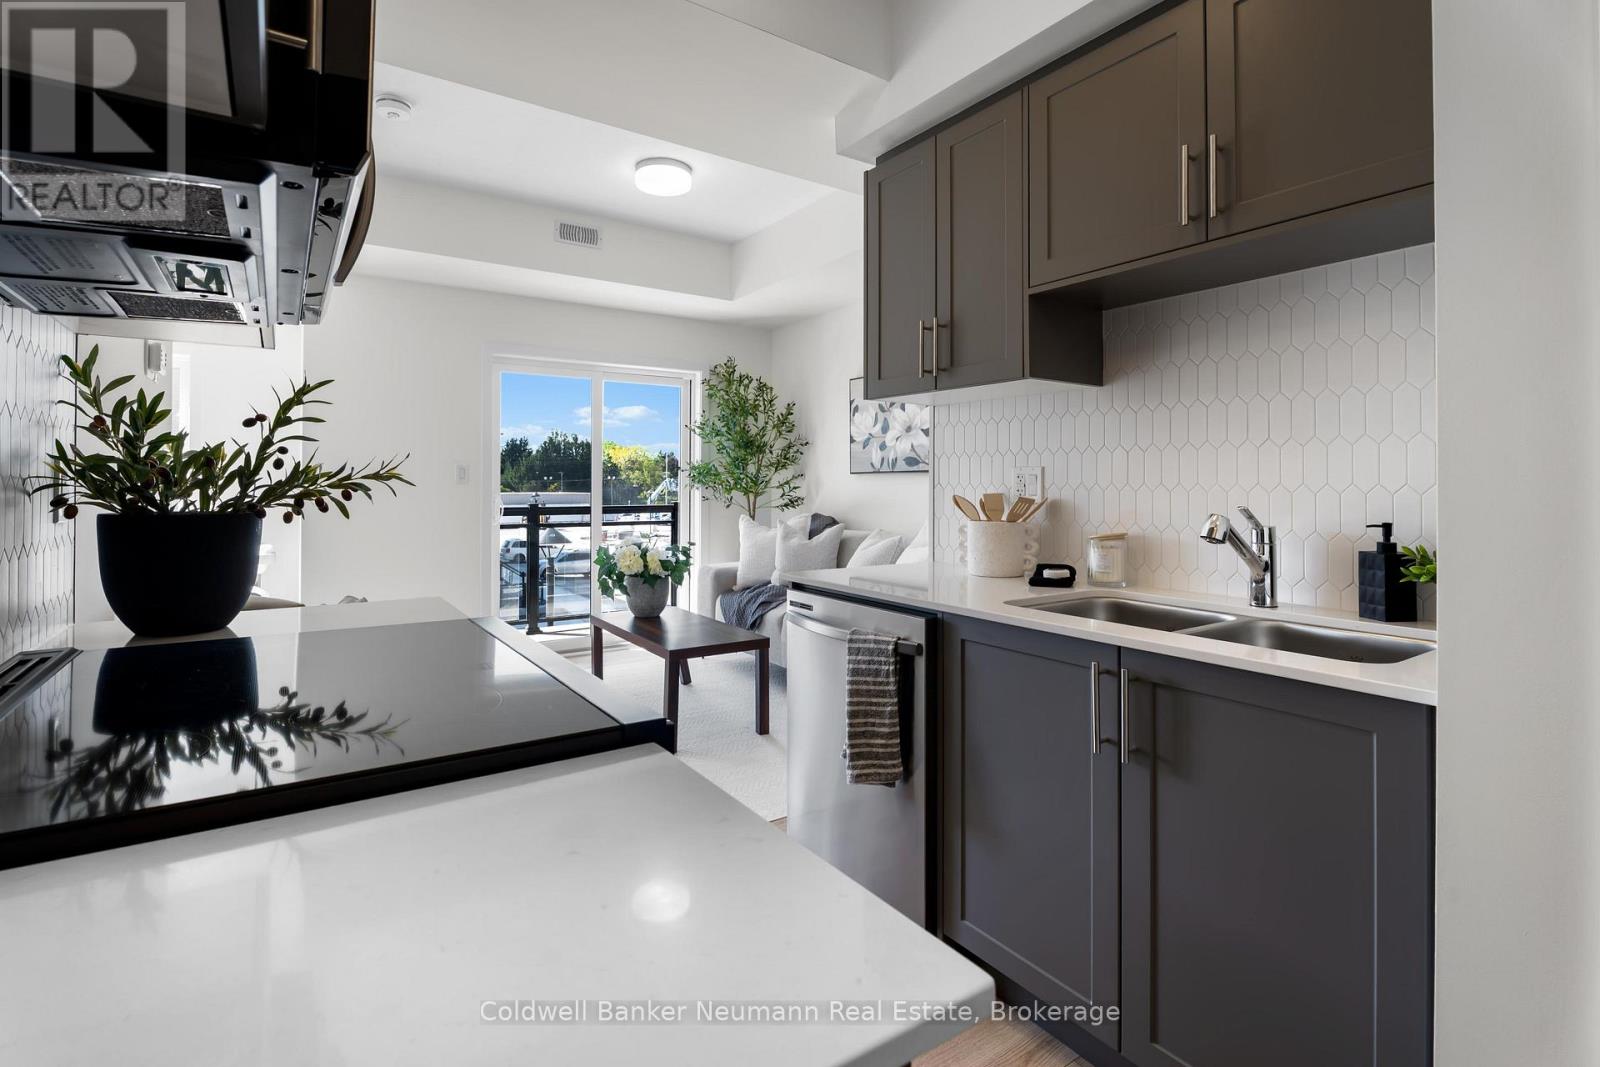
51 - 940 St David Street N
Centre Wellington, Ontario
Be the first to live in this stunning brand new stacked townhouse in the heart of Fergus, offering modern design and low maintenance living. This thoughtfully designed home features 2 spacious bedrooms and 2 full bathrooms, perfect for first time buyers or those looking to downsize. The stylish kitchen is a standout feature, complete with sleek contemporary cabinetry, quartz countertops, and a modern backsplash that adds texture and appeal. Stainless steel appliances and ample storage make it both functional and beautiful, while the smart layout flows seamlessly into the bright open concept living space. Enjoy the convenience of in suite laundry, a dedicated parking spot, and two private balconies that are perfect for morning coffee or relaxing in the evening. Located just minutes from downtown Fergus, you will have easy access to local shops, restaurants, and everyday essentials. Nearby Walmart and FreshCo, along with scenic trails and parks, offer the perfect balance of convenience and outdoor living. A fantastic opportunity to own a brand new move in ready home (id:42776)
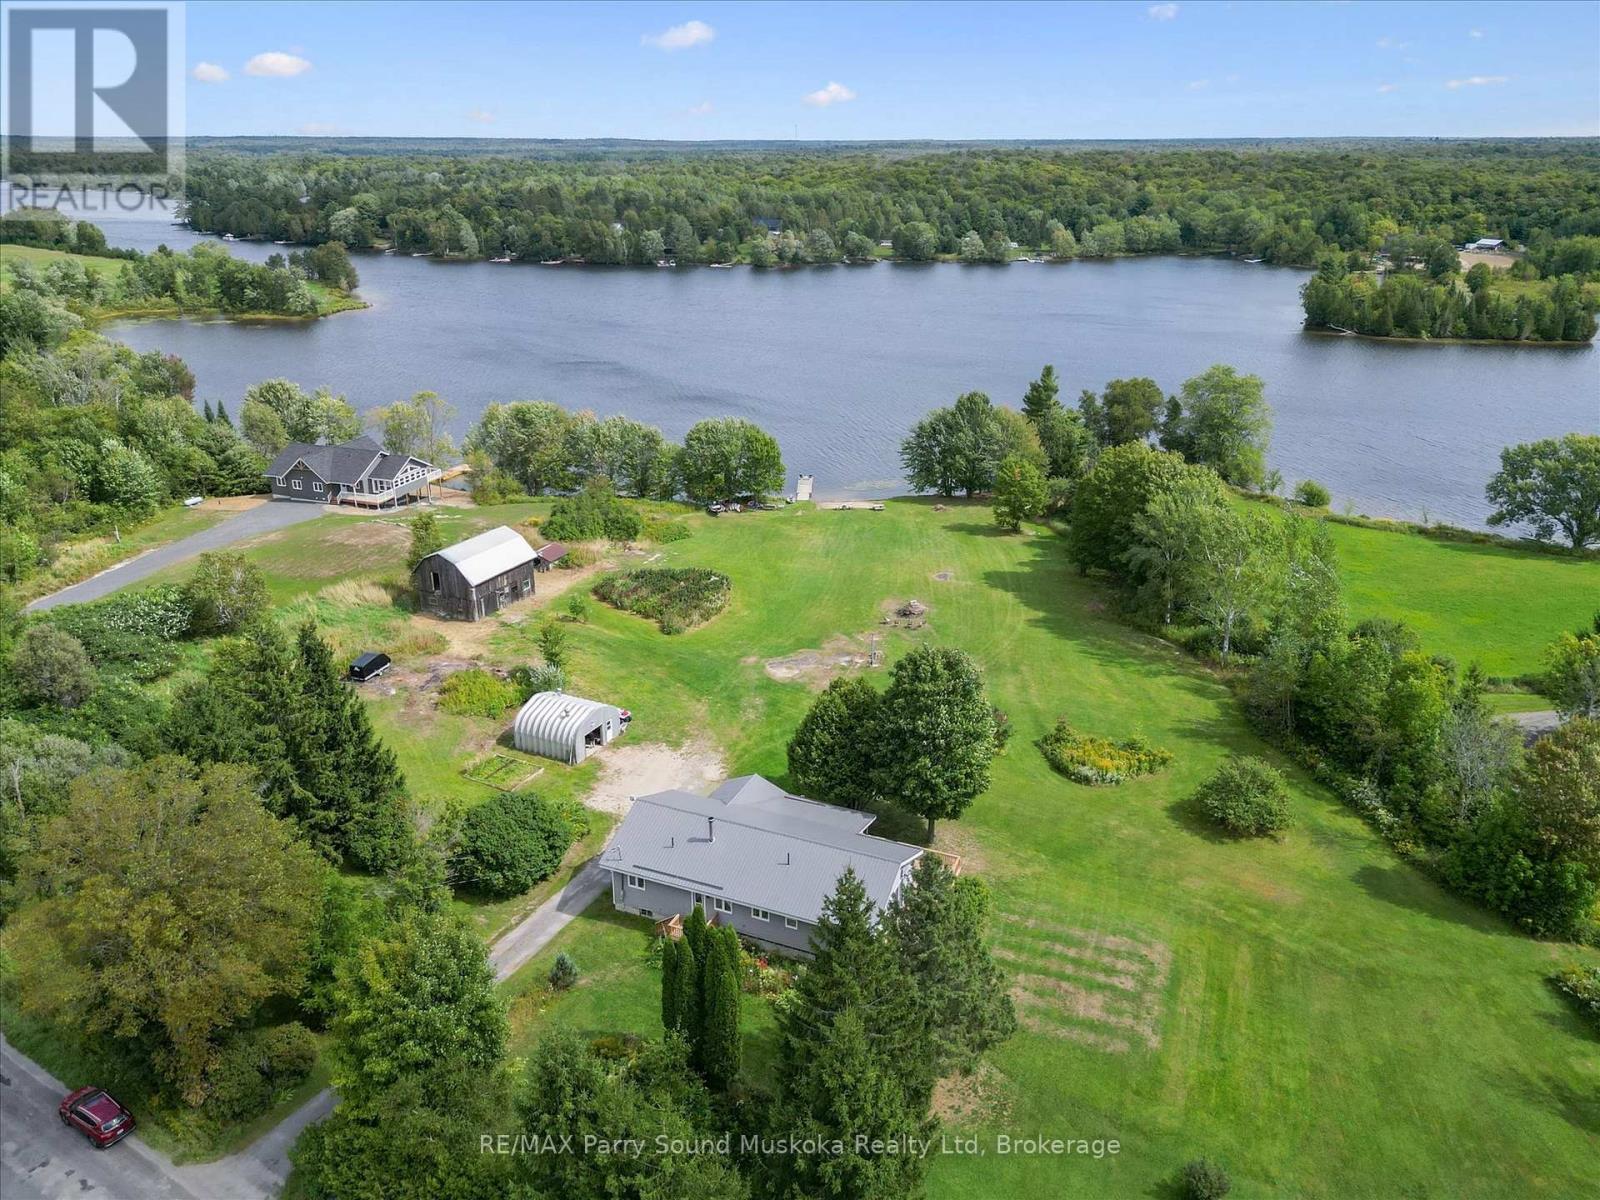
39 Hardies Road
Mckellar, Ontario
LAKE MANITOUWABING! RARE OFFERING! 4.4 ACRES of PRIVACY! Level, easy access waterfront, Natural sand beach, Solid 3 bedroom, 2 bath bungalow boasts Updated siding & windows, Forced air propane furnace, Large living room with Multiple walkouts to newer decks viewing lake, Spacious full basement features recreation room perfect for family gatherings, Quonset garage w hydro, Rare 2 level barn ideal for creative handypersons/storage, Protected waters for your boat, Great swimming from the beach or off the dock, Fabulous canoe & kayak excursions, Miles of Boating & Fishing Enjoyment on Desirable Lake Manitouwabing, One of the areas largest in land lakes, Near by Village of McKellar offers amenities; General store w liquor, Middle River Farm Store, Boat launch, Saturday morning summer market, Mins to Tait's Landing Marina, Year round road access, Excellent highway access to Parry Sound & Hwy 400, Make this ONE of a KIND PROPERTY YOURS! ONLY 2.5 HOURS to GTA, PRIVACY ABOUNDS! (id:42776)
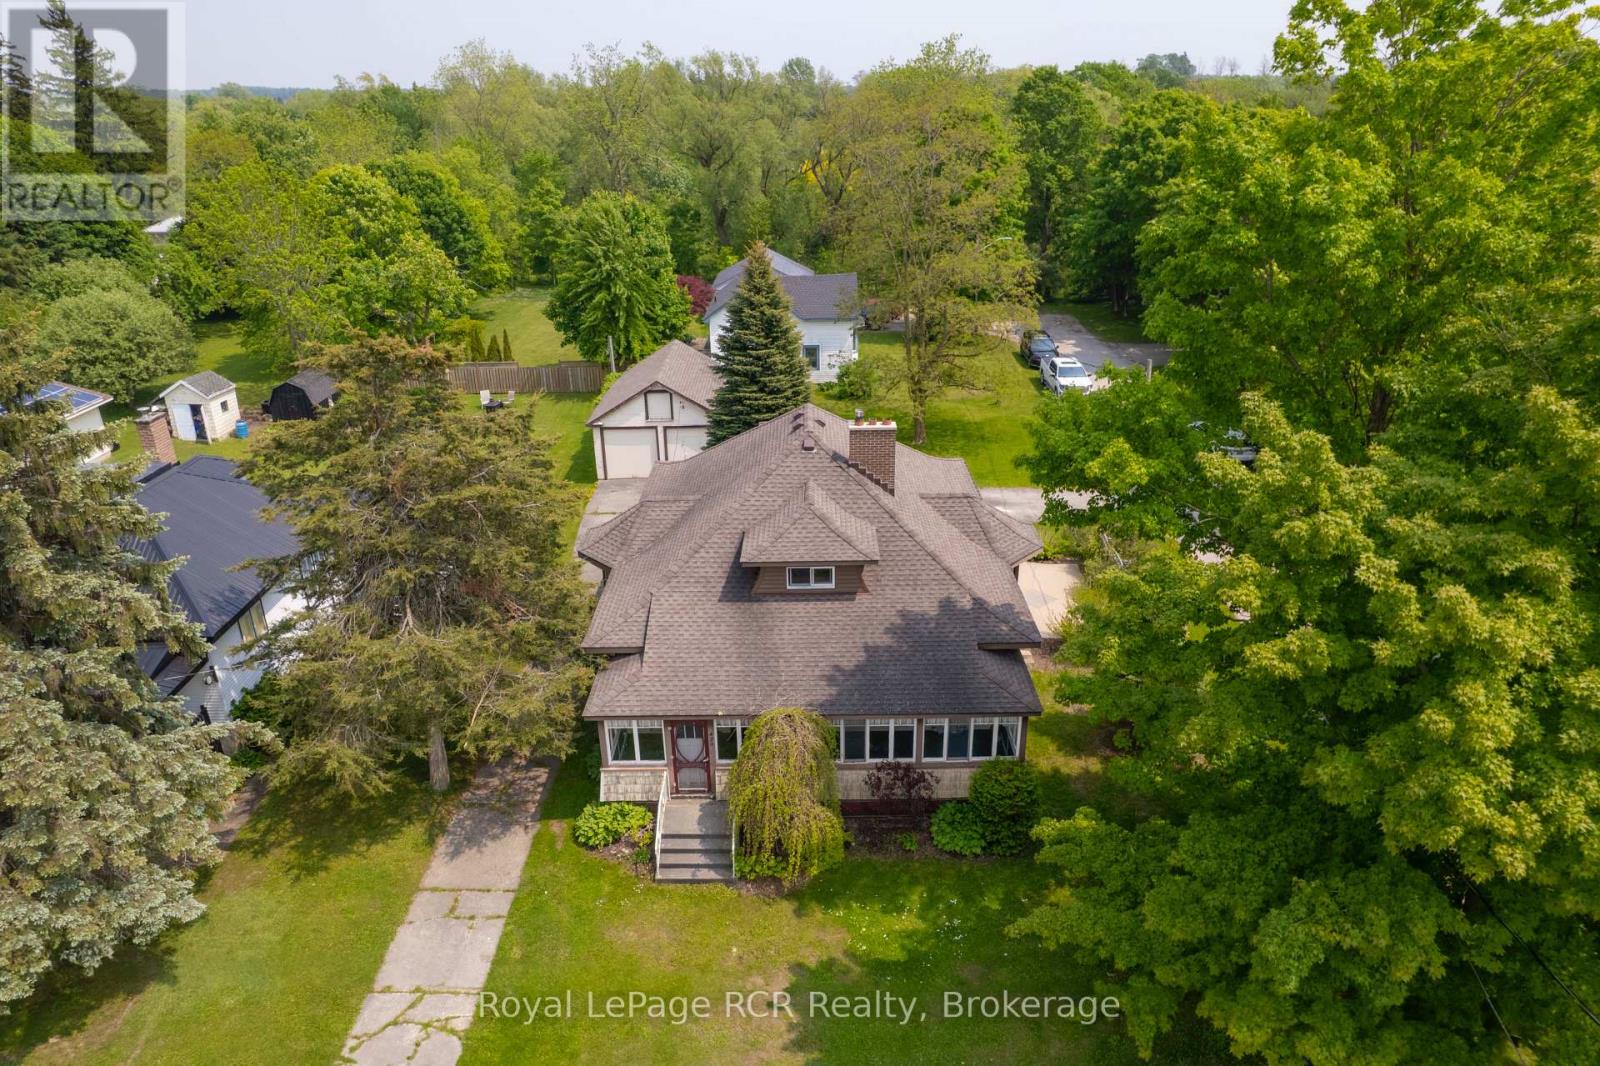
429 Havelock Street
Huron-Kinloss, Ontario
Step into timeless elegance with this charming 3-bedroom, 1-bath Craftsman-style home that combines classic character with thoughtful modern updates. The inviting formal living room welcomes you with original hardwood floors and a stunning hand-cut stone fireplace, creating a warm and memorable gathering space. The updated galley kitchen blends modern convenience with traditional style, while the renovated four-piece bathroom showcases sleek fixtures and contemporary finishes.Upstairs, a spacious attic has been transformed into a cozy third bedroom, offering flexibility for guests, a home office, or a creative retreat. The full, dry, unfinished basement provides abundant storage or room for a future recreation area or workshop. Comfort is further enhanced by a brand-new (2026) forced-air propane furnace, designed for high efficiency and easily convertible to natural gas-a valuable upgrade ensuring year-round comfort and energy savings.Outside, enjoy the benefits of a double detached insulated garage and beautifully landscaped grounds that elevate the home's curb appeal. Relax or entertain on the attractive concrete patio, ideal for outdoor dining and gatherings.Brimming with character, quality updates, and inviting spaces, this delightful home perfectly blends warmth, efficiency, and style-ready to welcome you to your next chapter. (id:42776)
10167 Little Hawk-West Sho
Algonquin Highlands, Ontario
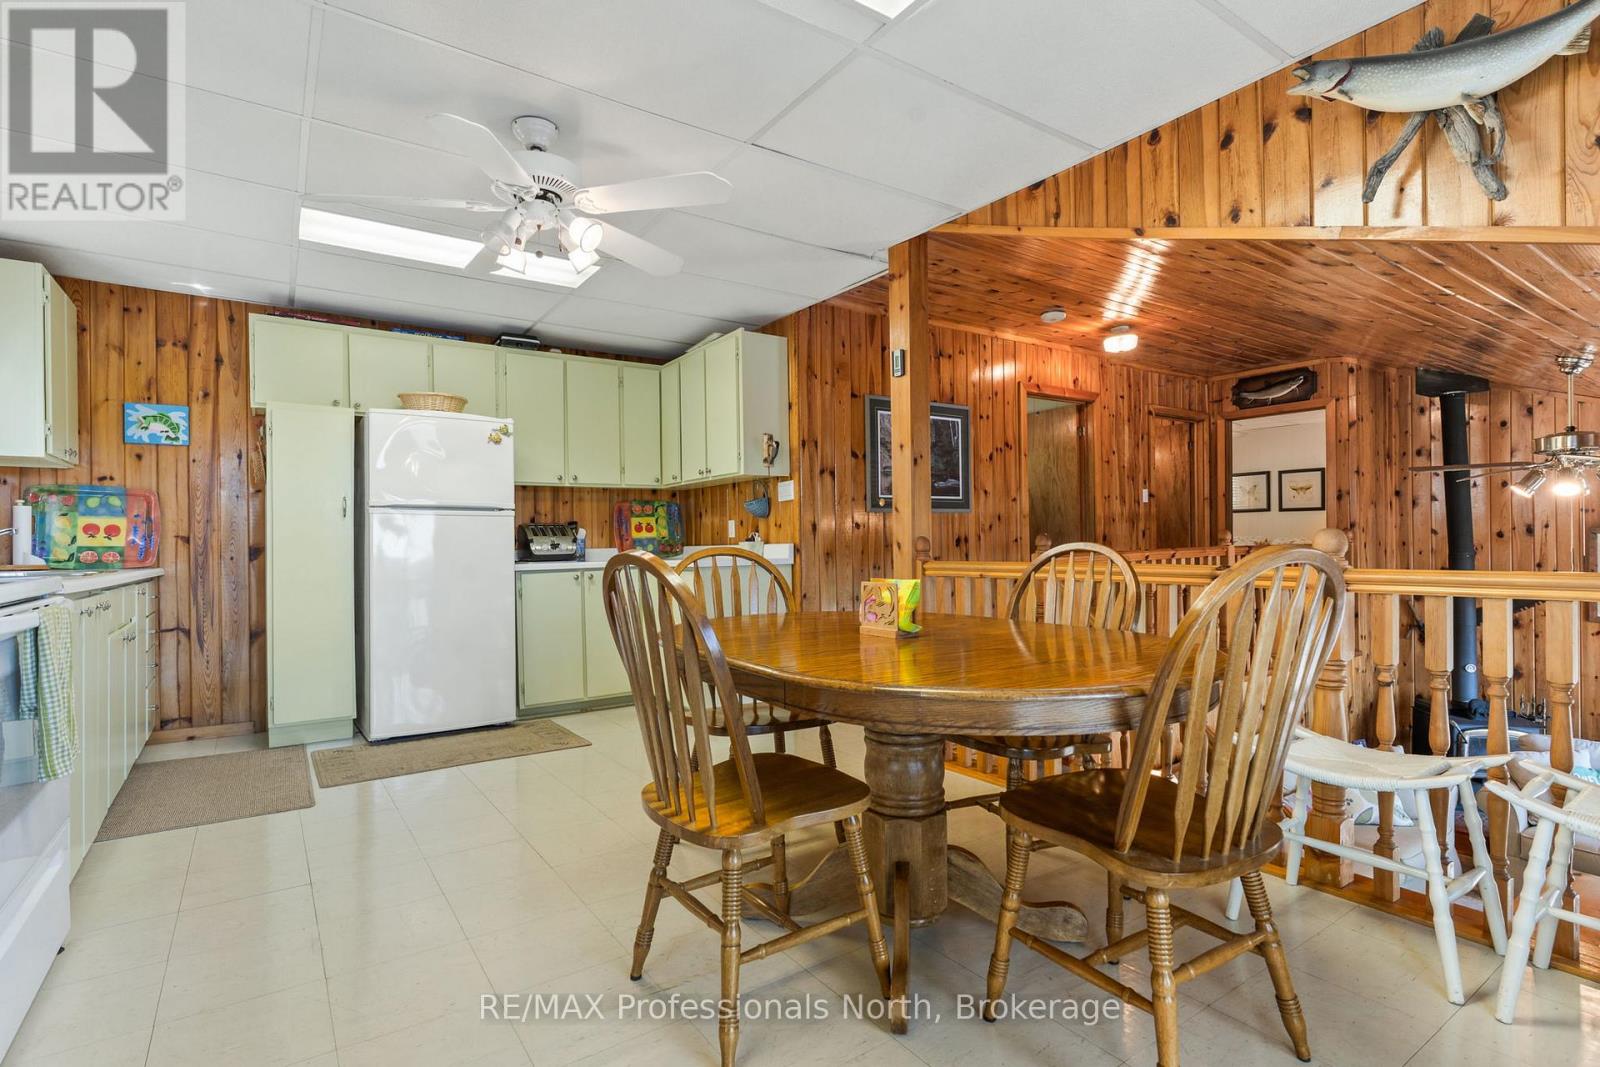
Welcome to 10167 Little Hawk Lake West Shore, a charming water-access-only seasonal cottage set on a beautifully elevated lot with breathtaking panoramic sunrise views over Little Hawk Lake.This meticulously maintained 3-bedroom, 1-bathroom retreat features a spacious open-concept kitchen and a sunken living room with a walkout to the deck, creating the perfect setting for relaxed lakeside living. Recent updates include a new septic system (2016), a steel roof less than 10 years old, and upgraded 200-amp electrical service.The property also boasts a large lakeside deck and a well-maintained dry boathouse, ideal for storing tools and outdoor furniture, or with potential to be transformed into an amazing lakeside bunkie. Additional outbuildings include multiple tool sheds, a dedicated wood storage shed, and an outhouse, offering ample storage and added functionality for cottage life.Conveniently located less than 3 minutes by boat from the transferrable slip at Oak View marina, this property offers both privacy and accessibility. Whether you're looking to continue a cherished family tradition or create new cottage memories, this Little Hawk Lake getaway is ready to welcome its next owners.Located less than 20 minutes to Minden and under 30 minutes to Haliburton for shopping, dining, and local amenities.Please note: this property is accessible by boat only. (id:42776)
24 Mcnab Street W
Centre Wellington, Ontario
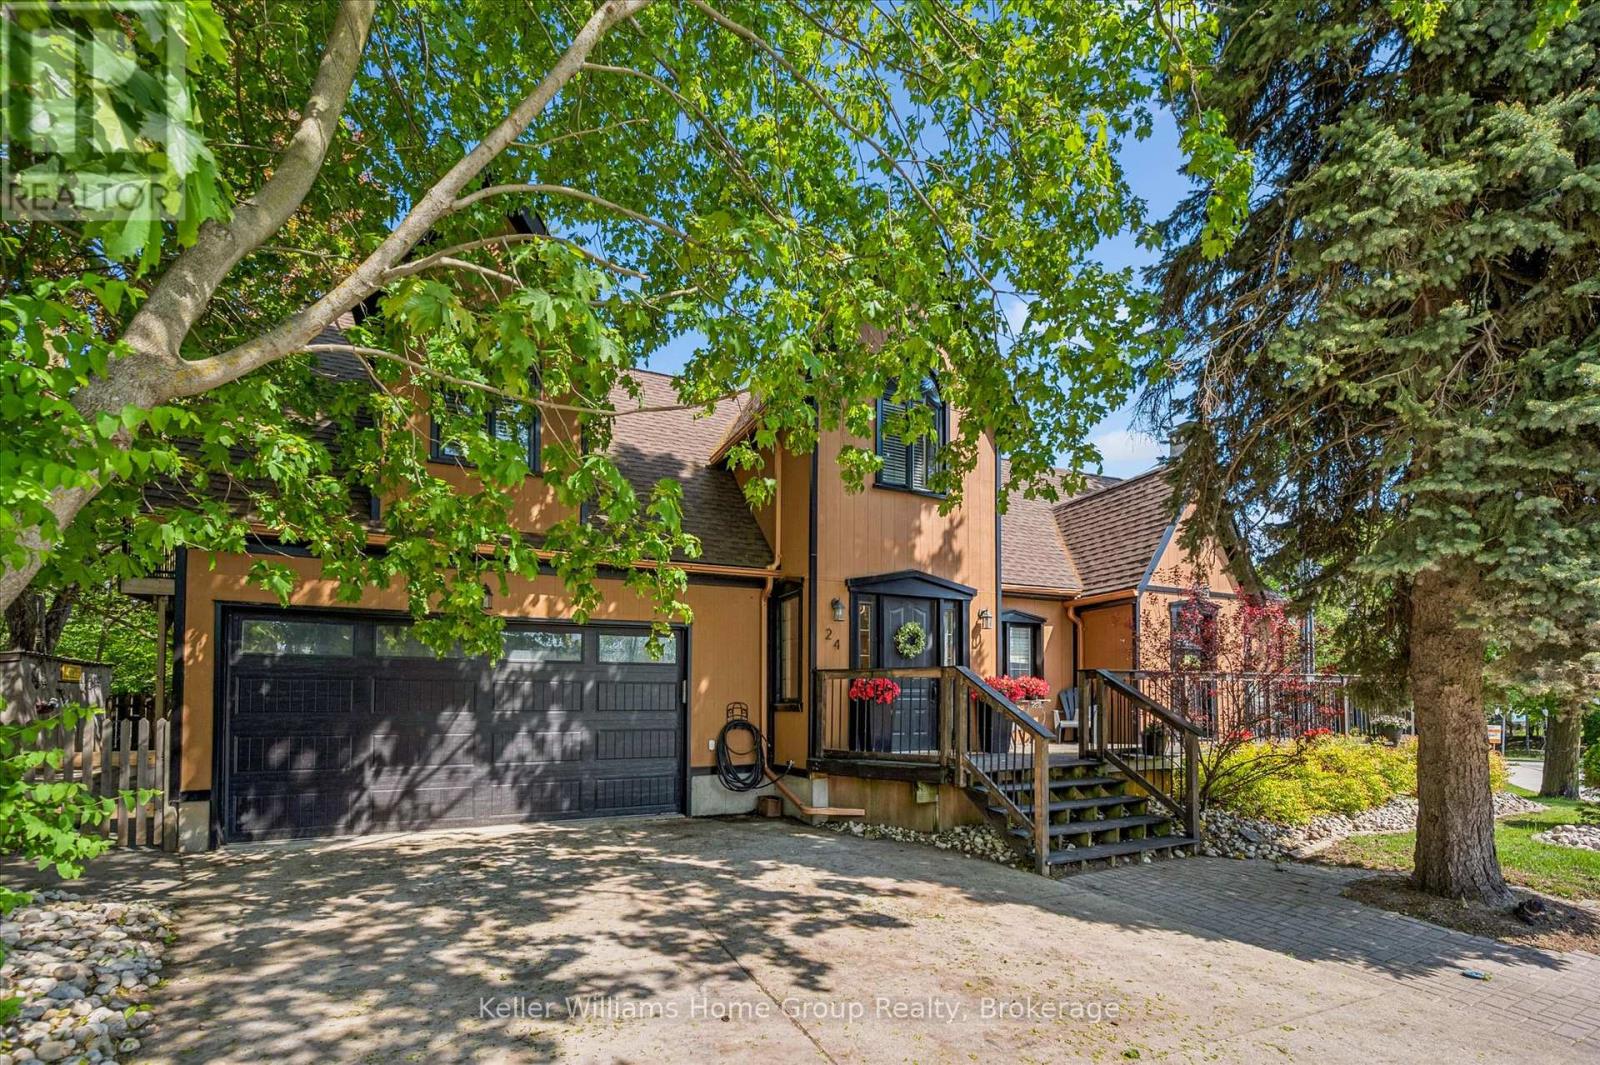
Nestled on a mature lot just steps from downtown Elora, this beautifully renovated 2-storey home offers the perfect blend of charm, privacy, and modern comfort. Enjoy walking distance to the Grand River, the renowned Elora Mill, boutique shops, restaurants, pubs, and all the character of historic downtown Elora. Inside, the thoughtfully updated main floor features a gourmet kitchen with abundant cabinetry, generous counter space, centre island, and stylish tile backsplash, all open to a spacious dining area ideal for hosting family gatherings and special occasions. The cozy living room offers a walkout to a private rear patio surrounded by mature trees, creating a peaceful and secluded outdoor retreat. A large storage shed adds extra functionality. Upstairs, you'll find 3 bedrooms, including a stunning primary suite complete with a walkout to an incredible private balcony. Relax in the luxurious 5-piece ensuite featuring a glass shower and jacuzzi tub. The partly finished lower level includes a 3-piece bathroom and offers additional living potential. An attached double garage completes the main home. Be sure to explore the adjoining 1-bedroom suite with its own separate driveway and entrance. An ideal in-law suite, mortgage helper, or potential opportunity to take advantage of Elora's thriving short-term rental market. An exceptional property offering versatility, location, and lifestyle in one of Ontario's most sought-after villages. (id:42776)
405 2nd Street S
Hanover, Ontario
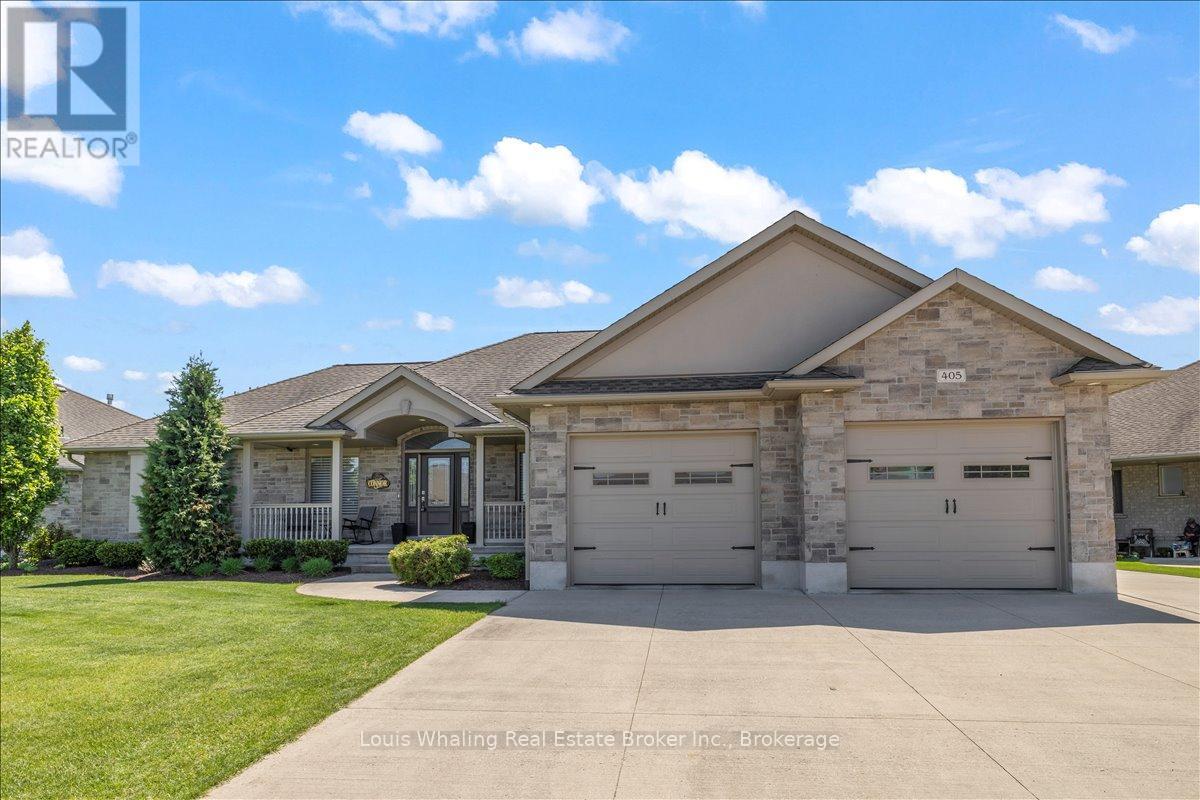
This home has great curb appeal and checks all the other boxes too! A 1753sq ft bungalow with 3+1 bedrooms, "U shaped kitchen with quartz counters, dining area with patio doors to a covered rear reck, living room with gas fireplace, primary bedroom has a full ensuite & walk in closet and main floor laundry. The basement has a family sized rec room with gas fireplace, 4th bedroom, 3rd full bath, large utility area with entrance to the garage, and tons of storage space! The rear yard is a good size, is fully fenced and the triple wide driveway is a bonus. (id:42776)
19 The Granite Bluff
Bracebridge, Ontario
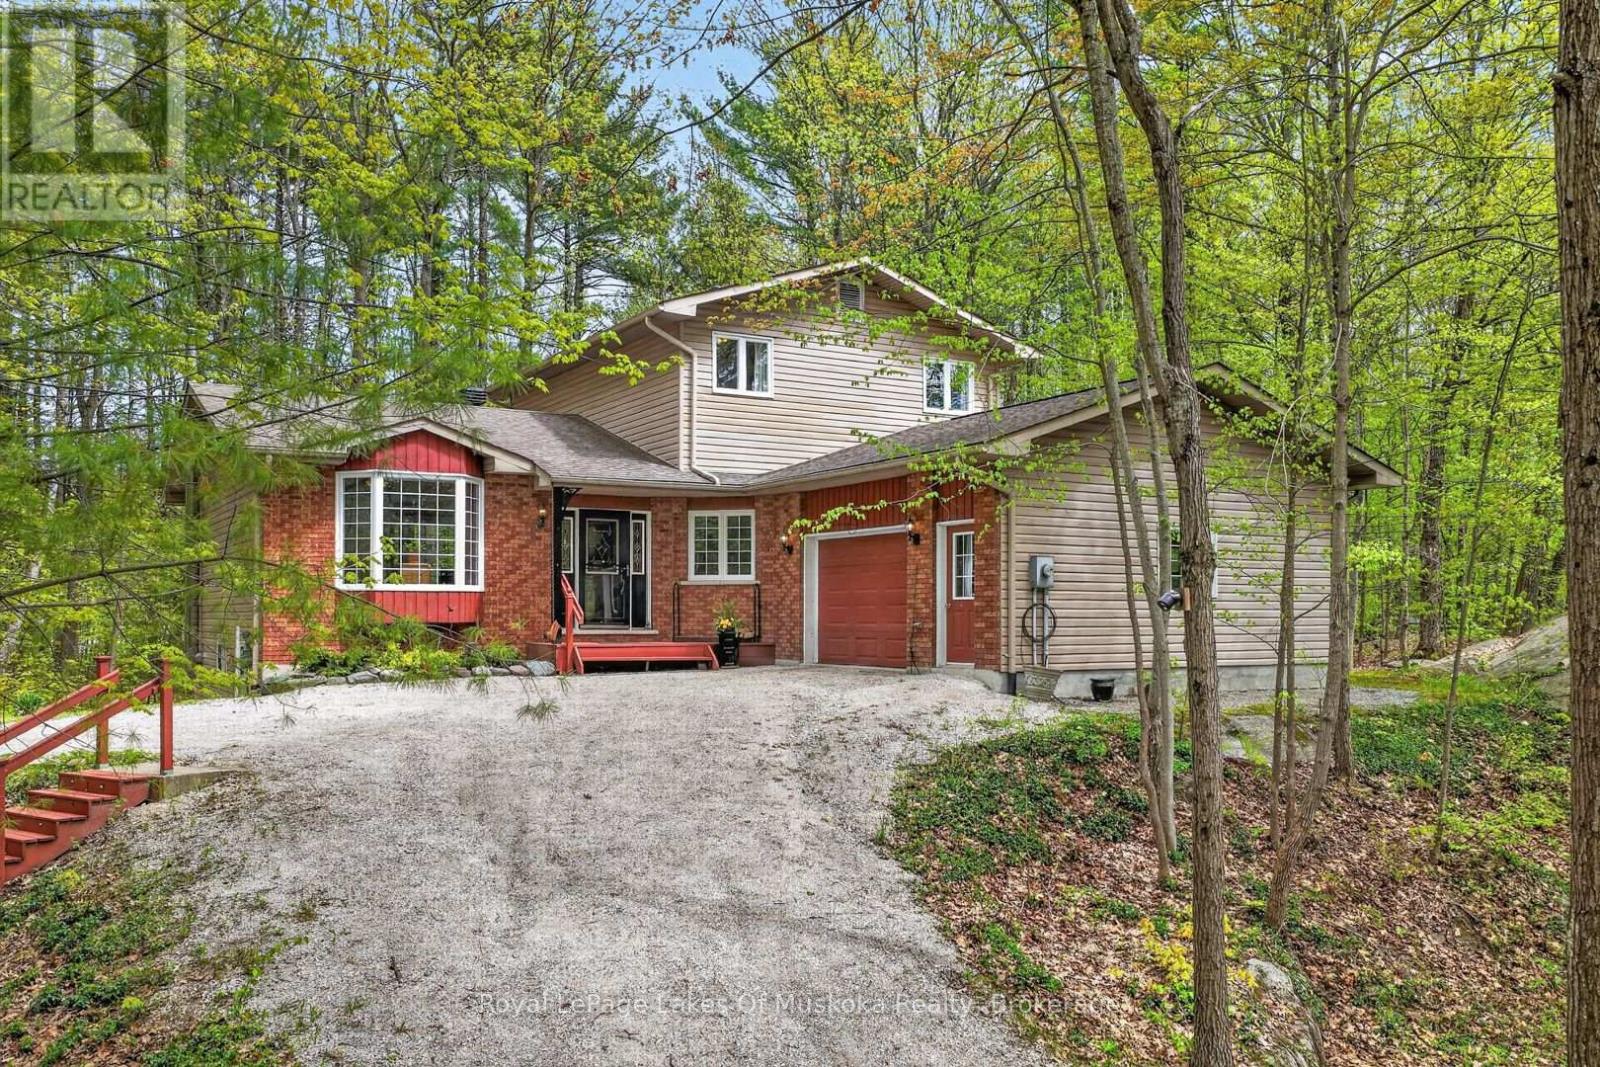
Welcome to 19 The Granite Bluff, where in-town convenience meets the natural beauty of Muskoka. Set on a treed lot with approx. 200 ft of frontage, this property is surrounded by mature forest, granite outcroppings, natural groundcover and peaceful wooded views. Inside, the home offers a comfortable, flexible layout with a spacious main living area anchored by a stone fireplace with custom wood detailing. Large windows and patio doors bring in the treed setting, while direct access to the expansive rear deck makes indoor/outdoor living easy.The kitchen features white cabinetry, stainless steel appliances, a wood-topped island, ample storage and an easy connection to the dining area. A generous main-floor office with French doors and a large bay window works well for remote work, a studio, music room, library or quiet sitting room. An oversized laundry/mudroom adds excellent storage, cabinetry and convenient inside access to the attached garage, with a 2-piece bath completing the main level.Upstairs are three bedrooms, including a spacious primary with 3-piece ensuite, plus a 4-piece bath for the two additional bedrooms. The walkout lower level adds valuable living space with a rec room, wood stove, bar area, 3-piece bath, sauna and substantial storage/utility space. Sliding doors lead directly to the lower patio and yard.Outside, enjoy the privacy of the wooded setting along with a large lower parking area for guests, firepit area, wood storage, natural pathways and perennial gardens. Extensive updates since 2013 include the roof, kitchen, flooring, lighting, furnace, electrical, garage insulation/drywall, water filtration and fibre internet. With space, character and proximity to Bracebridge amenities, this home offers a comfortable Muskoka lifestyle in a convenient in-town location. (id:42776)
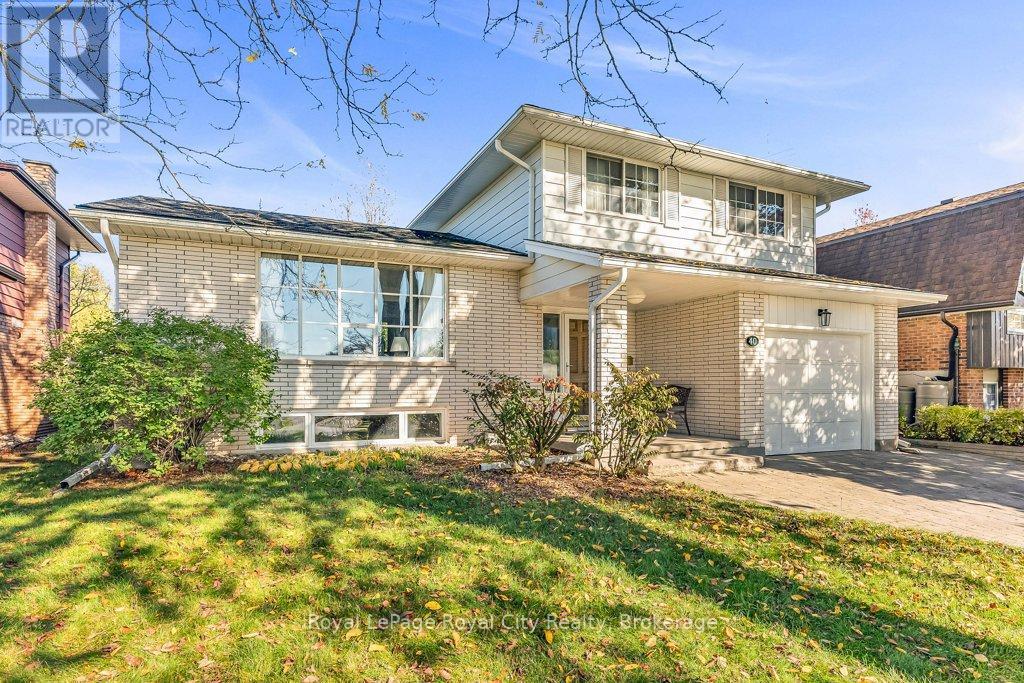
40 Keats Crescent
Guelph, Ontario
Location, Space, and Charm in South Guelph! Set in one of Guelph's most established neighbourhoods, this spacious 1,780 sq. ft. side-split is the perfect family home. Built by Brombal Homes ~ that is a sign of the highest quality build! It is all Plaster Construction and offers 3 large bedrooms and 3 bathrooms in a bright, open-concept layout filled with natural light. The main floor is inviting, featuring hardwood floors and a living room that flows seamlessly into the dining area. The dining room, leads through patio doors to a sunny deck-ideal for entertaining. The kitchen boasts granite counters, wood cabinets, and stainless steel appliances & island. Down a few steps, the cozy family room features a classic wood-burning fireplace and a sliding door leading to the private, fenced backyard-perfect for kids and pets. The thoughtfully finished basement extends your living space with a Rec room and a flexible bonus room (ideal for a home office or potential 4th bedroom). Surrounded by mature trees on a quiet street, this home is just steps from schools, Preservation Park and scenic trails. It combines comfort and convenience, with the University of Guelph, Stone Road Mall, and easy access to the 401 only minutes away. (id:42776)
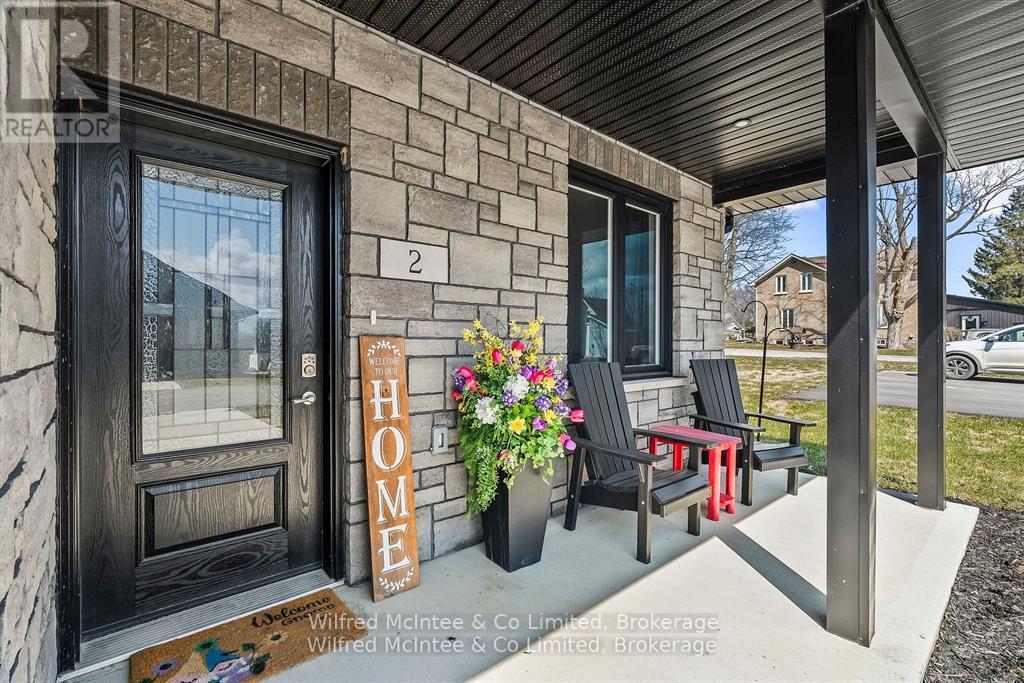
2 - 2 Palmer Marie Lane
Arran-Elderslie, Ontario
Welcome to 2 Palmer Marie Lane-an exceptional, accessible bungalow offering 1,250 sq. ft. of thoughtfully designed living space. Built in 2022, this beautifully crafted home combines modern style, comfort, and functionality with quality workmanship throughout. Constructed on a slab-on-grade foundation, the home features a bright open-concept layout centered around a chef-inspired kitchen with custom maple cabinetry, quartz countertops, and a spacious island with breakfast bar. The adjoining dining and living area with gas fireplace create a warm, inviting space. The primary bedroom serves as a private retreat, complete with a walk-in closet and ensuite featuring a 4-foot shower. A second bedroom offers flexibility for guests or a home office. Additional highlights include a full 4-piece bathroom combined with convenient in-suite laundry. Step outside to enjoy the charming front porch or relax on the expansive rear patio overlooking a natural setting. Comfort is ensured year-round with in-floor heating and ductless air conditioning. The attached garage is generously sized and finished with easy-care Trusscore, while the concrete driveway provides parking for two vehicles. Experience true maintenance-free living with snow removal and lawn care included. This well-maintained Life Lease home offers a worry-free lifestyle in a welcoming adult community-an ideal choice for those seeking comfort and convenience. Make the call for more details! (id:42776)
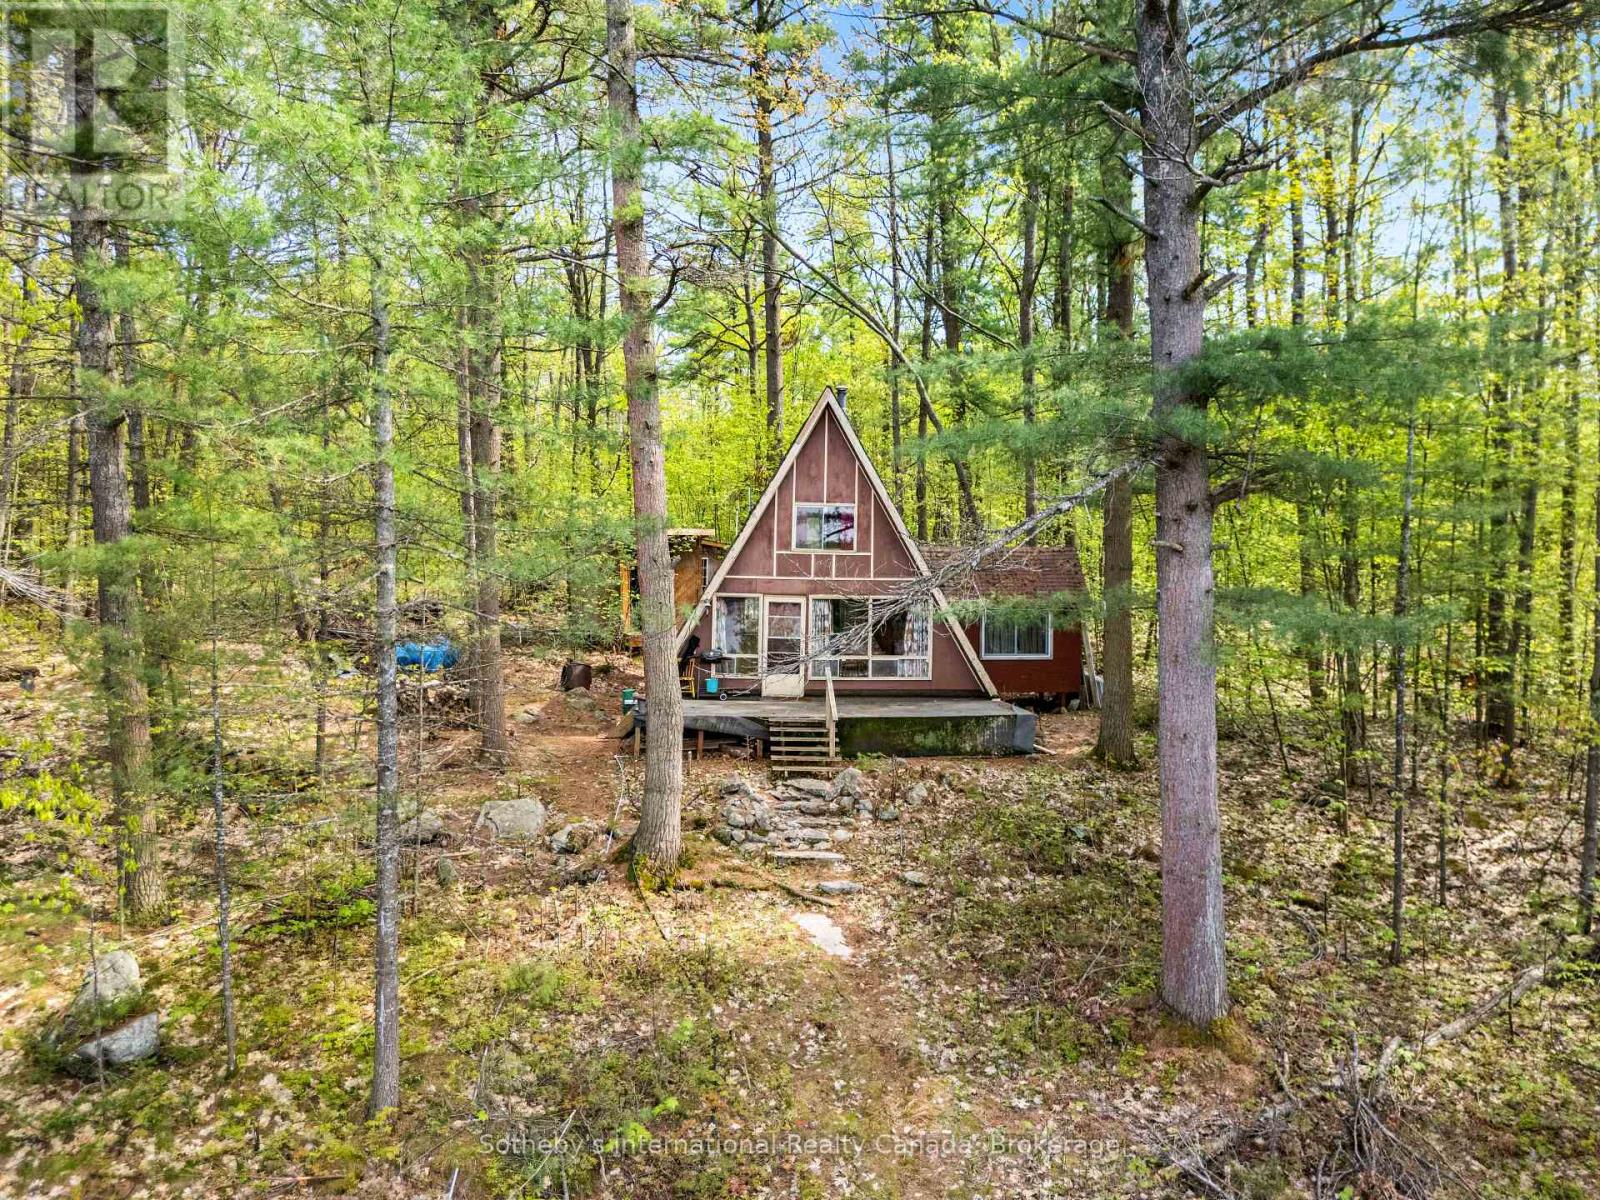
7128 Go Home Lake Shr
Georgian Bay, Ontario
Accessed by boat only. A rare opportunity on sought-after Go Home Lake - 160 feet of pristine waterfront and 1.22 acres of natural wilderness. This fully furnished, classic A-frame cottage offers 3 bedrooms, a cozy kitchen, and an inviting living area anchored by a woodstove, creating the perfect rustic retreat. Renovate the existing structure or use the footprint to build your dream cottage in an exceptional setting. Perched above Crystal Bay, the property delivers spectacular elevated views and a true sense of privacy. A set of stairs leads down to a natural granite shoreline, deep, clean water ideal for swimming, and a dock ready for summer days on the lake. Behind the cottage, miles of untouched Crown land provide endless opportunities for hiking, exploring, and wildlife viewing. Go Home Lake is cherished for its serenity, with over 50% of its shoreline being protected Crown land, ensuring a peaceful, unspoiled environment for generations. For those seeking broader adventures, access to Georgian Bay is available through membership in the Voyageurs Club. This boat-access property is just an 8-minute ride from the marina, offering convenience without sacrificing the feeling of escape. Being sold as is, this is your chance to secure a remarkable piece of waterfront with unlimited potential. (id:42776)

161 Boyd Lake Road
West Grey, Ontario
This stunning custom built home is located in the Forest Creek Estates subdivision, just 15 mins from Hanover or Durham, is on almost 1.2 acres of land and has everything you could want in a home! Open concept main floor consisting of 9' high ceilings, beautiful kitchen with granite counters and center island, dining area with patio doors to a covered rear deck, living area with propane fireplace, 2nd full bath, large mud/laundry room, 3 bedrooms- primary bedroom with ensuite that has a soaker tub and tiled shower, walk in closet as well as doors to a smaller rear deck. The basement has an entertaining size rec room with propane fireplace, 4th bedroom, 3rd bathroom & mechanical area with tons of room for storage. The home is nestled among mature trees, 18'x14' trex deck surrounded by perennial gardens, the lawn & gardens have irrigation system, 10'x16' shed, 3 car garage with access to an unfinished storage area as well as access to the basement and the grounds are immaculately kept. The home is wired for generator back up (generator not included) and high speed fiber internet. (id:42776)

5 - 5 Palmer Marie Lane
Arran-Elderslie, Ontario
Welcome to 5 Palmer Marie Lane! This exceptional, accessible bungalow(4 plex) with over 2800 sq. ft. of living space on 2 levels with a walk out basement, is a perfect blend of comfort, style, and functionality. Built in 2022, this home boasts quality workmanship and design. On the main level, you'll find a chef-inspired kitchen with custom maple cabinets, an island/ breakfast bar, quartz countertops and pantry. The open-concept dining and living area provide a spacious warm and welcoming space. The primary bedroom is a private retreat with ensuite having a 4 ft. shower and soaker tub, while the second bedroom with walk in closet is perfect for guests or a home office. Laundry is conveniently located on the main level but could be relocated to the basement. With a STAIR LIFT to the lower level accessibility allows you to create an in law suite or enjoy it yourself with a large family room with a walk out to a private patio, a third bedroom and 3-piece bath as well as a huge storage room, utility room and cold room. Enjoy the outdoors from the front porch, upper deck, or lower patio. The attached garage is generous and lined in easy care Truss Core. Concrete driveway for 2 vehicles. Maintenance-free living is at its finest, with snow removal and lawn care taken care of for you. This well-maintained, worry-free Life Lease home is the answer to carefree living in an adult community. Call for details today! (id:42776)
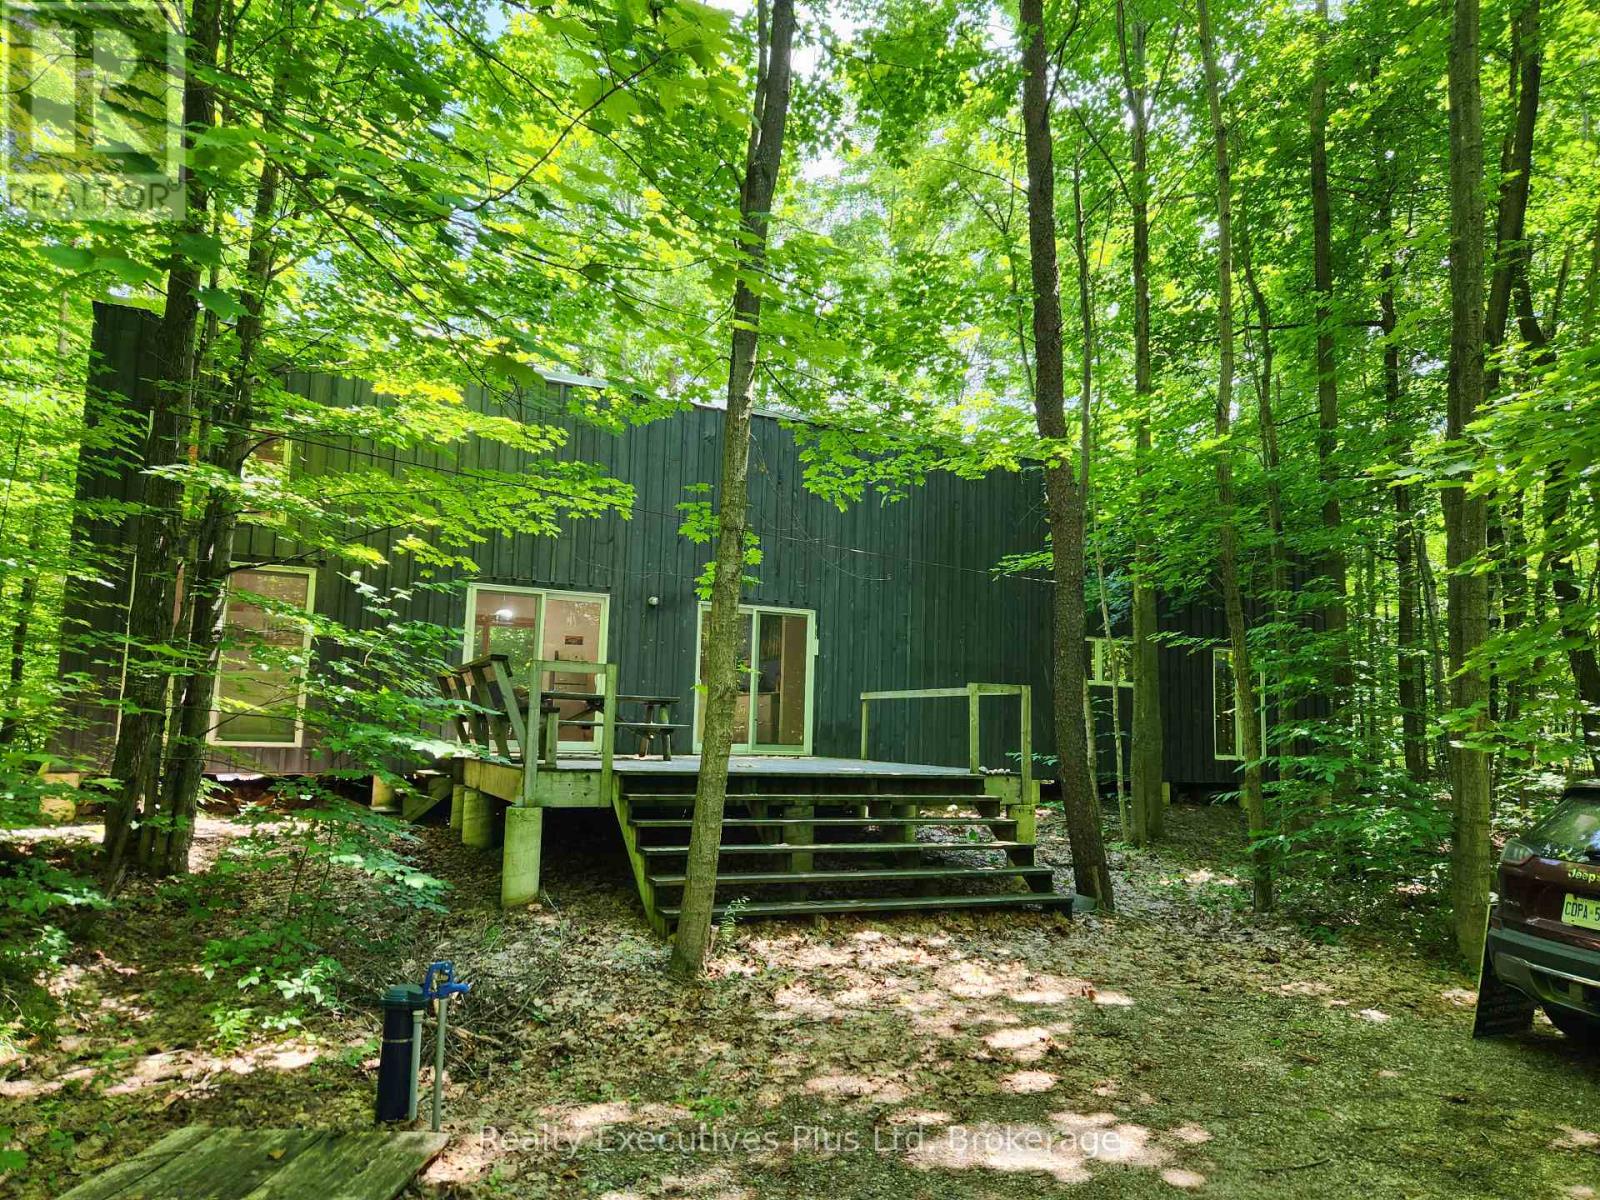
2 Zhingos Miikaans Lane
Christian Island 30, Ontario
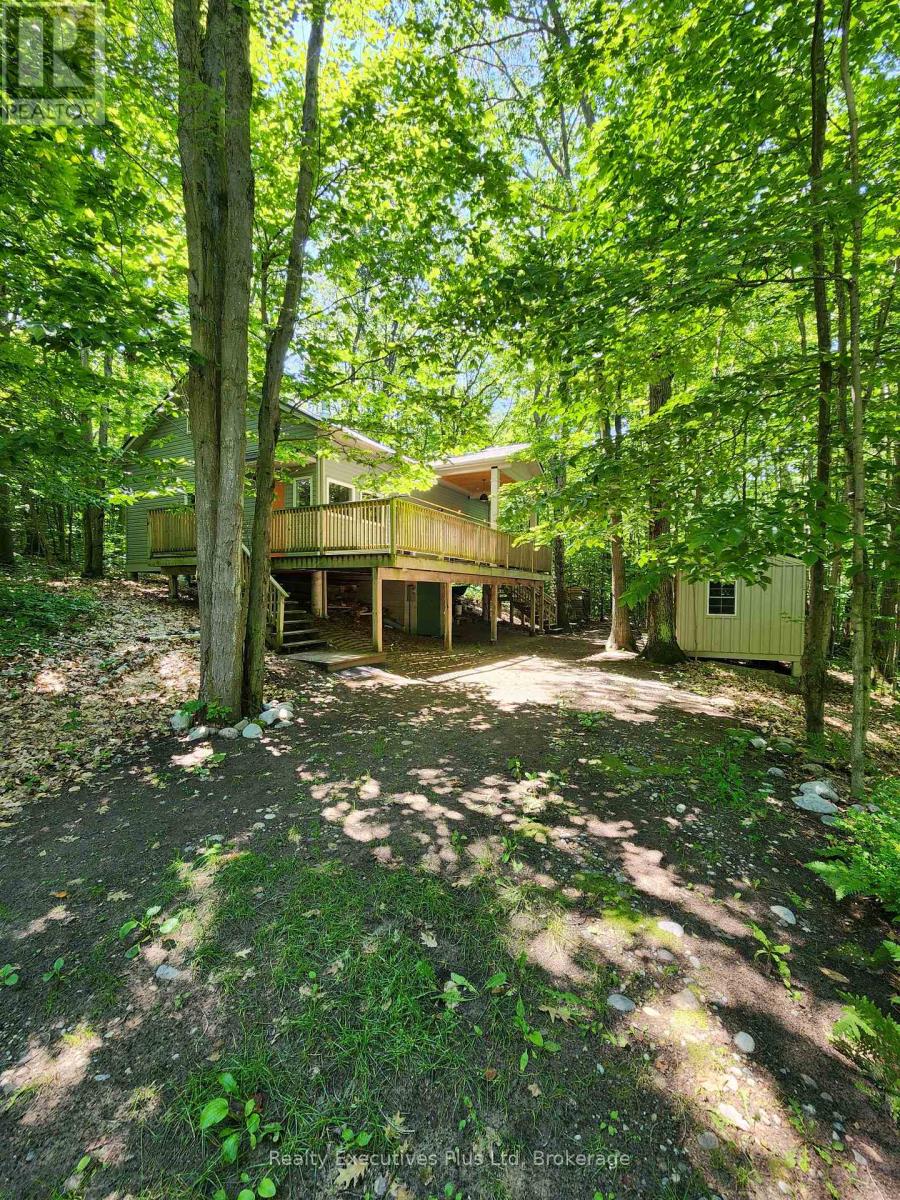
NESTLED IN THE WOODS OF BIG SAND BAY ON CHRISTIAN ISLAND, YOU WILL FIND A 2 BEDROOM, 1 BATHROOM COTTAGE WITH STORAGE LOFT THAT WAS CONCEPTUALIZED BY THE ARCHITECT TO REFLECT AN INDIGENOUS LONGHOUSE. THE DESIGN WHICH INCLUDES FLOOR TO CEILING WINDOWS AND SLIDING GLASS DOORS AND THE HIGH VAULTED BEAM CEILINGS ALLOWS ALL THE WONDERFUL LIGHT THAT IS PEAKING THROUGH THE LEAVES TO ENTER THE STRUCTURE. THE OPEN CONCEPT KITCHEN DINING AND LIVING ROOM AREA (GREAT ROOM) IS WONDERFUL FOR ENTERTAINING AND OPENS ONTO A LARGE FRONT DECK AND A SMALLER REAR DECK. WALK DOWN THE BEACH ROAD AND YOU HAVE ACCESS TO THE BEACH AT BIG SAND BAY. THE HORSESHOE SHAPED, BEAUTIFUL SAND DUNES AND CRYSTAL CLEAR WATER MAKE YOU FEEL LIKE YOU ARE IN THE CARIBBEAN. THE 20 MINUTE FERRY RIDE FROM THE MAIN LAND TO THE ISLAND IS THE PERFECT OPPORTUNITY TO DECOMPRESS. NO SUBLEASES ALLOWED ON THE ISLAND SO THIS IS A VERY SAFE PLACE TO HAVE YOUR COTTAGE AT AN AFFORDABLE ALTERNATIVE. NO TAXES AS THIS IS INDIGENOUS LAND. ANNUAL LEASE AMOUNT IS $2,925.00 & THE ONLY ADDITIONAL COSTS ARE YOU PAY YOUR OWN ELECTRICITY (APPROX. $820 FOR 2025) & A FEE FOR EMERGENCY SERVICES, GARBAGE/RECYLCING PICK UP WHICH IS $892.83 FOR 2026. 30 YEAR RENEWABLE LEASE WITH 14 YEARS REMAINING ON THIS TERM (id:42776)
13 Jidamo Miikaans
Christian Island 30, Ontario
f you every wanted a great island cottage just steps from a Caribbean Like sandy beach in the sunshine overlooking the clear blue waters of Georgian Bay then this is the place! Located at Big Sand Bay on leased Indigenous land (Leasehold), just a 20 minute ferry ride from Cedar Point in North Tiny Township, on Christian Island, this large, newer 1,404 sq.ft. 1.5 storey fully finished cottage has everything you need to enjoy spring, summer & fall on the island! The cottage has a 936 sq.ft. main level where you have a full kitchen with fridges, electric stove & DW, vaulted ceilings, combination dining/living room with 2 walk outs to a deck overlooking the water. The living room is cozy with vinyl floors & wood stove. There are 2 bedrooms on the main level including a large primary with its own 4pc ensuite. The second bedroom is a good size and there is a separate 2 pc washroom for guests. A closet with a stacked washer/dryer completes this level. The 468 sq.ft. upper level features 2 good sized bedrooms and another tiled 4 PC bath. The 10'x36' front deck features a covered section with views of the lake. Rounding out this cottage is a 160 sq.ft. bunkie. Underneath the main cottage is a 192 sq.ft. block utility room & workshop. Big Sand Bay has gorgeous soft sand entry and shallow water perfect for kids. This is one of the best places on the island and don't miss it! See it now! (id:42776)
19 White Pines Trail
Wasaga Beach, Ontario
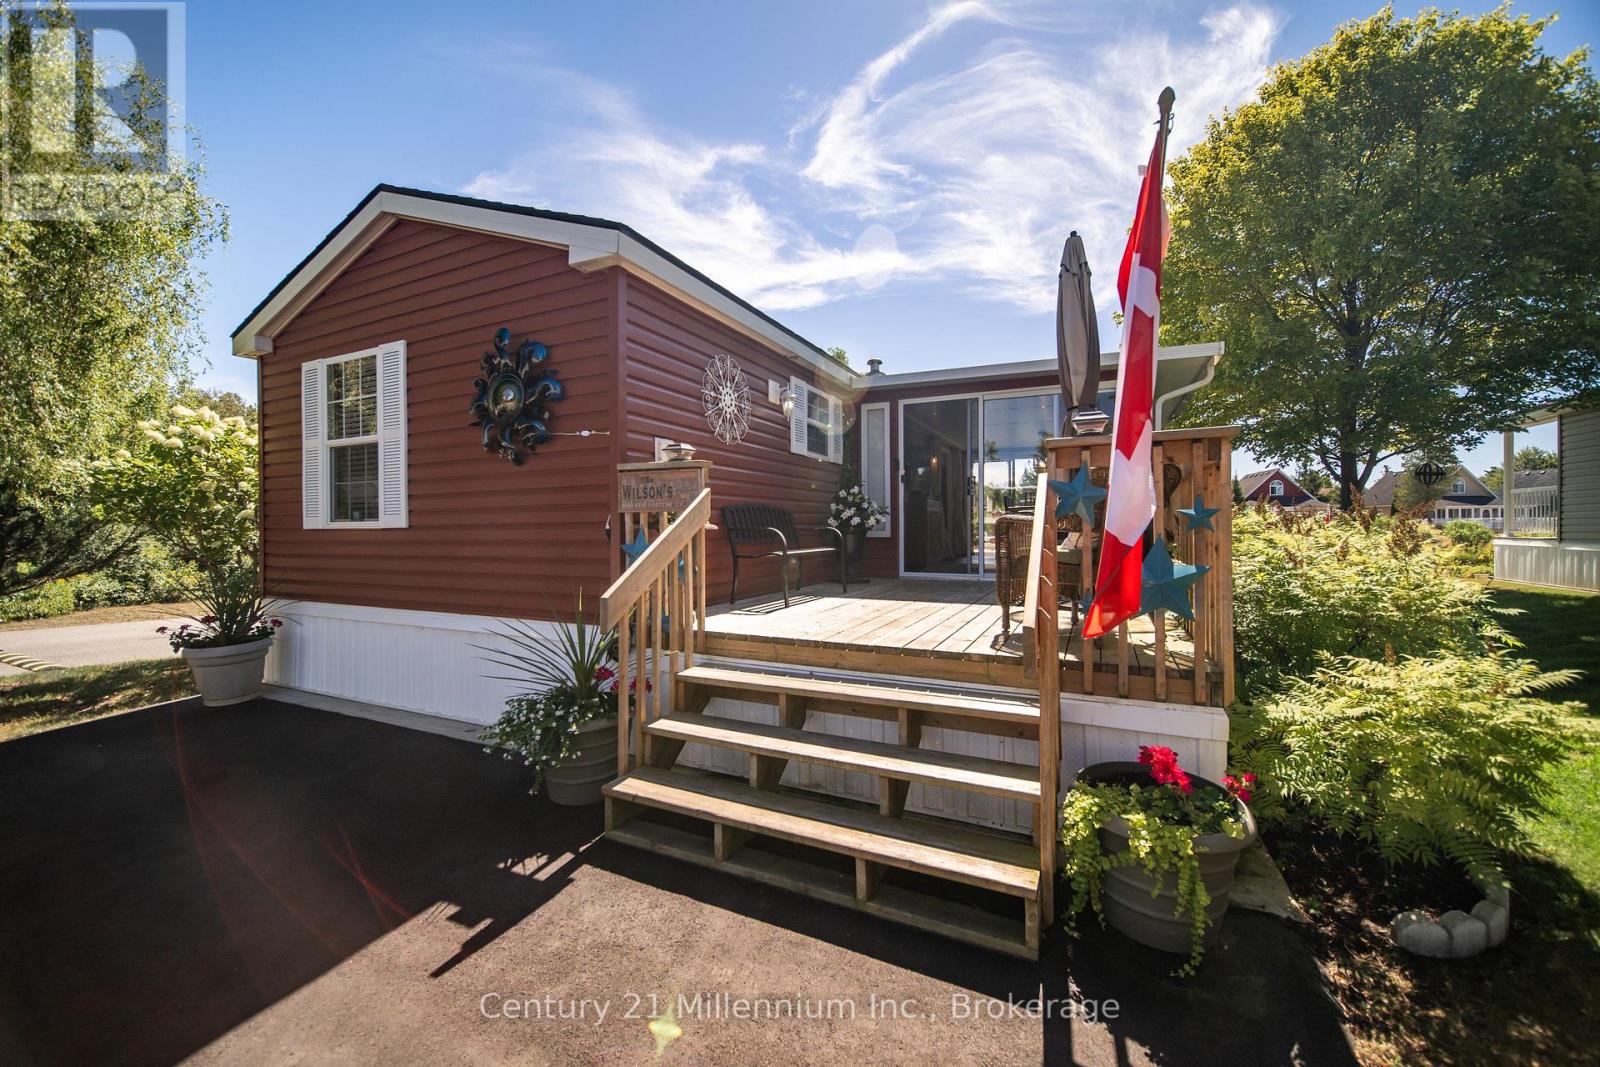
Welcome to your perfect seasonal getaway in the highly sought-after Countrylife Resort! This partially-furnished, charming 2-bedroom, 1-bathroom retreat offers everything you need for relaxing escapes or family fun by the beach. Upon arrival you are greeted by a large front deck with a cozy sitting area. Step inside and enjoy the spacious 19' x 9' sunroom, ideal for morning coffee or evening gatherings. Step outside to a spacious deck, offering picturesque water views. Relax and enjoy the view of the pond or take a brief walk to the beach on Georgian Bay. Enjoy modern comforts with central A/C, natural gas heat, and municipal water and sewer. The oversized yard provides plenty of space for entertaining around the fire pit, and endless manicured gardens. The 2 dedicated parking spaces add convenience for you and your guests. Countrylife Resort is known for its incredible amenities, including: 5 pools for endless swimming, Pickleball & tennis courts for active living, Kids play areas, splash pad & mini golf to keep the little ones entertained, Clubhouse & social activities for the whole family and a secure, gated community for peace of mind. All this, just minutes from Wasaga Beach's shops, restaurants, library, and the new twin arenas. Whether you're looking for family fun or quiet relaxation, this seasonal retreat offers the best of both worlds in a resort-style setting. Don't miss this opportunity to own your own piece of Wasaga Beach paradise! Due to the lot size, this is designated a premium large lot and as such the anticipated seasonal site fees for 2026 will be approximately $9,250 plus HST. Don't miss this opportunity to own a carefree getaway. (id:42776)
900 2nd Avenue W
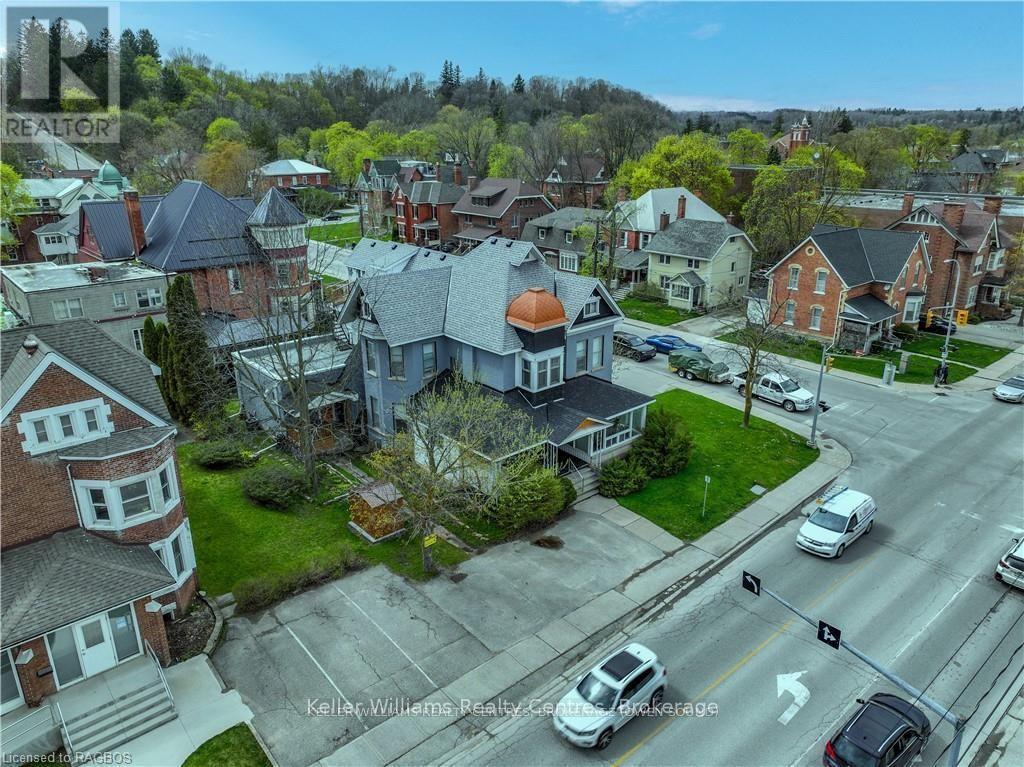
Owen Sound, Ontario
Embark on an exceptional investment journey with this property in the River District/Downtown, offering not just lucrative potential but the possibility of a home base if you choose to reside in one of its units while renting out the rest. Additionally, the commercial unit presents an opportunity to run a business right at your doorstep. This classic Victorian residence exudes charm and character at every corner, enhanced by its high ceilings and open, well-laid-out units. Extensive renovations have revitalized its allure, ensuring its timeless appeal. With four fully leased residential units and one rented commercial space, this property stands as a beacon of investment potential, impeccably maintained and ready for profitability. Nestled amidst the scenic beauty of Owen Sound, residing here offers a lifestyle marked by tranquility and convenience. Explore charming local shops, savor culinary delights at nearby restaurants, and immerse yourself in the rich cultural fabric of the community. With picturesque parks, breathtaking waterfront views, and a welcoming atmosphere, Owen Sound epitomizes the essence of small-town living with modern amenities. Seize the opportunity to own a piece of this vibrant locale, where each day holds new possibilities for exploration and enjoyment. Building gross revenue (rent + coin laundry) $94,616.75. (id:42776)
900 2nd Avenue W
Owen Sound, Ontario
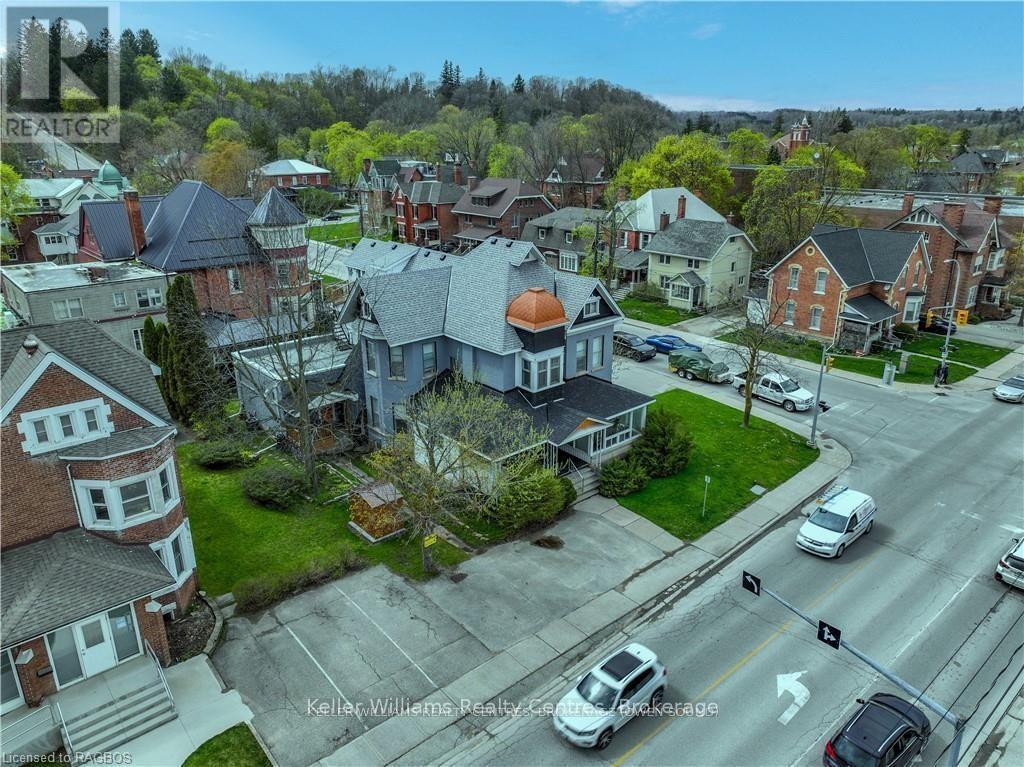
Embark on an exceptional investment journey with this property in the River District/Downtown, offering not just lucrative potential but the possibility of a home base if you choose to reside in one of its units while renting out the rest. Additionally, the commercial unit presents an opportunity to run a business right at your doorstep. This classic Victorian residence exudes charm and character at every corner, enhanced by its high ceilings and open, well-laid-out units. Extensive renovations have revitalized its allure, ensuring its timeless appeal. With four fully leased residential units and one rented commercial space, this property stands as a beacon of investment potential, impeccably maintained and ready for profitability. Nestled amidst the scenic beauty of Owen Sound, residing here offers a lifestyle marked by tranquility and convenience. Explore charming local shops, savor culinary delights at nearby restaurants, and immerse yourself in the rich cultural fabric of the community. With picturesque parks, breathtaking waterfront views, and a welcoming atmosphere, Owen Sound epitomizes the essence of small-town living with modern amenities. Seize the opportunity to own a piece of this vibrant locale, where each day holds new possibilities for exploration and enjoyment. Building gross revenue (rent + coin laundry) $94,616.75. (id:42776)
237 Musquash Road
Gravenhurst, Ontario
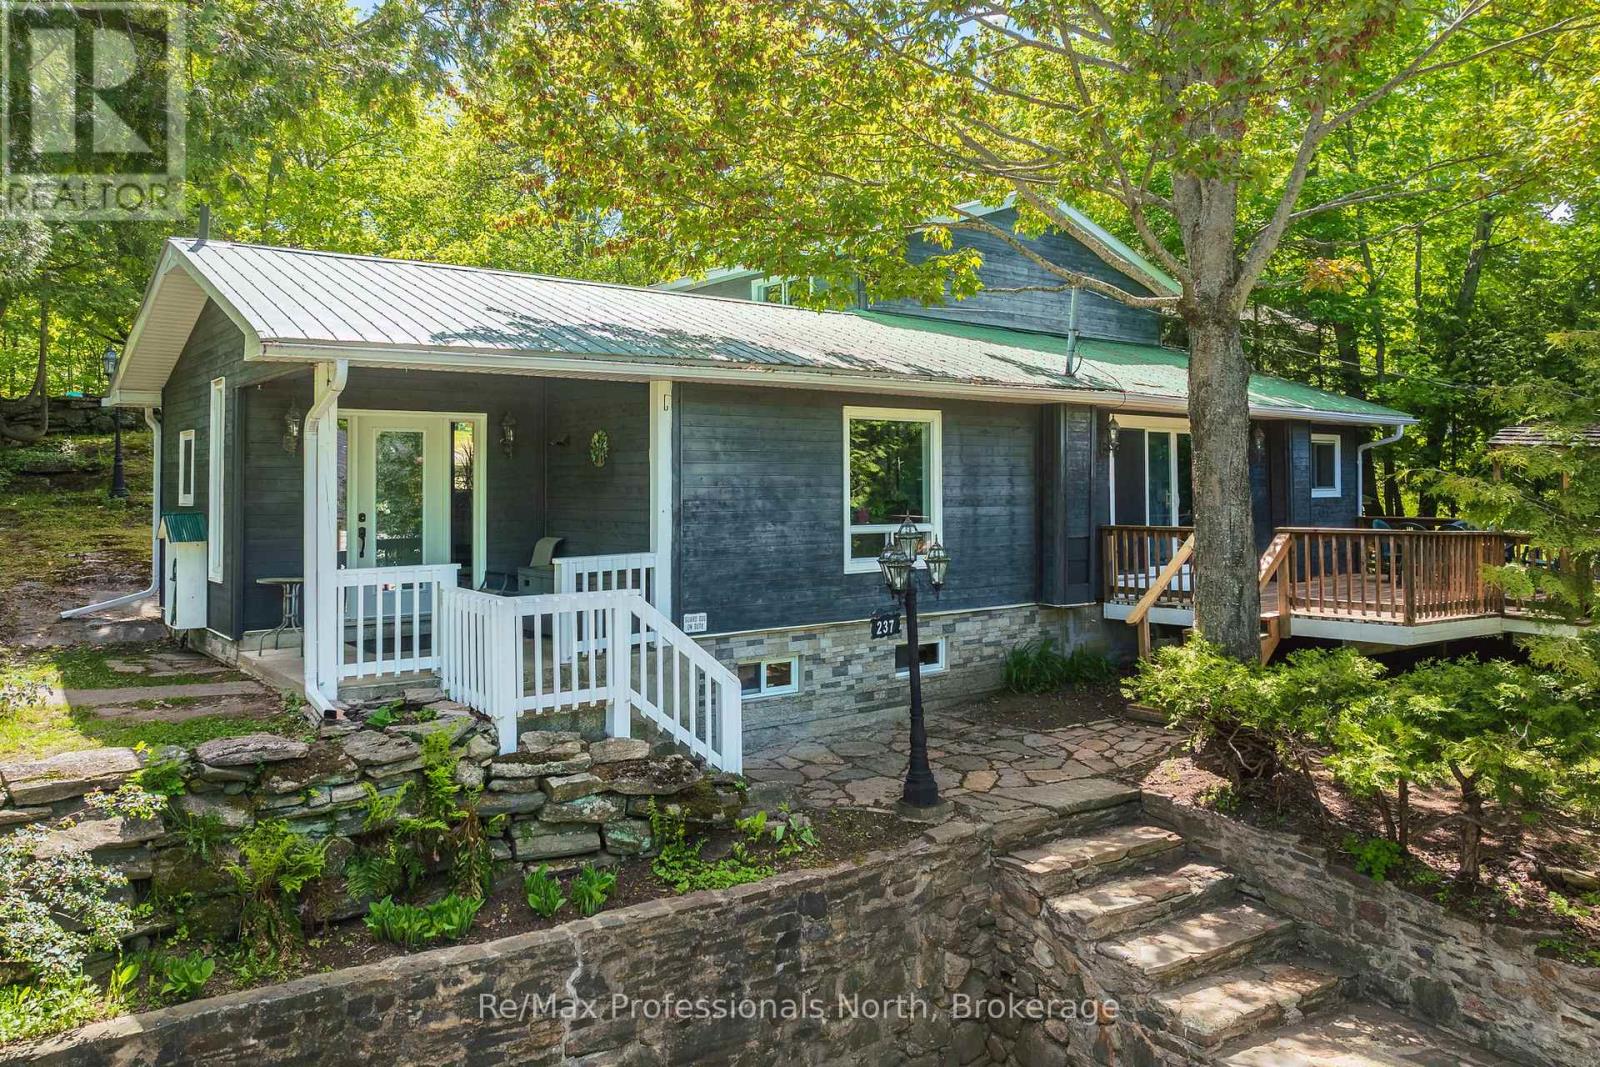
Tucked away on an impressive double lot of approximately half an acre, this unique Gravenhurst property offers an exceptional combination of privacy, space and convenience. Surrounded by mature trees and established landscaping, you will enjoy a peaceful setting while still benefiting from full municipal services including water, sewer and natural gas. Featuring a spacious 4-bedroom main home, a separate 2-bedroom cottage suite and multiple outbuildings, this is a property that can adapt to a wide variety of lifestyles and needs. The main home offers over 1,800 sq.ft. of bright, functional living space. The welcoming main floor features an open-concept layout filled with natural light and sliding doors leading to a spacious deck with a covered barbecue, ideal for entertaining. Upstairs you'll find four generously sized bedrooms and a 4-piece bathroom. The primary bedroom enjoys direct access to its own private deck, offering a quiet place to start your morning with a coffee or unwind at the end of the day while overlooking the backyard. Outside, the property shines. The oversized lot offers open space, mature trees, a garden pond and outstanding privacy. Whether you're gardening, hosting gatherings, exploring the grounds or simply enjoying the peaceful surroundings, there is room here to make the most of every season. Adding to the property's appeal are several versatile outbuildings, including a garden shed with power, additional storage shed and an approximately 700 sq.ft. cottage suite. Complete with two bedrooms, kitchen, 3-piece bathroom and enclosed porch, this separate space offers incredible flexibility for extended family, guests, hobbies, a home office or creative pursuits. Properties that combine a lot of this size, this level of privacy and the convenience of municipal services are difficult to find. 237 Musquash Road offers an opportunity to enjoy the best of both worlds, just minutes from Gravenhurst's shops, parks, services and Wharf. (id:42776)
66 Gordon Crescent
Meaford, Ontario
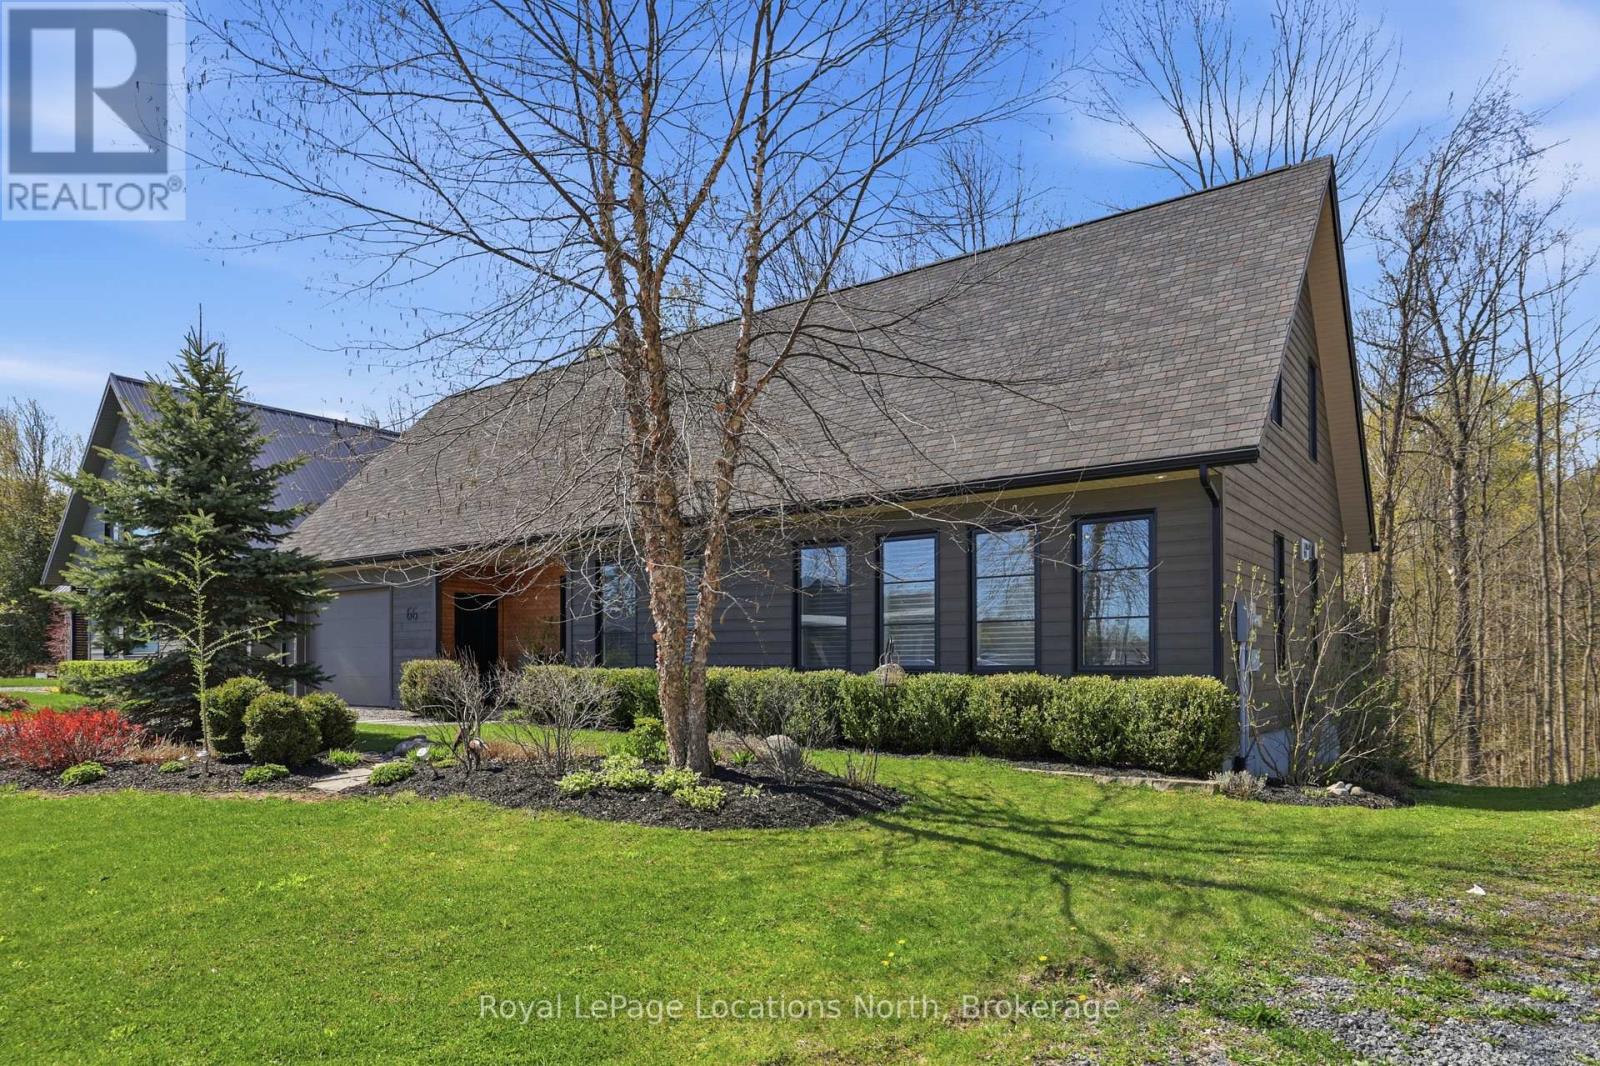
Tucked away on a quiet in-town cul-de-sac, this beautifully designed home offers a rare combination of privacy, nature, and everyday convenience. Set on a stunning treed ravine lot, the backyard feels like a private retreat with an expansive deck that blends seamlessly into the surrounding forest and creates exceptional space for entertaining, dining, or simply unwinding outdoors.Designed to embrace its natural surroundings, the home incorporates thoughtful passive solar principles, maximizing natural light and creating a warm, comfortable living environment throughout the seasons. Oversized windows frame the ravine setting from nearly every room, making the landscape feel like part of the home itself and bringing the outdoors into everyday living.Wake up with coffee on the deck listening to the birds, host friends surrounded by nature, or simply enjoy the calm and privacy this remarkable setting offers.The thoughtfully designed layout features three bedrooms, including a main floor primary suite for easy everyday living. Above the garage, a flexible bonus room offers endless possibilities: a media lounge, home office, fitness studio, creative space, or anything you can dream of to fit your lifestyle.All of this is just moments from local shops, restaurants, trails, and amenities, offering the perfect balance of peaceful natural surroundings and walkable in-town living. (id:42776)
71 - 824 Woolwich Street
Guelph, Ontario
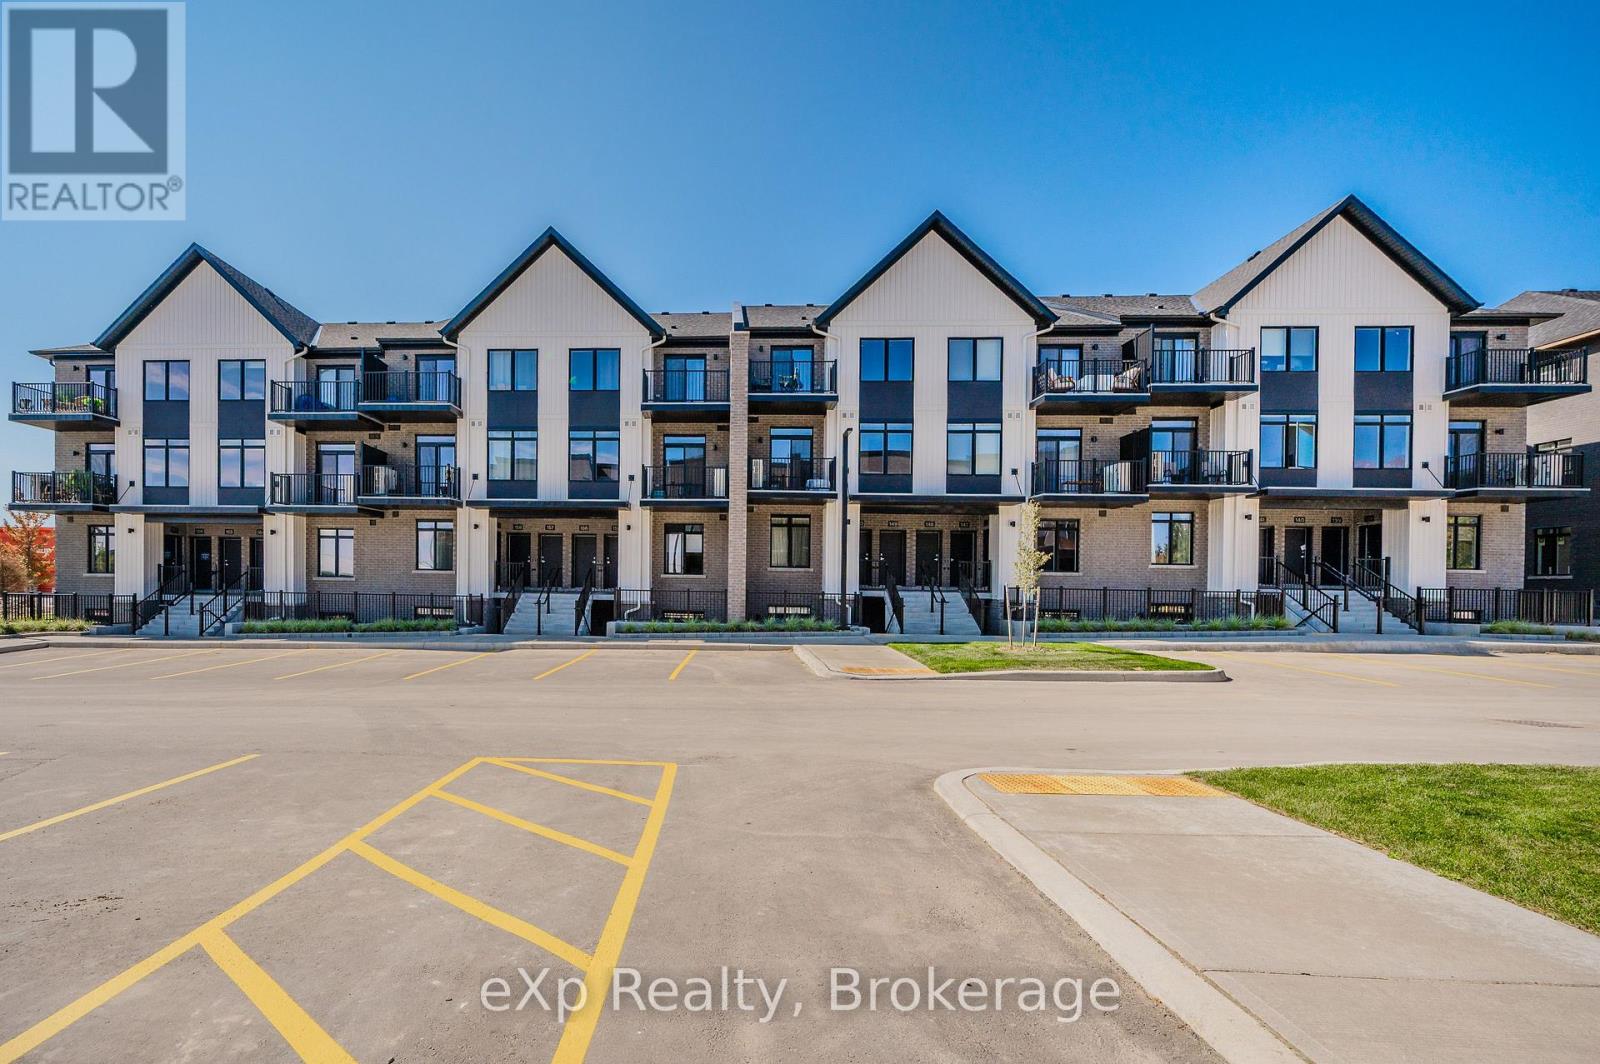
Take advantage of available HST/GST rebate savings offered now, but close in Spring 2027! Presented by award-winning builder, Granite Homes; This brand-new, main level stacked townhome offers 869 sq. ft., two bedrooms, two bathrooms, and a private balcony. Its single-level layout provides ease of access and everyday functionality. Inside, you'll find 9 ft. ceilings, luxury vinyl plank flooring, quartz countertops, custom cabinetry, and a complete 6-piece appliance package, all selected for both style and durability. Residents enjoy community amenities including a park, a pergola-covered sitting area, and flexible parking options for one or two vehicles. Ideal for a lock-and-leave lifestyle, this home also comes with Tarion warranty coverage and an additional one-year warranty through Granite Homes for added peace of mind. Northside is located in North Guelph and is a thoughtfully planned community created for convenience and low-maintenance living. Positioned beside SmartCentres, Northside places you within walking distance of grocery stores, restaurants, shopping, Riverside Park, scenic trails, and transit options including the 99 Express with direct connections to Downtown Guelph and the University of Guelph. (id:42776)
164 Hume Road
Puslinch, Ontario
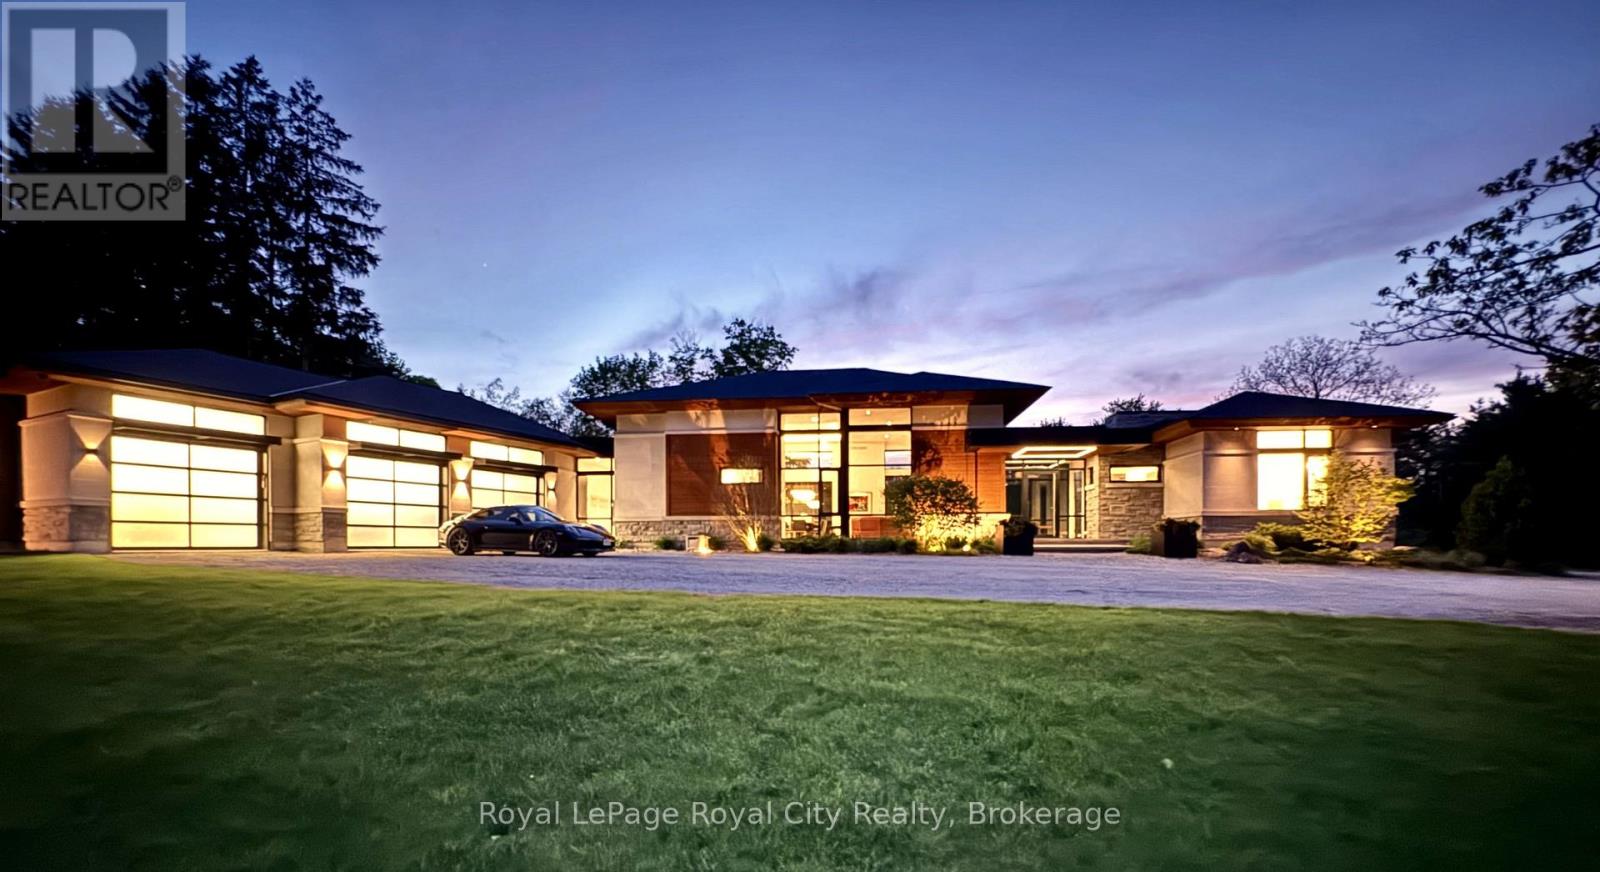
Set on 16 picturesque acres on prestigious Hume Road, this exceptional modern bungalow offers a blend of luxury living and natural serenity. Masterfully designed by acclaimed architect Kevin Akey of AZD Associates, the home is surrounded by mature forest, two peaceful ponds, and backs on to the scenic trails of Starkey Hill Conservation Area. Every detail has been thoughtfully curated, combining striking contemporary design with advanced smart home technology. A full Control 4 automation system seamlessly manages lighting, security, and more from your phone or device. The showpiece kitchen is a dream for entertainers and culinary enthusiasts alike, complete with custom Miralis cabinetry, quartz surfaces, Neolith accents, premium Thermador refrigeration, four Gaggenau wall ovens, and a Vario induction cooktop. The dramatic great room showcases soaring 15-foot ceilings, expansive floor-to-ceiling glass, and a stunning 20-foot sliding wall opening to a 720 sq. ft. covered lanai with automated screens and a built-in DCS BBQ for effortless indoor-outdoor living. A sleek 72-inch Travis Da Vinci linear fireplace adds comfort and architectural flair. The main-floor primary suite offers a tranquil escape with pond views, custom walk-in closet millwork, and a luxurious spa-inspired ensuite. Two additional bedrooms on the main level also overlook the water, creating a calming retreat throughout the home. A floating walnut staircase leads to the fully finished lower level featuring a spacious recreation room, home gym, two more bedrooms, a large 3-piece bath, and a rough-in for a future theatre room. Additional highlights include a three-door garage with room for four vehicles, backup generator, and pool-ready bay. Ideally located just minutes from Guelph, Highway 401, and under 45 minutes to Toronto Pearson International Airport, this extraordinary estate delivers privacy, convenience, and timeless modern design in the heart of beautiful Puslinch Township. (id:42776)
39529 Belgrave Road
North Huron, Ontario
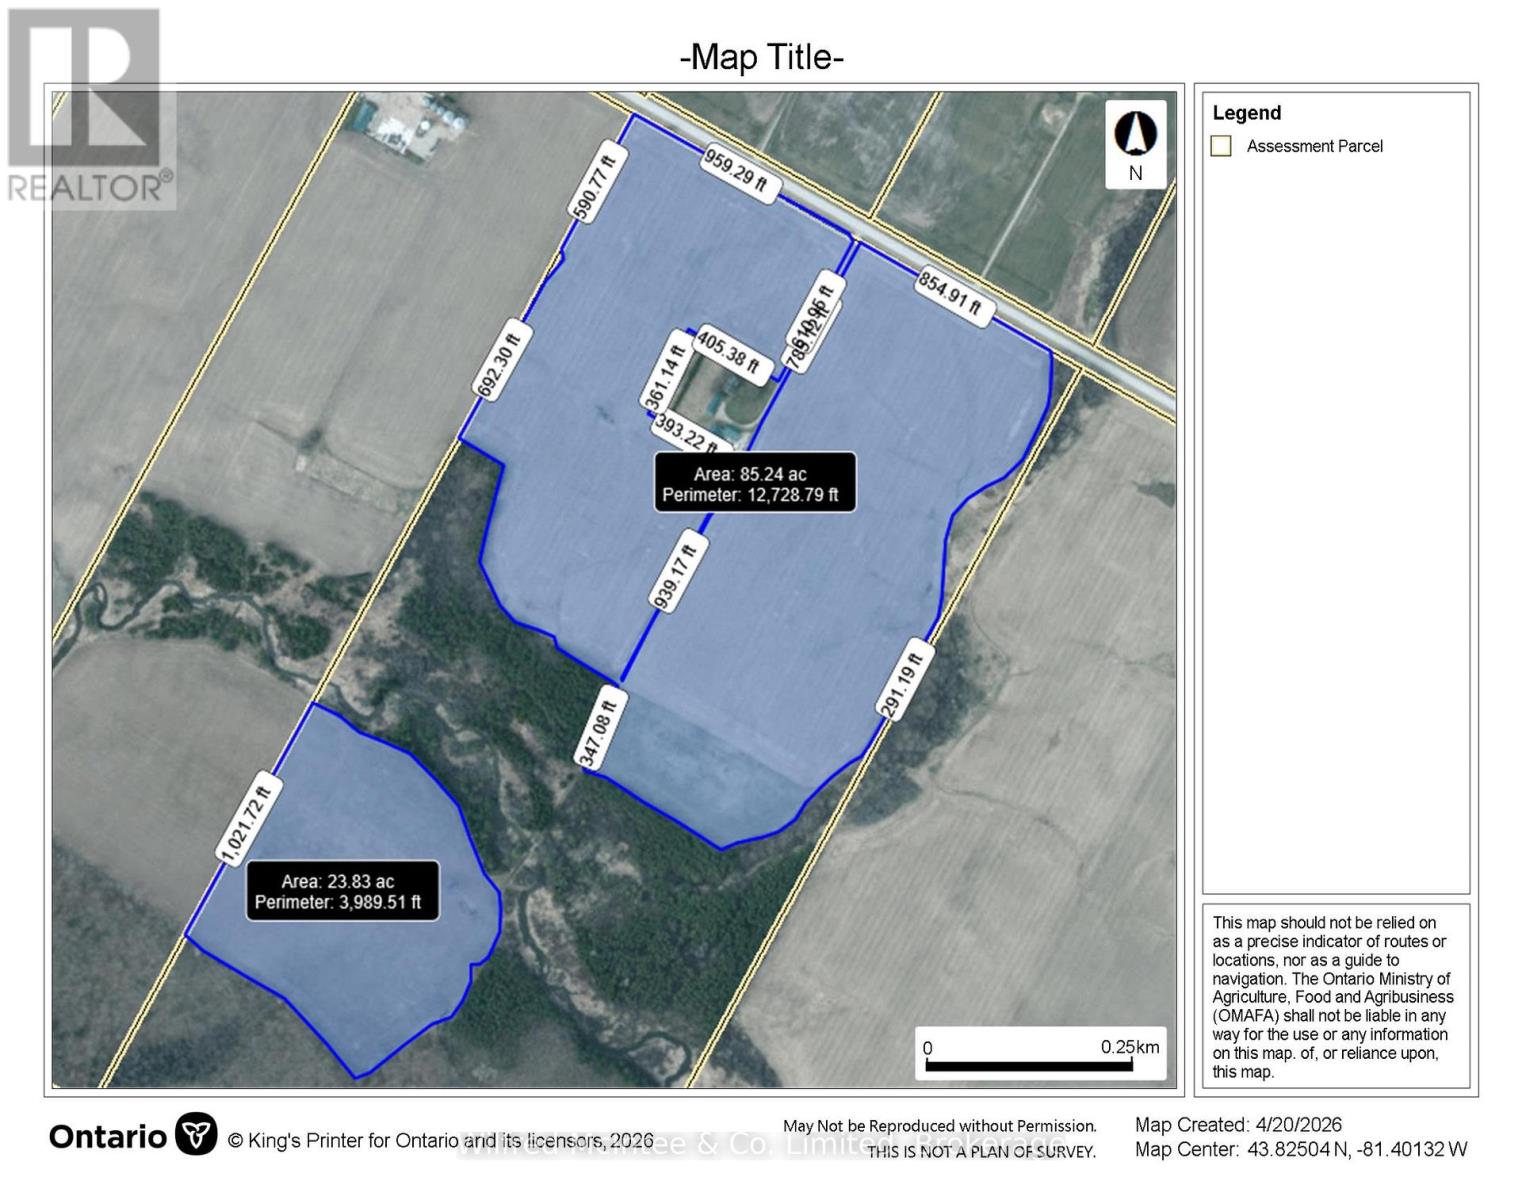
Approx 198.5 acre parcel close to Belgrave. Sale is subject to the Seller severing/retaining the buildings and approx 3.7 acres. Approx 109 acres cash crop, 85 acres north of the Belgrave Creek and 24 acres south. Approx 36 acres good quality maple hardwood, 17 acres reforested softwood. Balance is creek and mixed bush. Land is rented for 2026. Harriston loam soil. Random drainage. Older concrete water crossing, buyer to conduct due diligence on condition/replacement. Seller currently crosses creek in shallow area to west. Dwelling must be 'surplus' to the Buyer. Seller will install new driveway if condition of severance. Property taxes and assessment will be assigned by Twp/MPAC after closing. Closing 30 days after completion of severance/fall 2026. (id:42776)
91 Flaherty Drive
Guelph, Ontario
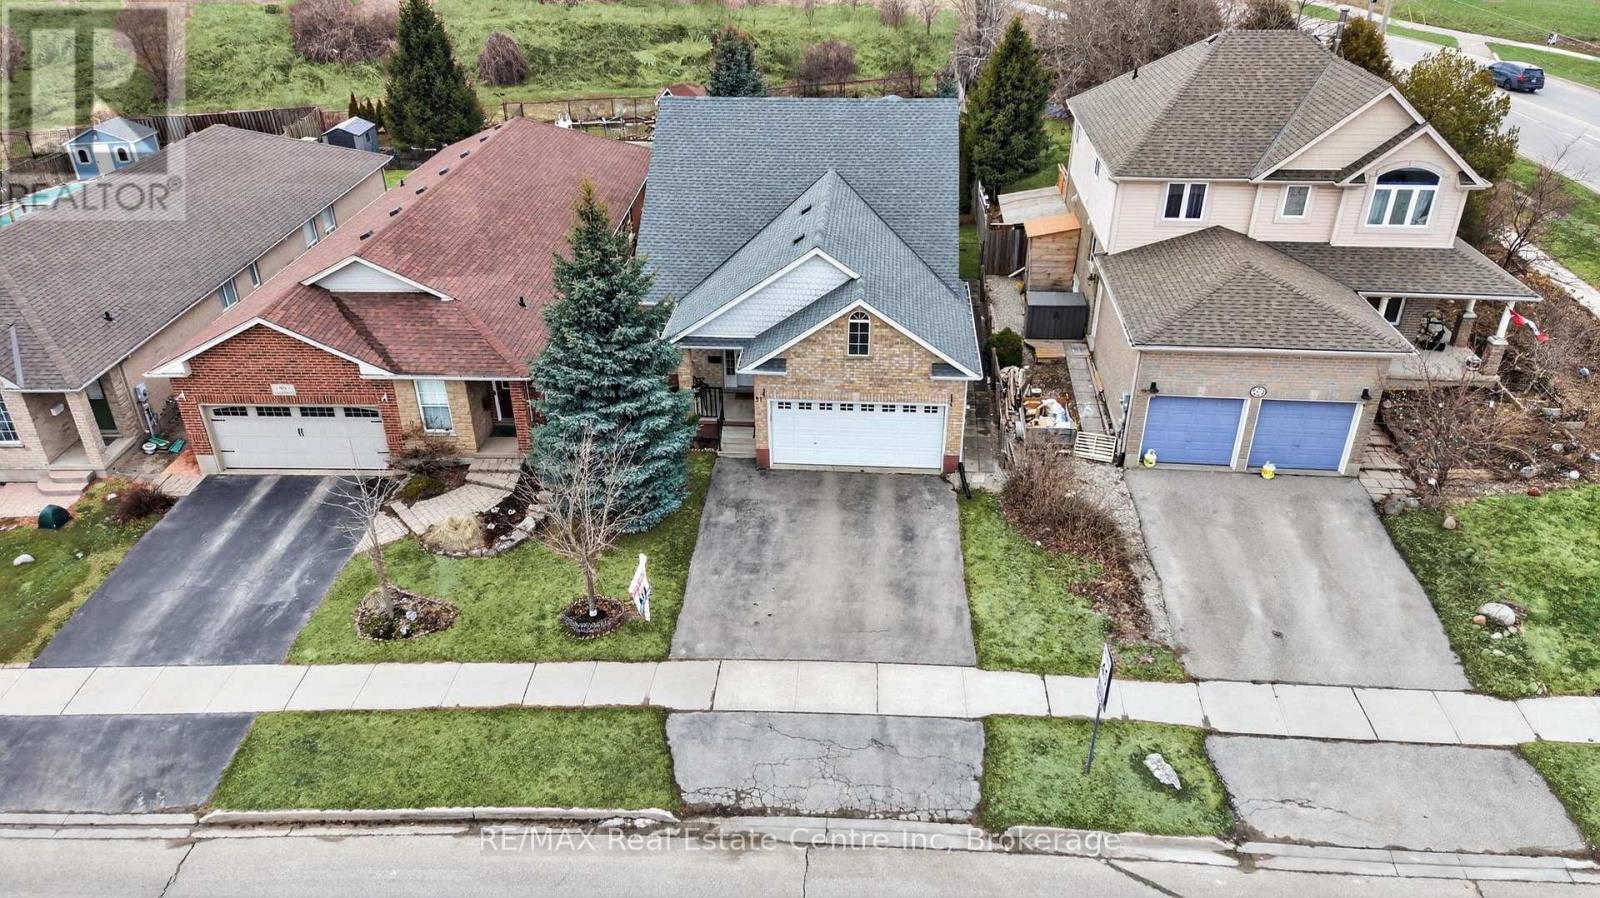
Welcome to this exceptional bungalow set on a rare oversized lot nearly 200 feet deep, offering more than 2,500 sq. ft. of finished living space. This well-maintained home features a two-car garage and soaring vaulted ceiling that create an immediate sense of elegance and space. The main level offers three bright bedrooms and two bathrooms (one with a jacuzzi tub), anchored by an inviting living room filled with natural light.The recently updated kitchen is a highlight, featuring a charming dining area and sliding doors that lead directly to a new 14' x 18' deck-perfect for outdoor entertaining and summer BBQs. Kitchen updates include granite counters with a breakfast bar, a stylish backsplash, a new range hood, stainless steel appliances, and modern tiles throughout. The fully finished basement nearly doubles your living space, offering a massiveRecreation room, a fourth bedroom, and a 4-piece bathroom complete with a corner jacuzzi tub and a separate shower. Additional conveniences include ample storage and a dedicated cold cellar. The main floor is spacious, bright, and freshly painted. The shingles were upgraded at the time the home was built. Situated on one of the largest lots in the city with no rear neighbours, this home is just steps away from the West End Rec Centre and major shopping amenities (Costco, Zehrs, banks, Crumble...). (id:42776)