
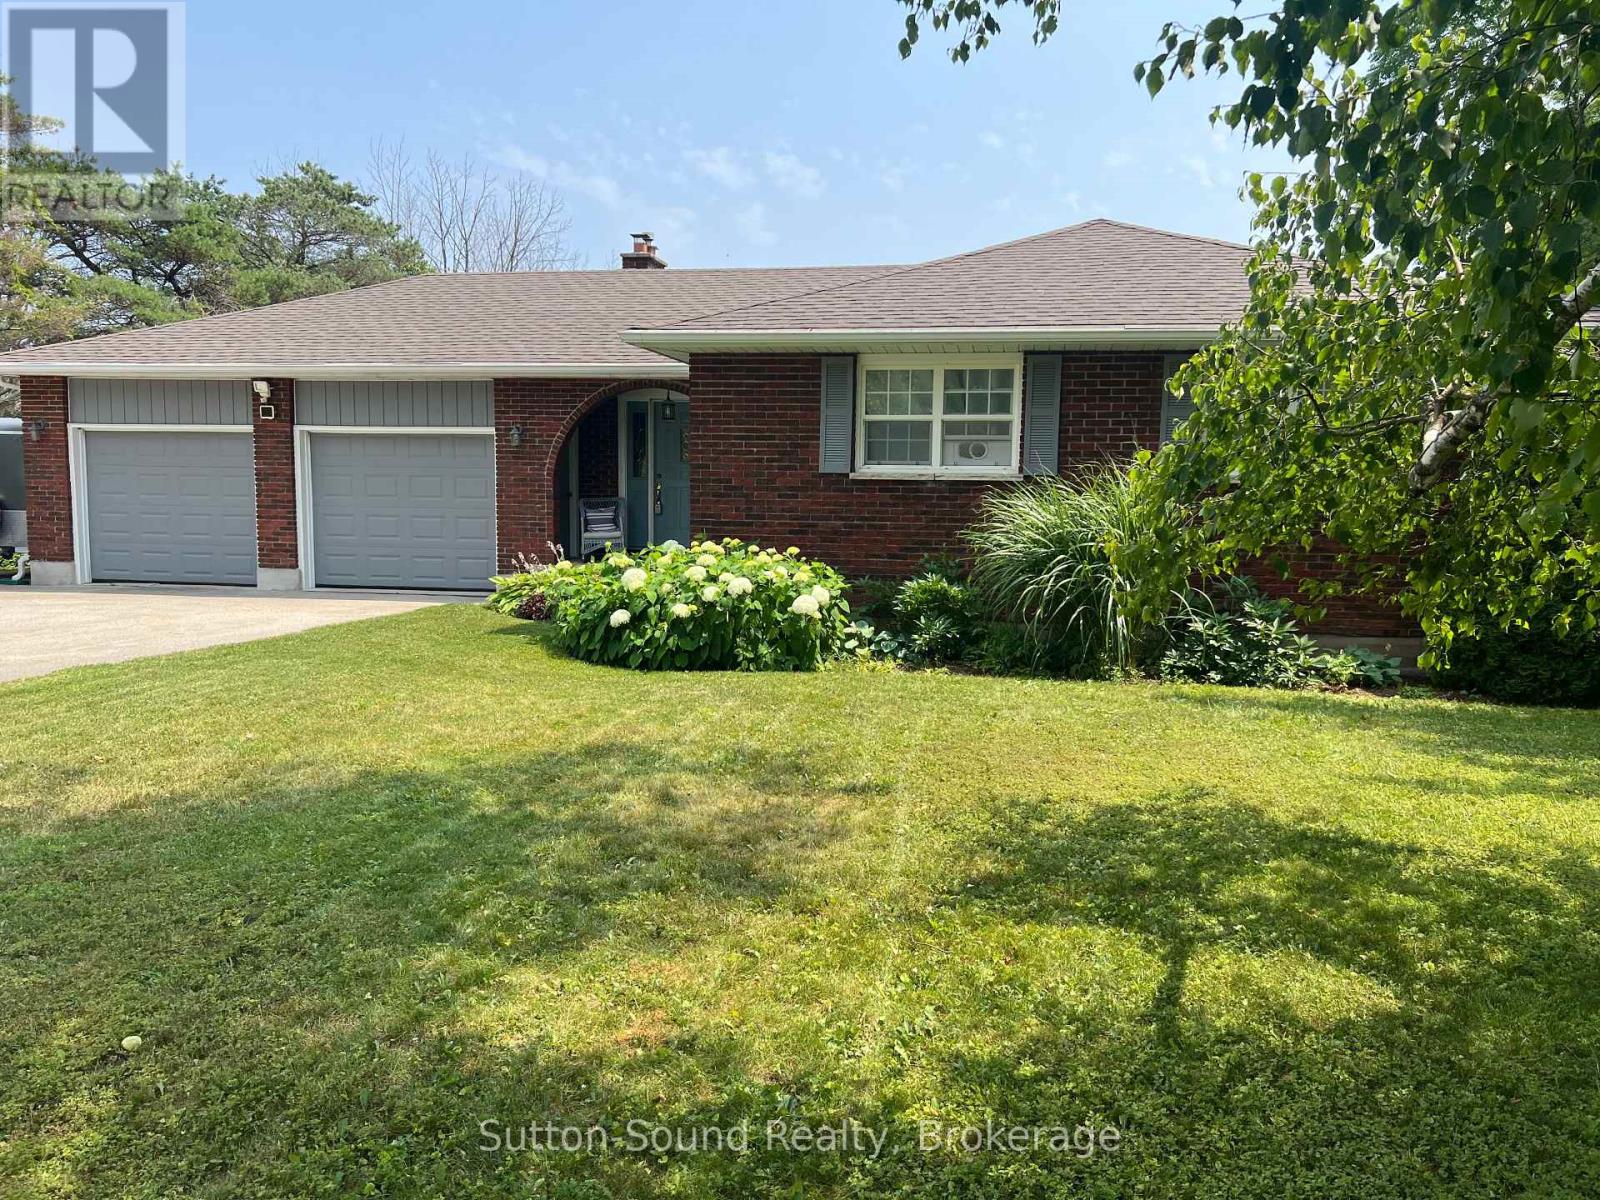
173 Lakeview Crescent
Georgian Bluffs, Ontario
Spectacular Georgian Bay Views! Welcome to this beautifully updated 2,200 sq. ft. bungalow at 173 Lakeview Crescent in sought-after Georgian Bluffs, offering a breathtaking bird's-eye view of Georgian Bay. Backing onto greenspace, this picturesque property delivers privacy, natural beauty, and stunning water vistas from both levels of the home. Designed for comfortable living and entertaining, the open-concept main floor features an updated kitchen with island, bright dining area with walkout to the upper deck, and an inviting living space. The main level includes two bedrooms and a 4-piece bath, while the fully finished walkout lower level offers two additional bedrooms, a 3-piece bath, laundry room, a large family room warmed by a natural gas fireplace and direct access to the lower patio-perfect for guests, extended family, or multi-generational living. Outside, enjoy a beautifully landscaped yard, paved double driveway, and attached two-car garage with a sectioned workshop space ideal for hobbies or storage. Heating includes natural gas fireplace and electric baseboards. Whether you're seeking an exceptional retirement retreat or a spacious family home, this property offers the best of both worlds. Conveniently located near the Balmy Beach Boat Launch for easy access to boating, fishing, and the shoreline lifestyle. A rare opportunity to enjoy scenic Georgian Bay living at its finest. Isn't it time to love where you live? (id:42776)
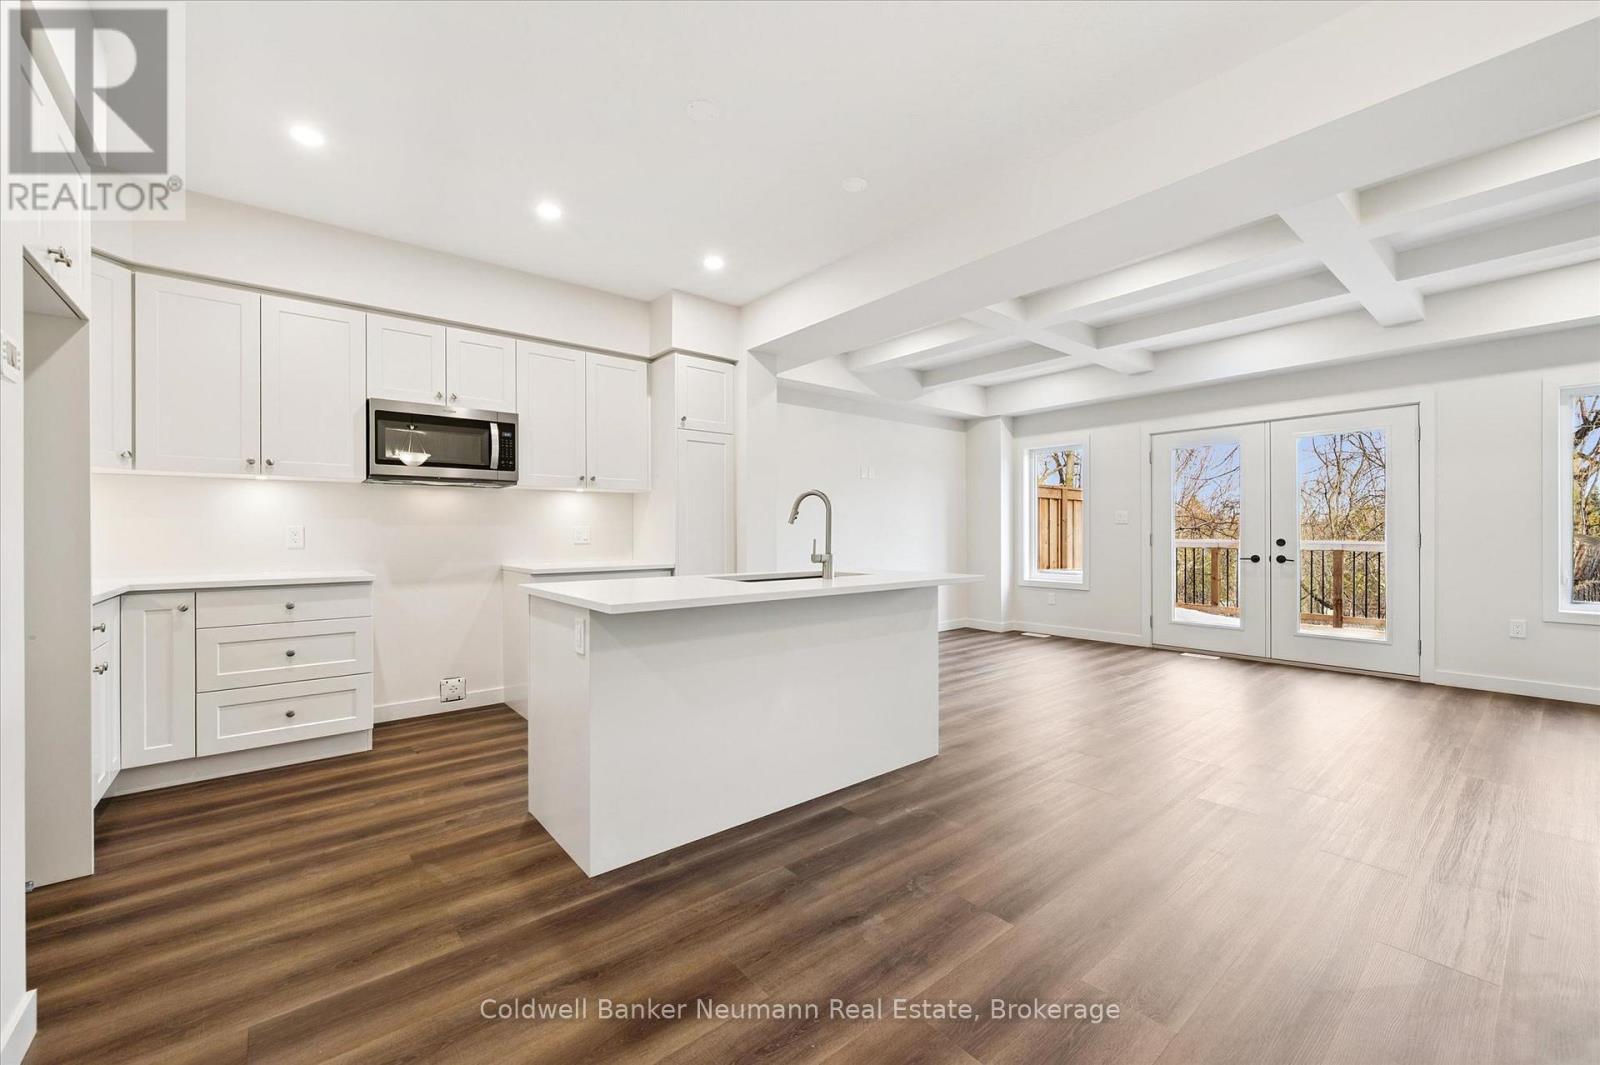
30 Fieldstone Lane
Centre Wellington, Ontario
Set within the South River community in Elora by Granite Homes, this 1,637 sq. ft. townhome blends thoughtful design with a setting that feels calm and connected to nature. Offering three bedrooms, 2.5 bathrooms, and a layout designed for everyday living. The main floor features 9' ceilings and luxury vinyl plank flooring throughout. At the centre of the home, the kitchen is finished with quartz countertops, upgraded cabinetry, under-cabinet lighting, and an extended breakfast bar that transitions easily from everyday use to entertaining. The living room adds warmth with a coffered ceiling detail, while designer trim carries a clean, cohesive finish throughout. Upstairs, you'll find three bedrooms, including a primary suite with a walk-in closet and a private ensuite featuring a walk-in tiled shower with frameless glass. Second-floor laundry adds everyday convenience. Step outside to a private deck backing onto greenspace, offering a quiet backdrop to unwind or entertain. All while being just minutes from Elora's charming downtown, local restaurants, scenic trails, and a state-of-the-art hospital, with Guelph, Kitchener, and Waterloo easily within reach. Now offering a 5 piece appliance package + 2 years free condo fees. **Listing price reflects the price after HST rebates. The price listed assumes eligibility for the proposed full HST rebate. Please speak with Granite Homes Sales Representatives for more information and to see if you qualify. (id:42776)
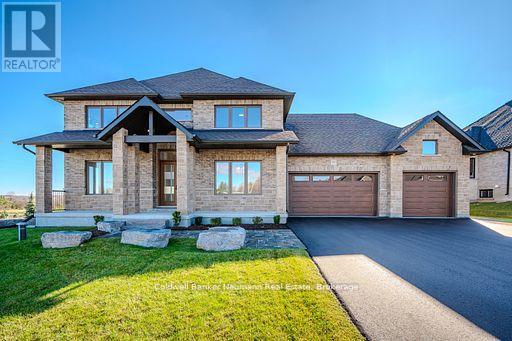
10 Broughton Street
Erin, Ontario
Beautiful new 2 storey home with 3 car garage, paved driveway, all on a 1/2 acre lot backing onto a pond and walking trail. This Courtenay model features a new Paragon Kitchen with quartz countertops in kitchen and bathrooms, hardwood floors on the main and built on a premium look-out lot with large basement windows. Attractive light, bright decor with light hardwood and a generous kitchen island. You will love the covered deck from the dinette with relaxing views of the pond and walking trail. The Butler's Pantry off the kitchen, offers a generous servery with storage between the kitchen and dining room-ideal for entertaining! You will love the primary bedroom suite on the upper level with 2 large walk-in closets and a large beautiful 5 piece ensuite.The other 2 bedrooms on this level have walk-in closets and a Jack and Jill bathroom between them. This impressive new home is located in Ospringe Highlands, at the corner of Highways 124 and 125, Erin. This is a new country estate community conveniently located 20 minutes to Guelph (hospital), 15 minutes to the town of Erin and only 10 minutes to the Go Train in Acton. Looking for a wonderful exclusive rural community, but not too far out-check out Ospringe Highlands. (id:42776)
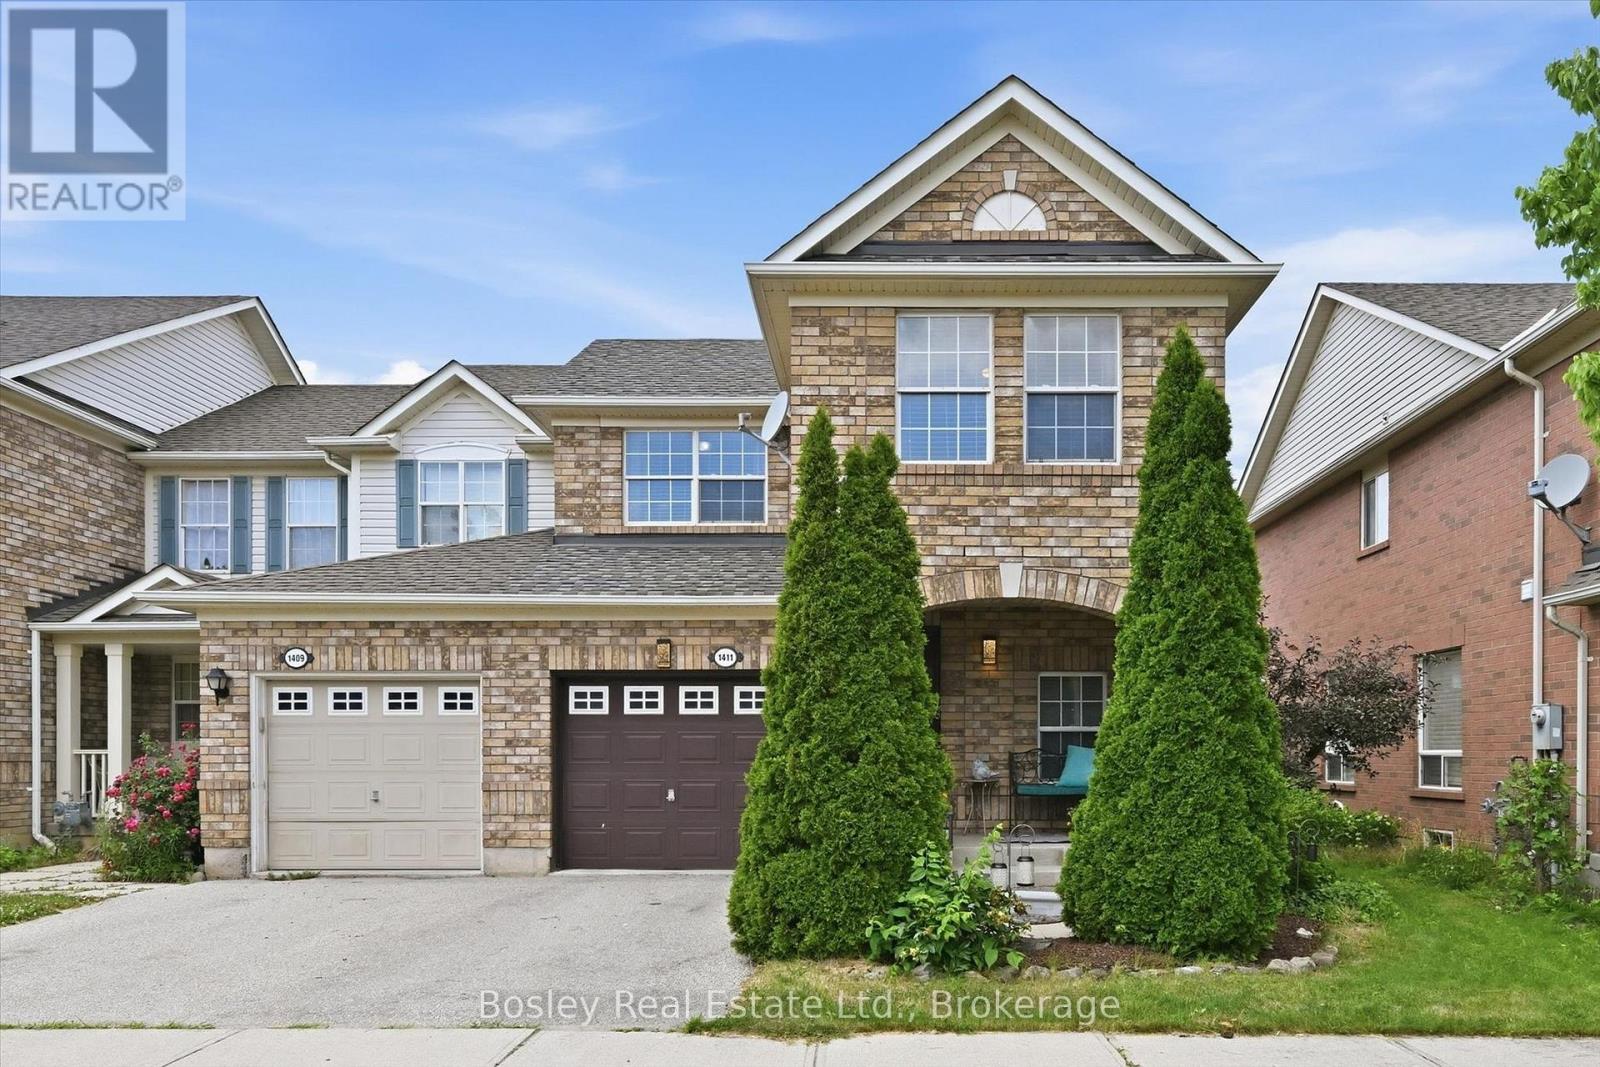
1411 Mcdermott Way
Milton, Ontario
Welcome to 1411 McDermott Way-a beautifully updated end unit family home on one of Milton's most sought-after streets. Offering 3 spacious bedrooms, 2.5 bathrooms, and a finished basement, this home checks all the boxes. The main floor features an exceptional layout designed for modern family living, highlighted by a stunning renovated kitchen (2024) with premium appliances (2022), stylish finishes, and loads of space that are sure to impress. Bright principal rooms and thoughtful updates throughout create a warm, move-in-ready feel. Upstairs, you'll find three generously sized bedrooms, including a spacious primary retreat complete with a walk-in closet and private ensuite. The finished basement provides valuable extra living space-perfect for movie nights, a playroom, a home office, or a gym. Located in a family-friendly neighbourhood close to walking trails, parks, schools, and everyday amenities, this home also offers excellent commuter access for those heading throughout the GTA. It's the perfect blend of comfort, style, and convenience. With the furnace and AC new in 2020 and the shingles replaced in 2018, there's nothing to do other than move in and enjoy! The kitchen you've been scrolling for, on the street you've been hoping for. Welcome home. (id:42776)
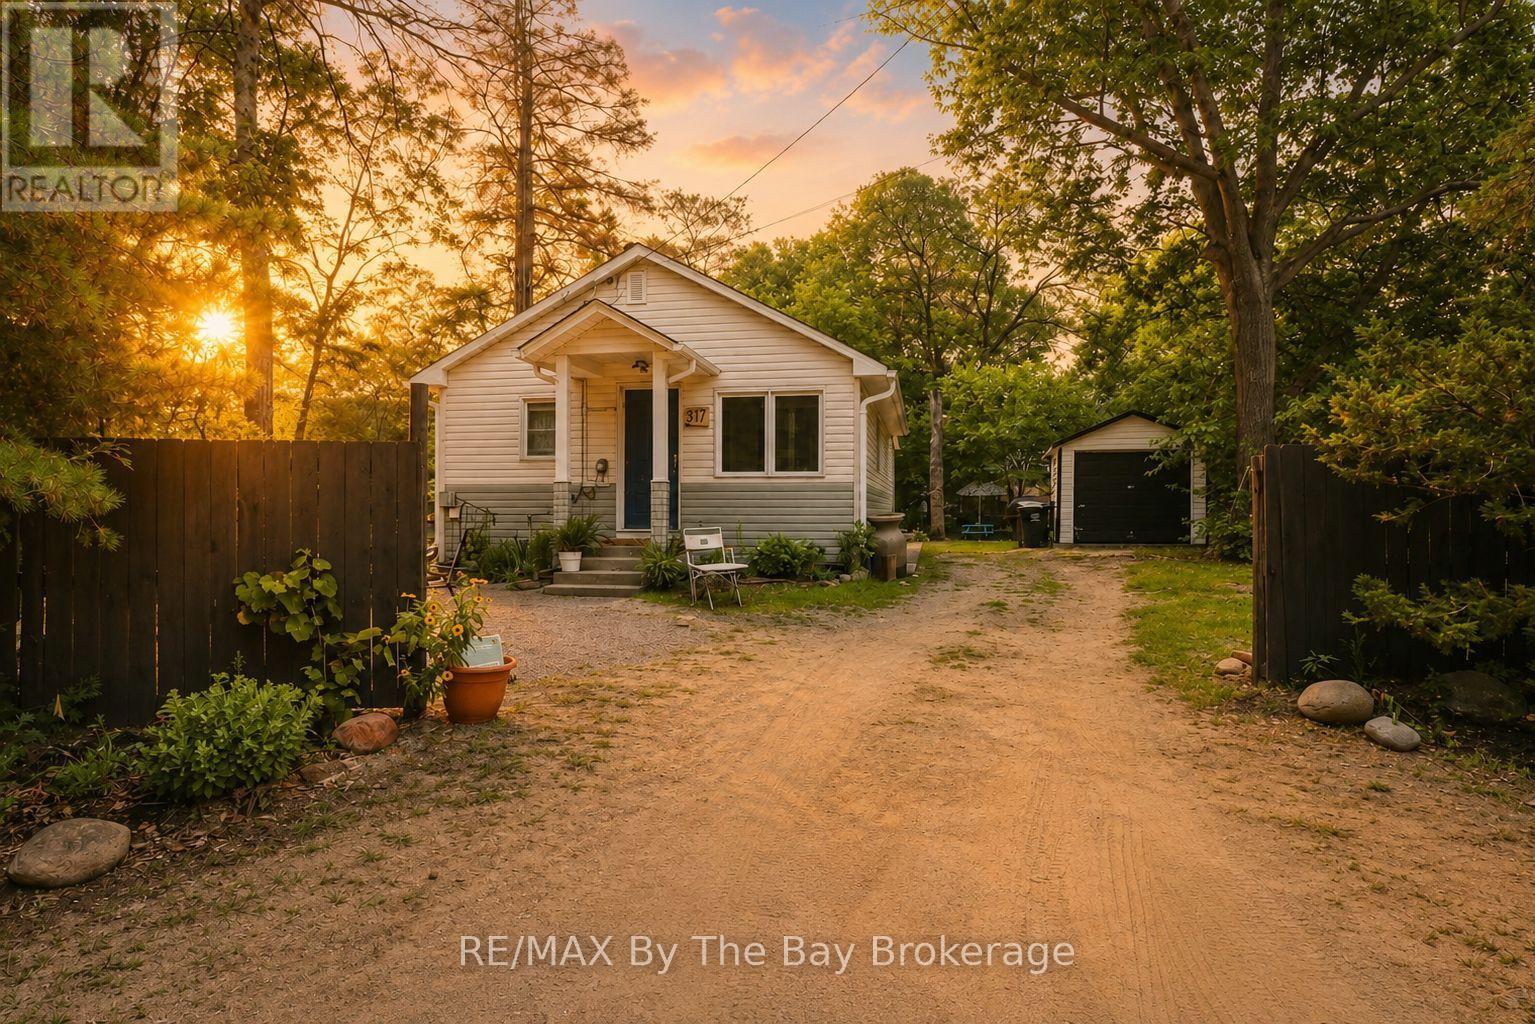
217 Dunkerron Avenue
Wasaga Beach, Ontario
Do you dream of living just steps from the beach? This charming 2-bedroom home is perfectly located north of Mosley Street, directly across from the park at Beach Area 3 and beautiful Georgian Bay. Start your day with a walk along the shoreline, spend sunny afternoons on the sand and end the evening watching the famous Wasaga Beach sunsets from your front porch.Whether you're looking for a year-round home, a weekend getaway or an investment property, this home offers the beach lifestyle so many buyers are searching for. Best of all, it's only about 90 minutes from Toronto.The location is hard to beat. Stroll to Catch 22 for that special meal or Mr Norms Nephew for ice cream and you're only a short walk to Riverbend Plaza with Tim Hortons, restaurants, shops, McDonald's, and even British fish and chips. Many beach cottages can't offer this level of convenience.The home is fully winterized with a gas furnace, making it comfortable in every season. Inside, you'll find two bedrooms, a full bathroom, convenient laundry, and a bright kitchen, dining and living area that is perfect for relaxing or spending time with family and friends.Step outside, and glimpse Georgian Bay, while the private yard is a great place to gather around the fire pit after a day at the beach. Enjoy the David Suzuki Butterflyway pollinator garden featuring local native plants and trees specially selected for sandy soil, creating a sustainable, low-maintenance eco- friendly landscape that will continue to mature and support biodiversity in Wasaga Beach. A garage and plenty of parking add even more value.When you're ready for a change of scenery, Collingwood and Blue Mountain Village are only 20 to 30 minutes away, offering skiing, golf, shopping, dining, and year-round activities. Snow Valley and Horseshoe Valley ski resorts are close by as well. Affordable homes this close to the beach are becoming harder to find. (id:42776)
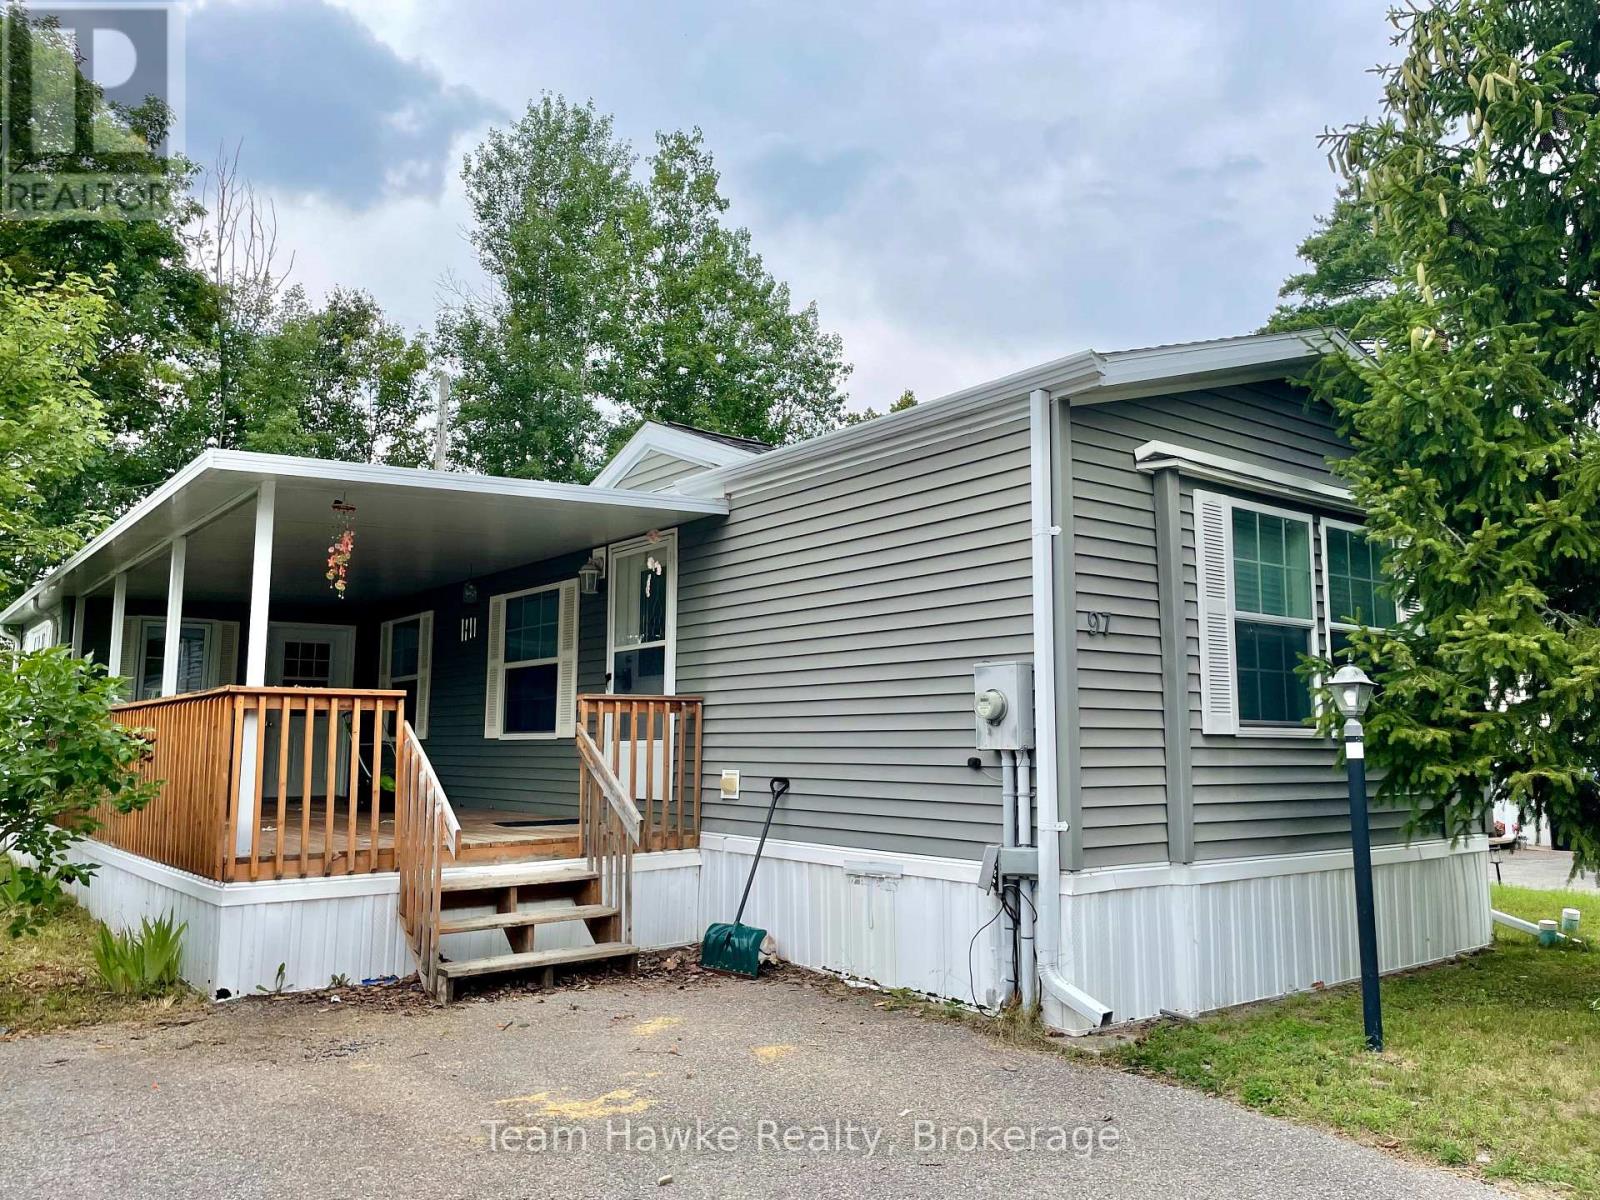
97 Georgian Glen Drive
Wasaga Beach, Ontario
Move-in ready home at the end of a cul-de-sac in the family friendly community of Georgian Glen Estates! This home features a rarely offered bonus room, for an extra 110+ square feet of living space. This area includes a gas fireplace and a separate entrance to the deck. Great for a home office or hobby room! The large porch is covered so that you can enjoy during rain or shine all year round. More highlights of this well cared for home are the vaulted ceilings, lots of natural light, in-unit laundry, and no carpeting! Close to shopping, restaurants, community centre, and the beach! Total monthly cost is $880.21 (land lease $800.00, lot tax $29.21, and structure tax $51.00). (id:42776)
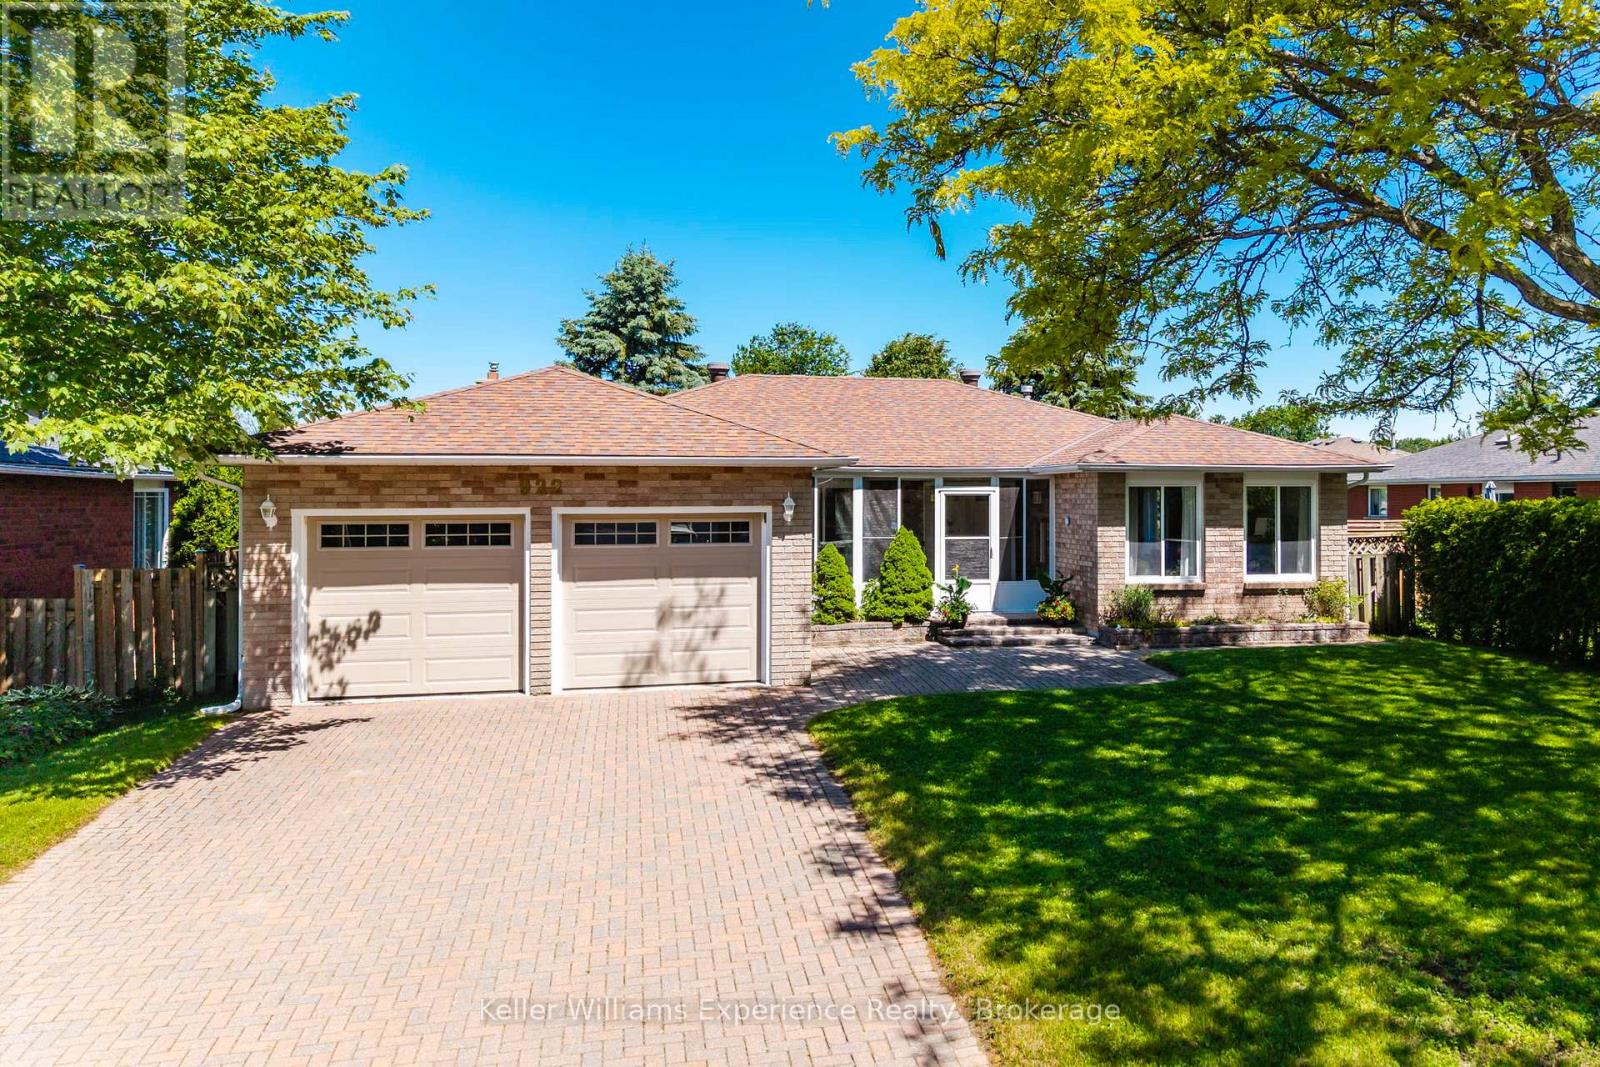
922 Playfair Road
Midland, Ontario
Welcome to this beautifully maintained brick bungalow located in Midland's desirable west end. Offering 3+1 bedrooms and 3 bathrooms, this move-in ready home combines comfort, functionality, and space for the whole family.The bright and inviting main floor features a spacious layout with three bedrooms, including a generous primary suite complete with a private ensuite bathroom. The well-designed floor plan is perfect for everyday living and entertaining alike.Downstairs, the partially finished basement provides additional living space with a cozy family room featuring a gas fireplace, creating the perfect spot to relax and unwind. A large fourth bedroom and additional bathroom offer flexibility for guests, teens, or extended family.Outside, enjoy the privacy of a fully fenced backyard with plenty of room for children, pets, gardening, or summer gatherings. The attached double-car garage and ample parking add convenience and practicality.Located in a sought-after west end neighbourhood close to schools, parks, shopping, and amenities, this attractive bungalow offers the perfect blend of location, comfort, and value. Simply move in and enjoy everything this exceptional home has to offer. (id:42776)
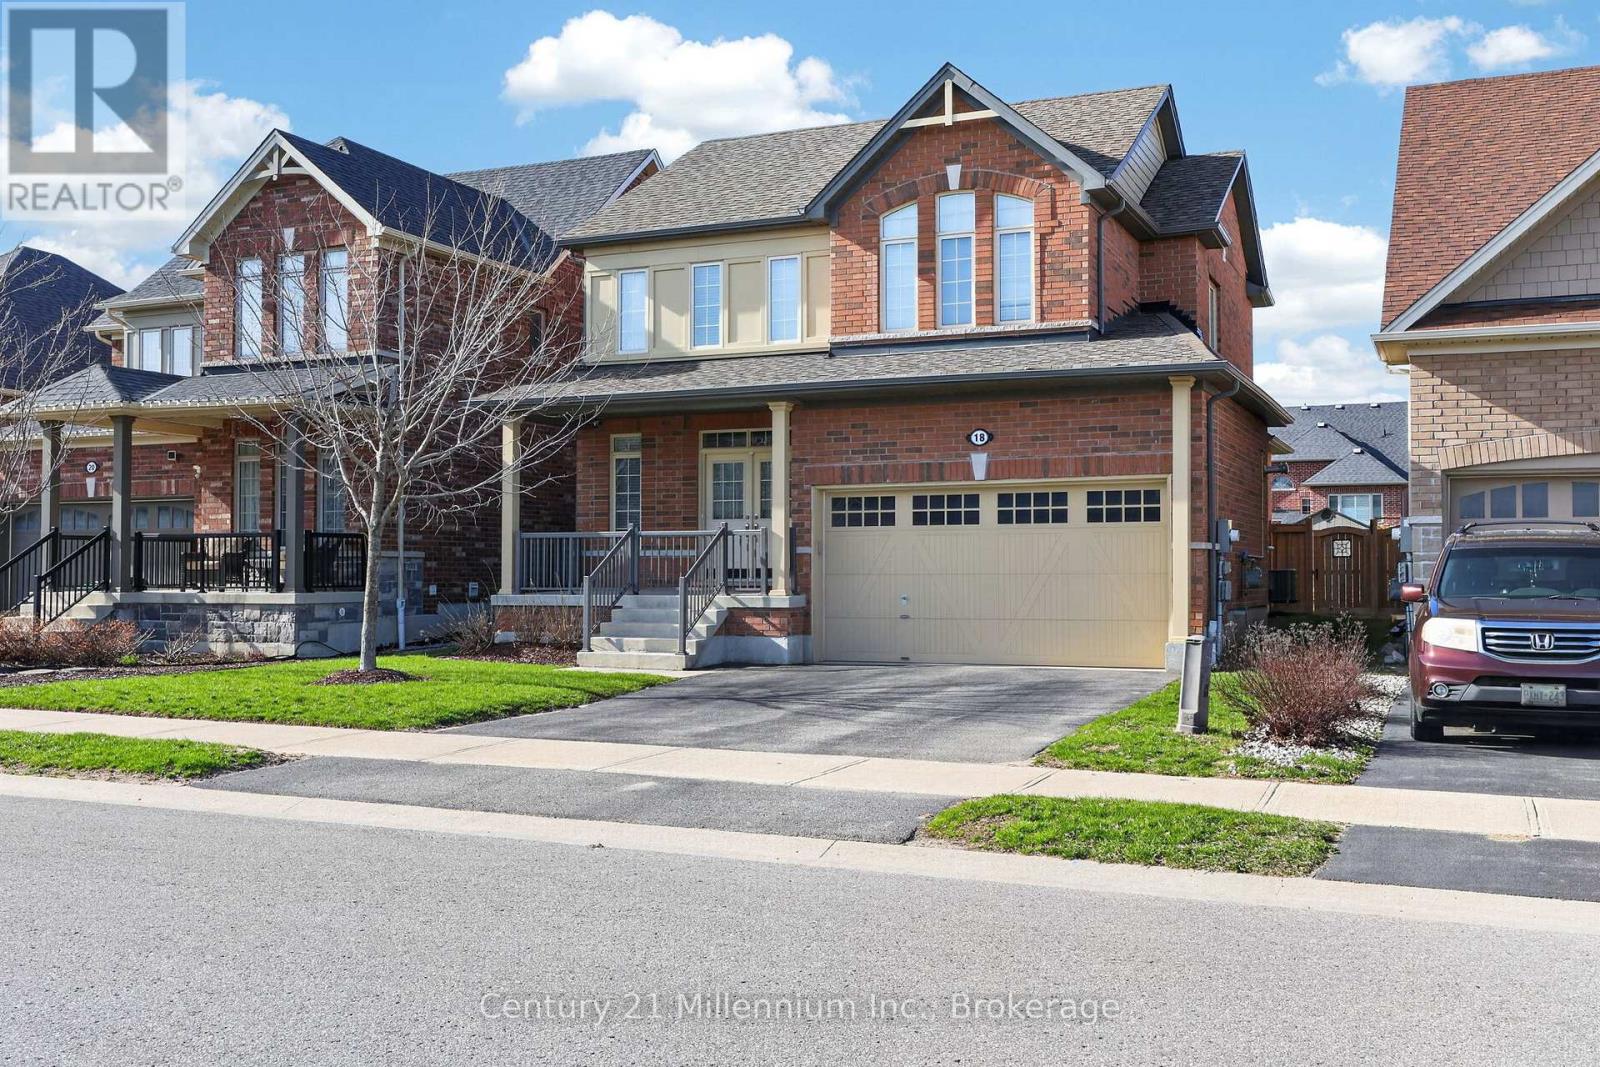
18 Marks Road
Springwater, Ontario
Welcome to 18 Marks Road, A bright & spacious 2-car garage detached 1900 sqft home situated on a generous 42' x 141' lot in desirable Stonemanor Woods, Springwater. Featuring an attractive brick exterior with a large covered front porch, this home offers great curb appeal and functional living space. The main floor boasts a welcoming atmosphere with large windows and plenty of natural light. The kitchen offers ample cabinetry, a center island and flows seamlessly into the backyard-perfect for everyday living and entertaining. The upper level includes three generously-sized bedrooms and a 4 -piece bathroom. Additionally the primary bedroom features a walk-in closet and a private 4-piece ensuite. Additional highlights include direct access to the garage and a family-friendly location just steps to a nearby park. Close to schools, supermarkets, shopping, golf courses, and just minutes to Snow Valley Ski Resort (id:42776)
194 Sawlog Point Road
Tiny, Ontario
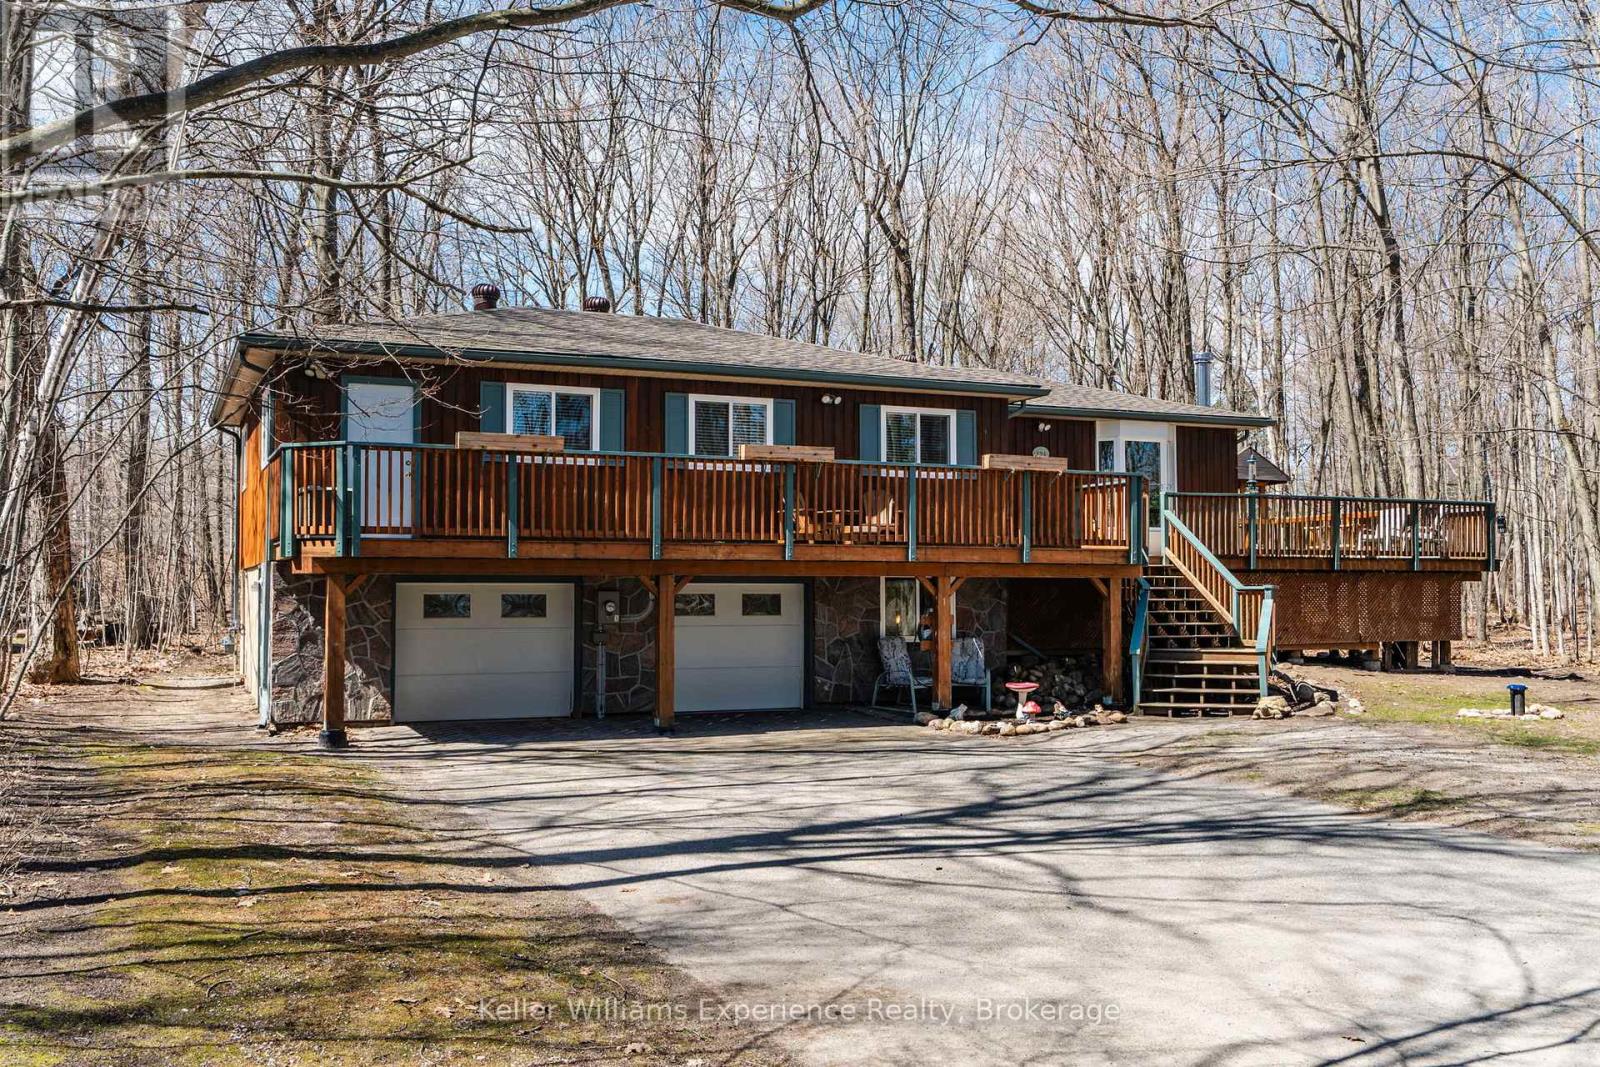
Welcome to this move-in ready 3-bedroom, 2-bath home nestled in the heart of Tiny Township, just steps from the stunning shores of Georgian Bay with multiple nearby water access points and just a short drive to Awenda Provincial Park. Set on a large, private lot surrounded by mature trees, this property offers the perfect blend of tranquility and convenience. Inside, you'll find a well-maintained layout ideal for family living or a peaceful retreat, complemented by modern touches like a Nest thermostat and Bell Fibe internet for added comfort and connectivity. The home is serviced by a drilled well and features a spacious 2-car garage along with ample storage for all your needs. Whether you're looking for a year-round residence or a relaxing getaway near the water, this charming property delivers privacy, functionality, and an unbeatable location. (id:42776)
933 Playfair Road
Midland, Ontario
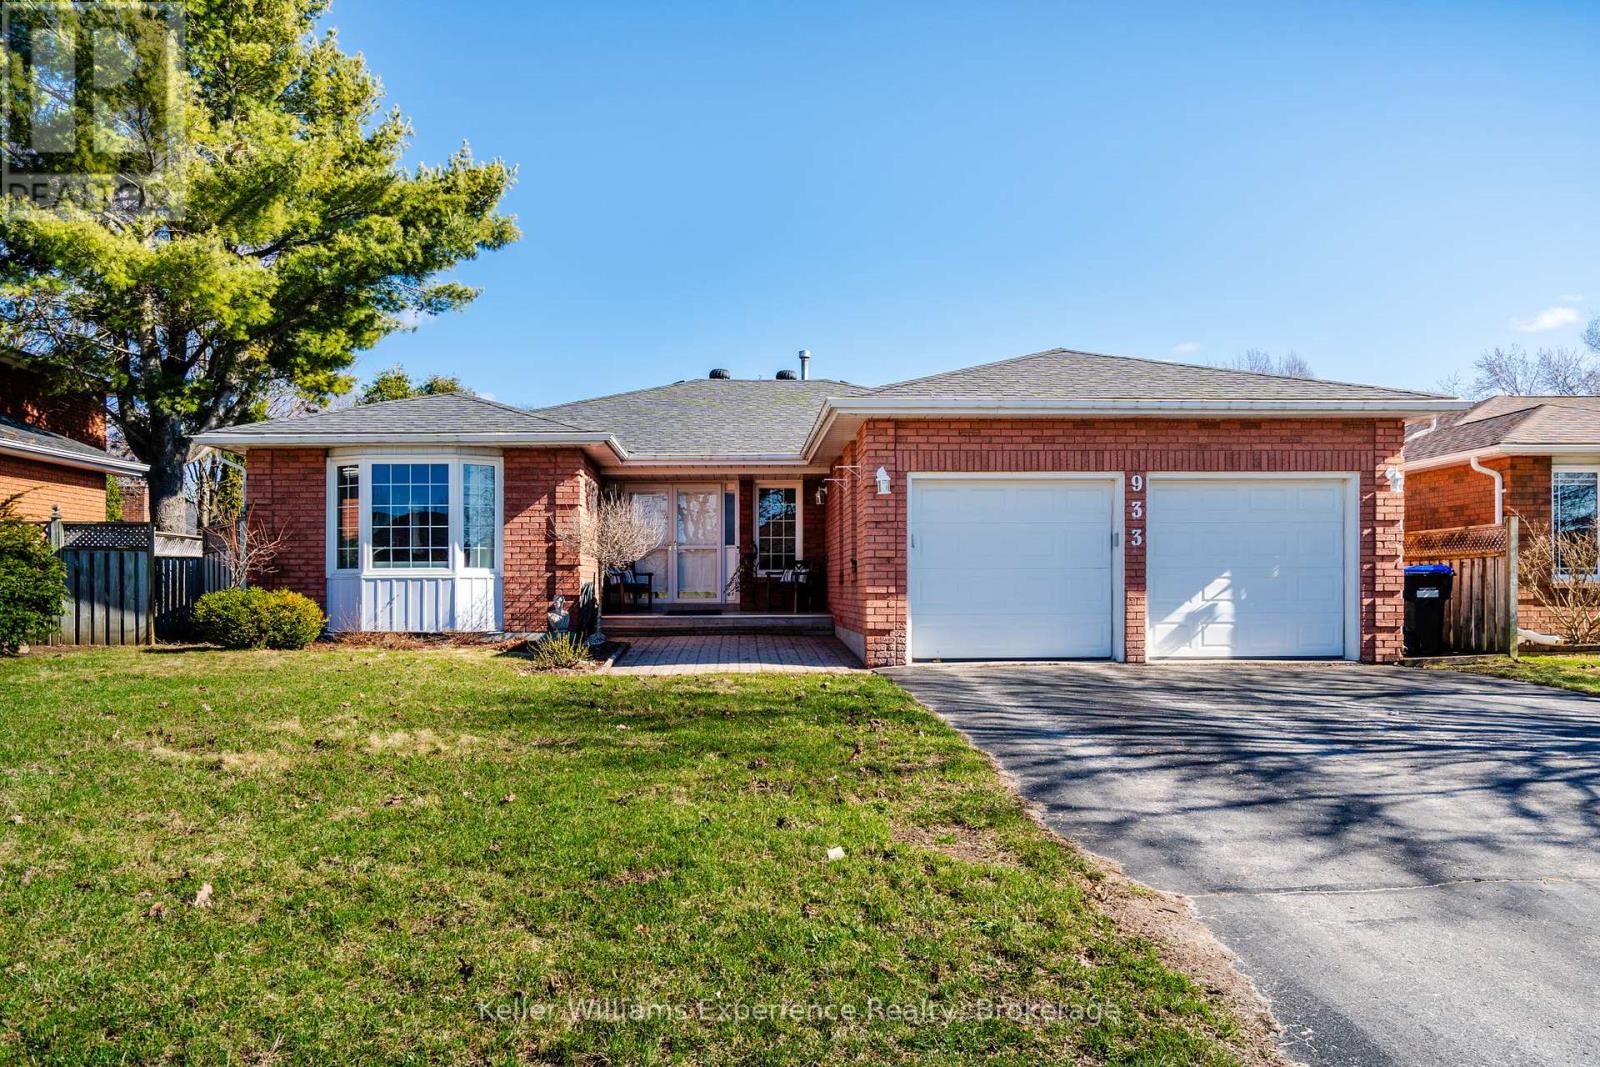
Located in the highly desirable West End, this all-brick bungalow offers the perfect blend of comfort, space, and outdoor living. Featuring 3+2 bedrooms and 3 bathrooms, the home boasts a large main floor primary suite complete with a private ensuite, along with spacious principal rooms including a bright kitchen, living room, and a cozy family room with a gas fireplace. Engineered hardwood flooring runs throughout the main level, adding warmth and style. The fully finished basement extends your living space with a generous rec room (complete with pool table), plus an additional office or craft room. Step outside to your private backyard oasis featuring a 16x32 inground pool with a new liner (2024), a 6-person hot tub with new cover, screened gazebo, cedar planters, and an irrigation system-all fully fenced for privacy. Additional highlights include new gutter guards, central vac, and a Generlink for added peace of mind. (id:42776)
169 Morris Street
Guelph, Ontario
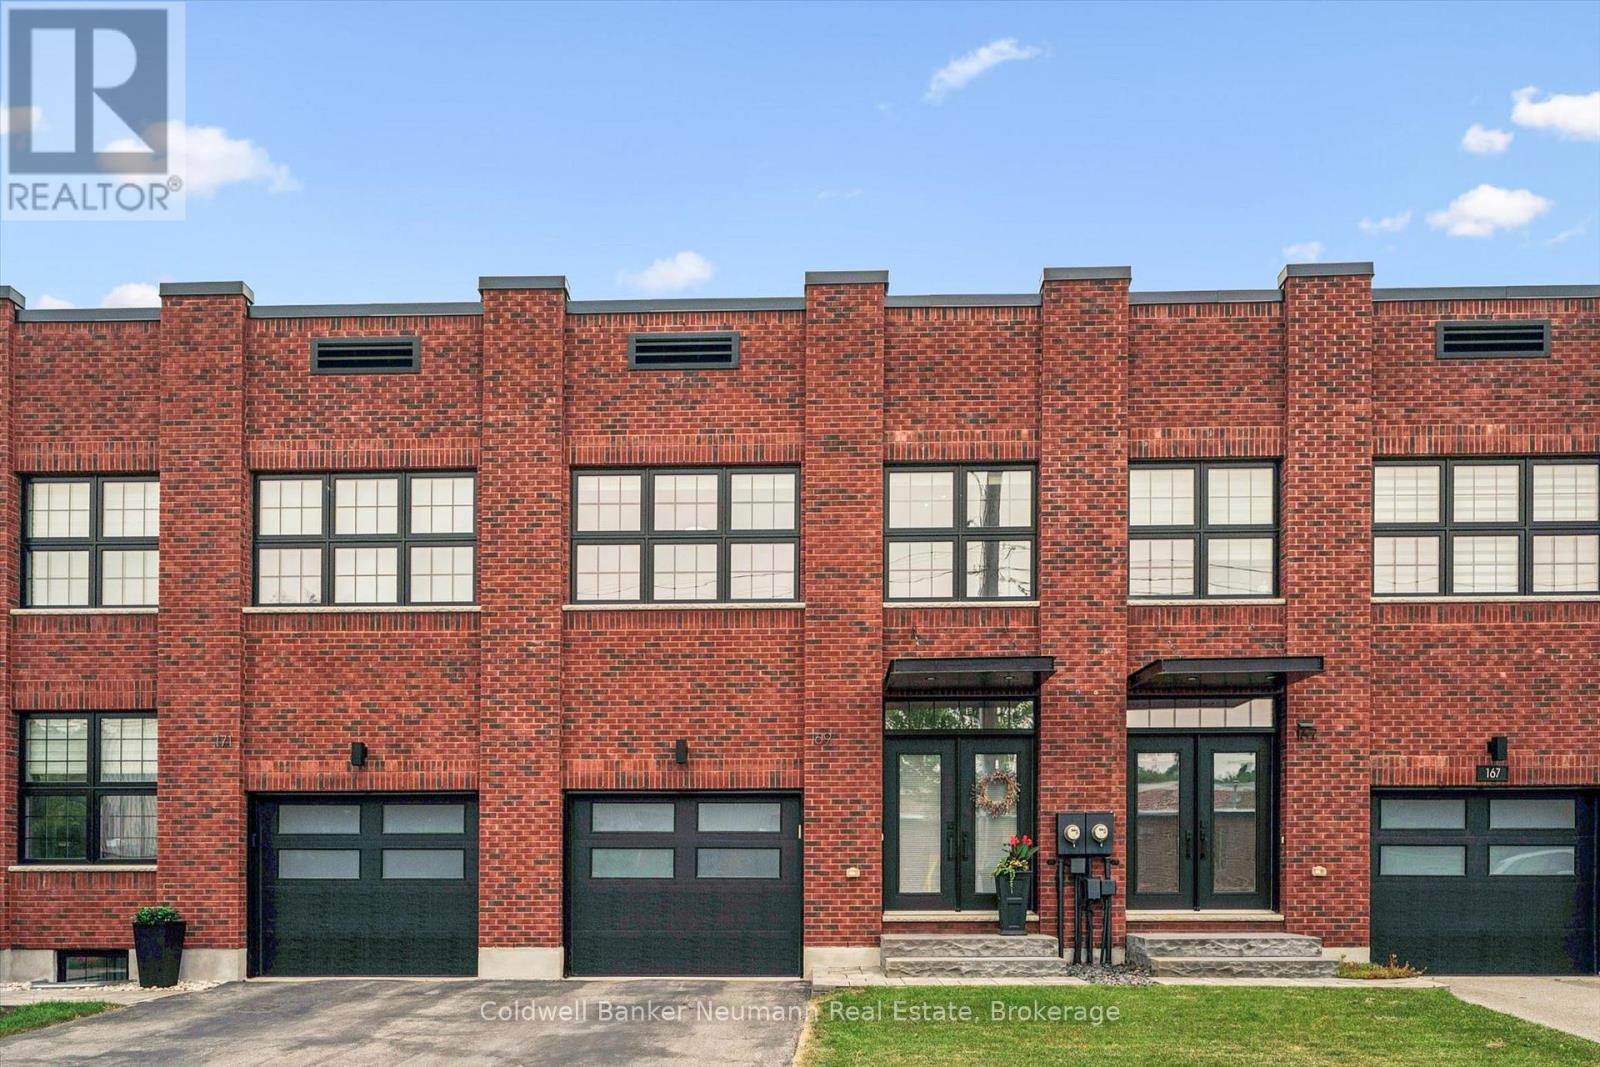
Welcome to 169 Morris Street, a striking factory-inspired freehold townhome set in the heart of Guelph's storied St. Patrick's Ward. Wrapped in exposed brick with oversized industrial-style windows, this home pairs the character of Guelph's manufacturing past with the efficiency of new construction - built net zero ready for lower energy costs and long-term peace of mind. Offering over 2000 square feet above grade, this 3-bedroom, 4-bathroom home features a 1-car attached garage and an open-concept main floor with hardwood flooring. A dark custom kitchen with quartz counters and an oversized island flows into a bright living area anchored by a linear gas fireplace, and a dining space framed by expansive windows. A powder room completes the main level. Upstairs, three generous bedrooms include a primary suite with a large, spa-inspired ensuite featuring a glass shower and freestanding soaker tub. A second full bathroom serves the remaining bedrooms. The basement is fully finished with a bathroom and multiple storage areas - with room left to create a fourth bedroom or home office. Rounding out the home with a custom bench and storage in the mudroom off the garage, overhead garage storage, a fully custom primary walk-in closet, and fresh paint through most of the home. Out back, a fully fenced yard offers a private spot to unwind. All of this in one of Guelph's most walkable neighbourhoods - steps to Lyon's Park, the Speed and Eramosa river trails, the GO station, and the cafes, restaurants, and shops of downtown Guelph. Book your private showing today. (id:42776)
1033 Bruce Road 9
South Bruce Peninsula, Ontario
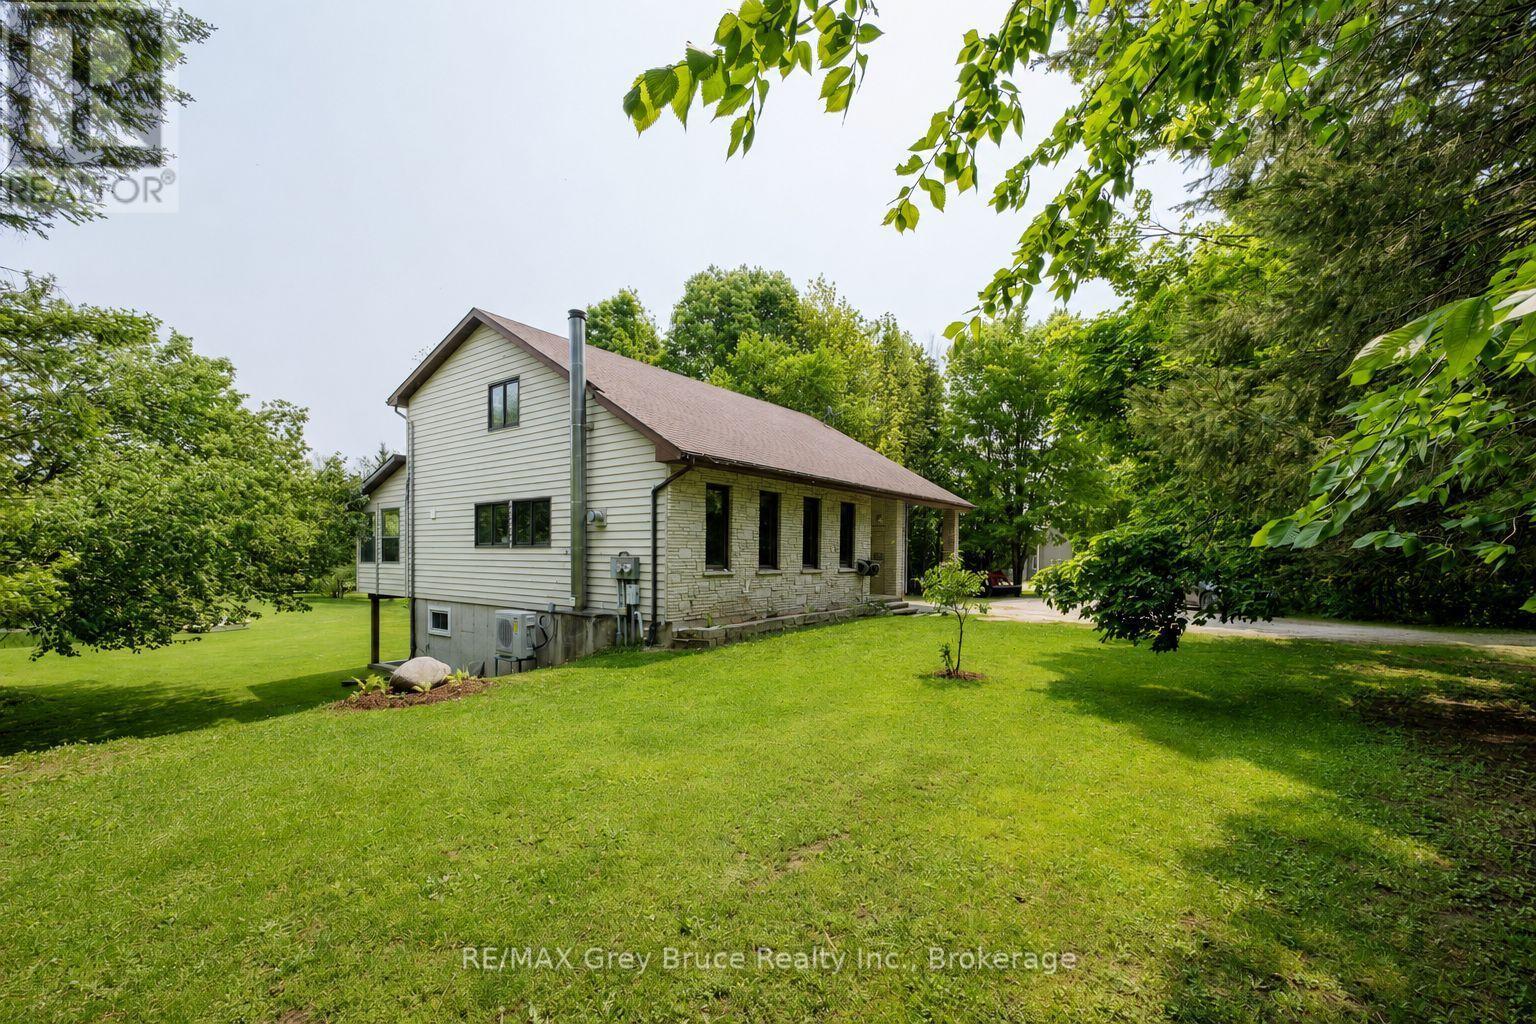
Welcome to your own private sanctuary nestled on over 8 acres of beautifully treed land in the heart of the Bruce Peninsula, ideally located just minutes from Wiarton and Lion's Head. This remarkable property offers a blend of comfort, functionality, and natural beauty perfect for those seeking privacy, space, and income potential. The main residence features over 2400 sq ft of living space, 3 spacious bedrooms and 3.5 bathrooms, including a luxurious primary suite. Designed for both everyday living and entertaining, the home boasts a large, open-concept kitchen with ample counter space and cabinetry, ideal for the home chef. A bright, expansive sunroom at the back of the home provides stunning year-round views of the large pond and surrounding landscape. Enjoy the peace and beauty of nature with multiple ponds, a finished walk-out lower level with 4 piece bath and kitchen, and a meandering stream that winds through the trees. A standout feature is the massive 40' x 80' heated shop fully equipped with a hoist, two oversized bay doors (12 ft), and ample space for vehicles, equipment, or your next big project. Adding even more value is a secondary home on the property, currently serving as a rental unit, perfect for generating additional income or hosting extended family and guests. With its ideal location, serene setting, and impressive features, this one-of-a-kind property offers a unique opportunity to enjoy country living at it's best on the Bruce Peninsula.**Highlights:*** 3 Bed / 3.5 Bath Main Home* Walk-out Lower Level* Large Kitchen & Sunroom with Pond Views* 40ft x 80ft Heated Shop w/ Hoist & 2 Bay Doors* Multiple Ponds + Stream* Treed, Private 8-Acre Lot* Secondary Home with Rental Income* Close to Wiarton & Lions Head. Don't miss your chance to own this extraordinary slice of paradise and Open The Door To Better Living! (id:42776)