
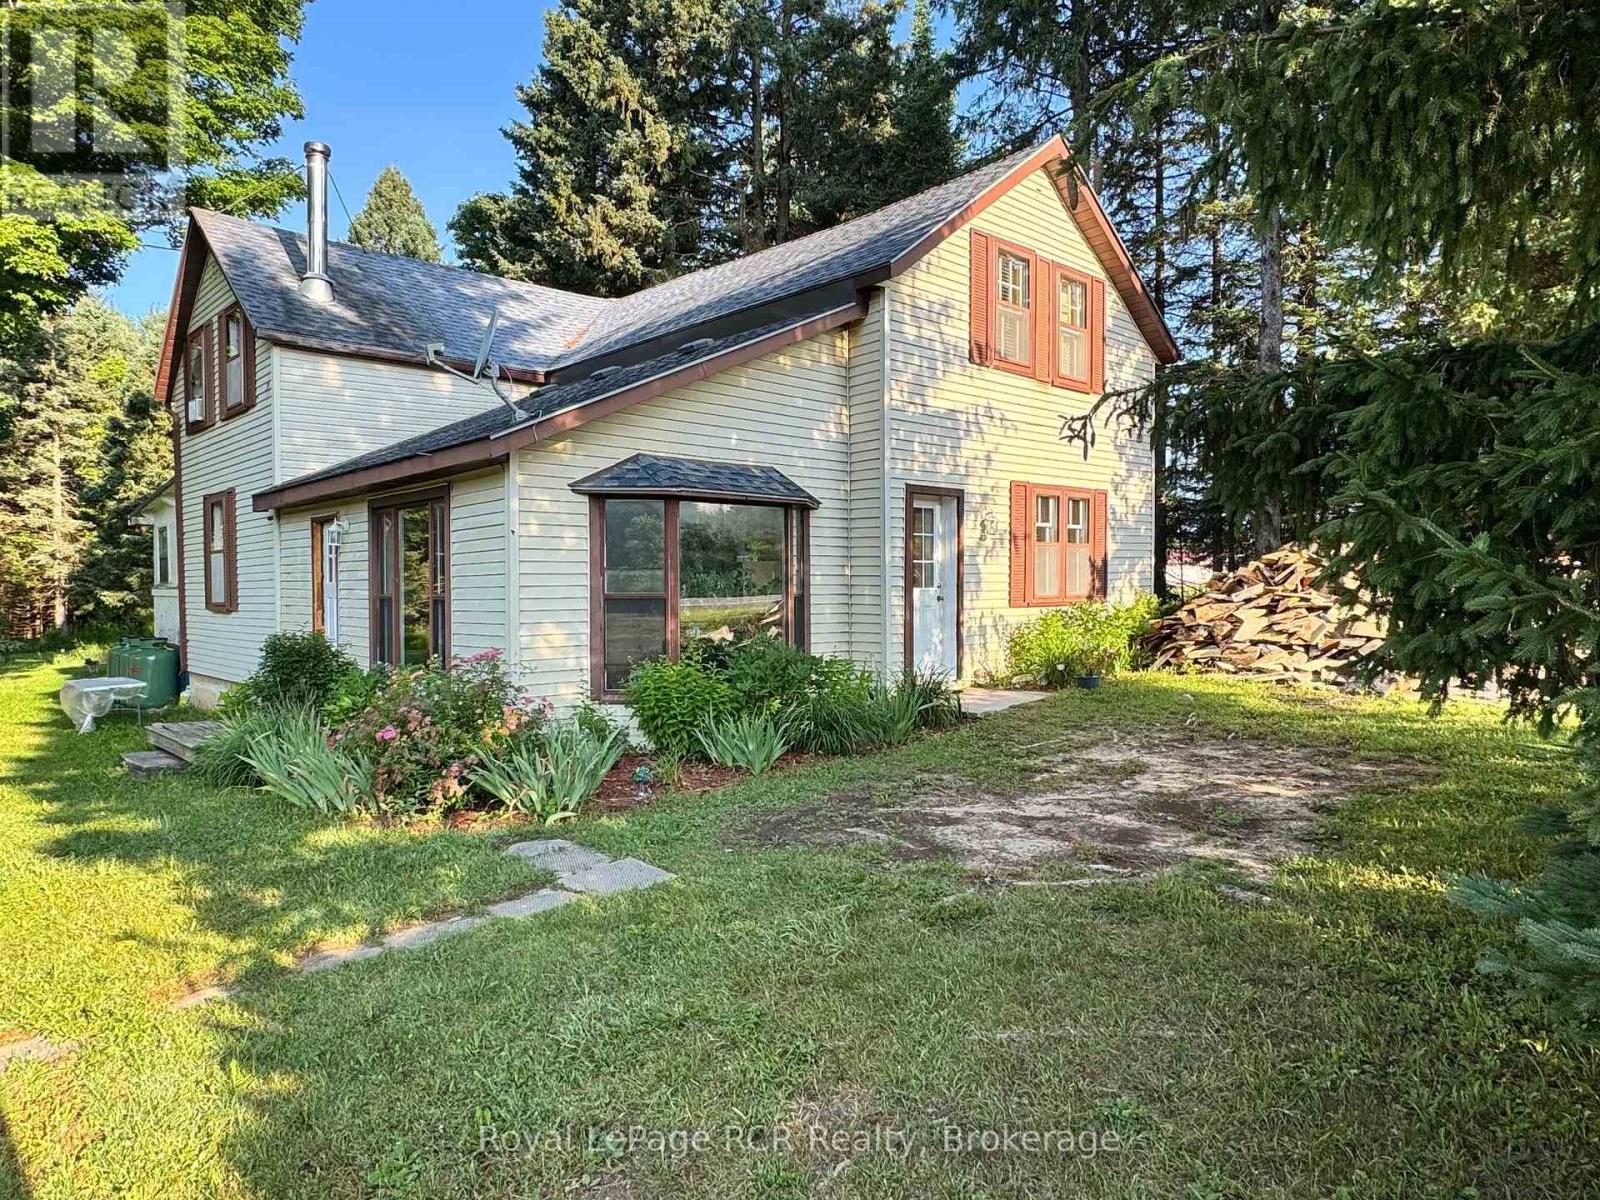
315134 Highway 6
West Grey, Ontario
Spacious home with detached 12x25 garage on a beautiful one acre lot. The main level features an eat-in kitchen, living room and 11x21 room that could be used as a bedroom, office or separate family room. There is a full bathroom on the main floor as well as a laundry room and back porch with walkout to the back yard. The second level features 3 bedrooms and a full bath. New furnace in 2026. The property is surrounded by mature trees while having a nice open back yard. Easy access south to Durham on Highway 6 or north to Owen Sound, this home is located within easy driving distance to shopping, hospitals and schools. (id:42776)
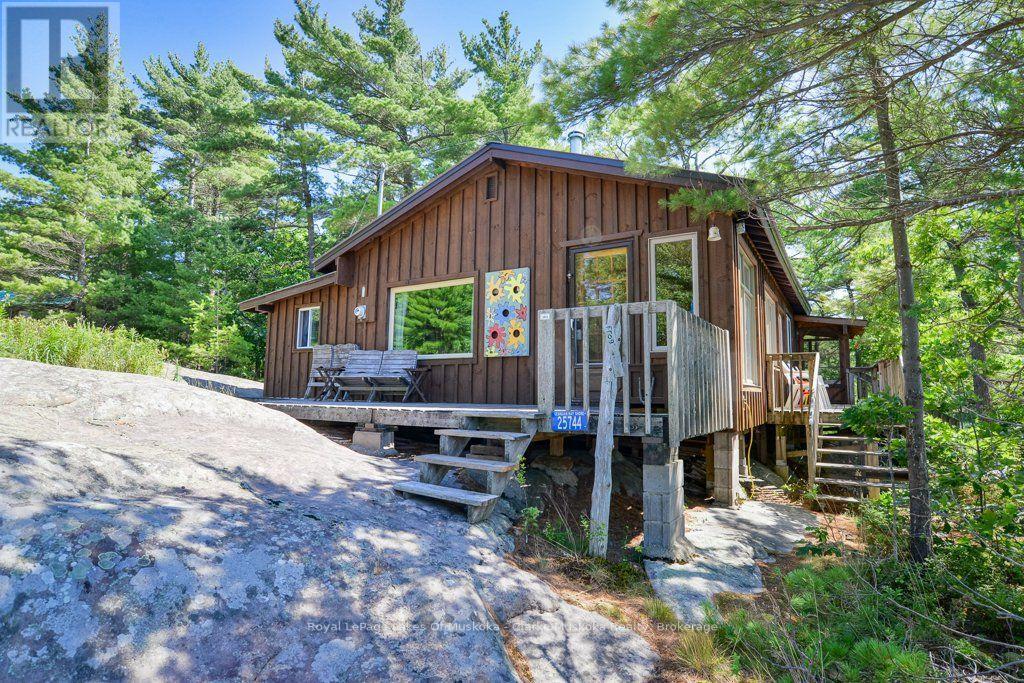
25744 Georgian Bay Shr
Georgian Bay, Ontario
WATER ACCESS ONLY - Escape to your own private water-access sanctuary, where this cozy 2-bedroom rustic cabin meets the ultimate Canadian shield wonderland with over 4.5 acres, 345' of waterfront plus a bunkie for extra family and guests. Nestled in total privacy with a sheltered cove for easy docking, this fully furnished retreat features an expansive pink granite playground for sunbathing, games, star gazing and exploring. Each day brings a unique sunset, adding to the charm and allure of this location. Evenings spent in the screened in porch are accompanied by firefly light and spring peeper choruses. This property has potential for development and expansion to capture more of the water scenery and westerly views. Your very own private nature retreat awaits, located in Cognashene, only a short 25 minute boat ride from Honey Harbour marinas, Come and get it! (id:42776)
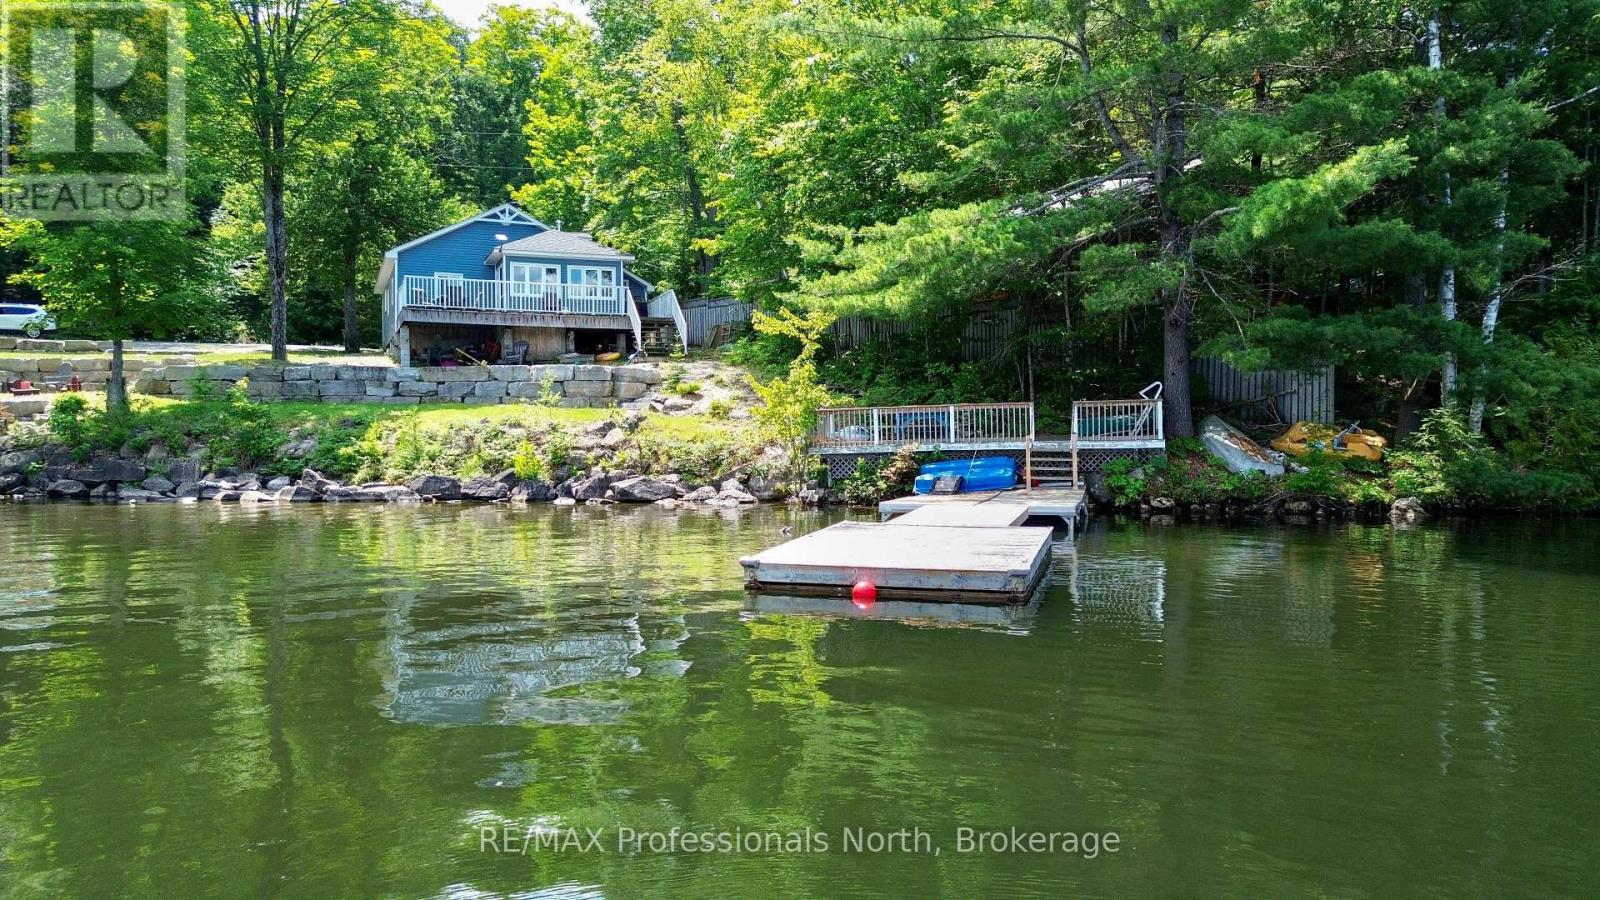
1129 Comak Crescent
Algonquin Highlands, Ontario
We all want that perfect place to slow down, disconnect from the chaos, and spend quality time with the people who matter most. But too often, finding a getaway property feels like a gamble. You want to relax, not spend your limited weekend downtime playing handyman or worrying about hidden mechanical headaches. You shouldn't have to trade your peace of mind or inherit someone else's costly maintenance nightmares just to get a piece of the lake. Welcome to this masterfully transformed, four-season waterfront retreat on the pristine shores of Lake St. Nora. Nestled just south of the historic village of Dorset, this property seamlessly balances absolute mechanical peace of mind with high-end modern comforts. The kitchen provides a perfect gathering space with quartz countertops and a functional appliance package included in the sale (upgraded 2022). In the large living room, a soaring cathedral ceiling maximizes the large windows, filling the cottage with beautiful natural light and capturing stunning waterfront views, while a cozy propane fireplace keeps you toasty all year round. With three comfortable bedrooms, supplemental heating, main-floor laundry, and a newer well (2015) and septic system installed in 2020, newer roof (2018) every major mechanical detail has already been taken care of. Outside, you can step directly into a premium lakeside lifestyle. The property boasts 120 feet of pristine, weed-free, sand-bottom shoreline and absolute privacy, complete with lakeside decking and a campfire area perfect for boating, swimming, or relaxing at the water's edge. This turn-key residence offers a rare opportunity to step directly into a premium, worry-free lifestyle on the water. (id:42776)
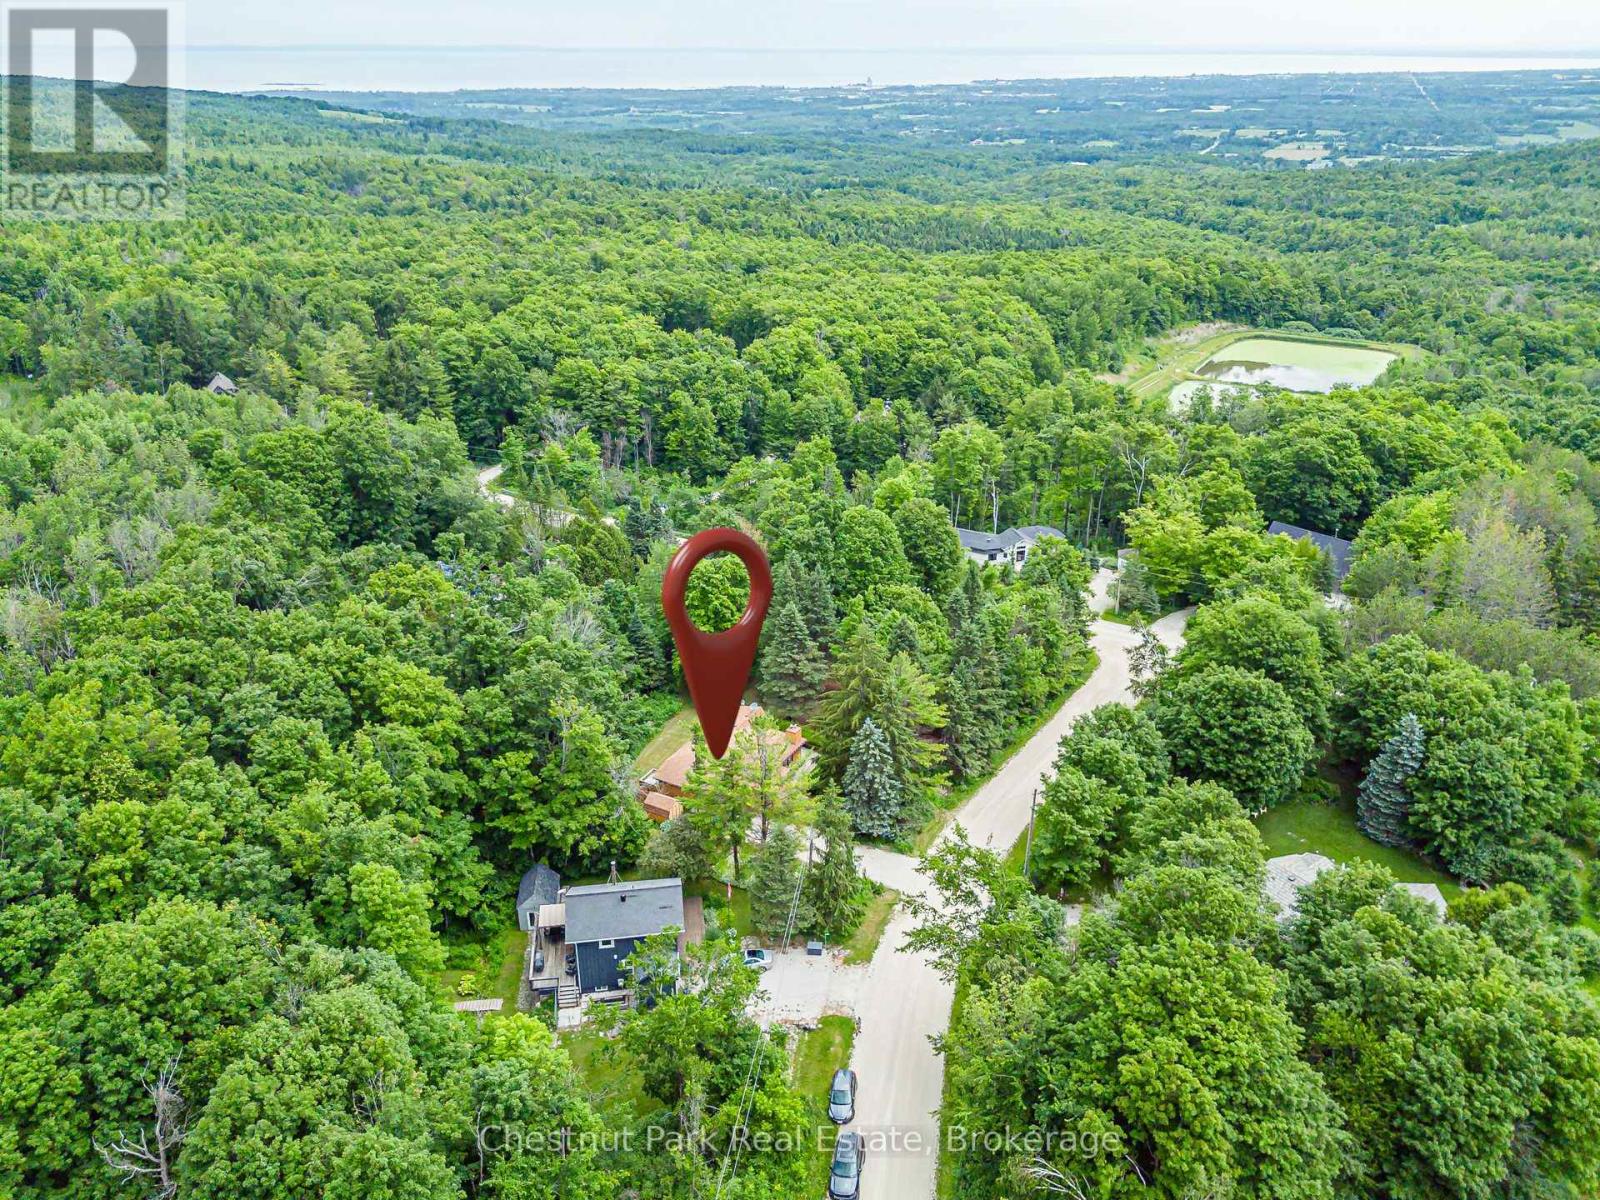
138 Kionontio Trail
Blue Mountains, Ontario
PERFECT PEACE IN SOUGHT-AFTER CASTLE GLEN Surrounded by nature, tranquility, and peace, this spacious 3-bedroom, four-season home is nestled on the edge of the Niagara Escarpment in desirable Castle Glen. Enjoy direct access to hiking, cycling, and snowshoeing trails, including the Bruce Trail, while being just minutes from Osler Ski Club, OslerBrook Golf & Country Club, downtown Collingwood, Blue Mountain Village, and Thornbury. Set on a magnificent lot with expansive gardens, this property offers exceptional potential as a full-time residence or a seasonal/weekend retreat. The bright open-concept living, dining, and kitchen areas each retain their own character and charm, with warm hardwood floors and oversized windows that fill the home with natural light. Step directly from the living room onto the wraparound deck and enjoy seamless indoor-outdoor living. The walk-through foyer includes a double closet and leads to a practical mudroom with access to a second deck featuring a sunken hot tub (included in "as is" condition). The large unfinished basement offers excellent potential to expand your living space, with a toilet, vanity, and shower already installed. Relax in the beautiful gardens, dine outdoors with family and friends, or gather around the firepit under the stars. Every season brings new adventures-from skiing and snowshoeing in winter to hiking, biking, and golf throughout the warmer months. Browse boutique shops, stroll the waterfront, and enjoy the area's outstanding restaurants and vibrant lifestyle. Whether you're searching for a peaceful year-round home or the perfect four-season getaway, this exceptional property offers the best of nature and recreation in one of the area's most desirable locations. (id:42776)
302 - 155 Hillcrest Avenue
Mississauga, Ontario
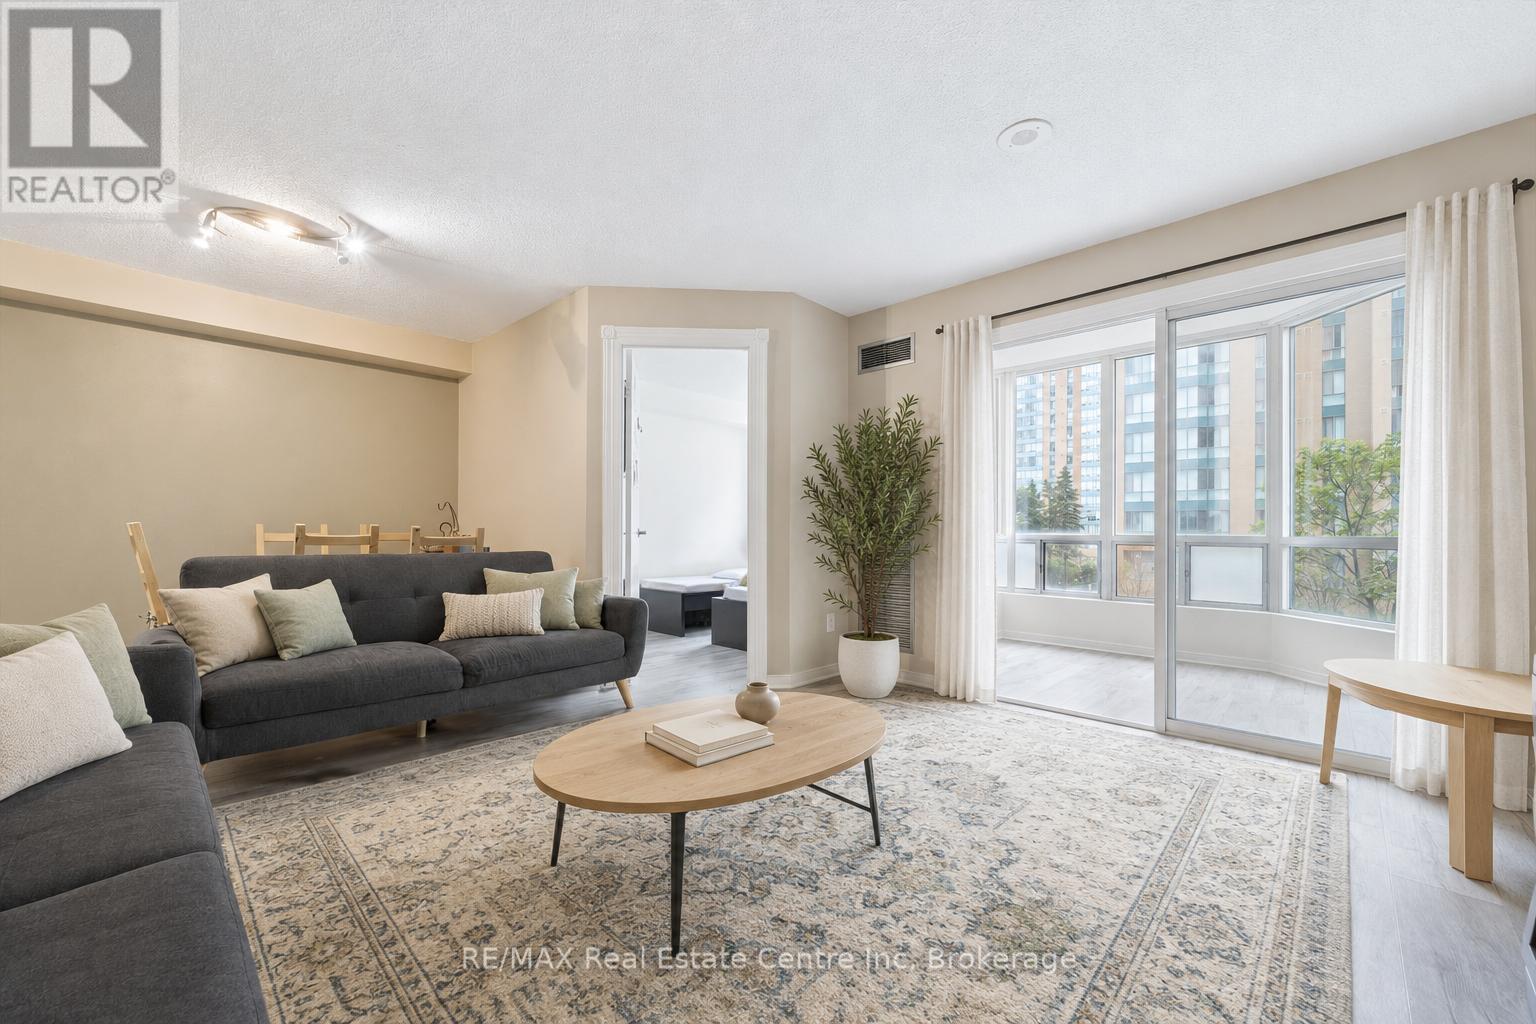
Welcome to 302-155 Hillcrest Ave, a bright 2-bedroom plus den condo situated in The Carlyle III Condos, offering a prime location just steps from Cooksville GO Station, parks, shopping, dining and major commuter routes! Upon entering, you'll notice the renovated kitchen features sleek white cabinetry, quartz-style countertops and backsplash, a large double sink, dishwasher and plenty of storage and prep space. The kitchen flows into the spacious living and dining room, offering an inviting layout for everyday living and entertaining. Large windows fill the space with natural light, while the dining area provides plenty of room for hosting family and friends. The unit offers two well-sized bedrooms, both with large windows and closet space. The 4-piece bathroom features a shower/tub combination, while in-suite laundry adds everyday convenience. One of the standout features is the enclosed balcony/solarium, a bright and versatile bonus space surrounded by windows. Whether used as a home office, playroom, reading nook or additional sitting area, it offers excellent flexibility to suit your lifestyle. Residents of The Carlyle III enjoy a variety of building amenities including concierge service, visitor parking, a gym, party room, tennis court, sauna and outdoor terrace. The location is truly unbeatable. Situated across the street from Sgt. David Yakichuk Park and just steps from Cooksville GO Station, commuting is a breeze with train service to Union Station in just over 30 minutes. You're also a short stroll to a shopping centre offering restaurants, shops, grocery stores and everyday conveniences, only 5 minutes to Square One Shopping Centre and close to an abundance of amenities throughout central Mississauga. With easy access to Highway 403 and the QEW, plus approximately 15 minutes to Toronto Pearson Airport and 30 minutes to downtown Toronto, this condo offers incredible convenience in the heart of the city (id:42776)
49 - 275 Huron Street
Clearview, Ontario
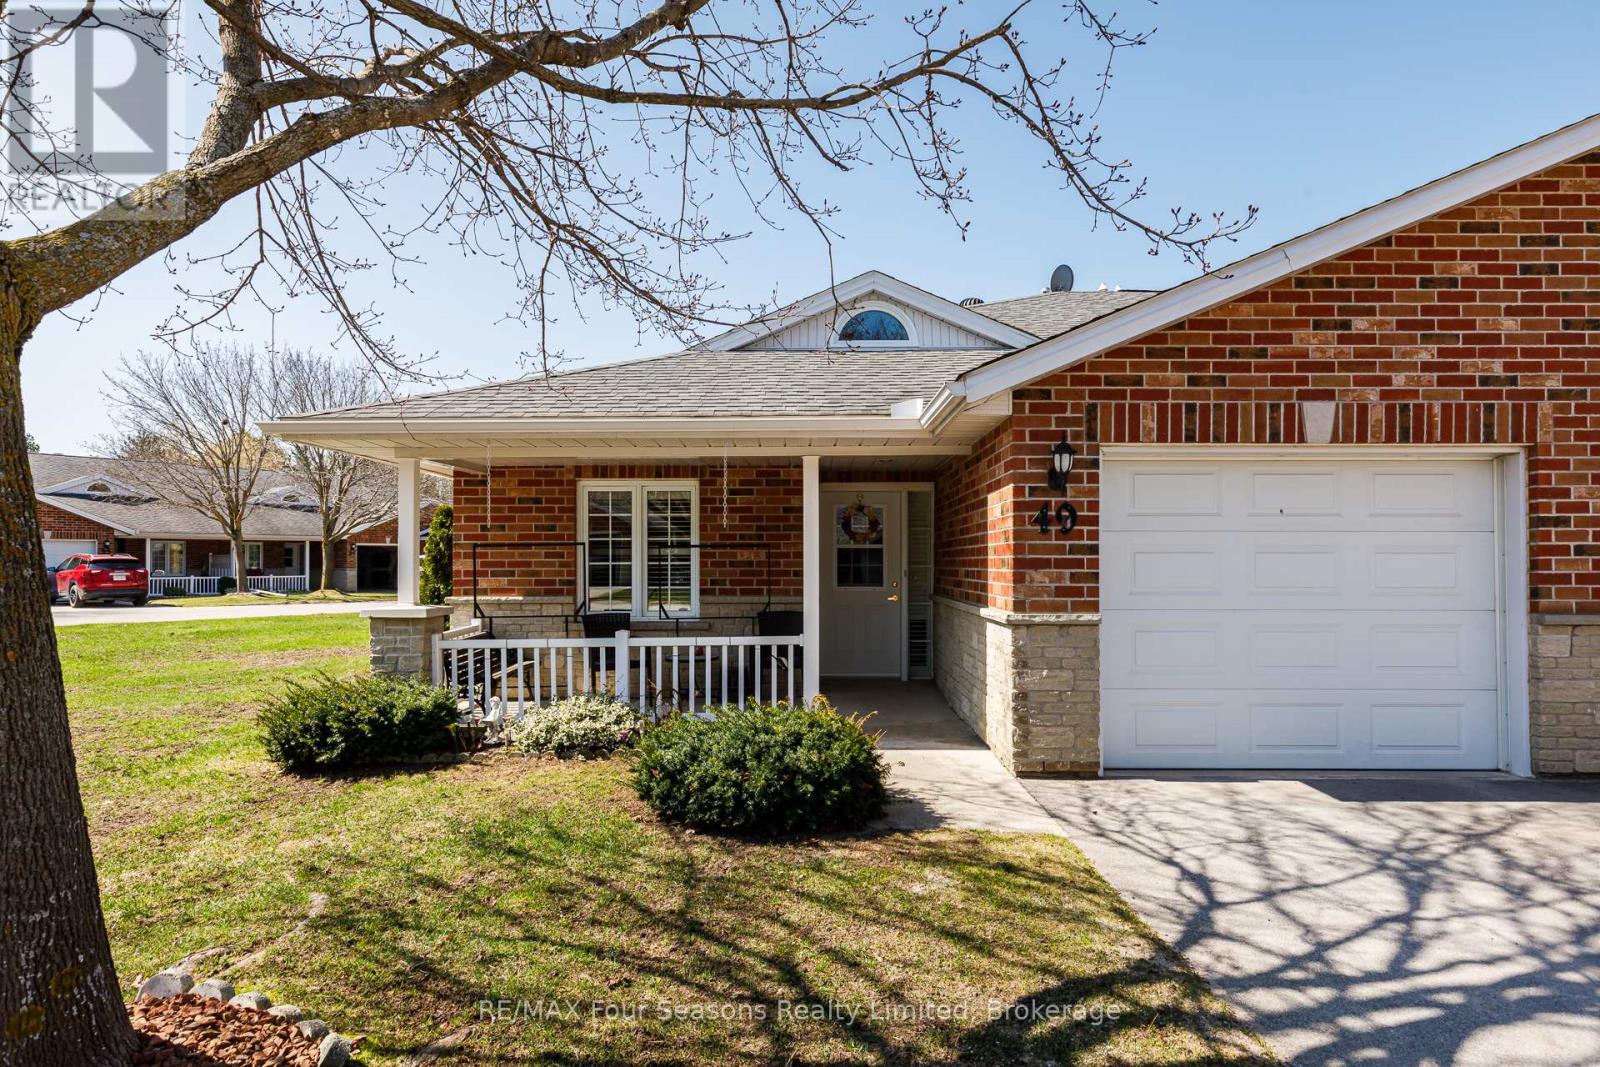
Located in the welcoming Huron Meadows adult life lease community, Unit #49 is a spacious end unit offering comfortable living in a quiet, well-maintained setting. This 2-bedroom, 2-bathroom home features one of the largest layouts in the 58-unit development and has been carefully maintained over the years. The interior has a warm, homey feel with carpet in the living room and bedrooms. The bright living room features a cozy gas fireplace, and the bathroom includes a stand-up bathtub. At the back of the home, a 4-season sunroom with a patio door provides a great place to relax year-round. The home also includes a covered front porch and attached single-car garage, and residents enjoy access to the community clubhouse for social events and activities. Book your showing today! (id:42776)
54 New York Avenue
Wasaga Beach, Ontario
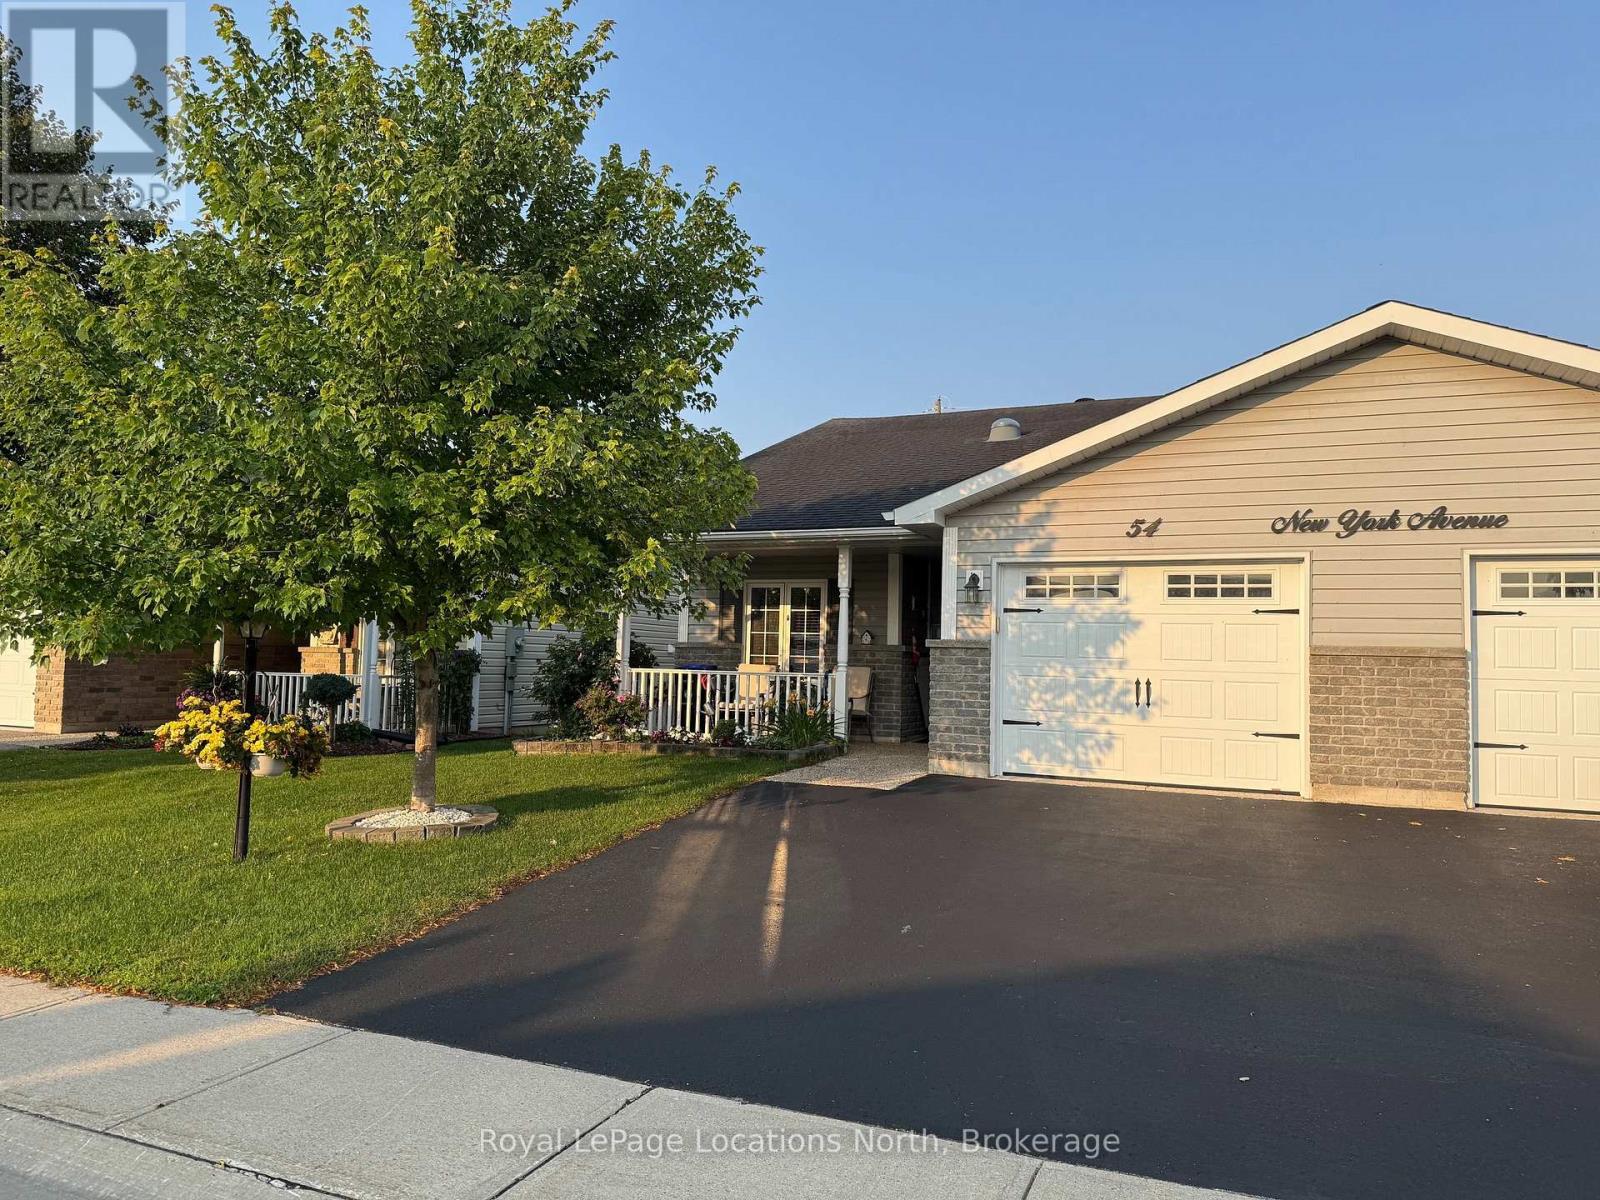
Buy this unit & save over $40,000 over the course of the land lease by assuming the existing lease (set to expire in March 2046 - roughly 19.5 years) & pay $649.20/month land lease fee vs. $825/month for a brand-new (21 or 30-year) lease. Retirement living at its best. Rest & relax in comfort in one of Wasaga's premier adult land lease communities. This 2-bed/2-bath, one-floor true bungalow (no stairs anywhere, even at the front door) offers a beautiful open-concept floor plan & is very bright given that it is an end unit, semi-detached home. You'll love the custom kitchen with crown valance/moulding, ceramic backsplash, under-cabinet lighting, 4 stainless steel appliances & a large centre island (with extra pot drawers) providing for extra countertop work area and/or breakfast bar. Vaulted ceilings (with pot lights) adorn the open dining & living areas, & garden doors open to a massive 29' long composite deck. Notable features include a large laundry/mud/hobby room with inside entrance to the garage, extensive use of crown moulding throughout most rooms, large primary bedroom with a walk-in closet & 3-piece ensuite (with walk-in shower). Exterior features include a covered front patio that is close enough to the Community Pond to hear the fountain/water feature; a double-wide paved drive (with parking for 2 cars) and beautiful landscaping (complete with a privacy berm in the rear yard). At over 24' long, the attached garage is large enough to park your car inside AND still have room for other "garage essentials." This very private, peaceful & tranquil neighbourhood is part of the Park Place Community comprised of over 115 acres of forest & fields, water & wilderness in Wasaga Beach. Numerous amenities include a 12,000 sq. ft. recreation complex with an indoor saltwater pool, sauna, gym, billiards & game rooms, dart boards, shuffleboard, horseshoe pits, bocce ball courts, a woodworking shop & more. Monthly Landlease fee ($649.20) + Property Taxes ($204.99) = $846. (id:42776)
10 Lundy Lane
Tiny, Ontario
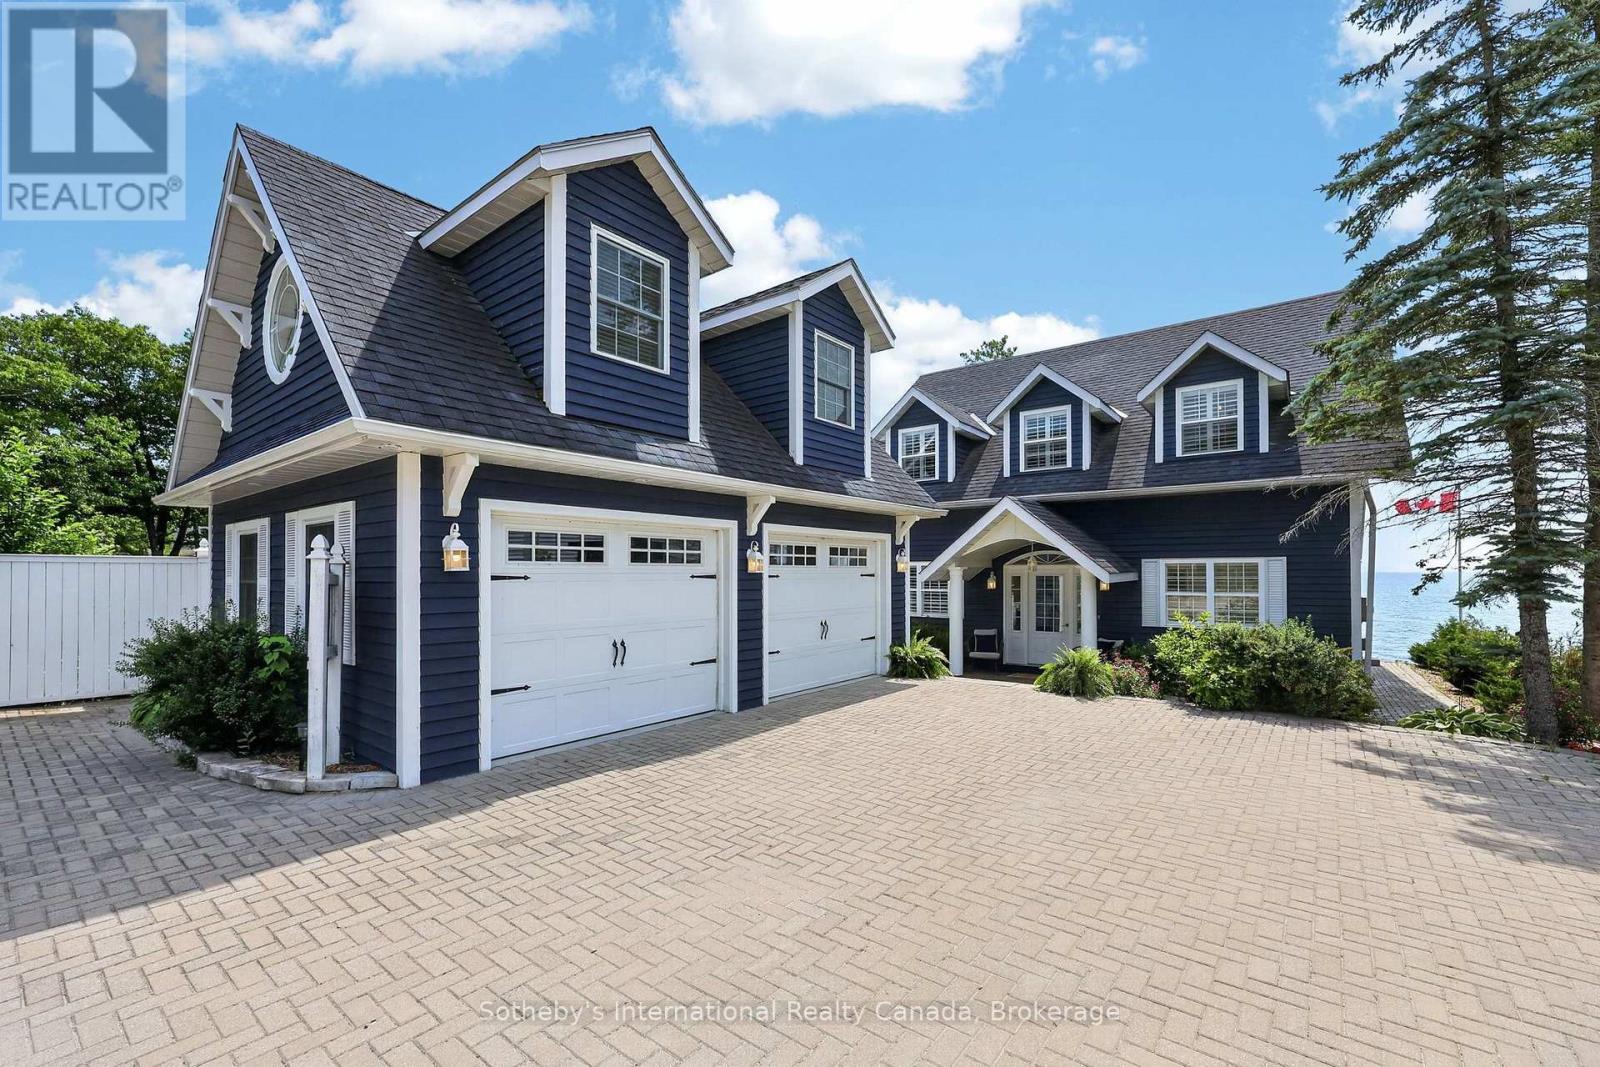
Welcome to Georgian Blue! Experience refined beachfront living in this exceptional Cape Cod waterfront retreat with over 3000 sf of finished living space, where timeless design meets breathtaking natural beauty. Tucked away from Tiny Beaches Rd S on a small, dead-end street providing excellent privacy, this stunning home enjoys panoramic west-facing views, delivering unforgettable sunsets from your deck, patio or living room. Designed for effortless entertaining, the open-concept kitchen and living area with separate expansive dining room are flooded with natural light and seamlessly connected to the shoreline, creating an inviting space to gather while enjoying spectacular waterfront vistas. The second floor offers three spacious bedrooms including a palatial primary suite with spa-like 5 piece ensuite, two large guest bedrooms with one boasting a fun loft for the kids and an inviting office nook complete with a stylish built in desk and shelving. The fully finished lower level offers additional living space, ideal for hosting family and friends or creating the ultimate recreation retreat. Step outside to your own private oasis, complete with a hot tub, sauna, and direct access to a vacation worthy sandy beach with crystal-clear, shallow waters-perfect for swimming, water sports, or simply relaxing at the water's edge. A detached, heated two-car garage offering exceptional workspace and storage with a beautiful loft, ideal for added recreation space. Ideally located just minutes from the vibrant shores of Balm Beach and less than an hour from world-class golf courses and premier ski resorts, this remarkable property offers the perfect balance of luxury, recreation, and year-round lifestyle. Whether you're searching for an exclusive waterfront residence, an elegant four-season escape, or a legacy property to enjoy for generations, this extraordinary beachfront home delivers an unparalleled Georgian Bay lifestyle. (id:42776)
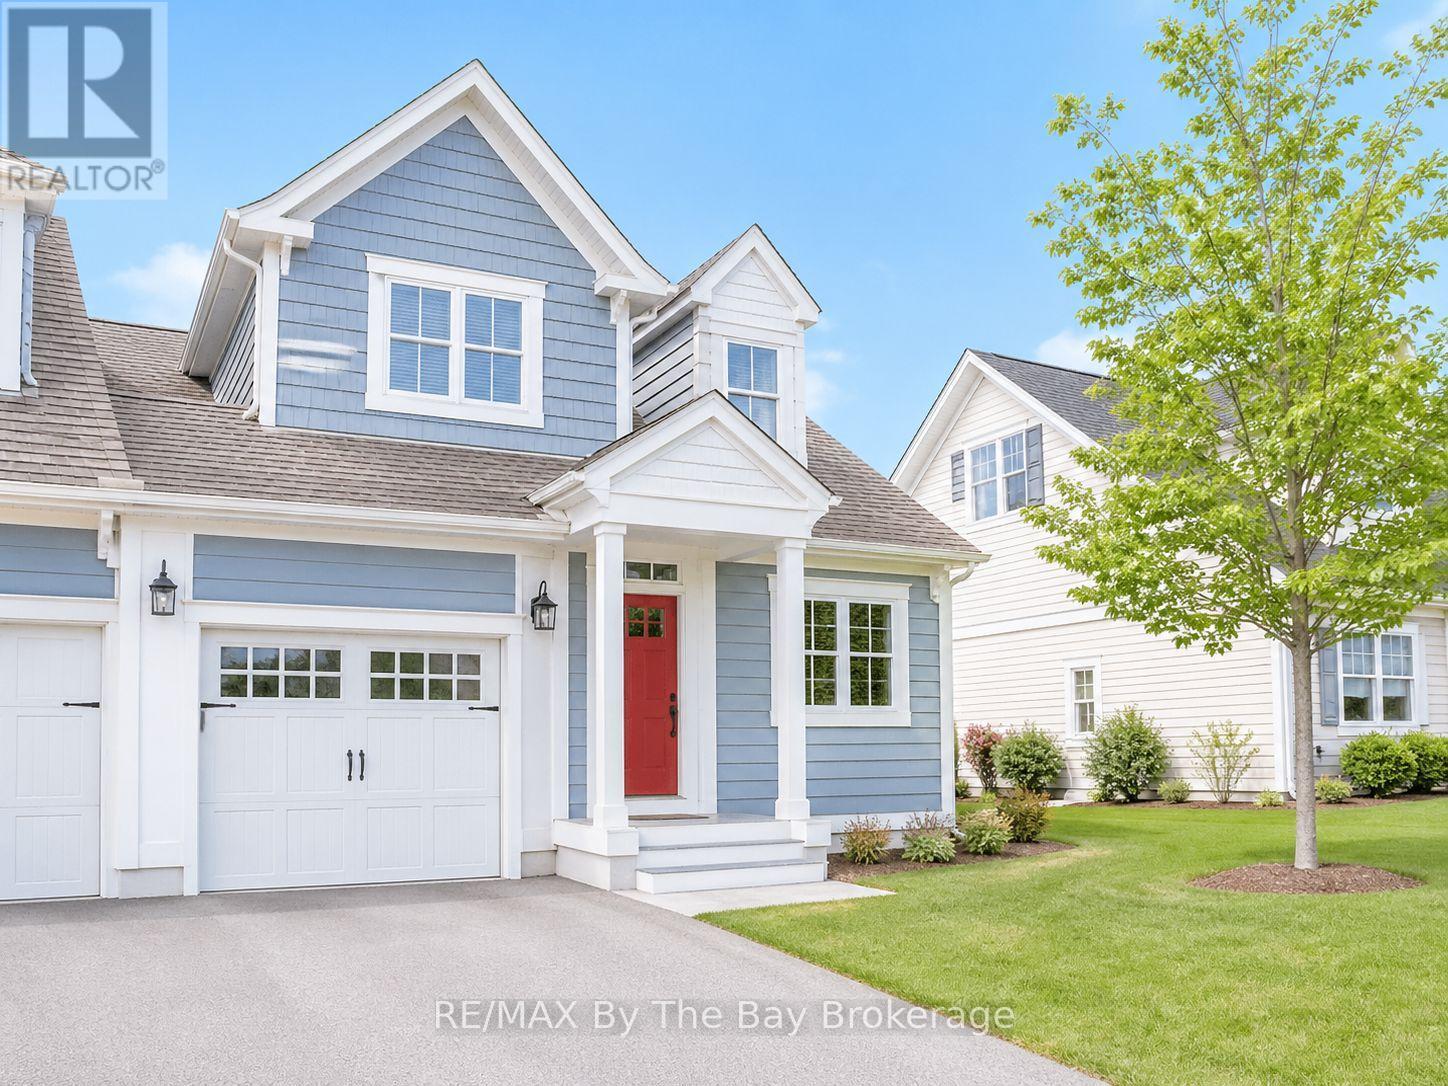
25 Appalachian Trail
Wasaga Beach, Ontario
Bright and airy 3 bdrm, 3 bath END UNIT condo in great neighbourhood known as New England Village close to all the new amenities in east Wasaga and close to the BEACH!. Enjoy your finished basement, MAIN FLOOR MASTER SUITE, inside entry from garage, open area on 2nd level to use as a den, office or extra sleeping area. Neutral decor, 5 appliances included, flexible possession date. (id:42776)
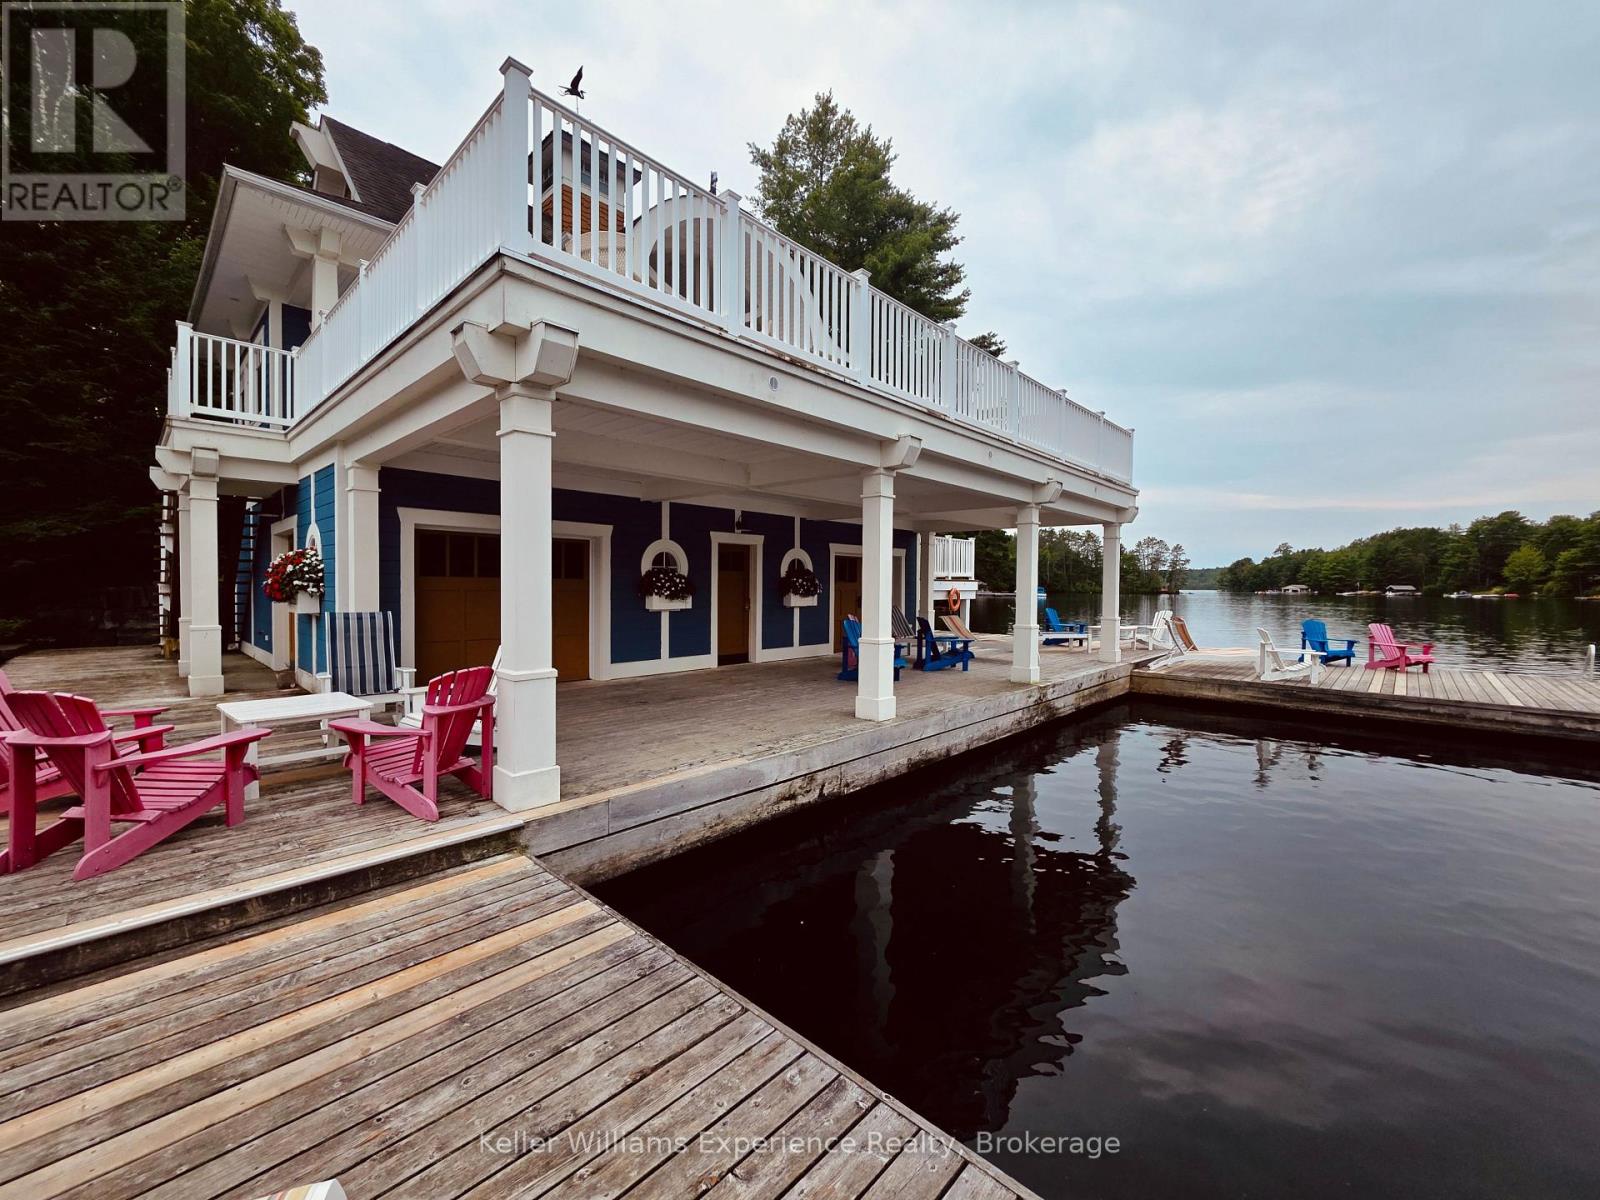
1020 Birch Glen Road
Lake Of Bays, Ontario
Imagine an amazing Muskoka getaway, complete with a 3-bedroom villa, boathouse, boat slip, sandy beach, tennis court, gym, playground, clubhouse, numerous sundecks, in-ground heated pool, hot tub, splash pad, games room with pool table, library, indoor and outdoor fireside lounges, campfires, swimming, fishing, trails and more, all situated on 1000 feet of shoreline on beautiful Lake of Bays! From the fully equipped kitchen with every appliance and implement you may need for a gourmet meal to the supplied linens and towels, this well-appointed and beautifully furnished 3-bedroom + den, 3-bathroom villa offers everything you need for true turnkey enjoyment. Additionally, there's a storage cage in the basement for your exclusive use. No need to cart your gear back and forth, just leave it safely and securely on-site for your next visit. 'The Landscapes' is a unique opportunity to create amazing memories with your friends and family, or simply escape from the hustle and bustle of life without the typical maintenance and upkeep associated with traditional cottages. Fractional 1/10th ownership (complete with your deed as an owner) allows you to enjoy a fixed prime summer week of use (Week 1), as well as 4 separate weeks of use throughout the year, based on a floating rotational pick each September for the following year, for as long as you own it. Just think... The Fall colours, the Winter wonderland, the crisp Spring air and of course fun in the Summer sun, all in a professionally managed, maintenance-free environment where the focus is on connecting with your family, friends and nature. Could this 'best kept secret' be your best investment for years of enjoyment? Come check it out! (id:42776)
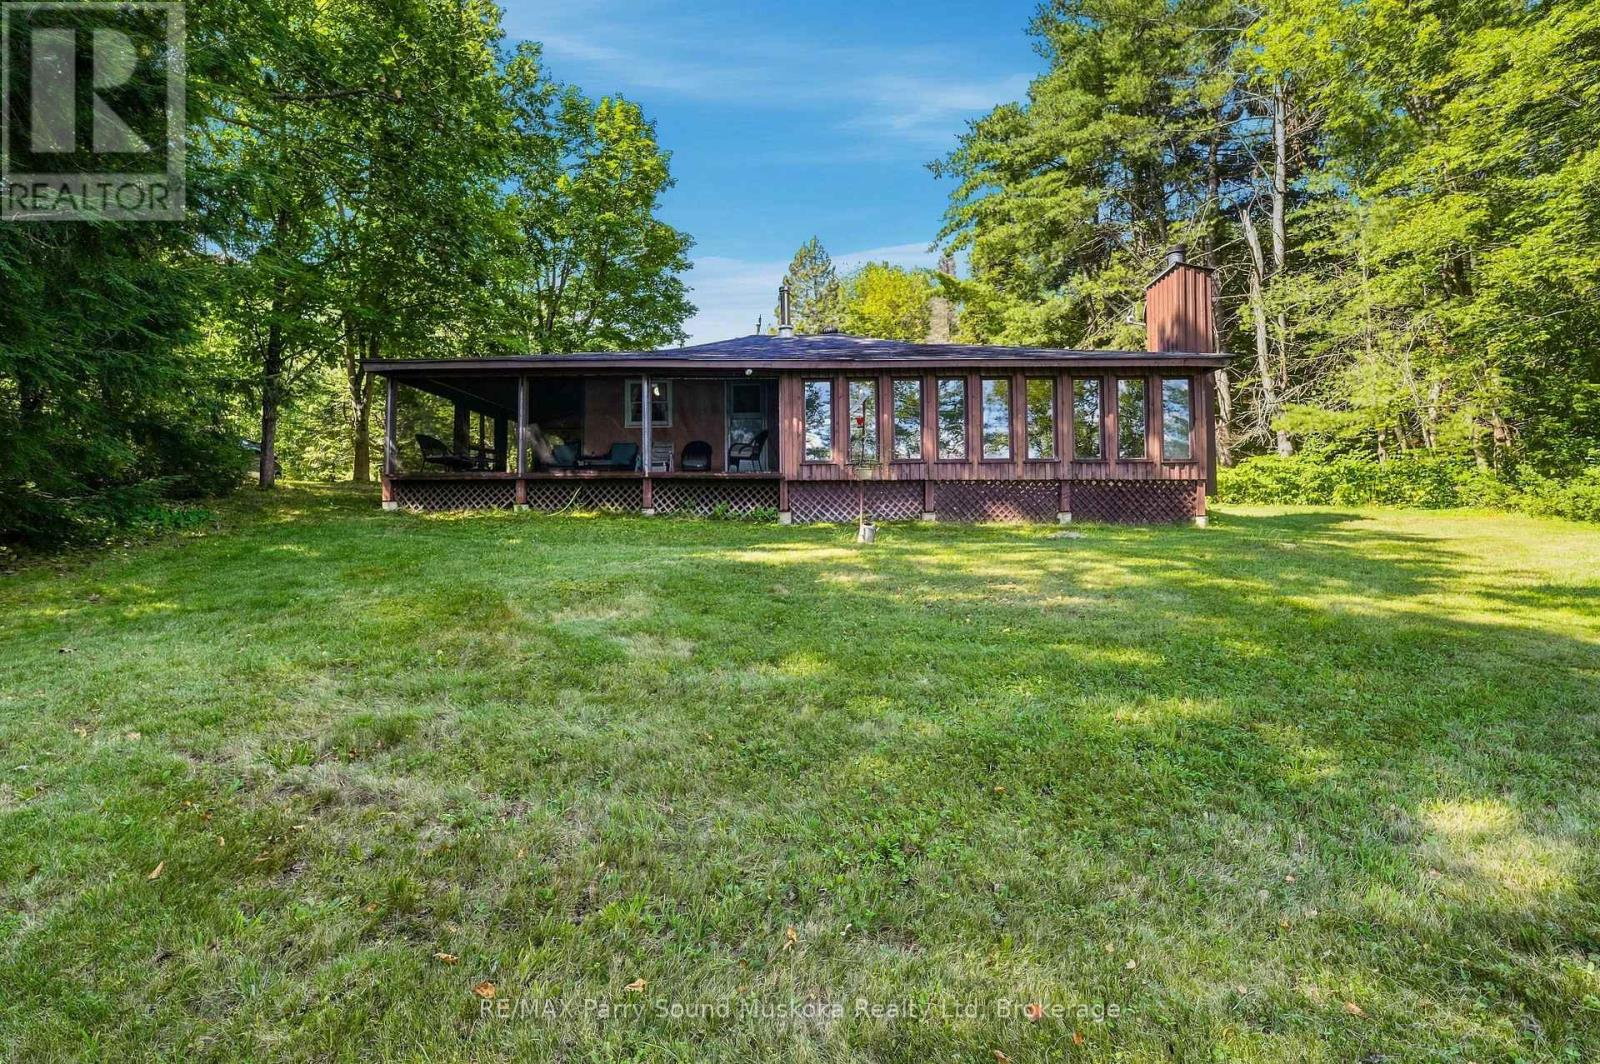
34 Mckechnie Road W
Seguin, Ontario
**Where Early Mornings and Unplugged Evenings Come Naturally** Escape the city hustle and settle into a slower, more peaceful pace of life on McKechnie Lake, just two hours north of Toronto. Privately nestled among mature trees on 1.11 acres, this inviting waterfront and fully furnished retreat offers the perfect balance of quiet cottage-country living and everyday convenience. Begin your mornings on the dock as the sunrise stretches across the calm water. McKechnie Lake is a quiet, clean hidden gem - a smaller lake that still welcomes motorboats, so you can cruise, fish, tube with the kids or enjoy a peaceful paddle along the shoreline without the bustle of a busy lake. The gently sloping yard leads to a shallow, sandy beach entry that's ideal for children and grandchildren. There's plenty of space for family gatherings, outdoor games and relaxed afternoons by the water, while the bunkie provides extra room for overnight guests. A double detached garage offers generous storage for vehicles, water toys and all your cottage essentials. Designed for easy indoor-outdoor living, the cottage features a wraparound porch and a private walkout to the screened-in sunroom - the perfect place for afternoon reading, leisurely summer dinners or quiet evenings without the bugs. Inside, the cozy woodstove adds warmth and charm that extend beyond the summer season. Although it feels wonderfully tucked away, the property is conveniently located just off Highway 400 - approximately 15 minutes from Parry Sound or MacTier and only a few minutes from the Village of Humphrey. Nearby amenities include Sandy Plains Variety, the LCBO, Beer Store, library, community centre, arena, basketball court and ball diamond. Seguin Valley Golf Club is also just a short drive away. Whether you're gathering with family or escaping for a quiet weekend of your own, this is a place that invites you to settle in, stay awhile and make lasting memories at the lake. (id:42776)
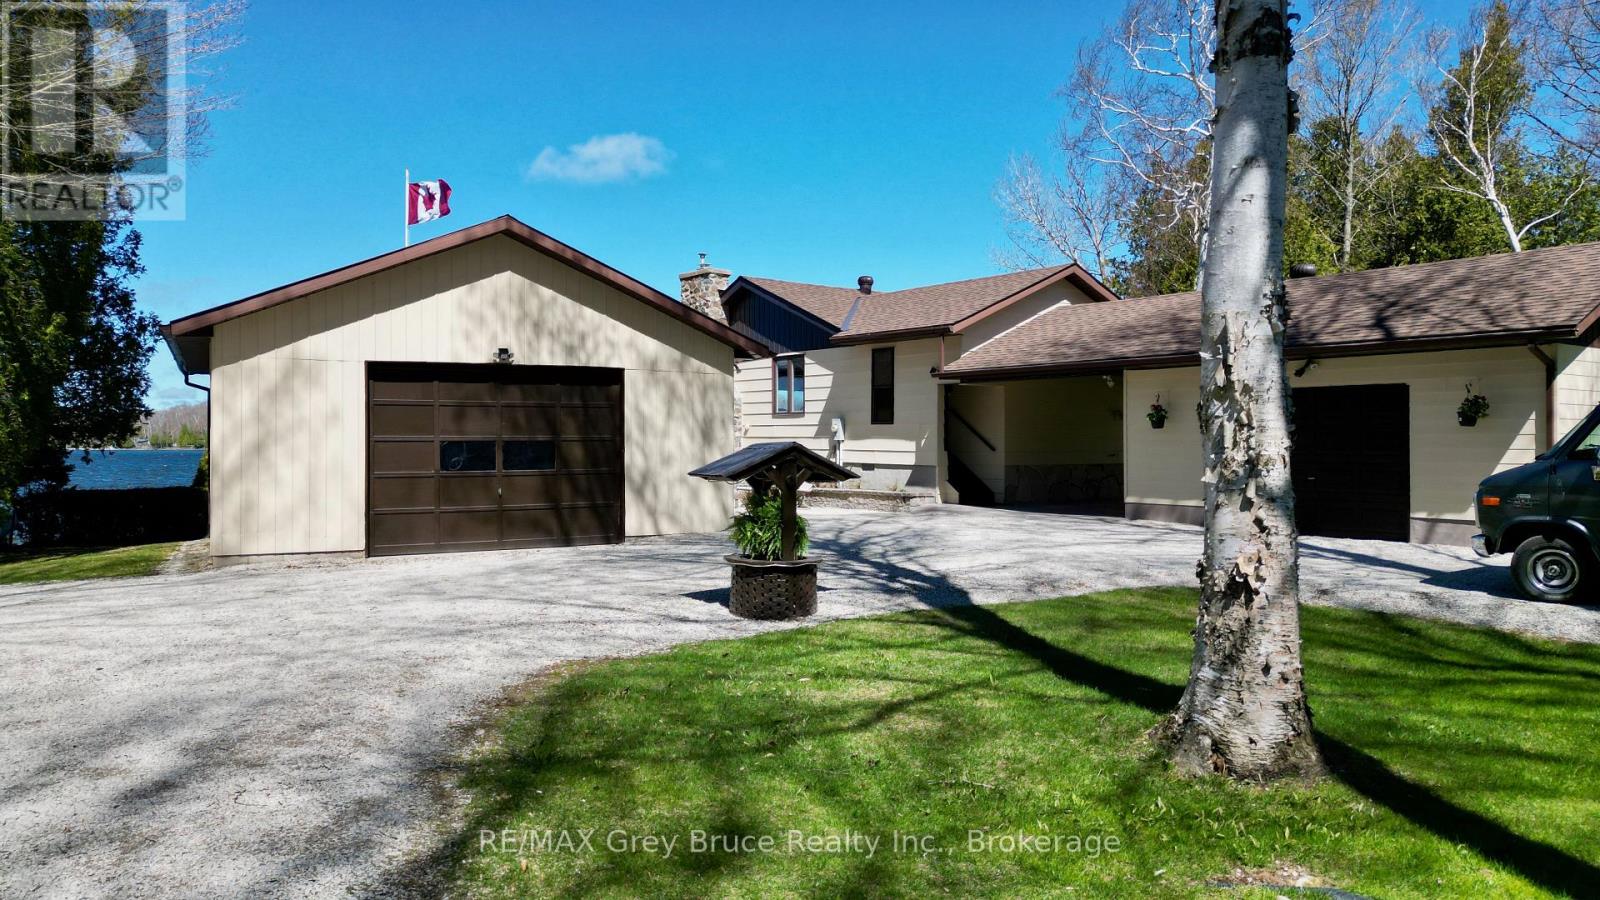
120 Tammy's Cove Road
Northern Bruce Peninsula, Ontario
This well cared for prime waterfront three bedroom home on beautiful Miller Lake! The waterfront is exceptional - great for all summer recreational activities, from swimming, fishing, and boating. The boathouse (18' x 30') is right at the water's edge to store your water craft. The views over the lake are amazing! Inside the home on the main floor, is a living room with a propane fireplace, large windows with views overlooking the lake; kitchen and dining, primary bedroom, with a four piece bathroom, a second bedroom, laundry, foyer and a three piece bathroom. The lower has a good size family/recreational room that also has a propane fireplace, a third bedroom, office/computer room, and a two piece bath/utility room. There is a walkout to patio from the lower level. Updates include roof shingles, newer flooring, windows throughout and carpet in the lower level. Central vac. There is a breezeway and garage (18' x 20') and a large detached garage (24' x 30') to park the vehicles, etc. There are also a couple of sheds. Plenty of storage. The property is beautifully landscaped with gardens, flagstone walkways, patios, seating areas and a cedar hedge. The covered porch offers some shelter and the gazebo is great for spending time enjoying the fabulous views over the lake! Property is over an acre in size. Property has been the family home for many years where fond memories have been made and now it's waiting for the next family! Located on a year round municipal road. Rural services available such as garbage and recycling pickup. Taxes: $5146.44 for 2026. Come and have a closer look. Book your appointment to see this immaculate property. (id:42776)