
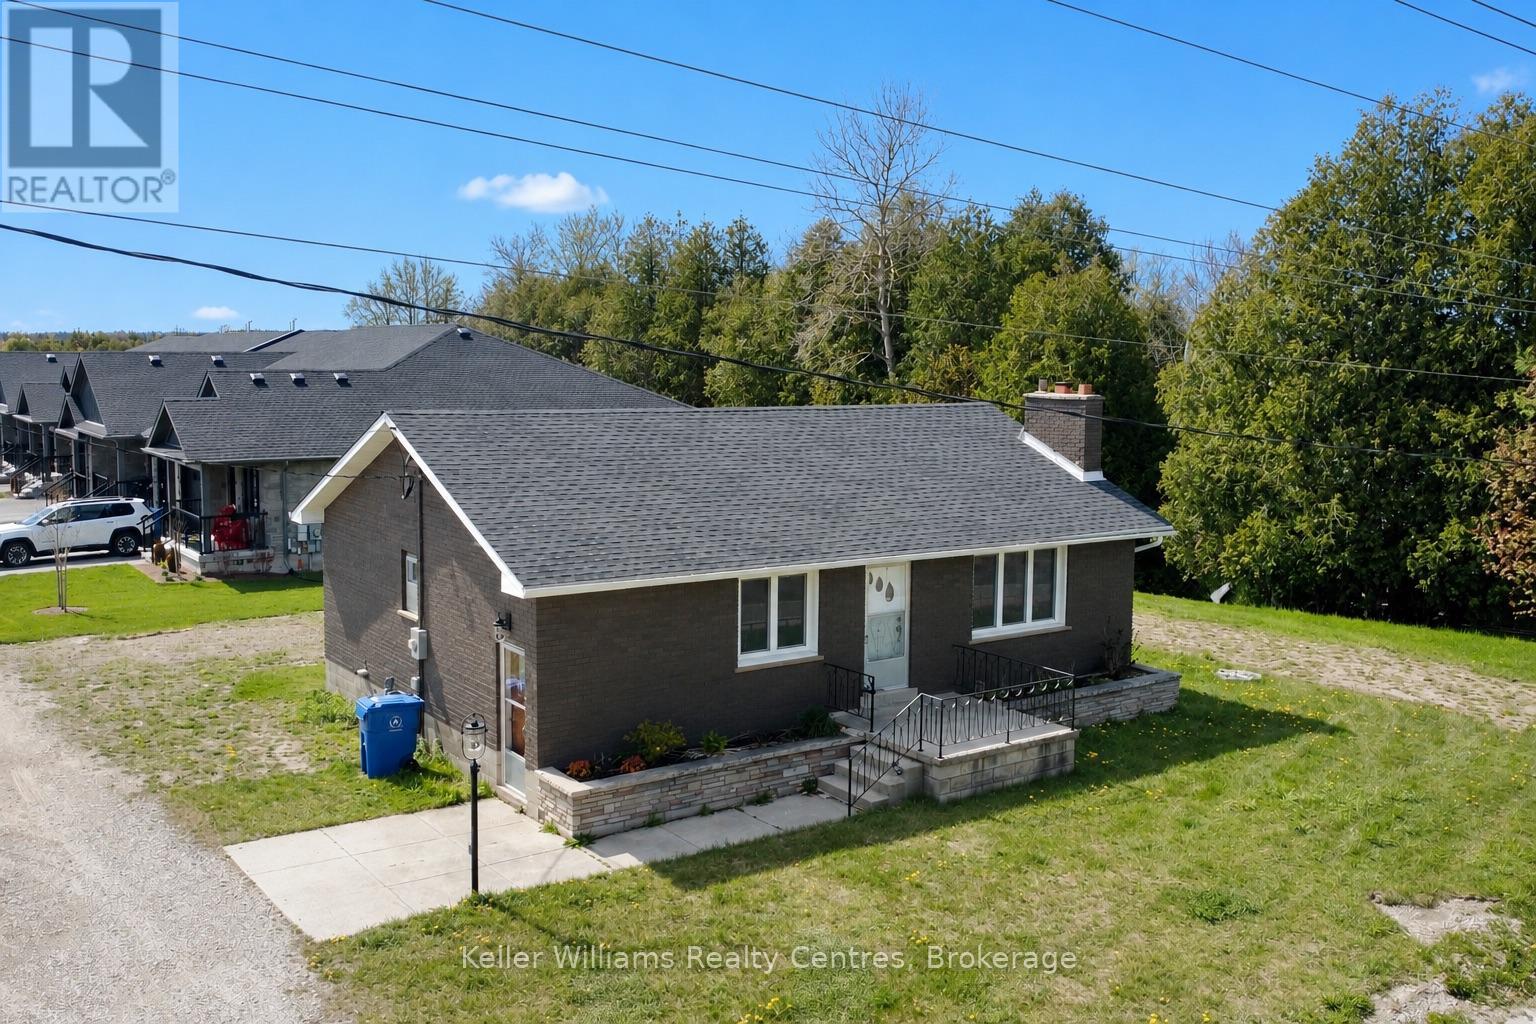
854 Grey Road 28
Hanover, Ontario
Nestled by a new subdivision at the edge of Hanover, this charming bungalow sits on a 132' x 75' lot, offering ample space for your future garage or workshop. The home has undergone many updates including a new roof (Oct 2024), Hot Water Tank (2024), Air-conditioning (2022), Forced-air furnace (2023) which has just been converted to gas, as well as many updated tilt and turn windows. The home is now serviced by town water and sewer, though the previous well remains for anyone wishing to hook it up for your outdoor work and gardening. 3 spacious bedrooms with good-sized closets, as well as a 4pc bath, are all situated on the main level, along with the updated kitchen and the cozy living room. Laundry is located in the unfinished basement, which offers future development potential and a walk-up to the back yard. (id:42776)
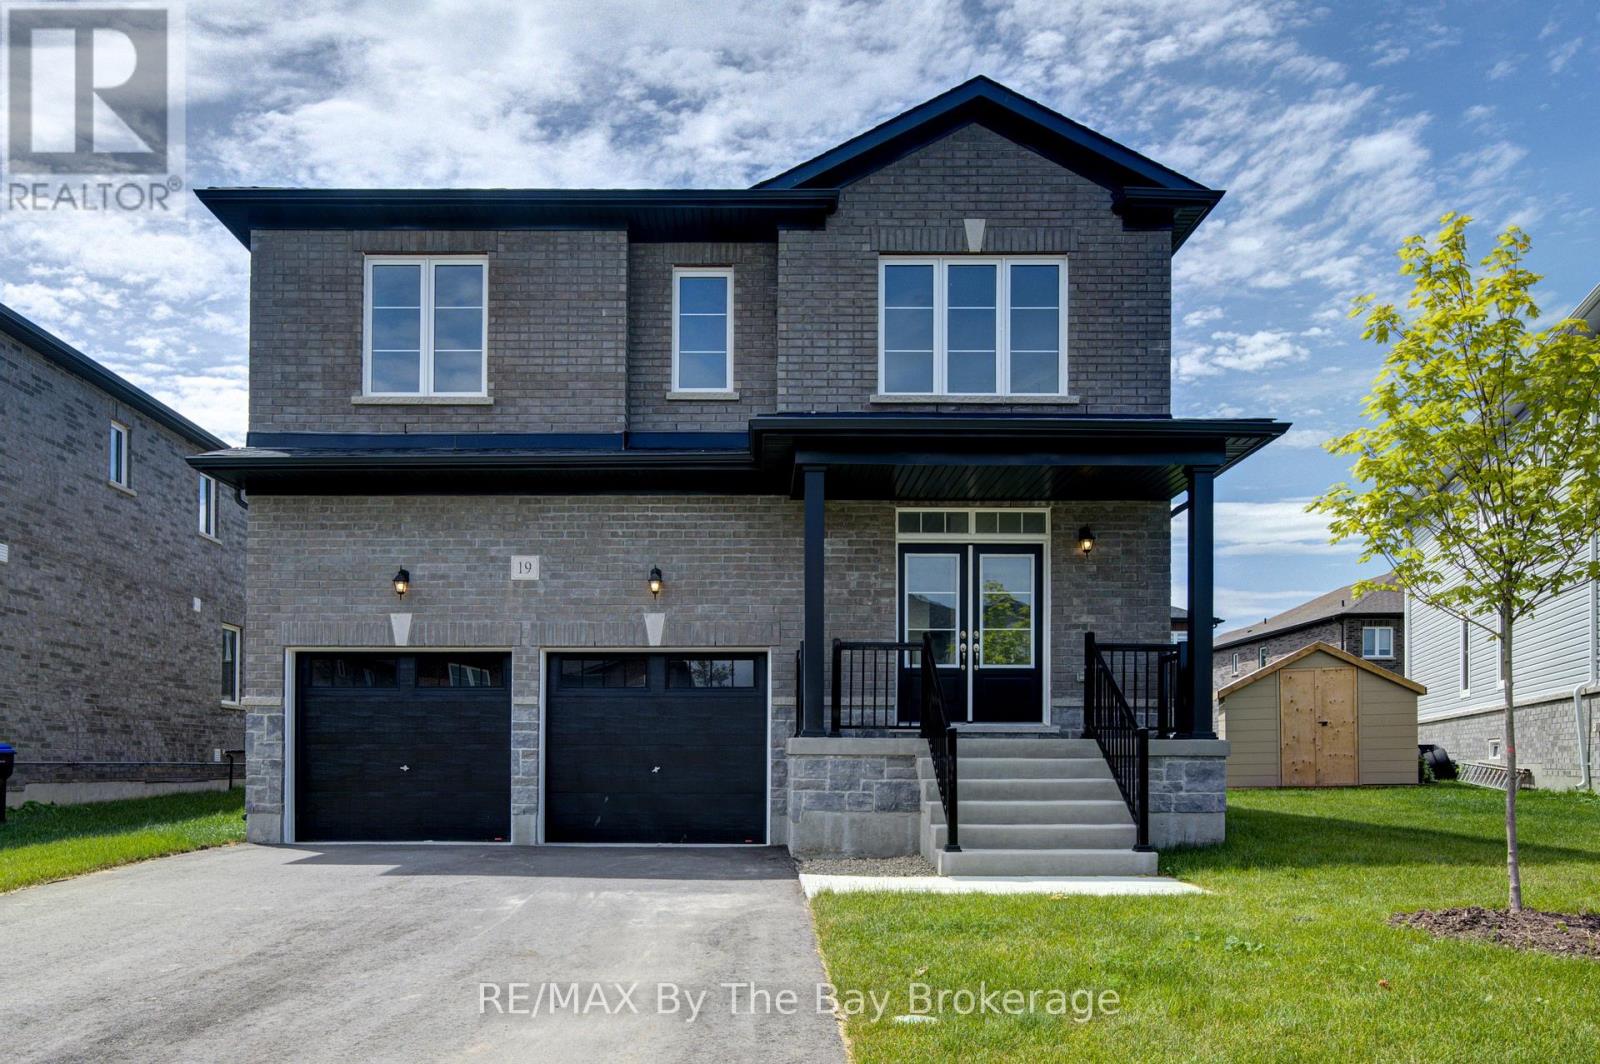
19 Amber Drive
Wasaga Beach, Ontario
NEW HST REBATE PRICING! Offering exceptional value, this brand-new Walnut Model Elevation A by Baycliffe Communities offers approximately 2,762 sq. ft. of thoughtfully designed living space in the final completed phase of The Villas of Upper Wasaga. Featuring a timeless all-brick and stone exterior, this detached home offers a spacious, family-friendly layout designed for both everyday living and entertaining.The bright open-concept main floor features 9-foot ceilings, upgraded hardwood flooring, a formal dining room, a spacious family room, and a beautifully designed kitchen complete with quartz countertops, an oversized centre island, extensive cabinetry, and a generous breakfast area overlooking the backyard.Upstairs, you'll find four spacious bedrooms, including a generous primary suite with a walk-in closet and a well-appointed 5-piece ensuite featuring a freestanding soaker tub and glass shower. Three full bathrooms on the second level, including a convenient Jack-and-Jill bathroom, provide exceptional comfort and functionality for family and guests, while second-floor laundry adds everyday convenience.The unfinished basement with a bathroom rough-in offers outstanding potential to create additional living space tailored to your needs.Located in the highly desirable Wasaga Sands neighbourhood, you'll enjoy convenient access to schools, shopping, walking trails, golf, and the beach, while Collingwood and Blue Mountain are only a short drive away for year-round recreation. (id:42776)
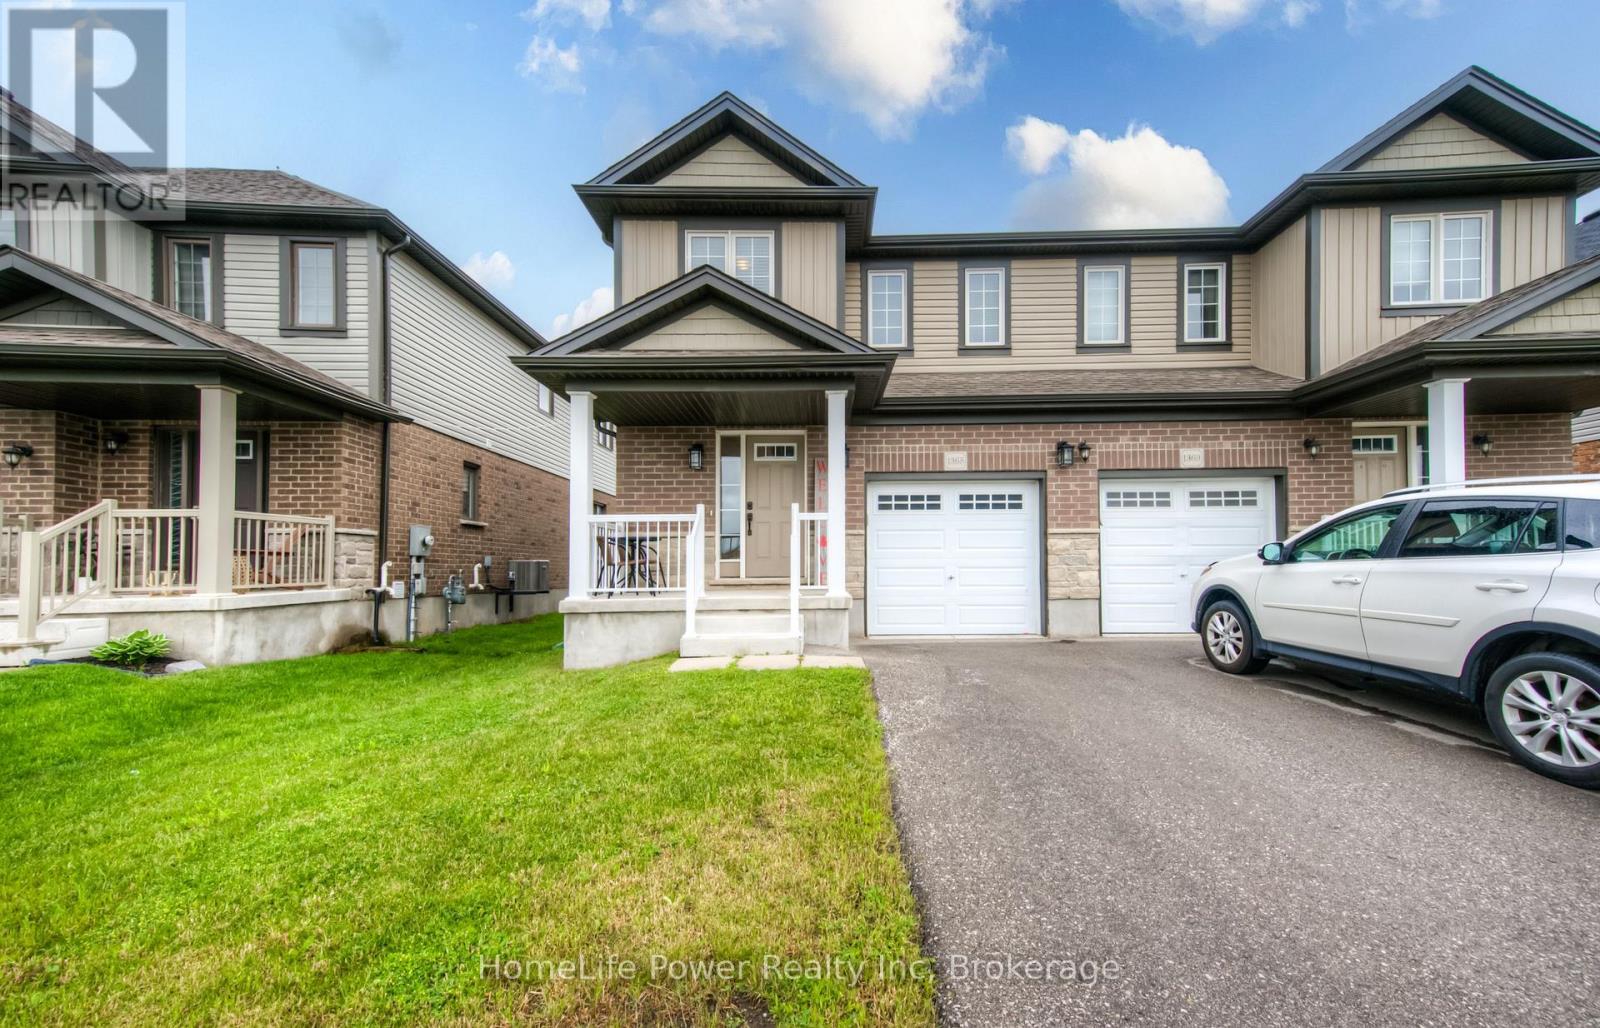
1365 Calais Drive
Woodstock, Ontario
Step into the exceptional with this stunning 1600+ sqft "Elm" model by Claysam Homes, a renowned local builder. Enjoy sophisticated style and practical functionality in this 3-bed,2.5-bath residence in a sought-after Woodstock neighbourhood. Be welcomed by a bright, spacious tiled foyer with a powder room, ample closets, and garage access - perfect for Ontario winters!The heart of this home is undoubtedly the expansive and inviting open-concept kitchen and great room. Boasting over $6,000 in thoughtful upgrades, this space is designed for both comfortable family living and effortless entertaining. Imagine preparing delicious meals in your gourmet kitchen, featuring sleek granite countertops that offer both beauty and durability, a full suite of gleaming stainless steel appliances, and a generous walk-in pantry providing abundant storage. Pot lights illuminate the main floor, creating a warm and welcoming ambiance. The great room flows seamlessly from the kitchen, offering a comfortable area to relax and unwind, complete with sliding doors that lead to your future backyard oasis.Ascend the stairs to the thoughtfully designed second floor, where you'll discover three generously sized bedrooms, each offering ample space for rest and relaxation. The convenience of a dedicated laundry room on this level simplifies your daily routine. The luxurious 4-piece main bathroom is perfect for family use, featuring modern fixtures and finishes.The true retreat of the second floor is the expansive primary suite. Double doors lead you into this serene sanctuary, complete with a spacious walk-in closet to accommodate your wardrobe.The spa-like 3-piece ensuite bathroom is a haven of tranquility, featuring a stylish dual vanity, providing ample counter space and convenience for busy mornings.Enjoy an unparalleled lifestyle near top-rated schools, essential amenities, and easy access toHighways 401 & 403. This is more than a house; it's a place to create lasting memories. (id:42776)
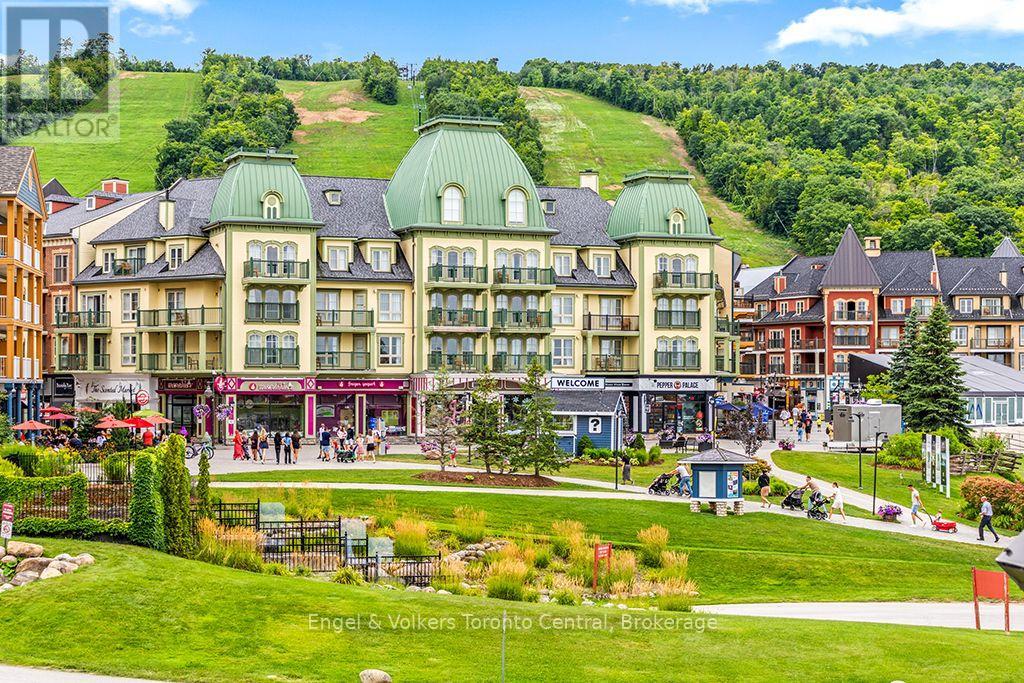
404 - 170 Jozo Weider Boulevard
Blue Mountains, Ontario
TOP FLOOR ONE BEDROOM / TWO BALCONY SUITE IN SEASONS AT BLUE WITH MAGNIFICENT VIEWS - Unique extra-large one-bedroom floor plan (702 sq.ft) with a balcony off the living room AND master bedroom. This fourth floor suite has 9 ft. ceilings and has views of the mountain, millpond, swimming pool and courtyard. Completely refurbished in 2025 the interior looks modern and Scandinavian. This suite is being sold fully furnished and ready for the Blue Mountain Resort rental pool program where you can generate revenue to offset the operating costs when not personally using your suite. Enjoy a totally equipped full kitchen or dine out in the restaurants just mere steps from the front door of the building. Seasons at Blue is located in the heart of the Blue Mountain Village, Ontario's most popular four-season resort. It's also just steps away from the boutiques in the village and skiing, mountain biking, hiking and golf. Seasons at Blue's amenities include a year-round outdoor hot-tub, seasonal swimming pool, fitness room and sauna, two levels of heated underground parking. Condo fees include utilities. HST is applicable but may be deferred by obtaining an HST number and participating in the Blue Mountain Resort rental program. 2% + HST Blue Mountain Village Association entry fee is applicable and an annual fee of $1.10 per sq.ft.+ HST paid quarterly. (id:42776)
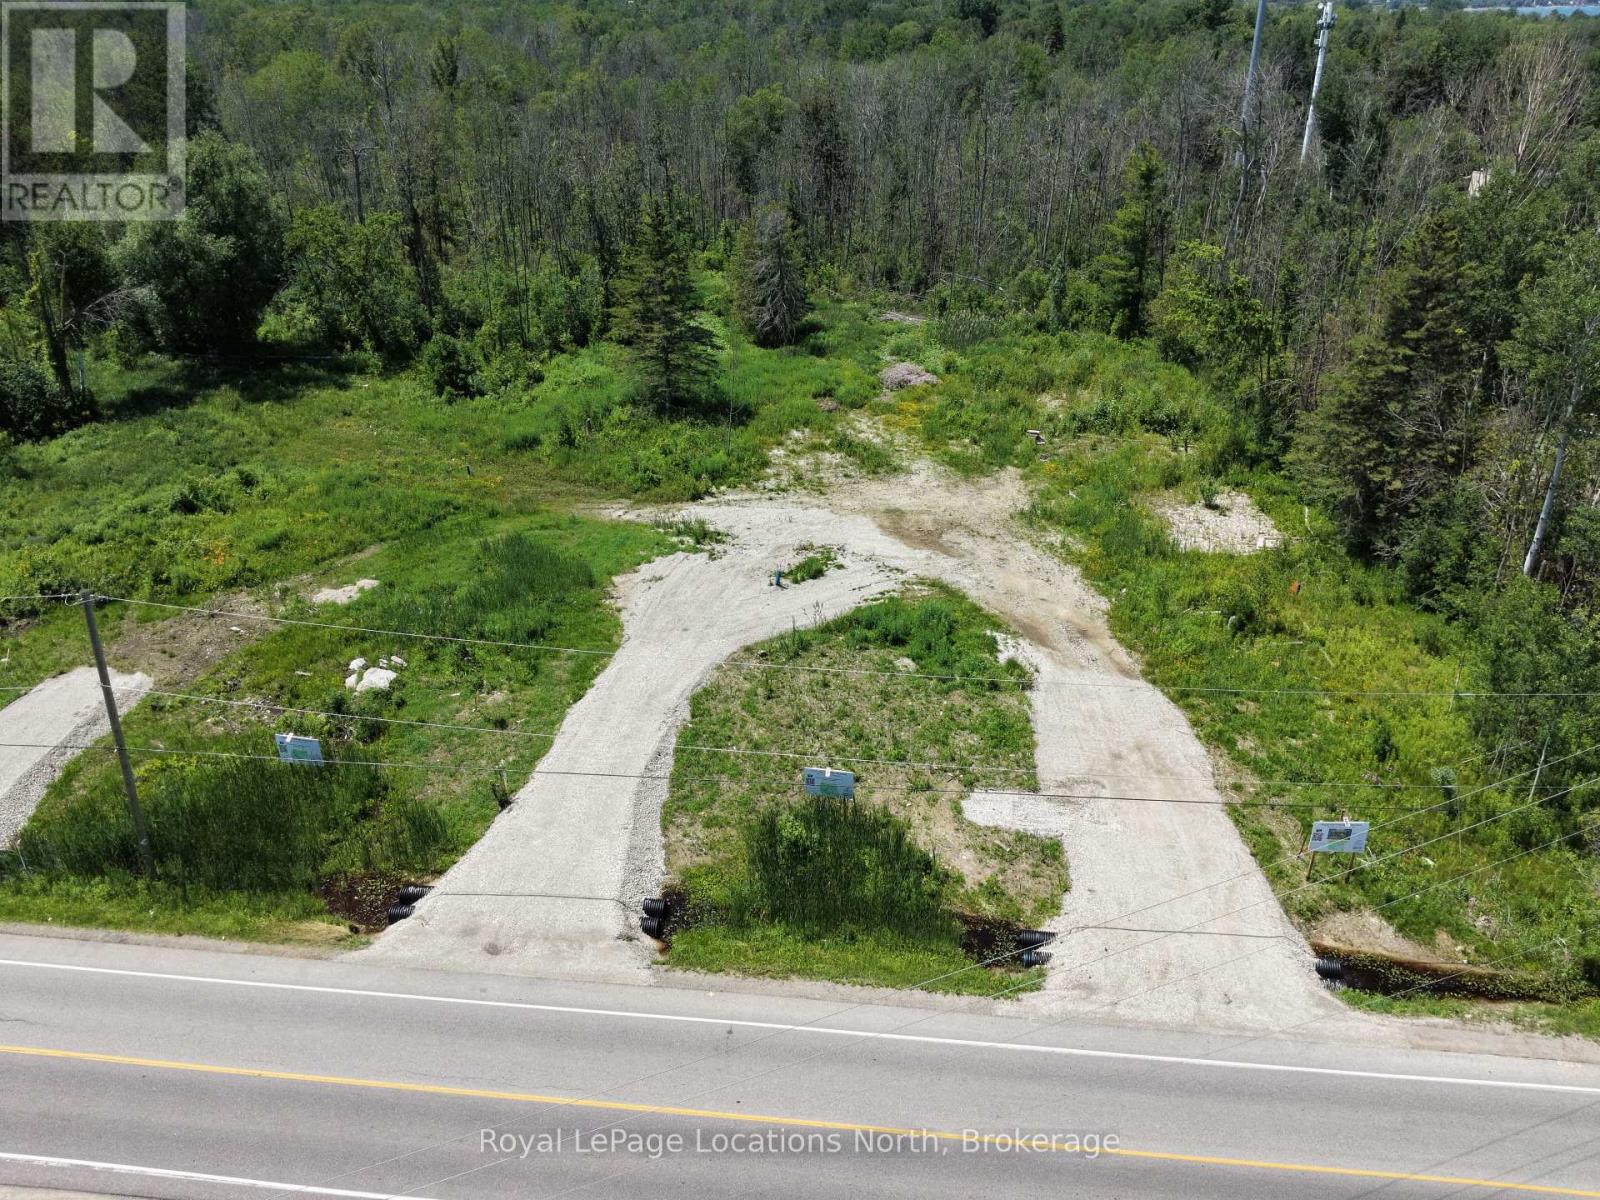
3-372 Grey Road 21 Road
Blue Mountains, Ontario
Build your dream home in the heart of Blue Mountain. This exceptional vacant lot backs onto a 30-acre protected forest, offering privacy, natural surroundings, and a peaceful setting. Located within the Town of The Blue Mountains, the property presents a rare opportunity to design and build in one of the area's most sought-after lifestyle destinations. Winter views of Blue Mountain ski resort night lights. Bring your own plans and builder to create your own dream home. Alternatively, Terra Brook Homes is also available to collaborate with buyers on a fully custom home design tailored to individual needs and preferences, or you can choose from their selection of floor plans, available in various sizes and price points. Enjoy year-round recreation with nearby hiking and biking trails, ski resorts, golf courses, beaches, and more. The charming communities of Thornbury, Blue Mountain Village, and Collingwood offer boutique shopping, dining, and amenities just minutes away. Tarion Warranty available with new build. (id:42776)
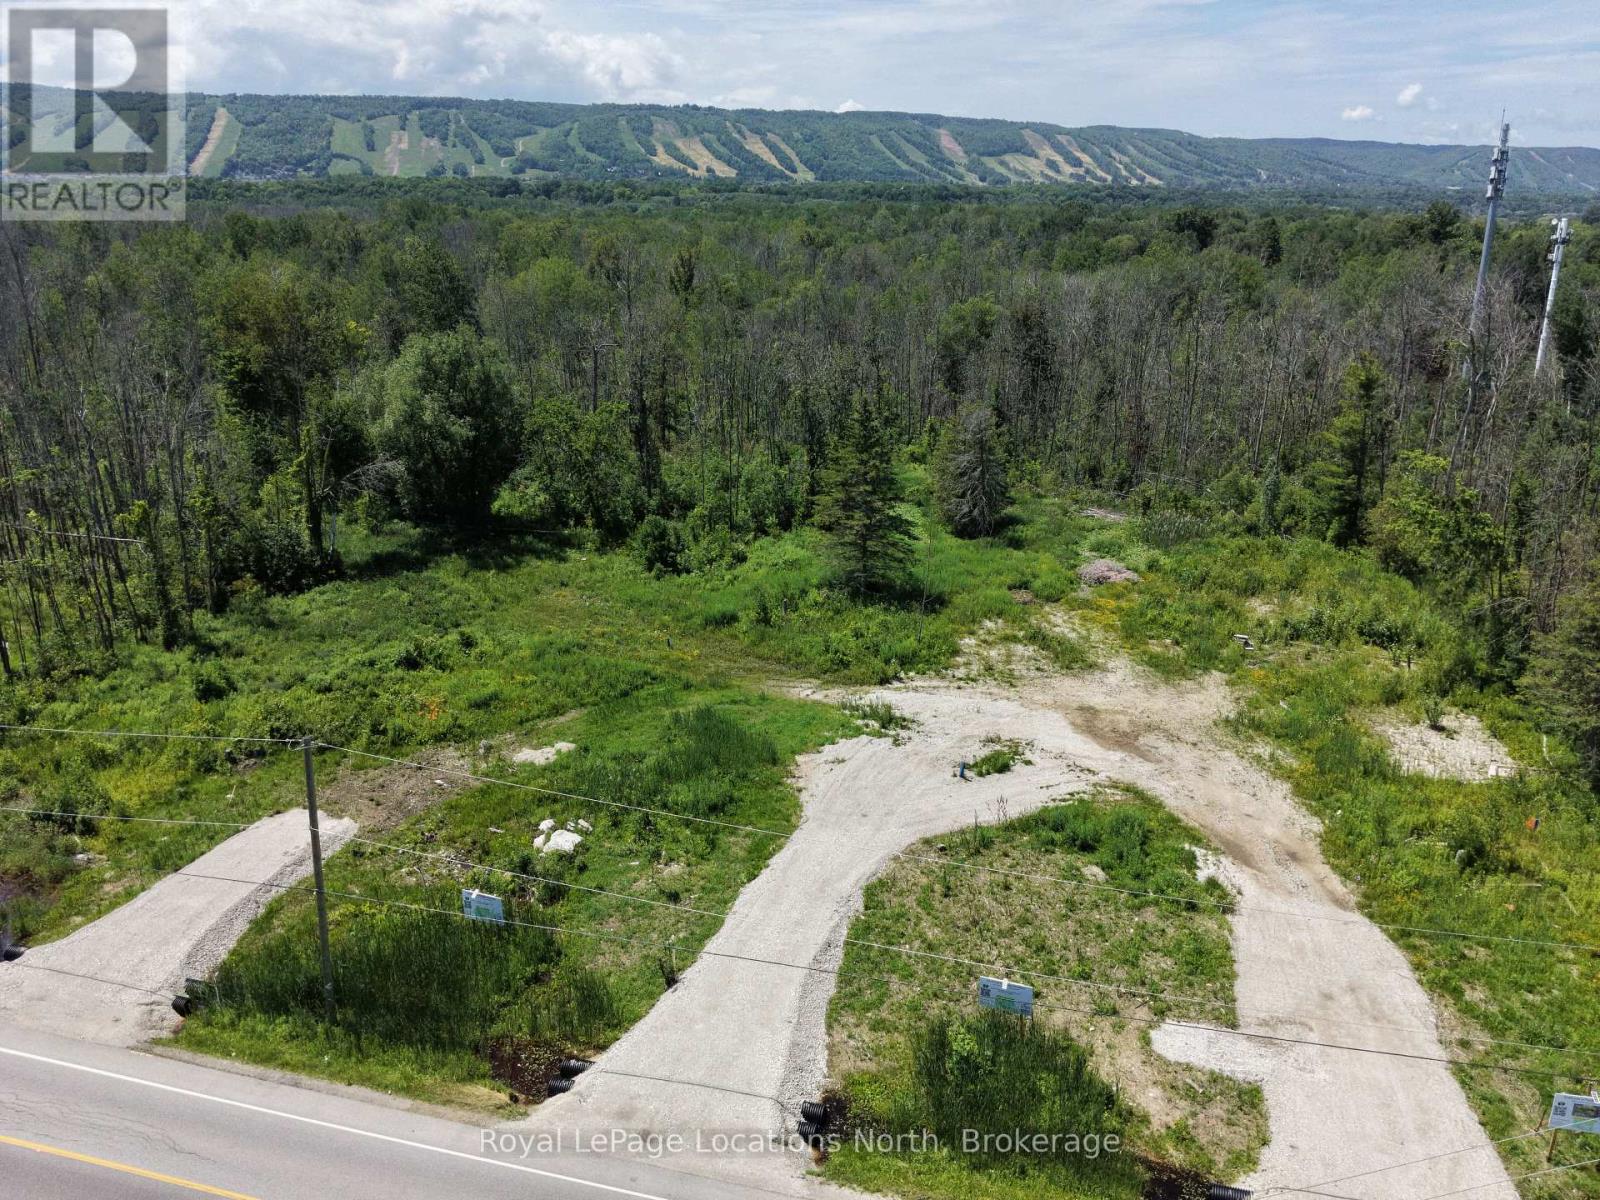
2-372 Grey Road 21 Road
Blue Mountains, Ontario
Build your dream home in the heart of Blue Mountain. This exceptional vacant lot backs onto a 30-acre protected forest, offering privacy, natural surroundings, and a peaceful setting. Located within the Town of The Blue Mountains, the property presents a rare opportunity to design and build in one of the area's most sought-after lifestyle destinations. Winter views of Blue Mountain ski hills night lights from your back yard. Bring your own plans and builder to create your own dream home. Alternatively, Terra Brook Homes is also available to collaborate with buyers on a fully custom home design tailored to individual needs and preferences, or you can choose from their selection of floor plans, available in various sizes and price points. Enjoy year-round recreation with nearby hiking and biking trails, ski resorts, golf courses, beaches, and more. The charming communities of Thornbury, Blue Mountain Village, and Collingwood offer boutique shopping, dining, and amenities just minutes away. Tarion Warranty available with new build. (id:42776)

71 Colwill Court
Wellington North, Ontario
Beautiful new 2 storey semi-detached home with over 2600 sq.ft. living space. Open concept main floor with 4 bedrooms on the second level. Many upgrades throughout. Rear deck. Attached garage. Premium location on a quiet cul-de-sac in Arthur. Full New Home Warranty and backed by a well respected local Builder. (id:42776)
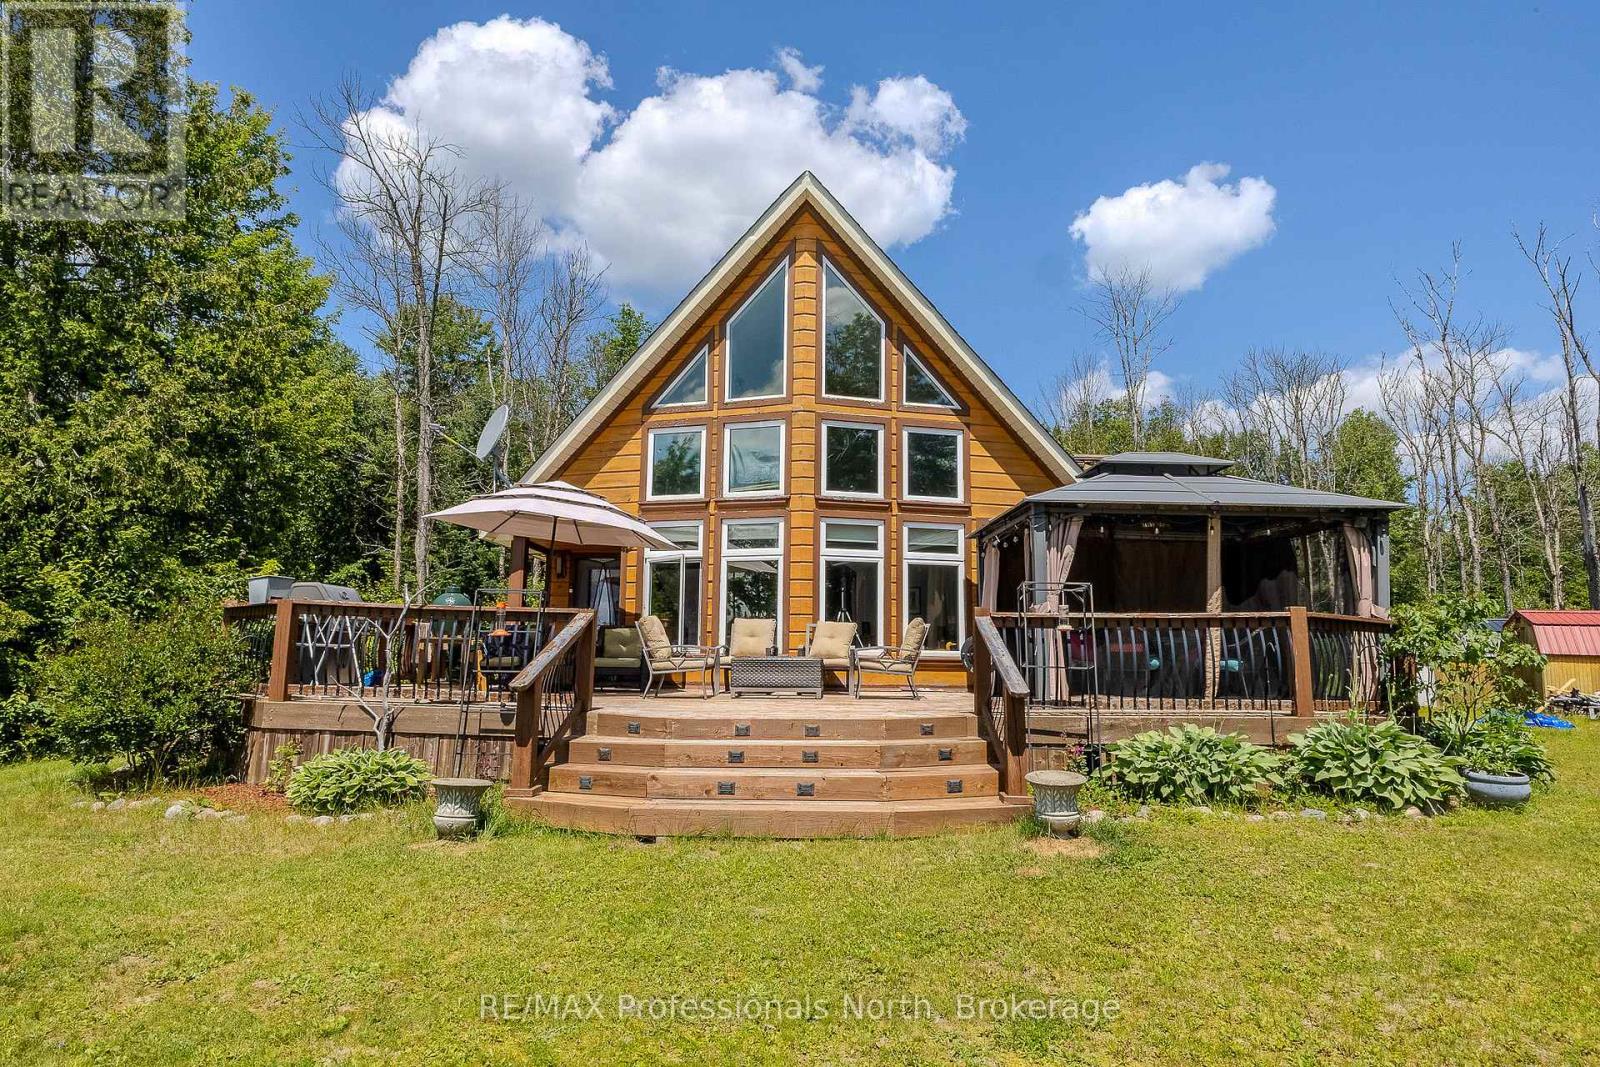
1367 Pickerel And Jack Lake Road
Armour, Ontario
Discover the rare opportunity to own a piece of paradise on the shores of Jack Lake. Set on nearly 3 acres with 220 feet of south-facing waterfront, this beautifully designed 1.5-storey home offers privacy, comfort, and unforgettable views-all while remaining conveniently close to Highway 11. Step inside and immediately feel the connection to the outdoors, with soaring vaulted ceilings, warm hardwood floors, and expansive floor-to-ceiling windows showcasing the lake from every angle. The thoughtfully designed kitchen is the heart of the home, featuring built-in stainless steel appliances, a propane stove, dishwasher, refrigerator, and a built-in wine cooler within the spacious island and breakfast bar. The open-concept living and dining areas create an inviting space for entertaining or relaxing, complete with a cozy battery-controlled propane fireplace and direct access to the wraparound deck where you can enjoy morning coffee, evening sunsets, and panoramic views of Jack Lake.The main level offers two comfortable bedrooms and a stylish 4-piece bathroom with slate flooring, granite vanity, and a tub/shower combination. Upstairs, the loft provides a peaceful overlook of the main living area and leads to the private primary suite-a true retreat featuring lake views, a walk-in closet, and a spa-inspired ensuite with a glass walk-in shower and double granite vanities.Designed with both comfort and convenience in mind, this home includes a security system, smart thermostat, air circulation system, and a rough-in for in-floor heating.Outside, the property is perfectly equipped for enjoying the waterfront lifestyle with a 24-foot dock, a 20' x 10' garage, and two 10' x 12' sheds offering plenty of space for boats, recreational equipment, and seasonal storage.Whether you're looking for a peaceful year-round home or a private lakeside escape, this exceptional Jack Lake retreat delivers the perfect setting to relax, recharge, and create lasting memories. (id:42776)
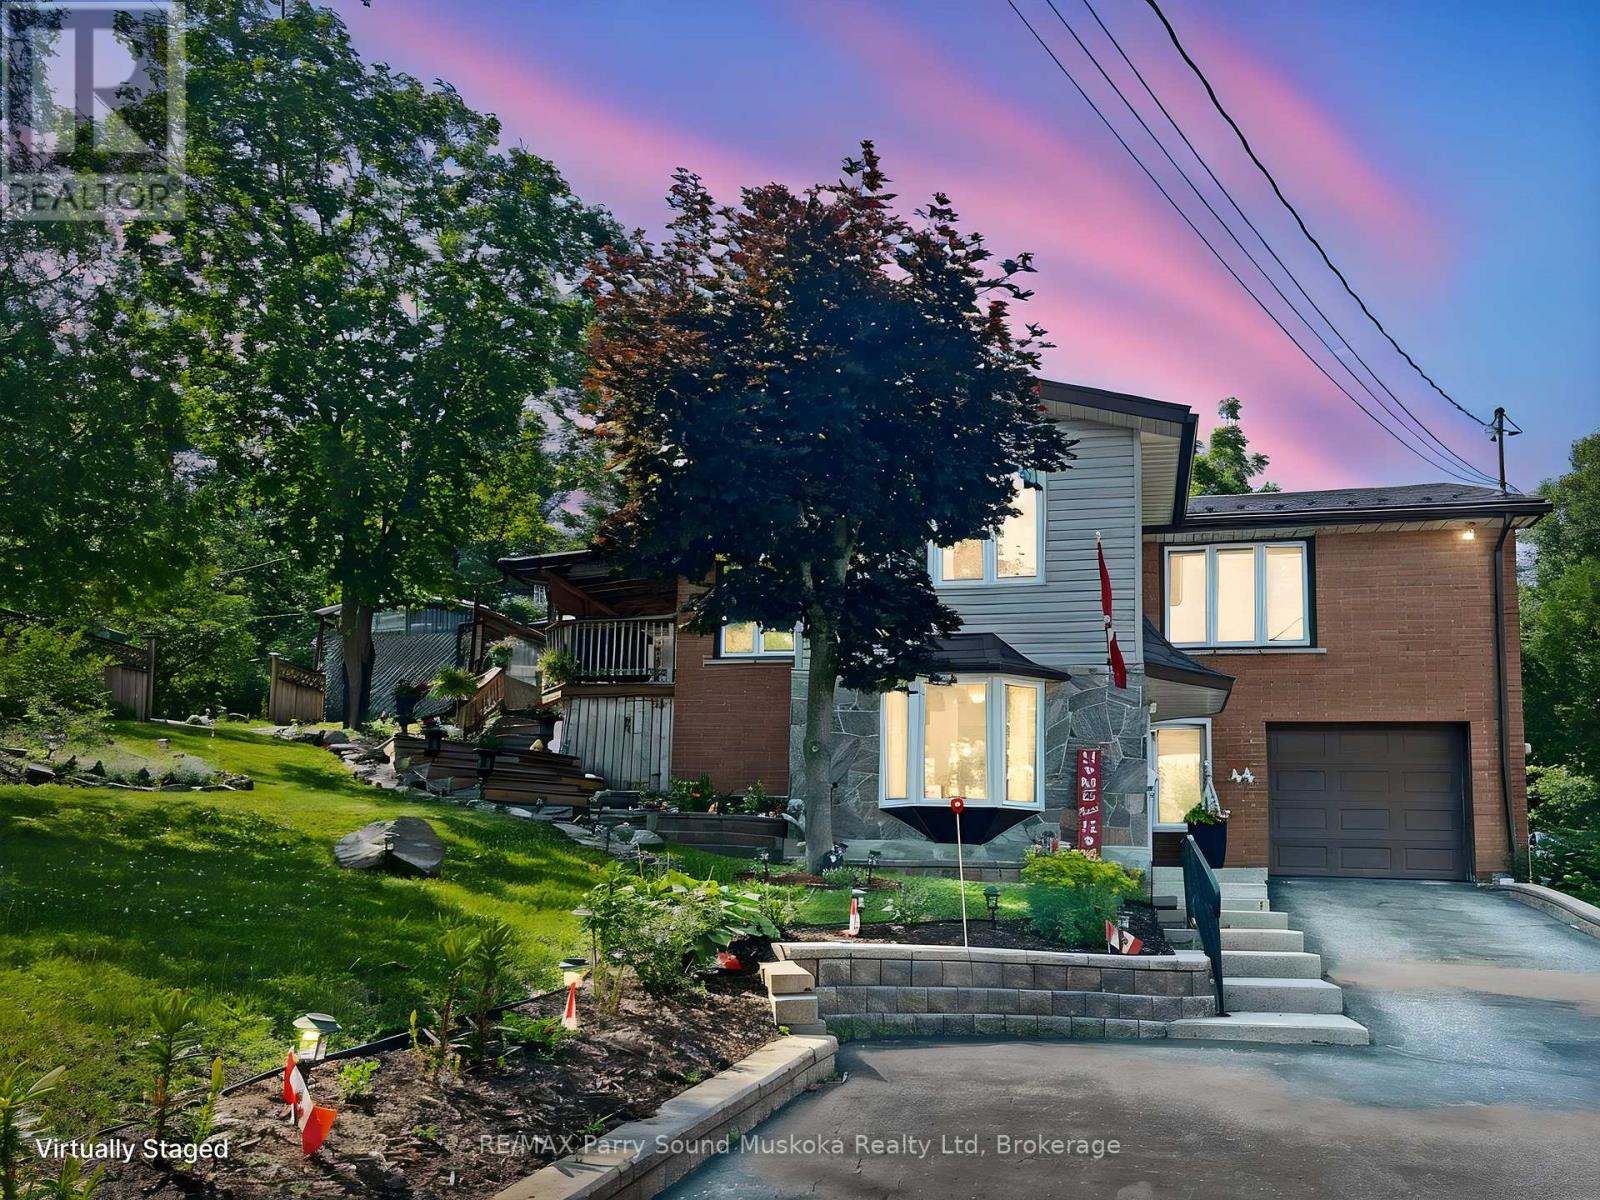
44 William Street
Parry Sound, Ontario
UPGRADED IN TOWN HOME on RARE DOUBLE LOT! Spacious Brick Parry Sound Home, Nestled on .57 acre parcel, Over 2000 sq ft finished, 2+1 bedrooms, 2 baths, Bright open concept design boasts large living room with walkout open to kitchen/dining area, Updated laminate floors, Finished walkout lower level offers separate entrance ideal for in-law, Home based business & Airbnb, Family room/Guest room, Large finished laundry room w/extra storage, Attached garage with inside entry, This offering Includes 2 lots, 2 driveways offering easy access for future development, Paved drive with generous parking, Multiple walkouts to relaxation areas, Treed lot with Beautiful perennial gardens, Ideally set back from road in a Park Like setting, Mins to Downtown Core, Georgian Bay Fitness Trail, Shopping, Waterfront restaurants: Henry's Harbour, Trestle Brewing, Legend Spirits. Parry Sound is the Ideal Northern Ontario Community, Offering the Privacy of Country living in Town! (id:42776)
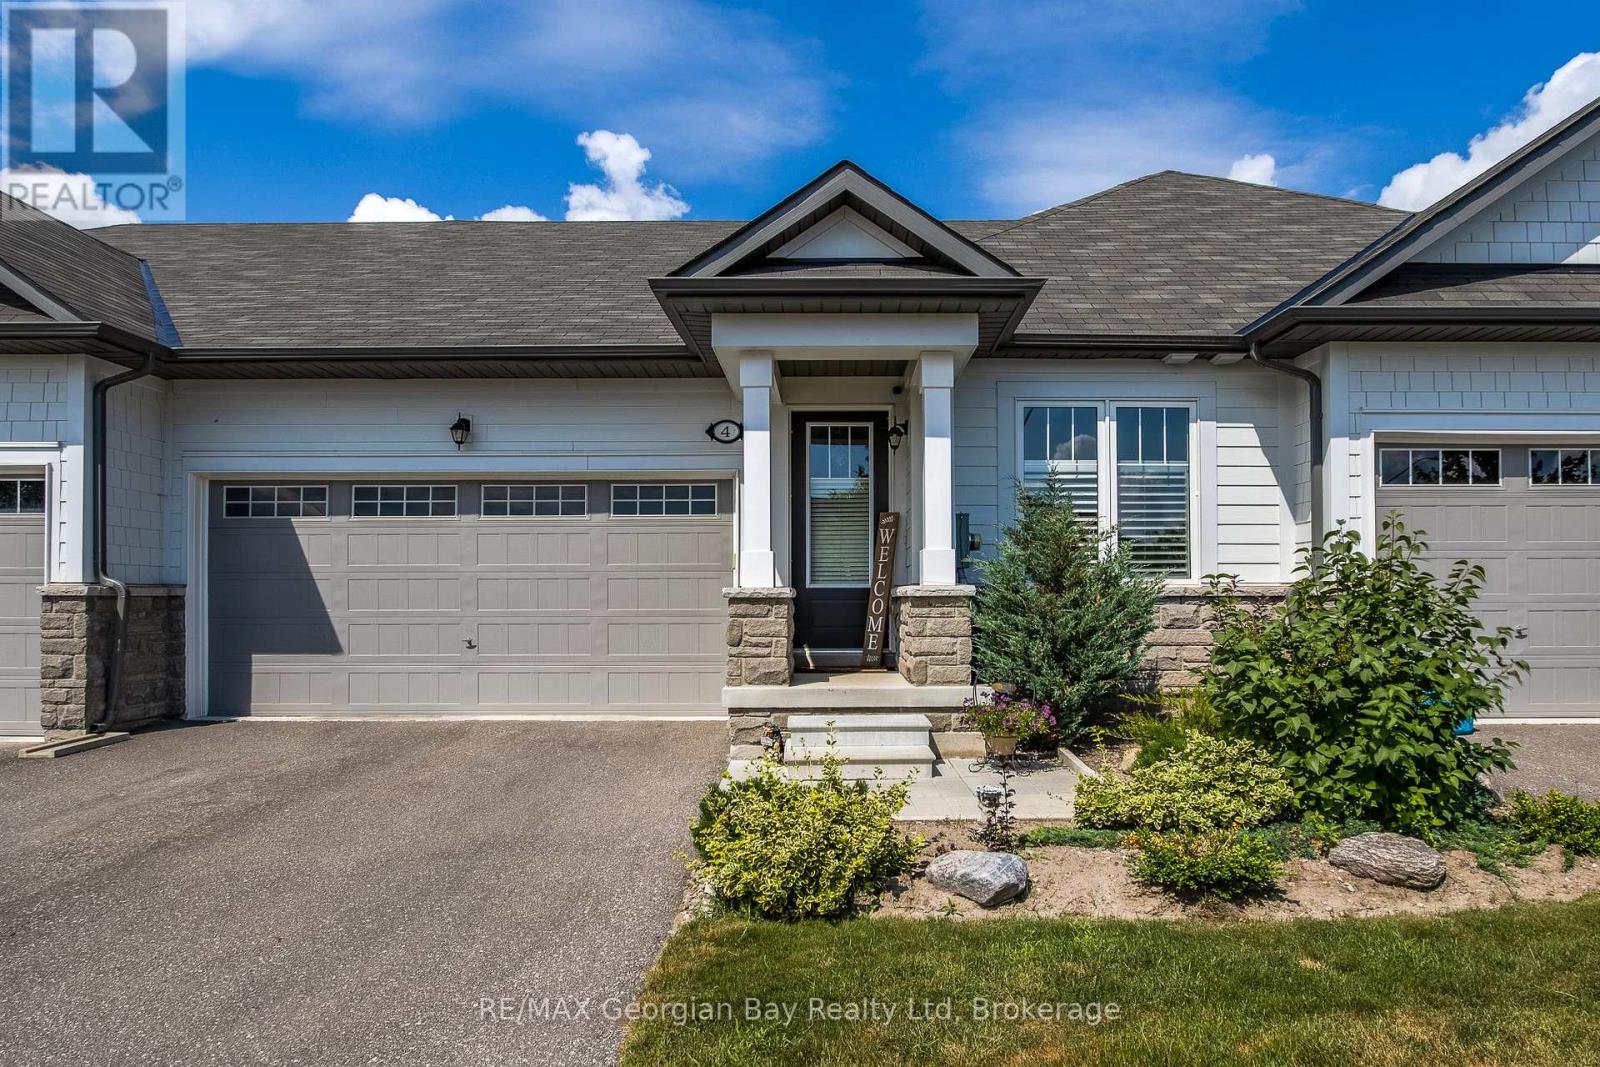
4 Chatten Court
Midland, Ontario
Welcome to this beautiful freehold bungalow townhouse, tucked away on a quiet cul-de-sac in the sought-after waterfront community of Bayport Village on the shores of Georgian Bay. Offering two bedrooms and three bathrooms, this thoughtfully designed home features convenient one-level living with an open-concept layout that's perfect for everyday comfort and entertaining. The spacious kitchen boasts stainless steel appliances, a large center island, and overlooks the bright living area with a walkout to the fully fenced backyard. The primary bedroom offers a peaceful retreat with a beautiful ensuite featuring a separate soaker tub and shower. Main floor laundry adds everyday convenience, while the double-car garage with inside entry and an extra-long driveway provide plenty of parking and storage. Enjoy the lifestyle Bayport Village is known for, with Bayport Marina just a short walk away and easy access to the beauty of Georgian Bay and steps to many hiking and biking trails. Whether you're looking to downsize, retire, or simply enjoy low-maintenance living in a fantastic waterfront community, this home is an exceptional opportunity. (id:42776)
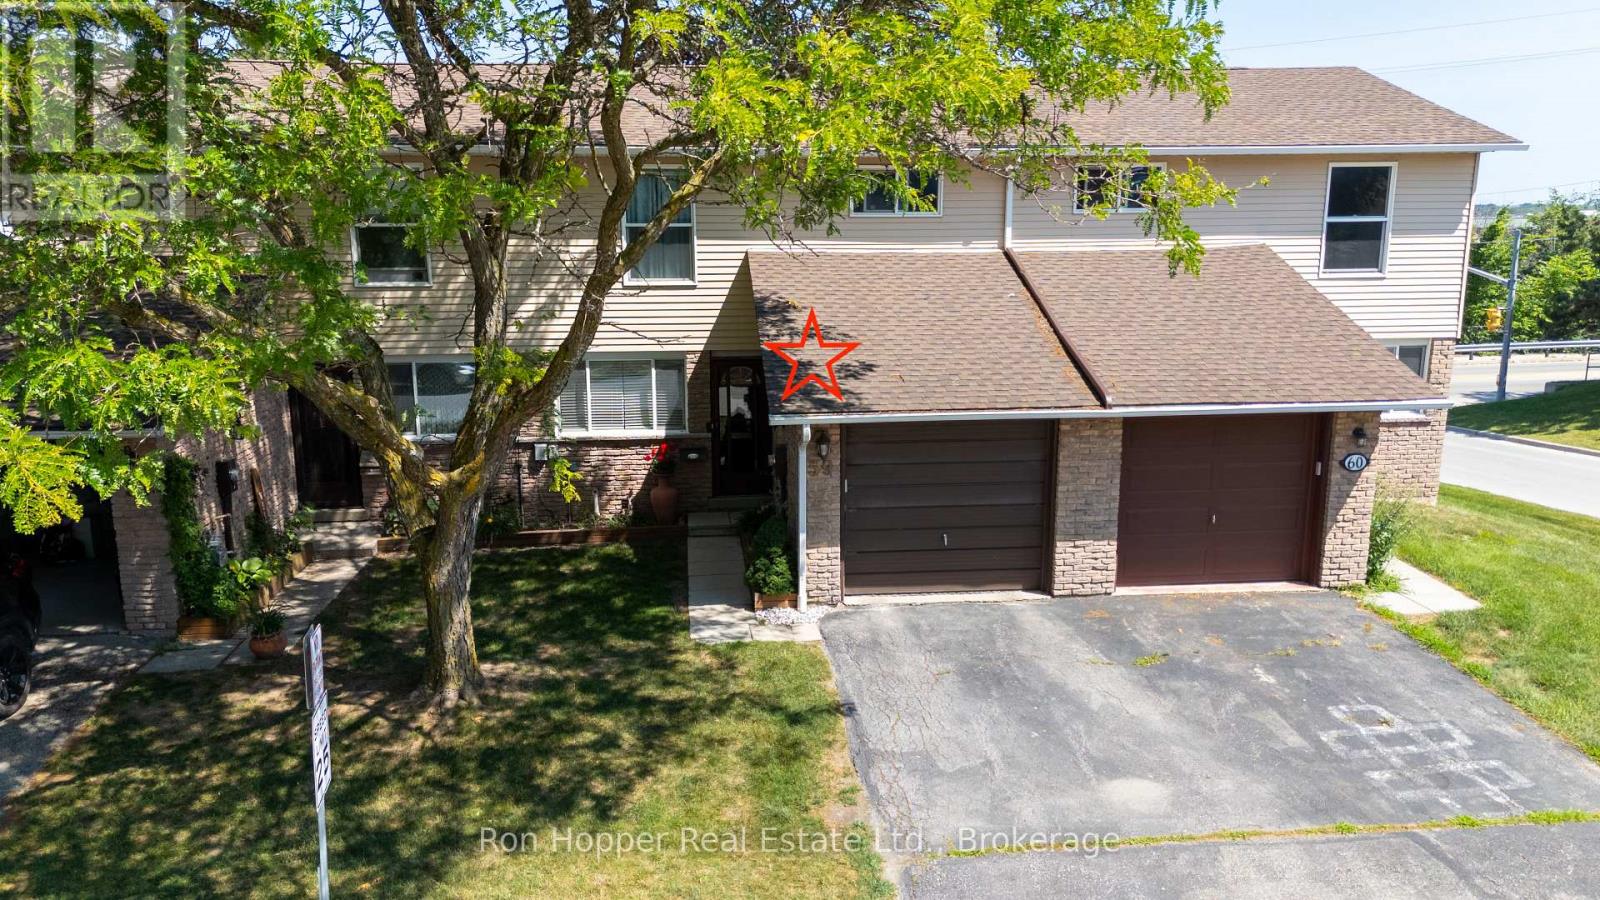
59 - 59 Lila Road
Owen Sound, Ontario
This 3 bed 1.5 bath condo townhouse on the East side of Owen Sound is conveniently located within easy walking distance to the hospital, college, elementary school, and shopping! If you are looking for a low maintenance lifestyle, an updated kitchen and main bathroom, and a walk out lower level to a private deck, this affordable condo can be your next home! (id:42776)
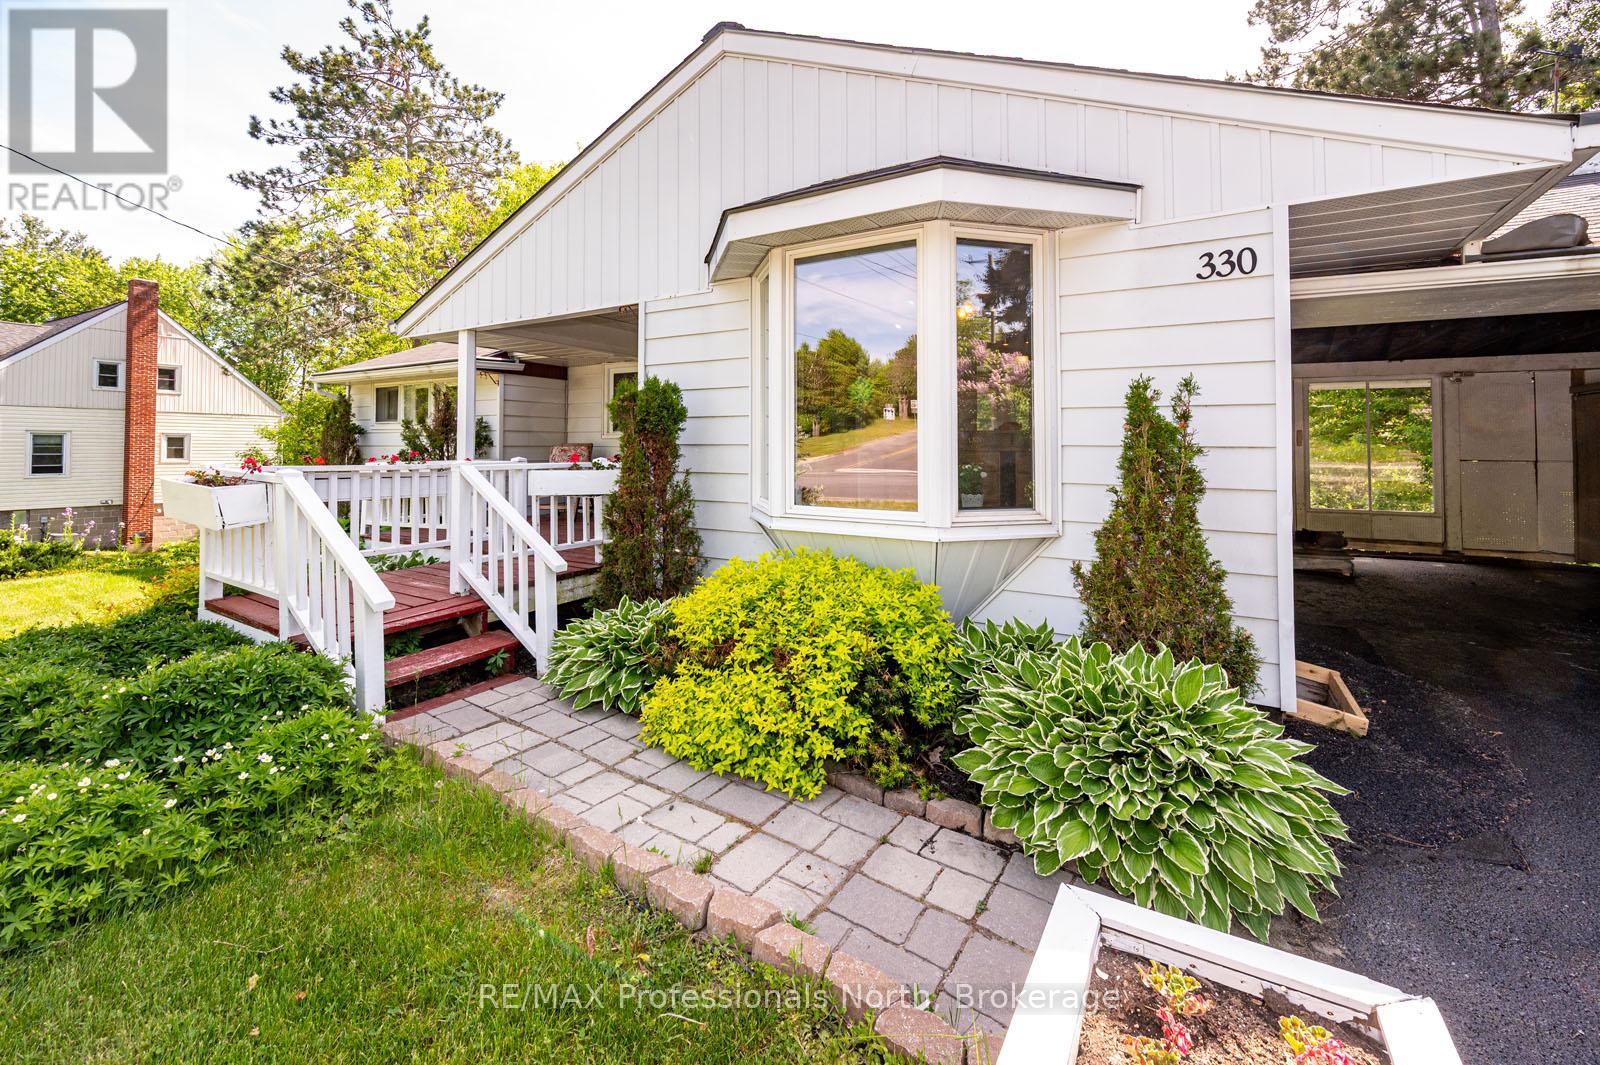
330 Manitoba Street
Bracebridge, Ontario
FINANCING FELL THROUGH! Absolute charm and exceptional curb appeal define this delightful bungalow nestled in the heart of Bracebridge on a rare oversized lot of more than half an acre. Perfectly suited for retirees seeking convenient main-floor living or first-time buyers looking for a move-in-ready home with room to grow. Inside, you'll find a warm and inviting living space centered around a stunning stone fireplace, creating a cozy focal point for gatherings and quiet evenings alike. A large picture window frames breathtaking views of the scenic ravine, creek, and spectacular perennial gardens, bringing the beauty of the outdoors inside year-round. The main floor offers comfortable everyday living with two bedrooms and a functional layout designed for ease and convenience. Downstairs, the fully finished walkout lower level presents excellent in-law suite potential, featuring a kitchenette area, spacious bathroom, third bedroom, and generous family room with direct access to the backyard. Step outside and discover a private oasis with mature landscaping, vibrant gardens, and picturesque natural surroundings rarely found within town limits. Enjoy the convenience of being within walking distance to shopping, restaurants, and amenities while still feeling immersed in nature. An attached carport, paved driveway complete this exceptional offering. A truly unique property combining character, convenience, and stunning natural beauty. (id:42776)