
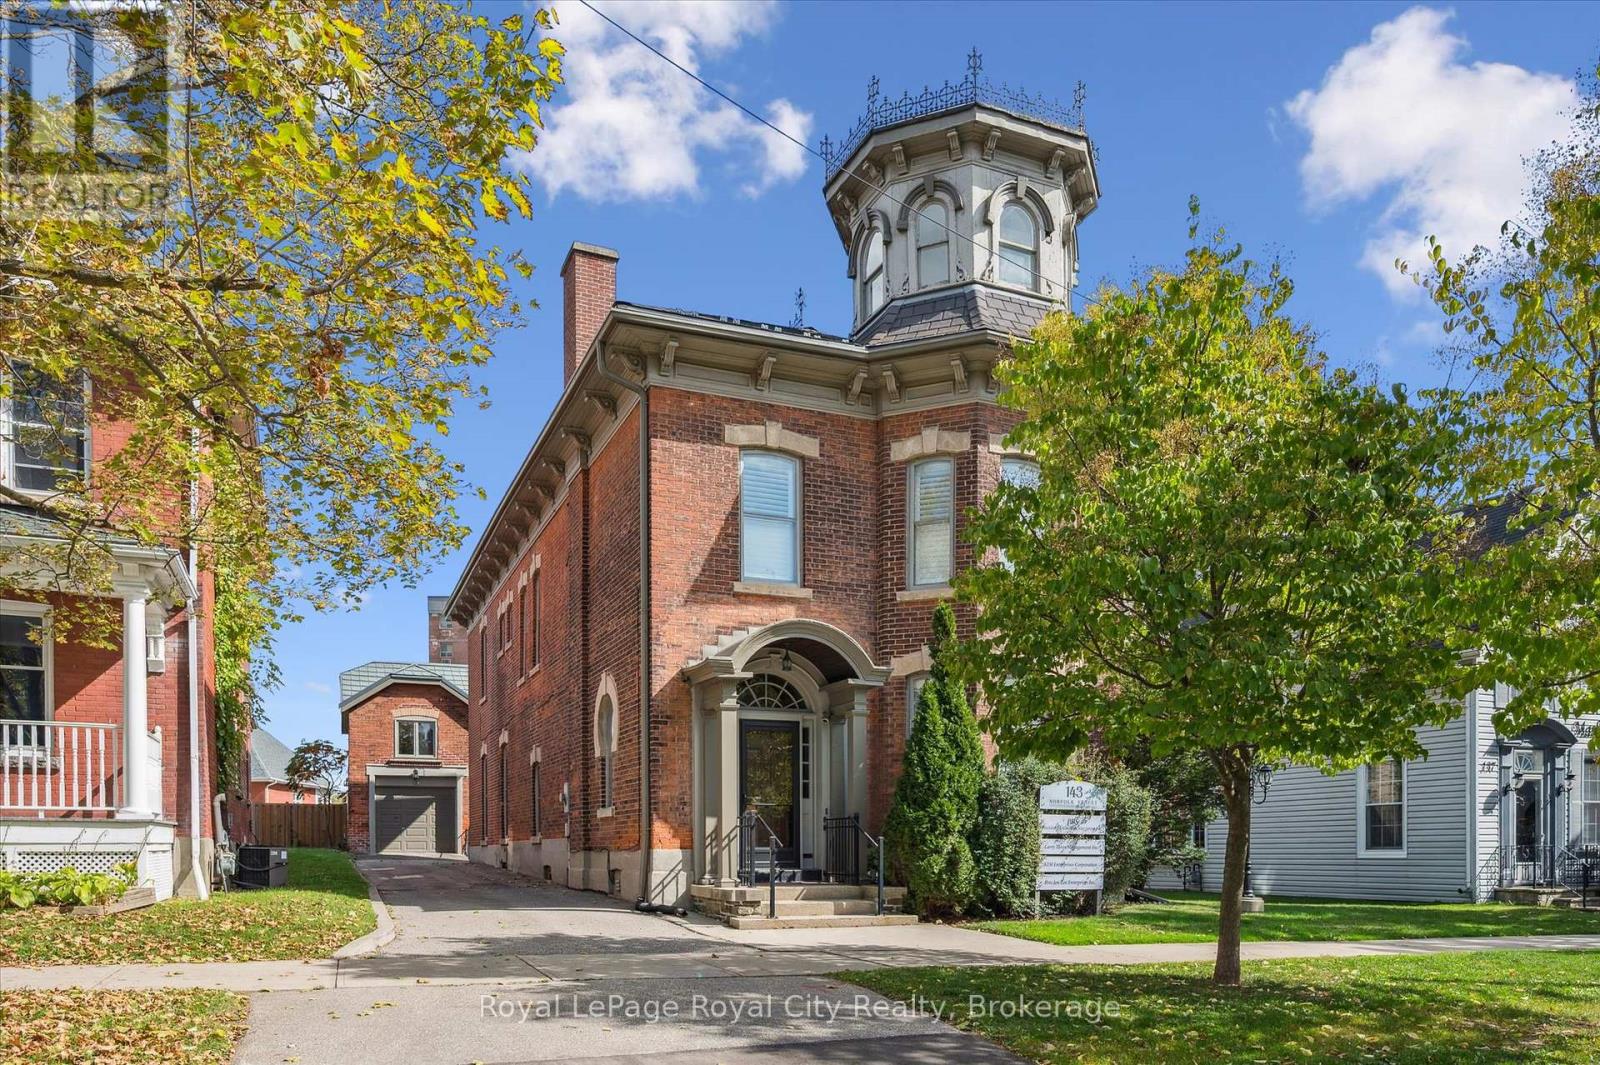
143 Norfolk Street
Guelph, Ontario
Whether you're envisioning a signature business, an inspired live-work space, or a long-term investment in downtown Guelph, 143 Norfolk St. is ready for its next chapter. With D2 (Specialized Downtown) zoning, this distinctive building is well suited for a wide range of residential, commercial, or mixed-use possibilities. Spanning ~4,049 sq. ft., the handsomely finished interior includes a spacious kitchen, 10 offices, 4 bathrooms, a third-floor attic, and additional storage space in the lower level, providing room to adapt as your needs evolve. Alternatively, imagine a sophisticated residence on the upper levels complemented by boutique retail, professional offices, wellness services, or a creative studio space below. Throughout the property, beautifully preserved architectural details celebrate its historic roots. From soaring ceilings and rich woodwork to elegant pocket doors, oversized baseboards, a graceful sweeping staircase, a striking stained glass keyhole window, and an enchanting turret, every space tells a story of craftsmanship and character. Outside, a secluded courtyard enclosed by wrought iron fencing creates a peaceful outdoor setting that is both charming and unexpectedly private. Adding to its appeal is a detached 610 sq. ft. coach house with electrical already in place. Whether used as a private office, workshop, studio, or explored as a potential accessory apartment, it offers valuable flexibility that's increasingly difficult to find in the downtown core. Just minutes from the new Guelph Central Library and the Baker District redevelopment, you will be surrounded by the energy, walkability, and convenience that make downtown Guelph one of the city's most sought-after destinations. Rarely does a property combine this level of history, flexibility, and location. (id:42776)
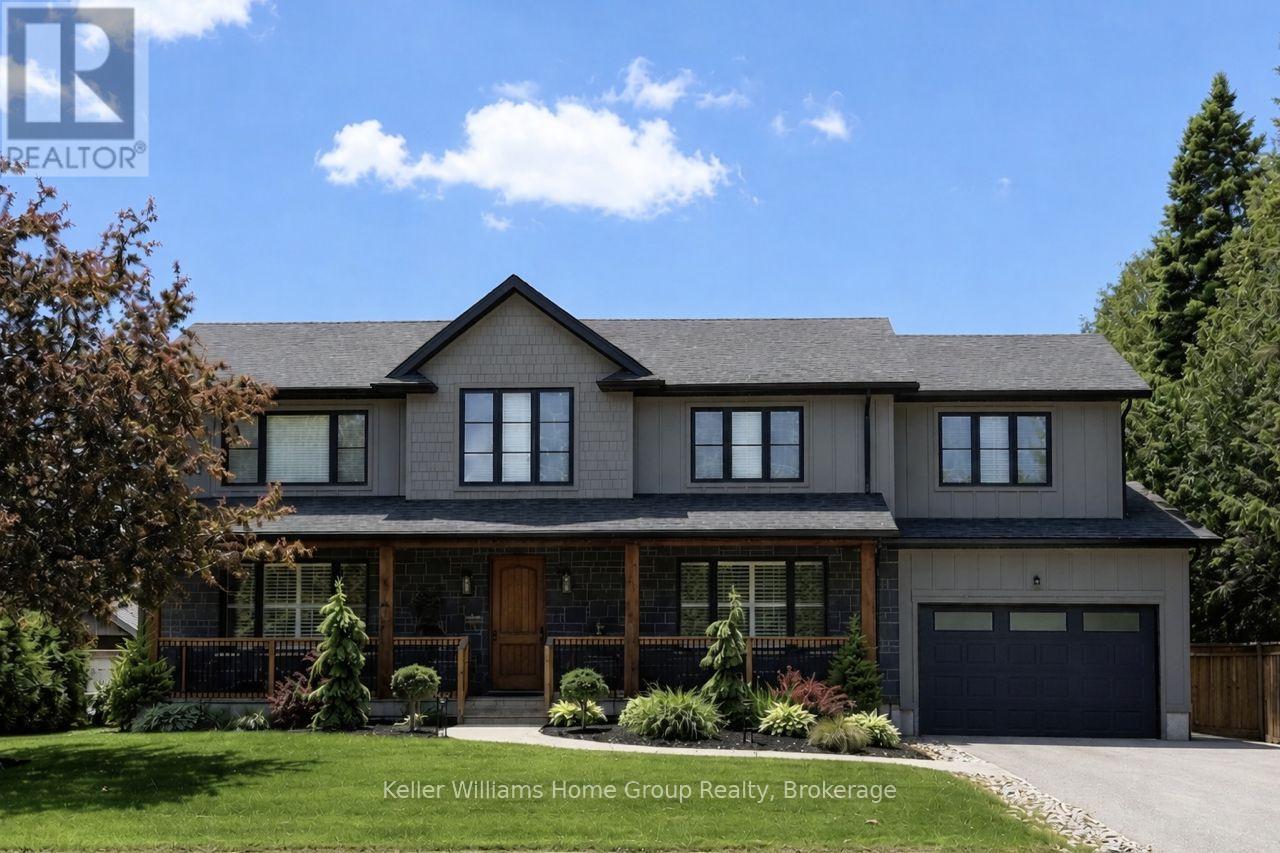
801 Watson Road S
Puslinch, Ontario
Luxury 6-bedroom home in Arkell with a heated saltwater pool, premium finishes, and a private landscaped lot minutes from Guelph. Welcome to 801 Watson Road South, a modern luxury home in the prestigious community of Arkell. Built just four years ago, this executive residence offers a rare combination of contemporary design, premium finishes, and exceptional outdoor living on a beautifully landscaped 0.34-acre lot. The bright, open-concept main floor features oversized windows, elegant flooring, and a gourmet kitchen with quartz counters, high-end cabinetry, stainless steel appliances, and a large island ideal for family gatherings. The adjoining dining and living areas provide seamless access to the backyard, creating an effortless indoor-outdoor flow. With six spacious bedrooms, including a well-appointed primary suite, this home offers outstanding flexibility for families, guests, or multi-generational living. The fully finished basement adds even more space for a home theatre, gym, playroom, or extended family accommodations. Step outside to your private retreat. The heated saltwater pool, custom pergola, and expansive patio create a resort-style setting perfect for summer enjoyment and entertaining. The lot offers privacy, mature landscaping, and the feel of an estate property without the maintenance. Located minutes from Guelph, top schools, conservation areas, and quick 401 access, this home delivers the ideal balance of luxury, convenience, and lifestyle. A rare turnkey opportunity in one of the region's most desirable communities. (id:42776)
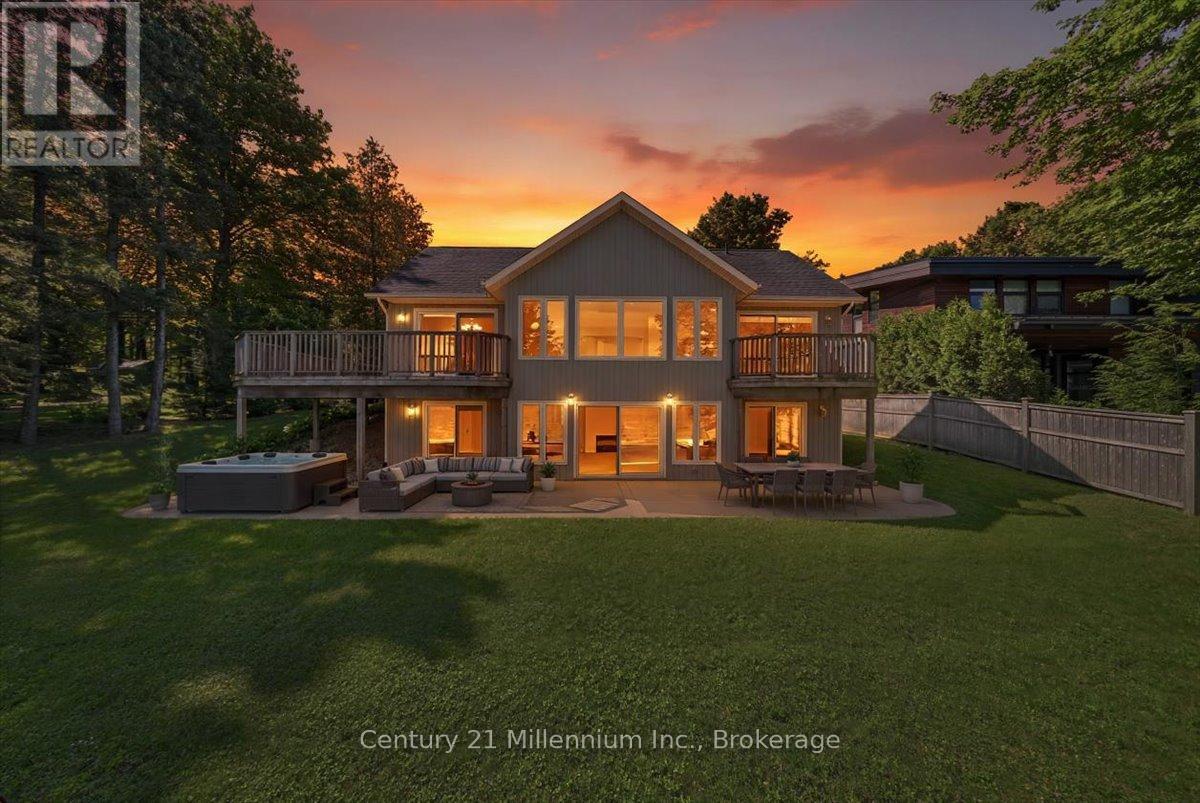
115 South Shores Road
Grey Highlands, Ontario
Set on approximately 95 feet of clean, sandy shoreline, this move-in ready bungalow offers the kind of waterfront experience savvy buyers are searching for: a gentle entry for swimming, clear water for paddling, and space to enjoy leisurely days with family and friends. Evenings add new meaning to 'magic hour', offering west-facing sunset views that never get old. Built in 2009 to meticulous standards, the home is thoughtfully designed for easy living, with a bright, open layout and lake views from nearly every room. Multiple walkouts create a seamless connection to the outdoors, while the wrap-around upper deck and lower concrete patio offer plenty of space to relax, entertain, or simply enjoy the quiet. The main floor features a private primary suite with its own balcony overlooking the water, while the fully finished walkout lower level offers three additional bedrooms, a full bath, and a large bonus room with fireplace - ideal for guests or family living. The detached garage offers excellent storage or potential for a bunkie/studio. Surrounded by mature trees on a generous lot, the setting feels peaceful and private - yet you're never far from everything that makes this area special. Beaver Valley Ski Club, hiking trails, golf, and local shops and restaurants in Kimberly are all within a short drive, making this an ideal property for both weekend escapes and full-time living. Less than two hours from Toronto makes this waterfront gem a property that offers real value, a true four-season lifestyle, and endless long-term potential. (id:42776)
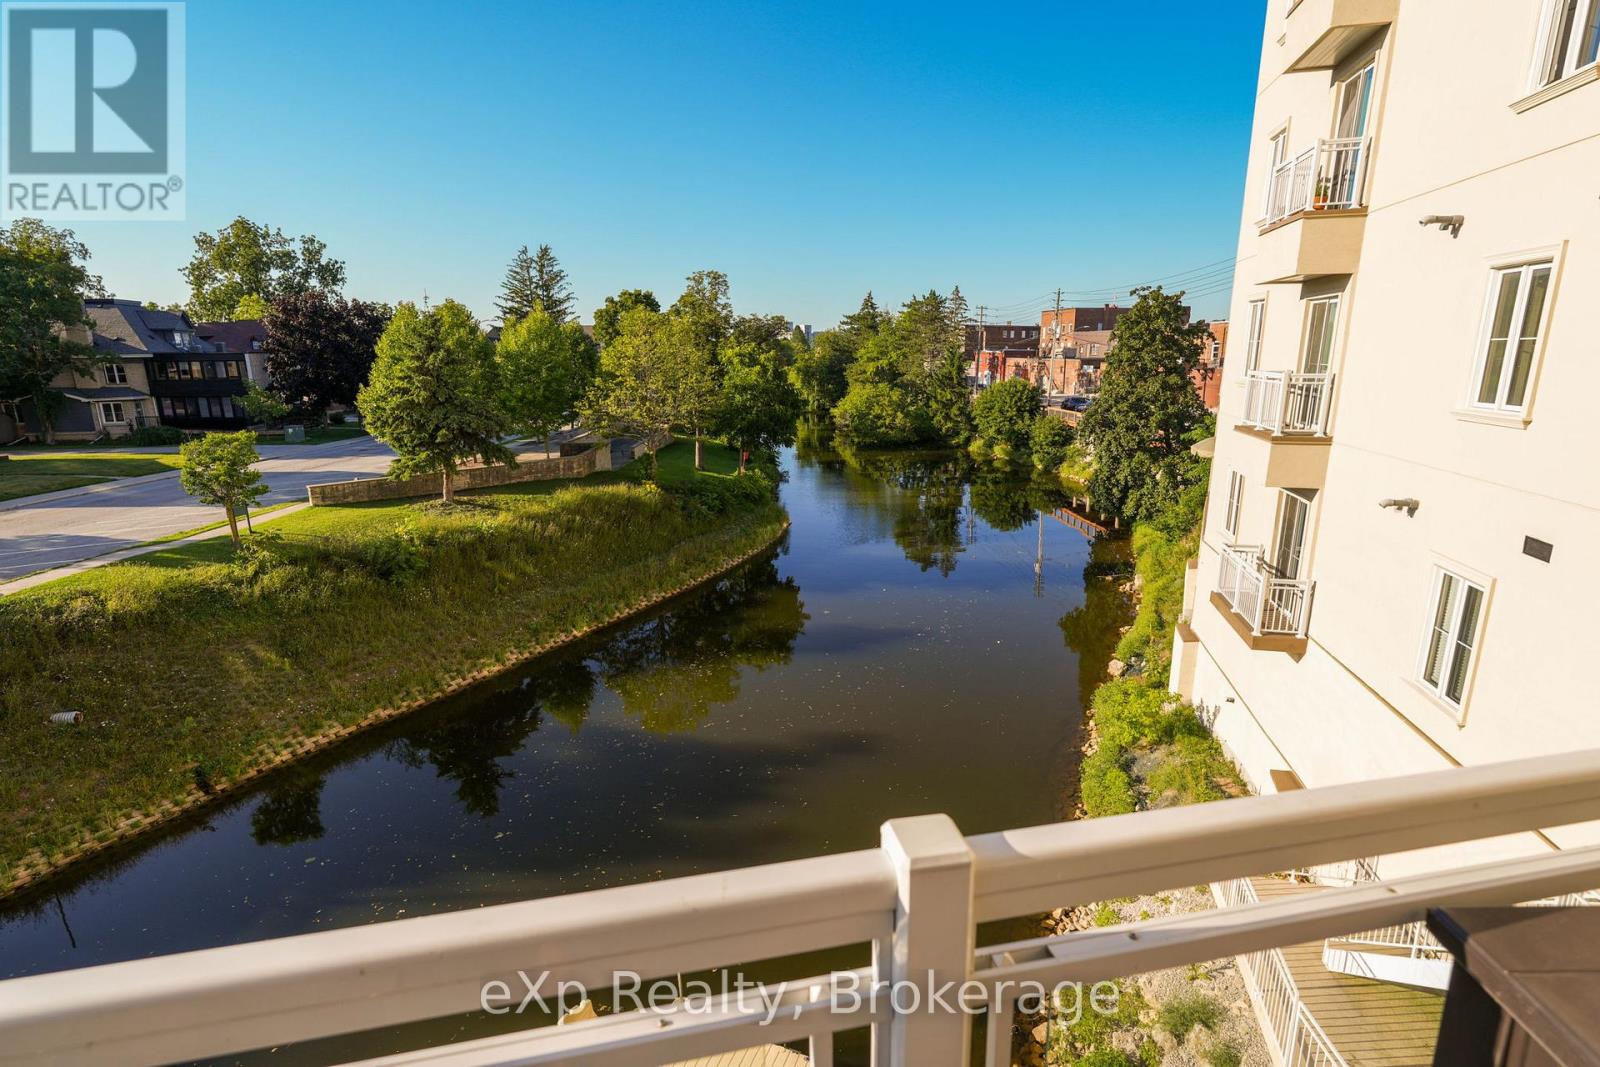
203 - 80 9th Street E
Owen Sound, Ontario
Perched on the second floor in the heart of Owen Sound, this striking condominium pairs refined design with effortless livability. A private elevator opens directly into the residence, lending an immediate sense of exclusivity and arrival.The open-concept living, dining, and kitchen area is finished with hardwood flooring, crown moulding, crisp white trim, and a soothing, modern palette. The kitchen is well-appointed with built-in appliances and granite countertops, while the living area centres around a gas fireplace flanked by floor-to-ceiling built-ins, opening onto a generous balcony with sweeping views of the Sydenham River.The primary suite offers its own balcony access, a walk-in closet with a custom organizer, and a private four-piece ensuite. At the opposite end of the home, the second bedroom enjoys a walk-in closet and easy access to a full bath - a thoughtful layout for guests or family. Spanning the full width of the home, the main balcony offers generous space for dining and unwinding against an unobstructed river backdrop, while a second, more intimate balcony off the dining area provides a quieter outdoor retreat. Building amenities include a kayak dock and storage, secure entry, and underground parking with an EV-ready dedicated space, plus a spacious storage locker. Situated within a sought-after building, the location offers a walkable lifestyle just steps from the theatre, library, and downtown's shops and restaurants. A polished riverfront residence with the energy of urban living. (id:42776)

385 11th Avenue
Hanover, Ontario
This 1.5 storey home offers a practical and flexible layout ideal for retirees or first-time homebuyers or purchase as an investment. The main floor features an eat-in kitchen with access to a sun deck and side yard, a sizeable living room, a generous primary bedroom, and a second bedroom. Also on the main level are a 4-piece bathroom, laundry, and an enclosed sunporch for added living space. Upstairs provides a third bedroom plus a bonus room (lower in height) suitable for a bedroom, storage, or kids' playroom. An attached carport keeps your vehicle protected, and the basement offers additional storage. A budget-friendly home not far to many of Hanover's attributes. (id:42776)
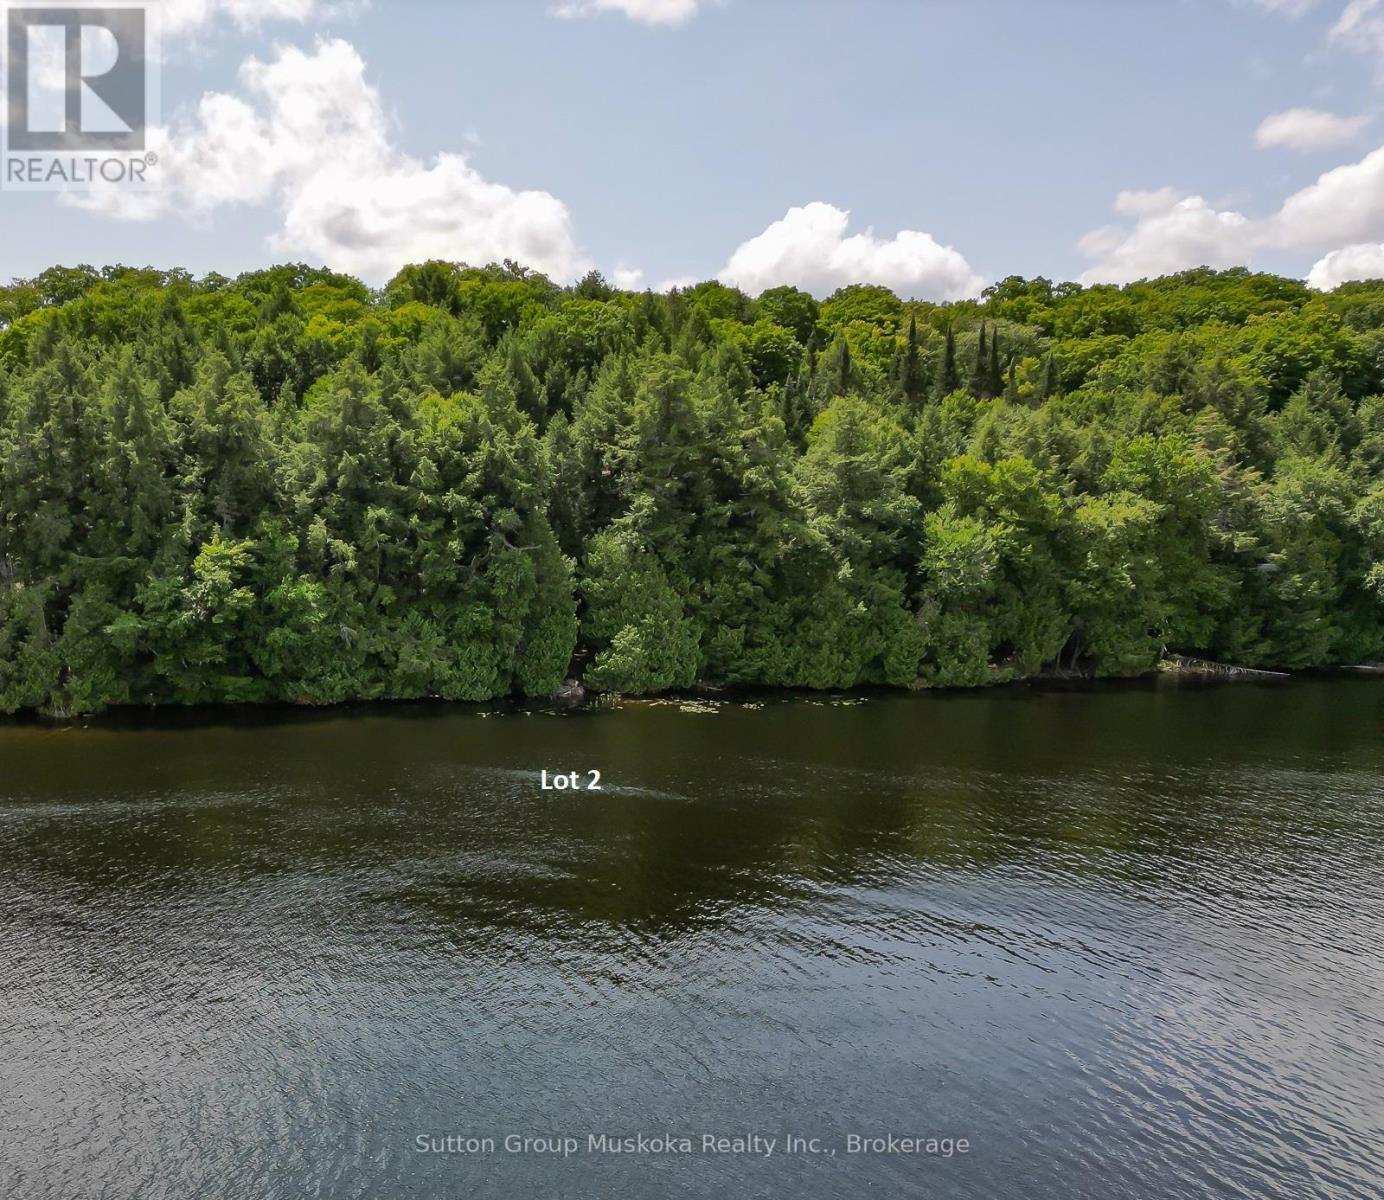
Lot 2 Esig Lane
Lake Of Bays, Ontario
Newly created residential/cottage building lot on pristine and peaceful Rebecca Lake - Muskoka! This spectacular lot offers 401 ft of lake frontage and 11.2 acres of land assuring you privacy from the neighbouring properties. Wide open lake views, a sand and rock shoreline with shallow areas for water activities and deeper sections for boats and dock. Dock already in place and included. The building site is level, with a slope to the water, great for a walkout basement. Access is by a seasonal municipal road which is kept open year-round by owners on the road. The last portion of the road is a private right-of-way which can be kept open by owners on the road. The "Shore Road Allowance" is included, a large savings on this size of lot. With over 13 kms of shoreline on Rebecca Lake and access by boat into Bella Lake which offers 14 kms of shoreline for hours of boating enjoyment. Both lakes are known for their crystal-clear waters, fishing, and peaceful environment. This is a rare opportunity to find a lot of this size on a fantastic lake system. In the area you will find many other lakes to explore, 1000's of acres of Crown land, the Limberlost Forest offering miles of hiking trails and activities. Algonquin Provincial Park is roughly 20 minutes away and the Town of Huntsville is roughly 20 minutes away which offers restaurants, shopping, and many activities. Great location for your home or cottage. A place you and your family will cherish for years! Driveway installed, and building site cleared and hydro installed to building site. Saving you thousands! Great lot in a great location. HST is in addition to the asking price. Start building today. (id:42776)
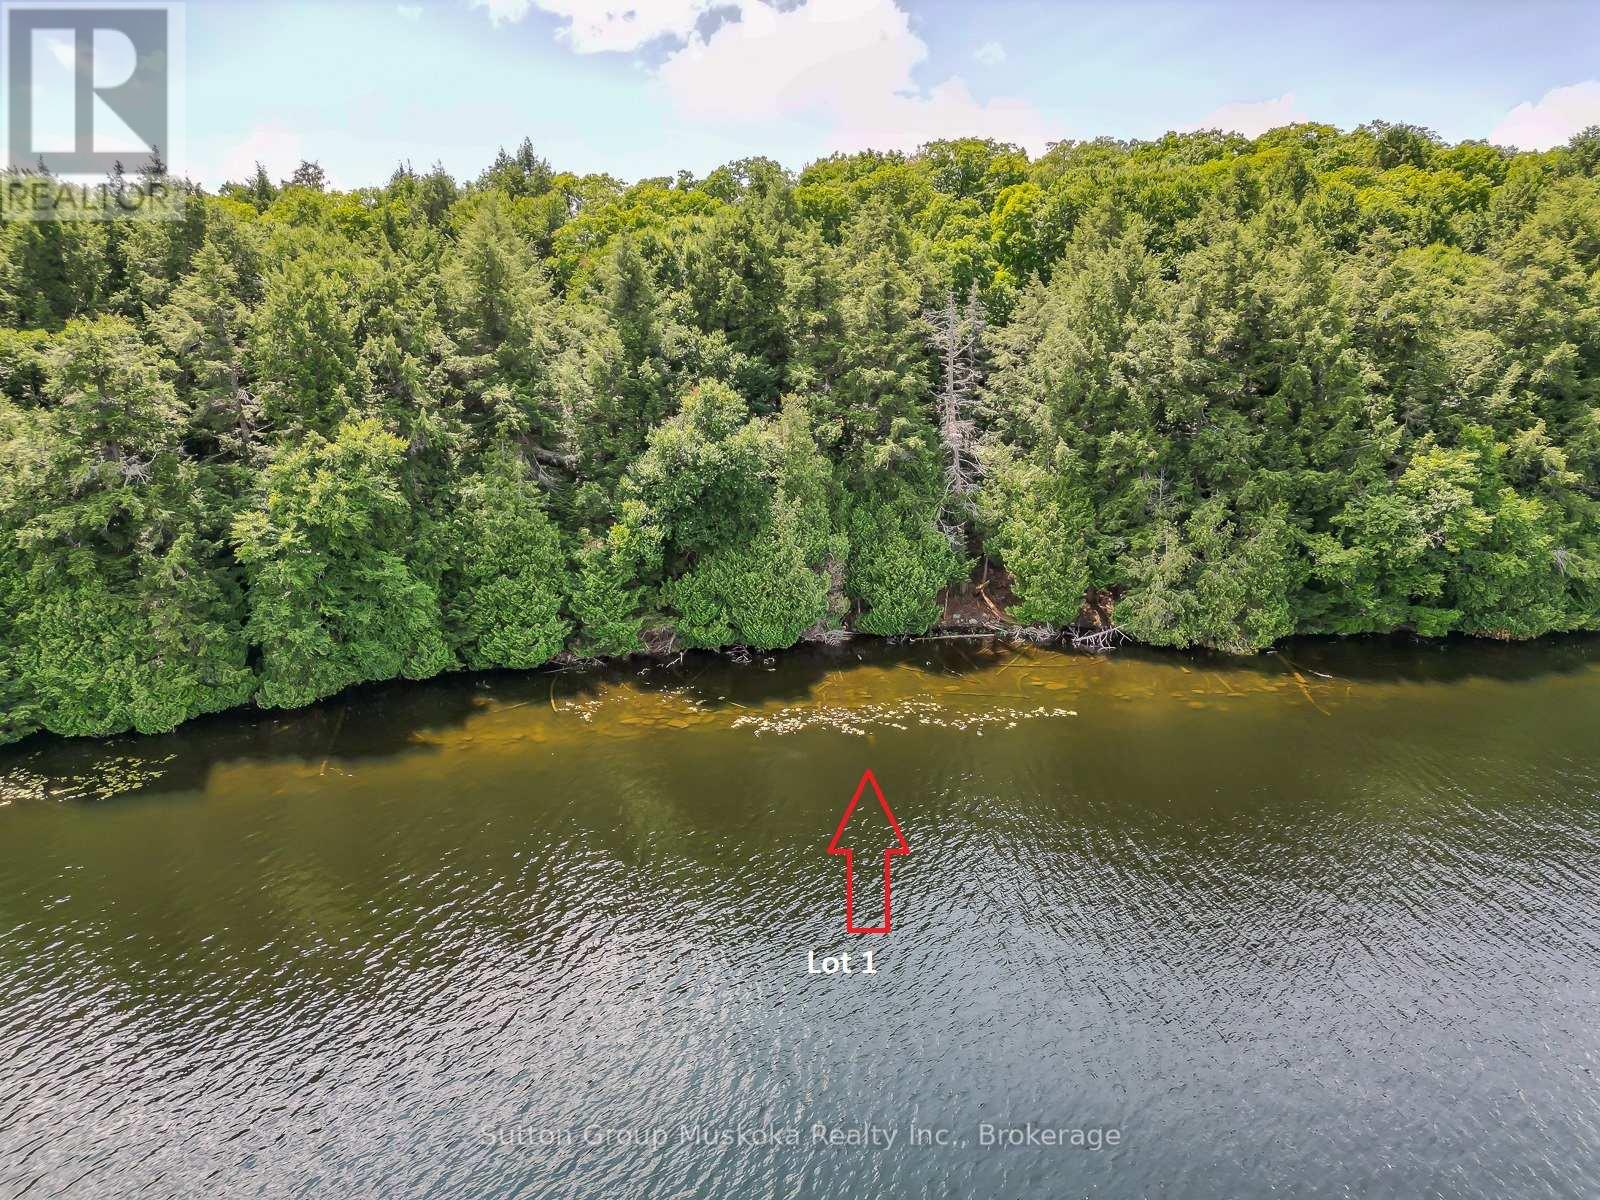
Lot 1 Esig Lane
Lake Of Bays, Ontario
Looking for a large lot with amazing privacy! Look no further! Newly created residential/cottage building lot on pristine and peaceful Rebecca Lake - Muskoka! This spectacular lot offers 401 ft of lake frontage and 11 acres of land, assuring you privacy from the neighboring properties. Wide open lake views, a sand and rock shoreline with shallow areas for water activities and deeper sections for boats and the dock - Dock included. The building site is cleared, level, with a slope to the water, great for a walkout basement. Access is by a seasonal municipal road, which is kept open year-round by the owners on the road. The last portion of the road is a private right-of-way, which can be kept open by the owners on the road. The "Shore Road Allowance" is included, a large savings on this size of lot. With over 13 kms of shoreline on Rebecca Lake and access by boat into Bella Lake, which offers 14 kms of shoreline for hours of boating enjoyment. Both lakes are known for their crystal-clear waters, fishing, and peaceful environment. This is a rare opportunity to find a lot of this size on a fantastic lake system. In the area, you will find many other lakes to explore, 1000's of acres of Crown land, and the Limberlost Forest offering miles of hiking trails and activities. Algonquin Provincial Park is roughly 20 minutes away, and the Town of Huntsville is roughly 20 minutes away, which offers restaurants, shopping, and many activities. Great location for your home or cottage. A place you and your family will cherish for years! The driveway to a cleared building site is complete, and hydro is installed to the building site, saving you thousands of dollars and time! Great lot in a great location and ready to build. HST is in addition to the asking price. (id:42776)
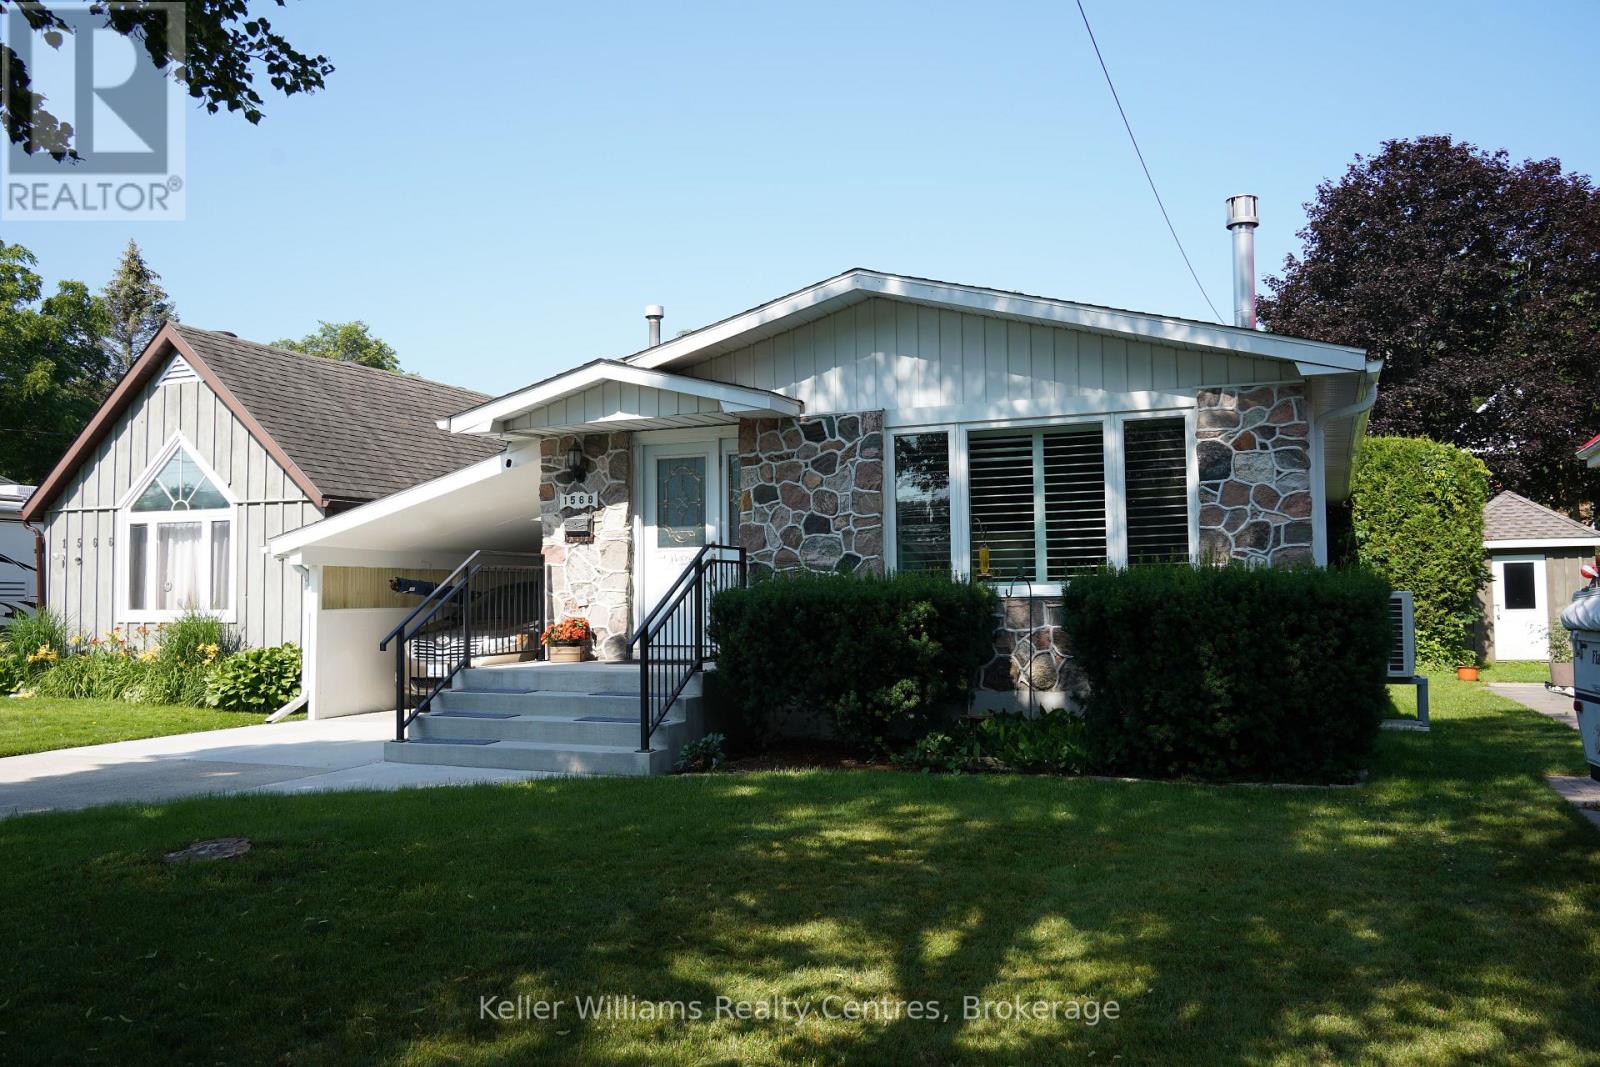
1568 5th Avenue
Owen Sound, Ontario
Welcome to 1568 5th Street W, where your own private backyard oasis is ready to be enjoyed all summer long. The standout feature of this beautifully maintained 3-bedroom, 2-bathroom home is the incredible above-ground pool with a newer heater-creating the perfect space for relaxing on hot afternoons, hosting unforgettable backyard barbecues, or making lasting memories with family and friends. Whether you're entertaining or simply unwinding after a long day, this backyard is designed for the lifestyle you've been looking for. Inside, pride of ownership is evident throughout the bright, welcoming home. The updated kitchen and refreshed bathrooms offer modern style and functionality, while two propane fireplaces provide warm, cozy spaces to gather during the cooler months. The expansive basement offers endless possibilities for a family room, home gym, games room, home office, or additional living space to fit your needs. Located in a quiet, family-friendly neighbourhood, you'll enjoy the best of both worlds-peaceful surroundings while being just minutes from parks, schools, grocery stores, restaurants, shopping, and all the conveniences of town. Enjoy peace of mind with numerous updates, including roof sheathing and shingles (2018), ductless heating and cooling (2022), new windows (2023), an updated kitchen, refreshed bathrooms, front steps, updated carport, pool heater, and more. If you've been searching for a move-in-ready home with the ultimate backyard for summer living, 1568 5th Street W delivers the perfect blend of comfort, convenience, and outdoor enjoyment. Don't miss your opportunity to make every day feel like a staycation! (id:42776)
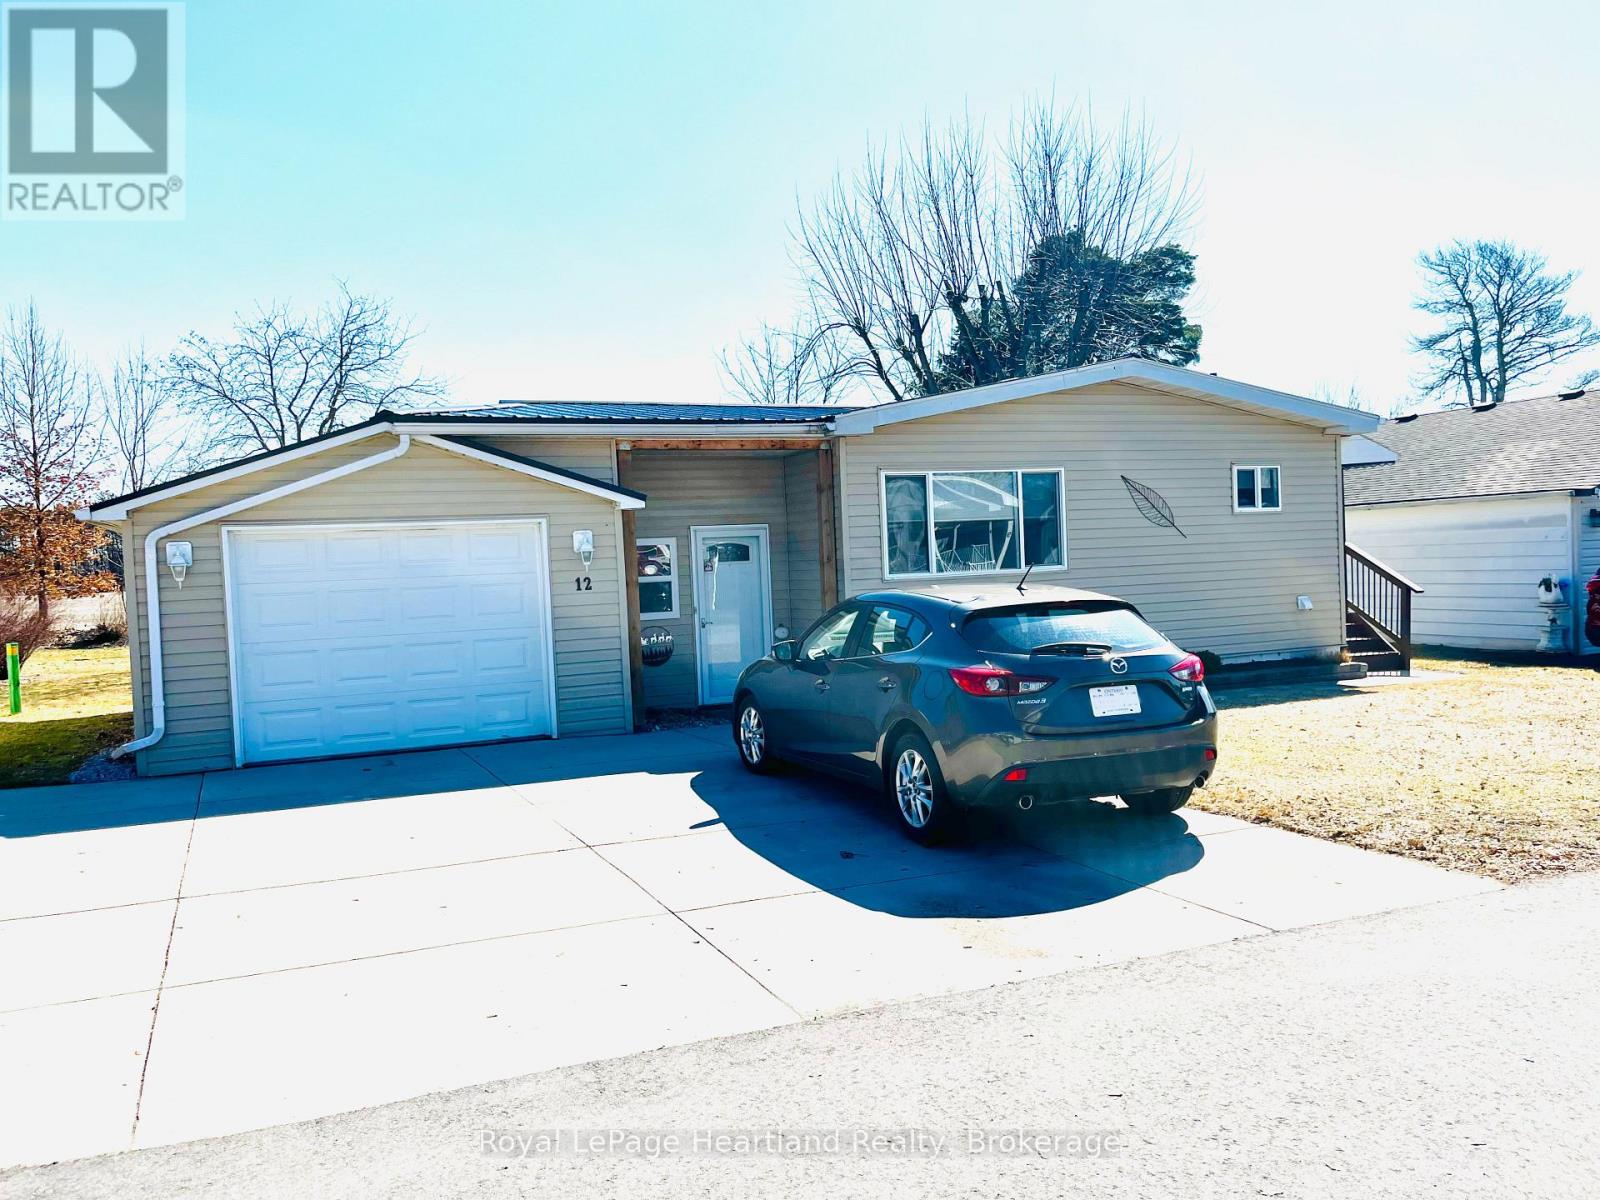
12 Velma Street
Strathroy-Caradoc, Ontario
Welcome to the Adult Community of Twin Elm Estates in Strathroy, Ontario. This one-of-a-kind home is situated on a large lot backing onto country property, within walking distance of local shopping and restaurants and only 20 minutes from London. The community also features an active clubhouse offering a variety of activities. Key features of the home include:- Breezeway/sunroom entry- Large windows and laminate flooring in main living areas- Separate main-floor laundry room- Rear den opening to a covered backyard deck- Metal roof- Updated mechanicals and appliances: Furnace (10 years old), A/C (2024), Washer (2025), and Dryer (2026) Financial Information for New Owners:- Land Lease: $800/month (Please contact me regarding the possibility of assuming the current lease at a lower rate). - Taxes: $103.73/month. (id:42776)
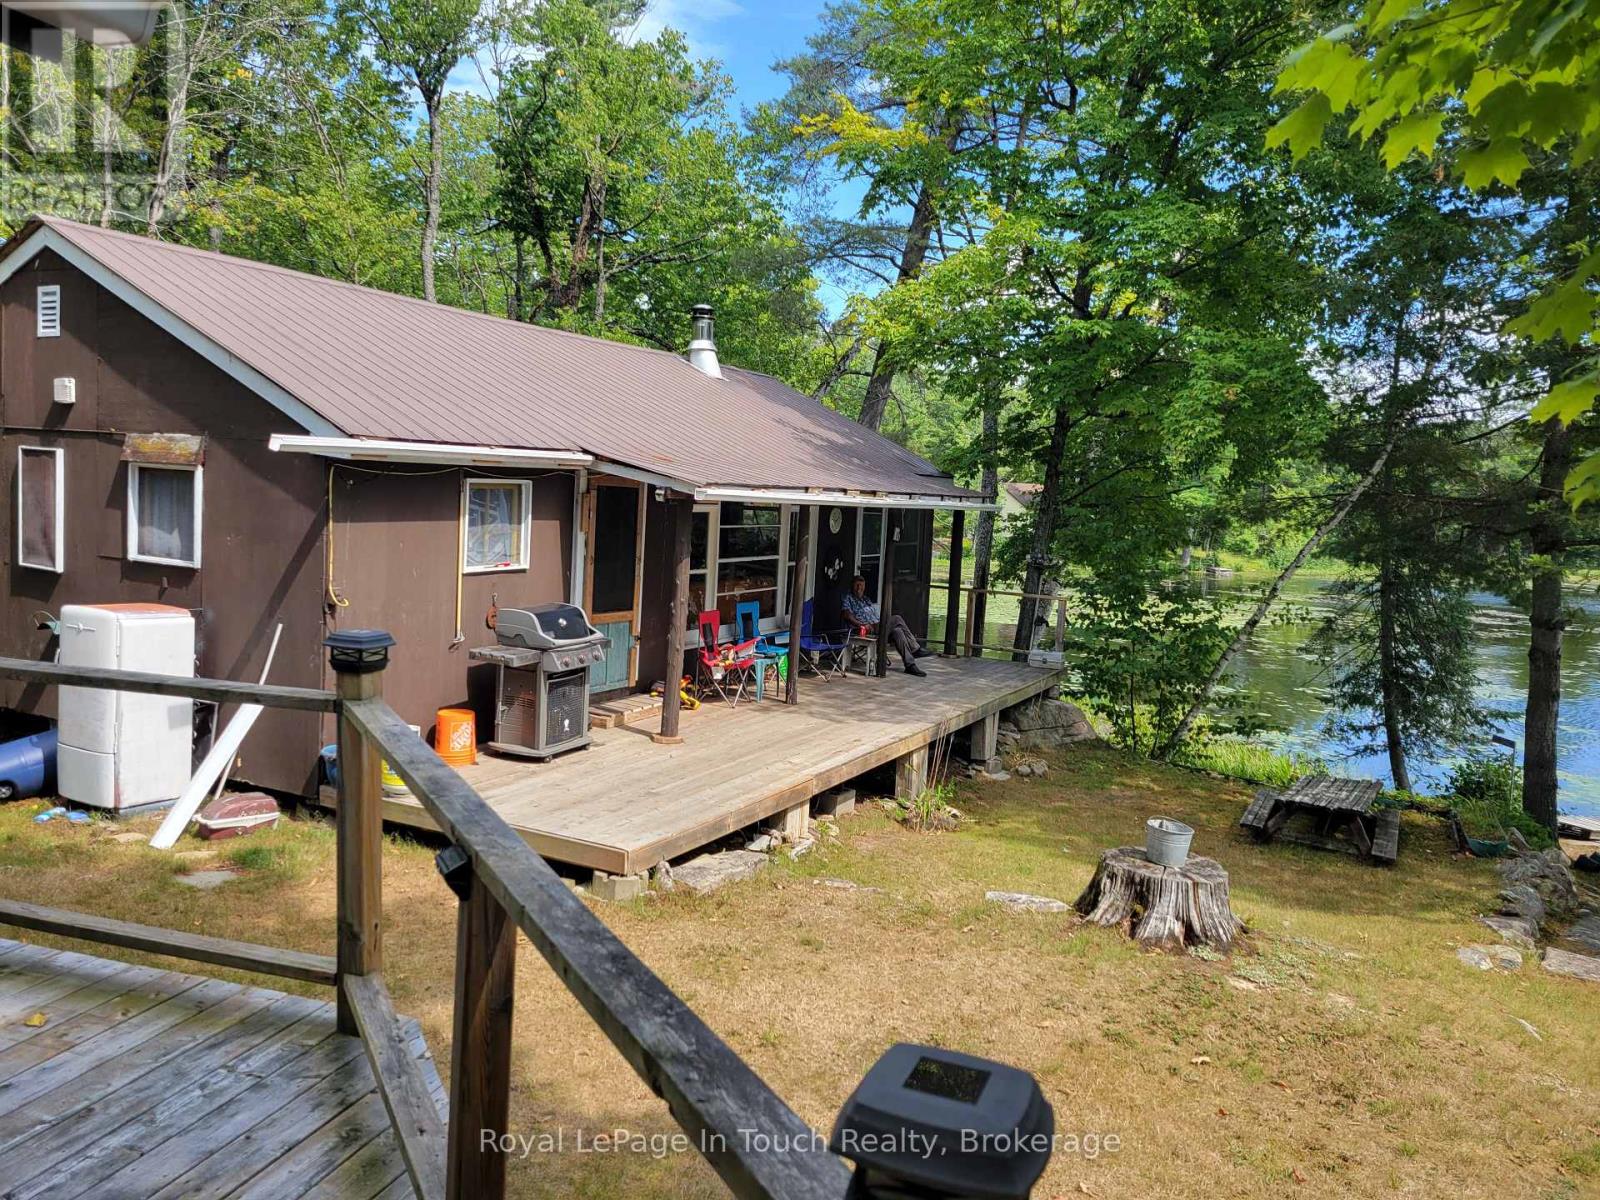
20 Sr404 Severn River
Muskoka Lakes, Ontario
Boat access only!! Discover the perfect blend of comfort and nature in this 2-bedroom, 1-bathroom waterfront cottage, set on over an acre of peaceful, forested land. Enjoy stunning river views, cozy up by the woodstove, or unwind in the spacious living and family rooms. A separate bunkie offers extra sleeping space for guests or family, making it an ideal spot for summer vacations or weekend escapes. Accessible by boat only, this secluded property offers privacy, tranquility, and direct access to the water for all your recreational adventures. Whether its relaxing on the deck, exploring the river, or simply soaking in the natural surroundings, this cottage is the ultimate retreat for those seeking a serene waterfront lifestyle. The cottage needs a bit of TLC. (id:42776)
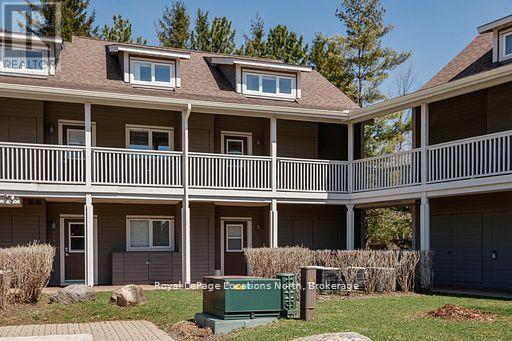
5 - 926 Cedar Pointe Court
Collingwood, Ontario
Experience the best of four-season living in this rarely available four-bedroom condominium with a spacious loft, nestled in the coveted waterfront community of Lighthouse Point. Bright, airy, and beautifully positioned as a private end unit, this two-storey condo is designed for making memories with family and friends. Wake up to sunlight streaming through the vaulted living room, enjoy coffee on your private deck surrounded by mature trees, then spend the day exploring the waterfront trails, paddling on Georgian Bay, or taking advantage of the incredible resort-style amenities just steps from your door. The thoughtfully designed floor plan offers three bedrooms on the main level, complemented by an open-concept living and dining area with a cozy gas fireplace and soaring ceilings that create a warm, welcoming atmosphere. The stylish kitchen features quartz countertops, stainless steel appliances, and plenty of space for gathering after a day on the slopes or at the beach. Upstairs, the versatile loft offers a fourth bedroom, a full bathroom, and an additional living area-ideal for guests, a home office, or a private family retreat. Step outside to your private, sunny deck overlooking a peaceful, treed setting, for outdoor dining and entertaining. Three outdoor storage lockers provide plenty of space for bikes, skis, and seasonal gear .Lighthouse Point is one of Collingwood's premier waterfront communities, offering an unmatched four-season lifestyle. Life at Lighthouse Point is about so much more than the home itself. Enjoy over two kilometers of scenic waterfront trails along Georgian Bay, outdoor pools, tennis and pickleball courts, a private marina, and an exceptional recreation center featuring an indoor pool, hot tubs, sauna, fitness center, games room, and clubhouse with a fireplace, full kitchen, billiards, and a spacious deck overlooking the marina. (id:42776)
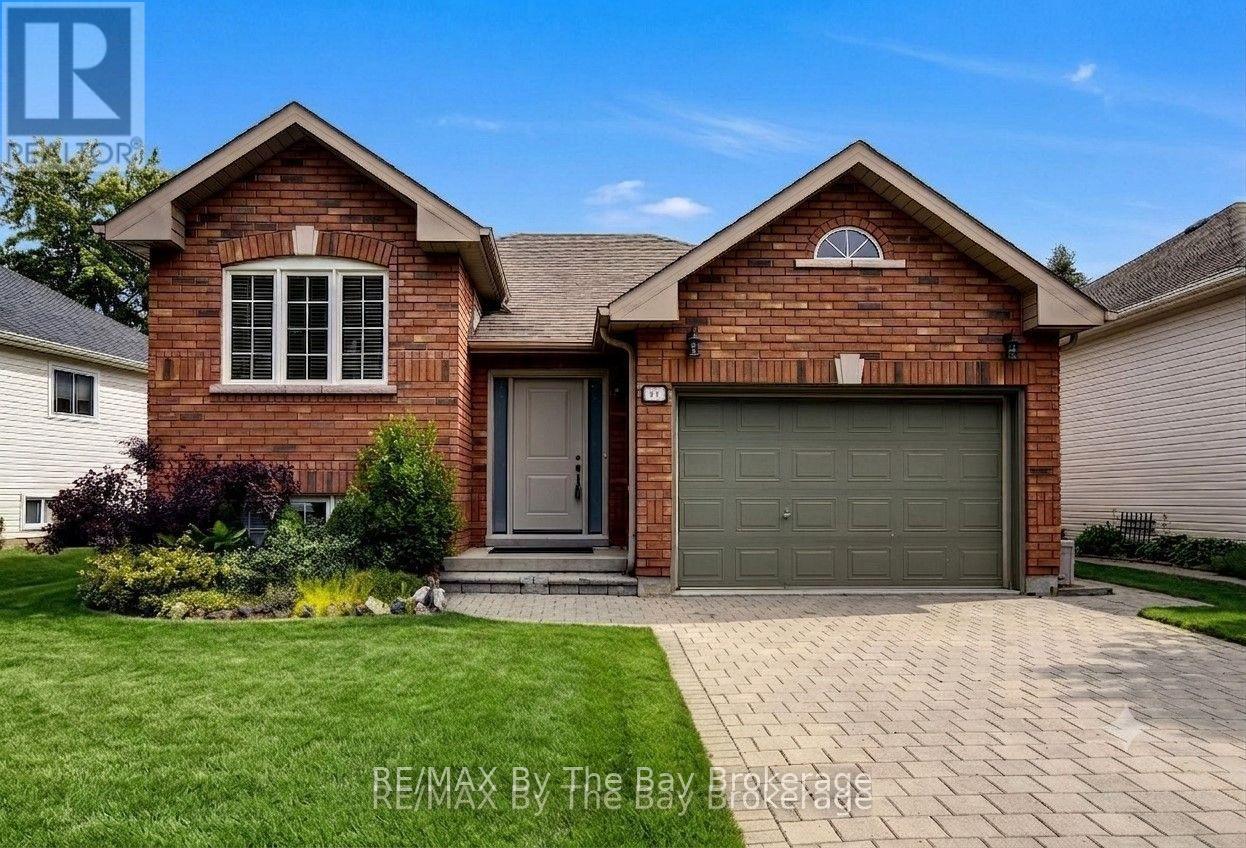
39 Rose Valley Way
Wasaga Beach, Ontario
Welcome to this immaculate 2-bedroom, 1-bathroom bungalow nestled in a quiet and established neighbourhood in beautiful Wasaga Beach. Lovingly maintained and freshly painted throughout, this move-in-ready home offers comfort, convenience, and easy living.Step inside to discover beautiful maple hardwood flooring and a bright, spacious living room featuring a cozy gas fireplace and walkout to the freshly painted deck-perfect for enjoying morning coffee or entertaining family and friends. The sun-filled eat-in kitchen offers plenty of workspace, abundant cabinetry, and lots of natural light. Inside entry from the attached garage, spacious primary bedroom good sized second bedroom. The main bathroom features a walk-in accessible tub installed just one year ago, providing both comfort and peace of mind.The full unfinished basement offers endless potential for additional living space, a workshop, hobby area, or extra storage, allowing you to customize the home to suit your needs.Located just minutes from the world's longest freshwater beach, shopping, restaurants, medical services, golf courses, and walking trails, this home offers an exceptional opportunity to enjoy the relaxed lifestyle that makes Wasaga Beach so desirable. Whether you are looking to downsize, retire, or purchase your first home, this well-cared-for bungalow is ready to welcome its next owners. (id:42776)
Royal LePage Estate Realty