
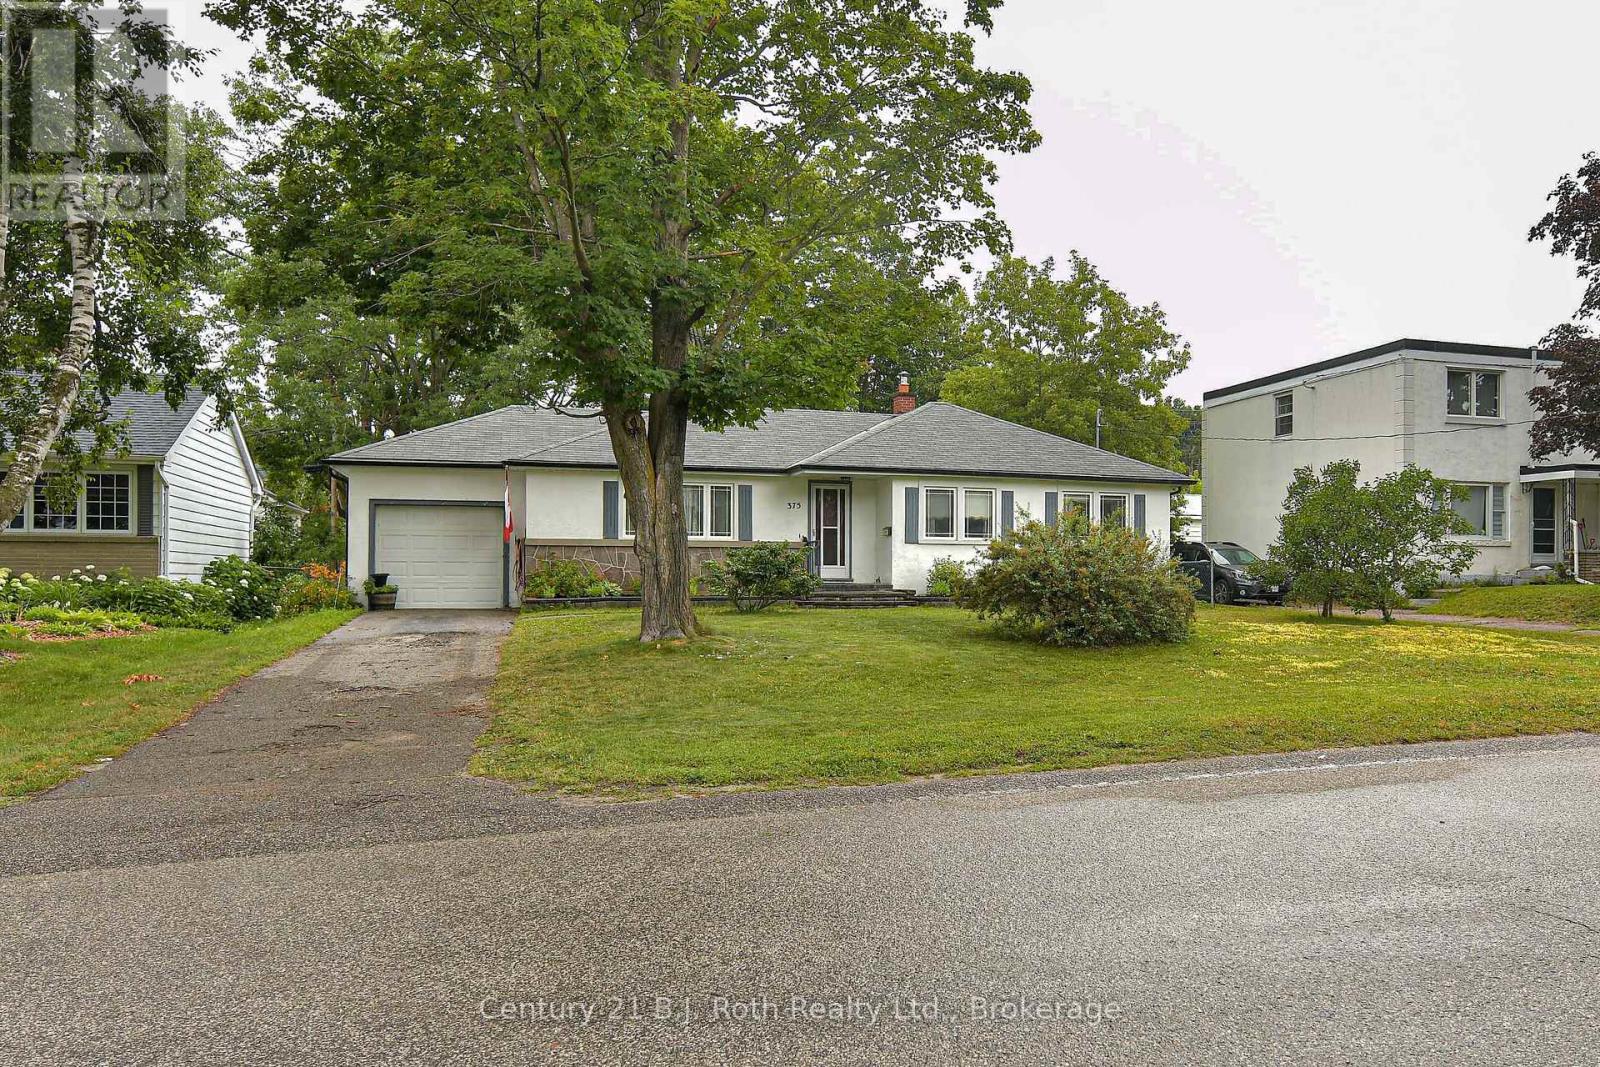
375 Parkhurst Crescent
Orillia, Ontario
There is only one North Ward. This 3-bedroom bungalow sits on a quiet 65' X 127' mature lot and is available for immediate possession. Main level has approximately 1200 sq feet with some hardwood floors and a walkout to a level backyard, along with separate dining, living room and 3-piece bathroom. Full basement ready for your creativity with a rec room and 2-piece bathroom already there. Home also has a single car garage and forced air gas heating. Walking distance to pharmacy, grocery store and the Lightfoot Trail. (id:42776)
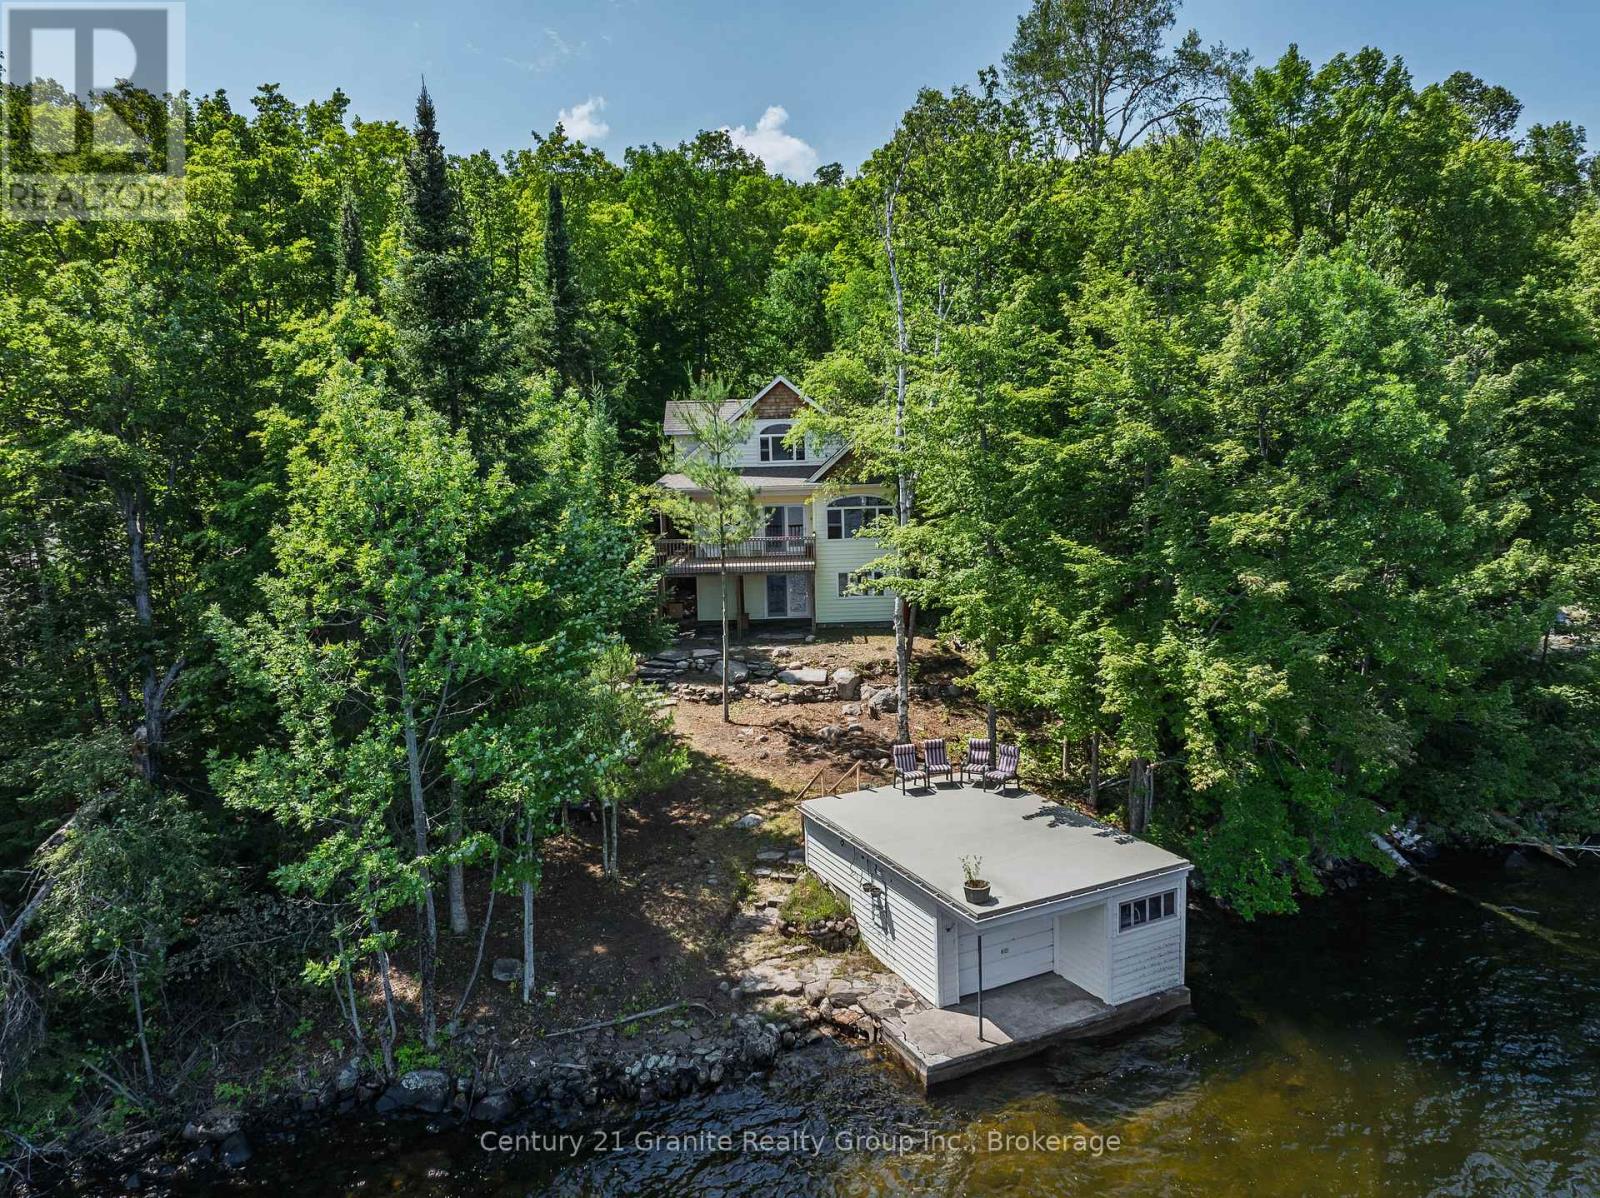
1014 Peekaboo Bay Lane
Dysart Et Al, Ontario
Welcome to your lakeside retreat on prestigious Drag Lake, one of Haliburton County's most sought-after waterfront lakes. Connected to Spruce Lake, this beautiful two-lake chain offers exceptional boating, excellent fishing, crystal-clear swimming, and endless opportunities to enjoy the very best of cottage country. This charming 2-bedroom, 2-bathroom cottage is thoughtfully designed for comfortable waterfront living. The bright, open-concept kitchen and living room showcase beautiful lake views and feature a walkout to the front deck, creating the perfect space for entertaining or simply relaxing while taking in the waterfront scenery. The main floor offers a spacious bedroom, a 3-piece bathroom, convenient main floor laundry, and plenty of storage. Upstairs, the private primary suite features a 4-piece bathroom and a large sitting area-an ideal space for board games, a reading nook, TV room, home office, or additional sleeping space for family and guests. The lower level consists of a partial basement with a walkout to a beautiful stone patio, while an elevated crawl space provides easy access to utilities and generous storage space. After a day on the lake, unwind in the indoor sauna-a welcome retreat in every season. A rare boathouse is a standout feature, providing valuable waterfront storage and convenient access to the lake, a highly sought-after amenity that's becoming increasingly difficult to find. Located just 15 minutes from the Village of Haliburton, you'll enjoy easy access to shopping, restaurants, healthcare, and year-round amenities while experiencing the privacy and tranquility of one of the area's most desirable lakes. Whether you're searching for a family cottage or a year-round waterfront escape, this exceptional Drag Lake property offers a rare opportunity to enjoy boating, fishing, swimming, and making lifelong memories on one of Haliburton's finest lake chains. (id:42776)
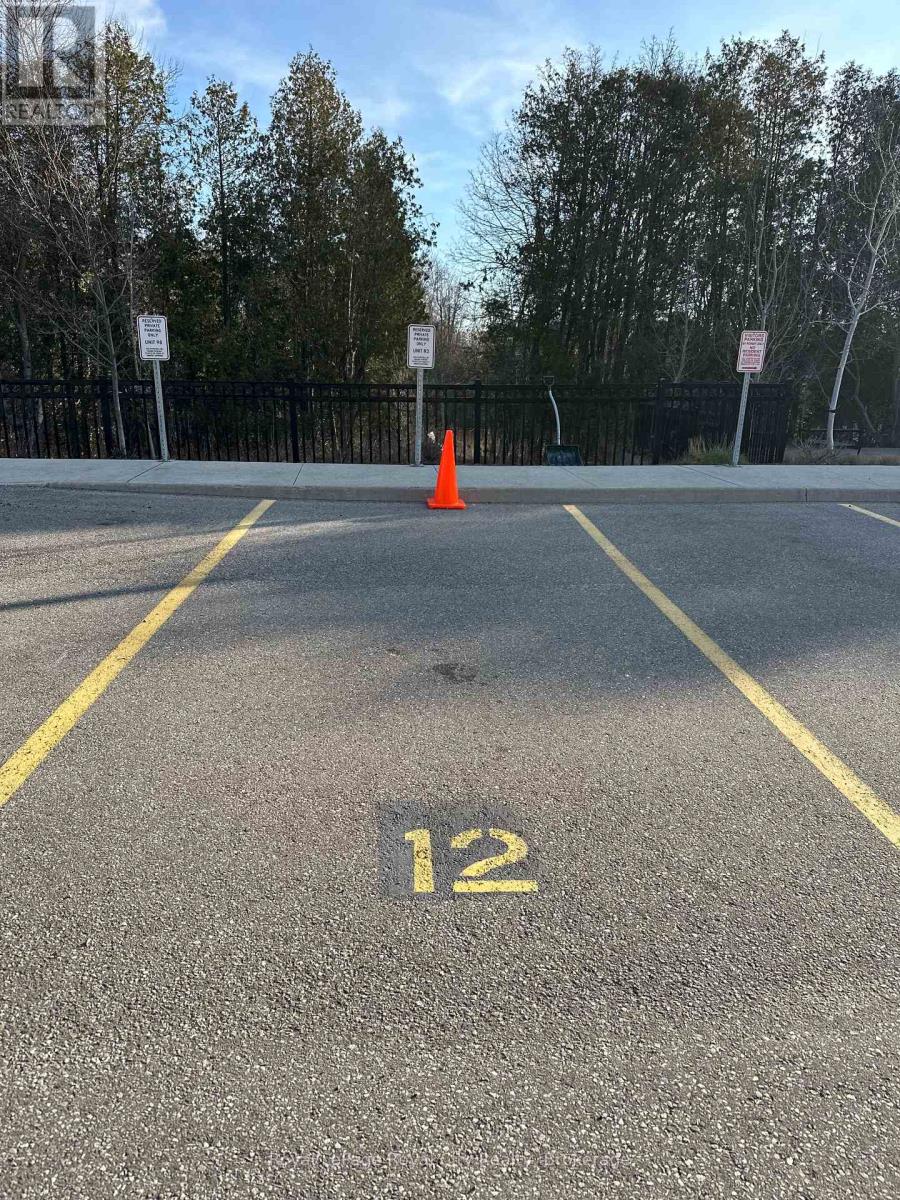
12 - 60 Arkell Road
Guelph, Ontario
Conveniently located surface parking space (#12) available for purchase at 60 Arkell Road. Situated in a well-maintained and easily accessible area, this space offers a practical solution for residents or investors seeking additional parking in Guelph's desirable South End. A great opportunity to secure dedicated parking in a high-demand location close to amenities, transit, and major routes. (id:42776)
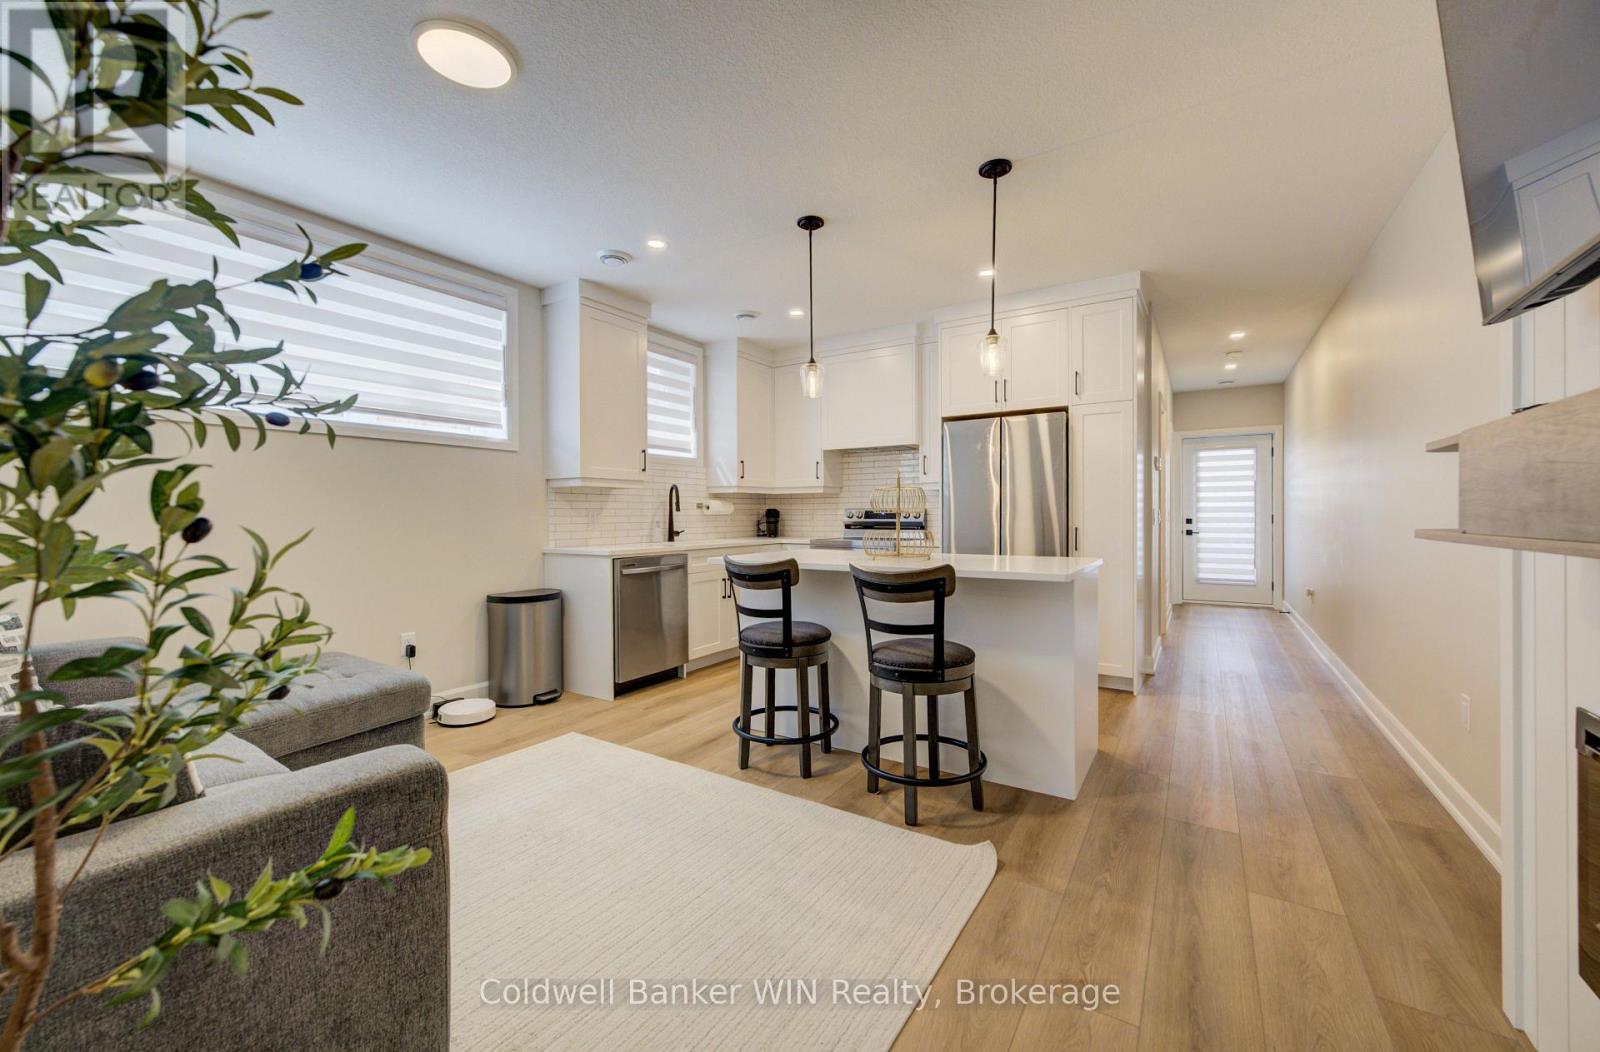
3 - 440 Wellington Street E
Wellington North, Ontario
Welcome to this beautifully finished stacked townhouse condo offering stylish, low-maintenance living in a modern setting. This end-unit suite is part of an exclusive block of four and located on the lower level. Perfect for those seeking convenience and privacy. Less than one year old, this home showcases 8.5 foot ceilings and bright modern finishes throughout. The layout features an inviting eat-in kitchen with quartz countertops and tiled backsplash, that's open into the living area with a cozy electric fireplace. New stainless steel kitchen appliances (fridge, stove, dishwasher and microwave) and window coverings are included with the sale of this home. The spacious primary bedroom includes a walk-in closet with custom closet organizer, California shutters, and a 3-piece ensuite bathroom. The second bedroom provides flexibility for guests, a home office, or additional living space. A well-appointed 4-piece bathroom adds further convenience. You can step outside to enjoy your own private walk-out balcony and with all exterior landscaping taken care of, this property offers true low-maintenance living. In-suite laundry with a stackable washer and dryer also adds to everyday ease and functionality. Located in the welcoming community of Mount Forest, this home offers the charm and convenience of small-town living. Enjoy the ability to walk downtown for local shopping, take advantage of nearby walking track and trails, and explore everything the town has to offer, including a Sports Complex, active sports and seniors clubs, a hospital, and convenient grocery options. (id:42776)
737 Hill And Gully Road
Ryerson, Ontario
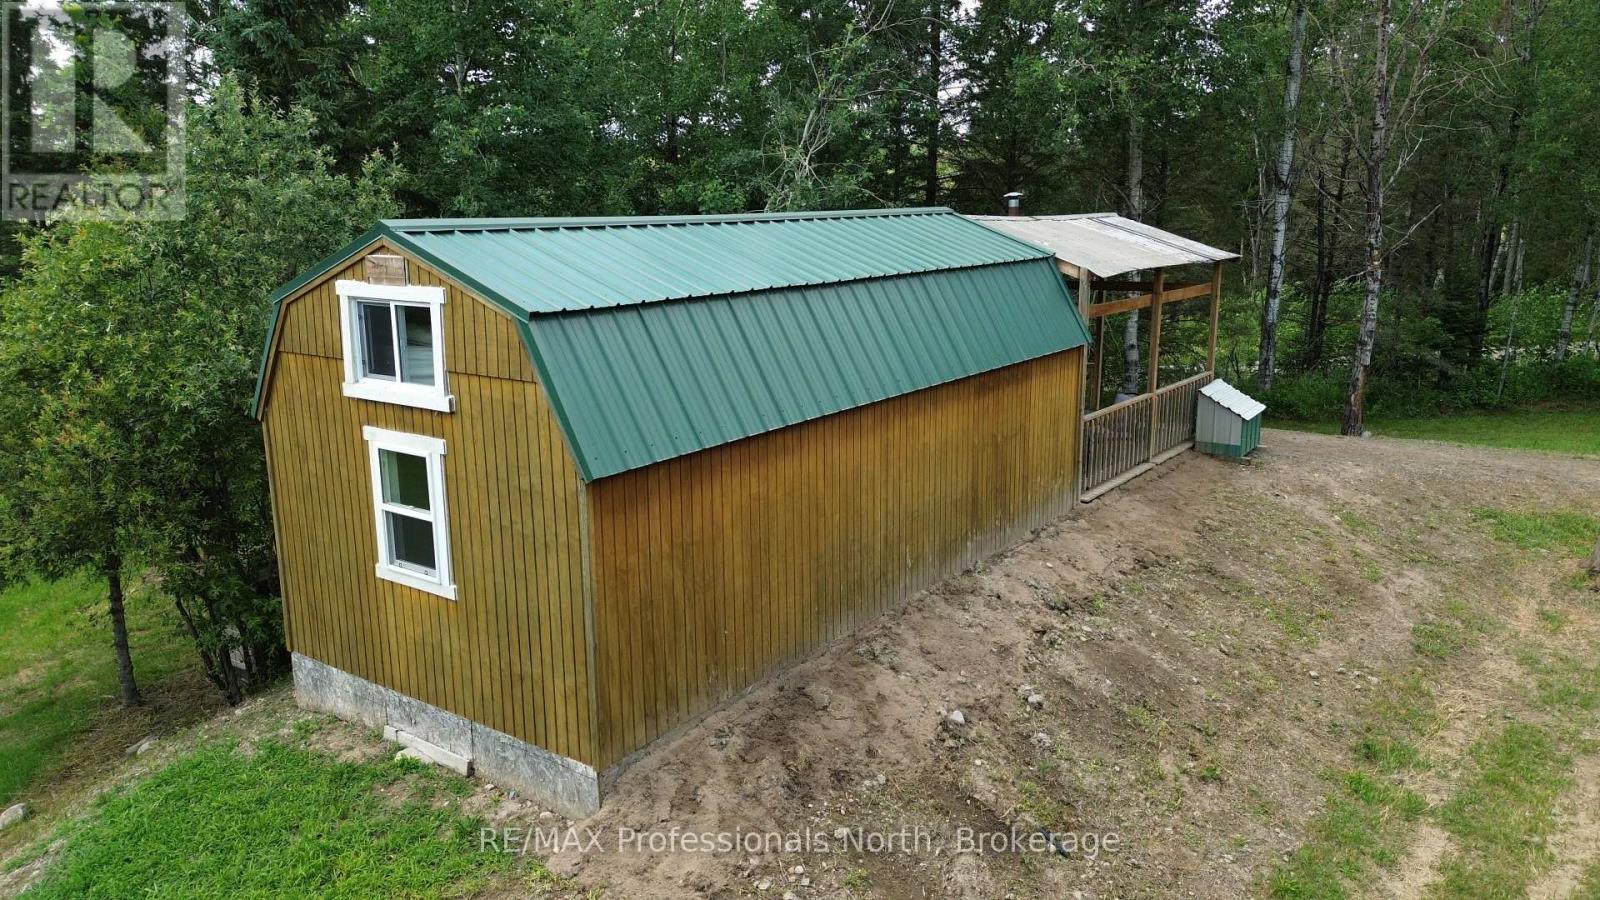
Escape the hustle and bustle of city life and discover the peace and privacy of country living on this beautiful 5+ acre property in between Magnetewan and Burk's Falls. Whether you're planning to build your dream home or use this as family getaway, this property offers an ideal setting surrounded by nature while remaining just minutes from town amenities, nearby lakes, and the Magnetawan River. Located on the corner of Highway 520 & Hill and Gully Road, the property is bordered by mature trees, creating a private setting with plenty of room to explore. This property includes a large main cabin, a cozy bunkie, shower house, and outhouse, making it easy to enjoy weekends at the property and a comfortable environment while you build. Outdoor enthusiasts will appreciate the proximity to ATV and snowmobile trails, excellent fishing, boating, and endless opportunities to enjoy the surrounding wilderness and abundant wildlife. If you've been searching for the perfect place to build and enjoy everything cottage country has to offer, this property is ready to make your vision a reality. (There is a large garage on the site, which is not included in the sale but it can be left for an additional cost). (id:42776)
0 Island Lake Wao Island
Kearney, Ontario
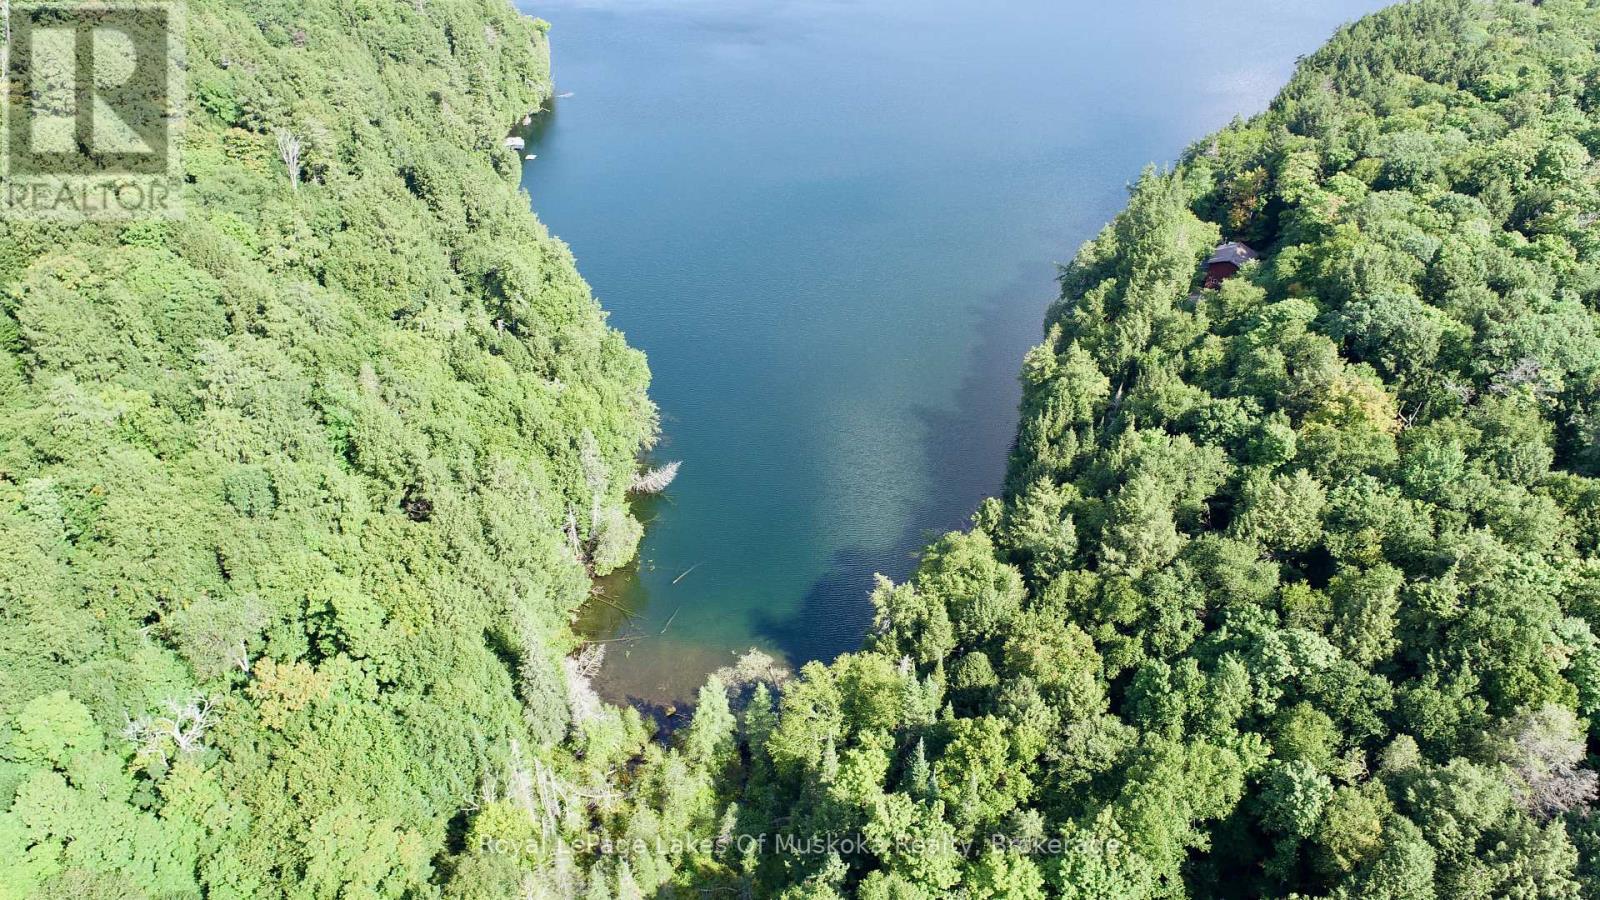
Discover the ultimate private waterfront escape on beautiful Island Lake. Accessible only by boat, this exceptional vacant lot offers approximately 170 feet of pristine shoreline, tucked away in a quiet bay at the very end of the lake. Surrounded by nature and far from the hustle of everyday life, this is a place where peace, privacy, and breathtaking scenery take center stage.Just a short boat ride from the public landing, you'll enjoy the rare combination of easy access and complete seclusion. With eastern exposure, wake each morning to spectacular sunrises over the water and spend your days immersed in the sights and sounds of nature. Whether you're dreaming of a rustic cabin or a custom off-grid retreat, this remarkable property provides the perfect canvas to create your own secluded waterfront oasis. A rare opportunity to own an unspoiled slice of paradise where privacy is more than a feature-it's a way of life. (id:42776)
133 Birch View Trail
Blue Mountains, Ontario
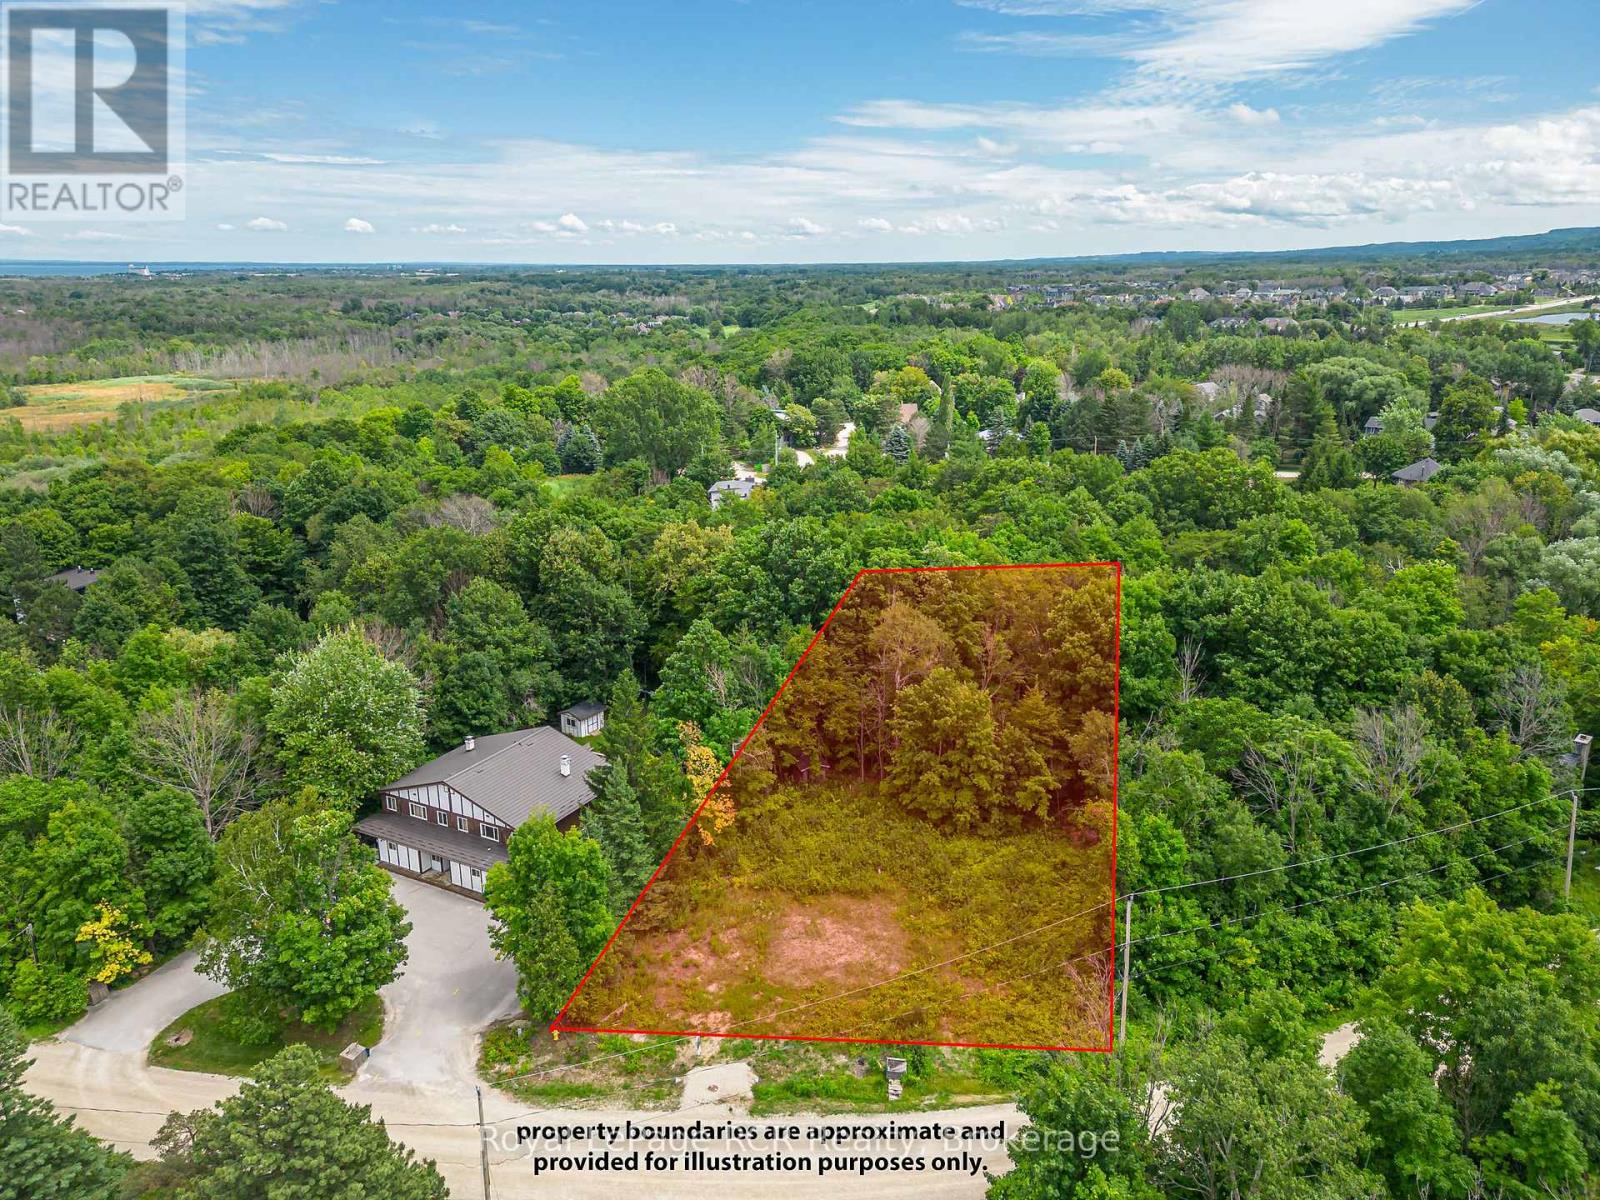
Attention, investors, developers! Premium opportunity for a build ready lot for a high earning triplex in a short term, accommodation licensed area that is steps to the mountain, and all its amenities! Gross revenue depending on owner would be $300K-$600K annually. (id:42776)
0 Fire Route 330 Route
Trent Lakes, Ontario
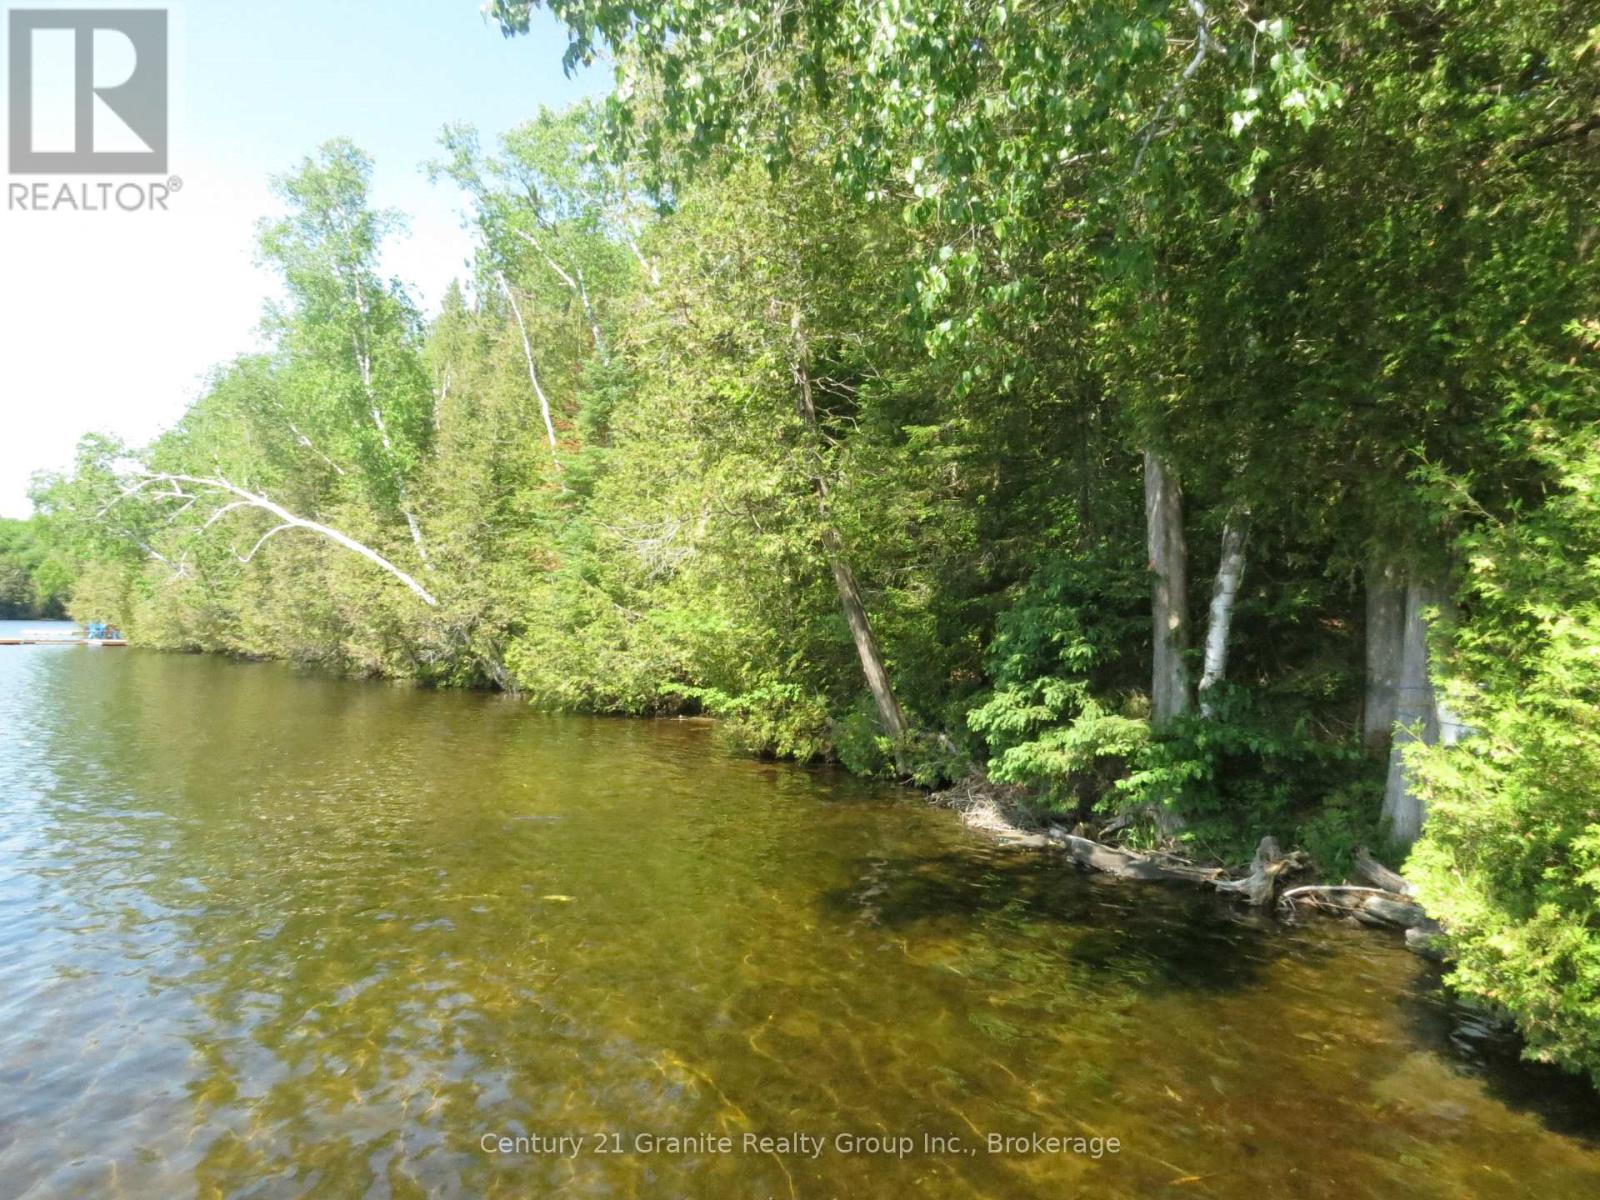
Not many vacant waterfront lots available on any lakes, but this one offers a beautiful sandy shoreline with south exposure on an excellent lake. Fortescue lake is big enough for all water sports, also has good fishing of lake trout and walleye. This waterfront lot is in its natural glory, offering great views and may be steep, but with the right imagination and building plans, could be your forever cottage for your whole family to enjoy. Get your creative juices flowing and come see. Located on a privately plowed year round road, not far from Gooderham foe all your needs. (id:42776)
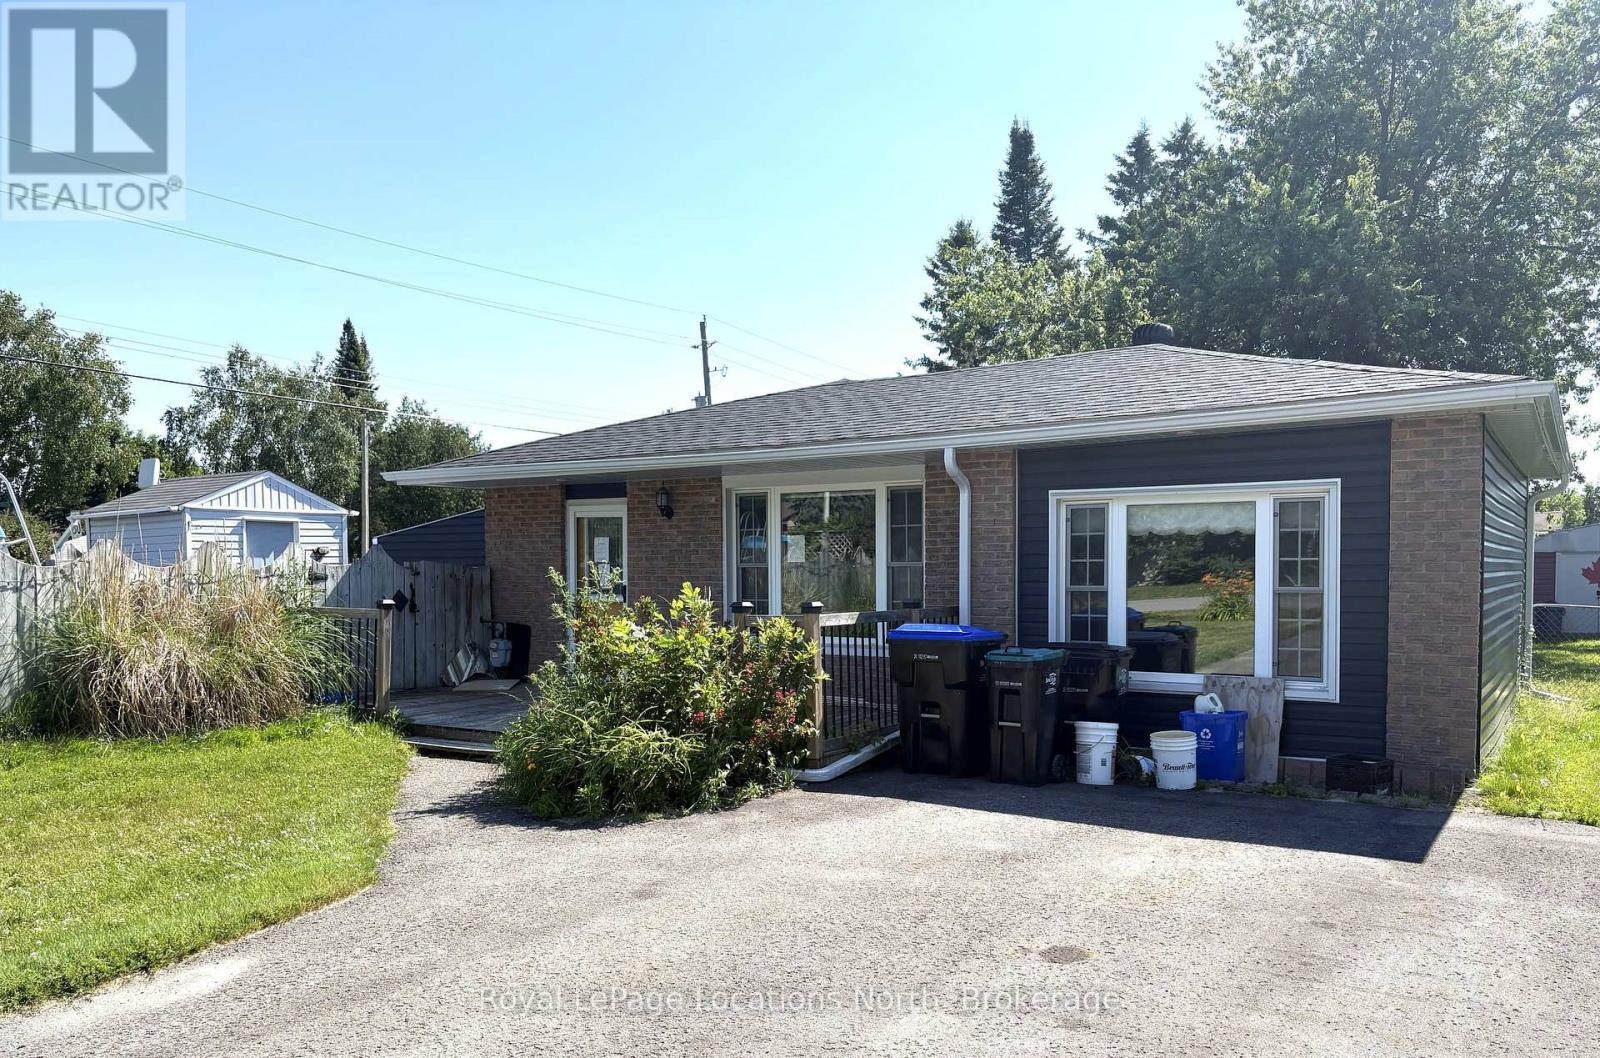
2 Lynn Street
Tiny, Ontario
Perkinsfield. Bright and spacious 4 bedroom, 2.5 bath back split on a large rural fenced residential lot. Sunroom with doors to both the fenced in pool area and to the rear deck, and fenced in rear yard. Enjoy small town living with nearby parks, schools and local amenities. Beautiful Balm Beach area is just a short drive away. Quick closing available. Property is being sold 'As Is'. A minimum of 2 full business days irrevocable period is required on all offers. (id:42776)
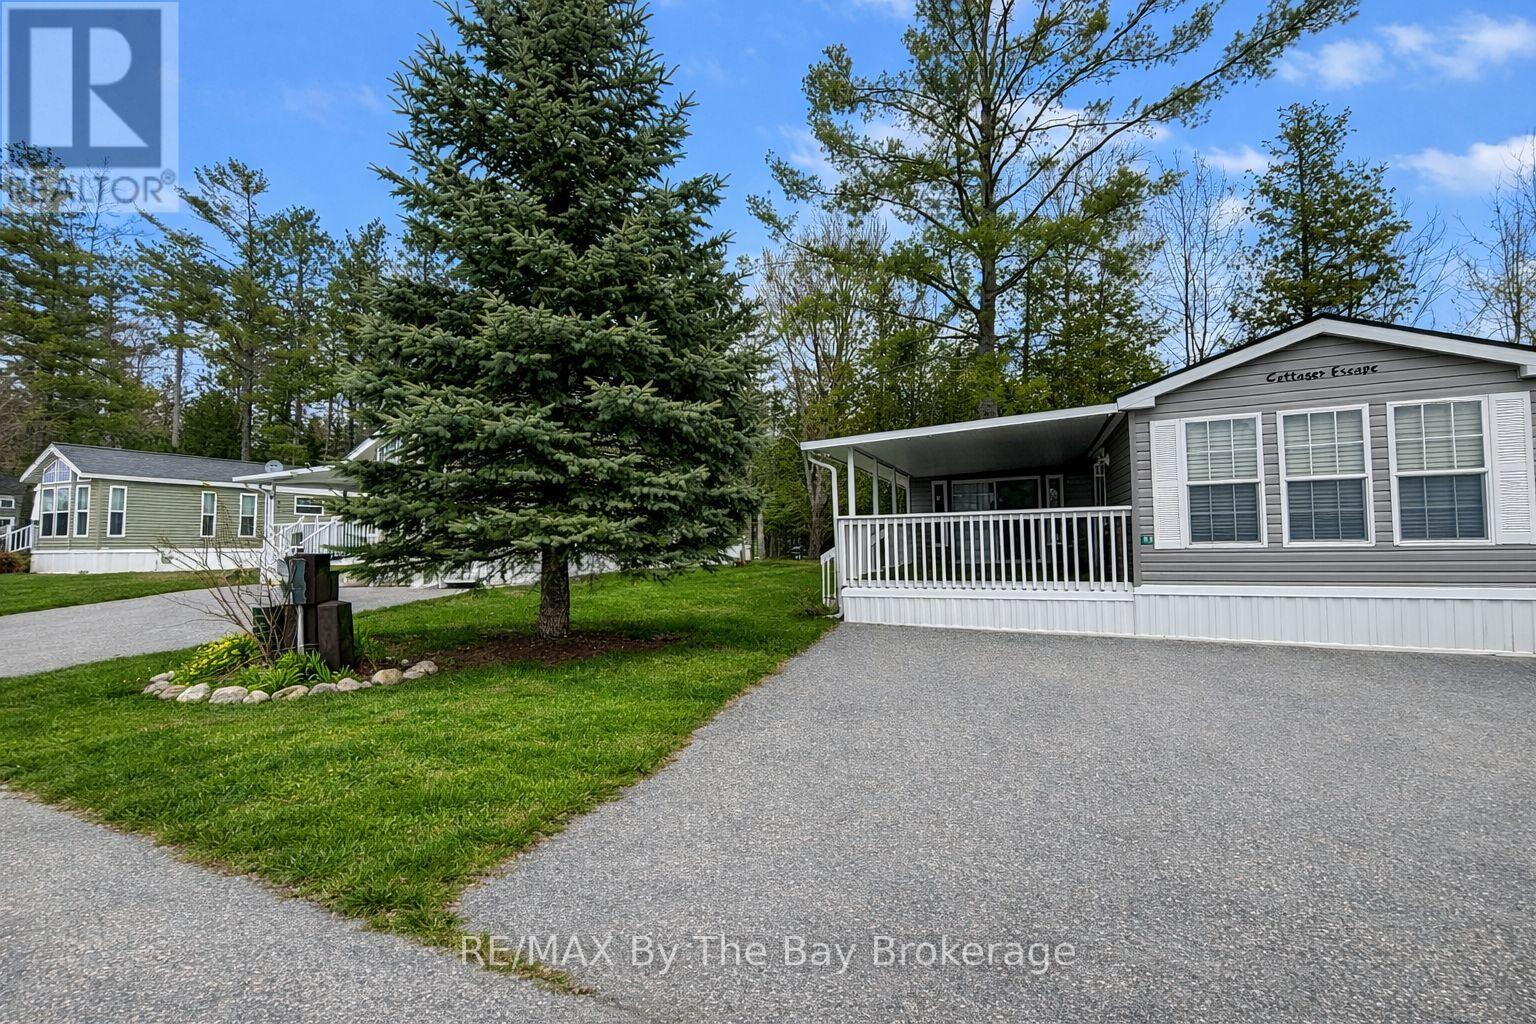
83 Madawaska Trail
Wasaga Beach, Ontario
Discover the perfect seasonal getaway at Wasaga CountryLife Resort with this beautifully maintained 2009 Northlander Cottage Escape (Model SW-09-3993-2), ideally situated on arguably one of the largest and most private lots in the resort. Backing onto peaceful greenspace and a tranquil pond, this property offers exceptional privacy and a true cottage retreat atmosphere. This spacious unit features a bright 12' x 12' sunroom, a covered front deck perfect for relaxing or entertaining, and a beautifully landscaped outdoor space complete with a backyard pergola. The property also includes an asphalt driveway, large storage shed, and is set on an engineered concrete pad for added stability and longevity. Comfort and convenience are fully covered with natural gas forced-air heating, municipal services, 50-amp electrical service, and plenty of outdoor living space to enjoy the resort lifestyle. Located within the sought-after Wasaga CountryLife Resort, owners enjoy access to outstanding amenities including multiple pools, splash pad, clubhouse, playgrounds, sports courts, mini golf, organized activities, walking trails, and gated seasonal resort living just minutes from the beach and local attractions.2026 seasonal site fees are $7,375 + HST. Resort season runs May 1st through November 15th.A rare opportunity to own a premium seasonal property in one of Wasaga Beach's most desirable resort communities. (id:42776)
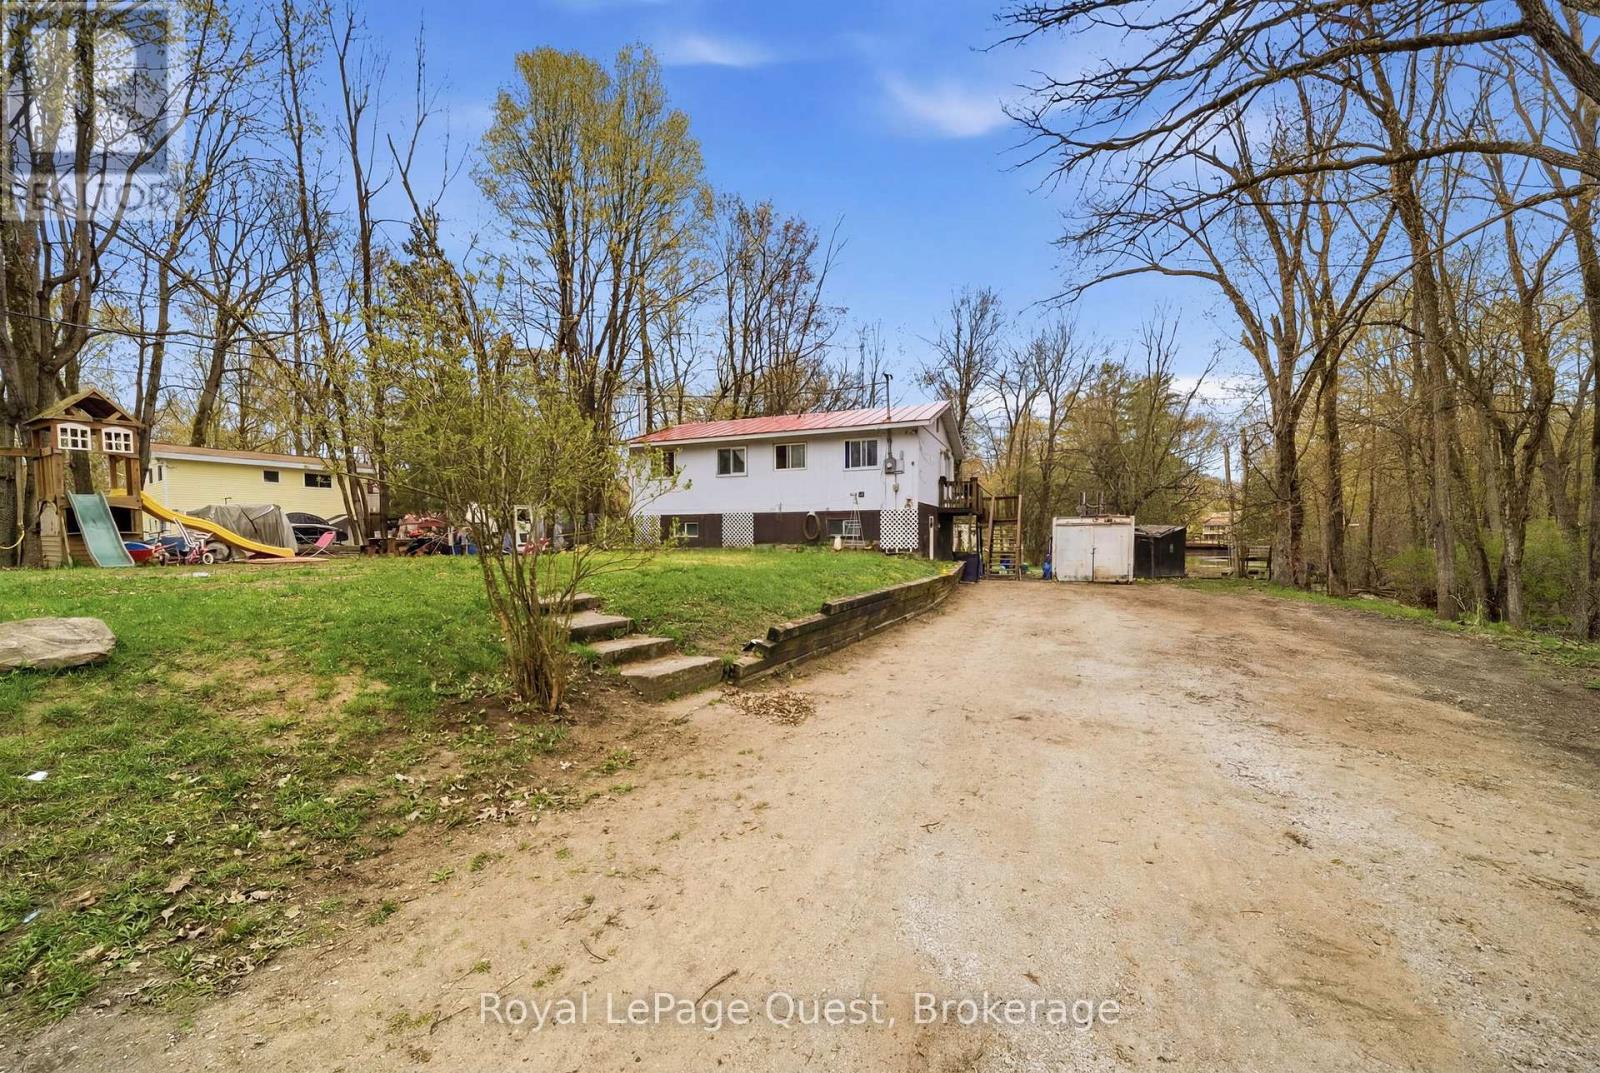
7476 Ash Crescent
Ramara, Ontario
Enjoy waterfront living on the beautiful Black River, just minutes from Washago and only 20 minutes to Orillia. This 5-bedroom, 2-bathroom home is a great opportunity for a year-round residence, family cottage, or weekend getaway. Spend your days boating, kayaking, swimming, and fishing right from your own backyard. Start your mornings with coffee by the water and relax by the campfire in the evening while enjoying peaceful river views. Inside, you'll find plenty of space for family and friends with four bedrooms, two bathrooms, and a functional layout. Whether you're ready to move in or want to make it your own over time, this property offers plenty of possibilities. Located close to Washago, Orillia, Casino Rama, golf courses, trails, marinas, and year-round outdoor activities, you'll enjoy the perfect mix of waterfront living and everyday convenience. Don't miss your chance to own a piece of the Black River and start making memories on the water. Please allow 24 hours notice for all showings. (id:42776)
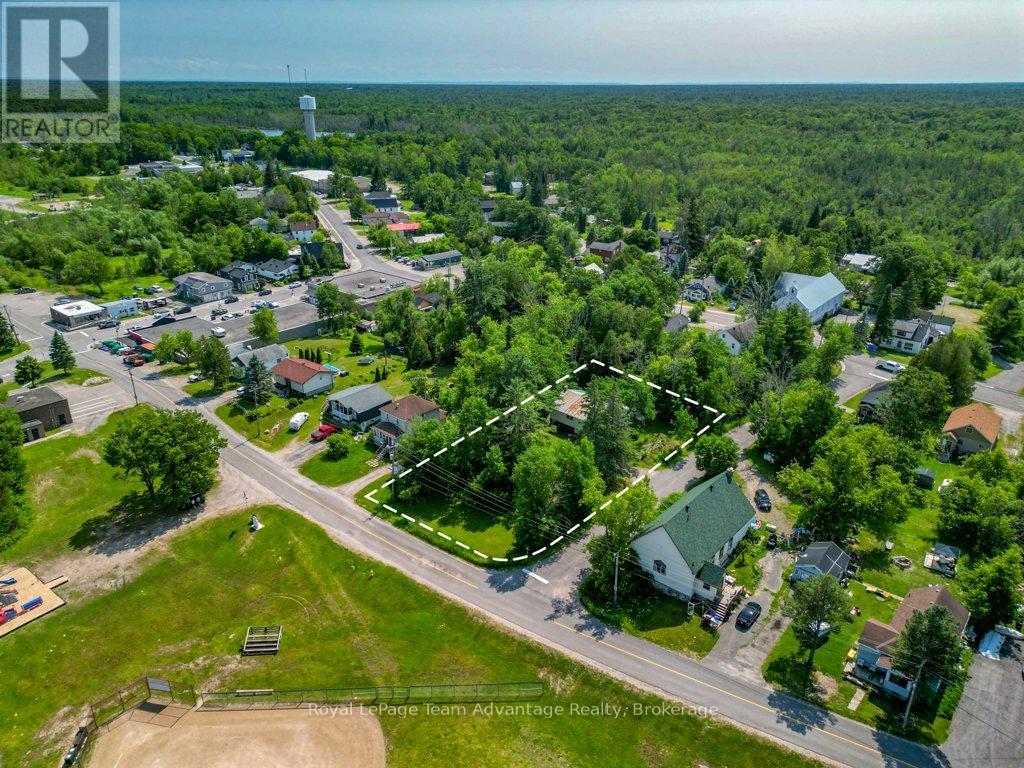
29 George Street
Georgian Bay, Ontario
MACTIER FAMILY HOME: Tucked away on a mature corner lot in the welcoming community of Mactier, this 2-bedroom, 1-bathroom home offers a great opportunity to put down roots in the heart of Muskoka. Walk to the park, ball field, arena, grocery store, Home Hardware and other everyday conveniences while enjoying quick access to several nearby lakes for boating, swimming, fishing and four-season adventure. Inside you'll find a practical layout with a bright living room, dining area, functional kitchen, two bedrooms and a full bathroom. The lower level adds valuable living space with a rec room, laundry area, utility room and plenty of storage. Step outside to a private patio surrounded by mature trees - an inviting space to enjoy your morning coffee or unwind at the end of the day. This home has been well-lived in and is ready for its next chapter. While some updates will help bring your vision to life, it's comfortably livable today, giving you the opportunity to make improvements over time. Whether you're buying your first home, looking to downsize or searching for an investment in a friendly Muskoka community, this property offers value, potential and a location that's hard to beat. (id:42776)