
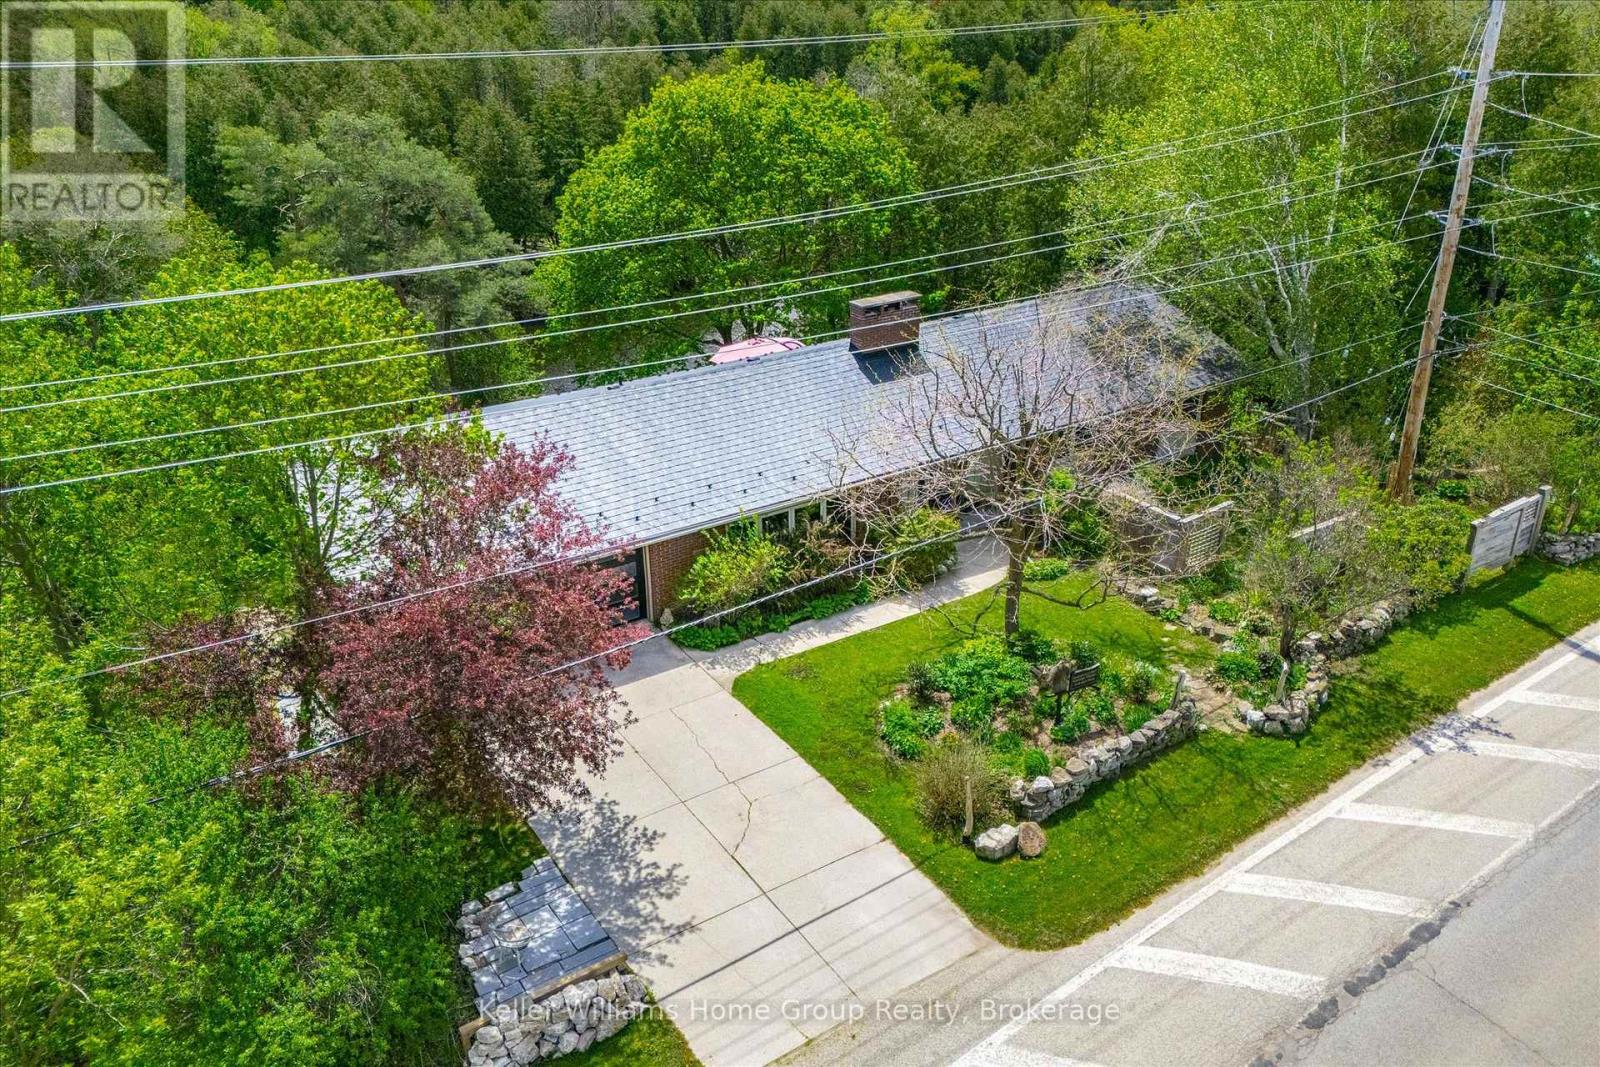
223 East Mill Street
Centre Wellington, Ontario
Welcome to a truly rare offering in the heart of Elora, a beautifully positioned bungalow set along the scenic Grand River, where nature, privacy, and comfort come together in perfect harmony. This spacious 3-bedroom home offers approximately 1,600 sq ft of thoughtfully designed main-floor living, highlighted by breathtaking river views that instantly capture your attention. The kitchen is both functional and full of character, featuring a unique fireplace that creates a warm, inviting atmosphere. From here, step directly out onto the deck and take in the stunning, uninterrupted views of the river. The main level includes a well-appointed family bathroom and a private 3-piece ensuite, while the primary bedroom offers its own walkout and deck. Set on an impressive 148-foot-wide lot and siding onto conservation land, this property delivers exceptional privacy and a peaceful, natural backdrop that's increasingly hard to find. The walkout lower level adds incredible versatility, featuring a large additional bedroom, a spacious rec room, and a rough-in for a future 3-piece bathroom, ideal for extended family, guests, or potential in-law suite conversion. You'll also find abundant storage space and a dedicated workshop area located beneath the double car garage, perfect for hobbyists or those needing extra functional space. A durable metal roof adds long-term value and peace of mind, completing this well-rounded and distinctive property. This is more than a home, it's a lifestyle opportunity in one of Ontario's most picturesque communities. (id:42776)
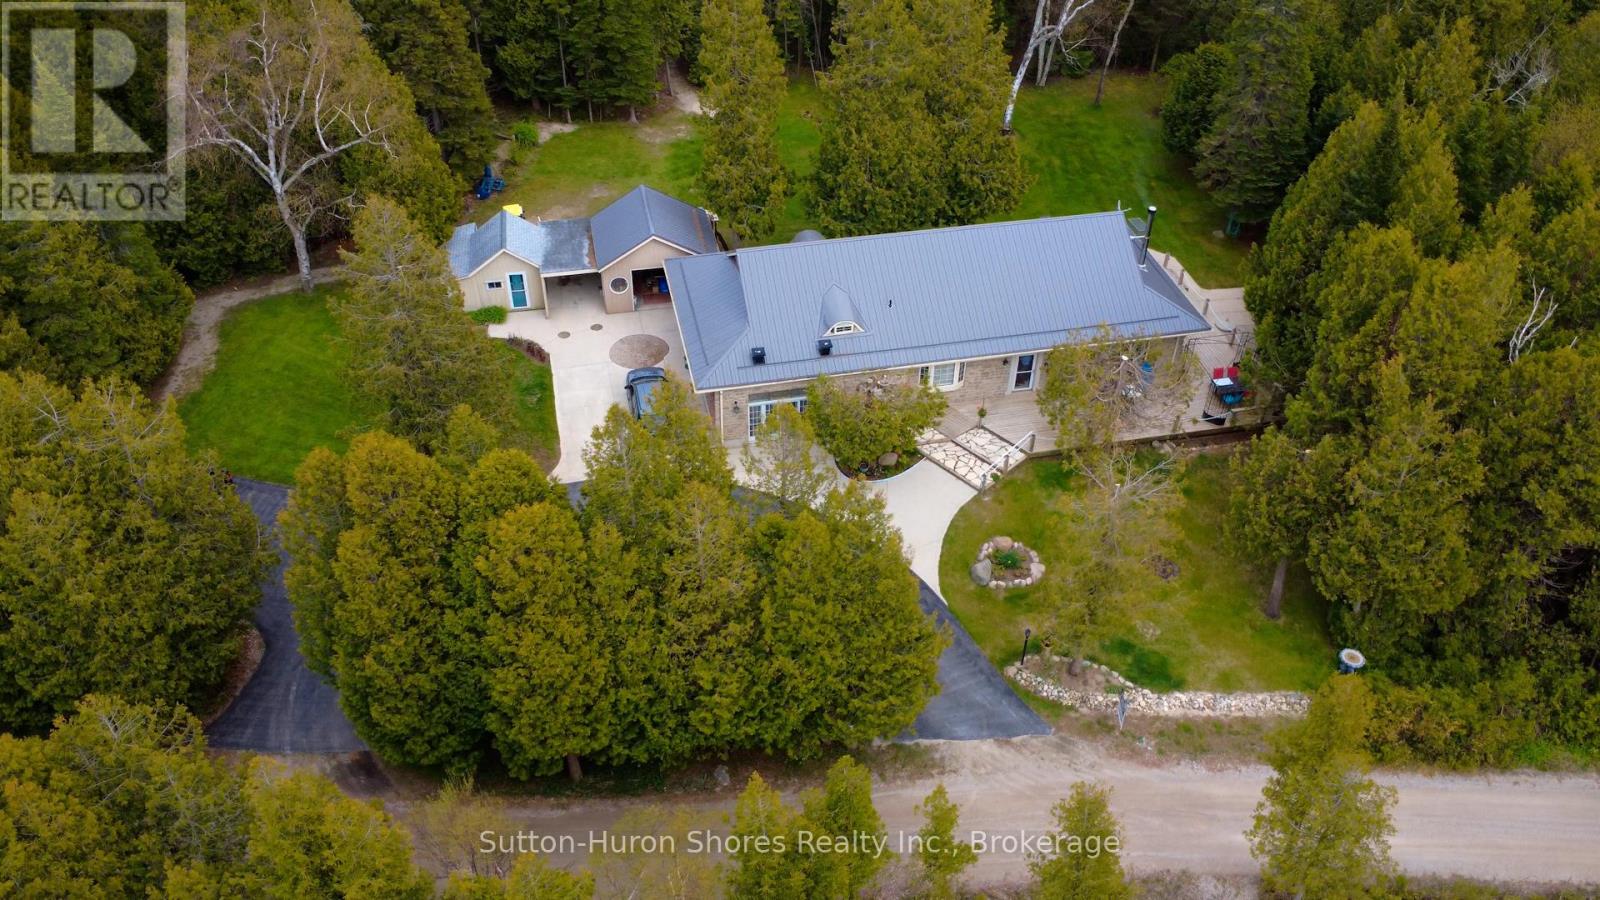
484 Sunset Drive
Kincardine, Ontario
This stunning custom-built water-view bungalow is perfectly situated between Crown land and the beautiful shores of Lake Huron, offering exceptional privacy and spectacular sunsets with approximately 80% of the home showcasing breathtaking water views. Built in 2003 with quality craftsmanship and pride of ownership throughout, this unique property sits on a 117' x 119' irregular lot just a short 3-minute walk to the sandy beach and only 15 minutes to Port Elgin and Walmart. The open-concept layout features cherry wood kitchen cabinetry with an island and custom bar stools, flowing seamlessly into the dining and living area warmed by a cozy wood stove, expansive windows, and sliding glass doors leading to a large deck overlooking Lake Huron. The main floor offers a spacious primary bedroom with a 2-piece ensuite, second bedroom, convenient laundry area, 4-piece bathroom, secure vault-style storage room, and access to a large dry storage basement. The attached insulated garage has been converted into a self-contained granny suite or potential income-generating space complete with its own kitchen, free-standing propane stove, loft-style third bedroom, and 3-piece bathroom, while still retaining the original garage door for easy conversion back if desired. The low-maintenance brick and stone exterior is complemented by a durable metal roof installed in 2021. Outside, the property features a paved circular driveway with parking for 8+ vehicles, separate workshop, storage building, potential Bunkie, and expansive wooden deck perfect for entertaining. Additional features include 200-amp service, portable generator, propane furnace, dug well, septic system, new water pump check valve, professionally cleaned wood stove in 2025, bathroom air exchangers, and washer and dryer. This incredible Lake Huron retreat truly showcases pride of ownership and offers the perfect blend of comfort, functionality, and waterfront lifestyle living. (id:42776)
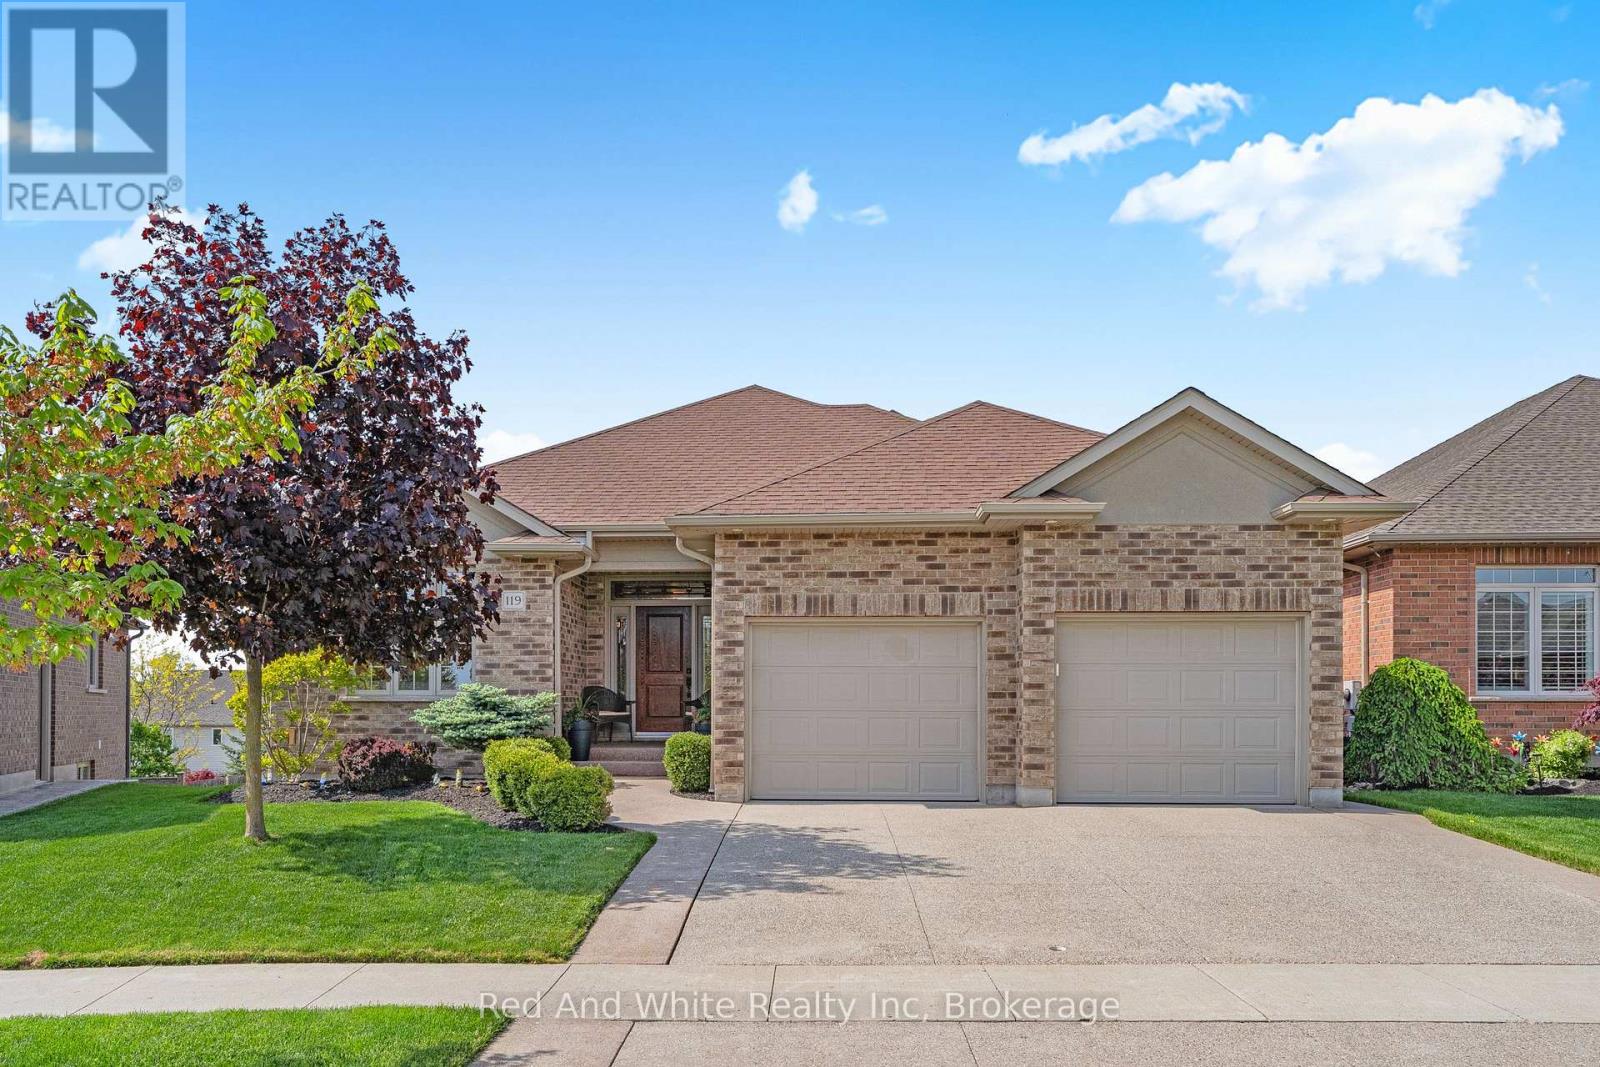
119 Gerber Meadows Drive
Wellesley, Ontario
Set in the heart of Wellesley, this elegant all-brick exteriror bungalow offers comfort, flexibility, and thoughtful design throughout. The main floor features 10-foot ceilings in the living and dining areas, crown moulding, LED pot lights, hardwood flooring, and programmable in-floor heating in all ceramic areas. The kitchen is both stylish and functional, with quartz countertops, 42-inch upper cabinets, pot drawers, an undermount stone sink, pantry, under-cabinet lighting, and a sun tunnel for added natural light. The mudroom is currently used as a convenient home office. The lower level is ideal for entertaining, with an open layout free of support pillars, full-size windows, a wet bar, 4-piece bathroom, surround sound TV area, walkout to the covered patio, and a programmable Energy Star rated fireplace. With a walk-up to the garage, separate entry, private patio, separate laundry areas, and potential kitchen conversion, the home also offers excellent options for in-law or multi-generational living. Come experience the comfort, versatility, and charm this Wellesley bungalow has to offer. (id:42776)
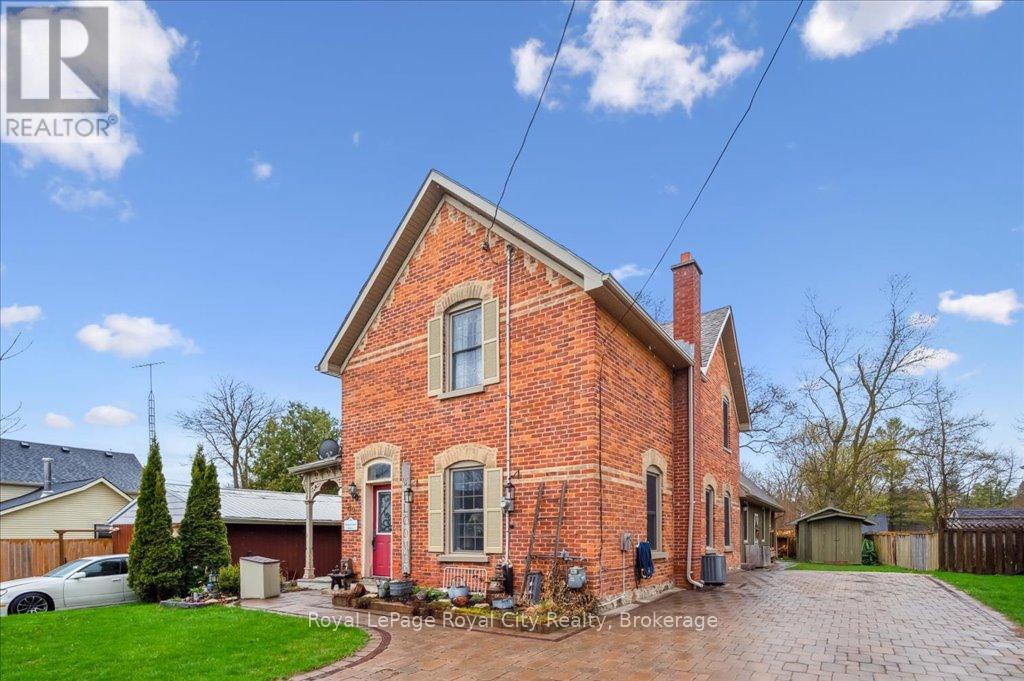
42 Bielby Street
East Luther Grand Valley, Ontario
Welcome to this thoughtfully updated century home, brimming with timeless character and style. Tucked away on a quiet street in the heart of Grand Valley, this warm and inviting property offers the perfect blend of historic charm and contemporary comfort. From the moment you walk in, you'll be struck by the bright, open layout, ideal for entertaining. The spacious living and dining areas flow into a beautifully updated kitchen featuring a large island, granite countertops, and plenty of storage. The stunning family room addition is a true showstopper, with soaring cathedral ceilings and a cozy gas fireplace that makes it the heart of the home. Upstairs, you'll find three generously sized bedrooms and a beautifully renovated bathroom complete with a spa-like walk-in shower. Outside, your own private retreat awaits. Relax or entertain year-round under the large covered lanai, surrounded by an interlock patio and lush, low-maintenance perennial gardens. The interlock driveway and charming board-and-batten shed tie everything together with style and function. Located in the picturesque village of Grand Valley, you'll enjoy the peace and community of small-town living just a short drive from major amenities (id:42776)
2 Belle Vue Avenue
Tiny, Ontario
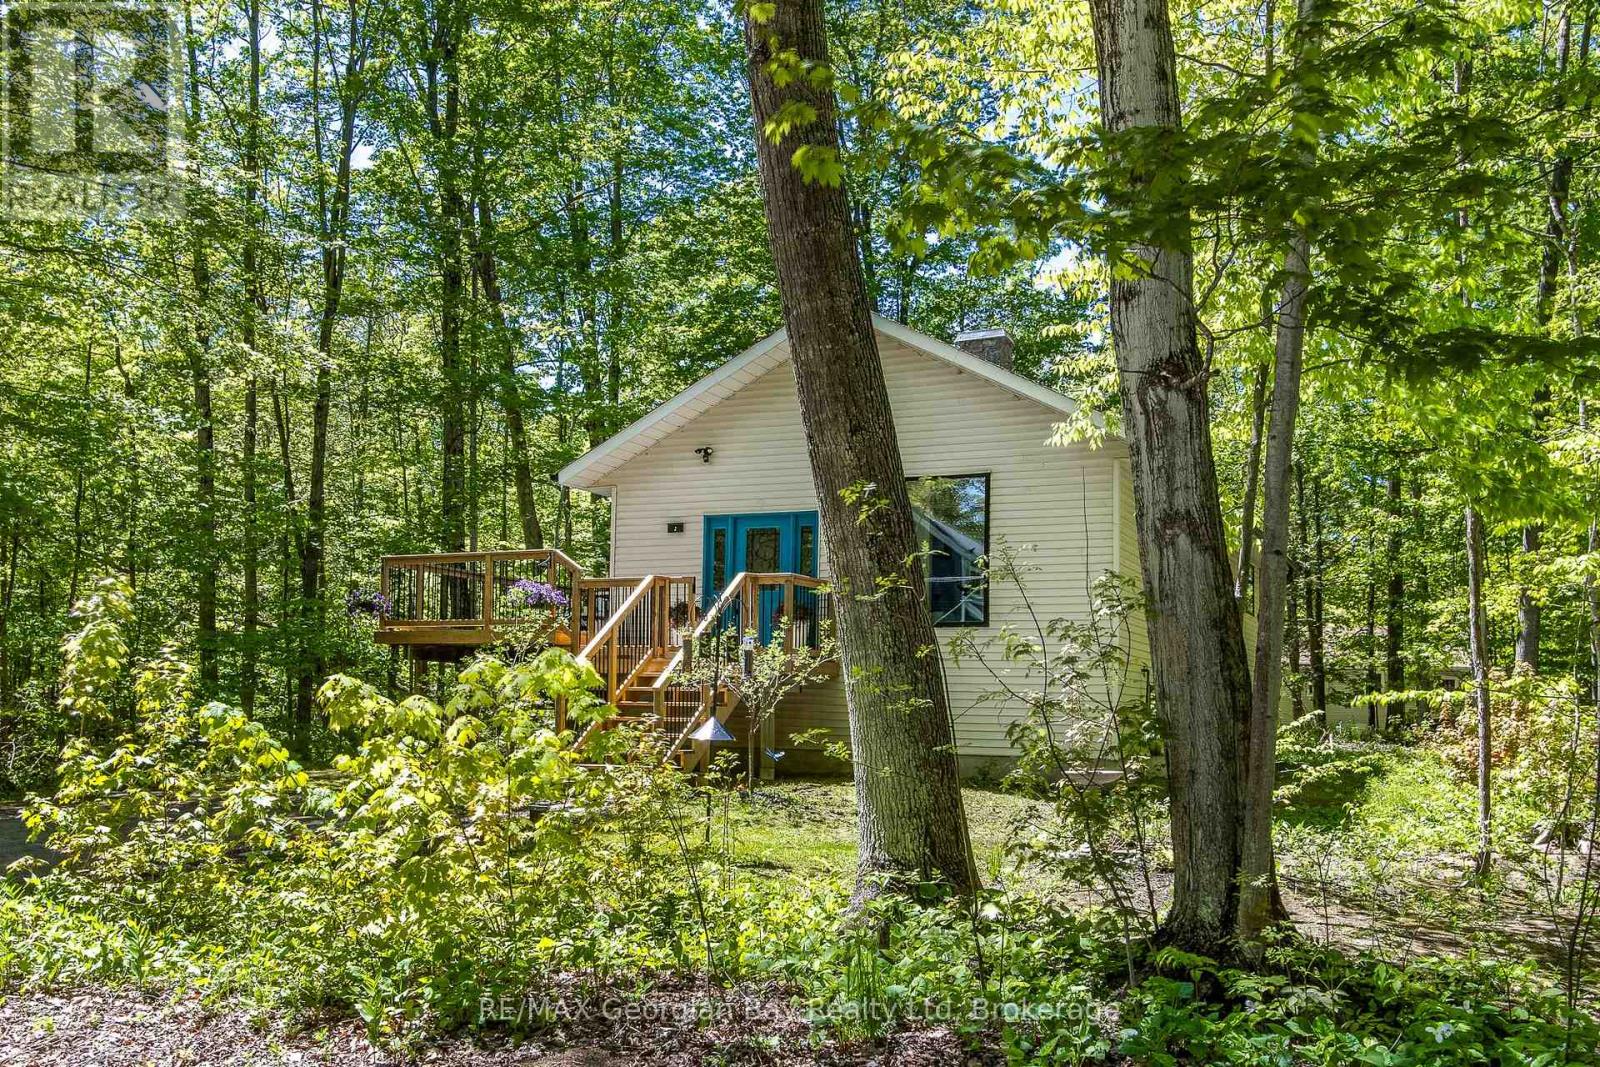
Live steps from your deeded part-ownership to sprawling Belle-Eau-Clair Beach on sparkling Georgian Bay. This bright bungalow is lovingly cared-for, beautifully renovated, and is just bursting with good vibes! It has wide-open living spaces up and down, a stone fireplace with gas insert in the living room, and a fantastic primary bedroom with an ensuite and spacious walk-in closet that is a room in itself. You have 2 walkouts to a large wraparound deck for seamless outdoor living, and a walk-up entrance from the lower level which also has larger windows to welcome the sunshine all year around. Recent updates include: Deck reno (2025), roof shingles (2024), bathrooms (2022-23), kitchen (2021), gas furnace/central air/gas fireplace insert (2019), and freshly painted throughout. A short drive to our many downtown shops, restaurants, the YMCA, rec centre, arena, curling club, miles of trails, the marina, the library, the hospital, golf courses and all the other amenities our wonderful shoreline communities have to offer you. Commuting distance to Barrie, Wasaga Beach, Orillia, and 90 minutes to the Toronto area. This is the perfect opportunity for couples or families to build memories here. Beach association fee - $50/year. Utility amounts are average per month. Gas - $155. Electricity - $75.75. Homeowners use Bell Fibe. What are you waiting for? Call to schedule your personal visit and come over to Tiny Beaches! (id:42776)
1474 Etwell Road
Huntsville, Ontario
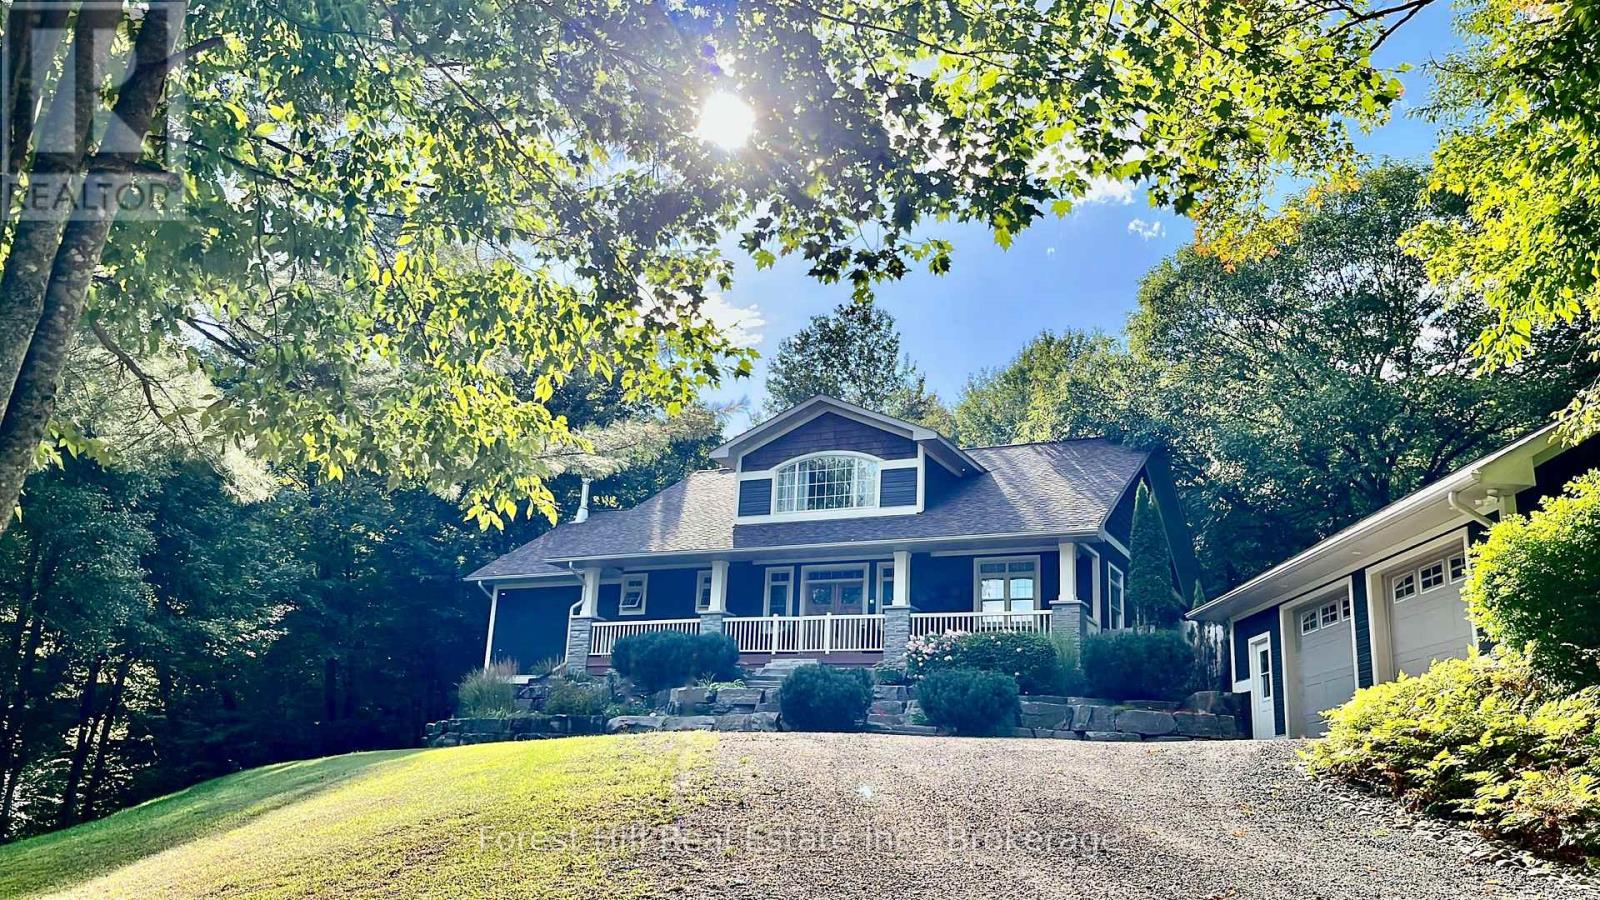
In a mad, mad world, getting crazier by the minute, how awesome would it be to have your own private, luxury retreat in the heart of cottage country? Just 10 mins west of Huntsville - arguably the best town in Muskoka - a couple of scenic, country roads lead to your every-day, forested getaway. Almost heaven, west Muskoka. A place to rest and relax: with 4 peaceful bedrooms, to be lulled by soothing sounds of a natural waterfall and creek. A place to work: the airy loft den, with magnificent forest views has a spot to conference and lounge. A place to work out: a lower level home gym, fit for footballers n yogis alike. Heated tiles make for toasty toes as you enter the gorgeous great room. A flowing comfy layout, wired for light & sound both in and out - is perfect to gather and entertain. Have fun making memories in inviting, open concept spaces for cooking and dining; drinks by the gas fire, or retreat to the lower level and cozy wood stove - snuggling up with a big-screen flick. Forget airport mayhem, ridiculous exchange rates and hassles of travel: there's a resort in your own back yard! In-ground salt-water pool (optional heat), slide, pool house, fenced-in decks for the pets n little ones, plus a divine, sunken hot tub off the boudoir's cedar Muskoka room. Perfect for morning dips in gratitude and late night sessions under the stars. Explore trails, play with the pups in the creek, or wander down the road to the (sorta secret) public dock for a splash, paddle or boat ride on spectacular Lake Vernon. Does this sound like the place you belong? A fab community where you can take country roads to 2 concert series without hitting a single traffic light! A special, place, surrounded by nature: 4 lovely acres to grow your own food, keep pet chickens, tap syrup or make honey. A place to live a life done right. This comfy, high n dry, incredibly well-constructed craftsman home is EXACTLY where you belong. Take me home, country roads. Hop in the car and come and get it! (id:42776)
Part Lot 25 (Part 2) Robinson Road
Wasaga Beach, Ontario
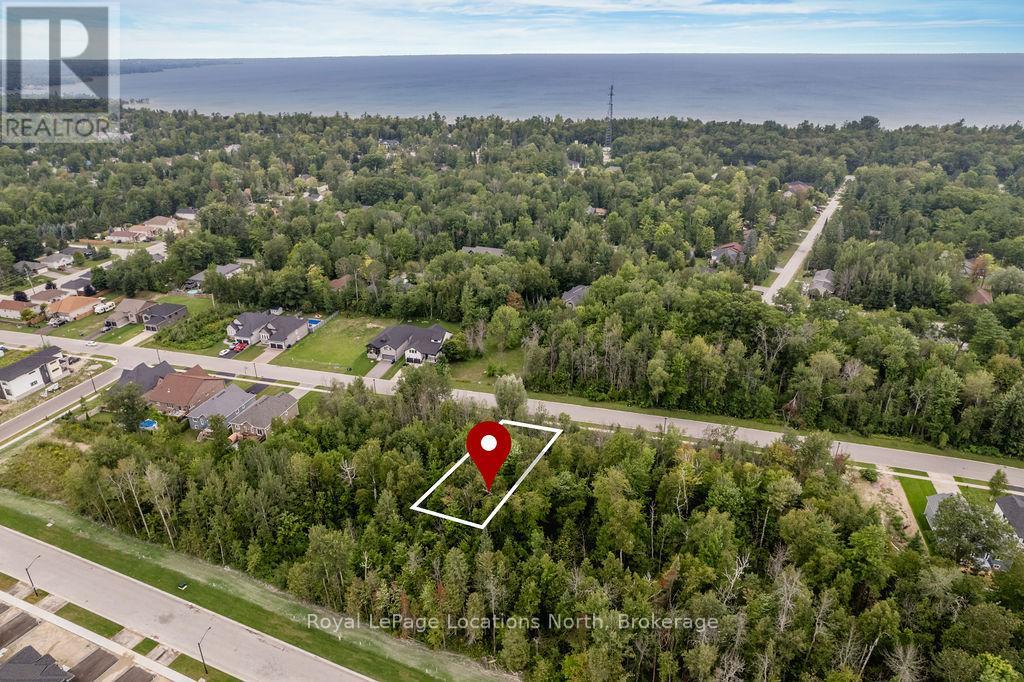
Discover the perfect opportunity to build your dream home or cottage on this spacious vacant lot located in the heart of Wasaga Beach. Situated in a vibrant community, this lot offers walking distance to the beach as well as close proximity to local amenities including shopping, dining and recreational activities, making it an ideal location for year-round living or a seasonal getaway. All services, including water, sewer, gas and hydro, are conveniently available right at the lot line, ensuring a seamless and efficient development process. Don't miss out on this rare opportunity to own a piece of prime real estate in one of Ontario's most sought-after beach destinations! (id:42776)
9 Purple Hill Lane
Clearview, Ontario
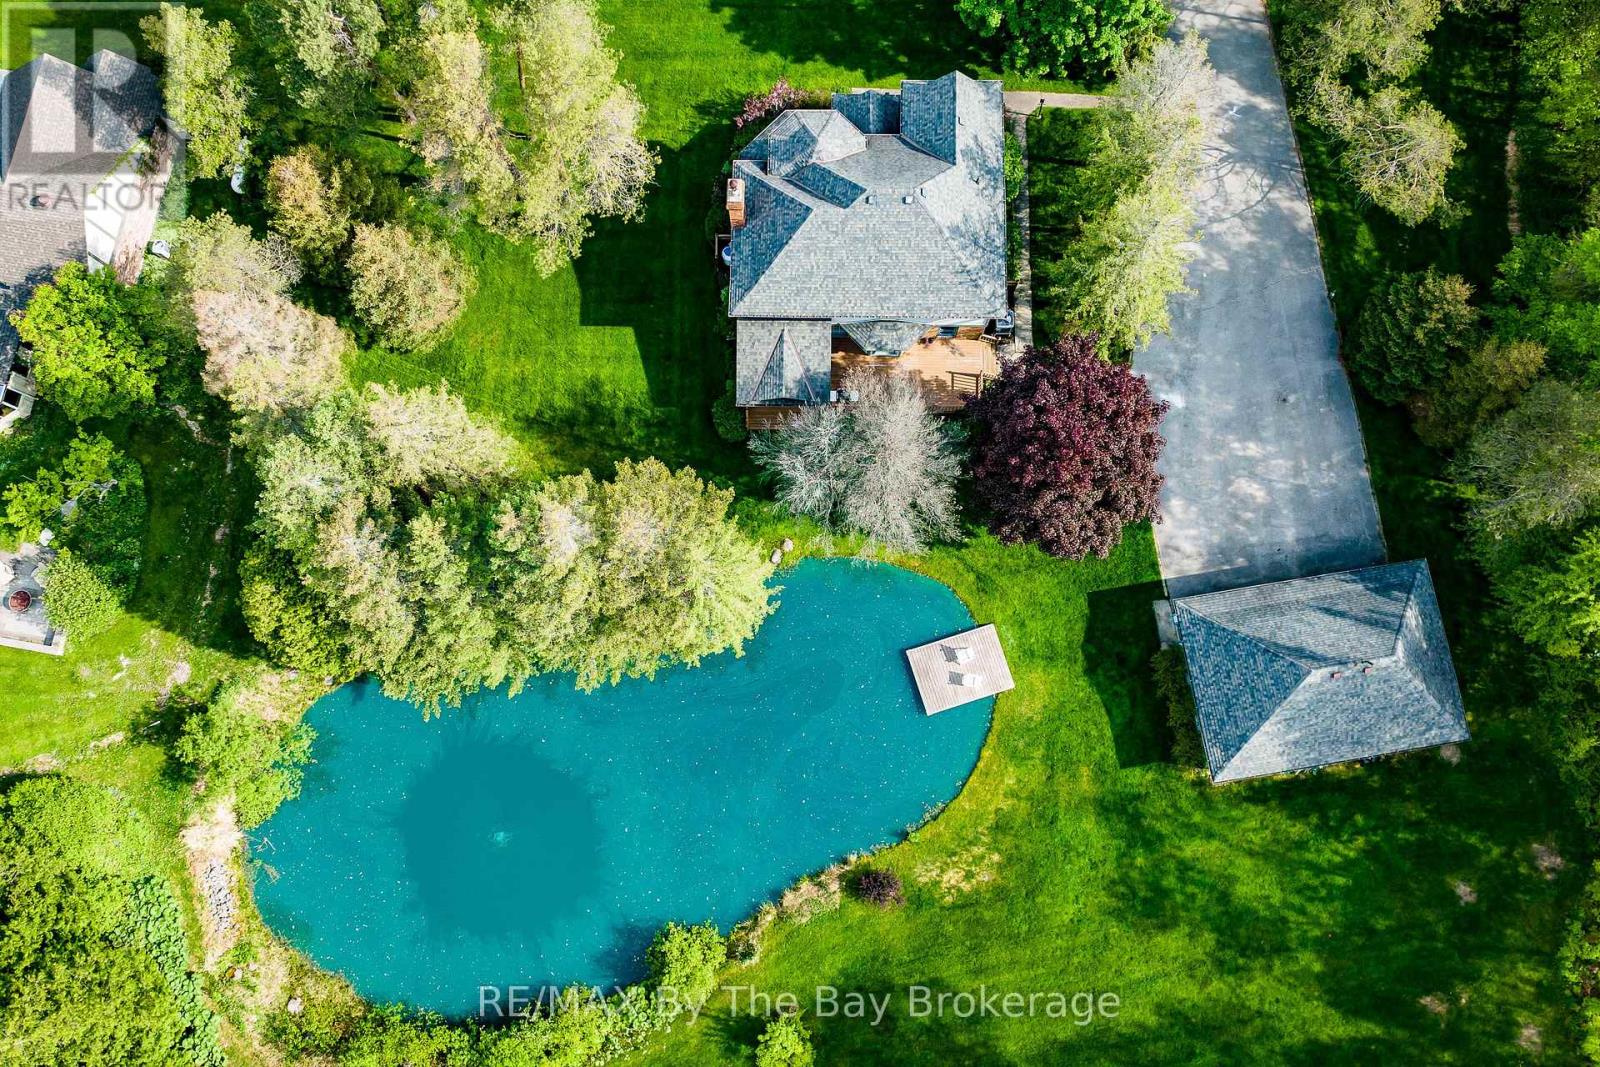
Welcome to Purple Hill Lane, an exceptional country estate where timeless Victorian elegance meets refined modern living. Set on 1.47 acres of pristine, tree-lined landscape in the coveted Creemore Hills, this residence offers a rare sense of privacy, tranquillity, and understated luxury. Crafted with meticulous attention to detail, the home spans nearly 2,900 square feet of beautifully finished interiors plus a detached 3+ car garage workshop. Inside the home, rich hardwood floors, crown moulding, and a wood-burning fireplace anchor the main living space, creating an atmosphere that is both sophisticated and inviting. The heart of the home is a designer-updated kitchen (2022), appointed with quartz surfaces, stainless steel appliances, and a sunlit breakfast area that seamlessly connects to the surrounding natural beauty. Thoughtful living spaces-including a serene sitting room with pond and garden views-invite moments of quiet retreat. Upstairs, the primary suite offers a true sanctuary, complete with a walk-in closet and a spa-inspired ensuite featuring a soaker tub and elegant vanity. Additional bedrooms provide comfort and flexibility for family or guests. The fully finished lower level expands the living experience with a warm and versatile recreation space, a second fireplace, guest accommodations, a bathroom, and a dedicated fitness area. Outdoors, the property unfolds into a private oasis, with lush gardens, a tranquil pond, and meandering forest trails that create an immersive four-season escape. A spacious deck and gazebo set the stage for effortless entertaining under the open sky. Moments from Creemore's charming shops, dining, and local attractions, this is a rare offering for those seeking a lifestyle defined by nature, privacy, and timeless design. (id:42776)
68 Halbiem Crescent
Dysart Et Al, Ontario
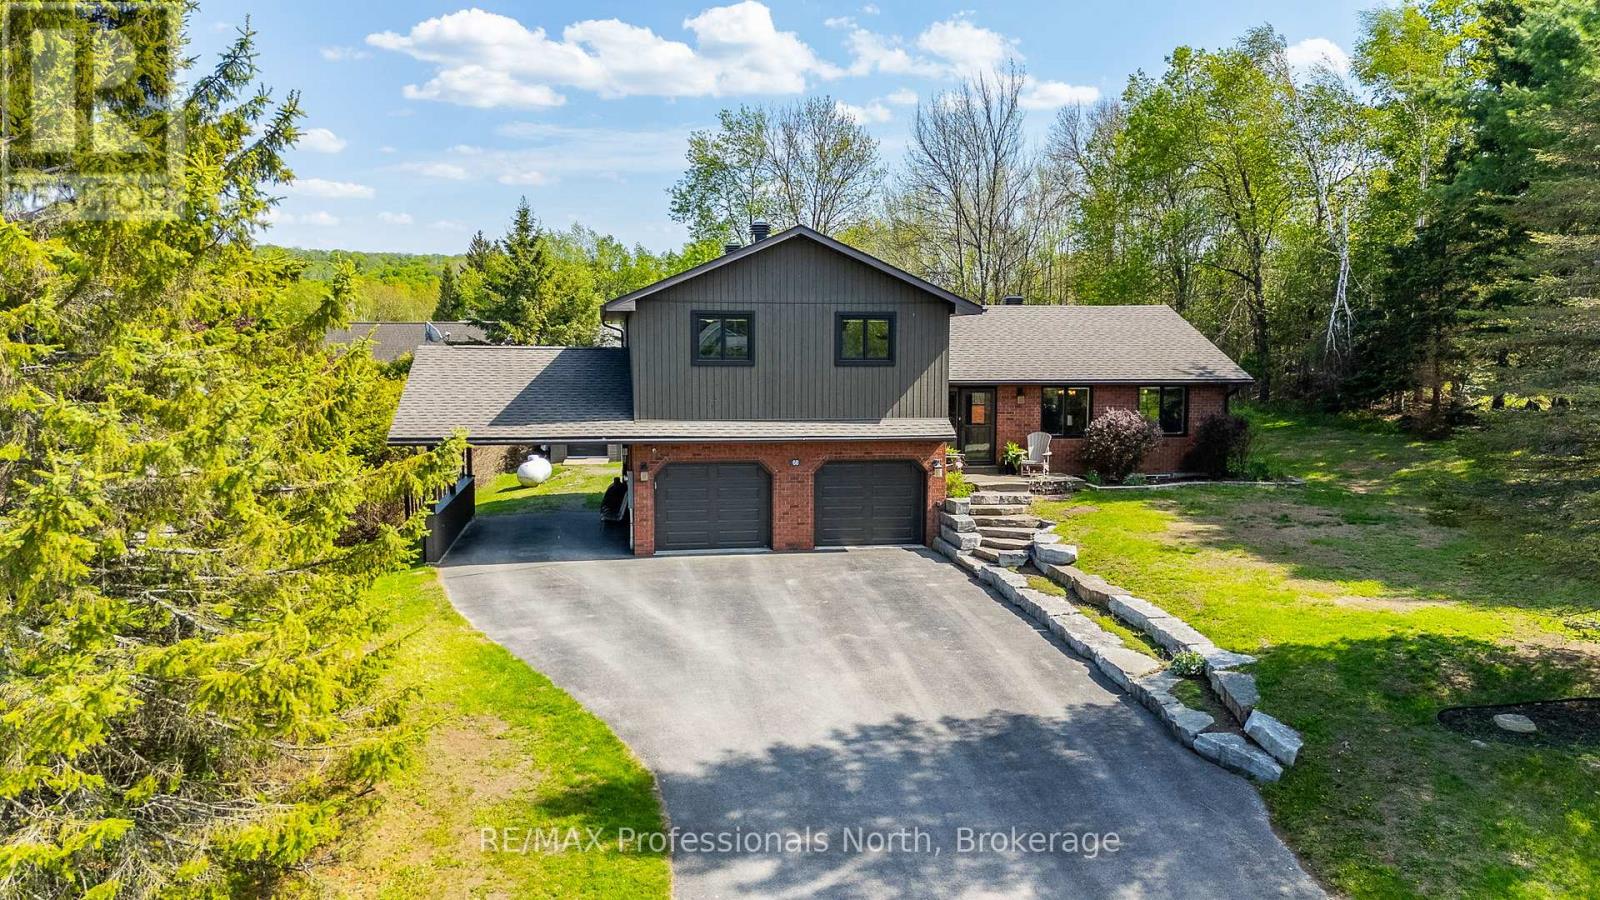
Welcome to 68 Halbiem Crescent, an immaculate 2537 sq ft home in the highly sought after Haliburton By The Lake community. Offered at 929k by the original owners and meticulously maintained with modern renovations throughout, this property shines with true pride of ownership. Step inside a spacious foyer featuring heated tile floors and dual closets. The main level unfolds into a bright open concept layout connecting the dining room, living room with a stone electric fireplace, and an updated kitchen complete with premium leathered granite countertops. Off the dining area, a beautiful 3 season sunroom with sliding window screens opens directly onto a private backyard oasis, complete with a sprawling deck, relaxing hot tub, and an above ground pool. Convenience is optimized with a sunken den or office that leads to a laundry mudroom, a 2 piece bath, and direct entry to the double attached garage and attached carport. Upstairs, discover four generous bedrooms and a 4 piece bath, including a primary suite boasting a large walk in closet, a 4 piece ensuite, and a private Juliette balcony. The basement adds extra living space with a large recreation room and a dedicated workout or games area. A massive bonus is the exclusive membership to the community waterfront park on Head Lake, where this home features its own private boat slip to explore Haliburtons famous 5 lake chain! Walk right into town along the scenic Head Lake trail, or visit nearby Fleming College and Glebe Park to enjoy the sculpture forest, toboggan hill, cross country skiing and tons of walking trails. Featuring a paved driveway on a year round municipal road close to all local amenities, this welcoming community is perfect for retirees and families alike. Do not miss out on this absolute turnkey opportunity! (id:42776)
82 Drone Crescent
Guelph, Ontario
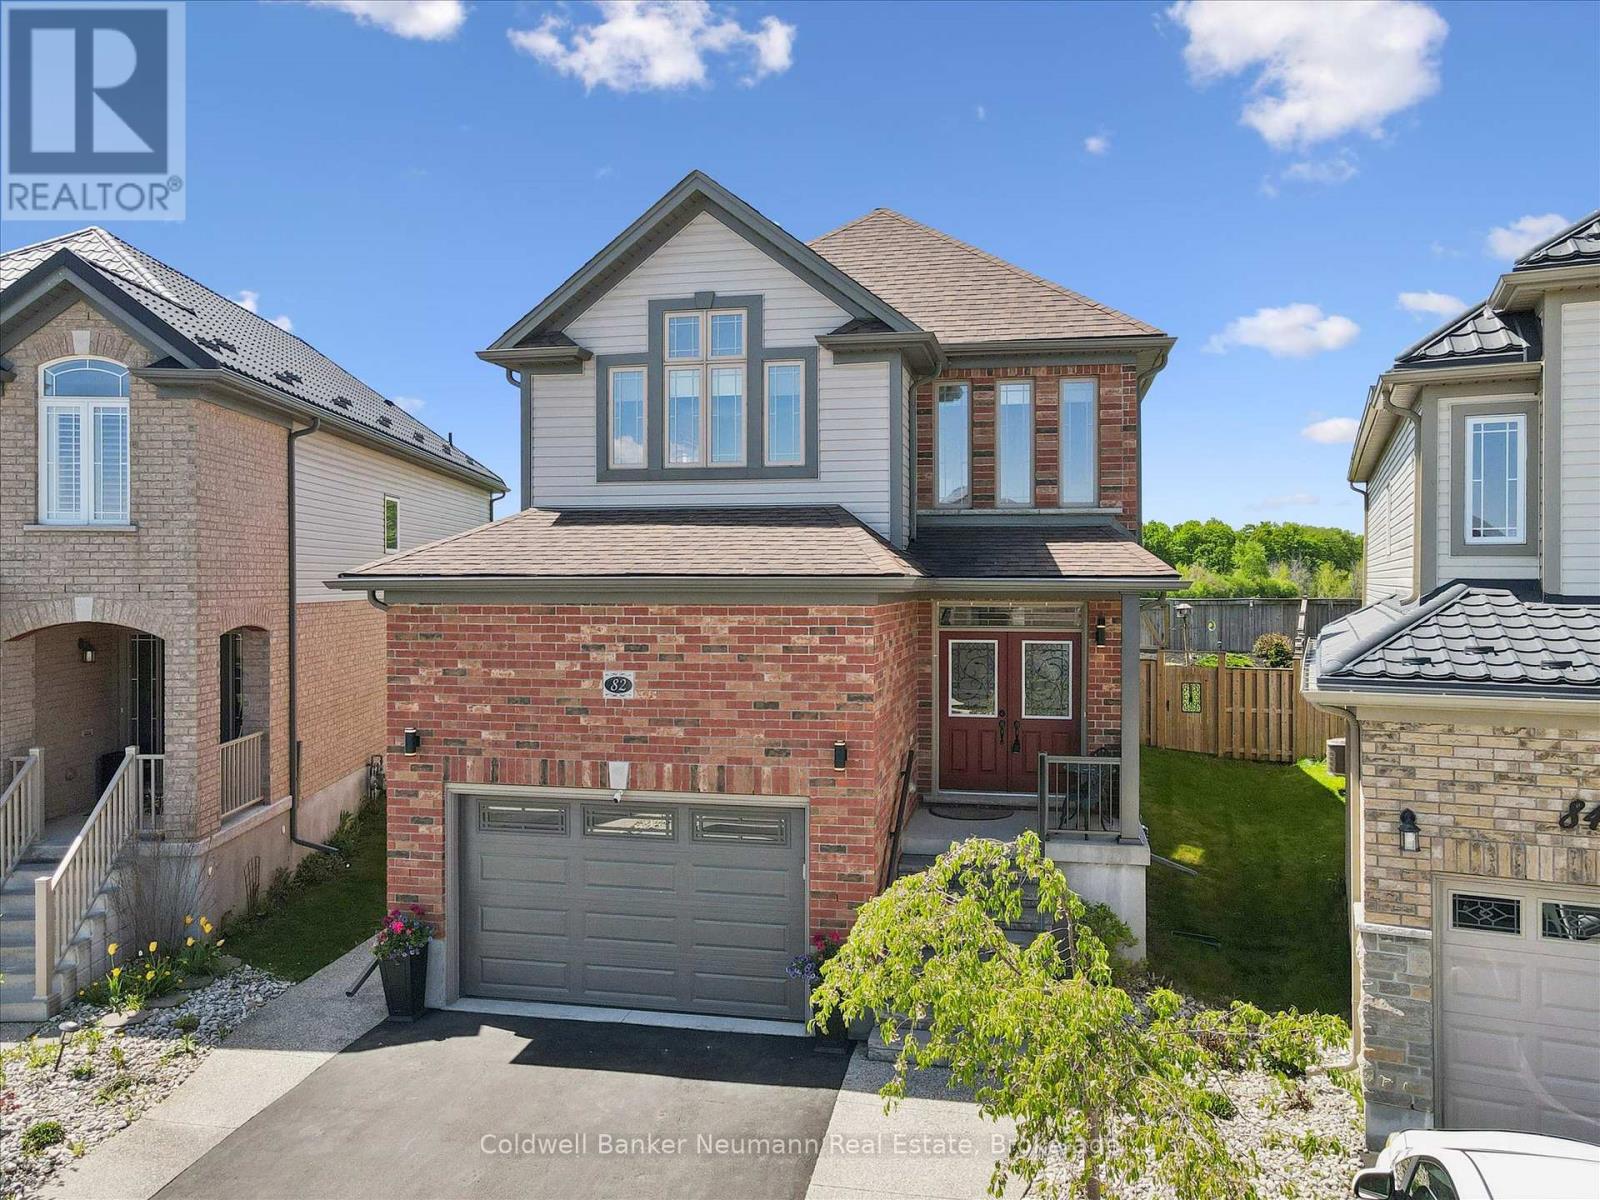
Welcome to 82 Drone Crescent - a meticulously maintained 3-bedroom, 2.5-bath custom-extended home on a premium pie-shaped lot backing onto open farm fields in Guelph's sought-after West end. From the moment you step inside, 9-ft main floor ceilings, oversized upgraded tile, rich hard surface flooring, and extra windows create a bright, airy feel that carries through every room. The heart of the home is the chef-inspired kitchen, featuring a large peninsula & custom-built island with built-in microwave space, deep-drawer cupboards with corner storage, granite and quartz counters, designer backsplash, and a premium Blue Star 6-burner gas range. Open to a generous dining area and a sun-filled family room, it's built for entertaining and everyday living alike. Off the family room, a three-season sunroom offers a bright, flexible bonus space with panoramic windows, vaulted pine ceiling, and walk-out to the fully fenced backyard - a relaxed spot to take in the views. Upstairs, a spacious loft/second living area is ideal as a media room, home office, or easily enclosed as an additional bedroom. The oversized primary retreat features a massive walk-in closet and a stunning spa-like ensuite with tile-and-glass shower and dual vanity. Two additional generous bedrooms and a beautifully updated main bath complete the upper level. Highlights: insulated garage door (2024), owned water softener (2023), Hunter Douglas blinds, exterior stairs & railings (2022), gas BBQ line, security system, rough-in for basement bath, central vac rough-in, upgraded fixtures throughout, and a fully carpet-free interior. Steps to Costco, Zehrs, and West-end shopping with quick access to Hwys 6 & 7. A rare combination of space, upgrades, and setting - turnkey and ready to impress. (id:42776)
61 Kirvan Street
Centre Wellington, Ontario
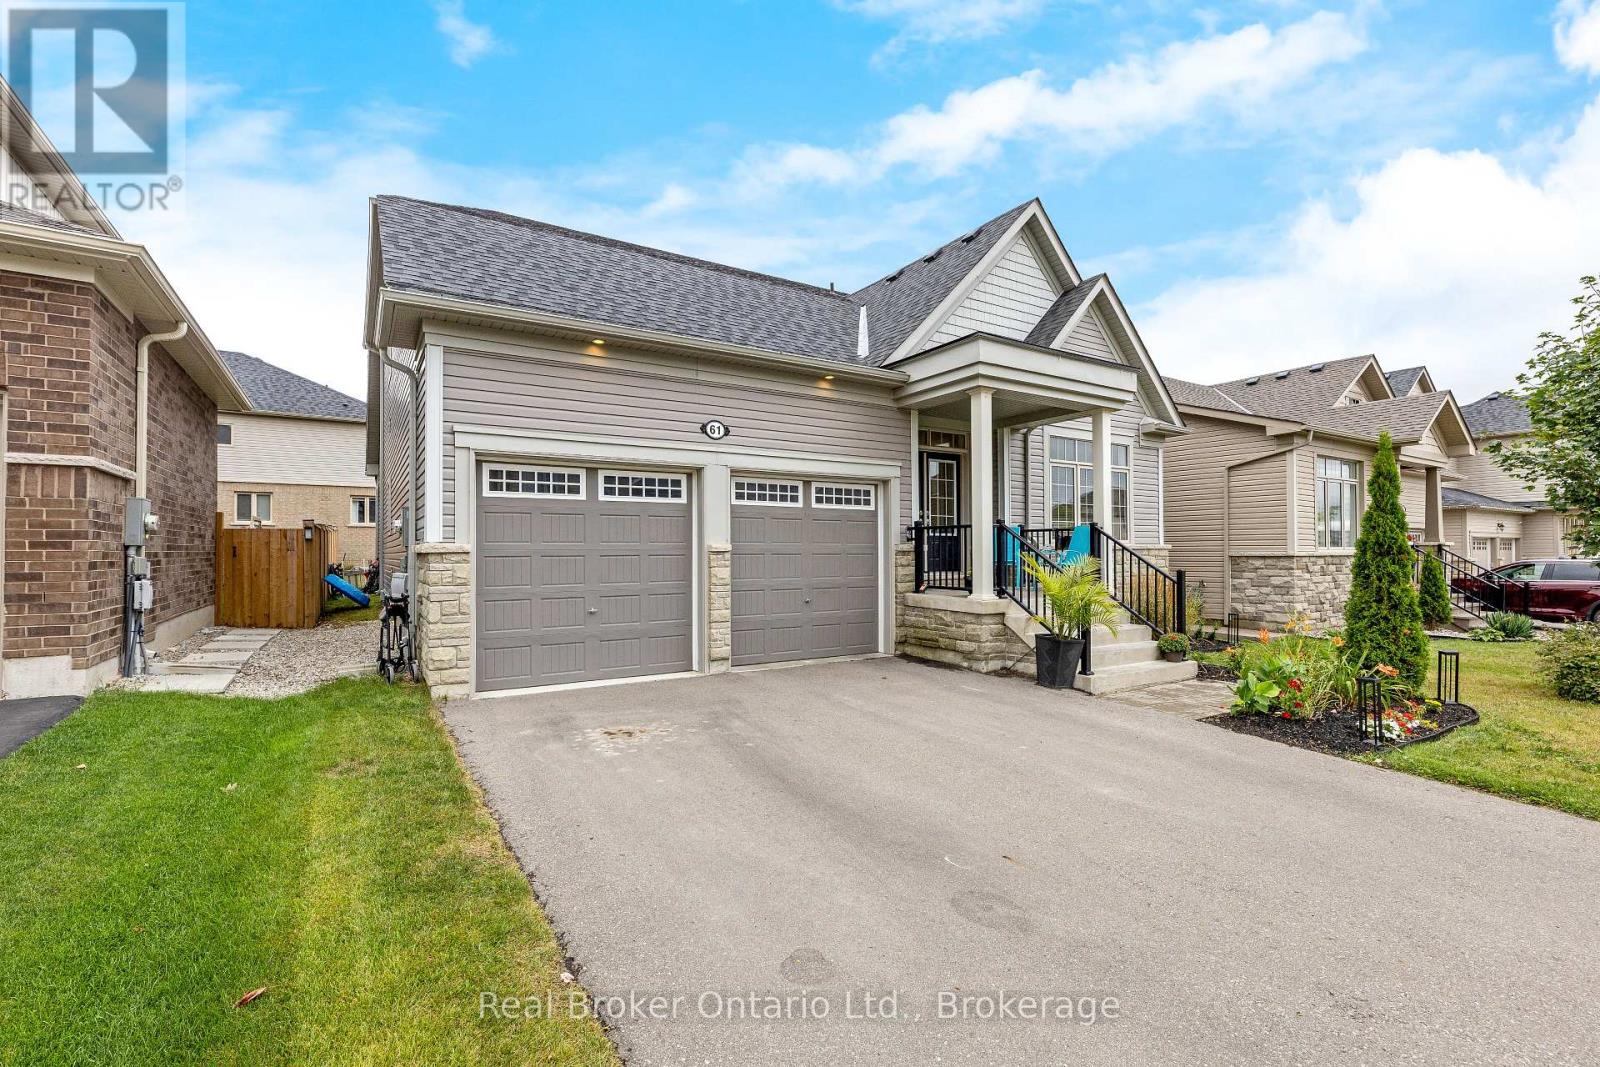
This has to be seen to fully be appreciated. This spacious and versatile bungaloft offers modern living with a bright, open-concept main floor and a striking cathedral ceiling. The living area features a cozy gas fireplace and flows easily into the dining space - perfect for family meals or entertaining. The kitchen includes a large island, gas stove, pantry, garage access through laundry/mudroom and a walkout to the backyard. The main floor has two bedroom suites, including a primary with his & hers walk-in closets and a spa-inspired ensuite with a soaker tub and walk-in tiled shower. The second suite is ideal for guests, in-laws, or a home office. Upstairs, the loft provides a large bedroom, full bathroom, and open living area - great for teens or extra space. The finished basement adds even more flexibility, with a wet bar, additional living and office areas, a fourth bedroom with ensuite, gym space, and storage. (id:42776)
19 Garbutt Crescent
Collingwood, Ontario
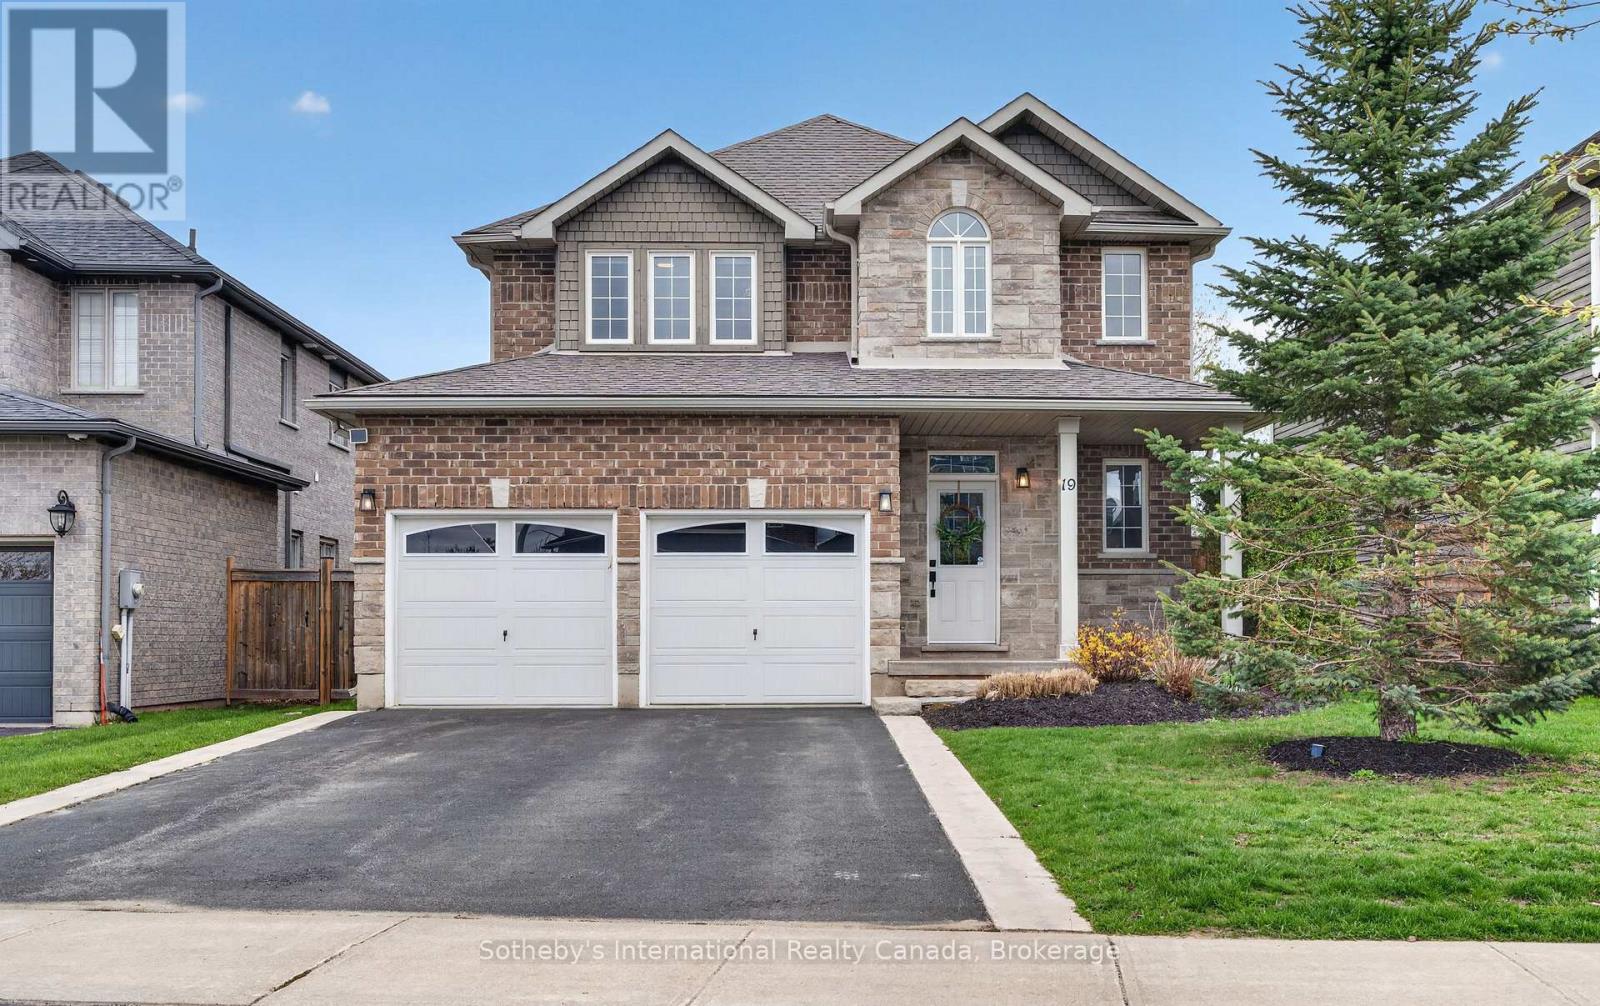
Welcome to Mountaincroft and this beautifully maintained 3+1 bedroom family home offering the perfect blend of comfort, space, and functionality. The bright main floor features a spacious, open concept living, dining and kitchen area with powder room, mud room and walk-out to a large deck. The expansive upstairs offers a 4 piece guest bathroom and three generously sized bedrooms including a palatial primary suite with walk-in closet and 5 piece ensuite. The finished lower level adds valuable living space with a fourth bedroom, recreation room and plenty of storage, ideal for growing families, guests, a home office or gym. Enjoy a private backyard perfect for kids, entertaining and summer BBQs. Conveniently located close to schools, parks, the shops of downtown Collingwood and the hills of the Blue Mountains. (id:42776)
1615 Muskoka Road N
Gravenhurst, Ontario
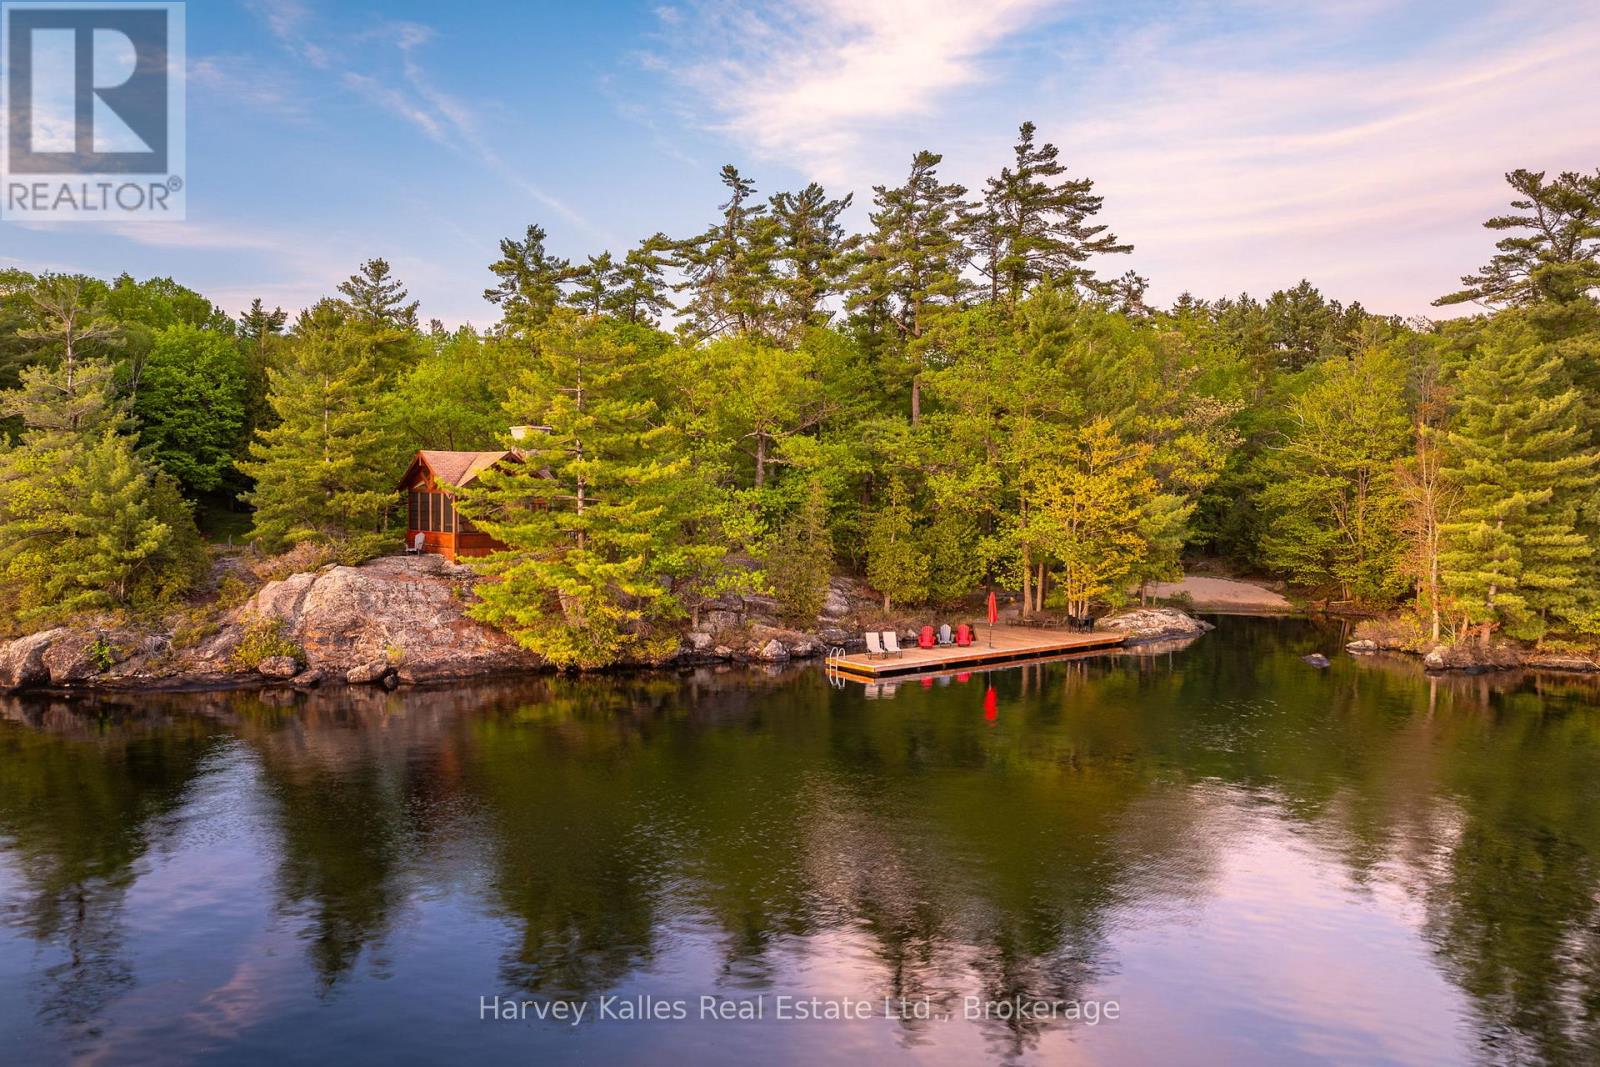
A rare stretch of Lake Muskoka shoreline where kids can wade into the water, boats tuck safely into protected bays, and sunsets steal the show nightly. Set on an extraordinary 4.8-acre parcel with an incredible 600' of frontage and coveted western exposure, this property delivers something almost impossible to find on the Big Three Lakes: sprawling, level land, scale, and effortless access to the water's edge. Long lake views and all-day sun create an unforgettable setting, while municipal services, high speed internet and natural gas provide the convenience of in-town living without sacrificing the Muskoka experience. The sprawling 6-bedroom year roound cottage offers over two finished levels designed for hosting and entertaining with several updates done in 2026. The open-concept living area features floor-to-ceiling windows and a dramatic gas fireplace, while the chef's kitchen is equipped with Italian porcelain countertops, gas range, exceptional storage, and seamless flow. The main-floor primary suite serves as a private lakeside retreat with a walkout and dual ensuite baths, including a spa-inspired steam shower wrapped in Italian tile. Downstairs, the walkout lower level opens into a sprawling recreation space ready for movie nights, games, and rainy-day gatherings, with ample room for a pool table and more. As a bonus, an indoor lap pool and fitness studio elevate the property allowing for year-round wellness and recreation. Outside, the property unfolds like a private resort. Enjoy afternoons at the beach, lounging on the dock, or evenings in the unforgettable waterside cabin perched on a rock with a wood-burning fireplace and postcard-worthy views. A covered boat port tucked into its own quiet bay adds to the exceptional waterfront experience. Waterfalls, perennial gardens and thoughtfully curated outdoor spaces complete this timeless Lake Muskoka retreat. A perfect combination of scale, privacy, iconic frontage on one of Muskoka's most prestigious lakes. (id:42776)
745 Blair Street
Centre Wellington, Ontario
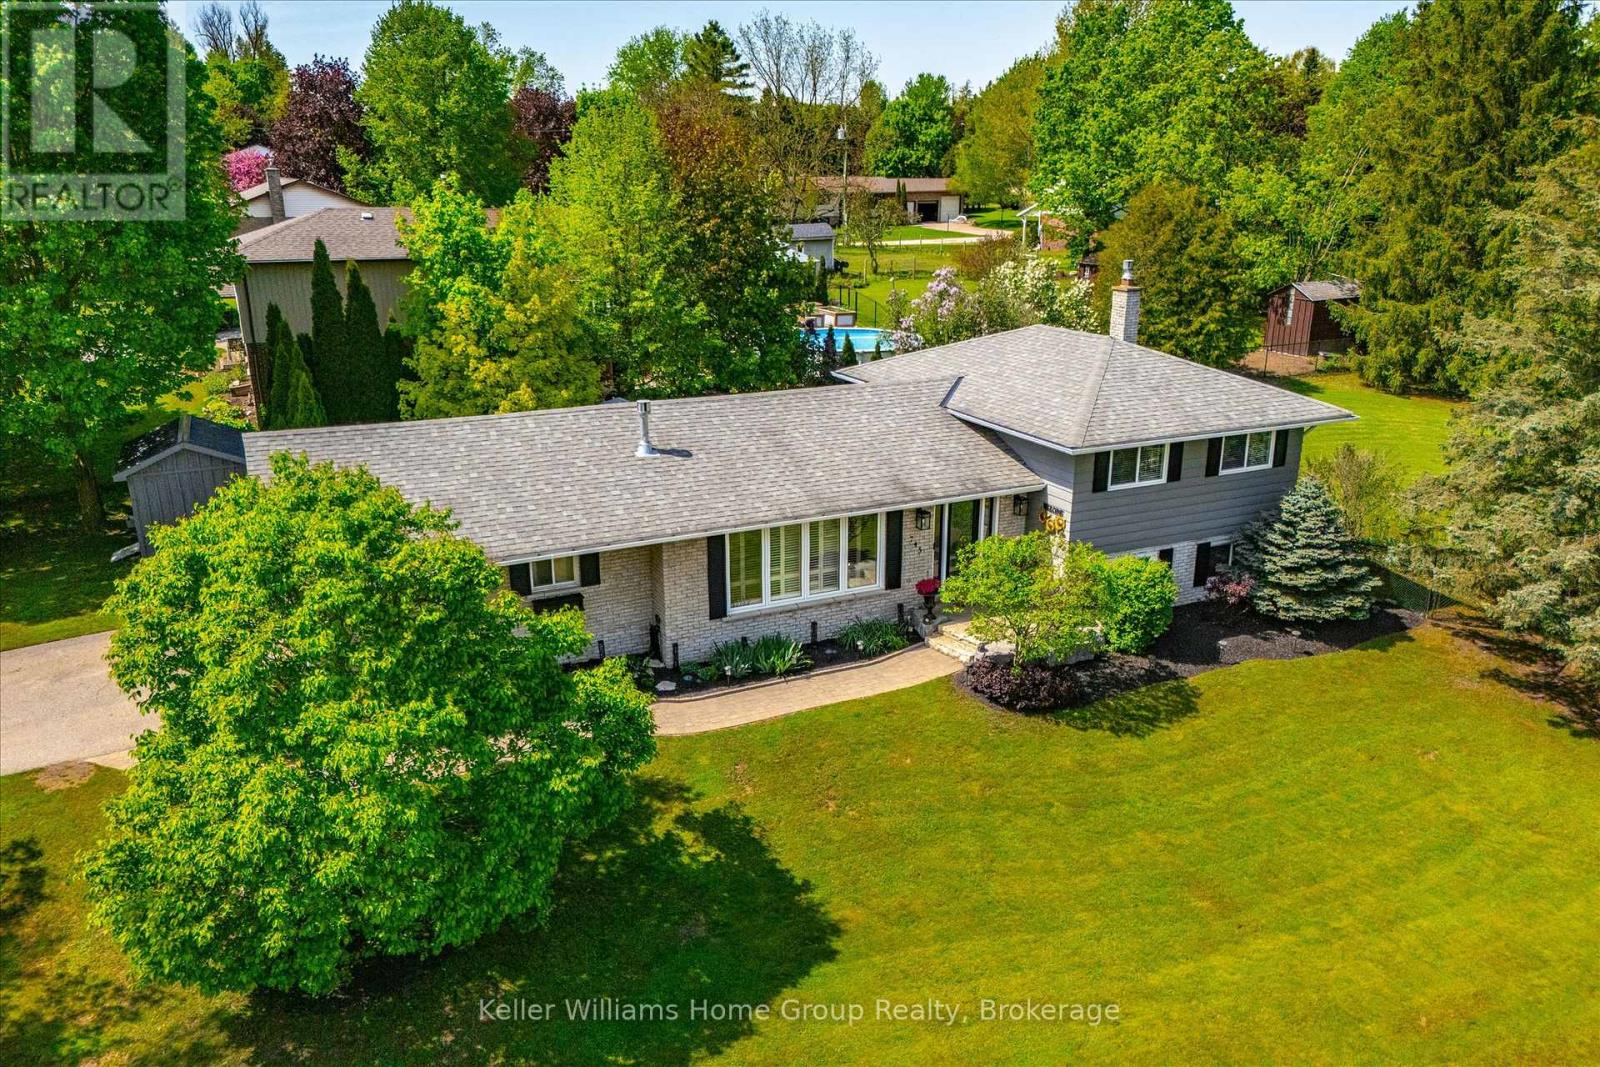
Welcome to this beautifully updated 5-bedroom side-split nestled on a mature, oversized lot in one of Fergus' most desirable neighbourhoods, just steps from the Grand River, parks, trails, and a short walk to historic downtown. Thoughtfully renovated and designed for modern living, the bright open-concept main level features a stunning new kitchen with a massive island, abundant cabinetry, and large windows that flood the space with natural light. The spacious layout offers plenty of room for both everyday living and entertaining, with convenient access to the backyard patio. Upstairs, you'll find three generous bedrooms and a beautifully updated main bathroom featuring heated floors and convenient ensuite access from the primary bedroom. The lower level offers exceptional versatility with a large fourth bedroom complete with built-in storage, an inviting family room highlighted by a cozy gas fireplace and custom built-ins, plus an updated three-piece bathroom. The fully finished basement level adds even more living space with a spacious recreation room, an impressive laundry room, a fifth bedroom or home office, and abundant storage options. Outside, enjoy the privacy and beauty of a park-like setting with mature trees, established gardens, a gazebo-covered patio perfect for summer entertaining, two storage sheds, and plenty of room to play or relax. The oversized attached double garage provides ample space for vehicles, hobbies, and additional storage. A rare opportunity to own a move-in ready family home on a spectacular lot in a prime Fergus location. (id:42776)
2 - 1336 South Morrison Lake Road
Gravenhurst, Ontario
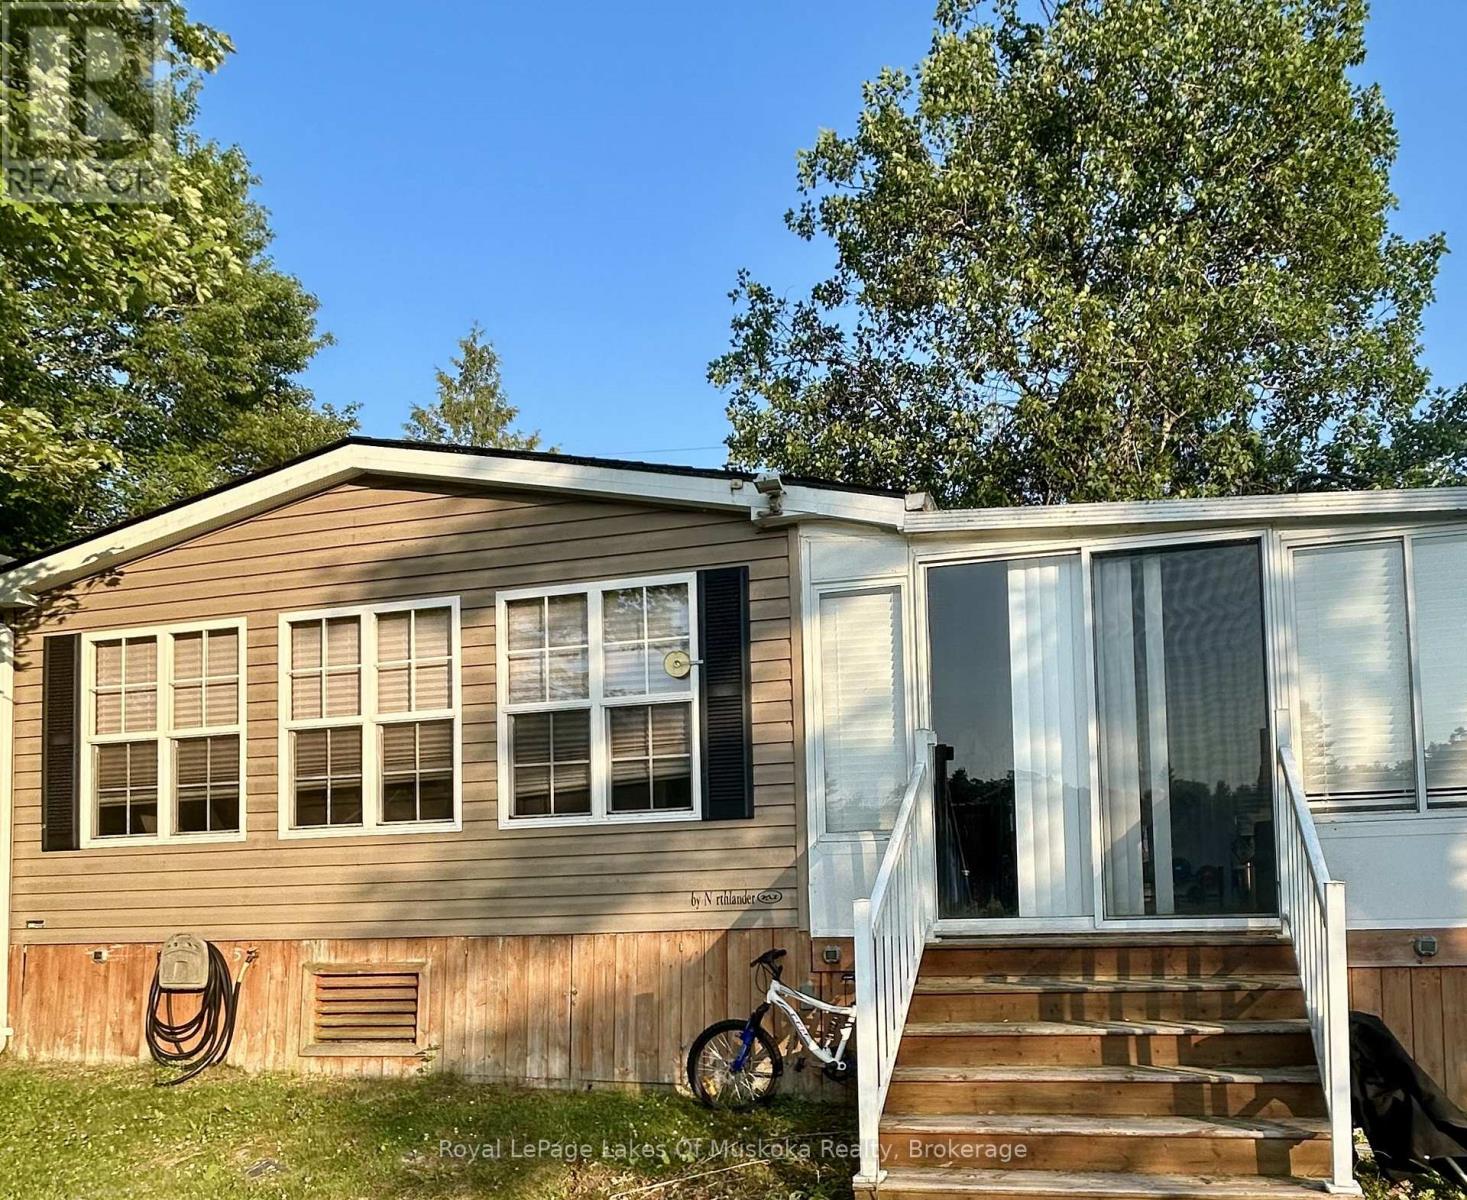
Muskoka cottage ownership is closer than you think. Come be a part of the Lantern Bay Resort Community. This amazing two bedroom plus den unit is located on the main road and looks out to the river. Located on the river front it is a rare find. Don't miss your chance to be a part of this incredible community. The resort has so much to do, fishing, laundry. All you need to do is move in to this fully furnished unit and start living your Muskoka dream. (id:42776)
132 June Street
Hamilton, Ontario
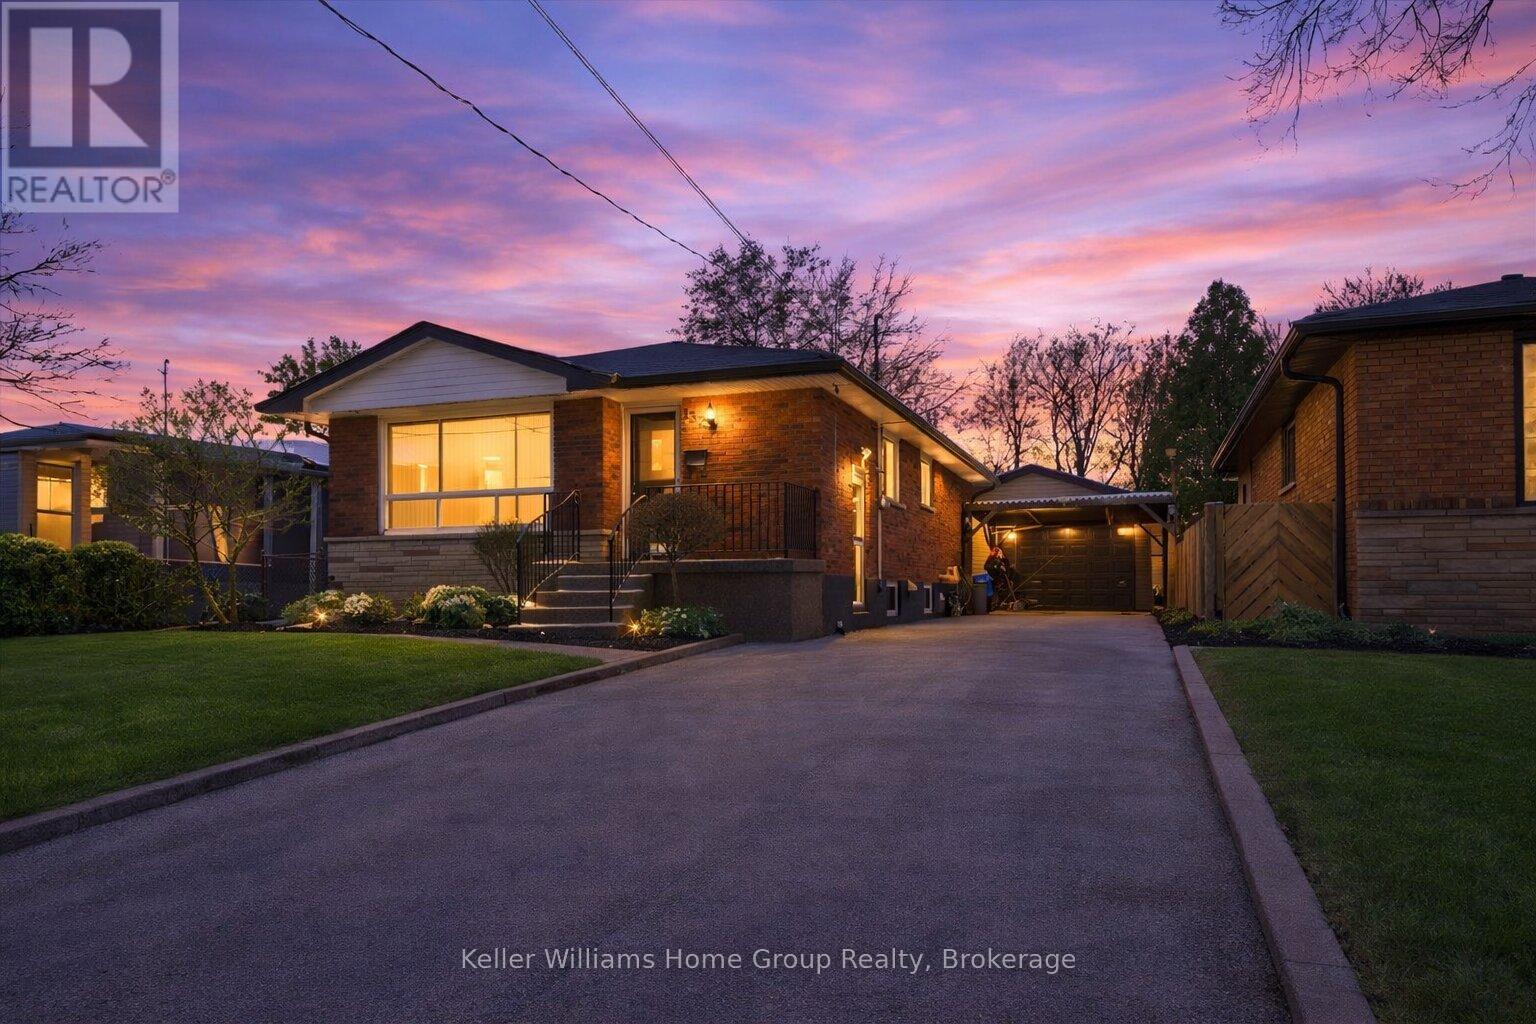
Where Pride of Ownership Meets Possibility. Some homes simply feel right the moment you arrive and 132 June Street is one of them. It's a place where care is evident, not flashy or forced, but quietly consistent. Every detail reflects years of thoughtful maintenance and genuine pride of ownership. Set on a generous 45 x 163 ft lot, this charming bungalow offers a rarity in today's market: room to grow. Whether you imagine outdoor entertaining, lush gardens, or future expansion, the space invites both comfort and creativity. A detached double garage adds exceptional value ideal for parking, storage, hobbies, or workshop space that families and investors alike will appreciate. Inside, the home continues to impress with its immaculate condition and appeal. The main level features three bright bedrooms, perfectly suited for a growing family or reliable long-term tenancy. Adding even more flexibility, a separate basement entrance unlocks exciting potential. Create a self-contained apartment, an in-law suite, or a smart mortgage helper. The layout is designed to adapt to your needs. For investors, this is a strategic opportunity; for homeowners, it's a home that evolves with you. Located on a quiet street in one of Hamilton's most established and sought-after neighbourhoods, June Street offers a true sense of community. Tree-lined streets, friendly neighbours, and close proximity to schools, parks, transit, shopping, and highway access make this a location people love to call home and rarely leave.This is more than a property, it's a well cared for home with lasting value, income potential, and a future full of possibility. (id:42776)
302 - 6 Brandy Lane
Collingwood, Ontario
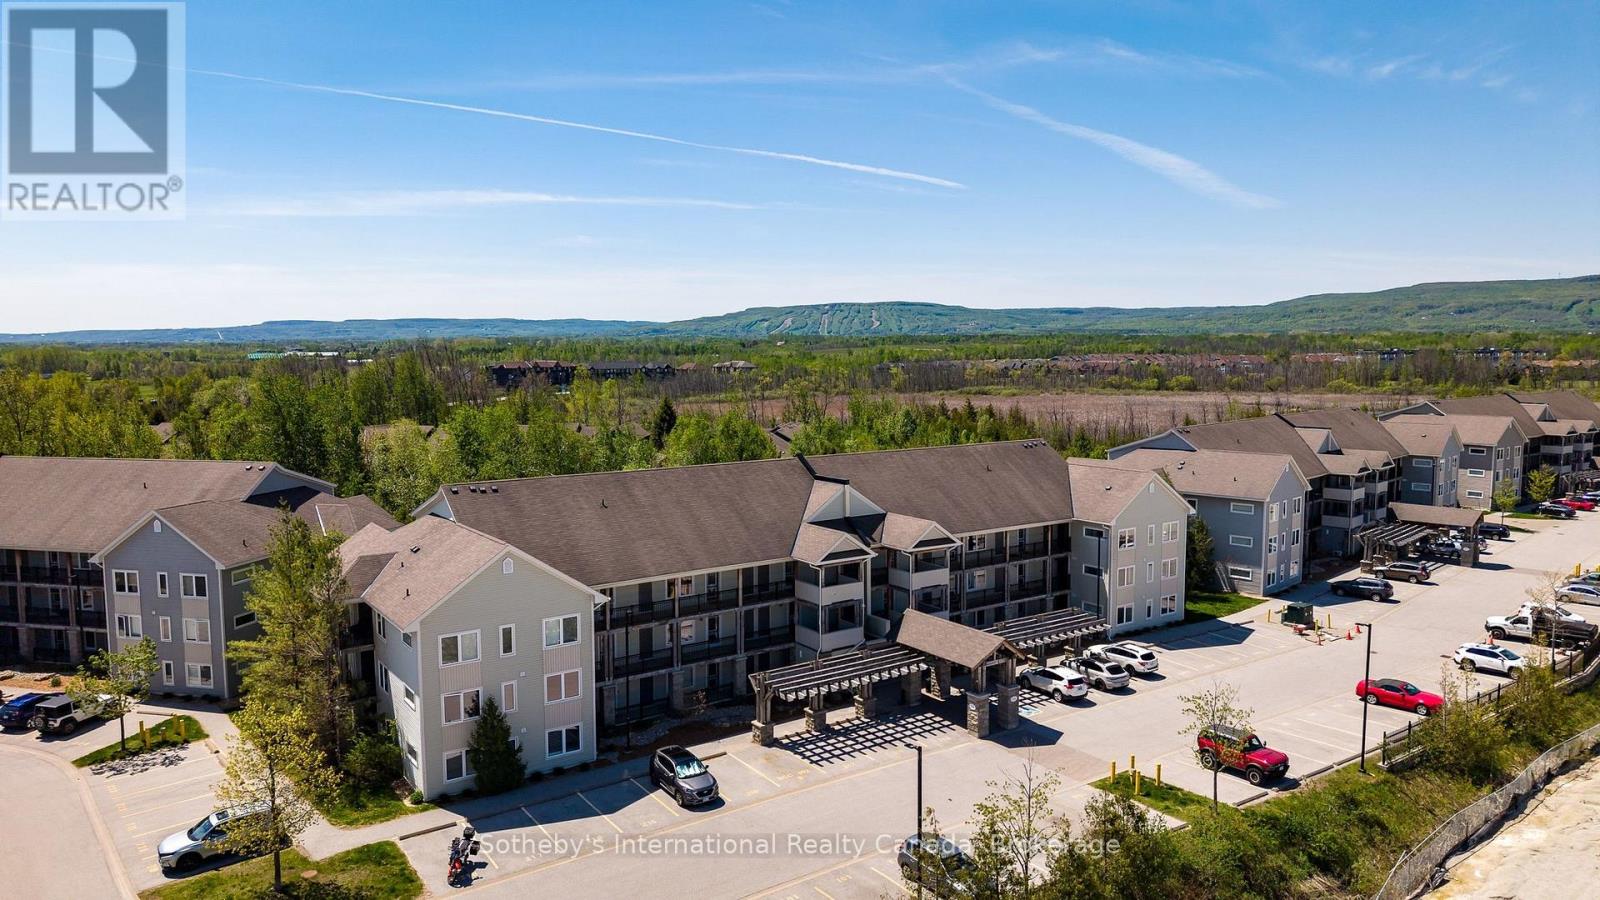
Exceptional value and superior design define this beautifully upgraded 1,394 sq ft loft-style condo in sought-after Wyldewood. Offering one of the most livable and well-proportioned floor plans in the community, this 3-bedroom, 2-bath residence features soaring 17-ft vaulted ceilings, an expansive open-concept layout, and exceptional natural light throughout. Over $30K in upgrades completed within the past two years reflect true pride of ownership. A cozy gas fireplace anchors the inviting living and dining areas, while the well-appointed kitchen features granite countertops, stainless steel appliances, a breakfast bar, and a generous pantry-ideal for both everyday living and entertaining. Elegant flooring and contemporary solid doors enhance the home's warm, refined aesthetic. A rarely found dedicated laundry room sets this unit apart, thoughtfully redesigned with a full-size stacking washer/dryer, stainless steel laundry sink, built-in drying rack, and additional storage-delivering a level of functionality rarely seen in condo living. A main-floor bedroom, accessed through French doors and overlooking Cranberry Trail, offers flexibility as a guest room or sun-filled retreat. The main floor primary suite provides a peaceful escape with a private 4-piece ensuite. Upstairs, the versatile loft level doubles as a third bedroom with a Murphy bed, a 4-piece bathroom, and ample space for a home office or relaxation area. Outdoor living is enjoyed on the private terrace with Phantom screens and BBQ hookup, surrounded by treed trails and scenic views. Additional highlights include contemporary blinds, a custom storm/screen door, ceramic tile entry, and a high-efficiency whisper-quiet furnace and A/C with smart thermostat. Residents enjoy access to a year-round heated outdoor pool and a prime Collingwood location-minutes to Blue Mountain, skiing, golf, trails, downtown, craft breweries, and Georgian Bay. An outstanding opportunity for quality, comfort, and exceptional value. (id:42776)
158 Stokes Bay Road
Northern Bruce Peninsula, Ontario
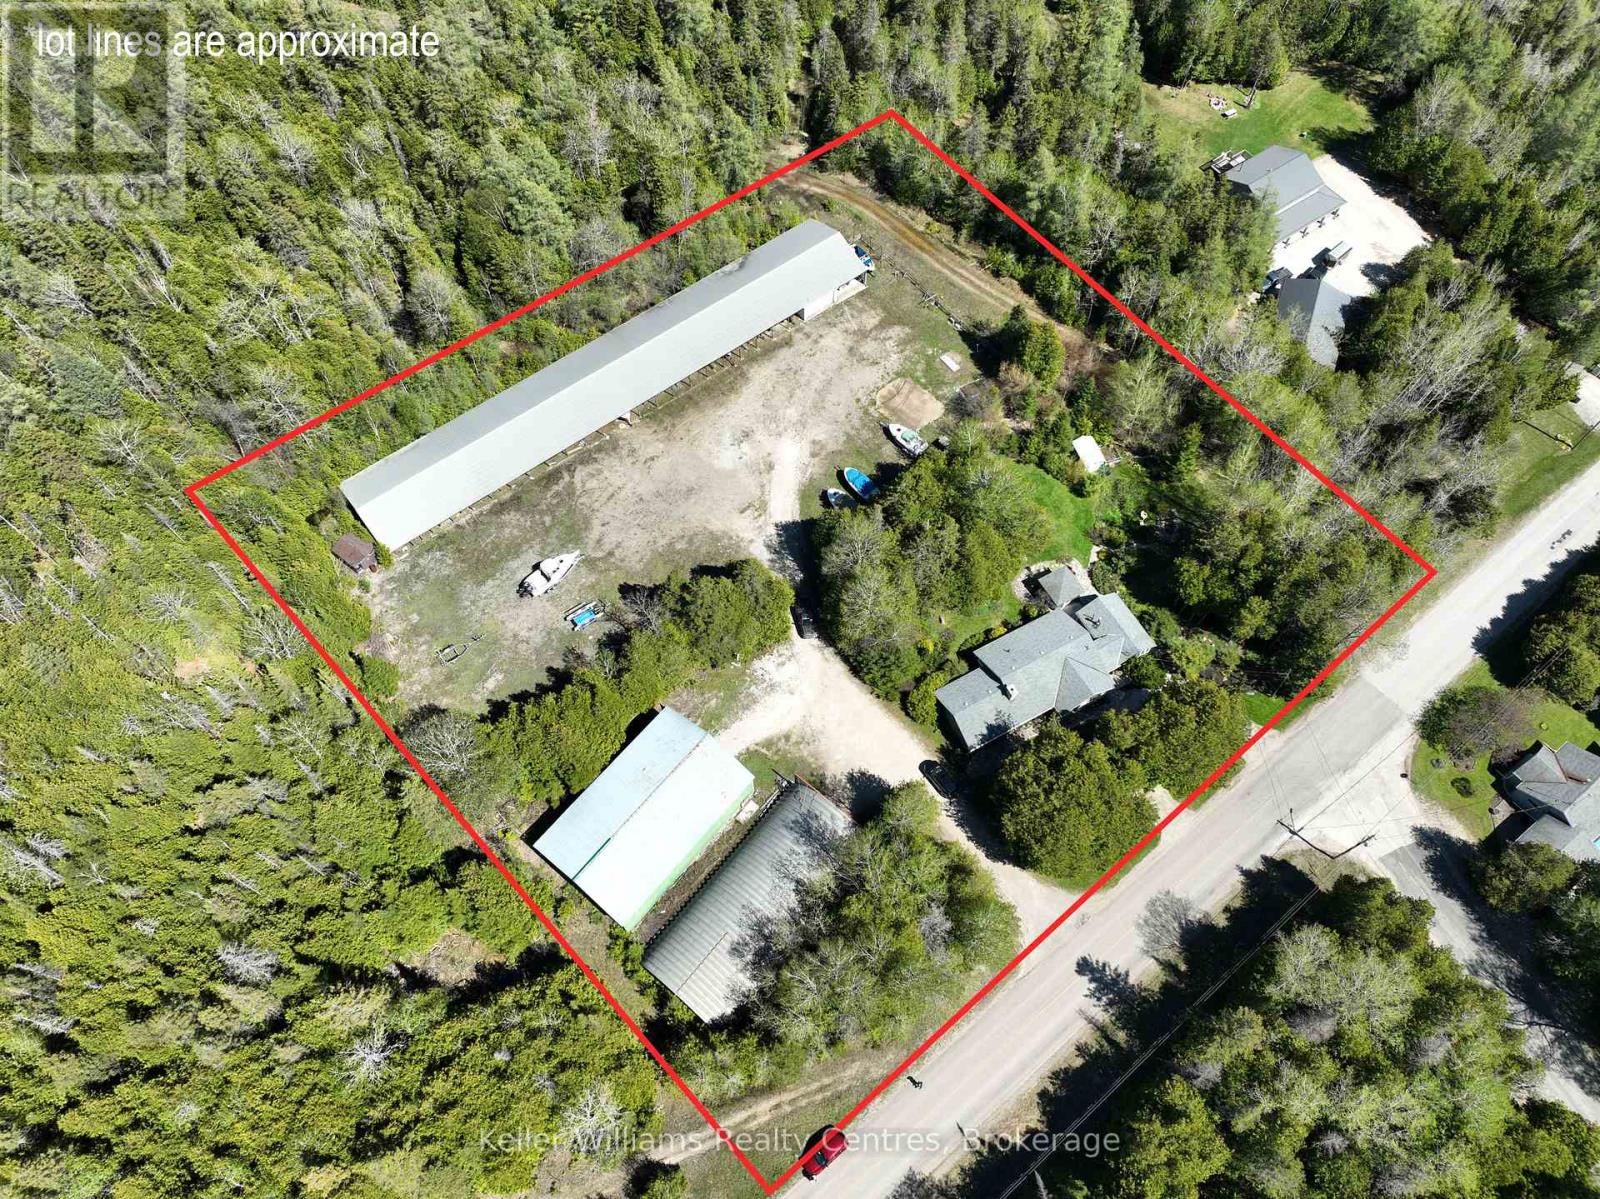
Introducing a truly unique offering that combines comfortable residential living with an established marine storage operation. Set in the peaceful Bruce Peninsula close to Black Creek Provincial Park (Big Sandy Beach), this property delivers both lifestyle appeal and exceptional established business, all near the warm waters of Lake Huron. The feature that truly sets this property apart is the impressive marine infrastructure with current passive income possibilities. Three substantial storage buildings-measuring 64' x 40', 80' x 40', and an expansive 244' x 40'-provide extensive capacity for boat storage, repairs, and equipment. Whether expanding an existing marine enterprise, launching a potential new venture such as a Bed and Breakfast, trucking business, small engine repairs, boat/vehicle detailing, hobby farm or simply securing dependable storage solutions, the scale and versatility of these facilities present significant passive income potential. As a bonus, the well-maintained 4-bedroom, 2-bathroom bungalow offers practical single-level living that could be lived in or used for additional rental income. Bringing warmth, ambiance, and flexible heating, this Ontario home features two propane fireplaces that elevate both everyday living and entertaining Generously sized bedrooms provide flexibility for family living, guest accommodations, or conversion into a fitness room or creative space. Two bright and inviting living areas create the perfect setting for gatherings or quiet evenings at home. A dedicated office with its own separate entrance offers a professional workspace ideal for managing on-site operations or working remotely. Surrounding the home, thoughtfully landscaped grounds feature low-maintenance gardens, a tranquil pond, and a charming gazebo-an inviting spot to relax and enjoy the natural surroundings. This is a rare opportunity to secure a property that seamlessly blends home, business, and the sought-after lifestyle of the Bruce Peninsula. (id:42776)
158 Stokes Bay Road
Northern Bruce Peninsula, Ontario
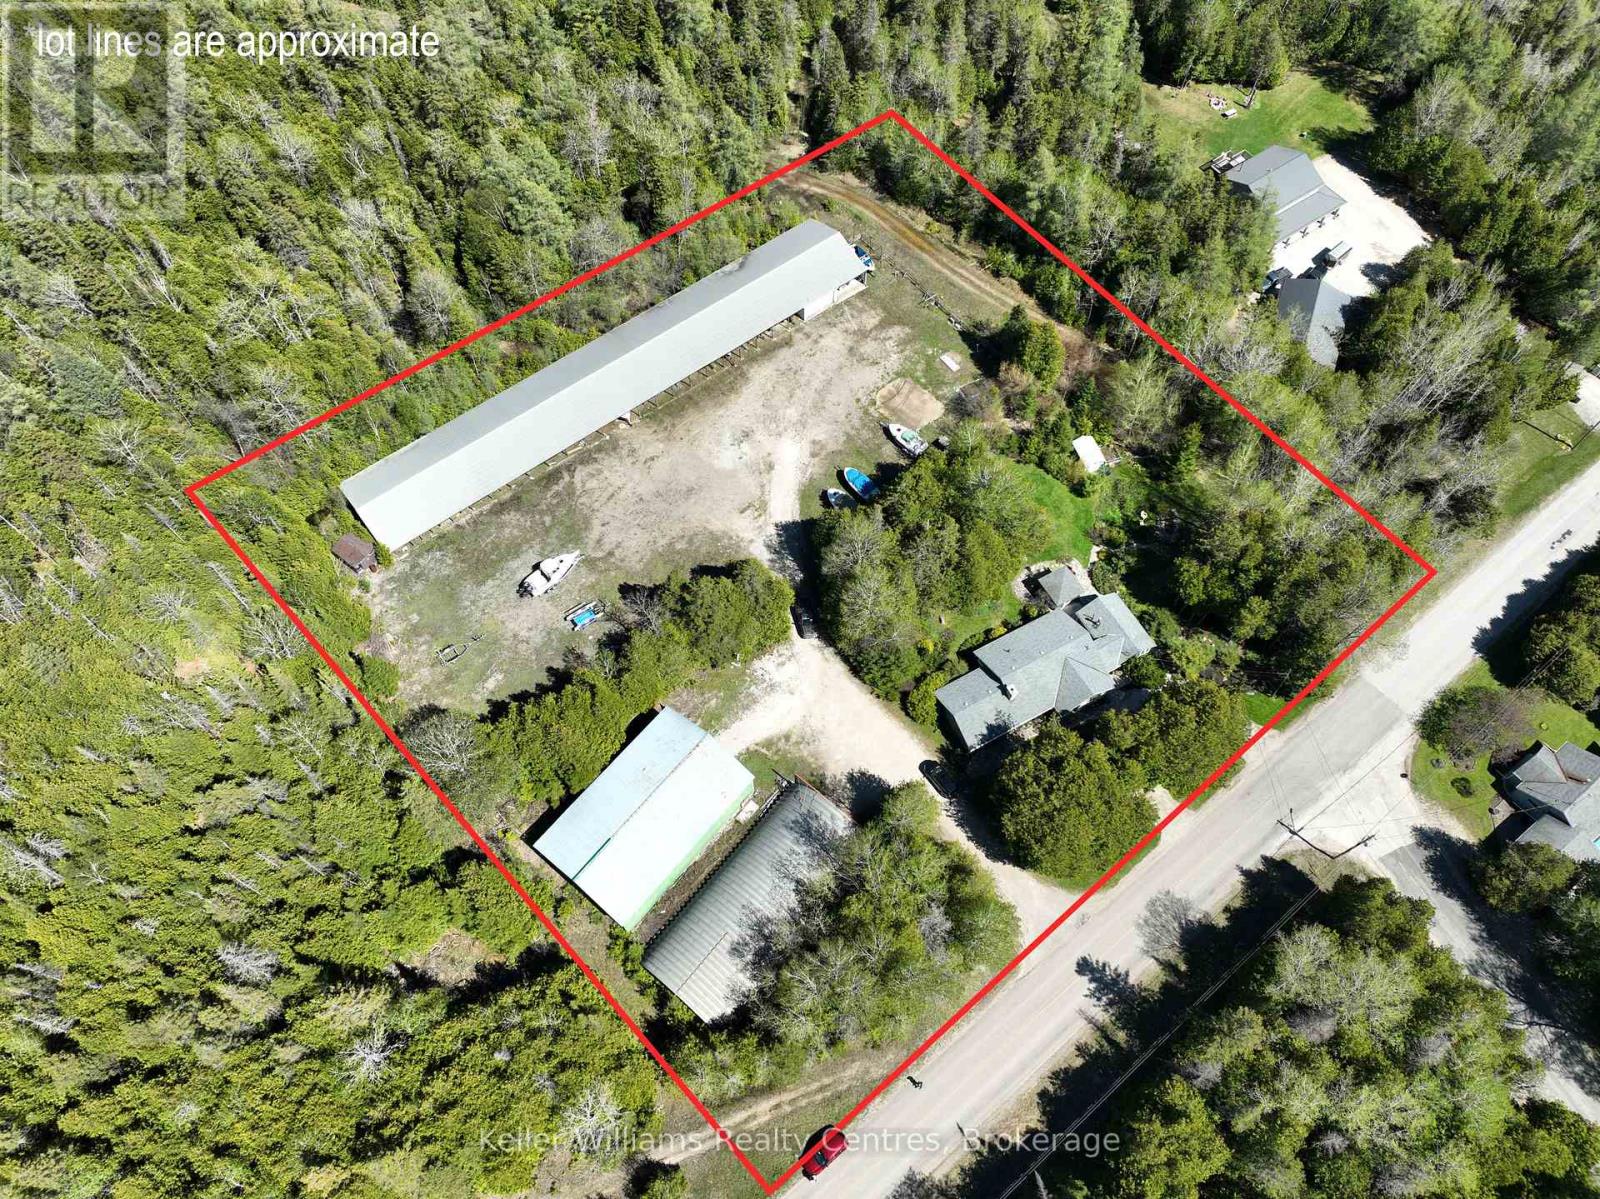
Introducing a truly unique offering that combines comfortable residential living with an established marine storage operation. Set in the peaceful Bruce Peninsula close to Black Creek Provincial Park (Big Sandy Beach), this property delivers both lifestyle appeal and exceptional established business, all near the warm waters of Lake Huron. The feature that truly sets this property apart is the impressive marine infrastructure with current passive income possibilities. Three substantial storage buildings-measuring 64' x 40', 80' x 40', and an expansive 244' x 40'-provide extensive capacity for boat storage, repairs, and equipment. Whether expanding an existing marine enterprise, launching a potential new venture such as a Bed and Breakfast, trucking business, small engine repairs, boat/vehicle detailing, hobby farm or simply securing dependable storage solutions, the scale and versatility of these facilities present significant passive income potential. As a bonus, the well-maintained 4-bedroom, 2-bathroom bungalow offers practical single-level living that could be lived in or used for additional rental income. Bringing warmth, ambiance, and flexible heating, this Ontario home features two propane fireplaces that elevate both everyday living and entertaining Generously sized bedrooms provide flexibility for family living, guest accommodations, or conversion into a fitness room or creative space. Two bright and inviting living areas create the perfect setting for gatherings or quiet evenings at home. A dedicated office with its own separate entrance offers a professional workspace ideal for managing on-site operations or working remotely. Surrounding the home, thoughtfully landscaped grounds feature low-maintenance gardens, a tranquil pond, and a charming gazebo-an inviting spot to relax and enjoy the natural surroundings. This is a rare opportunity to secure a property that seamlessly blends home, business, and the sought-after lifestyle of the Bruce Peninsula. (id:42776)
13 Lyndsey Lane
Mckellar, Ontario
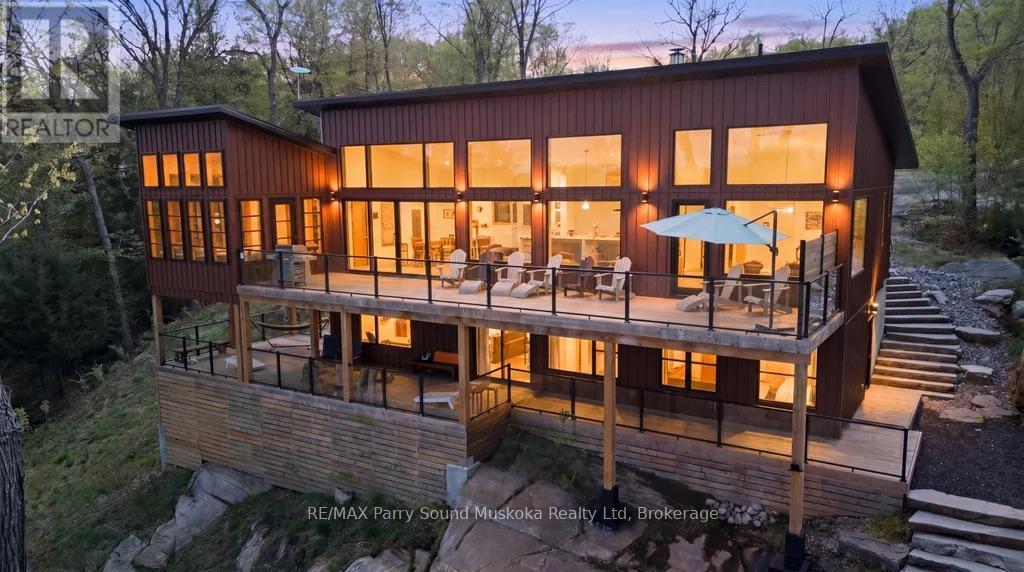
Experience luxury waterfront living on the highly sought-after location of Lake Manitouwabing, a large full-service lake for all of your boating needs.Year-round municipally maintained road.Boat or drive to nearby Manitou Ridge premier golf course w/restaurant.4-bedroom, 3-bathroom, 4-season home/cottage has perfect blend of modern comfort, upscale finishes & breathtaking natural beauty.2,950 sqft of thoughtfully designed living space.Just over 1 acre of private property w/ 164 feet of pristine waterfront shoreline & deep water off the dock. Enjoy your morning coffee on the dock while taking in spectacular sunrises.Extensive & beautiful landscaping features rock accents, granite stairs, a level area w/ a fire pit & space to play horseshoes. A stunning driveway leads into the property, w/ a natural rock outcrop in the rear yard.Aluminum siding, a metal roof & drilled well.Pine ceilings pre-finished one tongue-and-groove finishes, engineered hardwood flooring, quartz countertops, ensuite bathroom, vaulted ceilings & large windows that flood the home w/ natural light.Main & lower mudrooms, spacious living room, dining area & a chef's kitchen complete w/ a pantry. 3-season Muskoka room w/ plenty of living & dining space. Walk out from each level to expansive decks w/ elegant glass railings.Lower entertainment/family movie room w/ wiring for surround sound speakers, plus an exercise room or office overlooking the lake. Exercise room is roughed-in for a future sauna, including plumbing & wiring. Beautiful mature trees surround the landscaped property, creating exceptional privacy.Propane forced-air heating, HVAC, A/C & a certified wood-burning fireplace. Heated floors are featured in the ensuite bathroom, laundry room entrance & hallway. Additional features include BBQ propane hookup, Wi-Fi thermostats, generator wiring w/ transfer switch, power to the dock &Completed in 2021, this property also offers Starlink internet currently, w/ Bell fibre optic service coming soon. (id:42776)
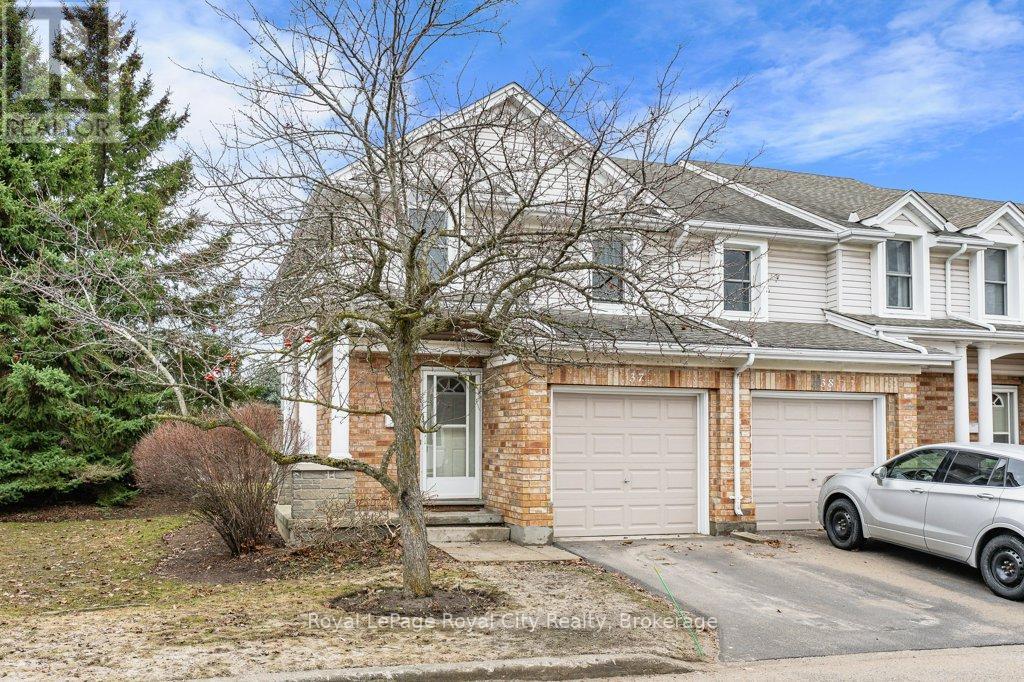
37 - 66 Rodgers Road
Guelph, Ontario
Welcome to 37-66 Rodgers Rd, a spacious, end-unit townhome in Hartsland Hollow! This conveniently located, quiet and well maintained community is perfect for families, investors and first-time buyers! With over 1200 square feet of updated living space above grade, this 3 bedroom, 2 bathroom townhome offers an ideal layout. The main floor features a front hall with closet, powder room and entrance to the single-car garage. The main living area, holds a living room and dining room with sliding door leading to a private, fully fenced backyard. Off the living area, you'll find a timeless kitchen with plenty of cabinet space. Upstairs, the oversized primary bedroom offers two large closets and additional space for a dresser or desk. The additional two bedrooms, also feature plenty of closet space and natural light. Between the bedrooms, is a shared 4-piece bathroom. The basement is partially finished, with a cozy rec space that could be used as a family room, with lots of extra storage space and an updated washer and dryer. Hartsland Hollow is located steps away from the Hartsland plaza, close to Stone Road Mall, trails, parks, schools, public transit and more! (id:42776)
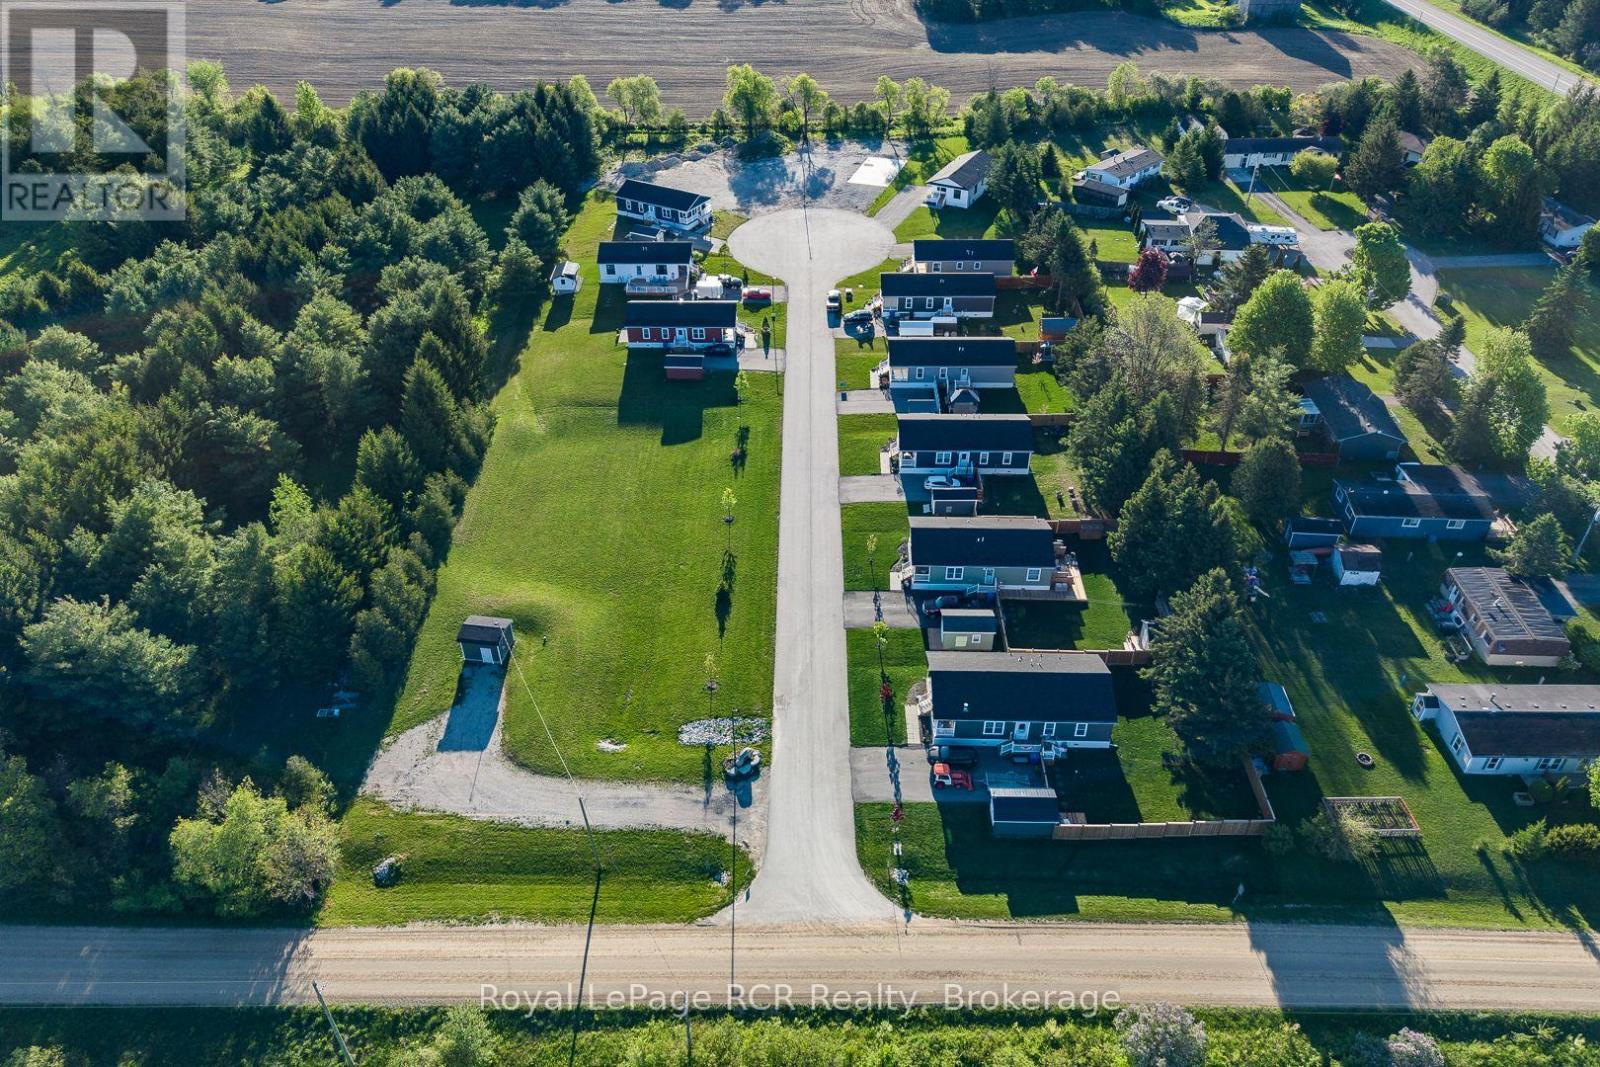
210 Spruce Drive
West Grey, Ontario
Brand new construction situated in the country between Hanover and Durham. HST has been removed from the list price, so save your money while you can. This 2 bedroom, 2 bath modern home features an open concept floor plan designed for low maintenance living. The interior layout begins with a spacious foyer leading to a functional kitchen equipped with shaker-style oak cabinetry, soft-close drawers, a center island, a tiled backsplash and an appliance package with fridge, cooktop, built-in oven, microwave and dishwasher. The master bedroom includes a 3pc. ensuite bath. A second bedroom, full 4pc. bath and dedicated laundry room including a new washer and dryer complete the layout. Upgraded with central air and natural gas heating for low utility costs. Eh-Tel fibre internet is available at the lot line. Exterior features a double paved driveway, a fully landscaped lot partially fenced on two sides, and space for a future garage or shed. Monthly fee of $595 covers water, road maintenance, garbage/recycling, and the land lease. Includes a 1-year home warranty and 2-year foundation warranty. (id:42776)
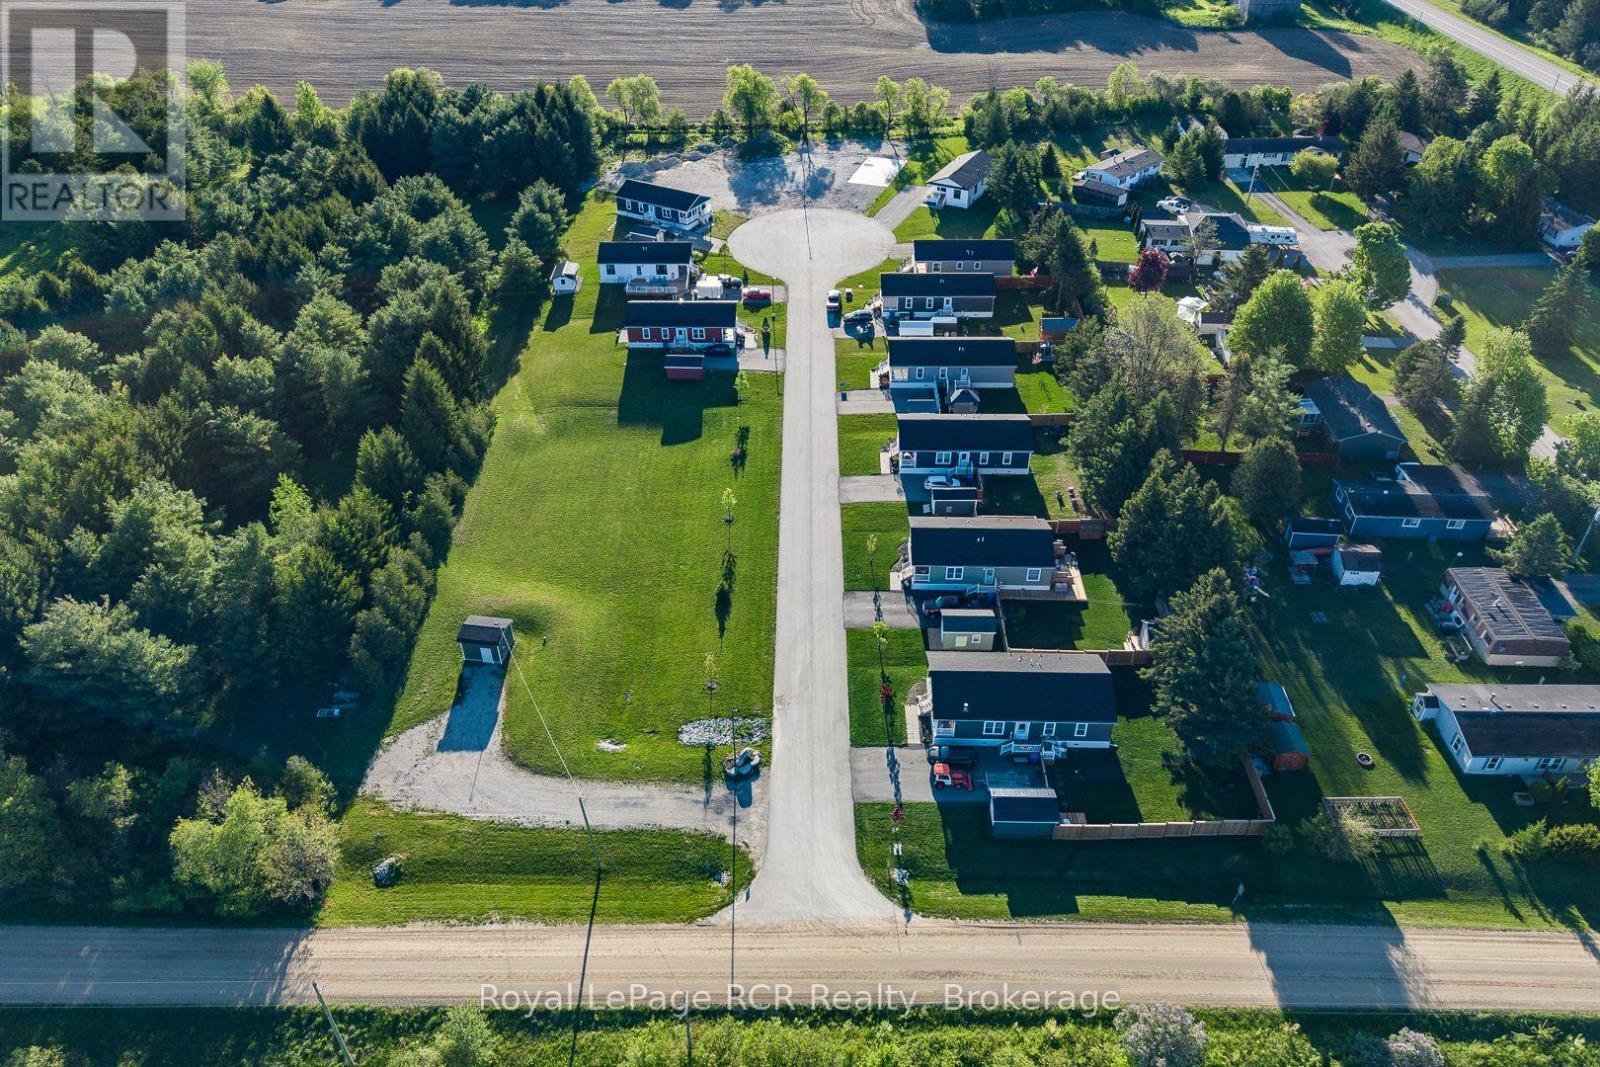
212 Spruce Drive
West Grey, Ontario
Beautiful new modular home on a premium end lot with peaceful country views between Hanover and Durham. Move right into this bright and modern 2 bedroom, 2 bathroom home offering affordable, low-maintenance living in a welcoming community. Step inside through the spacious foyer with closet into the open concept great room featuring the kitchen, dining and living areas. The stylish kitchen includes a large island, soapstone countertops, subway tile backsplash, oak cabinetry with soft-close drawers, and a full appliance package including built-in oven, cooktop, range hood, microwave and dishwasher. Large windows throughout the dining and living areas fill the home with natural light. The primary bedroom offers a walk-in closet, 2 windows and a lovely 3 piece ensuite with sliding barn door, walk-in shower with bench, vanity cabinetry and LED backlit mirror. A second bedroom with backyard views and double closets, a 4 piece bathroom, and a separate laundry/mechanical room with closets and hall linen closet complete the interior. Outside, enjoy landscaped green space, room to build a garage or shed, and a paved driveway to be completed at sellers expense. Additional features include recessed lighting, central air, natural gas heating, economical utility costs, and a one-year home warranty after purchase, two years for foundation, crawl space has insulated skirting and heated water lines. Monthly fees of $595 include water, road maintenance, garbage and recycling with NO additional taxes and a 30-year land lease. Eh-tel fibre at lot line. Conveniently located close to Hanover and Durham, this is an excellent opportunity to enjoy affordable living in a brand new home on the edge of the country. (id:42776)
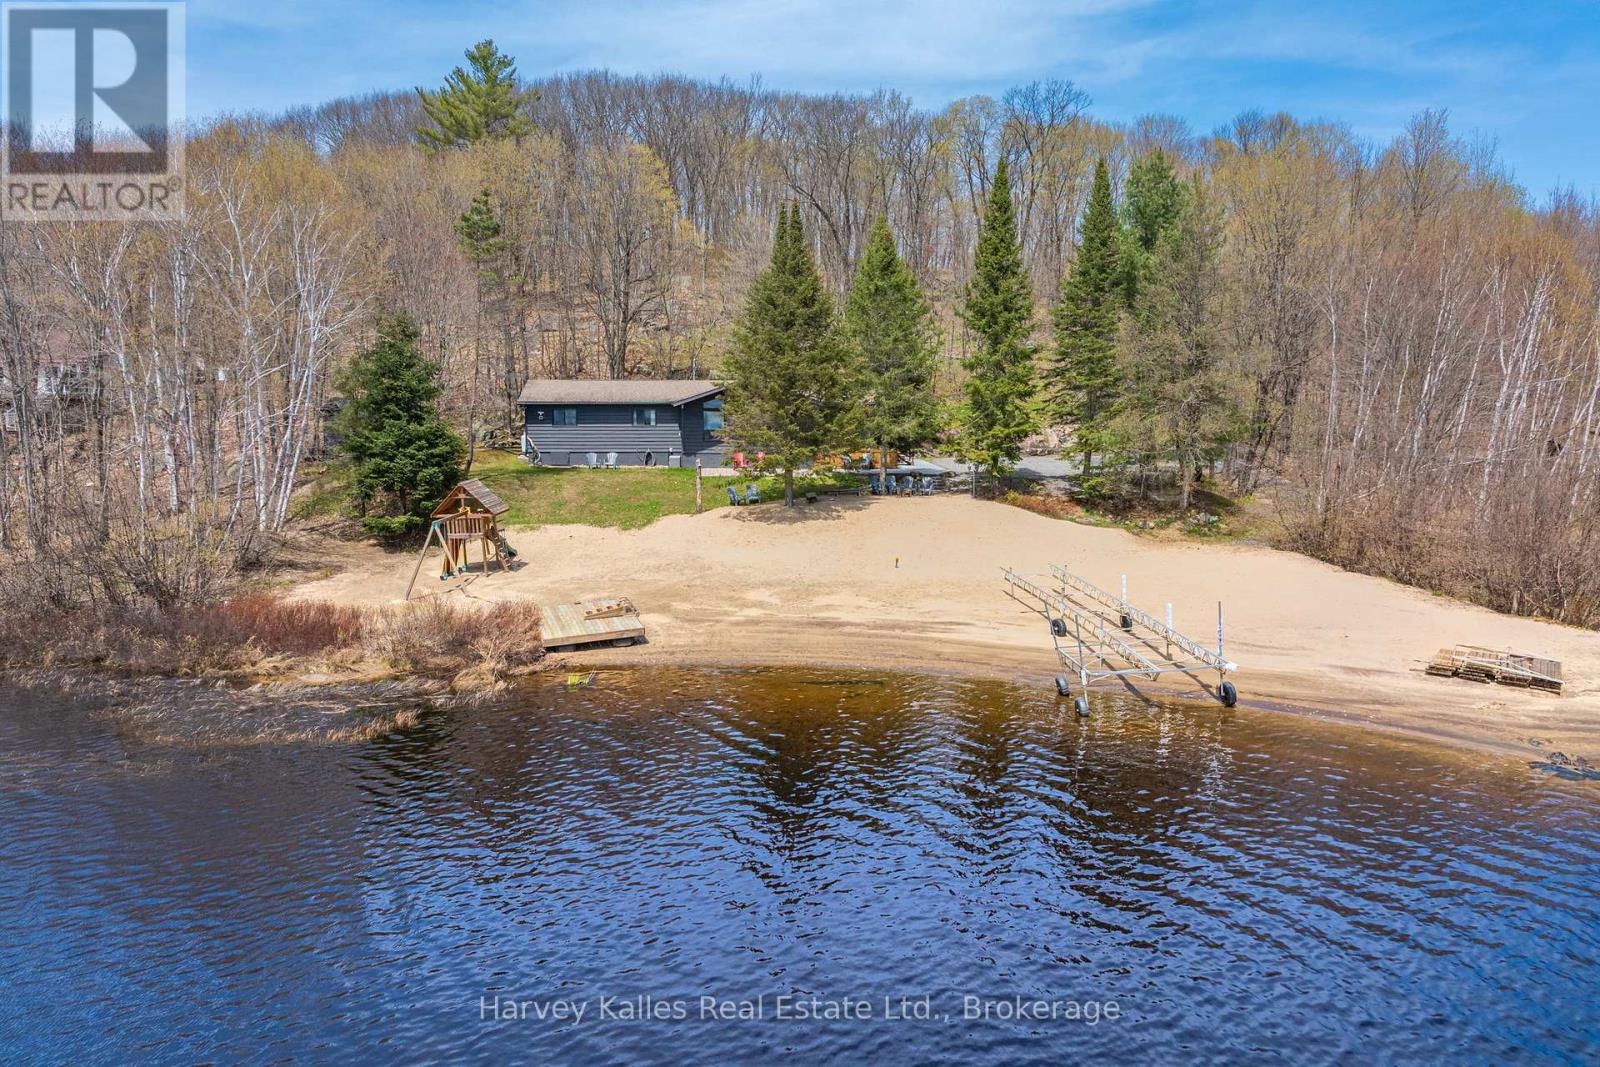
257 North Deer Lake Road
Huntsville, Ontario
Tucked beneath the pines and perched along 200 feet of sunny southern shoreline, this is the kind of cottage where kids spend all day at the beach, and adults forget what day it is. Welcome to easy, memory-making summers on peaceful Fawn Lake, a classic family cottage with all the charm, fun, and simplicity that cottage life should be. Set on one of the best lots on the lake with the most incredible sandy beach, his raised bungalow offers convenient one-level living with 3 bedrooms and 1 bathroom, making it the perfect getaway for families looking to escape the city and settle into lake life. The waterfront is a dream: level, sandy, and ideal for little feet, complete with a large dock and a children's playground set that will keep the kids entertained from morning until sunset. Whether you're swimming, paddling, casting a line, or roasting marshmallows under the stars, this property was made for making lifelong memories. Inside, the cottage has a warm and nostalgic feel with its classic Muskoka character, comfortable living spaces, and a fantastic screened Muskoka Room where you can enjoy the fresh air and peaceful lake views out of the elements. Being sold turn-key with most furnishings included, you can simply pack your bags and start enjoying cottage season immediately. The level lot offers excellent privacy from neighbours and easy outdoor enjoyment, while the peaceful lake is known for great fishing and a relaxed atmosphere perfect for families. Additional features include propane forced-air heating, central air conditioning, a drilled well with water treatment system, a large storage shed, and easy year-round access via a municipally maintained road. Located less than two hours from Toronto, this is your chance to get on the lake for Summer 2026 and start living the cottage lifestyle you've been dreaming about. (id:42776)