
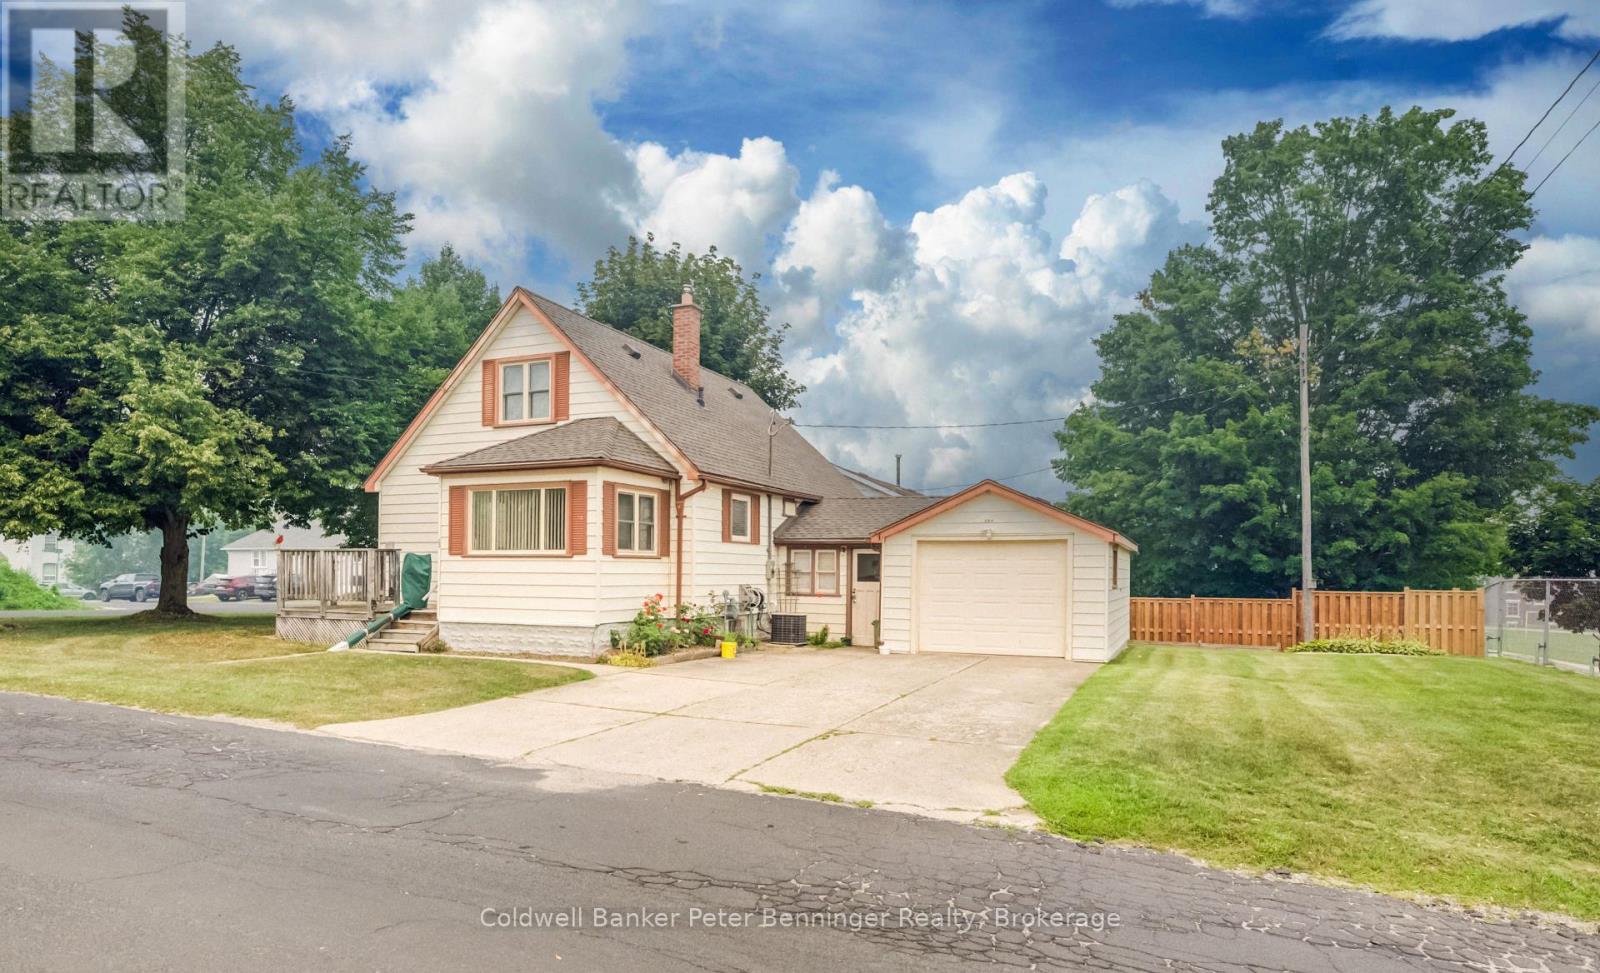
280 6th Street A
Hanover, Ontario
Welcome to 280 6th St A, Hanover! This spacious and well-located 4-bedroom, 3-bathroom 1.5 story home offers an excellent blend of comfort, functionality, and small-town charm. Featuring a bright and practical layout with plenty of room for the whole family, this property also includes a full basement and attached garage for added storage or workspace. Very well cared for home Ideally situated with close access to schools, recreation center and swimming pool, parks, shopping, and everyday amenities. A fantastic opportunity for families or anyone seeking extra space in a quiet Hanover neighborhood - don't miss your chance to make this home yours! (id:42776)
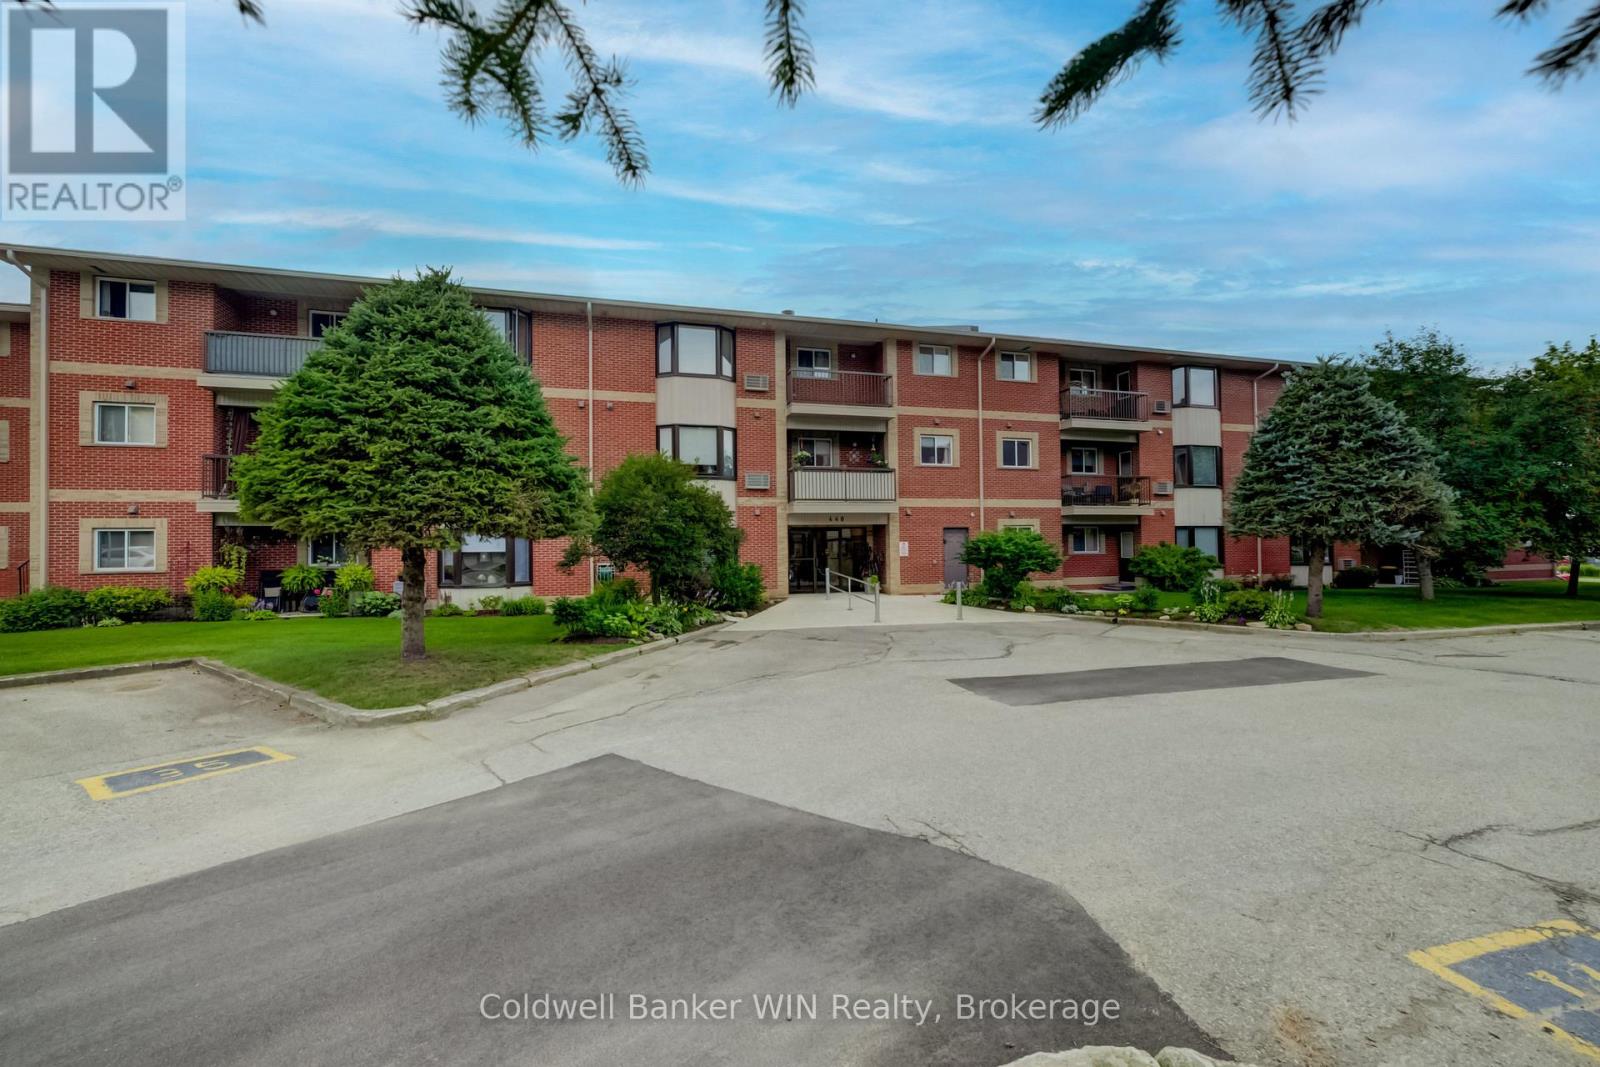
306 - 440 Durham Street W
Wellington North, Ontario
You will be pleasantly surprised by this well maintained and updated 2-bedroom third floor unit with a wonderful southerly exposure. No waiting for the elevator here. Upgraded sound reducing laminate flooring runs from the foyer, kitchen living room along the hall to and through the washroom. The oversized principal bedroom features a large walk-through wardrobe closet which also provides an en suite connection to the washroom. A walk out onto the open-air patio provides a beautiful view. The kitchen is well defined by a half-height wall, thereby providing a good dining area.. Another feature of this move-in ready unit is a large storage room which also accommodates full size laundry appliances. Bonus is the close proximity of the designated parking space to the wheel chair accessible controlled entrance way. This self-managed building has a long history of being well maintained. (id:42776)
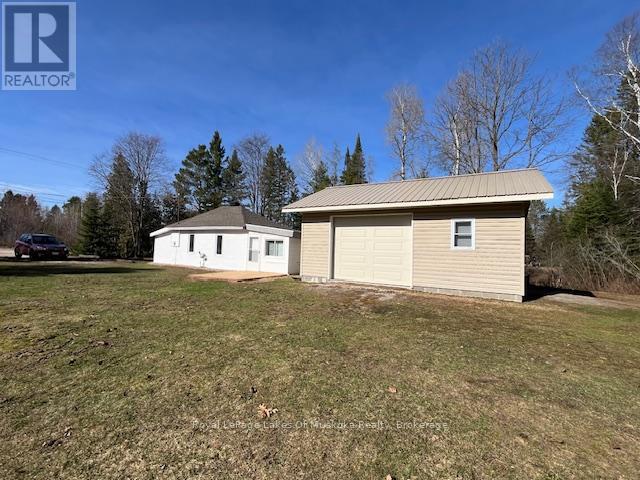
75 Park Street
Sundridge, Ontario
This neat and clean two-bedroom bungalow in the heart of Sundridge is an exceptional find, whether you are looking to embark on homeownership for the first time, seeking the ease of a cozy retirement living, or using it as a vacation property. Situated on a double lot, this property offers a sense of space and privacy seldom found in town. For those with hobbies or a need for extra space, the oversized 20x24 garage and an additional storage shed provide ample room for vehicles, tools, and seasonal gear. Inside, you'll find a layout designed for easy living. The home stays warm and inviting thanks to a forced-air gas fireplace, supplemented by auxiliary electrical heating for localized comfort. This home is move-in ready. Location is everything, and this home delivers. Enjoy being within easy walking distance of Sundridge's local shops and amenities, while also being just moments away from beautiful public beaches on the shores of Lake Bernard. While this home provides the charm of small town living, it is also within easy reach of either Huntsville or North Bay, both about 40 minutes away. Priced to sell and offering a unique blend of intown living with a "country feel" of the expansive lot, this home is a must-see. (id:42776)
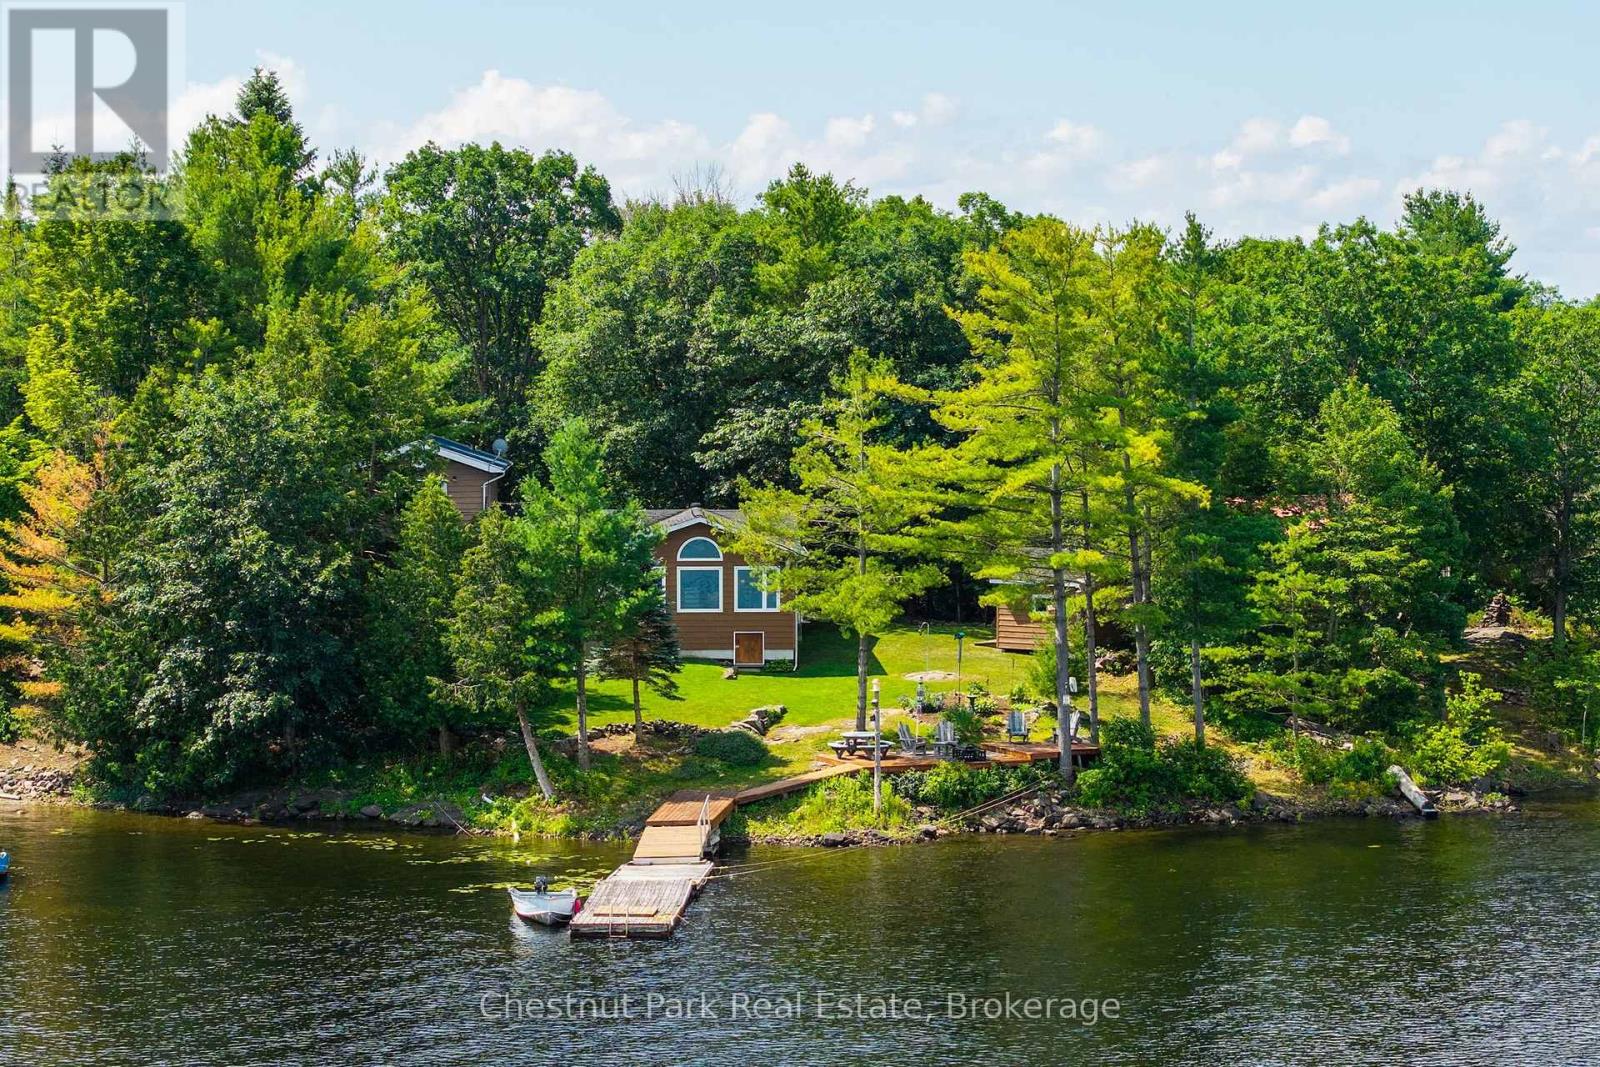
300 Birch Acres Drive
Georgian Bay, Ontario
Set on a private point of land in coveted South Bay, Honey Harbour, 300 Birch Acres Drive is that rare Georgian Bay find: a true four-season waterfront home reached by a private, year-round road - no boat required, in a region where so much is water-access only.Proven and beloved, this home has been lived in and cared for continuously since 1968. Days begin with songbirds and loons and end with glorious sunsets over the water from your own point of land. The shoreline is a blend for every age - sandy coves for wading, rock outcroppings, and deep water off the dock - with easy boating access to the vast waters of Georgian Bay and excellent fishing for bass and pickerel right at your feet.Inside, a big, light-filled great room with pine-beamed character sets a warm, welcoming tone. A custom kitchen with a breakfast bar flows to a separate dining area and out to the walkout porch and generous deck - effortless porch-to-deck living made for hosting. The main floor offers two bright bedrooms and a four-piece bath; upstairs, a private primary retreat pairs with a pine-lined four-piece bath.Approximately 1,750 sq ft of comfortable, year-round living sits on a level, beautifully landscaped lot framed by mature pines, with a two-car garage, updated water treatment (UV and filtration), and multiple heat sources for genuine four-season comfort.This is more than a cottage - it's a ready-to-enjoy waterfront lifestyle: big-room living, panoramic sunset views, and the ease of driving right to your door. Come feel how the light, the water, and the setting all come together. (id:42776)
1 Merlin (Island M91) Island
Muskoka Lakes, Ontario
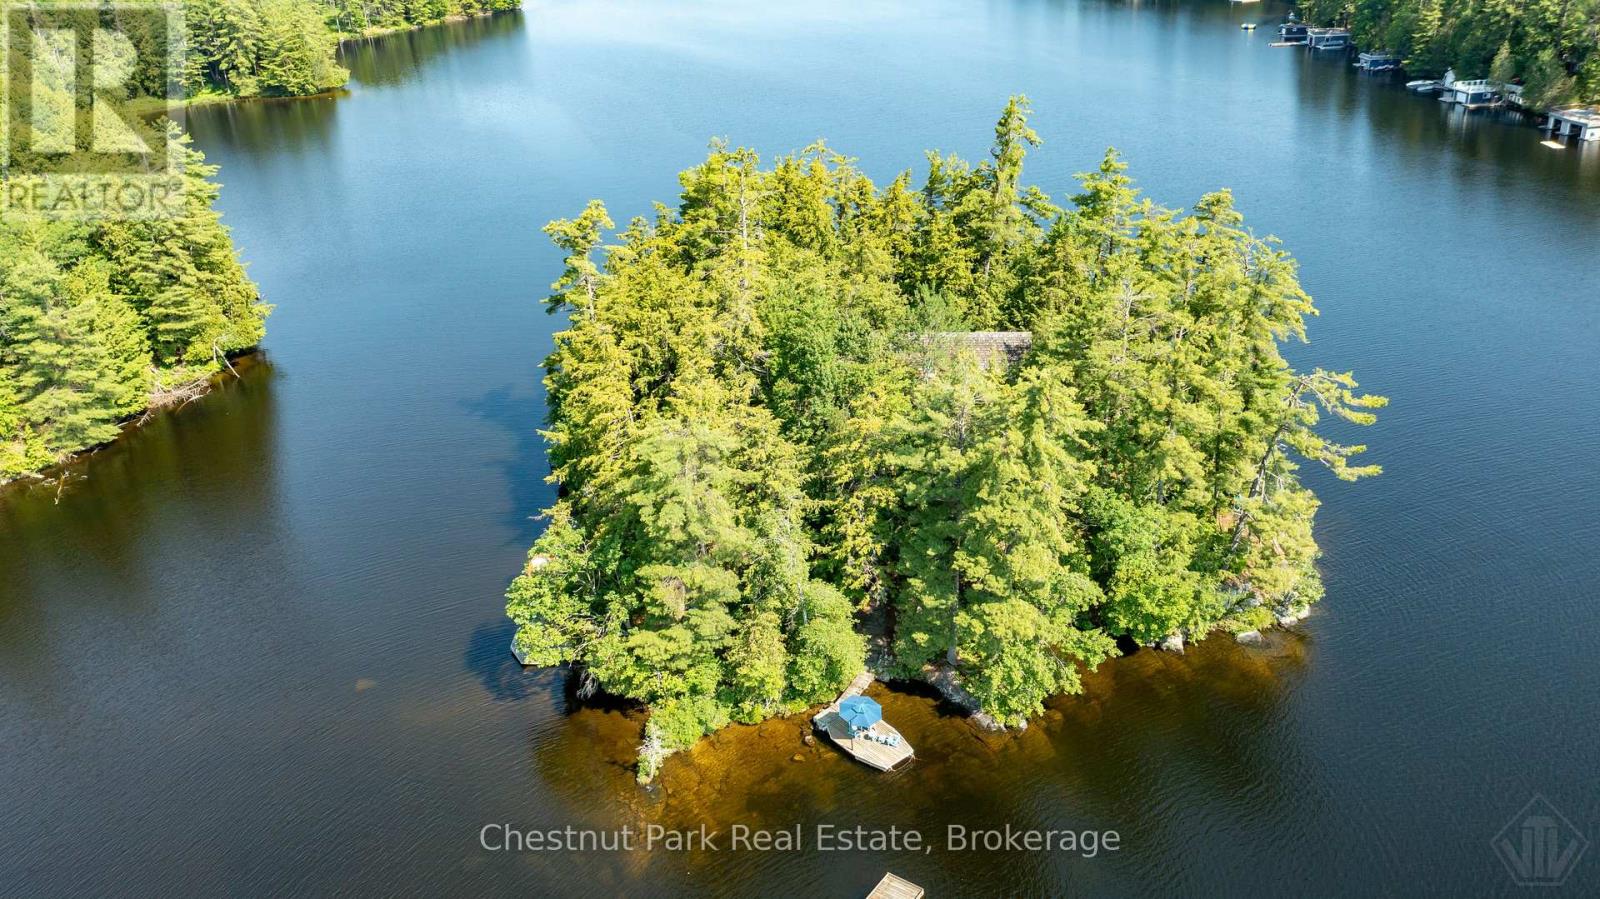
Private islands almost never come up for sale on Muskoka - this is your shot to build a legacy estate from the ground up. 1.2 acres of flat, usable land in a peaceful, quiet bay, with sun from sunrise to sunset and views in every direction.Deep water off one side for diving and docking, a shallow sandy entry on the other for kids, grandparents, and dogs - this island works for every generation of your family.Same family for over 40 years, now ready for its next chapter. Septic and services are already in place, giving your build a head start most vacant island lots can't offer. The existing 4-bed, 2.5-bath cottage and bunkie can be used as-is while you plan, renovated, or removed to make way for your dream home.Paddle it, ski it, fish it - bring your vision. The island is ready to become whatever you imagine. (id:42776)
0 Hwy 518 W
Mcmurrich/monteith, Ontario
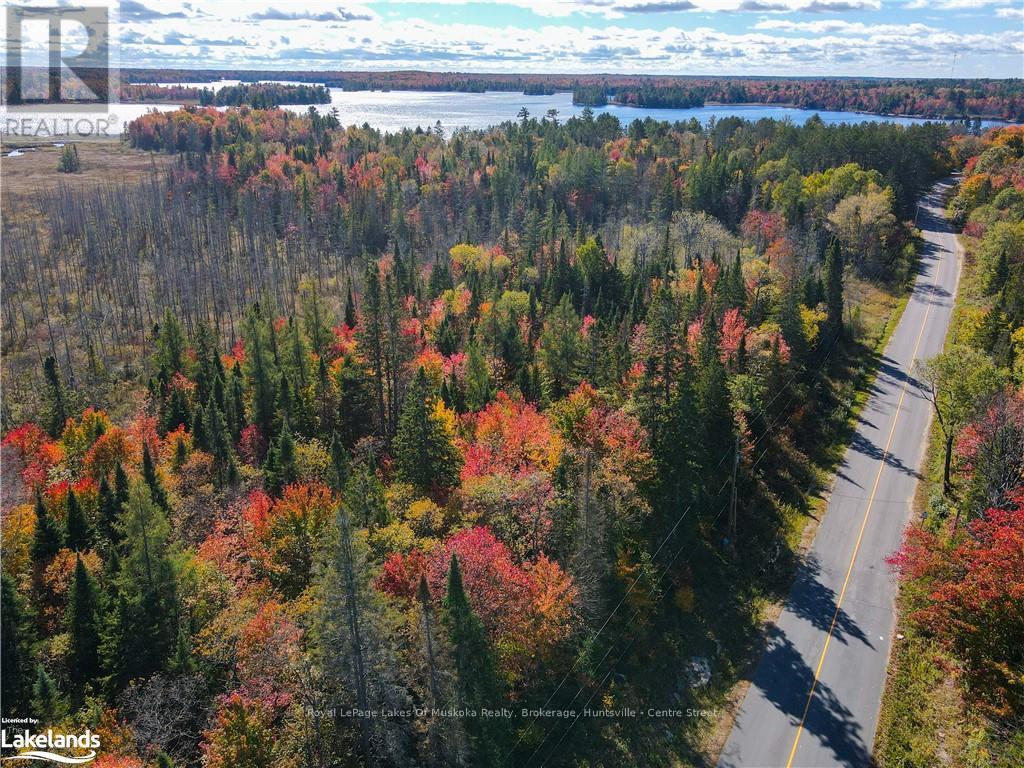
Located in the picturesque village of Bear Lake, just opposite the quaint St. Olaf church. This 6 acre parcel fronts along Highway 518 W and has a road frontage of 1500+ feet. The building lot is mostly tree covered and immediately behind this parcel is an unopened road allowance for added privacy. Close to the Seguin Trail and the public access to Bear Lake for all your recreation needs. (id:42776)
23 Maple Ridge Road
Nipissing, Ontario
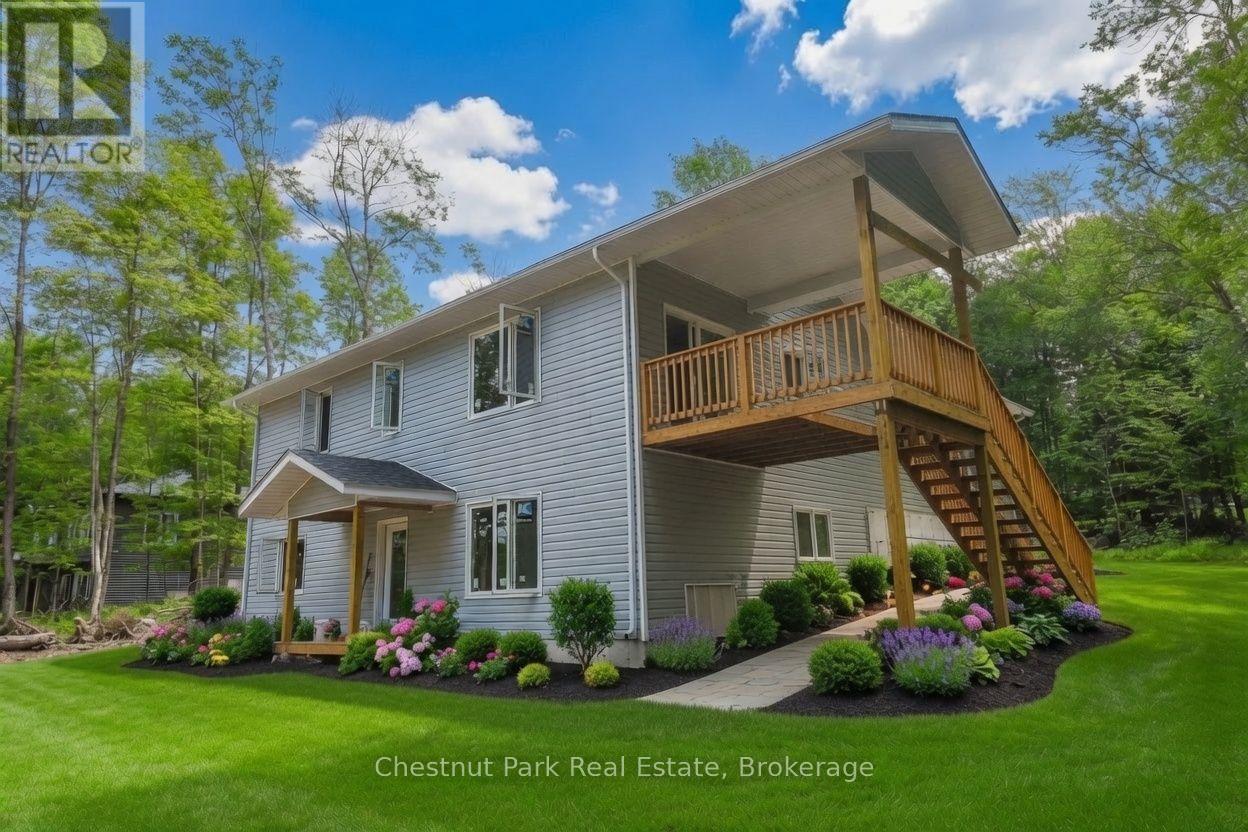
Maple Ridge Road is a quiet, family friendly, cul de sac, with over sized, treed lots and seasonal skyline views of Lake Nipissing. This custom home is being built by a local reputable builder in the area whom has other homes for sale at various stages of completion. Choose your own finishes here! Buy now and have your say in how this custom home will be finished on the inside. Choose your flooring, tile, bathroom vanities, wall paint colours and light fixures. Kitchen is already built in a beautiful mint/grey colour with oak island and gold fixtures. This 4 bedroom, 3 bathroom, 1 storey with walk out basement, covered deck off the kitchen, insulated garage and fully finished basement is projected to be complete by mid August 2026. (id:42776)
14 Sog-Je-Wa-Sa Drive
Native Leased Lands, Ontario
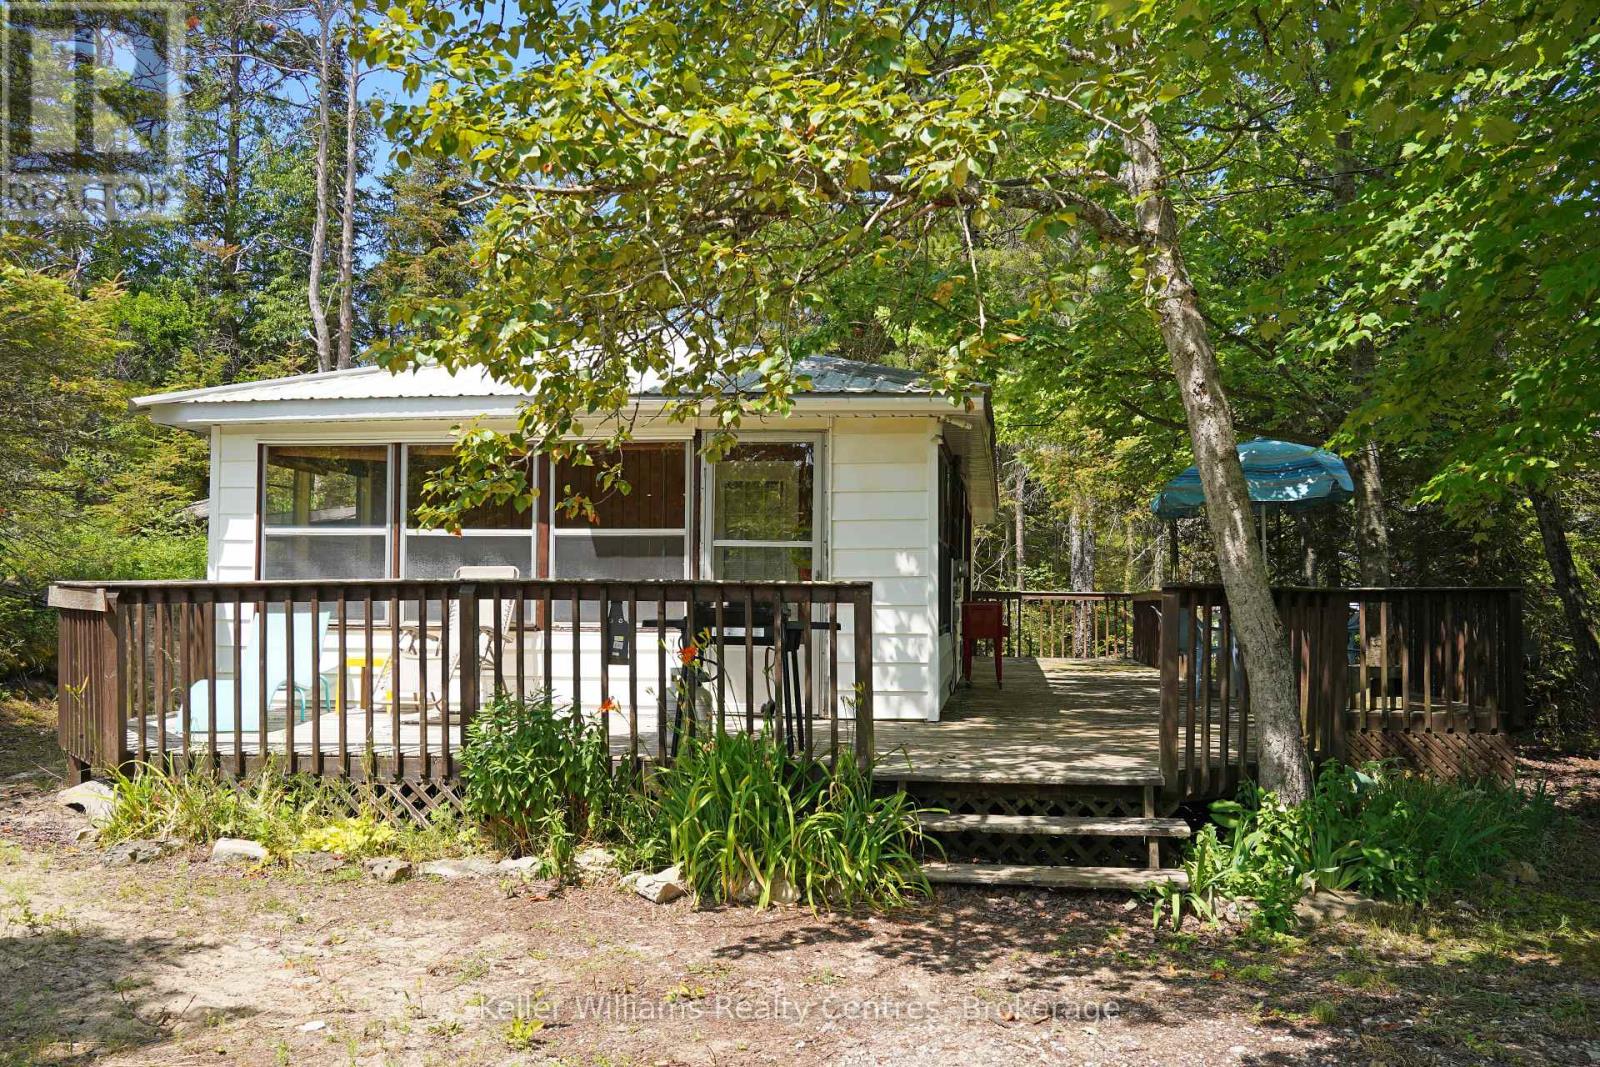
Discover the charm of Bruce Peninsula cottage living at 14 Sog-Je-Wa-Sa Drive, where relaxation and waterfront adventures are just steps from your door. Located only a one-minute walk from public water access, this inviting three-bedroom, one-bathroom cottage is the perfect escape for families, weekend adventurers, or anyone looking to enjoy life near the water. Inside, you'll find a bright and welcoming layout designed for easy cottage living. The spacious sunroom is the heart of the home, offering the perfect place to enjoy your morning coffee, gather with family and friends, or unwind after a day on the water. Three comfortable bedrooms provide plenty of space for guests, making it easy to create lasting memories together. Spend your days kayaking, paddleboarding, boating, fishing, or swimming in the crystal-clear waters of the Bruce Peninsula, then return home to relax in the peaceful surroundings. Whether you're enjoying summer evenings around the fire, exploring nearby trails, or simply soaking up the quiet atmosphere, this property delivers the lifestyle so many dream about. Conveniently located near local amenities, marinas, beaches, and some of the Bruce Peninsula's most beautiful natural attractions, this cottage offers the ideal balance of recreation and relaxation. Whether you're searching for your first cottage, a family getaway, or an investment opportunity, 14 Sog-Je-Wa-Sa Drive is your chance to own an affordable piece of Ontario's premier cottage country. (id:42776)
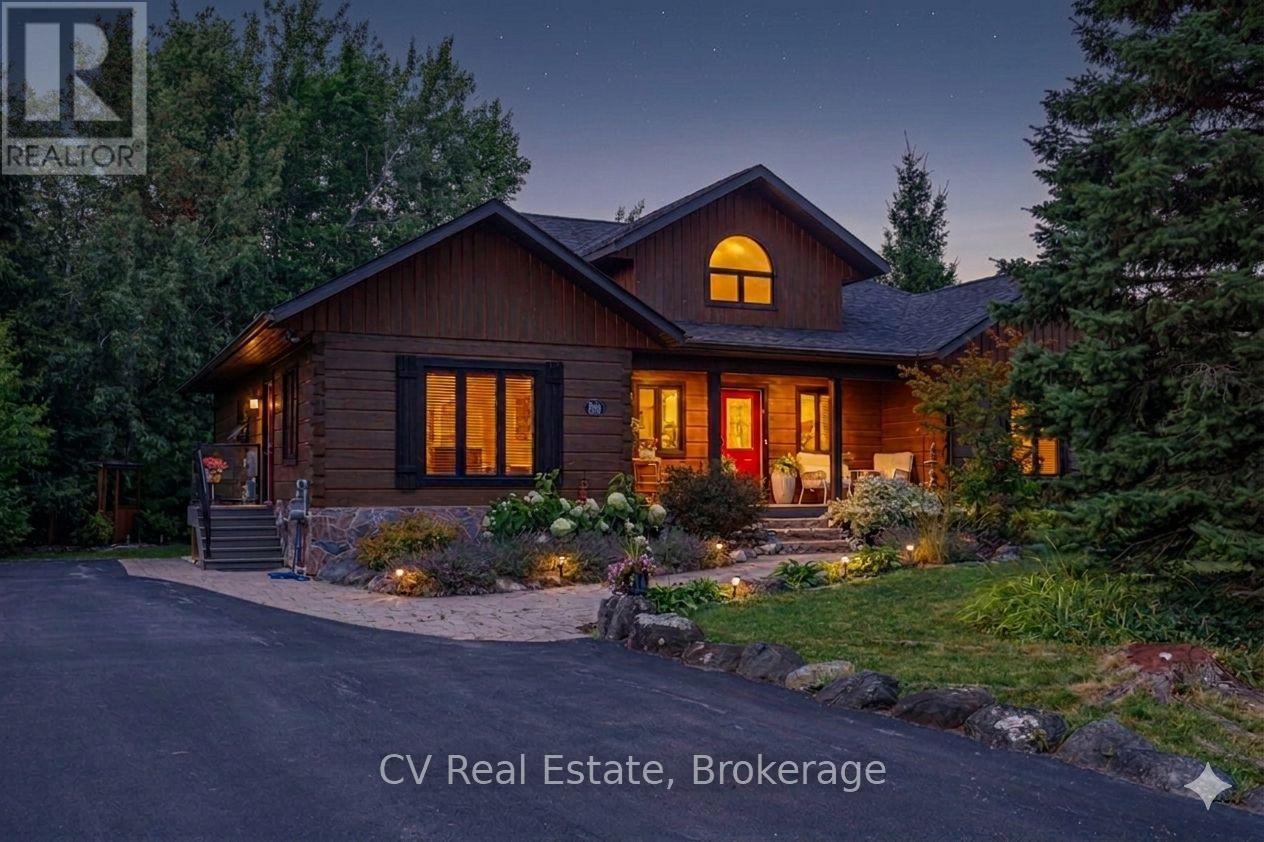
108 Cortina Crescent
Blue Mountains, Ontario
Escape to the four-season paradise of Craigleith in this inviting 6-bedroom log home, perfectly positioned for adventure and relaxation. Nestled on a tranquil street, this log home offers easy access to the area's best: a short walk to Northwinds Beach and the scenic Blue Mountains Trail System, and proximity to both Alpine and Craigleith Ski Clubs. Imagine peaceful mornings on your front porch, coffee in hand, enjoying the serene surroundings. Inside, the open-concept layout creates a welcoming space for gatherings. The main floor features a primary bedroom suite with a luxurious steam shower and Jacuzzi tub, plus two additional bedrooms. Upstairs, a spacious loft offers flexible space for entertainment or a home gym. The updated kitchen (2020) is a chef's delight, boasting new countertops, sinks, upgraded cabinets, and new appliances. Gleaming refinished hardwood floors (2020) add warmth and elegance throughout. Recent upgrades ensure modern comfort: a new furnace and Ecobee thermostat (2023), updated vanities and toilets in all bathrooms (2023), a resurfaced asphalt driveway (2023), and a new roof with skylights(2020). An EV charging outlet caters to eco-conscious living. The lower level provides even more living space, with 3 additional bedrooms and a large recreation room. This well-maintained Log Home, once a model home, is known for its solid construction and easy up keep. Parking is ample, with space for up to 5vehicles. Step out back to discover a private deck (2020) enveloped by mature trees, creating a peaceful outdoor retreat. For tennis enthusiasts, the Nipissing Tennis Club is just a 5-minute walk away. Approximate annual operating costs include: $1,995 for gas, $1,668 for hydro, and $900 for water/sewer. This is more than a house; it's a lifestyle, offering year-round enjoyment in one of Ontario's most desirable locations. This is also a great Winter Season Rental Income of $35K (plus utilities) per winter season. (id:42776)
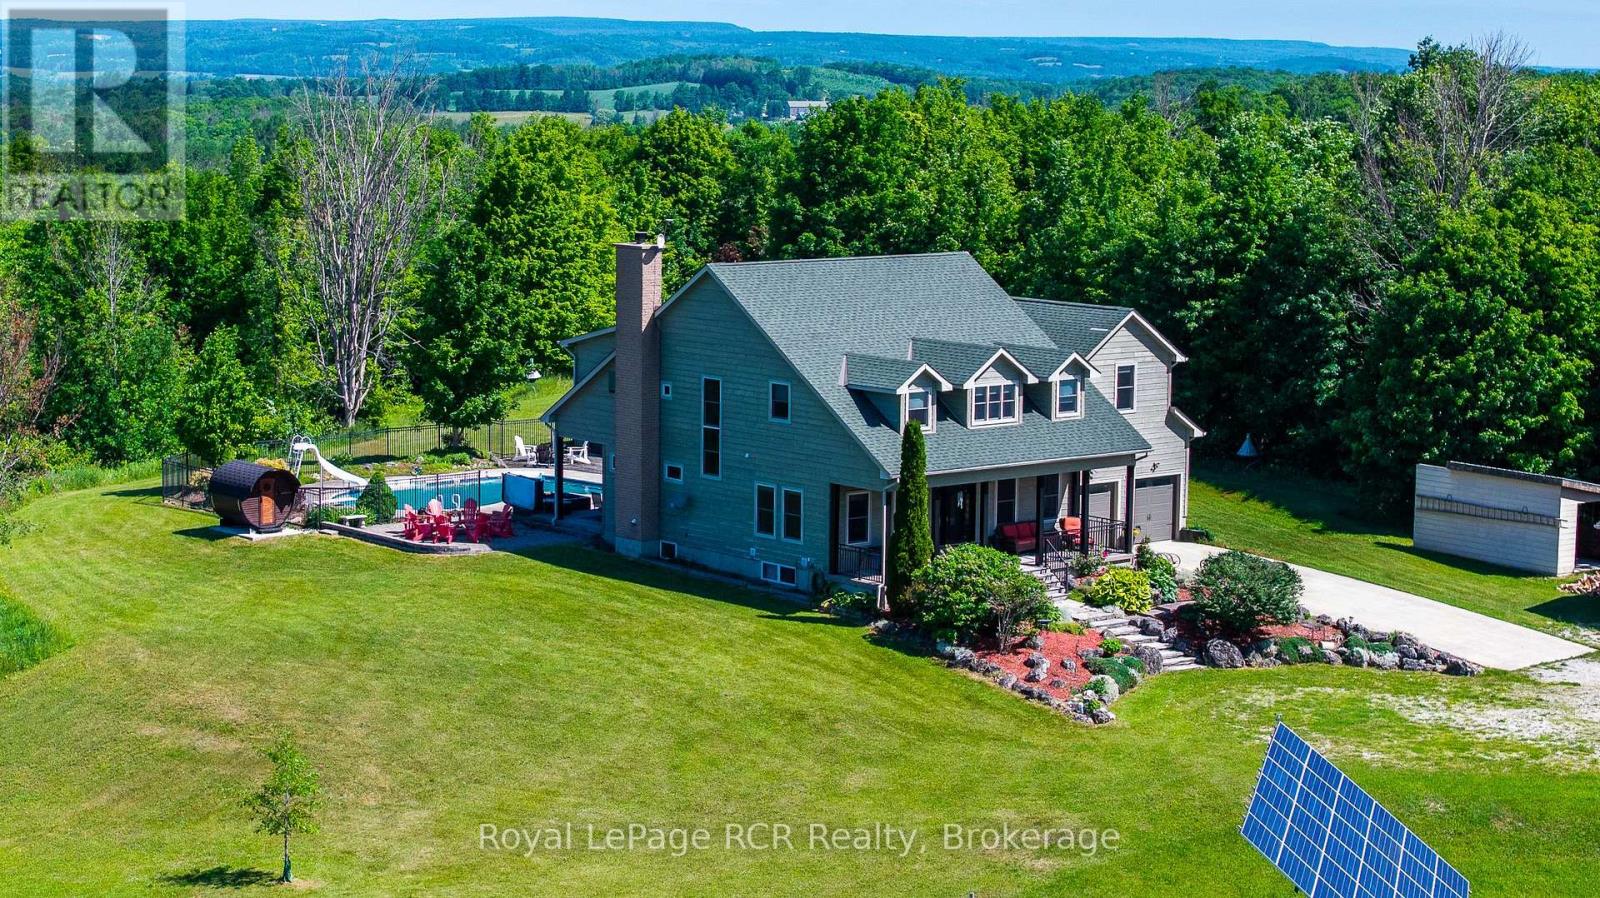
616894 Grey Road 29
Chatsworth, Ontario
Exceptional 31-acre estate that nicely combines luxury, comfort and natural beauty, with sweeping countryside views and spectacular sunsets. Built in 2001, this custom 5+ bedroom home with 9' high ceilings was thoughtfully designed for family living and entertaining. A welcoming covered front porch leads to a grand foyer, elegant living and dining rooms, and a spacious open-concept kitchen, dining area, and family room overlooking the backyard oasis. Enjoy an inground pool, hot tub, sauna, gazebo, an impressive fire pit area, and expansive patios designed for relaxing or entertaining. The main level also includes a private office and walk-in pantry. Upstairs, five generous bedrooms include a luxurious primary suite with dressing room, walk-in closet, and ensuite, plus two Jack-and-Jill bathrooms. The finished lower level offers a recreation room with bar, theatre room, an additional bedroom, and full bath. Geothermal heating, solar power, and attached plus detached garages complete this remarkable estate just steps from the Bruce Trail and approx. 20 minutes to Owen Sound, 29 minutes to Blue Mountain / Collingwood. (id:42776)
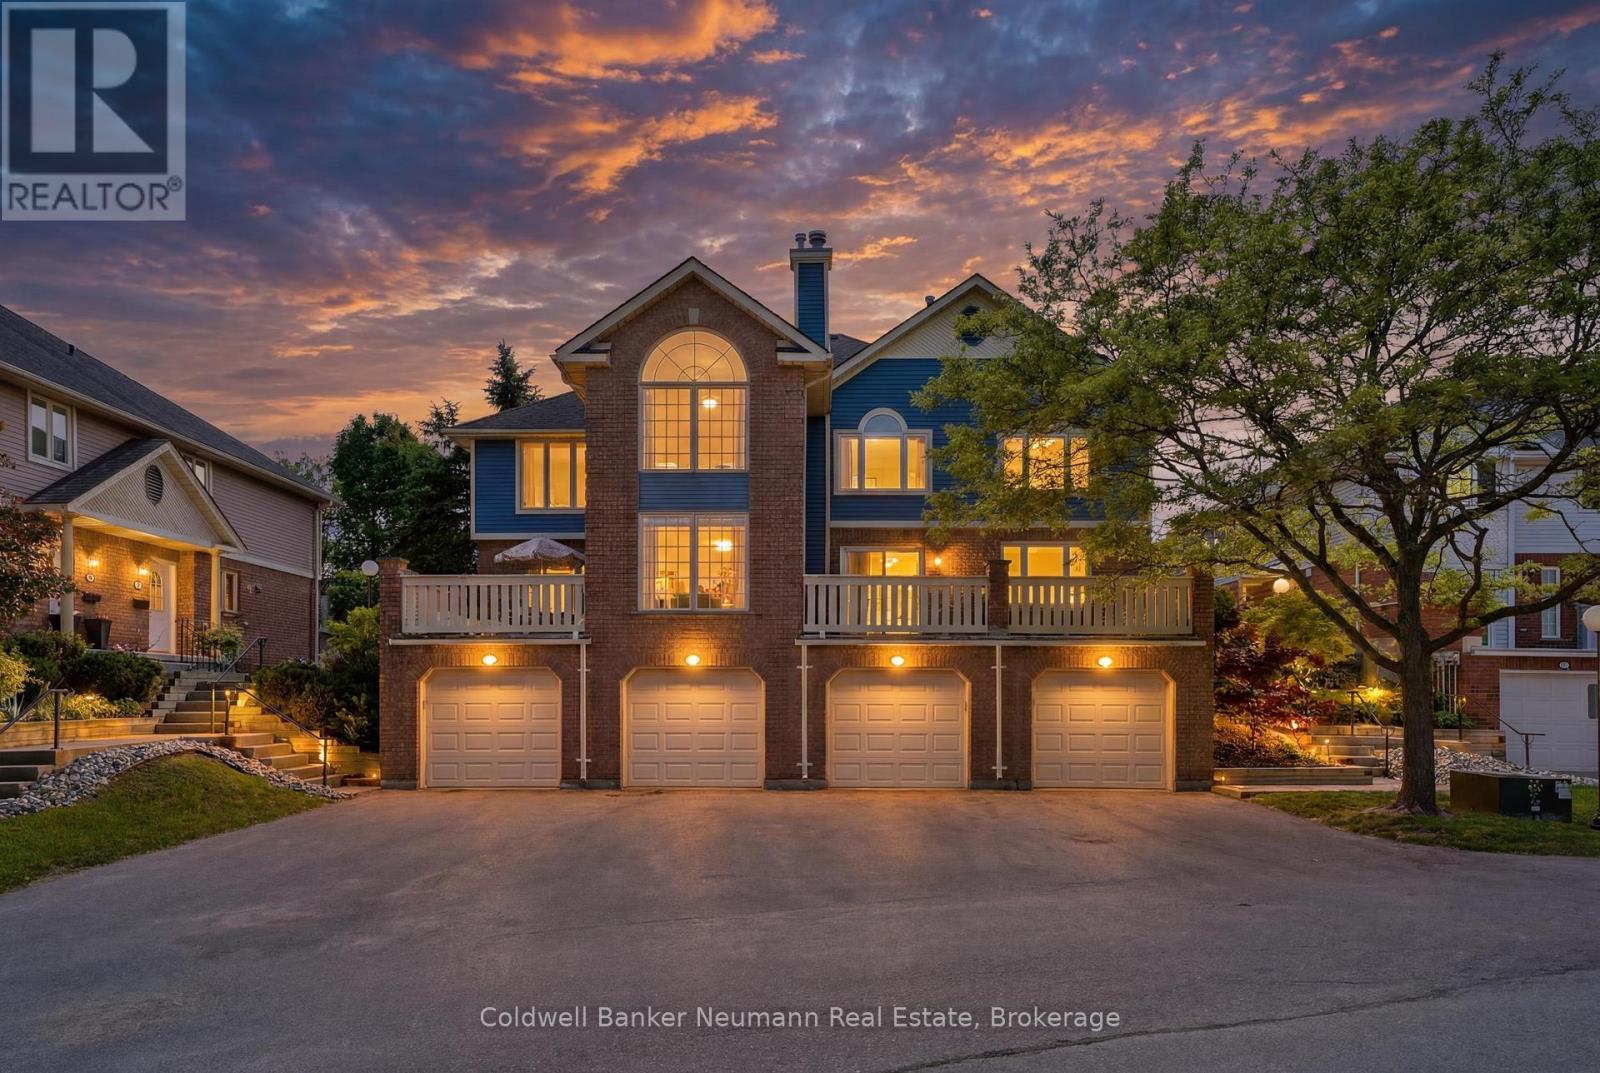
49 - 941 Gordon Street
Guelph, Ontario
This Meticulously Maintained 1500sqft Of Living Space Townhouse Is Being Offered For The First Time By Its Original Owners - A True Testament To The Pride Of Ownership You'll Feel The Moment You Walk In. Set In The Sought-After Parc Place Community, This Home Sits In One Of Guelph's Most Convenient South-End Locations, With Major Amenities, Shopping, Parks, And Highway 401 Just Minutes Away, And The University Of Guelph Practically At Your Doorstep. The Bright, Open-Concept Main Floor Was Made For Entertaining. The Kitchen Flows Effortlessly Into The Living And Dining Areas, And Extends Out To A Large Private Terrace - Perfect For BBQ Season - Making Indoor-Outdoor Hosting Completely Seamless. A Main Floor Powder Room Rounds Out This Level Perfectly. Upstairs You'll Find Three Well-Sized Bedrooms, Including A Primary Suite With Its Own 4-Piece Ensuite, Plus A Shared 4-Piece Bath For The Remaining Bedrooms. Hardwood Flooring Runs Throughout Most Of The Home, Including The Bedrooms, And Fresh Paint (2026) Throughout The Majority Of The Home Gives Every Room A Clean, Move-In-Ready Feel. The Home Is Loaded With Thoughtful Extras - Central Vacuum, Built-In Cabinetry And Closet Organizers Throughout, And Built-In Kitchen Storage Tucked Neatly Inside The Cabinetry. The Basement Offers Incredible Flexibility With Built-In Shelving, Large Storage Cupboards, And Laundry, With Enough Open Space To Set Up A Home Office Or Workshop If Needed. Parc Place Residents Enjoy Access To A Pool, Sauna And Tennis Courts, Bringing A Resort-Like Feel To Everyday Living. With A Bus Route Right At Your Door, Commuting Is Effortless. Homes Cared For This Well, In A Community This Established, Don't Come Up Often. Don't Miss It. Extras *Stair Lift (Can Also Be Removed) $18,000 Value (Less Than 2 Years Old), Majority Of The Home Has Been Painted Recently* (id:42776)
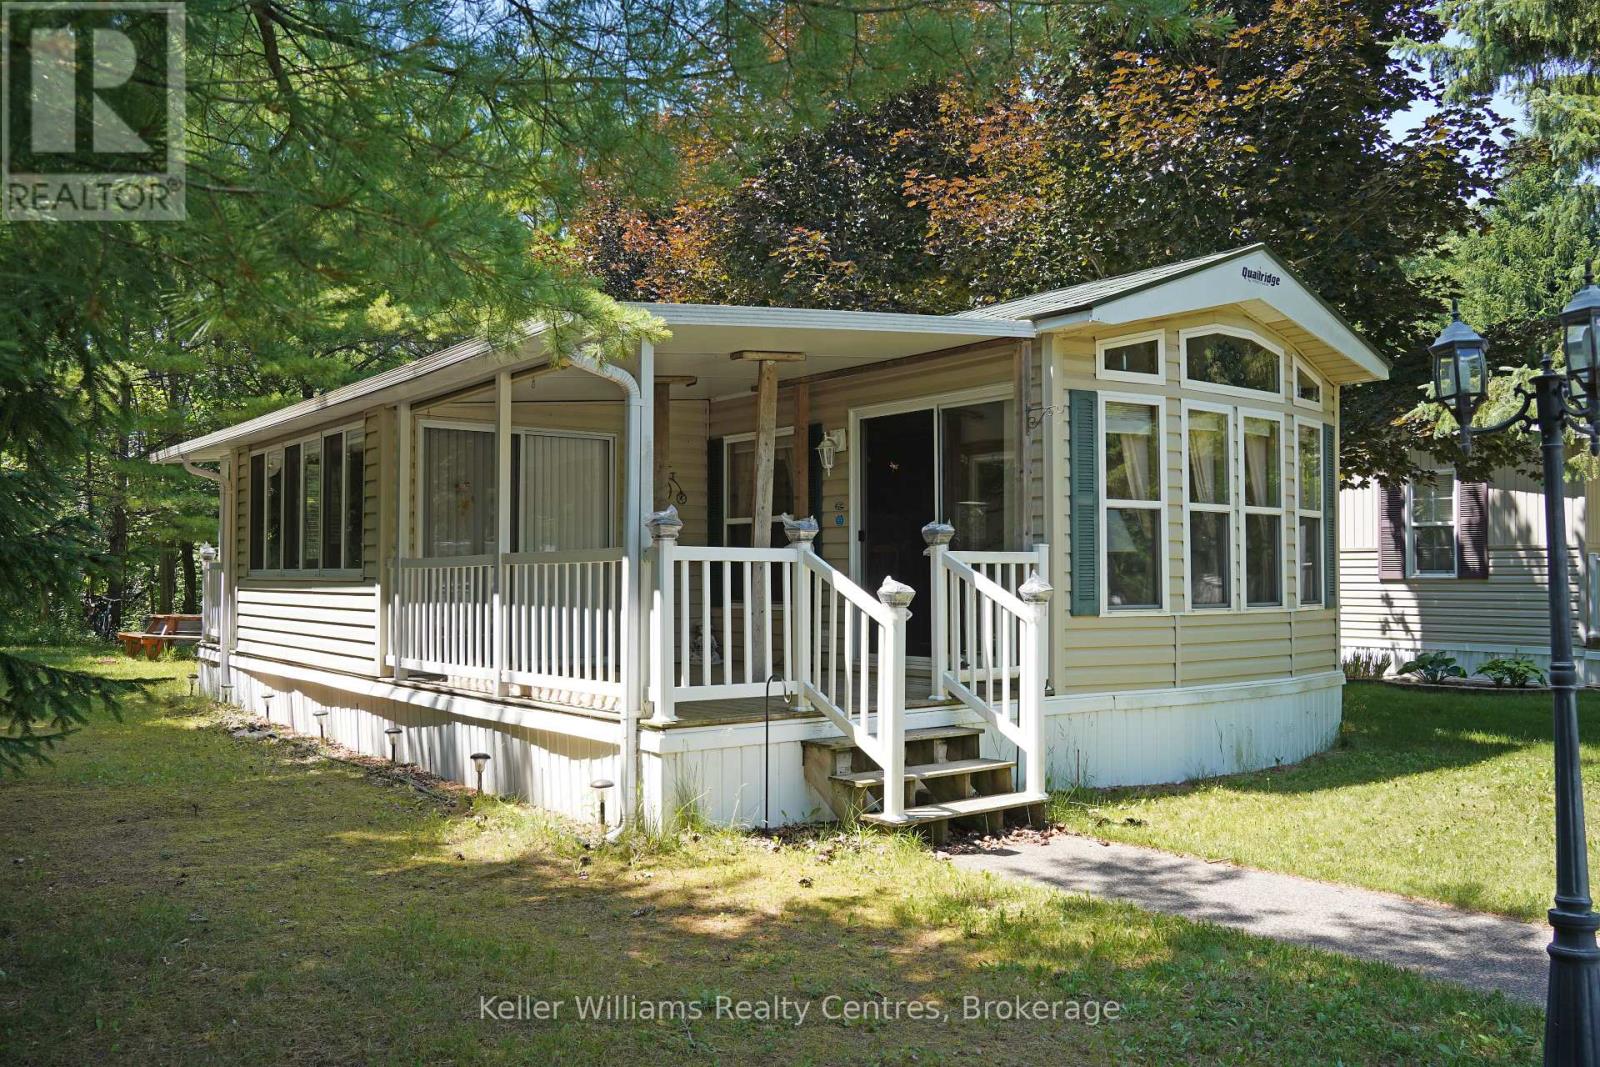
M44 - 13 Southline Avenue
Huron-Kinloss, Ontario
Welcome to McArthur Lane in Fisherman's Cove Seasonal Resort, where lakeside living meets comfort, relaxation, and endless summer fun. This fully furnished 1-bedroom, 1-bathroom seasonal home is move-in ready and offers the perfect escape for retirees seeking a peaceful retreat or families looking to create unforgettable memories together.Inside, the bright open-concept layout features a spacious kitchen complete with full-size appliances, a gas stove, and plenty of solid wood cabinetry. The kitchen flows seamlessly into the cozy living area, offering a pull-out sofa, comfortable seating, an electric fireplace, and an entertainment centreideal for relaxing after a day on the water or enjoying family movie nights. Large windows fill the home with natural light, while the dining area provides the perfect setting for meals, card games, or gathering with friends.Step outside to your private covered deck or unwind in the spacious 10' x 14' add-a-room, offering extra living space for entertaining, enjoying your morning coffee, or giving the kids a place to play. Beyond your doorstep, Fisherman's Cove Seasonal Resort offers something for everyone. Spend warm summer days at the sandy beach, cool off in the indoor pool, or enjoy the inflatable water toys on the lake. Kids will love the playgrounds and organized activities, while adults and seniors can take advantage of the recreation centre, games, community events, and welcoming atmosphere. Grab an ice cream or snack from the park store, join in the many seasonal events, or launch your boat and spend the day exploring the lake, fishing, swimming, or simply cruising the shoreline. Whether you're looking for excitement or relaxation, every day can be as active or as peaceful as you choose.The resort season runs from April 1 to November 1. If you've been dreaming of an affordable seasonal getaway where family traditions are made and lasting memories begin, this is the opportunity you've been waiting for. (id:42776)