
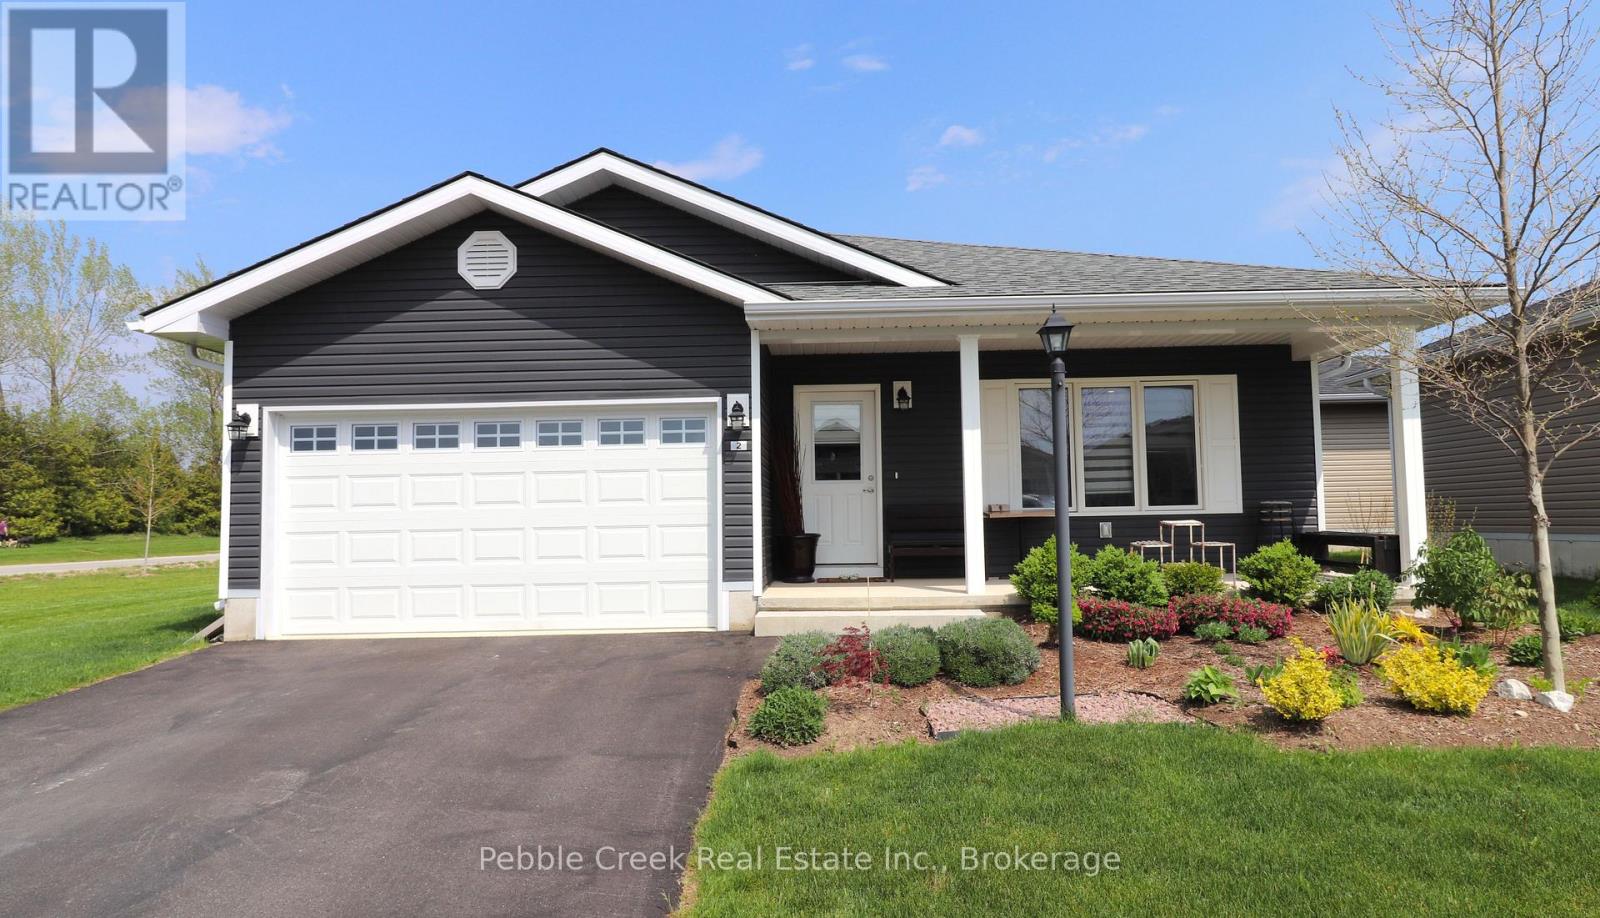
2 Highview Street
Ashfield-Colborne-Wawanosh, Ontario
Impressive bungalow located on a large premium corner lot in the very desirable "Bluffs at Huron!" This attractive "Stormview" model offers 1400 sq feet of living space and an abundance of upgrades! Step inside and you'll be delighted by the bright open concept and large living room with gas fireplace at the front of the home. The kitchen features upgraded cabinetry, stainless steel appliances, center island and walk-in pantry. There's also a spacious dining area and sunroom with patio doors leading to a rear patio. The primary bedroom offers a walk-in closet and 3pc ensuite bath. The second bedroom and 4 pc main bath are located just down the hall. Additional features include pot lighting throughout the main living areas, water softener and R/O water treatment, an inviting covered front porch and separate laundry room with access to the 1.5 car garage. There's also cozy in-floor heating and central A/C! This terrific home is located in an upscale adult land lease community along the shores of Lake Huron with private recreation center and indoor pool. Ample shopping options, restaurants and several golf courses are also located nearby. Bonus - fridge, stove, dishwasher, OTR microwave, washer & dryer included! (id:42776)
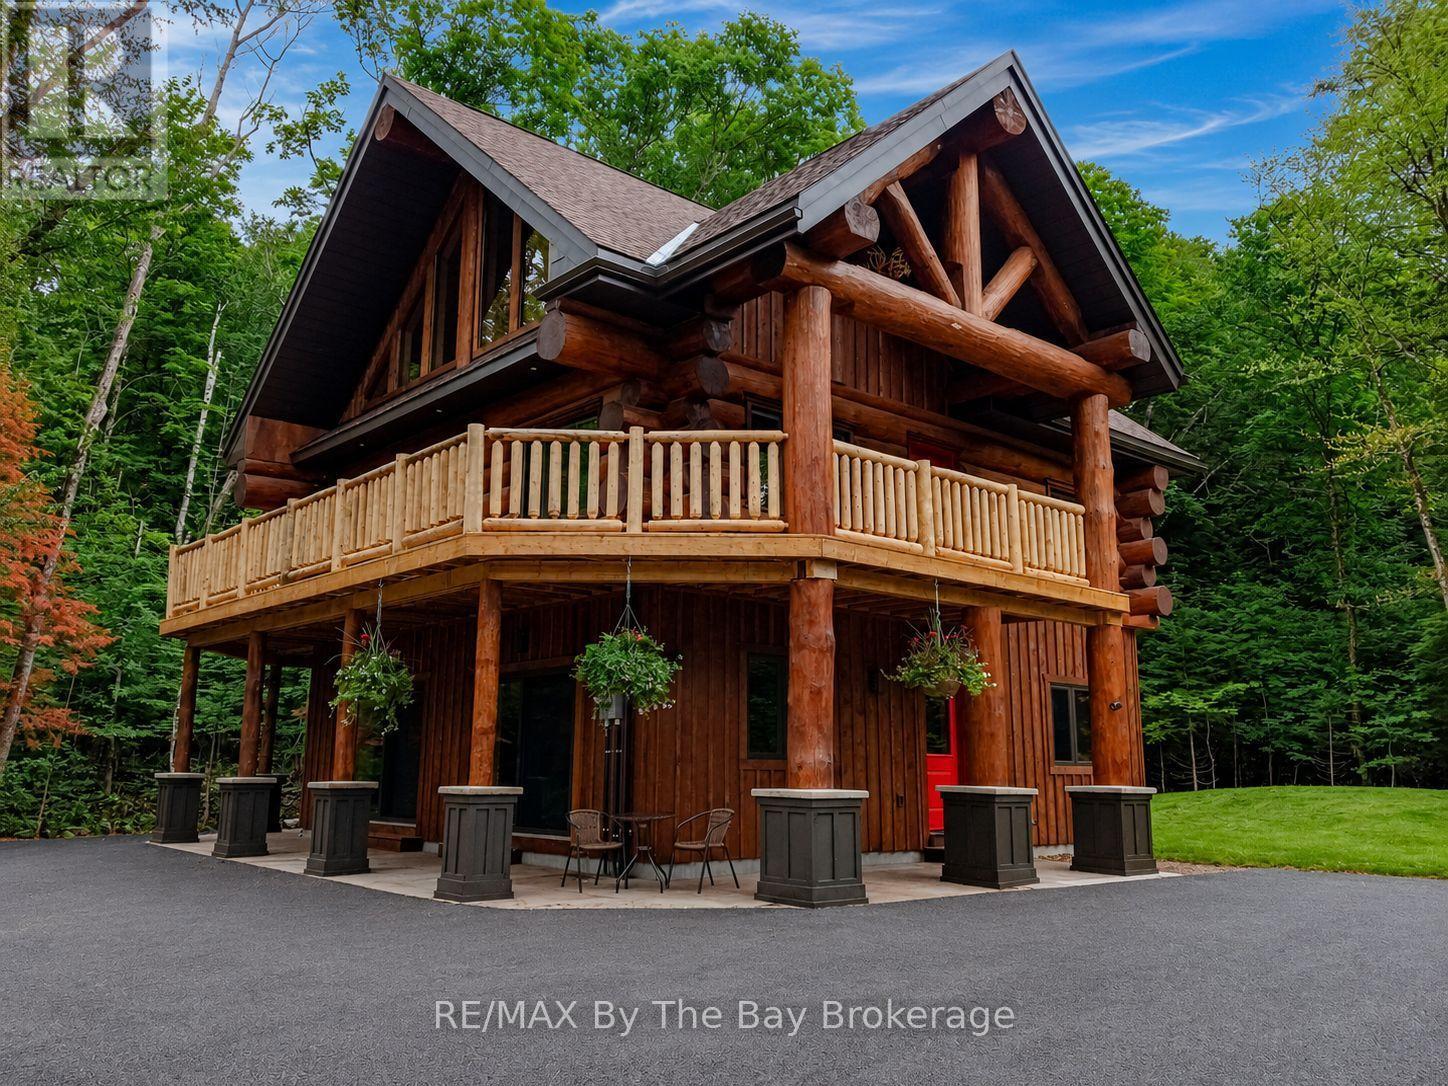
1536 North Portage Road
Lake Of Bays, Ontario
Nestled beneath a canopy of towering trees on a beautifully landscaped 1.27 acre private lot, this majestic three storey log home blends seamlessly into its natural surroundings. Warm, honey toned logs, meticulously crafted and stacked, create a timeless rustic elegance that welcomes you the moment you arrive. Step inside to an inviting atmosphere of cozy luxury. The open concept main level features a stunning kitchen with custom maple cabinetry, a large island, quartz countertops and a walkout to a three sided wraparound deck. Vaulted ceilings rise above the two storey great room where a show stopping staircase leads to the upper level, adding both drama and architectural charm. The walkout basement further enhances the home's versatility, offering entry access from three sides of the property, ideal for extended family or guests. This level is thoughtfully sectioned for in law capability, complete with a bright and spacious living area, a kitchenette and a full bath. Whether you are seeking a tranquil escape from the pace of everyday life or a home base for enjoying Muskoka's endless outdoor activities, this remarkable property is designed to exceed your expectations. (id:42776)
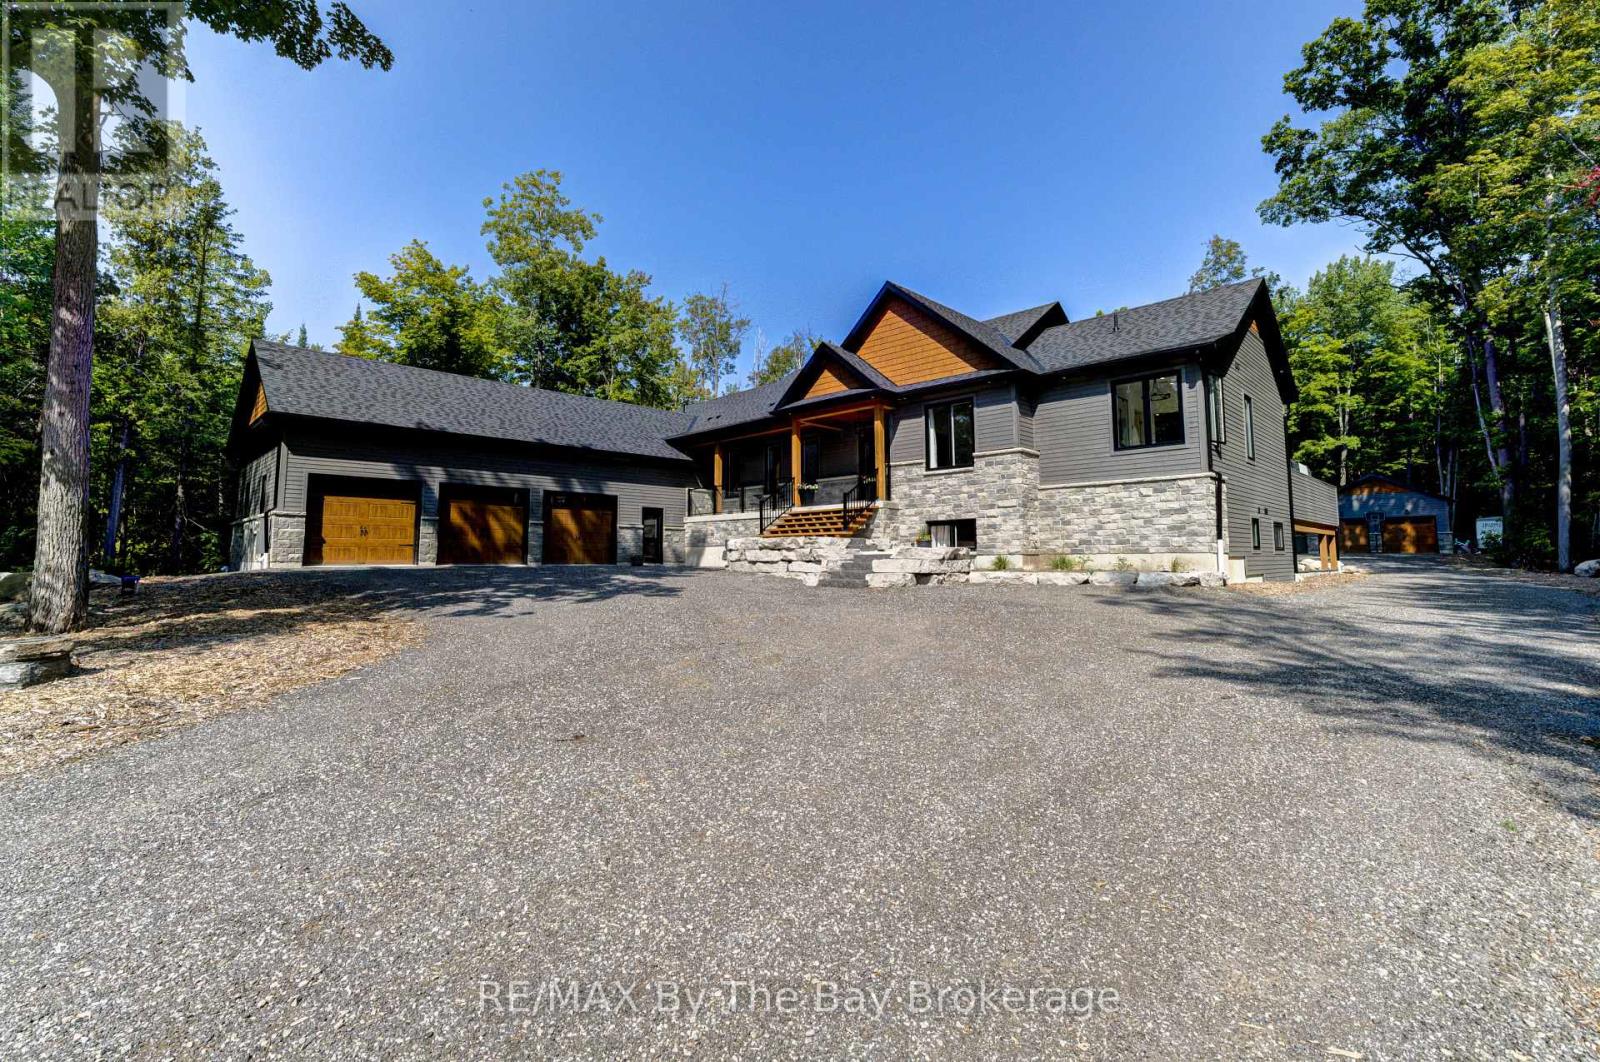
95 Spruce Street
Tiny, Ontario
Set on a beautifully private one-acre estate surrounded by mature forest, this exceptional custom-built 2023 residence offers a rare combination of modern luxury, thoughtful design, and an extraordinary four-season lifestyle. At the heart of the home is a spectacular indoor pool retreat that seamlessly opens to the outdoors, creating an experience more reminiscent of a private luxury resort than a traditional residence. Paired with a relaxing hot tub, generous entertaining spaces, and tranquil forest views, it's a setting designed for unforgettable gatherings and year-round enjoyment. The seamless connection between indoor and outdoor living continues with an impressive 1,500+ sq. ft. deck and beautifully appointed screened-in porch, offering countless spaces to entertain, unwind, and enjoy nature in every season. Designed with soaring 10-foot ceilings on both levels and filled with natural light, the home features six bedrooms, six bathrooms, radiant in-floor heating throughout both levels, the pool room, and heated three-bay garage, along with smart lighting technology. The chef-inspired kitchen is designed for those who love to cook and entertain, featuring dual cooking areas, two sinks, and an oversized walk-in pantry that easily accommodates everything from family dinners to large celebrations. Adding exceptional flexibility, the fully self-contained in-law suite offers its own private entrance, kitchen, laundry, bathroom, and private deck, creating an ideal space for multigenerational living, extended family, or long-term guests. Completing this extraordinary offering is a heated three-bay garage, detached two-bay workshop with RV hookup, and the rare privacy only a mature estate setting can provide. Located less than 2 km from the beach and under an hour to Blue Mountain Resort, with nearby golf, trails, marinas, and endless four-season recreation, this is a home where exceptional design and lifestyle come together in perfect harmony. (id:42776)
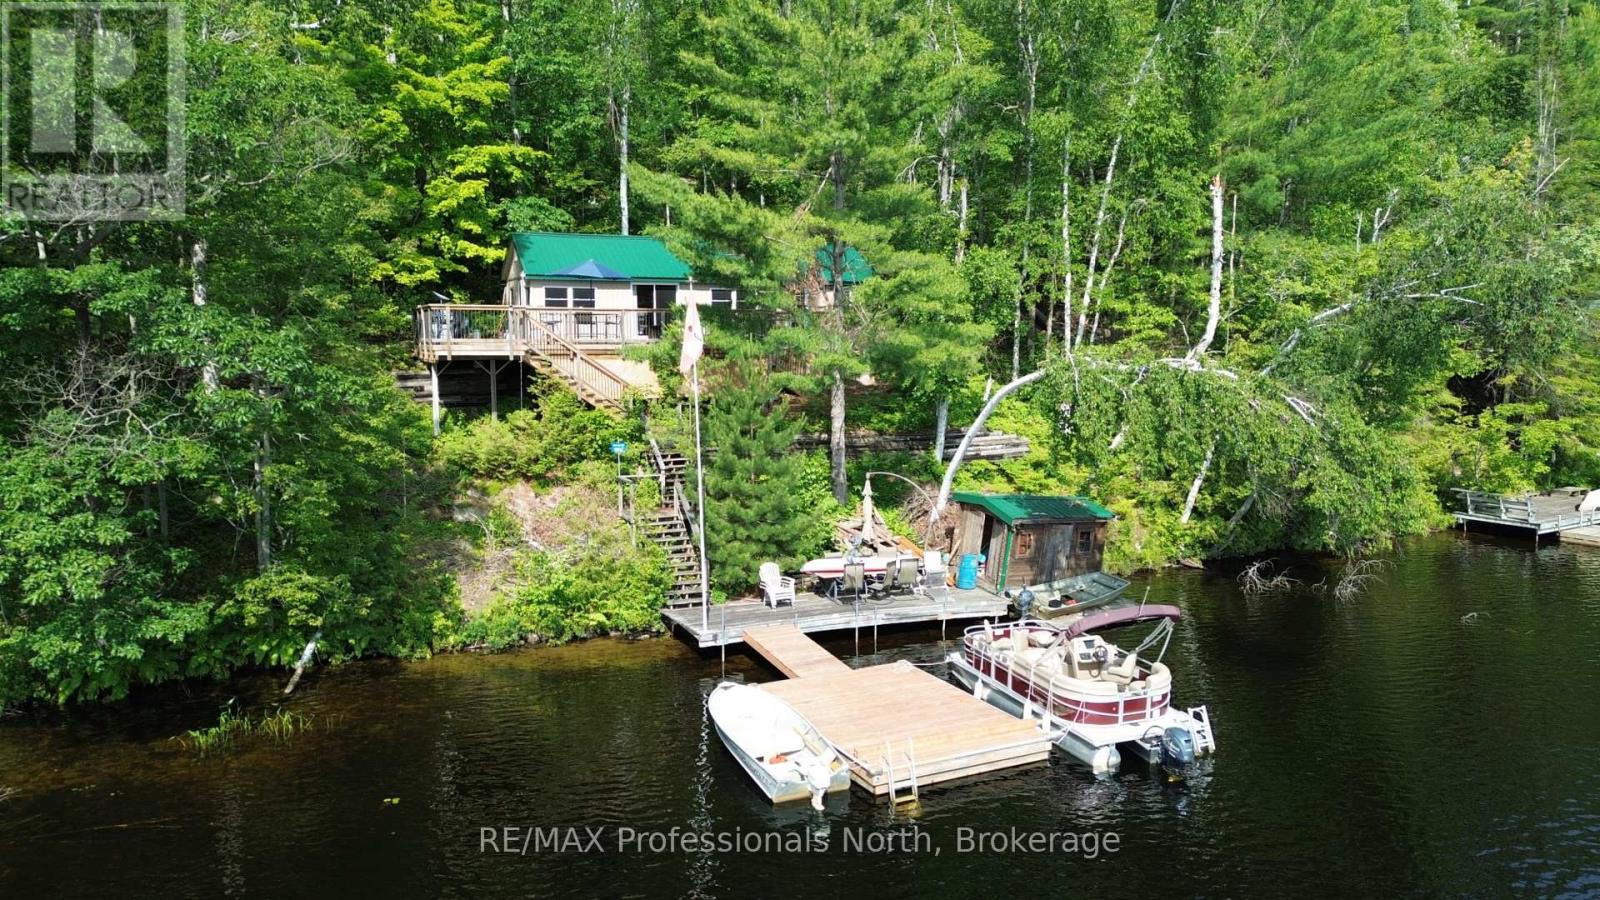
10597 Black Lake Wao
Minden Hills, Ontario
Welcome to this spectacular water access only cottage located on the highly sought after Black Lake in Minden Hills. Offered at 399,000, this ultimate turnkey retreat sits on a beautiful 0.69 acre lot featuring 100 feet of clean and sandy waterfront. Getting to your oasis is an absolute breeze with a great mainland parking and boat launch area, followed by just a quick 3 minute boat ride to your private dock. Enjoy amazing unobstructed views over the serene lake and nearby island straight from your deck. This 693 sq ft cottage features three comfortable bedrooms and a 3 piece bathroom, offering plenty of space for family and friends. Modern comforts are perfectly covered with a convenient forced air electric furnace and heat pump for reliable heating and cooling, a full septic system, and Starlink internet making it incredibly easy to work remotely right from the lake. The property is being sold with almost everything as viewed included, meaning you simply need to bring your groceries and your bathing suit! Outside, you will find plenty of storage with a handy shed by the cottage and an additional waterfront shed for all your water toys. Over the last few years, plenty of excellent upgrades have been completed including beautifully updated decks and docks. Boasting a durable metal roof and vinyl siding for a truly low maintenance cottaging experience, there is absolutely nothing left to do except relax and enjoy. Nature lovers will be absolutely thrilled, as this property backs directly onto the breathtaking Queen Elizabeth II Wildlands Provincial Park providing endless hiking trails right from your backyard, plus you have exclusive shared access to a 92 acre tract owned by the Black Lake Property Owners Association. Become part of an amazing, welcoming lake community and start living your dream wilderness escape today! (id:42776)
13 - 90 Burke Street
Penetanguishene, Ontario
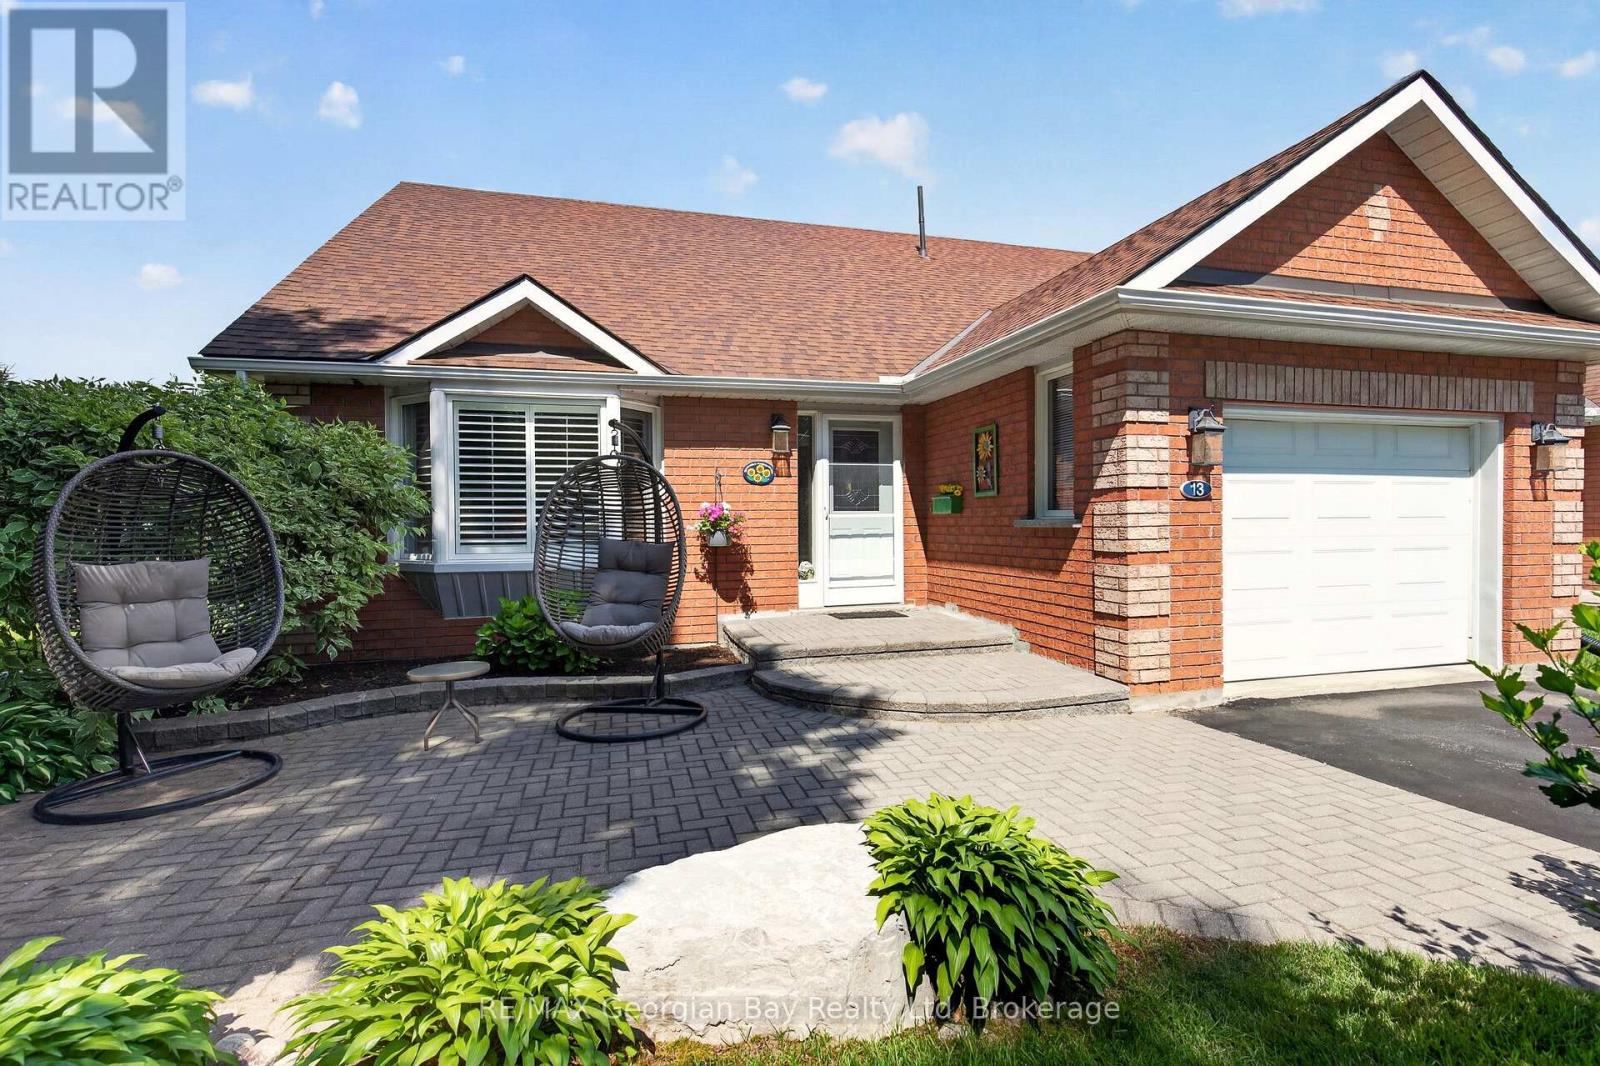
HERE'S WHY 90 BURKE STREET UNIT 13 COULD BE YOUR NEXT MOVE: END UNIT FOR EXTRA PRIVACY. -- Beautifully landscaped gardens, mature trees and an end-unit location create a peaceful setting that's hard to find. BUNGALOW LIVING WITHOUT THE MAINTENANCE -- Enjoy the space and comfort of a beautifully maintained bungalow with lawn care and snow removal all taken care of. ROOM TO SPREAD OUT -- Everything you need is conveniently located on the main level, while the finished lower level offers extra space for overnight guests, hobbies, a home office or entertaining. DESIGNED FOR EVERYDAY LIVING -- The open-concept kitchen overlooks the family room with a natural gas fireplace and walkout to the private rear deck. YOUR OWN PRIVATE RETREAT -- Mature trees and landscaping create a peaceful setting that's perfect for morning coffee, summer barbecues or relaxing with a good book. MORE THAN JUST A HOME -- An attached garage, central air, natural gas heat, visitor parking and access to the community outdoor pool and gazebo area make this an ideal choice for anyone looking to enjoy a low-maintenance lifestyle without compromising on space or comfort. (id:42776)
0 Bear Island
Dysart Et Al, Ontario
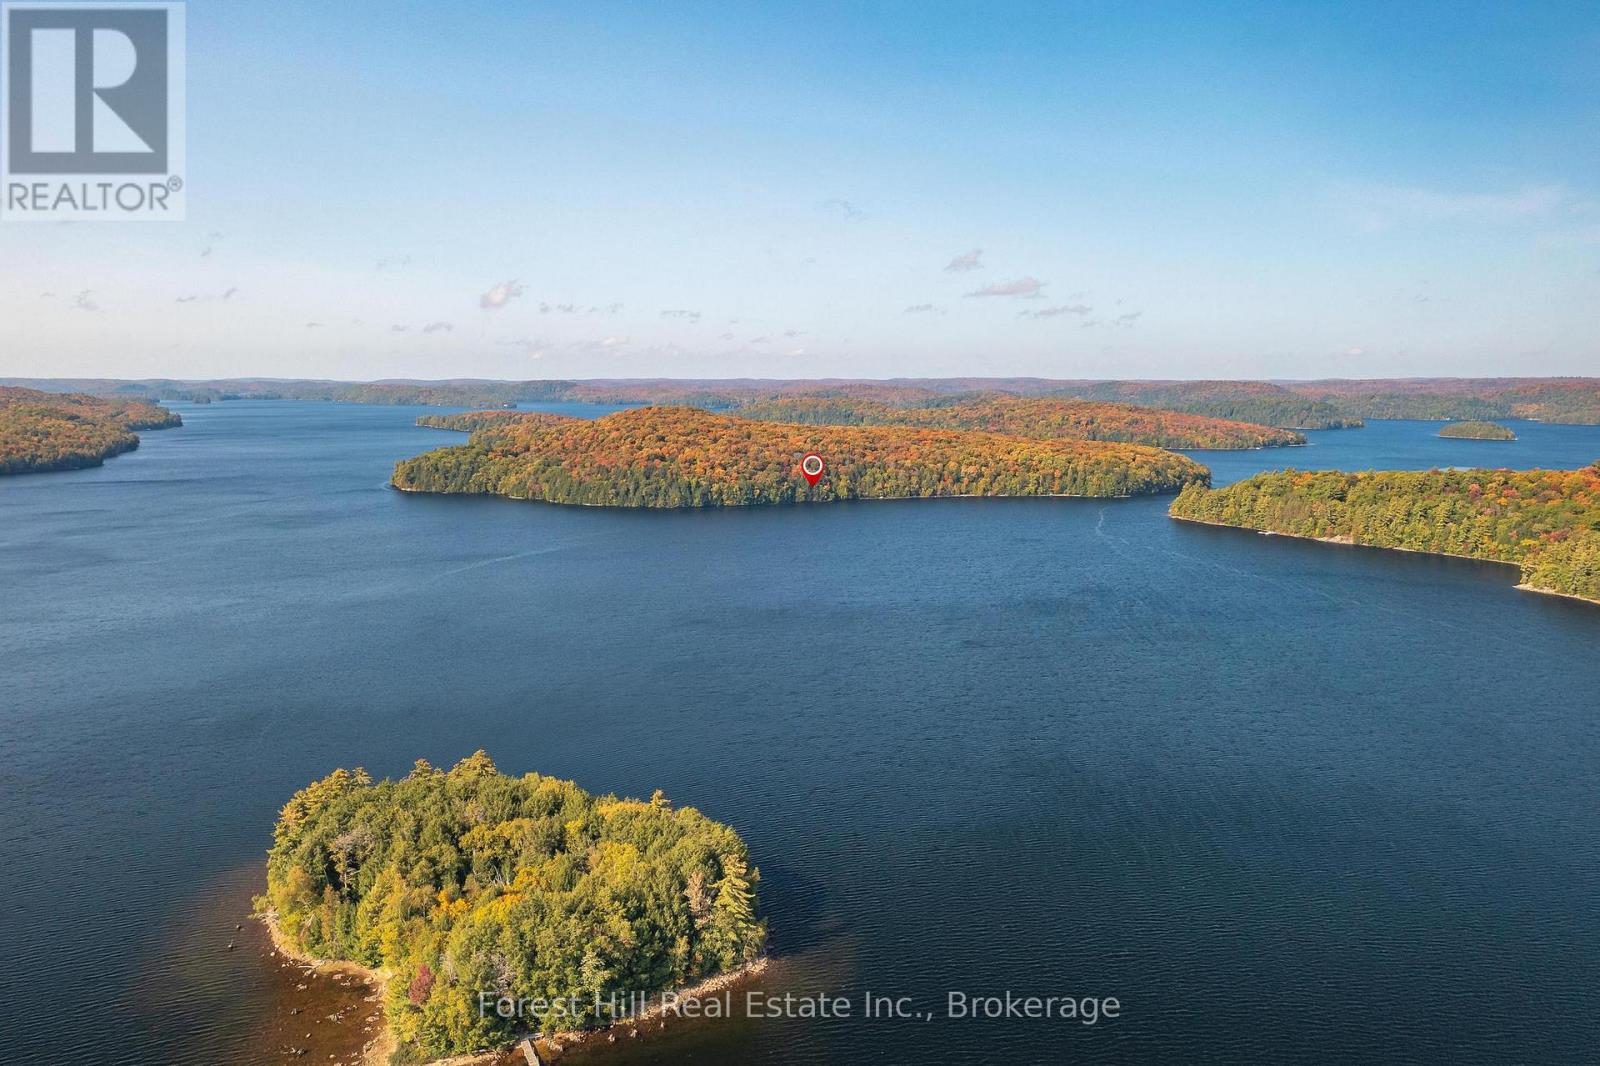
Maturely treed, deep building lot on Haliburton's largest lake with 309 feet of variable shoreline and 4.65 acres. Electrical & telephone services are available & nearby -- see quote/estimate on file, where adjacent owner is willing to share cost to install electrical services on the shared lot line with his other adjacent lot to the north. Various good sites to build and place a septic system. Wadable, sandy/gravel lake bottom base mixed with stones & rocks, then drops off to deep water. Quiet, tranquil location with serene views and sunrises, out of the mainstream of traffic in summer & winter. Crown land trails in the area for snowmobiling, ATVing, hiking, snowshoeing, hunting and so much more! Excellent bass & trout (naturally-spawning) fishing in this deep (260') lake that is spring-fed and receives quality, moving water from the Algonquin Park watershed. Convenient boat/water access from either of two marinas or public access points on the lake. There is a temporary floating dock along the shoreline of the subject lot not included in the sale, owned by the listing agents, to make for easier boat landings, showings, etc. (id:42776)
2195 Loop Road
Highlands East, Ontario
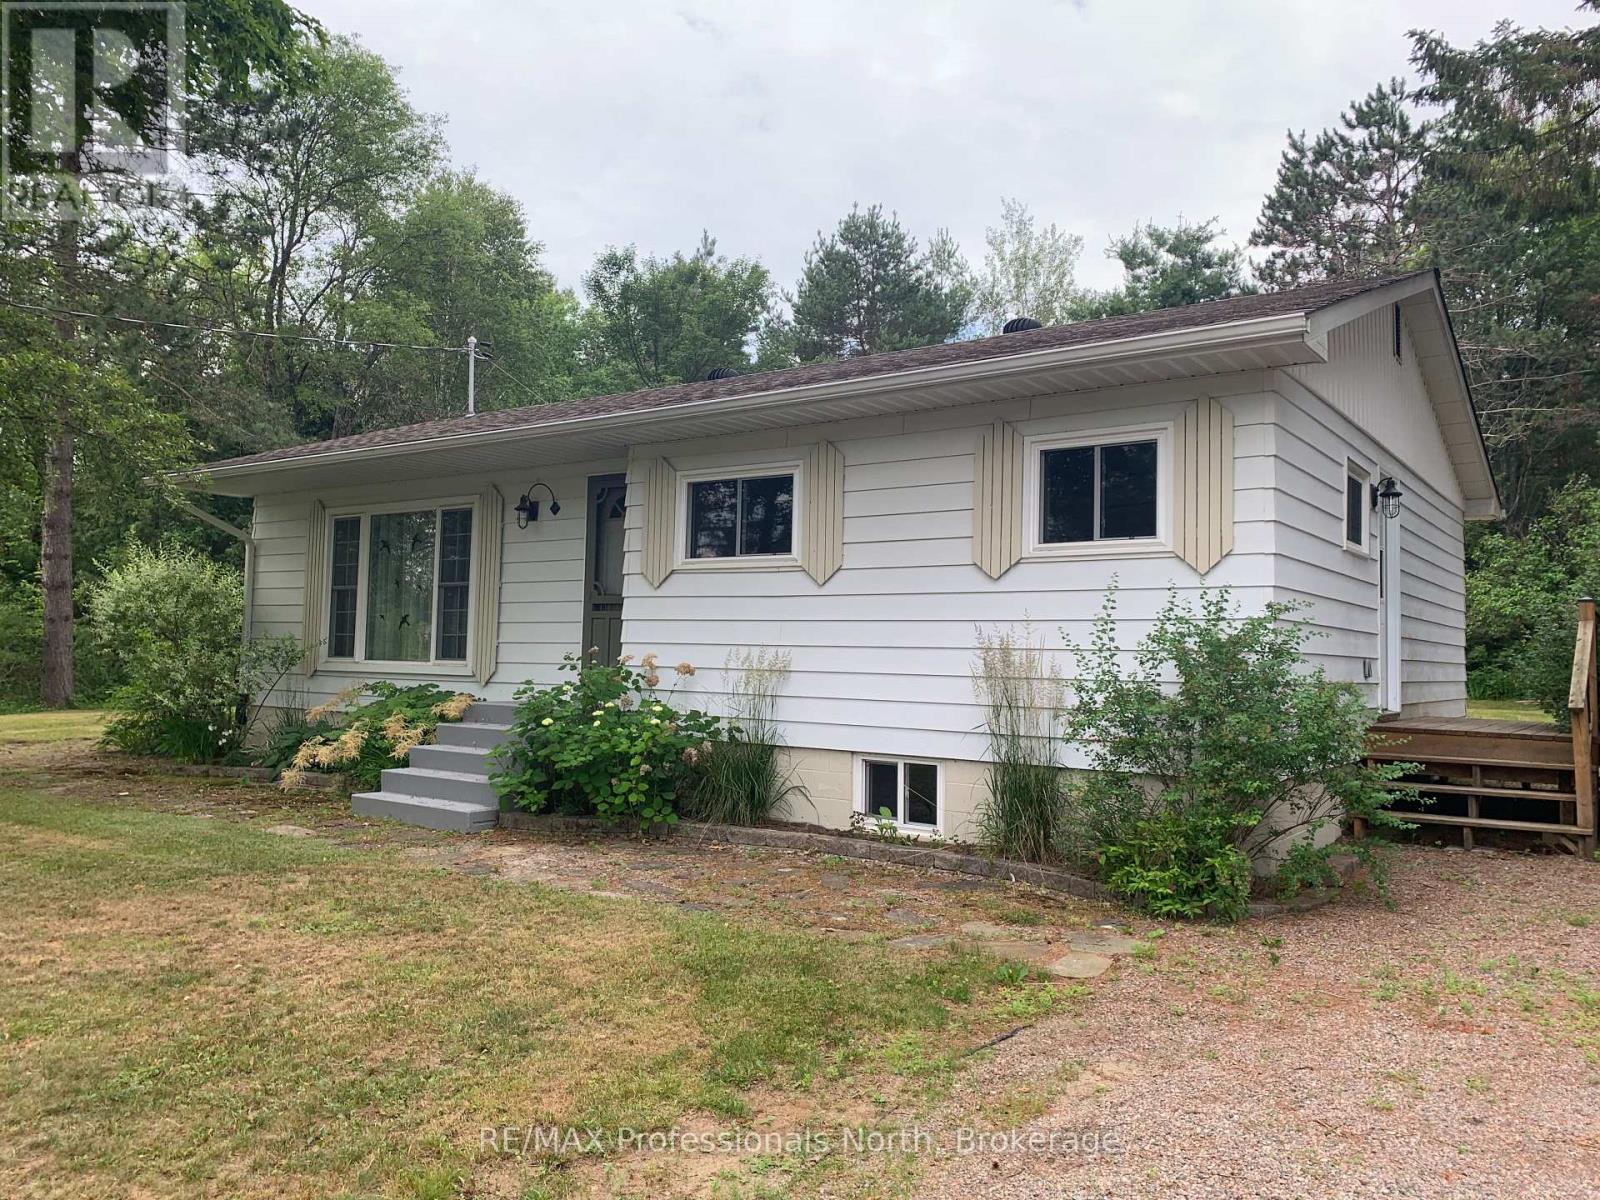
Charming 1970's bungalow with loads of upgrades and inclusions located in the town of Wilberforce! Enjoy peace , privacy and space on this double lot (.79 acres). This move in ready home is perfect for first time buyers, retirees or families wanting to live and enjoy smaill community living. Along with this home's great lay out, enjoy the walk out to the wrap around deck, firepit and flat back yard. Some renovations completed , include living room windows, basement windows replaced in 2013, custom shed 2013, septic tank replaced in 2014, roof re-shingled with architectural shingles in 2016, flooring and rugs in 2019, windows in the kitchen and bedrooms in 2023, drilled well and pump in 2022, Mitsubishi heat pump, 200 amp service and panel, and hot water tank in 2024 to name a few! A variety of natural woods are used throughout the home giving a warm and homey feel! The basement offers great potential for future expansion. There are two work benches to do home projects! Central air and 5G. Enjoy the nearby amenities including grocery store, LCBO, post office, arena, community centre with park and public beach, snow mobile and 4 wheel trails close by. Bancroft is a short 30 minute drive away. The Seller is leaving an extensive list of inclusions! (id:42776)
129 Parkside Drive W
Centre Wellington, Ontario
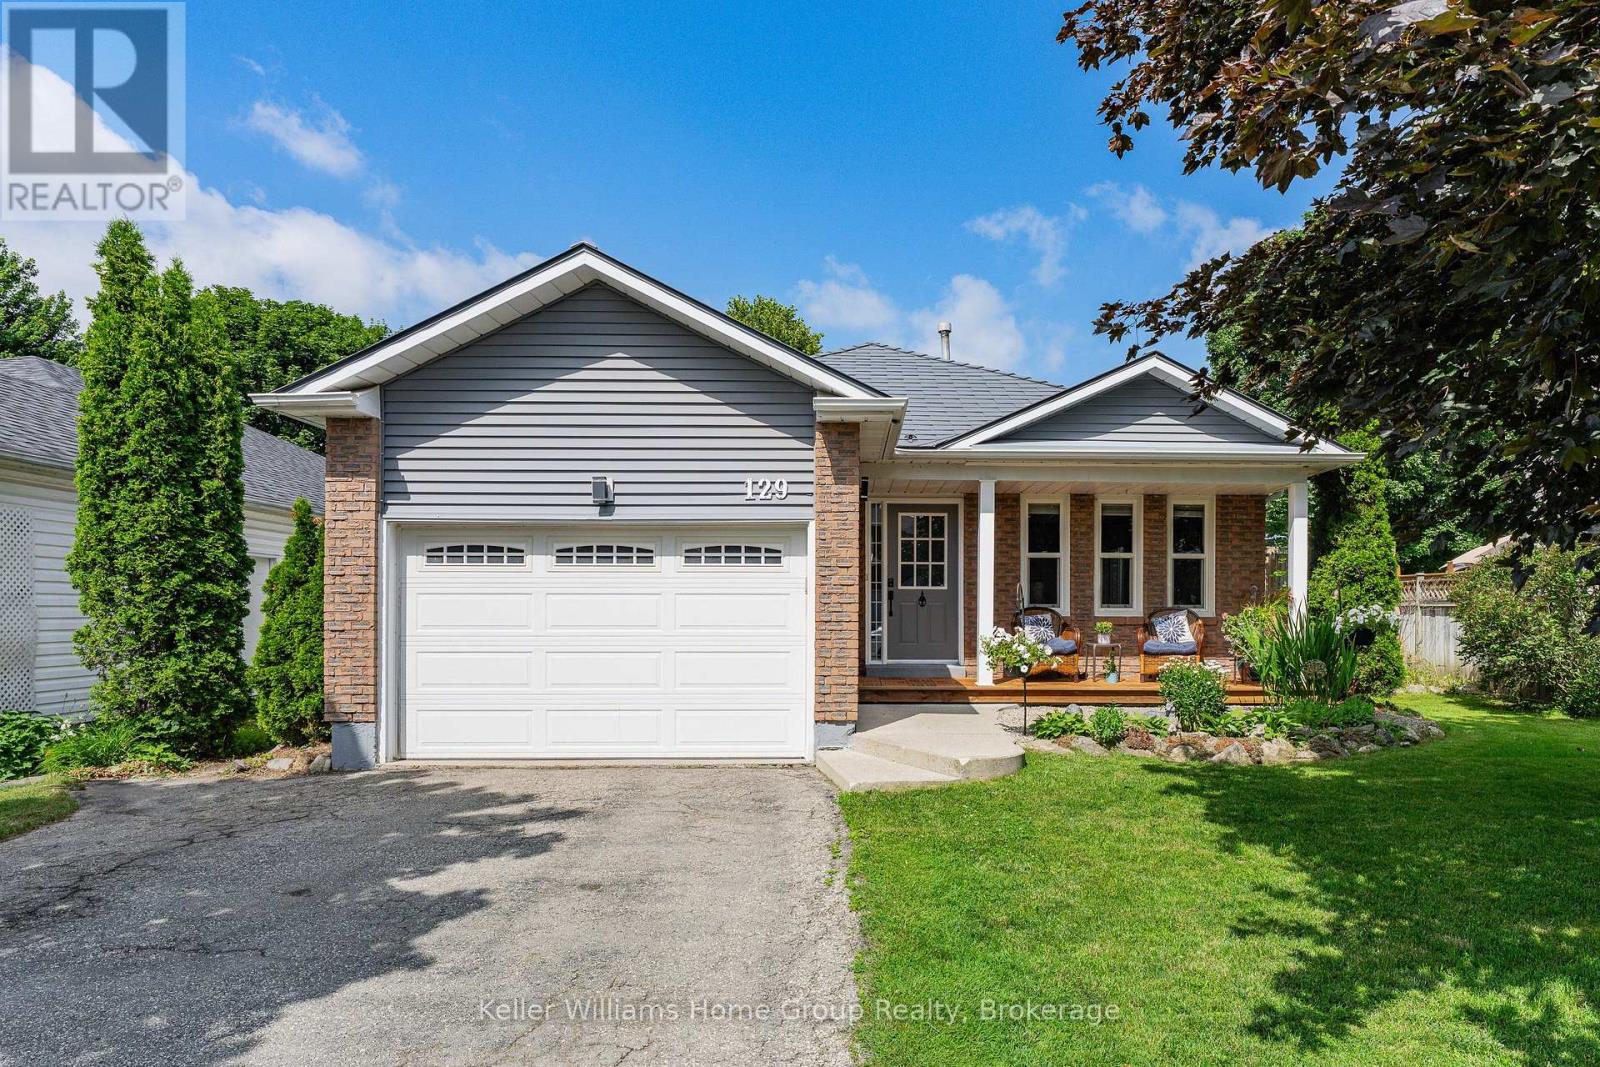
Welcome to 129 Parkside Dr W in Fergus, this backsplit home offers over 1800 sq.ft of finished living space plus there is an unfinished basement area with a walk up to the garage awaiting your finishing touches. This home offers on the main floor an open concept floor plan with a spacious living and dining area, updated kitchen with stainless finish appliances, a patio door from the kitchen where you could add a barbecue deck, there are also patio doors in the dining area leading out to a deck and fenced backyard. Head down to the lower level and you will find a large family room with feature fireplace, a bar area, great space for entertaining, a laundry room and a 2-piece bathroom. Upstairs there are 3 bedrooms, family sized bedrooms, and an updated 4-piece bathroom. There is ample off street parking in the double width driveway, a 1.5 car garage with a separate entrance to the unfinished basement, and an updated front porch. This home is located in a very popular family neighbourhood in the north end of Fergus, close to shopping and many local amenities. (id:42776)
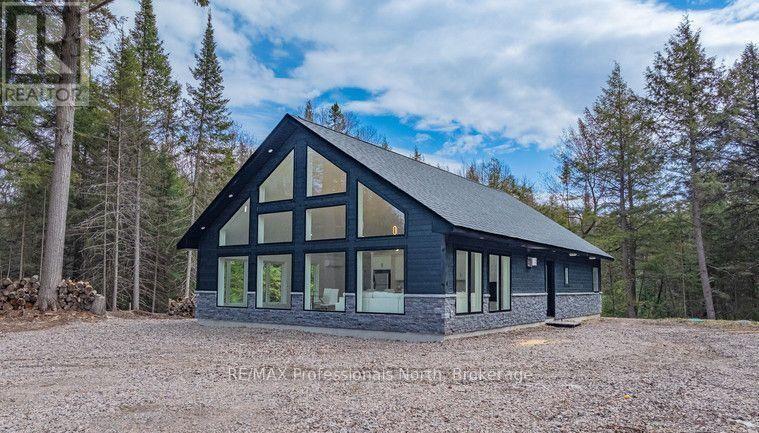
1820 &1814 Riding Ranch Road
Machar, Ontario
This property is being offered now under "POWER OF SALE"' -Must sell-. Exceptional offering. 10 acres of wooded land, consist of 2 separate parcels with 2 brand new cottages/ homes. Perfect set up for larger family or friends purchasing together. Subject property backs onto 1500 acres of Crown land, with miles of snowmobile/ ATV trails. Small private lake close to the back of the property on Crown land with trail to it. As well the property is in close proximity to 3 nearby lakes. Both structures are almost brand new and finished with great quality throughout. The smaller guest cottage consist of 2 bedrooms and a loft. Fully insulated ready for winter use (other than running water) Just over 1000 sq ft of living space. The main house is open year round . It has a very generous floorspace of 1570 sq ft. This home finished luxuriously throughout. 2 fireplaces, 2 bathrooms, laundry. This property is "off grid" but its equipped with a high output diesel generator that runs both cottages flawlessly. Both building equipped with heat pumps for heating/ air conditioning. Guest cottage is equipped with a wood burning stove. Main cottage with 2 propane fireplaces. This is a stunning and a unique offering. (id:42776)
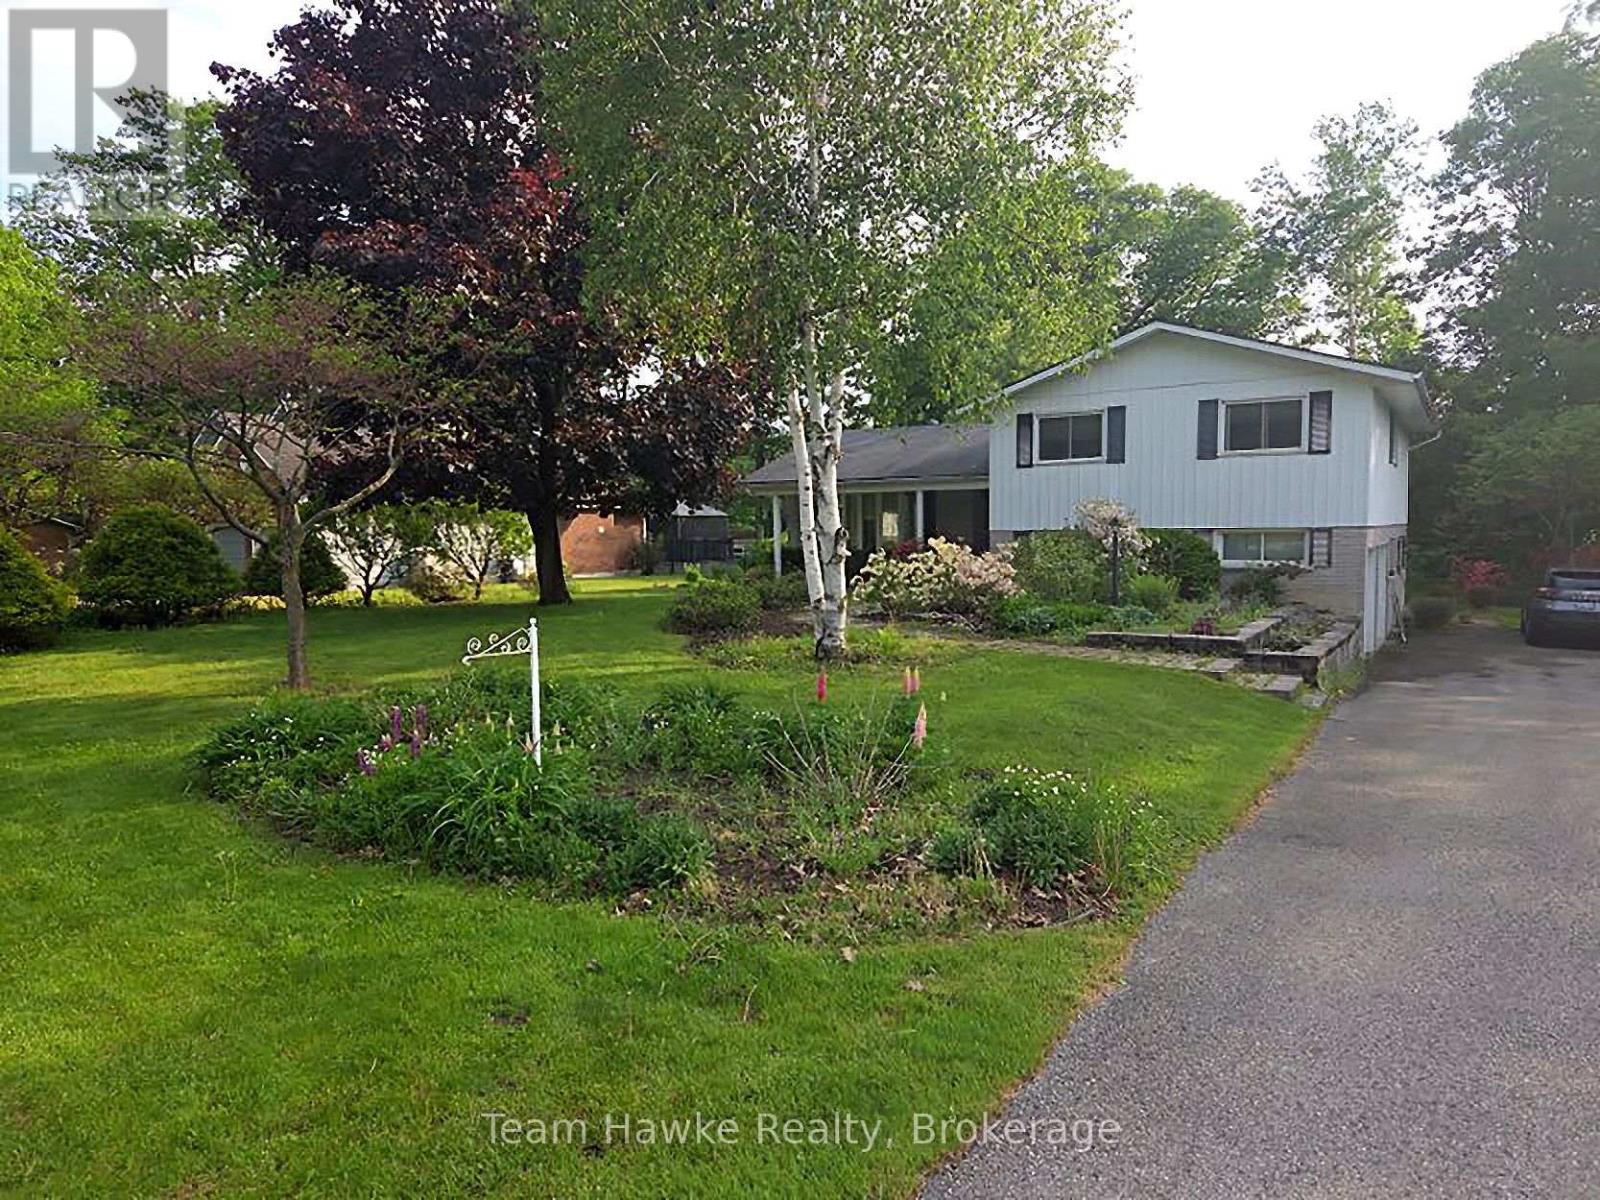
321 Glenbrook Drive
Midland, Ontario
This beautiful, well maintained home, is located in a highly sought after, in town, waterfront community. This charming home boasts 4 spacious bedrooms, 3 baths, main floor family room, eat in kitchen with walk out to back deck, formal dining room, and a lower level just awaiting your finishing touches. With this outstanding location, you are within minutes walk to, waterfront beach/ park and miles of waterfront walking/ bike trails and within minutes drive to both Penetanguishene and Midland. Extra features include double car garage with inside entry, f/air gas furnace, beautiful hardwood flooring, perennial gardens++This family home is ready for its next chapter... Do not miss out!! (id:42776)
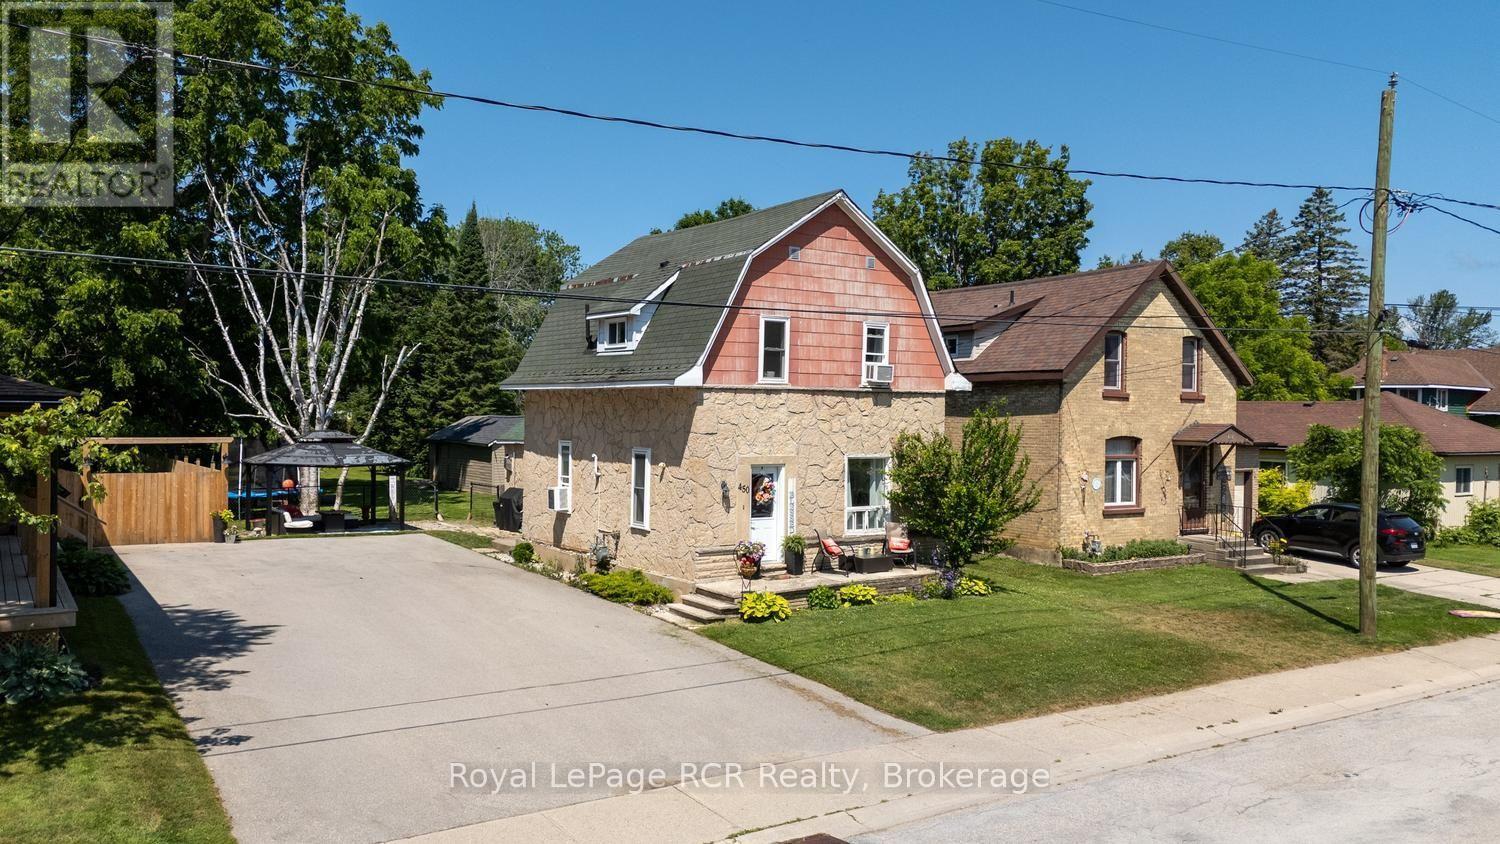
450 Taylor Street
South Bruce Peninsula, Ontario
Location, charm, and value... this Wiarton gem has it all! Just one block from Wiarton's beautiful waterfront, sandy beach, and park, this warm and welcoming 1.5-storey home is ready for its next chapter. Offering just under 1,500 sq. ft. of comfortable living space, you'll find three bedrooms, one and a half bathrooms, and a main floor family room where a cozy natural gas fireplace creates the perfect place to unwind at the end of the day. Pride of ownership shines throughout, with numerous upgrades already completed, including stainless steel kitchen appliances and washer/dryer all replaced within the last five years. Whether you're preparing family dinners or entertaining friends, this home is move-in ready and designed for everyday living. Step outside and discover a beautifully sized, fenced backyard stretching an impressive 198 feet deep-ideal for children, pets, backyard gatherings, or simply enjoying your own private outdoor retreat. Need space for hobbies, projects, or extra storage? The large detached workshop is sure to impress and offers endless possibilities. Whether you're looking for your first home, a place to raise your family, or simply want to enjoy the lifestyle Wiarton offers, this property checks all the boxes. With Georgian Bay, walking trails, parks, schools, and downtown amenities just moments away, you'll love the convenience of this sought-after location. Opportunities like this don't come along often-and with a price designed to attract attention, this is one you won't want to miss! (id:42776)
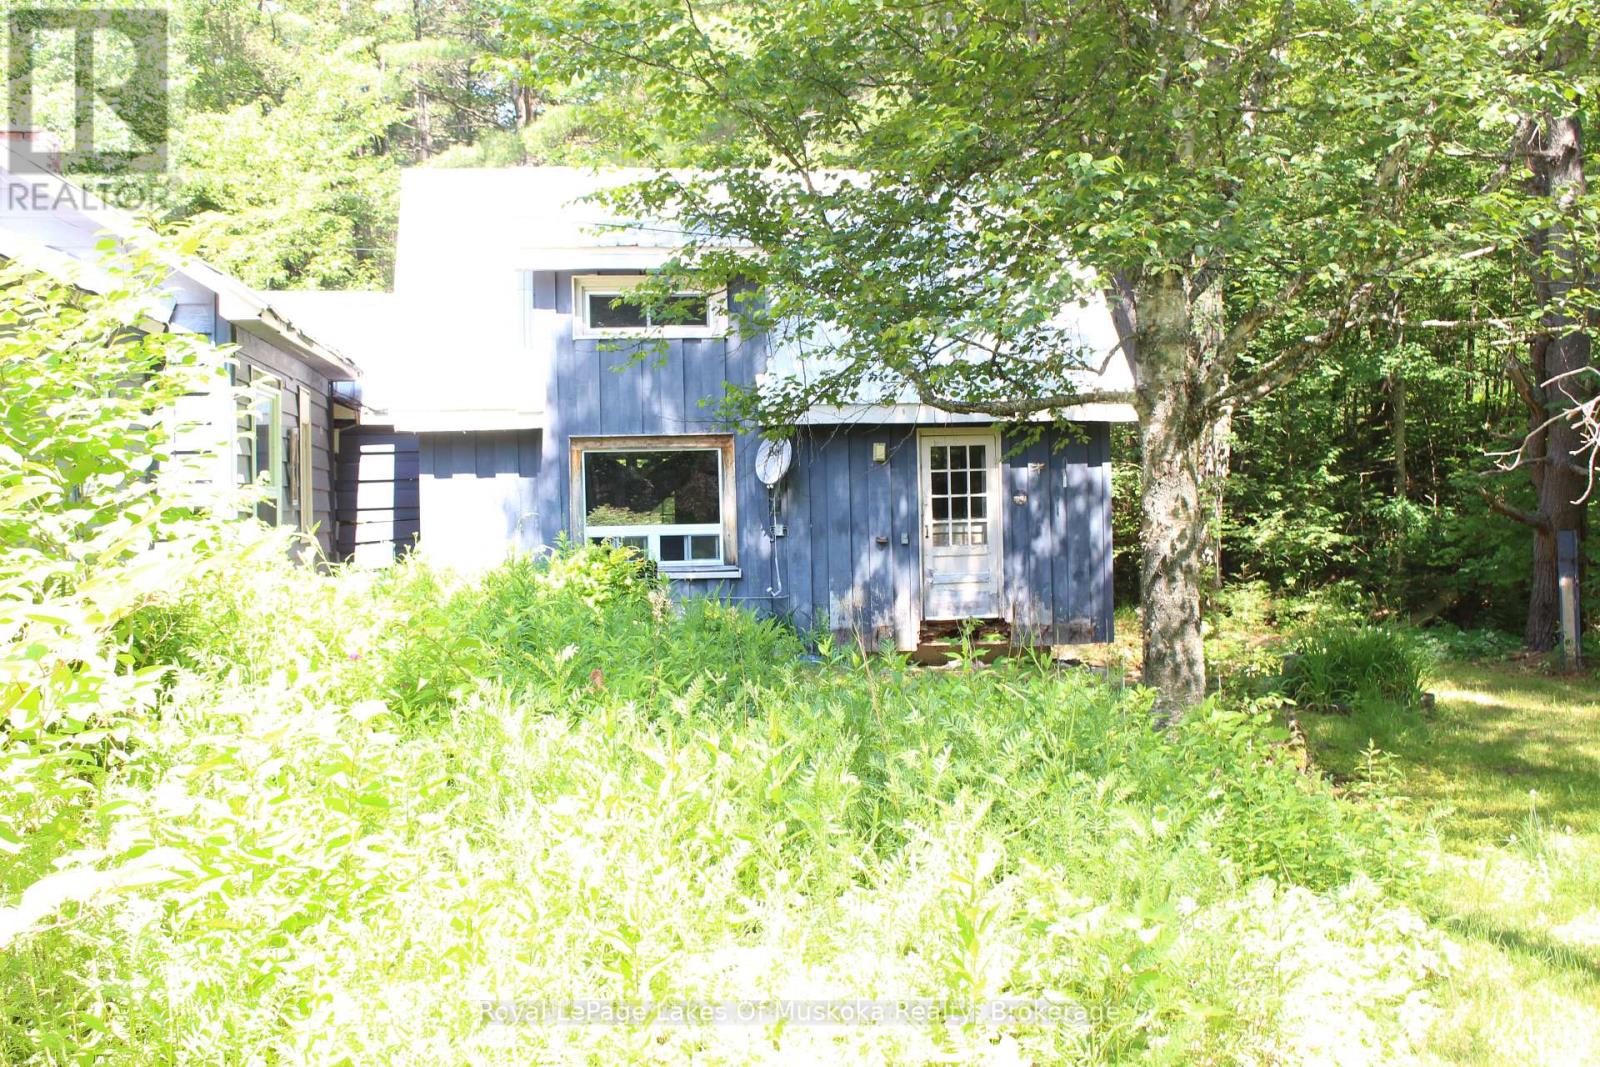
2007 Brunel Road
Huntsville, Ontario
Opportunity awaits! This older 3-bedroom home is full of potential and ready for someone with vision to make it their own. Features include a spacious living area highlighted by a stone fireplace, kitchen, and 4-piece bathroom. While the home could benefit from some updating and TLC, it offers a solid foundation for a handyman, first-time buyer, or couple looking to enter the market. Set on a well-treed lot with exceptional privacy, the property also includes a large detached building ideal for a workshop, hobby space, storage, or home-based business. A partial basement provides additional storage and utility space. 4 appliances are included. Conveniently located between Baysville and Huntsville, you'll enjoy easy access to amenities while maintaining the peace and privacy of country living. Nearby snowmobile trails and year-round recreational opportunities make this an excellent choice for outdoor enthusiasts. A great opportunity to build equity and create the home you've always wanted! (id:42776)