
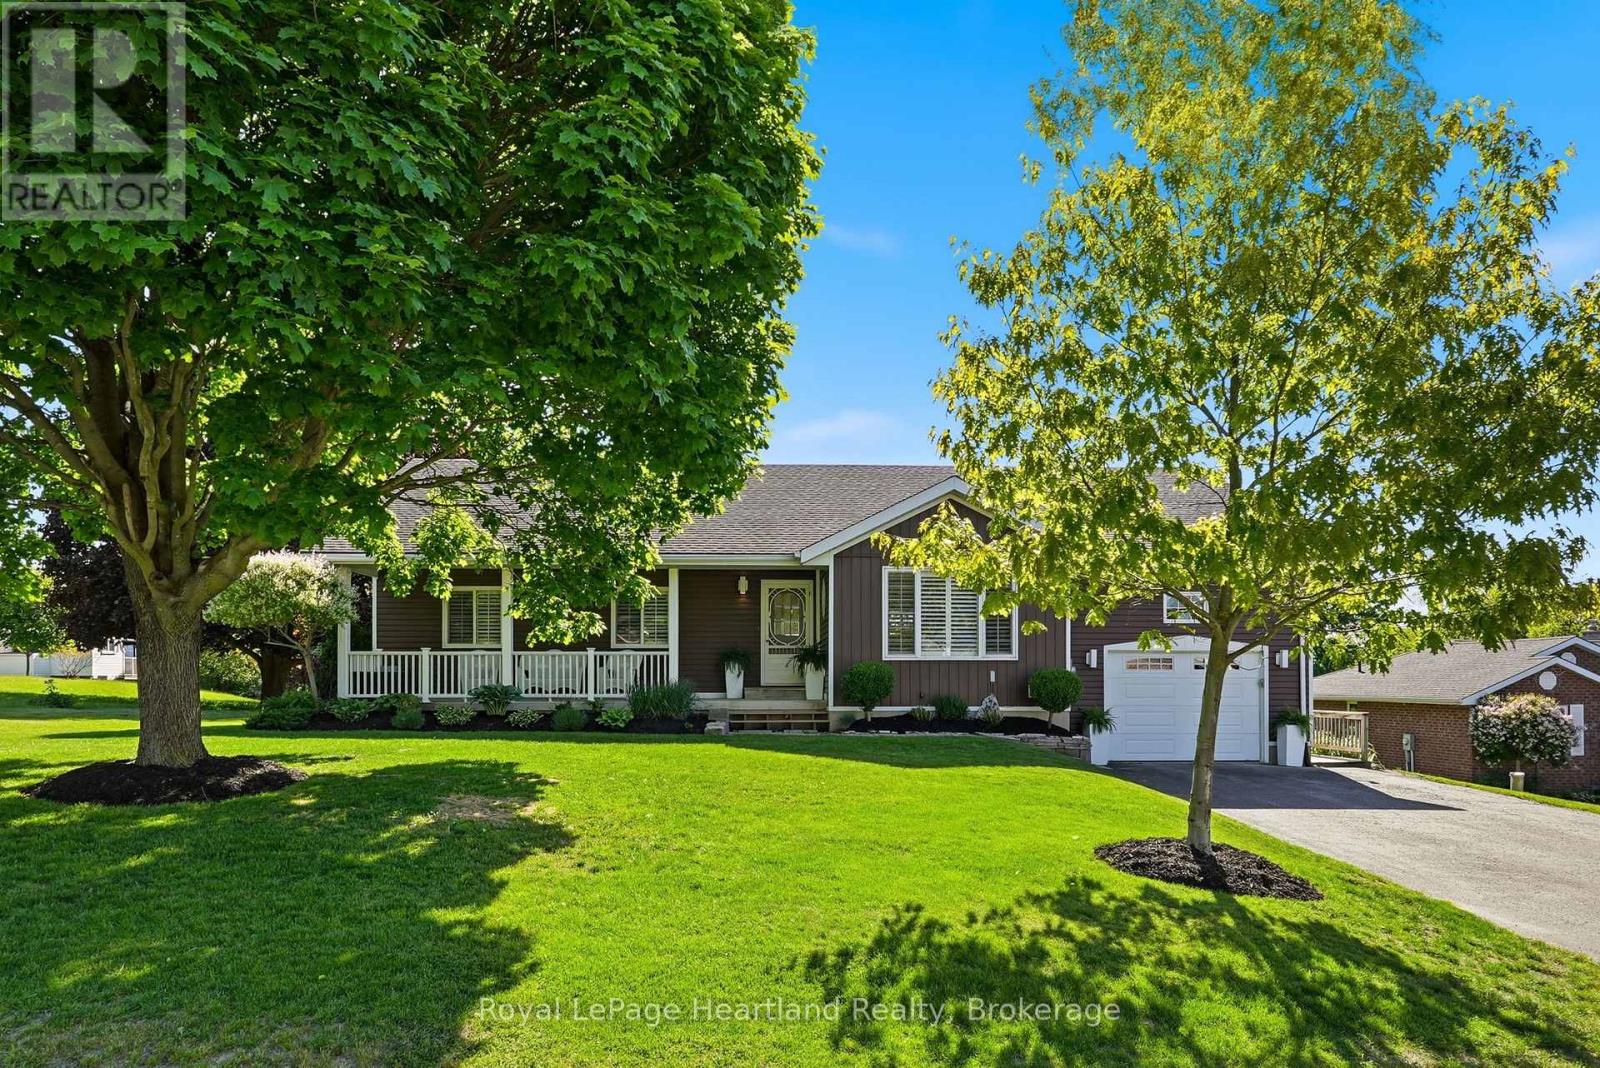
2015 Alma Street
Howick, Ontario
2015 Alma St literally has it all - attached garage, a completely finished basement with heated floor, newer roof, 4 bedrooms, 3 full bathrooms, massive back deck, almost an acre of private backyard space and it is all located in one of the most desirable neighbourhoods in Howick. The main floor floods with natural light as you envelope yourself in the inviting atmosphere and picturesque views from the eat-in kitchen that accesses your back deck - perfect for summer BBQs and smoking meat. The remainder of the main floor is complete with laundry, 3 well sized bedrooms including a primary featuring 3 pc ensuite, in addition to a 4 pc main bath, spacious formal dining room and inviting family room. Gather with friends and family in the completely renovated and modern lower level complete with a massive rec room, 4th bedroom, 3 pc bath, endless storage and private office space. Whether you are looking to slow down or grow your family, this stunning home and property has it all! Call Your REALTOR Today To View YOUR New Home at 2015 Alma St, Gorrie. (id:42776)
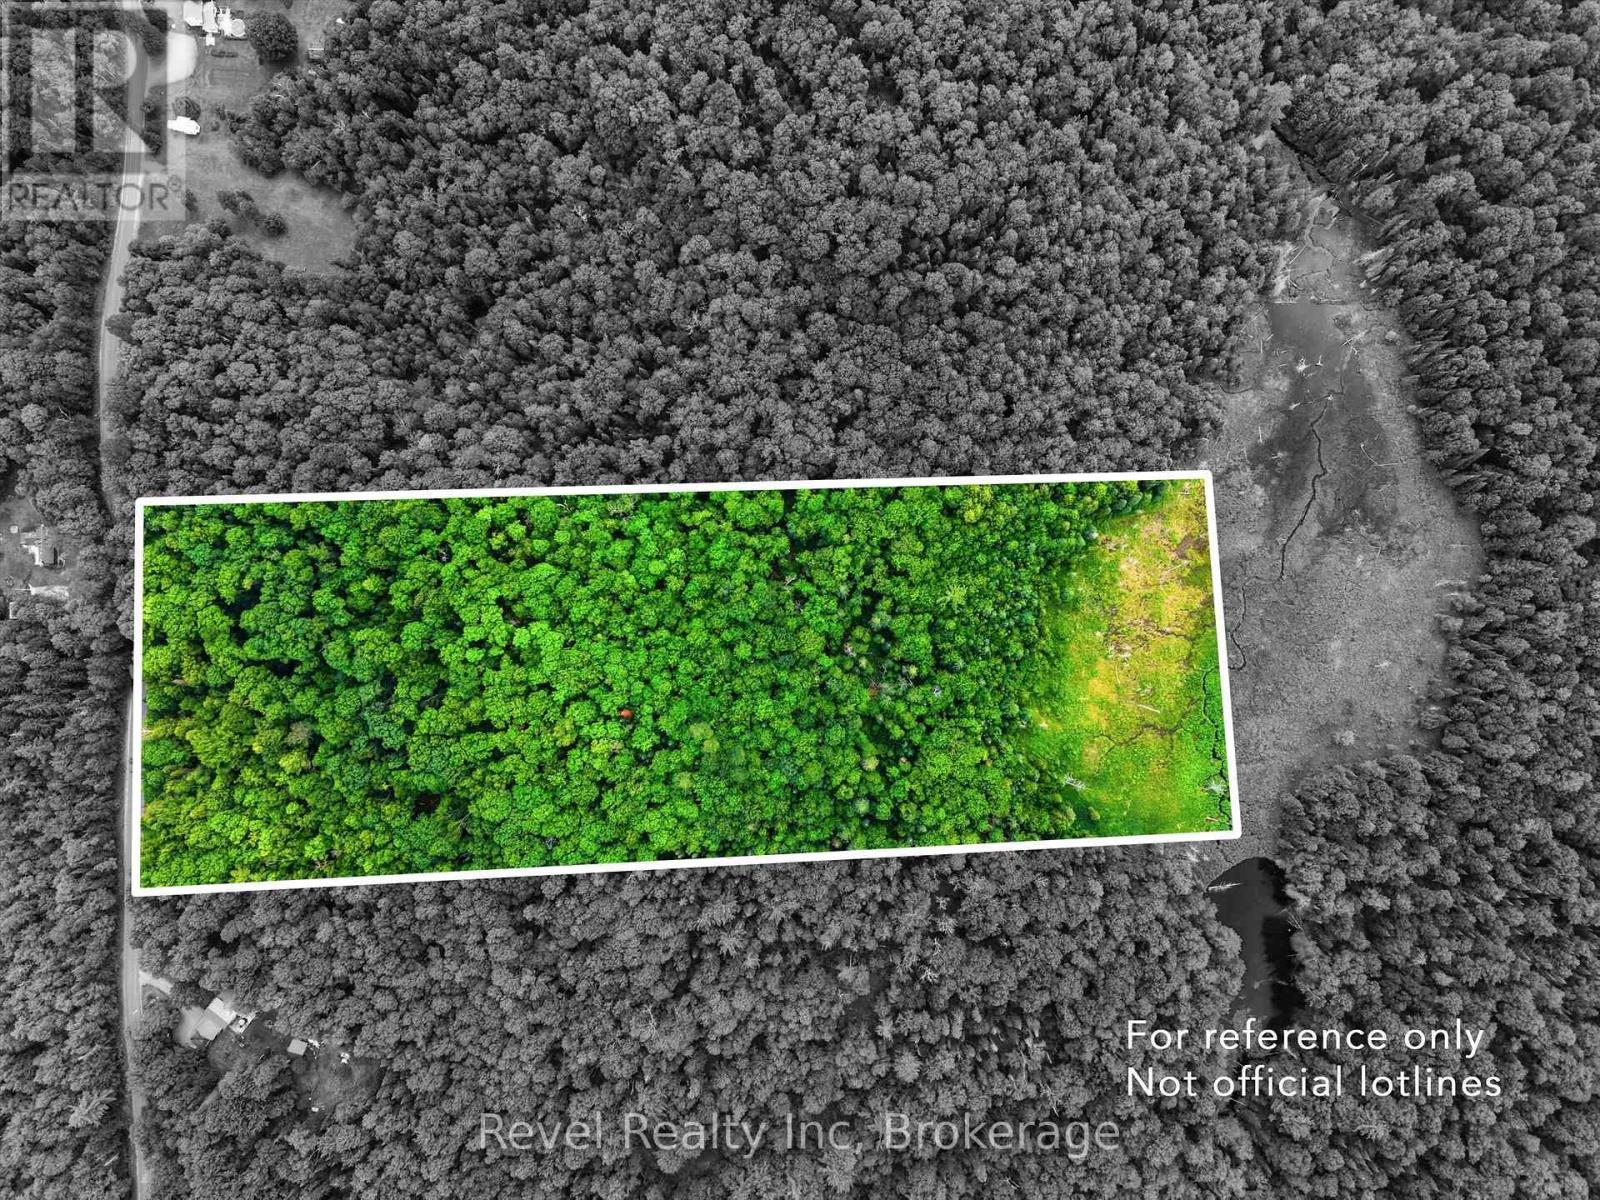
Lot 1 Bird Lake Road
Bracebridge, Ontario
Beautifully treed 16+ acre property offering the perfect blend of privacy, natural beauty, and convenience. Surrounded by mature mixed hardwoods with over 437' of frontage on a municipally maintained road, this wooded parcel provides the ideal setting to build your dream home or Muskoka getaway. Enjoy year-round access, a suggested driveway entrance permit already in place. Located on a school bus route and just minutes from the Vankoughnet Village Square with a playground, pickleball, basketball, baseball, and library. Outdoor enthusiasts will appreciate the nearby lakes, public beaches, boat launches, OFSC snowmobile and ATV trails. Only 30 minutes to Bracebridge, offering the perfect balance of peaceful country living and modern conveniences. Whether you're looking to build a year-round home or a weekend retreat, this exceptional property is your opportunity to experience the Muskoka lifestyle surrounded by nature. High-speed internet is available and hydro at the road. Close proximity to the Bracebridge Firehall. (id:42776)
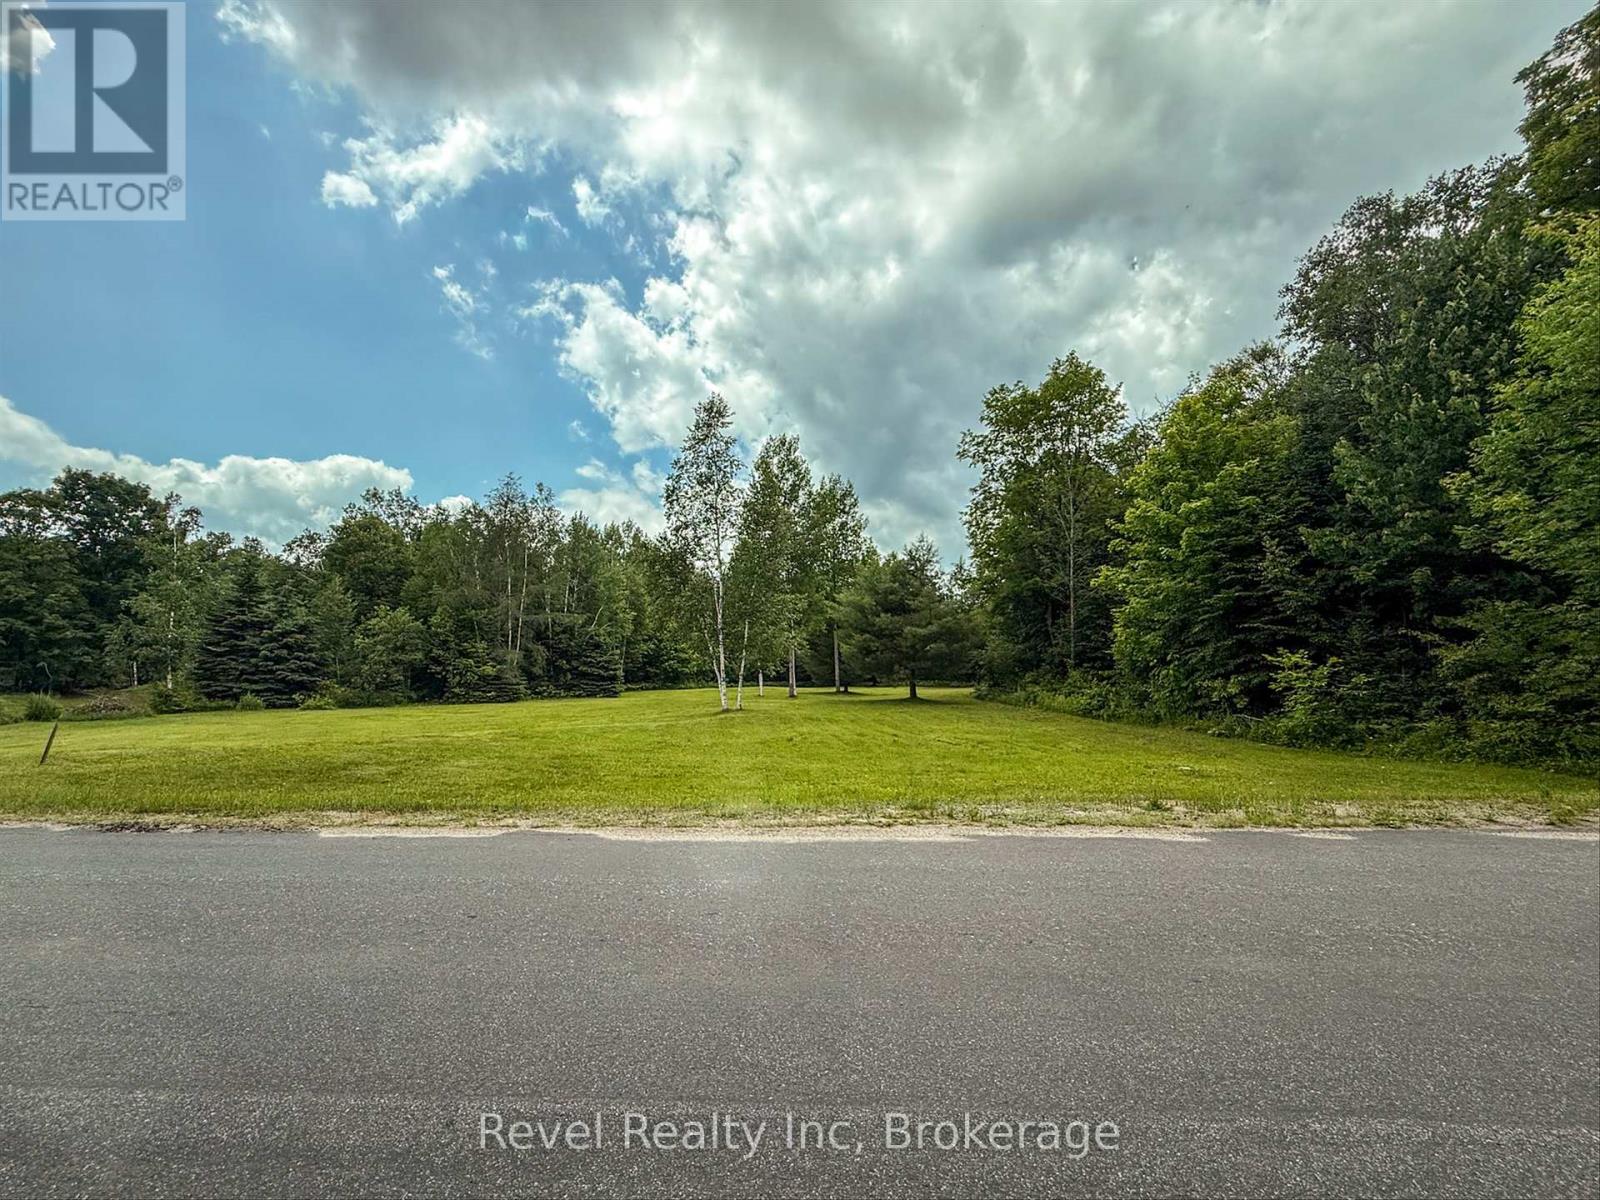
Lot 2 Bird Lake Road
Bracebridge, Ontario
Absolutely stunning property offering the perfect blend of privacy, natural beauty, and convenience. Set on just over 16 acres with nearly an acre of level, cleared, park-like land, this property is ready for your dream home or Muskoka getaway. Surrounded by mixed hardwoods with over 436' of frontage on a municipally maintained road, you'll enjoy year-round access, privacy, and an easy driveway entrance permit already in place. Located on a school bus route and just minutes from the Vankoughnet Village Square with a playground, pickleball, basketball, baseball, and library. Enjoy nearby lakes, public beaches, boat launches, OFSC snowmobile and ATV trails. Only 30 minutes to Bracebridge, offering the perfect balance of peaceful country living and modern conveniences. A fantastic opportunity to build your year-round home or weekend retreat and experience the Muskoka lifestyle. High-speed internet is available and hydro at the road. Close proximity to the Bracebridge Firehall. (id:42776)
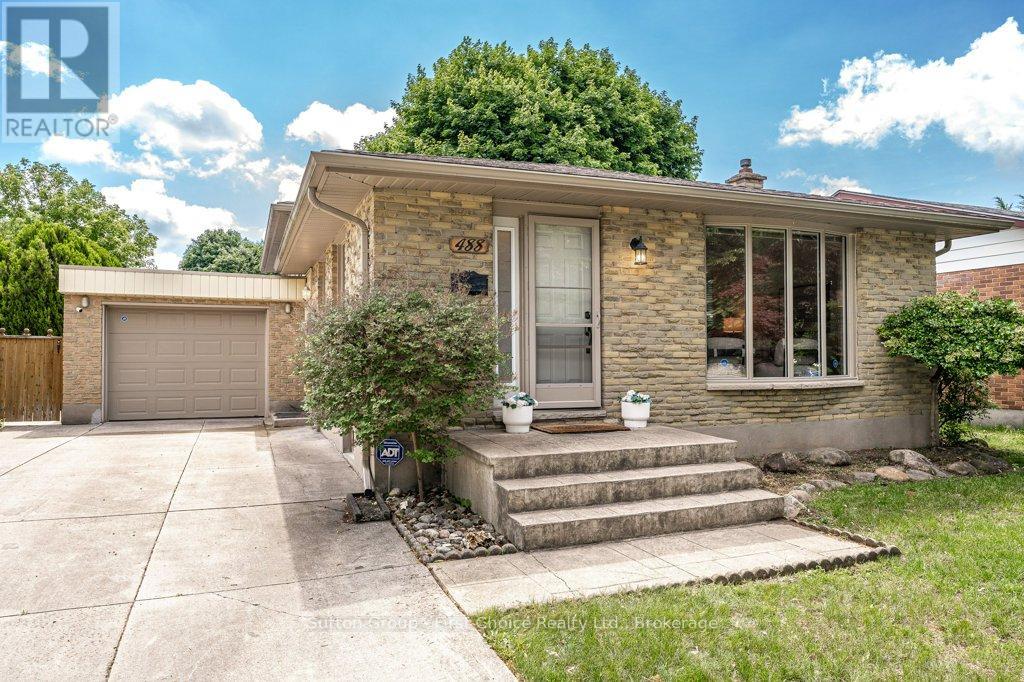
488 Castlegrove Boulevard
London North, Ontario
Nestled in desirable Northwest London, 488 Castlegrove Boulevard combines a quiet, family-friendly setting with unbeatable convenience. Beautifully renovated and move-in ready, this 3+2 bedroom, 2 bathroom home offers exceptional space and versatility. The main floor features a bright eat-in kitchen, a dedicated dining area, and an inviting living space perfect for everyday living and entertaining. Upstairs, you'll find three spacious bedrooms and a stylish 5-piece bathroom complete with a bidet. The lower level offers even more living space with a large family room featuring a built-in bar, along with two generously sized bedrooms. It doesn't end there-continue to the next level where you'll find an additional 3-piece bathroom and a second kitchen, creating endless possibilities. Perfect for multi-generational living, extended family, guests, or those seeking added flexibility with a potential in-law suite. Step outside to enjoy a cute backyard, ideal for relaxing, gardening, or entertaining, along with a detached garage and ample parking for multiple vehicles. Located just minutes from Western University, excellent schools, parks, shopping, restaurants, and public transit. Outdoor enthusiasts will appreciate the nearby Medway Valley Heritage Forest and scenic walking trails, while active families will love being close to the Canada Games Aquatic Centre, featuring an Olympic-length 50-metre pool and year-round recreational programs. With easy access to major amenities and everything you need just moments away, this is an exceptional opportunity to enjoy space, flexibility, and lifestyle in one of London's most sought-after neighbourhoods. (id:42776)
7270 Wellington Rd 7
Mapleton, Ontario
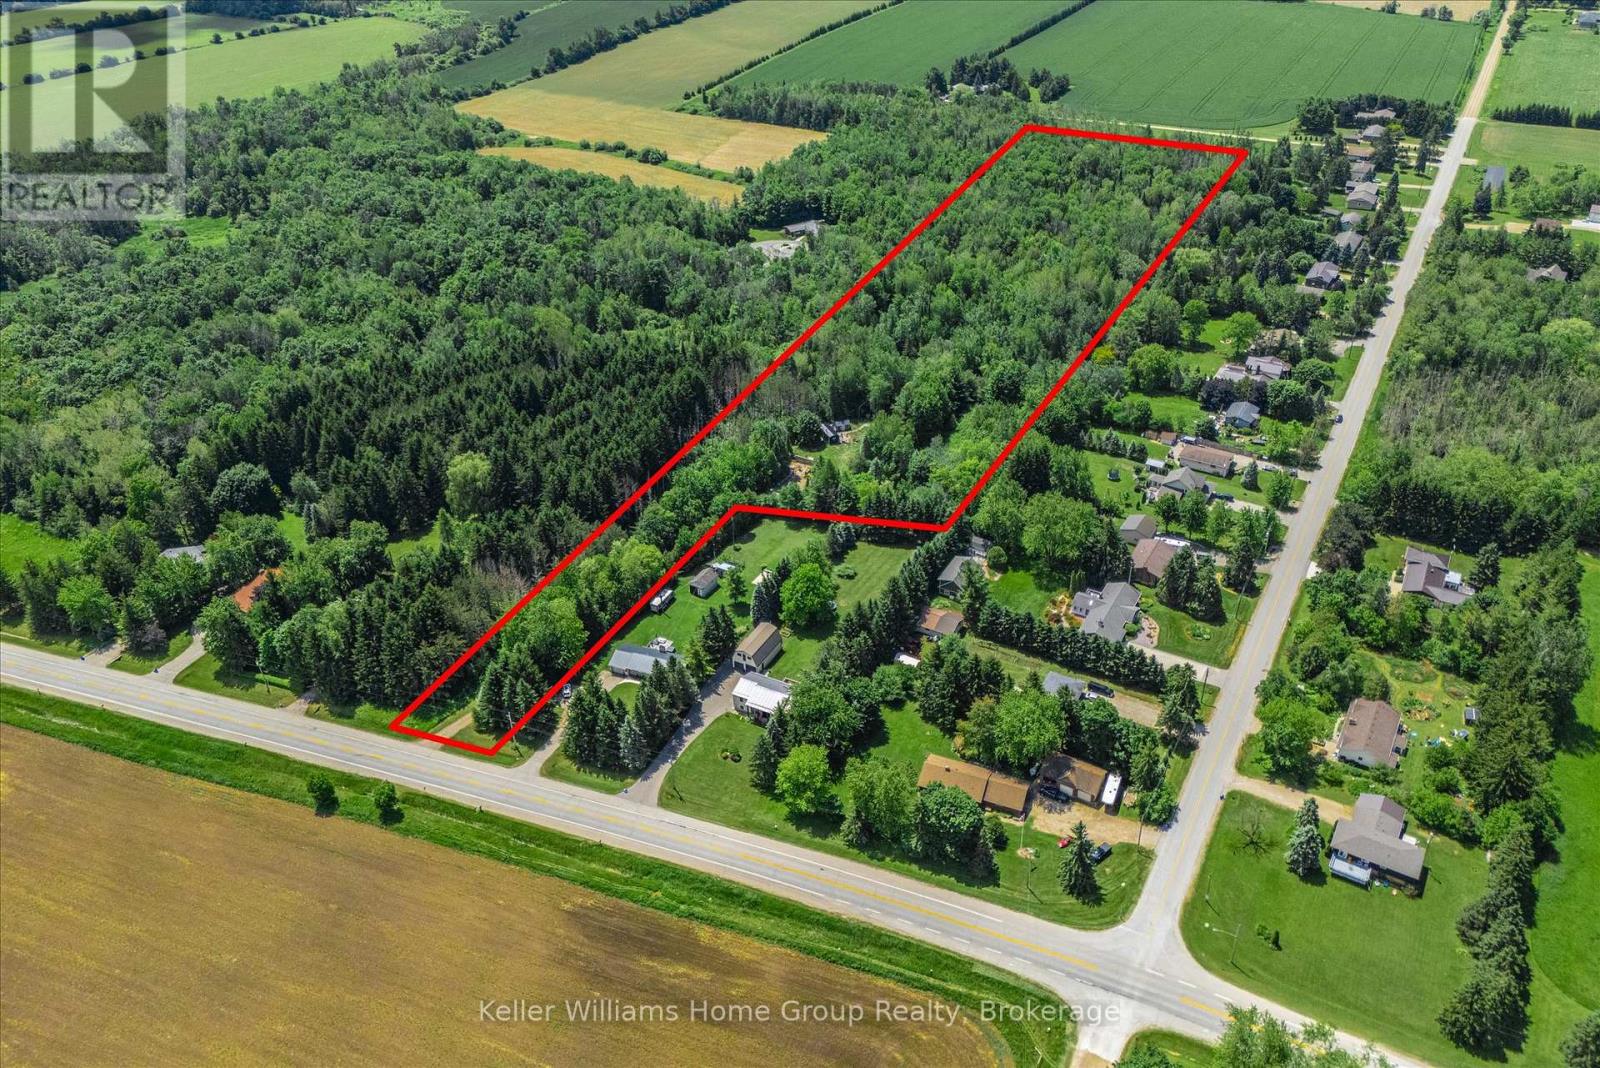
Tucked just outside the quiet community of Alma, this stunning 8-acre parcel offers a rare combination of privacy, natural beauty, and convenience. With hydro and natural gas already available at the property, much of the groundwork has been done for your future plans. Featuring multiple serene ponds, mature forest, and a newly improved driveway, this picturesque property invites you to explore, unwind, and imagine what's possible. A cleared building footprint provides an ideal starting point for your dream home or country retreat, surrounded by nature and abundant wildlife. Whether you're looking to build a custom residence, create a weekend getaway, or simply enjoy the freedom of owning your own private oasis, this property delivers endless potential. With plenty of room for trails, recreational vehicles, outdoor hobbies, and family adventures, it's country living at its finest. Conveniently located just 10 minutes to Elora, 15 minutes to Fergus, 25 minutes to Guelph, and 35 minutes to Kitchener-Waterloo, you'll enjoy the perfect balance of rural tranquility and everyday accessibility. (id:42776)
1073 8 Concession
Kincardine, Ontario
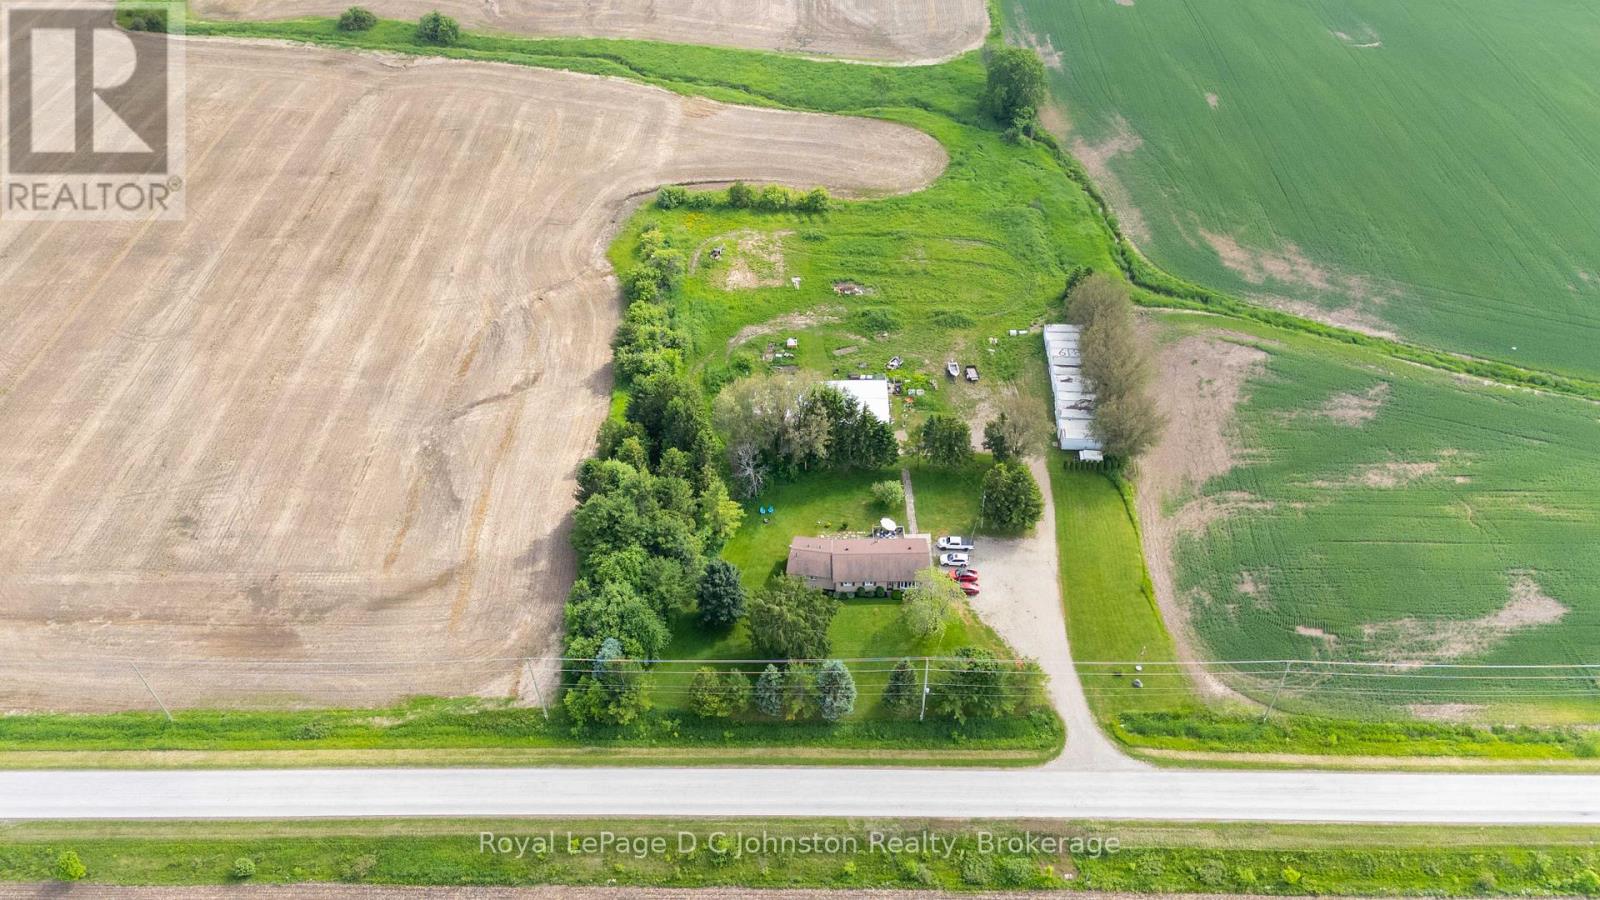
Rarely do properties offering this level of versatility, high-traffic exposure, and premium residential comfort come to market. Situated on a sprawling 2.25-acre parcel positioned midway between Port Elgin and Kincardine, this unique acreage boasts Commercial Industrial zoning, opening up endless possibilities for enterprising individuals or business owners. The residential centrepiece is a meticulously maintained, four bedroom stone bungalow updated for modern living and efficiently heated and cooled via heat pump. The custom crafted eat-in kitchen features premium granite countertops and heated slate floors, leading into a bright, welcoming sunken living room. Rich hardwood flooring runs throughout, guiding you to an oversized primary suite complete with a walk-in closet and a spacious ensuite. Downstairs, the finished basement serves as the ultimate games room and "man cave," anchored by a cozy wood stove.For the entrepreneur or hobbyist, the outbuildings are a total showstopper: a massive 40' x 60' shop equipped with a vehicle hoist, alongside a dedicated 24' x 24' insulated and heated work area. Out back, adrenaline lovers will appreciate the private motocross track, while several on-site storage containers offer an immediate turnkey option for passive rental income (which can stay or go based on your needs). Whether you're looking to run a business from home, secure a strategic industrial footprint close to Bruce Power, or simply enjoy a Bruce County lifestyle with no limitations, this versatile package delivers it all! (id:42776)
80 London Road W
Guelph, Ontario
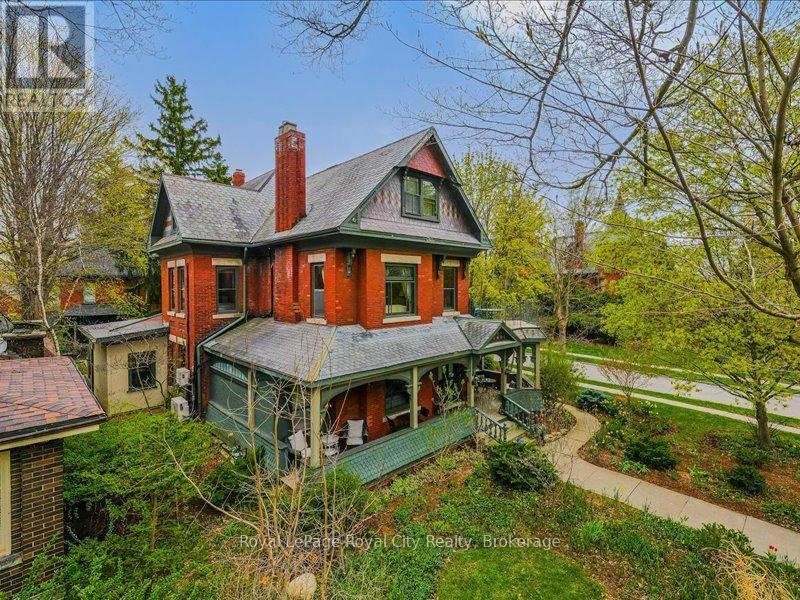
It is rare to find a property that carries its history so effortlessly while refusing to act its age. Standing proud across from Exhibition Park, this striking Heritage Victorian century home serves up serious curb appeal with its classic slate roof, stained glass accents, and a covered wrap-around porch made for lazy Sunday mornings. Inside, the craftsmanship is impossible to replicate today. We are talking original burled oak woodwork and massive twelve-inch baseboards that give the home a grounded, regal presence befitting the Royal City.But this isn't a museum; it has been thoughtfully modernized from the inside out. The main hub is a designer kitchen equipped with high-end appliances, flowing into expansive living spaces anchored by a cozy fireplace. With seven bedrooms and seven bathrooms, the layout offers incredible flexibility. It effortlessly handles a bustling multi-generational family, a premium work-from-home setup for professionals who actually want distinction between life and business, or a lucrative income-generating setup like an Airbnb or boutique bed and breakfast. Comfort is dialed in via a network of nine heat pumps paired with cozy radiant heating, while solid, thick-walled construction keeps the indoor climate stable and the city noise out.Outside, the property continues to impress without demanding all your free weekends. The lush, professionally designed gardens and private backyard-complete with a fish pond and covered pergola-are fully serviced by an underground irrigation system. There is also parking for seven vehicles and entirely underground wiring to keep your views uncluttered. Located in one of Guelph's most established, quiet neighborhoods, you are just a ten-minute stroll from downtown dining, shops, and the library, with tennis courts and sports fields right across the street. It is historical elegance with a highly versatile modern script. Come see how your future fits into its history. (id:42776)
Sage Real Estate Limited
112 Sebastian Street
Blue Mountains, Ontario
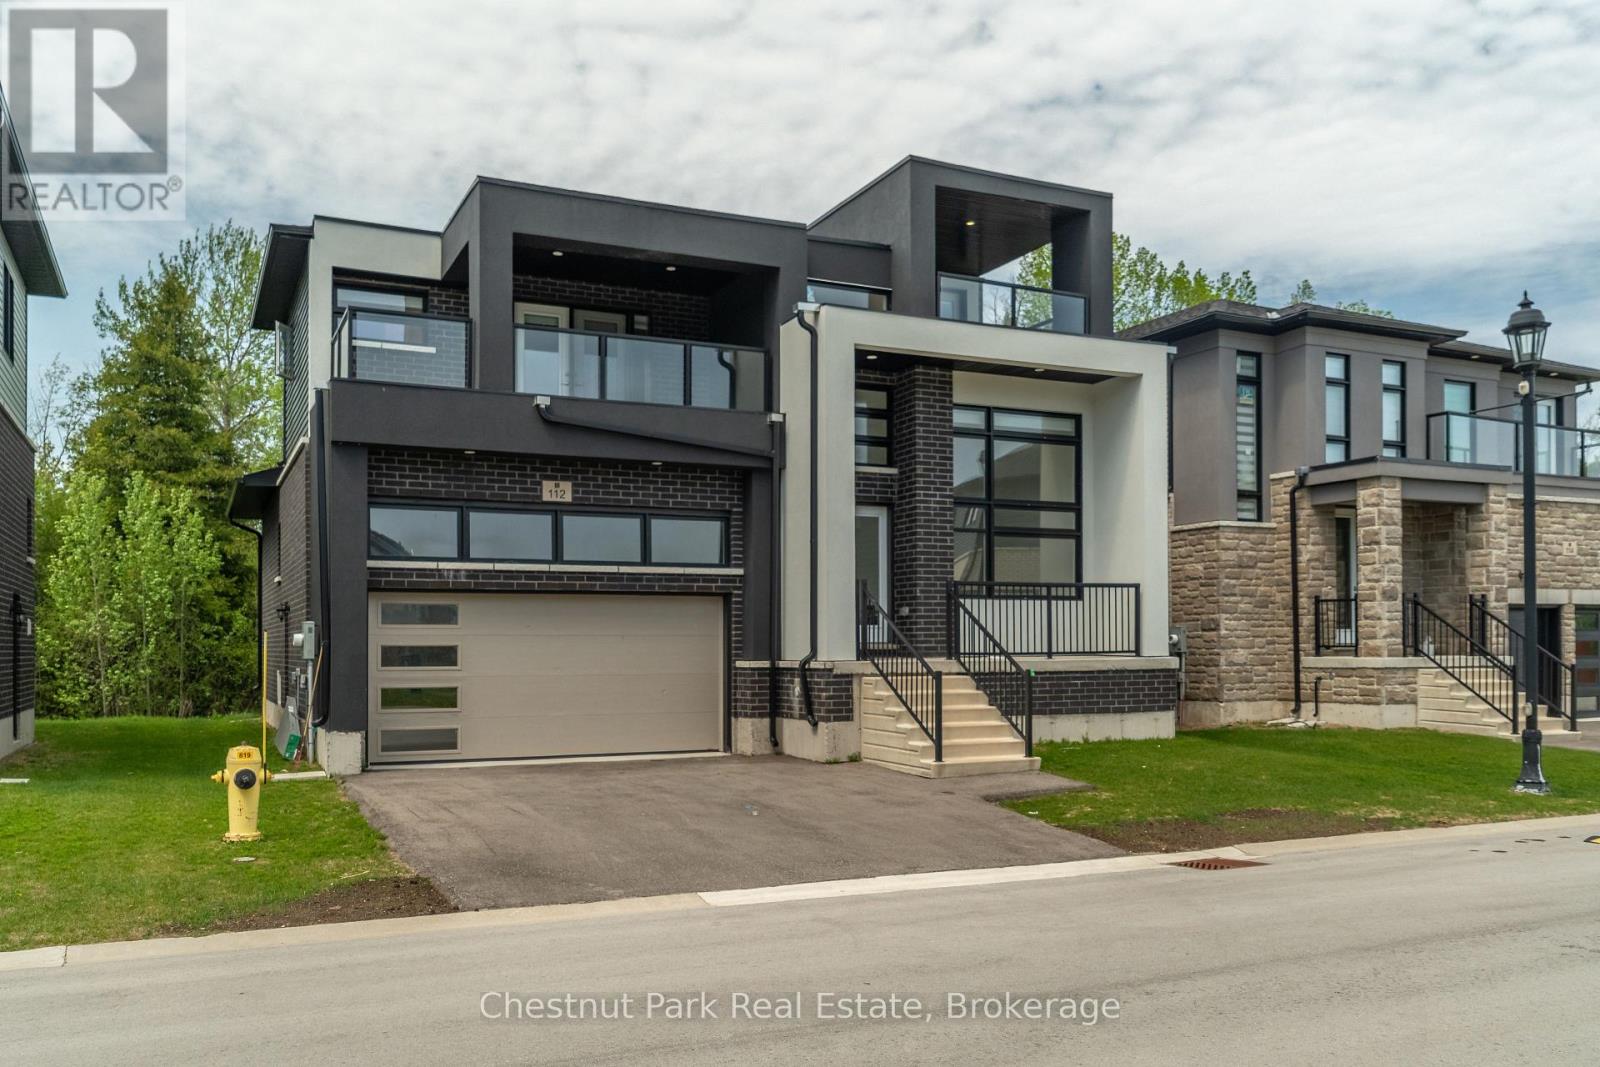
Welcome to 112 Sebastian Street, a stunning four-bedroom, four-bathroom detached home offering modern design, breathtaking views, and the ultimate four-season lifestyle. Nestled in one of Georgian Bay's most sought-after communities and just steps from Georgian Peaks Ski Club, this exceptional property is perfectly suited for families, weekend retreats, or investment buyers seeking a premium recreational home. Designed for both comfort and entertaining, the open-concept main floor features a bright and airy living space with expansive windows that capture natural light and showcase the surrounding scenery. Step out onto the walkout deck and take in uninterrupted slope views year-round. The thoughtfully designed layout offers four spacious bedrooms, including a luxurious primary suite complete with large closets, a four-piece ensuite, and a private covered balcony with sleek glass railings and spectacular panoramic views of both Georgian Bay and the ski hills. The upper level also includes a welcoming lounge area and a second covered balcony - the perfect place to unwind and enjoy breathtaking sunsets. A full unfinished basement presents outstanding potential for nanny quarters, multi-generational living, or additional recreational space. An attached garage and double driveway provide ample parking and storage for all your seasonal gear. Set on a beautiful lot with private treed back yard, while being located just steps from waterfront access and unobstructed views, this remarkable home combines mountain and waterfront living in one exceptional location - all within walking distance to Georgian Peaks Ski Club. (id:42776)
Chestnut Park Real Estate Limited
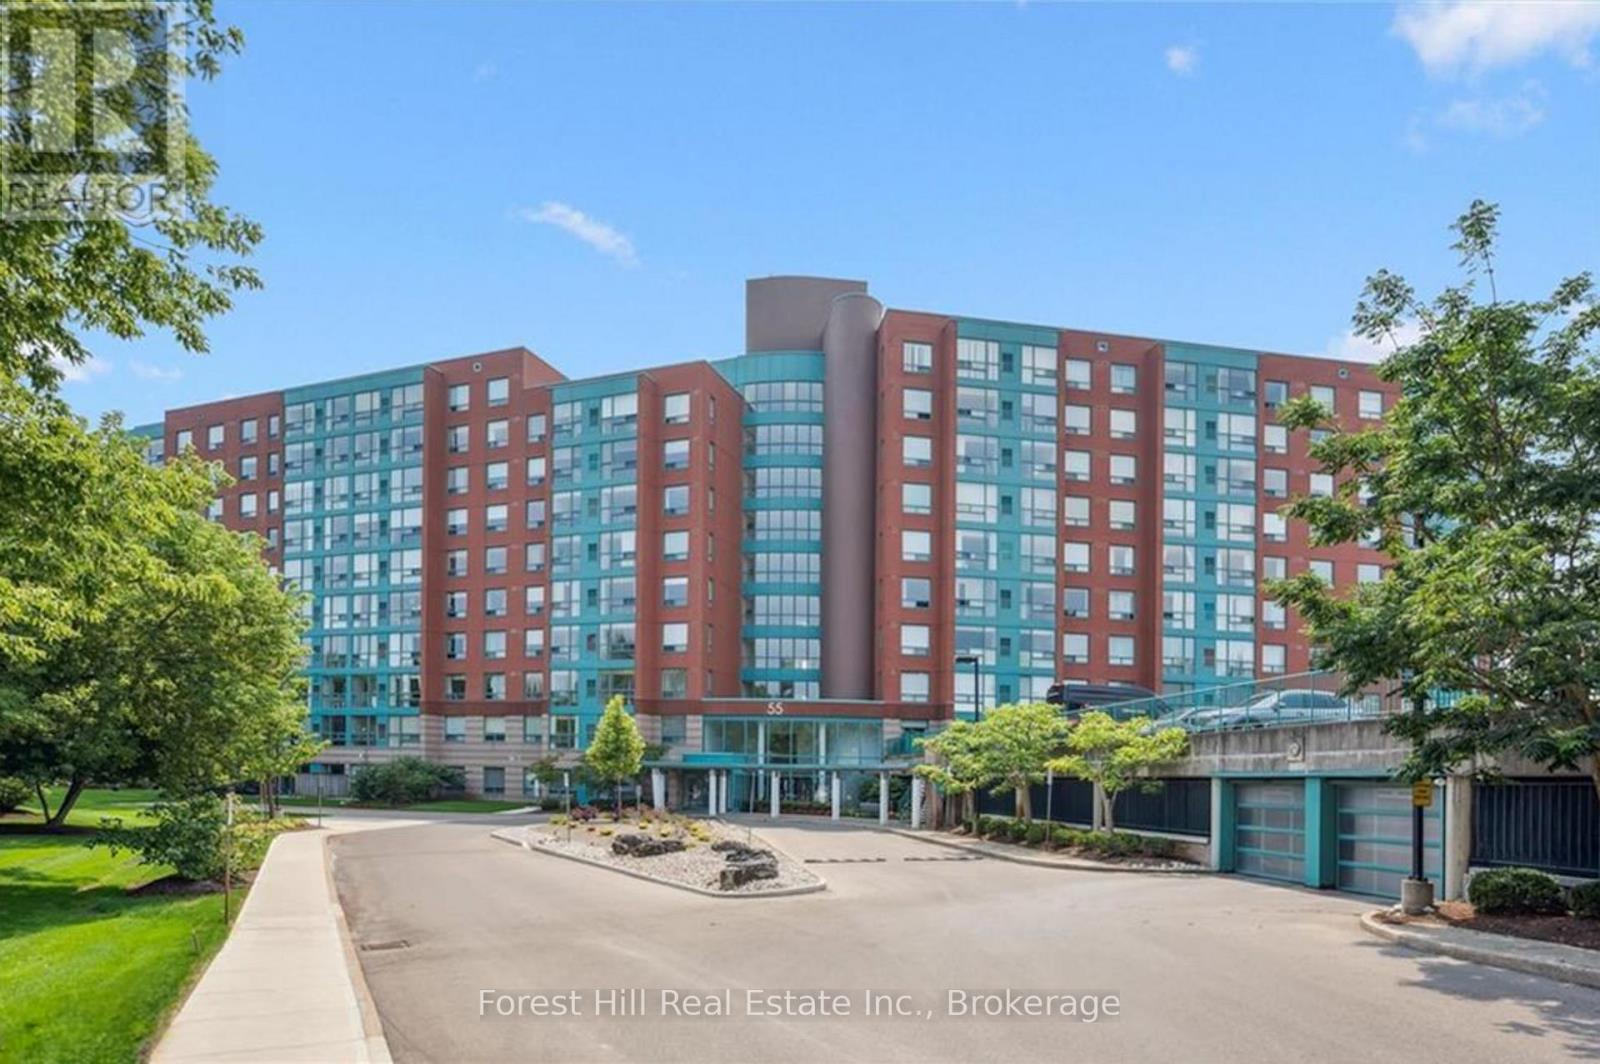
402 - 55 Blue Springs Drive
Waterloo, Ontario
Spacious 2 bedroom, 2 bathroom unit at The Atriums - condo living at its best! Located on a quiet court surrounded by scenic walking trails and lush green space. Offering over 1,150 sq ft of bright, open living space, with large windows that fill the home with natural light. The functional layout features a galley-style kitchen, separate dining area, and a generous living room ideal for relaxing or entertaining. Enjoy the convenience of in-suite laundry, underground parking, and ample visitor parking. This well-managed building offers excellent amenities including a party room, library, and rooftop terrace. Ideally located just minutes to Uptown Waterloo, Conestoga Mall, transit, and the expressway, this home offers the perfect blend of peaceful living and everyday convenience. (id:42776)
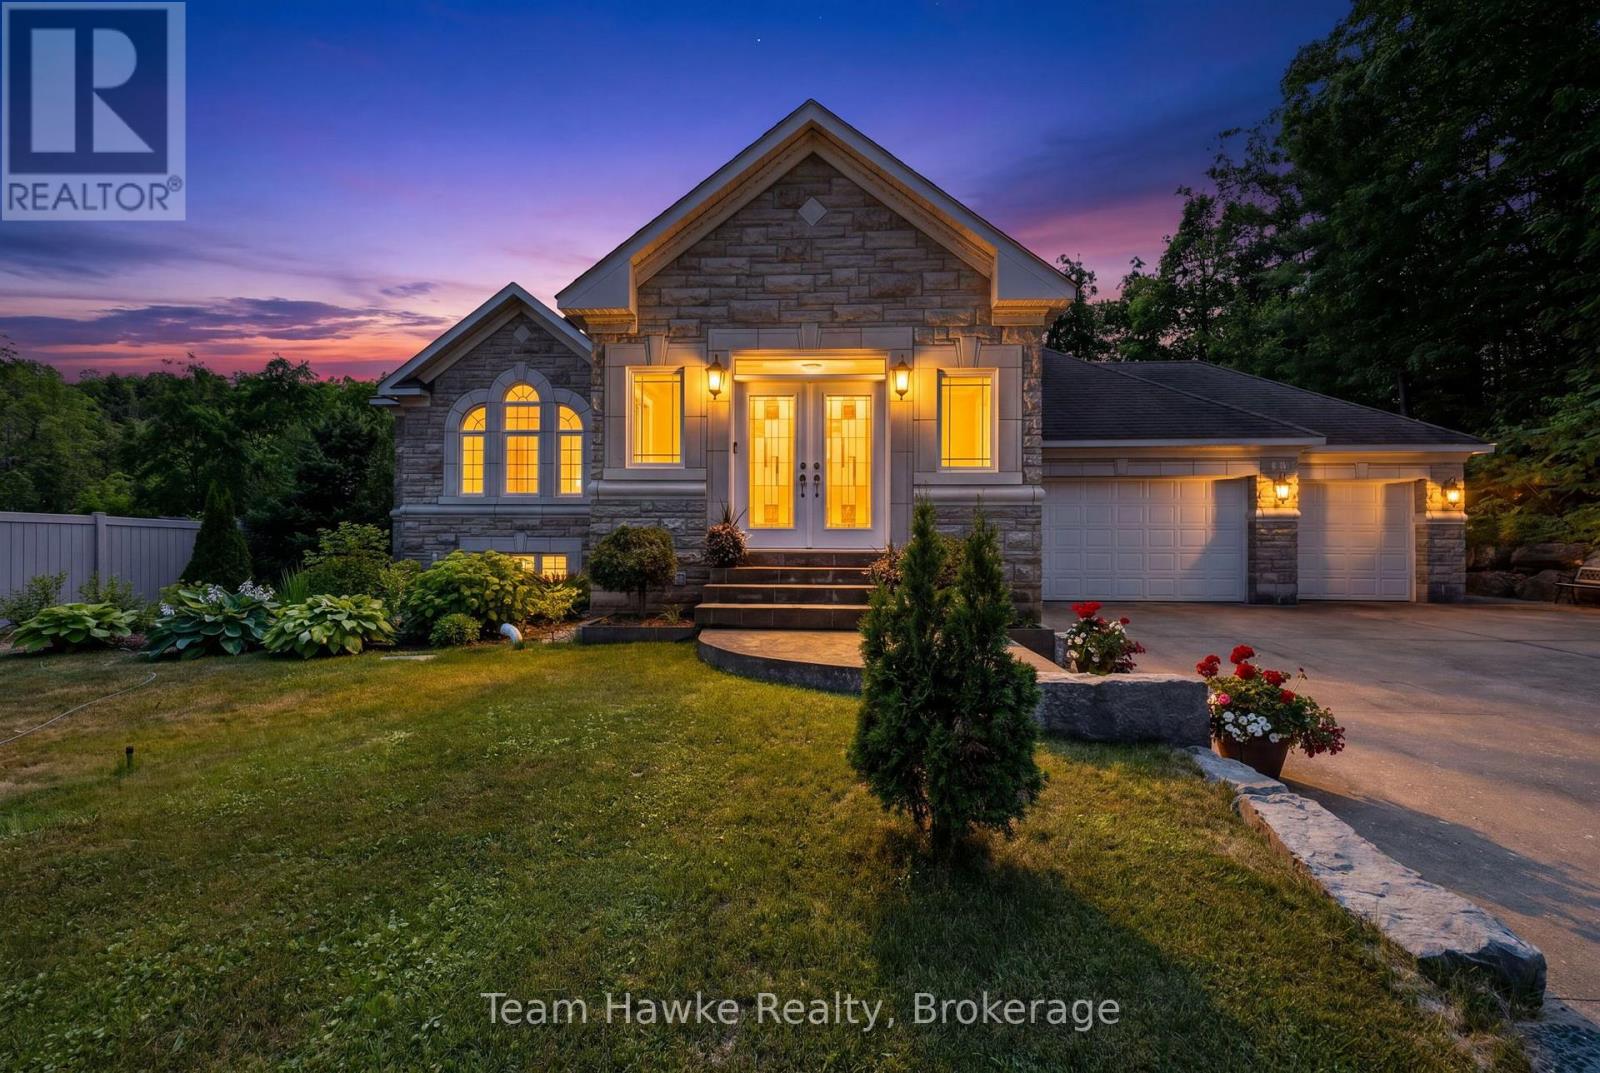
9 Tucson Road
Tiny, Ontario
Gorgeous, classic stone & amp; brick bungalow, attached 3 car garage with 2225 sq ft of living space on the main floor and a finished basement with a separate entrance. Top quality construction and neutral designer finishes throughout both levels. Located on a quiet dead end street, backing onto a forested acreage in the Sawlog Point area of serene Tiny Township. Short walk to access Georgian Bay. The kitchen is an entertainer's delight with a spacious island, granite countertops and plenty of counter and storage space. Walk out from the kitchen to a deck and extensive landscaped backyard with private vinyl fencing. Have dinner under the large shelter gazebo or enjoy the woodburning sauna. 3bedrooms on the main level including a generous primary with a 5 piece ensuite bathroom and a walk-in closet. Large living room which opens up to a generous space with a dining area. Lower level contains a rec room which can be used as an office space or a games room. Family room with radiant heated tile floors is anchored by a woodburning fieldstone fireplace. It is roughed in for a second kitchen providing the opportunity for an in-law suite for extended family or a rental income. Separate covered access. Two additional bedrooms and a 5 piece bathroom plus a laundry room with hook-ups for a washer and dryer. Inground sprinkler system is roughed in but has not been connected. Also security cameras are roughed in but not connected. No For Sale sign on the property. (id:42776)
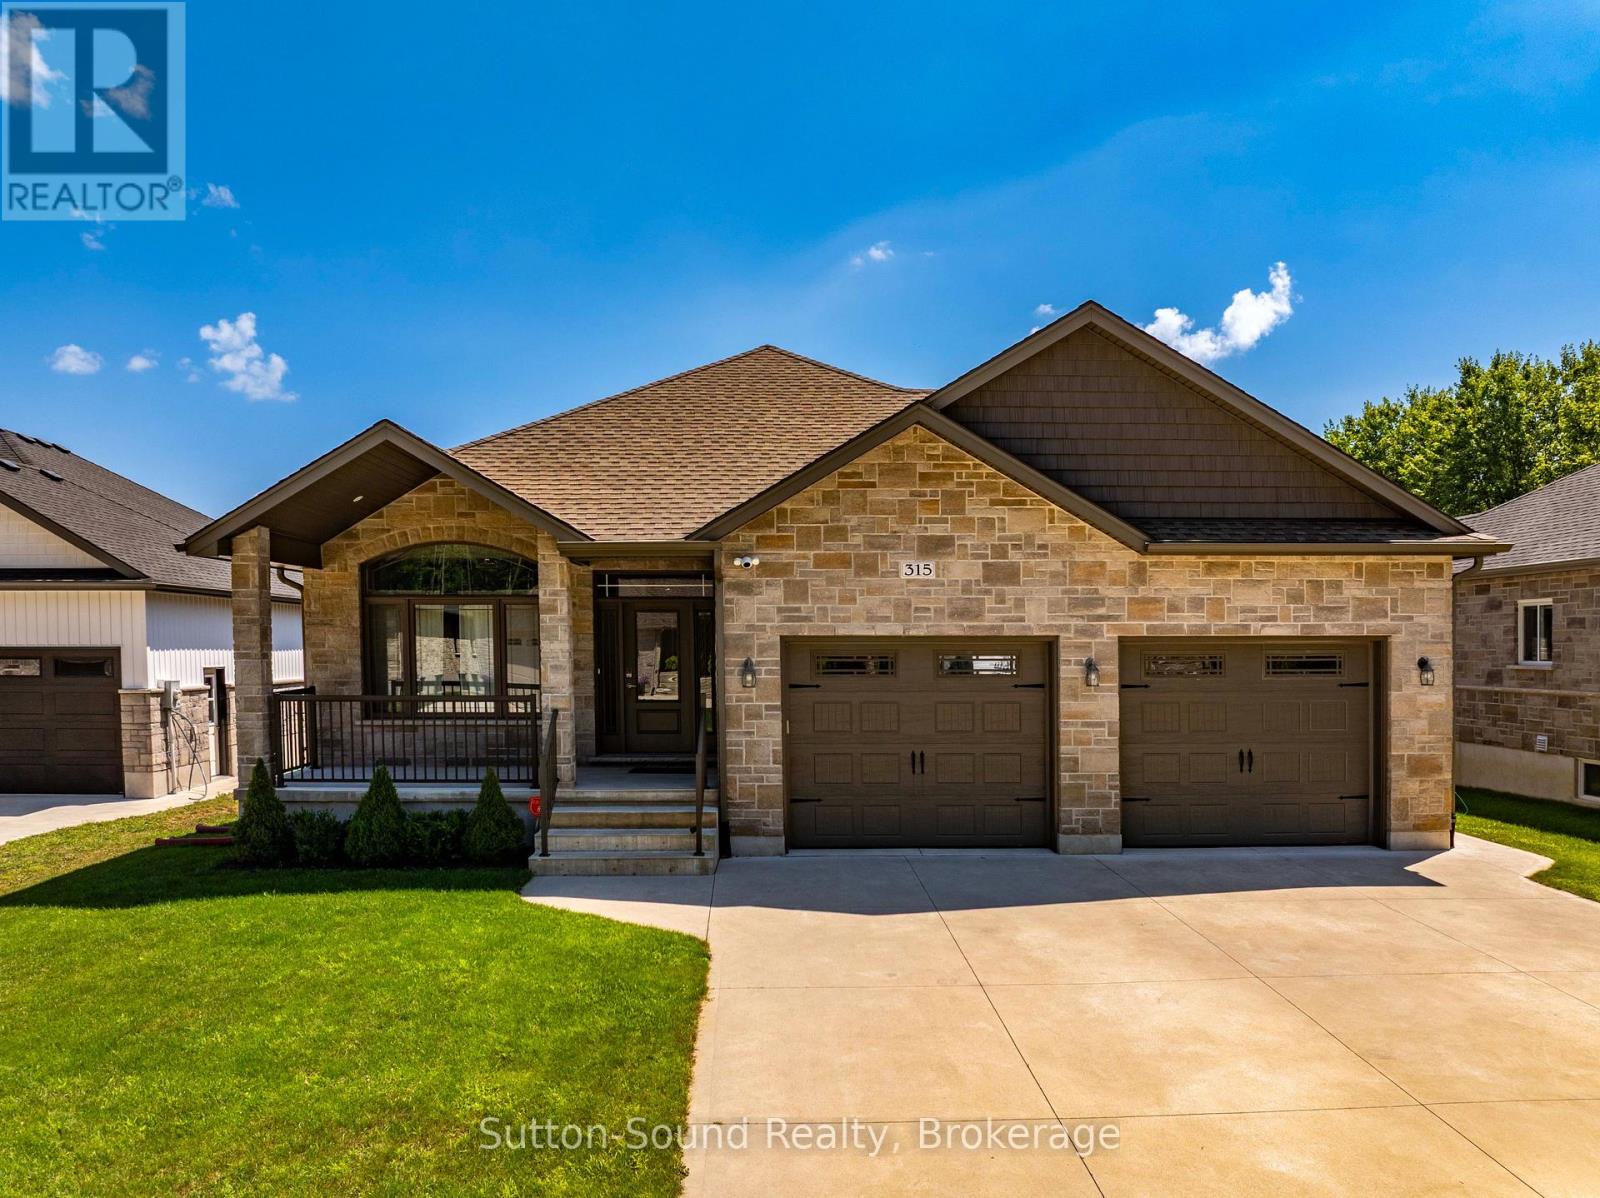
315 6th Avenue W
Owen Sound, Ontario
Welcome to this gorgeous 5-bedroom, 4-bathroom bungalow located in the prestigious Woodland Heights neighbourhood of Owen Sound. This beautifully designed home offers an open-concept main floor featuring a spacious kitchen with quartz countertops, a large centre island, abundant cabinetry, and stainless steel appliances. The bright living and dining area is highlighted by a cozy gas fireplace and patio doors leading to a covered deck overlooking the fully fenced, professionally landscaped backyard. (Natural gas BBQ hookup) The luxurious primary suite boasts a large walk-in closet and private ensuite, while a second bedroom and full bathroom complete the main level. Lots of cabinets in the main floor laundry room. Vinyl plank flooring throughout the main floor adds both style and durability. The fully finished lower level provides exceptional additional living space with three generously sized bedrooms, two full bathrooms, a convenient office alcove, a large utility room, and a second gas fireplace, making it ideal for growing families or guests. The oversized double-car garage offers the added convenience of a second staircase directly to the basement. With outstanding curb appeal, beautifully landscaped front and back yards, and a flexible closing of 30 days or less available, this impressive home combines luxury, functionality, and location in one exceptional package. The backyard is quite private. Hydro Ave $92.97 Month, Gas $93.90 a month, Water and Sewer 116.94 a month. (id:42776)

469273 Grey Rd 31 Road
Grey Highlands, Ontario
West Wind - 100 spectacular acres in the Singhampton Highlands, a short walk to Pretty River Valley Provincial Park and just 15 minutes to Osler and Devil's Glen. A newly built residence, crafted around the hand-hewn frame of a late-1800s Ontario barn, crowns the property's highest point with Escarpment valley views, complete privacy, and architectural plans for its next phase. The land is the estate: rolling meadows, mature forest, and thousands of acres of protected parkland just beyond the gate. Hay fields are maintained by a local farmer, preserving valuable farm-class taxes, while a winding driveway leads to a hilltop setting with no neighbours in sight. The home blends historic character with modern performance, featuring polished concrete floors with hydronic in-floor heat, heat pump heating and cooling, low-maintenance steel exterior, drilled well, new septic system, and a wood-burning stove. Soaring ceilings, walls of glass, a suspended staircase with glass railings, and oversized sliders open to a west-facing deck overlooking your own hundred acres. The chef's kitchen is appointed with Miele, Fisher & Paykel, and Bosch appliances, including an induction cooktop, wall oven, integrated refrigeration, and twin appliance garages. Interiors by Revision Four showcase custom millwork, designer lighting, and are offered fully furnished, including curated pieces with remarkable provenance. Included is a complete second barn kit with architect-designed plans for a garage, additional bedrooms, and a connecting breezeway. Positioned outside NEC development control, the property offers the rare advantage of Escarpment beauty without Escarpment permitting restrictions. Only 15 minutes to Osler and Devil's Glen ski clubs and, and 25 minutes to Creemore and Collingwood, with the Bruce Trail and Mad River nearby, and under two hours from Toronto. A remarkable legacy estate in the Pretty River Valley. (id:42776)