
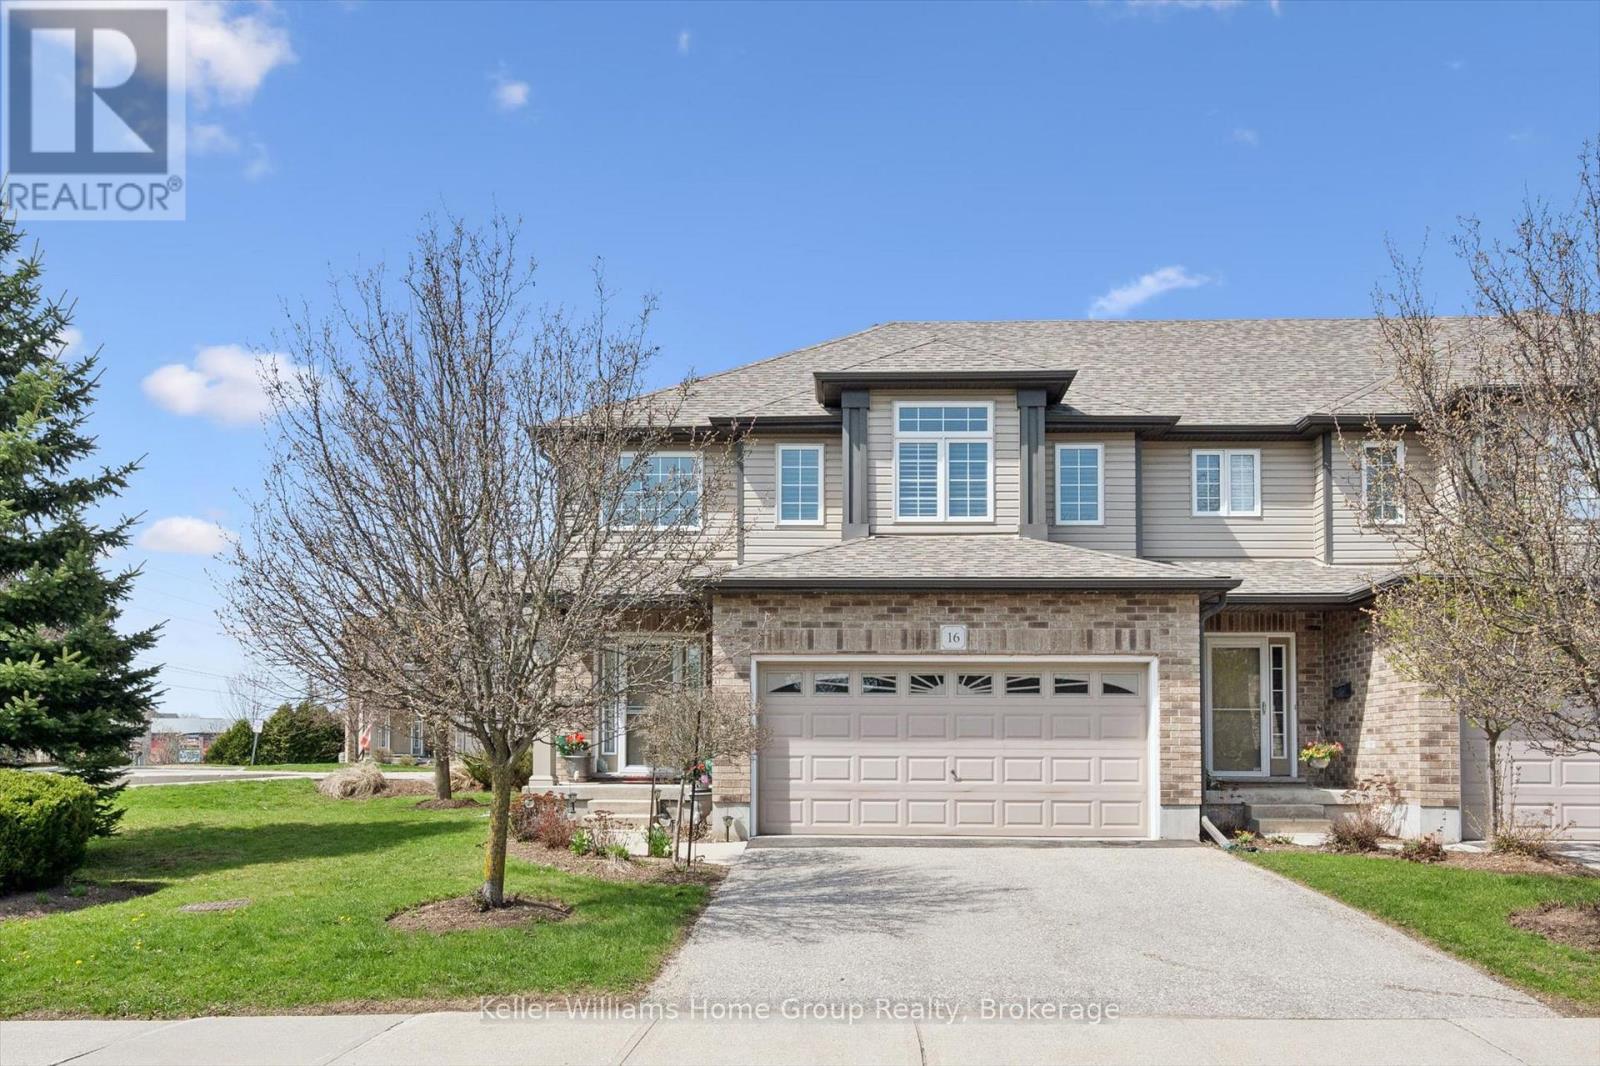
16 - 24 Lowes Road E
Guelph, Ontario
Executive Thomasfield-built Townhome located in desirable Pineridge Community in Guelph's south-end. Boasting over 2000 sqft above grade, this bright end unit with double driveway and garage, features a soaring front entrance, open concept living space with living room with hardwood floors, generous kitchen with large island, S/S appliances and granite counters and sliders to private deck. A powder room and laundry room/mud room complete this floor. Upstairs, the Primary bedroom offers large ensuite with double sinks, skylight and glass shower and 2 walk-in closets! Enjoy 2 additional bedrooms and 4 piece bathroom. The basement has been professionally finished with expansive rec room with potlights, 2 piece bath and pantry. Move-in ready and no outside maintenance! (id:42776)
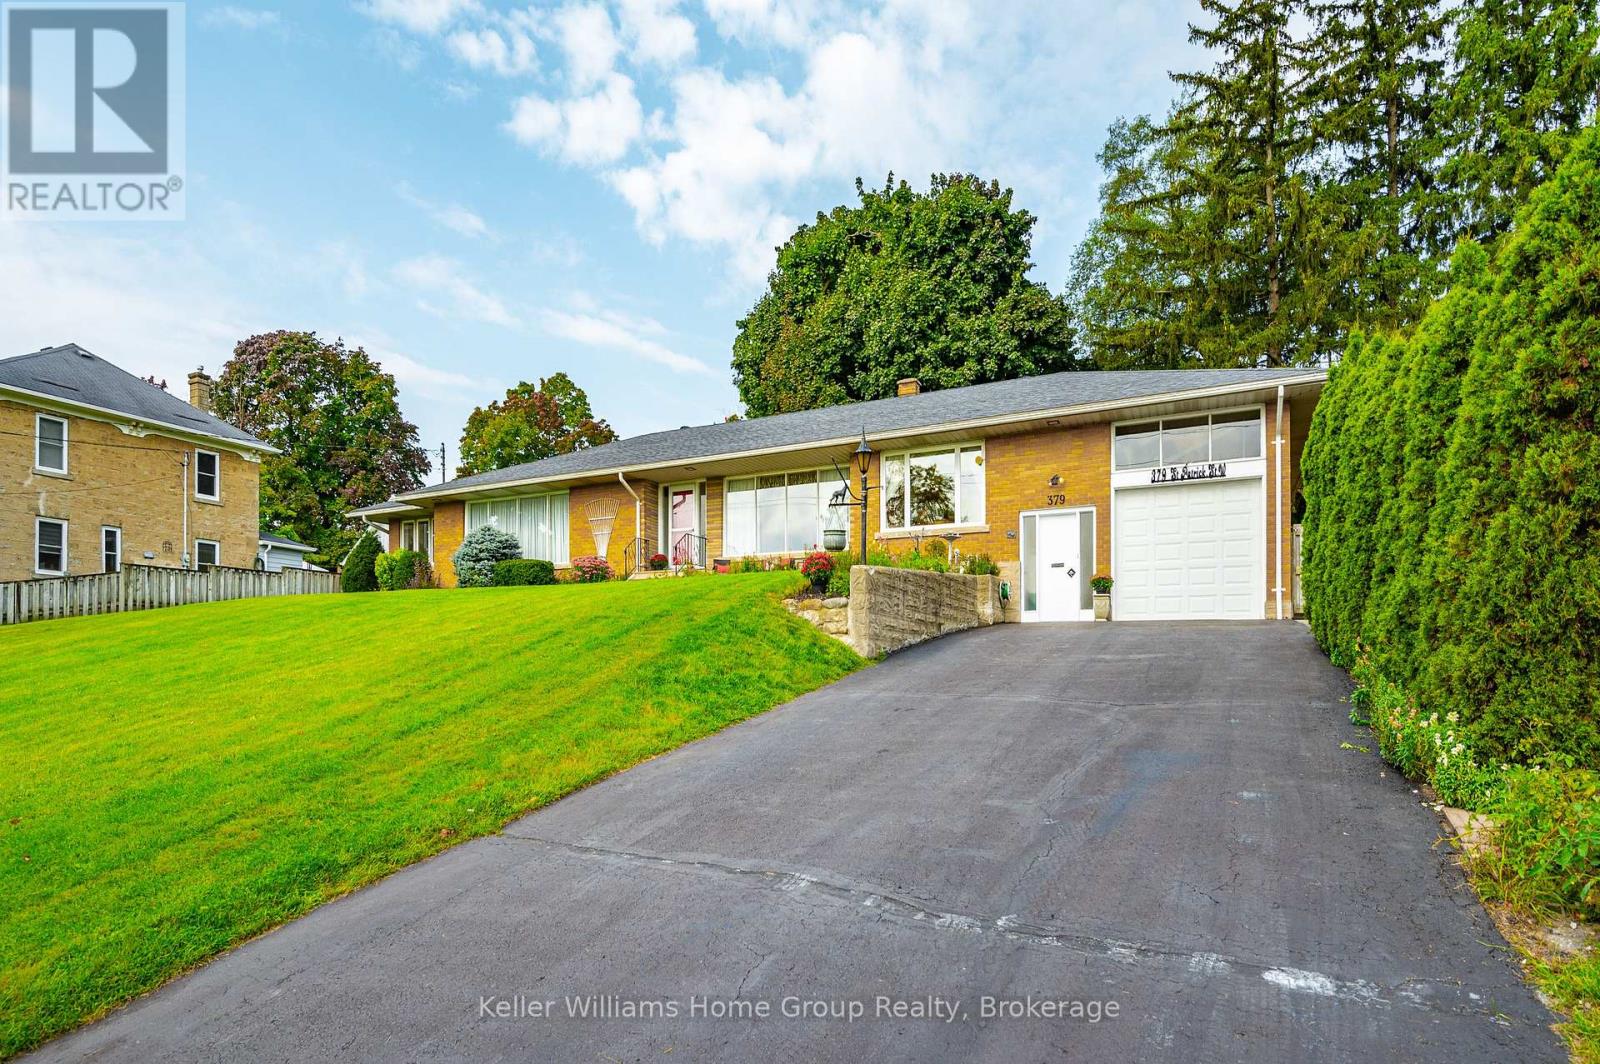
379 St Patrick Street W
Centre Wellington, Ontario
Welcome Home to 379 St Patrick St W in Fergus! This Grand Estate home is set on a large, treed .3 acre lot. Boasting massive principal rooms,this 2200+ sq ft all brick bungalow is situated perfectly, a short walk from beautiful downtown Fergus and all it has to offer located along thebanks of the Grand River. From the oversized driveway and tandem 2 car garage, walk up the pathway to the front patio overlooking theneighbourhood. Through the front door and into the large foyer that opens in the formal living room and dining room which span the front of thehome. At one end enjoy the informal sunroom/office/den, with its own entrance (perfect for a home business). The other end of the houseboasts a generous, bright kitchen which flows nicely through the formal dining room and conveniently located off the garage. At the back of thehome, you'll be pleasantly surprised at the size of the bedrooms, the primary bedroom with 3 piece bathroom and laundry closet and the main 4piece bathroom. An unfinished basement with seperate entrance has tons of potential for extending the main home or as an in-law suite. Homesof this size and quality in this sought-after locations, are very hard to find; don't let this one get away! (id:42776)
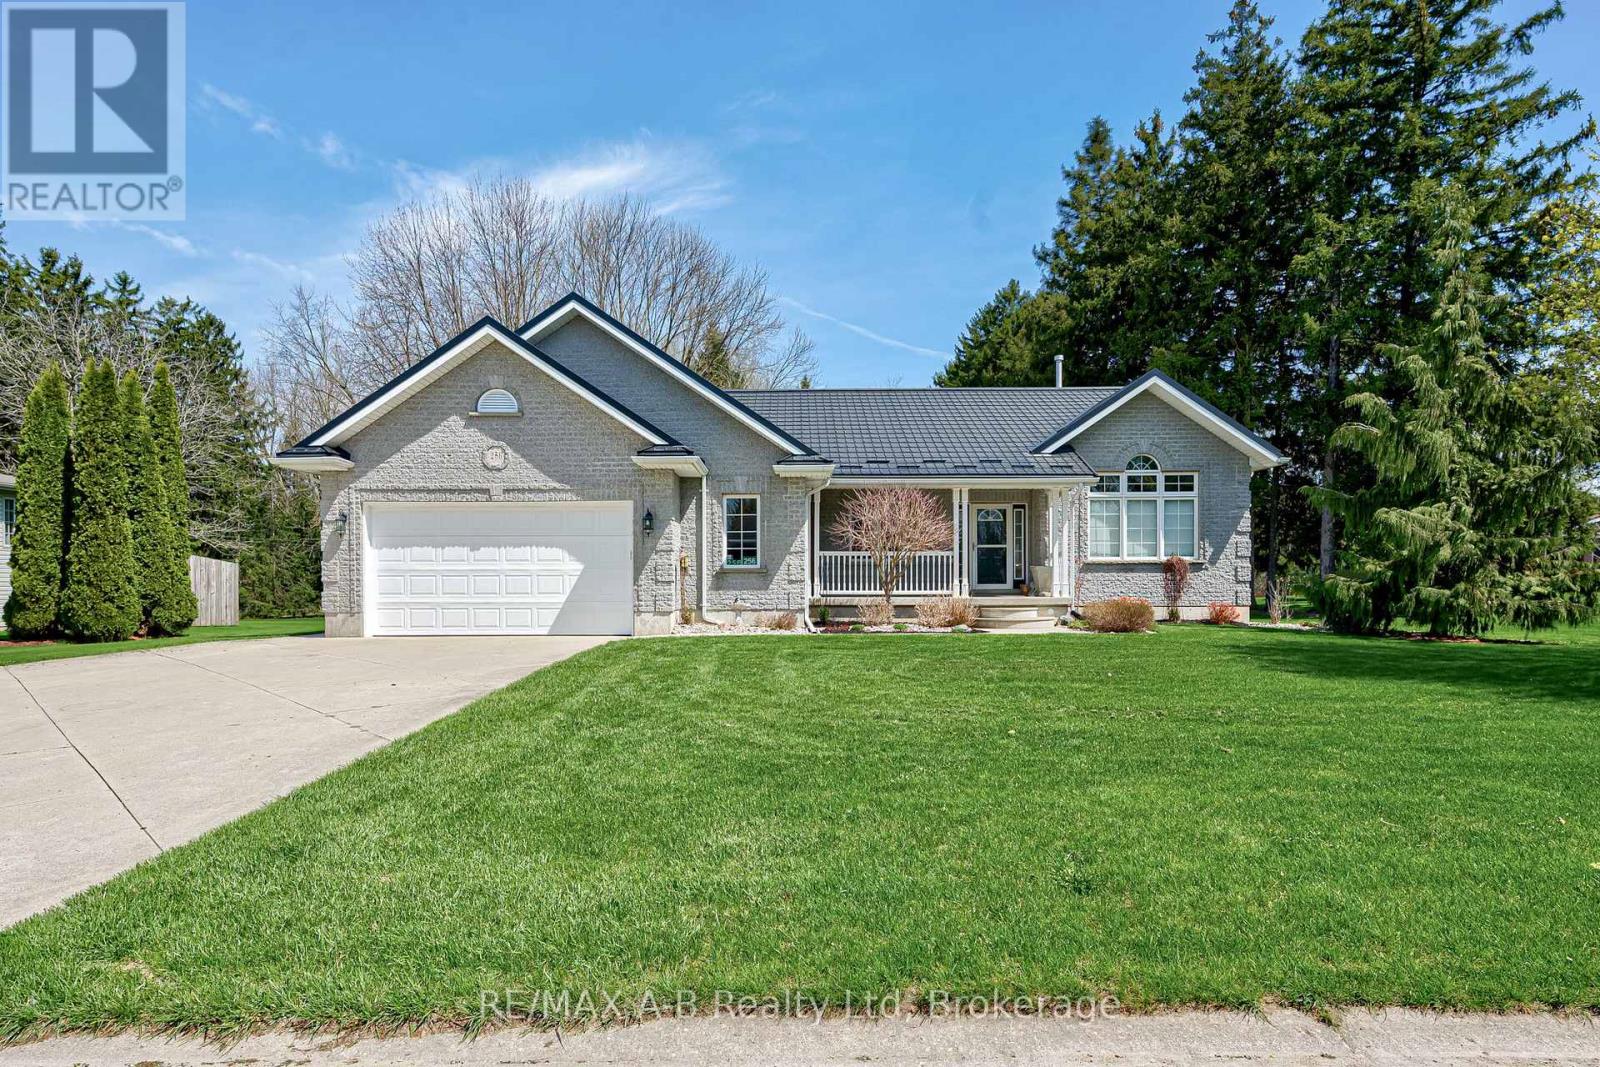
256 Boyce Street
Perth South, Ontario
Situated on a spacious 1/2 acre lot, this inviting bungalow offers a thoughtfully designed layout. The open concept living room, dining room and kitchen are accentuated by a stunning four-sided glass, free-standing fireplace - providing a sophisticated focal point and making it the ideal space for entertaining family and friends. It's seconded only by the incredible well-treed backyard which features a large deck, gazebo and an above-ground, salt water pool. Your own private oasis this Summer! The large primary offers an ensuite, huge walk-in closet and a walk-out to the rear deck - making morning coffee or evening unwinding a breeze. Two other bedrooms grace the main floor, with an additional front room which offers flexibility as a den or bedroom, adapting easily to fit your needs. The large rec room in the basement provides ample space for games, hobbies, or gatherings, and there's plenty of storage space to keep your home organized. For added convenience, a walk-up leads directly to the double garage, ensuring easy access for vehicles and extra belongings. This property blends functionality and leisure in perfect balance, making it an exceptional opportunity for anyone looking for a serene home in the quaint village of Sebringville. (id:42776)
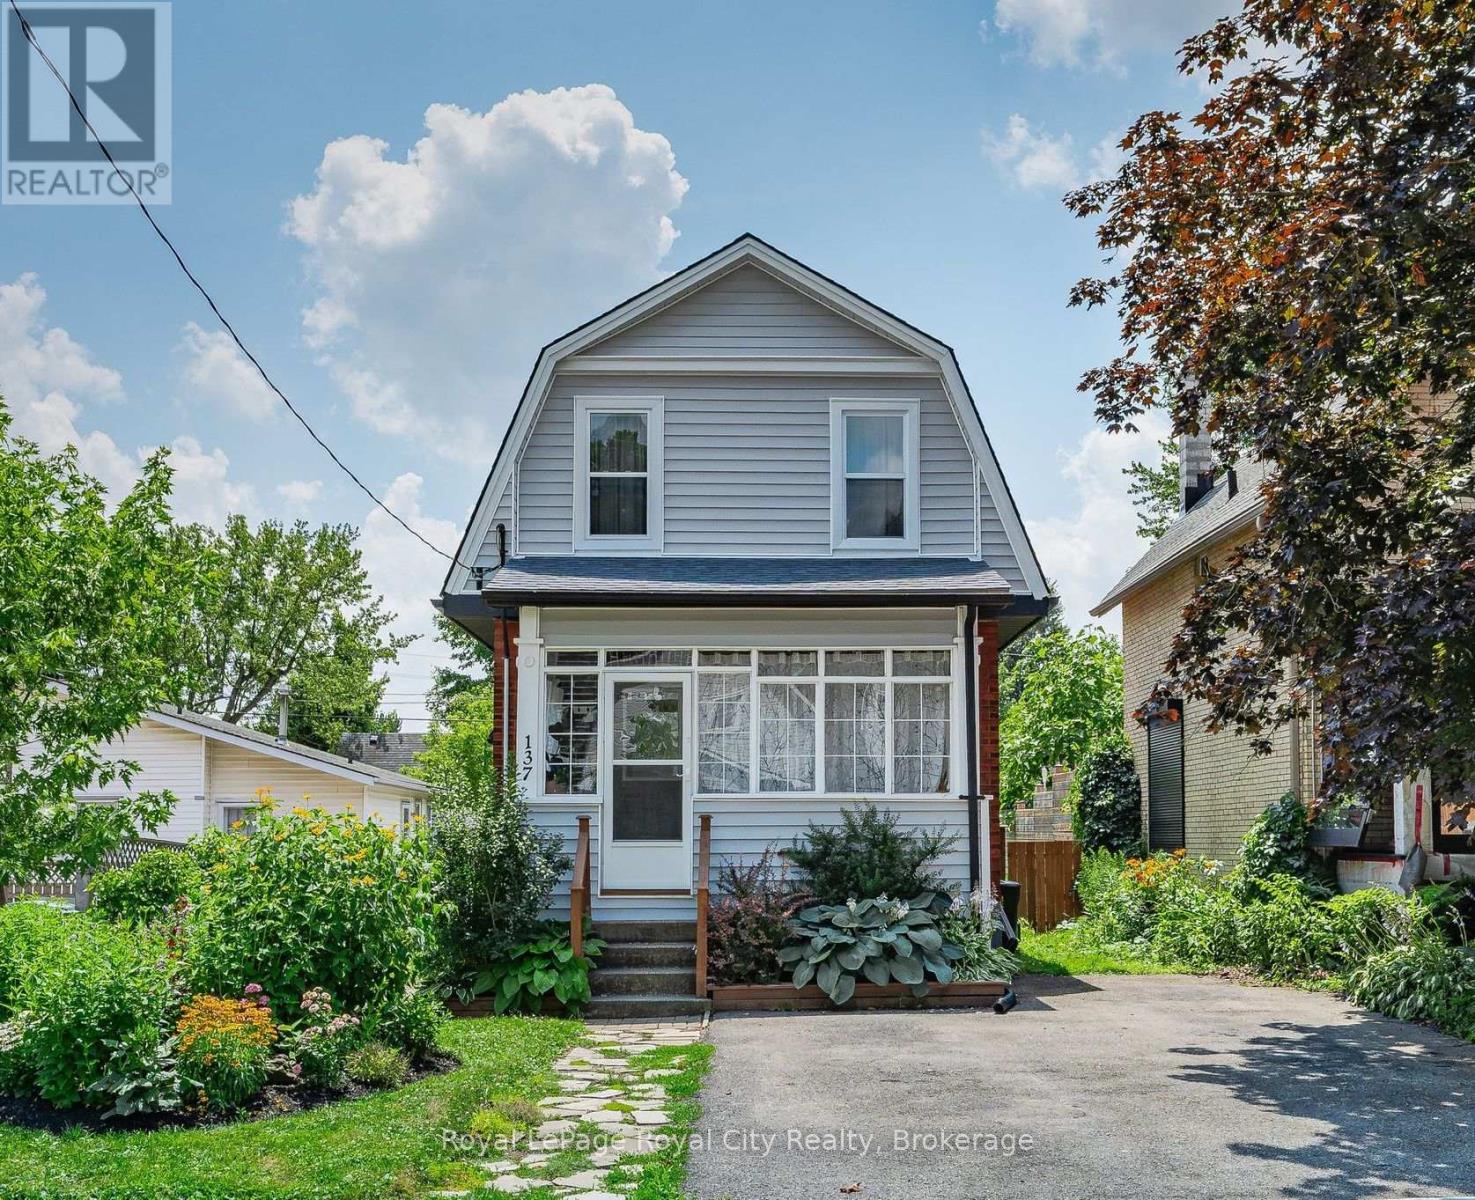
137 Perth Street
Stratford, Ontario
Welcome to 137 Perth St! A beautiful and bright updated two-storey home located in a quiet, mature neighbourhood. The mudroom is the perfect buffer between front door and front entrance, a place to hang your coat and store your shoes. The main floor welcomes you with an open concept floor plan. The bright and airy living room leads to the updated kitchen, offering the perfect blend of modern convenience and timeless charm. Upstairs, the primary bedroom features large windows for plenty of natural light and two closets for optimal storage. Down the hall, the second bedroom also features closet space. The main bath is shared between the two and located at the top of the stairs, complete with bathtub. The finished basement offers more living space, with light flowing in from the windows. Storage has been maximized, especially in the laundry room leading to the 3-piece bathroom. A mudroom off of the kitchen leads to the backyard. The backyard is a gardener's dream, fully fenced, with a shed and overflowing gardens waiting for your own personal touch. The front matches, with beautifully curated, low maintenance gardens lining the property. The home is located close to amenities, schools, the golf course and more. 137 Perth St is waiting for its next chapter and ready for your personal touch! UPDATES: Furnace (2025), Roof (2020), Kitchen & Appliances (2022), Siding (2023), Washer/Dryer (2024), Water Softener (2023), Paint and Trim (2022), Main Bath Updates (2023) (id:42776)
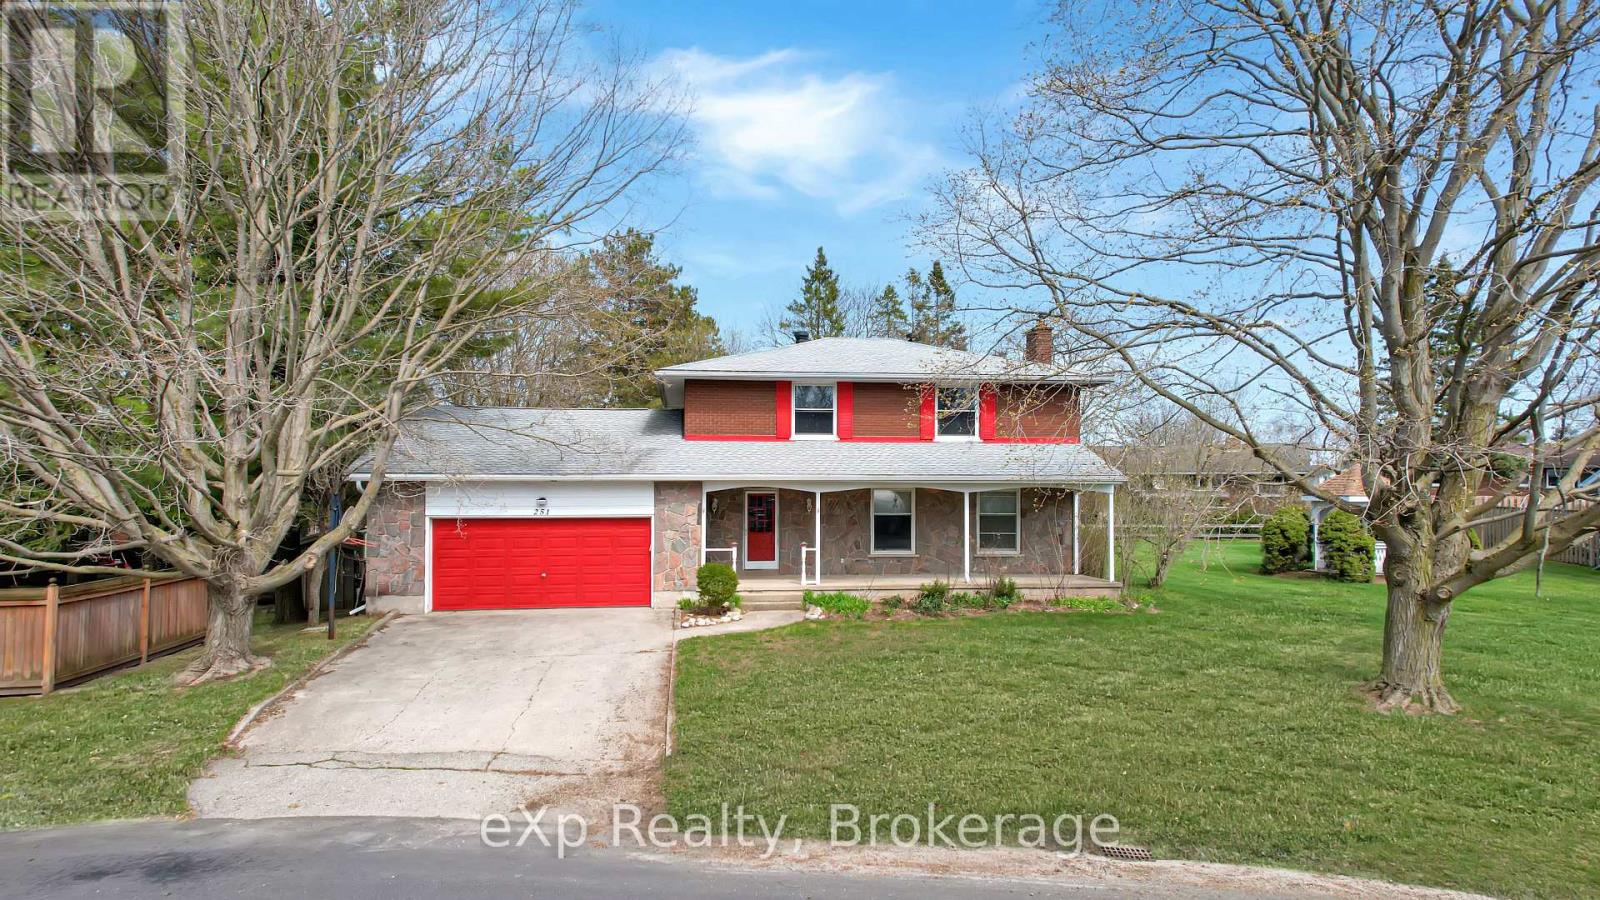
251 4th Avenue
Hanover, Ontario
Spacious two-storey home in a great area of Hanover, offering generous living space and a functional layout ideal for growing families. The main floor features bright principal rooms including a welcoming living room, separate dining area, spacious kitchen with ample storage, and a cozy family room with backyard access. Upstairs, you'll find large bedrooms with plenty of closet space, including a comfortable primary suite, along with flexibility for a home office or guest rooms. Located close to parks, schools, and amenities, this home combines space, comfort, and an excellent location. (id:42776)
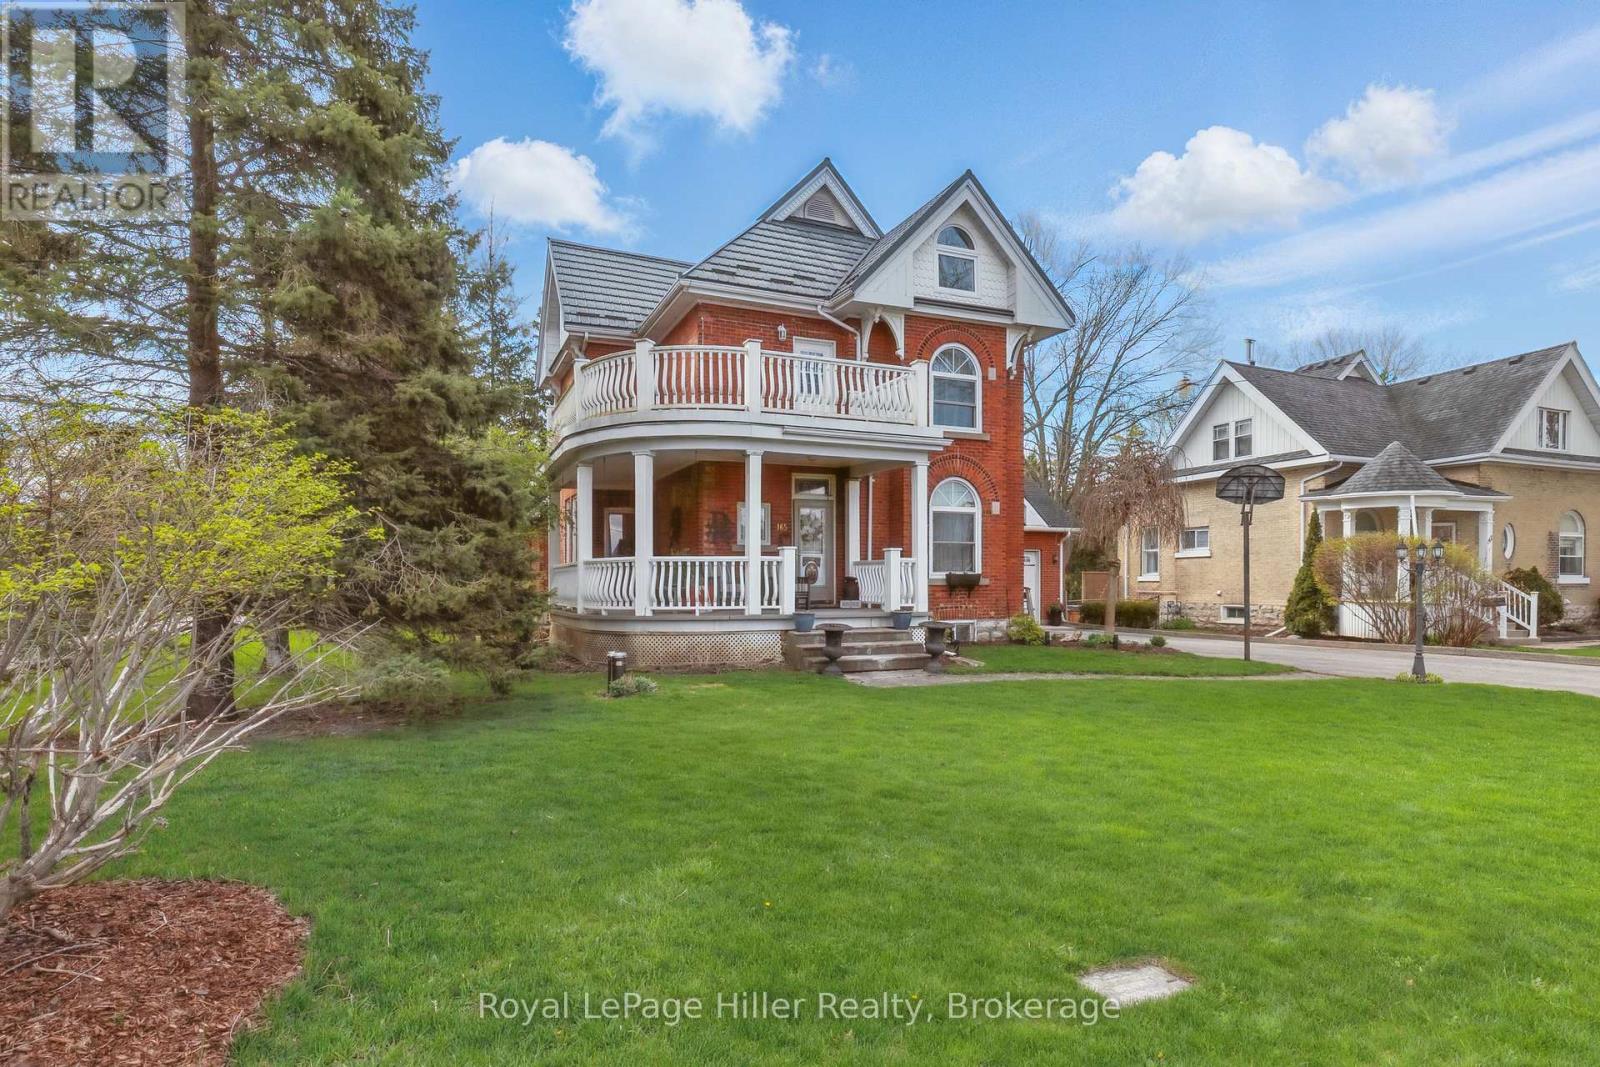
165 Station Road
Perth South, Ontario
Lovingly maintained, this detached 2.5-storey home seamlessly blends timeless character with thoughtful updates. Set on a spacious corner lot, the property features a welcoming wrap-around porch, a 2-car garage with breezeway access to the main home, and ample parking. Inside, original trim and doors preserve the home's historic essence, while the updated kitchen and expansive rear living room addition offer comfort and functionality. A formal dining room sets the stage for hosting, while a private side patio creates the perfect outdoor entertaining zone. With 3 bedrooms plus a dedicated office, a fully finished basement expands the living space with entertainment area, and flexible sleeping quarters ideal for guests, extended family, or potential in-law capability. The newly transformed attic features a stunning primary suite with heated floors in the ensuite bath and a newer heat pump providing efficient year-round comfort. The deep backyard offers multiple entertaining areas to enjoy. A rare opportunity to own a piece of history, thoughtfully refreshed with modern versatility. (id:42776)
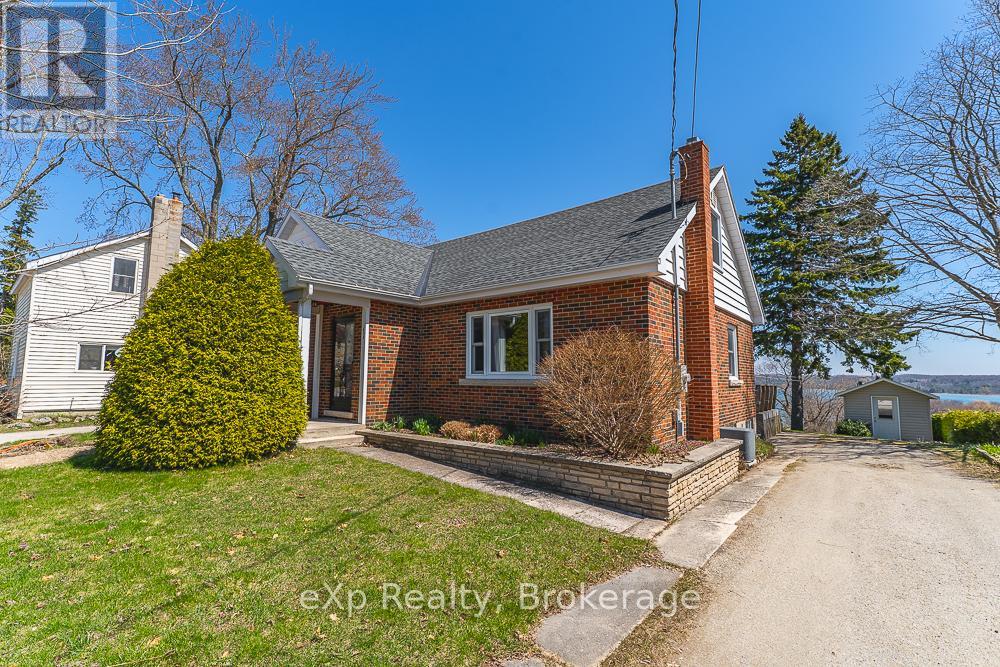
673 Gould Street
South Bruce Peninsula, Ontario
Perched on sought-after Gould Street, this charming 4-bedroom, 2-bathroom BRICK BUNGALOW offers an exceptional blend of comfort, space, and panoramic beauty. Overlooking the town of Wiarton, this home captures breathtaking, year-round views of Georgian Bay-sunrises, and sparkling waters. Deceptively spacious, this home is much larger than it appears, offering generous living areas designed for both family life and entertaining. Thoughtfully landscaped grounds and established gardens surround the property, creating a serene, picturesque setting that changes beautifully with the seasons. A standout feature is the peaceful sunroom-an inviting space perfect for morning coffee, quiet evenings, or simply soaking in the stunning views. By night, it transforms into an ideal spot for stargazing, offering a tranquil escape under clear skies.This is a rare opportunity to own a home that combines scenic vistas, privacy, and surprising interior space-all in a desirable location close to the heart of Wiarton. (id:42776)
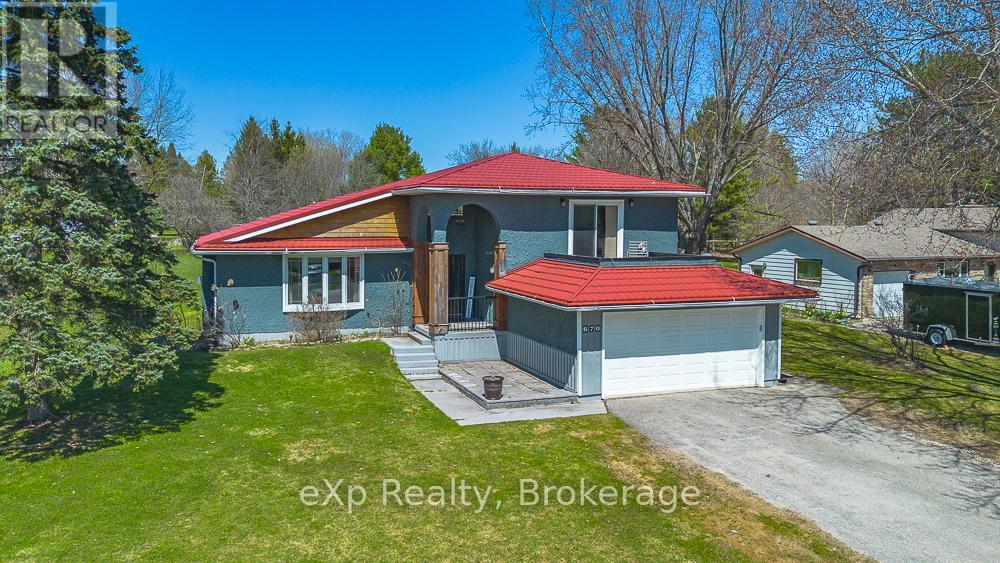
670 Joynt Street
Georgian Bluffs, Ontario
Welcome to this impressive 4-bedroom, 2.5-bath home offering the perfect blend of comfort and executive-style living. Situated on a large lot in a quiet, family-friendly neighbourhood in the sought-after community of Shallow Lake, this beautifully maintained property is move-in ready and designed to impress.Step inside the spacious foyer and immediately appreciate the generous layout-offering the openness and functionality of a larger home while still maintaining a warm, inviting atmosphere. Tastefully decorated throughout, every space has been thoughtfully designed for both everyday living and effortless entertaining.Ideally located just a short 15-minute drive to Owen Sound or the sandy shores of Sauble Beach, this home also offers the convenience of being within walking distance to the Shallow Lake Community Centre and local amenities.Whether you're raising a family or looking to enjoy a quieter lifestyle without sacrificing convenience, this exceptional property delivers on all fronts. (id:42776)
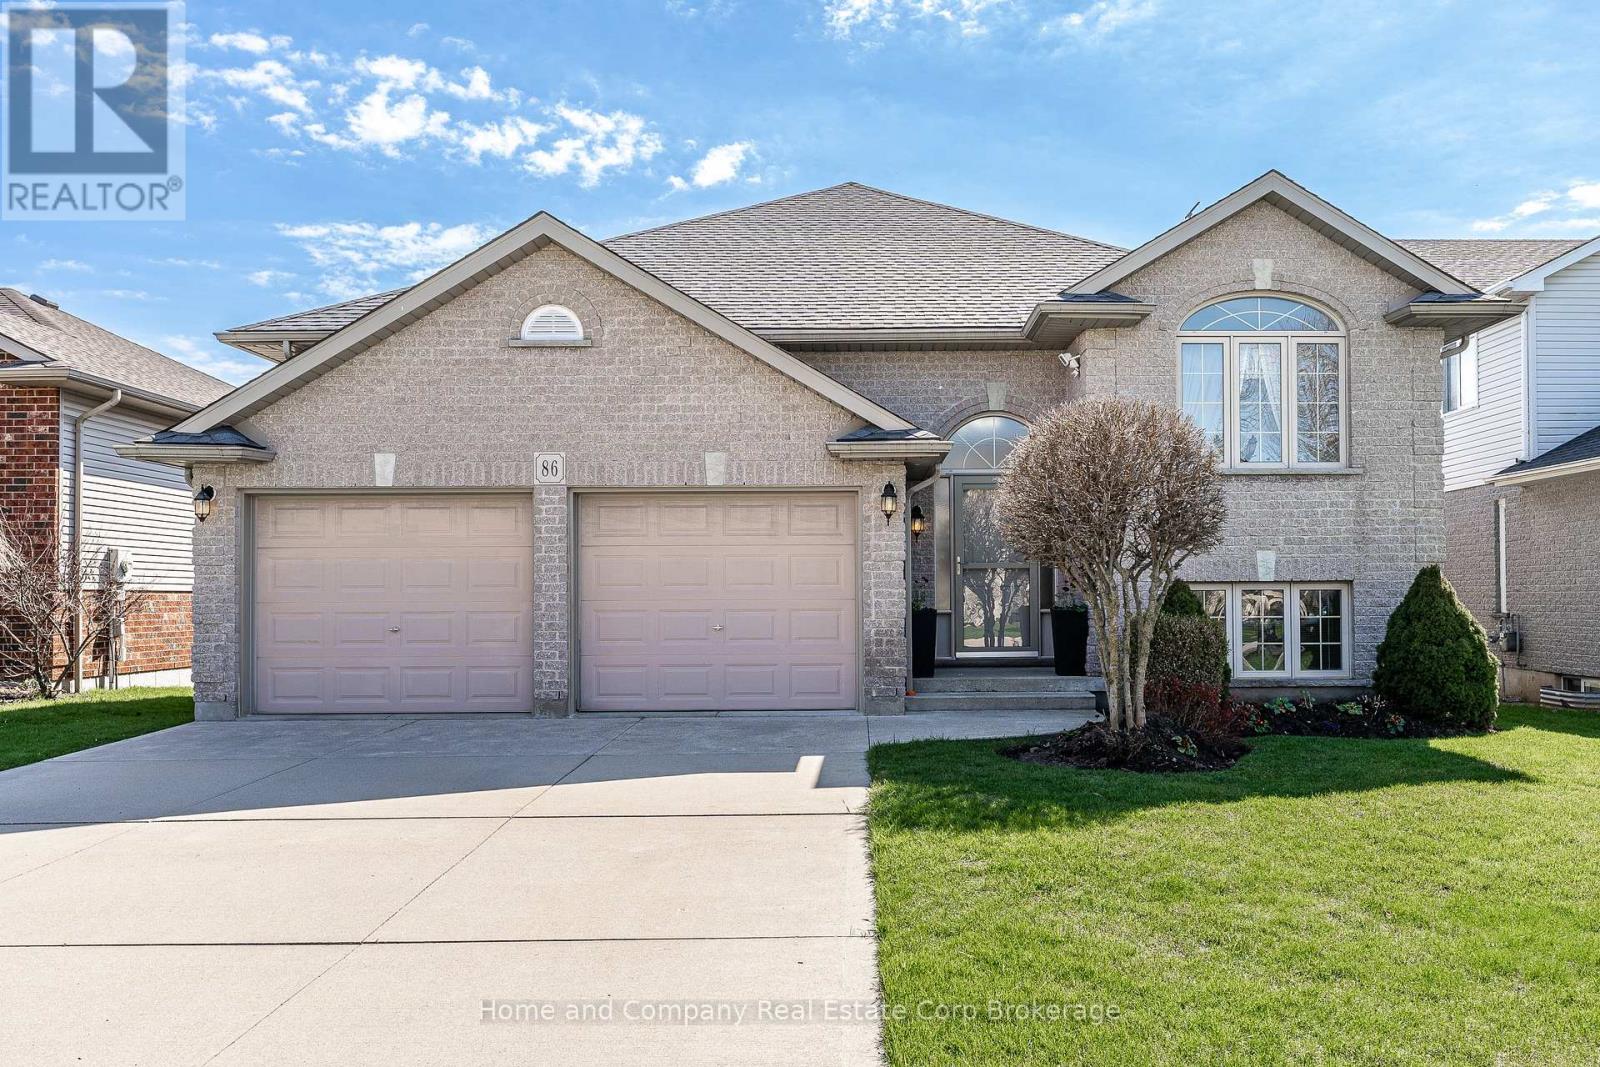
86 Lightbourne Avenue
Stratford, Ontario
Welcome to a home that truly elevates everyday living. This oversized, immaculate raised bungalow is perfectly situated in one of Stratford's desirable neighbourhoods. From the moment you arrive, the double-wide concrete driveway and two-car garage offer both convenience and curb appeal, setting the tone for the spacious lifestyle within. Inside, you'll be greeted by an abundance of natural light that pours through large windows, highlighting the generous, expansive principal living spaces and life-sized bedrooms. The thoughtful layout seamlessly connects the kitchen and living room through double glass doors, creating a warm and inviting atmosphere that's ideal for both quiet evenings and entertaining guests.Step outside from the kitchen onto the upper deck-perfect for morning coffee or summer barbecues-overlooking a fully fenced yard that offers room to relax or play. The primary suite is a true retreat, featuring a walk-in closet and a 5-piece ensuite with a tub/shower combination plus an additional step-in shower. With three spacious bedrooms on the main level and two more below, there's flexibility for growing families, guests, or home office needs. The walk-out basement adds even more living space, anchored by a huge family room that opens directly to the backyard-ideal for movie nights, hobbies, or simply unwinding. This is a home designed for comfort, space, and a lifestyle you'll love coming home to. (id:42776)
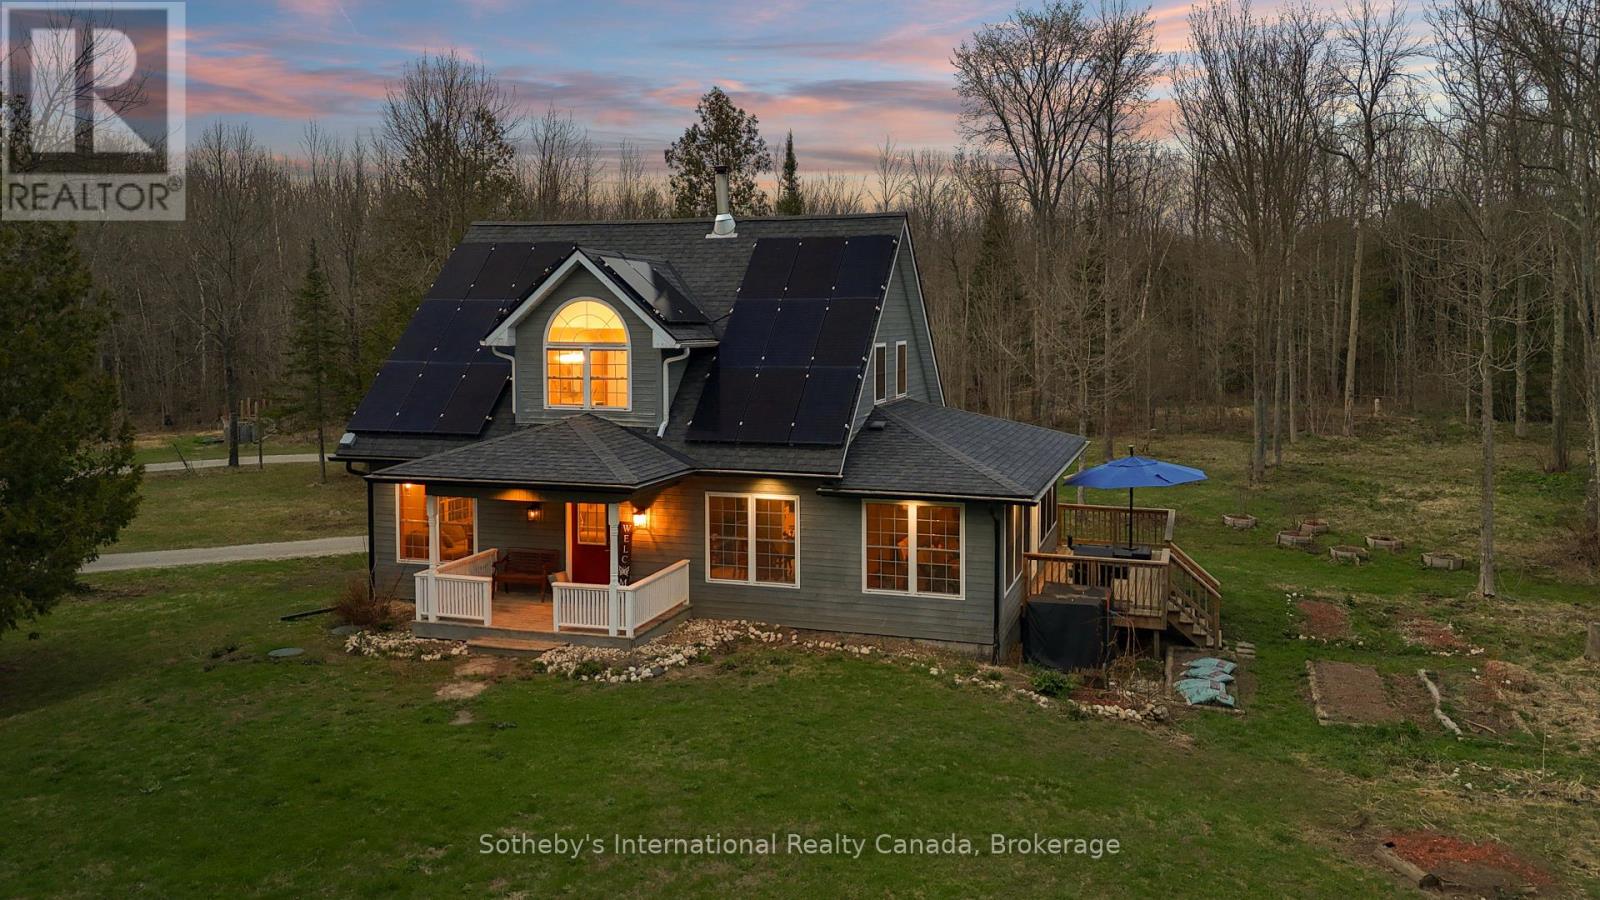
403419 Concession 20 Road
Georgian Bluffs, Ontario
Encompassing 93 pristine acres of absolute privacy, this exceptional country estate offers a rare blend of refined living and natural splendor just minutes from the fairways of Cobble Beach and the conveniences of Owen Sound. A scenic, winding drive through a mature treed canopy leads to a meticulously renovated three-bedroom, two-bathroom residence where modern elegance meets rustic warmth. The heart of the home features a designer kitchen showcased by a stunning live-edge countertop, while the sun-soaked living areas are anchored by a cozy woodstove and offer seamless access to an expansive deck through convenient walk-outs. Additional versatility is found in the substantial heated outbuilding, a multi-purpose space ideal for a studio, workshop, or garage (with EV Tesla Charger), complete with a secondary room offering bunkie potential and its own walk-out. The diverse landscape is a sanctuary for the outdoor enthusiast, featuring an extensive trail network through ancient forests, approximately 18 workable acres for agricultural or equestrian pursuits, and a tranquil spring-fed pond alongside a creek that flows directly into nearby Lake. This is more than just a home; it is a sprawling nature lover's paradise designed for those seeking peace and prestige in one of the region's most sought-after locations. Recent upgrades include 22 solar panels , water heater, water softener, UV filter. (id:42776)
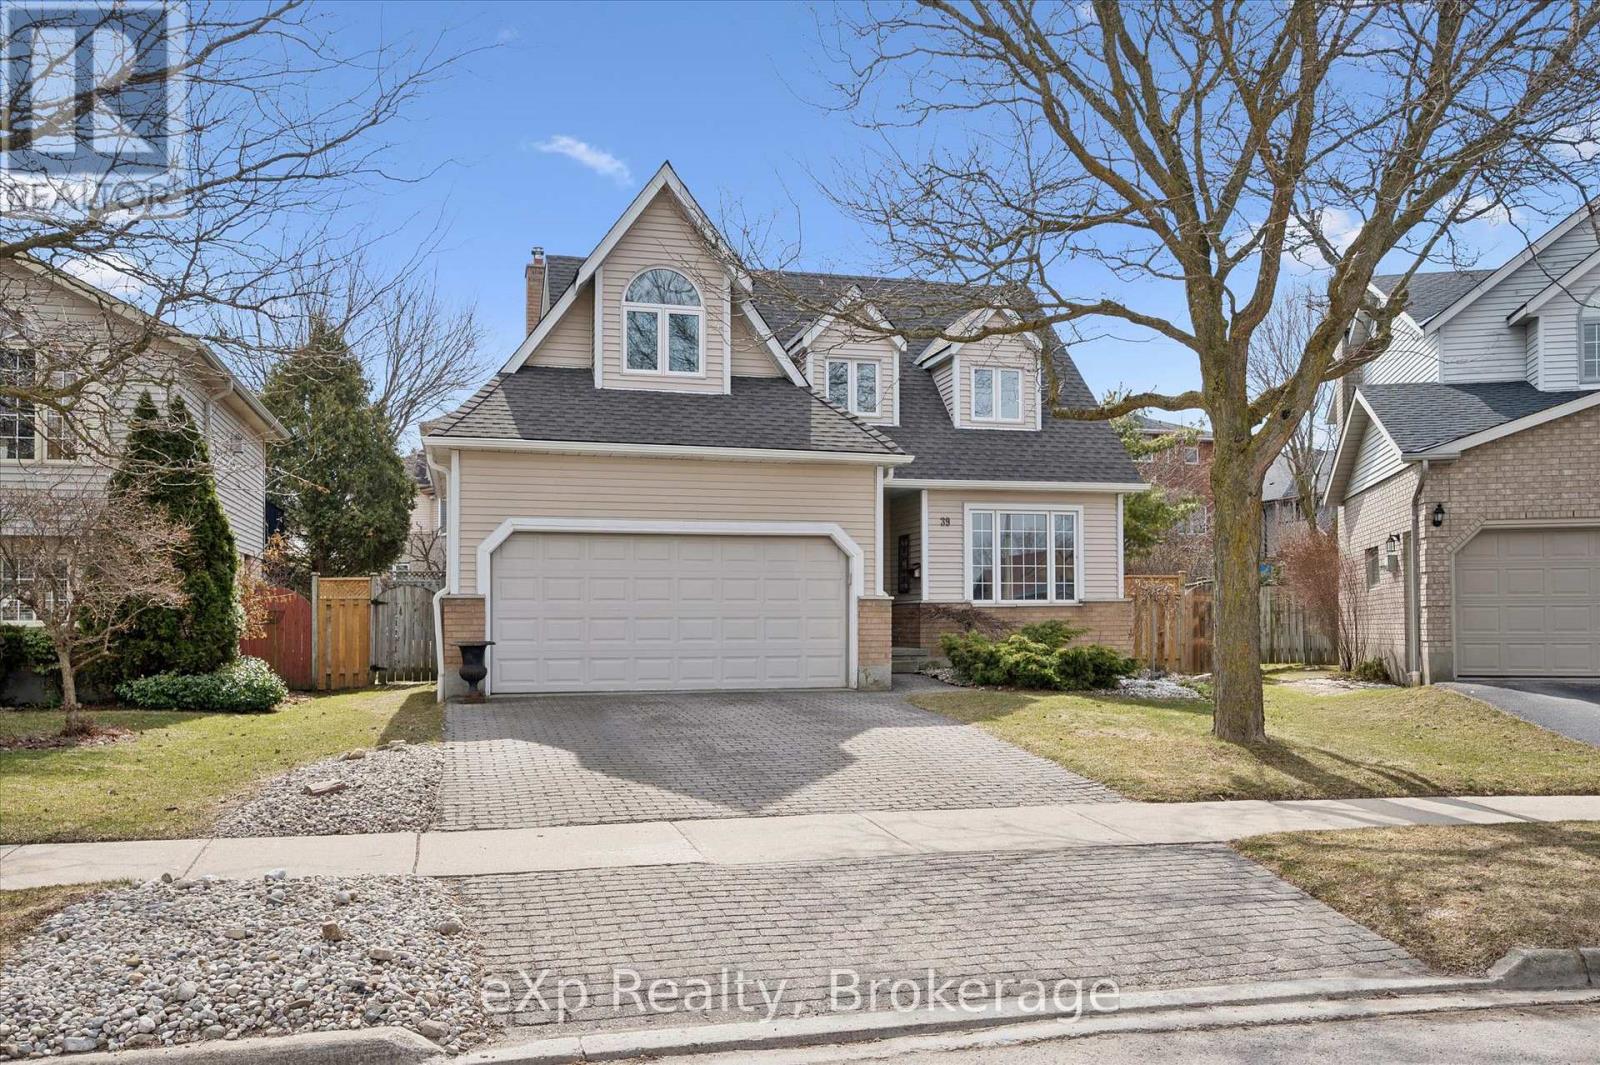
39 Celia Crescent
Guelph, Ontario
Located on a quiet crescent, this four-bedroom home with an inground pool is in search of its next family! Centrally located adjacent to Old University with easy highway access, yet surrounded by beautiful parks and walking trails along the river that lead right to downtown Guelph. Built by Thomasfield Homes, the front has great curb-appeal with its double car garage and stamped asphalt driveway. The backyard is pie shaped and has a 32x17 ft inground pool with concrete and interlock surround, a hot tub, plus ample grass for the kids or pets to play. The main floor has an updated kitchen and appliances including gas stove (2017), formal living room and dining room with hardwood flooring, a main level family room with gas fireplace, 2-piece bathroom plus a very convenient mudroom from the garage that also has hookups ready for main level laundry should you desire. Upstairs has four bedrooms and two bathrooms that were both updated in 2020. If you need more space, the basement is also finished with a large family room. Other notable updates: Roof and eaves (2024), most windows, flooring and carpet (2017), pool equipment and liner (2014), hot tub, patio door, gas fireplace (2013), furnace and AC (2009). You won't find many four-bedroom homes with inground pools in this price point, schedule a private viewing today! (id:42776)
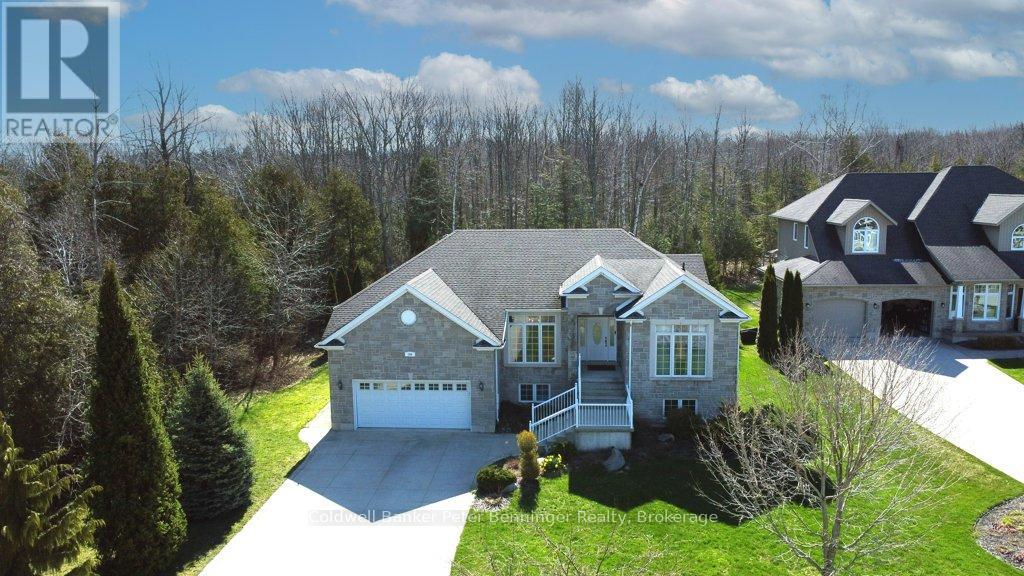
196 Birchwood Avenue
Kincardine, Ontario
Storybook charm meets lakeside living-just steps from the shores of Lake Huron! This exceptional second-tier home offers the perfect balance of tranquility and everyday convenience, with beach walks, stunning sunsets, and the sound of waves as part of daily life. Set in a quiet, established neighbourhood near Lake Huron Highlands Park, the property features a spacious driveway, two-car garage and a landscaped yard with room to grow. Inside, you'll find bright, elegant living spaces, quality finishes, built-ins, and a large back deck made for entertaining. With five bedrooms-and potential for two more-this home easily adapts to families, remote work, or creative pursuits. The primary suite offers private deck access for your own peaceful retreat. Close to trails, parks, and the amenities of Kincardine, this home delivers space, flexibility and an unbeatable lifestyle by the lake. Welcome to your next chapter! (id:42776)

9 - 27 The Way
Goderich, Ontario
Discover the perfect balance of comfort and convenience in the prestigious Dunlop Terrace community. This impeccably maintained bungalow townhouse, built in 2018, offers a sophisticated living experience designed for those looking to simplify their lifestyle without compromising on quality or privacy. As a desirable end unit, this home benefits from additional natural light and the unique advantage of having no neighbour on one side, providing an extra layer of quiet and seclusion.The main floor features a bright, open-concept layout that seamlessly connects the living and dining areas, creating an inviting atmosphere for both daily relaxation and hosting guests. The primary bedroom is thoughtfully designed with a walk-in closet and a dedicated en-suite bathroom, while the generous secondary bedroom on the main level remains versatile enough for a home office or guest room.The fully finished basement significantly expands the living space, boasting a large recreation room, an additional bedroom, a third bathroom, and ample storage solutions. Outside, the property includes a fenced-in yard, offering a secure and private outdoor space for those who have a pet. Located in a quiet and safe residential neighbourhood, this home is truly move-in ready. The condo lifestyle ensures a maintenance-free experience where snow removal and lawn care are professionally managed, allowing you more time to enjoy your surroundings and the town. With an attached one-car garage and a central location you can experience the best of Goderich, this residence offers the independence of a traditional home with the security and ease of a managed community. (id:42776)
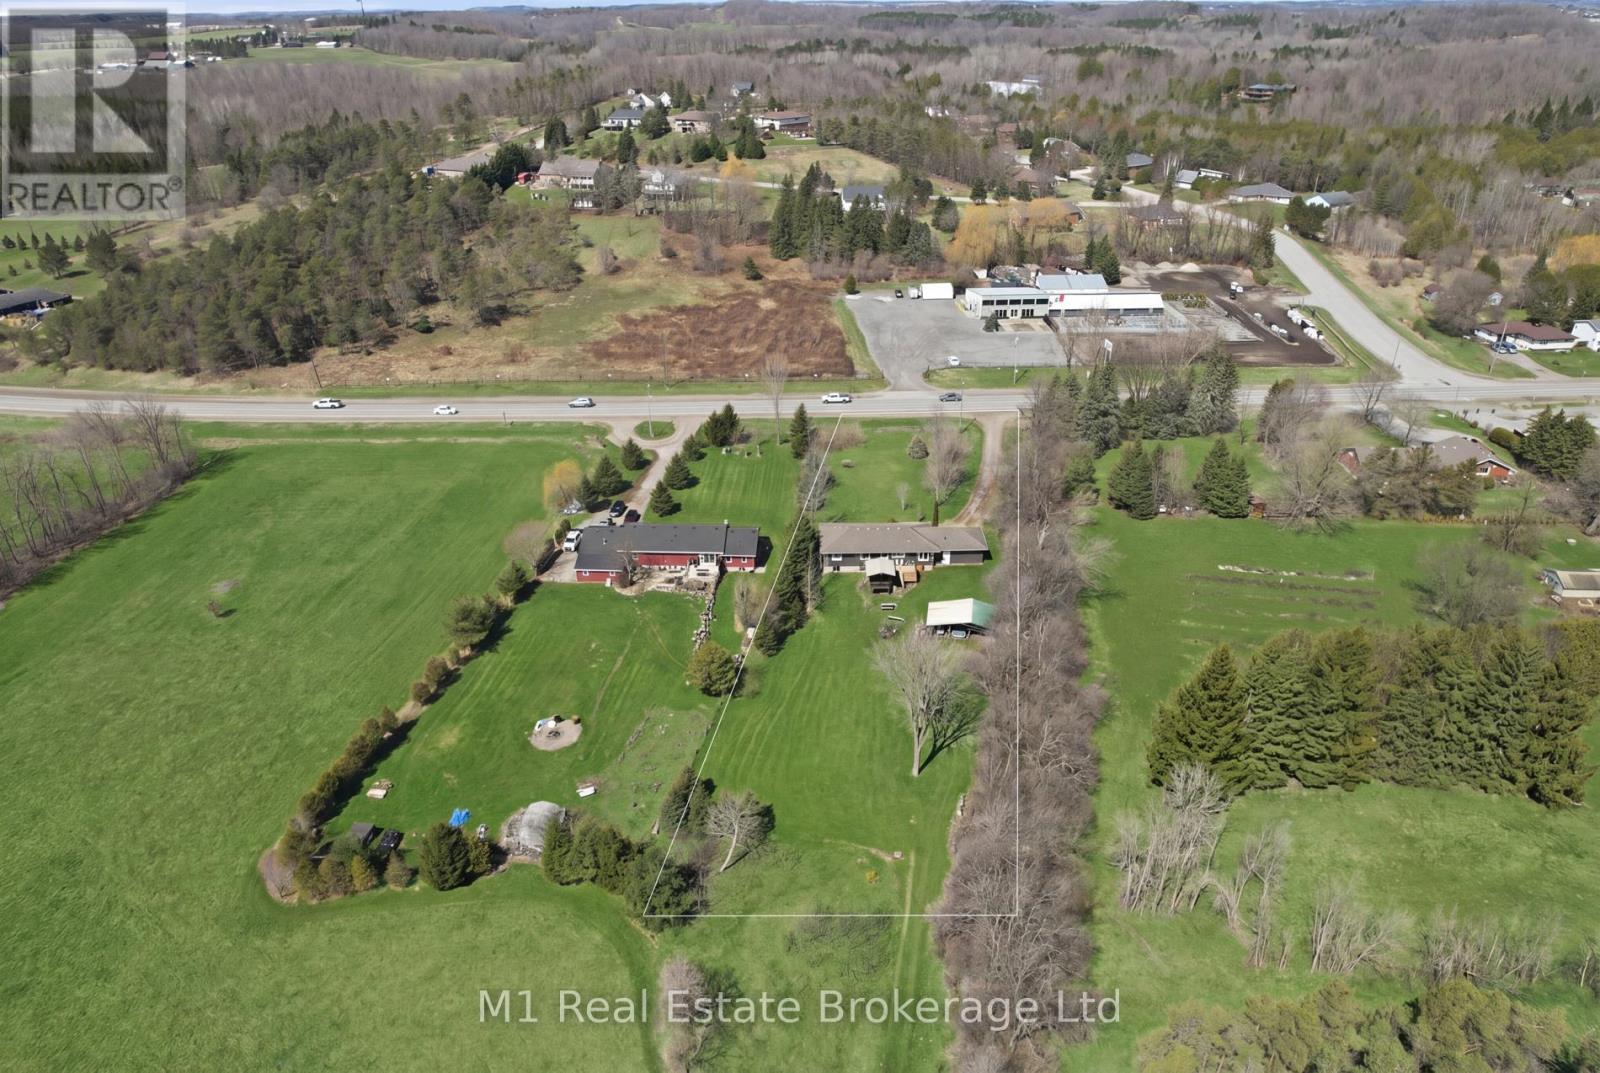
9467 Wellington Rd 124
Erin, Ontario
Offered for the first time since 2003, this large bungalow sits on a rare, oversized 1-acre lot in the quiet, green countryside of Erin. Located at 9467 Wellington Road 124, the property offers exceptional peace and privacy with no rear neighbors and a beautiful, unobstructed forest view. Enjoy the fresh country air without compromise, as the house is fully equipped with natural gas and high-speed fibre optic internet. The long driveway provides ample room for a fleet of vehicles, a boat, or a trailer, complemented by a heated 2-car garage and a standalone carport. Inside, the 1,500+ sq ft layout is flooded with natural light from large windows throughout, featuring four bedrooms and two bathrooms all on the main floor. Recently updated, newly painted interior and exterior, and featuring a septic system upgrade (2025), this meticulously maintained home is truly move-in ready. The backyard is the focal point, offering a massive deck and screened-in patio for bug-free evenings overlooking the lush lot. The basement is a blank slate with 8 ft ceilings, perfect for a future gym, workshop, or massive family room. This is a rare opportunity to own a large turnkey estate with plenty of room to breathe. (id:42776)
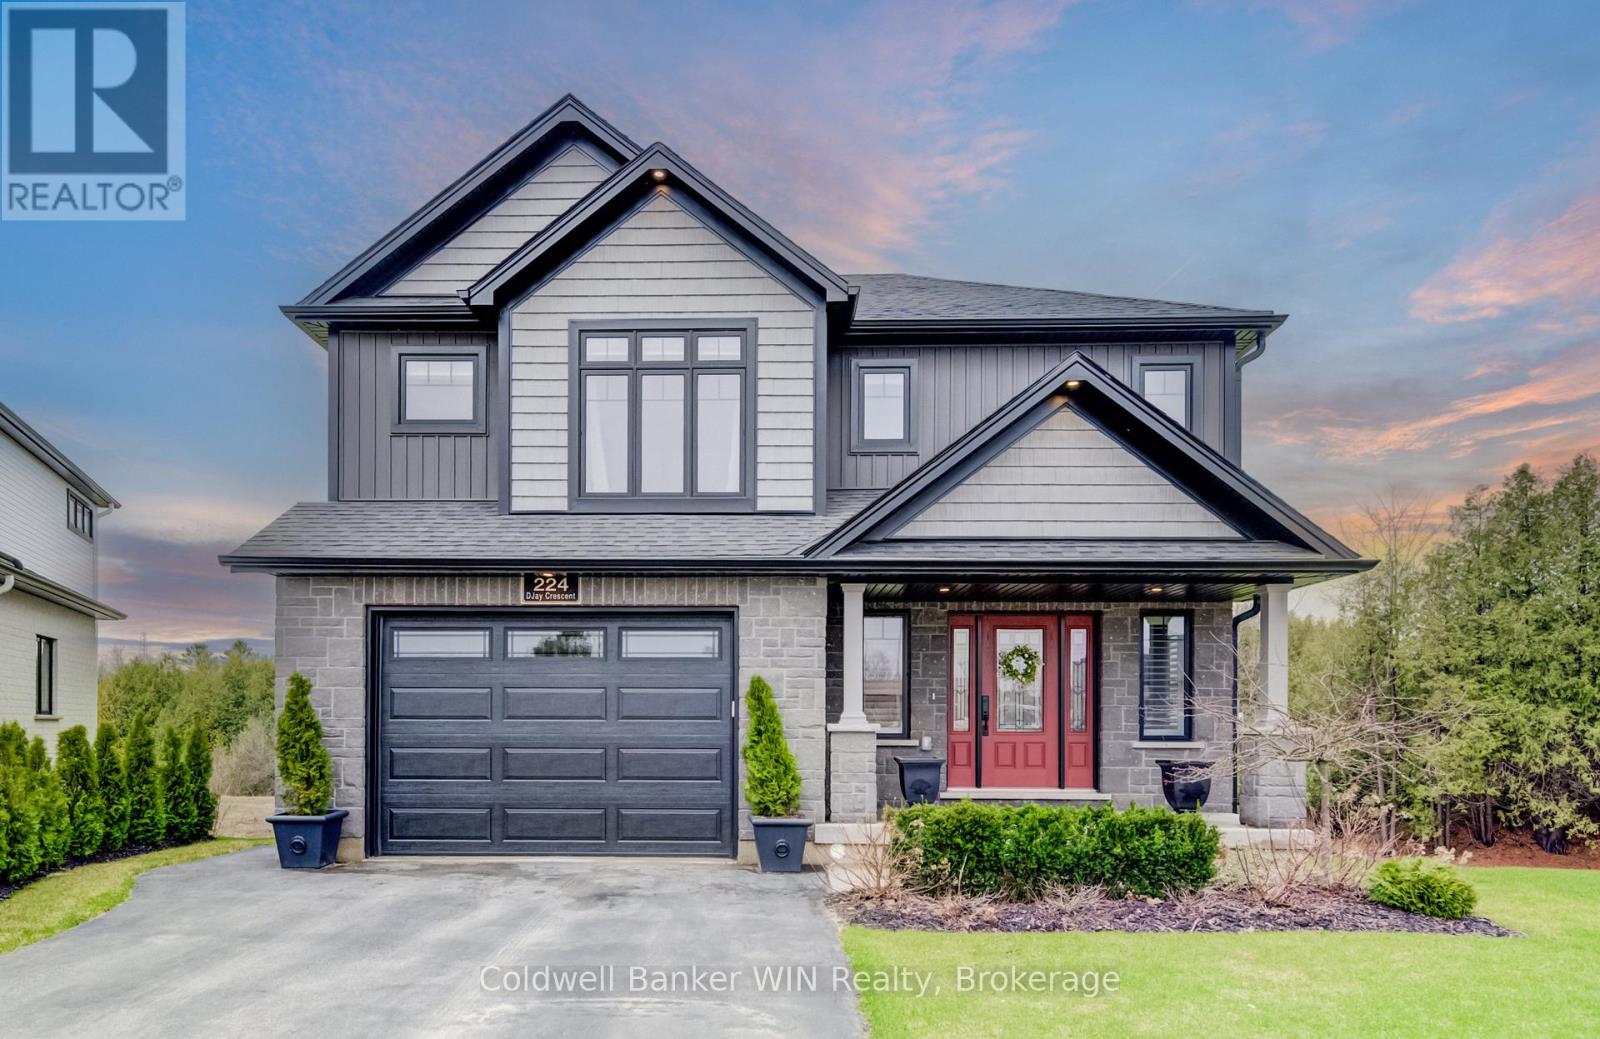
224 Djay Crescent
West Grey, Ontario
The perfect two-storey floor plan doesn't exist... or does it? Welcome to this exquisitely built and meticulously maintained two-storey home, perfectly situated at the end of a quiet dead-end cul-de-sac. As you enter the neighbourhood, you'll immediately feel at home. Backing onto serene greenspace, this property offers both privacy and tranquility. Step inside to a functional foyer with built in hall tree and a soaring ceiling that sets the tone for the elegance found throughout. The main floor features a bright, open-concept layout designed for both comfort and entertaining. The dining room offers a walkout to the rear deck, while the living room is anchored by a cozy gas fireplace. The stylish kitchen is complete with quartz countertops, a classic subway tile backsplash, stainless steel appliances, and a peninsula-perfect for morning breakfasts or evening wine. Upstairs, convenience meets luxury with a second-floor laundry room located near the bedrooms. The spacious primary suite boasts a large walk-in closet and a beautifully appointed 4-piece ensuite featuring a tiled shower and double sinks. Two additional bedrooms and a modern 4-piece family bathroom complete this level. The finished basement adds valuable living space, including a versatile flex den which is ideal for a home office, gym, or play area. The inviting family room features a gas freestanding stove and sliding doors that lead to a covered patio with a stamped concrete finish. A convenient 2-piece bathroom completes the lower level. Outside, the expansive pie-shaped lot provides endless possibilities. Whether entertaining friends and family, creating a play space for children, or simply relaxing while enjoying the sights and sounds of nature, this yard can do it. This move-in-ready house is waiting for its next family to call it home. (id:42776)
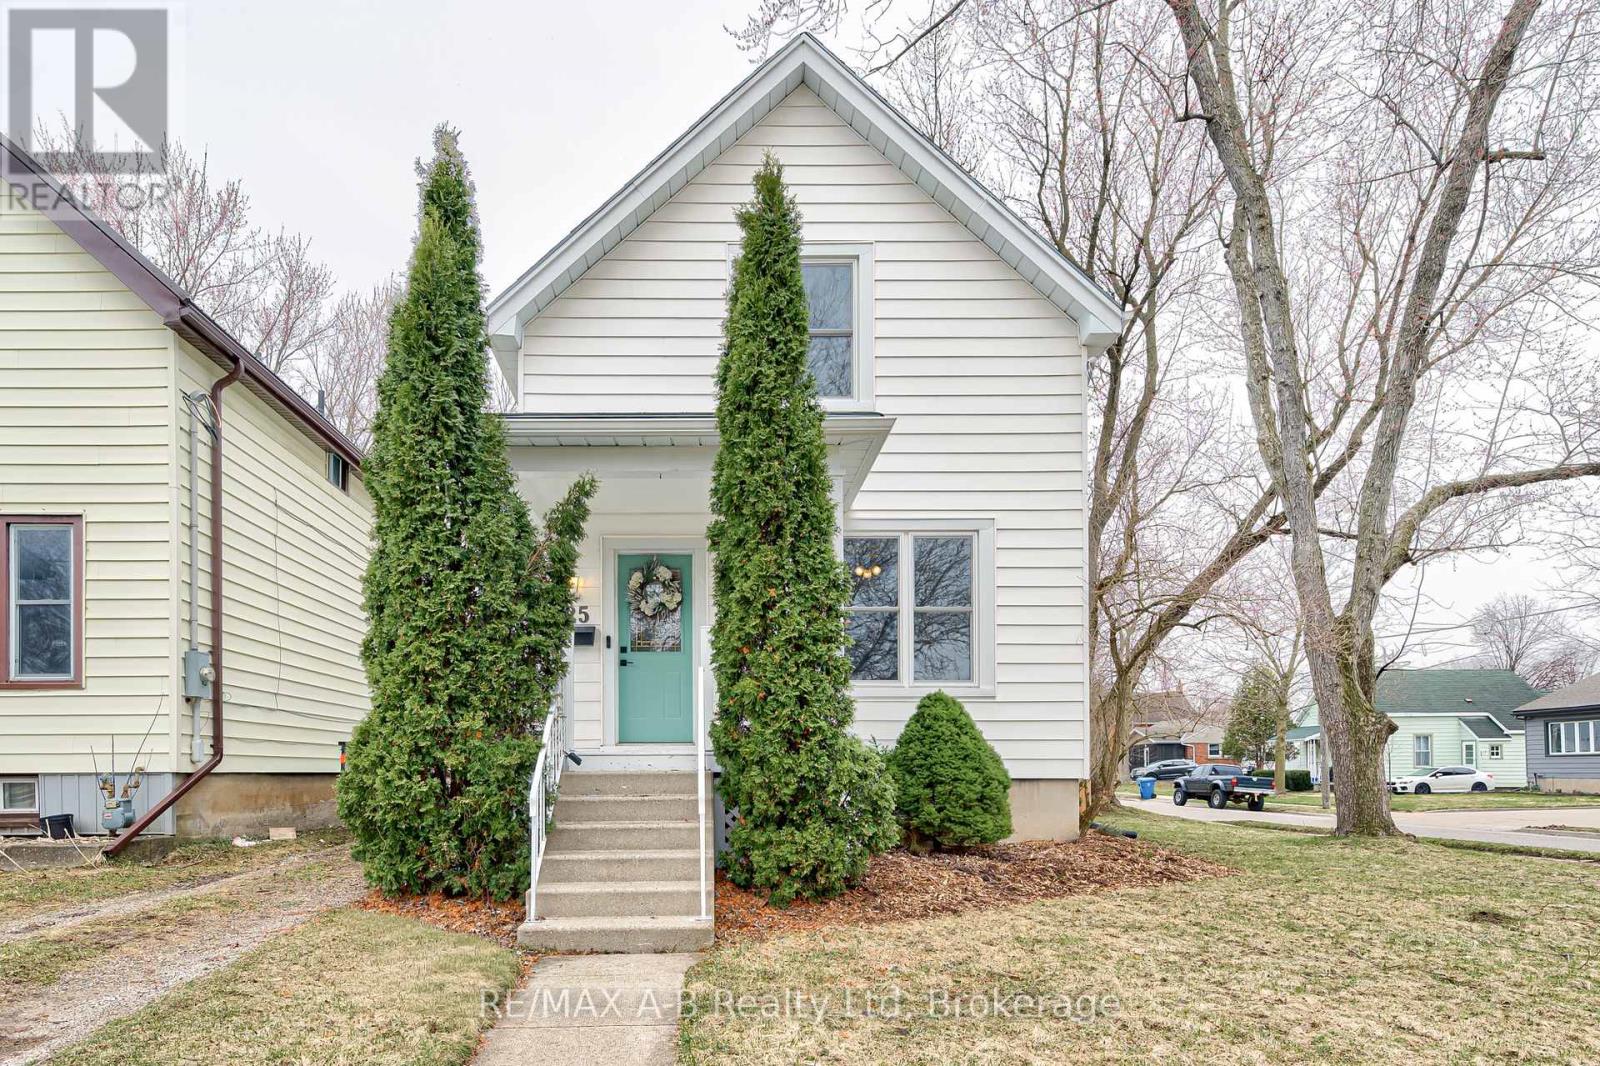
25 Ash Street
Stratford, Ontario
Welcome to this charming 2-storey home perfectly situated on a desirable corner lot, just a short walk to downtown Stratford and all its vibrant amenities-including boutique shops, local restaurants, scenic river walks, and renowned theatres.This inviting home offers 2 bedrooms and 2 bathrooms, with a functional layout ideal for a variety of lifestyles. The main floor features a spacious living room filled with natural light, a convenient 3-piece bathroom, and a freshly painted kitchen ready for your personal touch. A versatile office space on the main level provides the perfect opportunity for a home office, guest room, or potential third bedroom.Step outside to enjoy a beautifully fenced deck and sitting area-perfect for relaxing or entertaining. Adding even more value is the impressive 18 x 21 ft heated garage/shop, offering endless possibilities as a workshop, home gym, or additional entertaining space. A fantastic opportunity to enjoy comfort, convenience, and the charm of Stratford living-all in one place. (id:42776)
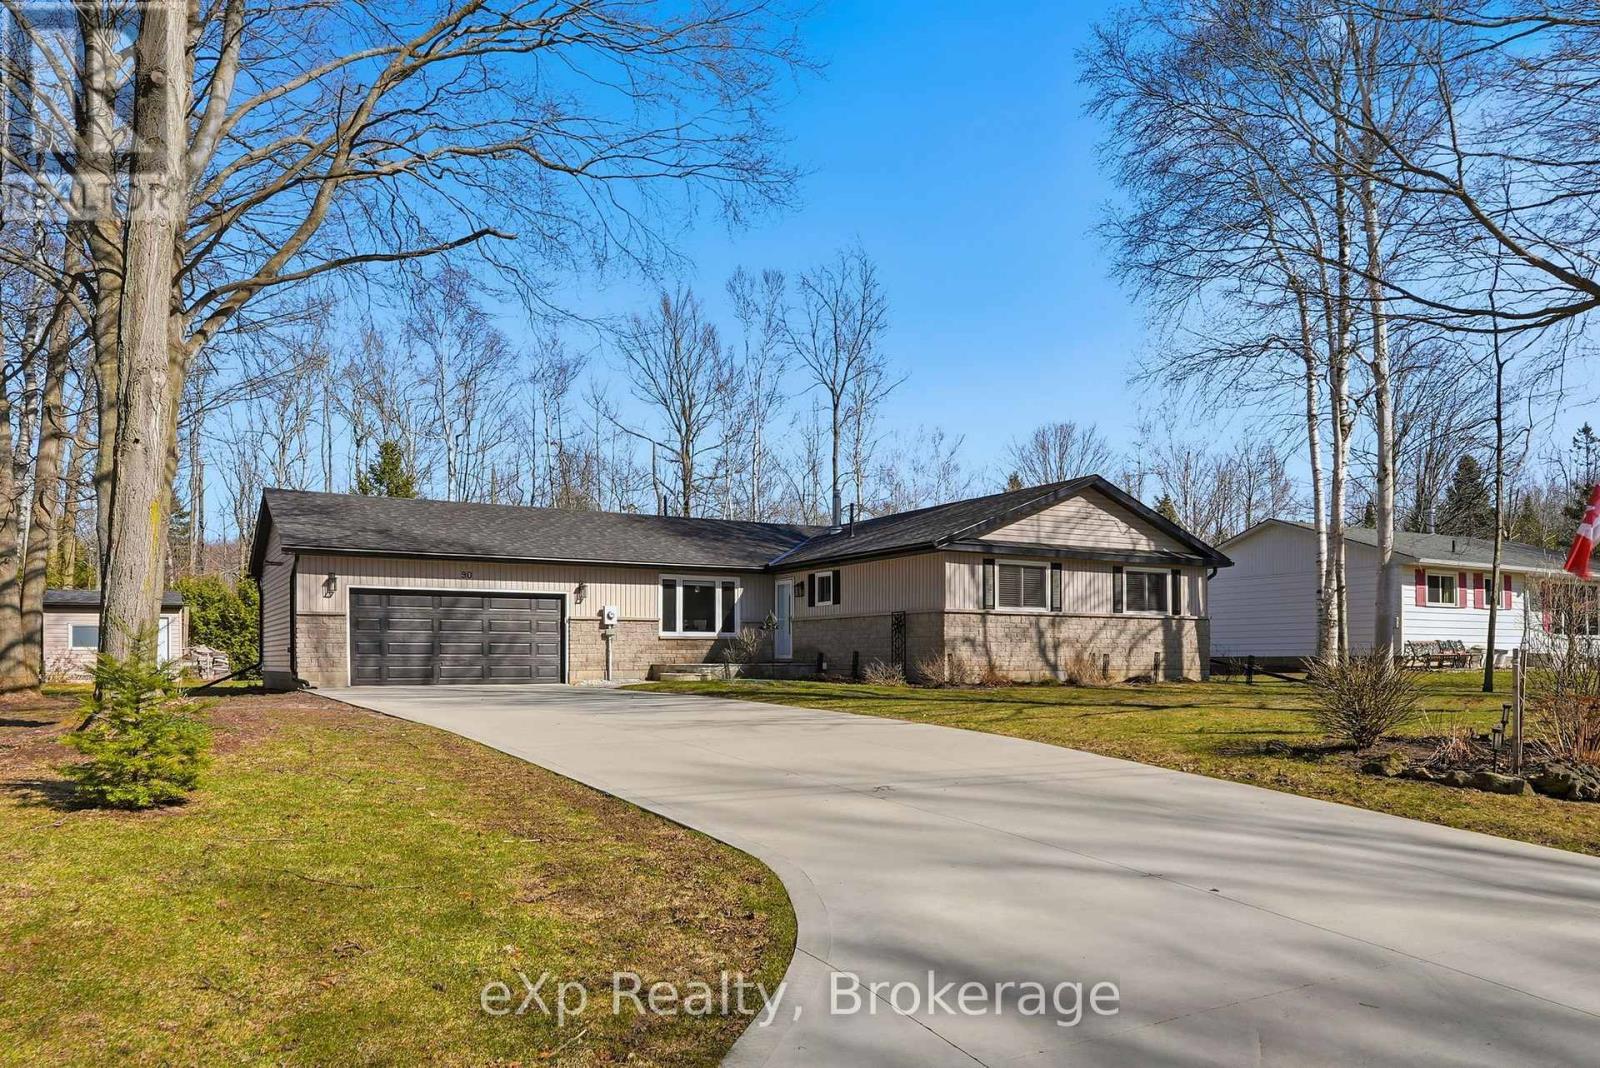
90 Mapleport Crescent
South Bruce Peninsula, Ontario
Location is everything and 90 Mapleport Crescent delivers. This beautifully renovated bungalow is set in the highly sought-after Huron Woods subdivision, known for its quiet, family-friendly atmosphere that remains peaceful even during peak summer months. The bright and spacious main floor living offers comfort and convenience, complemented by a heated 2-car garage, concrete driveway (2023), and a dedicated 50-amp outlet- perfect for RV hookup or EV charging. Situated on a generous 100ft x 150ft lot surrounded by mature trees, enjoy outdoor living on the large back deck, ideal for summer BBQs or morning coffee. You are just minutes away from the world-famous sands of Sauble Beach, downtown shops, local hiking trails, and community amenities. Full list of upgrades available. (id:42776)
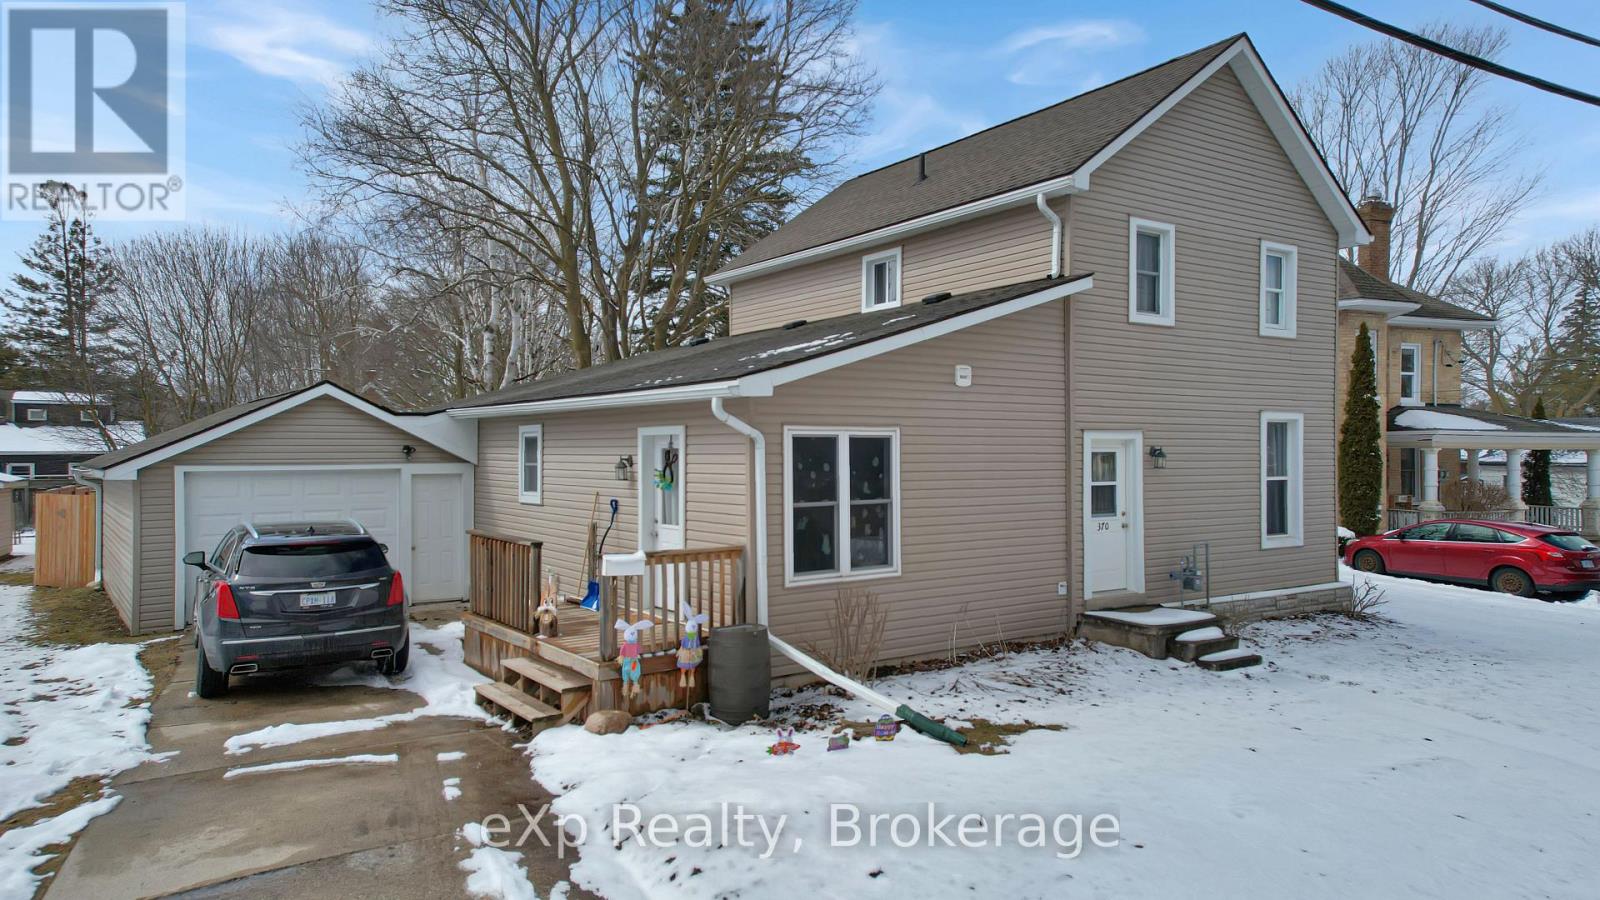
370 6th Avenue
Hanover, Ontario
This fully renovated two storey home sits on a spacious lot in a prime location, just steps from schools, shopping, and scenic walking trails. The heart of the home is a stunning open-concept kitchen and dining area, featuring a large island, granite countertops, and a walk-out to the deck and private backyard. Upstairs offers three comfortable bedrooms and a full bathroom, while the lower level includes a generous living room, an additional full bath, a versatile den, and a ground-level bedroom. A well-sized attached drive-through garage adds both convenience and functionality to this exceptional property. (id:42776)
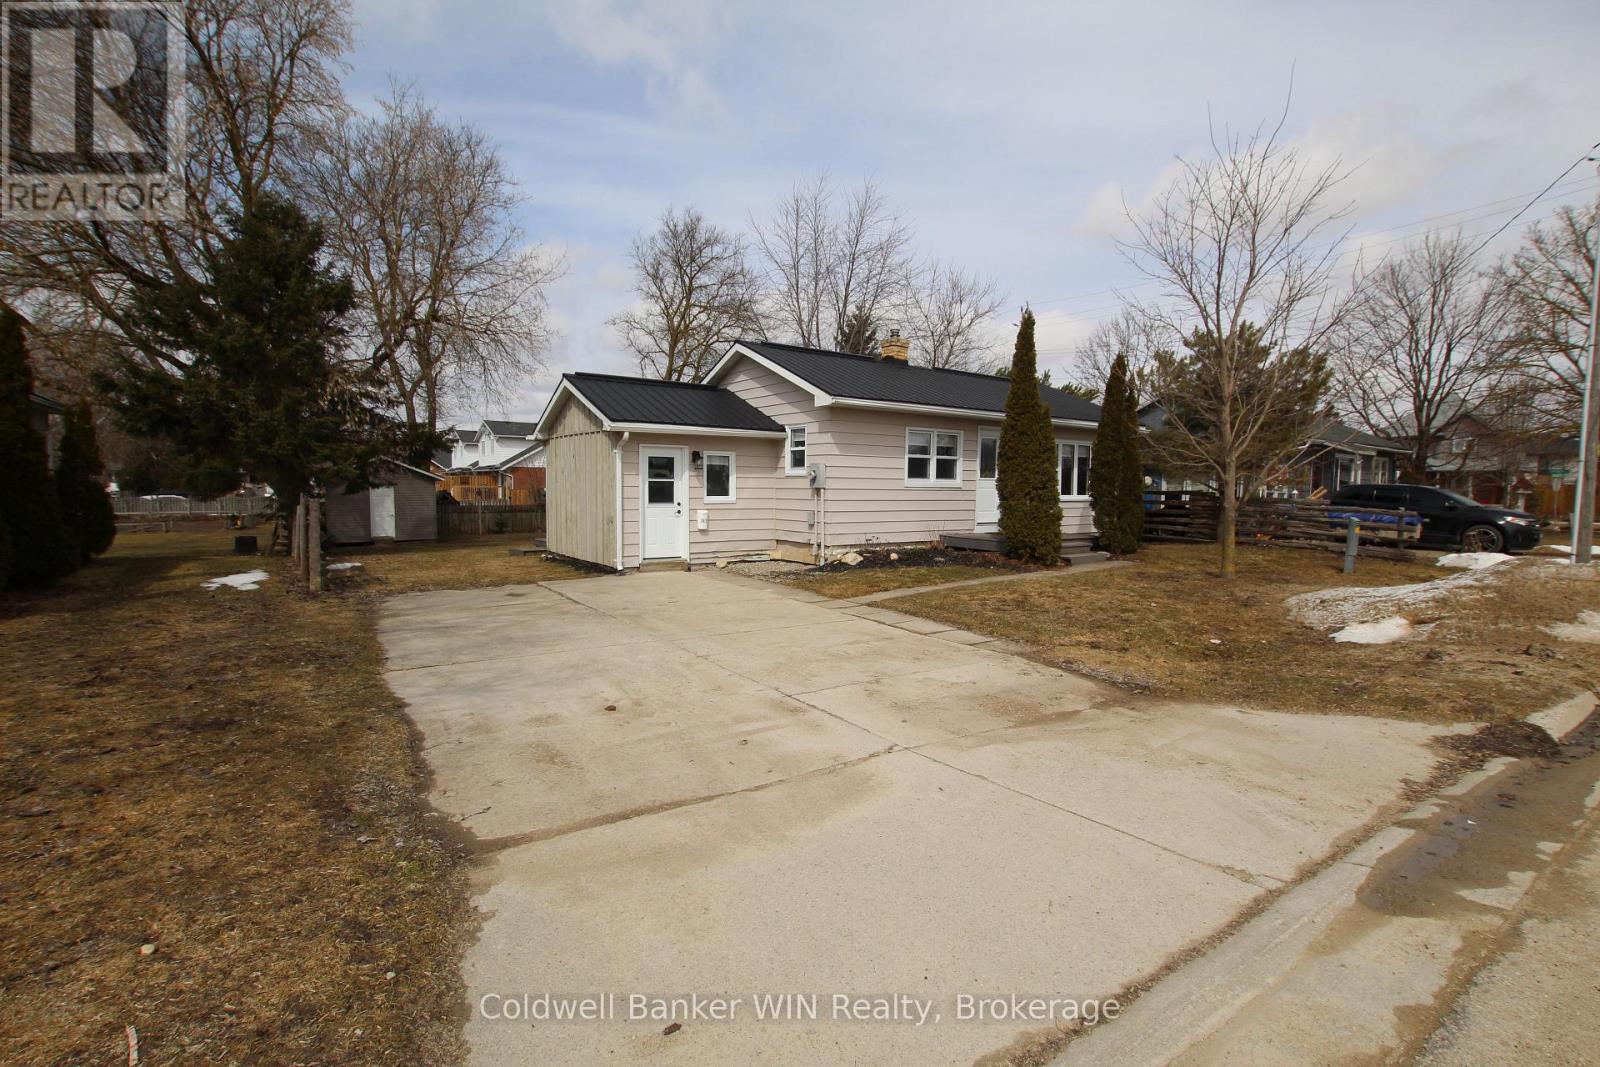
383 Wellington Street E
Wellington North, Ontario
Welcome to 383 Wellington St E, an affordable and cozy 2-bedroom, 1-bath bungalow in the town of Mount Forest. This home and property offer an inviting blend of comfort and convenience, complete with a finished basement for extra living space. A spacious mudroom with tile floors and access from both the front and back yards, keeps shoes, coats, and gear neatly organized for the whole family. The open-concept main living area is filled with natural light and features stylish laminate flooring, creating a clean and welcoming atmosphere. The primary bedroom has built-in shelving to help with storage solutions. One further bedroom and a 4-pc bath round out the main floor. Downstairs, the finished basement provides a versatile layout, including a large flex space with newly installed laminate flooring and a recreation room that could double as an extra bedroom. Outdoors, the landscaped backyard is perfect for relaxing or entertaining, with two large sheds, one for gardening and tool storage and the other featuring a loft that can serve as a bunkie for summer sleepovers or would lend well to a studio use. A deck and a cozy firepit for family campouts are other features of the outdoor space. A walk behind snow blower and a generator are being included with the home, perfect for first time home buyers. Situated close to downtown, the home is ideally located across from a large greenspace boasting a splashpad, playground, walking track, two baseball diamonds, and soccer nets for endless outdoor fun and leisure for all ages. (id:42776)
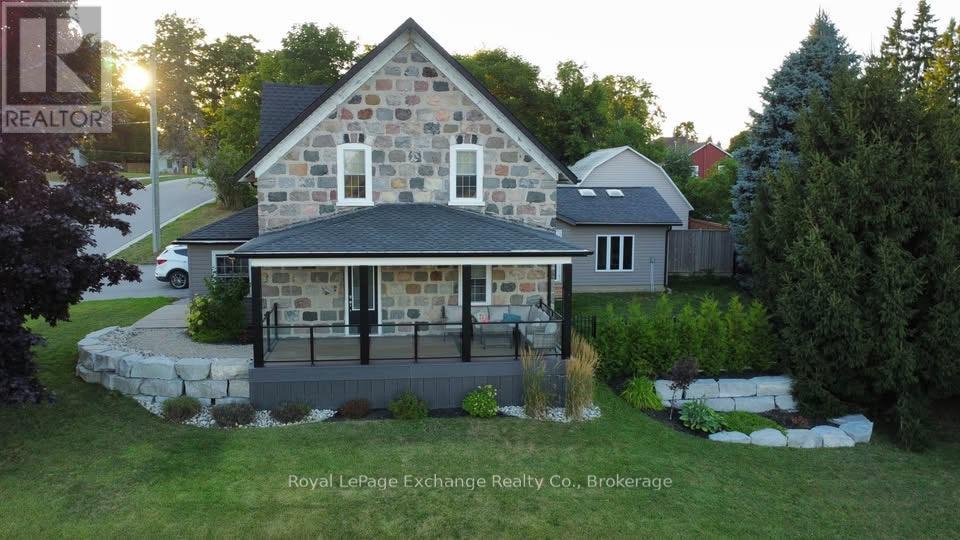
651 Wheeler Street
Huron-Kinloss, Ontario
Looking for a home that's both timeless and turnkey? The kind of place where you walk in and instantly feel at home? Welcome to 651 Wheeler Street in Lucknow. This fully renovated 4-bedroom, 2-bathroom home beautifully blends character and modern comfort, offering a move-in-ready space designed for everyday living and entertaining.Inside, you'll find a spacious kitchen featuring granite countertops, a farmhouse sink, and stainless steel appliances. Complemented by custom engineered hardwood flooring and trim throughout, and exposed stone wall and beams that add warmth and character. The spa-inspired bathrooms offer a touch of luxury with a marble shower and tub. The exterior is just as impressive, with a covered front porch featuring composite decking, glass railings, and armour stone landscaping. The property also offers two fully fenced yards, a large back deck with hot tub-perfect for entertaining, and a detached garage/workshop with plenty of space for hobbies or storage. Extensively updated for comfort and efficiency, the home includes spray foam insulation, updated wiring and electrical, new plumbing, HVAC, a high-efficiency natural gas furnace, central air, an on-demand boiler system and in-floor heating. Conveniently located close to local amenities, the arena and the elementary school, this home offers the perfect combination of charm, space, and thoughtful modern upgrades. Homes like this don't come along often. 651 Wheeler Street is truly one you'll want to see for yourself. (id:42776)
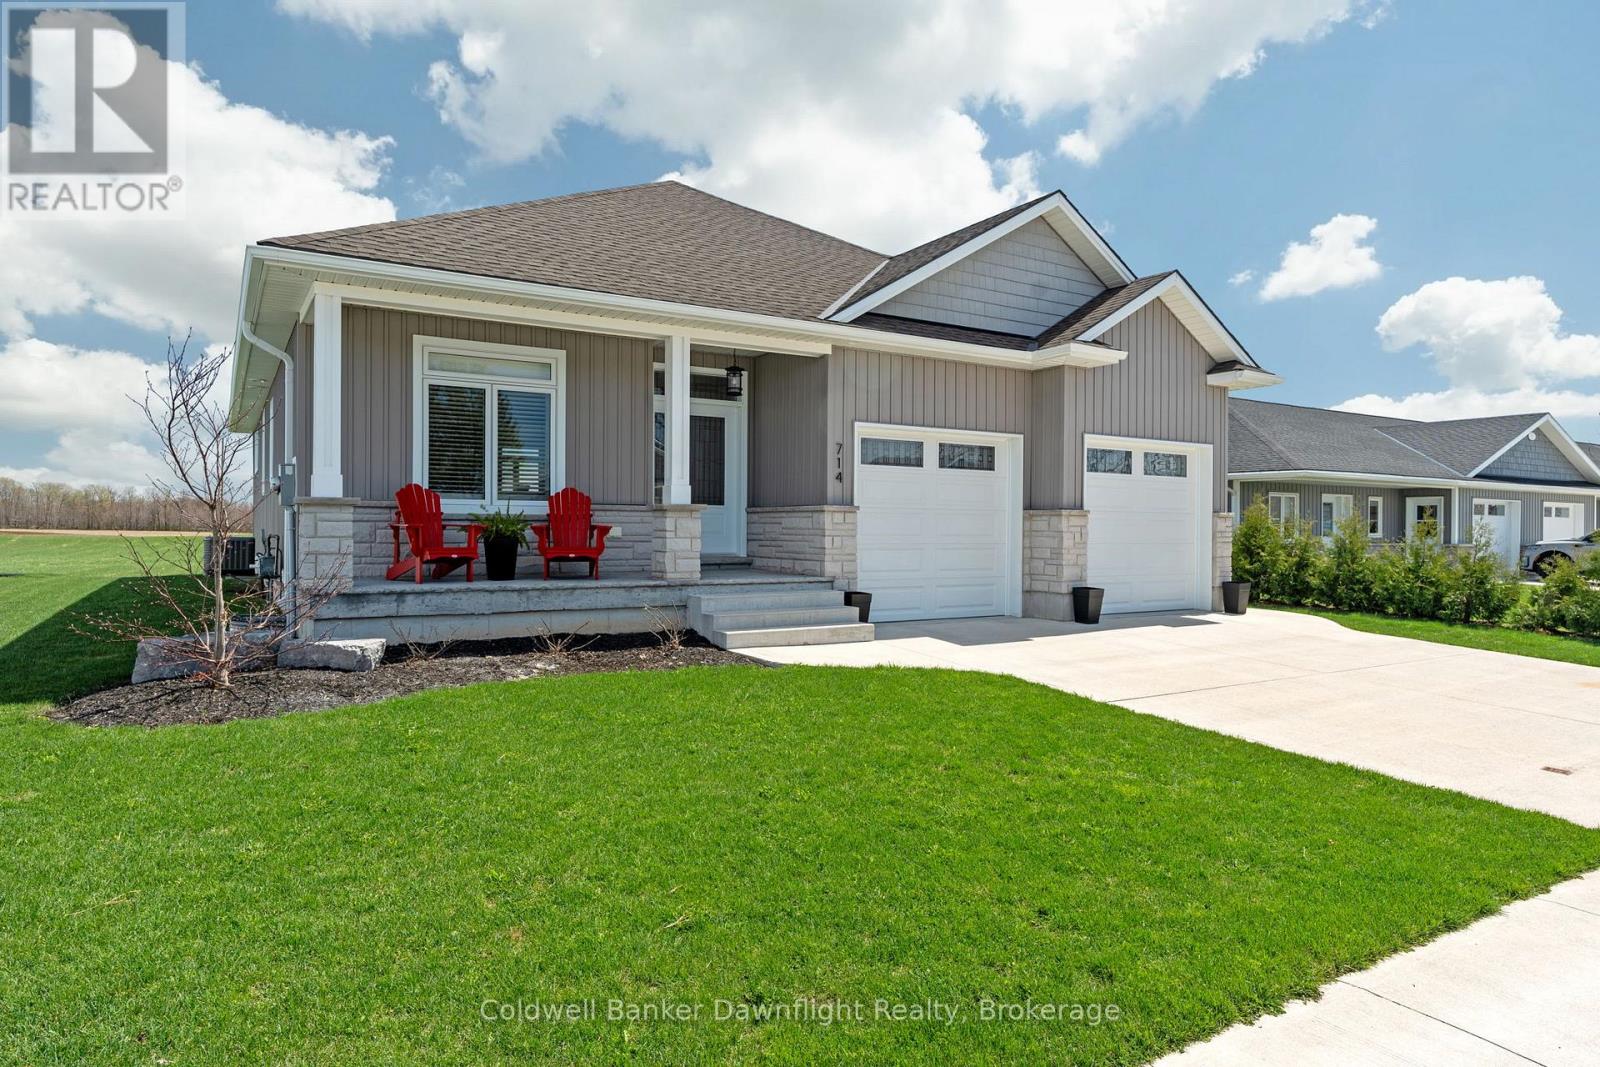
714 Gloria Street
North Huron, Ontario
Welcome to 714 Gloria Street a spacious and well-designed bungalow nestled in the charming community of Blyth. This home offers a spacious open concept living space, featuring 2 generous bedrooms and 2 full bathrooms on the main level, ideal for comfortable family living in style. Enjoy the bright, open-concept kitchen complete with quartz countertops, perfect for cooking and entertaining. The main floor also boasts a convenient laundry area, making daily chores a breeze. Downstairs, you'll find 3 additional bedrooms and a third bathroom, ready for your personal and finishing touches to nearly double your living space. Some pictures have been virtually staged to give an idea of what your finishing touches could look like. Sitting on a 60 x 100 ft lot, the property also features a spacious attached 2-car garage, offering plenty of storage and parking. Don't miss your chance to own this solid home with incredible potential in a peaceful, family-friendly neighborhood. Located minutes from downtown Blyth where you can take in the shows at the Blyth Festival. 15 minutes to Wingham, 25 minutes to Goderich, 1 hr to Stratford, 1 1/4 to Waterloo. (id:42776)
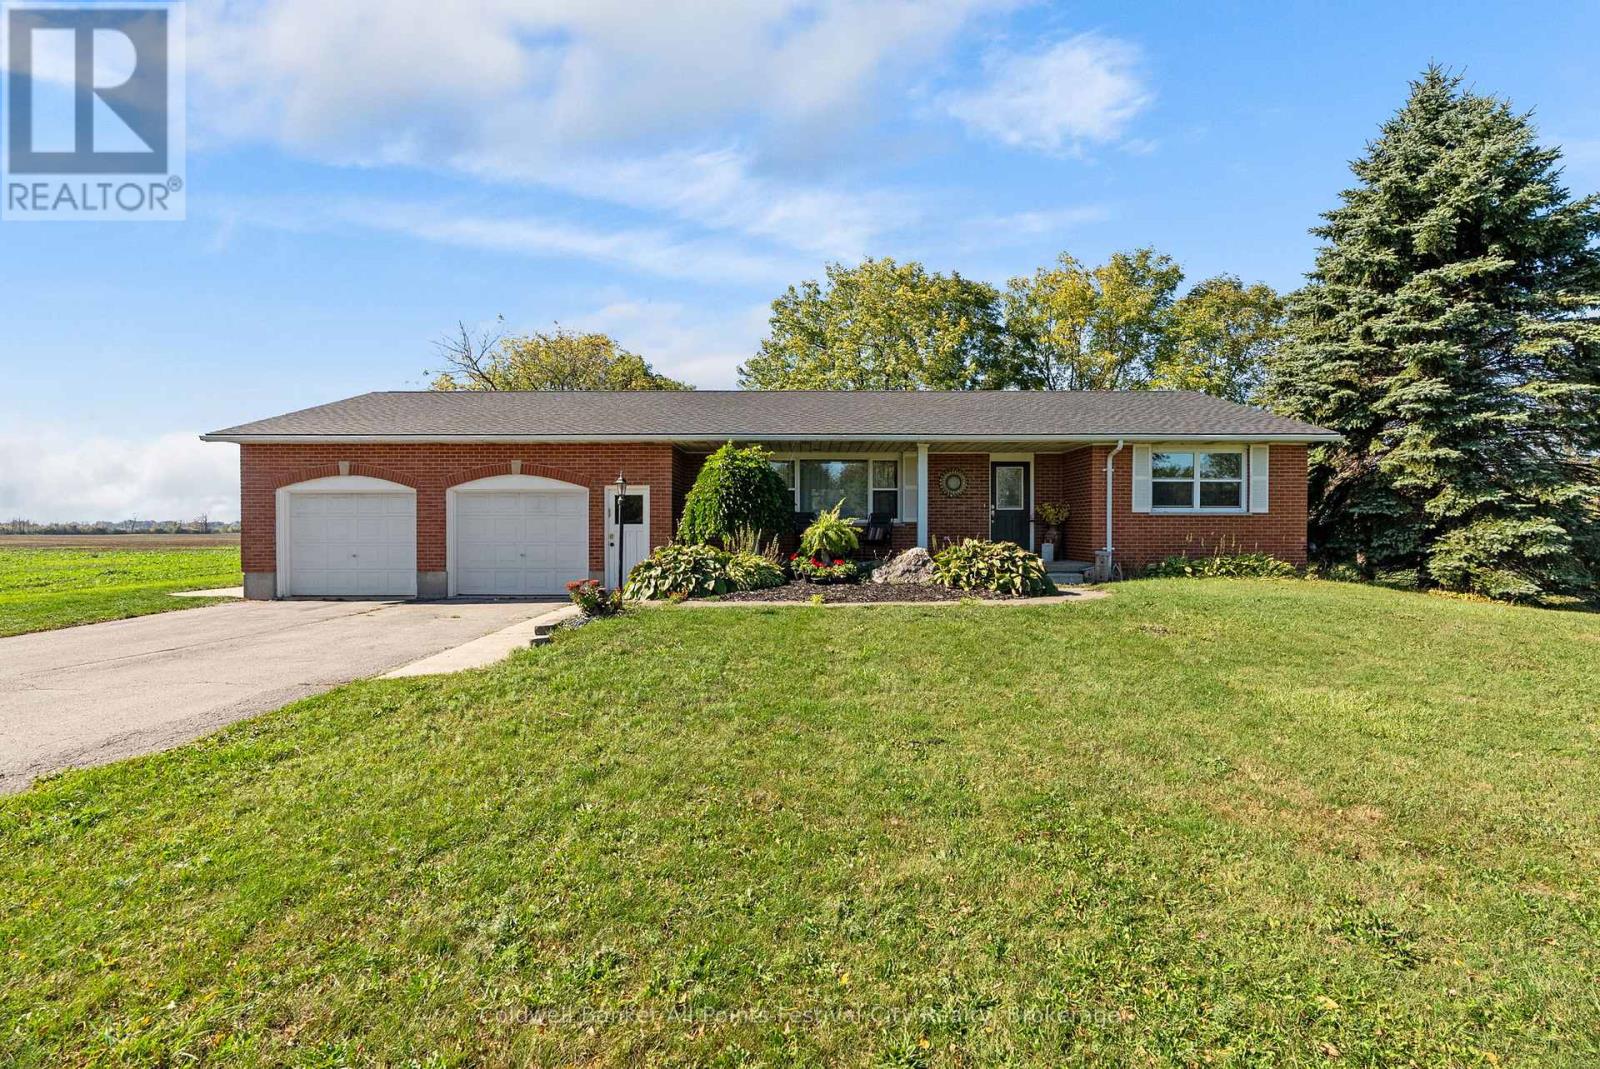
81993 Bluewater Highway
Ashfield-Colborne-Wawanosh, Ontario
Welcome to this exceptional 1-acre property located just minutes north of beautiful Goderich, ON. This spacious bungalow offers the perfect blend of comfort, functionality, and outdoor lifestyle. The home features a large, open-concept living space that's ideal for relaxing and entertaining. Natural light floods through from east to west, highlighting the modern design and thoughtfully planned layout. The generous kitchen features a large island topped with elegant Corian counters, built-in storage all around, and a custom-built buffet with a sleek quartz countertop perfect for hosting gatherings or preparing family meals. Down the hall you'll find the two well-sized bedrooms upstairs and spacious 4pc bath with custom cabinetry and storage. Main floor laundry rounds out this space. Downstairs you'll find all the additional space you'll need to accommodate family and friends - with two additional bedrooms, 3pc bath, games area and cozy rec room complete with gas fireplace. Step outside to enjoy the beautiful covered back deck, ideal for outdoor dining and entertaining or taking in a sunset. Looking for a spot for all your outdoor toys or hobbies? This property also features a large detached shop with two overhead doors - the possibilities are endless. The attached two-car garage offers convenience for day-to-day life and additional storage options, fully lined with Trusscore panels for practicality in mind. A short drive to the shores of Lake Huron, the G2G trail system, multiple golf courses and all amenities Goderich has to offer, this little slice of country is waiting for you. (id:42776)
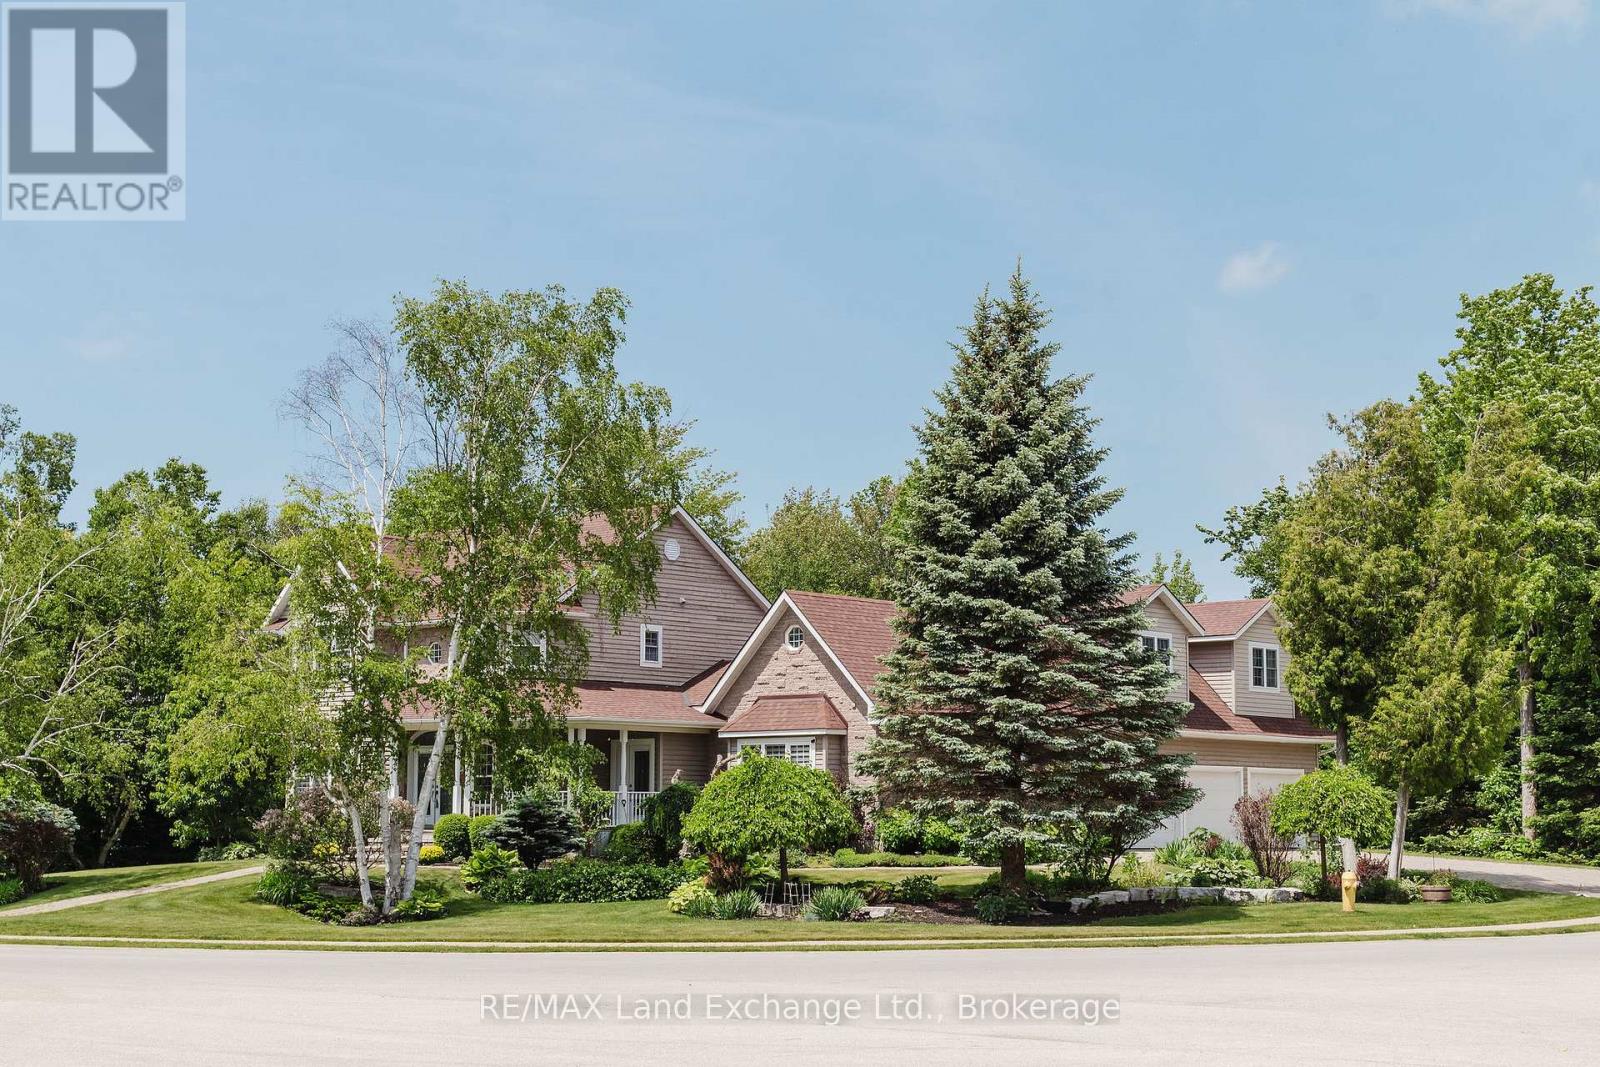
169 Trillium Drive
Saugeen Shores, Ontario
Situated in a premier Saugeen Shores neighbourhood, 169 Trillium Drive is a thoughtfully designed custom home that blends comfort, elegance, and everyday functionality. This two-storey residence offers 5+1 spacious bedrooms and 4 bathrooms, including a luxurious 5-piece ensuite and walk-in closet in the primary suite. With approximately 4,000 sq ft of finished space, the layout provides versatility for families, professionals, or anyone who enjoys room to spread out. The lower level enhances the home's functionality with a sixth bedroom, a 3-piece bath, a large recreation room, and a substantial utility/storage area complete with a walk-up to the triple car garage. Above the garage, a bright bonus room offers the ideal space for a 5th bedroom (away from the crowd), office, family room, or private guest area. On the main floor, you'll find a well-equipped kitchen with plenty of cabinetry and an island, a formal dining room with access to the newer 21' x 11' sunroom, a formal sitting room, a spacious living room, and a main floor bedroom that works perfectly as a den or home office. Step outside to your own backyard retreat, where two walkouts lead to a beautiful private pool area with updated decking and fencing. The triple car garage offers inside access to the basement and pairs with a triple-wide driveway that accommodates up to six vehicles. Heated floors in all bathrooms add an extra touch of comfort and luxury. This exceptional home offers space, privacy, and thoughtful features throughout. It must be seen to be truly appreciated. New gas furnace and pool heater to be installed prior to closing. (id:42776)

121 - 796404 Grey Road 19
Blue Mountains, Ontario
A true SKI-IN / SKI-OUT experience! This ground floor, 2-storey Chateau Ridge condo suite is located right near the base of Happy Valley ski run at Blue Mountain Resort. Just strap your skis on at the back door and slide over to the ski lift! Tucked far enough away from the village to enjoy the peace and tranquility of the surrounding mature trees and quiet lifestyle, yet close enough to walk to all of the amenities our area has to offer. Enjoy plenty of natural light with an abundance of windows, and glass brick details plus an open concept kitchen/dining area and a cozy living room with bay window and electric fireplace. This condo offers an abundance of storage within the unit as well as a private ski locker outside. Your exclusive parking space is right out the front door and there's lots of visitor parking as well. A short drive or bike ride to beaches, golf and downtown Collingwood, this location is outstanding for so many reasons. Unit is not currently part of the BMVA, nor was it used for short term rentals, though zoning may potentially allow for short term rentals with certain limitations. (id:42776)