
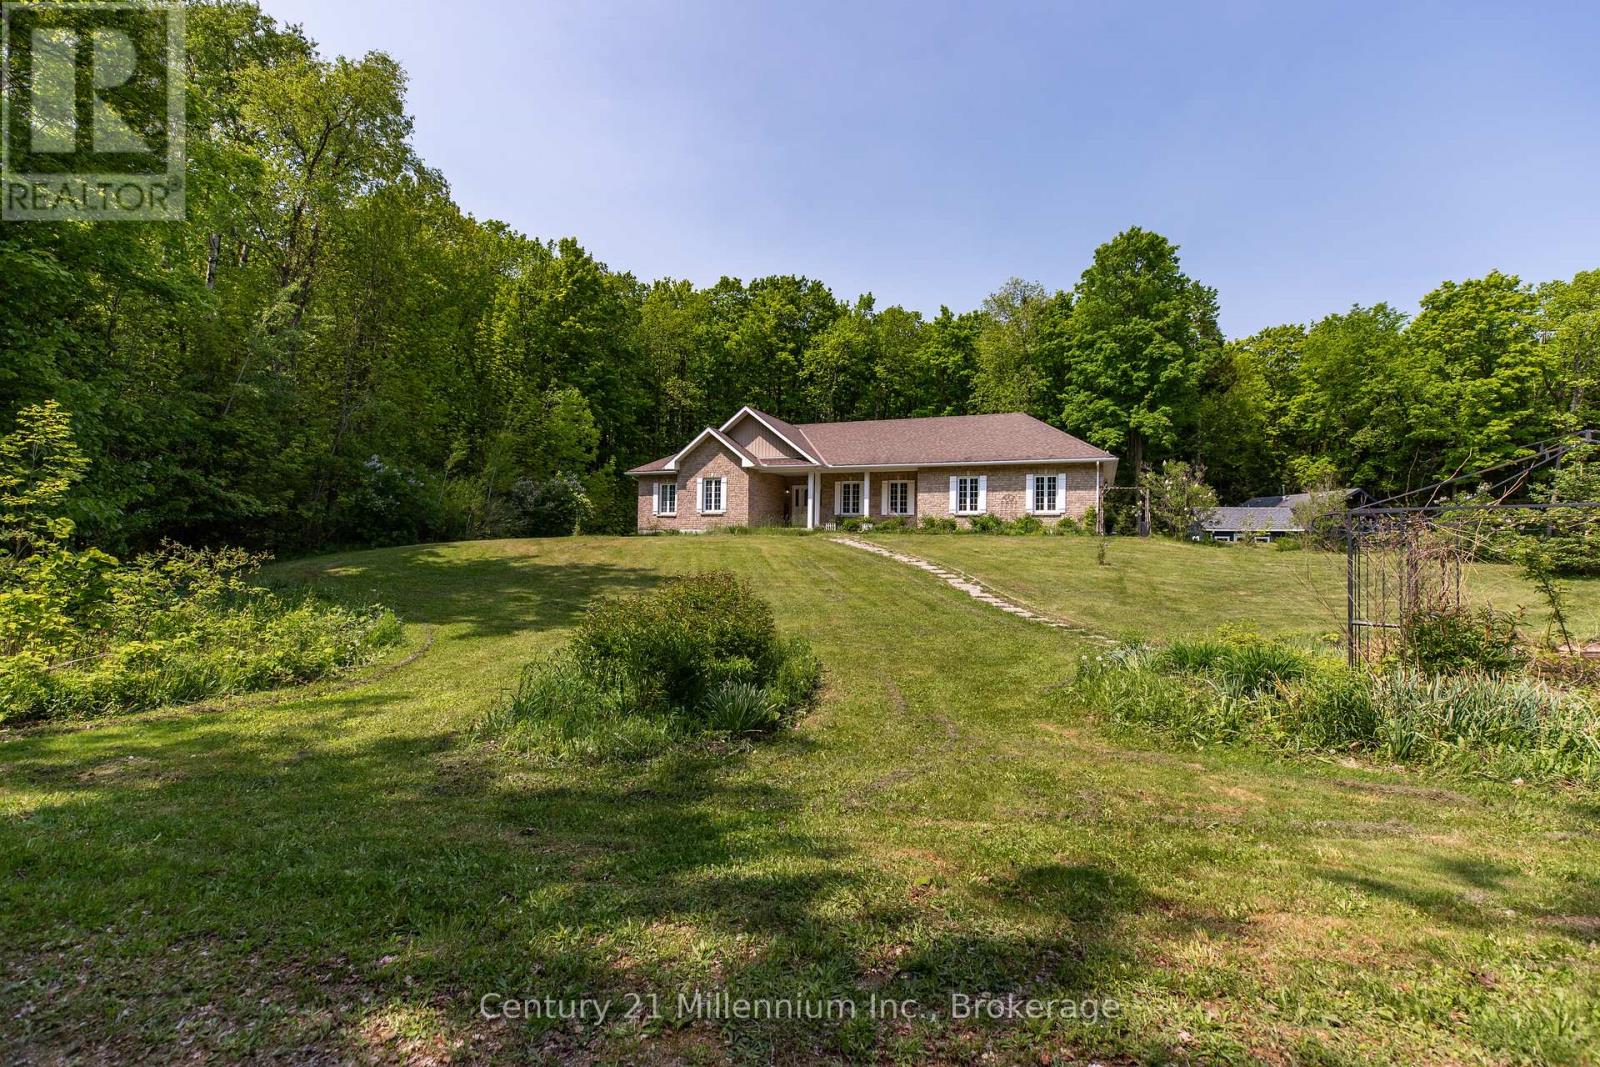
215319 Concession 4
Chatsworth, Ontario
Tranquil 49+ acre retreat with a breathtaking 2008 Shouldice Stone bungalow nestled behind a serene pond. Enjoy ultimate privacy along the winding driveway to this peaceful haven. The home boasts open-concept living, hardwood floors, a gourmet kitchen with a large island and rich wood cabinetry, and stunning views from every room. A cozy sunroom with a wood cookstove is ideal year-round. The main floor features 3 bedrooms, 2 baths (including an ensuite and walk-in closet), and convenient laundry. The walk-up from the lower level offers in-law potential with a rec room, bar, games area, 2 additional rooms, a bath, and in-floor heating. No carpet, only tile, hardwood, or stone throughout. Outdoors: 15 fenced, workable acres, scenic trails, mixed forest, a 36x24 shop with loft and hydro, RV hookup, sheds, a chicken coop, woodshed, and fascinating eco ponds. Savour wildlife from the deck or porch, stay connected with great internet, and embrace a sustainable lifestyle with wood heat and space for animals. A quintessential country sanctuary. Located just 20 minutes to Durham and 30 minutes to Owen Sound, this Chatsworth township property is your chance to live close to nature, whether you're dreaming of hobby farming, raising animals, gardening, or simply enjoying the quiet beauty of Grey County. (id:42776)
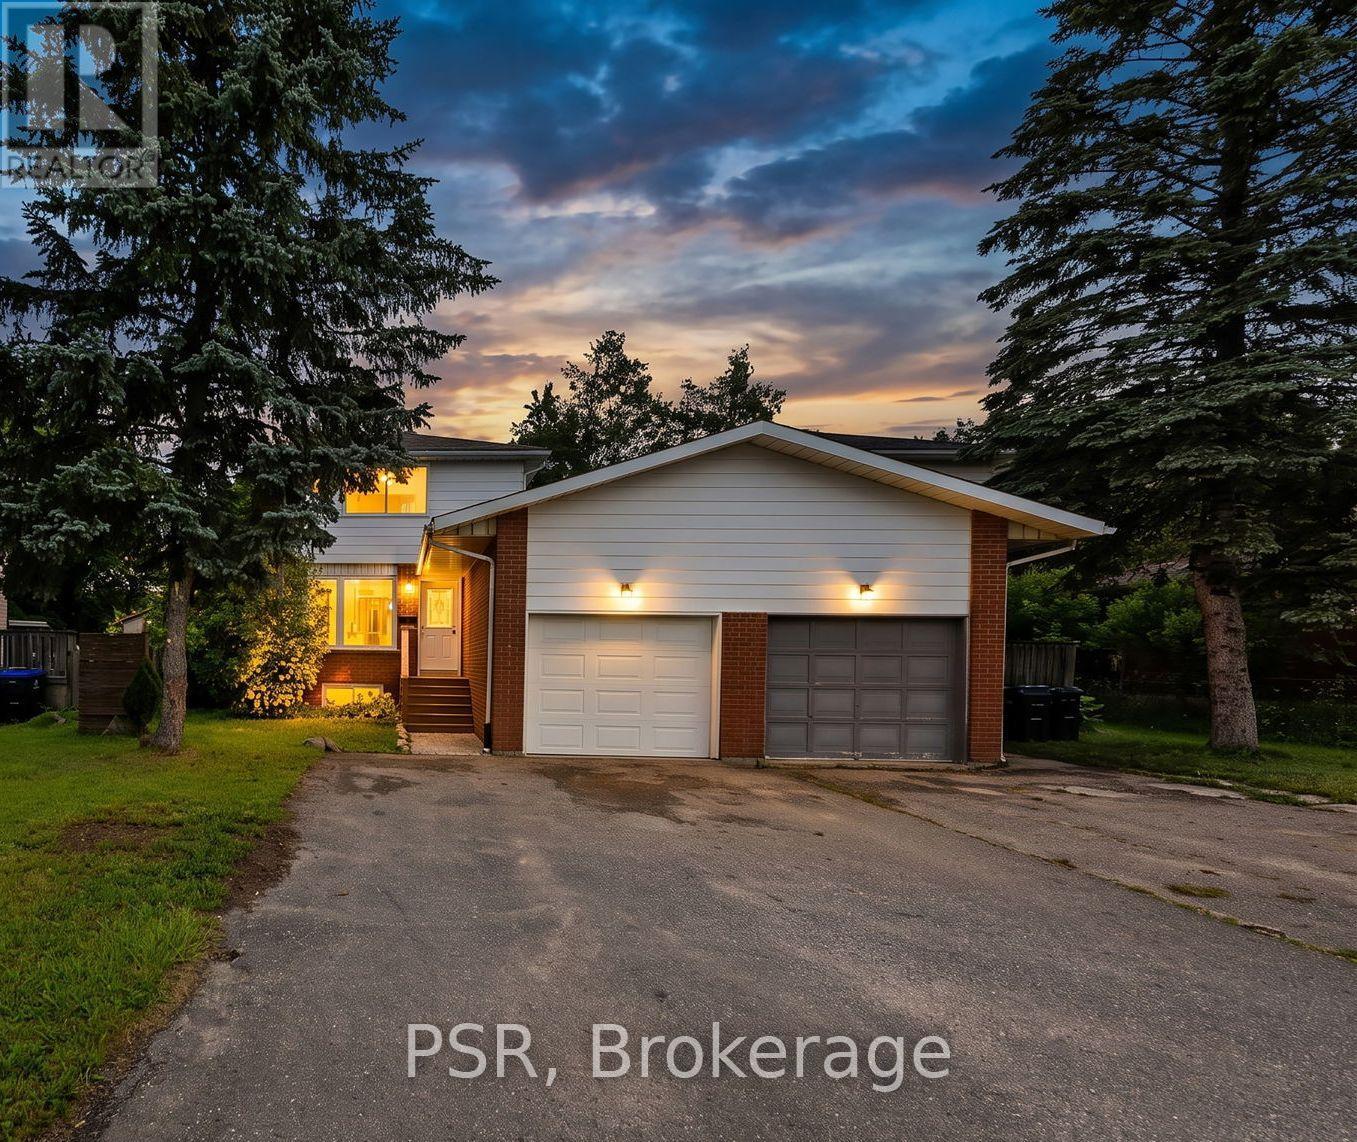
506 Tenth Street
Collingwood, Ontario
Welcome to this beautifully renovated 3-bedroom, 1-bathroom home in the heart of Collingwood! The bright, open-concept main floor is designed for modern living, featuring new flooring throughout, a spacious kitchen with a large centre island, stainless steel appliances, and seamless flow into the living and dining areas. Step outside to the fully fenced backyard, complete with a large patio and storage shed-perfect for entertaining or relaxing. Upstairs, you'll find three comfortable bedrooms and an updated family bathroom. The unfinished basement with roughed for toilet, offers endless potential and includes a convenient side entrance, making it an excellent opportunity for a future secondary suite. Additional features include an attached garage and a desirable location close to schools, shopping, restaurants, golf courses, and the area's renowned ski hills. Whether you're a first-time buyer, growing family, or investor, this move in-ready home offers exceptional value in one of Ontario's most sought-after four-season communities. ** This is a linked property.** (id:42776)
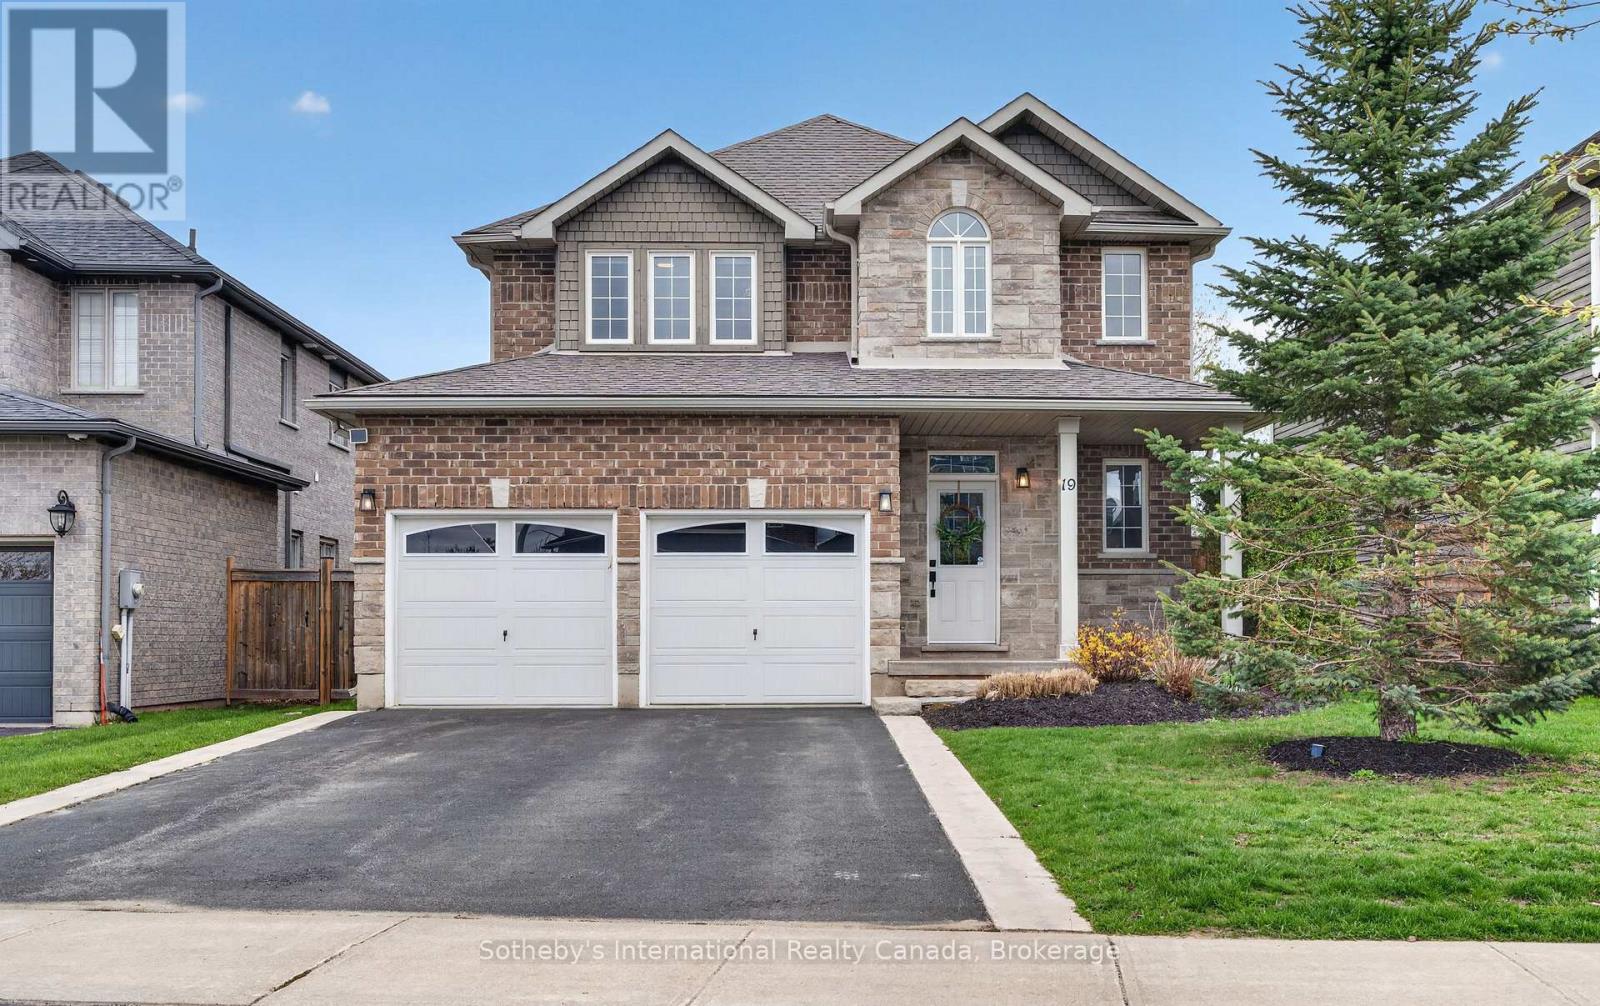
19 Garbutt Crescent
Collingwood, Ontario
Welcome to Mountaincroft and this beautifully maintained 3+1 bedroom family home offering the perfect blend of comfort, space, and functionality. The bright main floor features a spacious, open concept living, dining and kitchen area with powder room, mud room and walk-out to a large deck. The expansive upstairs offers a 4 piece guest bathroom and three generously sized bedrooms including a palatial primary suite with walk-in closet and 5 piece ensuite. The finished lower level adds valuable living space with a fourth bedroom, recreation room and plenty of storage, ideal for growing families, guests, a home office or gym. Enjoy a private backyard perfect for kids, entertaining and summer BBQs. Conveniently located close to schools, parks, the shops of downtown Collingwood and the hills of The Blue Mountains. (id:42776)
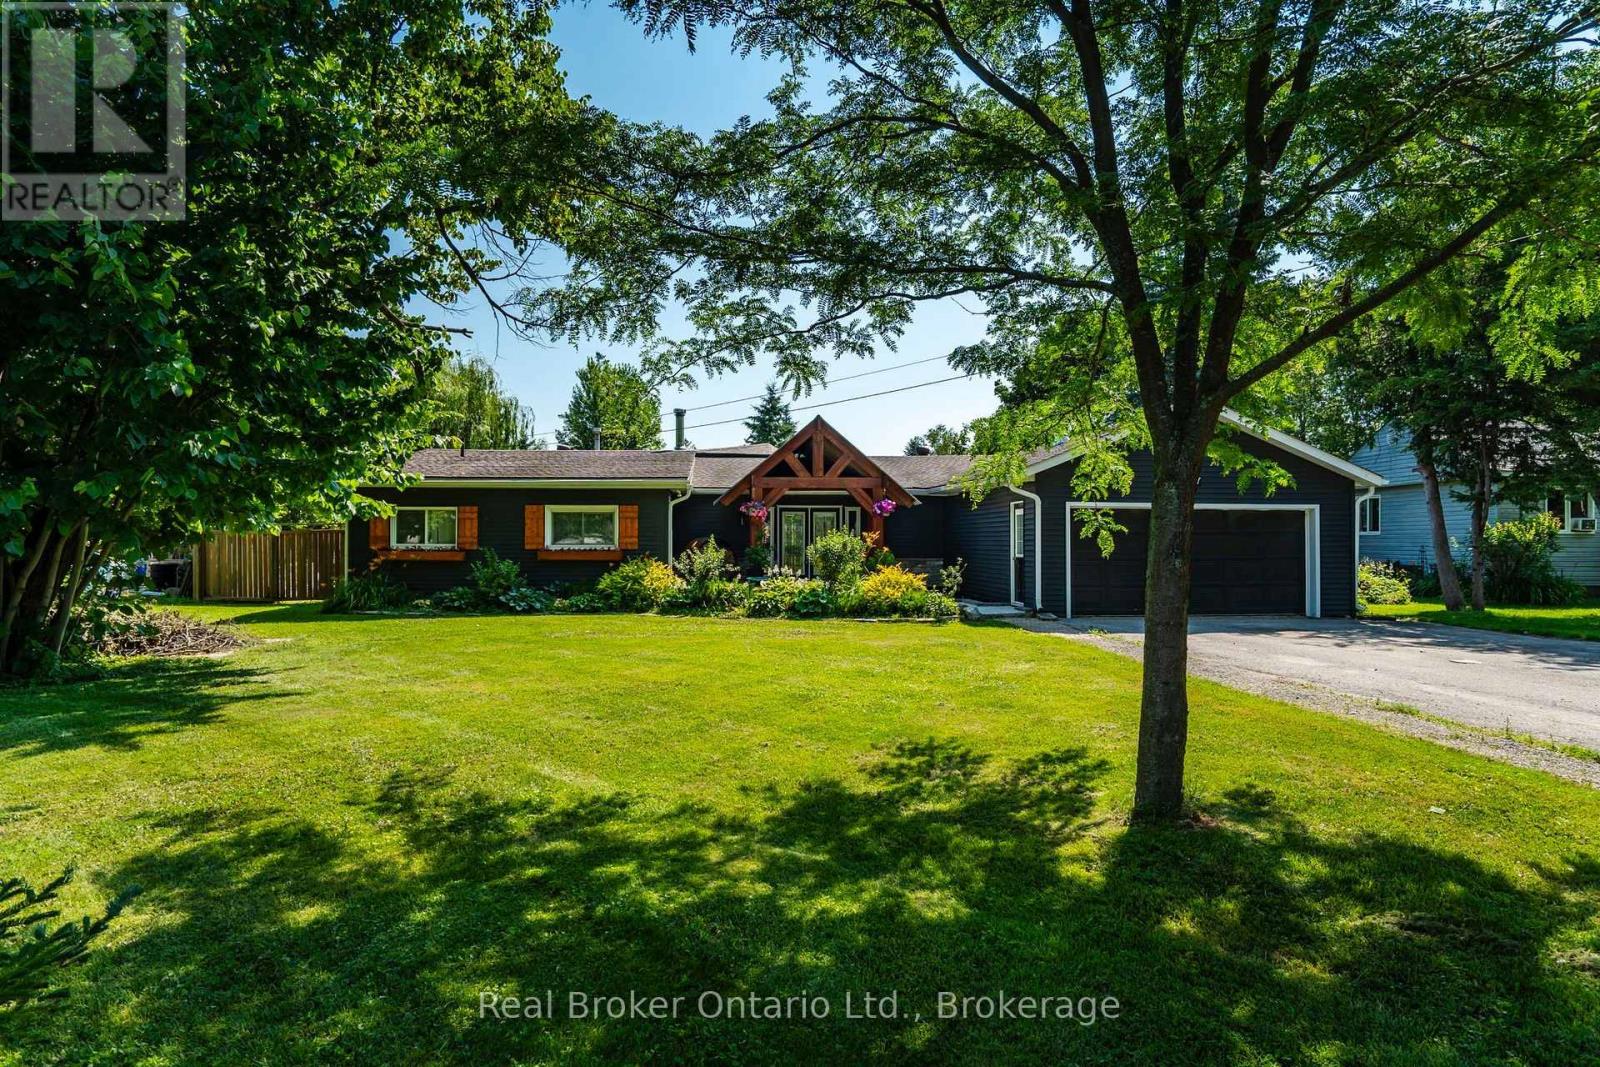
2307 Somers Boulevard
Innisfil, Ontario
Welcome to 2307 Somers Boulevard, a beautifully renovated bungalow in one of Innisfil's most sought-after lakeside neighbourhoods, just moments from the shores of Lake Simcoe. Offering the perfect blend of modern style, everyday comfort, and small-town charm, this turnkey home is ready to impress. Situated on an exceptional 90' x 170' lot, the property provides nearly 2,500 square feet of thoughtfully designed living space. Bright and inviting, the open-concept layout is filled with natural light and showcases quality finishes throughout. The heart of the home is the stunning designer kitchen, featuring stylish upgrades, abundant workspace, and seamless flow into the dining and living areas-ideal for both family living and entertaining. Multiple walkouts connect the interior to an expansive deck, creating the perfect setting for summer barbecues, outdoor dining, or simply relaxing while overlooking the private backyard. The generous lot offers endless possibilities for gardening, recreation, and future enjoyment. Designed with flexibility in mind, the home features four spacious bedrooms, including a private primary retreat complete with a spa-inspired ensuite, ample closet space, and direct access to the backyard through a sliding patio door. Main-floor laundry and an oversized attached garage with interior entry add convenience to everyday living. Adding even more value, the property includes a large custom-built storage shed that is ideal for hobbies, workshop space, or additional storage. Mature trees and attractive landscaping enhance the home's curb appeal and provide a peaceful backdrop. Located just minutes from Innisfil Beach Park, shopping, dining, schools, and everyday amenities, this exceptional property offers a rare opportunity to enjoy a relaxed lakeside lifestyle without sacrificing convenience. Move in, unpack, and start enjoying everything this remarkable home has to offer. (id:42776)
5 Eagle Ridge Lane
Mcdougall, Ontario
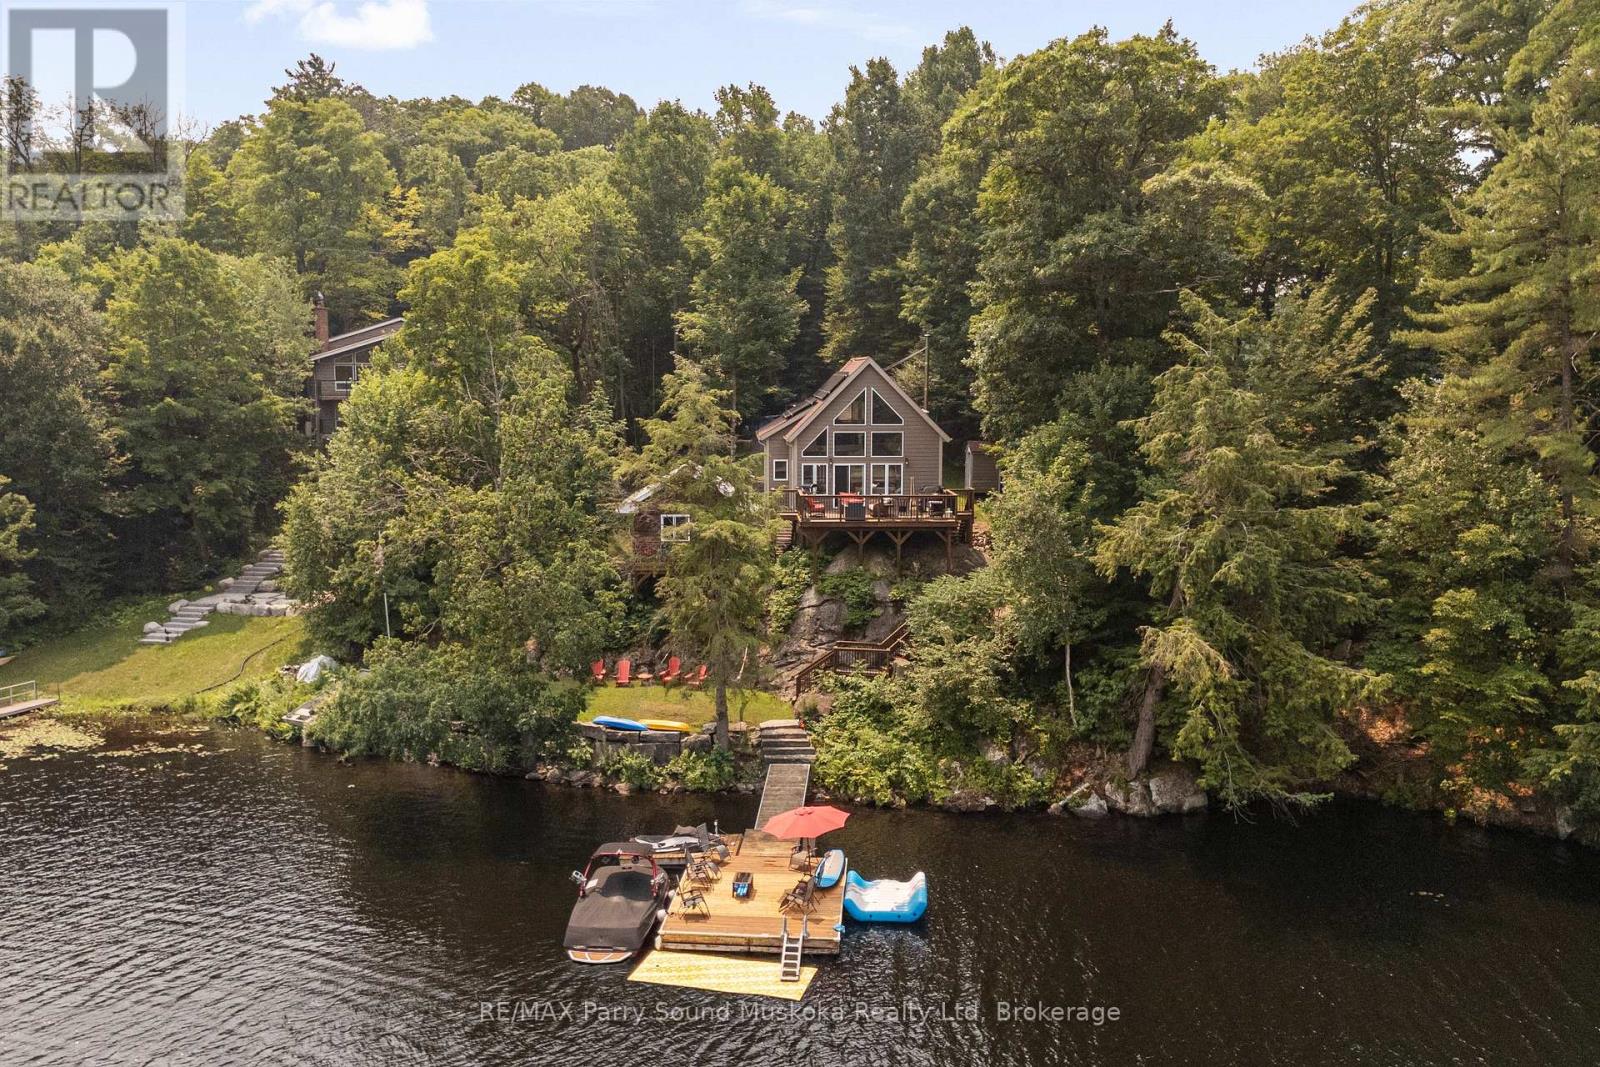
This YEAR-ROUND cottage or home on MILL LAKE offers the perfect blend of convenience and cottage living. The buildings and property are impeccably maintained, featuring a 969 sq. ft., 2-bedroom principal residence alongside a deck-connected sleeping bunkie for family and guests, offering a total of seven beds.The open-concept living area features a cozy wood stove and opens onto a spacious walkout deck, perfectly positioned to take in the lake views. Bell high-speed internet ensures you stay connected year-round. Outside, thoughtfully integrated landscaping complements the 105 feet of waterfront, enhancing the beautifully terraced property that offers scenic lake views and leads to a level waterfront area ideal for swimming, relaxing, entertaining, watersports, winter activities, and family enjoyment. A large, quality dock provides deep-water docking for boats and watercraft of all sizes.Mill Lake is part of a picturesque three-lake chain, connecting to Portage Lake and Mountain Basin, offering endless opportunities to boat, fish, paddle, and explore miles of scenic shoreline, quiet bays, and pristine natural beauty. Conveniently accessed via a year-round private maintained road, the property is just minutes from the Town of Parry Sound, providing easy access to shopping, dining, healthcare, and essential amenities while preserving the peace and privacy of cottage country.The property is also equipped with an impressive power system, featuring a 4.8 kW solar array, a FranklinWH whole-home battery backup system, and an automatic 20 kW backup generator for extended outages, providing exceptional reliability and peace of mind in every season.Whether you're looking for a year-round home or a four-season cottage retreat, this turnkey waterfront property seamlessly blends comfort, recreation, and modern convenience. A must-see! (id:42776)
544267 Bells Lake Road
West Grey, Ontario
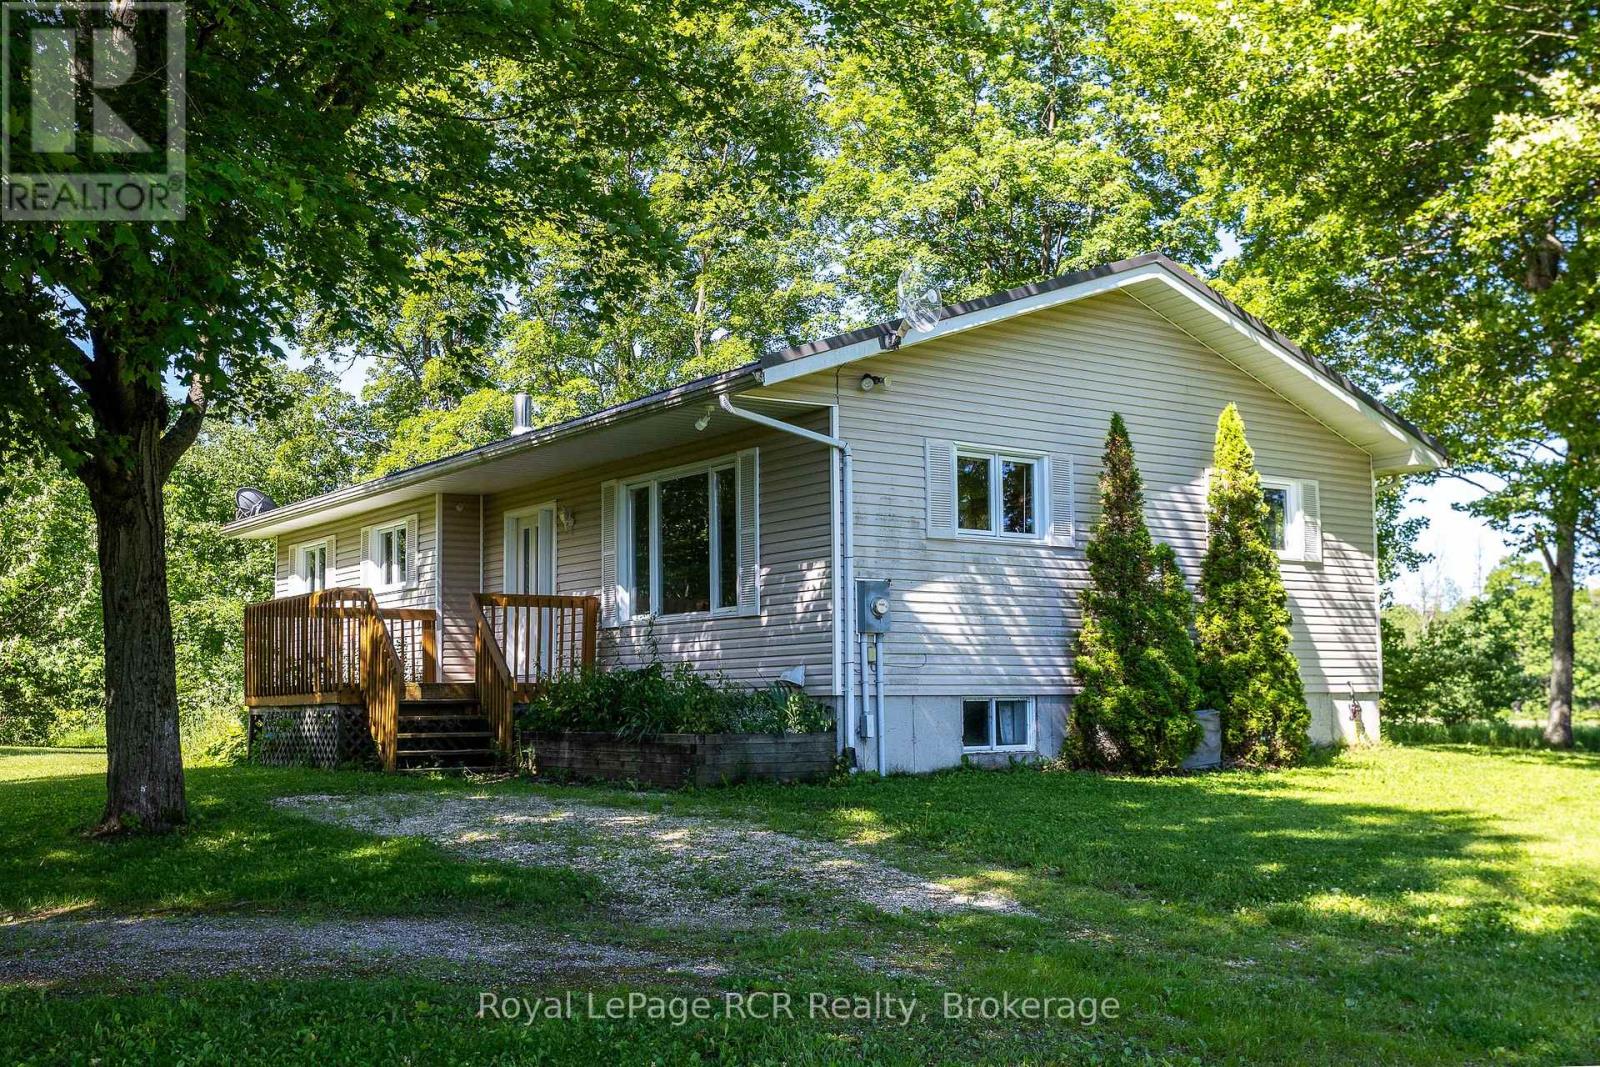
Bungalow and shop on 2.25 acres in a pretty setting. This three bedroom bungalow is approximately 1300 square feet with 2 bathrooms and laundry on the main level. The full basement has a spacious family room with woodstove, a flex room, wood room and workshop area. NEW drilled well (2026). There is a forced air propane furnace as well as central air. The 30x40 shop with 2 roll up doors and a sliding door makes storage and access easy. The 200x492 lot has mature trees on the perimeter with views to the surrounding farmland and countryside. This quiet country road is just minutes to Markdale and 1/2km to Bells Lake and Conservation lands. (id:42776)
424 Huron Road
South Bruce Peninsula, Ontario
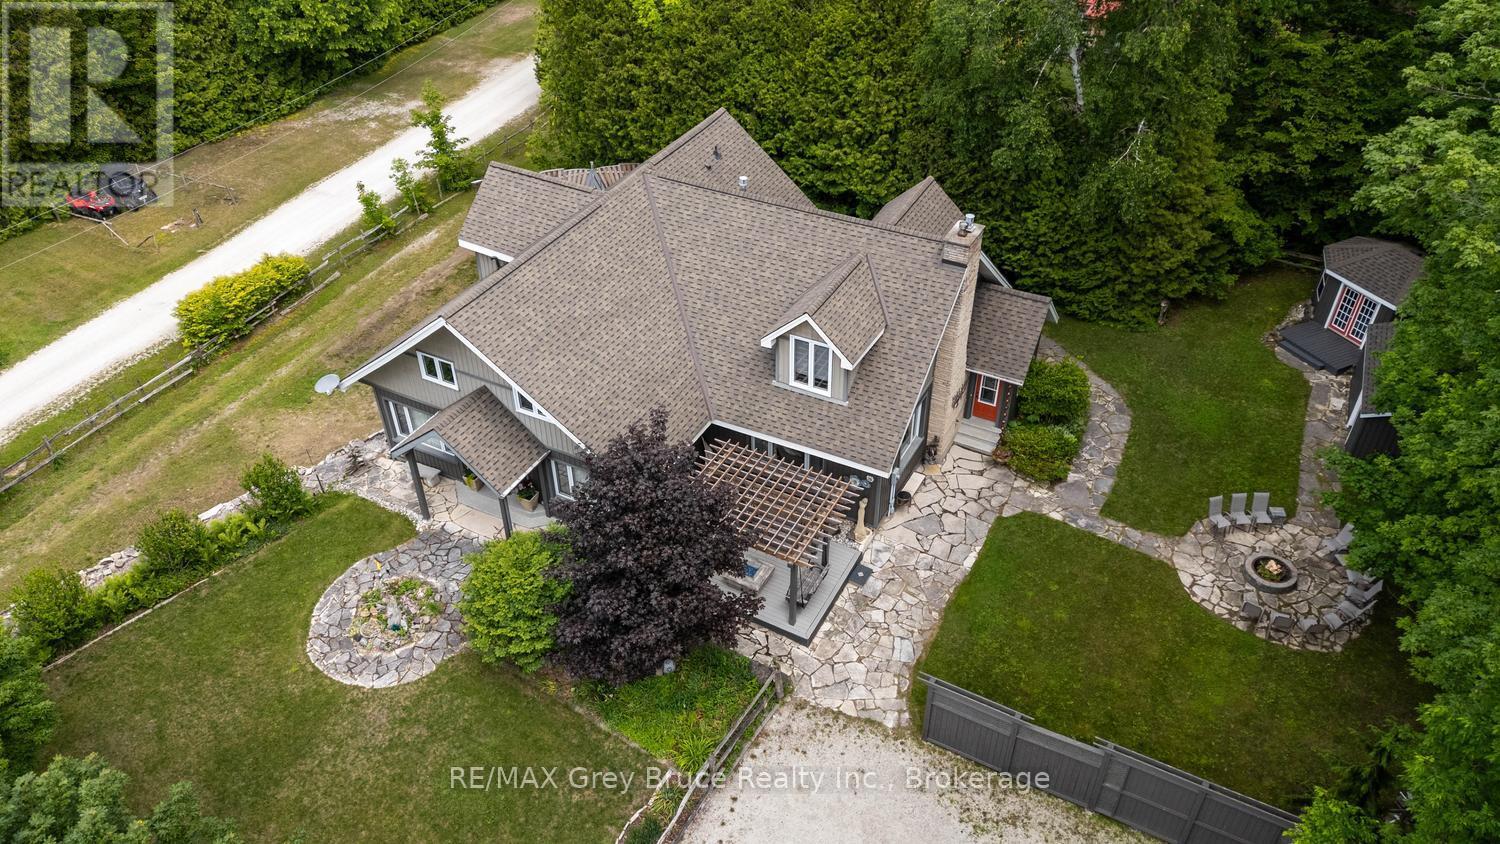
Welcome to your dream home in the heart of Red Bay, where refined finishes, thoughtful design, and an exceptional lifestyle come together in perfect harmony. This impressive three-level estate offers elegant living with four spacious bedrooms upstairs, including two private suites with spa-inspired ensuites. Crown moulding and 9-foot ceilings add timeless character, while premium Centennial windows fill the home with natural light and energy efficiency. The chef's kitchen is the heart of the home, featuring a commercial-grade Garland propane stove, Corian countertops, a generous pantry, and a butler's servery-perfect for effortless entertaining. Every heated appliance, from the hot water tank to the BBQ and fire tables, is hard-piped to propane for seamless, cost-effective comfort year-round. Designed for both relaxation and connection, this home easily adapts to your lifestyle goals. Host memorable gatherings, welcome extended family, create a dedicated home office, or build your ideal fitness or hobby space-the flexible layout gives you room to grow and truly live. Heated bathroom floors add everyday luxury, while the lower level offers a blank canvas for you to create your own versatile space for a future family room or guest room. You'll apprecaite the existing workshop, and abundant storage the lower level offers. Step outside to your private retreat. The cabana invites yoga sessions or peaceful afternoons, while a fire pit area, large shed, cabana storage, and fenced parking for up to eight vehicles complete this entertainer's oasis. Located in Red Bay-often called Sauble Beach's hidden gem-you'll enjoy breathtaking sunsets, calm shallow waters ideal for families, and a welcoming community with a nearby public dock for easy lake access. This is more than a home-it's your private resort and a gateway to the very best of Bruce Peninsula living. (id:42776)
156 Harbour Beach Drive
Meaford, Ontario
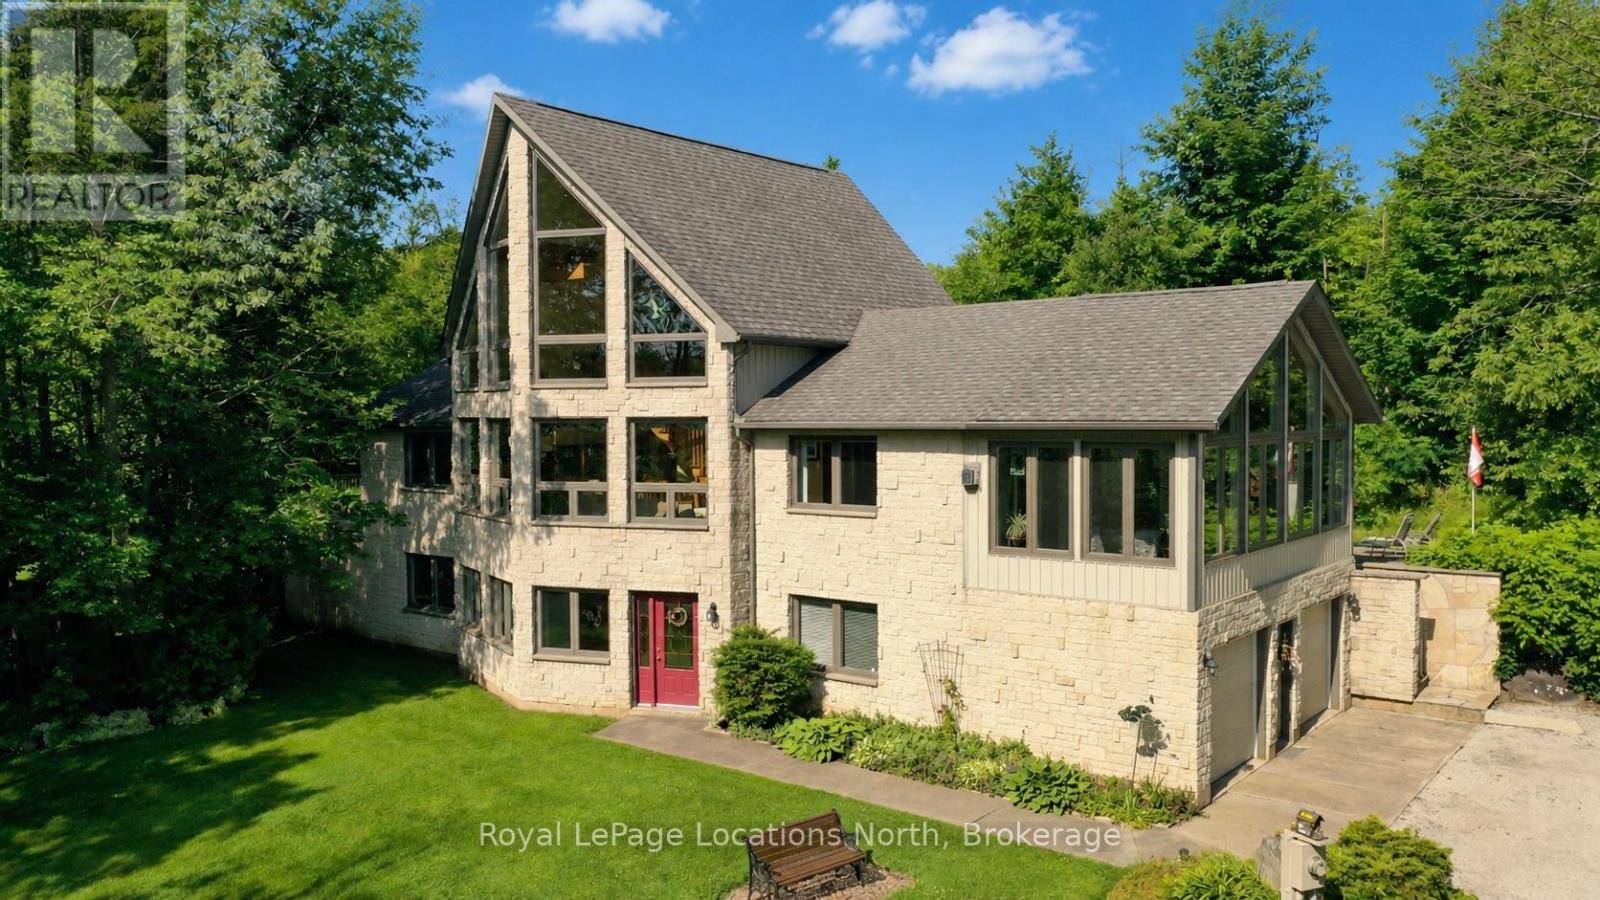
Welcome to this custom-built 3-bedroom, 3-bathroom home, thoughtfully designed inside and out, with quality craftsmanship and lasting comfort in mind. Located steps from the bay and public beach access, built in 2004, this well-constructed home features a solid poured concrete foundation, 2x6 exterior walls for enhanced insulation, energy-efficient Low-E windows, and a 4,500-gallon cistern providing a reliable municipal water supply. Tucked away on a private 1.9-acre property, you'll appreciate the peaceful setting as you make your way up the secluded laneway to the oversized double-car garage. Here, privacy and nature come together to create the perfect country retreat.Designed with flexibility in mind, the ground level offers ideal accommodations for a growing family or in-law suite featuring a spacious family room, cozy gas fireplace, bedroom, and a 4-piece bathroom.The second level is the heart of the home, where soaring floor-to-ceiling windows fill the living room with natural light while showcasing the surrounding landscape. The generous, open kitchen overlooks the dining and family area, creating an inviting space for everyday living and entertaining. This level also includes a convenient laundry room, a full 4-piece bathroom, a third bedroom, and an impressive primary suite complete with a walk-in closet, private ensuite, and direct access to a private deck with a built-in hot tub and seating area giving you your own oasis. Adding even more versatility, the upper loft provides the perfect bonus space for a home office, children's playroom, fitness area, peaceful reading retreat, or a potential fourth bedroom. A recently added sunroom above the garage offers another bright and tranquil space to enjoy morning coffee or unwind while taking in the views of your beautiful surroundings. Combining exceptional construction, flexible living spaces, and the serenity of country living, this custom home is ready to welcome its next owners. Fiber optics on property. (id:42776)
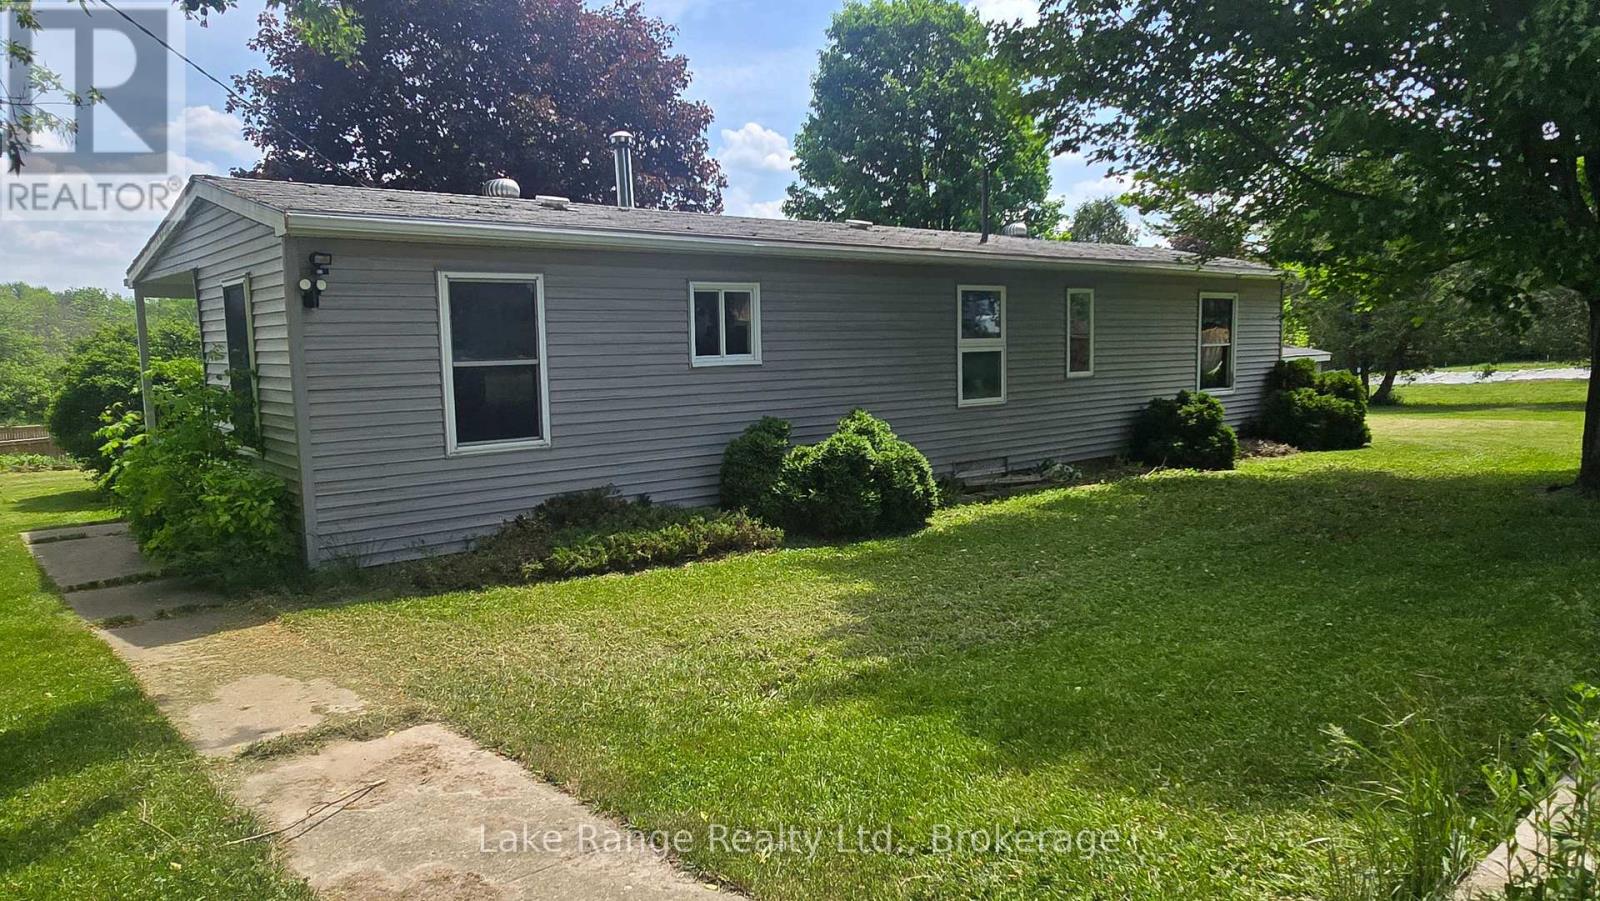
3525 Highway 9 Highway
Brockton, Ontario
Located in the charming village of Riversdale, this two-bedroom home offers plenty of potential. Kitchen with dining nook. Updated flooring throughout. Utility room with laundry and good-sized living space. Set on a generous 132' x 132' lot, the property offers ample outdoor space and room for future possibilities. Conveniently situated between Walkerton and Kincardine. (id:42776)
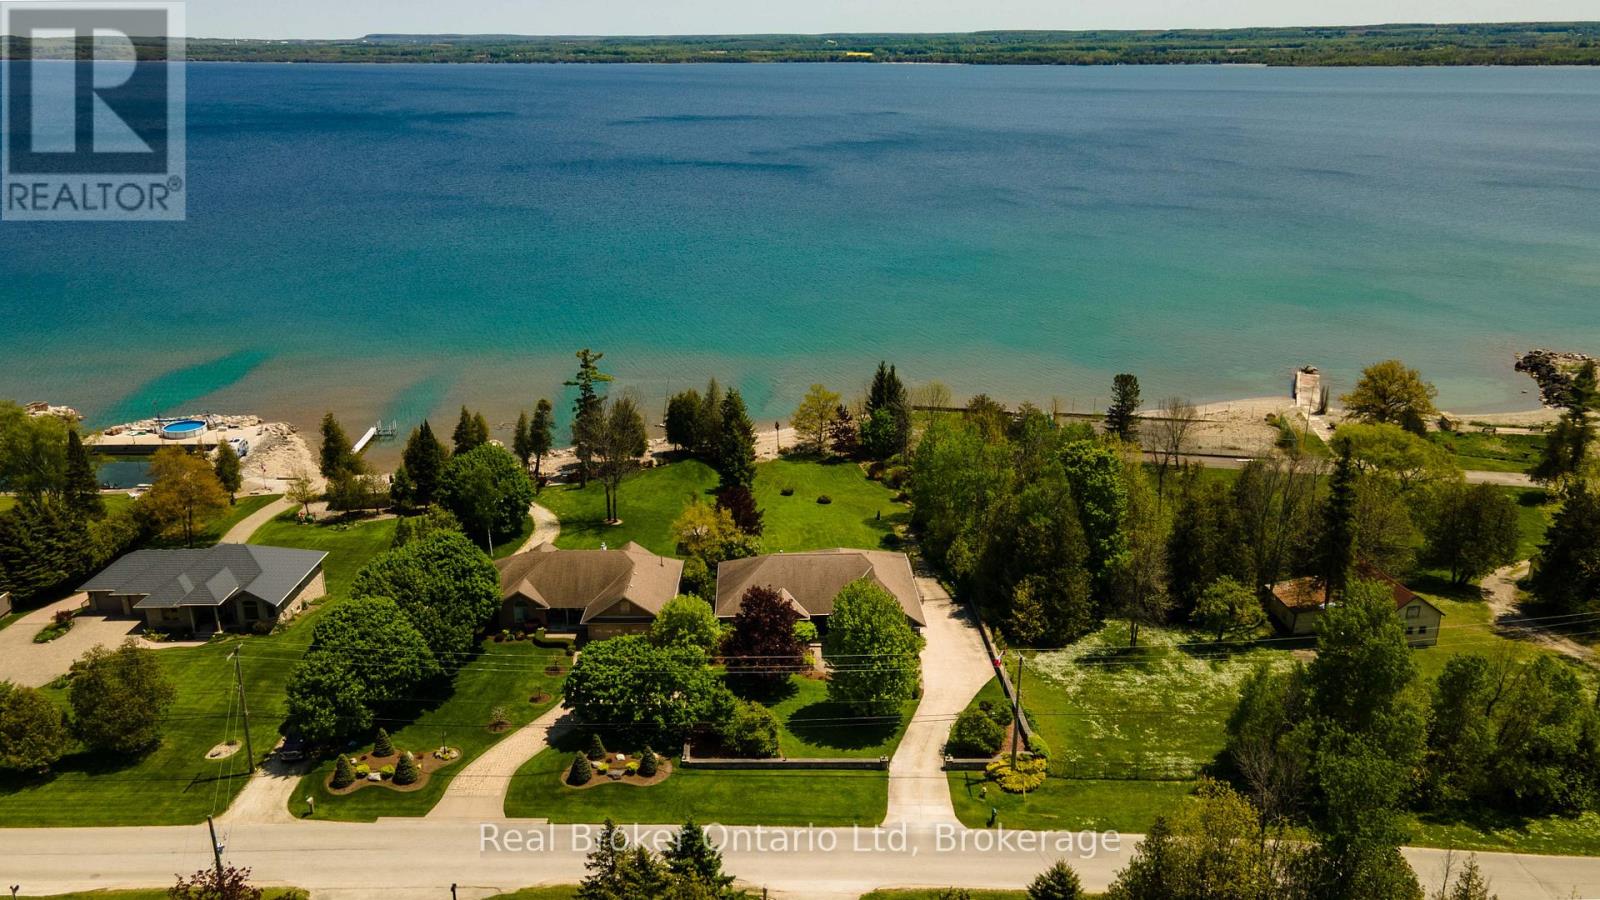
361 Balmy Beach Road
Georgian Bluffs, Ontario
Welcome to Balmy Beach-where design, scale, and setting come together with unmistakable presence. This 2006-built showpiece offers over 4,400 sq ft of finished space, wrapped in uninterrupted Georgian Bay views that hit the moment you walk in, and don't let go. Every inch of this home is engineered for impact. Expansive sightlines, effortless flow, and a layout that shifts with your lifestyle, whether it's a private in-law suite, a curated wellness space, or a lower level built for late nights and unforgettable hosting. Bold where it should be, refined where it matters, all the while set within one of the area's most prestigious pockets. Clean lines. Big presence. Zero compromise. Private showings now available by appointment. (id:42776)
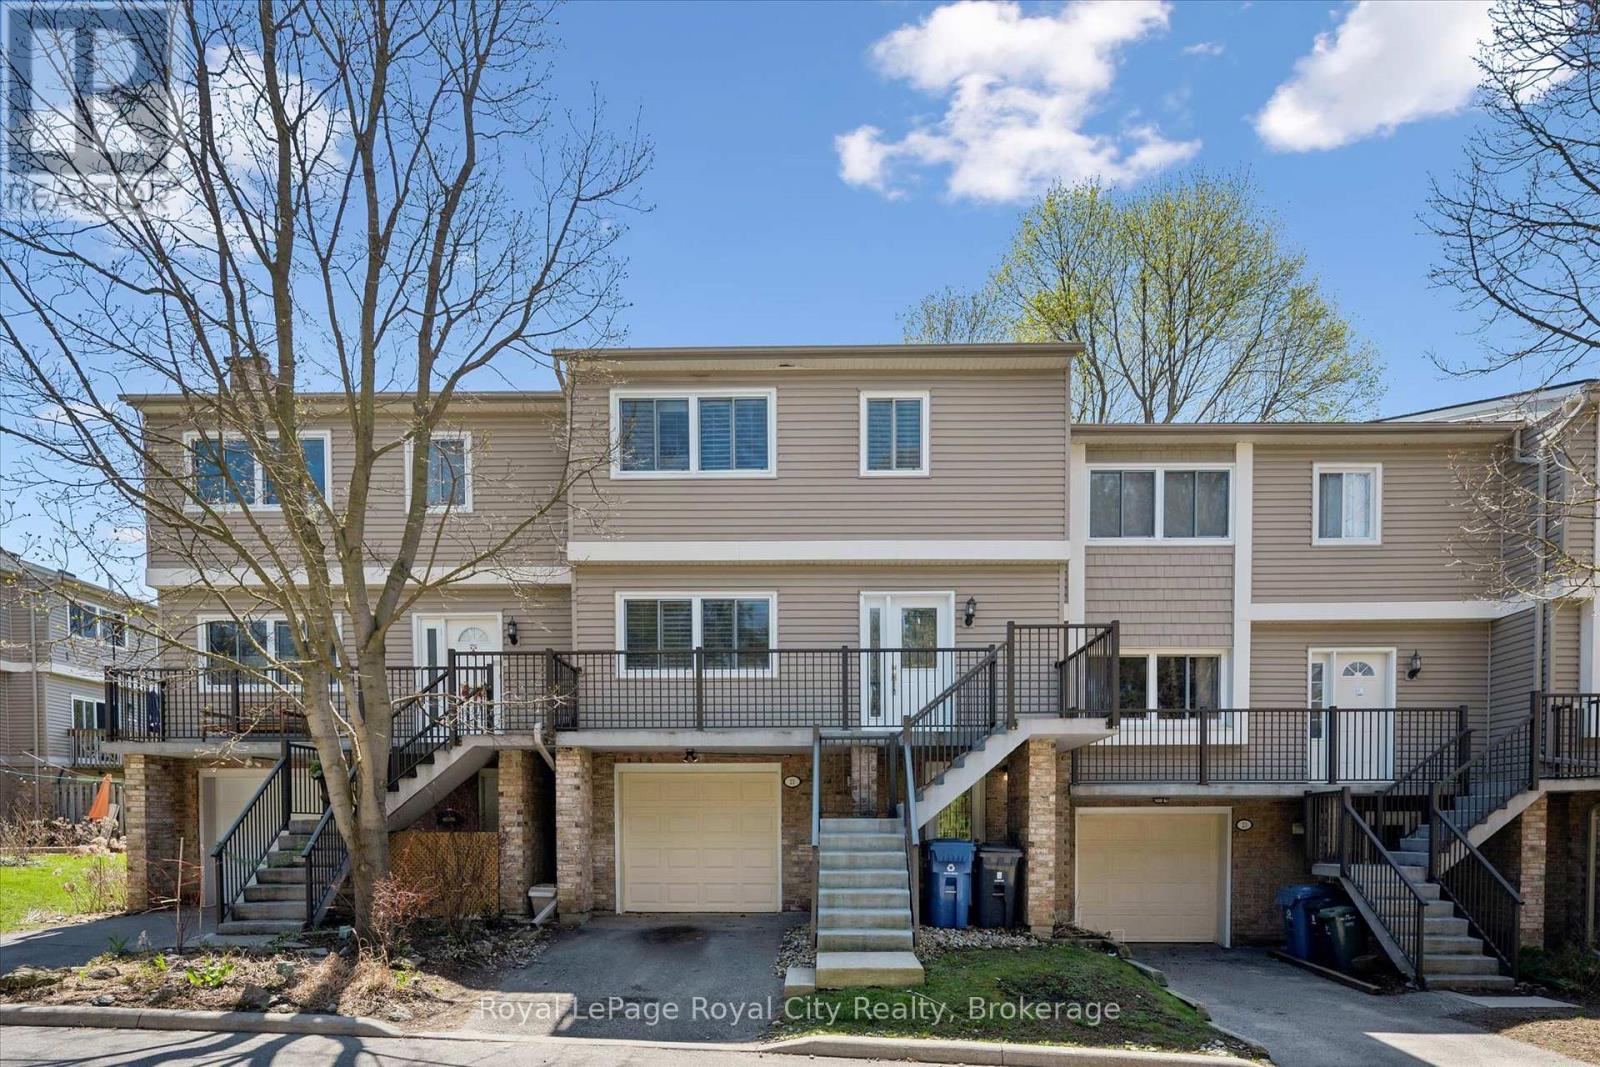
21 - 295 Water Street
Guelph, Ontario
Stop Renting, Start Building Equity Why pay your landlord's mortgage when you can invest in your own future? With an estimated monthly payment of just $2,400, this Guelph townhouse offers a budget-friendly entry point into the market that beats paying rent. As a bonus, this Village on the Green townhome includes a community swimming pool to enjoy on those hot summer days. Unlike typical townhomes, 21-295 Water Street features concrete walls for rare, detached-style soundproofing and quiet living without the endless exterior maintenance. The functional layout boasts a kitchen balcony, a private deck overlooking mature green space, and premium California shutters throughout. Upstairs, the massive primary suite (previously 2 bedrooms) features a custom wardrobe and an ensuite soaker tub, complemented by a versatile lower-level rec room for a home office or guests. If you value solid construction, privacy, and true financial investment, make your move today with immediate possession. (id:42776)
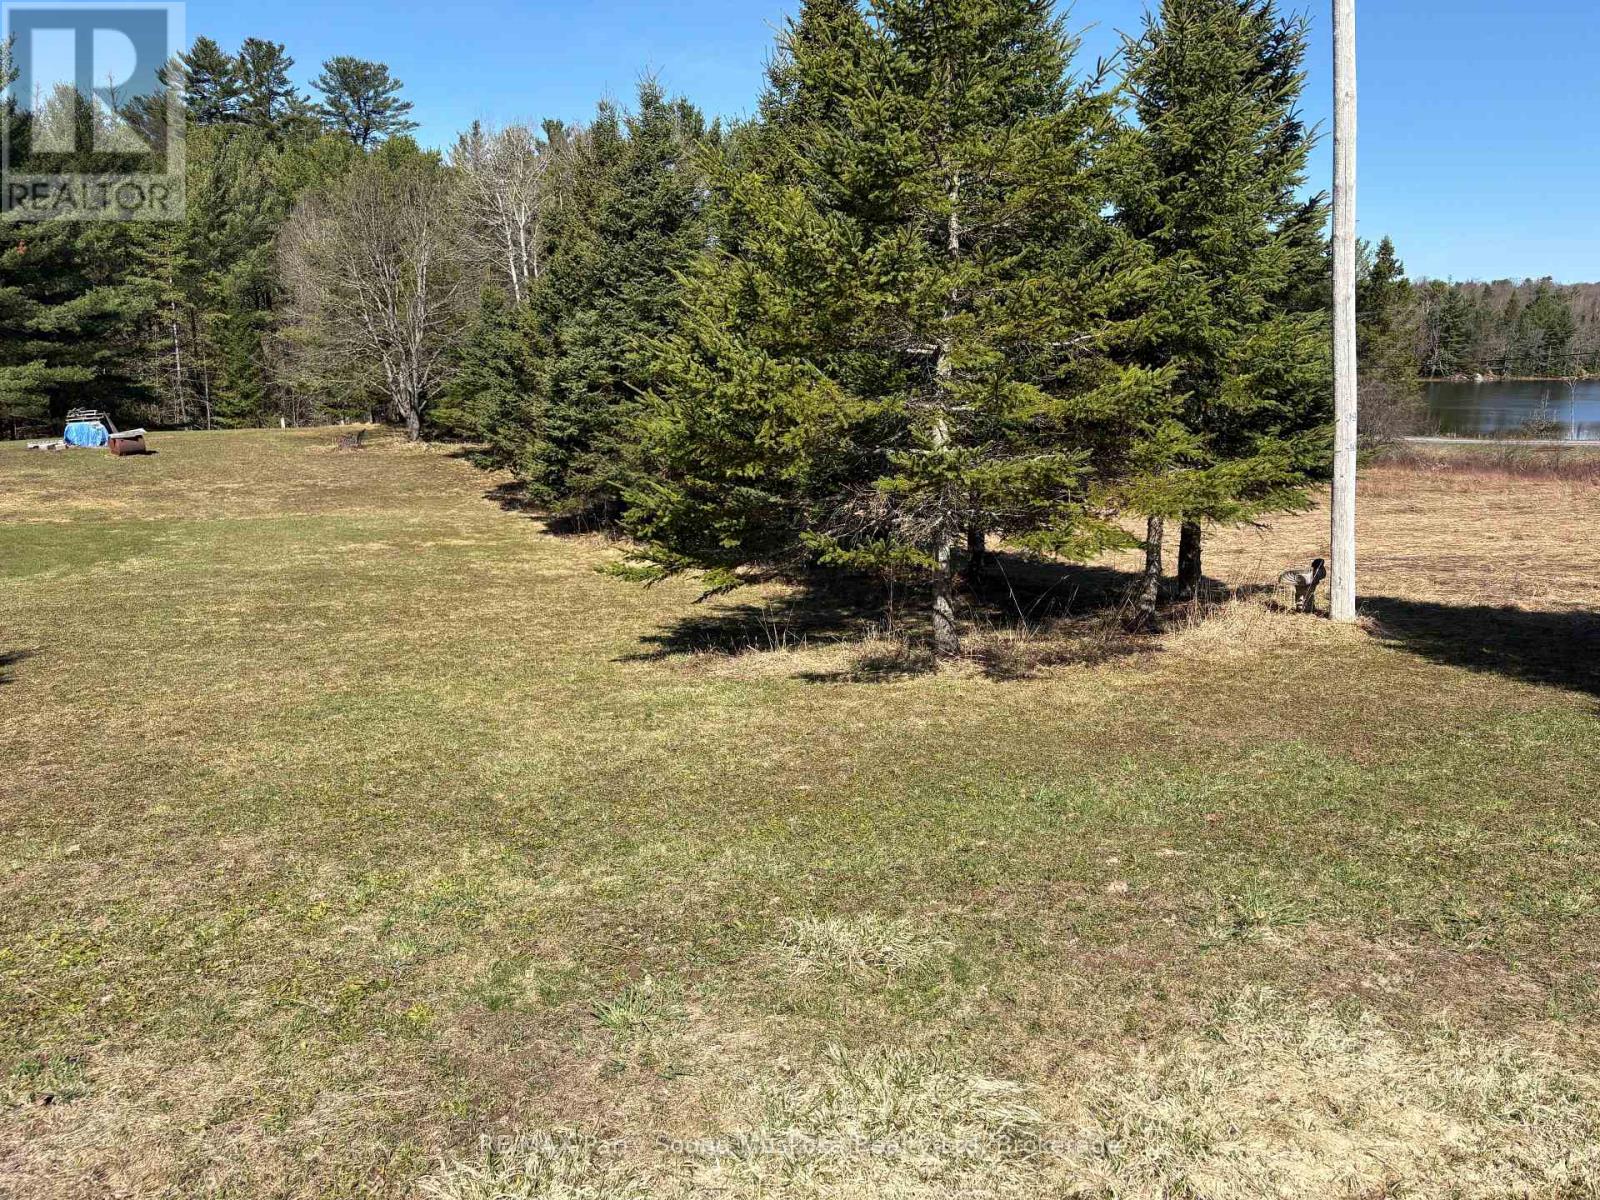
0 Centre Road
Mckellar, Ontario
Beautiful building lot in Mckellar located on a municipal paved road. This is a great building lot with some nice high spots to build you dream home or your northern cabin getaway. Located just minutes from the public beach and boat launch to Lake Manitouwabing, you'll have enjoyment on the lake all summer long. The Ridge at Manitou Golf Club is just a few minutes down the road. (id:42776)