
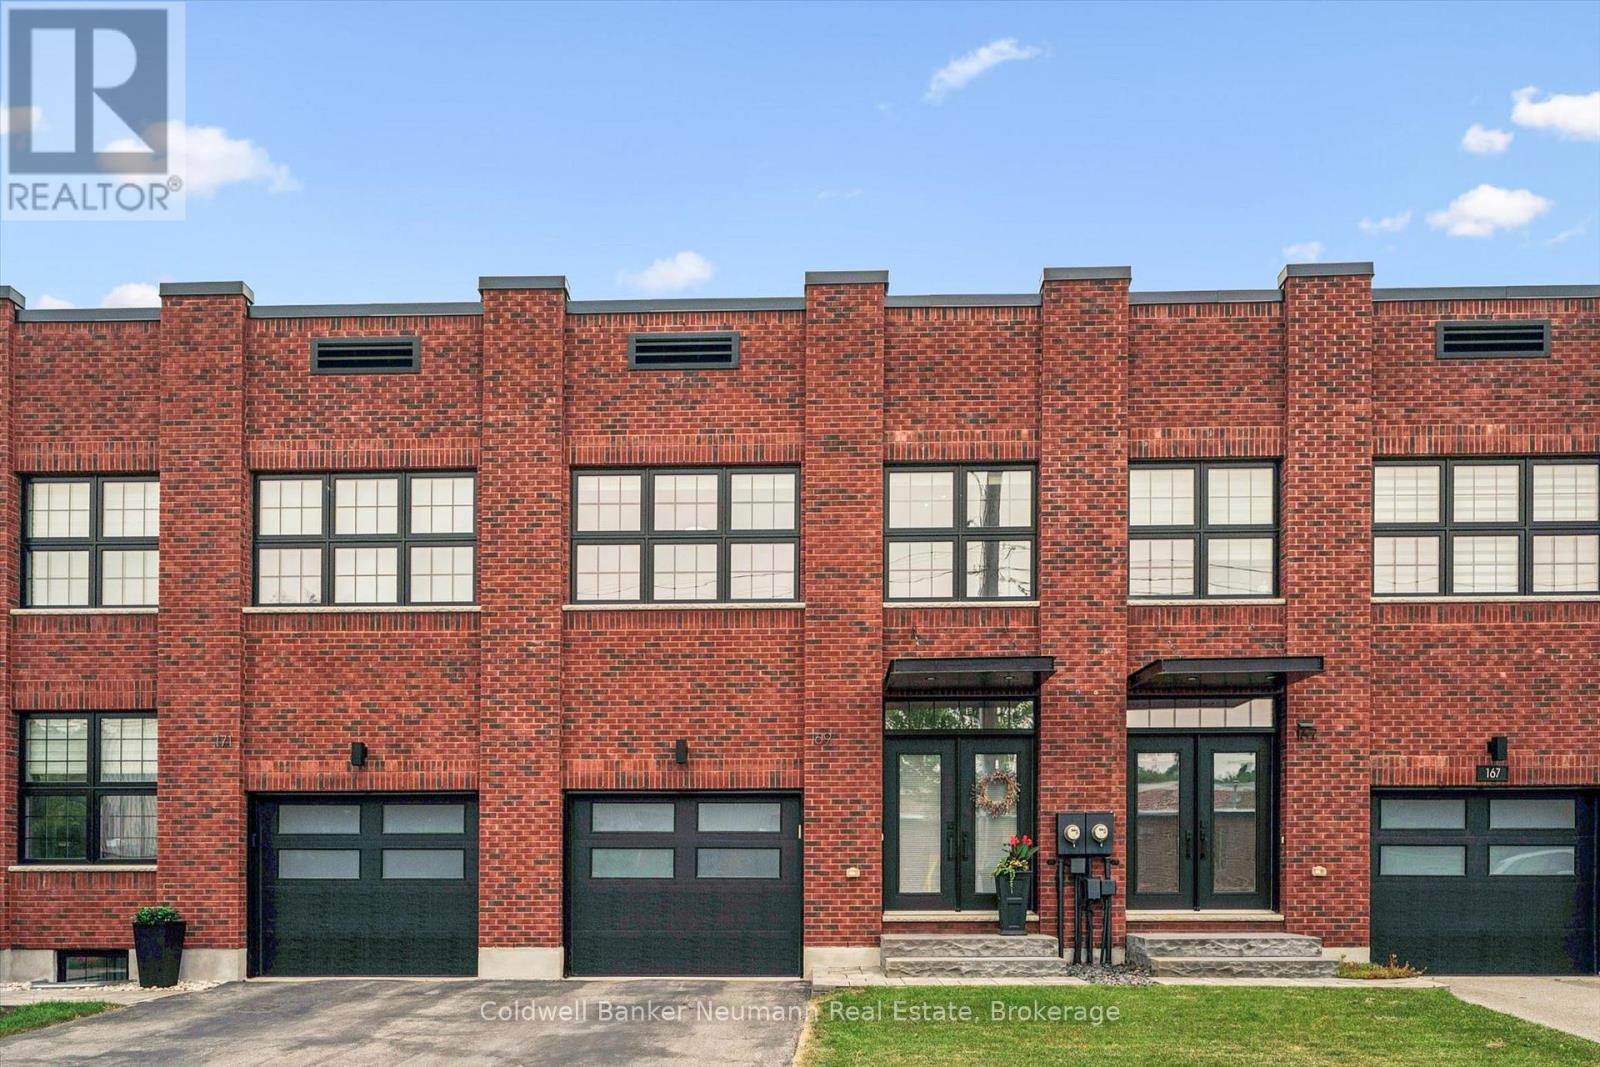
169 Morris Street
Guelph, Ontario
Welcome to 169 Morris Street, a striking factory-inspired freehold townhome set in the heart of Guelph's storied St. Patrick's Ward. Wrapped in exposed brick with oversized industrial-style windows, this home pairs the character of Guelph's manufacturing past with the efficiency of new construction - built net zero ready for lower energy costs and long-term peace of mind. Offering over 2000 square feet above grade, this 3-bedroom, 4-bathroom home features a 1-car attached garage and an open-concept main floor with hardwood flooring. A dark custom kitchen with quartz counters and an oversized island flows into a bright living area anchored by a linear gas fireplace, and a dining space framed by expansive windows. A powder room completes the main level. Upstairs, three generous bedrooms include a primary suite with a large, spa-inspired ensuite featuring a glass shower and freestanding soaker tub. A second full bathroom serves the remaining bedrooms. The basement is fully finished with a bathroom and multiple storage areas - with room left to create a fourth bedroom or home office. Rounding out the home with a custom bench and storage in the mudroom off the garage, overhead garage storage, a fully custom primary walk-in closet, and fresh paint through most of the home. Out back, a fully fenced yard offers a private spot to unwind. All of this in one of Guelph's most walkable neighbourhoods - steps to Lyon's Park, the Speed and Eramosa river trails, the GO station, and the cafes, restaurants, and shops of downtown Guelph. Book your private showing today. (id:42776)
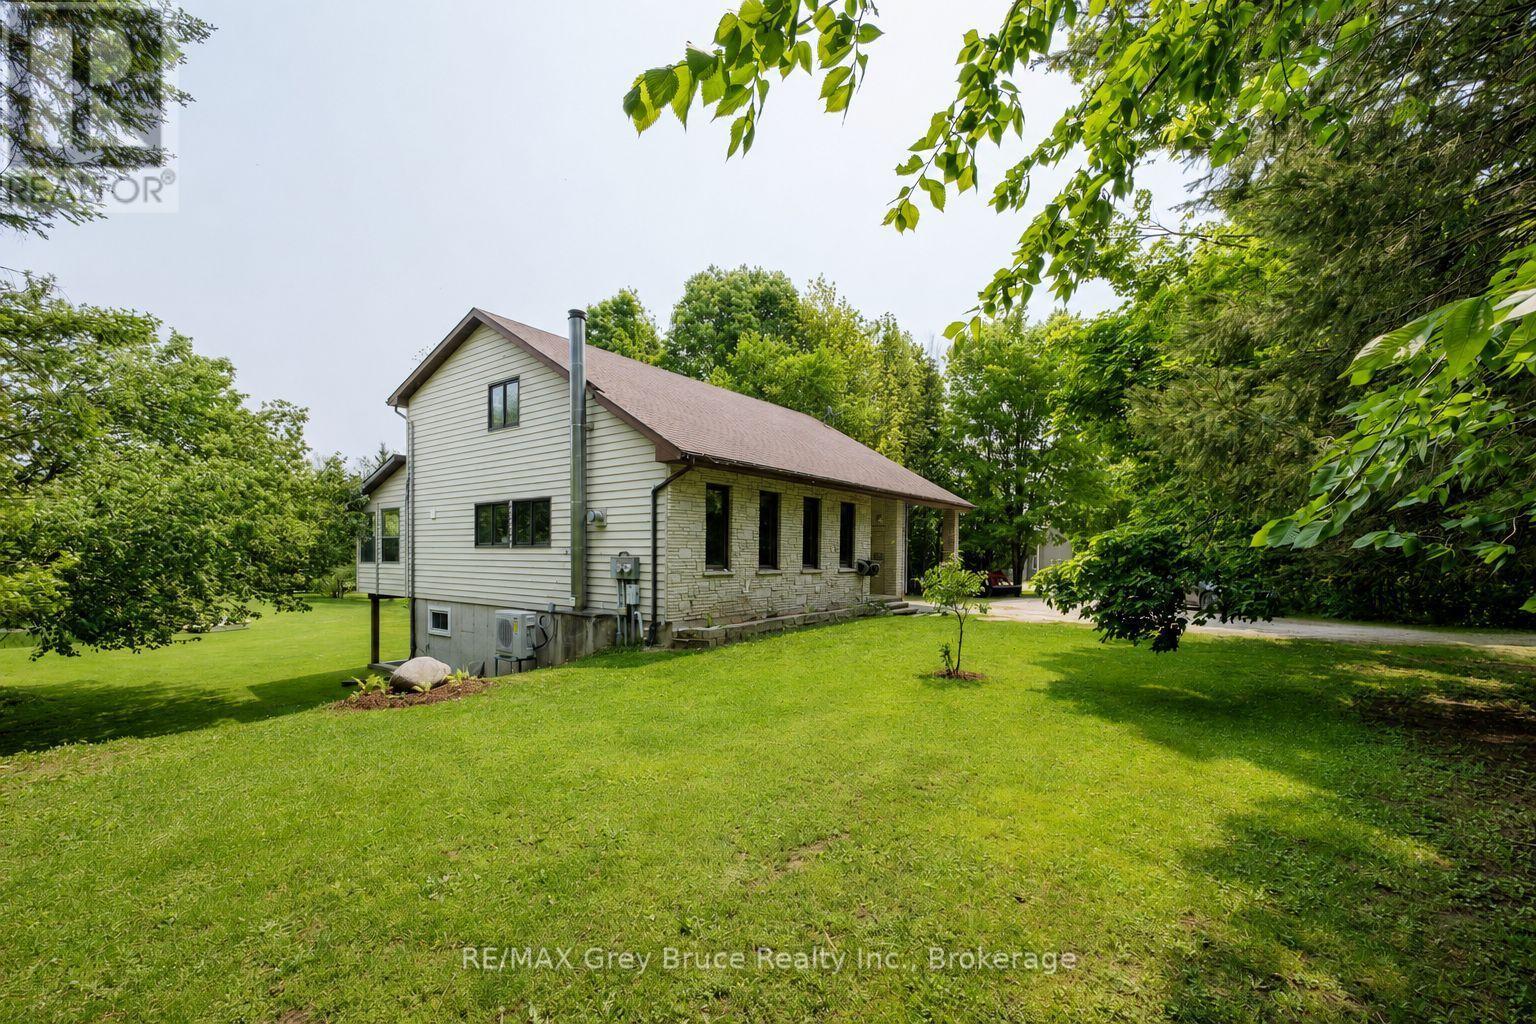
1033 Bruce Road 9
South Bruce Peninsula, Ontario
Welcome to your own private sanctuary nestled on over 8 acres of beautifully treed land in the heart of the Bruce Peninsula, ideally located just minutes from Wiarton and Lion's Head. This remarkable property offers a blend of comfort, functionality, and natural beauty perfect for those seeking privacy, space, and income potential. The main residence features over 2400 sq ft of living space, 3 spacious bedrooms and 3.5 bathrooms, including a luxurious primary suite. Designed for both everyday living and entertaining, the home boasts a large, open-concept kitchen with ample counter space and cabinetry, ideal for the home chef. A bright, expansive sunroom at the back of the home provides stunning year-round views of the large pond and surrounding landscape. Enjoy the peace and beauty of nature with multiple ponds, a finished walk-out lower level with 4 piece bath and kitchen, and a meandering stream that winds through the trees. A standout feature is the massive 40' x 80' heated shop fully equipped with a hoist, two oversized bay doors (12 ft), and ample space for vehicles, equipment, or your next big project. Adding even more value is a secondary home on the property, currently serving as a rental unit, perfect for generating additional income or hosting extended family and guests. With its ideal location, serene setting, and impressive features, this one-of-a-kind property offers a unique opportunity to enjoy country living at it's best on the Bruce Peninsula.**Highlights:*** 3 Bed / 3.5 Bath Main Home* Walk-out Lower Level* Large Kitchen & Sunroom with Pond Views* 40ft x 80ft Heated Shop w/ Hoist & 2 Bay Doors* Multiple Ponds + Stream* Treed, Private 8-Acre Lot* Secondary Home with Rental Income* Close to Wiarton & Lions Head. Don't miss your chance to own this extraordinary slice of paradise and Open The Door To Better Living! (id:42776)
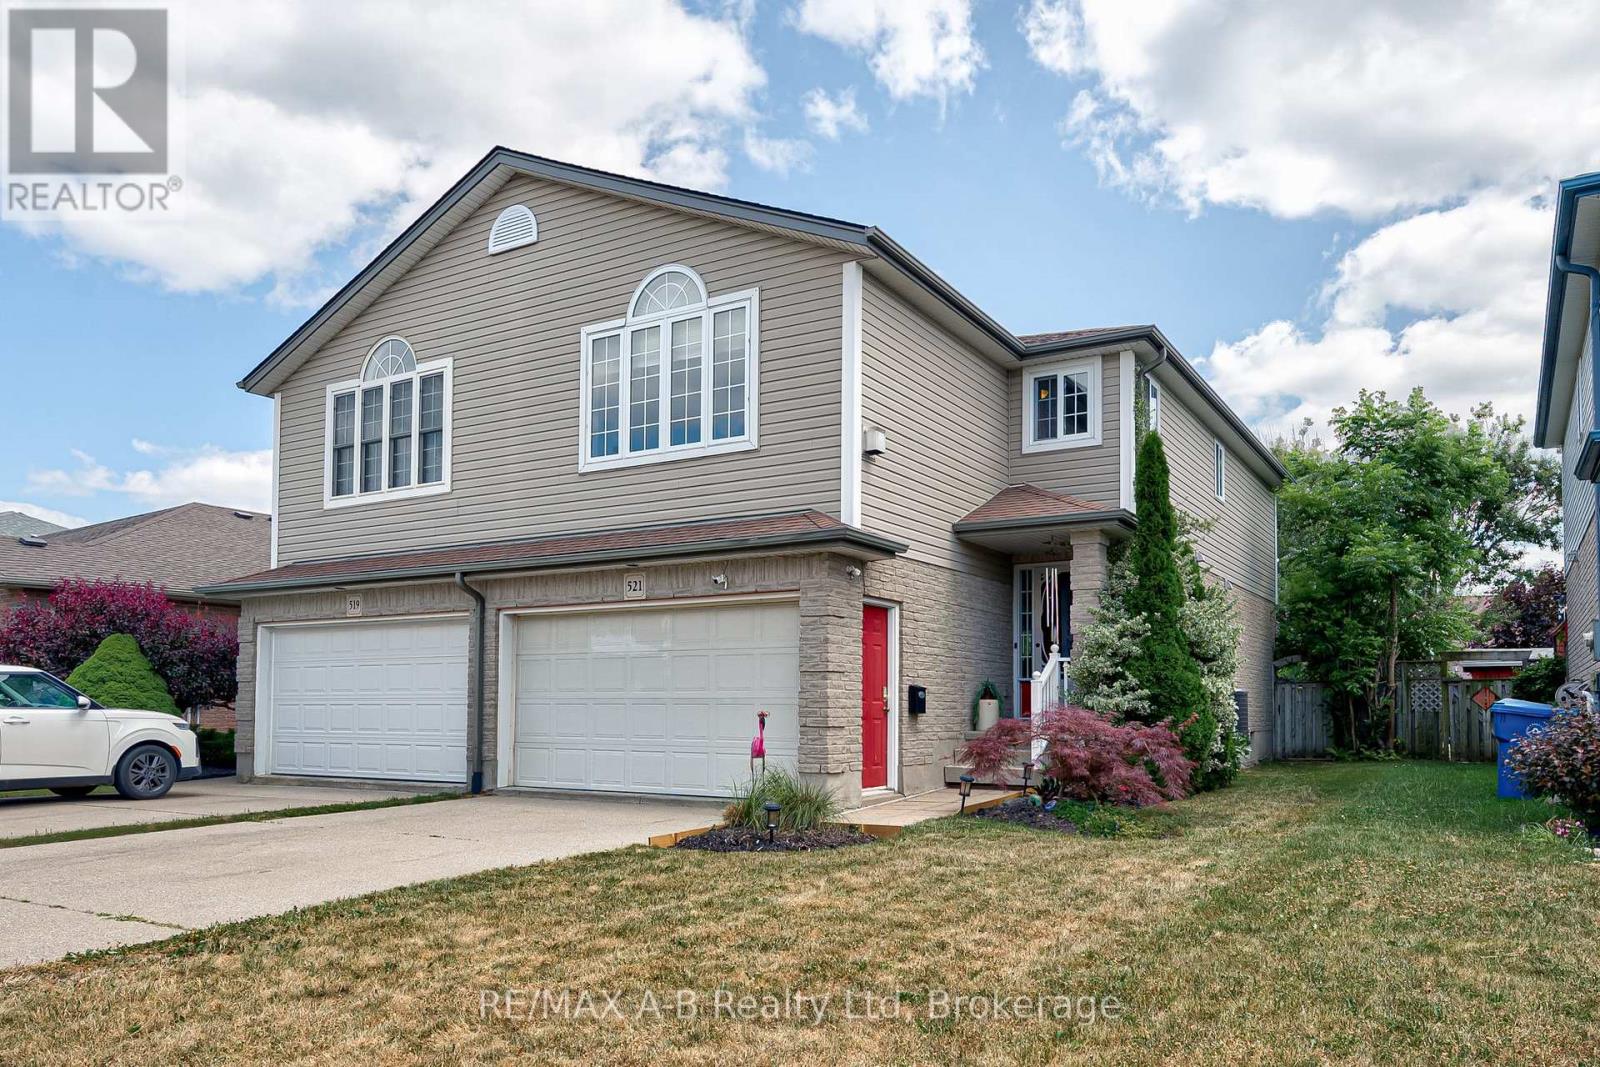
521 Nelson Street
Stratford, Ontario
521 Nelson Street, a beautiful three bedroom, two bathroom home located in Stratford, Ontario, could be your next home! This cozy yet spacious family home offers plenty of room for growing families and first time buyers. Move in ready while still offering endless opportunities to upgrade and personalize, this home provides the perfect canvas to make it your own. The unfinished basement features a bathroom rough-in, making it easy to create additional living space for larger families or future needs. Upstairs, you'll be welcomed by a beautiful family room, perfect for relaxing evenings or entertaining friends and family. Outside, you'll find a fully fenced backyard complete with mature trees, a pond, and a wooden deck with a gazebo, creating a private outdoor retreat that's ideal for both everyday living and entertaining. Combining comfort, functionality, and future potential, this home is one you won't want to miss. Book your private showing today! (id:42776)
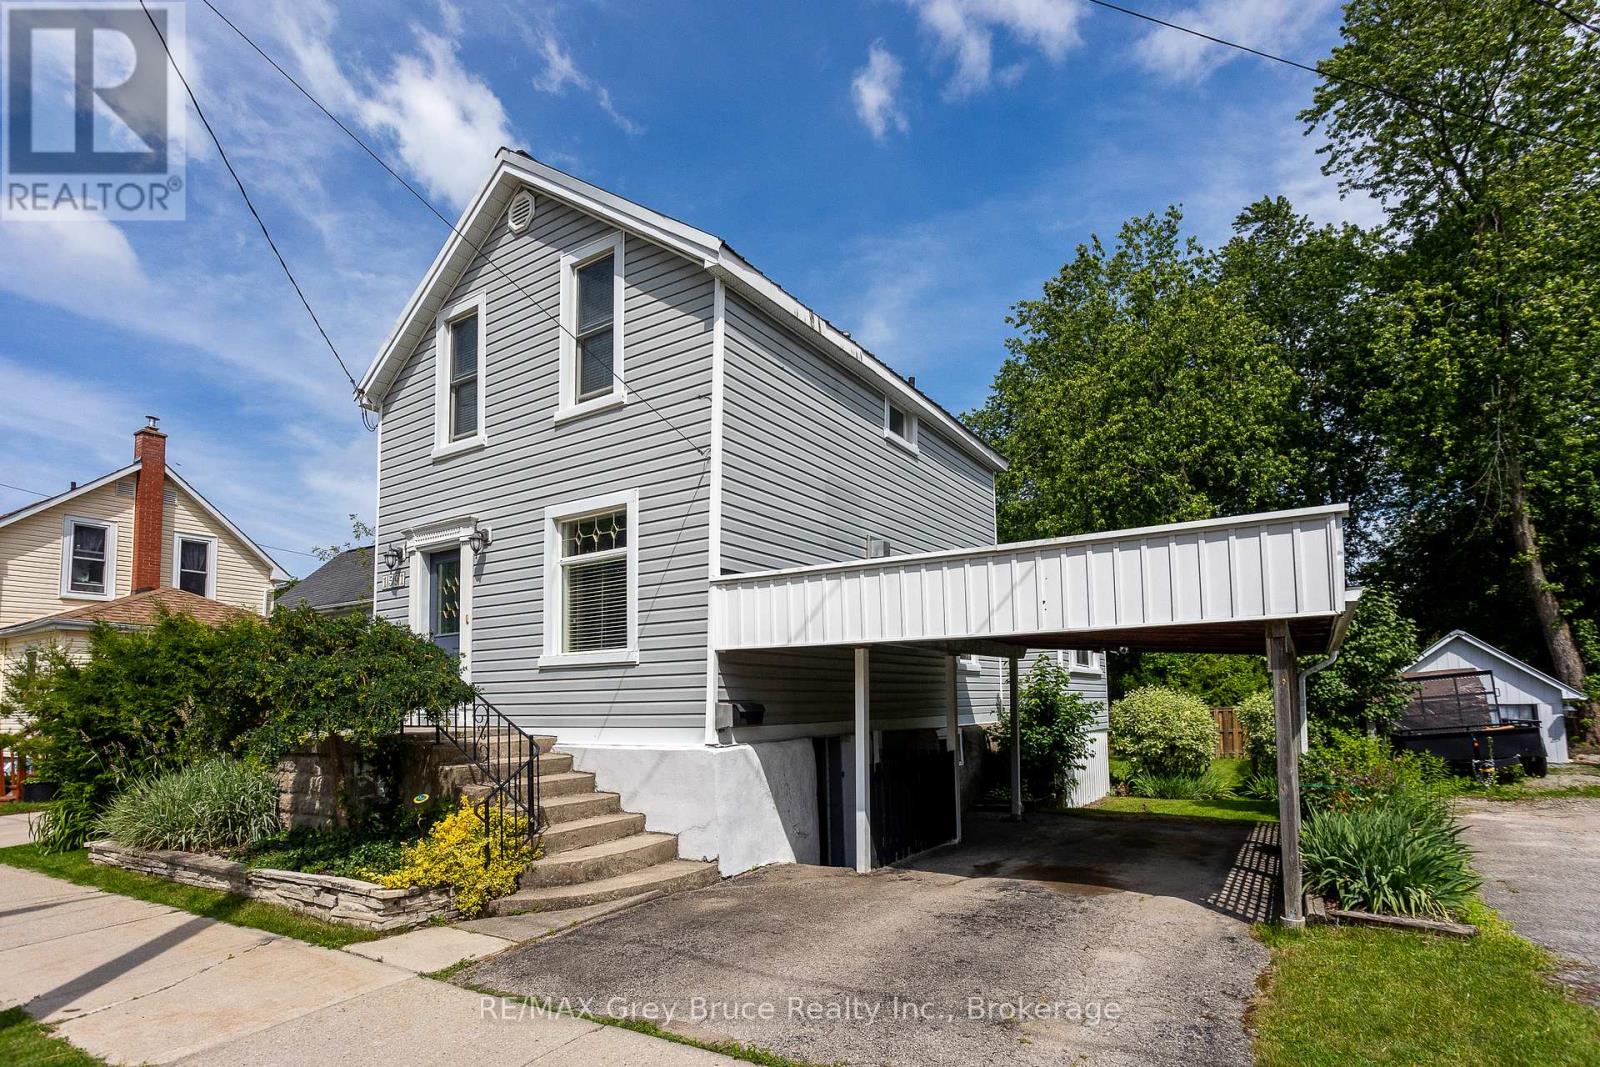
1591 5th Avenue W
Owen Sound, Ontario
Delightfully updated 3-bedroom, 1.5-bath home on a quiet street just a short walk to Kelso Beach and nearby parks. Full of charm and character, this move-in ready home features a bright kitchen overlooking the private backyard, convenient main floor laundry, three spacious bedrooms, and plenty of space throughout. The walkout basement offers additional storage space with easy access to the partially fenced backyard. Enjoy privacy and summer barbeques in the awesome backyard, with lots of space for gardens and perennials. Complete with forced air gas heating, central air, and a carport, this home offers comfort, character, and a great location. Enjoy the convenience of being close to schools, shopping, and Owen Sound's beautiful waterfront. (id:42776)
23 Waterview Lane
Blue Mountains, Ontario
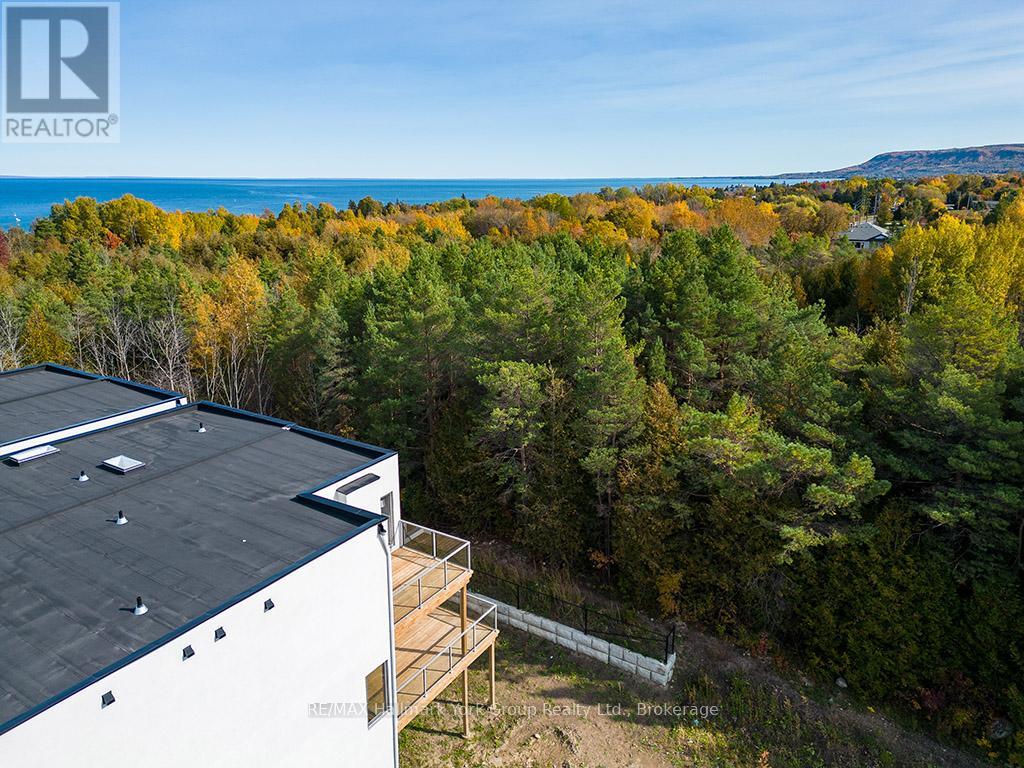
Contemporary Luxury Meets the Natural Beauty of Georgian Bay in ThornburyDiscover an extraordinary new development nestled in the heart of Thornbury, where upscale design and breathtaking natural surroundings create the perfect retreat. This sought-after corner unit offers enhanced privacy, additional windows, and abundant natural light - a rare find in this premier community. Just minutes from Thornbury's vibrant dining scene, boutique shopping, and the beloved Thornbury Harbour where everyday convenience is effortlessly at hand. Step outside and embrace the lifestyle - stroll the scenic Georgian Trail or sink your toes into the sandy shores of Georgian Bay, both just moments away. Inside, the open-concept layout flows beautifully from the chef-inspired kitchen through the elegant dining area and into the generous living room. Walls of soaring windows flood the space with light throughout the day, while the main floor family room offers a warm, welcoming space for both quiet evenings and lively gatherings. Step out to thoughtfully designed front and rear terraces, or retreat to one of the private decks - perfect for year-round indoor-outdoor living. This exceptional residence features 4 bedrooms and 4 bathrooms, providing ample space for family, guests, or a dedicated home office. The primary suite is a true sanctuary, complete with a spa-inspired ensuite, spacious walk-in closet, elegant gas fireplace, and a private outdoor escape. Three additional well-appointed bedrooms each offer comfort and thoughtful design, served by beautifully finished bathrooms throughout. Every element of this home has been carefully curated - from the premium finishes to the seamless integration of indoor and outdoor living - delivering a lifestyle of refined comfort in one of Georgian Bay's most coveted communities. (id:42776)
202306 6 Highway
Georgian Bluffs, Ontario
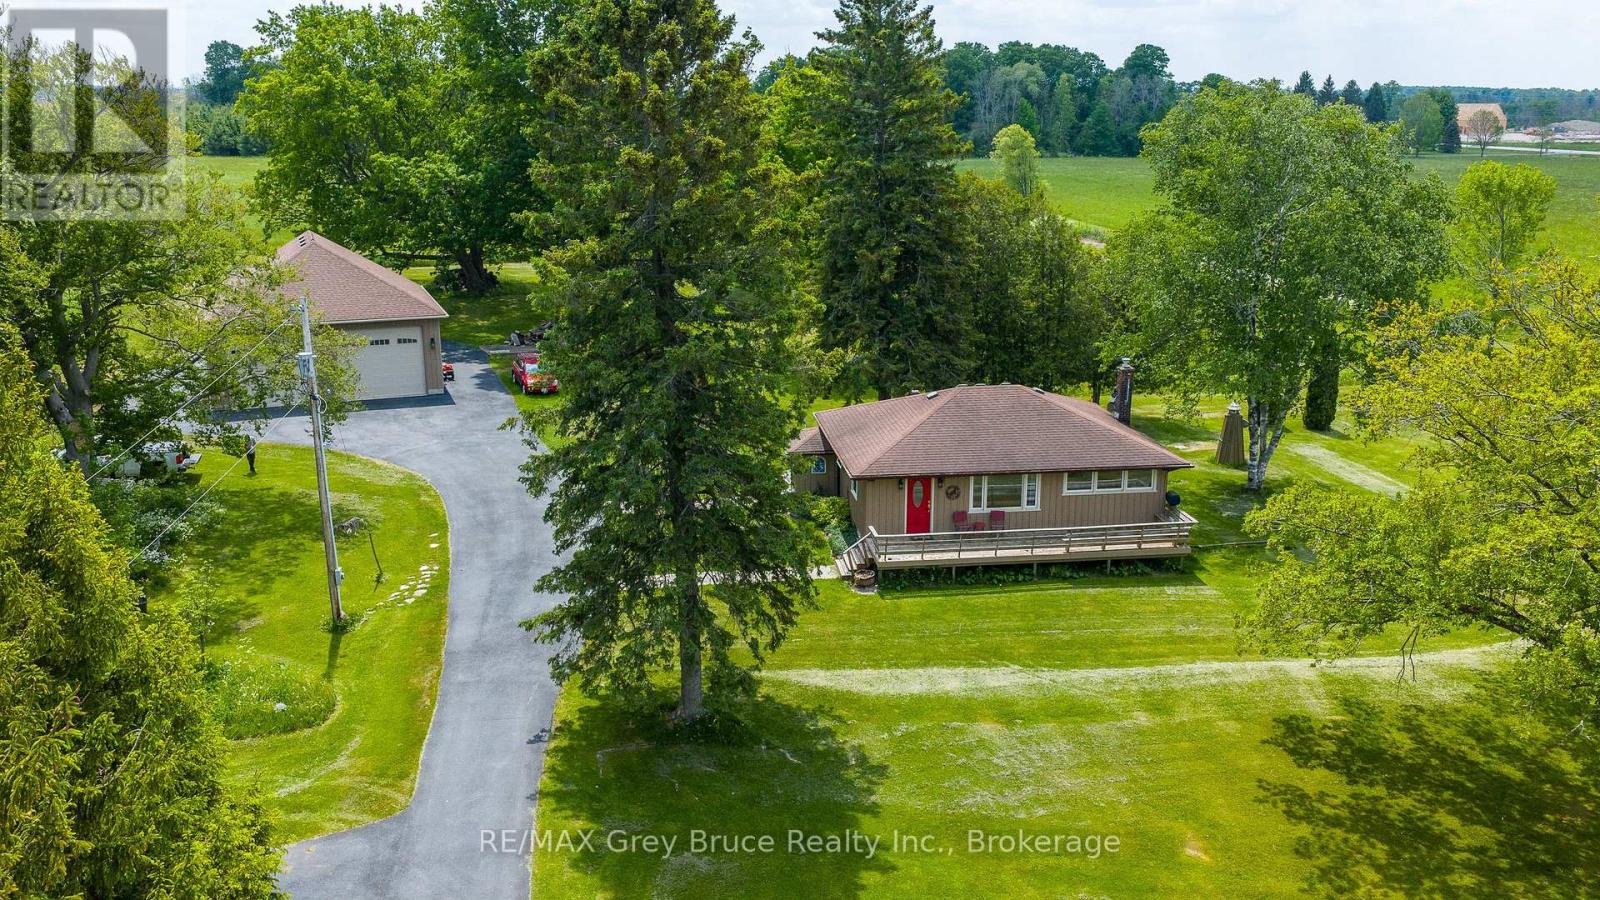
This 3 bedroom bungalow sits on just over 4 acres in an unbeatable spot-only seconds from everything in Owen Sound, yet it feels like you're out in the country. The paved driveway winds through a beautifully kept lawn with split rail fencing, leading to a welcoming front deck and an impressive 35' x 35' detached garage. A true standout, the garage features oversized doors, high ceilings, a loft, and a fully insulated, heated and air-conditioned office/workshop-ideal for a home-based business, hobbyist, or storing vehicles, tools, or even an RV. Inside, the main floor offers three good-sized bedrooms, hardwood floors, an updated kitchen with newer cabinetry, and a refreshed bathroom, along with charming curved doorways that add warmth and character. Downstairs, the finished lower level provides excellent flexibility with a spacious den (possibly 4th bedroom), second bathroom, kitchenette, gas fireplace, and spacious family room-perfect for guests, extended family, or in-law potential. Comfort is enhanced with an updated natural gas furnace (approx. 3 years), and central air. Outside, the setting is peaceful and park-like with plenty of room to enjoy, plus a shed with hydro for added convenience. Directly across the road, you'll find acres of conservation land, trails, and Jones Falls-a beautiful bonus for outdoor enthusiasts. This remarkable location puts you right at nature's doorstep, with easy access to Sauble Beach, Wiarton, and all the natural beauty the area is known for. A great fit for retirees, families, or anyone looking for space without giving up convenience. (id:42776)
11 Waterview Lane
Blue Mountains, Ontario
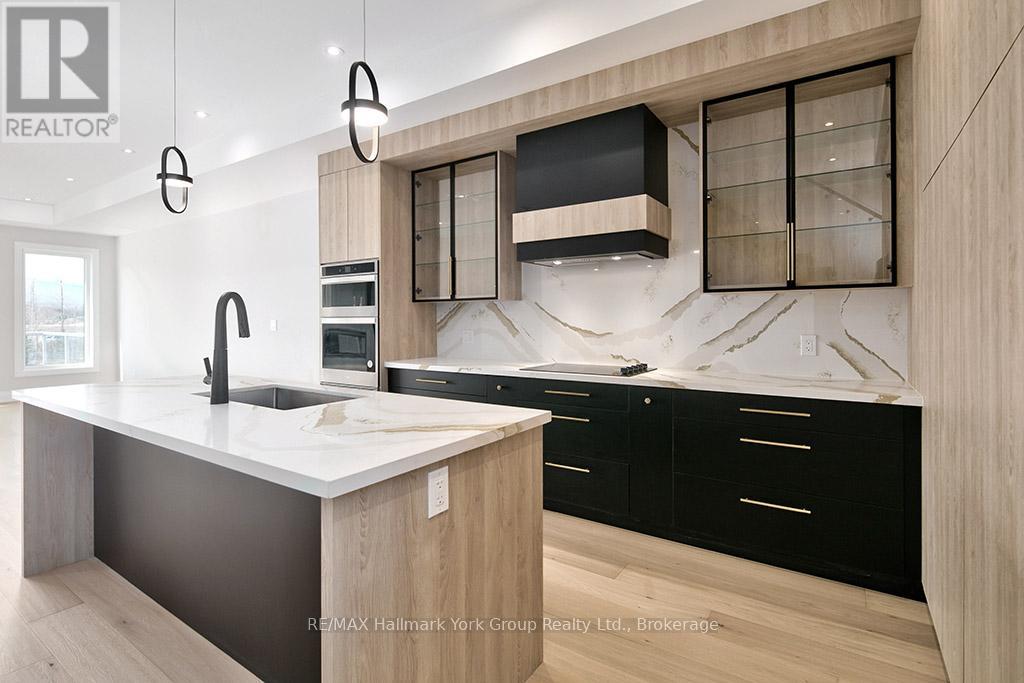
Modern Elegance Meets Natural Beauty in the Heart of Thornbury. Welcome to this stunning brand-new Cobalt model by Richpark Homes, offering 3 Bedrooms + Den and 2.5 Bathrooms. Soaring open-to-above entry sets the tone for this thoughtfully designed home. Additional bedrooms open onto an upper rear terrace with breathtaking views of The Blue Mountains. The main floor features a wide 9' x 8' patio door, a large rear deck with composite decking and glass & metal railing - perfect for entertaining - and a Linear 42" fireplace in the Living/Dining room. The chef-inspired open-concept kitchen boasts floor-to-ceiling cabinetry with a large island, upgraded quartz countertops with matching backsplash, and upgraded cabinetry throughout all bathrooms. Natural oak staircases connect all levels, with hardwood flooring throughout the main and second floors, 7" baseboards, and upgraded tile in all bathrooms and front entry. Additional highlights include a 2nd floor laundry room, extensive pot lighting throughout, and upgraded plumbing fixtures. The unfinished basement offers excellent potential for additional living space. A rare opportunity to own a brand-new, never-lived-in luxury home in one of Ontario's most sought-after four-season communities! (id:42776)
1304 4th Avenue W
Owen Sound, Ontario
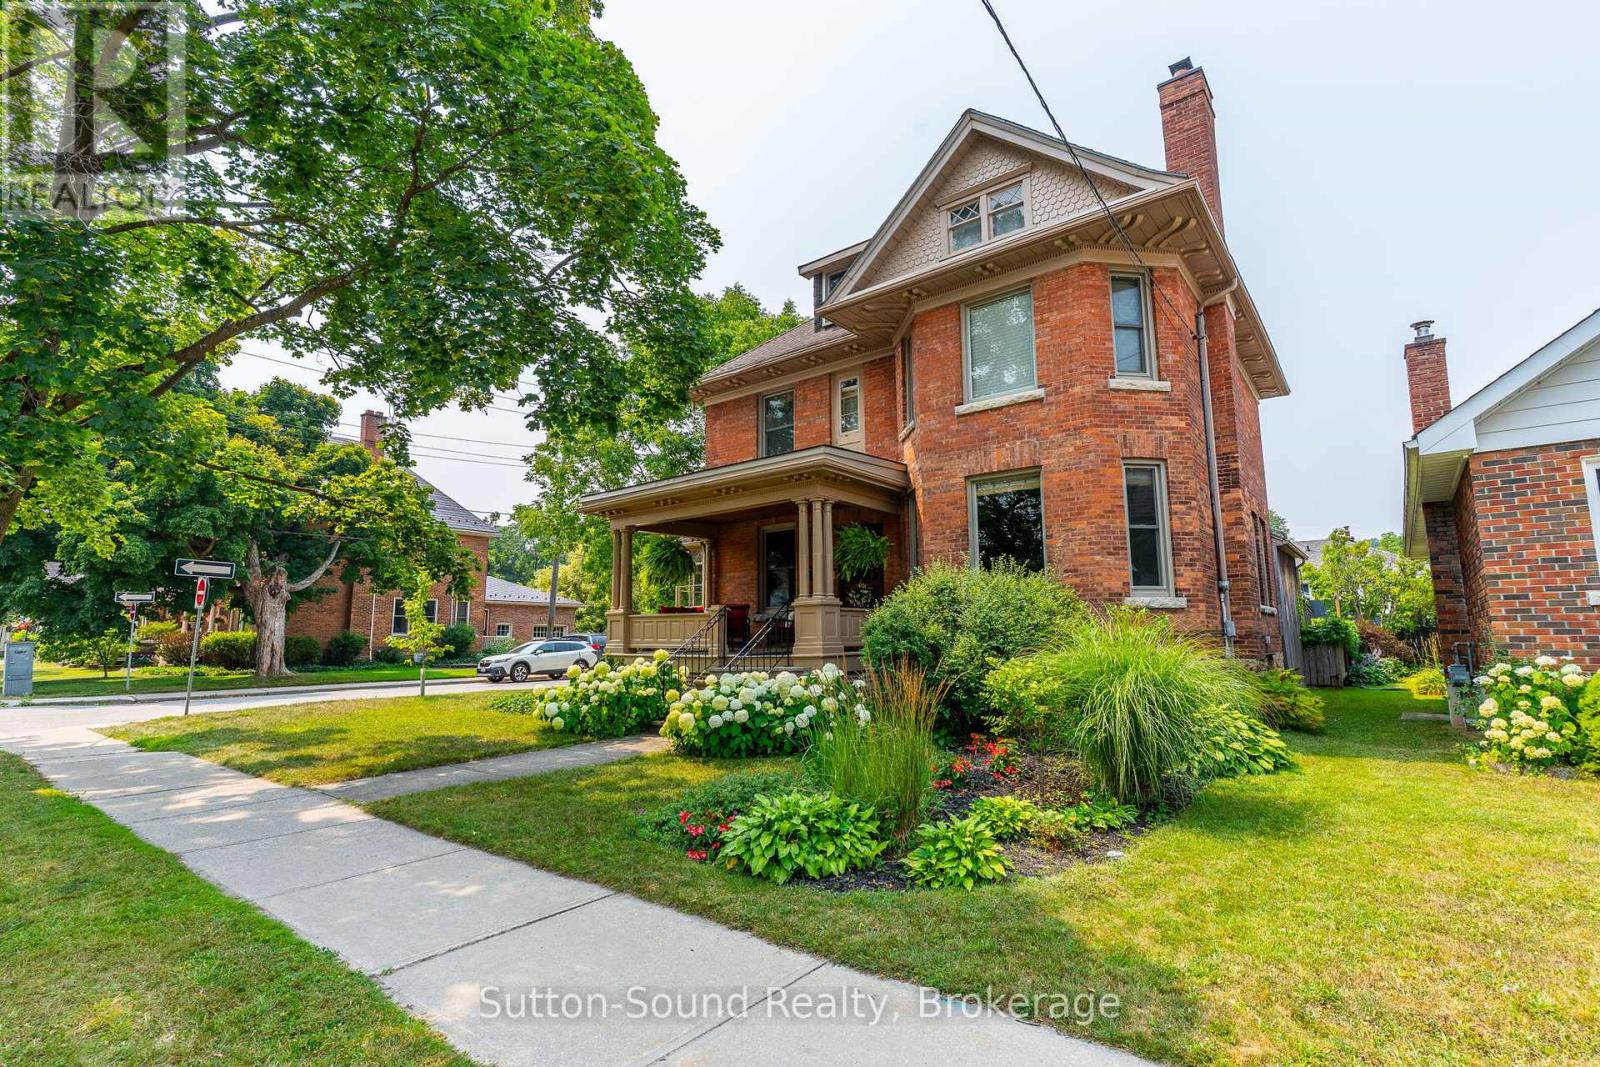
UNPARALLELED CENTURY HOME Gracefully Situated on a Picturesque Tree-Lined Street. Lovingly Maintained and Cherished by only Two Families over the past 125 years, this Stately Residence Showcases Exceptional Original Millwork and Timeless Character throughout. The Grand Foyer features an Impressive Staircase setting the tone. The Main Floor lends itself to a Parlour-Style Living Room with cozy Gas Fireplace, Three-Season Sunroom, Formal Dining Room with built-in shelving and Elegant Pocket Doors, and a Beautifully Updated Kitchen with Custom Cabinetry, Granite Countertops, and Breakfast Bar. An additional Den/Entry and 2-piece Bath complete the Main Level. Quaint Outdoor Living Spaces include an Extensive Covered Front Porch and a Private Backyard with an Expansive Covered Cut Flagstone Patio thoughtfully designed to compliment this era highlighted with Period-Inspired Woodwork and Columns, complete with an Outdoor Bar and BBQ area, versatile for both entertaining or relaxing. The Second Level offers a Spacious Landing, Three Large Bedrooms including a Primary with two Deep Closets, a Luxurious 4-piece Bath with Soaker Tub, Glass Walk-in Shower and Heated Floors, plus a Well-Equipped Laundry Room for added convenience. Throughout the home, High Ceilings and Large Windows fill the space with Natural Light. The full insulated Attic presents exciting potential for additional living space, while the Lower Level offers a Partially Finished Living Space, Work Room, and Generous Storage as well Walk up Access to the rear yard. Ideally located within walking distance to downtown amenities, including restaurants, theatre, library, market, harbour, and Kelso Beach. Timeless Elegance Meets Modern Living----this truly is a Rare Century Home Offering. (id:42776)
110 Liisa's Lane
Blue Mountains, Ontario
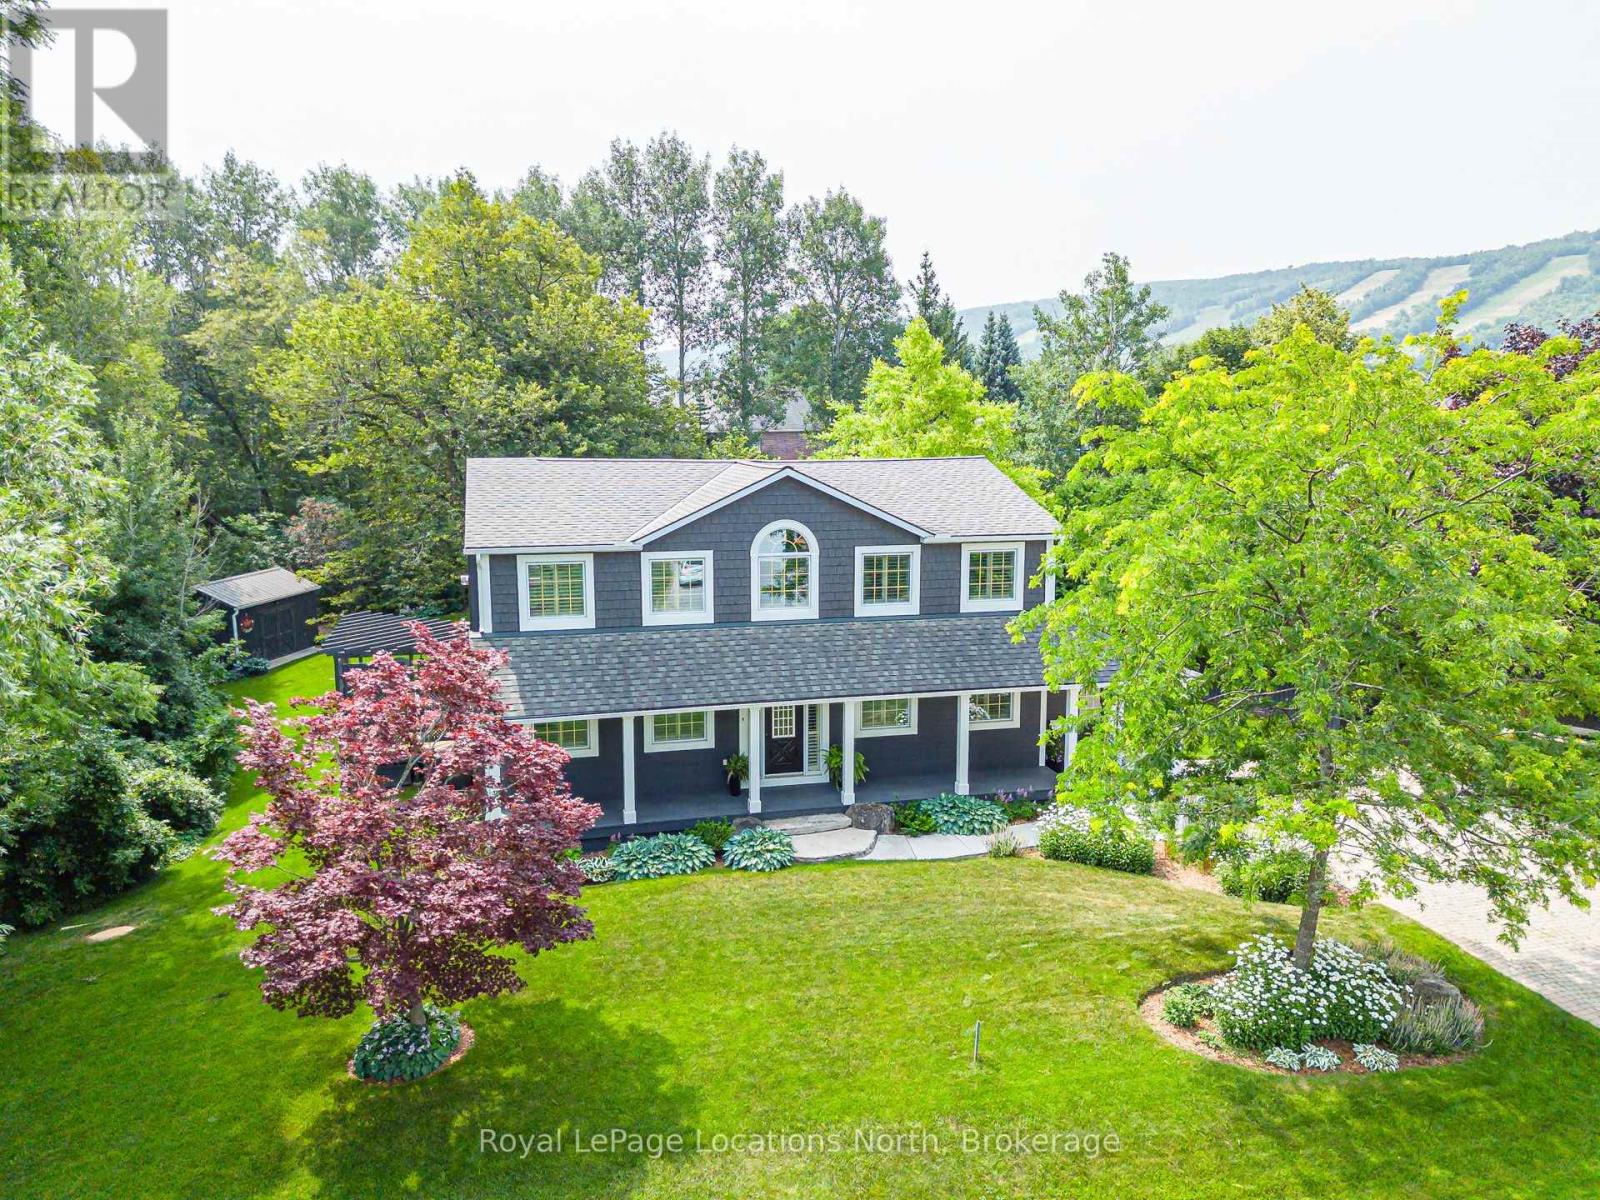
Beautiful CUSTOM BUILT home/chalet, on a cul-de-sac, steps to Blue Mountain Village & Skiing! Privacy w 3 acre protected greenspace, never have a house on your east side! 4 bedroom, 4 full bath, 3332 sqft of finished living space. A primary bedroom suite upstairs + a large main floor bedroom. Guests use main door on the covered front porch, you can enter into the side breezeway w slate tiles & large windows for lots of light, a 2nd back entrance & 2nd stairway to the lower level. Chef's dream kitchen w attractive granite counters ,lots of cupboards & counter space, SS appliances & breakfast bar. Open concept w large dining area to fit all your dining cabinets & overlooks the gorgeous backyard w walkout to the back dining patio.2nd walkout to hot tub deck w greenspace privacy, built-in gas firepit, backyard oasis w beautiful large trees. Main floor bathroom has a convenient shower for use after your hot tub & granite counters. Large living room w gas fireplace, all front rooms (main & 2nd floor) have custom shutters, w blinds on other windows. Upgraded Awning Windows (hinged at the top, creating an awning effect provides excellent ventilation & rain protection). Primary bedroom suite w green space views, 2nd cozy gas fireplace, his & hers closets, mirrored dressing area & ensuite w granite counters, heated floors & soaker tub in an attractive stacked-stone enclave. 2 more large bedrooms on this floor & main bath w gorgeous walk-in shower & granite counters. Main basement staircase has a door to provide quiet between levels, huge family room currently set up as a home office w ceramic "wood-plank look" floors, an extensive built-in wall unit,4th full bathroom w sauna, a laundry room,utility/storage room w built-in ski-tuning bench, on-demand (owned) water heater, another storage room. Enjoy the backyard oasis created by renowned Landmark Group, large drive-shed & side parking for10 cars.Note jumbo flagstones front & back! Visit REALTOR website for further informatio (id:42776)
103 Ugovsek Crescent
Meaford, Ontario
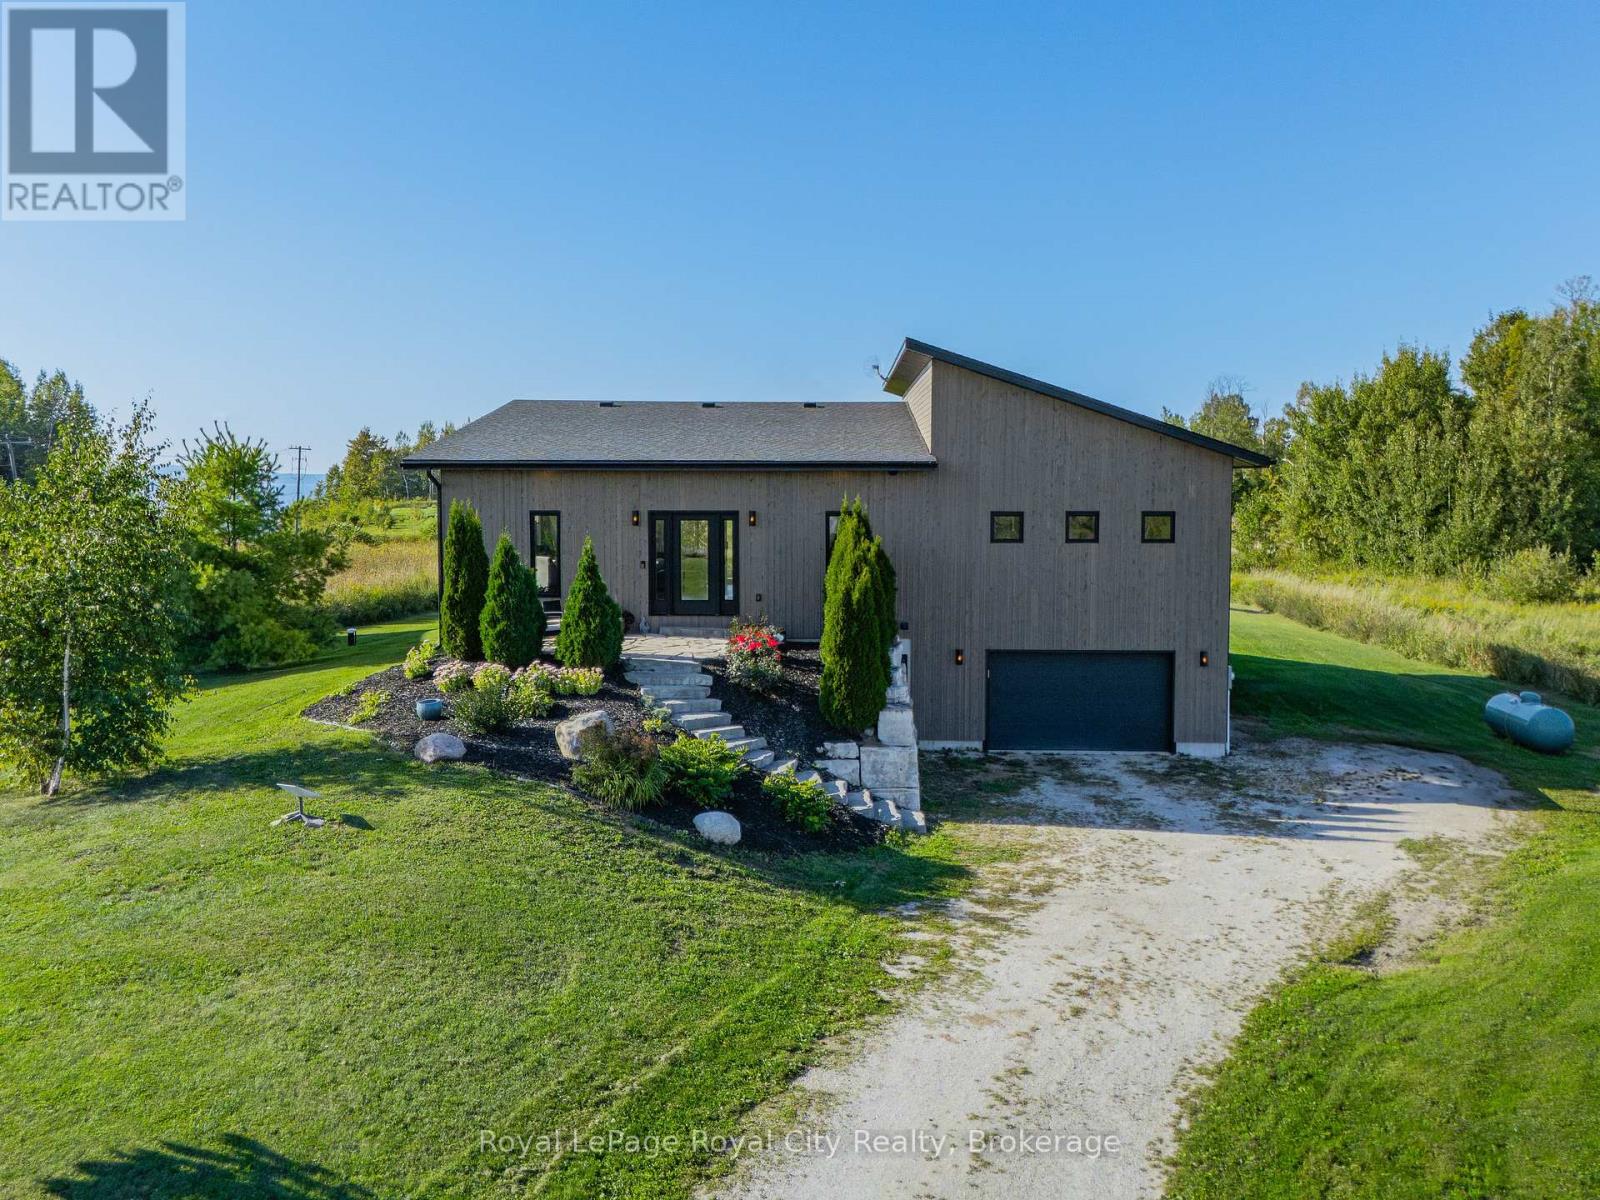
Refined European Design. Breathtaking Natural Beauty. Nestled within the prestigious Rockcliffe Estates, this one acre retreat overlooks the sparkling shores of southern Georgian Bay and is framed by the rugged beauty of the Niagara Escarpment. Your journey home winds through rolling farmland, forests, and orchards before arriving at this private sanctuary, where elevated country living meets modern luxury. Inside, soaring floor to ceiling windows flood the open concept living space with natural light, while expansive sliding glass doors create a seamless connection between indoors and out. The chef's kitchen is a true showpiece, featuring a striking waterfall island and premium built-in appliances-perfect for both everyday living and effortless entertaining. The primary suite is light-filled and tranquil, highlighted by vaulted ceilings, direct access to the deck, a spa-inspired ensuite, and a fully outfitted walk-in closet. A second spacious bedroom and a stylish four-piece bathroom complete the main level. The sleek floating staircase leads to the lower level, where an expansive family room invites cozy movie nights or game day gatherings, warmed by a modern propane "wood" stove. An oversized third bedroom offers exceptional flexibility as a guest suite, home office, gym, or creative studio. This level also features a well equipped laundry room with Bosch washer and dryer, a utility sink, and ample storage. The oversized single garage (20' x 17') provides generous space for a vehicle, tools, and all your recreational gear. Outdoor enthusiasts will feel right at home, with endless opportunities for skiing, snowmobiling, hiking, cycling, water sports, beaches, and ATV trails just beyond your doorstep. Ideally located only 20 minutes to Owen Sound, 40 minutes to The Blue Mountains, and under 2.5 hours from Toronto, this exceptional property offers the very best of the Georgian Bay lifestyle-where rural charm, refined design, and urban accessibility come together. (id:42776)
3 Corduroy Bay Road
Carling, Ontario
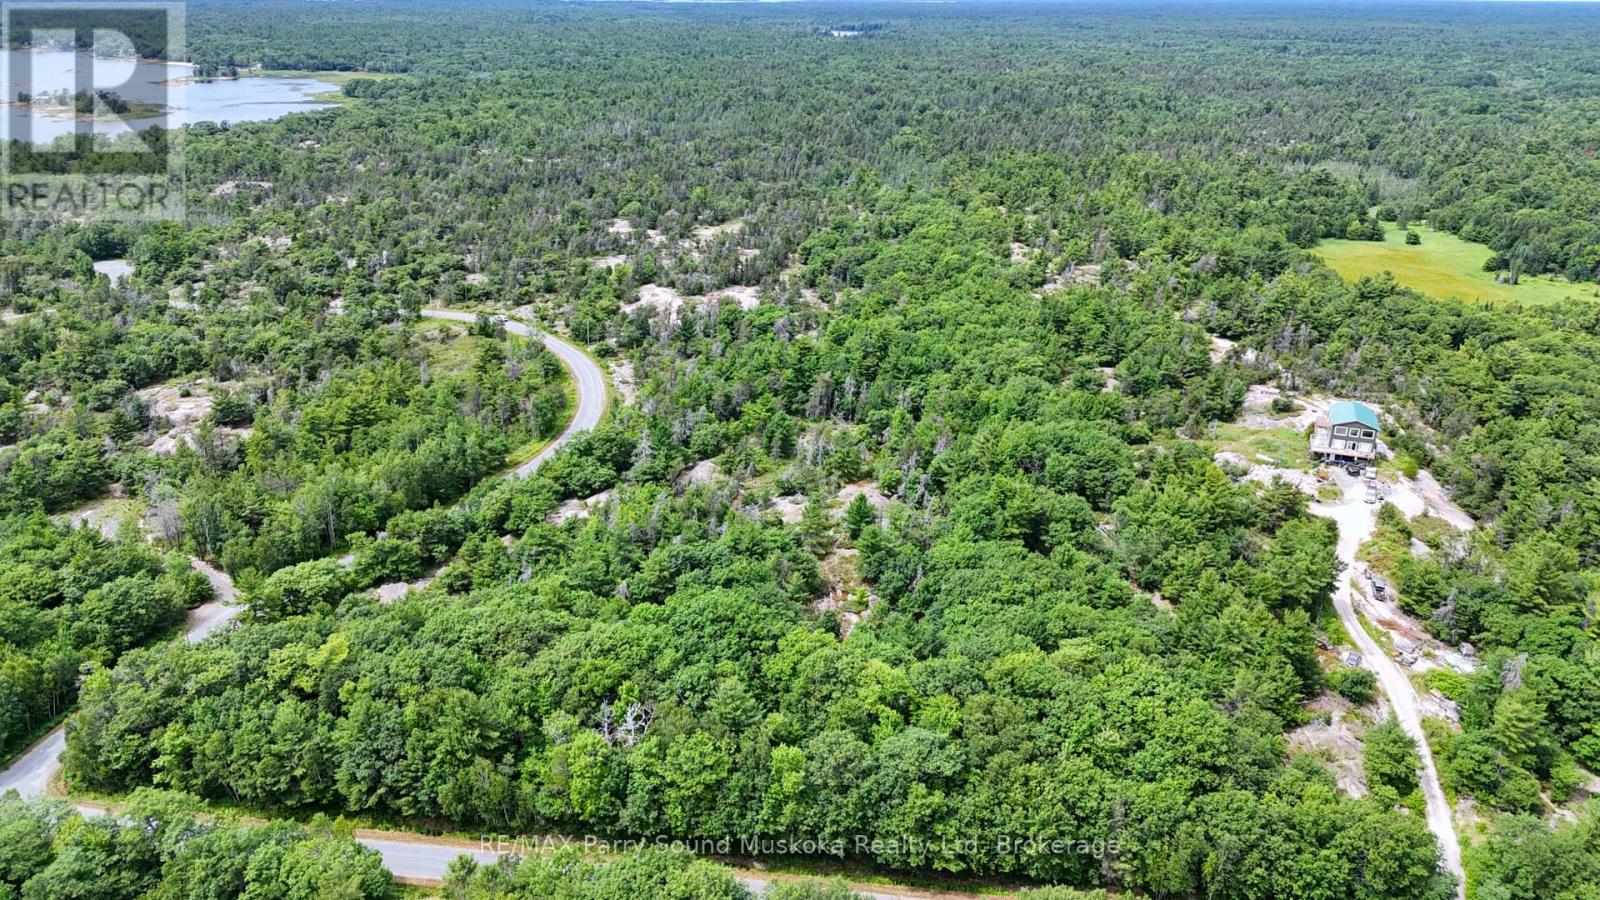
An exceptional opportunity to own 10.7 acres of vacant land in the Township of Carling, offering a rare combination of privacy, recreation, and proximity to Georgian Bay. This expansive parcel features road frontage on two separate roads, (Corduroy Bay Rd and Ramsey Rd N) providing excellent access and future development flexibility.The property is directly connected to over 200 acres of Crown land, creating a natural extension of your backyard and ensuring long-term privacy. If you want even more land to explore, just walk across Sandbay Road, you have thousands of additional acres of Crown land, complete with established ATV trails, making this an ideal location for outdoor enthusiasts, hunters, hikers, and nature lovers. Adding to its appeal, the property is within walking distance to Dillon Cove Marina on Georgian Bay! Keep your boat at one of their boat slips for effortless access to the world-renowned 30,000 Islands of Georgian Bay. Spend your days boating, exploring secluded coves, fishing, and enjoying endless shoreline adventures in one of Ontario's most iconic freshwater destinations.Whether you are envisioning a private retreat, your dream home, a recreational getaway, or long-term investment, this property delivers space, access, and an unbeatable natural setting in one of Parry Sound District's most sought-after recreational areas. BONUS: there is a roughed-in driveway and it's just a short 25 minute drive from Parry Sound for all your shopping needs, hospital, restaurants and more! (id:42776)
253 - 13 Harbour Street W
Collingwood, Ontario
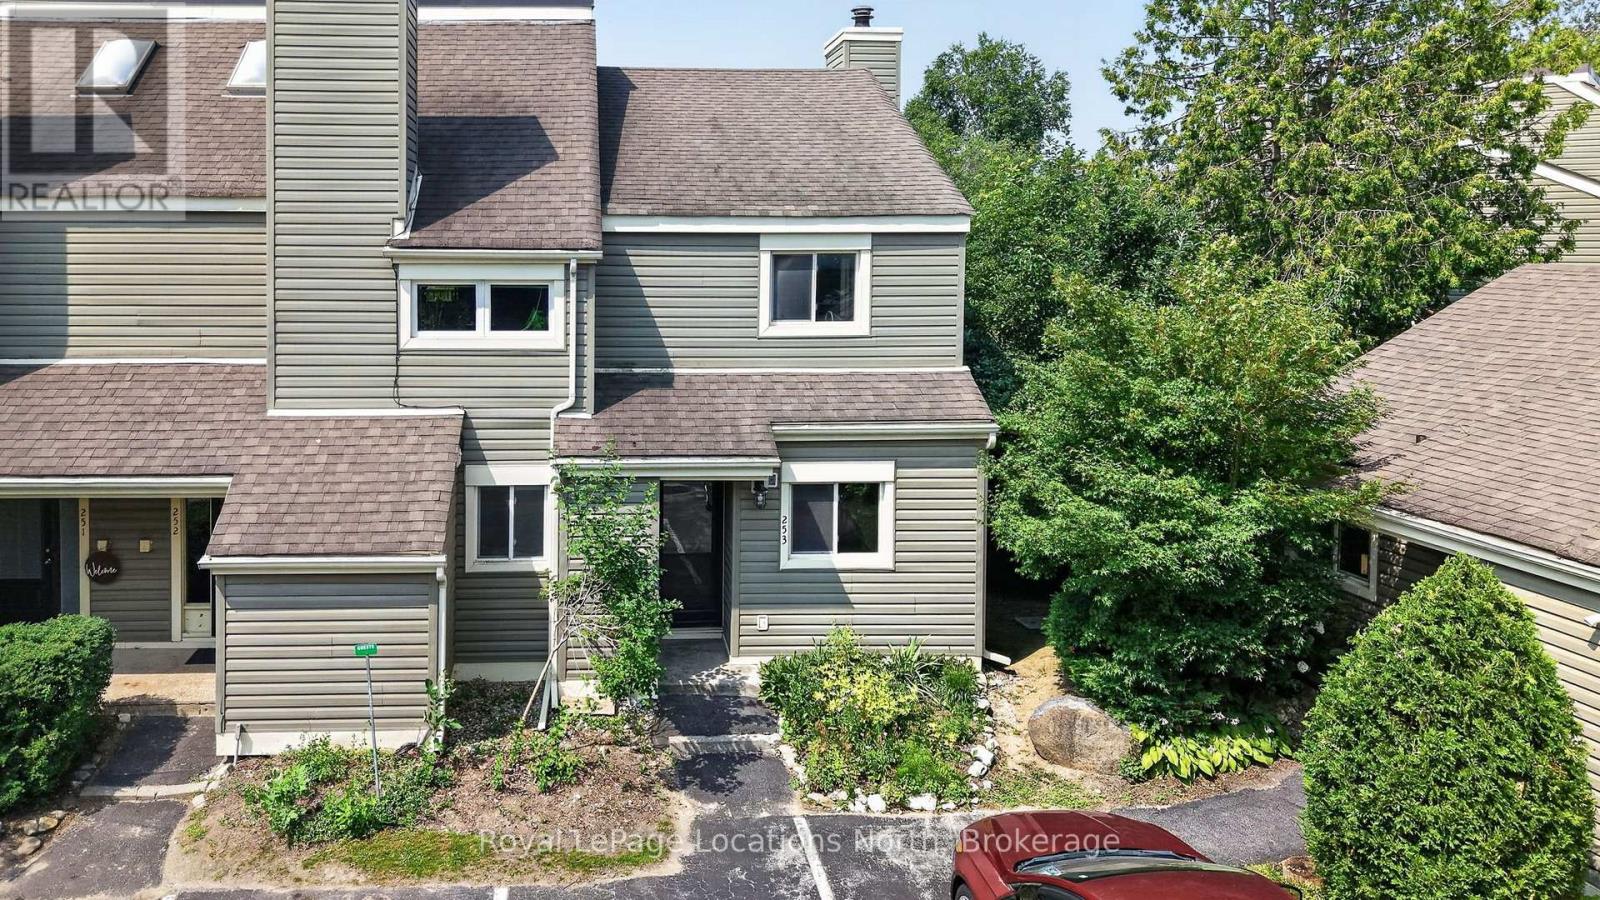
Welcome to 253-13 Harbour Street West. This 2-bedroom, 1-bath townhouse condo is nestled among the mature trees of Cranberry, offering a fantastic opportunity for those looking to renovate and add value. With a reverse floor plan, the upper-level living space is filled with natural light and features vaulted ceilings, a wood-burning fireplace, and a walkout to a spacious rear deck overlooking peaceful woodlands - an inviting space with great potential for updating. The ground level includes two generously sized bedrooms and a 4-piece bathroom, providing a practical and comfortable layout. Enjoy easy access to all that Collingwood has to offer, with shopping, dining, and Cranberry Golf Course just a short walk away. Whether you're envisioning a cozy weekend escape or a year-round home, this property provides the perfect foundation to make it your own. Book your private showing today! (id:42776)