
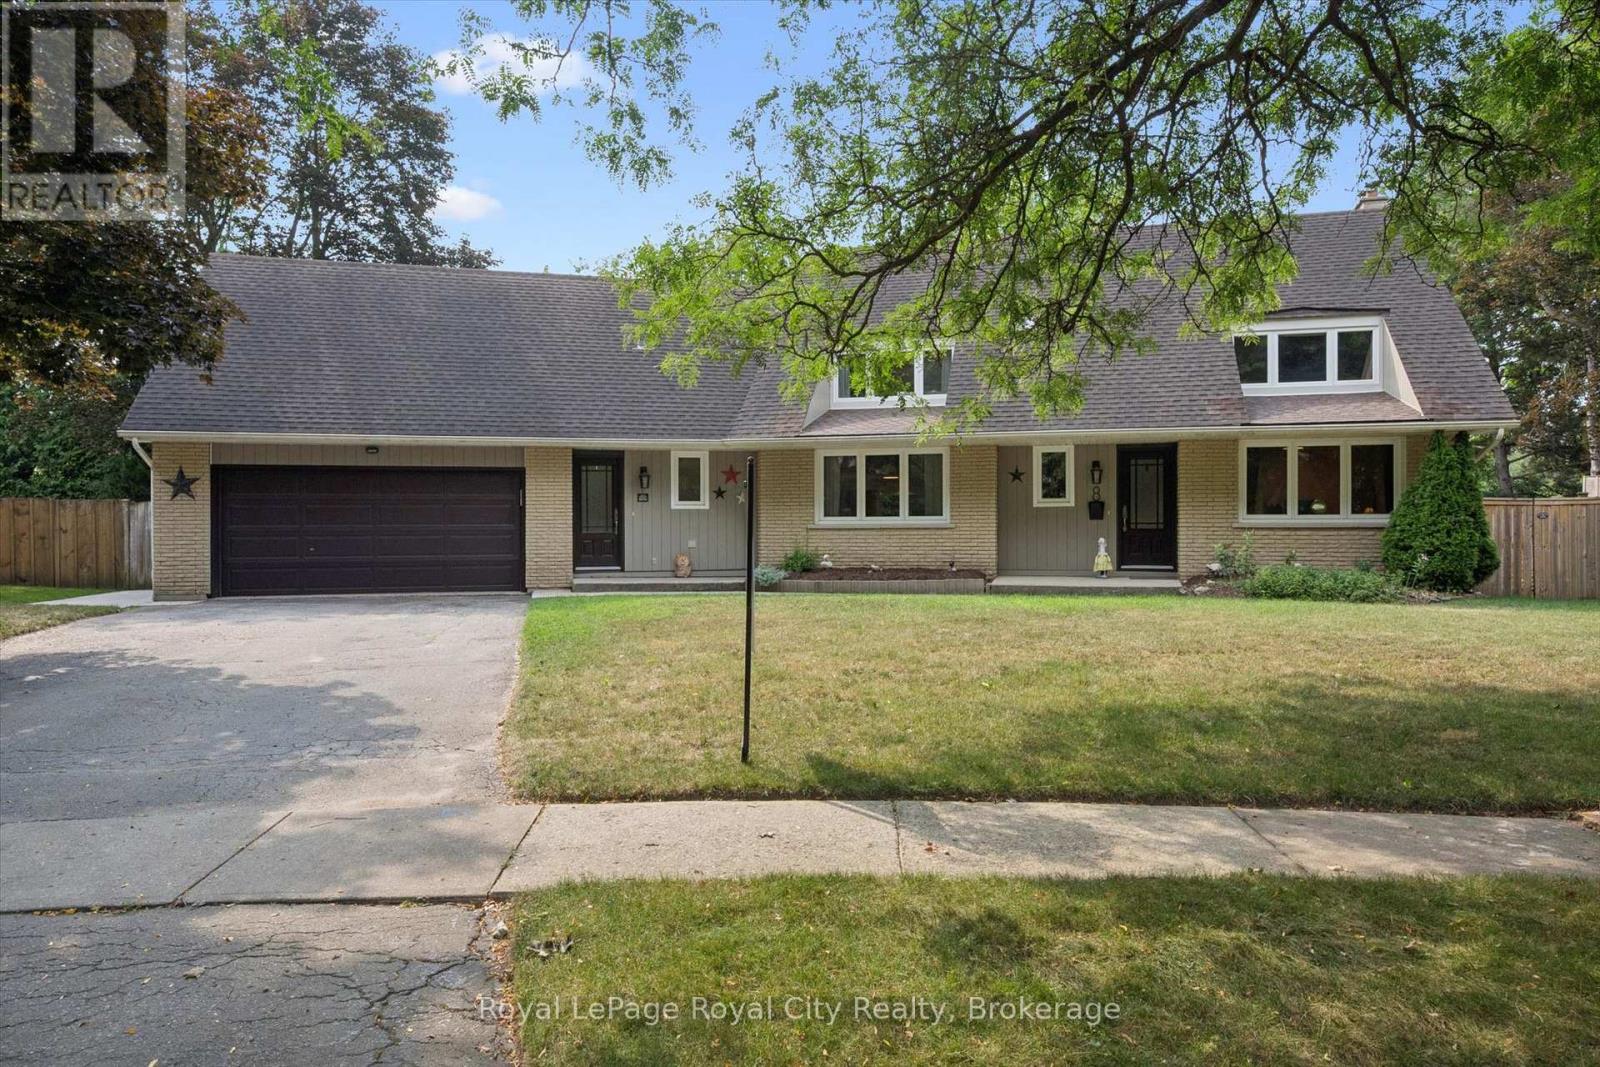
8 Berkley Place
Guelph, Ontario
Set on a Premium pie-shaped lot at the end of a quiet, tree-lined cul-de-sac, this spacious 2-storey home offers incredible privacy while backing directly onto Windsor Park and a stone's throw to Guelph's Country Club golf course. With plenty of parking, a 2-car garage and a mature setting, this is a rare find in the city. The backyard is built for summer entertaining, featuring a heated 20' x 40' saltwater in-ground pool with stamped concrete surround and updated plumbing and liner ('18). The large covered deck with hydro sits high above the yard, offering beautiful views across the park and the perfect spot to enjoy a glass of wine while watching the sunset or watching the game while the kids swim. Inside, the main floor features a living/dining room combination with a wood-burning fireplace, a family room with a custom live-edge built-in entertainment centre, main-floor laundry, and an additional bedroom or home office. Upstairs are three bedrooms, including a primary suite with walk-in closet and ensuite bath. Updates include main-floor windows and doors ('17) and a 200-amp electrical panel ('20), rear soffit ('26), and furnace ('24). The basement is unfinished, and the kitchen is original, providing an excellent opportunity to add your own style and increase the home's value. With its exceptional lot, pool, privacy, and park-and-golf-course setting, this is a home where future improvements will be well worth the investment! (id:42776)
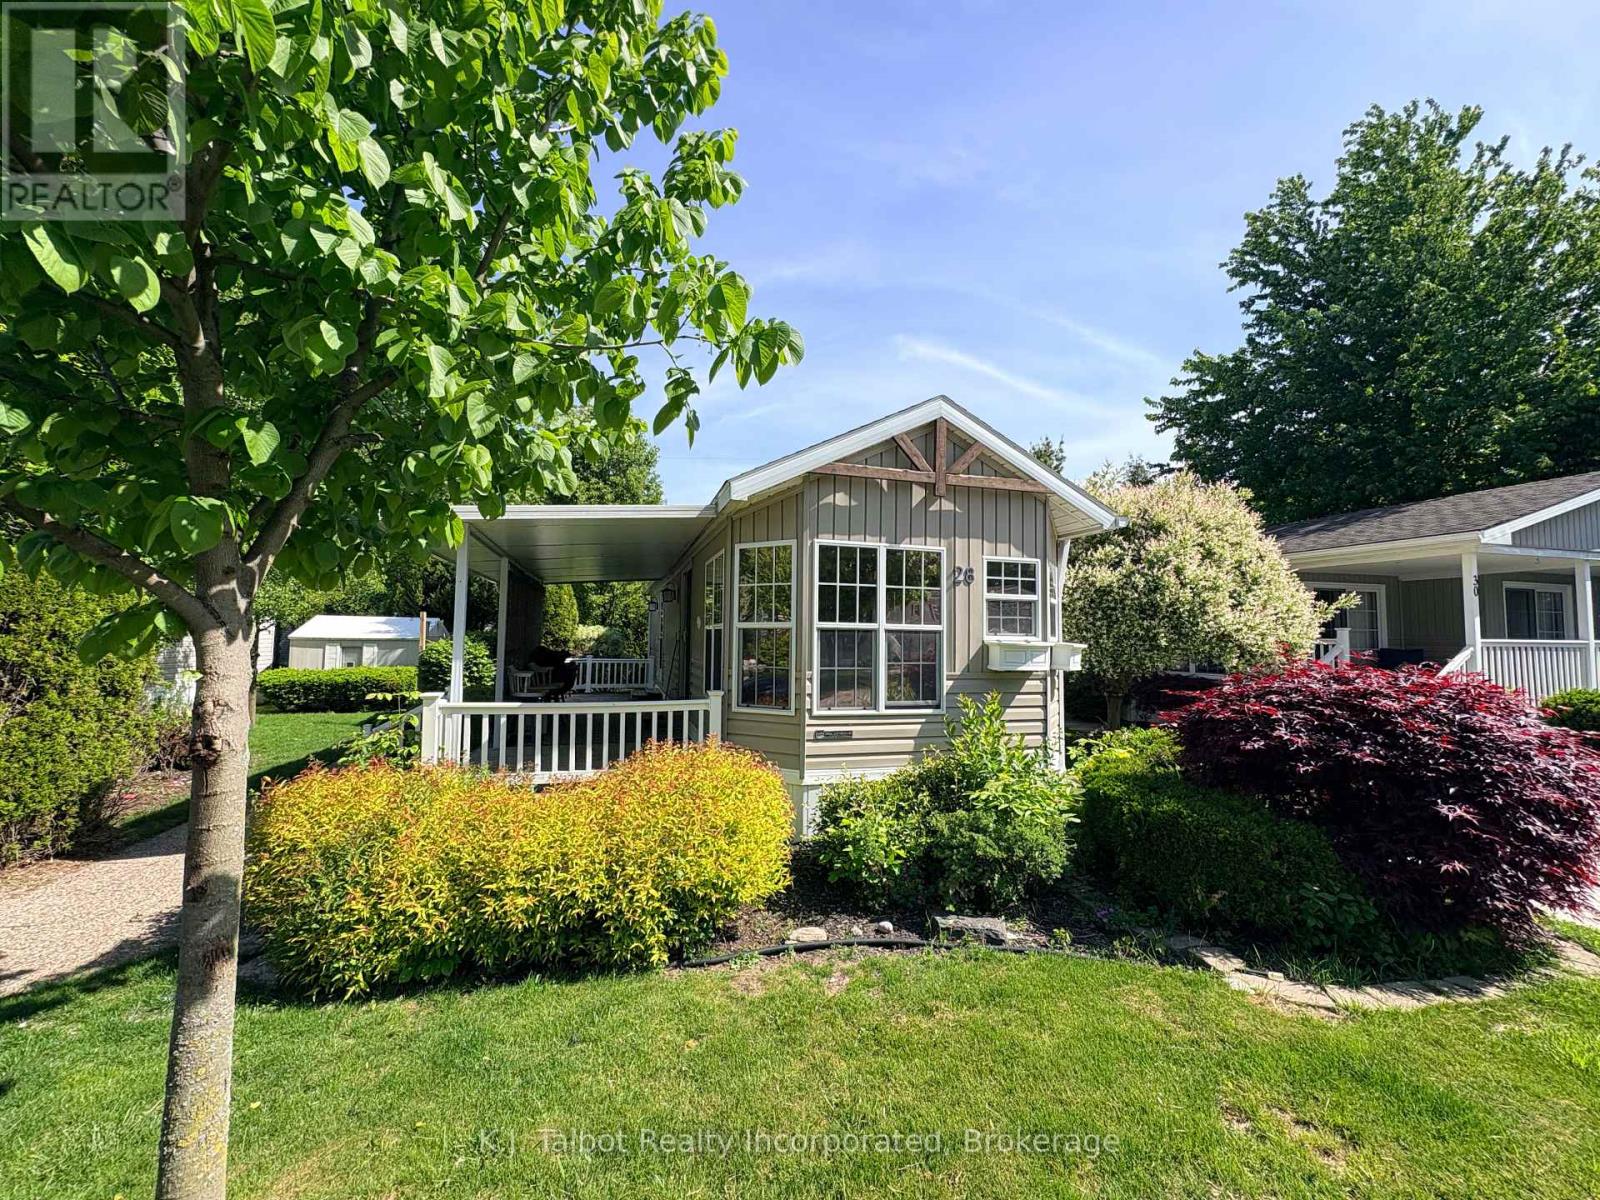
#28 Rowan Rd. - 77307 Bluewater Highway
Bluewater, Ontario
OFFER INCENTIVE: Seller will agree to pay 6 MONTHS of a new lease upon the successful completion of a transaction. Discover relaxed adult lifestyle living at Northwood Beach Resort Park, perfectly situated along the scenic shores of Lake Huron and just minutes from the charming shops and restaurants of Bayfield. This well maintained 2007 Breckenridge modular home at 28 Rowan Road sits on a spacious, landscaped lot offering privacy, a side covered deck for outdoor enjoyment, and a garden shed for additional storage. Inside, the bright and inviting open concept layout features eat-in kitchen with gas stove and refrigerator, a cozy living area with patio door walkout and vaulted ceilings. Tons of windows for an abundance of natural light. 2nd bedroom is an ideal area for a home office or guest space. Built-in cabinetry for storage. The primary bedroom includes private access to a sun filled 3 piece bathroom complete with walk in shower and skylight. Unit offers laundry w/ washer/dryer combo unit. Northwood Beach Resort Park residents enjoy outstanding amenities, including a vibrant community centre, outdoor pool, and private lakeside park with breathtaking Lake Huron views. Just pack your bags and start living the relaxed lifestyle today. (id:42776)
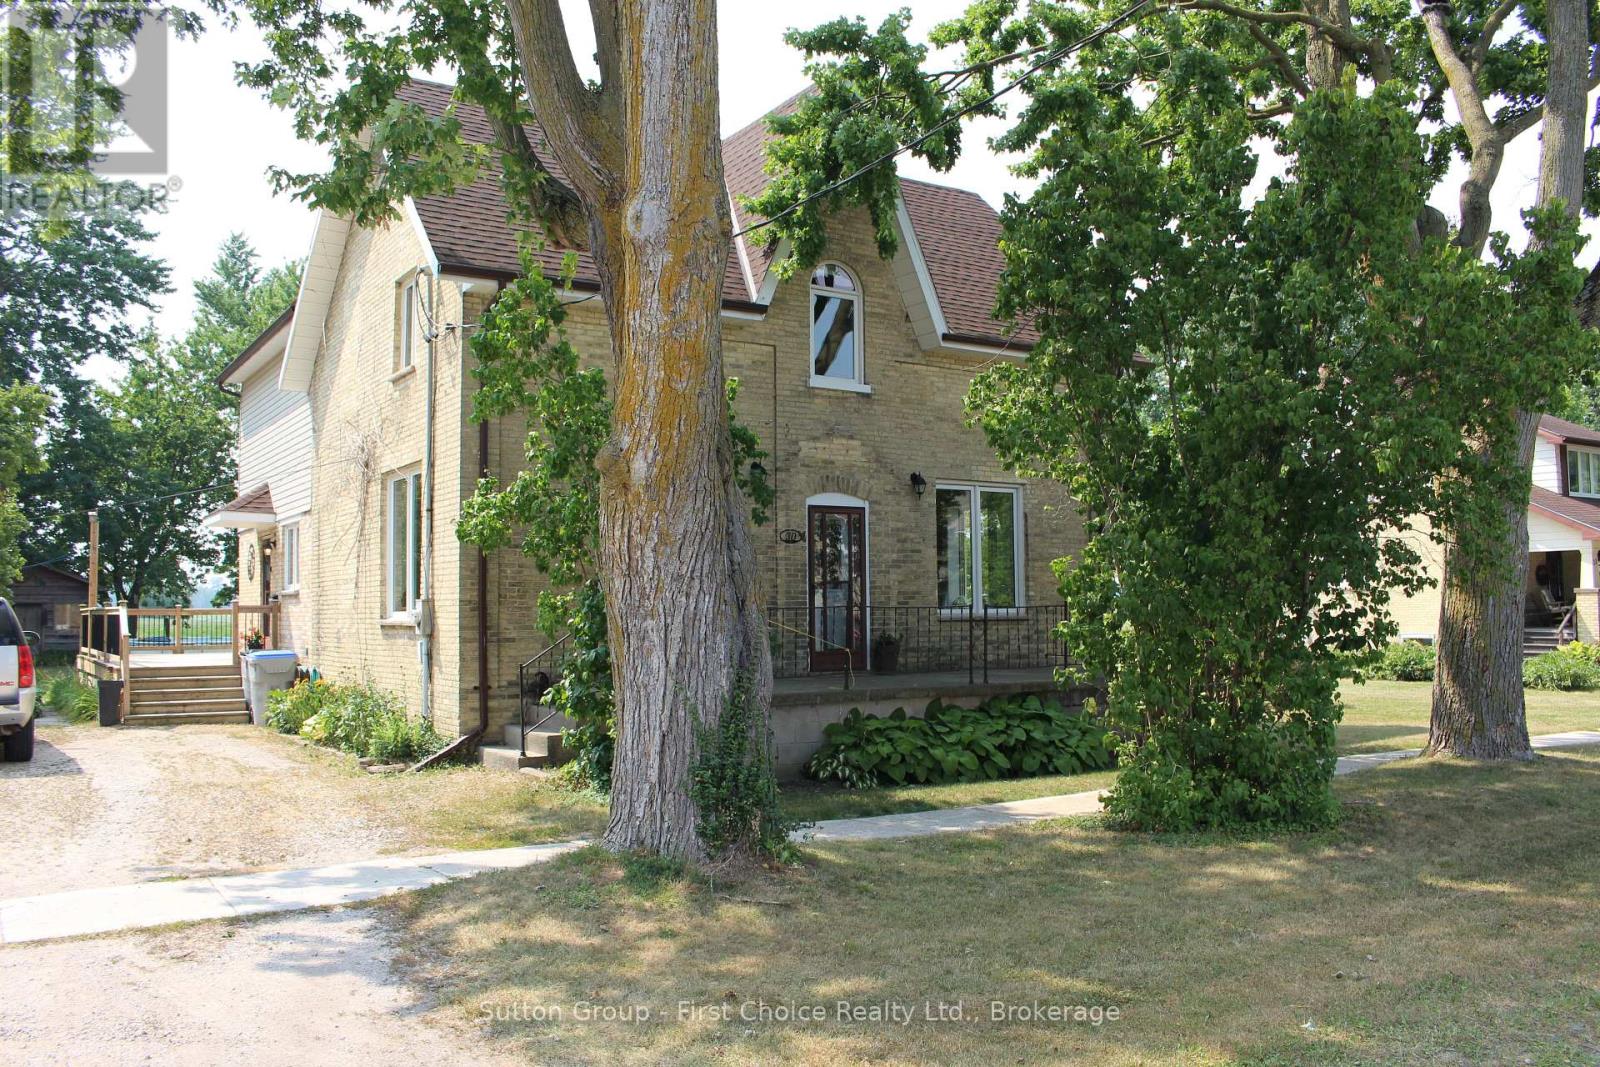
30 King Street N
South Huron, Ontario
Beautifully renovated yellow brick century home on just over a 1/4 acre, in the quaint village of Crediton. This 4 bed 2 bath home features a great balance of many updates with much of the original charm. Stunning newer kitchen with sprawling island and tons of cabinet space! Dining area beside kitchen features patio doors to massive rear deck. Most of the flooring is Original (re-finished) pine floors. Living Room features a recently added corner gas fireplace and lots of natural light with large windows throughout (all windows updated). Upstairs offers 4 Beds with a huge Primary Bedroom featuring a walk-out to balcony overlooking the rear yard and spanning fields. Master Bed also has a large (19'4" x 6') walk-in closet that can easily accommodate a future ensuite if desired. The rear yard is the picturesque with a massive deck (2019) and rear shed (16'6" x 12'6"). Recently re-done roof (10 years for back when master was added, and 3 Yr old for the rest). Call your realtor today to see this fabulous family home, flexible closing date! (id:42776)
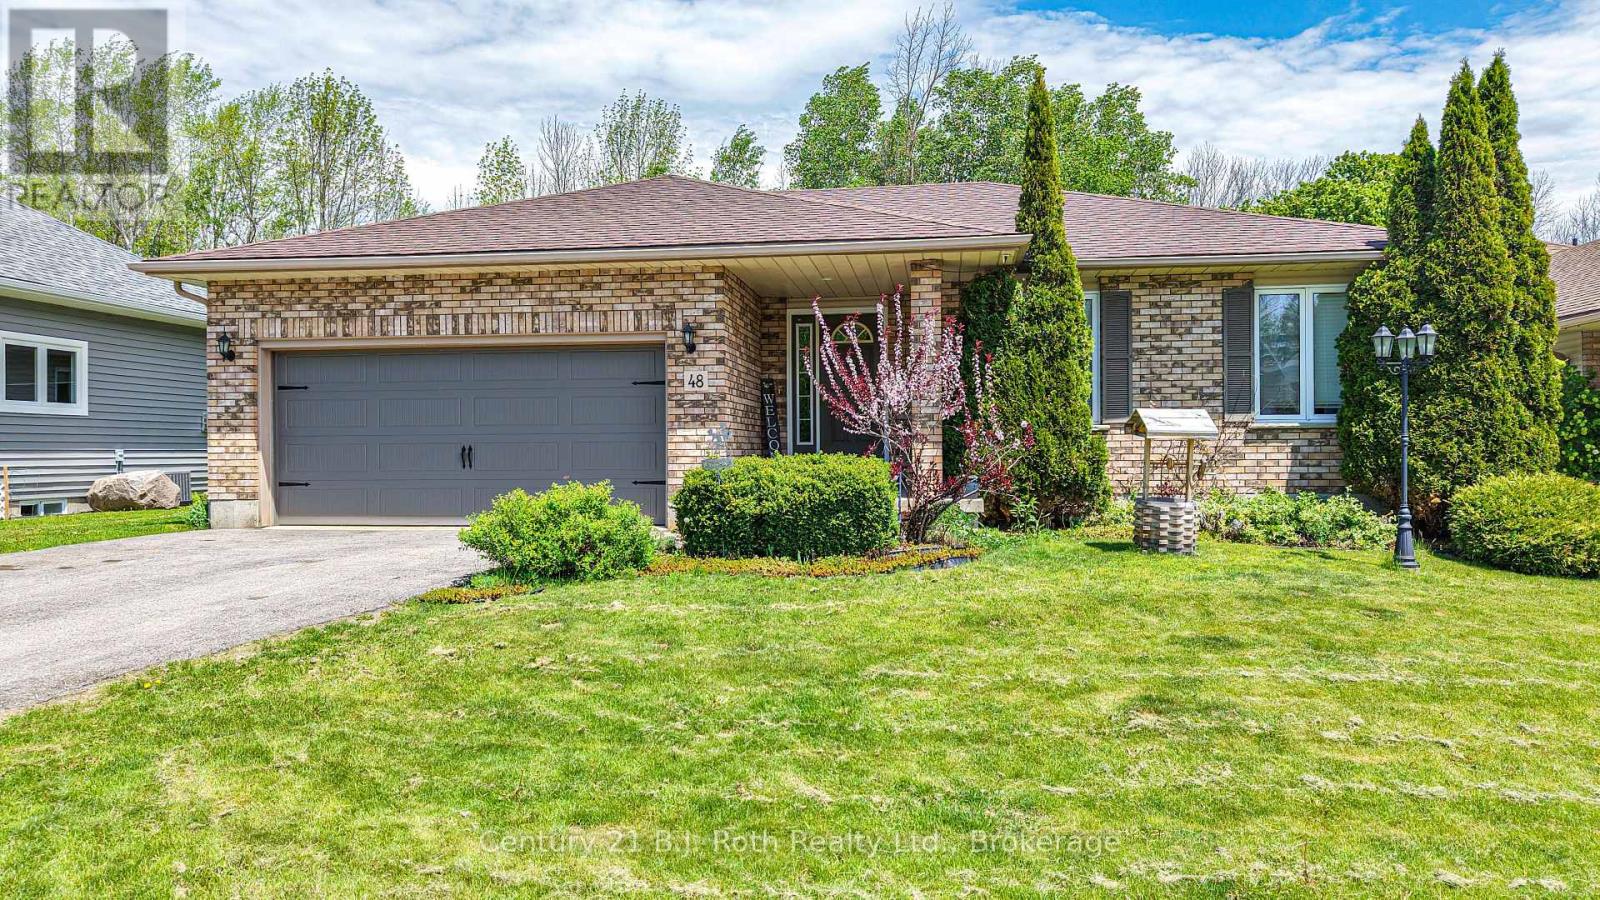
48 Brick Pond Road
Severn, Ontario
Welcome to 48 Brick Pond Road in the charming village of Coldwater - a beautifully maintained bungalow offering over 2,200 sq. ft. of finished living space and the perfect blend of comfort, functionality, and small-town charm. A generous front entry welcomes you into the home, where a bright open-concept layout seamlessly connects the kitchen, dining, and living areas, highlighted by a cozy natural gas fireplace. The main floor features two spacious bedrooms and a well-appointed 4-piece bathroom, offering comfortable and functional living. An attached garage with inside entry and a convenient mudroom adds everyday practicality. The fully finished lower level extends the living space with two additional bedrooms, a cozy recreation room, a 3-piece bathroom, laundry area, and ample storage, making it ideal for growing families, guests, or multi-generational living. Step outside to enjoy the peaceful backyard oasis, complete with mature perennial gardens. Additional highlights include a natural gas automatic generator for added peace of mind and an ideal location just moments from local amenities, schools, parks, and convenient highway access. Situated on a desirable street in the heart of Coldwater, you'll enjoy being just minutes from local shops, restaurants, school, parks, and convenient highway access. Whether you're downsizing, retiring, or searching for a family-friendly home in a picturesque community, this exceptional property is one you won't want to miss. (id:42776)
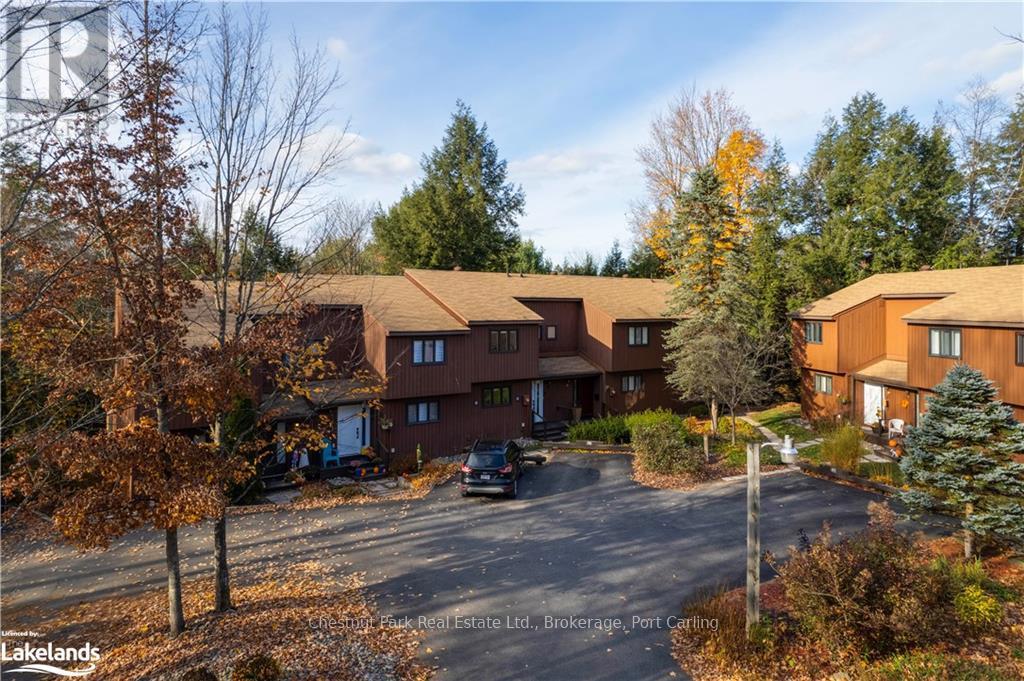
7 - 39 Southbank Drive
Bracebridge, Ontario
Embrace the Muskoka lifestyle in this beautifully renovated riverfront "Southbank" condo townhouse. Ideally situated near parks, schools, shopping, restaurants, and downtown, this home offers both convenience and tranquility. Nestled on a secluded, low-traffic parcel along the Muskoka River, it provides direct water access to downtown, Muskoka Falls, and Lake Muskoka. Enjoy exceptional paddling opportunities dockside on the river. The main floor features a spacious entryway with heated floors, a kitchen equipped with brand-new appliances, and a two-piece bathroom off the front entrance. The living and dining areas boast hardwood floors and offer stunning views of the surrounding forest. Upstairs, there are two bedrooms and a four-piece bathroom all tastefully renovated and freshly painted. The main bath offers heated tile flooring while providing a bright and airy environment. The finished lower level includes an office/rec room, a utility room, and laundry facilities. The expansive family room or third bedroom has a large window and walkout access to the rear deck. Enjoy your evening beverage or morning coffee while surrounded by towering trees and wildlife. A short, scenic trail from the deck leads to a serene spot along the river, perfect for relaxing by a fire, enjoying the dock, swimming, or launching a kayak or paddle board. It's an idyllic setting for a summer day in Muskoka. (id:42776)
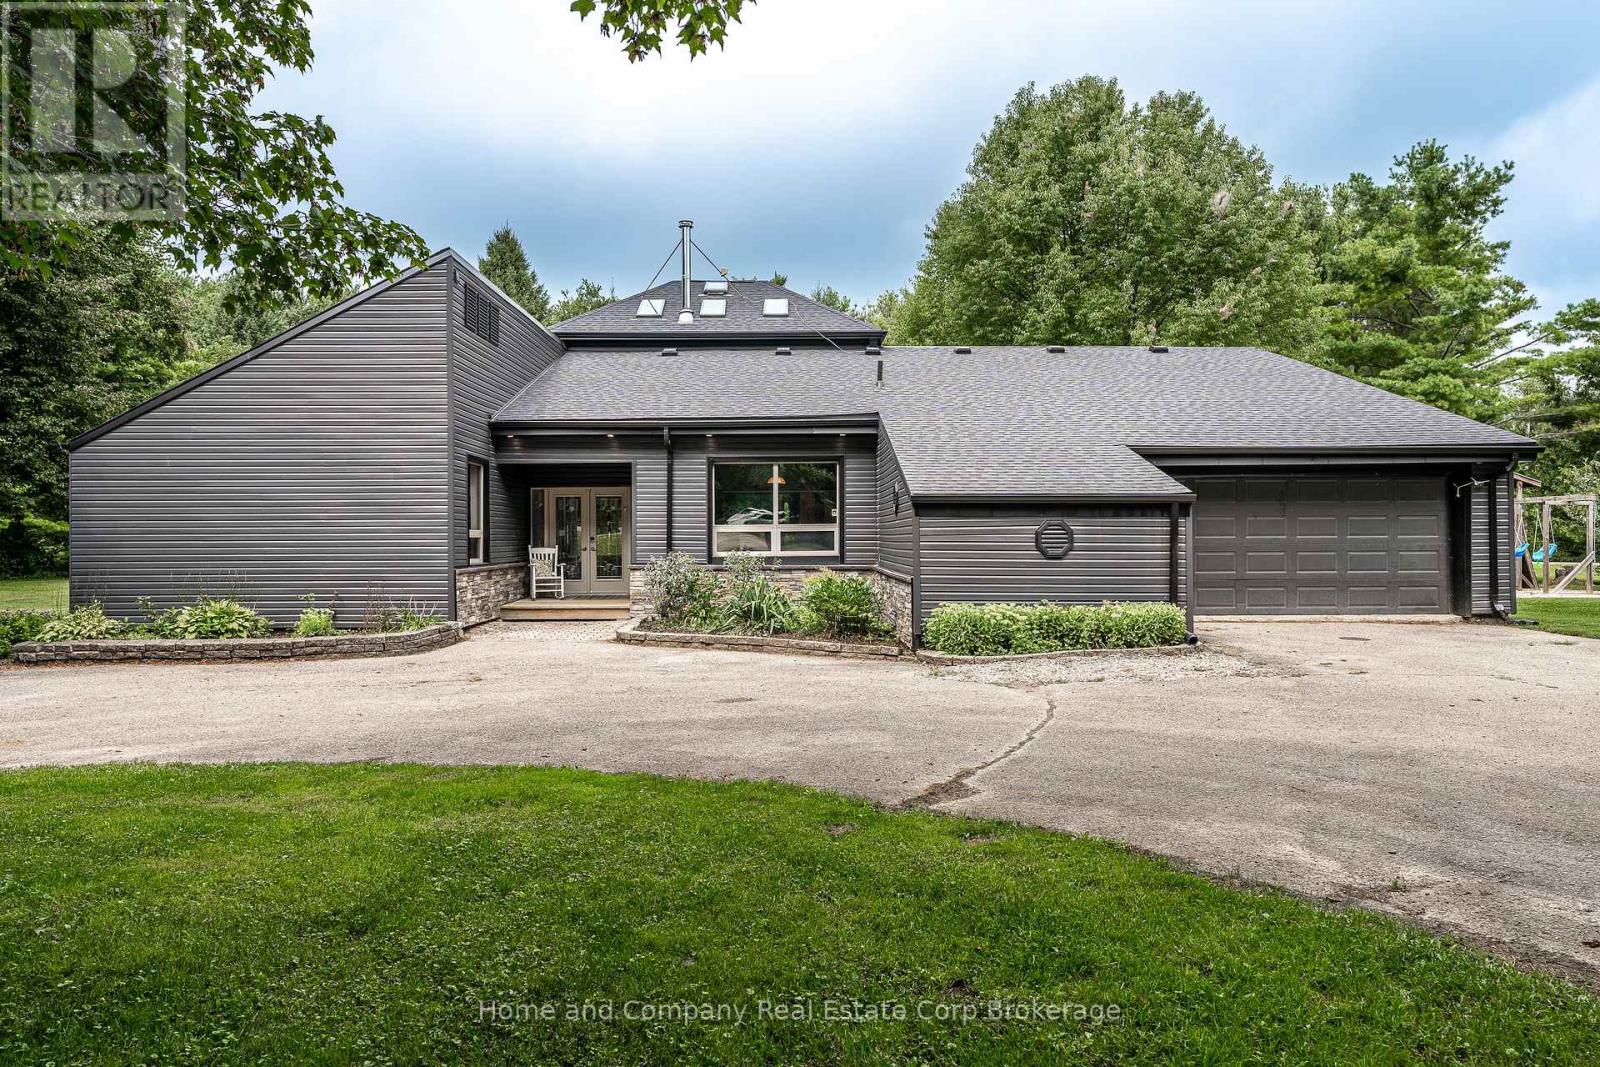
256360 Sunova Crescent
Zorra, Ontario
Peace. Privacy. Property. Set on 2.3 acres, this truly unique home is what you'll find tucked away at the end of Sunova Cres. Step inside to experience an open-concept floor plan flooded with natural light & soaring 22 ft ceilings. Four bedrooms are creatively arranged around the perimeter of the living area, showcasing a primary bedroom & an ensuite with a feature wall, walk-in shower & very soak-worthy tub. The impressive dining room with a wood stove is made for memorable dinner parties with family & friends alike. Just beyond, is the well-organized kitchen with an island & eat-in area with pretty patio doors. The sunken family room is a perfect spot for morning coffee & getting cozy with a book. The living room is as comfortable as it is sizeable & it's sure to be the gathering spot for relaxing & catching up with the kids. Outdoor enjoyment can be found on two decks, around the fire pit, in the garden & for the kids, on a play structure just waiting to be explored. Or, just a short walk away, spend the day at Lakeside's sandy beach. This property also over-delivers on outbuildings including a 800 sq ft shop, multiple storage sheds & even a dedicated dog house. And you'll appreciate the property's geothermal heating/cooling system & the recent updates like new siding, soffit/fascia, roof, skylights & flooring. Situated in the sweet spot with easy access to Stratford, Woodstock & London, your family will love country life in Lakeside! (id:42776)
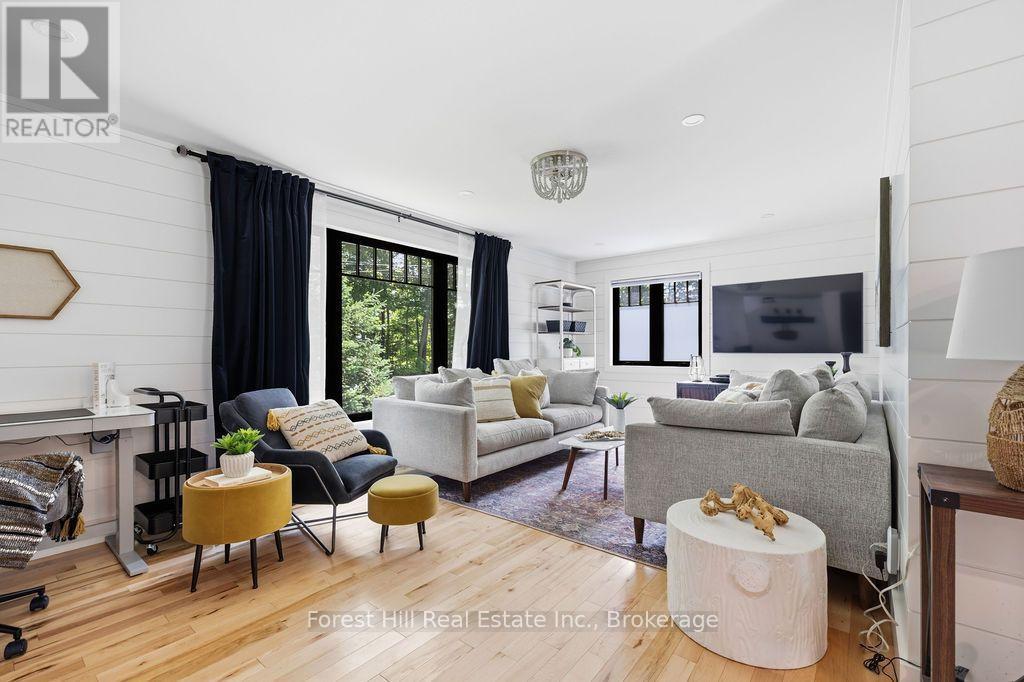
415 Wellington Street
Gravenhurst, Ontario
You know the expression "cute as a button"? This is that house... only a lot more elevated. Located in an established Gravenhurst neighbourhood, this extensively renovated home offers the rare opportunity to enjoy the charm of a mature property with the peace of mind that comes from modern construction and systems. Extensively renovated in 2021, nearly every aspect of the home was thoughtfully updated, including electrical, plumbing, insulation, windows, doors, siding, furnace, air conditioning, and more. Inside, the bright and inviting layout features 2 bedrooms, 2 bathrooms, quality finishes throughout, heated tile floors in the front entrance and main bathroom, maple hardwood flooring, shiplap accents, and a beautifully appointed kitchen. The finished lower level offers additional living space with an office space and potential for a third bedroom, exercise or hobby room. Outside, the fully fenced yard creates a private setting for children, pets, & entertaining, while the spacious deck and BBQ gazebo provide the perfect backdrop for summer evenings with family and friends. An attached garage and ample driveway parking complete the package. Whether you are looking to simplify without sacrificing quality, purchase your first home, or find a property that requires little more than unpacking your boxes, this home definitely checks all the right boxes. With municipal water, natural gas, and extensive upgrades throughout, this is a property you can enjoy with confidence for years to come. See our information package for a complete list of updates/renovations. (id:42776)
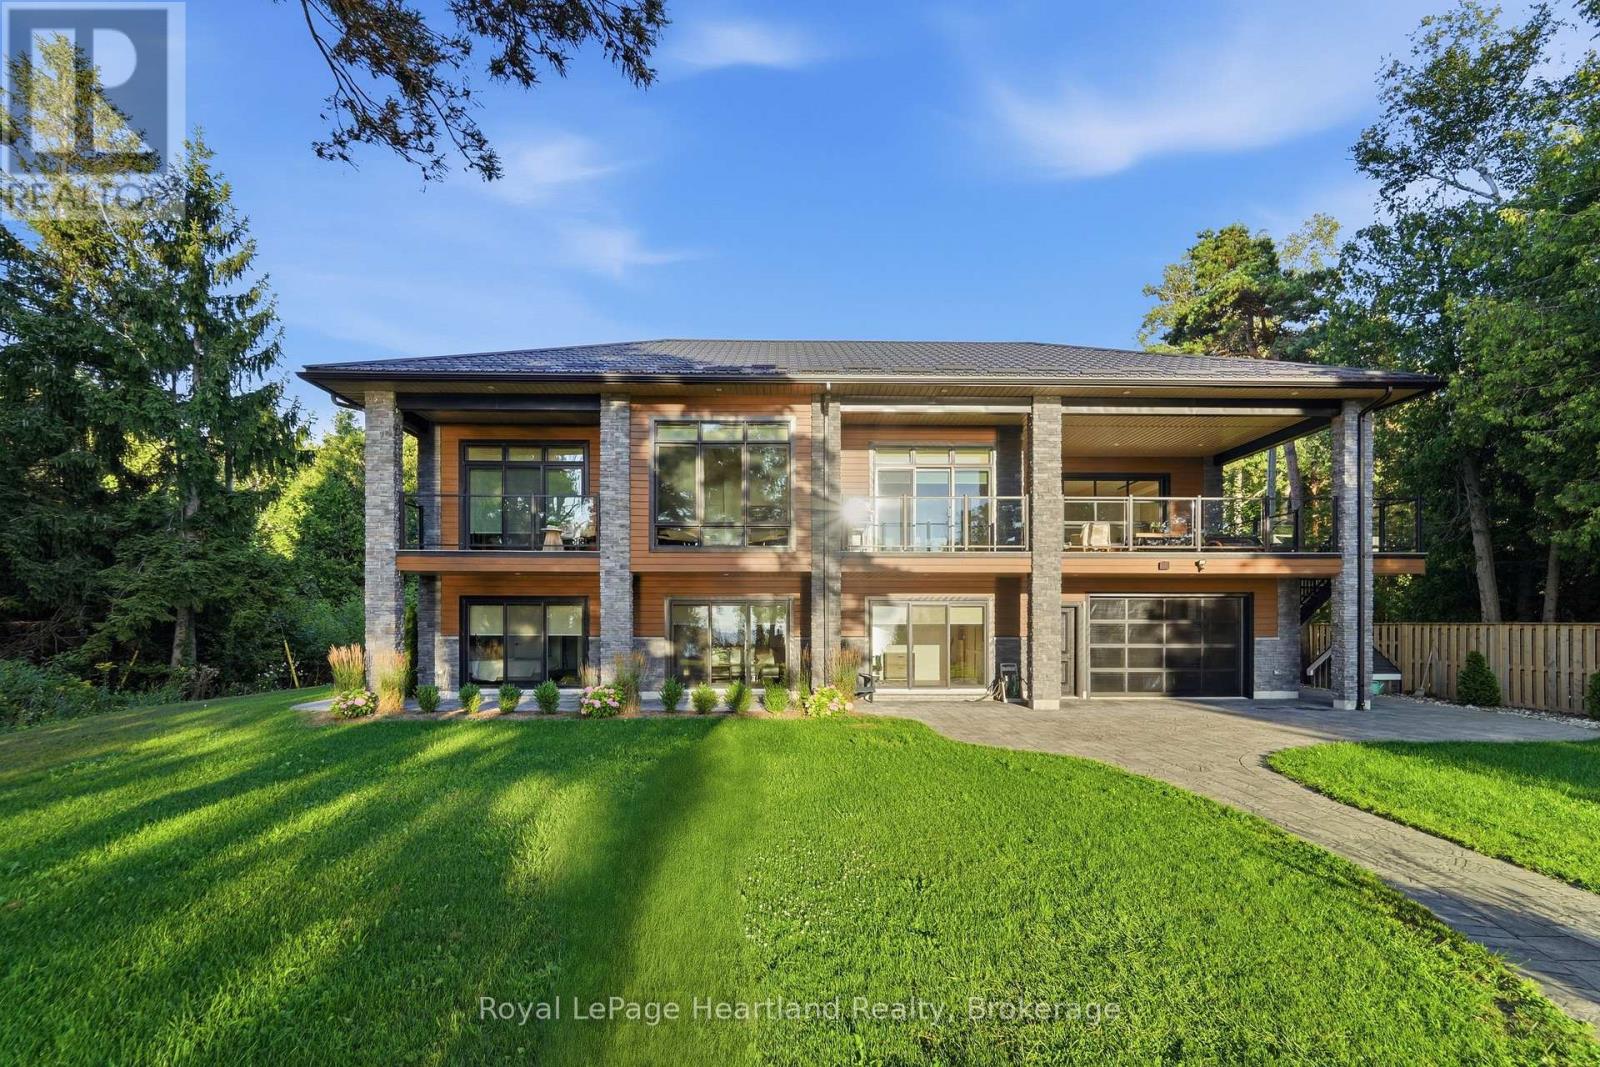
81750b Lake Avenue
Ashfield-Colborne-Wawanosh, Ontario
Built in 2023, this exceptional custom two-storey Lake Huron home redefines waterfront living with 101 feet of unobstructed lake views and quality evident throughout. The exterior features Gentek Distinction steel cedar siding accented with stone, a steel roof, extensive paver-stone driveway and walkways, composite decking and covered outdoor spaces. Inside, soaring ceilings with whitewashed beams and vinyl plank flooring set the tone. The custom kitchen features quartz countertops, a waterfall island, stainless steel appliances and tiled backsplash, flowing into the impressive living area with a dramatic wall-to-wall fireplace and mantle. Across the back of the home, expansive windows and glass doors are thoughtfully positioned to capture the beauty of Lake Huron and its spectacular sunsets. Multiple rooms open onto expansive rear decks, creating a seamless connection between the home, the outdoors and its natural setting. The sprawling primary suite features a fireplace and luxurious ensuite. The walk-in shower offers digital controls and a steam generator, creating your own personal steam room and spa experience. Offering 3+1 bedrooms (den), 2.5 baths and a full walkout lower level with in-floor heating and a hot-water-on-demand boiler system, this home was designed for year-round comfort. Entertaining is taken to another level with impressive 8-foot glass garage doors opening directly onto the covered upper deck. The garage opens at both the front and rear, creating a unique entertaining space with Lake Huron as the backdrop. Covered porches, composite decks and an exceptional Lake Huron setting complete this remarkable property. This isn't simply a waterfront home-it's an experience. (id:42776)
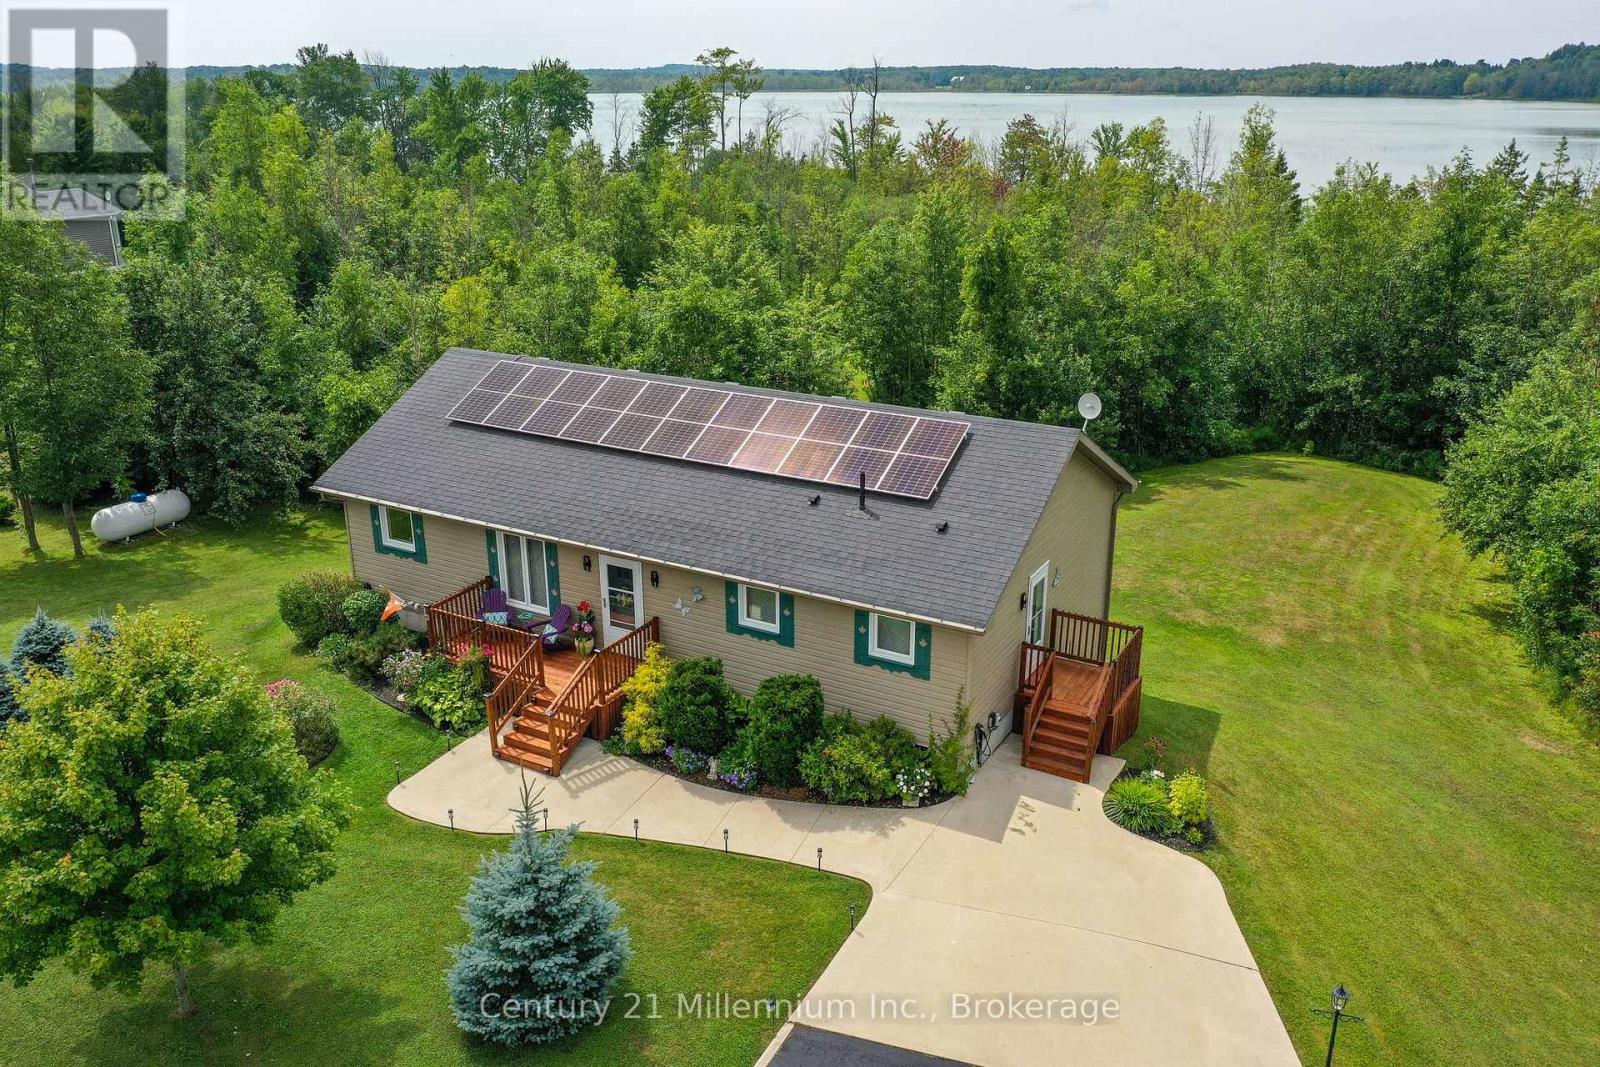
126 Almur Drive
Georgian Bluffs, Ontario
Welcome to your peaceful lakeside retreat on beautiful Mountain Lake! This lovely Quality Built home is a modern 2+1 bedroom bungalow that offers an exceptional blend of comfort, style, nature and an incredible sunroom! The open-concept main level features a modern kitchen with the upgraded features today's buyers love, flowing seamlessly into the living and dining areas, complete with a cozy gas fireplace. The beautiful sunroom addition off the living room provides the perfect place to relax surrounded by the sounds of nature and overlooking the stunning backyard and lake. A spacious primary bedroom opens directly onto a deck with views across the expansive treed property to the water. The main floor laundry and 2nd bathroom are located right off of the side entrance. The lower level offers a very large craft room/office that could easily be set up as a third bedroom, along with a convenient walkout to the backyard. Outside, enjoy the charming hidden bunkie, a large gazebo, the campfire pit, storage in a large shed, and a dock with easy access to the lake-ideal for kayaking, fishing and for smaller boats. Energy efficiency is another standout feature, with rooftop solar panels helping offset hydro costs, plus a propane forced-air furnace and heat pump for efficient heating and cooling. There is existing wiring for an electric car charger and when you need amenities, Wiarton is just a short drive away for shopping, dining, golfing and everyday conveniences. Close to town and the local hospital, but located in a quiet and scenic natural setting, this property is a wonderful choice for nature lovers, with excellent opportunities for bird watching, fishing, hiking and nearby conservation and nature reserves to explore. A truly special property where you can slow down, reconnect with nature, and enjoy the peaceful lakeside lifestyle. (id:42776)
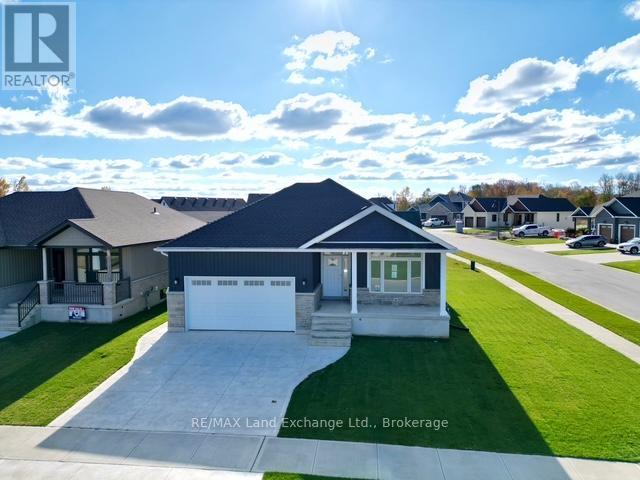
159 Westlinks Drive
Saugeen Shores, Ontario
This 1453 Sqft bungalow is located in a Golf Course Community; at 159 Westlinks Drive in Port Elgin and is ready for immediate occupancy. The main floor features an open concept kitchen, dining area and great room with gas fireplace, 9ft ceilings, hardwood floors, Quartz kitchen counters and walkout to a covered rear deck 9'6 x 14. The balance of the main floor features a primary bedroom with walk-in closet and 3pc bath (tiled shower), den, laundry room and powder room. The basement will be almost entirely finished featuring a family room, 2 bedrooms, and full bath. There is a monthly Sports Membership Fee of $143 + HST that must be paid providing access to golf, pickleball / tennis court and fitness room. Prices subject to change without notice. HST is in addition to the asking price. The Builder will co operate with the Buyers to secure the HST rebate provided it is approved by the Government and the Buyer is entitled to it. (id:42776)
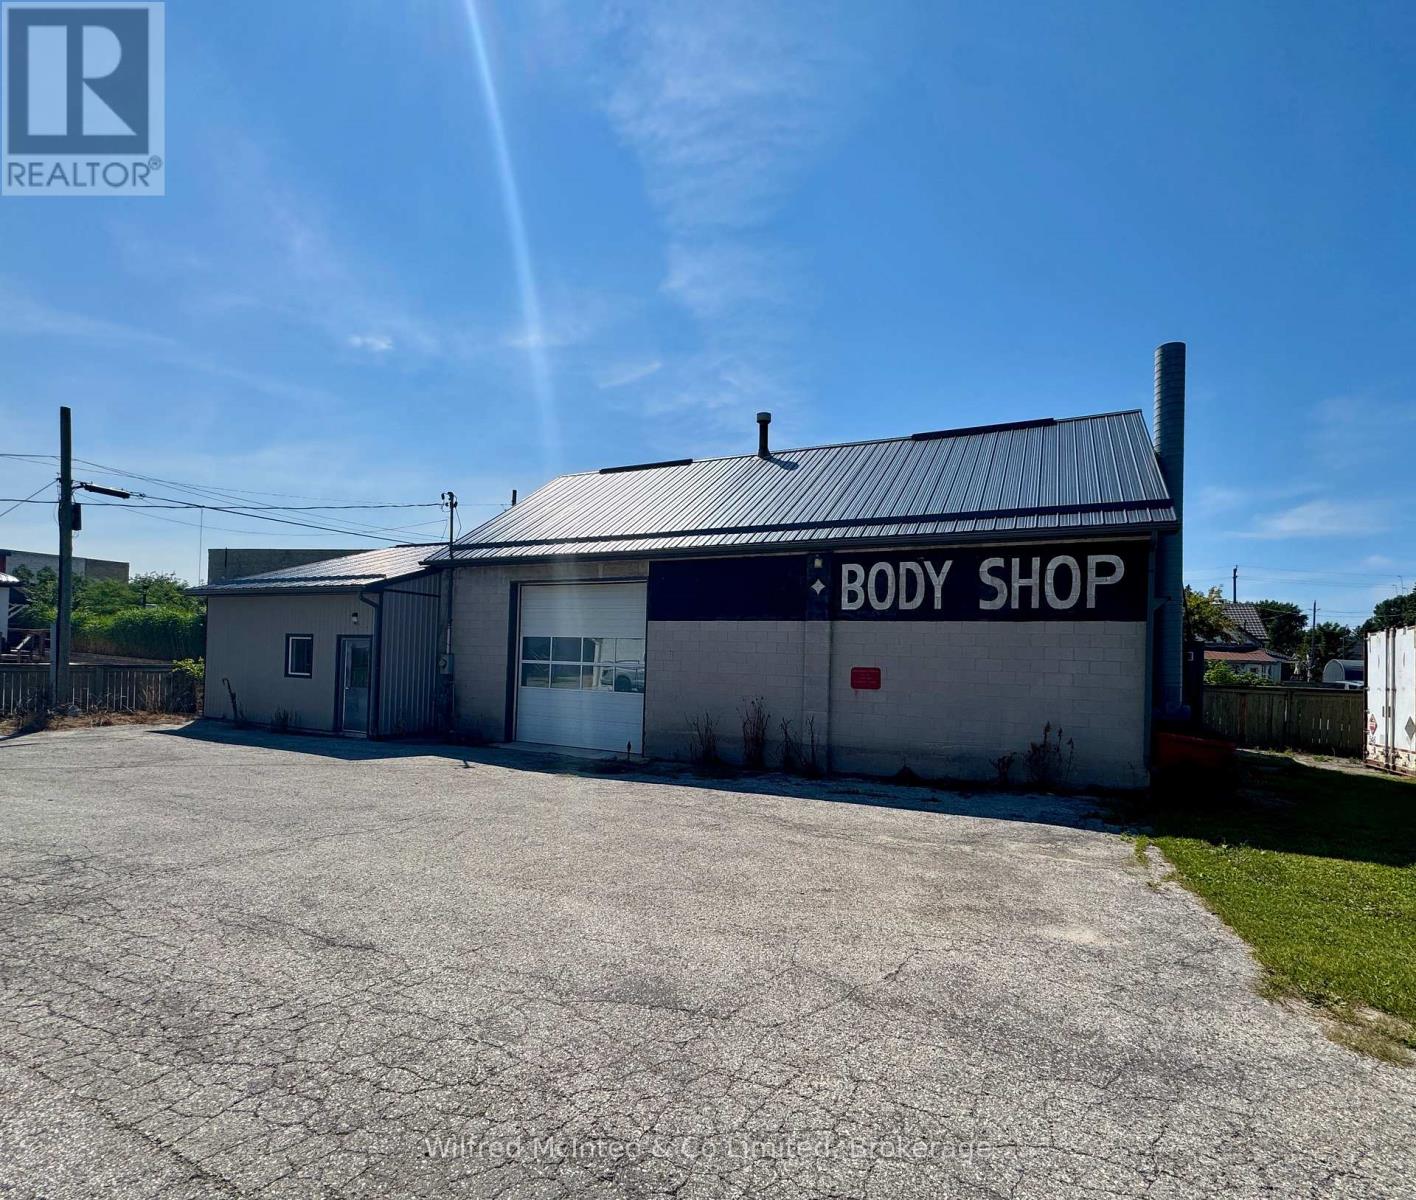
315 Catherine Street
Brockton, Ontario
Excellent opportunity to own a versatile 2,350 sq. ft. commercial shop in Walkerton, conveniently located close to downtown Walkerton. Previously operated as an automotive shop, this property offers a functional setup with excellent potential for a variety of business uses.The building features a 12' x 12' overhead drive-in door, 2-piece bathroom, and generous interior shop space. The property also offers ample outdoor space for storage, equipment, vehicles, or additional parking, providing valuable flexibility for a business operation.An ideal opportunity for a small automotive shop, contractor, tradesperson, service business, or owner-operator looking for a dedicated commercial space in a convenient location. With plenty of room both inside and out, this property offers the flexibility to accommodate a growing business. (id:42776)
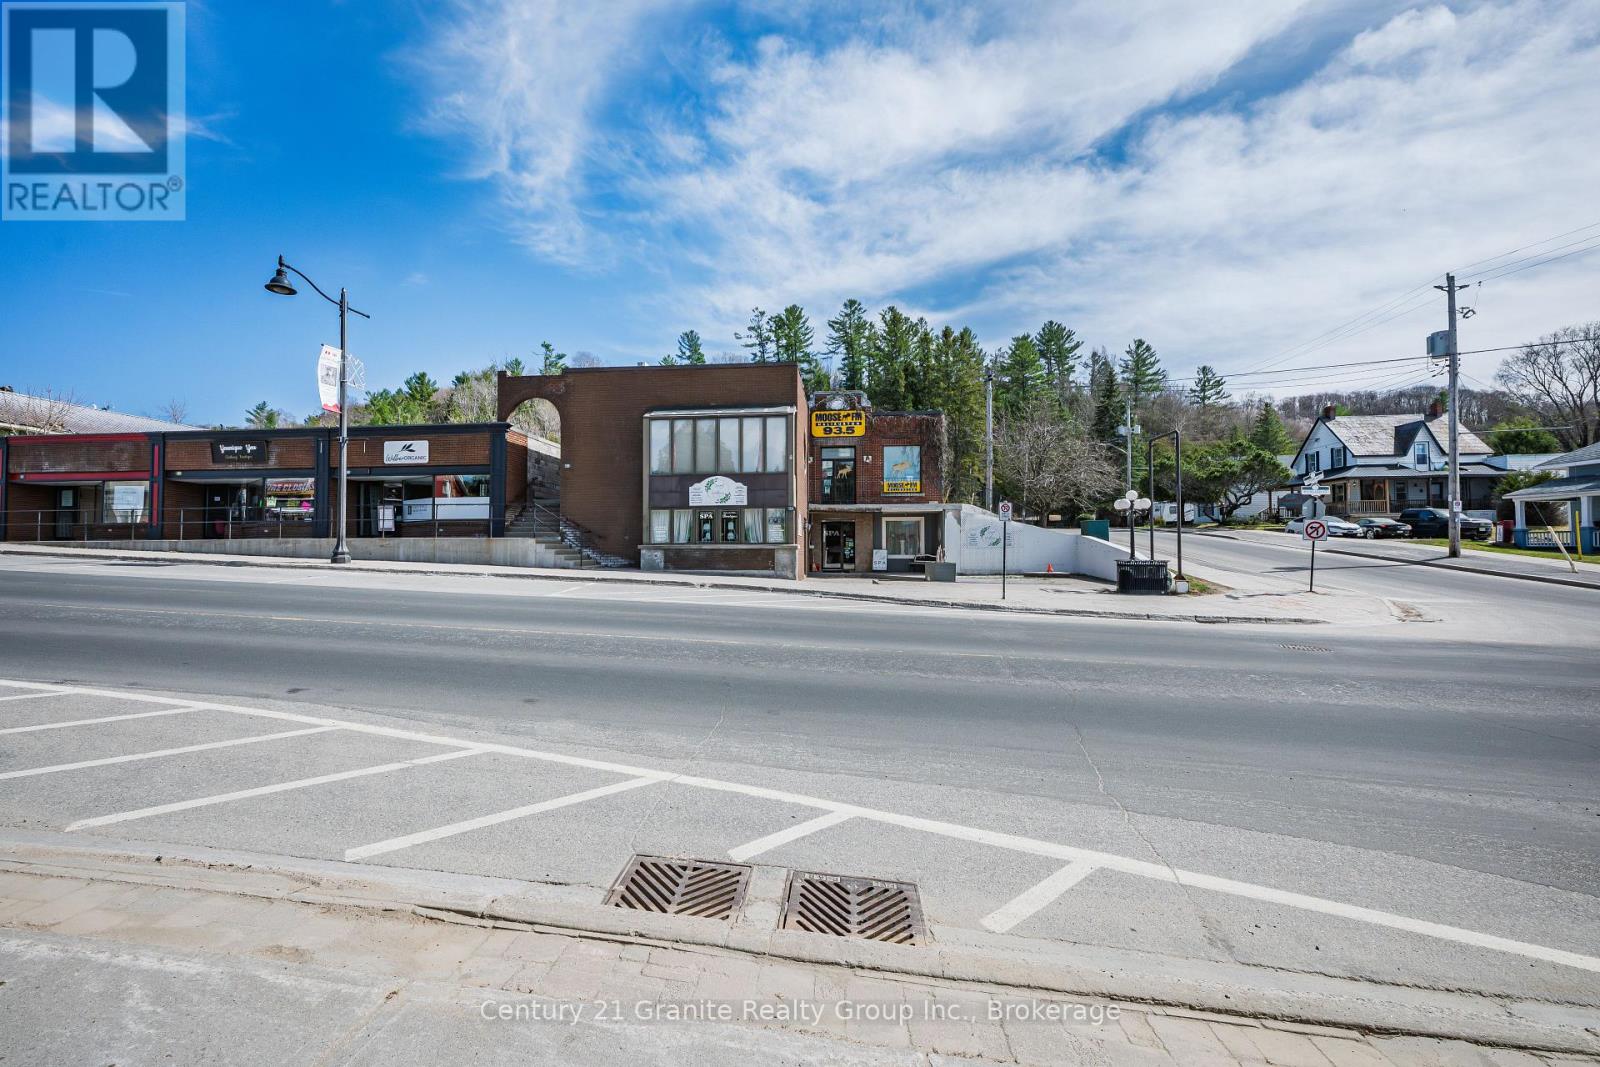
152 Highland Street
Dysart Et Al, Ontario
Located on a prominent corner lot in the heart of downtown Haliburton, this well-maintained approximately 4,000 sq. ft. mixed-use commercial building offers an excellent opportunity for investors seeking established tenancy and a highly visible location. The property is currently occupied by three long-term tenants, providing a strong foundation of stable rental income.The versatile building features three distinct units, including a spacious upper-level office, a lower-level spa, and a hair salon, with views overlooking Rotary Park and Head Lake. The units have been well maintained and updated, including the recent installation of efficient propane heating in one unit. Concrete walkways and steps were also replaced last year, demonstrating continued attention to the property's upkeep.With exceptional street exposure, steady pedestrian and vehicle traffic, and a central downtown location surrounded by local amenities, this property offers a compelling combination of current income and long-term potential. A rare opportunity to acquire an established mixed-use investment in the heart of Haliburton. (id:42776)