
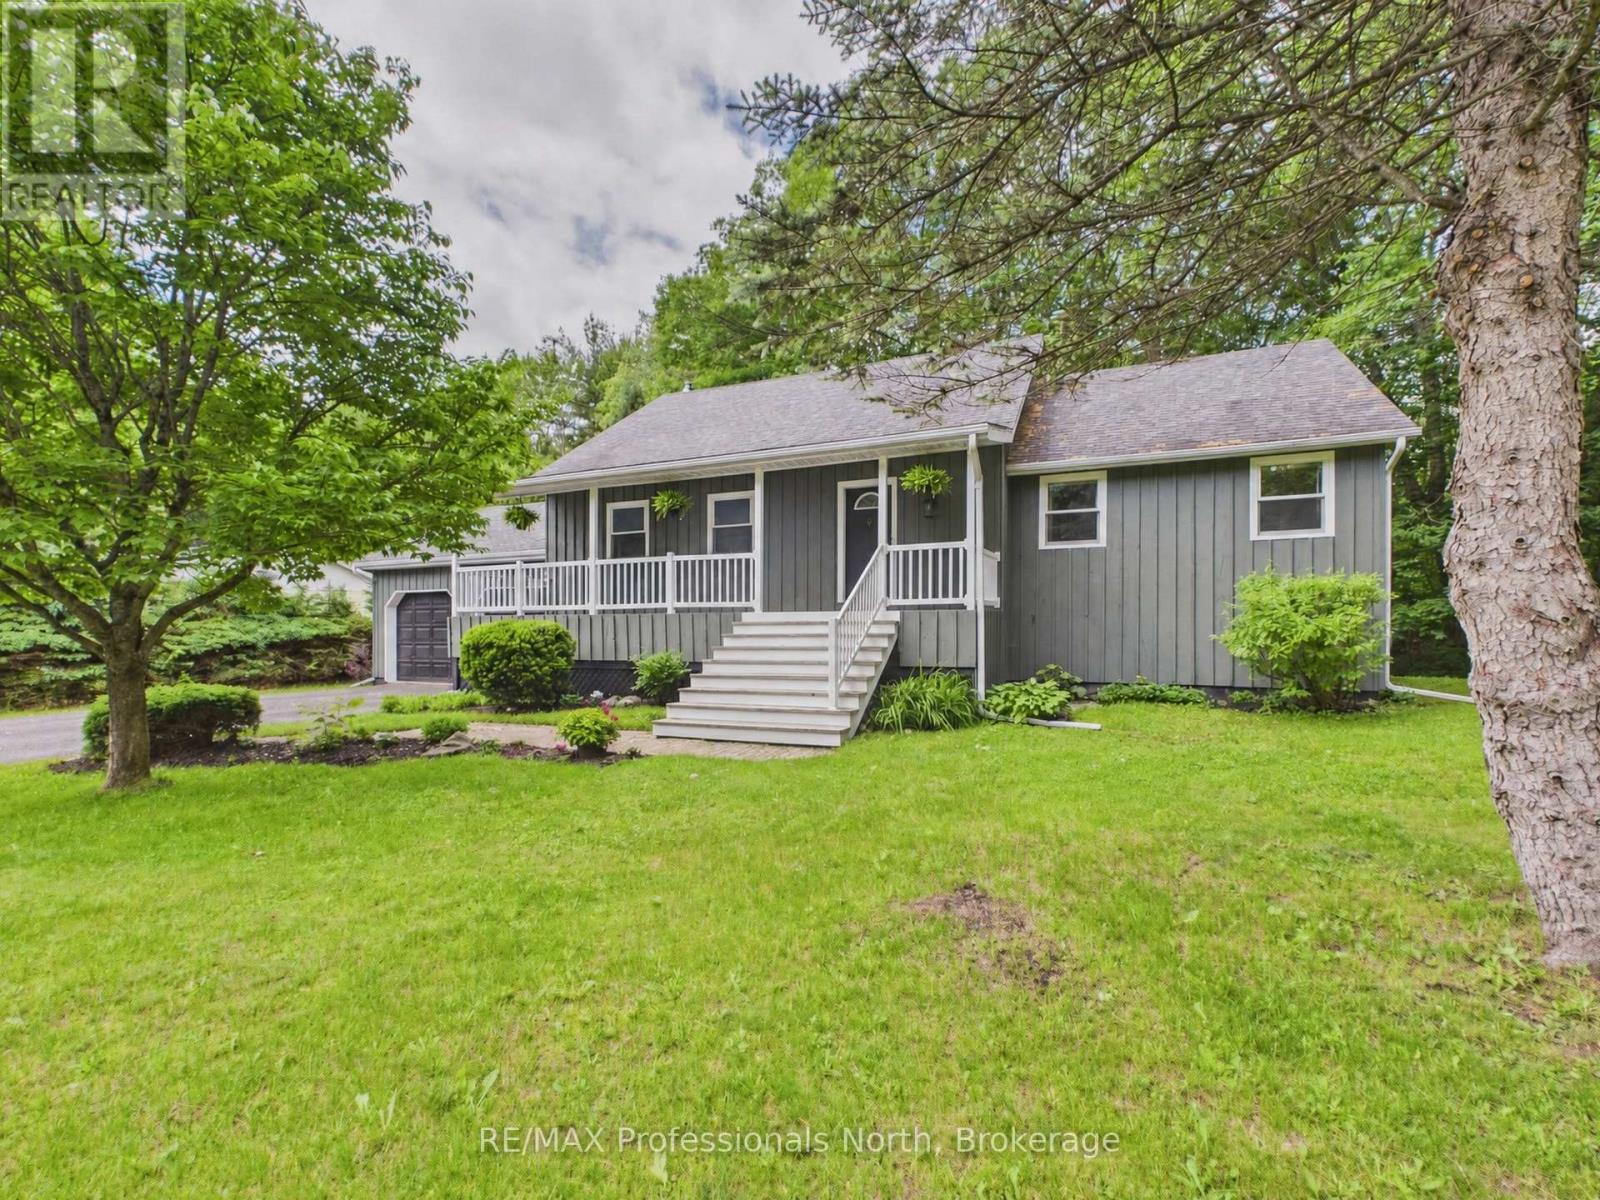
1130 Cedar Lane
Bracebridge, Ontario
Welcome to 1130 Cedar Lane - a rare opportunity to own a spacious, thoughtfully designed home that has never before been offered on the market. This exceptional 5-bedroom, 3-bath residence offers the perfect combination of comfort, functionality, and privacy, making it ideal for growing families, multi-generational living, or anyone looking for extra space to enjoy both indoors and out. The home has been meticulously maintained over the years and features numerous practical updates, including a newly painted exterior completed this year and a recently replaced garage roof for added long-term value and peace of mind. Inside, the home has been carefully adapted for improved accessibility, with widened hallways and stairways that create a more open feel and allow for easier movement throughout the home. The spacious layout offers generous bedrooms, multiple living areas, and plenty of room for entertaining guests or enjoying quiet family evenings. Natural light fills the home, creating a warm and welcoming atmosphere in every room. Step outside and discover your own private backyard retreat. Surrounded by mature landscaping and designed for relaxation, the quiet outdoor space includes a luxurious 6-person hot tub - perfect for unwinding after a long day or entertaining year-round in complete privacy. Properties like this are truly hard to find. Never before on the market, 1130 Cedar Lane presents a unique chance to own a lovingly cared-for home with space, accessibility, and privacy in a highly desirable setting. (id:42776)
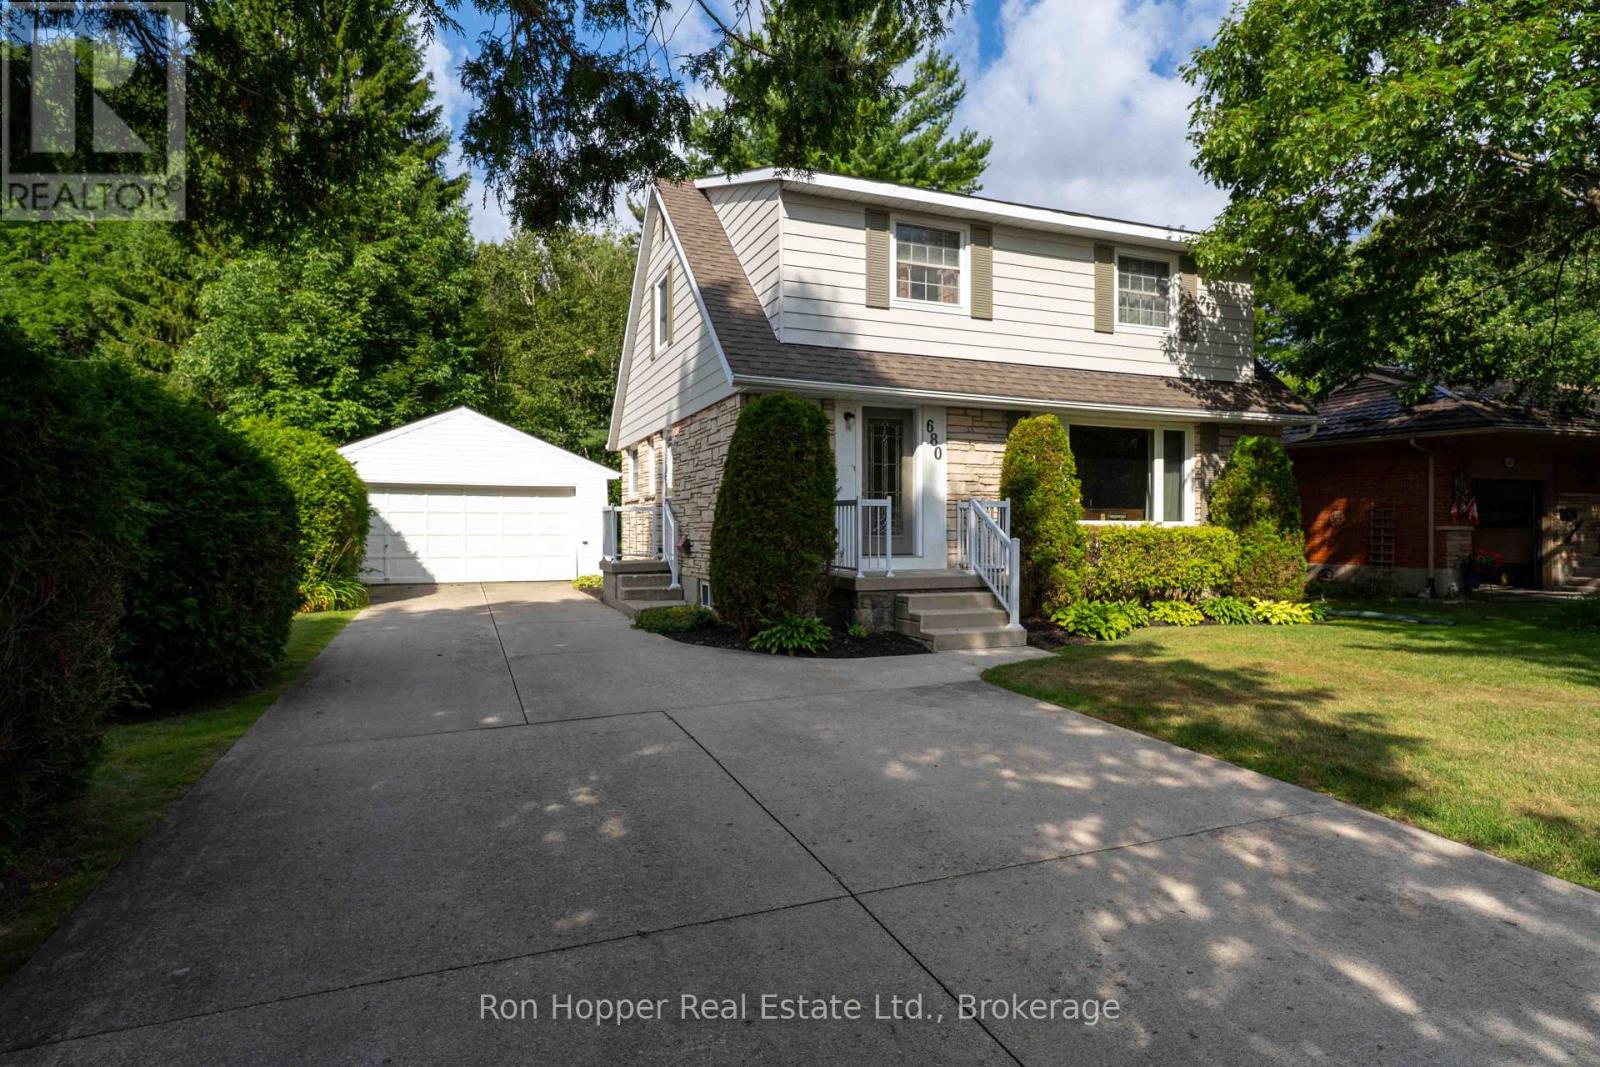
680 6th Avenue W
Owen Sound, Ontario
Welcome to 680 6th Ave West, a wonderful family home nestled in a popular west side neighborhood, close to schools, parks and local amenities. Offering plenty of space for the whole family, this well-maintained home features four spacious bedrooms and 1.5 baths. The main floor offers a bright and spacious living room and dining room, with a walkout providing easy access to the rear yard. A functional kitchen and convenient two-piece bath complete the main level. Upstairs, you'll find four generously sized bedrooms along with a four-piece family bathroom. The partially finished basement provides even more living space with a comfortable family room, laundry room and utility room, offering plenty of space for additional storage. Outside, enjoy a huge yard and rear deck with plenty of room for children, pets, gardening and entertaining. There is a paved double driveway that provides ample parking, while the detached double garage with electricity is ideal for vehicles, storage, hobbies or the home workshop enthusiast. Gas forced air heat and central air. A fantastic opportunity to own a spacious four-bedroom home in a desirable west side location-close to schools, parks and all that Owen Sound has to offer. Come and see it for yourself. (id:42776)
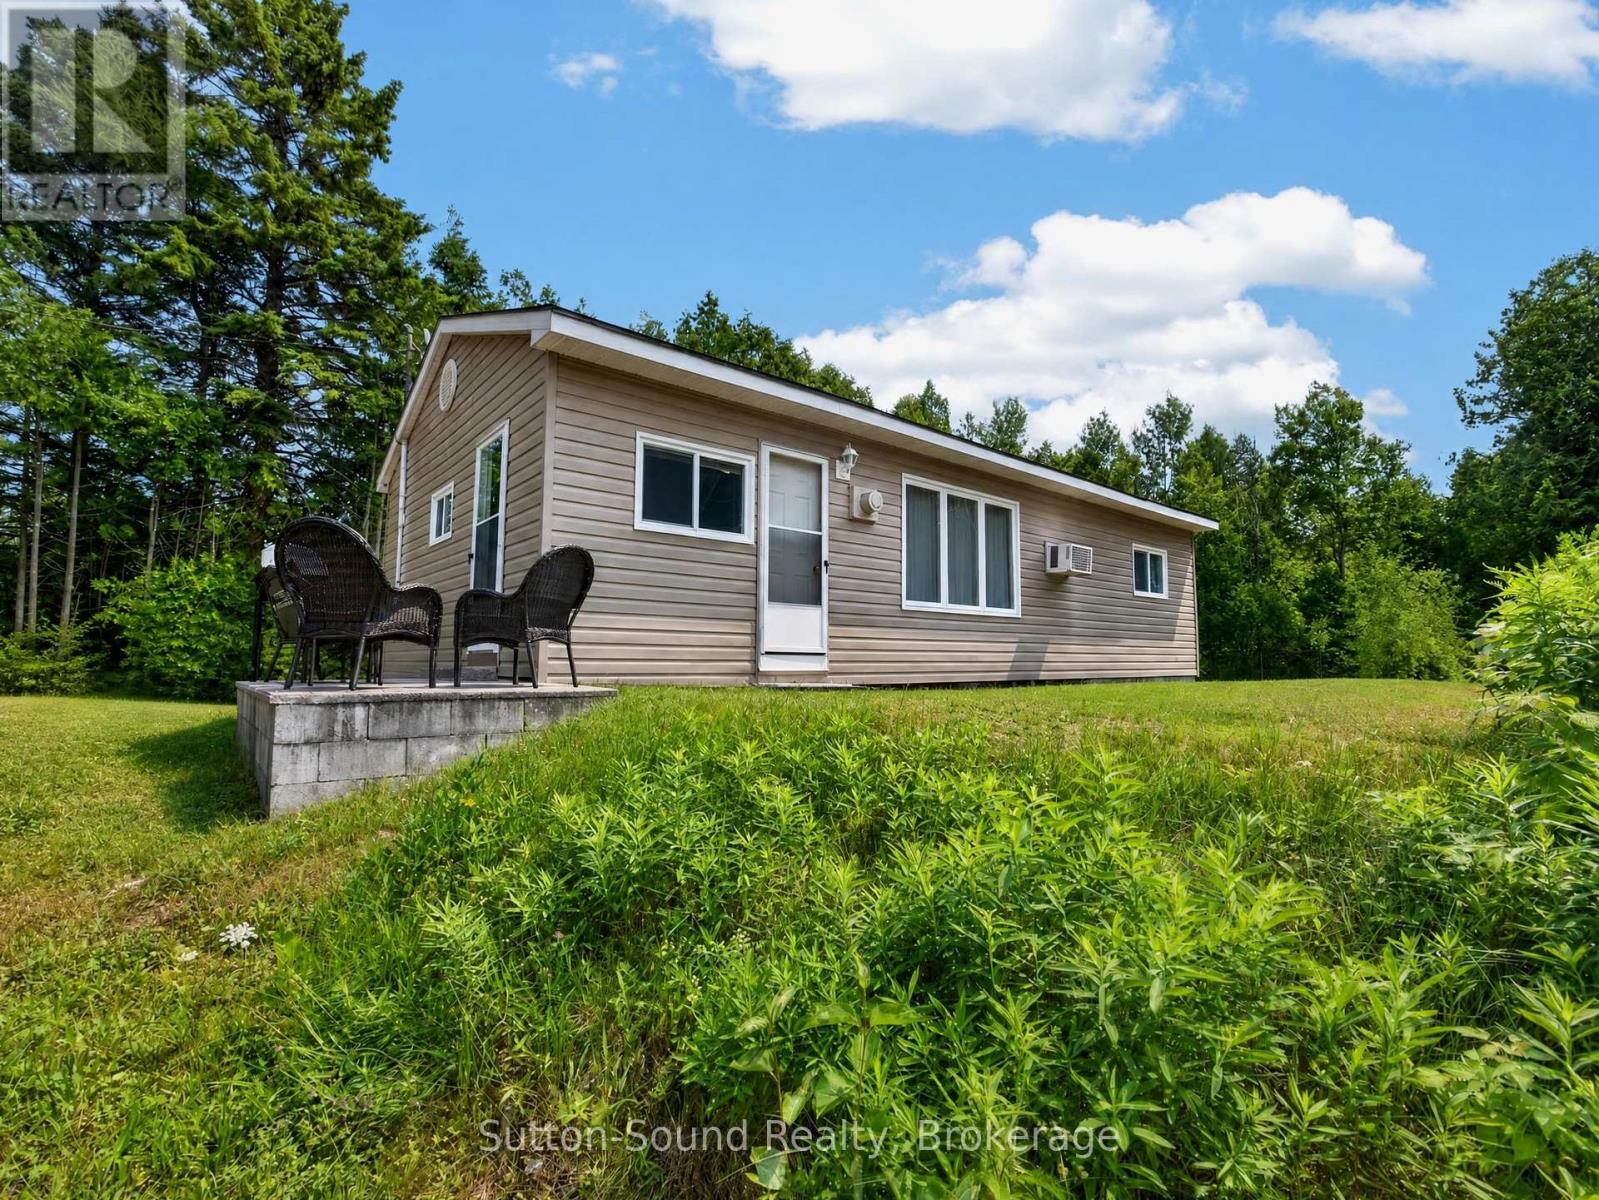
24 Isabella Street
South Bruce Peninsula, Ontario
Your escape 1/2 block from the popular Howdenvale Beach! Welcome to this inviting 3-bedroom, 1-bathroom cottage/home, ideally located just around the corner from beautiful Howdenvale Beach. Offered fully turn-key, this property is ready to enjoy from day one-whether you're looking for a weekend getaway, a comfortable home away from home, an investment property, or an affordable place to call your own. Set on a large lot with plenty of room to relax, entertain, garden, or enjoy outdoor activities, the property offers a great combination of space, location and value. Recent updates include a furnace, roof and updated windows. With 3 bedrooms, a spare office/den and full 4 pc bath, there's plenty of room for family and guests, while the four-season designation allows you to enjoy the area year-round. Ideally situated approximately 25 minutes to Wiarton, Sauble Beach and Lion's Head, and about 50 minutes to Tobermory, you'll have easy access to beaches, trails, shopping, dining and all that the Bruce Peninsula has to offer. Whether you're searching for a recreational retreat, income opportunity or an affordable full-time home, this is a fantastic opportunity to own your own piece of the Peninsula-just minutes from the beach! (id:42776)
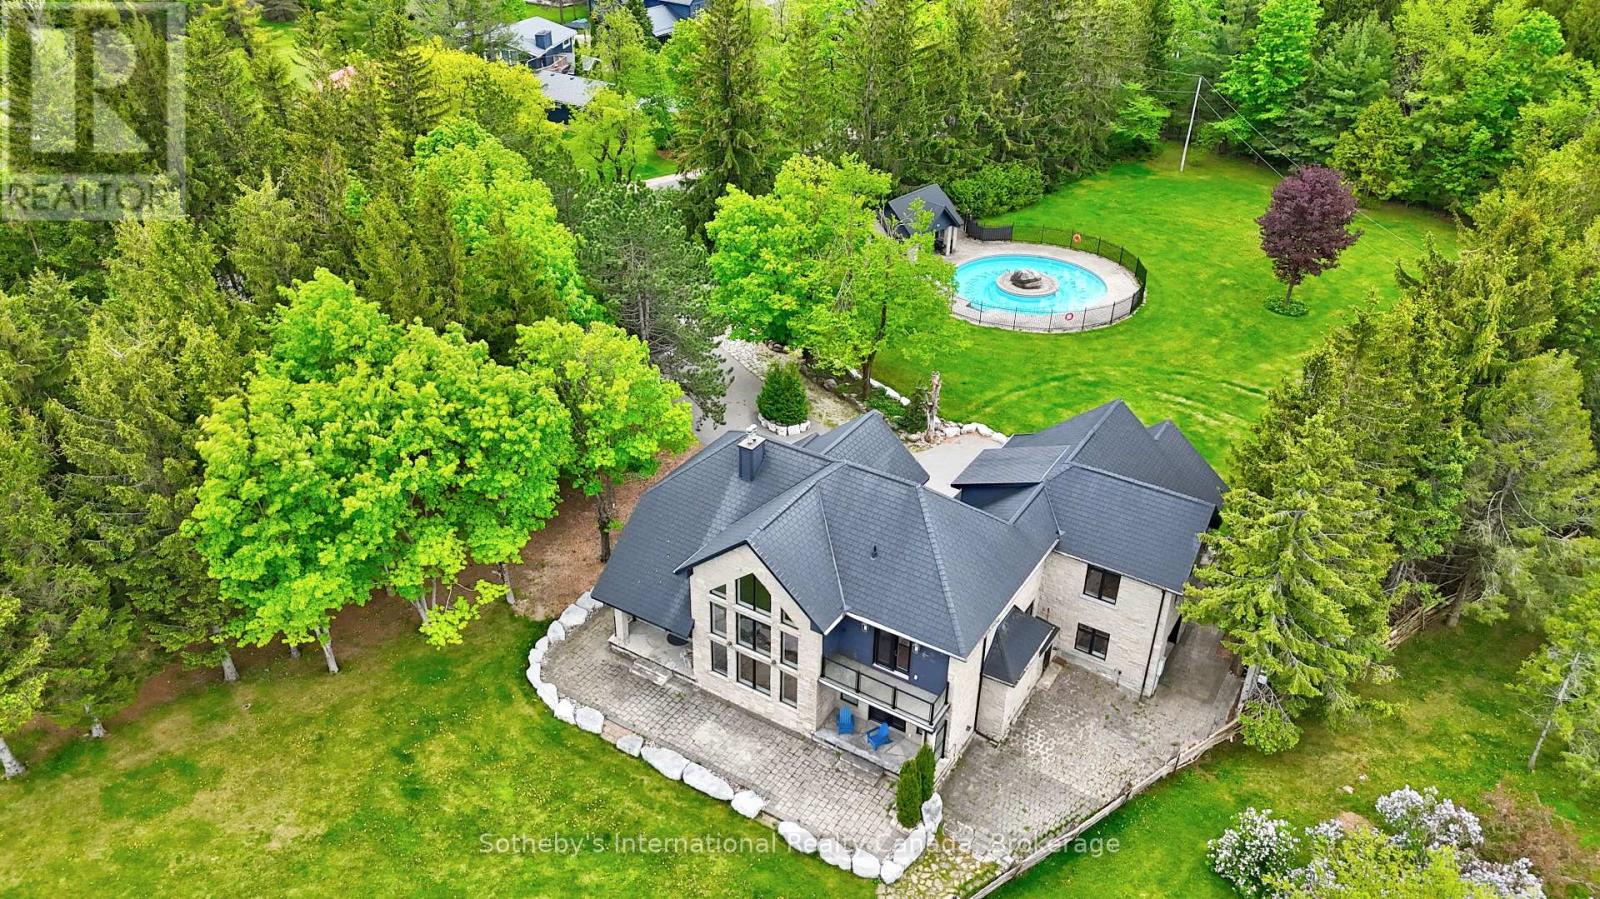
107 Maple Lane
Blue Mountains, Ontario
Spectacular estate perched atop Blue Mountain, offering breathtaking panoramic views of the ski hills, Georgian Bay, and the town of Collingwood. This custom-built residence features advanced ICF construction providing exceptional insulation (equivalent to R- 45), strength, and energy efficiency. The interior showcases the finest craftsmanship and premium finishes throughout, flooded with natural light and stunning vistas from every window. The home offers four bedrooms, including a main floor primary suite and a 2nd floor bedroom featuring a private balcony and semi 3 piece ensuite. The dramatic great room is highlighted by a two-storey, tile-fronted fireplace, creating a striking focal point. The custom kitchen is designed for both beauty and function, complete with a Caesar stone waterfall island and a climate-controlled wine cellar. Outdoors, enjoy a custom-built saltwater pool with pool house, an attached three-car garage, and meticulously manicured grounds featuring flagstone patios and mature maple and pine trees. The property spans 10 exceptionally private acres with a gated stone entrance, offering both seclusion and prestige. Additional features include Geo Thermal HVAC, backup propane generator, underground hydro service, hand-honed local limestone exterior cladding, and a durable Enviroshake roof. A true four-season retreat, ideally suited for outdoor enthusiasts with skiing, hiking, and biking at your doorstep, and direct access to the renowned Bruce Trail at the edge of the property. (id:42776)
22 Glendale Road
Tiny, Ontario
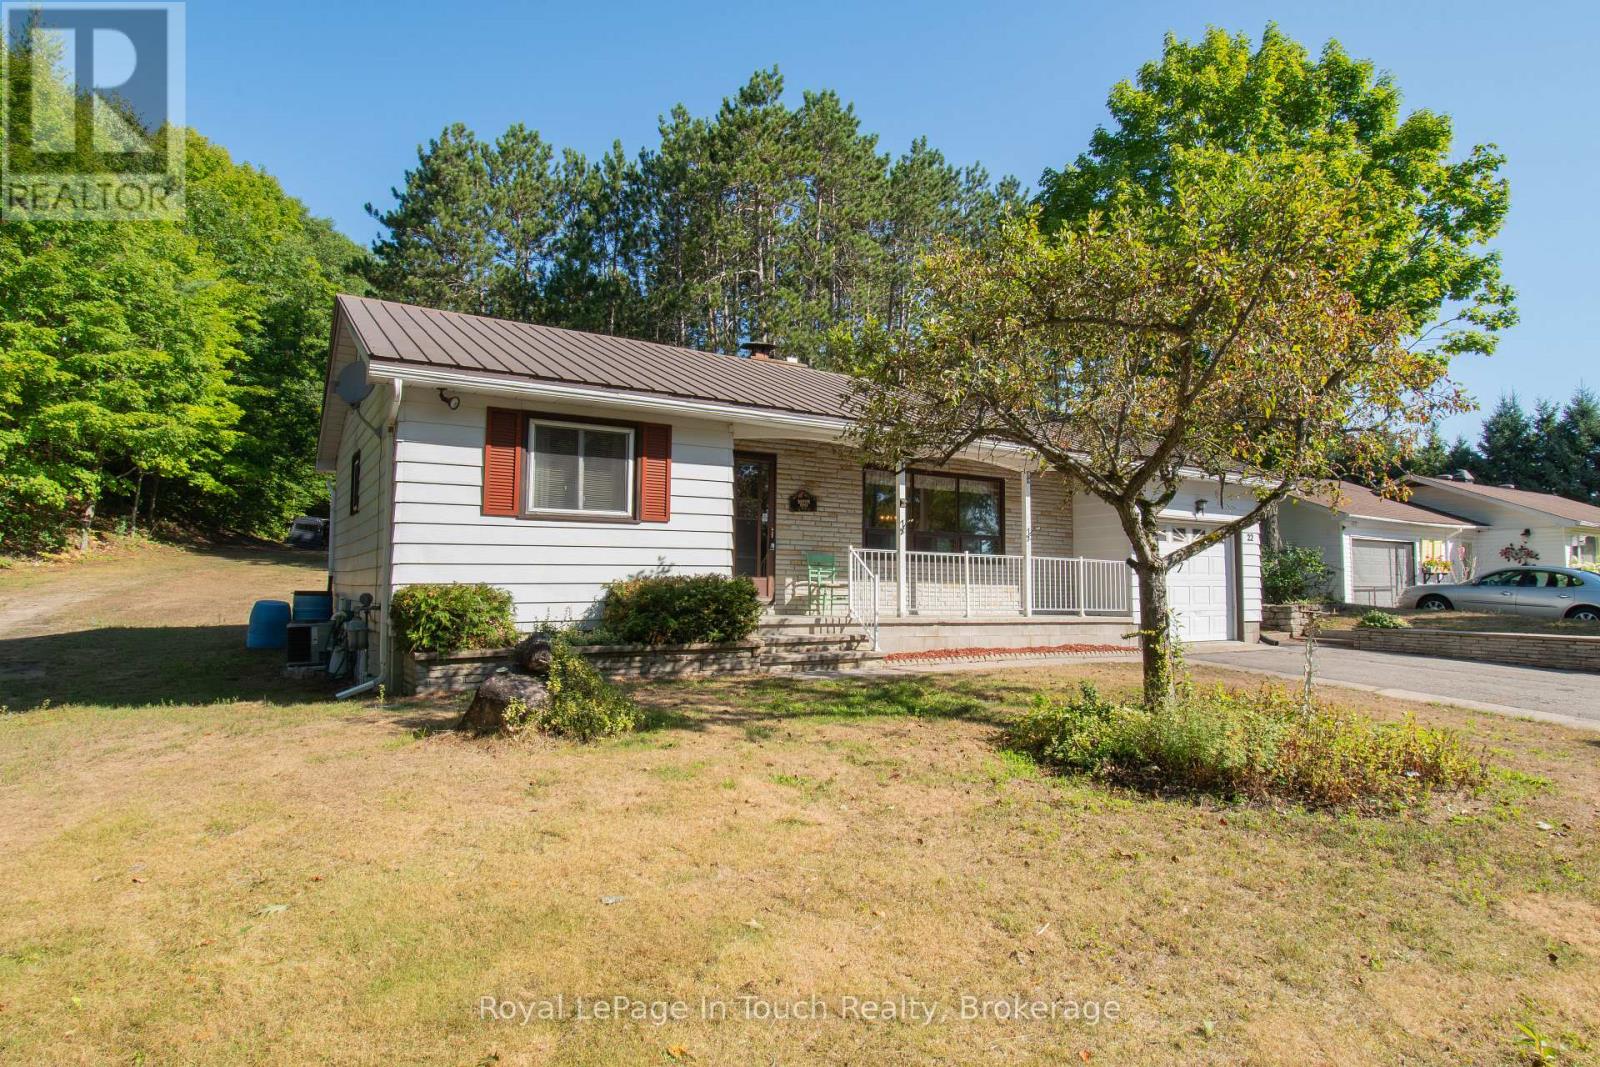
Escape to your own private 10-acre retreat at 22 Glendale Road. Nestled in a lush hardwood forest in the highly desirable Tiny Township, this serene property offers an unparalleled blend of rural tranquility and modern convenience. Explore your own backyard via a private network of trails perfect for hiking, ATVs, or snowmobiling. Best of all, you are just steps from the pristine shores of Georgian Bay and only minutes from the charming amenities, shops, and dining of downtown Penetanguishene.Inside, the welcoming 3-bedroom home is designed for comfortable everyday living and effortless entertaining. The outdoor space is a hobbyist's dream, featuring two massive outbuildings ideal for workshops, recreational storage, or studio space. Wrap up your day by your very own private pond-the ultimate spot to unwind and immerse yourself in nature. Whether you are looking for a year-round residence or a premium weekend getaway, this property delivers the ultimate Ontario lifestyle. (id:42776)
71 Oak Lea Boulevard
Wasaga Beach, Ontario
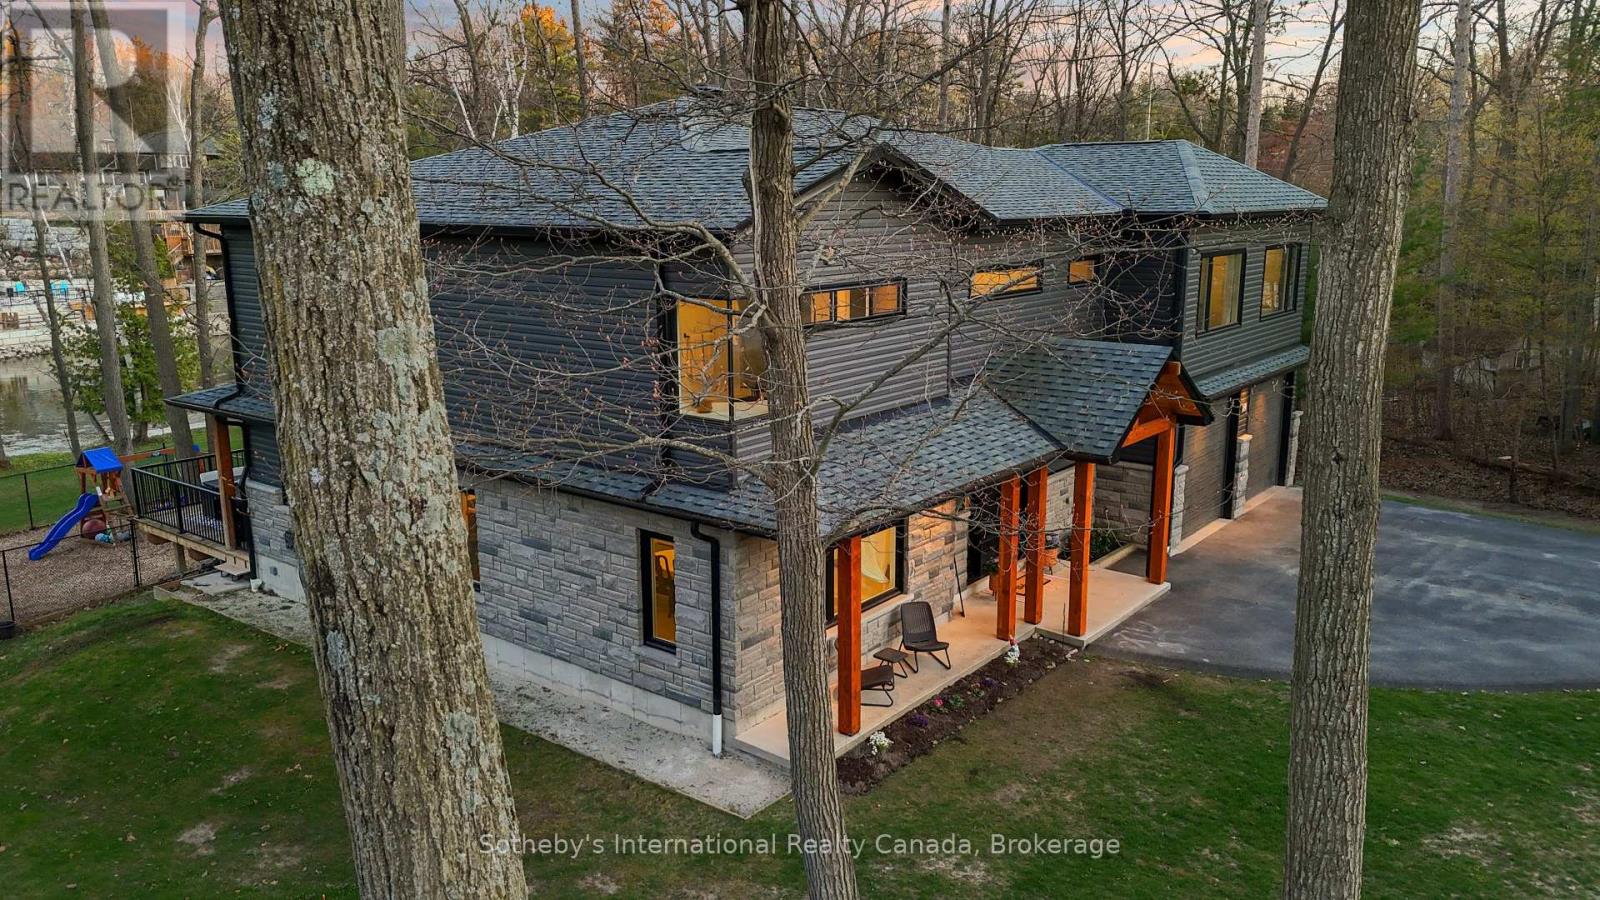
Experience the pinnacle of contemporary design in this newly built riverfront masterpiece boasting 4,000 above-ground square feet in a tranquil Wasaga Beach neighbourhood. This home seamlessly blends sleek modern aesthetics with the natural beauty of the Nottawasaga River and features a thoughtfully expanded floor plan with five spacious bedrooms and a second-floor family room offering commanding river views. The main level is a masterclass in open-concept living, featuring polished heated concrete floors and a double-sided Napoleon gas fireplace that warms both the living and dining areas. Floor-to-ceiling windows equipped with remote blinds provide a seamless transition to the 700 square foot deck, fenced playground, and the serene river beyond. The gourmet kitchen is an entertainer's dream, boasting built-in appliances, a wine cooler, and an expansive island featuring a rangehood, stove top, and second sink. Just off the stunning foyer is a large mudroom with a live edge bench, inside entry from the double car garage, and a rough-in for a dog wash or utility sink. The upper level provides ample space for family and guests with five bedrooms, two ensuites, a four-piece bath, a dedicated laundry room, and a workstation area. Outside, the property boasts a private backyard kept lush by an inground sprinkler system fed directly from the river by a one-inch line. Perfectly located near the Oxbow Dunes, provincial forest trails, and the longest freshwater beach in the world, this property allows you to swim, canoe, kayak, and catch salmon or rainbow trout right from your own backyard. Complete with a double car garage featuring a rear-access door and a paved driveway, this home offers a rare blend of expansive square footage, modern luxury, and outdoor adventure. (id:42776)
8276 County Road 27 Road
Essa, Ontario
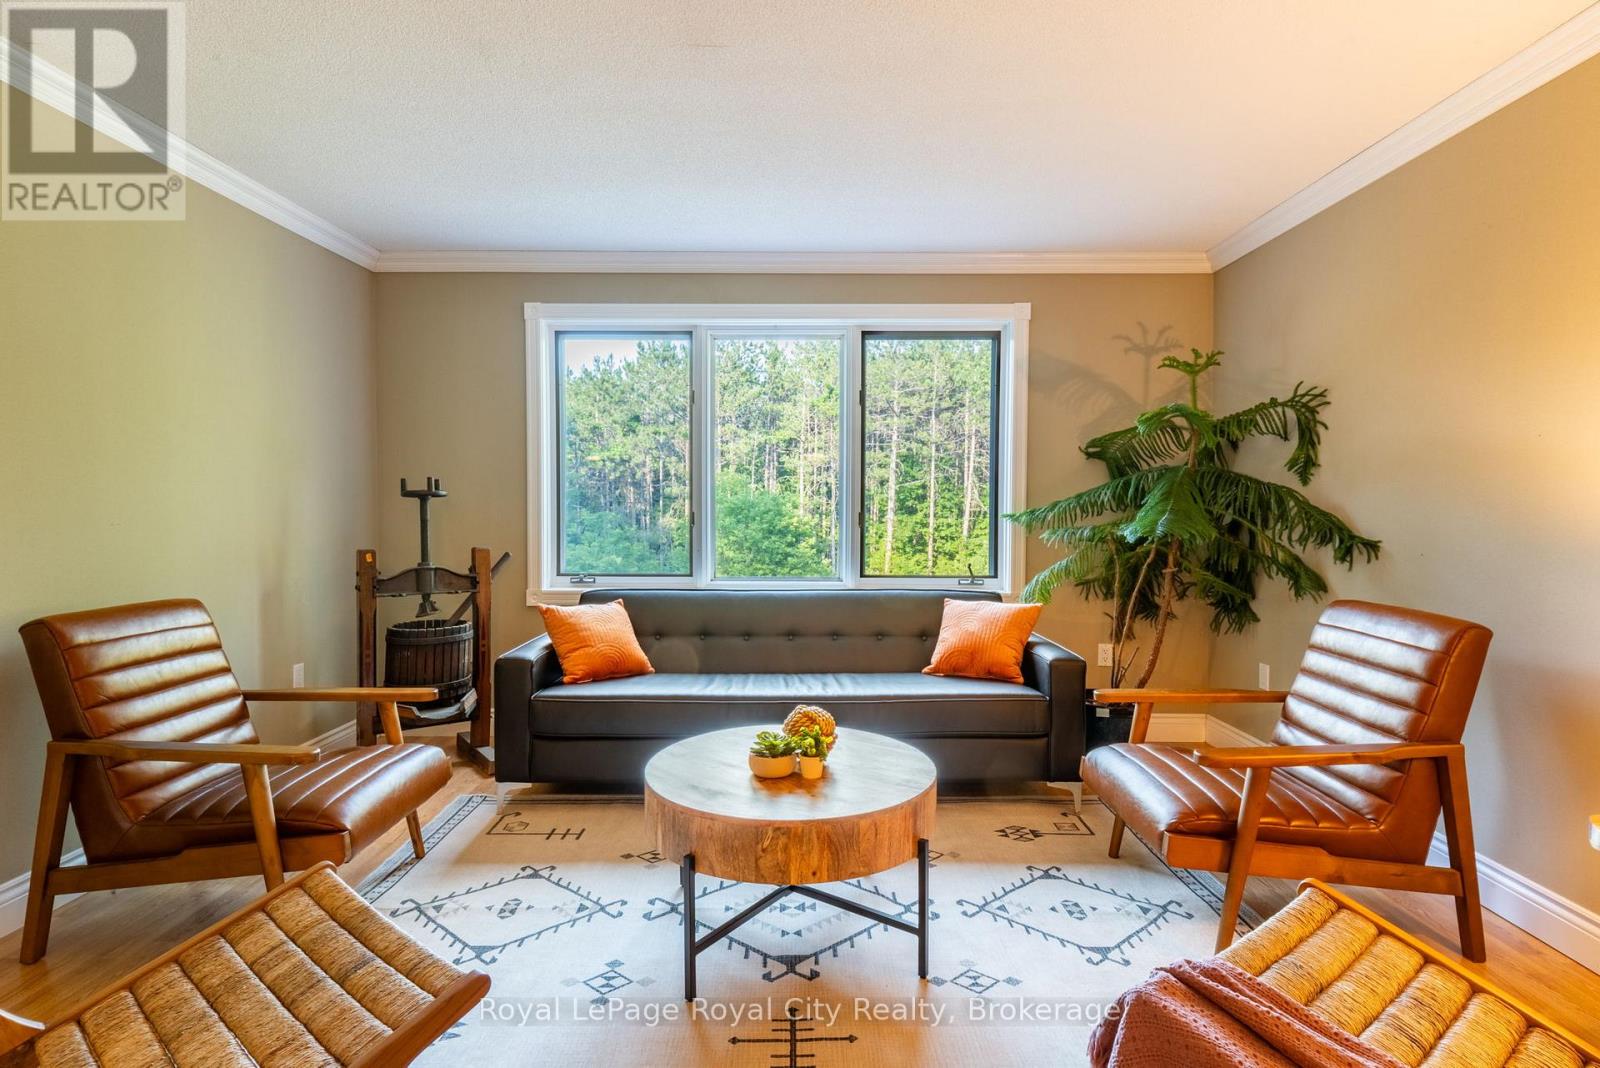
Leave the city behind and embrace the freedom of country living on approximately 4.5 picturesque forested acres on the western edge of Barrie, in Essa. Offering the perfect balance of privacy, functionality, and opportunity, this versatile rural property is ideal for families, hobby farmers, breeders, contractors, tradespeople, and anyone looking for space to live, work, and grow. The detached 35' x 25' shop with 200 amp electrical service and oversized doors is a standout feature, providing excellent space for contractors, mechanics, woodworkers, landscapers, or home based businesses. Whether you're storing equipment, working on projects, or simply need room for recreational vehicles and tools, this property offers the flexibility that's increasingly difficult to find. Set on rural zoned land, the property has previously accommodated chickens, small livestock and beekeeping, creating endless opportunities for hobby farming, gardening, or enjoying a more self sufficient lifestyle. The raised bungalow offers over 2,000 square feet above grade with 3 bedrooms upstairs, 1 + 1 bathrooms, and a comfortable layout filled with warmth and character. The convenient side entrance on the main floor affords the opportunity to operate a home office, a spacious and partially finished basement provides additional flexible space, while the peaceful setting invites you to enjoy everything country living has to offer. Located just minutes from Angus, Barrie, Base Borden, Park Place shopping area and Hwy 400 commuter routes, you'll enjoy the convenience of nearby amenities while coming home to space, privacy, and endless possibilities. Whether you're growing your business, expanding your hobbies, or simply looking for more room to live the lifestyle you've been dreaming of, this exceptional rural property is ready to welcome you home. (id:42776)
Royal LePage First Contact Realty
641 Muskoka Rd 3 Road N
Huntsville, Ontario
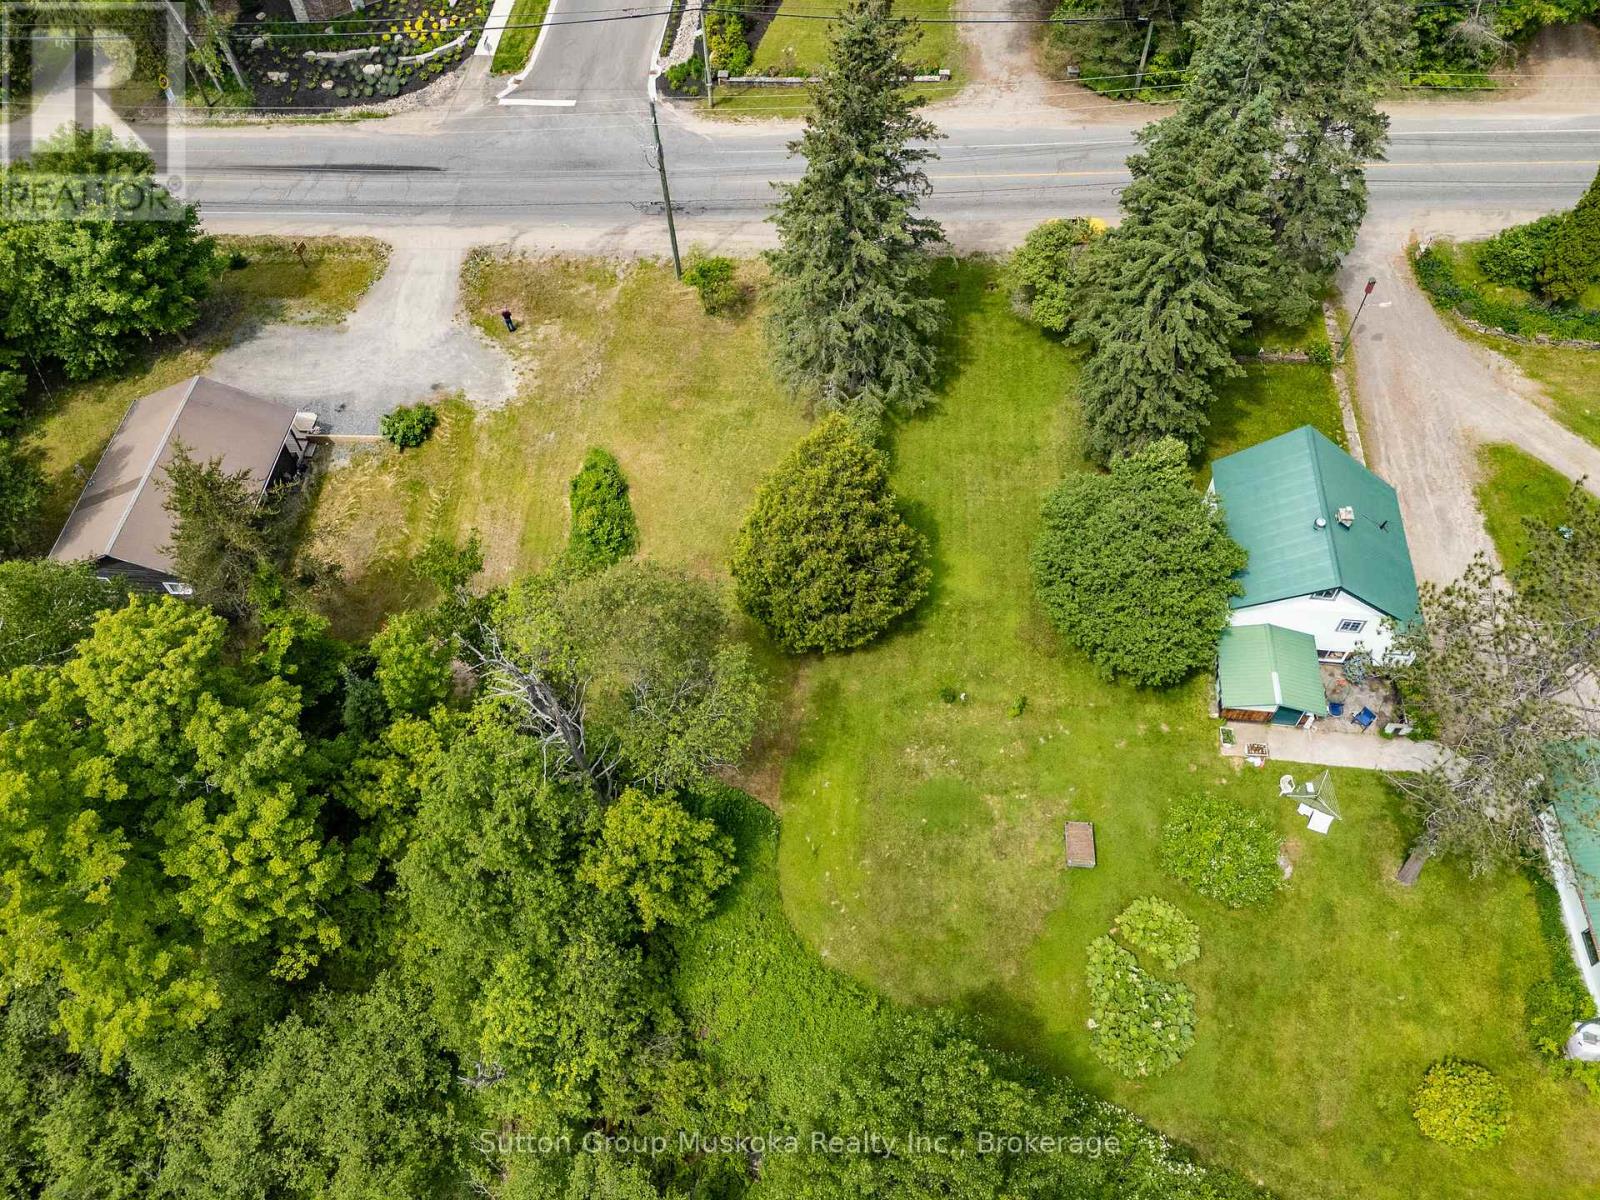
A very rare find. Residential building lot within a few minutes drive of Historic Downtown Huntsville. This level lot has easy access off of the road. This location also lies within Town of Huntsville's Housing Intensification corridor offering a possibility of higher density use. There is a large ravine at the back ensuring no homes will be built behind. Spruce Glen School is within walking distance and Arrowhead Provincial Park is a 5 minute drive from the property. A great location. (id:42776)
281 Turnberry Street
Huron East, Ontario
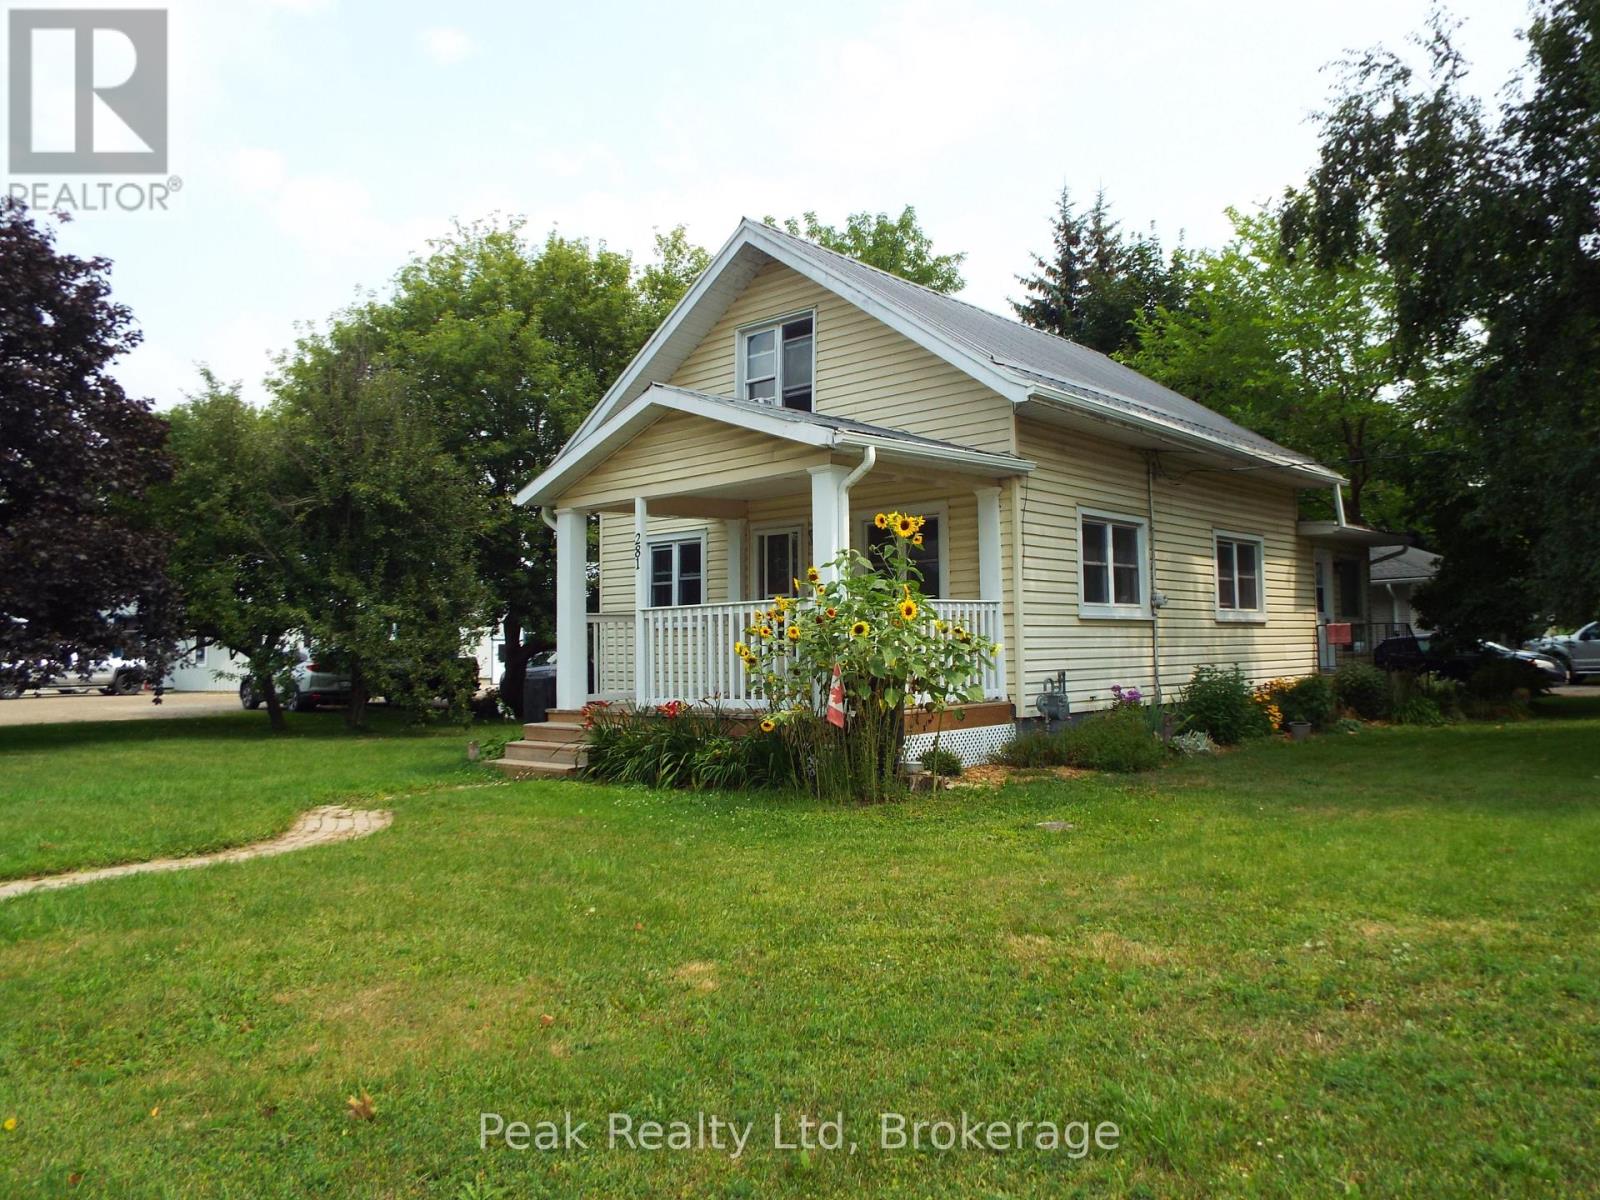
Great Starter Home with approximately 1500 sq ft.Upgrades over the last 4 yrs, freshly painted, Gas furnace 3 yrs, New electrical panel June 2026, New kitchen flooring,, new deck at front porch, Fridge and washer also new in that period. Nice landscaped lot with ideal tree shaded backyard and steel roof. Lots of amenities in Brussels! (id:42776)
294 Prisque Road
Georgian Bay, Ontario
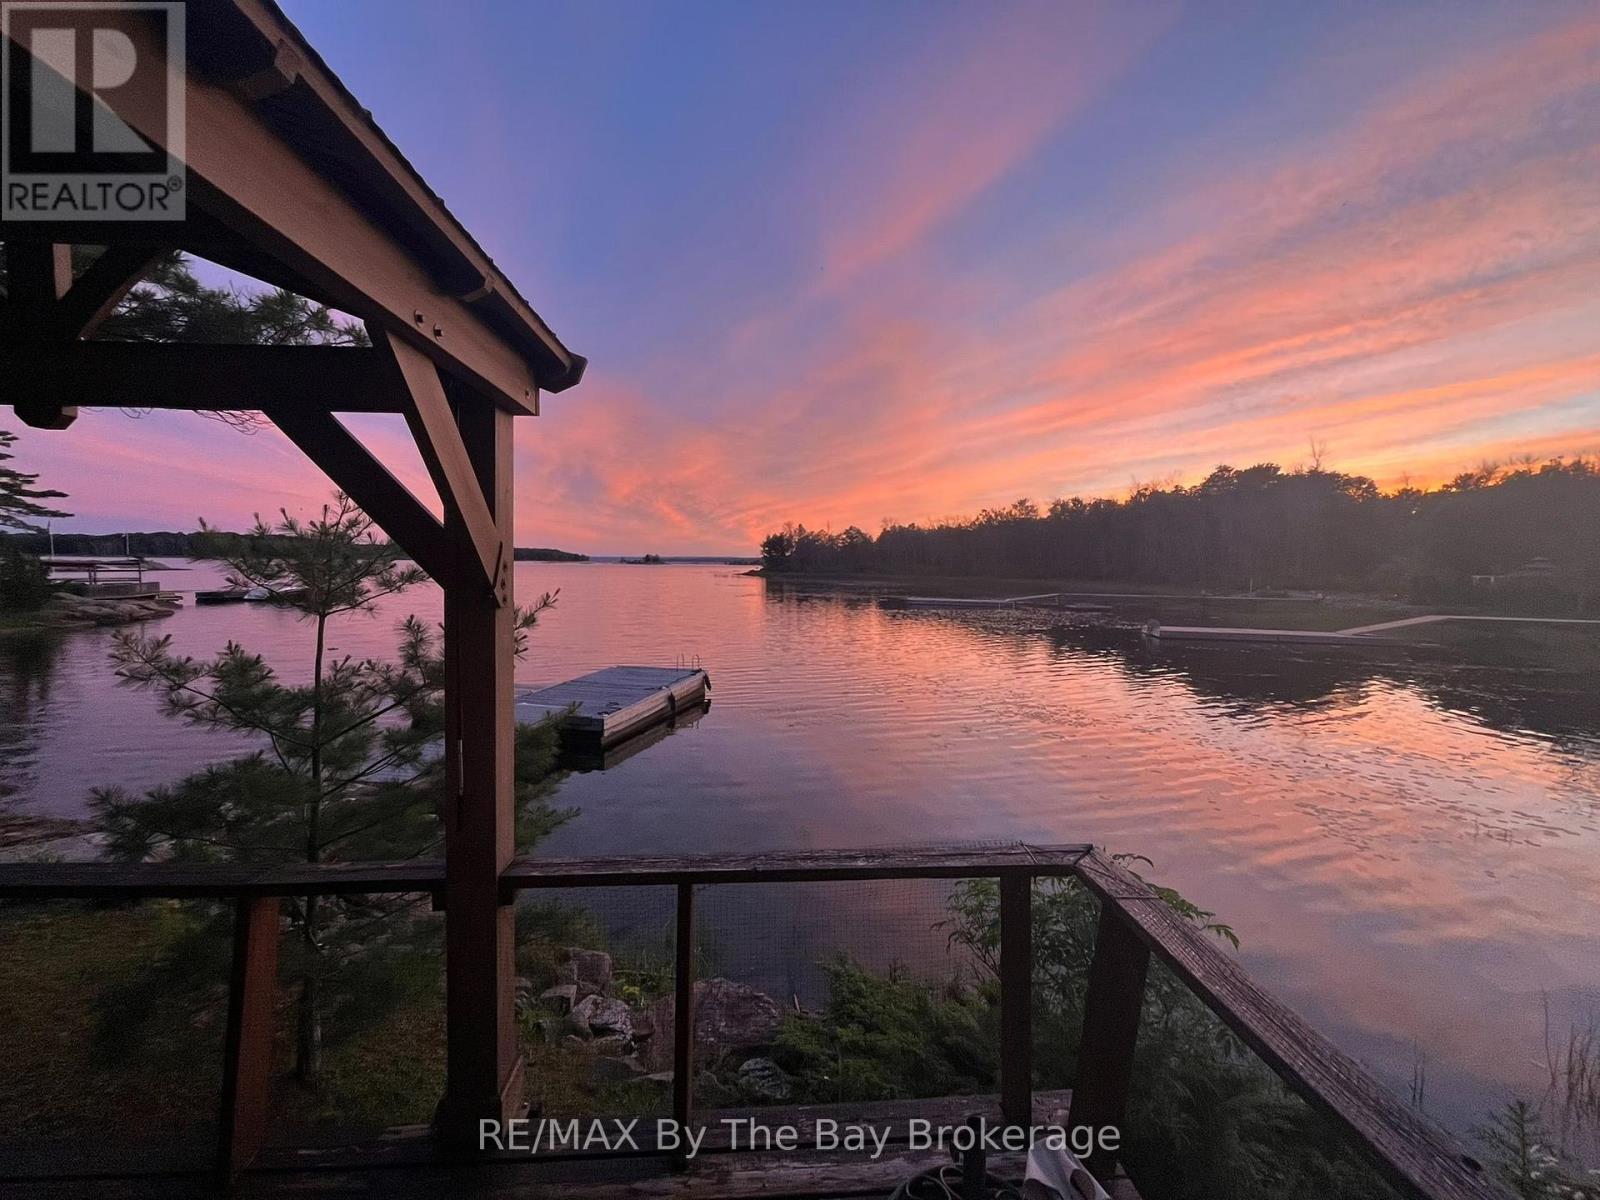
There is something especially inviting about this road-access Georgian Bay property. Set on 0.72 acres with 170 feet of waterfront, it offers the ease of driving right to the cottage along with a beautiful beach, private dock and plenty of space to enjoy life by the water. The thoughtfully decorated two-bedroom, two-bathroom main cottage feels comfortable and welcoming, with sliding glass doors that bring in natural light and create an easy connection to the outdoors. West open water views provide stunning sunsets. Whether enjoying a quiet morning inside or stepping out for a day on the Bay, the cottage is designed for relaxed waterfront living. Two separate one-bedroom bunkies provide comfortable accommodations for family and friends, giving everyone their own space while still keeping the group together. A storage shed adds practical room for tools, water toys and cottage essentials. With road access, a beach, good dockage and flexible guest space, this is a wonderful Georgian Bay retreat ready for memorable summers with the people you love. (id:42776)
535 #103 Isaac Street
South Bruce Peninsula, Ontario
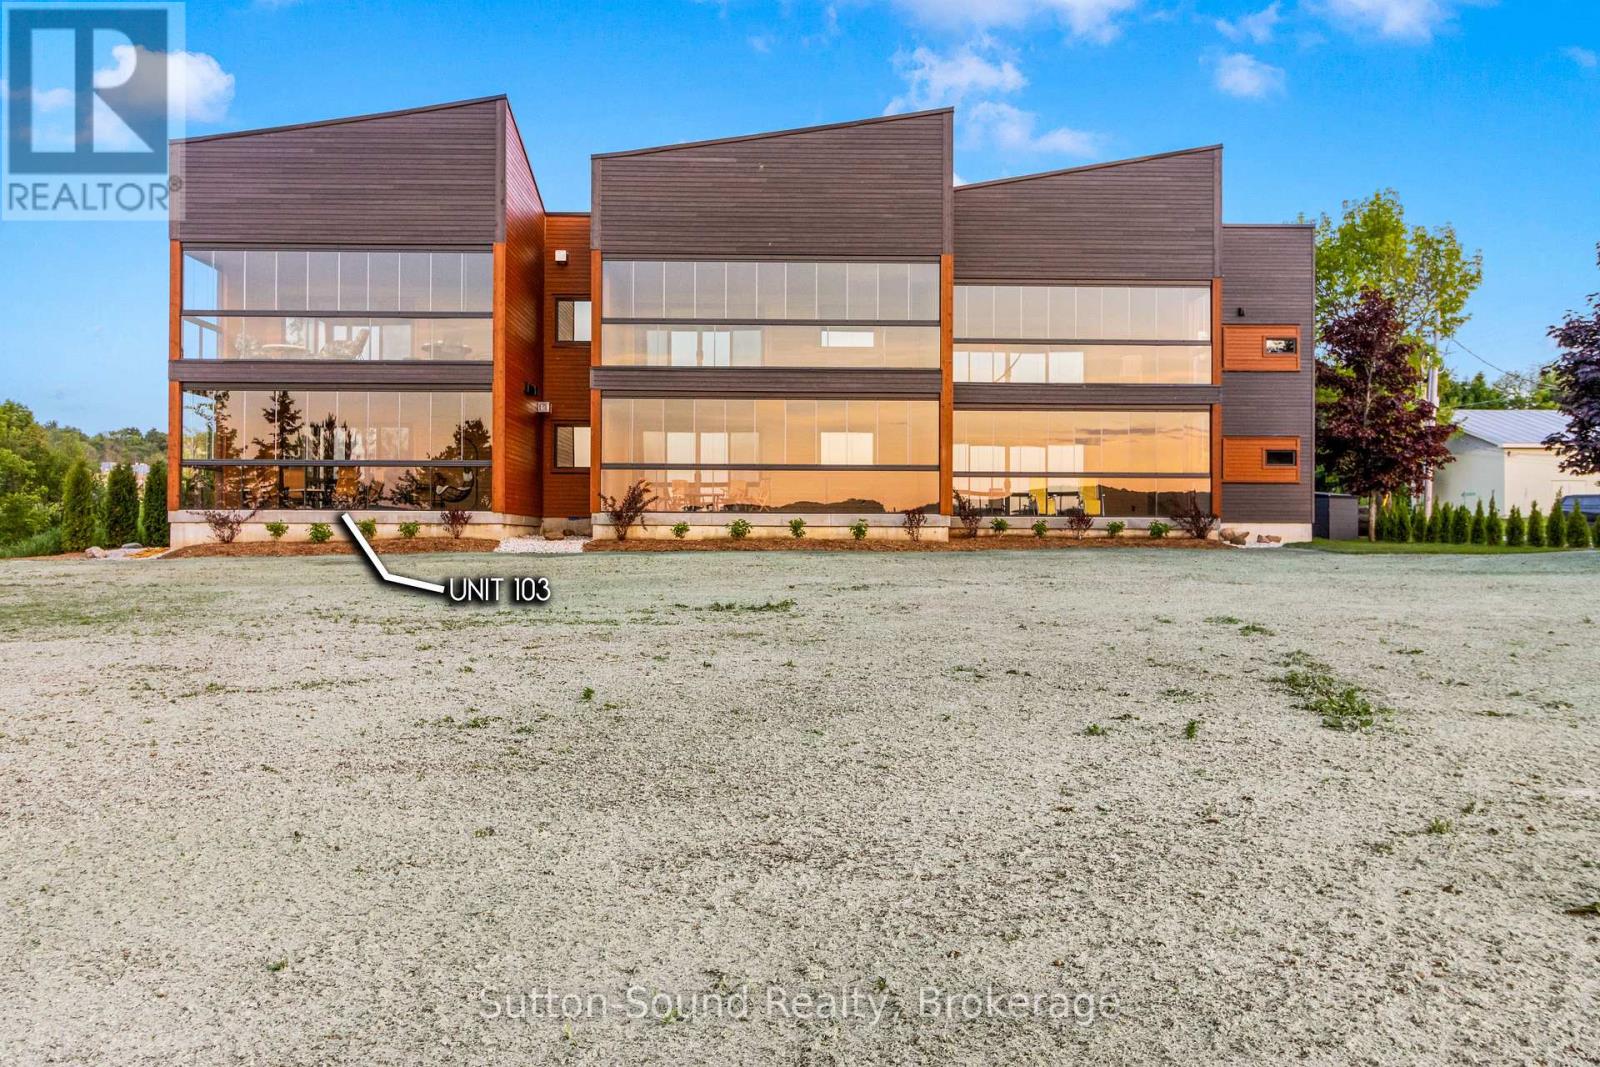
Introducing 535 Isaac St, Wiarton: A Waterfront Paradise Like No Other. Welcome to 535 Isaac St, Wiarton, where an unprecedented opportunity awaits you on the stunning shores of Georgian Bay. This exciting new waterfront development in the picturesque town of Wiarton promises an exceptional living experience with breathtaking views of Colpoys Bay. **Property Highlights:** - Stunning Waterfront Location:Nestled along the pristine shores of Georgian Bay, offering spectacular views and direct access to the water. - **Spacious Living:** Each unit boasts three bedrooms and two bathrooms, with living spaces ranging from 1,750 to 1,900 square feet. - High-Quality Features and Finishes:** Enjoy 9 ft ceilings, custom cabinetry, and large kitchen islands with a sleek European design. - **Mature Residence Building: Thoughtfully designed to blend with the natural beauty of the surroundings. - **Enclosed Glass Patios:** Each unit includes a spacious enclosed glass patio of 350+ square feet, perfect for enjoying the views year-round. - **Community Amenities:** Residents can take advantage of the community BBQ, fire pit, and dock, fostering a sense of community and outdoor enjoyment. - **Convenient Parking:** Each unit comes with a single vehicle garage plus additional parking spaces available. **Why Choose 535 Isaac St, Wiarton?** - **Beautiful Sunsets:** Witness the most stunning sunsets over the bay, creating a serene and picturesque living environment. - **Views of the Escarpment:** Enjoy the natural beauty and tranquility provided by the nearby escarpment, enhancing the scenic views. - **Ideal for Outdoor Enthusiasts:** With direct access to the water and community amenities that Wiaton has to offer. This unique waterfront development is unlike anything Wiarton has ever seen. Don't miss your chance to be part of this exclusive community. Embrace the best of waterfront living at 535 Isaac St, Wiarton - your new home awaits! Call your realtor today to find out more information. (id:42776)
81164 Pfrimmer Road
Ashfield-Colborne-Wawanosh, Ontario
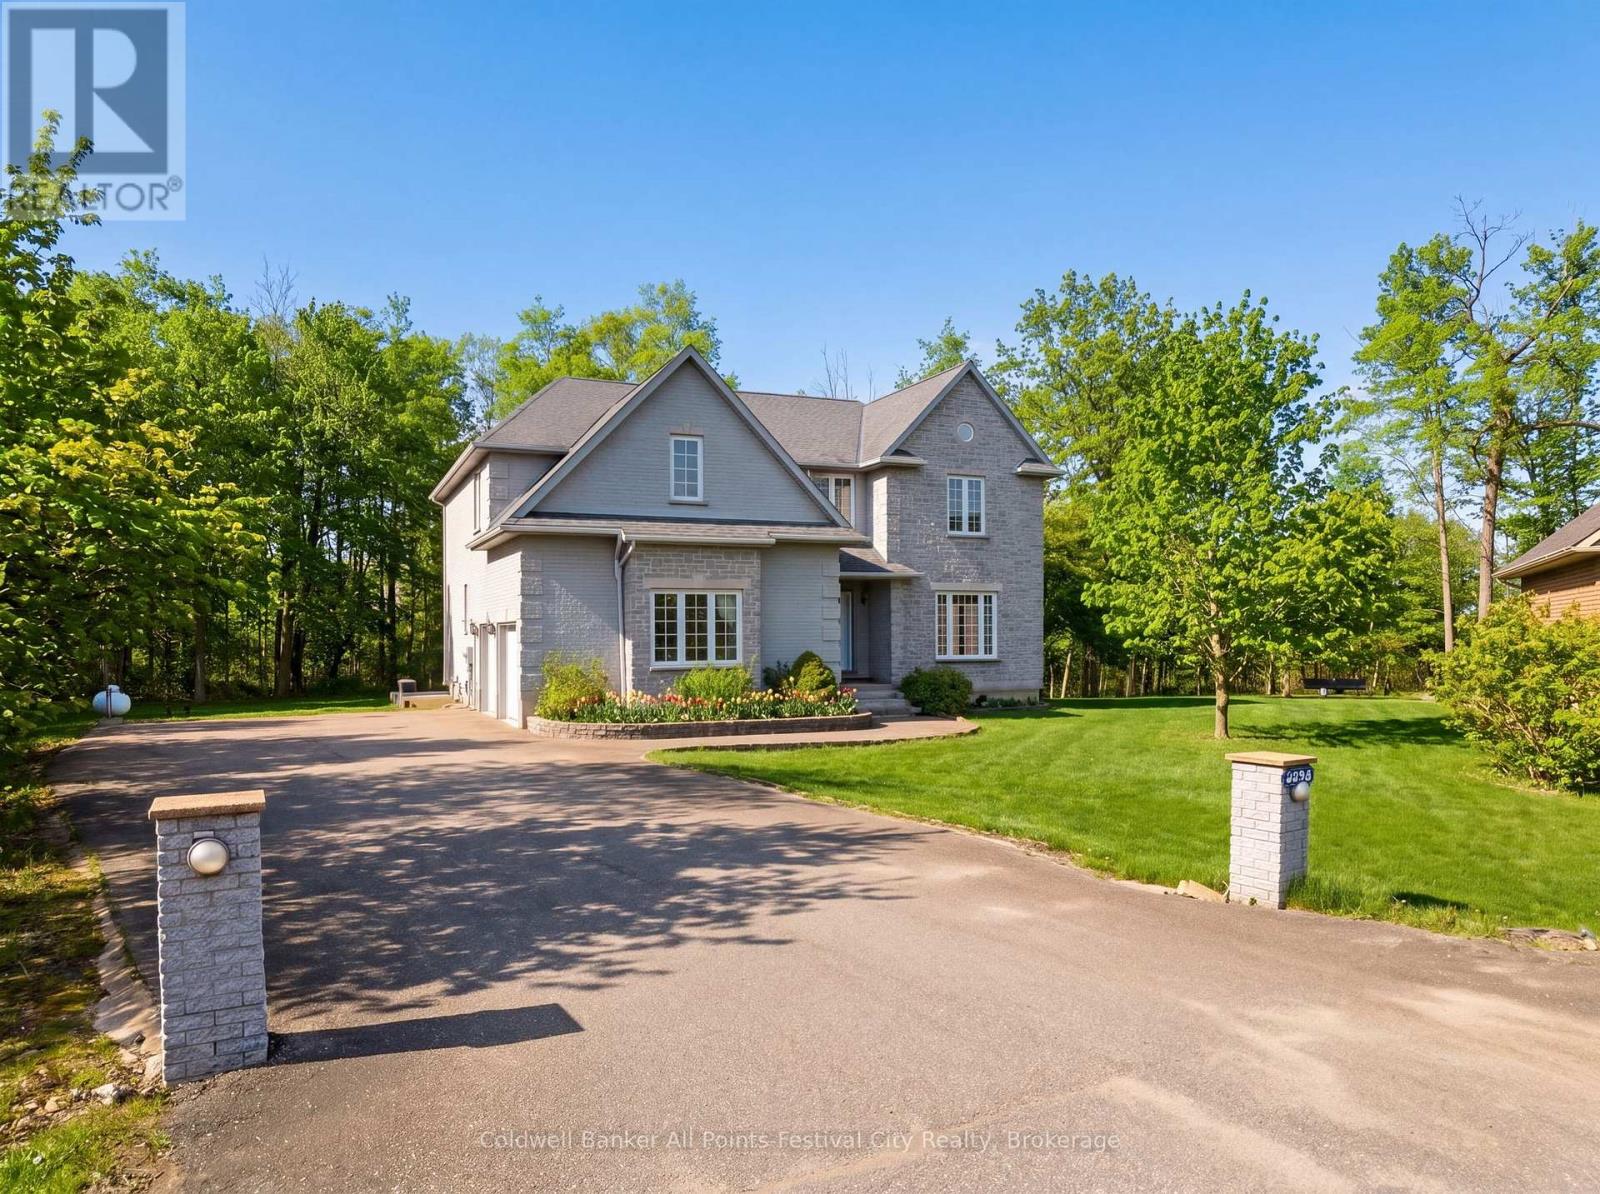
Executive-style custom home on a serene, upscale rural lot - over 5,500 sq. ft. of elegant living space, thoughtfully built by the current owner in 2002. Grand, light-filled rooms welcome you with dramatic 18' ceilings in the living room and front foyer, creating an immediate sense of scale and refinement. Designed for comfortable luxury and versatility. The main residence features 4 generous bedrooms, 3 bathrooms, formal living and dining areas, eat-in kitchen, and expansive gathering spaces ideal for entertaining. Fully appointed lower-level secondary suite features separate entrance, 2 bedrooms - perfect for extended family living or reliable rental income. Elevator servicing all four levels for easy access and aging-in-place convenience. Quality custom finishes and thoughtful layout throughout more than 5,500 sq. ft. Location highlights: Benmiller Inn & Dining, minutes to Goderich for shopping and services, with easy access to the picturesque Maitland River and Falls Reserve Conservation Area. Outdoor recreation - camping, golfing, riverside trails, and dining - are all within close reach. This exceptional property blends executive-scale living with multi-generational or income-producing flexibility in a sought-after rural setting. Contact your agent to schedule a private showing. (id:42776)