
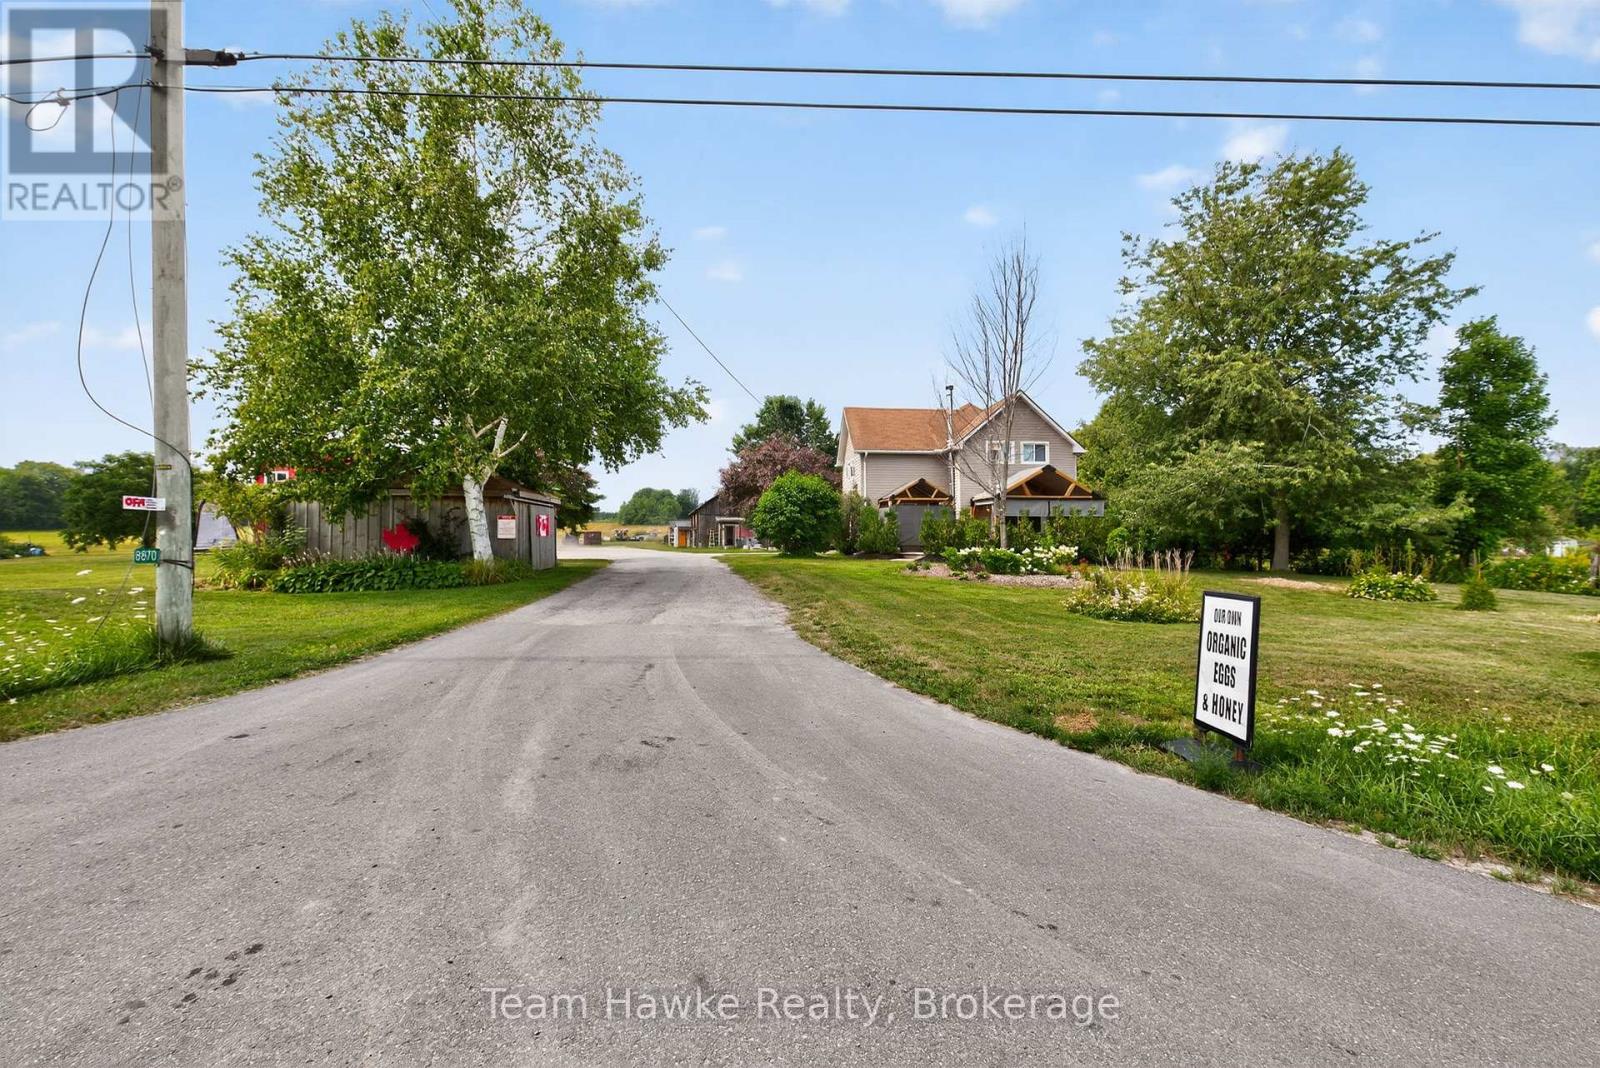
8870 County 93 Road
Midland, Ontario
Great development opportunity on HWY 93 in Midland. Sewers and water are going to be coming across this property in the near future. Potential for commercial development on the highway with over 100 acres left for a residential development. This property has frontage on the HWY as well as Marshall Road increasing the development potential. Currently, the property has a very well maintained century home, an ongoing farm, along with a 3,600 square foot machine shop that is currently zoned as a machine shop. This property is close to hospitals, shopping, Huronia Regional Air Port. Current zoning is Rural RU-11, EP. There is approximately 8 acres that are zoned EP. Propane tank is used for the drive shed only. Lot Dimensions: 202.68 ft x 5,385.54 ft x 65.98 ft x 1,809.33 ft x 1,312.05 ft x 3,389.39 ft x 401.00 ft x 199.92 ft x 382.29 ft x 234.12 ft x 388.85 ft (id:42776)
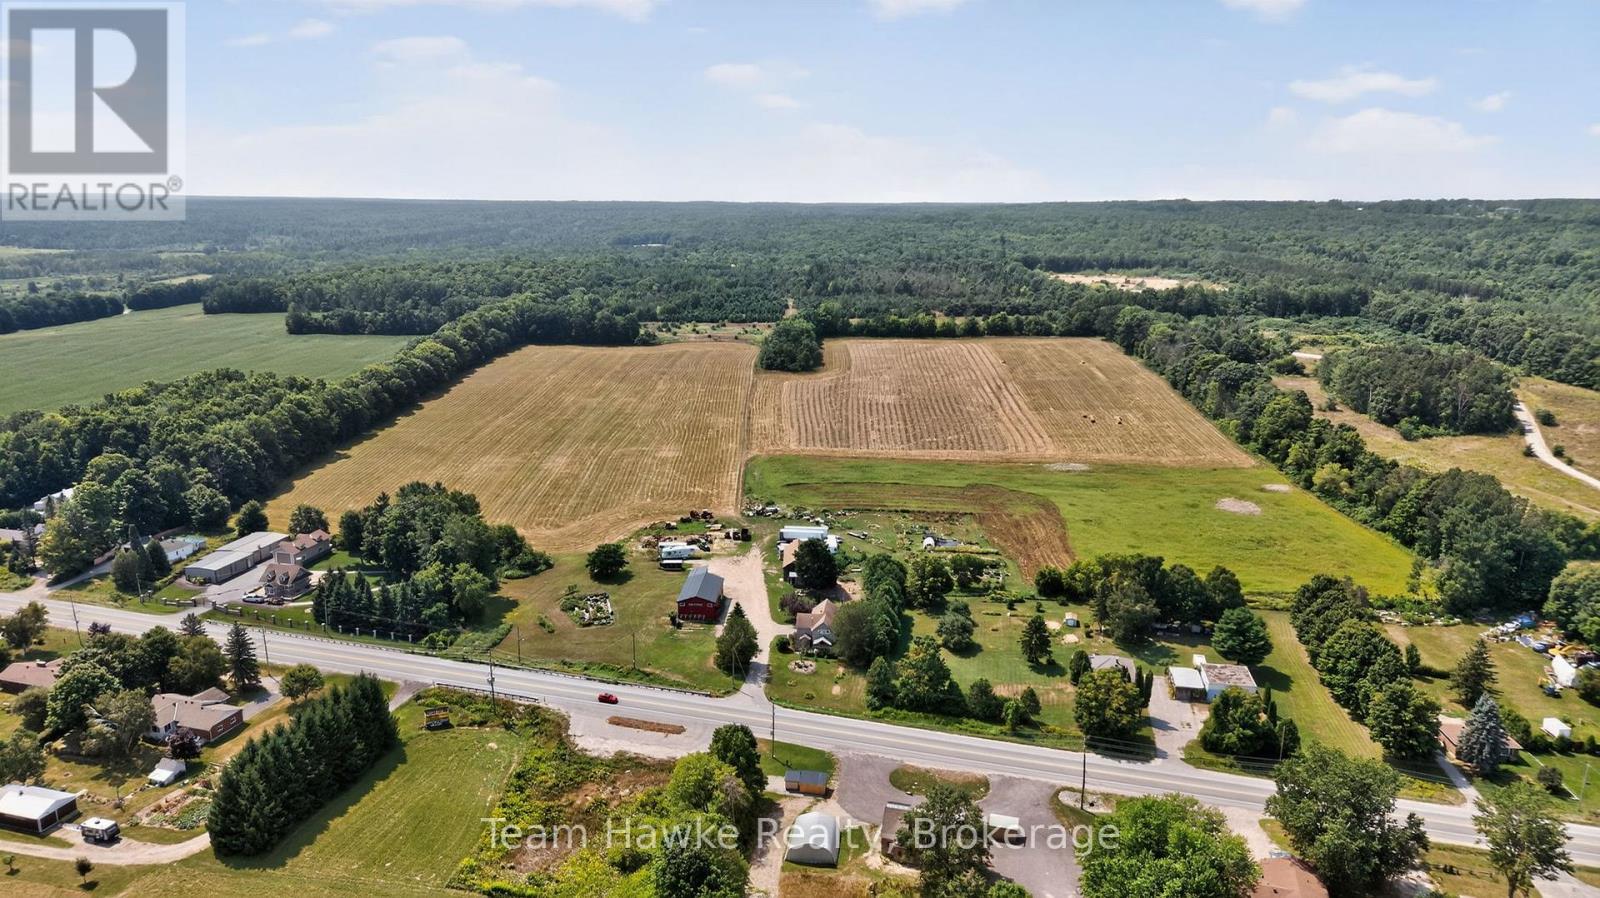
8870 County 93 Road
Midland, Ontario
Great development opportunity on HWY 93 in Midland. Sewers and water are going to be coming across this property in the near future. Potential for commercial development on the highway with over 100 acres left for a residential development. This property has frontage on the HWY as well as Marshall Road increasing the development potential. Currently, the property has a very well maintained century home, an ongoing farm, along with a 3,600 square foot machine shop that is currently zoned as a machine shop. This property is close to hospitals, shopping, Huronia Regional Air Port. Current zoning is Rural RU-11, EP. There is approximately 8 acres that are zoned EP. Propane tank is used for the drive shed only. Lot Dimensions: 202.68 ft x 5,385.54 ft x 65.98 ft x 1,809.33 ft x 1,312.05 ft x 3,389.39 ft x 401.00 ft x 199.92 ft x 382.29 ft x 234.12 ft x 388.85 ft (id:42776)
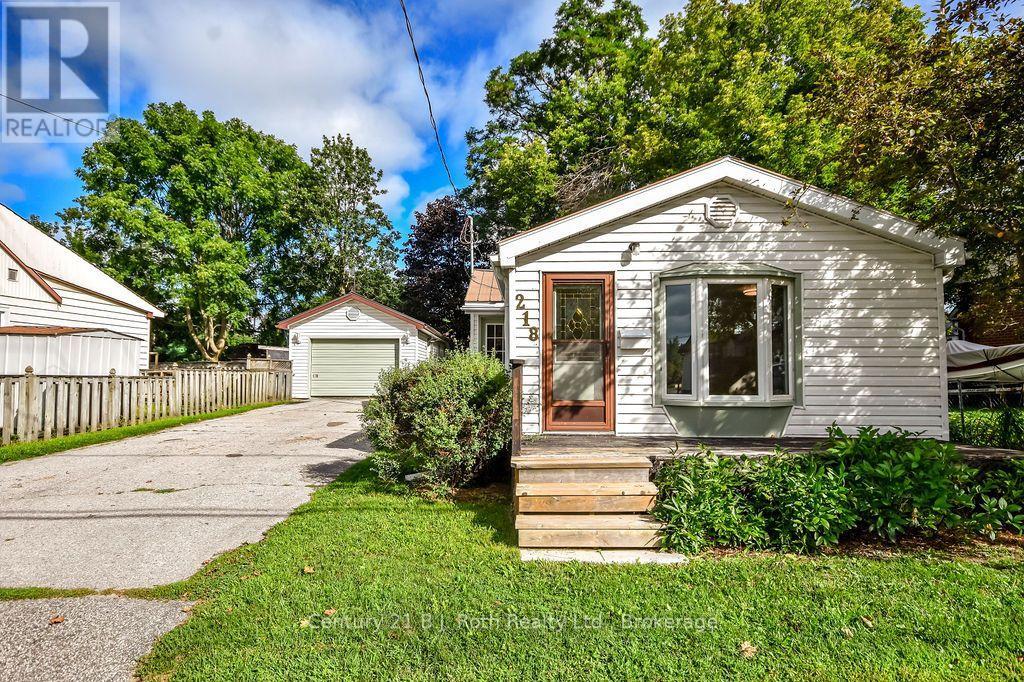
218 James Street E
Orillia, Ontario
Tired Of Renting Or Looking To Downsize? You Won't Want To Miss This Wonderful Opportunity To Call This Home Your Own. This Property Has Everything That You Need With 2 Bedrooms, 1 Bathroom, A Generously-Sized, Fully-Fenced Backyard & A Massive Detached Garage With Floor To Ceiling Concrete Block Walls, Hydro & A Bonus Workshop. Enjoy Your Morning Coffee On Your Charming Covered Back Porch Overlooking Mature Trees & Your Very Own Firepit. Low-Maintenance Living With A Long-Lasting Metal Roof & Simple Floor Plan. Updates Include: Renovated Kitchen (2021), House Completely Re-Wired With New 100 Amp Panel & 60 Amp Pony Panel In Garage (2021), New Flooring In Living Room & Hallway (Aug 2026), Moore Vents Installed In Attic & Insulation Brought Up To R40 Value (Aug 2026) & A New Side Porch (2026). Lovingly Maintained Gardens & Curb Appeal Galore. Located Close To Parks, Schools, Public Transit, Shopping & Bustling Downtown Orillia. (id:42776)
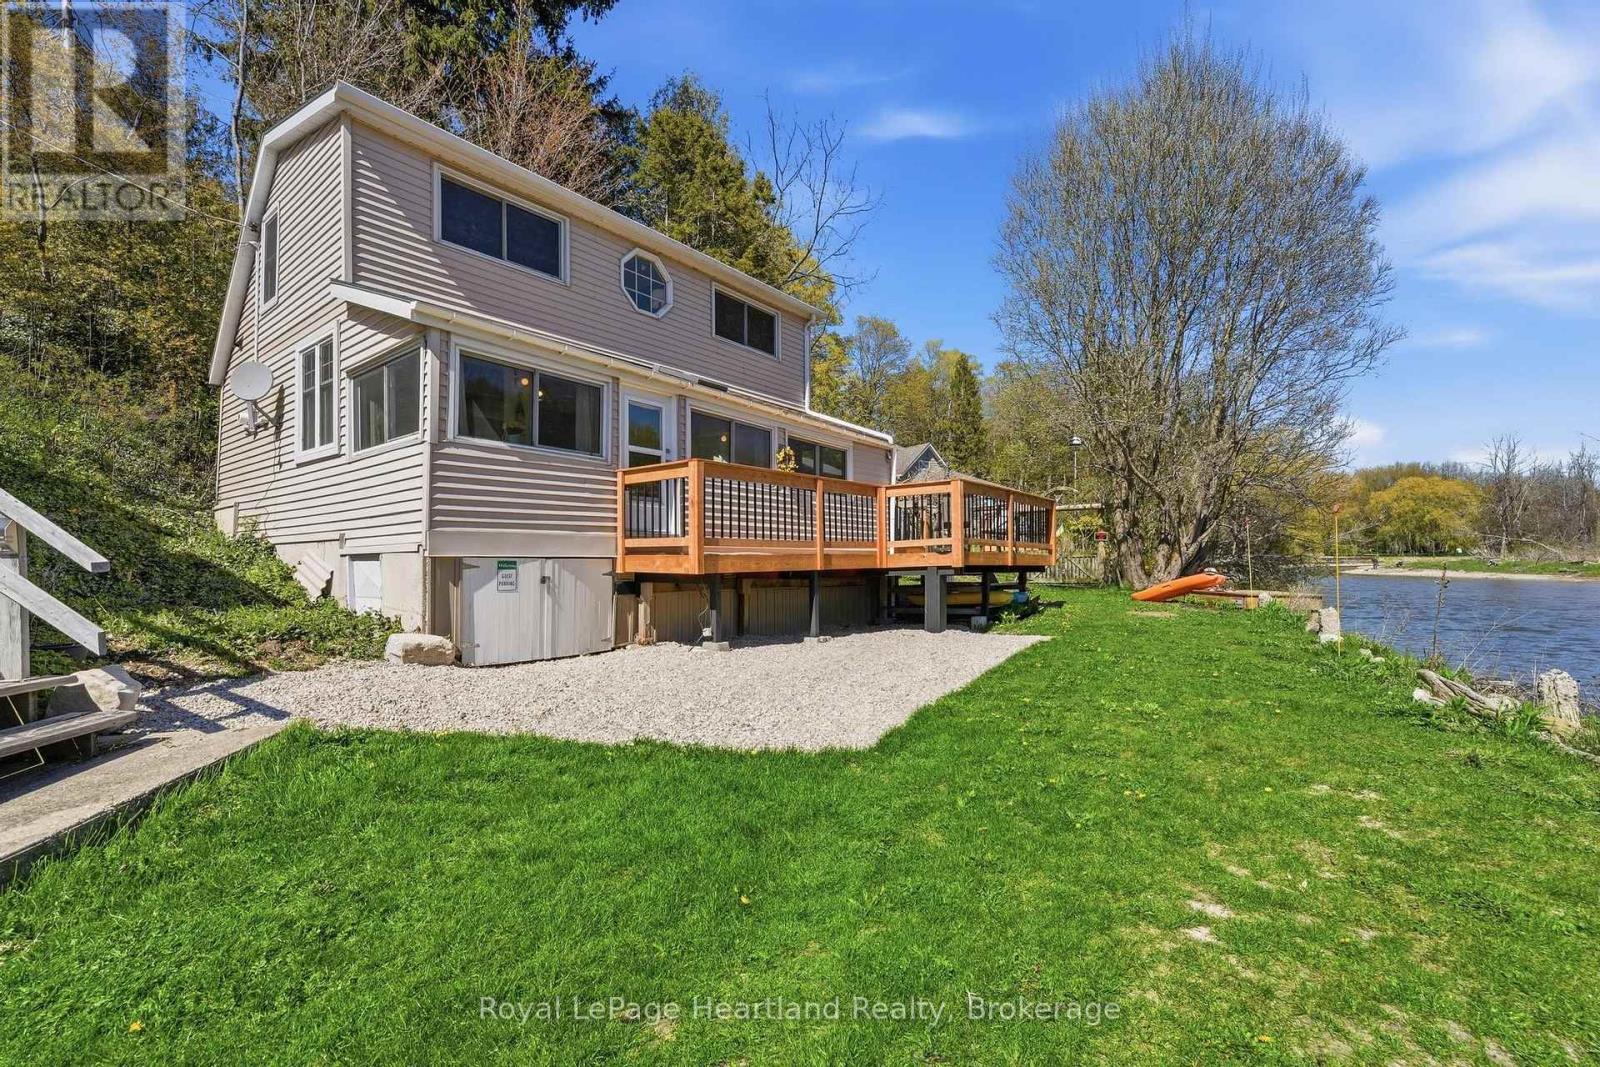
9 Maple Lane
Ashfield-Colborne-Wawanosh, Ontario
RIVERSIDE. RELAXED. RETREAT. Tucked along the peaceful banks of the Nine Mile River and just a short stroll to the sandy shores of Lake Huron, this beautifully refreshed 3-bedroom cottage offers the kind of getaway buyers dream about. Whether you're searching for a seasonal escape or a place to create lasting family memories, this charming property captures the best of river and lakeside living in one inviting package.Inside, the cottage blends warmth, comfort, and tasteful updates with a bright and welcoming atmosphere. Thoughtfully designed for easy living, the space is ideal for hosting family and friends or simply unwinding after a day spent on the water or at the beach. Large windows invite natural light throughout while showcasing the tranquil surroundings that make this property so special.Step outside and enjoy peaceful mornings with coffee on the front deck overlooking the river, or spend your evenings soaking in the beauty of sunset views and the sounds of nature. The property also includes shared ownership in two additional lots located to the east, offering added outdoor space, flexibility, and future enjoyment opportunities rarely found in a cottage setting. A brand new 8x12 shed provides excellent storage for kayaks, paddle boards, beach gear, and all your recreational essentials, making it easy to embrace the outdoor lifestyle this location is known for. (id:42776)
187 Victoria Street
Magnetawan, Ontario
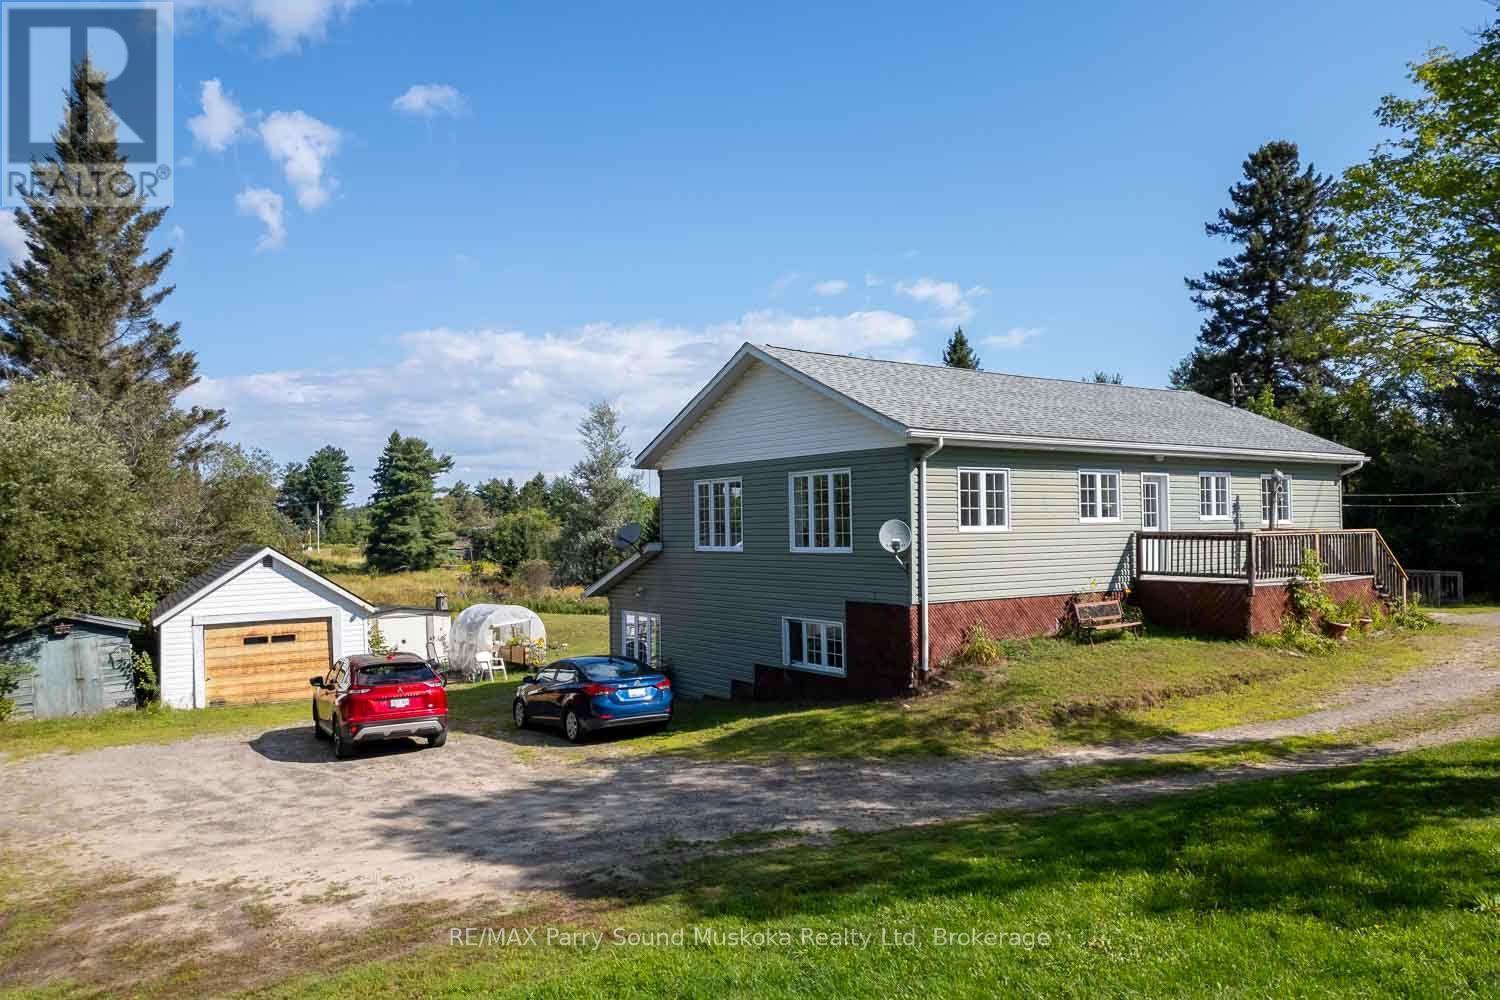
This easily maintained triplex is located on a one acre lot in the village of Magnetawan. The 3 individual apartments with separate hydro meters and private entrances, present an attractive income potential for the right individual. Each apartment offers 2 bedrooms, 1 bathroom, a kitchen/dining area and living room, as well as private laundry facilities. Recently renovated, the upper 1200 sf apartment is spacious with large windows, a 3pc bathroom and a small sun room overlooking the back yard. Facing a quiet residential street the front deck offers some private outdoor space. The 2 lower level apartments each include a 1-4pc bathroom as well as walkouts to a deck, with views of the backyard. These units are equipped with in floor radiant heating. The lot includes a drilled well and ample parking for the 3 residences. Several small out buildings are located on the property, providing outdoor storage areas. A post office, elementary school and the centre of town are all located within a short walking distance. Magnetawan also offers a community centre, library and outdoor arena, as well as access to the Magnetawan River waterway. (id:42776)
Lot 34 Dawson Road
Georgian Bluffs, Ontario
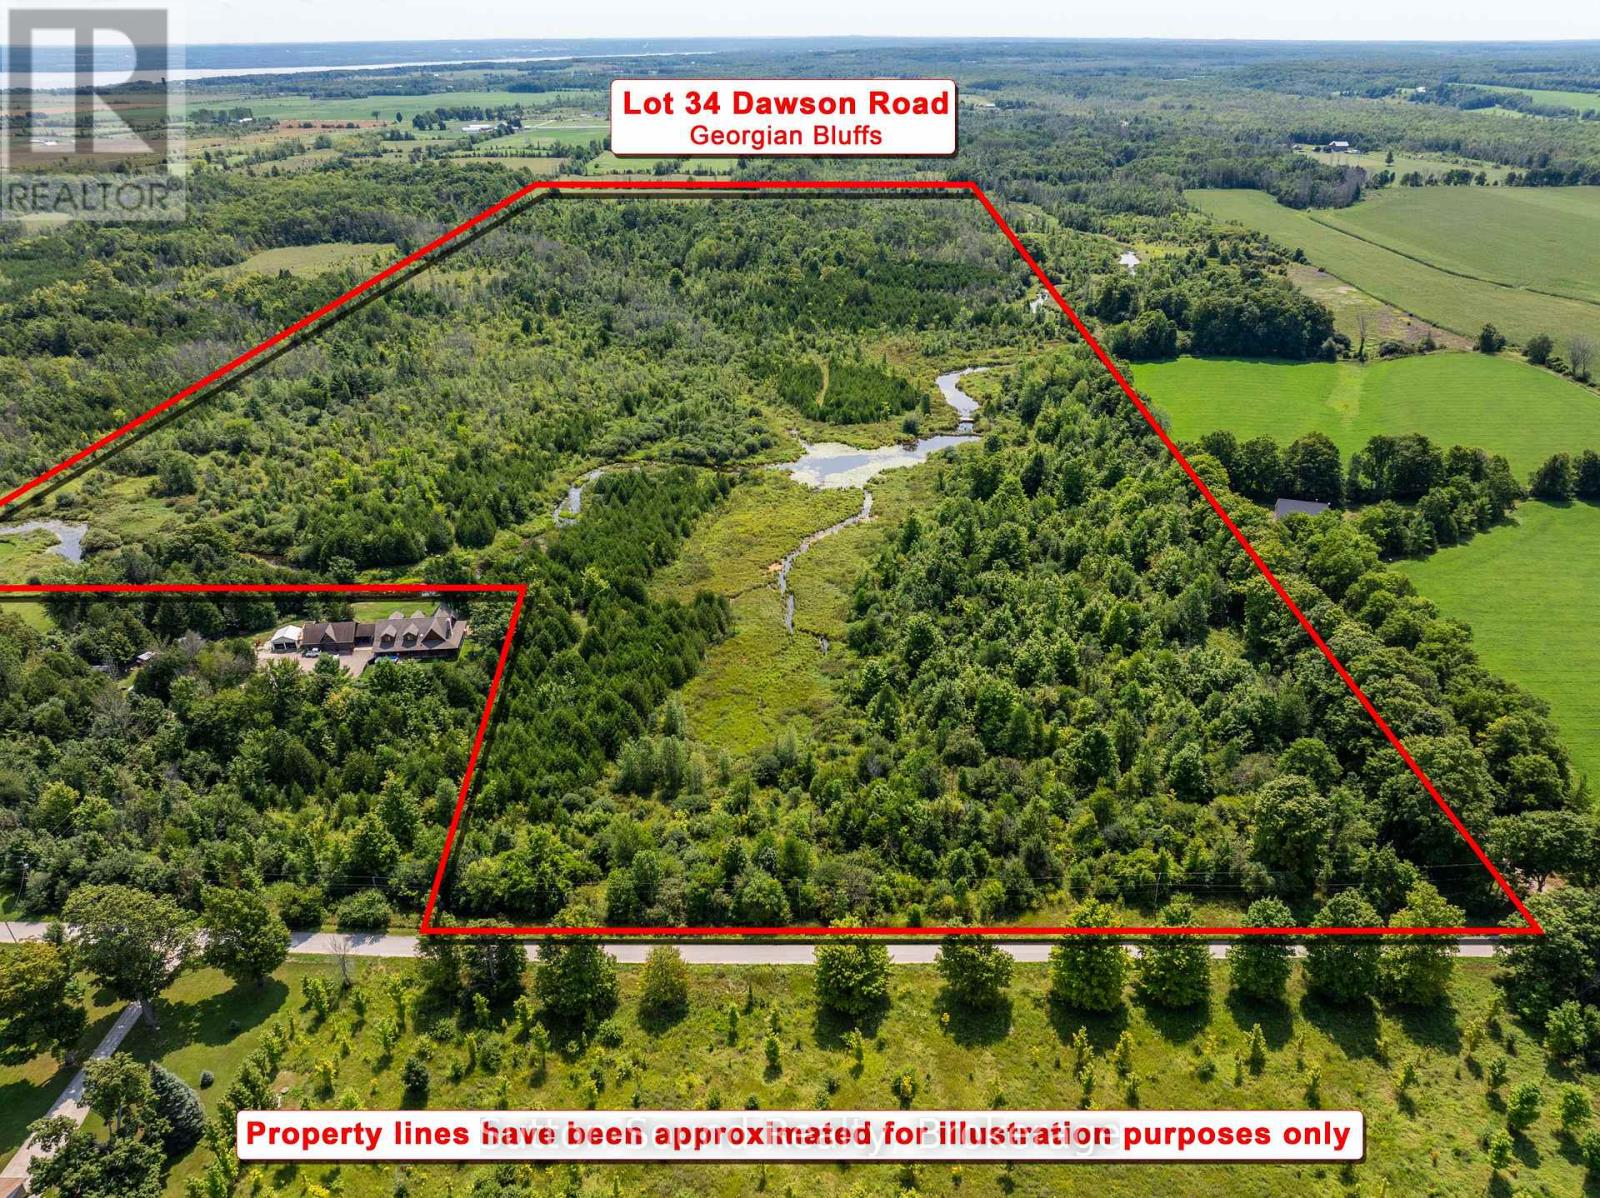
Discover the beauty and tranquility of this exceptional 94-acre parcel, where the Indian River meanders gracefully through a diverse landscape of lush bush and open spaces. Nestled near the village of Kemble and just a scenic 15-minute drive from Owen Sound, this remarkable property offers the perfect opportunity to embrace nature while remaining conveniently close to town. A haven for outdoor enthusiasts and nature lovers, the property provides a picturesque setting for hiking, exploring, wildlife watching, and simply enjoying the peace and privacy of the surrounding countryside. Follow the river as it winds through the property, revealing tranquil waterfront views, wooded groves, and secluded natural spaces that invite you to slow down and experience the landscape. Whether you're envisioning a private country retreat, an outdoor recreational escape, or building your dream home, this property offers an extraordinary canvas on which to create your own sanctuary. An archaeological survey has been completed and a conditionally approved building envelope is located at the front corner of the property, with hydro available at the road, adding to the potential for future development. With its expansive acreage, beautiful river frontage, natural diversity, and convenient proximity to Owen Sound and Kemble, this is a rare opportunity to own a truly special piece of Grey County countryside. (id:42776)
178 Thomas Street
St. Marys, Ontario
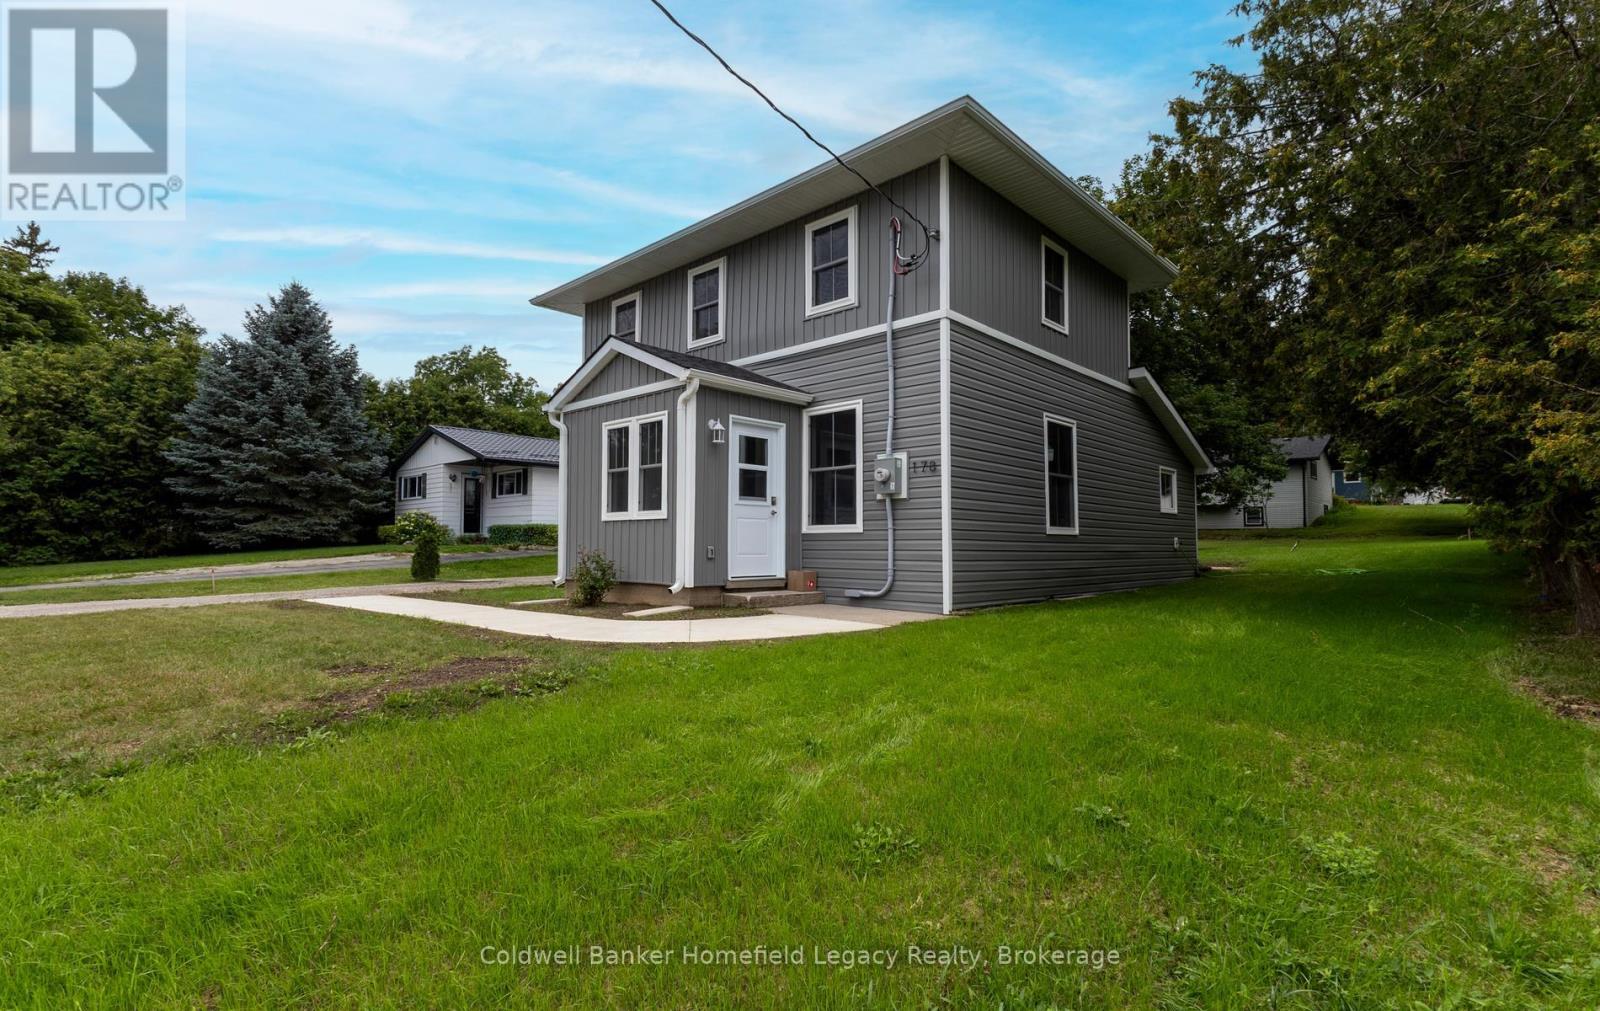
178 Thomas Street, St. Marys Completely renovated, move-in ready, and just a short walk from downtown St. Marys.Thoughtfully renovated down to the studs, 178 Thomas Street combines the charm and proportions of an established home with the comfort, efficiency and finishes of a fresh renovation. Step inside to a bright, airy and open main living space, where the spacious living and dining areas flow naturally into a beautiful new kitchen. Large new windows bring in plenty of natural light, while the generous kitchen offers excellent workspace, storage and a large island that creates a natural gathering place for everyday living and entertaining.The main-floor bedroom offers a particularly functional layout, featuring a walk-through closet leading directly to the main bathroom and laundry area-an excellent setup for anyone looking for the convenience of main-floor living.Upstairs you'll find two additional well-proportioned bedrooms, both with generous closet space, along with a new three-piece bathroom with shower. With three bedrooms and two bathrooms in total, the layout makes excellent use of the home's space without feeling cramped.The extensive renovation goes well beyond what you can see. The home features a new furnace, central air conditioning and air exchanger, plumbing, electrical along with new windows and updated finishes throughout. The result is a clean, comfortable home where the work has already been done.Outside, the manageable property offers room to enjoy without creating a long list of weekend chores, while the walkable St. Marys location puts downtown shops, restaurants and amenities within easy reach.Freshly renovated, nicely proportioned and truly move-in ready, 178 Thomas Street is an opportunity to simply unpack and enjoy. Flexible closing available.3 Bedrooms | 2 Bathrooms | Main-Floor Bedroom & Laundry | Extensive Renovation | New Furnace & A/C | Air Exchanger | New Windows | Walkable to Downtown (id:42776)
725 Bruce Road 13 Road
Native Leased Lands, Ontario
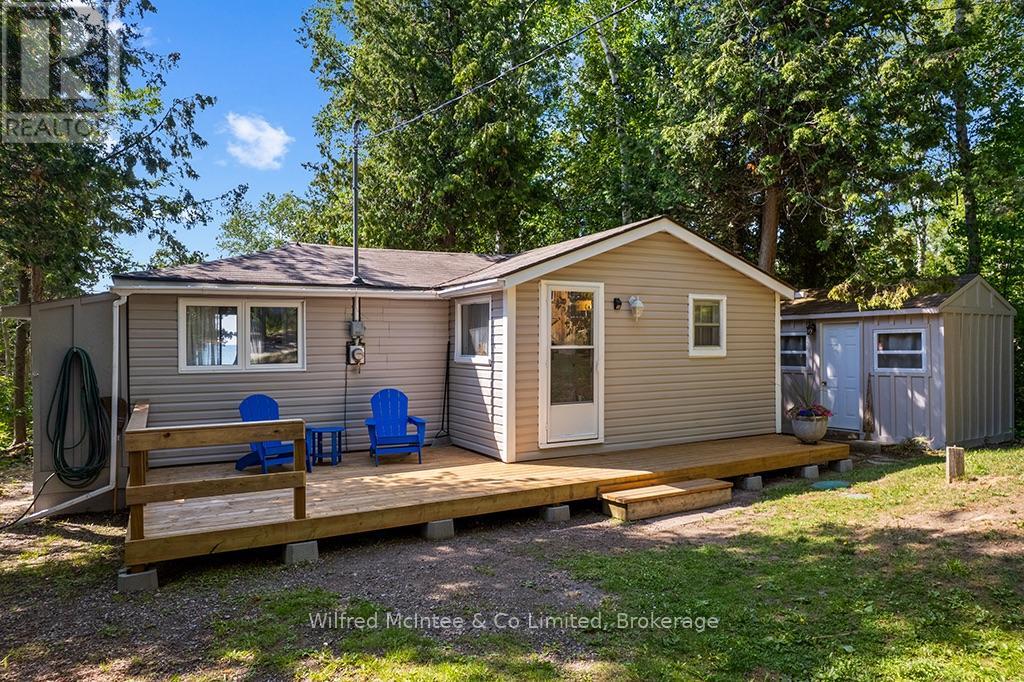
Experience carefree cottage living on the shores of Lake Huron! This well-maintained, furnished two-bedroom waterfront cottage is ready for IMMEDIATE possession and offers breathtaking sunset views from its west-facing rear decks.Situated on a 66' x 200' lot, well back from the road for added privacy, this inviting retreat is filled with natural light and features attractive maple flooring throughout. Recent updates include a, energy-efficient heat pump, new front deck, updated shower, and a newer driveway with plenty of room to turn around. Septic was updated in 2018 and this Cottage has a block foundation.Enjoy your morning coffee on the new front deck, then unwind or entertain on the spacious rear waterfront decks while taking in the spectacular Lake Huron sunsets. Spend your days relaxing by the water's edge, with rocky shoreline access available for enjoying the lake.Easy to maintain and move-in ready, this charming waterfront cottage is the perfect seasonal escape. The annual lease fee is $10,700 plus an annual service fee of $1,300.Book your private showing today and discover everything this Lake Huron cottage has to offer! (id:42776)
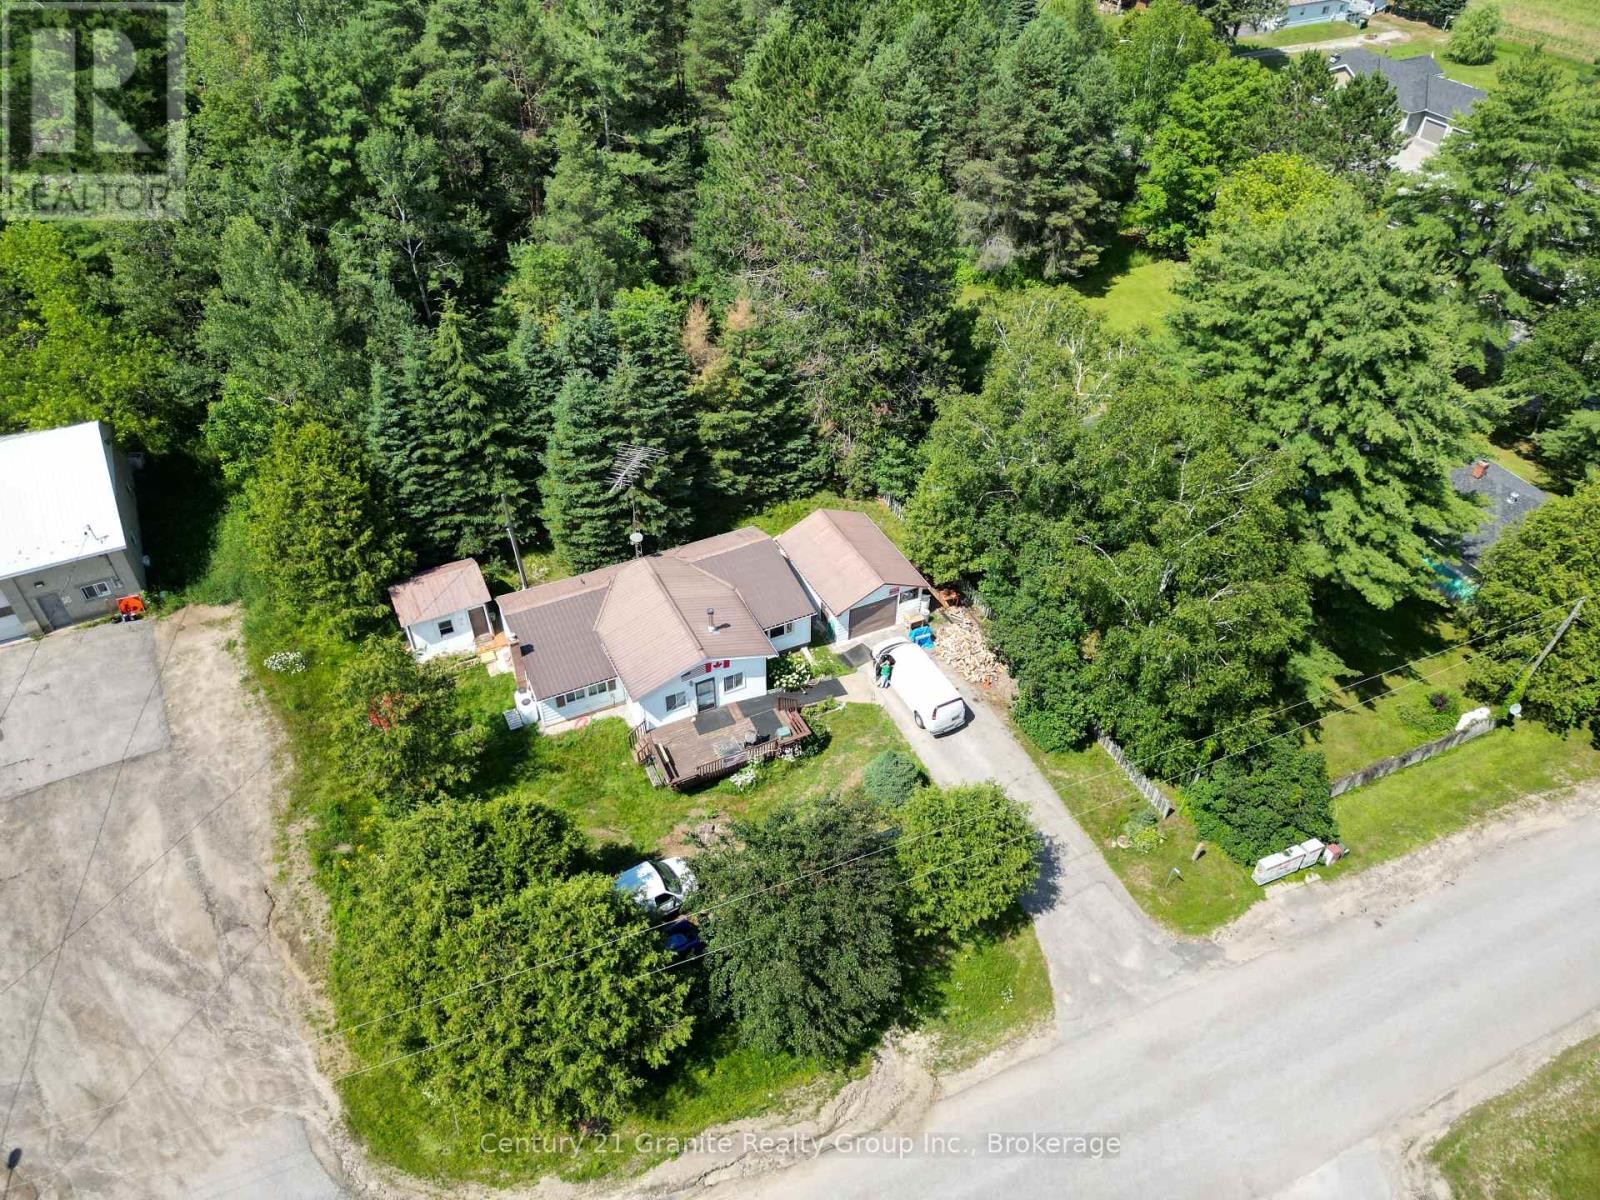
1993 Fleming Road
Minden Hills, Ontario
Welcome to this charming 2-bedroom, 1-bathroom bungalow, ideally located in one of Minden's most desirable in-town neighbourhoods. Just a short walk to downtown shops and restaurants, local schools, and the scenic Minden Riverwalk, this home offers the perfect blend of comfort and convenience. Step inside to discover a bright, welcoming interior where vaulted pine cathedral ceilings and large windows fill the home with natural light. The open-concept kitchen and dining area features an updated propane stove, creating an inviting space for everyday meals and entertaining, while the cozy living room offers direct access to the private backyard for seamless indoor-outdoor living. The spacious primary bedroom includes a generous closet, while the second bedroom is perfect for guests, a home office, or a young family. A well-appointed 3-piece bathroom and convenient main-floor laundry complete the functional layout. Outside, beautifully maintained gardens and a large front deck provide the perfect place to enjoy your morning coffee or unwind at the end of the day. Two storage sheds, a detached single-car garage, and municipal water and sewer services add everyday practicality. Recent updates, including newer windows, a durable metal roof, and a new wood stove, provide peace of mind and low-maintenance living. Whether you're a first-time buyer, downsizing, or searching for an investment property, this move-in-ready home offers exceptional value in the heart of Minden. (id:42776)
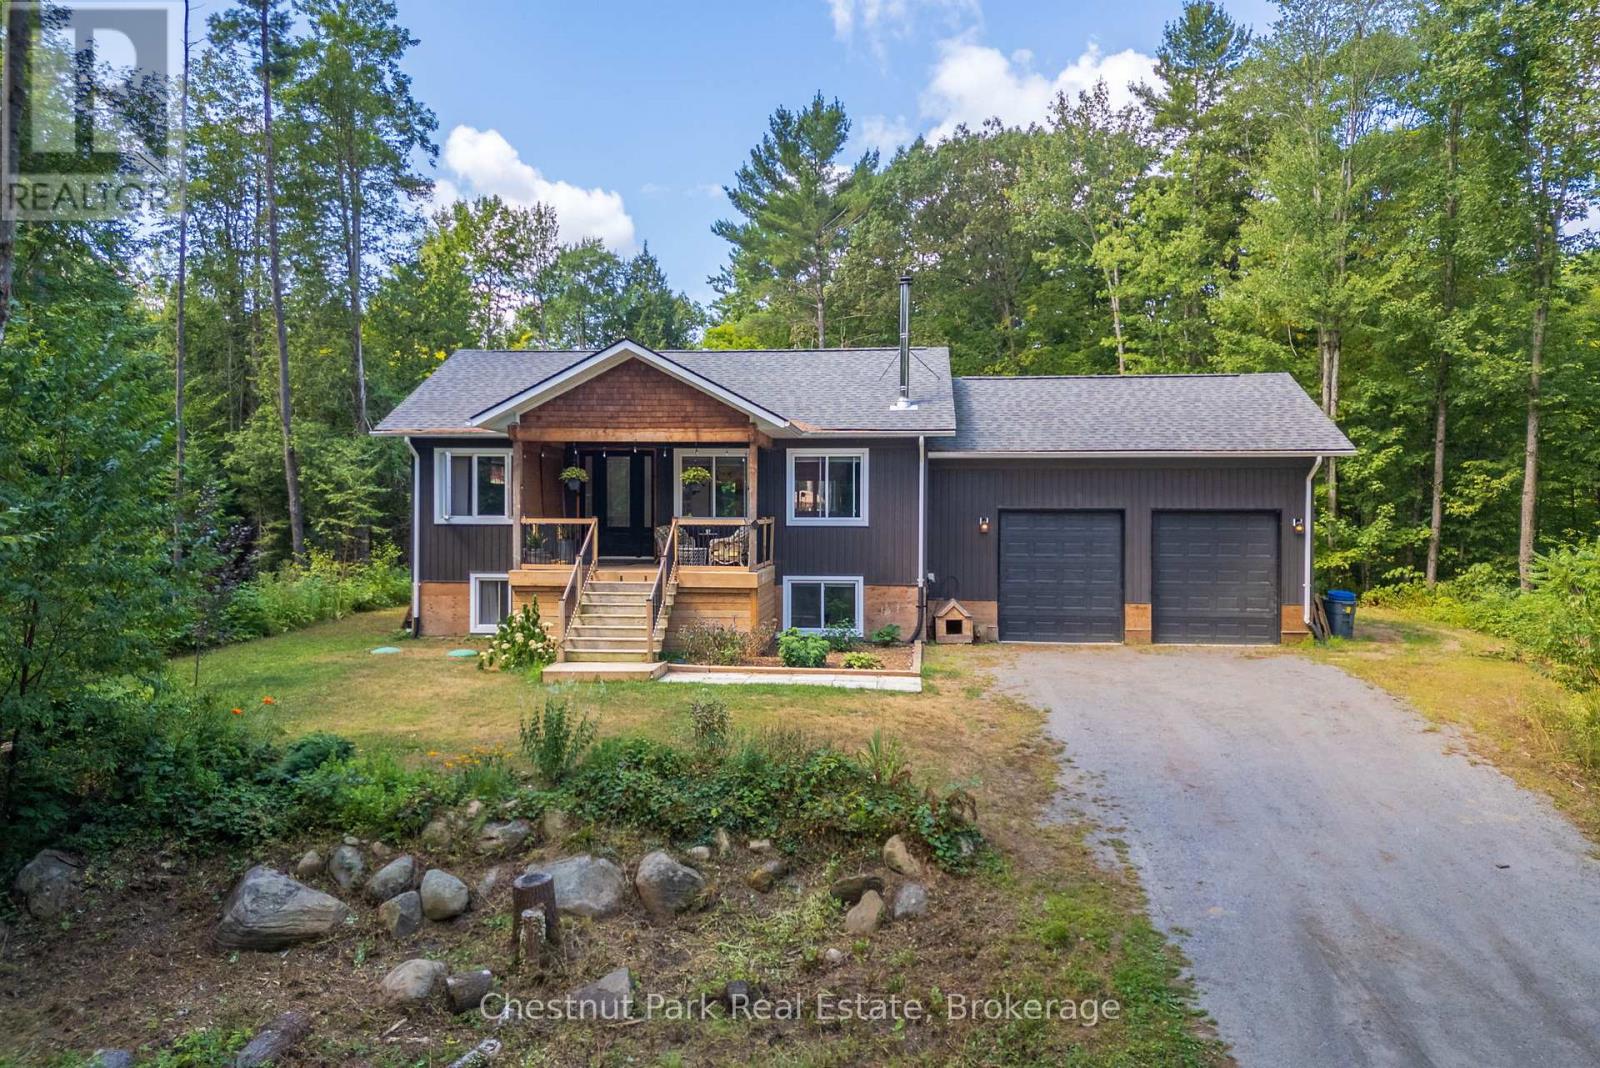
2698 Old Muskoka Road
Huntsville, Ontario
Welcome to 2698 Old Muskoka Road in Utterson, a rare offering featuring not one, but two fully self-contained homes on one property. Combined, they offer 6 bedrooms, 4 bathrooms, and 2 kitchens, making this an ideal setup for multi-generational living, rental income, or hosting guests with complete privacy. The main residence includes 4 bedrooms and 3 bathrooms, thoughtfully designed with a Muskoka-inspired aesthetic. Built in 2019 and set well back from the road, it offers both privacy and modern comfort. A covered front porch and grand 8' entry door welcome you inside, where vaulted ceilings, hardwood floors, and abundant natural light enhance the open-concept kitchen and dining area. The main-floor primary suite features a double closet and a spa-like ensuite with dual sinks. A WETT-certified wood-burning fireplace adds warmth and character to the living room, while the finished lower level expands the living space with a family room, three additional bedrooms, an office or hobby room, and a full bathroom. Step out to the private back deck overlooking the yard and above-ground pool-perfect for summer entertaining. Additional highlights include an ICF foundation, Lepage windows, and a double attached garage. The secondary dwelling is completely separate and equally well-appointed, offering 2 bedrooms, 1 bathroom, and its own kitchen. The bright, open-concept layout features a custom kitchen and a cozy propane fireplace with a shiplap mantle. Upstairs, the primary suite includes a 3-piece ensuite with an oversized tiled shower. The lower level provides a second bedroom, workshop or storage space, and a walkout with potential for a future deck. Both homes are fully self-sufficient, each with its own septic system, modern finishes, and functional layouts. With rental potential of $2,500+ per month, this property offers incredible versatility. Whether you're looking for a family compound, a private Muskoka retreat, or an income-generating opportunity. (id:42776)

34 Brunswick Street
Stratford, Ontario
Rare downtown Stratford investment offering two fully built, turnkey commercial restaurant spaces under one roof at 34 Brunswick St. Priced for today's market, this asset delivers exceptional flexibility for investors, owner-operators, or hospitality entrepreneurs seeking income, control, and long-term upside in a proven dining and tourism district.The property supports multiple acquisition strategies: lease both restaurants for stabilized income, operate one and lease the other, or owner-occupy and operate both concepts. Each space is fully equipped and operational, eliminating build-out risk, construction delays, and startup uncertainty. Licensed for Approx. 210-guests total with elegant bar seating throughout.Both restaurant spaces are professionally designed to sophisticated, destination-level standards, offering distinct and layered dining experiences. The main floor features refined interior dining complemented by a covered Euro-style alley patio, creating an inviting year-round setting for casual or polished service.The second level provides multiple elevated experiences, including a luxurious cocktail bar and a spectacular interactive chef's bar counter showcasing open-fire cooking and wood-fired pizza preparation. Seating includes cozy round tables, flexible group arrangements, and layouts that easily adapt to varying party sizes while preserving ambiance and flow. A standout feature is the elevated two-tier rear deck, offering a more relaxed, casual option for afternoon lunches or informal dinners, balancing the refined interior dining environment.Overall, the property delivers immersive, high-quality hospitality spaces supported by well-crafted menus and thoughtful design. Equally suitable as a turnkey restaurant investment or a platform for entrepreneurs to introduce their own concept, style, and flavour. A compelling opportunity to acquire a flexible, income-capable hospitality asset in Stratford's downtown core. (id:42776)
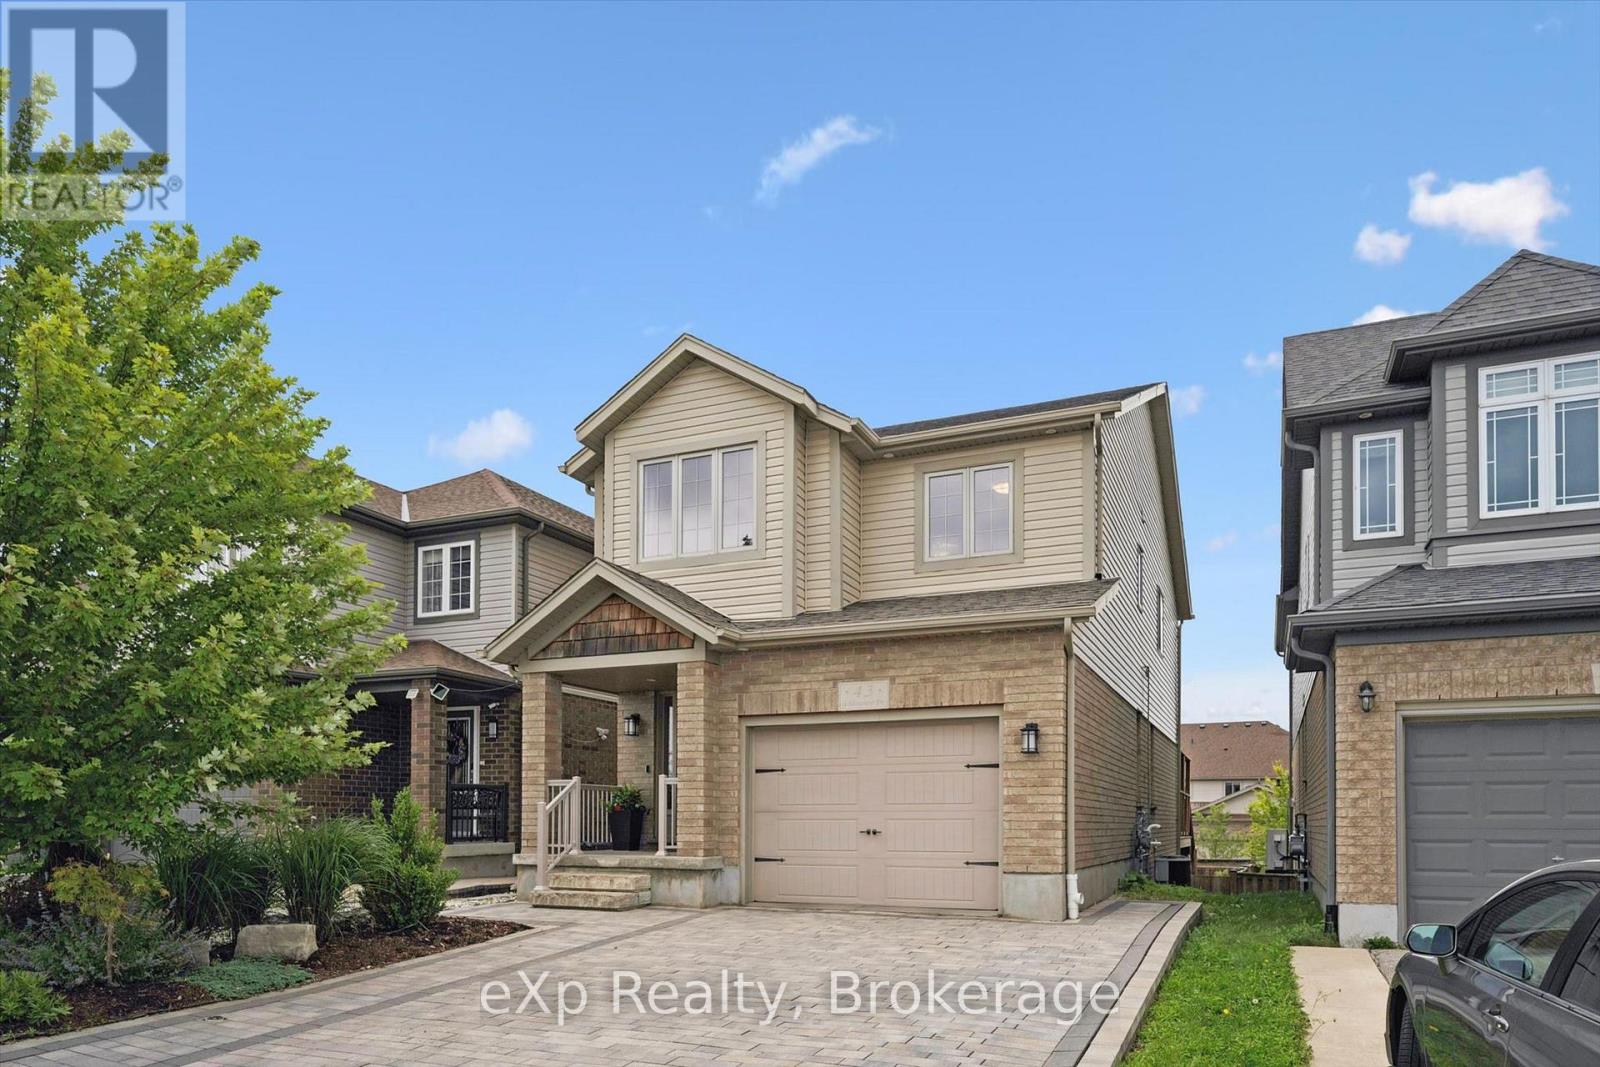
43 Goldenview Drive
Guelph, Ontario
Built by Dan Clayton Homes on a quiet street in the north end of Guelph, with high-end finishes throughout! Sitting at over 2000 square feet, this four-bedroom home with a walkout basement impresses from the moment you pull up front. An interlock stone driveway and walkway with parking for four cars lead you up to the front porch. The main level is spacious and well cared for. Ceramic tile is in the entranceway, bathroom, kitchen and dinette; hardwood flooring is in the formal living room and dining room. The kitchen features Barzotti soft-close cabinetry, quartz counters and an island with a breakfast bar. The stainless steel appliances include a gas stove and a high-end fridge and dishwasher that were replaced in 2025. Double doors lead outside to a large deck with pergola overlooking your fully fenced backyard. A solid wooden staircase leads you upstairs to four bedrooms, two full bathrooms and a very convenient laundry room. All four bedrooms are spacious and feature large windows. The primary bedroom has a walk-in closet and luxurious ensuite with walk-in shower, large soaker tub, double sinks and quartz counters. The main 4-piece bathroom is also upgraded with tile surround and quartz counters. The unfinished walkout basement has 9-foot ceilings, a patio door, huge windows, and a bathroom rough-in, leaving many options for a family room, or a possible accessory apartment. There is also an interlock stone patio already completed outside these doors! This family-friendly neighbourhood is steps away from Wilson Farm Playground, the Royal Recreation Trail, and Guelph Lake. You can enjoy some of the best hiking, biking, fishing, kayaking, and swimming the City has to offer without ever getting in your car! (id:42776)