
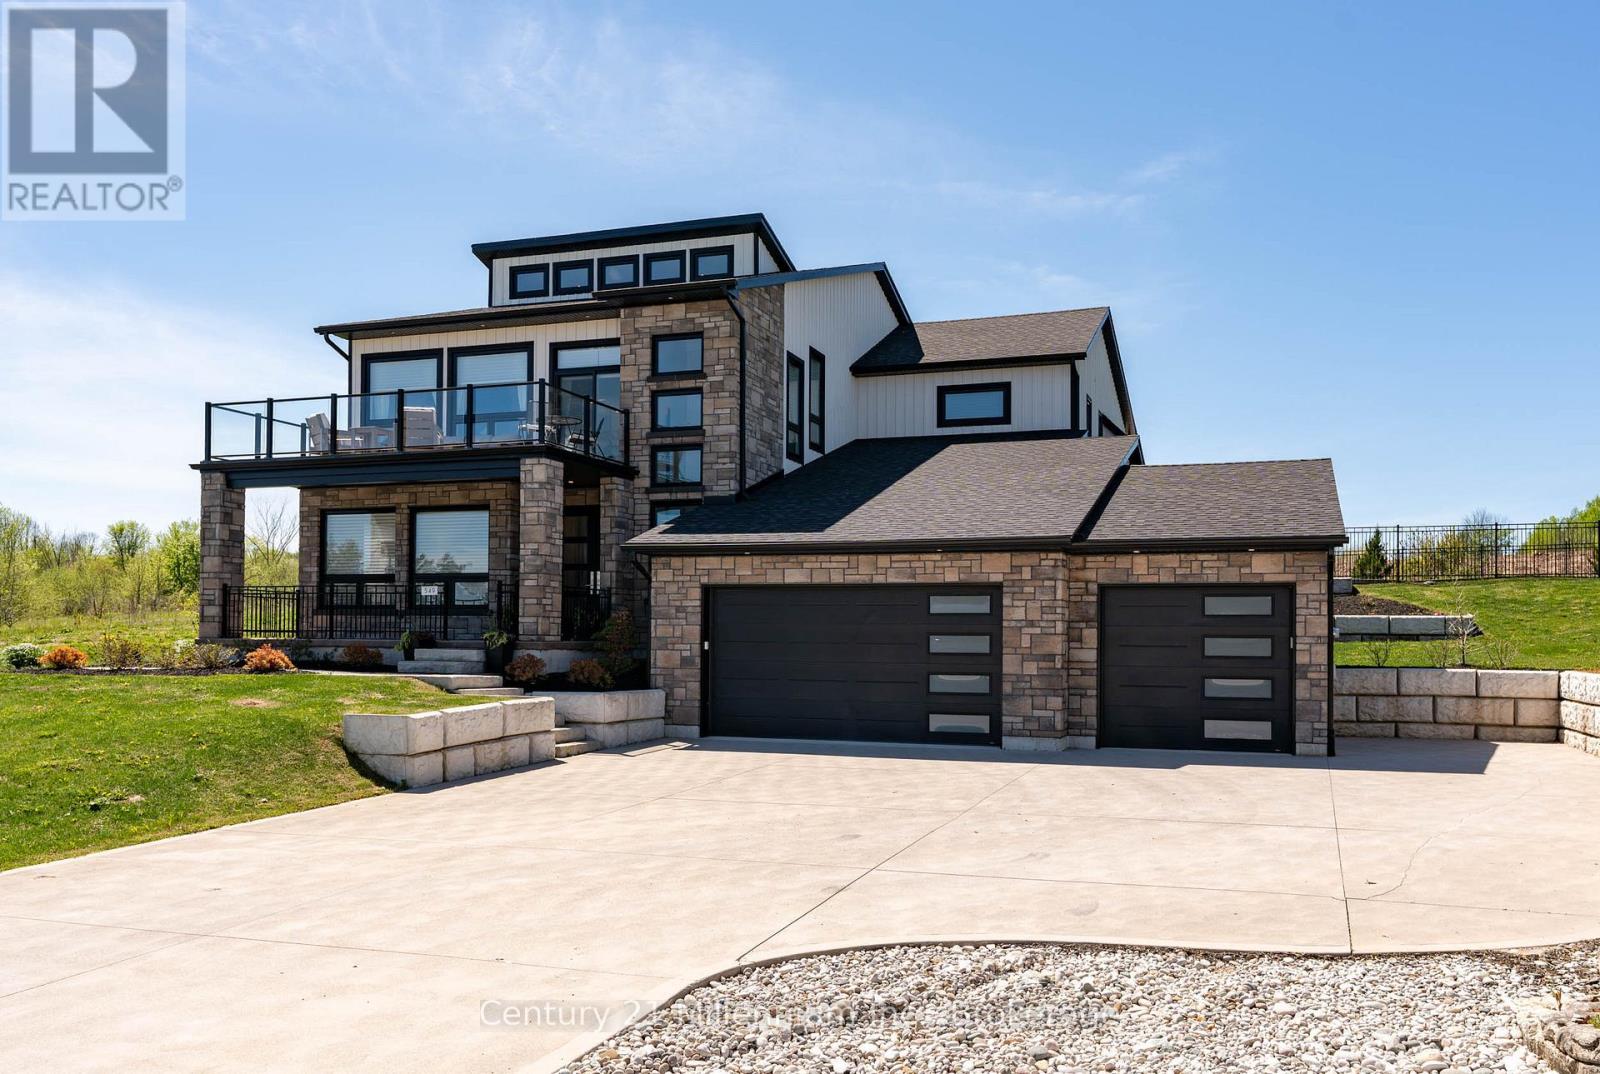
549 Punkinseed Lane
Georgian Bluffs, Ontario
Are you searching for a truly one-of-a-kind custom home in the prestigious Cobble Beach Golf Resort? Dreaming of sweeping Georgian Bay views & the ultimate Ontario four season lifestyle? This remarkable property delivers it all. An impressive double-door entry welcomes you into a bright & inviting main-level family room, featuring wide-plank flooring, expansive windows w/stunning Georgian Bay views & convenient elevator access.The office is designed for both function & style, offering built-ins & heated flrs.This level also features two well appointed bdrms w/heated flrs, including one w/a private 4-piece ensuite, a study nook & a 3-piece bath w/heated flrs & granite counters. Completing this level is a laundry/mud room w/built-in cubbies, custom cabinetry, a dog wash station & direct garage access. The oak & glass staircase leads to the 2nd level great room, set beneath 14' ceilings. This impressive space is anchored by a dramatic floor-to-ceiling stone gas fireplace w/a rustic wood beam mantel & offers access to an expansive east-facing balcony showcasing panoramic Georgian Bay views, complete w/a 2-piece bath & direct elevator access. A chef's dream kitchen boasts a massive island, granite counters, a wall-mounted pot filler, a Wolf six-burner range w/griddle & double ovens, Wolf microwave drawer & range hood, Cove dishwasher & a Sub-Zero refrigeration system w/fridge, freezer & dual-zone wine storage. The dining room features a coffee/beverage station, custom cabinetry, sink, Sub-Zero ice maker & dual Sub-Zero refrigerator drawers. Sliding doors into the 3-season sunroom w/a stone gas fireplace, stamped concrete flrs & access to the pool. Serene primary bdrm offers a cozy gas fireplace, coffered ceilings, a luxurious 5-piece ensuite w/laundry & direct access to the pool. Expansive 3 car heated garage w/insulated flrs, side entry & cement driveway. Professionally landscaped including a 16' x 32' inground pool, fully fenced yard & exterior 2-piece bath (id:42776)
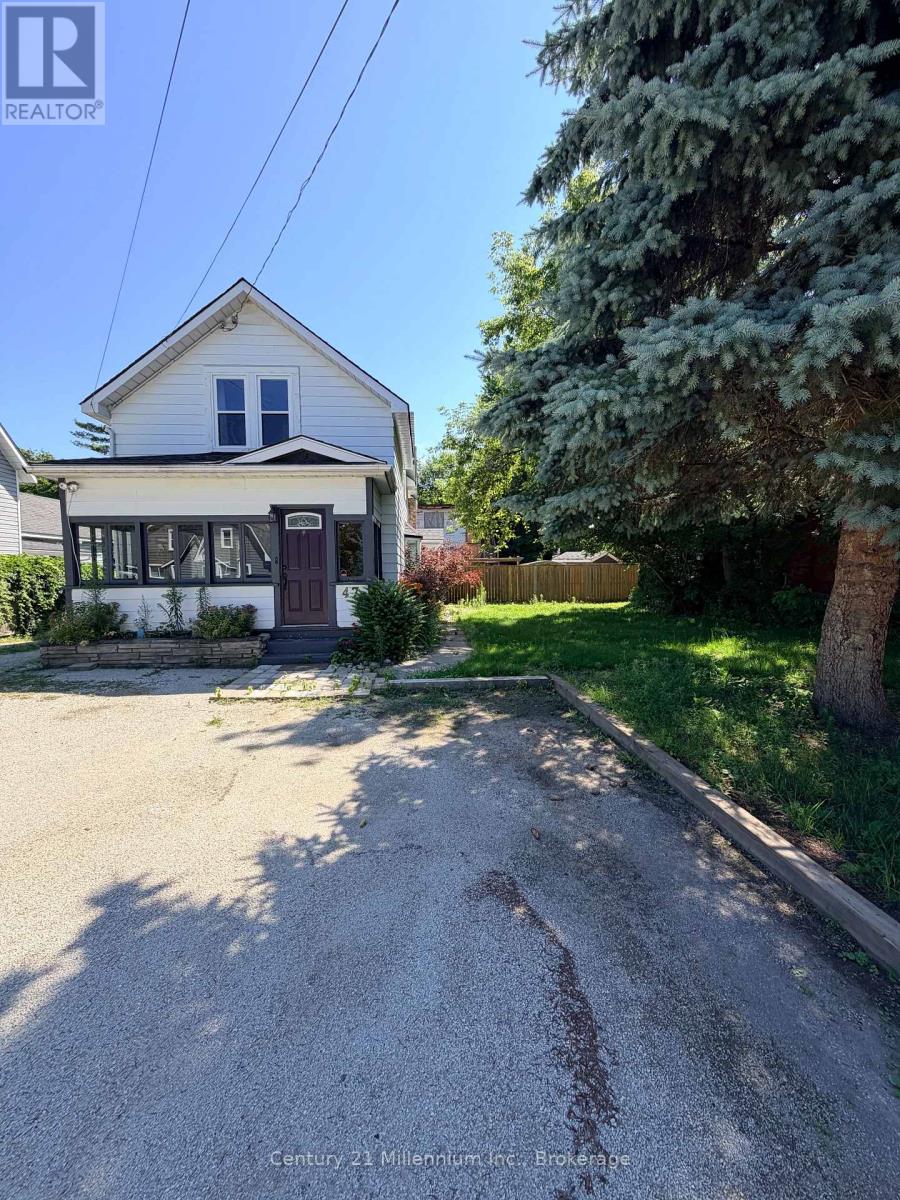
47 Market Street
Collingwood, Ontario
Literal steps from downtown Collingwood, this C1-zoned property presents a rare opportunity in one of the area's most desirable locations.Currently used as a three-bedroom, one-and-a-half-bath residence, the property offers flexibility for a variety of future residential or commercial uses. Set on a generous 66' x 145' lot, the home is ready for its next chapter and offers excellent potential for renovation or redevelopment. A detached 24x32 triple-car garage with an unfinished studio space provides additional space for storage, a workshop, studio, office, or future expansion, subject to applicable approvals.Whether you're searching for a home, a business location, or an investment with long-term potential, this is an opportunity to secure a versatile property within walking distance of everything downtown Collingwood has to offer. (id:42776)
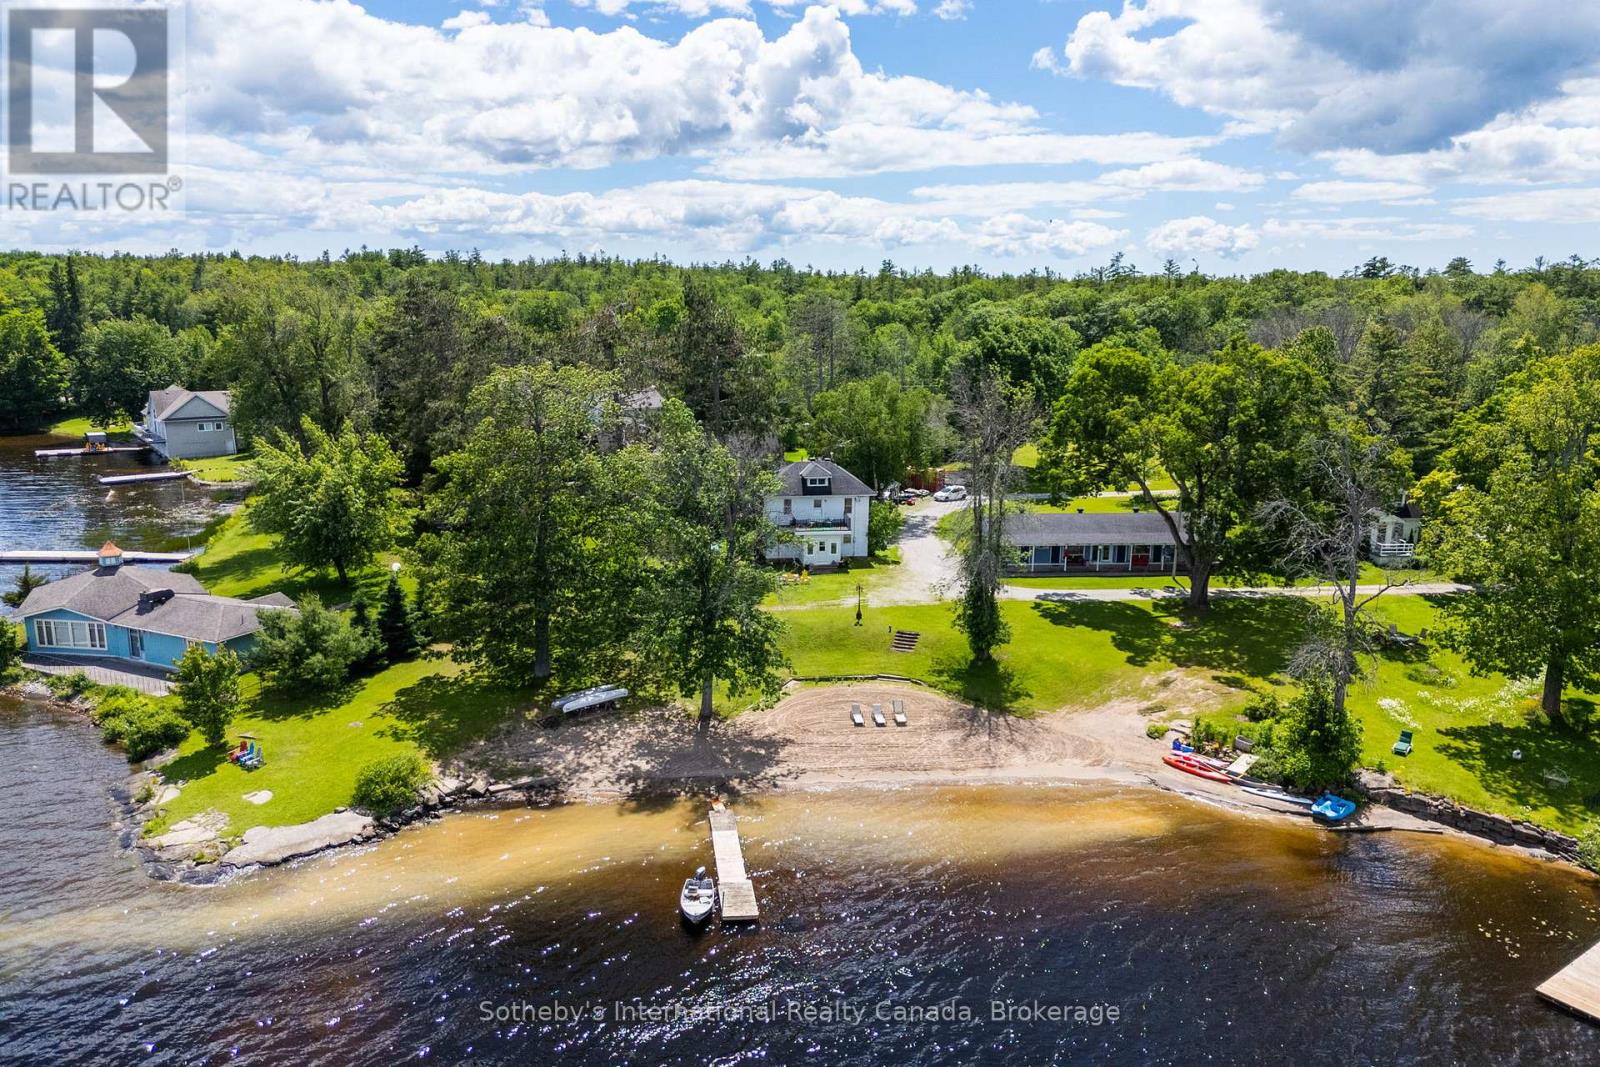
1581 Port Stanton Parkway
Severn, Ontario
Dreaming of a waterfront farmhouse? How about a farmhouse, PLUS a separate 3-season multigenerational/rental unit as well? Step back in time and discover one of Sparrow Lake's original farmhouses, dating back to 1917, where character, history, and waterfront living come together on an extraordinary 1.5-acre point of land. With 166 feet of pristine shoreline, a sprawling sandy beach, private dock, and breathtaking panoramic views, this rare property offers sunshine from sunrise to sunset along the famed Trent-Severn Waterway. Rich with charm and nostalgia, the farmhouse offers 3 bedrooms, 3 bathrooms, and a flexible main-floor space perfect as a dining room, home office or additional gathering area. Use your imagination to bring back its authentic character and create an exceptional canvas for someone looking to restore and reimagine a true waterfront classic. Upstairs, a whimsical third-floor attic creates the ultimate hideaway for kids - a magical space for play, imagination, sleepovers, and memories that will last a lifetime. Step outside to the upper-level terrace, where sparkling lake views stretch across the water, offering the perfect perch for morning coffee, afternoon lounging, or evening stargazing. Complementing the main residence is a unique three-season guest retreat 'The Maples', featuring two private bedroom suites, each with its own bathroom, connected by a welcoming shared kitchen, dining, and living space-ideal for hosting extended family, friends, or generating rental income. The flat, usable grounds invite endless outdoor enjoyment, from lawn games and campfires to lazy afternoons at the beach. Wander to the tip of the point and watch boats glide by as the sun dances across the water from dawn until dusk.This is more than a waterfront property, it's a place where generations gather, stories are shared, and the timeless magic of cottage life lives on. Rarely does an opportunity arise to own such a magical piece of Sparrow Lake history. (id:42776)
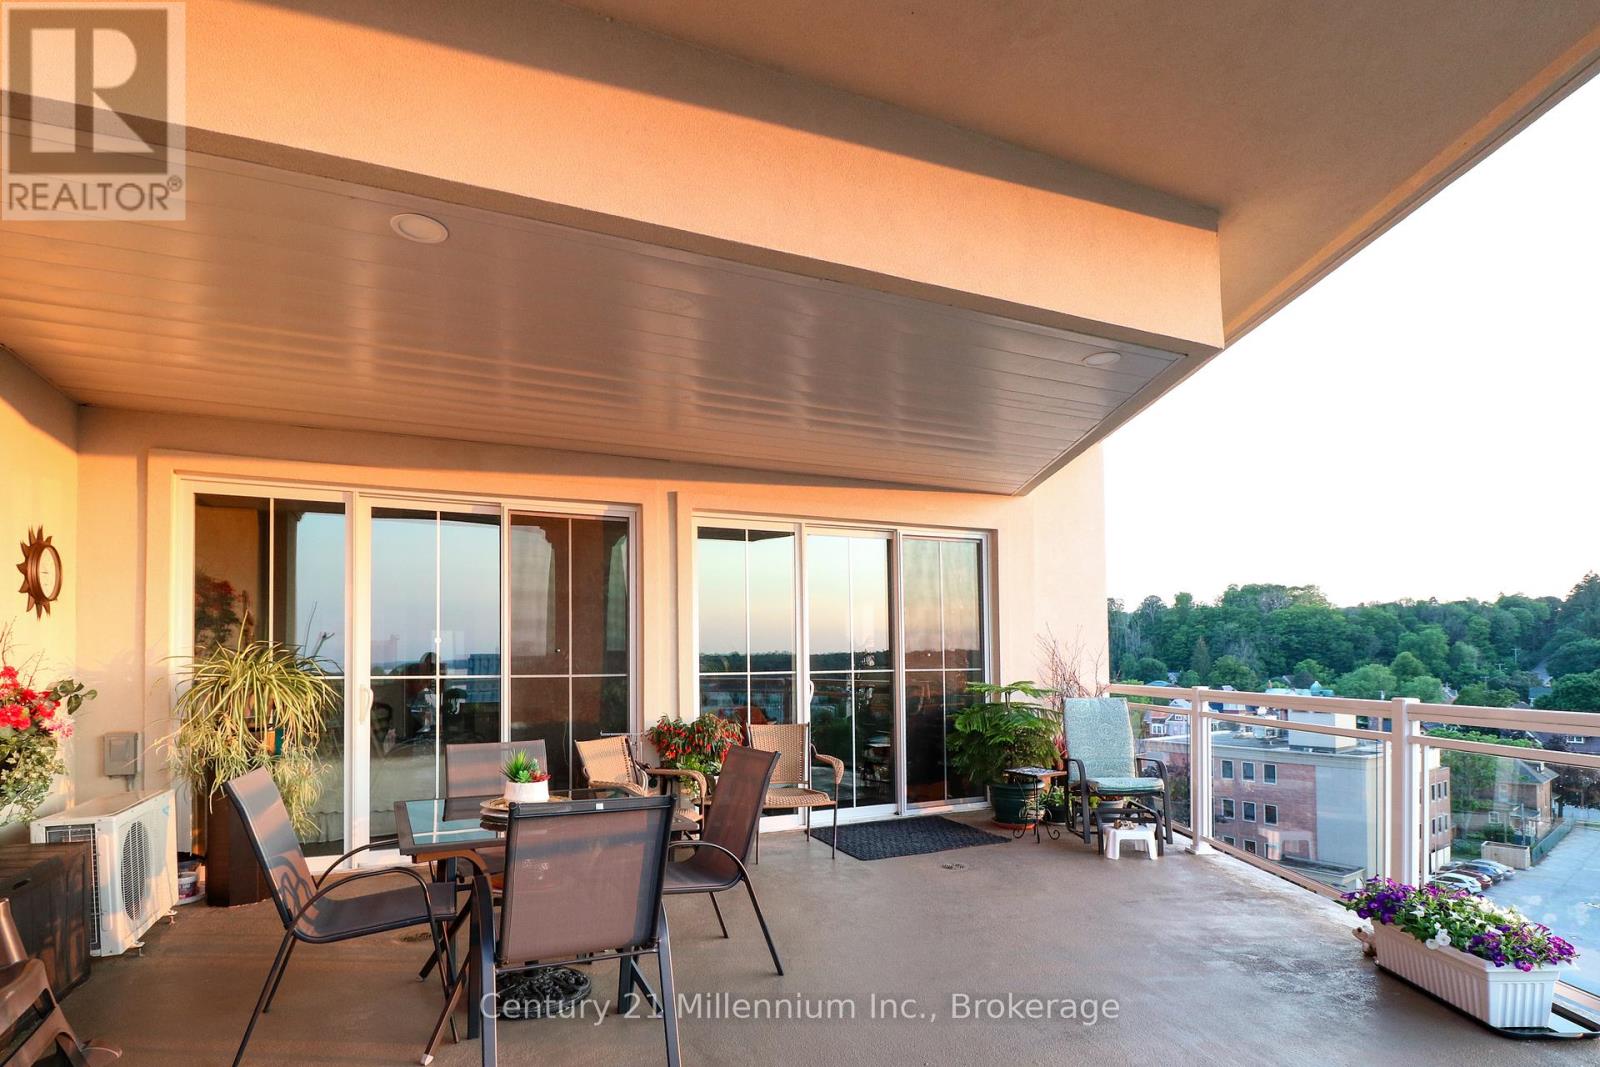
604 - 80 9th Street E
Owen Sound, Ontario
Waterfront Living Designed for Your Next Chapter! Imagine waking up to breathtaking views of Georgian Bay and the Sydenham River, then launching your kayak right from your building for a peaceful paddle along the river. Direct access to the floating dock with benches and a launch ramp. Welcome to effortless waterfront living in the heart of downtown Owen Sound.This exceptional 6th-floor Penthouse, 2-bedroom, 2-bathroom luxury condominium offers 1,240 square feet of thoughtfully designed living space, ideal for those looking to downsize without compromising on comfort or lifestyle. Enjoy spectacular water views from your expansive 400-square-foot private terrace or from yourJuliette balcony-the perfect places to relax with a morning coffee or unwind at sunset. Inside, you'll find elegant finishes throughout, including engineered hardwood floors, soaring 11-foot ceilings with crown mouldings, a beautiful custom kitchen with quartz countertops, and a cozy gas fireplace. The spacious primary suite features a spa-inspired ensuite with a soaker tub and separate tiled shower, creating a private retreat at the end of the day. A second bedroom and full bathroom provide comfortable accommodations for visiting family and friends, plus convenient in-suite laundry. Leave the maintenance behind and embrace an active, walkable lifestyle along the Sydenham River with shops, cafés, restaurants, the farmers' market, library, and cultural attractions right outside your door! The amenity rich building includes indoor parking with a storage locker, a state of the art gym with tv, a party/media room with terrace, plus a rooftop terrace! Parking spot in a premium location and wired for Stage 2 car charging. Gas BBQ hook up on terrace.Canoe and Kayak storage options. More then a condominium-it's an opportunity to simplify life while enjoying the beauty of waterfront living, an active outdoor lifestyle, and the convenience of having everything you need within walking distance. (id:42776)
1712 5th Avenue W
Owen Sound, Ontario
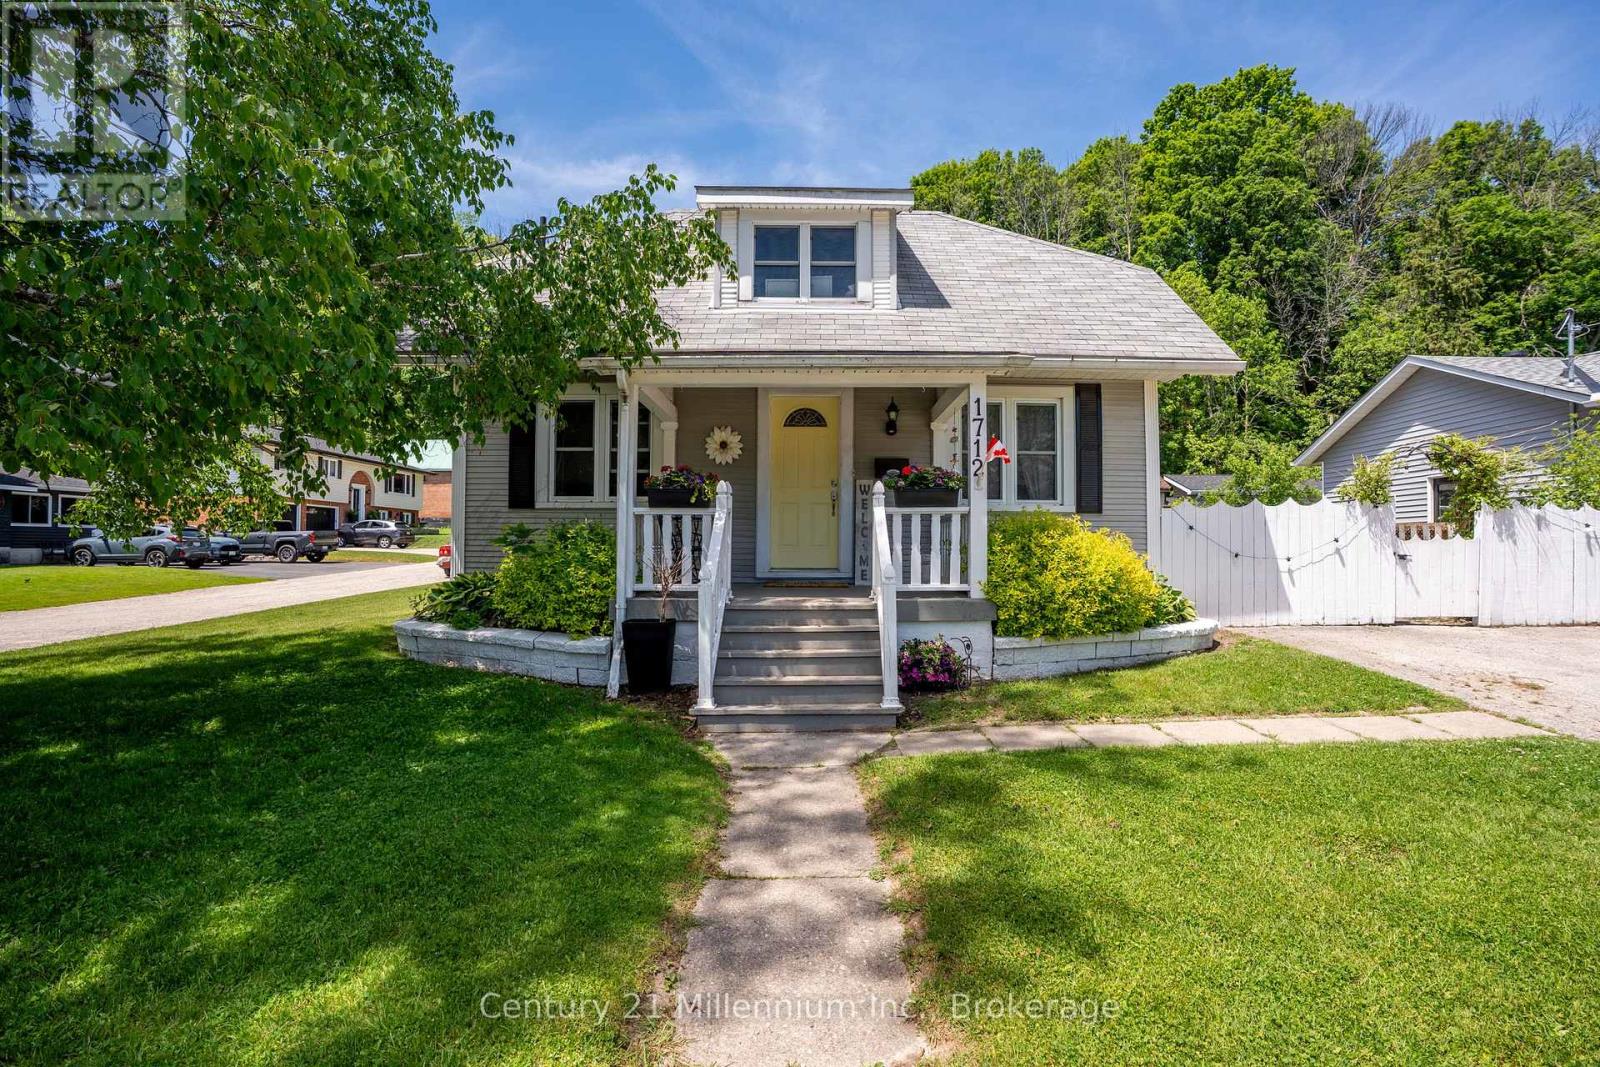
Spring is the perfect time to make your move, and this charming 3-bedroom, 2-bath home offers a rare opportunity to enjoy flexible living in an affordable price range. Nestled in a quiet, family-friendly neighborhood just steps from Kelso Beach, the marina, and Timothy Christian School, the location is as appealing as the home itself. Set on a spacious dead-end corner lot, the property offers plenty of outdoor space along with a great area for summer entertaining-perfect for barbecues and relaxing with friends. Inside, the home features a bright and functional layout with a central kitchen, separate dining area, and formal living room. A main floor bedroom adds the option for convenient one-floor living. One of the standout features is the cozy addition, offering an additional living space filled with natural light, complete with a corner gas fireplace, laundry area, and a three-piece bath- ideal for relaxing or hosting guests. Upstairs, you'll find two more bedrooms and a full four-piece bath, while the lower level provides excellent storage and a handy walkout to the side yard. With its versatile layout, inviting spaces, and prime location, this home is full of potential and ready to welcome its next owners. (id:42776)
1019 Loyalist Drive
Minden Hills, Ontario
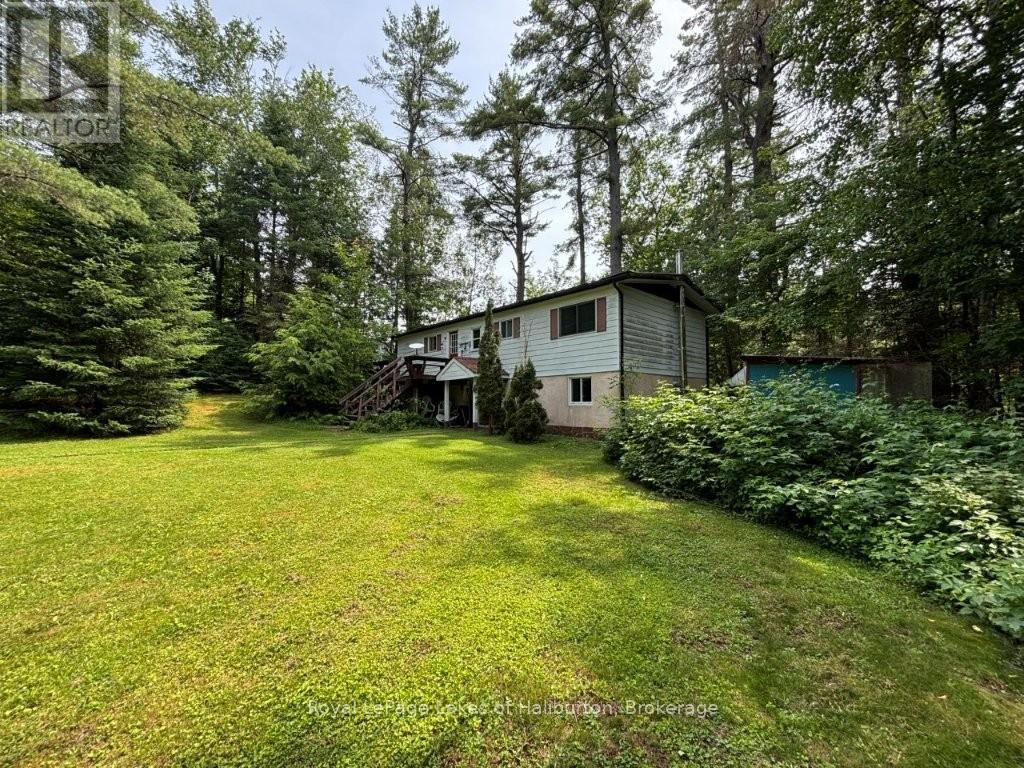
Welcome to 1019 Loyalist Drive on the Gull River. South facing. Direct access to Gull Lake and 30 kms of shoreline is only 400 meters downstream, or one can easily boat upstream to downtown Minden. A year-round home or cottage. A solid raised bungalow on a dead-end road with 34 easy steps to a lovely riverside setting with 89 ft on the river. The main level is 1056 sq ft and includes 2 bedrooms, an office, kitchen, dining room and a living room with a walk out to the riverside deck and gazebo, 3-piece bath (renovated 2022) and a main floor laundry. The downstairs offers another 630 sq ft of living space including a large family room, 1 bedroom and a 3-piece bath and a modern airtight woodstove. It has a walkout to the parking area and to the riverside. Ideal for an in-law suite or rental unit with private access. Home/Septic inspection completed. Located 10 mins south of Minden just off Highway 35 via Sandy Bay Road (a school bus stop). The township road is maintained year-round to Loyalist Drive and then it is only 100 meters to this home. $100/yr for private road maintenance. A quiet enclave of 12 properties. Just over 2 hrs from the GTA. Year-round road. 200AMP. Heated water line. F/A propane furnace(2018). Napoleon airtight wood stove in basement less than 10 yrs old and professionally installed. The upstairs bathroom was renovated in 2022. River water intake with heated line installed in 2021. Exceptionally private area at river's edge is an ideal spot for a patio or gazebo. Great swimming. Sandy shoreline. 6+ feet of depth. No neighbours on the opposite bank. Cottage has good bones but is ready for some TLC and your finishing touches. An ideal year-round home or cottage that is largely furnished and just over 2 hours from the GTA. Traditional bank solutions not meeting your needs? Let me introduce you to a skilled Level 2 Mortgage Agent who has access to a broad range of competitive financing options. This property could be yours in as little as 30 days. (id:42776)
1349 Trellis Trail
Minden Hills, Ontario
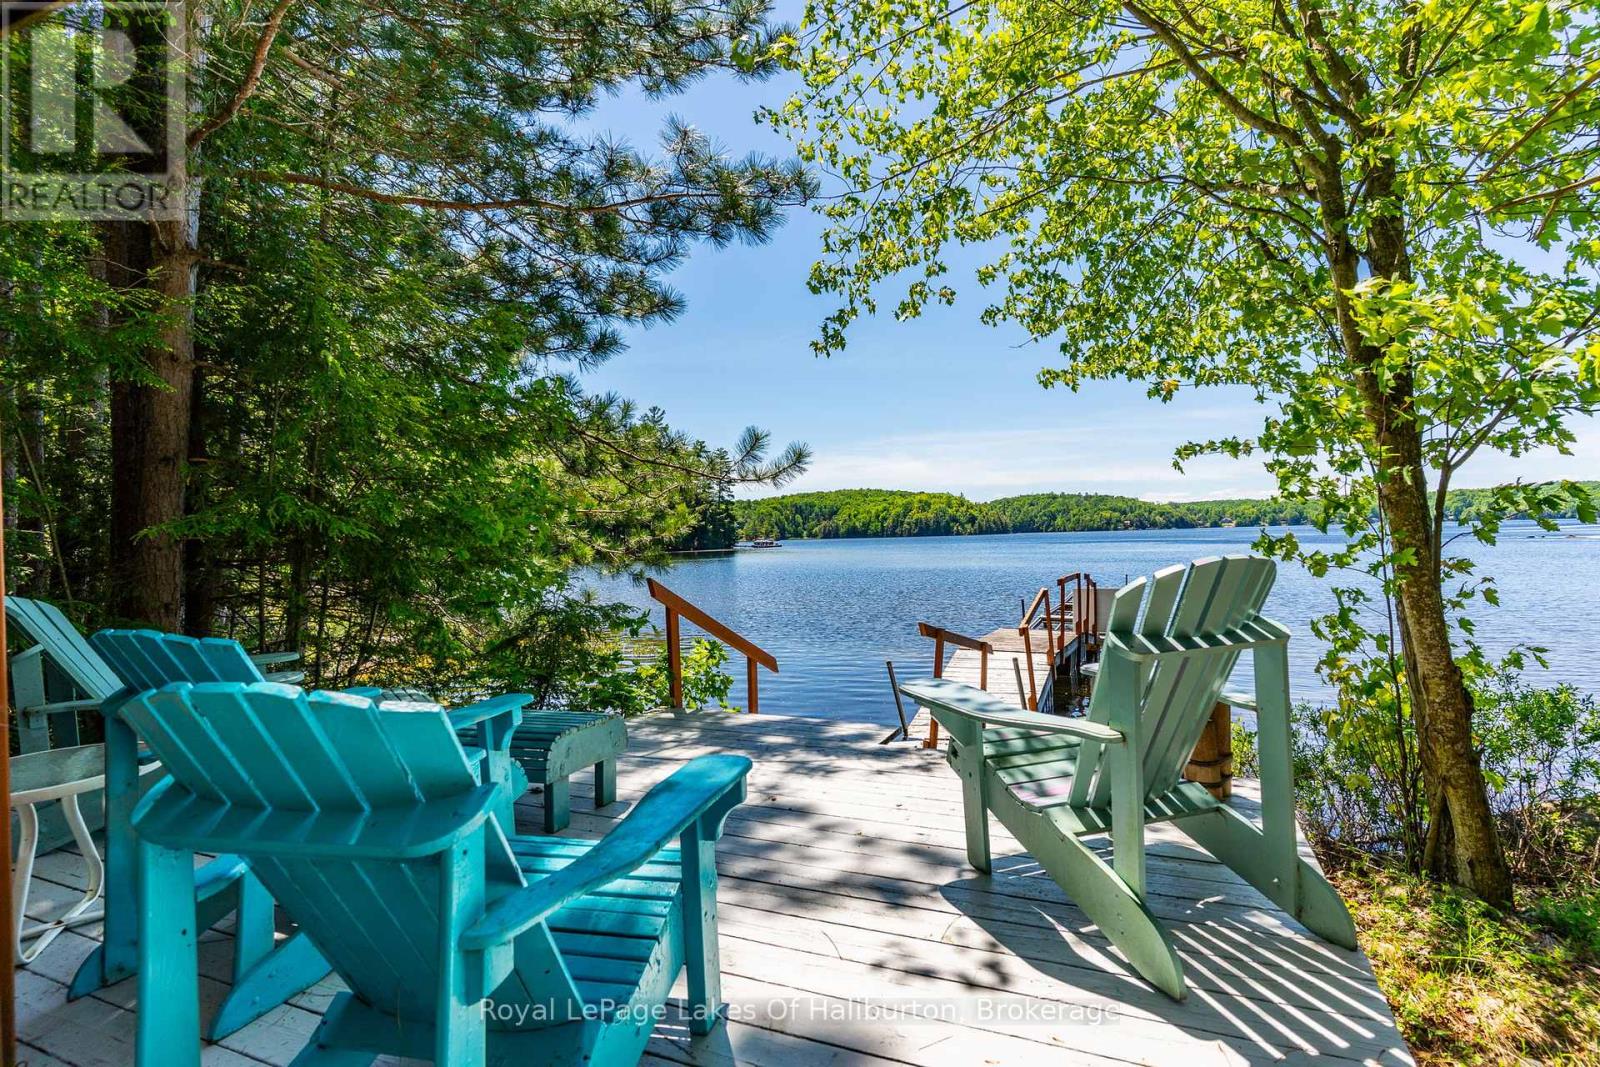
Bob Lake Beauty! This exceptional four-season waterfront retreat offers 143 feet of level shoreline, stunning southwestern sunset views, and mature Red Pines that create the ultimate Haliburton County setting. Located on a year-round private road just 10 minutes from Minden Village and only 2 hours from the GTA, this property combines privacy, convenience, and classic cottage charm. Enjoy easy access to the water from the level lot, a boat launch area, relax at the lakeside gazebo, or entertain on the large waterside deck overlooking pristine Bob Lake. The split-level home offers almost 2,000 sq. ft. of finished living space with 4 bedrooms and 2 bathrooms. The bright open-concept living room features cathedral pine ceilings, a cozy woodstove with stone hearth, and spectacular lake views throughout. The spacious kitchen offers ample pine cabinetry, laminate flooring, and track lighting, while the dining area has a sliding glass door walk out to a beautiful four-season solarium - the perfect place for morning coffee or quiet evenings overlooking the lake. The primary bedroom features an oversized window framing the waterfront views, while all bedrooms include closets with custom doors and broadloom flooring. A 3-piece bath with walk-in shower completes the main living area. The lower level includes a large rec room with walkout to the level yard, a fourth bedroom with broadloom, 3-piece bath with jet tub, laundry area, and approximately 500 sq. ft. of storage space. Additional features include a single-car garage , a bunkie, and lakeside shed all with hydro, greenhouse, new drilled well, full septic system, central air conditioning, propane furnace with baseboard backup, 200-amp service, and roll-out dock. A rare opportunity on beautiful Bob Lake with a pathway created for your own boat launch area, and known for its clean water, boating, swimming, fishing, and peaceful natural surroundings. (id:42776)
43882 Winthrop Road
Huron East, Ontario
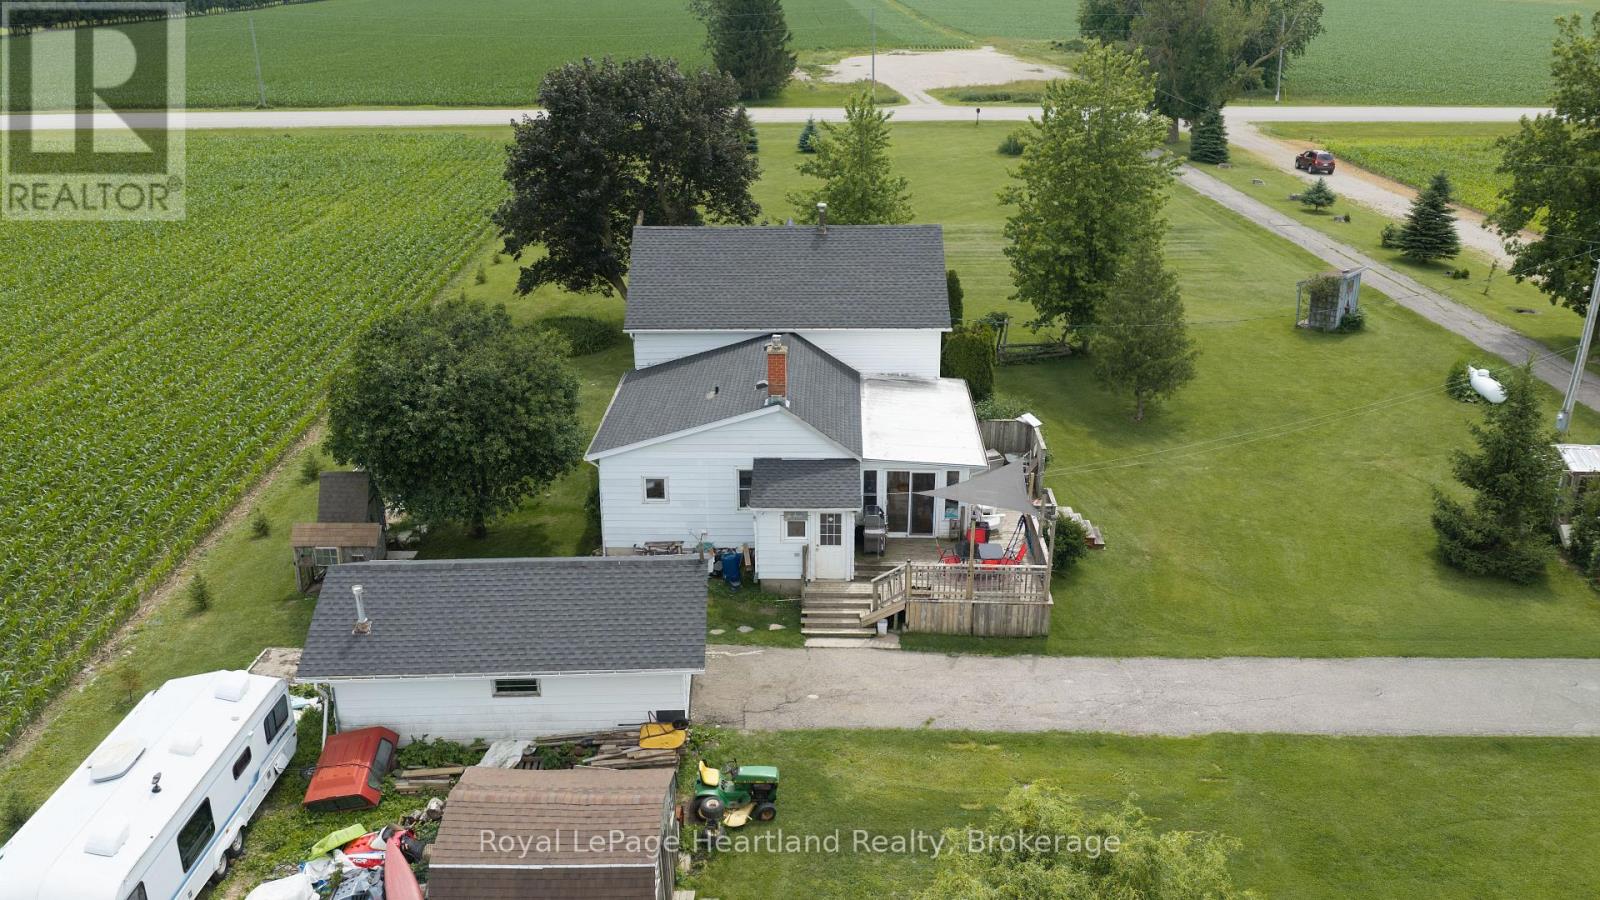
Country living begins here! Situated on a picturesque 1.37-acre lot on a paved road, this 1.5 storey farmhouse offers the perfect opportunity to enjoy rural living at an affordable price. Originally built as a log home, it blends character with plenty of potential for those looking to add their own personal touches over time.The spacious eat-in country kitchen features a bright bay window dining area overlooking open farm fields-the perfect spot to enjoy your morning coffee and the peaceful countryside views. A three-season sunroom provides additional living space to relax and unwind throughout the warmer months.The home offers a convenient main floor primary bedroom, two additional bedrooms upstairs, and two full bathrooms, making it ideal for families or those looking for flexible living space. Over the past few years, several improvements have already been completed, allowing the next owner to continue enhancing the home while enjoying it along the way. The roof was replaced approximately 4-6 years ago. Located on a paved road between Goderich and Stratford, and less than an hour from Kitchener-Waterloo, this property offers the perfect balance of country living with easy access to nearby communities. Whether you're searching for your first country property, a hobby acreage, or a place to create your dream farmhouse, this property is full of possibilities. (id:42776)
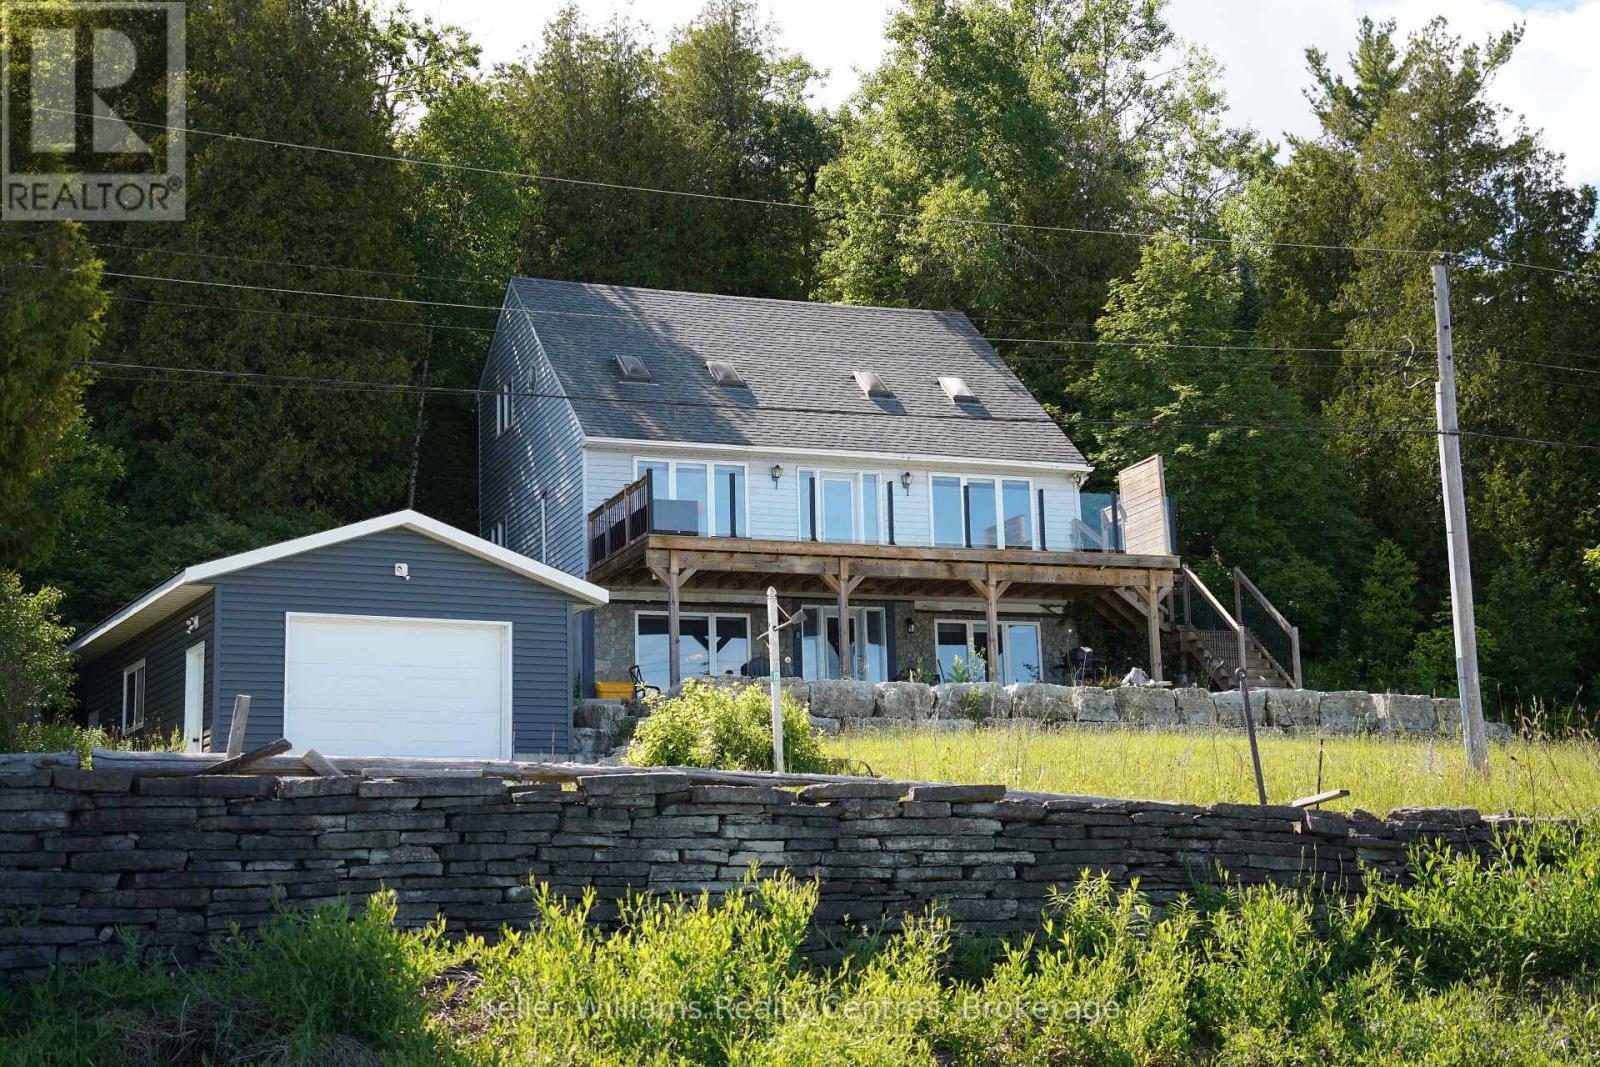
101 North Shore Road
Northern Bruce Peninsula, Ontario
Where Georgian Bay meets the Niagara Escarpment, life simply looks different. At 101 North Shore Road, mornings begin with panoramic Bay views through expansive windows, and evenings wind down on a brand-new oversized deck with sleek glass railings - your private front-row seat to one of Ontario's most breathtaking landscapes. This beautifully appointed three-bedroom, three-bathroom, three-level home is designed for those who have earned the waterfront lifestyle they've always imagined. The thoughtfully finished walk-out basement offers a private bathroom and cozy living area - ideal for hosting family, grandchildren, or income-generating guests. What truly sets this property apart is the deeded 99-foot shoreline lot directly across the road - your own private beach and water access on Georgian Bay. Store your boat and water toys in the generous 16 x 24 detached garage, and launch your next adventure at a moment's notice. Nestled in the heart of the Bruce Peninsula, you're just minutes from the charming town of Lion's Head with its marina and boutique community, and a short scenic drive to Tobermory and the world-famous Grotto at Bruce Peninsula National Park - one of Canada's most stunning natural wonders and a bucket-list destination right in your backyard. Only 2.5 hours from Kitchener-Waterloo and 3 hours from the GTA, this is the escape that becomes a destination - and for the discerning investor, a property with enduring appeal in one of Ontario's most coveted four-season regions. Your Bruce Peninsula chapter starts here. (id:42776)
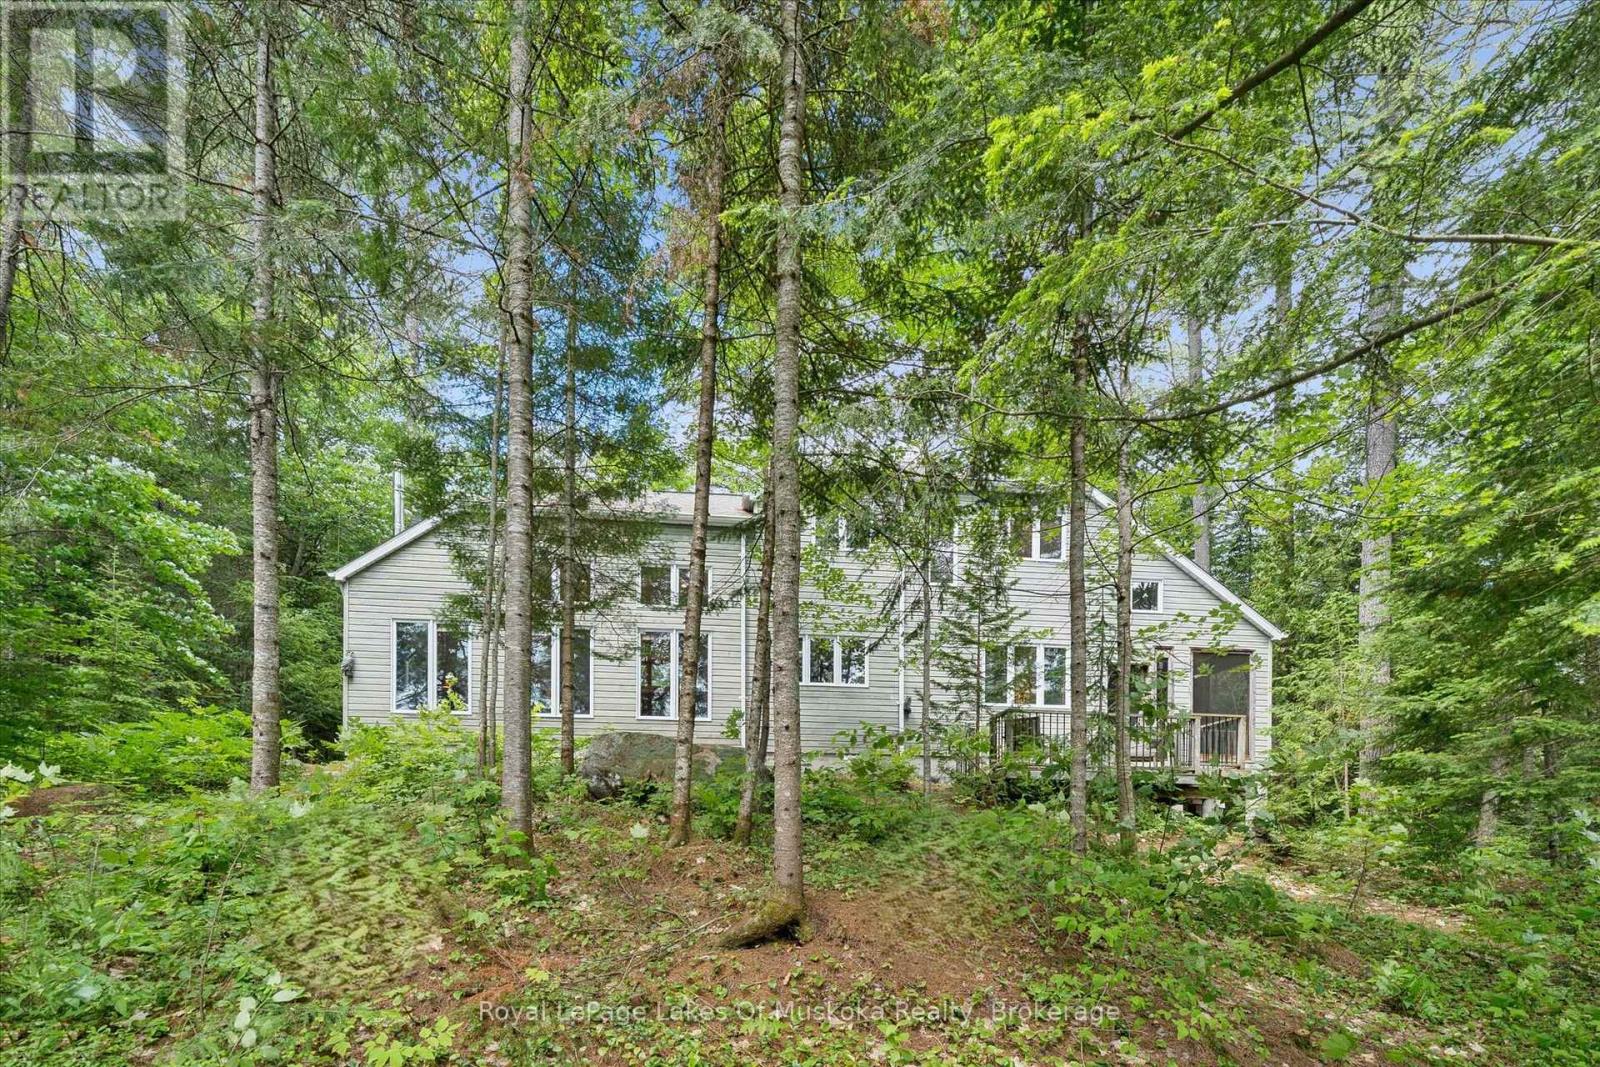
1117 Craftsman Drive
Algonquin Highlands, Ontario
This inviting cottage on Wren Lake was designed to fit into the natural landscape rather than dominate it. The site was chosen with care. The privacy is very good, with over 300 feet of lakefront. The waterfront is classic Algonquin style with smooth rock shoreline and towering white pines. Landscaping has been kept low maintenance to blend into the natural setting and to allow you to focus on cottage pleasures rather than yard work. The cottage interior is all bright, open spaces with beautiful forest and lake views from the windows that line every wall. The layout works well for multi-generational families. The primary bedroom is located on the main floor with additional guest bedrooms on the upper level. French doors lead from the primary bedroom to the screened porch. The laundry and bathrooms are also on this level. The main floor living area is a very inviting space with high ceilings and a free standing woodstove. Floors and trim throughout are a soft, mellowed pine. The open concept design is perfect for entertaining or family gatherings. The kitchen is well laid out with plenty of cupboards and custom cabinets. It opens onto a screened porch overlooking the lake. A meandering path leads to a bunkie near the lake that will be popular with overflow guests, especially the younger crowd. Another path leads to the lake where there is a spacious dock with plenty of depth for diving. Wren Lake is the ideal size for paddle boarding, kayaking and perfect for water skiing and tubing. Canoe enthusiasts will appreciate that Wren Lake is part of the Black River canoe loop that begins at Raven Lake, connects to Little Wren Lake via a short portage, through to Wren Lake, the Black River and beyond. It's an ideal area for hiking as well with hundreds of acres of Crown Land at your doorstep. The cottage can be used year round, with access via a privately maintained 4 season road. Many furnishings are included so you can begin your family cottage life this summer. (id:42776)
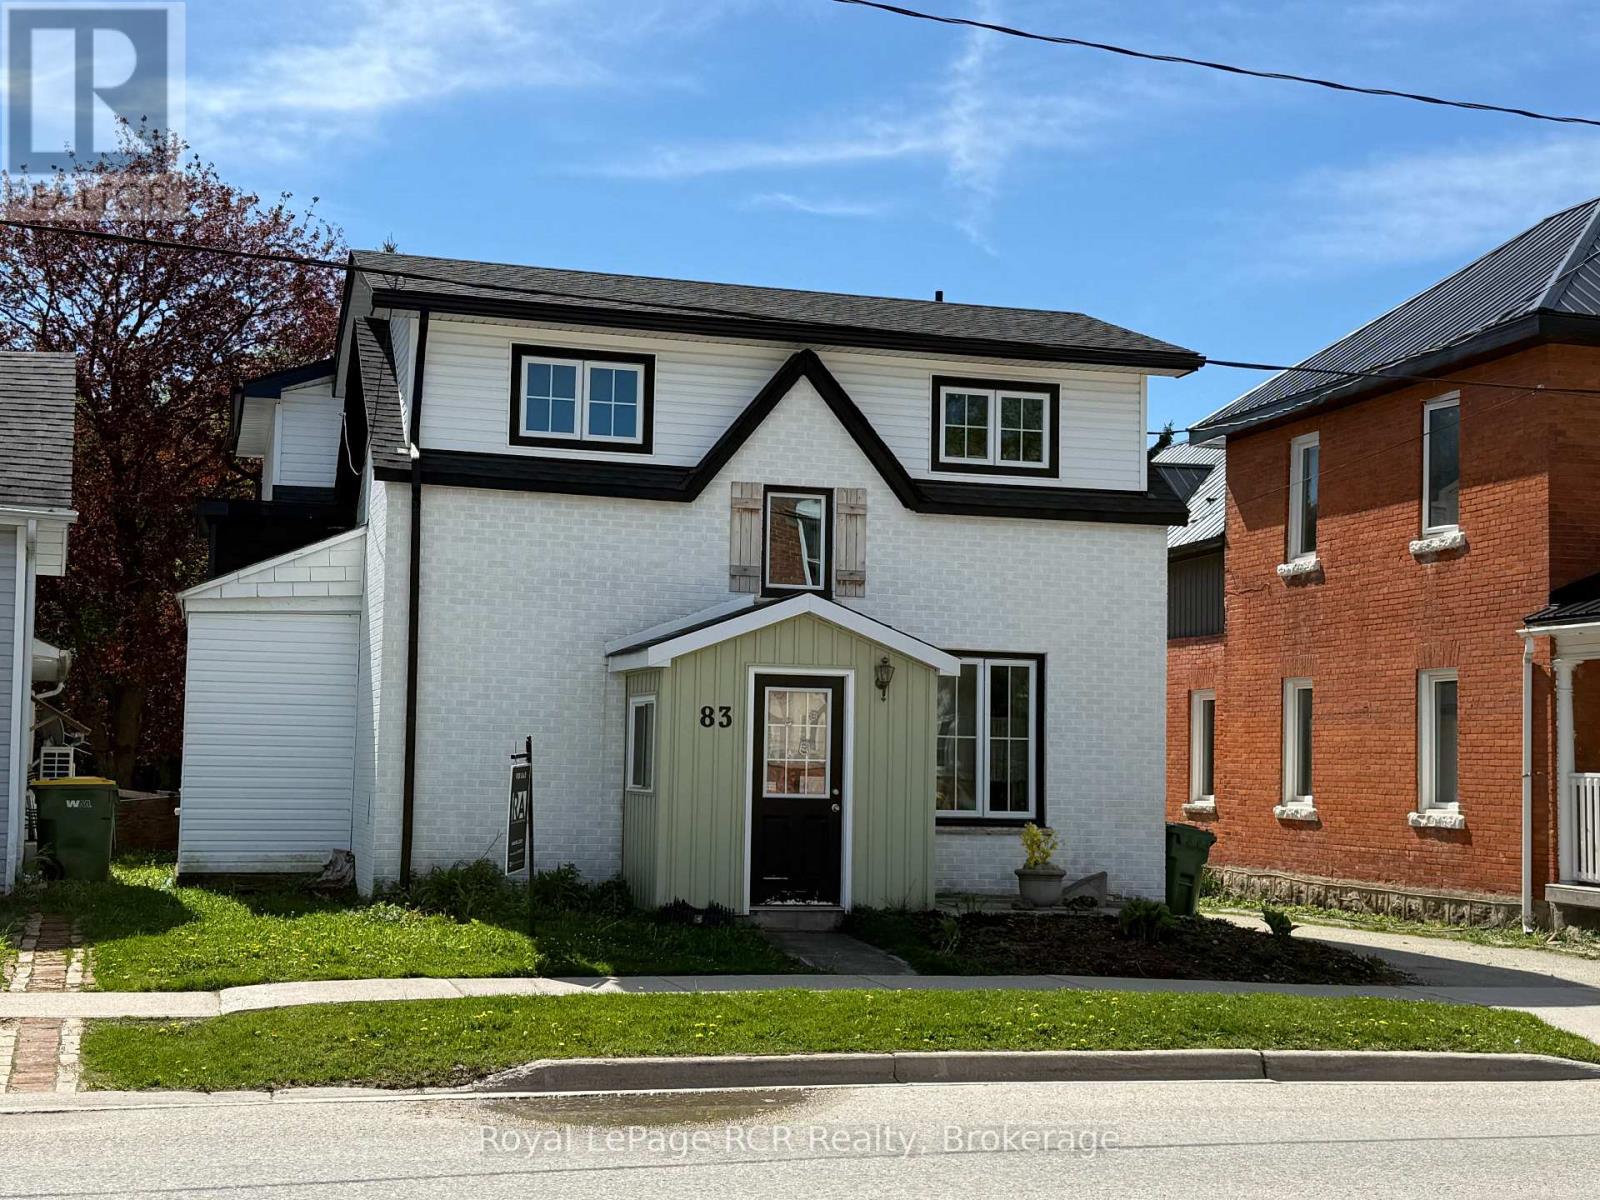
83 Main Street W
Grey Highlands, Ontario
Duplex in Markdale - 2 units with extensive renovation completed in 2022 including new windows, roof, insulation, wiring and interior finishes. Larger unit is 3 bedrooms, 1 1/2 bathrooms, mudroom, laundry and open kitchen / living room with walkout to back deck. Smaller unit is 1 bedroom, 1 bath with combined kitchen, living and laundry. Natural gas heat and heat pump for affordable utilities. Current income is $3,738 per month. Good opportunity for someone to live in one unit and rent the other, or rent both for steady cash flow. The back yard is partially fenced, there is parking for 2-3 vehicles and a single detached garage. Walking distance to all town amenities, elementary school and shopping. (id:42776)
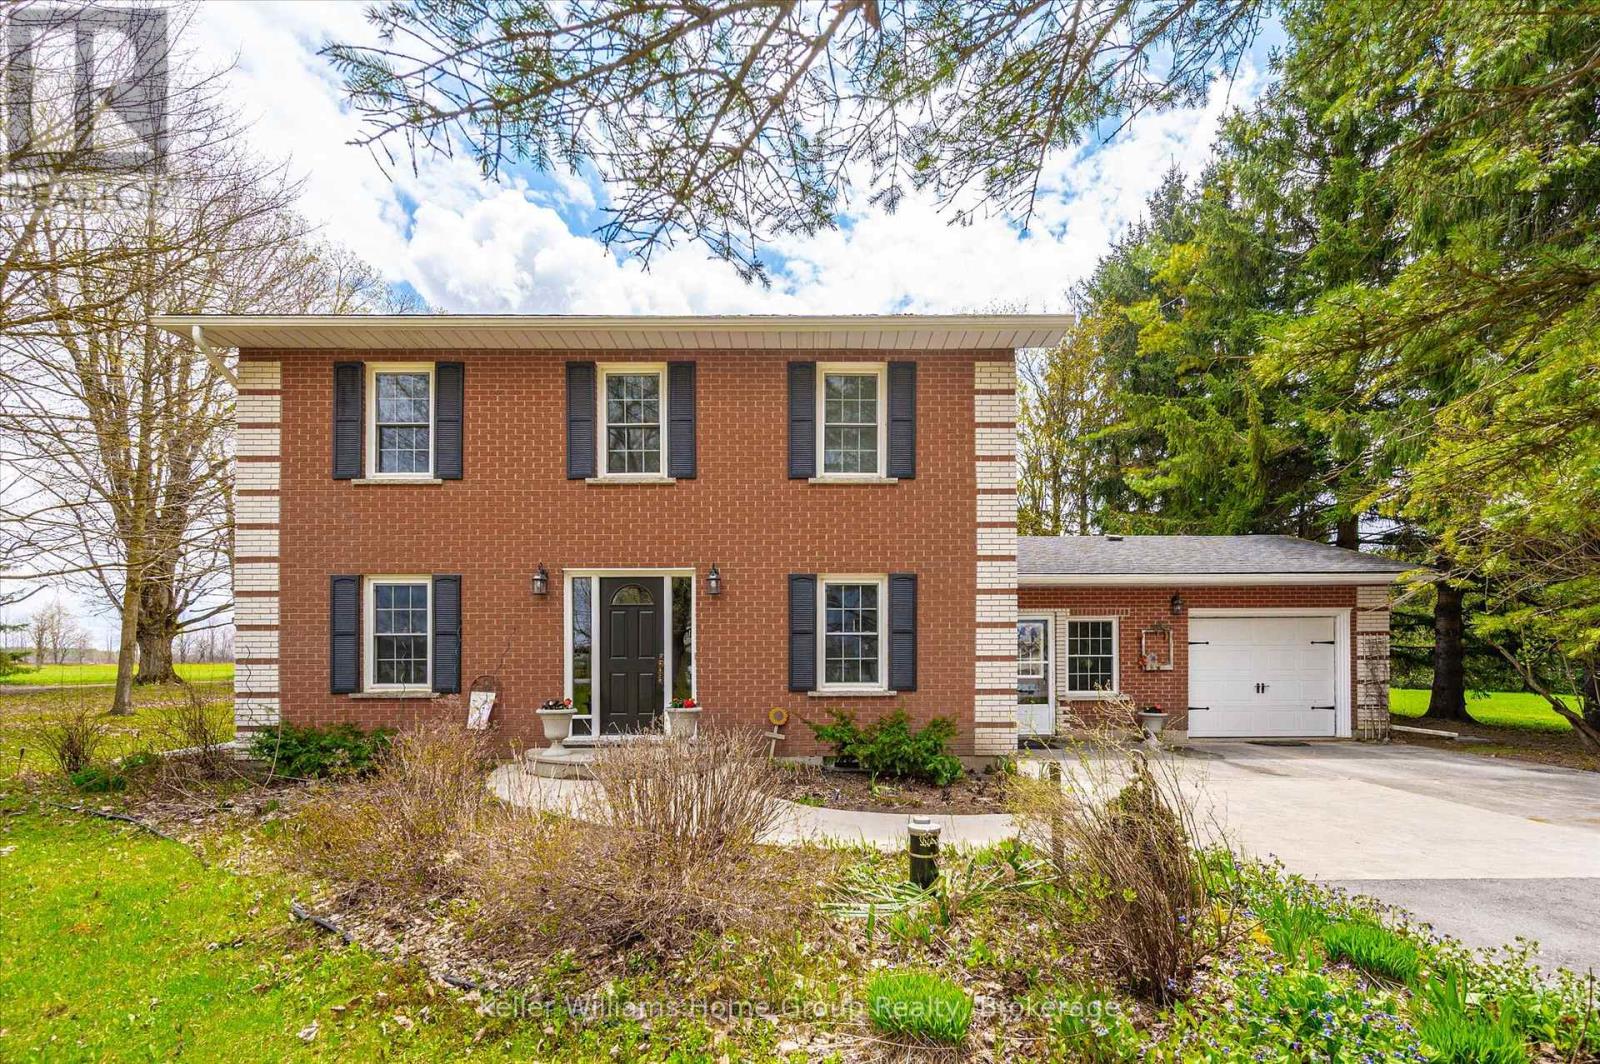
8427 Line 6
Wellington North, Ontario
Charming three bedroom, three bathroom home nestled in a peaceful rural setting. This well maintained home offers timeless curb appeal, spacious living areas, and the perfect balance of country privacy and everyday comfort. Enjoy mature surroundings, an oversized driveway and plenty of space for family living and entertaining. (id:42776)