
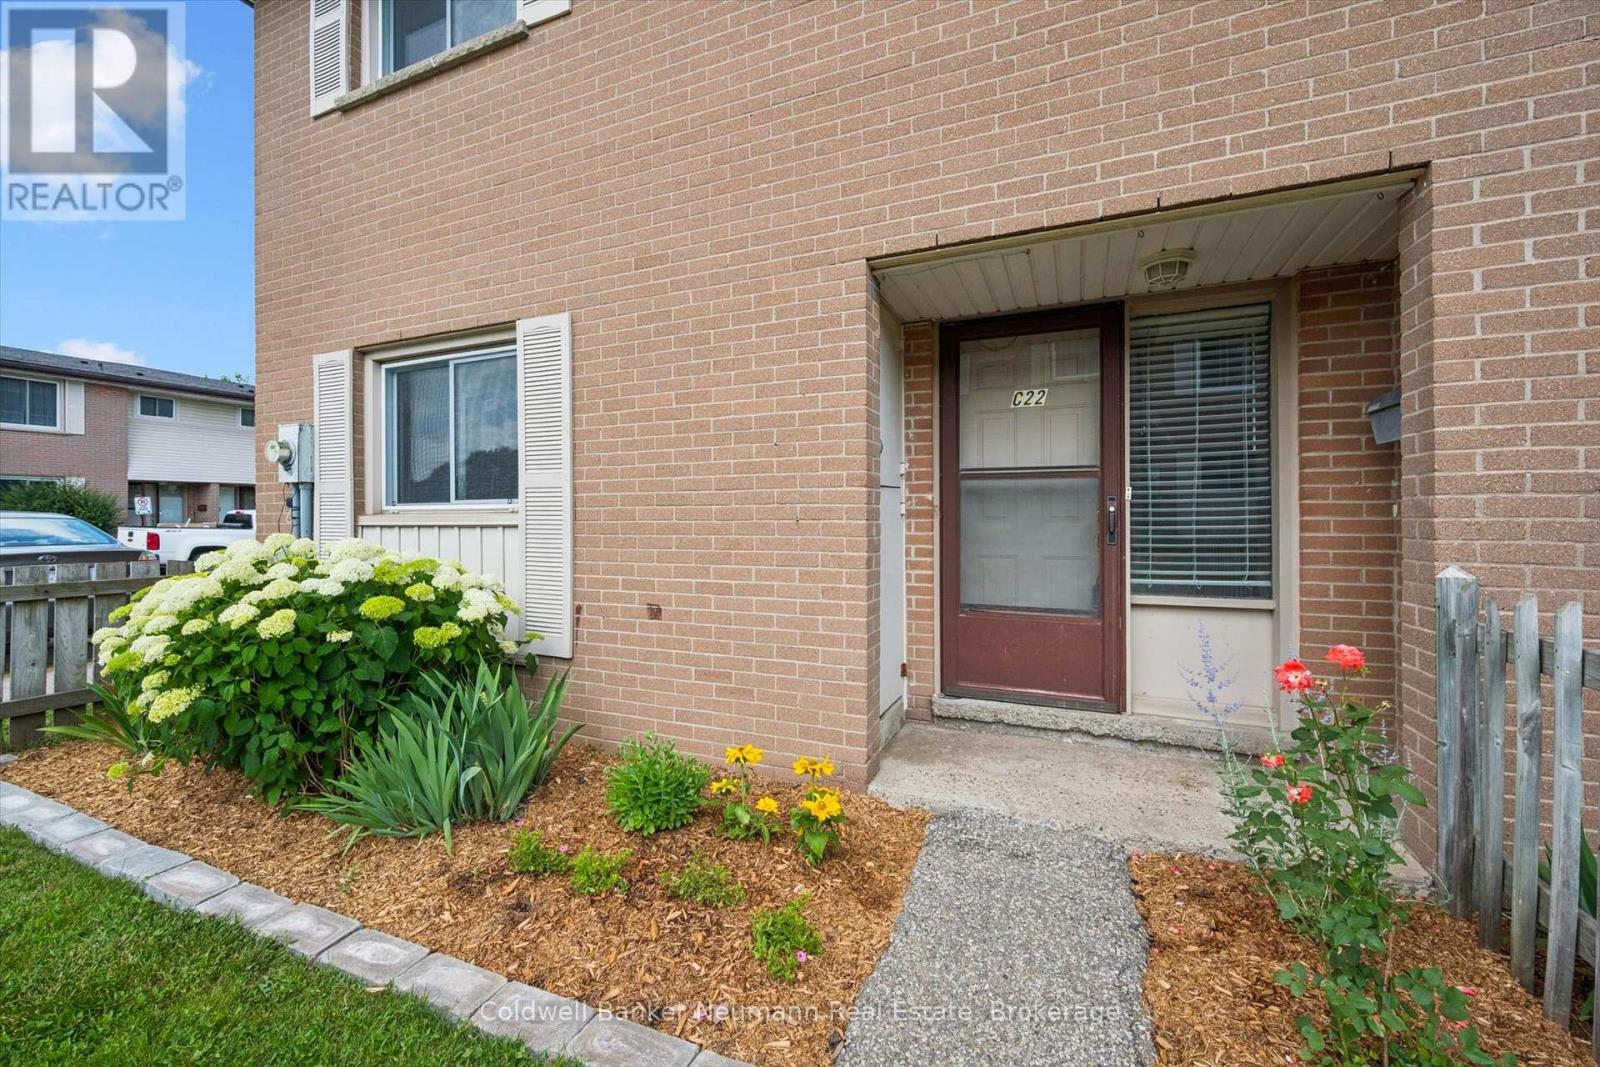
C-22 - 427 Victoria Road N
Guelph, Ontario
Welcome to this rare 4-bedroom end-unit townhouse, ideally tucked away in the heart of the complex with convenient access to parking space #29. This beautifully maintained home has been freshly painted, professionally cleaned, and is truly move-in ready. Enjoy gleaming hardwood floors, updated windows, an owned furnace and central air conditioner, new lighting, and quality appliances. The spacious, functional layout offers 1,405 sq. ft. of living space, while the unspoiled basement provides endless possibilities for future finishing. Outside, you will appreciate the private, beautifully landscaped front and rear gardens, perfect for relaxing or entertaining. Ideally located close to St. Patrick's School, shopping, public transit, Guelph Lake Conservation Area, and scenic walking trails. An opportunity to own a spacious, well-cared-for end unit in a desirable location. (id:42776)
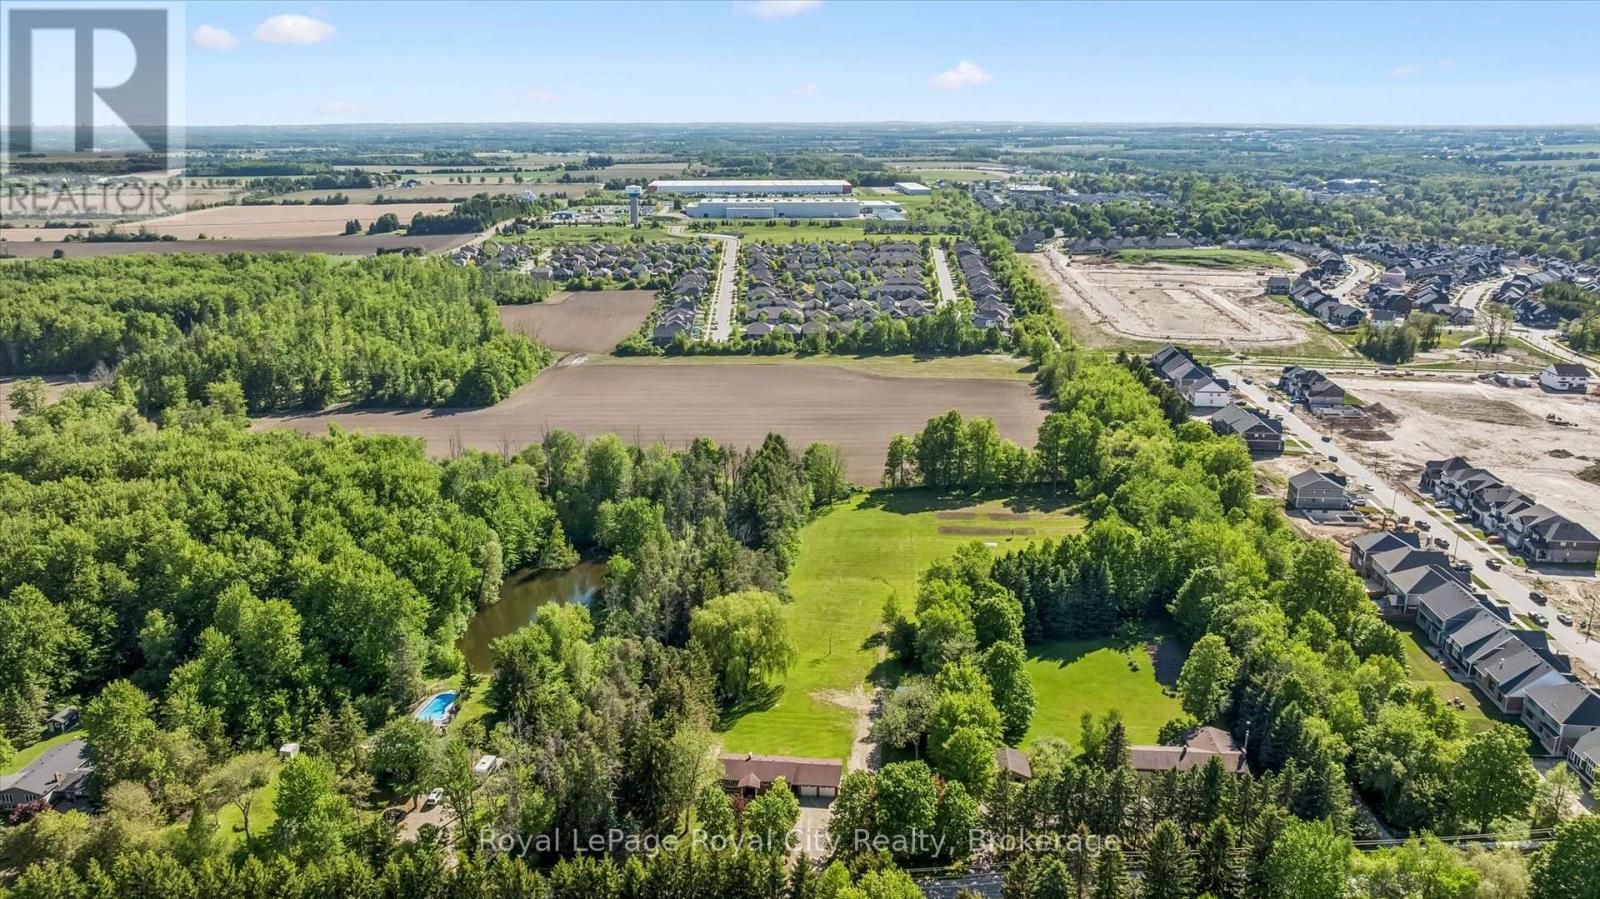
103 Gilkison Street
Centre Wellington, Ontario
Beautifully updated raised bungalow, renovated from top to bottom and set on a very rare 5+ acre property on the edge of Elora. Offering exceptional privacy on a quiet road, this property features a spacious lot with a pond, mature surroundings, and exciting long-term development or severance potential. The home showcases a stunning new Barzotti kitchen complete with high-end stainless steel appliances, a farmhouse sink, luxury vinyl flooring, and a massive built-in pantry. The bright and inviting main level offers two bedrooms, while the walkout basement features a third bedroom, a luxurious bathroom, full-size windows, and excellent potential for in-law or multi-generational living. A spacious recreation room with built-in desks provides the perfect space for a home office, study area, or family gathering space. Numerous updates throughout the home include most windows, bathrooms, spray foam insulation (basement), anew electrical system including a 200-amp panel, new plumbing and new garage doors. An oversized heated garage, connected to the home by a breezeway, adds valuable functionality and convenience. With its rare acreage, private setting, pond, extensive renovations, and potential for future severance or development, this is a unique opportunity to enjoy country living just minutes from the shops, restaurants, and charm of downtown Elora. (id:42776)
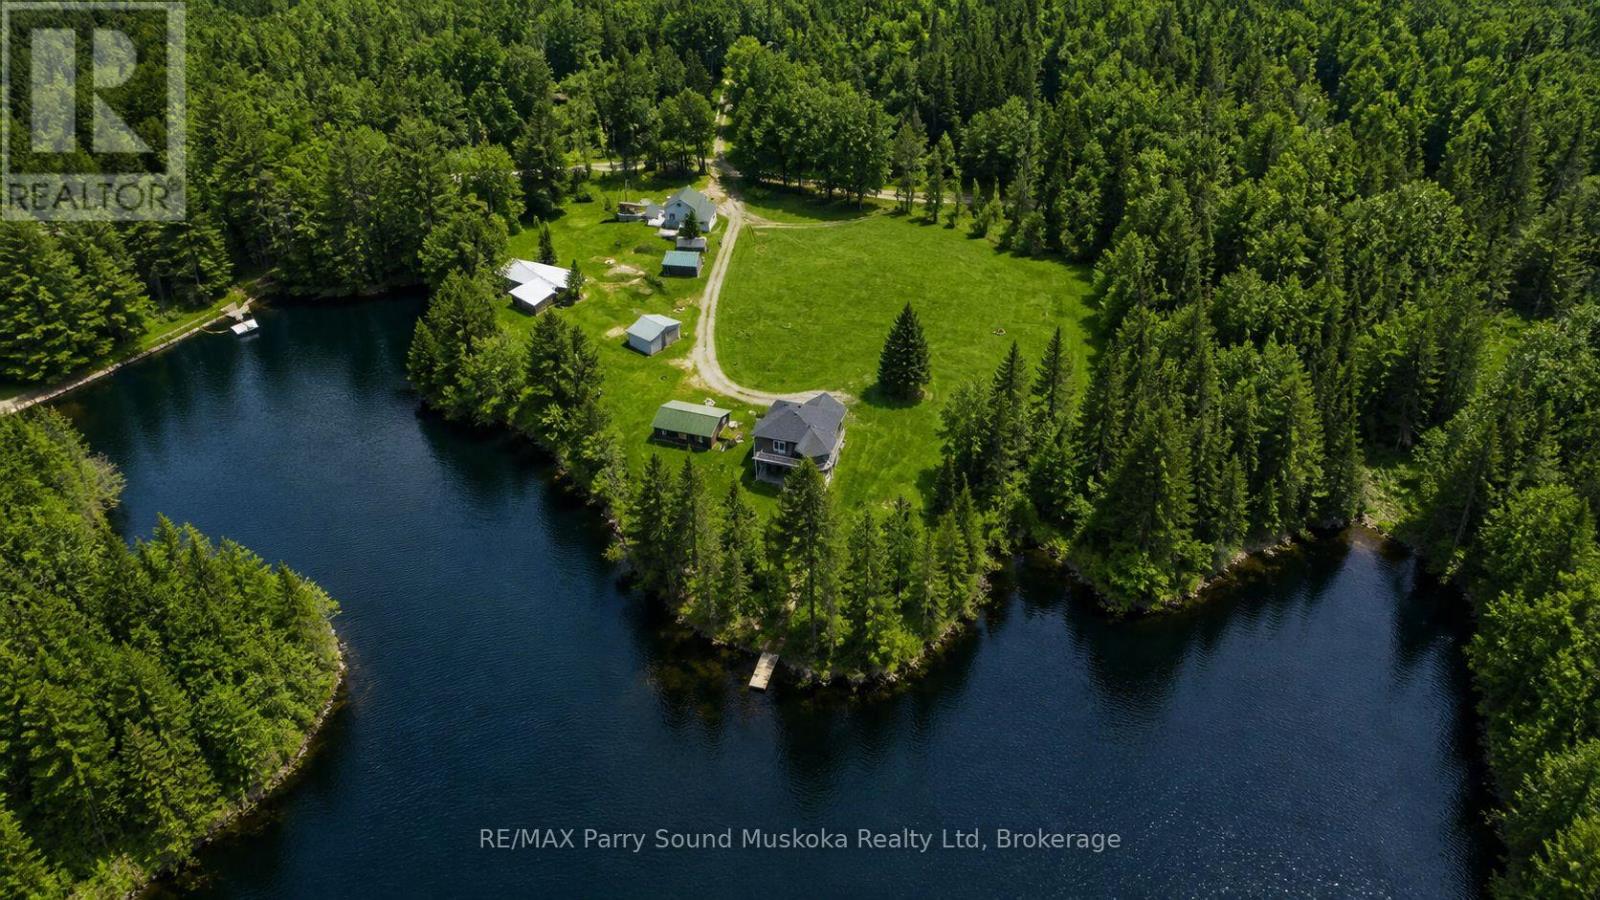
132 Lawson Drive
Kearney, Ontario
Beauty & privacy at your fingertips.This -3 bedroom, 2 full bathroom waterfront property on Groom Lake is set on a year-round municipally maintained road.The property spans 4.15 acres w/ approx 750 feet of shoreline,exceptional space & seclusion.A small stream runs through the property,enhancing its natural charm.Enjoy outdoor living w/ a sand beach,fire pit area,& space for volleyball & gatherings. Bunkhouse plus second 2-bedroom home w/garage on the property-ideal for rental income or creating a family compound.A 28 x 32 insulated garage provides ample storage,& a barn adds further versatility.The main home features an ICF block foundation & low-maintenance vinyl siding.Inside,you'll find hardwood,ceramic,& tile flooring,along w/ a bright,open layout filled w/ natural light.The kitchen includes Corian countertops,while bathrooms are finished w/ granite countertops.Additional features include ceiling fans,central vacuum,& a lower-level living space w/ a walkout to the patio.Comfort & efficiency are covered w/ propane forced air heating,air conditioning,an air exchanger,water-on-demand system,& a water filtration system.An airtight wood fireplace adds warmth & character.A Generac generator installed in 2023 services the whole home.A John Deere riding mower is also included.desirable southern exposure,sun throughout the day.Level land & good water depth at the end of the dock make it ideal for boating & easy access to the lake.Located in a quiet area,this immaculate home is move-in ready.Just 25 minutes from Huntsville,a friendly & inviting community w/ year-round activities,restaurants,accommodations,& amenities & access to three entrances of Algonquin Provincial Park.Enjoy all-season activities right from your doorstep,including boating,fishing,swimming,ATVing,snowmobiling,cross-country skiing,& ice fishing.For downhill skiing,a short drive to Huntsville provides additional options.Work,live,play,& earn income (id:42776)
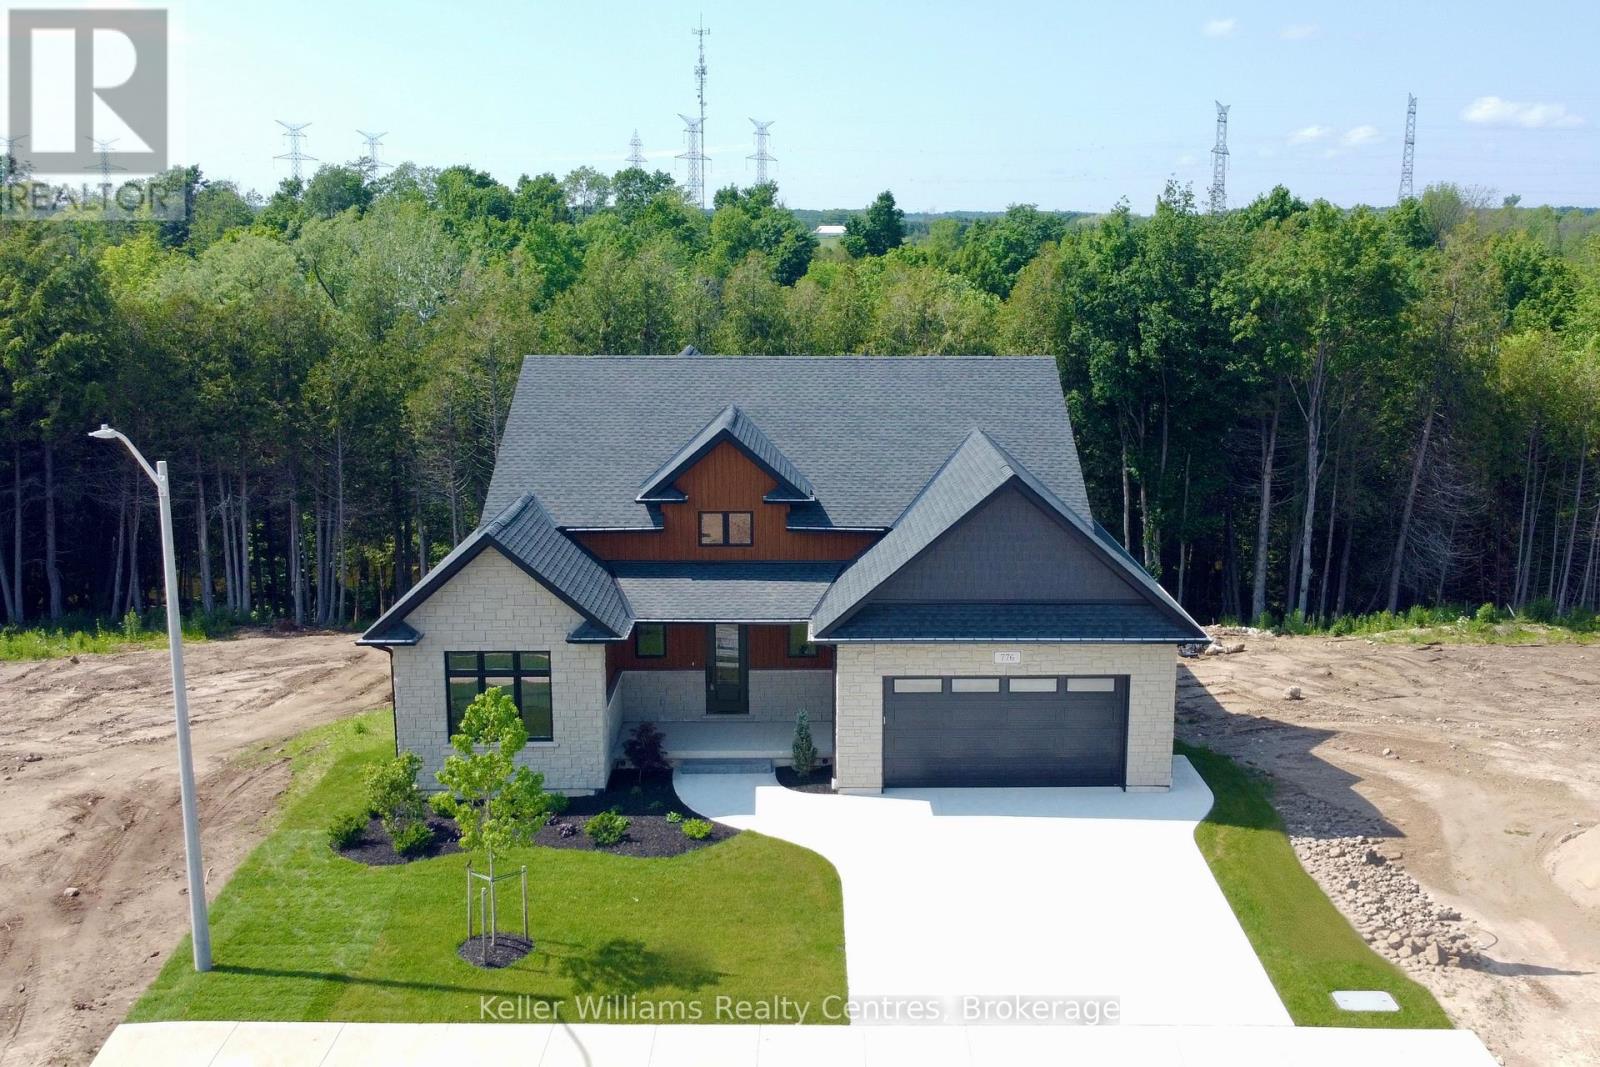
776 20th Street
Hanover, Ontario
Every detail of this one-of-a-kind riverfront bungalow in Hanover has been well thought out. From the open concept layout with 16 ft entry, to the generous extras including a large walk-in pantry, composite deck with stairs to the lower yard, spray foamed walls and a storage garage accessible from the back of the home for kayaks and more.... here you'll find only high-end finishes. Engineered hardwood floors on the main level, vaulted living room ceiling, custom kitchen cabinetry, stone countertops, backsplash, 2 stone gas fireplaces, exterior glass railing, and more! The main level offers 3 bedrooms and 2 baths including the primary suite with double sinks, soaker tub, curbless tiled shower and walk-in closet. Patio doors from the dining area lead to the large L-shaped upper deck with gas hookup for your bbq and views of the trees. Laundry is conveniently located in the main level mudroom. The lower level is a walkout offering in-floor heat, 2 more bedrooms, a third bath, spacious recreation room with patio door, and lots of room for storage. The attached 2 car garage offers a storage nook, in-floor heat and access to the back deck. Home comes with Tarion Warranty, concrete driveway, and sodded and landscaped yard. You cant beat the riverfront location, a perfect access point for paddle sports and great depth for swimming. Dont miss the opportunity to be the owners of this impressive property! (id:42776)
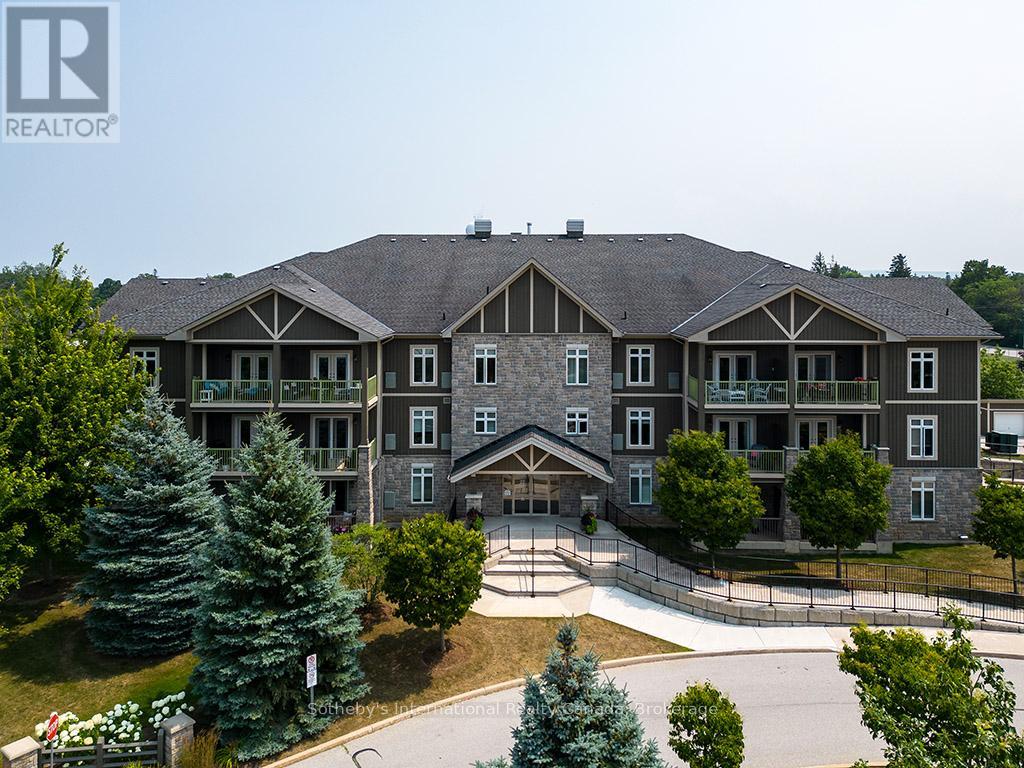
101 - 27 Beaver Street S
Blue Mountains, Ontario
Prime location for this desirable unit set on the first floor in the very sought after Far Hills development. This very bright and spacious 2 bedroom, 2 bathroom suite with open concept living space features 1479 sqft. This beautiful suite has hardwood flooring, a gorgeous kitchen with granite counters, separate island and stainless steel appliances, a picturesque balcony, a large master bedroom with an ensuite with shower and separate tub and features a well sized additional guest room/office and full second bathroom. Amenities include designated underground parking, storage locker, inground pool, tennis courts, clubhouse and fully accessible with elevator and within walking distance to the exclusive boutiques and restaurants of downtown Thornbury, as well as the Georgian Trail and Thornbury harbour marina on stunning Georgian Bay. (id:42776)
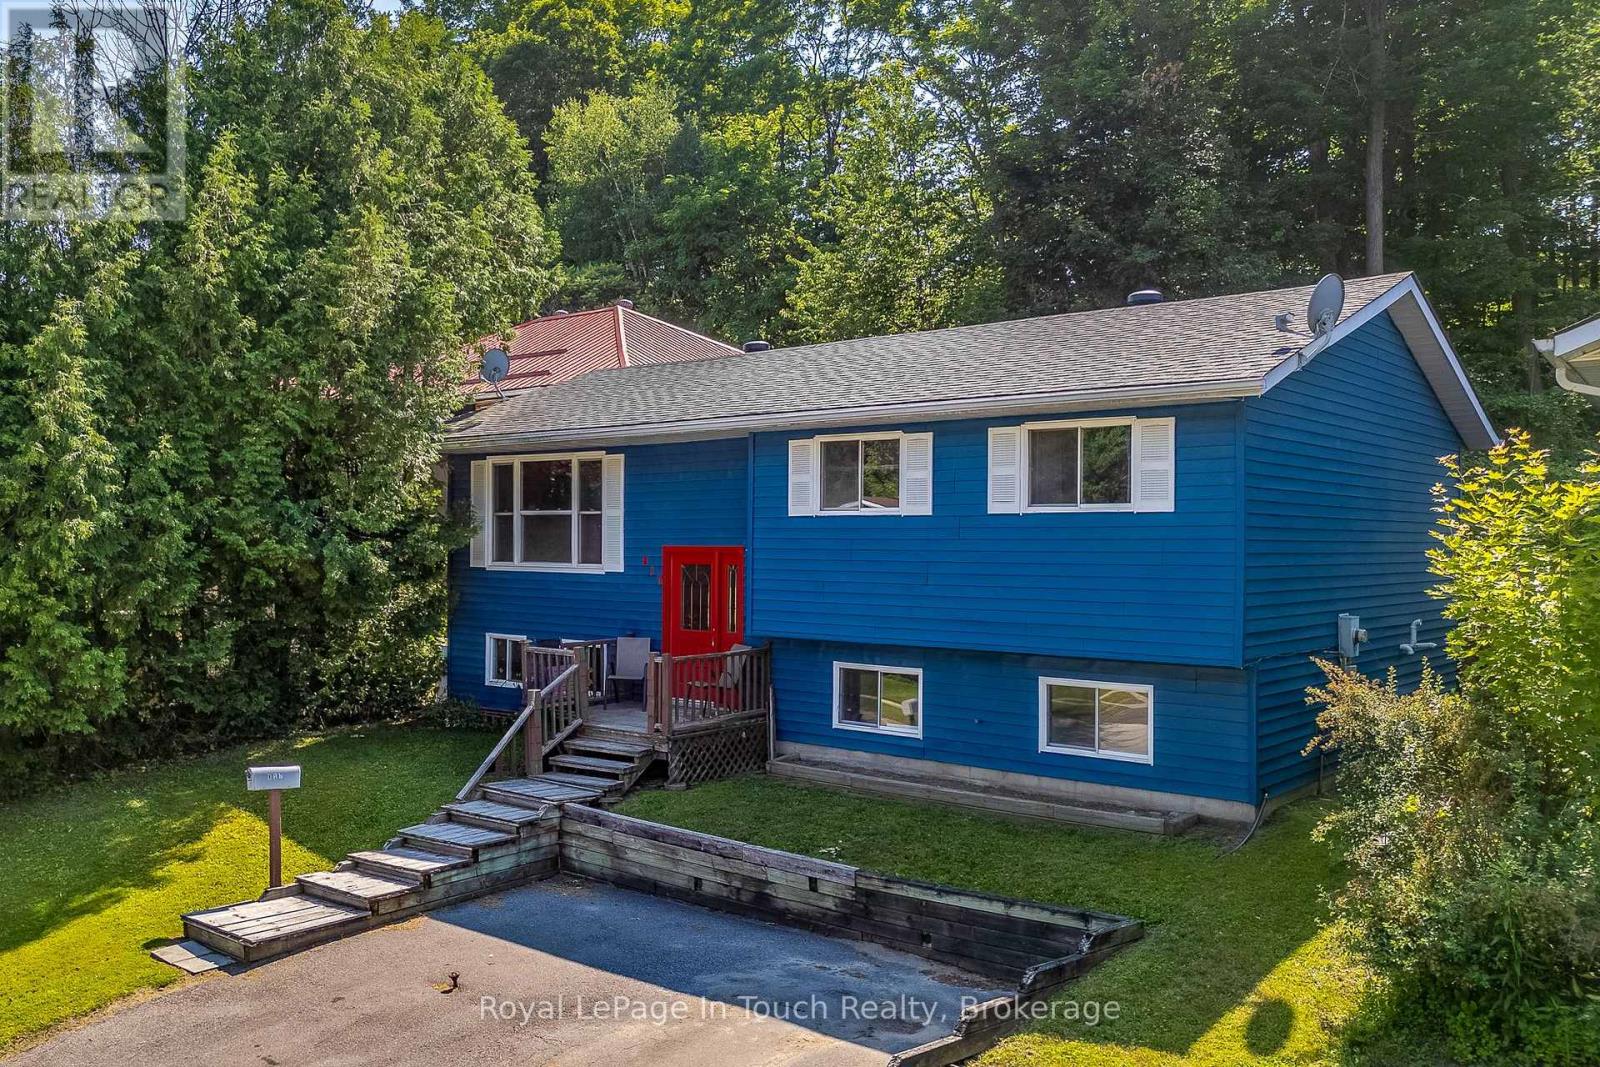
817 Birchwood Drive
Midland, Ontario
This 3+1 bedroom, 2 bath bungalow offers the perfect combination of comfort, functionality, and versatility in a desirable Midland neighbourhood. The bright and inviting main level features a spacious living area, a functional kitchen with ample cabinetry, and three good sized bedrooms, making it ideal for families or those looking to downsize without sacrificing space. The finished lower level provides excellent additional living space, complete with a recreation room, a fourth bedroom, a 3 piece bathroom, and plenty of storage, perfect for guests, a growing family, or home office space. Outside, enjoy a backyard with room to relax, entertain, or garden, while the convenient location minutes to parks, shopping, Georgian Bay, and all the amenities Midland has to offer. Whether you're a first-time home buyer, growing family, or looking for a home with extra living space, 817 Birchwood Drive is one you won't want to miss! (id:42776)
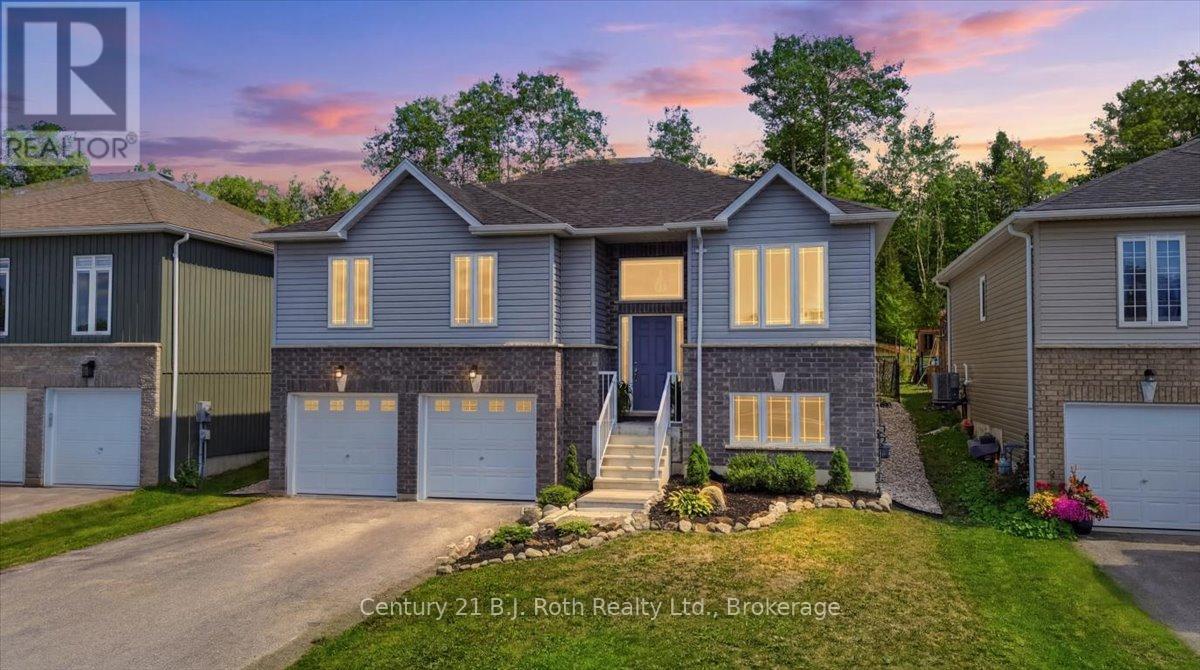
27 Ralph Dalton Boulevard
Tay, Ontario
Welcome to 27 Ralph Dalton Blvd in Victoria Harbour. An inviting raised bungalow on a fully fenced landscaped lot. An open concept living space featuring a modern kitchen upgraded with beautiful quartz countertops and matching backsplash and an island that the whole family can sit around. The main floor has matching hardwood to create a seamless flow and the living room offers a sunlit space to enjoy your morning coffee or step out your patio doors to a deck for the morning sun or evening stars. The primary room offers a walk-in closet and a private 4-piece ensuite, and patio doors giving you direct access to the backyard. Large windows in every room give the sunlight drenched feel. Mindfully finished basement with two bedrooms, a 4-piece bathroom, extra storage and plenty of family room space with direct access to the double car garage. Entertain in your backyard with an above ground pool and deck for sitting. The Trans Canada Trail and Georgian Bay beaches and boat launch are just minutes away. Conveniently located just minutes from Midland and Victoria Harbour for essential shopping and amenities. Easy highway access for commuters or to access winter and summer sports at Mount St Louis Moonstone and Horseshoe Valley for skiing, bike trails and more a quick 20 minute drive. (id:42776)
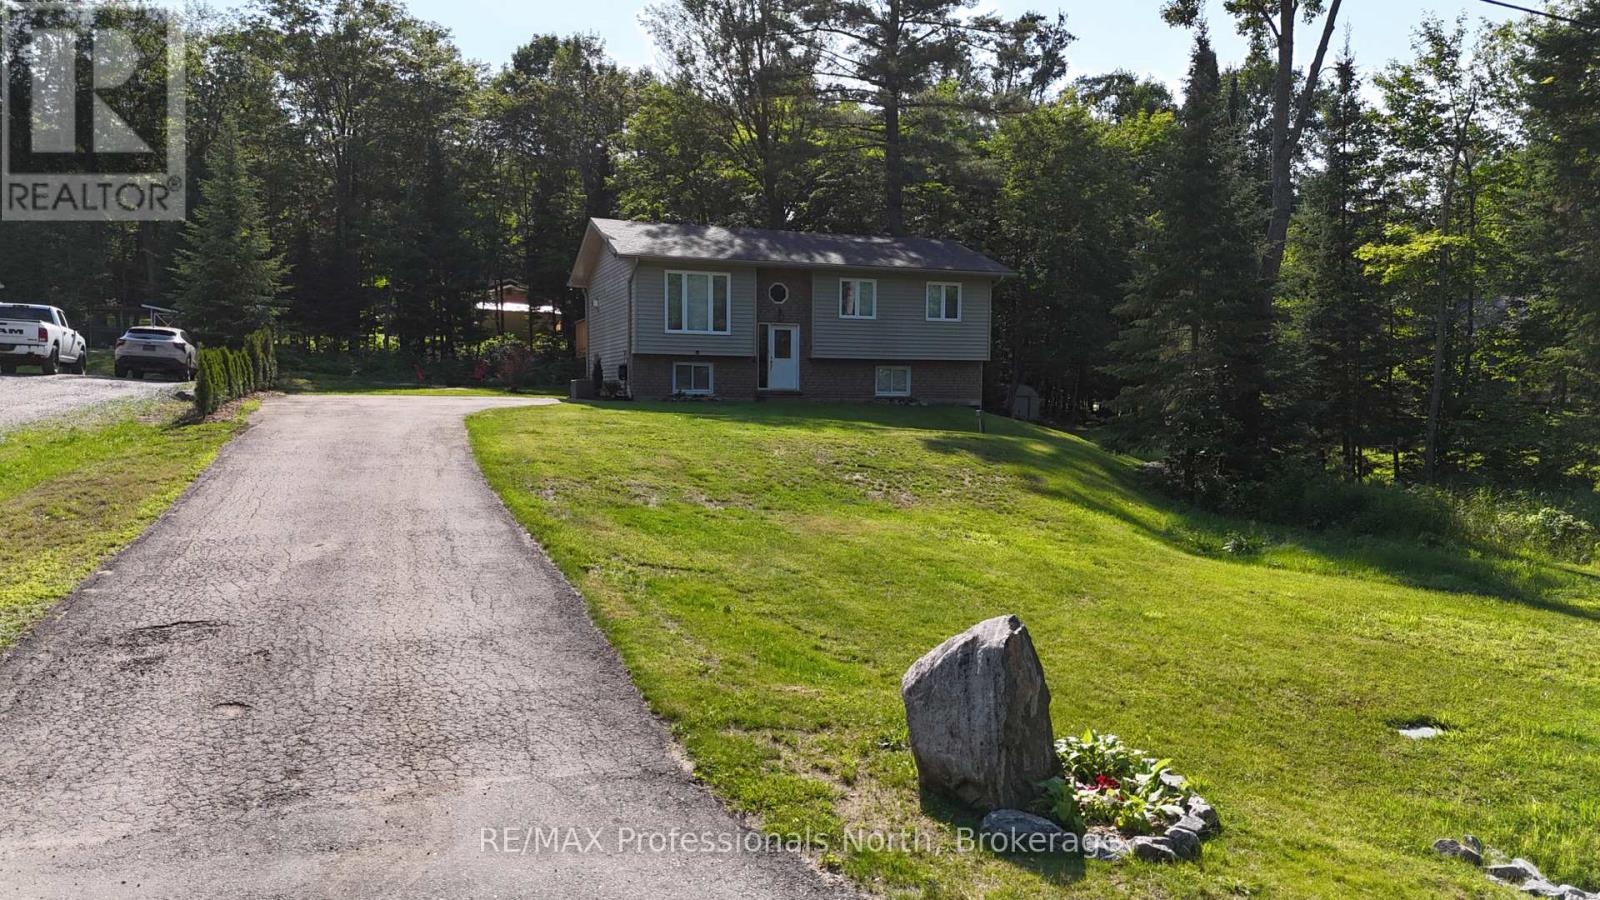
1036 Post Road
Bracebridge, Ontario
Tucked just east of Bracebridge in the sought after Macauley school district and only minutes from Highway 11, this beautifully maintained home offers the perfect mix of space, privacy, and everyday convenience. With over 1700 square feet of livable space over two floors, this 3 plus 1 bedrooms and 2.5 bathrooms home has the perfect layout for families, retirees, or anyone looking for flexible living options just outside of town. Inside, the main level welcomes you with a bright and open living area designed for both comfort and connection. The primary bedroom features its own private ensuite, while two additional bedrooms and a full bathroom provide plenty of room for family, guests, or a home office setup. Step out from the living room to a spacious deck, recently updated and ideal for unwinding while taking in the peaceful natural surroundings. The lower level benefits from large windows that bring in plenty of light, creating a warm and inviting extension of the home. Here you will find a generous fourth bedroom, a three piece bathroom, and excellent storage. The remaining space is ready for your ideas, whether you envision a recreation room, home gym, or a private suite for extended family. Set on a generous lot, the property offers plenty of parking along with a large back yard for kids to play and friends to gather. Recent updates also include new shingles on the roof, adding to the overall value and peace of mind. Located just a short drive from the amenities of Bracebridge, you will enjoy easy access to shops, restaurants, and everyday essentials while still having the feel of a quiet country setting. With fibre optic internet and evident pride of ownership throughout, this home is move in ready and prepared to support modern living. (id:42776)
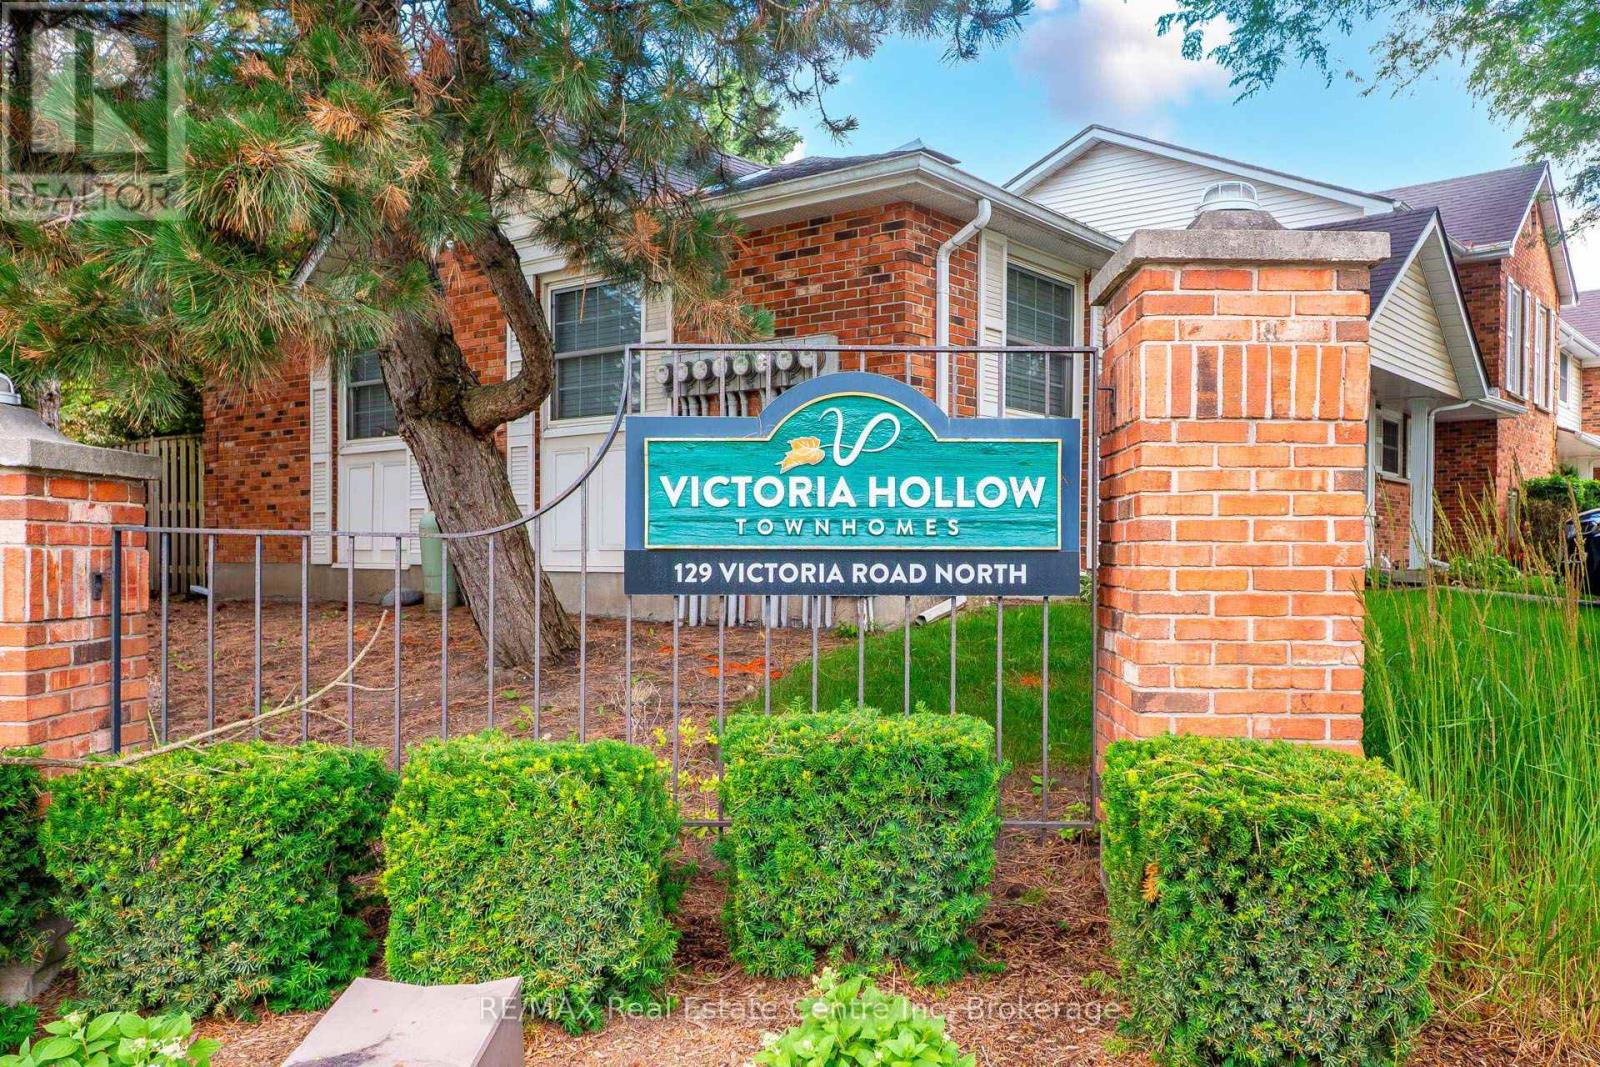
86 - 129 Victoria Road N
Guelph, Ontario
Price. Condition. Location. This Home Has It All! Welcome to this beautifully updated 2-storey townhouse-style condo offering 3 spacious bedrooms and 1full and a 1/2 bathrooms in a fantastic family-friendly location. Backing directly onto the complex's green space with easy access, this home provides the perfect blend of privacy and convenience. Inside, you'll find a fully finished layout, including a comfortable recreation room with gas fireplace, along with fresh paint and new flooring that gives the home a bright, modern feel. Enjoy peace of mind with an almost-new furnace, central air conditioner, and appliances, all in excellent condition. The low condo fees make ownership affordable while covering the essentials. Conveniently located near schools, shopping, community walking trails, a main bus route, and the Victor Davis Community Centre, everything you need is just minutes away. The home is vacant and available for fast possession, making it ideal for buyers looking to move quickly. Need extra parking? Additional parking spaces are available for households with more than one vehicle. Whether you're a first-time buyer, a growing family, or an investor, this exceptional home offers outstanding value. Don't miss this opportunity. Homes offering this combination of price, condition, and location don't last long! (id:42776)
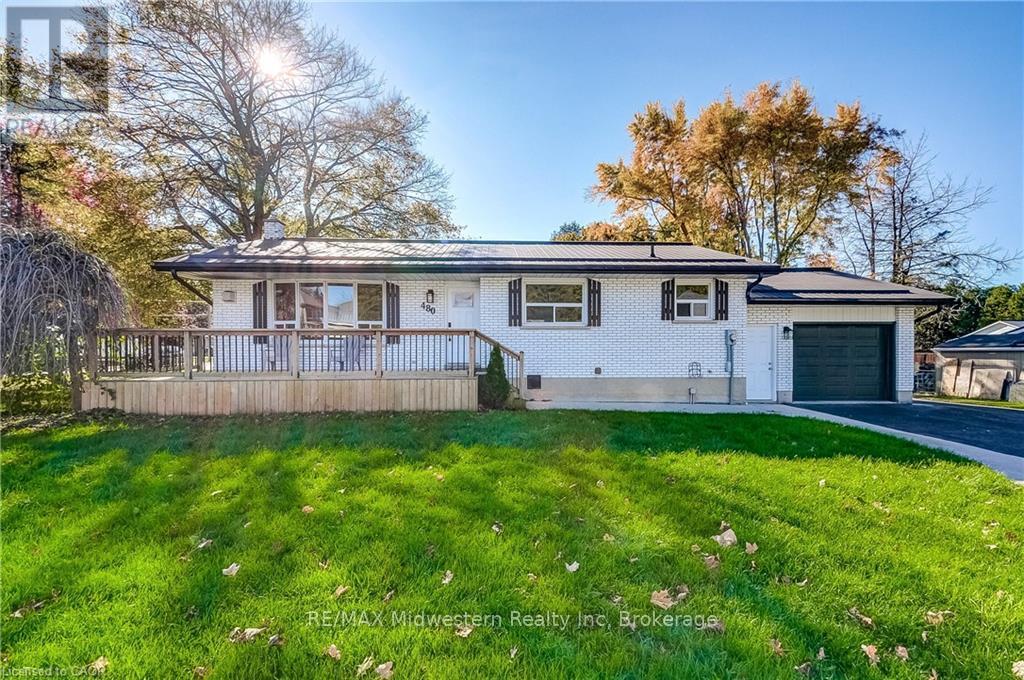
480 Cavan Street
Minto, Ontario
Located close to the Rec Center, pool, park and walking trail, this solid brick bungalow has a lot of updates including a new custom kitchen,, lighting, split air conditioning unit, all flooring and the rec room has been revamped with the old paneling removed and new insulation and drywall installed. (id:42776)
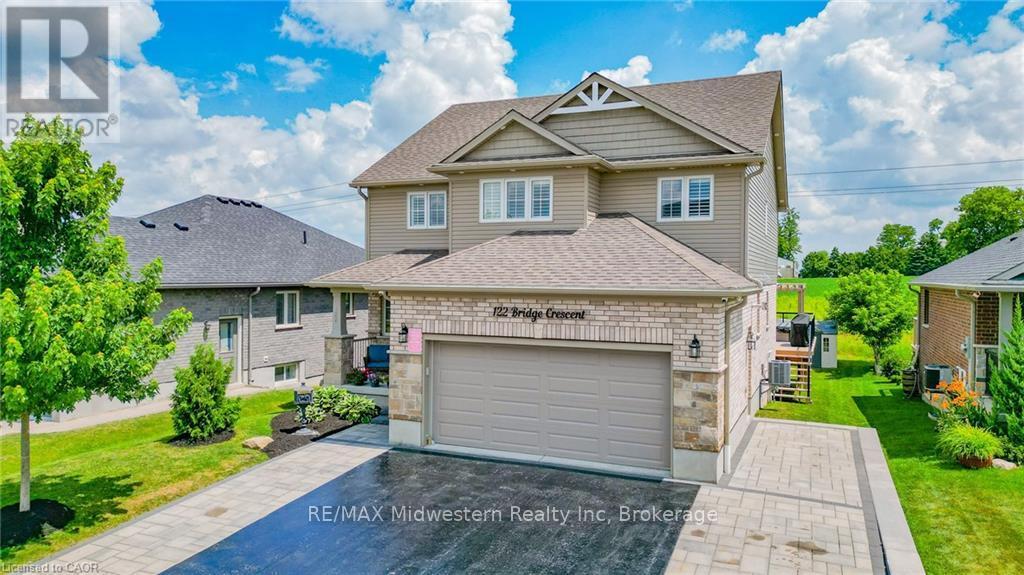
122 Bridge Crescent
Minto, Ontario
Located in the friendly town of Palmerston, this 4 bedroom, 3 1/2 bath home offers many extras you don't usually find in a home. The list includes a sauna, a hot tub built into the massive deck with a pergola over top of the tub, a heated garage as well, the drive is partially heated and has accent lighting. In addition there is a security camera system that stays with home to give you peace of mind whether your home or away. Even though the home is only 7 years old, the kitchen has been upgrade with custom built cupboards as well the finished basement area has been updated. You truly have to see for yourself what this quality home has to offer. (id:42776)
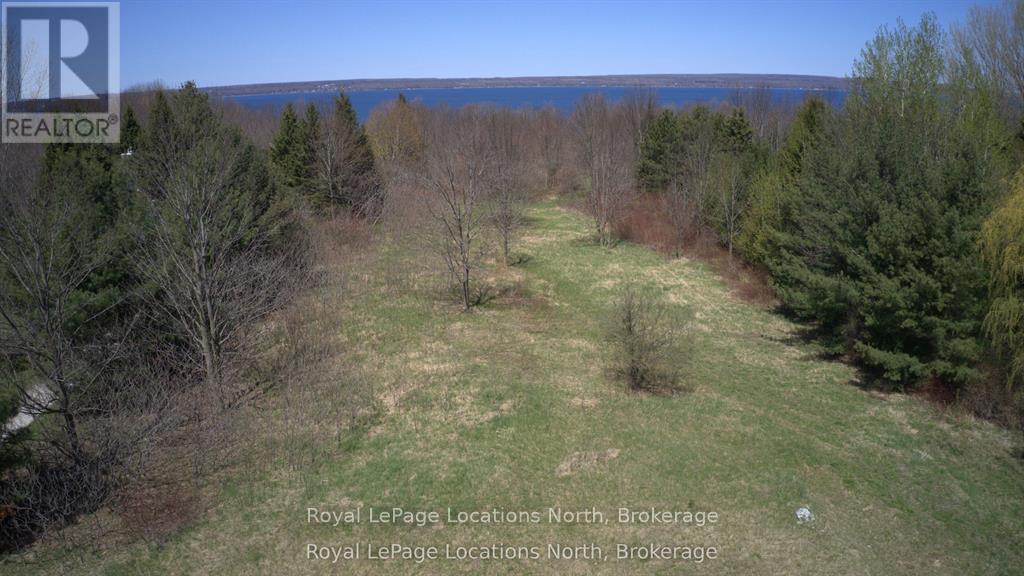
Ptlt 19 Con Broken Front Bayshore Road
Meaford, Ontario
Build your dream home on this 2.38 acre parcel near Annan & Leith. This is your chance to own a substantial piece of the coveted Grey County landscape with seasonal water views.This property offers a blend of peaceful rural living and convenient access to Owen Sound, just a short drive away, providing a full spectrum of shopping, dining and recreational opportunities. There are several water access points to the bay and hiking trails nearby. The lot is partially cleared with driveway entrance in place and a mix of trees and bush around the perimeter. Whether you envision a large private estate or a simpler design this property holds incredible promise. (id:42776)