
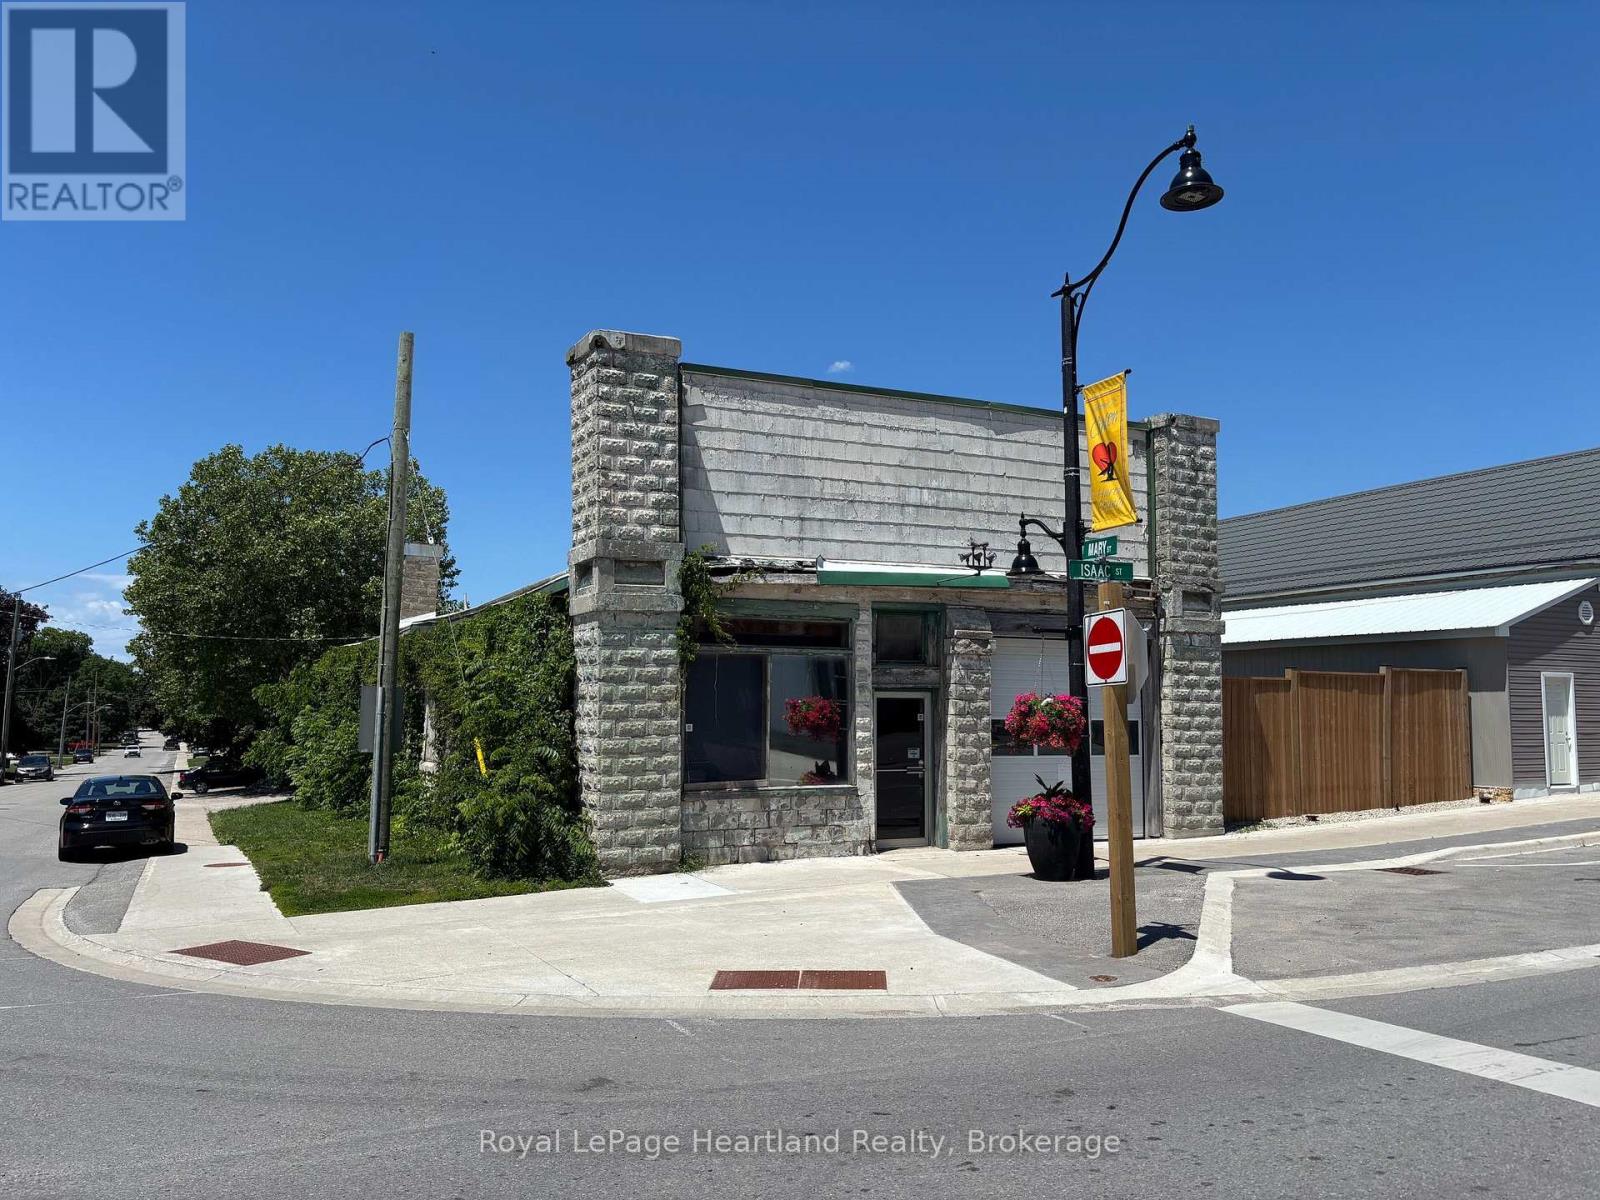
30 Isaac Street
Central Huron, Ontario
Fantastic opportunity to own a versatile commercial building with C6 zoning, offering a wide range of permitted uses. This approximately 2,200 sq. ft. space is ideal for opening your own business or for personal use with abundant room for storage, inventory, or equipment. The building features forced air gas heating, an existing bathroom, and plumbing already in place for a second bathroom, providing flexibility for future expansion or tenant needs. A rubber membrane roof adds durability and peace of mind. Located in a great, high-visibility location, this property offers excellent potential for entrepreneurs, trades, service-based businesses, or investors looking for a solid commercial asset. Endless possibilities in a well-located commercial space - bring your vision to life! (id:42776)
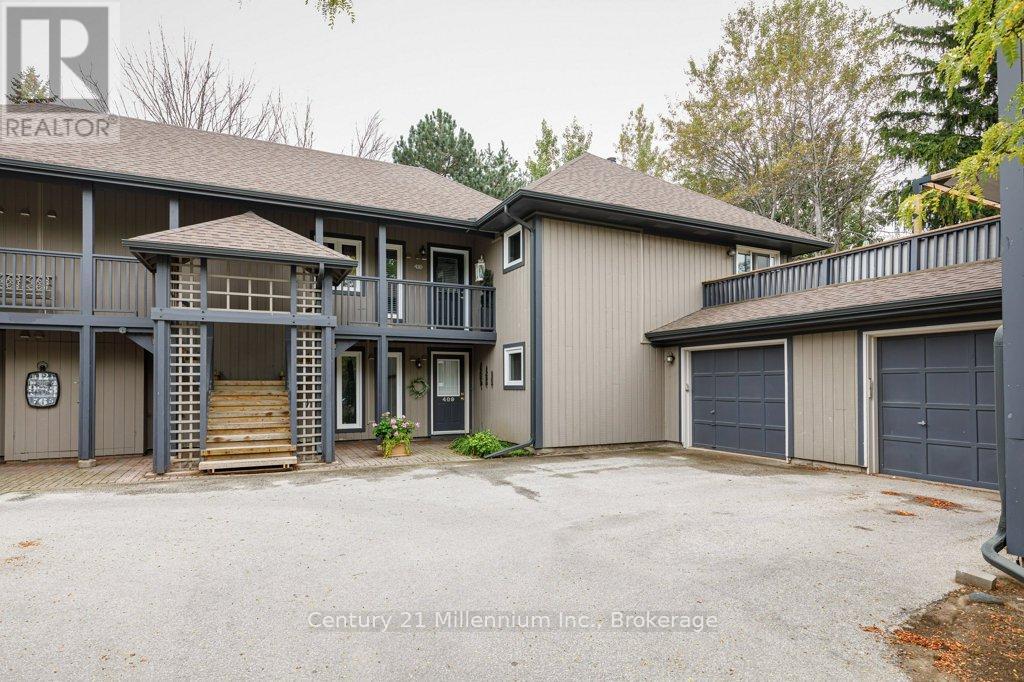
409 Mariners Way
Collingwood, Ontario
Welcome to the prestigious Lighthouse Point Yacht & Tennis Club - an exceptional opportunity to own a rarely offered ground floor 3 bedroom Zinniz model in on of Collingwood's most coveted waterfront communities. Perfectly positioned for both privacy and convenience, this spacious condo features an attached garage and two walkouts to your own secluded terrace from the living room and primary suite, ideal for morning coffee or evening relaxation. Inside, the bright, open-concept layout is designed for effortless entertaining, seamlessly connecting the kitchen, dining and living spaces. The cozy family room & fireplace offer the perfect place to unwind after a day on the slopes or by the bay. Enjoy an unparalleled four-season lifestyle with access to a spectacular 16,000 sqft recreation centre featuring an indoor saltwater pool, multiple hot tubs, sauna, fitness facility, children's games room and an elegant party room complete with a pool table and grand piano that is perfect for hosting and entertaining. Residents also enjoy multiple outdoor pools, tennis and pickleball courts, two private beaches, over 2km of scenic walking trails along Georgian Bay and a private marina. Ideally located just minutes from downtown Collingwood, Blue Mountain Resort, top-rated golf courses and trail systems. This low maintenance condo is perfectly suited as a full time residence, weekend escape or seasonal retreat offering the ultimate blend of luxury, lifestyle and location. (id:42776)
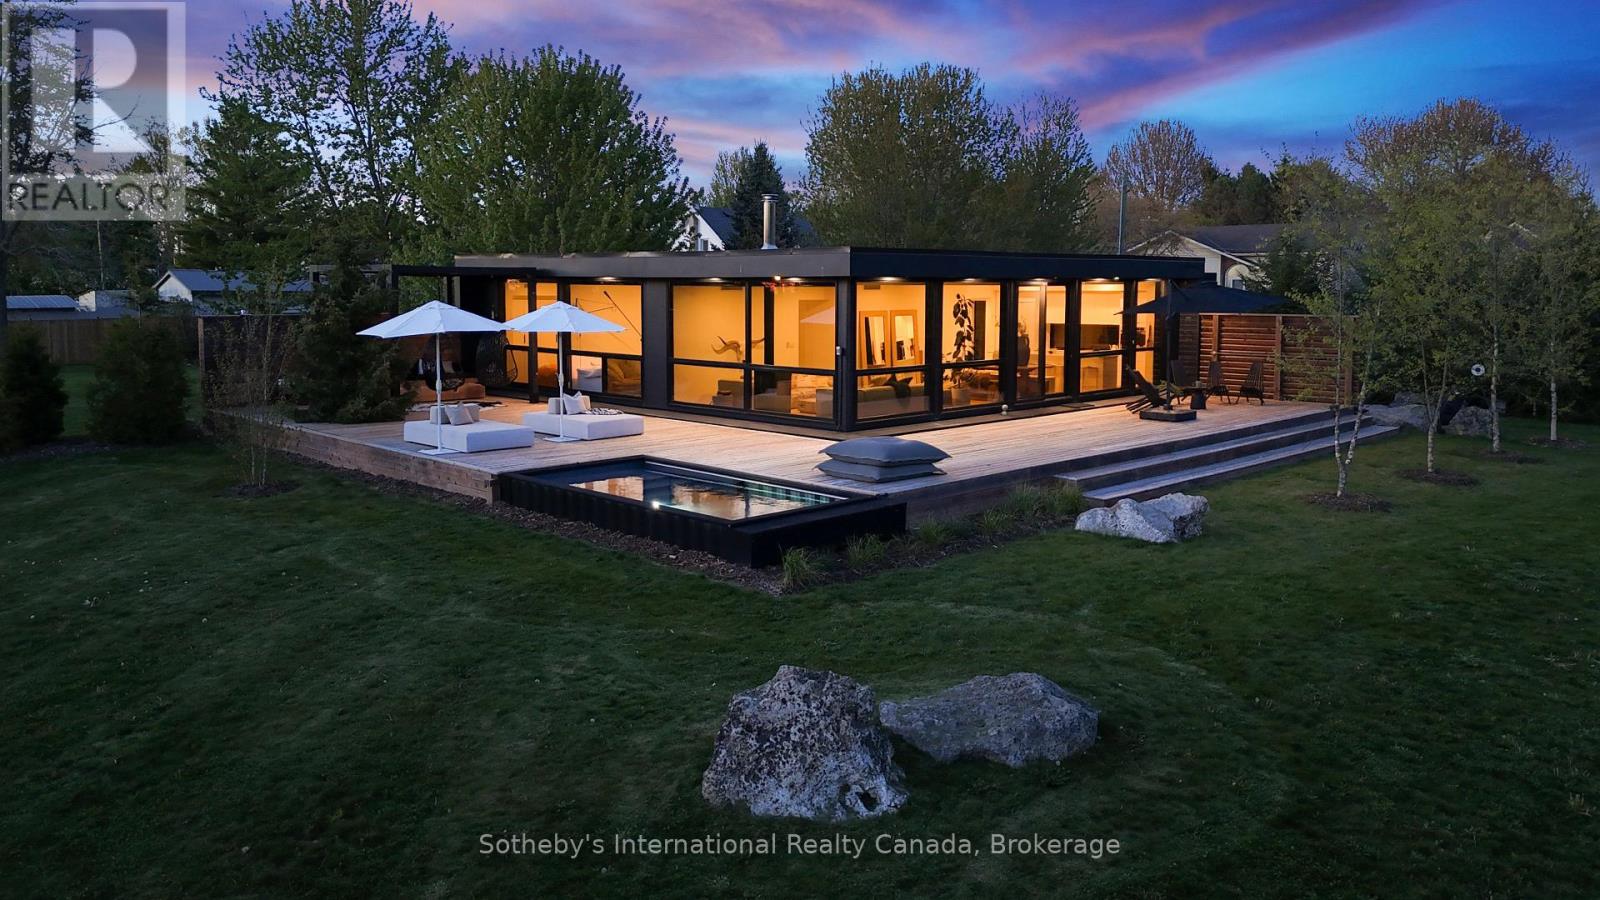
10 Eureka Street
Lambton Shores, Ontario
Located in the quaint town of Forest just 40 minutes to North London, 25 minutes to Sarnia, and only 7 minutes to the crystal clear shores of Lake Huron, this exceptional 1,600 square foot single-level architectural home offers an unparalleled blend of modern luxury and natural beauty on just over four completely private acres with Hickory Creek winding through the property. Designed for spacious daily living, the open-concept layout features three bedrooms, a versatile den, and two and a half bathrooms, centered around a main living area that makes you feel like you are living directly outside. Massive floor-to-ceiling south-facing windows flood the great room with natural light and utilize passive solar warmth in the winter, complemented perfectly by a premium Stuv wood stove for cozy evenings. The chef-inspired kitchen comes complete with a large central island, while the luxurious primary suite offers a private retreat with a double vanity, all supported by energy-efficient systems and a dedicated laundry and mechanical room. Step outside to find a seamless architectural connection via a joining roofline that leads to a matching custom two-car garage. The outdoor living spaces are equally spectacular, featuring an expansive 1,360 square foot wrap-around deck that seamlessly integrates the 16 x 8' Modpool, a refreshing outdoor shower, and an adjacent pea stone patio hosting a custom outdoor kitchen and fire pit, creating the ultimate private oasis for relaxation and entertainment. (id:42776)

216 Cedar Street
Collingwood, Ontario
Nestled on one of Collingwood's most desirable Tree Streets, this distinguished century home presents a rare opportunity to own a landmark property just steps from downtown, Georgian Bay, parks, and trails. Rich in character and timeless appeal, the home sits on an exceptional, private lot with mature trees, extensive outdoor space, and a detached two-car garage. Whether your vision is to utilize this property as one of Collingwood's most prestigious single-family residences or explore the potential for other permitted uses, the possibilities are inspiring. With generous living spaces, classic architectural details, and an unbeatable location in one of the town's most sought-after neighbourhoods, this is a property where vision, creativity, and thoughtful design can create something truly extraordinary. Opportunities like this are increasingly rare in the heart of Collingwood. (id:42776)
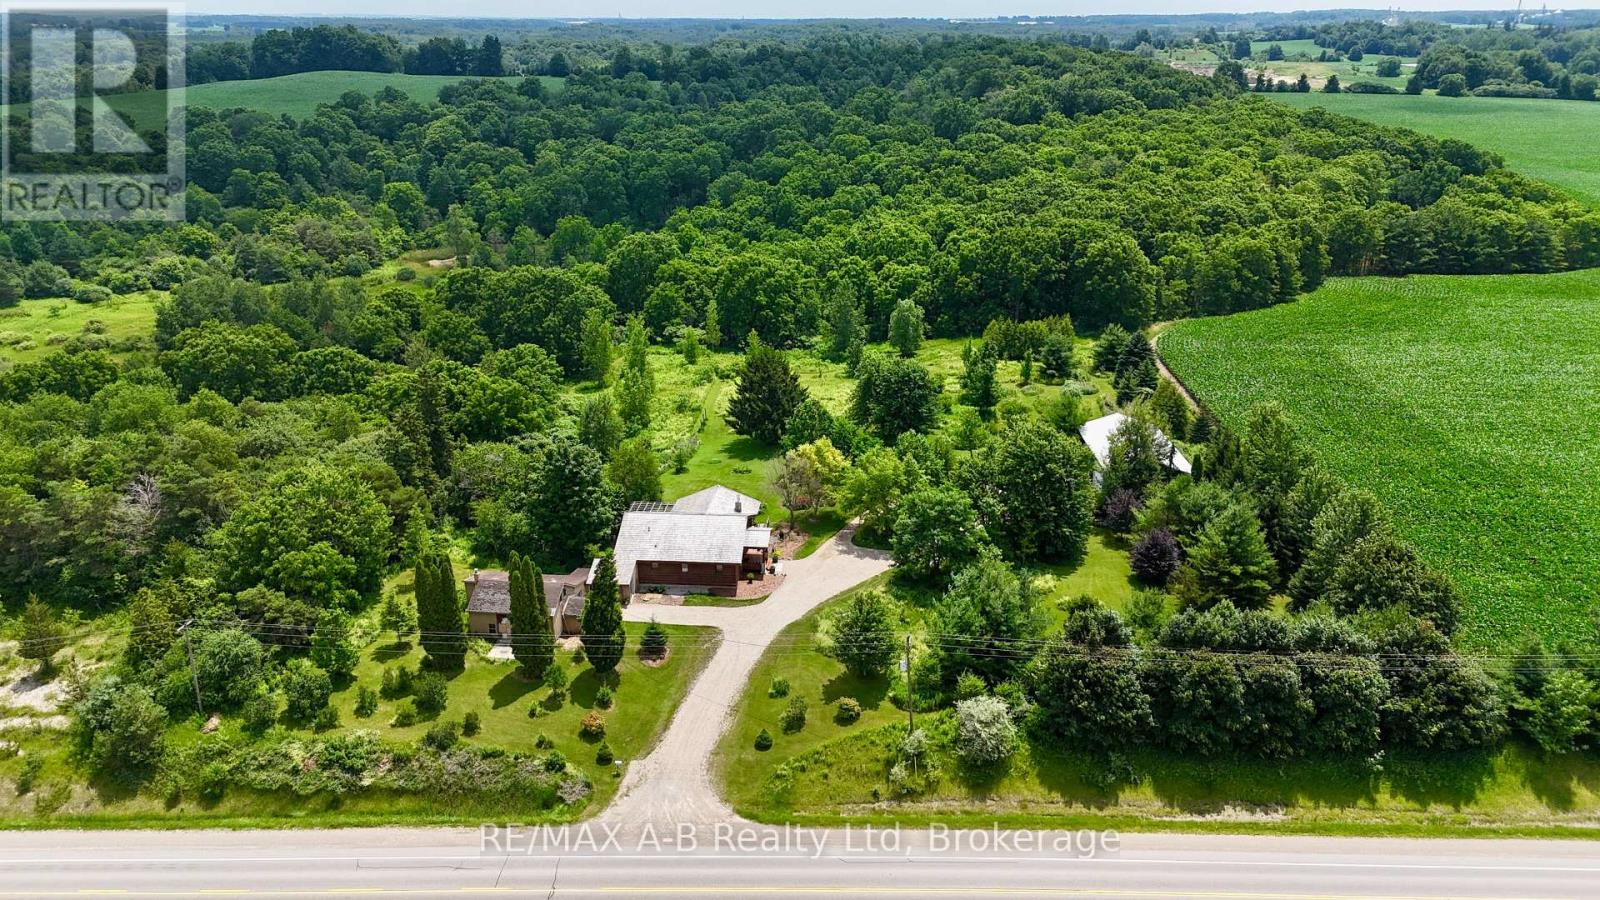
963550 Rd 96
Zorra, Ontario
Set on over 4.5 acres, this unique country property offers a private setting surrounded by mature trees, trails, and abundant wildlife. Whether you're looking for a peaceful rural retreat, space for a home-based business, or a property with future potential, this one has plenty to offer. The log home with geothermal heating and cooling features a bright and inviting main floor with large windows, a wood-burning fireplace, and access to an expansive upper deck overlooking the property. The main level includes one bedroom and a beautifully renovated 4-piece bathroom complete with a tiled shower and soaker tub. The walkout lower level offers a partially finished rec room, a second bathroom, and additional flexible space for hobbies, storage, or future living area. A standout feature is the 54' x 31' insulated workshop, complete with its own hydro service and woodstove, making it well suited for a workshop, agricultural business, or a variety of other uses permitted by the property's zoning. Adding to the property's character is the original log cabin, estimated to be approximately 200 years old. Connected by a breezeway, it has its own hydro service, geothermal system, and running water, creating endless possibilities for a studio, guest accommodation, office, or other creative uses. With a mix of bush, trails, open green space, and a truly private setting, this is a rare opportunity to enjoy country living with exceptional versatility. Click on the virtual tour link, view the floor plans, photos and YouTube link and then call your REALTOR to schedule your private viewing of this great property! (id:42776)
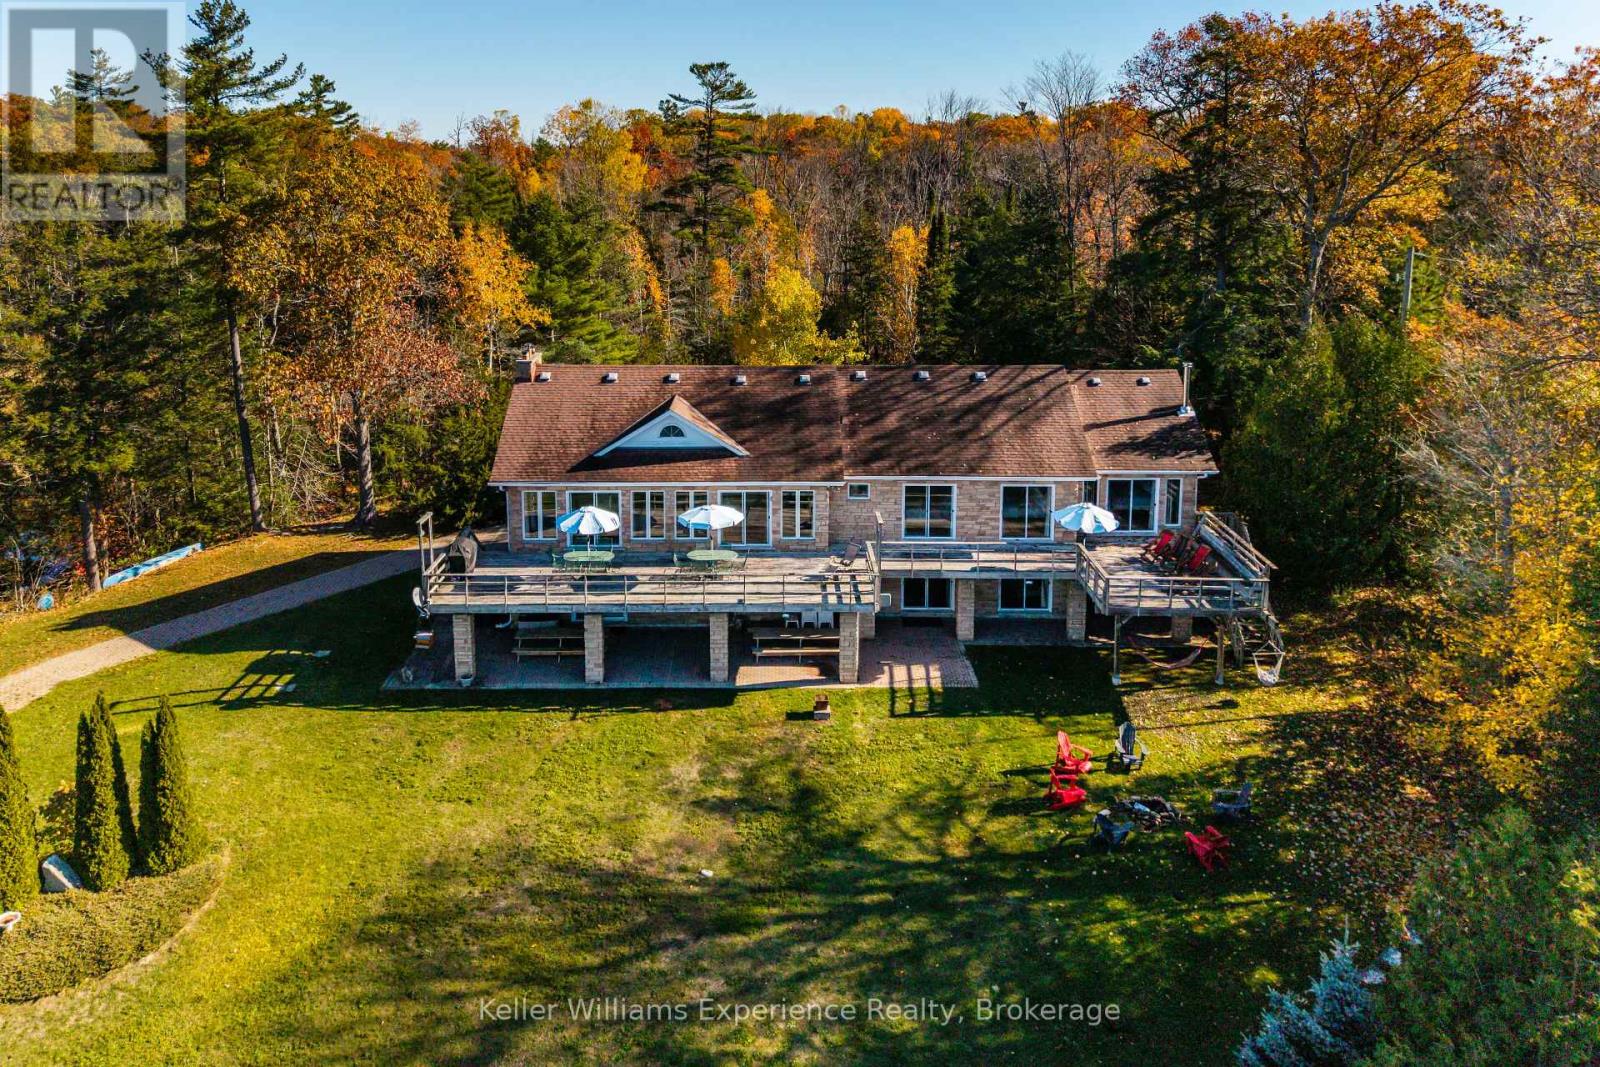
804 Kings Farm Road
Georgian Bay, Ontario
Live your dream on the coveted shores of Gloucester Pool. This rare property offers over 300 feet of pristine waterfront, blending the tranquility of cottage life with the sophistication of year-round luxury living. This four-bedroom, 4,100 sq. ft. residence is designed for both relaxation and entertaining. The open-concept living and dining area features vaulted ceilings, a majestic stone fireplace, and panoramic lake views that set an unforgettable scene. The chef-inspired kitchen boasts stone countertops, an island breakfast bar, and abundant cabinetry, perfectly balancing beauty and functionality. Down the hall, two guest suites open to the lakeside deck, while the primary suite offers an elegant ensuite, walk-in closet, and private walkout-ideal for enjoying morning coffee as the sun rises over the water. Throughout the home, solid wood doors, custom millwork, crown moldings, and marble countertops showcase fine craftsmanship and attention to detail. The walkout lower level expands the living space with a large family and entertainment area, fourth bedroom, additional bath, and convenient access to the garage and storage area. A sauna, wet bar, and wood-burning fireplace create the perfect retreat after a day on the lake or a cozy spot on a winter's evening. Outside, a mix of lush lawn and mature forest ensures peace and privacy. The expansive dock provides ample room for lounging or docking multiple boats, while a private boat launch offers effortless access to Gloucester Pool and the Trent-Severn Waterway-your gateway to endless boating adventures. This is a rare opportunity to own a timeless lakefront retreat where elegance meets natural beauty. Whether as a luxury cottage or year-round residence, this exquisite waterfront home invites you to live the lifestyle you've always imagined. (id:42776)
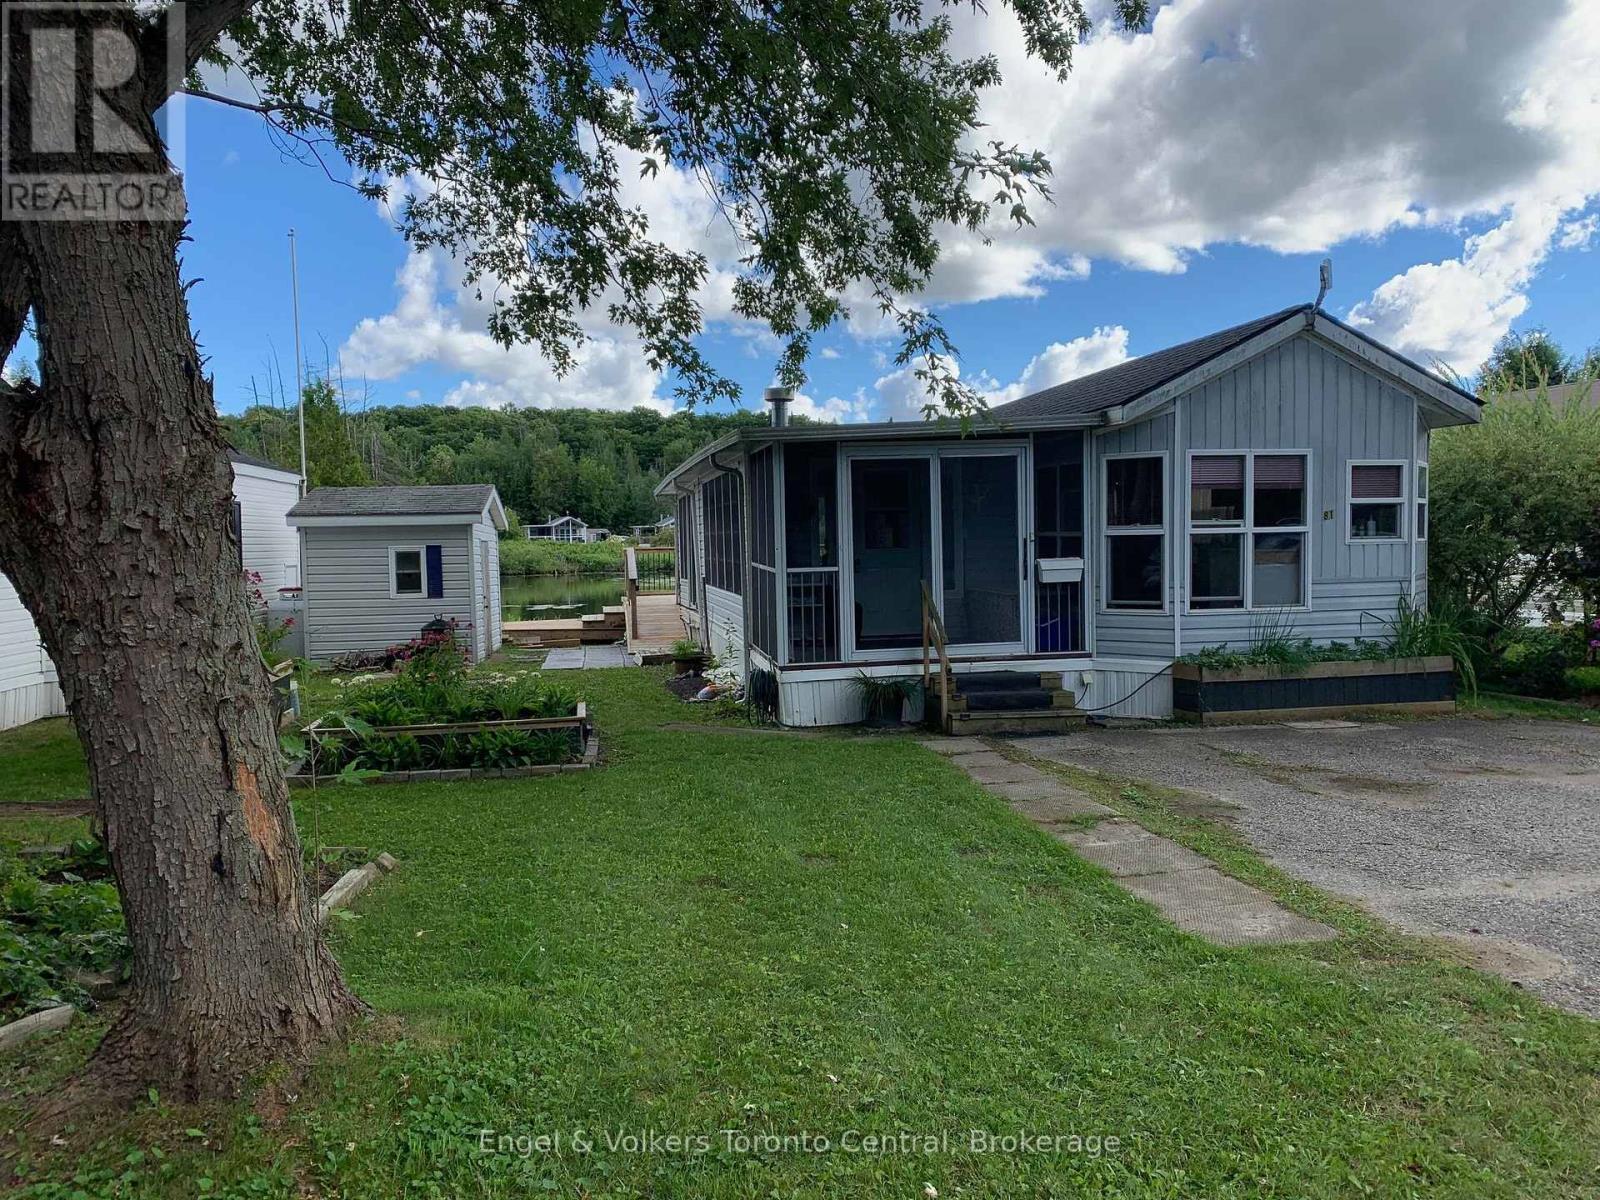
L81 - 7489 Sideroad 5 E
Wellington North, Ontario
Imagine spending your summer of 2026 with these breathtaking views! Take a moment to explore this charming 2-bedroom unit (the second bedroom currently serves as a laundry and office space) with a full-length addition room. Offering stunning vistas over the non-motorized lake, you can indulge in leisurely paddleboat rides or canoe excursions, or even cast your line for some excellent catch-and-release fishing right off your private dock. This cozy retreat boasts numerous upgrades, including flooring, lighting, and roof enhancements, making it both inviting and modern. The generously sized sunroom provides unparalleled water views and features a propane fireplace, perfect for cozy evenings in spring and fall. The spacious eat-in kitchen and dining room are ideal for entertaining. Begin each day by waking up to the serene lake views from the comfort of your primary bedroom, complete with ensuite access to the bathroom. The expansive deck serves as an ideal gathering spot for family gatherings or a peaceful retreat to unwind and soak in the sounds of nature. Nestled within the Spring Valley SEASONAL resort, residents can enjoy amenities such as two pools (one for adults and one for families), a sandy beach area, recreational programs for both children and adults, mini-golf, horseshoe pits, and much more! For added convenience, the option to include furnishings is available at an additional cost. Please note that rentals are not permitted in this community. The season's fees are $5635.00 and include everything but the hydro, propane, and internet, if you choose to install it. There are no additional fees for visitors, property taxes, water, etc. (id:42776)
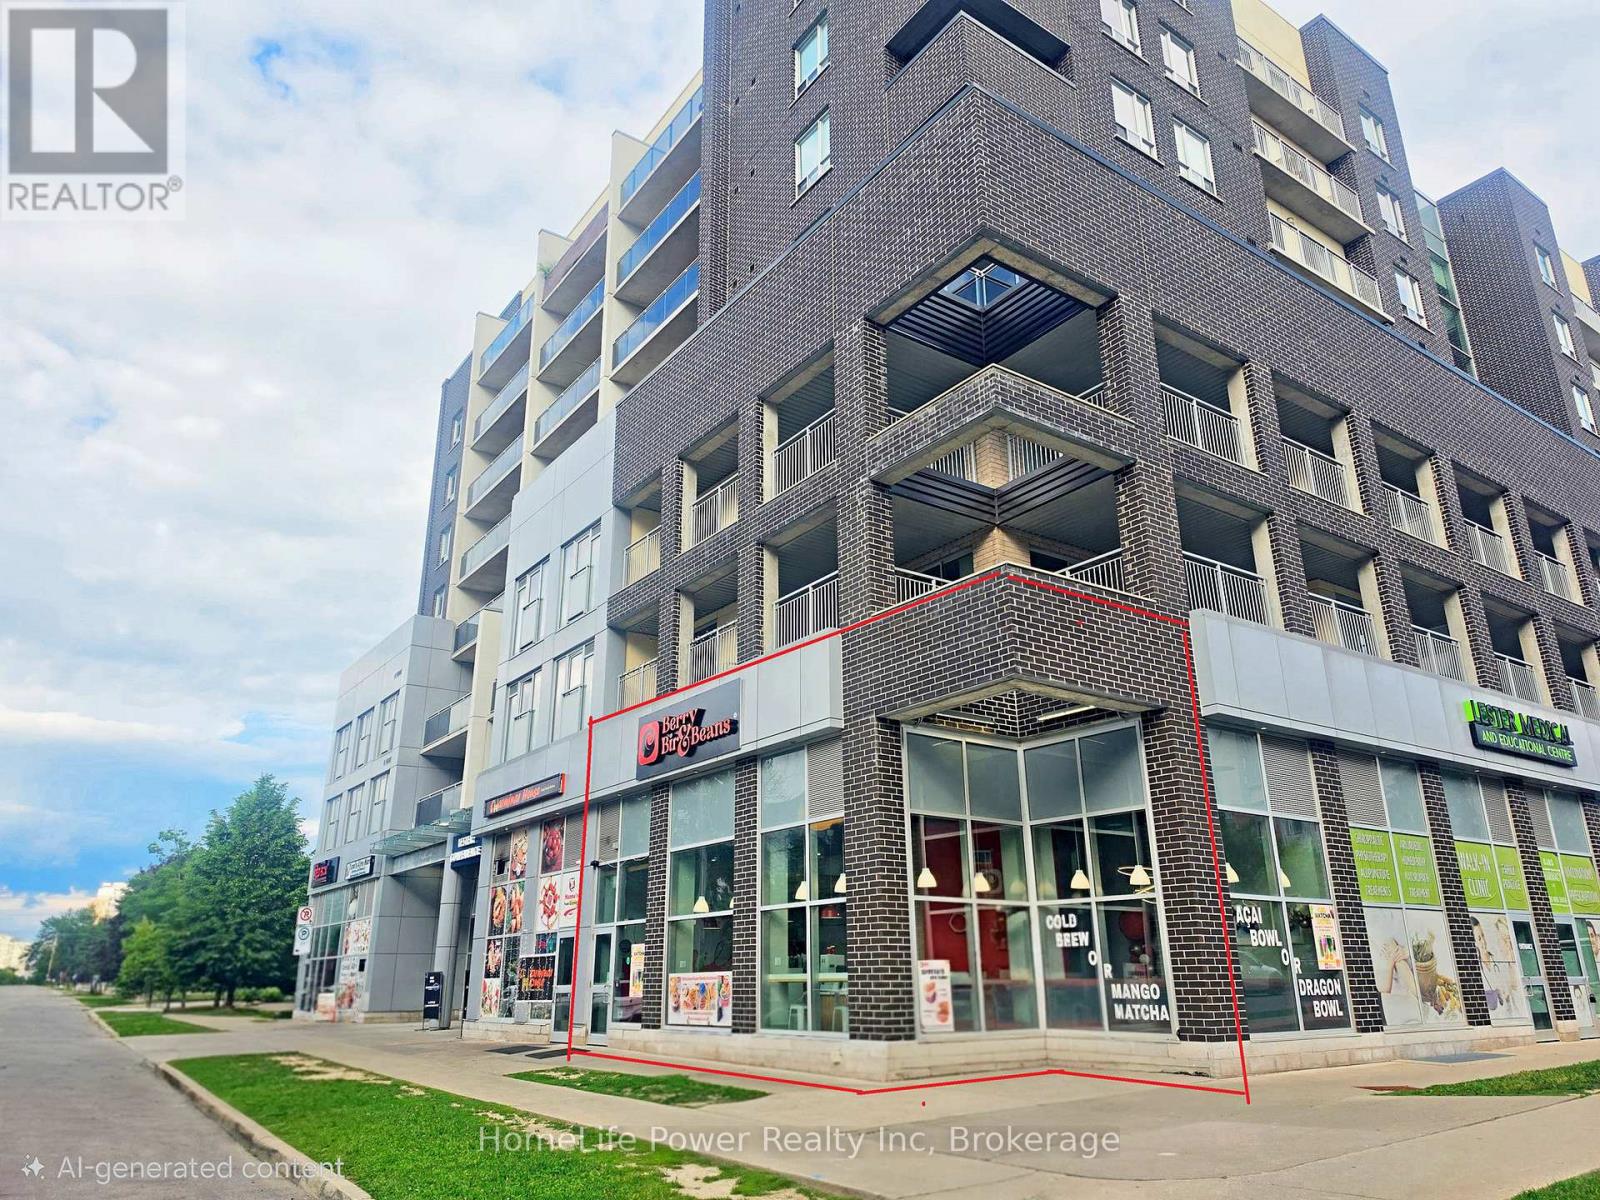
111 - 280 Lester Street
Waterloo, Ontario
Exceptional commercial investment opportunity in Waterloo's thriving university district. This 810 sq. ft. corner unit is ideally located within walking distance of the University of Waterloo and Wilfrid Laurier University, offering excellent visibility and consistent foot traffic. Currently leased to BerryBir & Beans Restaurant at $3,000 + HST/month (Rent increases by 3% each year) plus $627.14 of Condo fee (including TMI) and utilities until September 30, 2028 with another 3 years renewal option, providing stable income and strong cash flow. Previously operated as a successful restaurant, this turnkey investment includes one parking space(#51) and offers outstanding long-term growth potential. (id:42776)
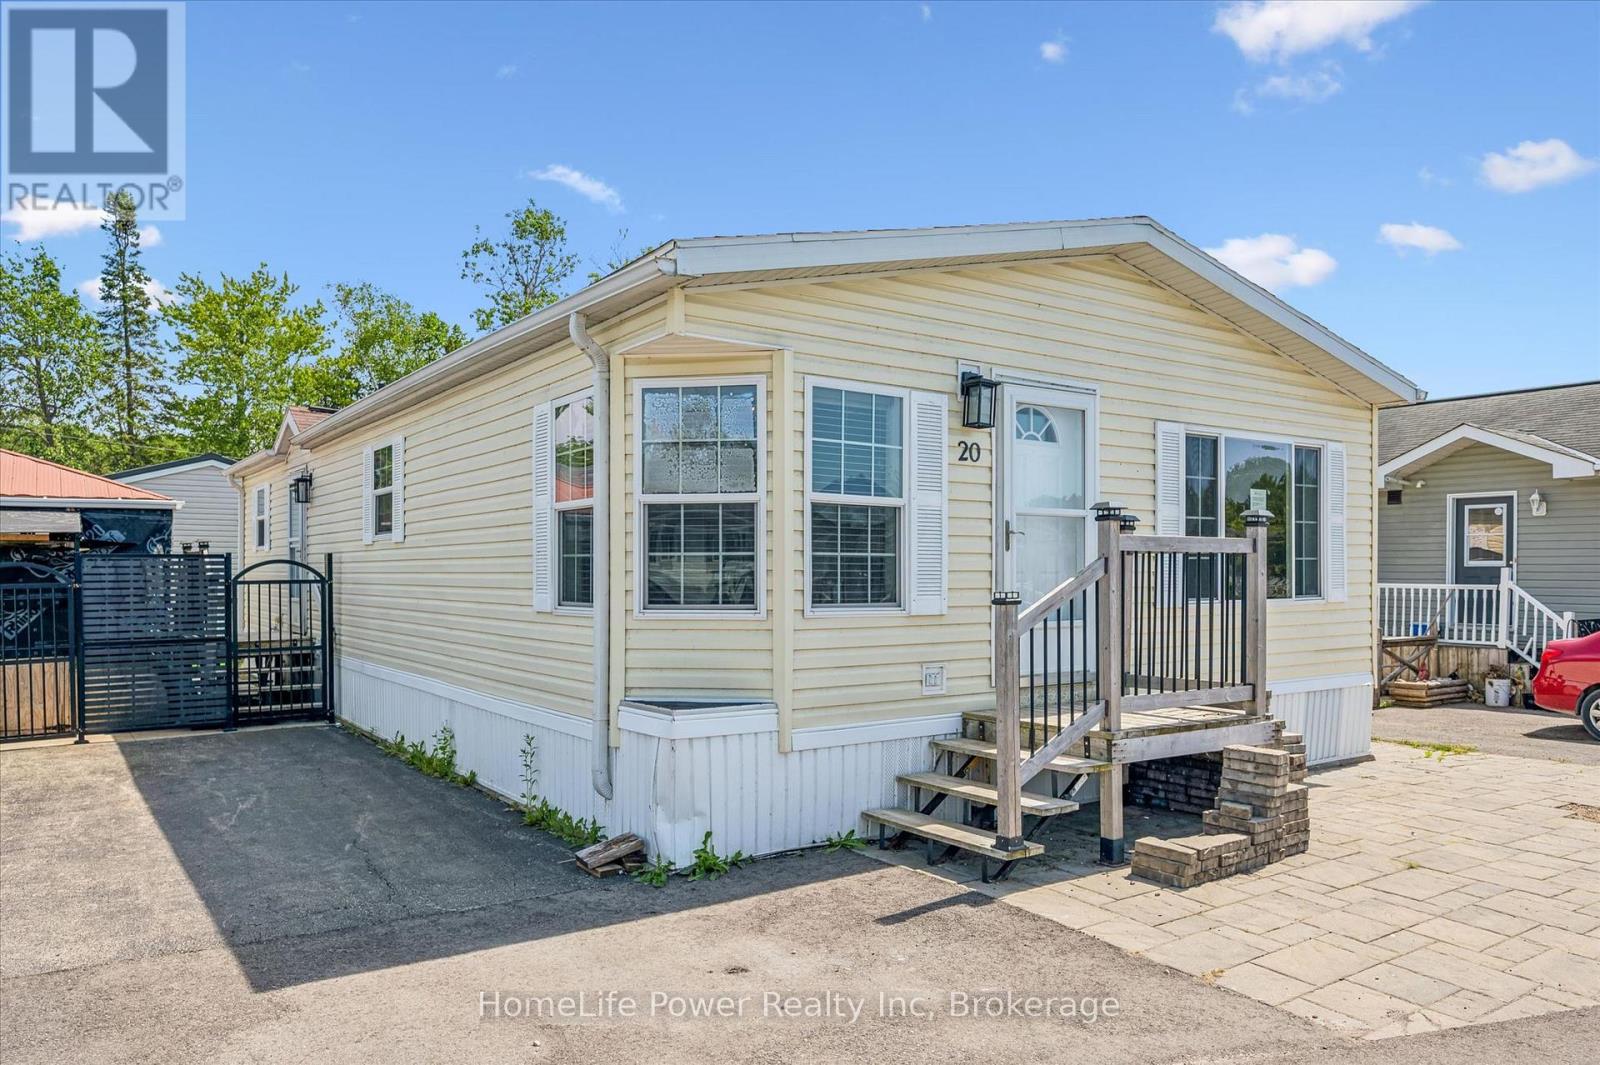
20 Elm Street
Puslinch, Ontario
Country living meets convenience! This exquisite 2-BR bungalow is nestled in a private lake community just minutes from Guelph and the 401-perfect for commuters. The bright, open-concept interior features an updated kitchen (2019) with quartz counters, SS appliances, and a high-end Blanco sink. Relax in the spacious living area or the spa-like baths, featuring a 5' glass walk-in shower and a luxurious soaker tub. Both bedrooms boast walk-in closets (primary with organizer), while the 2nd bedroom includes a custom floor-to-ceiling bookcase.Major updates: Furnace (2024), A/C (2025), and Dishwasher (2025). Outside, a double drive and front patio offer ample parking. The backyard oasis features a Unlock patio and a 12'x12' powered, screened-in gazebo-ideal for bug-free movie nights. Own your land in this gated community! Common Elements Fee includes water/septic and access to a heated pool, fishing, paddling, trails, and a vibrant social scene. A clean, pet-friendly lifestyle awaits! (id:42776)
1094 Springdale Park Road N
Bracebridge, Ontario
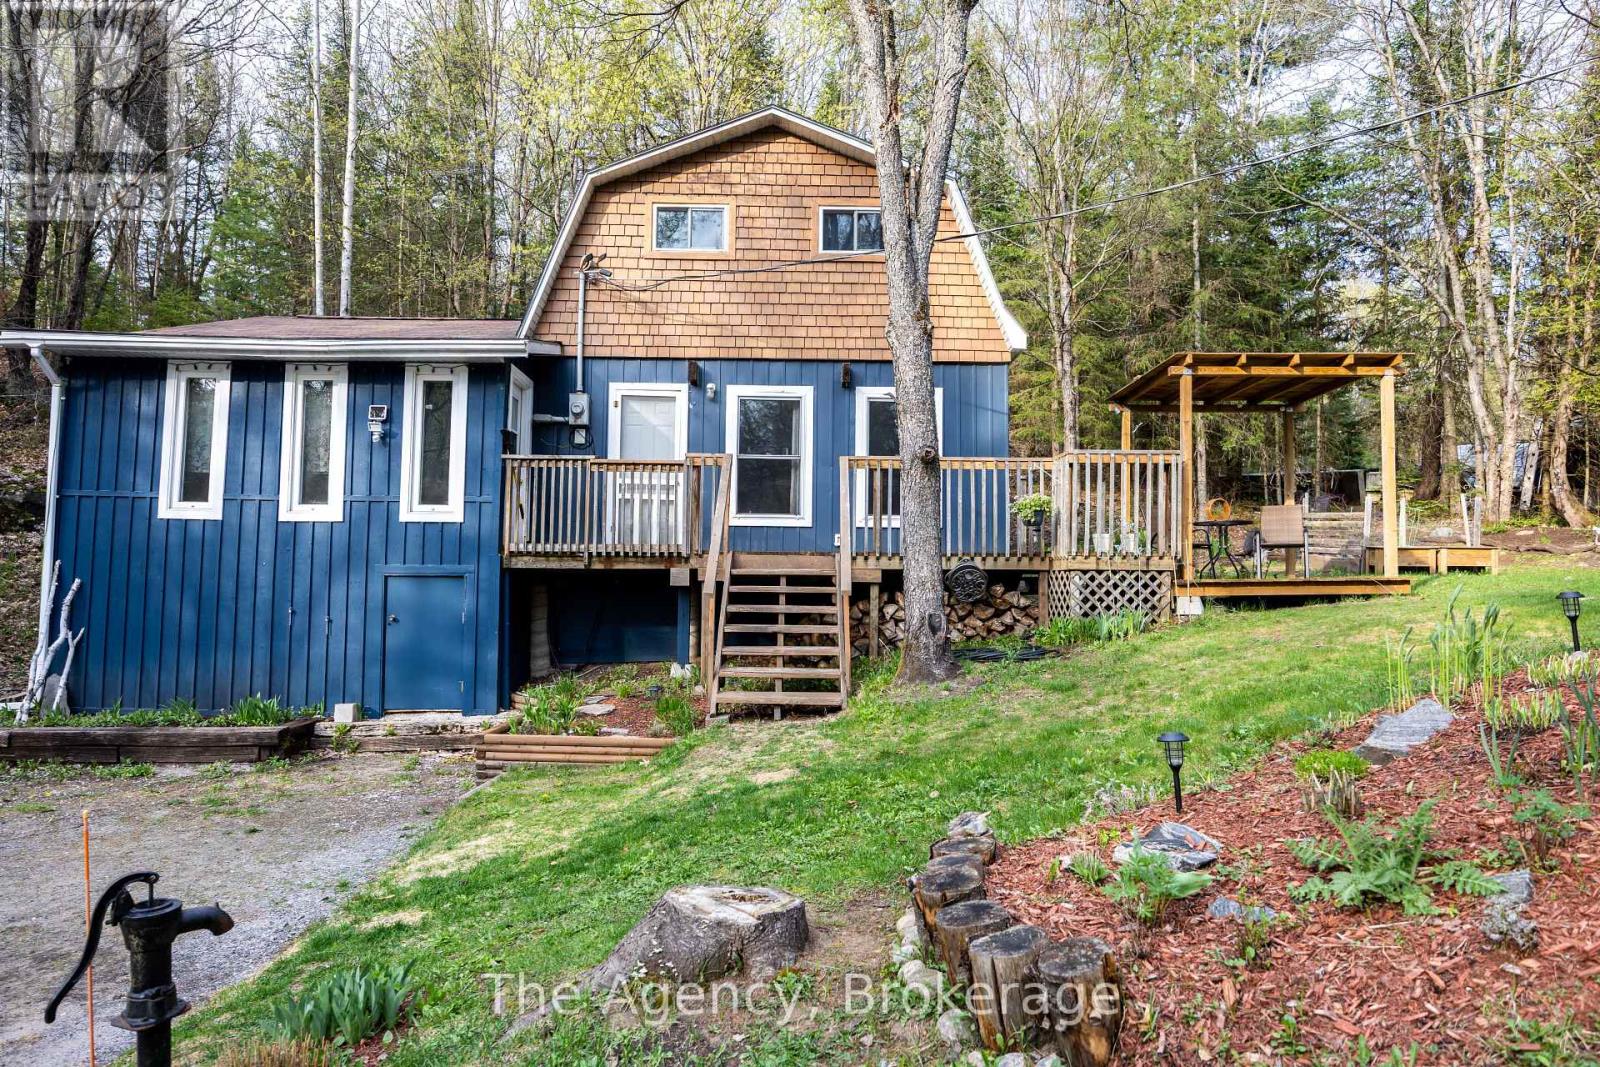
Tucked away in a sought-after community, this inviting 3-bedroom home blends comfort, natural beauty, and flowing gardens. Just a short walk to the Public Dock on the Muskoka River, you'll enjoy easy access to waterfront living all summer long. Inside, the bright open-concept kitchen and dining area features vaulted ceilings and rustic exposed beams, creating a warm and welcoming atmosphere. A wood stove adds additional heat and ambiance. The spacious living room is complemented by a convenient main floor bedroom, while the upper level offers two additional bedrooms ideal for family or guests. Surrounded by mature trees and backing onto a serene, untouched forested area with potential for developing a studio or private man cave retreat, the property offers privacy and an authentic Muskoka setting. Additional highlights include hard surface flooring throughout, main floor laundry, and a 4-piece bathroom. Located just minutes from shopping, schools, and amenities in Bracebridge, this home offers the perfect balance of nature and convenience. (id:42776)
10 - 35 Harvard Road
Guelph, Ontario
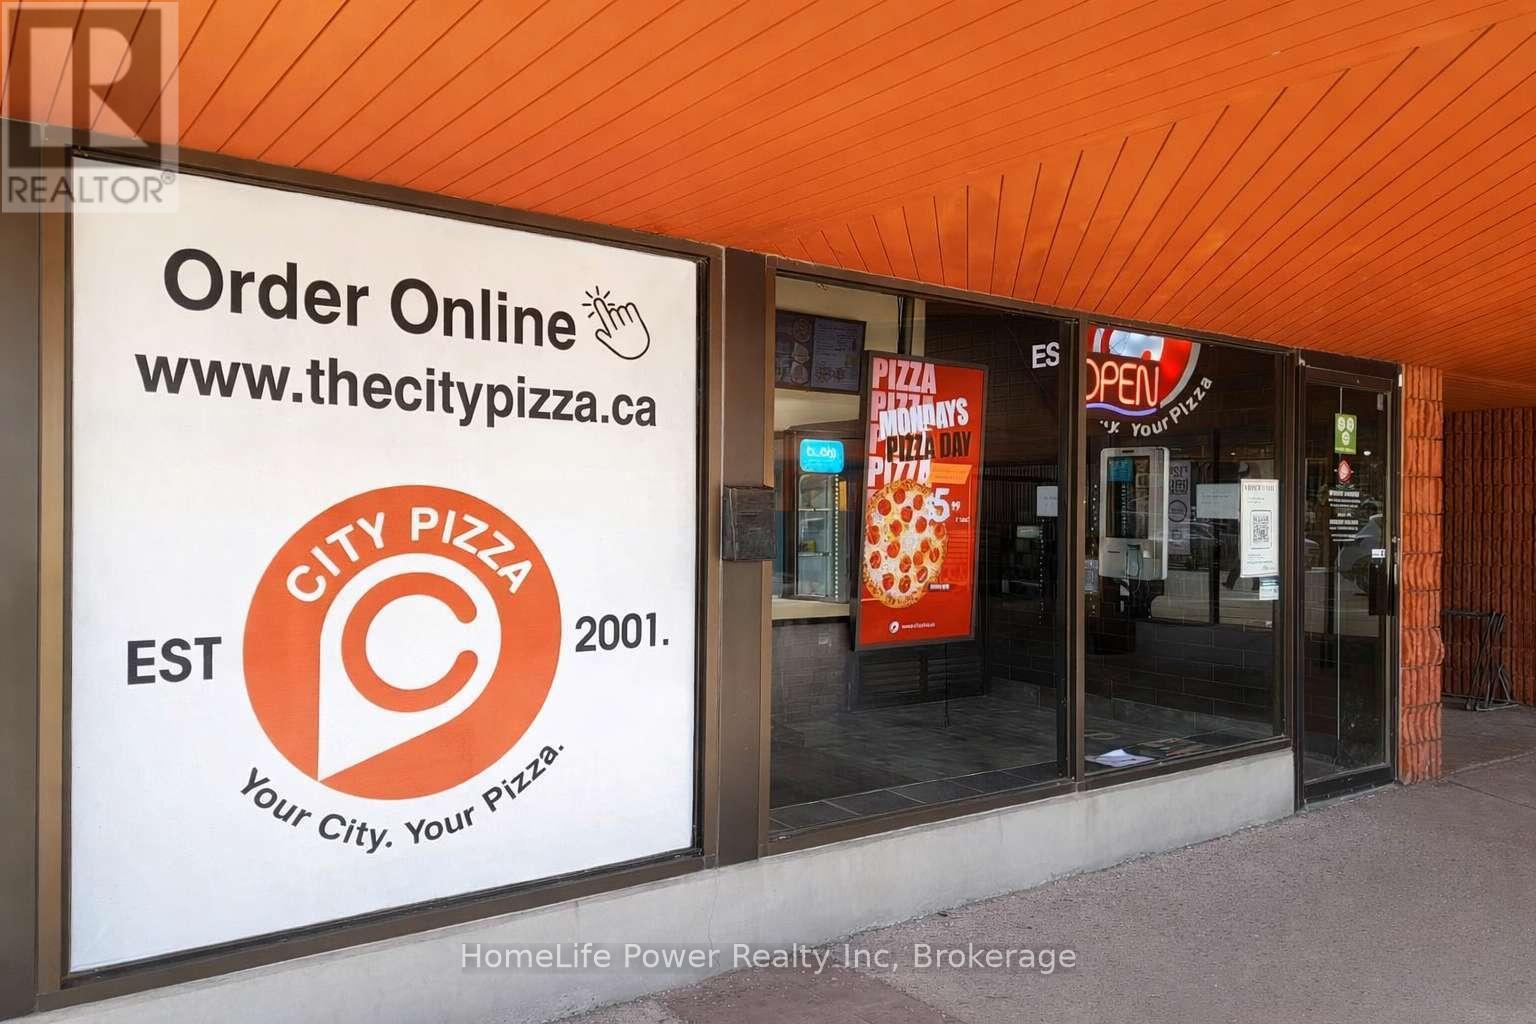
Prime Franchise Opportunity in Guelph's Highly Desirable South End! Well-established City Pizza franchise located at 35 Harvard Rd #10 in a high-traffic plaza anchored by No Frills supermarket and surrounded by popular restaurants, convenience stores, and everyday amenities. Situated within excellent residential neighbourhoods and in close proximity to University of Guelph and major university student communities, this location benefits from strong, consistent customer traffic and repeat clientele. Successfully operating for many years with stable gross income and proven performance. Low flat royalty fee of only $600/month (HST included). Secure lease in place until July 30, 2030, with an additional 10-year renewal option. Affordable all-inclusive rent of $3,500/month (TMI & HST included). Turnkey operation, ideal for owner-operators or investors seeking a stable income business with future growth potential in one of Guelph's most sought-after areas. (id:42776)
84145 Upper Road
Ashfield-Colborne-Wawanosh, Ontario
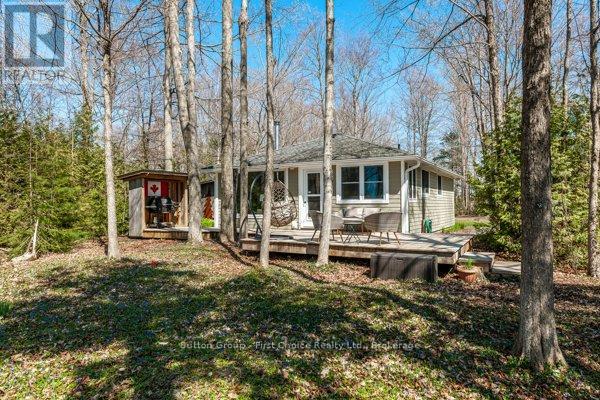
Proudly presenting 84145 B Upper Road, Lakeland Estates. Perched on Upper Road within the community of Lakeland Estates with unobstructed views over Lake Huron. This 1950's inspired bungalow cottage has enjoyed quality, professional, renovations over time. Concrete board siding, wood soffit, seamless eavestrough, vinyl windows, wood and garden sheds. Enjoy Lake Huron's epic sunsets over 5:00 cocktails all summer and migrate to the fire pit for wood fire cooking, s'mores, and long summer nights. Shared staircase leads to community deeded beach access walkways for endless summer days. This timeless, classic, bungalow cottage is welcoming offers anytime. (id:42776)