
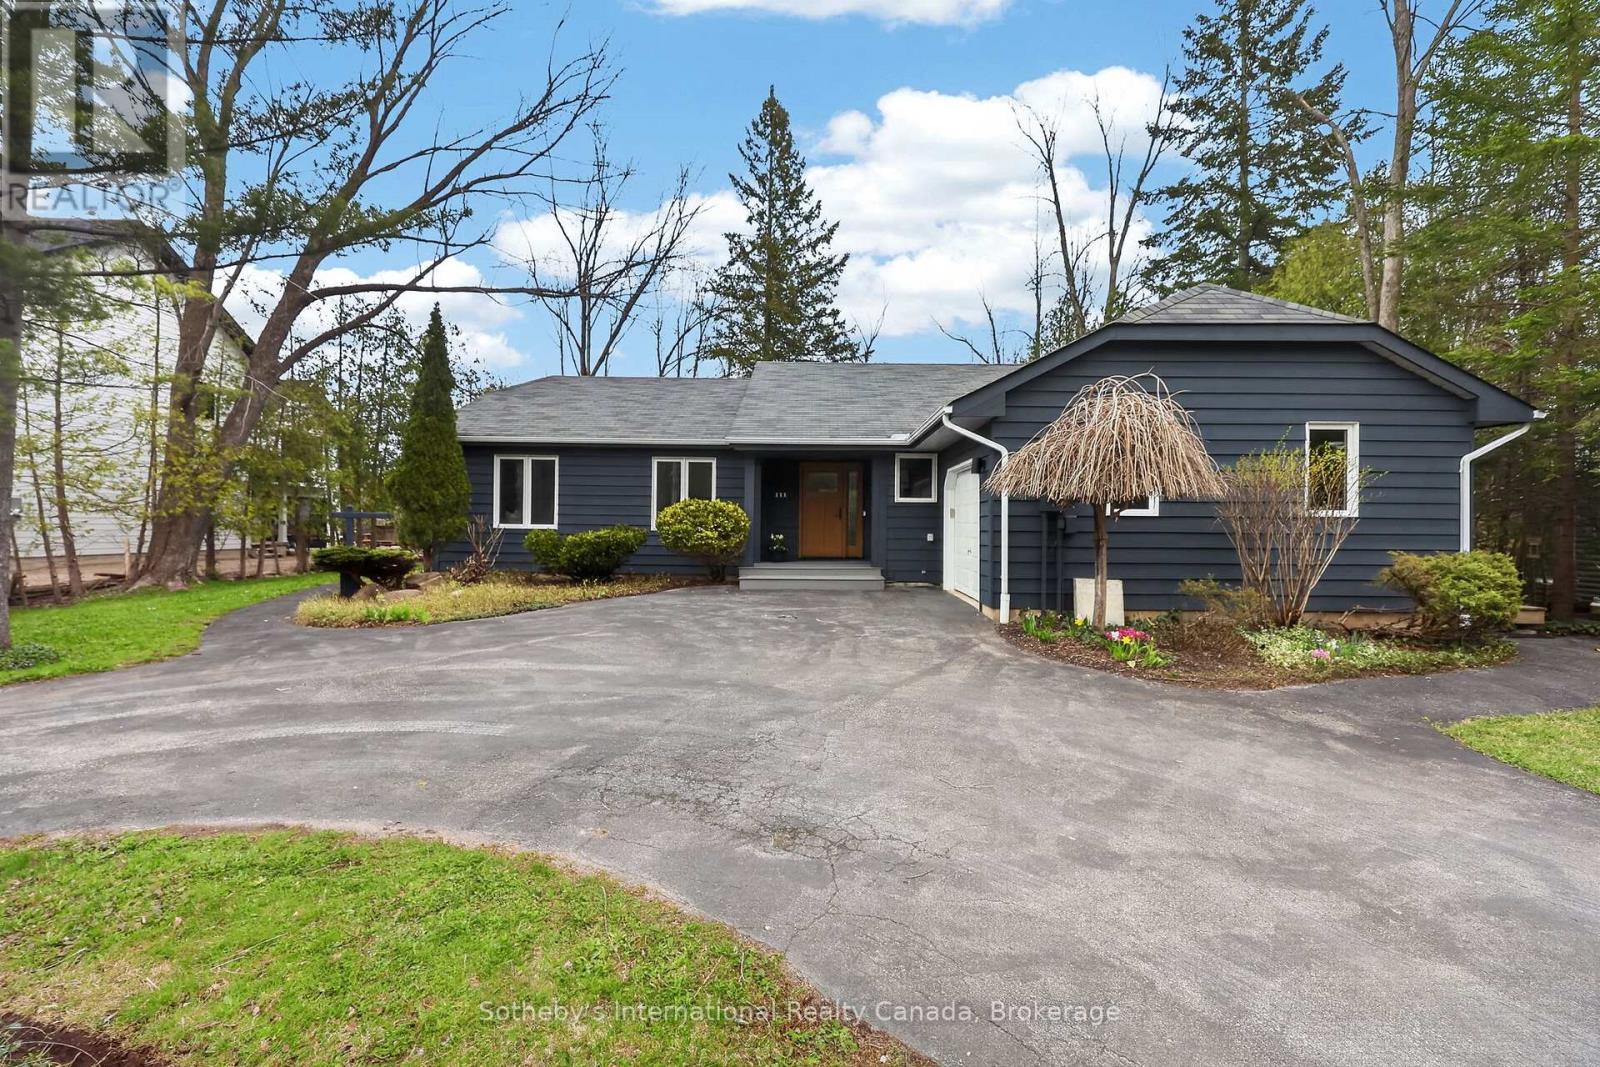
111 Patricia Drive
Blue Mountains, Ontario
Welcome to this spectacular bungalow, professionally renovated throughout and set on a premium 1/3-acre treed lot at the base of Blue Mountain. Perfect as a full-time residence or a weekend retreat/ski chalet, this home blends style, comfort, and thoughtful design. A circular driveway leads you to a single-car garage with automatic door opener and there is ample parking for three or more vehicles. The covered front porch features a new deck and stunning new fiberglass front door. Step inside to a welcoming front hall with access to an expansive laundry room with custom storage, a laundry sink, and quartz countertops.The main floor has been completely redesigned with entertaining in mind, offering a beautiful open-concept layout and two separate decks-one off the dining area and one off the kitchen. The stunning kitchen features all-new custom cabinetry, quartz countertops, a spacious breakfast bar, and new stainless steel appliances. The living room is anchored by a 56" Continental gas fireplace with floor-to-ceiling tile surround and feature wall. Throughout the main level you'll find engineered hardwood floors, all new doors and trim, and updated recessed lighting and light fixtures. Two guest bedrooms, both with new custom closets, share a stylish 4-piece bathroom with heated floors. The primary bedroom offers a walk-in closet and a custom 3-piece ensuite with walk-in shower and heated floors. Both bathrooms are finished with quartz countertops and large-format porcelain tile. Additional upgrades include all new vinyl windows and doors, owned Navien on-demand hot water system, Ecobee thermostat, and upgraded blown-in attic insulation. (id:42776)
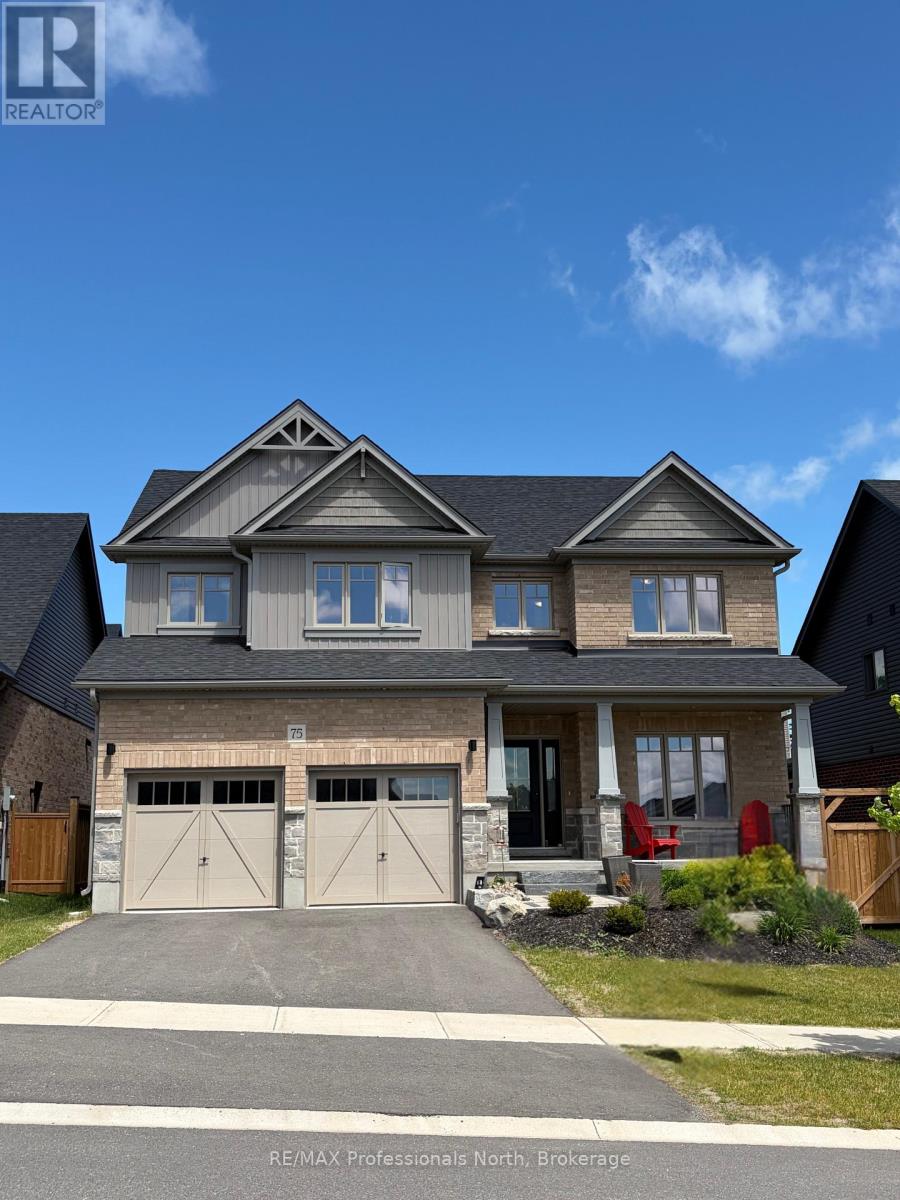
75 Eaglecrest Avenue
Huntsville, Ontario
Welcome to 75 Eaglecrest Avenue, a stunning representation of the "Terra Cotta" model by Devonleigh Homes, perfectly situated within the highly sought-after Woodstream community of Huntsville. This exquisite family residence offers over 2,600 square feet of thoughtfully designed living space, blending modern elegance with the functional needs of a busy household. A sense of home takes hold the moment you pull into the paved, double-wide driveway. From the landscaped grounds to the elegant stone steps and the inviting covered front porch, every detail of the exterior warmly welcomes you inside The main level is defined by a bright and airy open-concept layout that effortlessly connects the primary living areas. At the heart of the home, the gourmet kitchen serves as a central hub, boasting a convenient corner pantry and an expansive dining area framed by large windows that flood the space with natural light. Adjacent to the kitchen, the generous great room provides an ideal setting for both intimate family evenings and larger gatherings. This level also features a versatile office that can easily serve as a fifth bedroom, along with a thoughtfully designed mudroom and laundry area located just off the double attached garage for maximum everyday convenience.Ascending to the second floor, you will discover a luxurious primary suite that serves as a private sanctuary, complete with a spacious walk-in closet and a spa-like ensuite bathroom. Three additional well-appointed bedrooms and a full four-piece bathroom ensure ample space for family and guests alike. Throughout the home, premium upgrades abound, including matte black interior hardware, oak shaker railings, and a sophisticated black stainless range hood. With municipal services, natural gas heating, and the peace of mind offered by a Tarion warranty, this home presents a rare opportunity to enjoy a turn-key Muskoka lifestyle in a vibrant, growing neighbourhood. (id:42776)
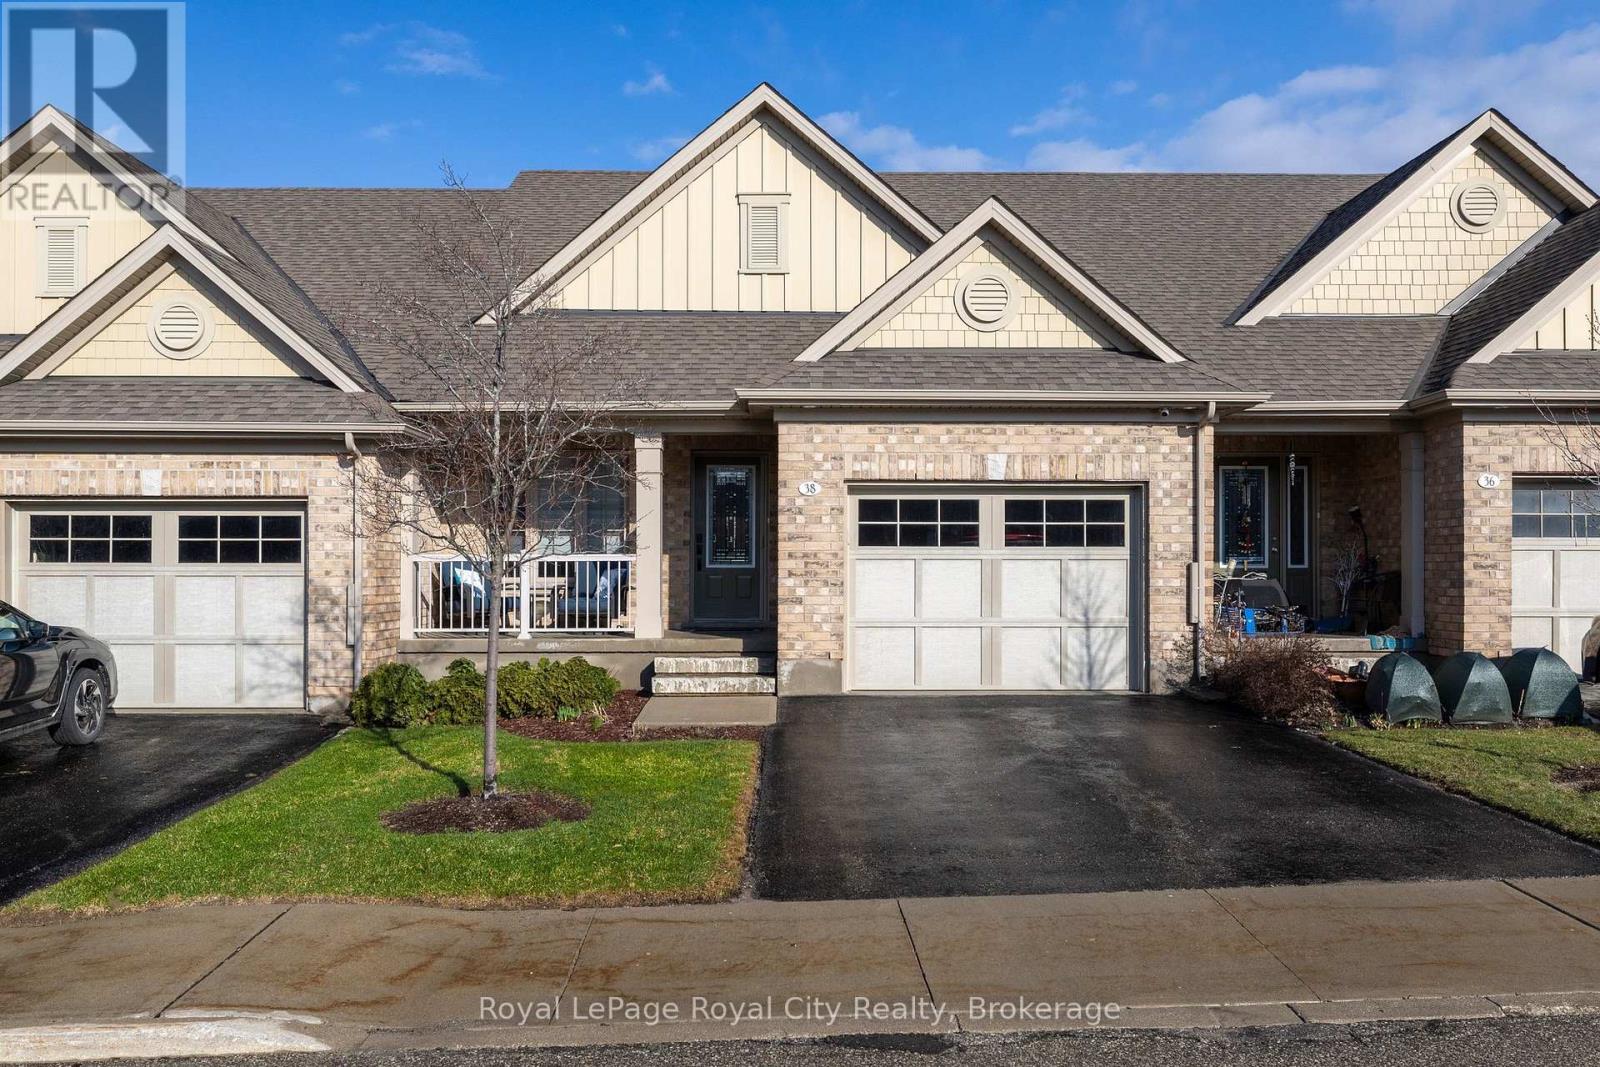
38 Juniper Street
Guelph/eramosa, Ontario
Welcome to this exceptional bungaloft in Charleston Homes' prestigious Noble Ridge community-where refined living meets a peaceful, nature-rich setting in the heart of Rockwood. Offering nearly 3,000 square feet of beautifully finished living space, this home is thoughtfully designed to accommodate multi-generational living without compromise. The main level showcases a stunning primary suite, complemented by soaring vaulted ceilings, a second bedroom, (or a versatile office or den), and an open-concept gourmet kitchen filled with natural light. Upstairs, a spacious loft retreat features a private bedroom, full ensuite bath, and a family room overlooking the main living area below-ideal for extended family or in-laws. The fully finished walkout basement with 9-foot ceilings expands the living space even further, complete with an additional bedroom, full bath, and seamless access to the outdoors. A large elevated deck, lower patio, and carefully curated finishes throughout enhance both function and style. Surrounded by scenic walking trails, a neighbourhood pond, and the charm of Rockwood's local amenities, this home offers a rare blend of luxury, flexibility, and lifestyle. Recent upgrades include quartz countertops in the kitchen and main floor baths, backsplash, new flooring in the loft, carpet on stairs, vinyl flooring in the basement, fresh paint throughout, and stainless steel fridge and stove. (id:42776)
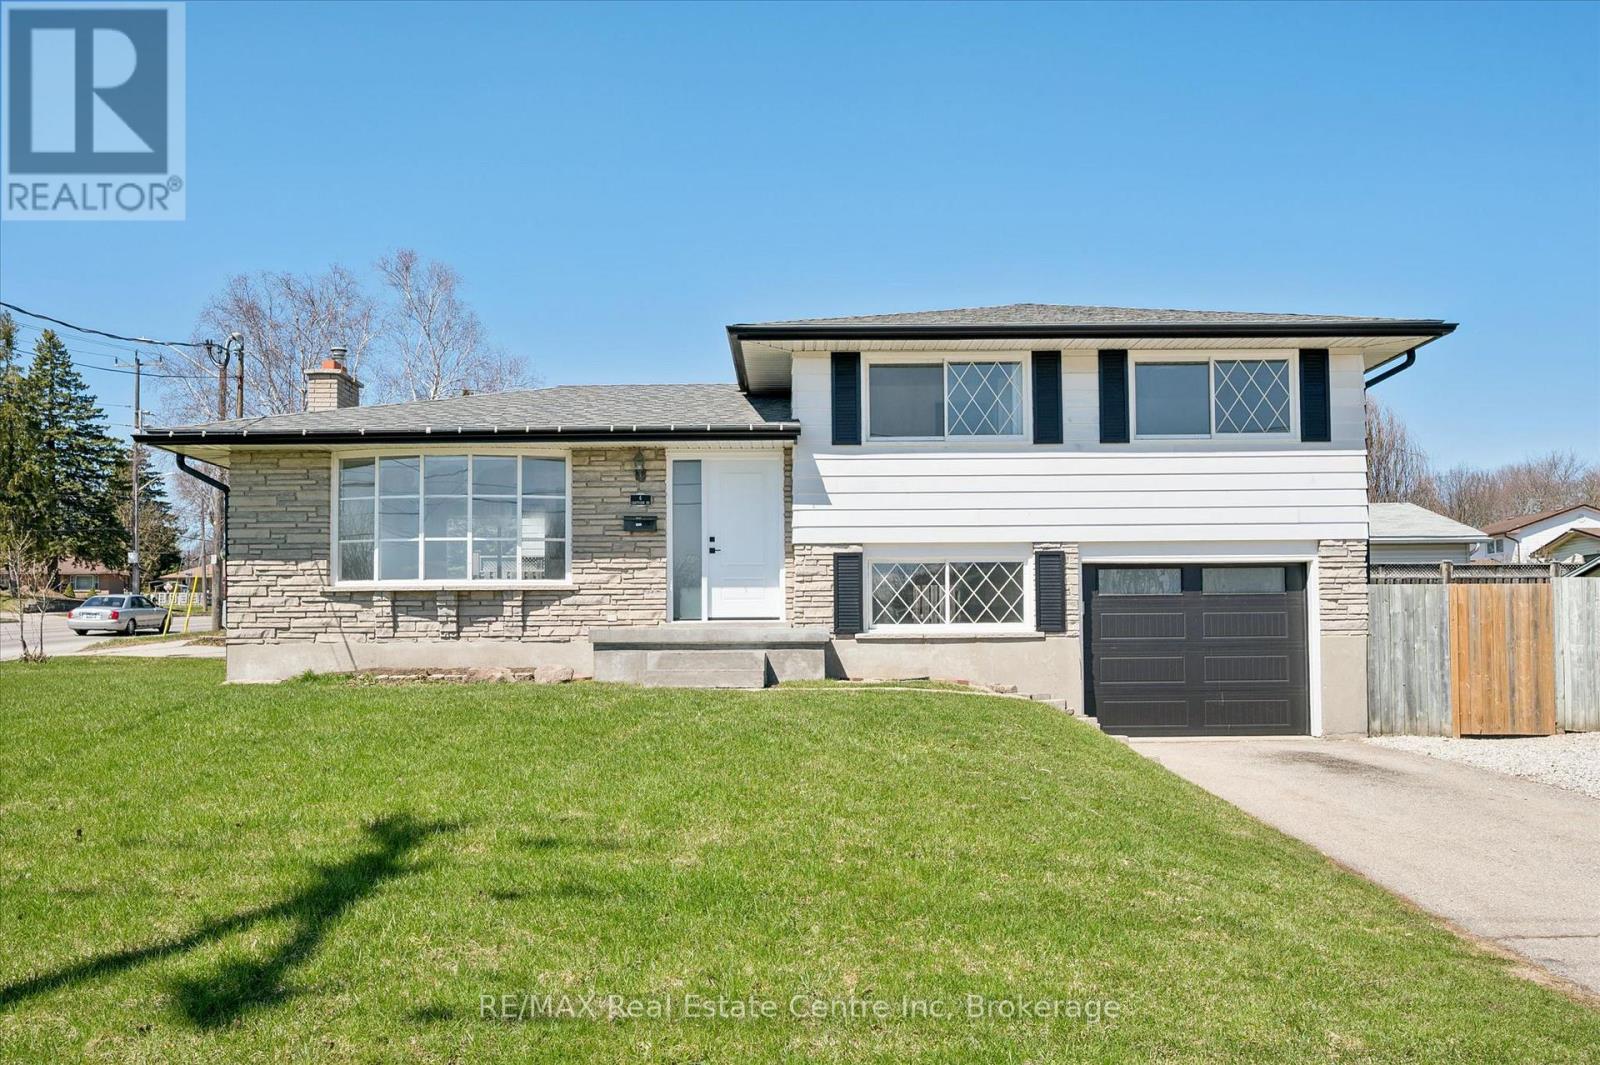
6 Eastview Road
Guelph, Ontario
Beautifully renovated 1366 sq ft sidesplit single family home set on an impressive 115 x 67 ft corner lot in the highly desirable East Guelph neighbourhood. Conveniently located just minutes from the University of Guelph, nearby recreation centres, scenic trails, and a full range of amenities, the home also features a bus stop directly beside the property for effortless transit access. The main floor showcases a bright, open-concept layout that seamlessly connects the living room, dining area, and kitchen. Large windows overlook both the front and backyard, filling the space with natural light while allowing you to easily keep an eye on children or pets outdoors. Upstairs, you'll find three bedrooms and a 3-piece bathroom. A standout feature of this home is the lower level with its private separate entrance, creating excellent potential for in-law suite in future. This level includes two additional bedrooms and a full bathroom, offering flexibility and privacy for a variety of living arrangements. The expansive side yard is a true highlight of the property, offering an incredible outdoor retreat rarely found in city homes. Featuring a gazebo, outhouse/storage shed, and a dedicated gravel fire and barbecue area. The current owners have invested significantly in quality updates, ensuring a move-in-ready experience for the next buyer. Recent improvements include a 200-amp electrical panel (2024), fresh paint (2026), new vinyl flooring (2026), modern lighting (2026), a new front entrance door (2026), garage door (2025), outdoor gravel parking (2024), a backyard gravel fire/barbecue area (2026), and a 3-piece basement bathroom (2024). Large lot size offers buyers to explore possibilities of future developmental opportunities. A photo of permitted zoning uses is included in the listing for reference. A rare opportunity to own a thoughtfully updated, move-in-ready home on a premium lot in one of Guelph's most sought-after locations. (id:42776)
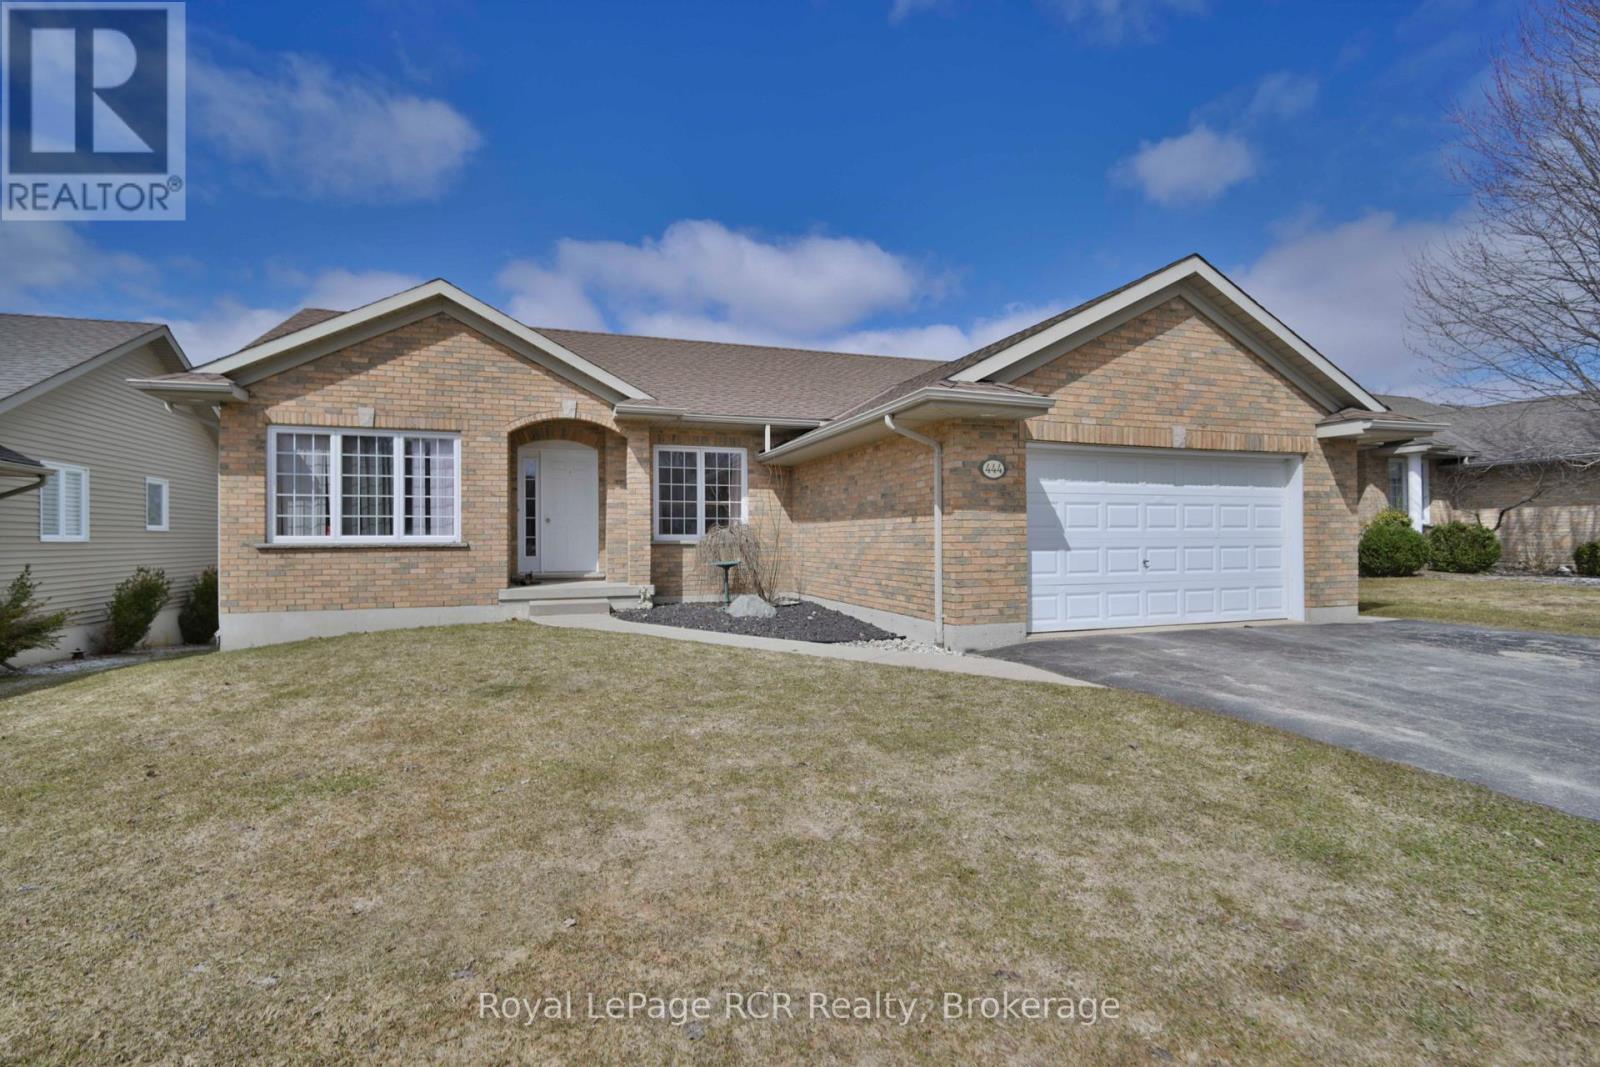
444 Grandview Road
North Huron, Ontario
This inviting bungalow at 444 Grandview Drive in Wingham offers a family-friendly layout, modern comforts, and a great neighbourhood setting, making it an ideal place to move in and enjoy. Step inside to find approximately 1,365 square feet of comfortable main-floor living, featuring 3 bedrooms on the main level and 1 additional bedroom in the finished basement, giving you plenty of space for family, guests, or a home office. There are 3 full bathrooms in total, with 2 on the main floor, including a full ensuite, plus 1 full bathroom in the basement, providing excellent convenience for busy households. The good-sized kitchen offers open sight lines to the living area, creating a bright, connected space that is perfect for everyday living and entertaining. Just off the kitchen, a grilling deck extends your living space outdoors, ideal for barbecues and relaxing evenings. You'll also appreciate the main floor laundry, keeping chores easy and accessible. Downstairs, the finished basement adds generous extra living space, including a large rec room and games area, the fourth bedroom, a full bathroom, and plenty of storage, making it a great spot for movie nights, hobbies, or visiting family. Outside, the property features a fenced backyard, an asphalt double-wide driveway, and an attached 1.5-car garage, offering ample parking and practical day-to-day functionality. The home is serviced by natural gas forced-air heat with a recently updated furnace, along with recently updated central air, ensuring year-round comfort and efficiency. Located on a paved road in a desirable neighbourhood close to the school, baseball diamond, park, hospital, and golf, this home combines convenience with a welcoming community feel. With municipal water and sewers, a brick and vinyl exterior, and a newer roof, this is a well-kept property that's ready for its next owners (id:42776)
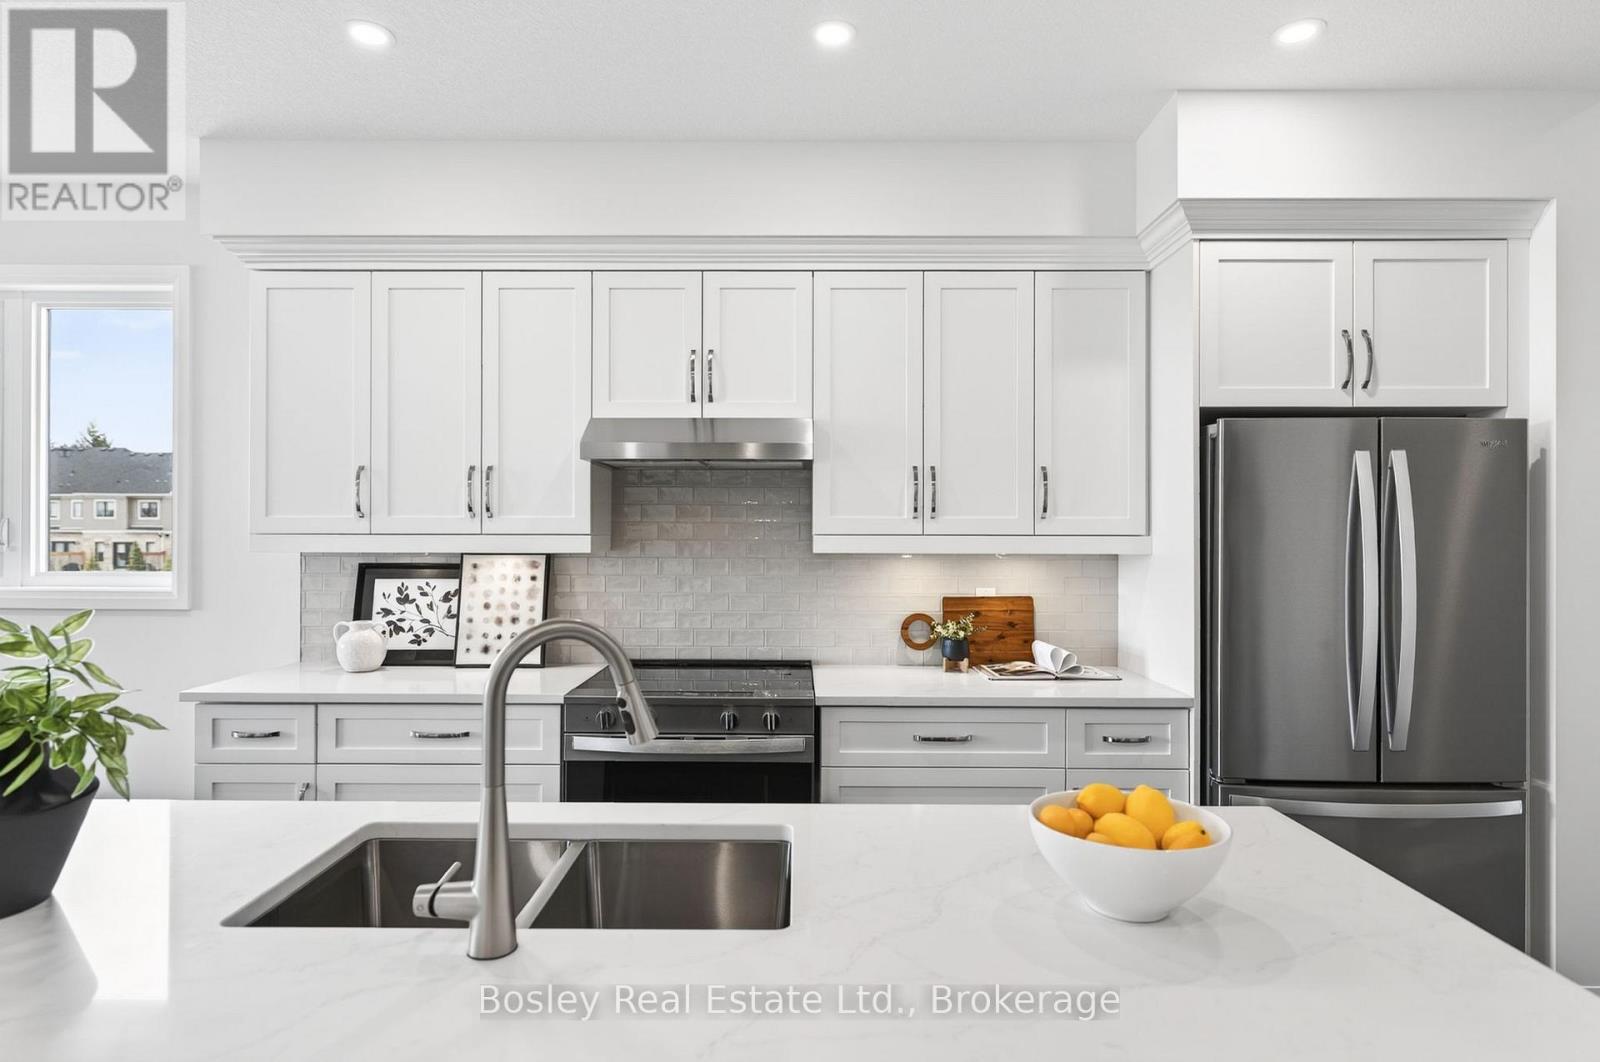
273 Harrison Street
Centre Wellington, Ontario
Move in ready! Lovely 3-bedroom bungalow with a loft and a true main-floor primary suite. Offering over 2,200 sq ft of thoughtfully designed living space, this home delivers the main-floor lifestyle so many buyers are looking for. Enjoy hardwood floors, 9' ceilings, stone countertops, an artistic backsplash, wood stairs, and a spacious 8' island with pots-and-pans drawers. The convenient main-floor laundry features built-in cabinetry and extra storage.The great room is generously sized-perfect for gathering the whole family. The primary suite includes a large walk-in closet and a beautiful ensuite with double vanity and a tiled glass walk-in shower.Upstairs, you'll find two additional bedrooms, a 4-piece bath, and a large loft that offers flexible extra living space. The basement is ready for your finishing ideas, with impressive 8'10" ceilings, large windows, and plenty of room to create whatever you need.All of this is set in the desirable South River community, just a short walk to charming downtown Elora. (id:42776)
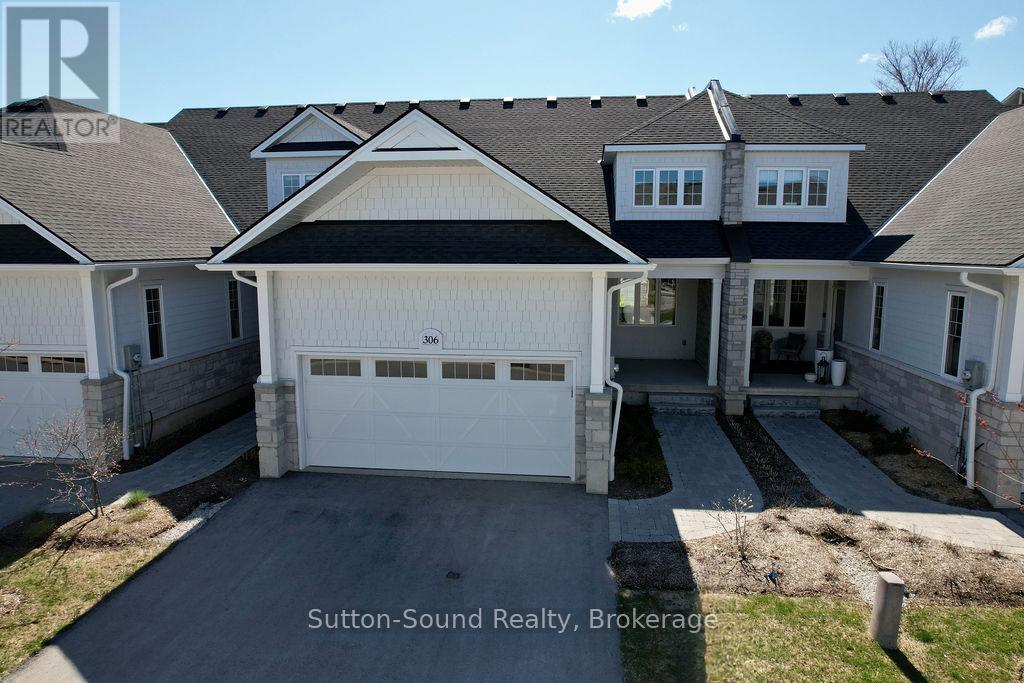
306 Sandpiper Lane
Georgian Bluffs, Ontario
Welcome to refined living in this exquisite Cobble Beach townhome, ideally situated in the prestigious Hollows neighbourhood. Nestled on a quiet dead-end street, this spacious 2,069 sq. ft. residence offers 2 bedrooms, 2.5 baths, and a lifestyle defined for relaxation and comfort . Thoughtful construction ensures minimal sound transfer for exceptional peace and quiet. The main level features an open-concept layout with engineered hardwood throughout the main living space and a dramatic two-story stone gas fireplace anchors the great room. A chef-inspired kitchen showcases ceiling-height custom cabinetry, quartz countertops, and a striking 12-ft island-perfect for entertaining.The main-floor primary suite provides a private retreat with a walk-in closet and walk in Shower. Upstairs, the versatile loft library/office has built in cabinetry that overlooks the great room, accompanied by a second master suite with walk-in closet and semi-ensuite bath. Step outside to the covered porch and extended patio where lush green space and west-facing sunsets create an ideal outdoor sanctuary. Residents of Cobble Beach enjoy world-class amenities including a championship golf course, tennis courts, rejuvenating spa, fine dining, scenic walking trails, and the breathtaking shoreline of Georgian Bay. Additional features include a 2-car garage plus parking for 2 more vehicles, oak staircase, and an unfinished basement with bathroom rough-in. Whether you're seeking a full-time residence or a peaceful weekend escape, this exceptional townhome offers elegance at its finest. This is a Power of Sale, Property is being SOLD AS IS WHERE IS. (id:42776)
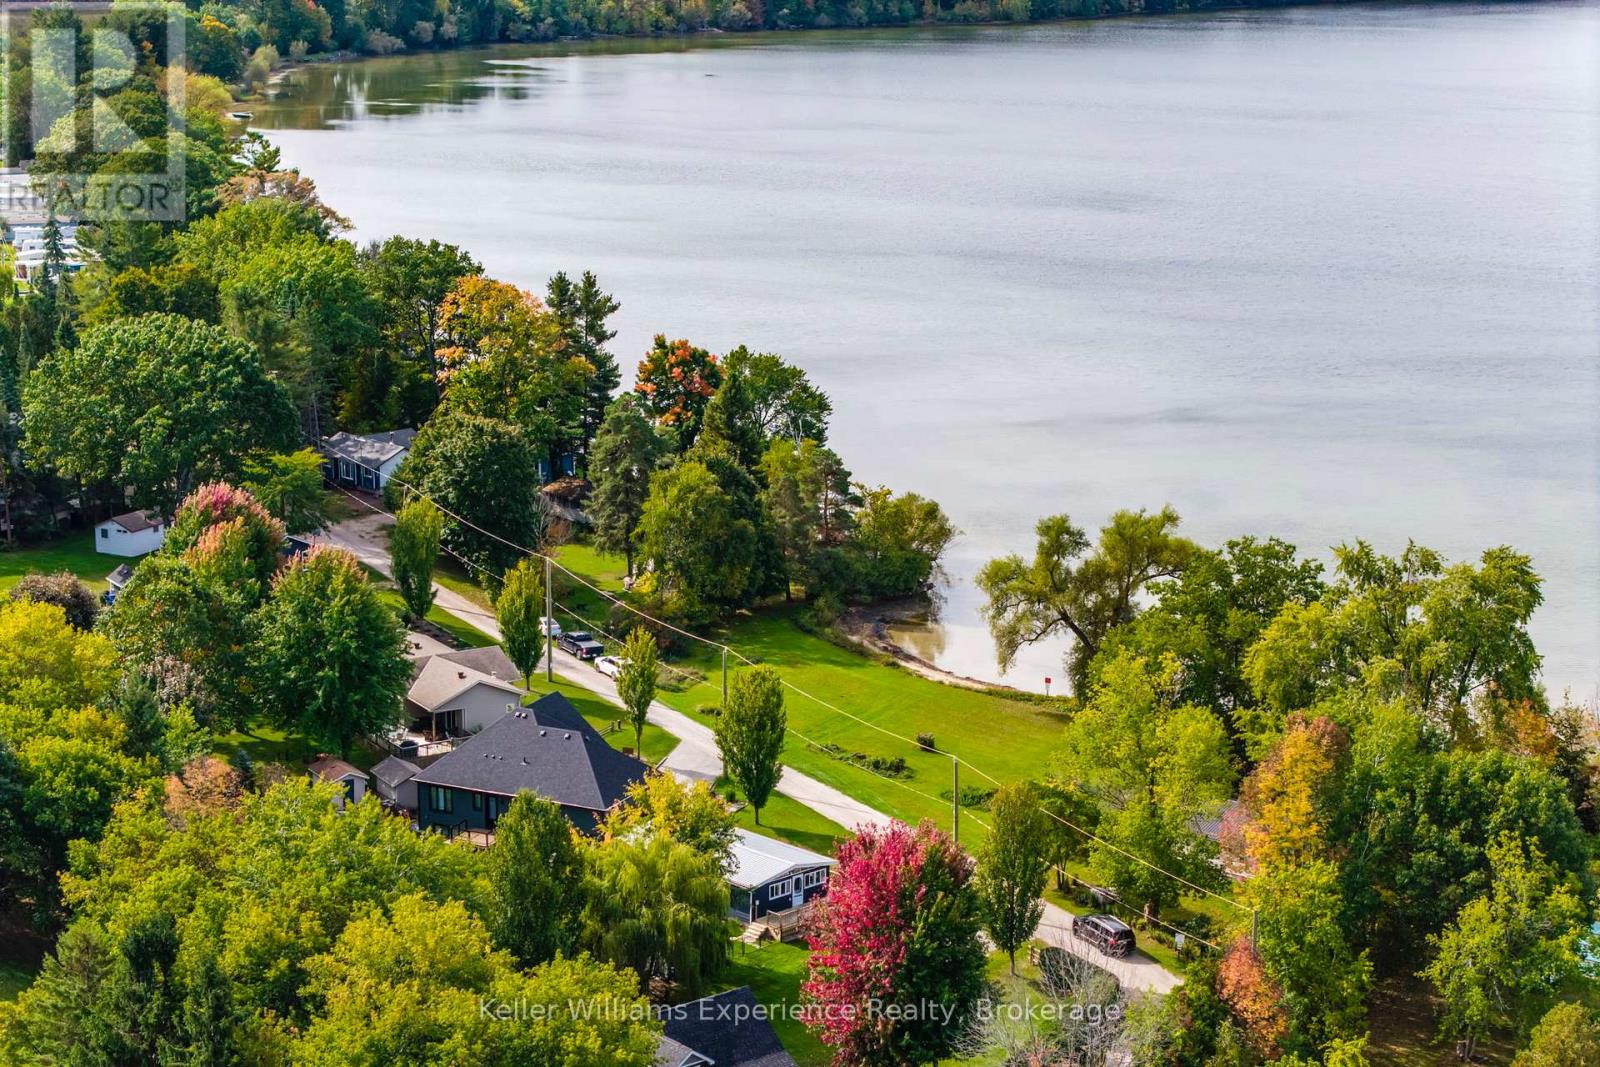
681 Mcmurtry Road
Midland, Ontario
Unobstructed Waterfront Views with a park directly across from your new home. Steps from Little Lake and minutes to downtown Midland, this 4-season bungalow blends charm with unbeatable opportunity. Featuring 3 bedrooms, 1 bath, main floor living, and an open-concept layout, it's move-in ready today - or the perfect canvas to transform into a sleek, modern-edge home. Set on a generous 150' x 100' lot, there's room to build your dream oversized garage or workshop while still enjoying manicured outdoor space. Private beach access directly across the road gives you the luxury of lakeside living without the premium price tag. Enjoy quick access to Little Lake Park, the YMCA, schools, and shopping. A rare find - where lifestyle meets potential in the heart of Midland. (id:42776)
224 Tiny Beaches Road S Road
Tiny, Ontario
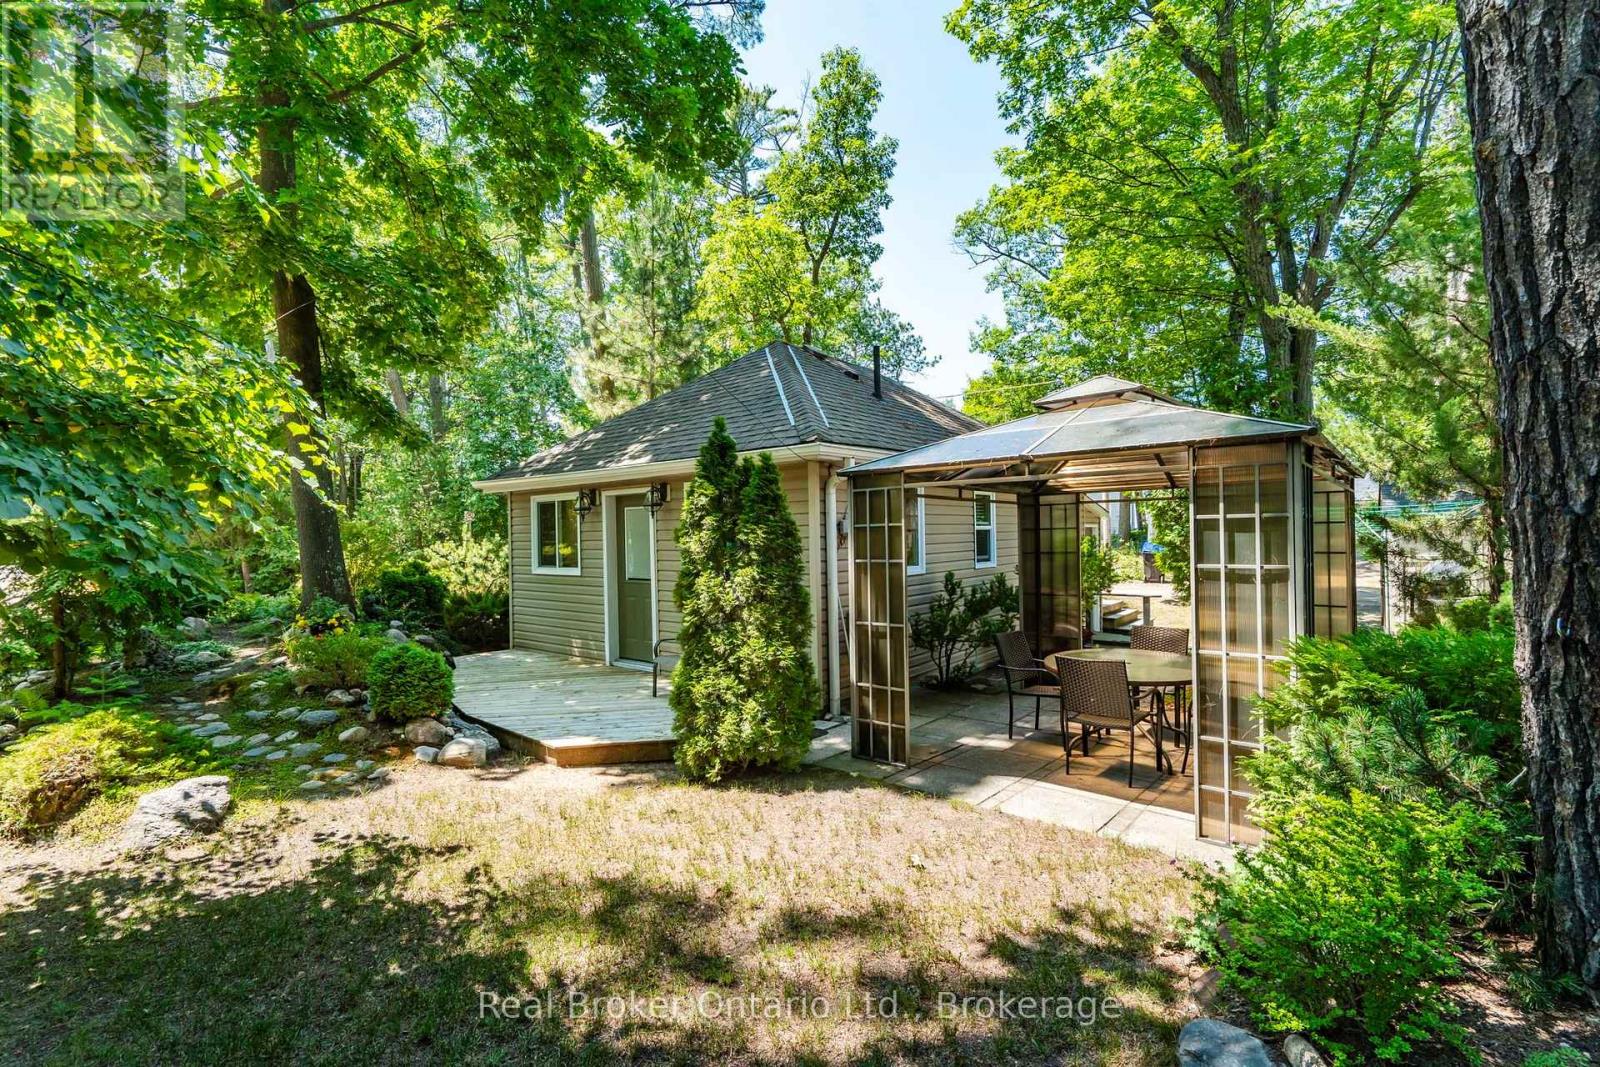
Imagine waking up just steps from the soft sands of Georgian Bay, coffee in hand, with the sound of the waves calling you to the beach. Welcome to your perfect summer escape! Just approximately 200 feet from one of Tiny Township's most beautiful sandy beaches, this charming 3-season cottage offers all the enjoyment of waterfront living with lower property taxes-it's truly better than waterfront! This inviting cottage features 1 bedroom plus room for pull-out sofas to comfortably accommodate family and friends. Set on a beautifully landscaped corner lot, you'll love the private deck, gazebo, and welcoming outdoor spaces designed for relaxing, entertaining, and making lifelong summer memories. A full basement provides exceptional storage for beach toys, bicycles, paddleboards, tools, and workshop space-a rare bonus for a seasonal cottage. Parking for two vehicles, window air conditioning, and easy, low-maintenance living mean you can spend less time working and more time enjoying everything cottage life has to offer. Spend your days swimming, paddleboarding, beachcombing, or strolling the spectacular sandy shoreline before walking or cycling to Balm Beach for restaurants, ice cream, live entertainment, and the vibrant beach atmosphere that has made this destination a favourite for generations. Midland, with shopping, dining, healthcare, and everyday conveniences, is only about a 12-minute drive away, while the GTA is approximately 90 minutes south. Why maintain a large second home when this charming retreat offers everything you need to relax, reconnect, and enjoy the best of Georgian Bay at a reasonable price? If you know Tiny, you already love it. If you don't, you're about to discover why so many people never want to leave. (id:42776)
1085 Dina Crescent
Midland, Ontario
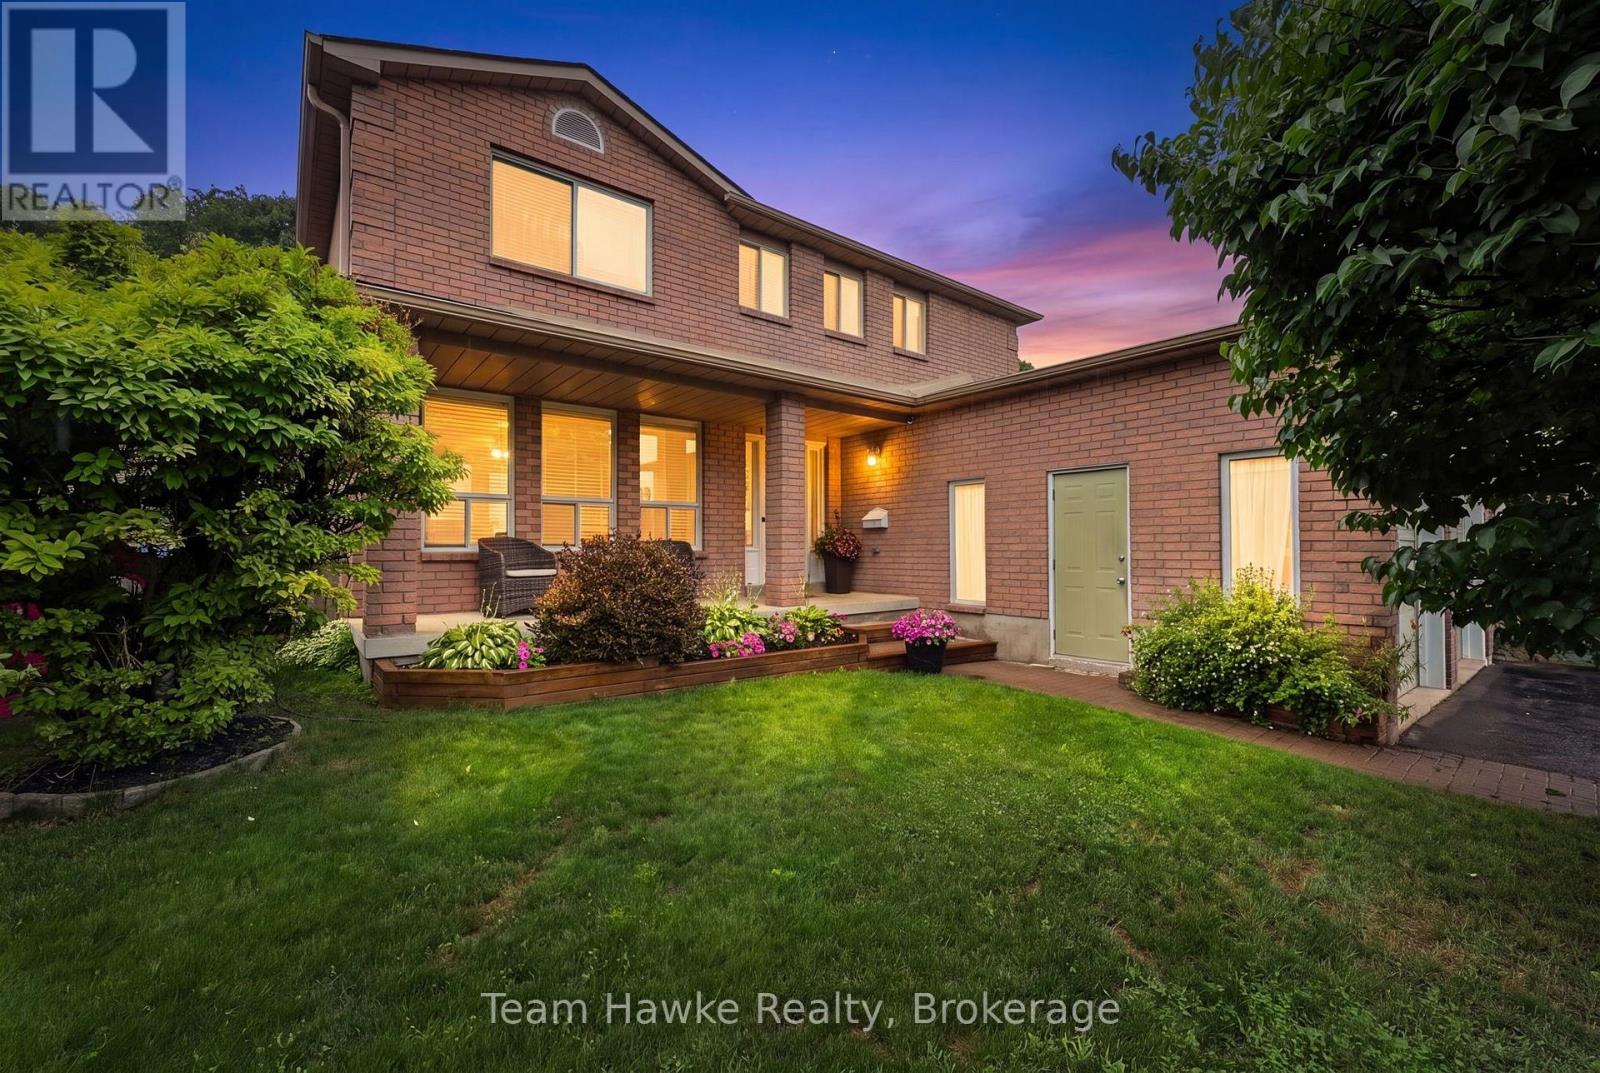
Move in and enjoy this beautifully maintained family home, ideally located within walking distance of both elementary schools on Midland's West End. Offering 3 bedrooms, 1 full bathroom, and 2 powder rooms-with a bathroom on every level-this two-story home is designed for comfortable family living. Your private backyard retreat features an in-ground pool, a new hot tub (2025), an expansive patio, a large deck with a gazebo, and in-ground sprinklers for added convenience. This home has seen numerous updates, including a new furnace and air conditioner (2023), fiberglass shingles, eavestroughs, and downspouts (2024), plus a refreshed kitchen (2022) with quartz countertops, an updated backsplash, and modern hardware. Upstairs, you'll find three spacious bedrooms and a full bathroom, highlighted by an oversized primary bedroom complete with a walk-in closet and a cozy sitting area. The finished lower level offers a comfortable recreation room, a powder room, laundry area, and plenty of storage space. With thoughtful updates throughout and exceptional indoor and outdoor living spaces, this is a home you won't want to miss! (id:42776)
846 Sixth Street
Clearview, Ontario
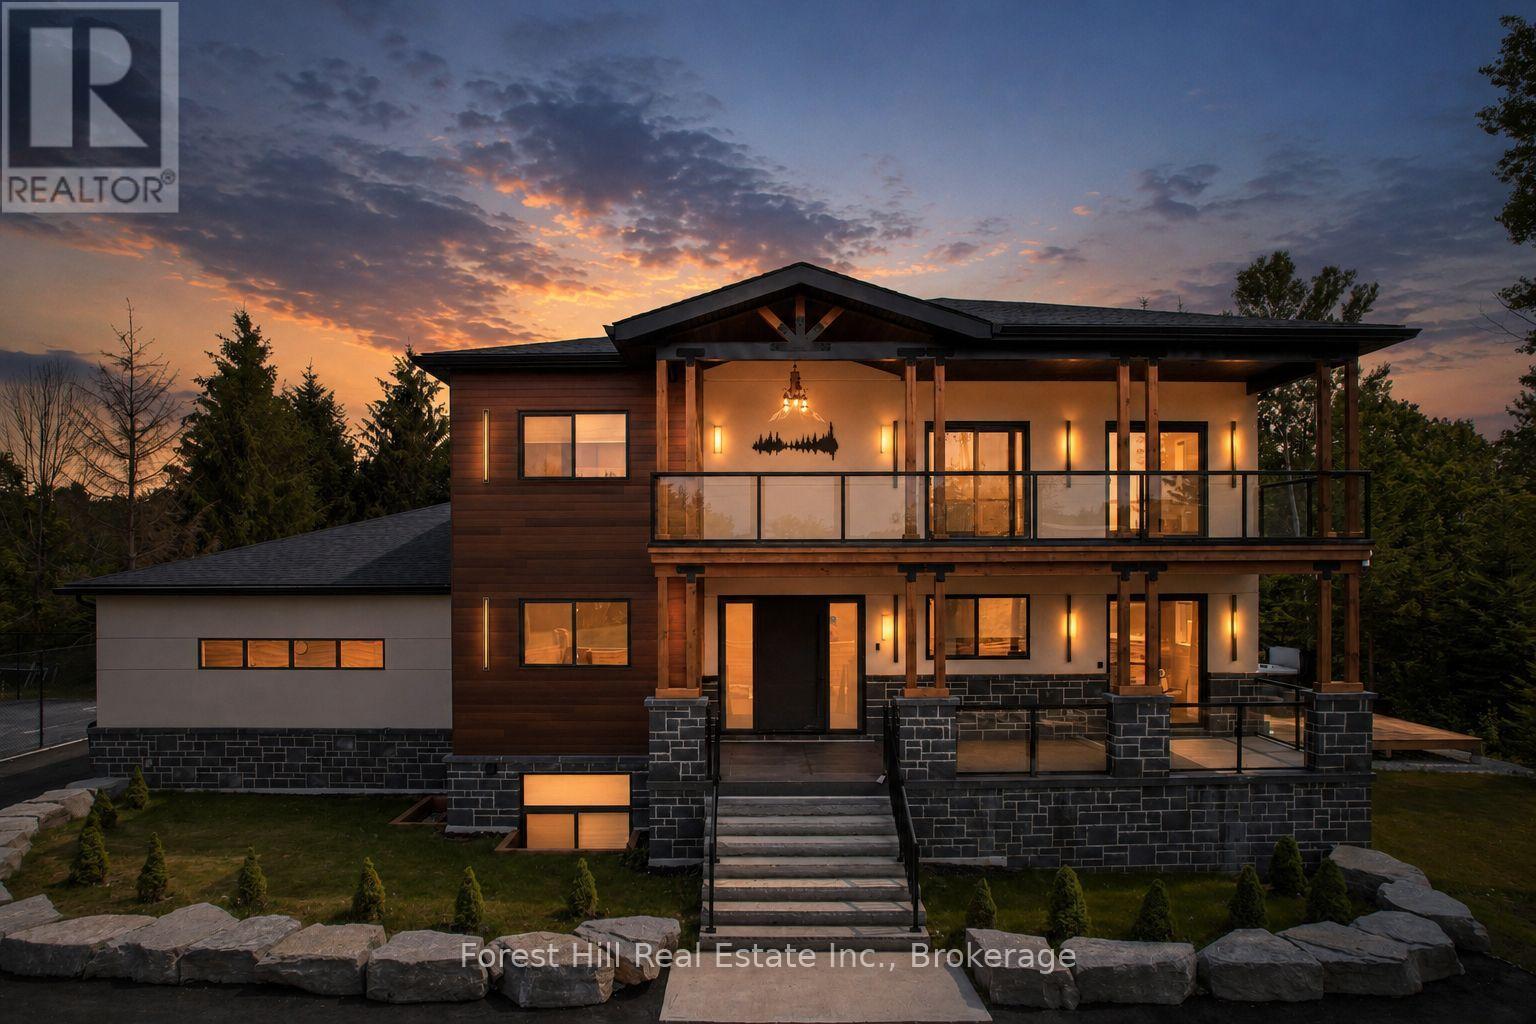
Luxury Custom Home with Income Suite - Over 6,000 Sq Ft of Finished Living SpaceDiscover this stunning, one-of-a-kind luxury custom home, perfectly situated close to town yet surrounded by the serene beauty of the forest. Boasting over 6,000 square feet of meticulously finished living space, this home offers exceptional craftsmanship, thoughtful design, and unparalleled versatility.Step inside to an impressive two-storey great room with a soaring fireplace that creates a warm and inviting atmosphere. The open-concept layout seamlessly connects the living, dining, and entertaining spaces, making it ideal for both grand gatherings and everyday family life. The stunning kitchen is a chef's dream, featuring a large island perfect for casual meals and entertaining.On the main floor, a private in-law suite provides comfortable accommodations for extended family or guests. The primary bedroom is truly luxurious, complete with an expansive walk-in closet and a spa-like ensuite bathroom. Upstairs, you'll find a generous rec room along with two large bedrooms and a convenient laundry room.The fully finished basement offers even more living space, highlighted by large windows that flood the area with natural light. It includes a legal 2-bedroom apartment (currently rented until December), two additional bedrooms, and another rec room-perfect for multi-generational living, guests, or generating supplemental income.Step outside to enjoy resort-style living at home: a spacious deck overlooking a swim spa, a private tennis court for active fun, and beautiful forest views from every window. The property is partially fenced for optimal privacy and includes a 3-car garage for ample parking and storage.This exceptional home combines luxury, functionality, and income potential in a peaceful, forest setting just minutes from town amenities. Whether you're looking for a forever family home or an impressive investment property, this is a rare opportunity not to be missed. (id:42776)
5 Golf Avenue E
Wasaga Beach, Ontario
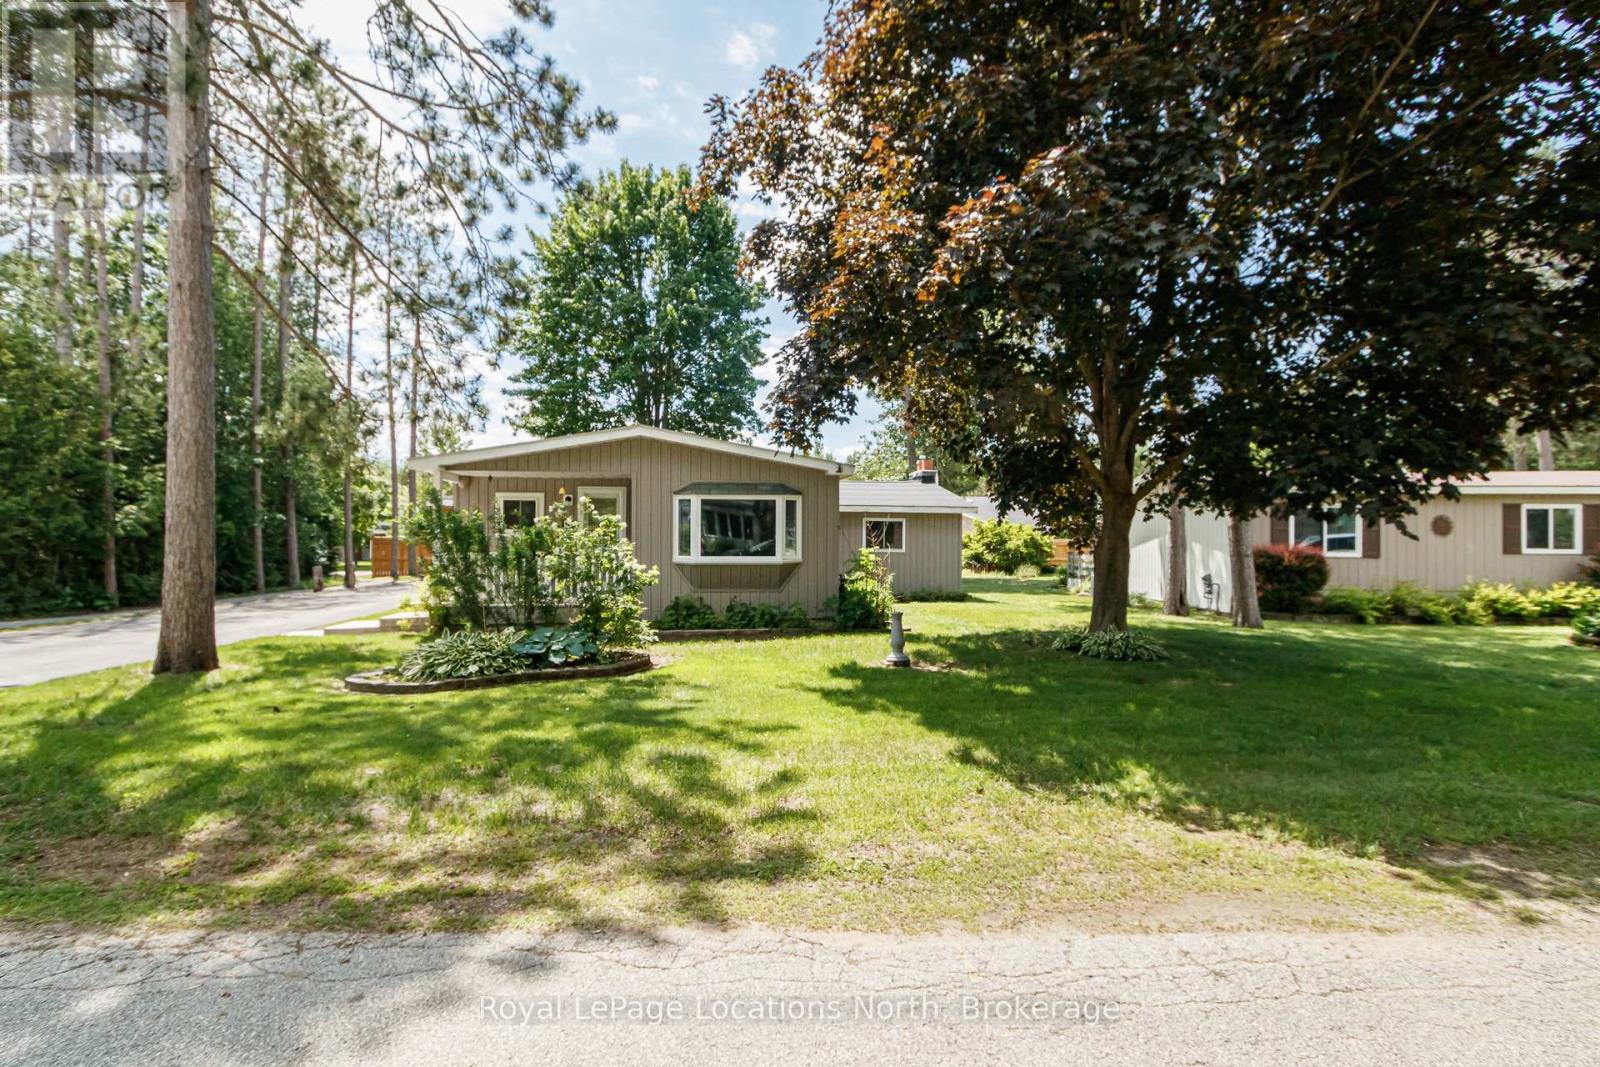
HOMETOWN by Park Bridge: Spacious & Well-Maintained Home in a Desirable 55+ Community. Enjoy comfortable, resort-style living in this beautifully maintained 1,500 sq. ft. home featuring 2 bedrooms and 1 bathroom. The spacious floor plan includes a large living room, dining room, and an inviting great room with walkout access to a private backyard oasis.Step outside to a covered entertaining area with space for BBQ grilling, perfect for relaxing or hosting family and friends. The property also boasts a 12' x 20' insulated shop, ideal for hobbies, storage, or a workspace, along with an additional garage dedicated to housing the included golf cart.Take advantage of the many amenities this active community has to offer. Spend your afternoons on the 9-hole golf course, cool off on hot summer days in the saltwater community pool, and enjoy social events and gatherings at the clubhouse. Cruise the neighbourhood with ease in your included golf cart and experience the welcoming lifestyle this community provides.A wonderful opportunity to enjoy spacious living and exceptional amenities in a vibrant 55+ community! (New Owner tax break down: LAND LEASE: $ 750.00ESTIMATED MONTHLY TAXES SITE: $36.69 HOME: $109.10 WATER METERED (ESTIMATE): Metered) (id:42776)