
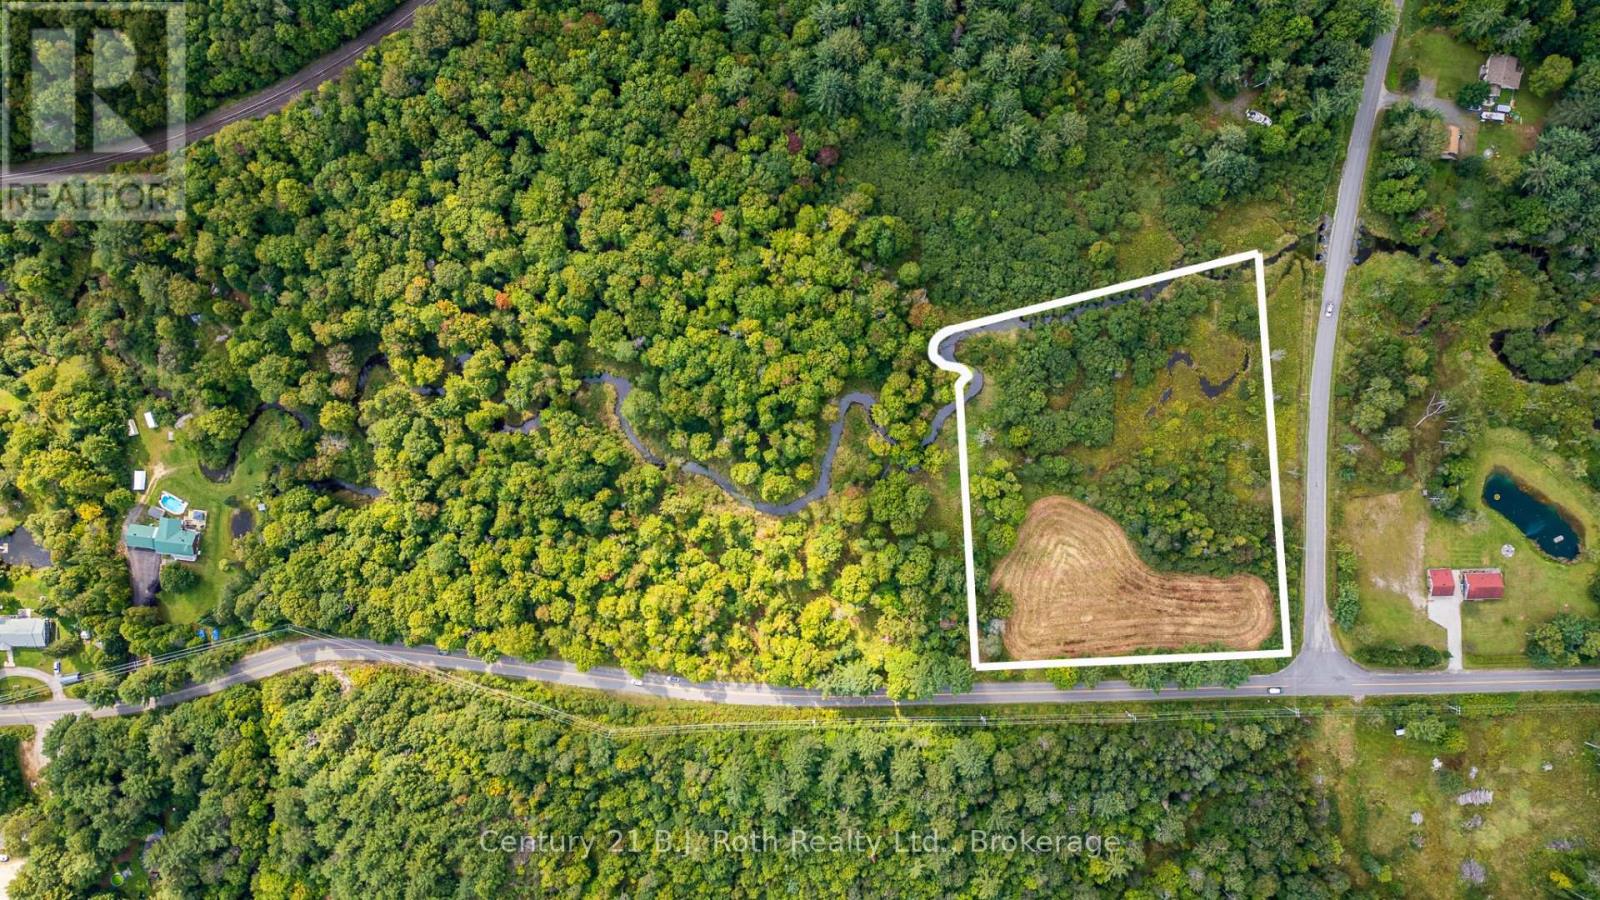
Lot 20 Beiers Road
Gravenhurst, Ontario
Beautiful, level building lot w/4.22 acres. Paved road w/quick access to Hwy. #11 for commuters. This property features a high & dry, level building envelope surrounded by mature trees. Added bonus: Over 500ft on Beaver Creek! Picturesque, winding creek runs along rear of property. Development costs are Buyers responsibility. Conveniently located between Orillia & Gravenhurst. See adjoining 9.86 Acres listed MLS # X13535734 . Seller will consider holding the mortgage for 1 year - terms to be negotiated. (id:42776)
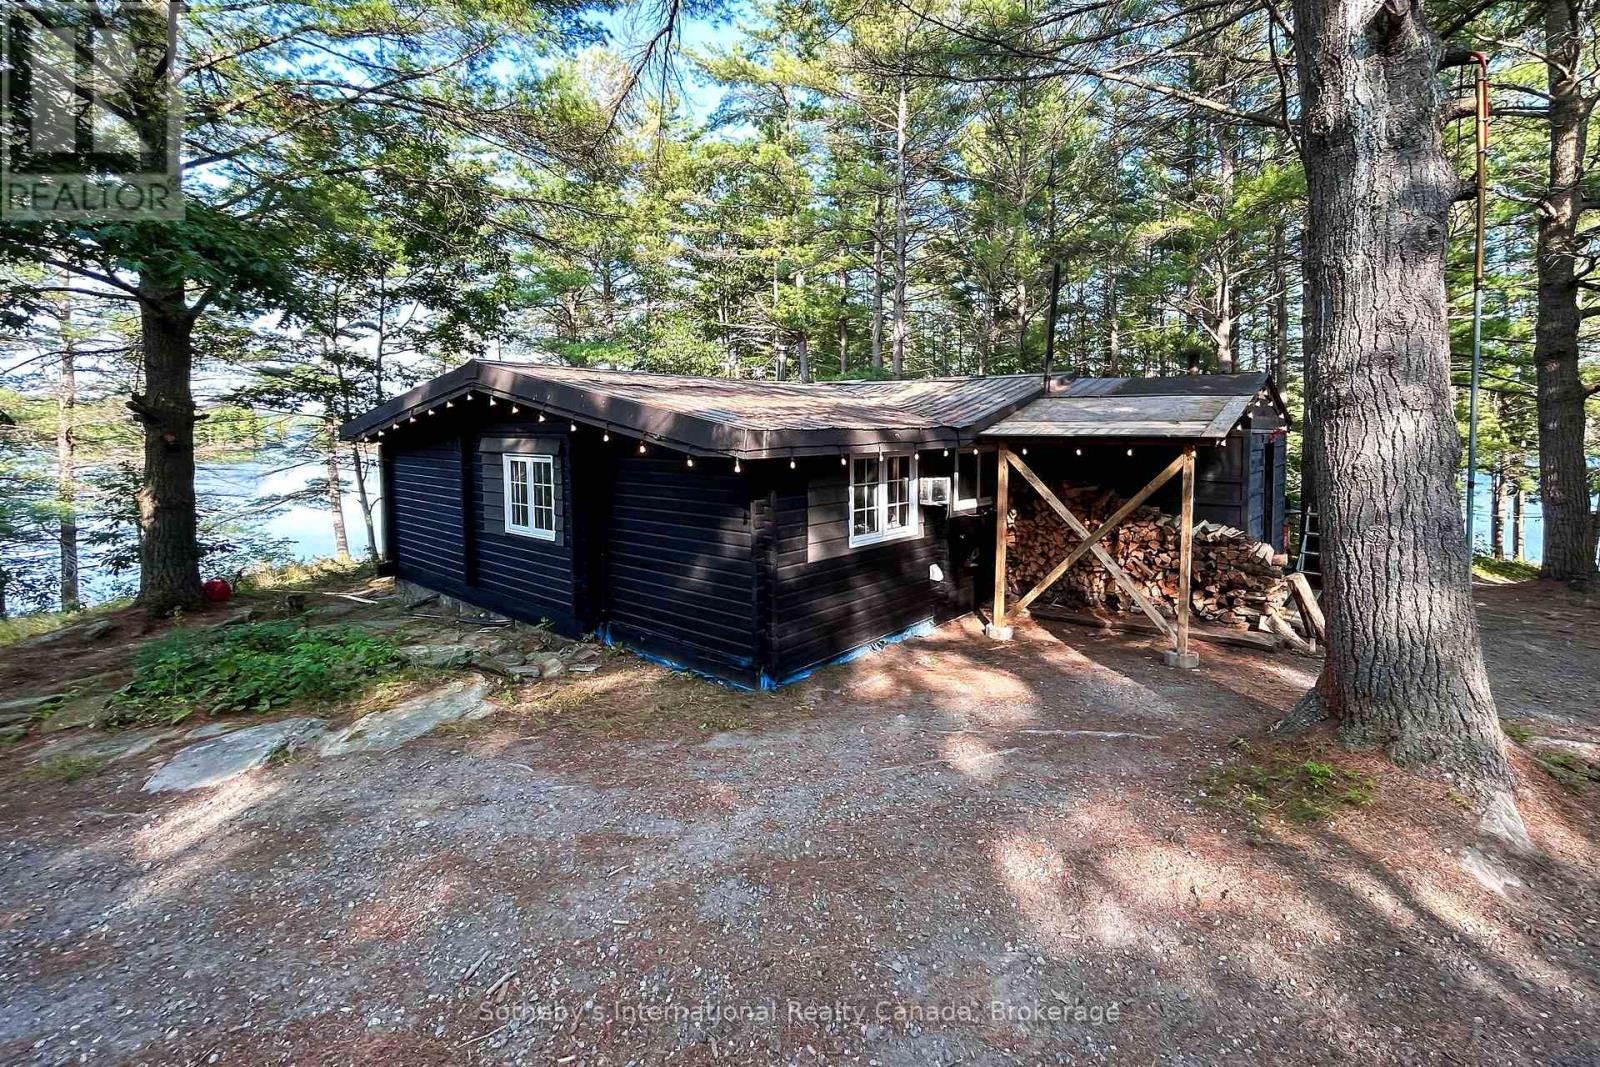
6198 Go Home Lake Shr
Georgian Bay, Ontario
*** Boat Access Only *** This exceptional 2.53-acre property, located on a private point of land on Go Home Lake, offers panoramic views to the east, south, and west with 724 feet of shoreline. The fully renovated 3-bedroom Pan-Abode home is designed for year-round living and features a WETT-certified wood stove, upgraded windows and doors, and a new heat pump and air conditioning unit. A laundry facility has been added for convenience, along with an enclosed mud porch that leads to a BBQ and smoker deck. The expansive deck overlooks the trees and water, creating a serene space for relaxation. The property also boasts a sandy beach, complete with a Beach Bar and beach shed for storage. Enjoy evenings around the beach fire pit, enhanced by Armour Stone landscaping, or unwind in the 8-person cedar sauna. For reliable power, the 22KW propane Generac generator with auto transfer ensures peace of mind. With easy access to Georgian Bay via the Voyageurs Club and just a 7-minute boat ride from the marina, this property provides the perfect balance of privacy, comfort, and natural beauty. Go Home Lake offers over 50% Crown land shoreline, with countless trails and outdoor activities to explore. The adjacent property is also for sale, offering the potential for a family compound, complete with a spacious 3 bedroom, 3 bathroom log home (MLS #X11997937). (id:42776)
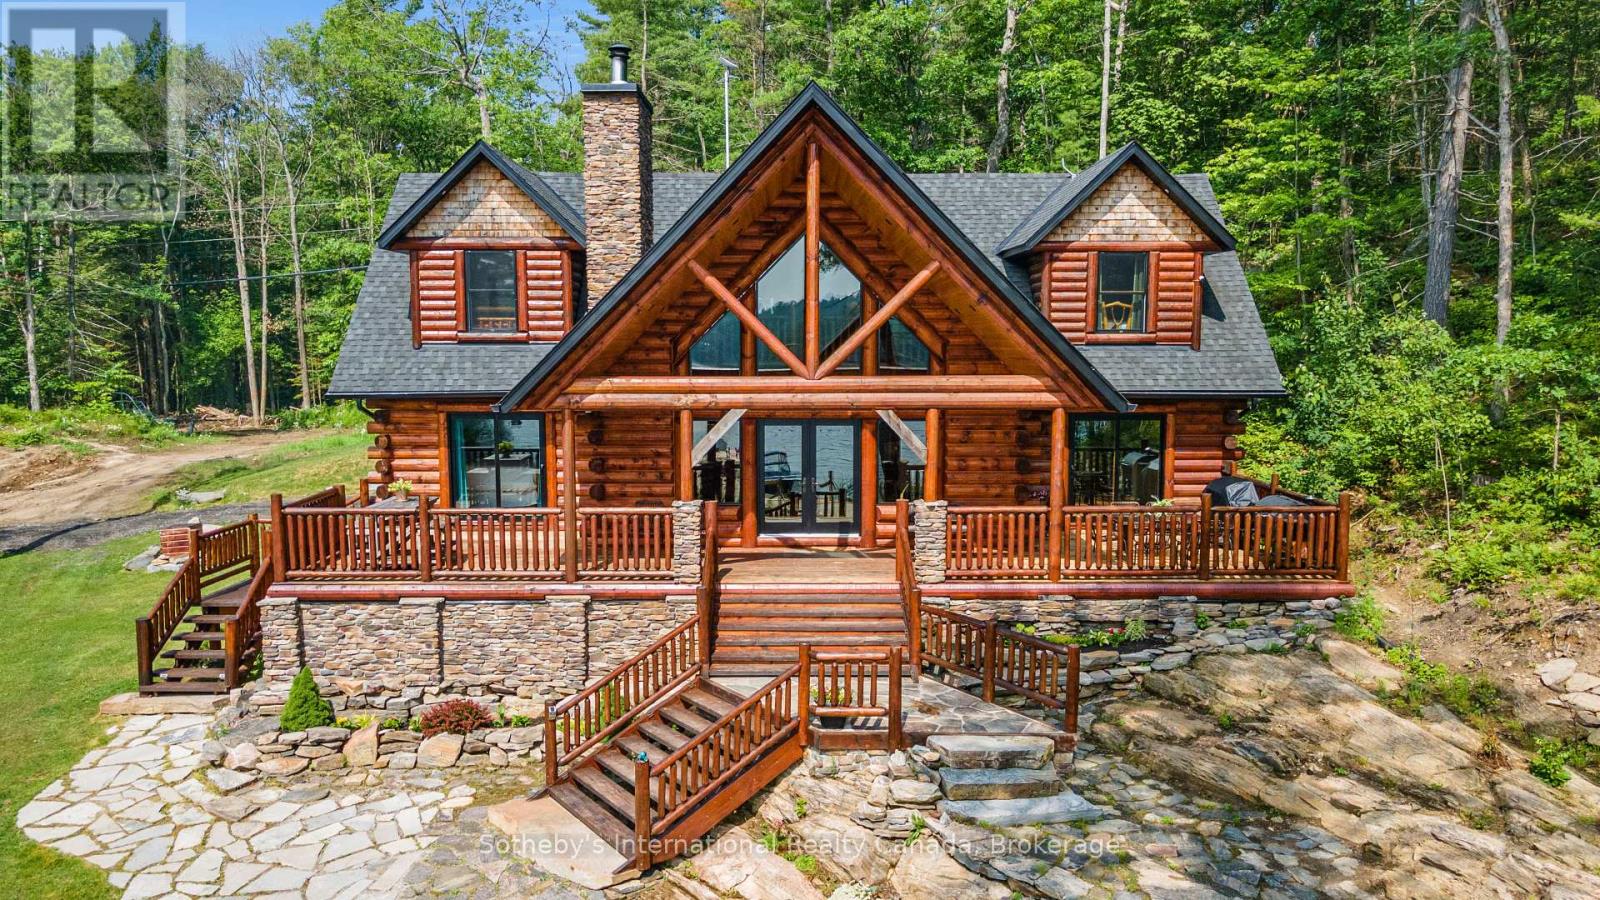
6184 Go Home Lake Shore
Georgian Bay, Ontario
Welcome to your dream waterfront retreat in Crystal Bay on Go Home Lake! This stunning winterized Golden Eagle log home boasts 3 bedrooms, 3 bathrooms, and 2,642 square feet of luxurious living space. Step inside and be captivated by the beauty of the 10" white Wisconsin pine logs that frame the home. Accessed by boat, you are under 10 minutes from the marina. Enjoy the serene ambiance with 558 feet of water frontage, set on a spacious 1.56-acre lot. The southeast exposure fills the home with natural light, creating a warm and inviting atmosphere. The main floor features a stunning ledge rock fireplace in the spacious living room while the dining room offers ample seating for gatherings. The gourmet kitchen is a chef's delight, equipped with stainless steel appliances, a moveable island, granite countertops, and a beautiful stone backsplash. The spacious primary suite boasts a walk-out to the deck, complete with an ensuite that includes a jacuzzi tub, custom granite shower, and double sink. The attention to detail is evident with custom stonework throughout. Rounding out this level is a bathroom designed to resemble an outhouse, adding a unique touch to the home and a convenient stackable laundry pair. Upstairs, the loft area overlooks floor-to-ceiling windows, creating a cozy retreat. Here you will also find two generously sized bedrooms with vaulted ceilings and a 4-piece bath that provides comfortable accommodations for family and guests. This home is beautifully furnished throughout, showcasing quality furniture and log beds that perfectly complement the rustic charm. Outside, the tastefully landscaped property features a flagstone front yard, a tiki bar on the dock, and a sand beach area creating the ideal space for outdoor entertaining. Relax and enjoy the soothing sounds of your own personal waterfall. The adjacent property is also for sale, offering the potential for a family compound, complete with a spacious 3 bedroom log home (see MLS # X12016866). (id:42776)
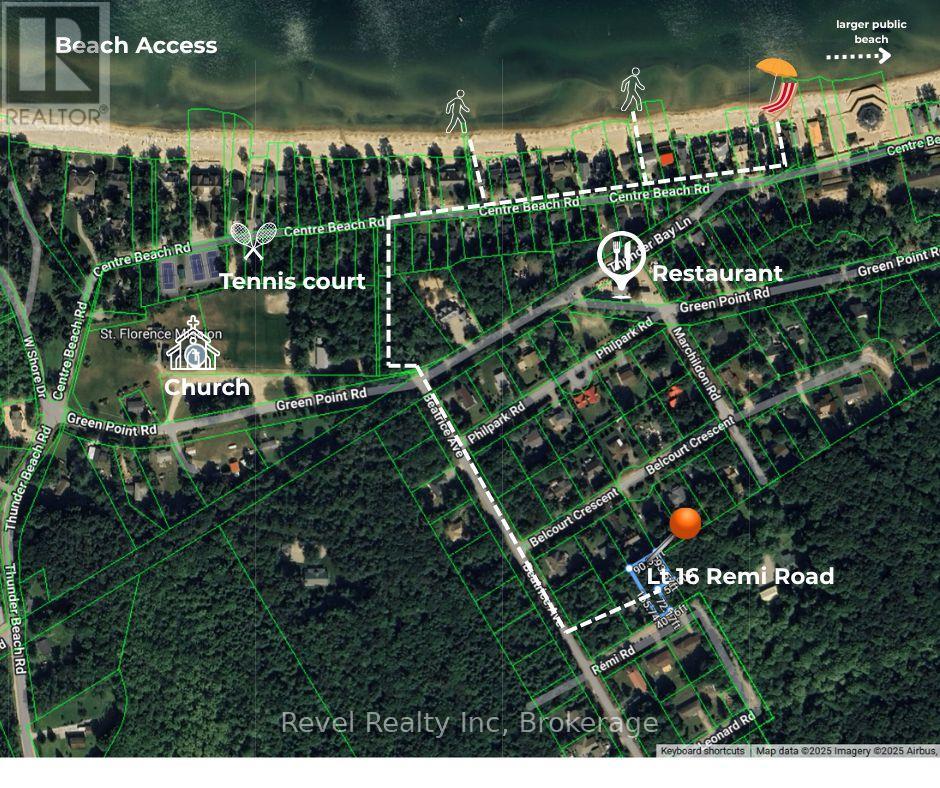
Lt 16 Remi Road
Tiny, Ontario
Discover the opportunity to become part of Thunder Beach, one of Georgian Bay's most prestigious and cherished waterfront communities. Three vacant residential building lots are available, offering the flexibility to purchase one, two, or all three and create a property tailored to your vision. Surrounded by mature trees and natural beauty, these generously sized lots provide privacy, tranquility, and the character that has made Thunder Beach a destination for generations. Whether you're planning a year-round residence, a seasonal retreat, or a long-term investment, this is a rare opportunity to secure your place in an exceptional community. Ownership includes the opportunity for membership in the Thunder Beach Association, a cornerstone of the community known for its social events, traditions, and welcoming atmosphere. Enjoy easy access to the area's renowned white sand beaches, private golf course, tennis courts, and popular clubhouse restaurant, all contributing to the unique lifestyle that Thunder Beach is known for. Build when the time is right or hold for the future-either way, you'll be investing in a location where natural beauty, recreation, and community come together to create something truly special (id:42776)
3640 Muskoka Rd 117 Road E
Lake Of Bays, Ontario
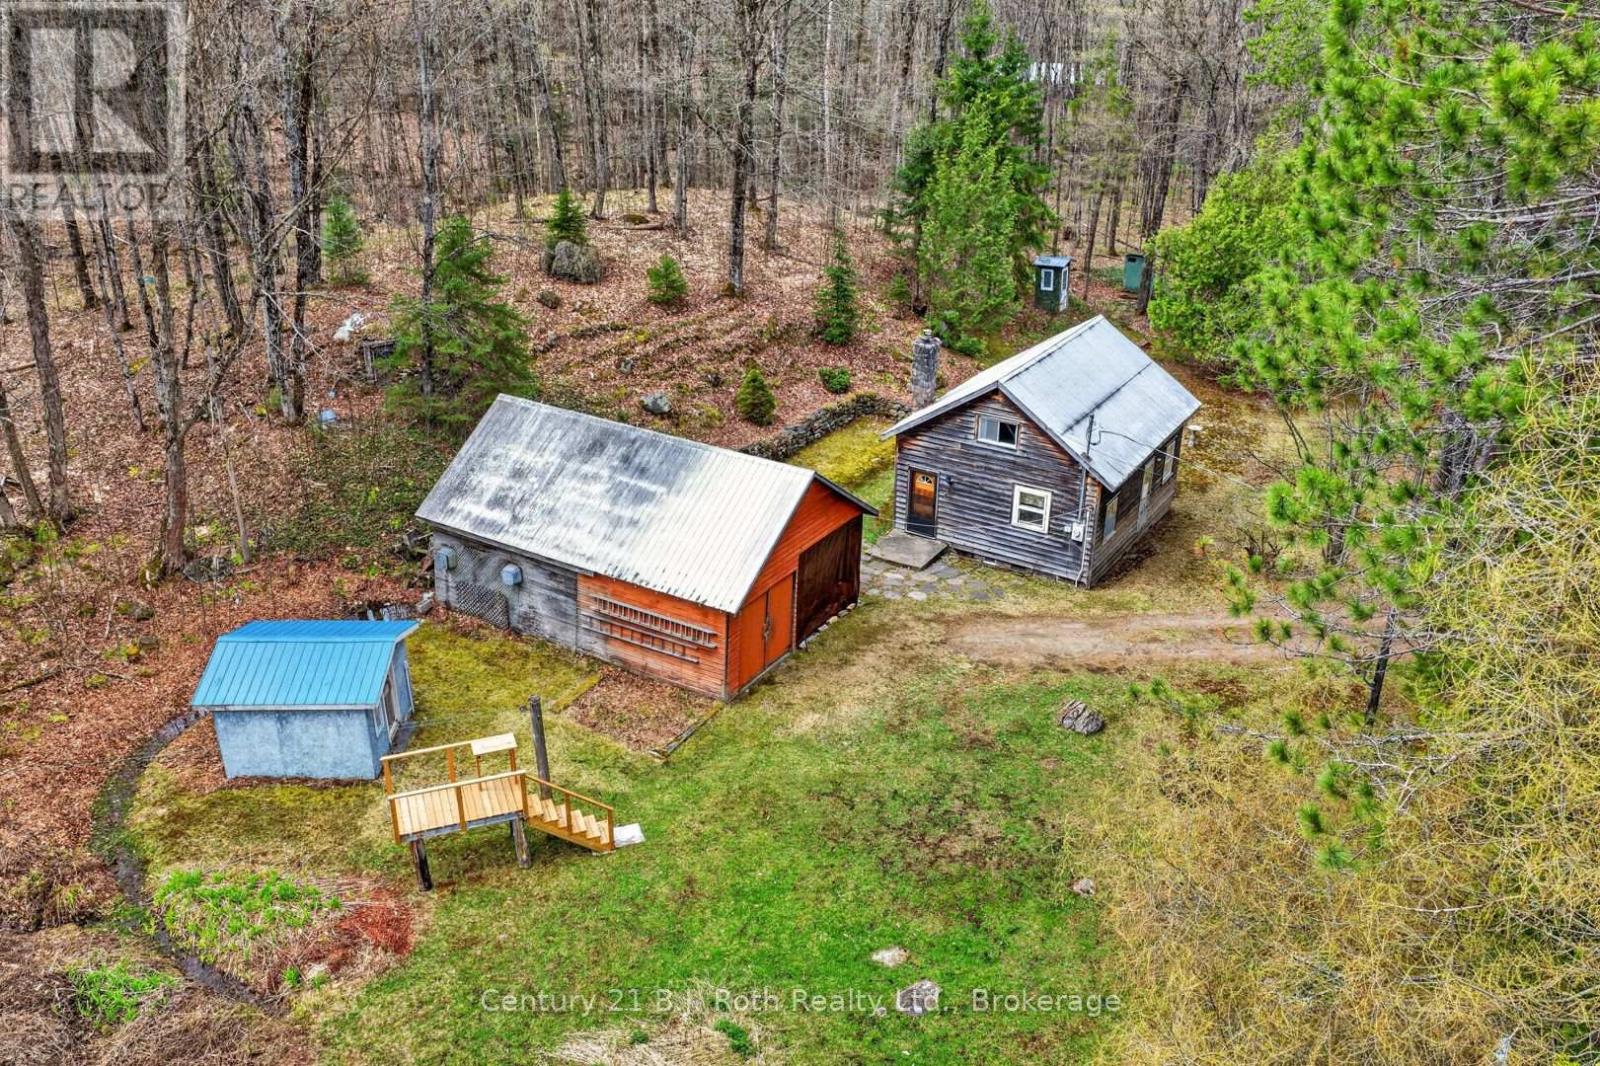
Just outside of Baysville in beautiful Lake of Bays, this just-over-7-acre property offers an excellent opportunity to enter the Muskoka market. The existing 1.5-storey structure features a dug well, wood exterior, fireplace, garage, and garden shed, making it a potential rustic retreat, weekend getaway, or landing spot for outdoor enthusiasts. Enjoy a quick trip into Baysville for supplies, dining, and amenities, plus proximity to local water access, trails, parks, and area attractions. Buyers may also wish to explore future redevelopment or building potential, subject to zoning, permits, approvals, and their own due diligence. A great chance to secure a piece of Muskoka and begin creating your own family traditions. (id:42776)
21 Bruce Street N
Blue Mountains, Ontario
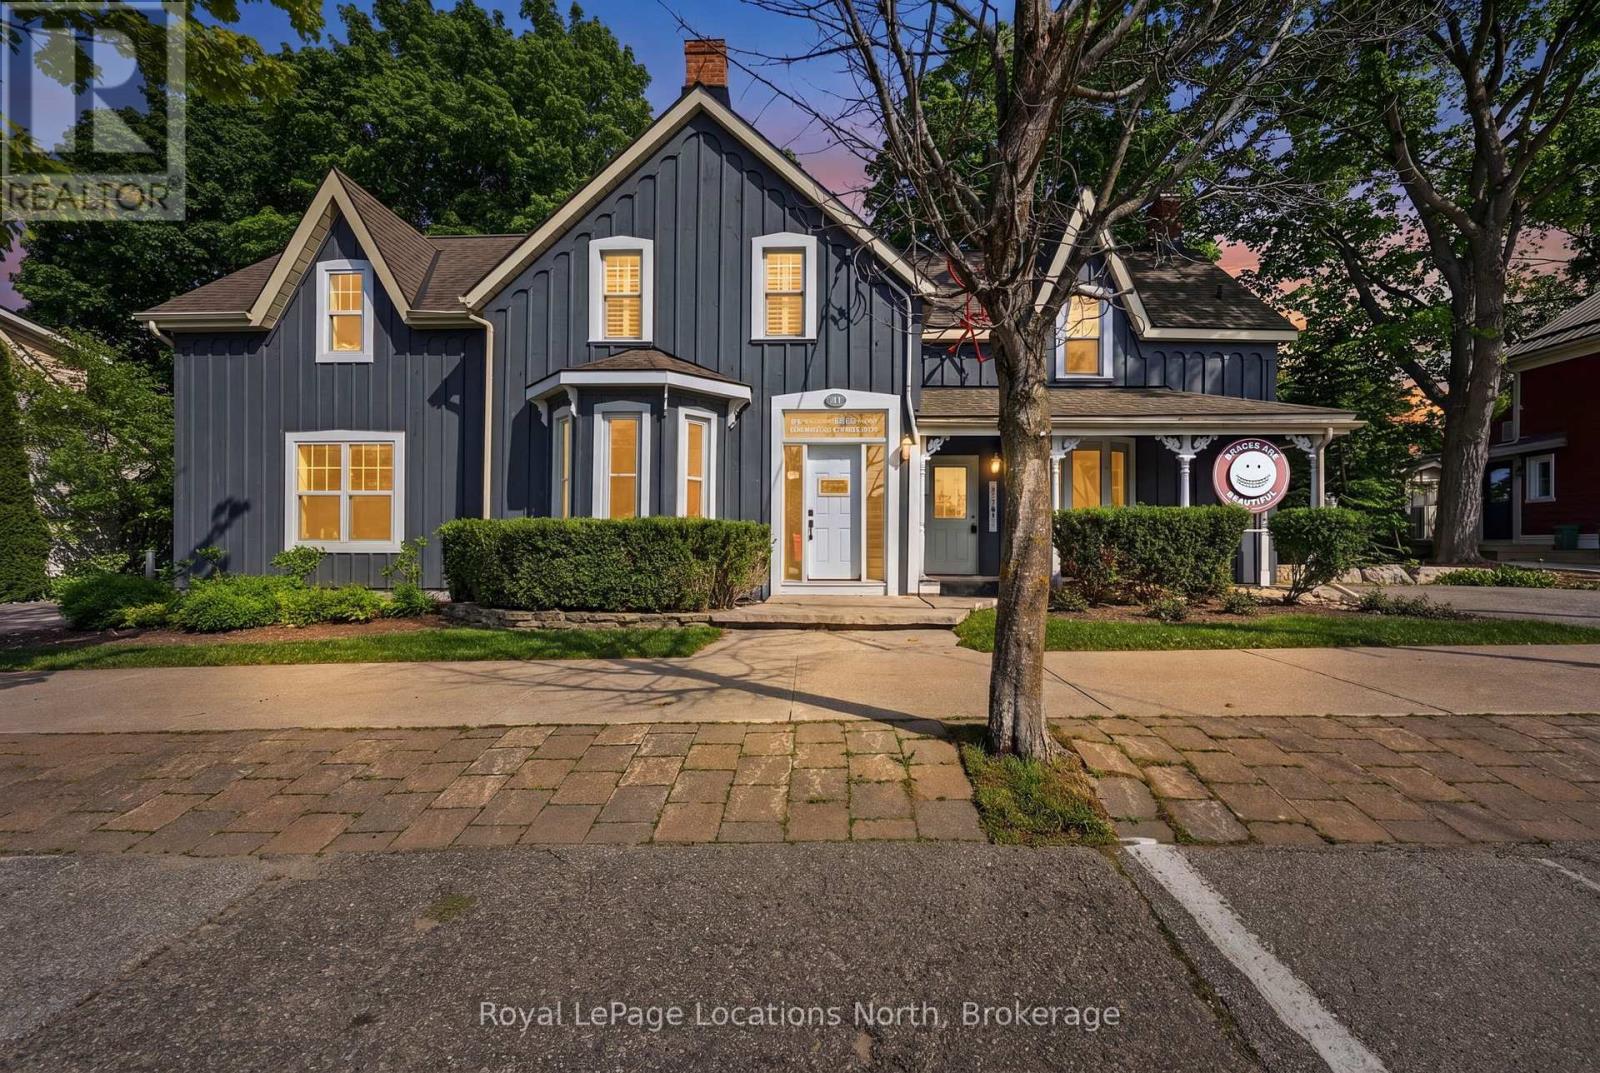
Situated just steps from downtown Thornbury, this beautifully restored century home offers exceptional versatility. Set on a mature, tree-lined lot backing onto the Beaver River as it flows into Georgian Bay, the property is ideally located within walking distance of shops, restaurants, cafés, the marina, and the area's many trails. The property has been thoughtfully restored and expanded with an ICF addition completed in 2012, designed to accommodate a main-floor orthodontic clinic with a private residence above, creating a perfect live-work environment. The clinic can be accessed through the main entrance or its own dedicated entrance, offering flexibility for a dental or medical practice, wellness clinic, professional office, studio, or a variety of residential or income-generating possibilities (subject to the appropriate approvals). The upper-level residence showcases quality finishes, with hardwood flooring, and an abundance of natural light. The open-concept kitchen has marble countertops, stainless steel appliances, and an oversized island with seating for 4 (or more) overlooking the comfortable living room. A wood-burning stove creates a warm focal point, while patio doors open onto a balcony nestled among the trees, offering views of the Beaver River below. The residence features two spacious bedrooms, along with a luxurious 5 piece bathroom complete with a glass shower and a clawfoot soaker tub. Outside, the private rear deck provides a retreat where you can unwind to the sound of the flowing river below. Ample on-site parking comfortably accommodates clients, guests, or family without vehicle shuffling. This is a unique opportunity in the perfect location! (id:42776)
Royal LePage First Contact Realty
21 Bruce Street N
Blue Mountains, Ontario
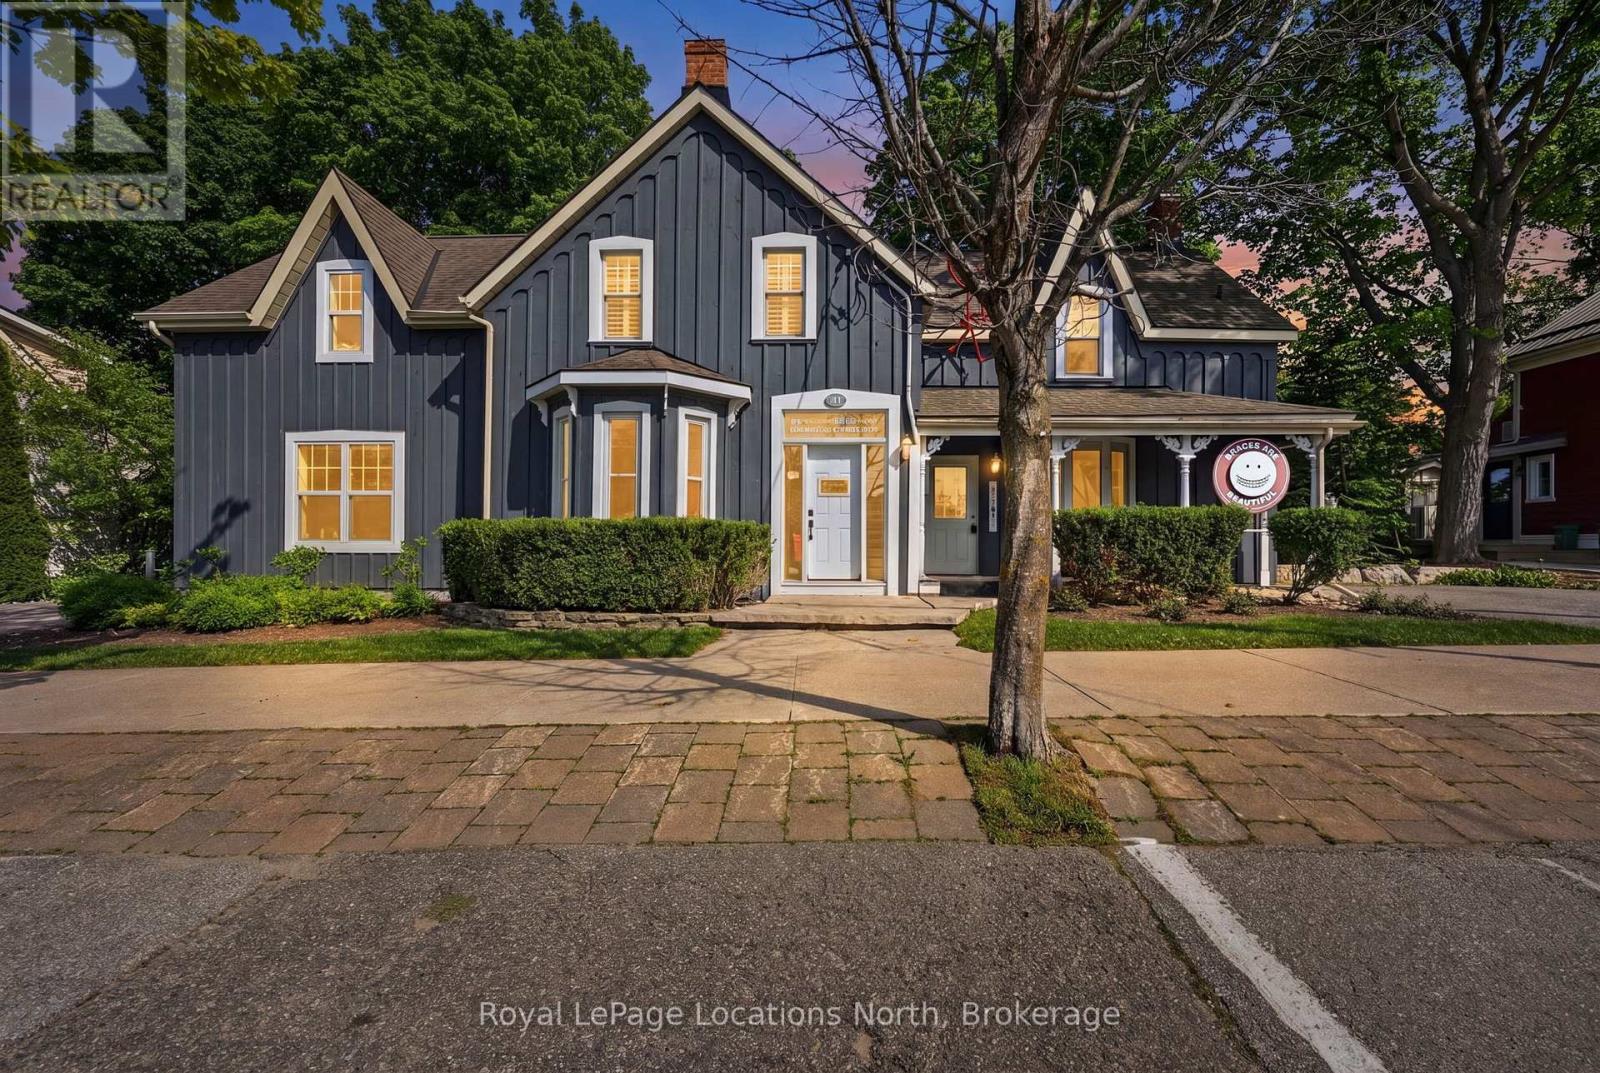
Situated just steps from downtown Thornbury, this beautifully restored century home offers exceptional versatility. Set on a mature, tree-lined lot backing onto the Beaver River as it flows into Georgian Bay, the property is ideally located within walking distance of shops, restaurants, cafés, the marina, and the area's many trails. The property has been thoughtfully restored and expanded with an ICF addition completed in 2012, designed to accommodate a main-floor orthodontic clinic with a private residence above, creating a perfect live-work environment. The clinic can be accessed through the main entrance or its own dedicated entrance, offering flexibility for a dental or medical practice, wellness clinic, professional office, studio, or a variety of residential or income-generating possibilities (subject to the appropriate approvals). The upper-level residence showcases quality finishes, with hardwood flooring, and an abundance of natural light. The open-concept kitchen has marble countertops, stainless steel appliances, and an oversized island with seating for 4 (or more) overlooking the comfortable living room. A wood-burning stove creates a warm focal point, while patio doors open onto a balcony nestled among the trees, offering views of the Beaver River below. The residence features two spacious bedrooms, along with a luxurious 5 piece bathroom complete with a glass shower and a clawfoot soaker tub. Outside, the private rear deck provides a retreat where you can unwind to the sound of the flowing river below. Ample on-site parking comfortably accommodates clients, guests, or family without vehicle shuffling. This is a unique opportunity in the perfect location! (id:42776)
Royal LePage First Contact Realty
44 Blackburn Avenue
Clearview, Ontario
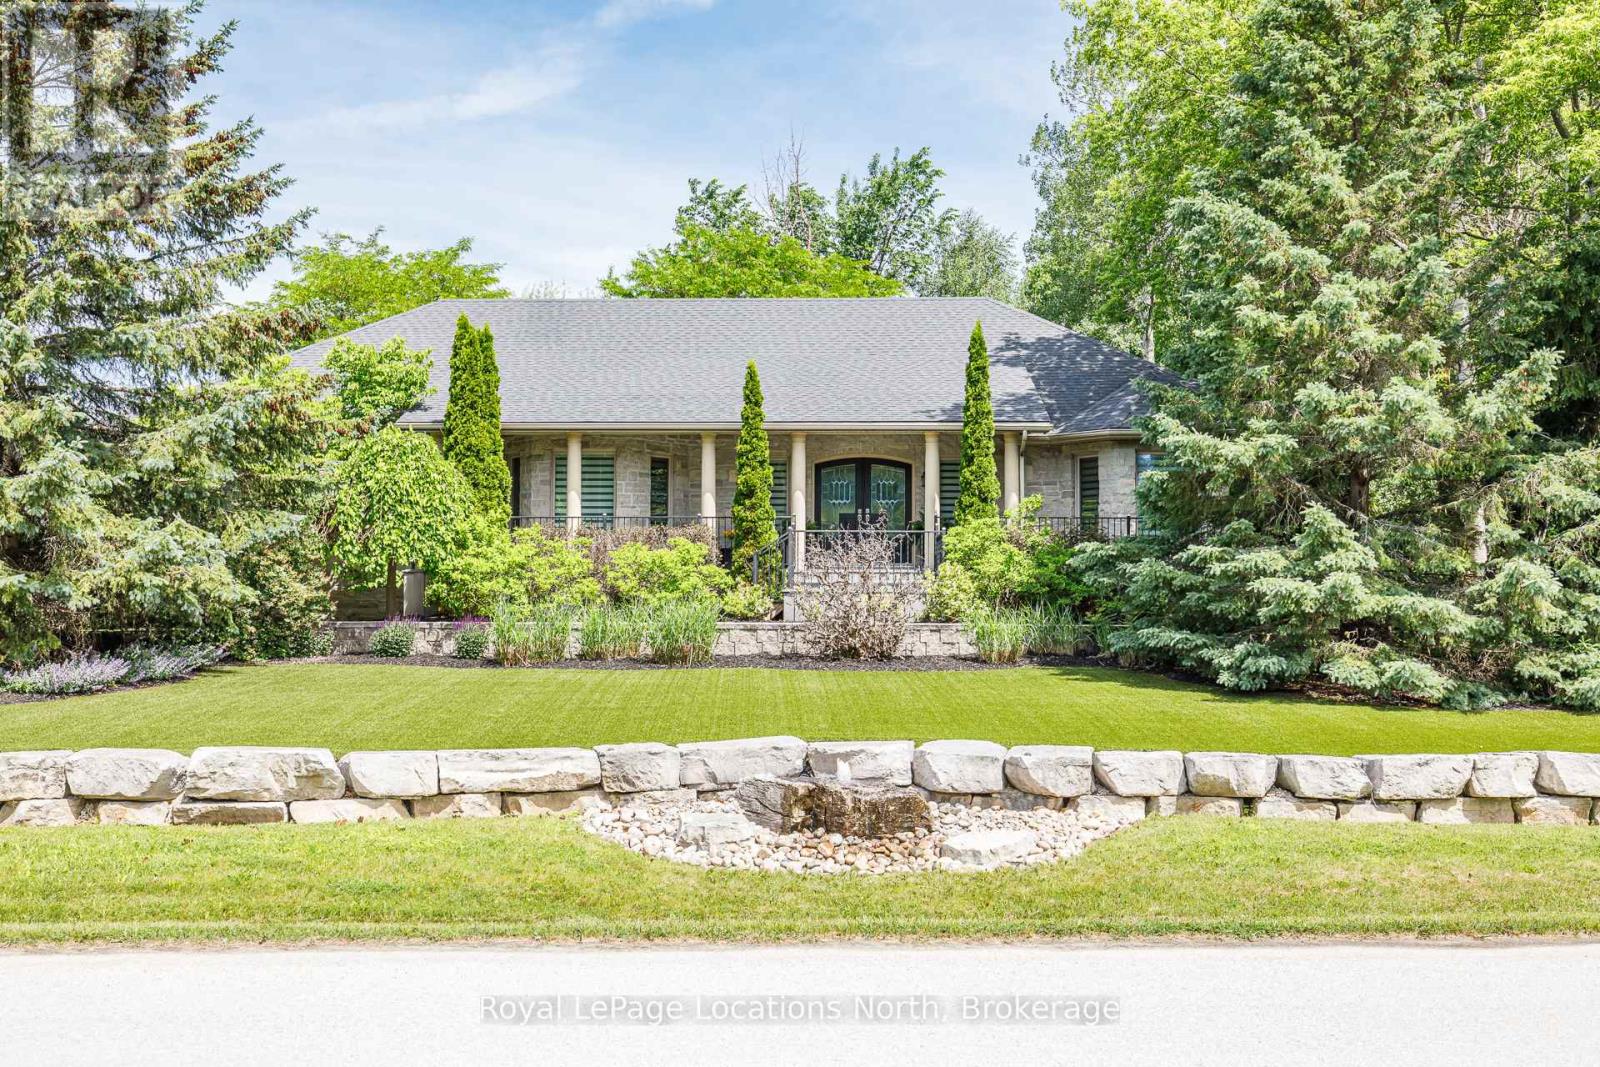
Tucked away towards the end of a quiet cul-de-sac, this custom 4 bedroom, 3-bathroom stone home sits on a very private 1.26-acre wooded lot in Nottawa! The house is built for comfort, featuring radiant in-floor heating, central air and quality craftsmanship throughout. A gourmet kitchen with a large pantry is open to the living/dining area with gas fireplace. The main-floor primary bedroom is a true retreat, offering a gas fireplace and a private walk-out to the hot tub. The updated ensuite features heated floor, soaker tub and heated towel rack. The layout is incredibly flexible, with a large dining room and office that could both easily serve as an additional bedroom. Walk in from the garage to the main floor laundry/ mudroom. Plus a finished basement with a separate entrance, gym, 2 additional bedrooms, family room and in-law suite potential. The backyard is a private playground for all ages, featuring a zip line, treehouse, and a large fire pit. Hobbyists will love the heated detached workshop which comes with surround sound and extra storage. Many different possibilities for this building. Some additional outdoor features include; composite decking, awning, outdoor speakers, astro turf front lawn, armour stone rock wall and bubble rock feature and EV charger. Location is everything here as you are within walking distance to Nottawa Elementary School, the local pub, and the Nottawa General Store/Bookstore. With biking trails only 2 km away and the ski hills and golf courses just a short drive away, this home is the perfect home base for an active family. (id:42776)
395 Queen Street E
St. Marys, Ontario
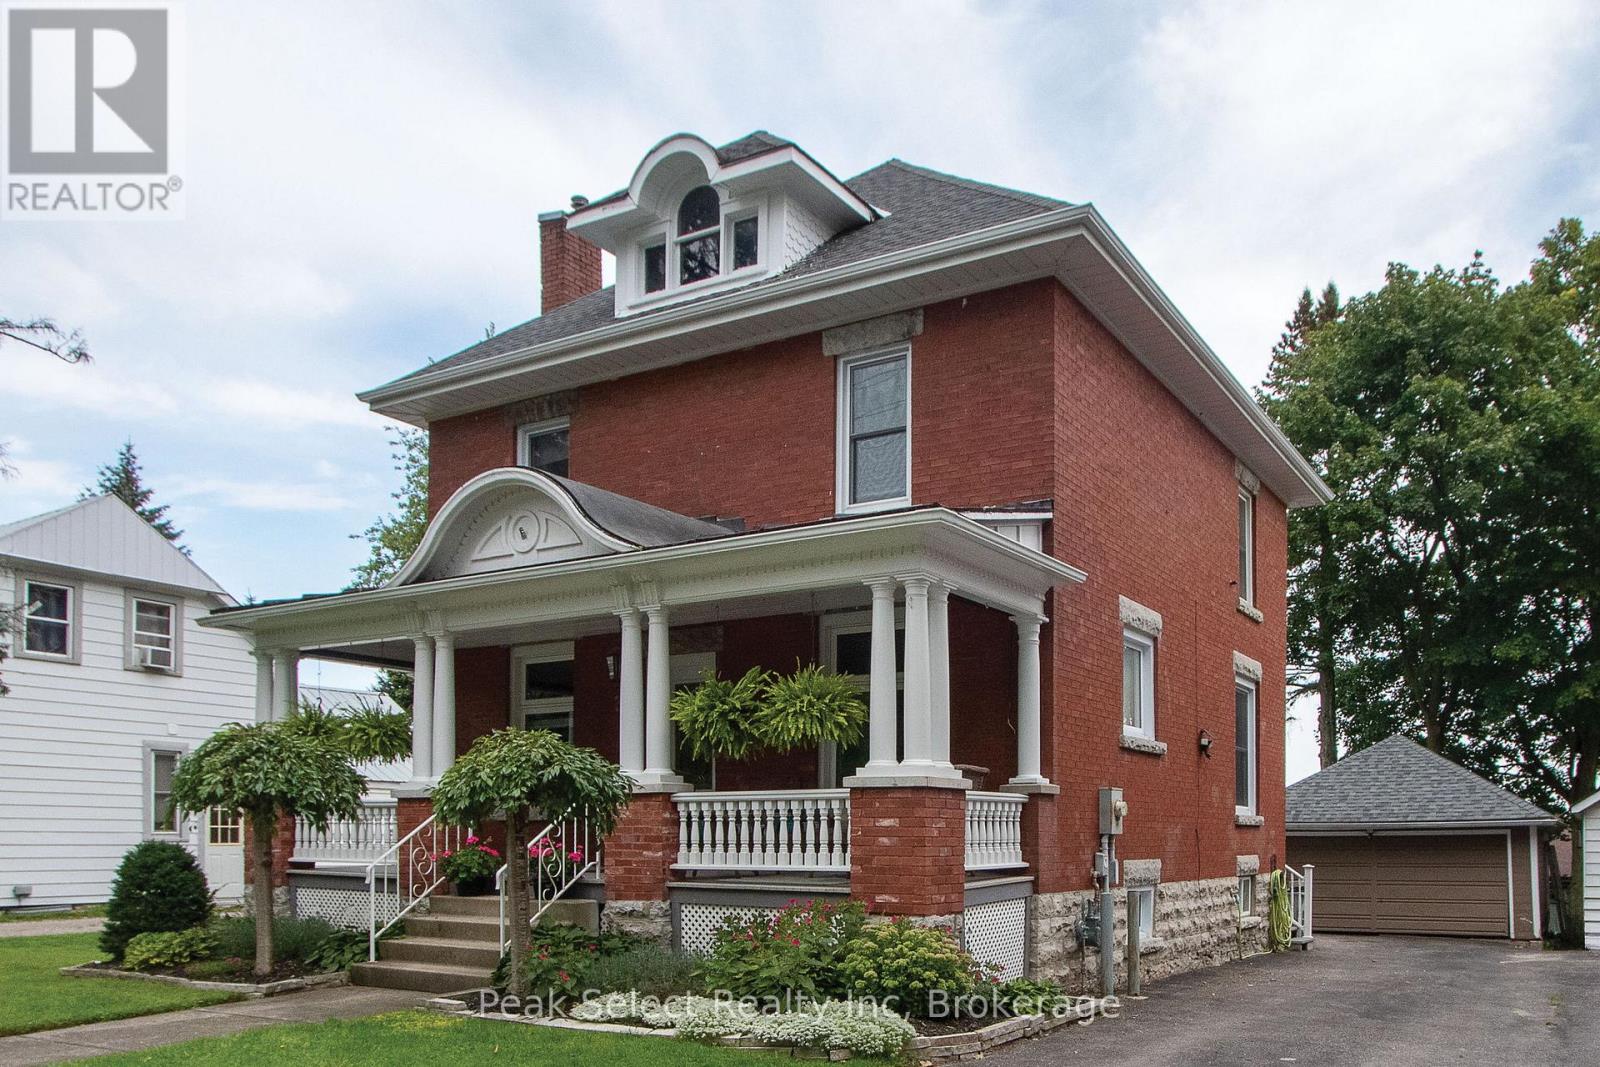
Welcome to 395 Queen St. E. St. Marys, a 2.5-story beauty located on a tree-lined street and boasting numerous renovations and improvements. This 1915 brick home has been lovingly pampered from the very beginning. Modern conveniences blend seamlessly with authentic features such as original wood floors, doors and mouldings. A large and inviting covered front porch completely refurbished in 2021 with new columns, spindles and handrail was milled by a local craftsman using the original woodwork as his pattern. A custom-designed kitchen, renovated in 2022, leads to a bright rear family room complete with a gas fireplace and a side door opening to the laneway, making it a perfect setting for a home-based business. The unfinished walk-up attic has been recently completely remediated to keep outdoor pests where they belong, and offers numerous possibilities for finish as an art studio, teen hang-out or additional living space. Other upgrades include sun porch shingles, exterior doors and windows, and water heater/boiler and fresh paint. All that's left to do is to move on in! (id:42776)
54 Forest Street
Guelph, Ontario
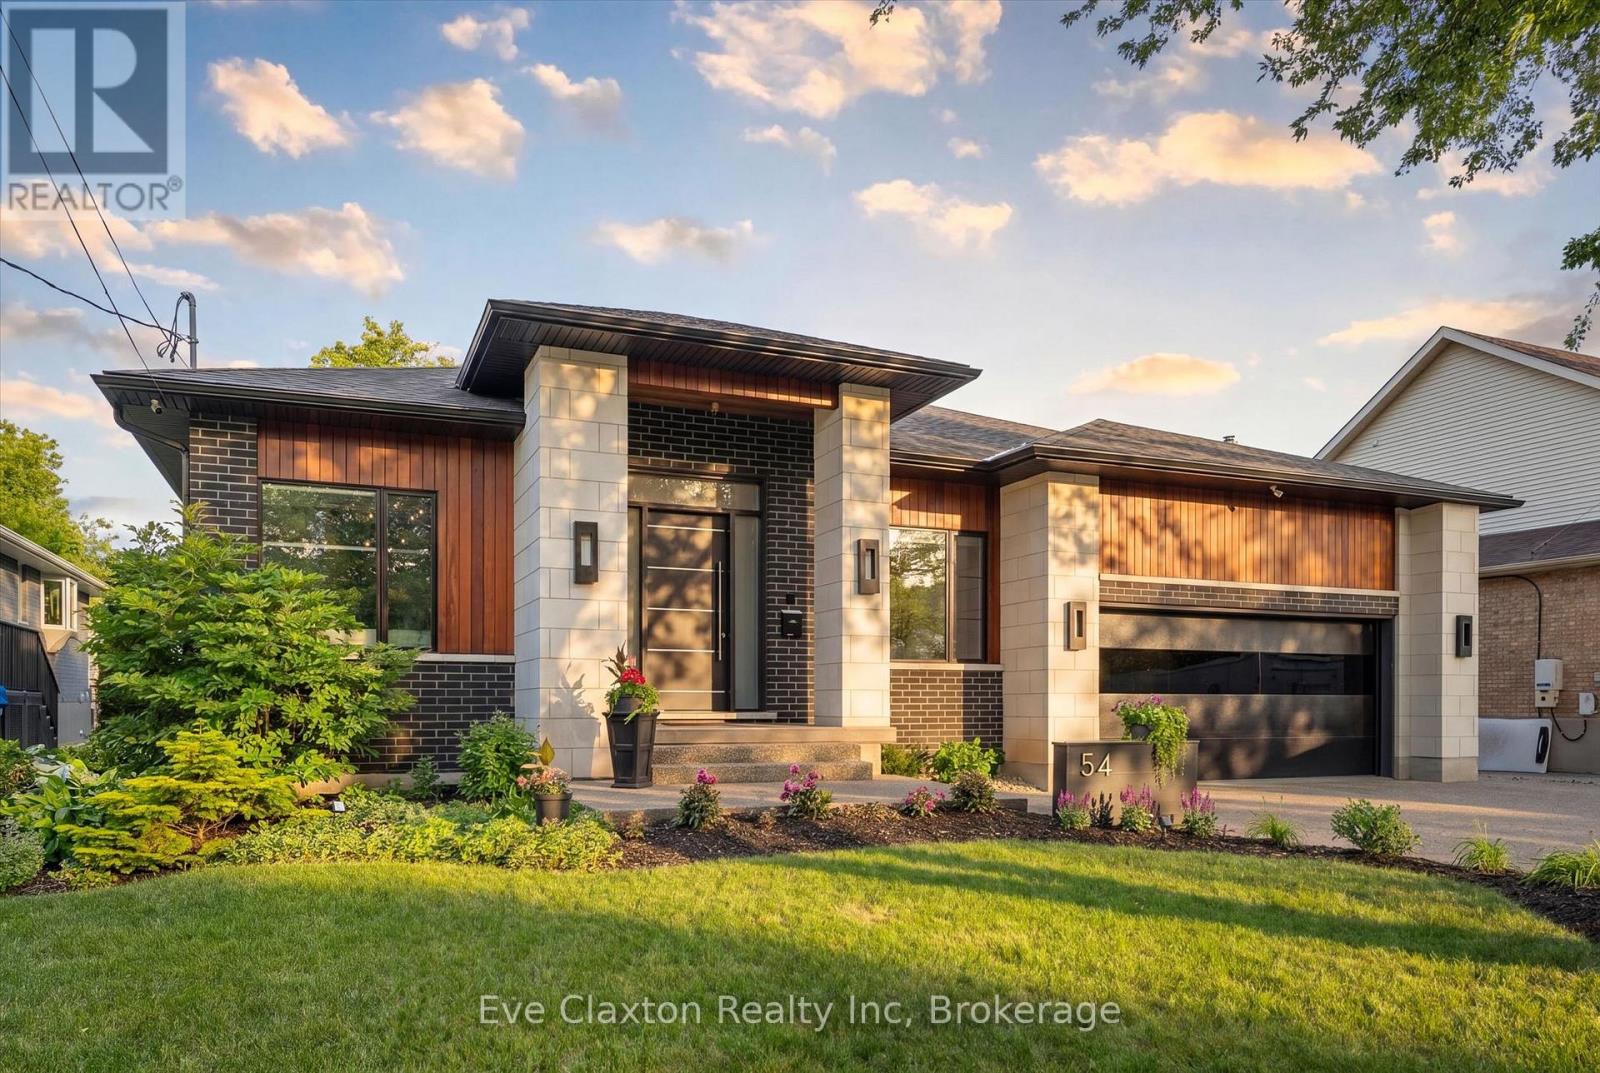
Situated on a private 66 x 150 ft. lot in Guelph's Old University neighbourhood, this exceptional custom-built bungalow offers a rare opportunity to own one of the city's finest luxury residences. Located on a quiet, tree-lined street just minutes from downtown Guelph, parks, trails, shopping, dining, schools, and GO Transit, this home delivers an exceptional blend of luxury, privacy, and convenience.Offering nearly 6,000 sq. ft. of beautifully finished living space, the residence features soaring ceilings up to 14 feet, premium finishes, custom millwork, and integrated smart home technology. Designed for both everyday living and entertaining, every detail reflects outstanding craftsmanship.The chef-inspired kitchen is appointed with premium built-in appliances, an oversized island, walk-in pantry, and dedicated servery. The open-concept design flows seamlessly into expansive living and dining areas highlighted by a dramatic linear fireplace, Legrand lighting, surround sound, wireless Hunter Douglas blinds, and a striking open-tread staircase with glass railings.The fully finished lower level features oversized windows, radiant in-floor heating, a spacious recreation room, dedicated gym with indoor sauna, private office, theatre room, two additional bedrooms, and a full bathroom, providing exceptional space for family, guests, or multi-generational living. A spacious garage with epoxy flooring is equipped with dual Tesla Level 2 chargers and offers generous storage.Outside, the professionally landscaped, fully fenced backyard creates a private retreat with a covered patio, extensive concrete hardscaping, and a premium hot tub. Over $100,000 in additional upgrades include approximately $80,000 in premium home theatre equipment, epoxy garage flooring, the hot tub, sauna, and Tesla charging system. Immaculately maintained and completely move-in ready, this remarkable property represents luxury bungalow living in one of Guelph's most sought-after neighbourhoods. (id:42776)
152 Treegrove Circle
Aurora, Ontario
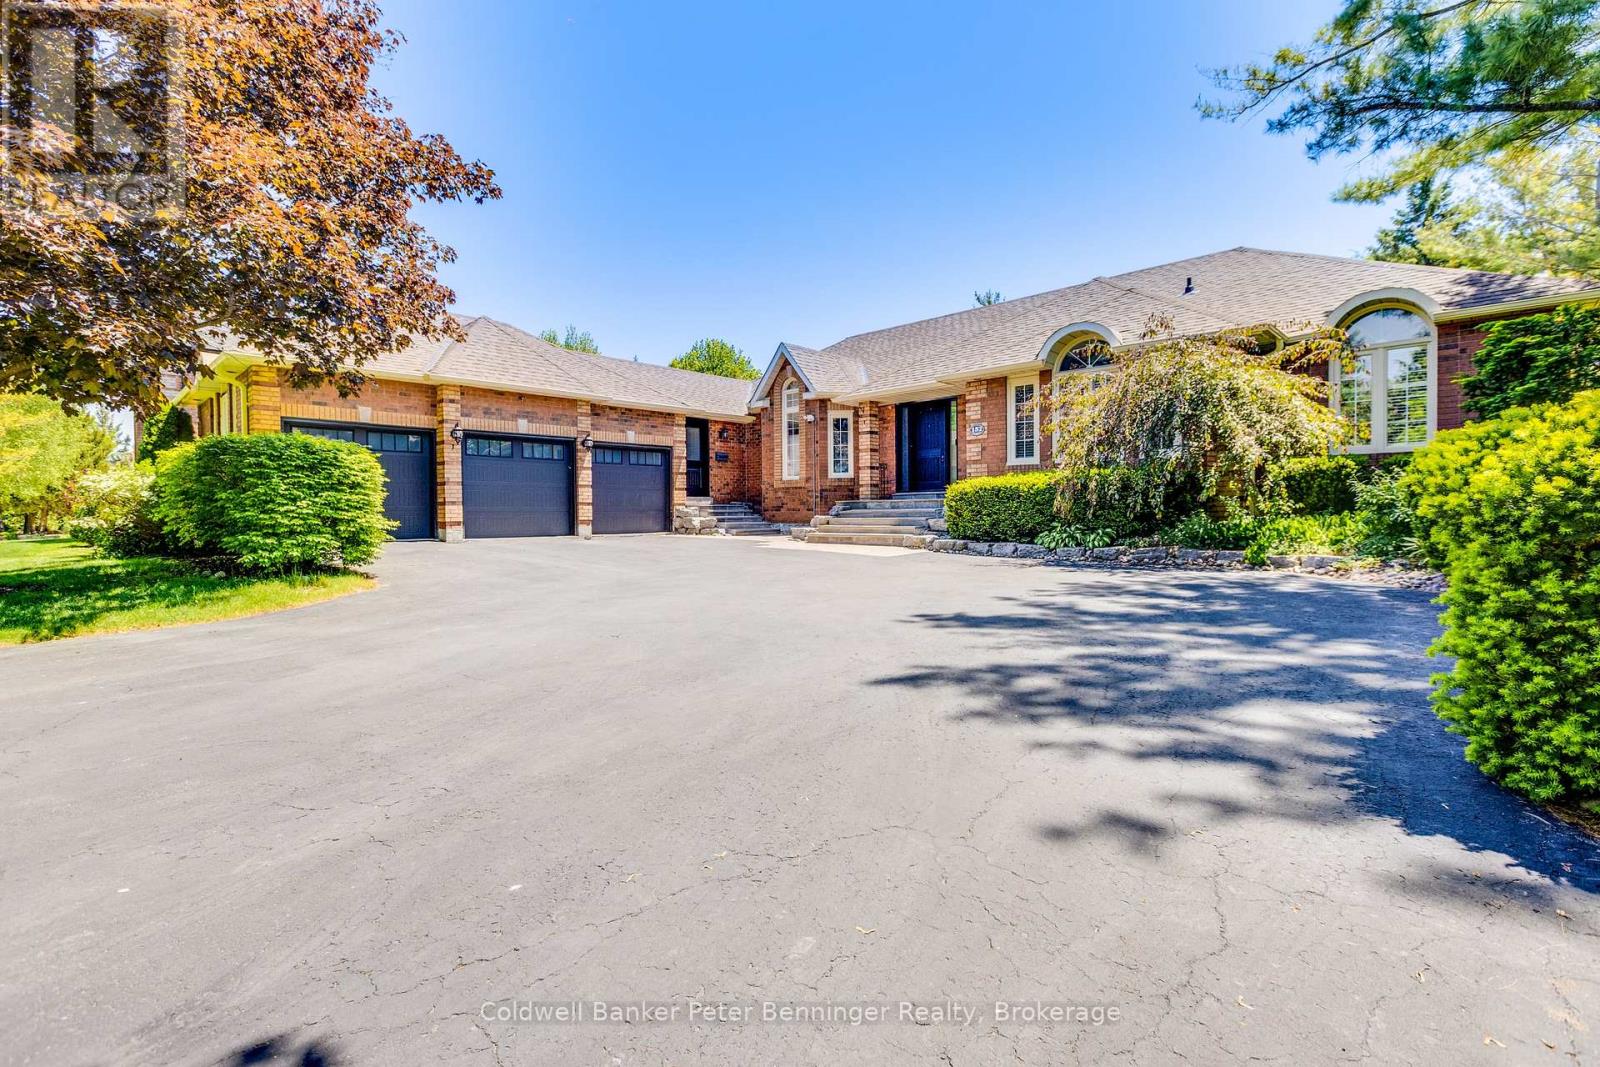
Welcome to 152 Treegrove Circle in one of Aurora's most desirable neighborhoods. This fabulous 6,000 sq. ft. bungalow is loaded with upgrades. Featuring 3 + 2 bedrooms, large kitchen, family room, living room, formal dining room and 3.5 bathrooms. LED lights in all living spaces, California shutters, crown molding and hardwood floors enhance the main rooms. The home features professional landscaping, stone stairways, mature trees and shrubbery. Backyard features custom landscaped patio and 24 ft. x 14 ft. covered pavilion with shade screen. Plenty of storage in 3 car garage. The Kitchen opens to Family Room to give a modern Great Room feel. The kitchen features Silestone counter tops and custom floor to ceiling cabinetry. The dark wood island features a matching Silestone top, a 4-seat breakfast bar with complimentary Butler cabinetry nearby. The spacious Primary Bedroom features a walk-out to the rear patio, a large walk-in closet and a completely renovated Ensuite with heated slate floors, glass shower enclosure, custom vanity and jet tub. The oak stairway and wrought iron railing leads to a professionally finished basement with large rec room, built-in shelving, an office, ensuite, 2 bedrooms and exercise room. Recent home improvements include a new roof, new eaves troughs and downspouts, freshly painted utility rooms and new flooring in exercise room. (id:42776)
306 - 741 King Street W
Kitchener, Ontario
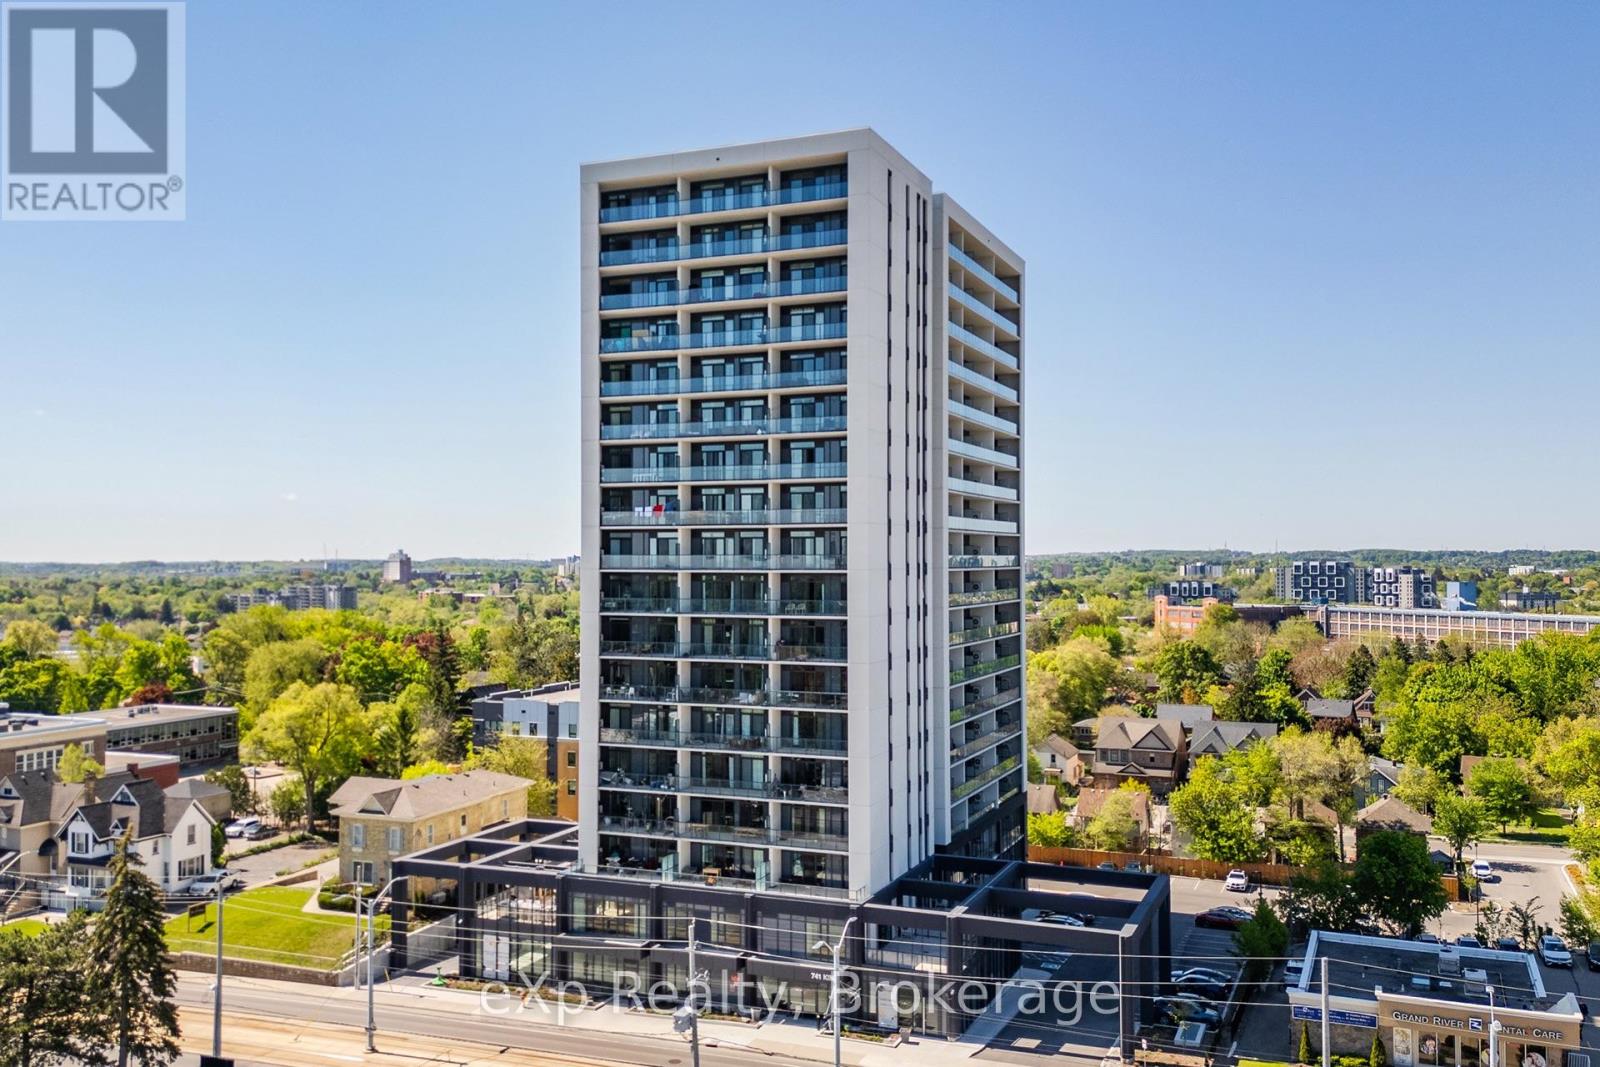
Modern urban living in the heart of Kitchener-Waterloo's innovation district. Ideally located near Google, Sun Life, KPMG, Grand River Hospital, major universities, and highway access, with the ION LRT at your doorstep for seamless travel throughout Waterloo, Kitchener, and Cambridge. This stylish 1 bed, 1 bath, 629 Sq.Ft residence features Scandinavian-inspired design and the InCharge Smart Home System, offering control of lighting, climate, security, and energy usage via smartphone or touch panel. Enjoy heated bathroom floors, keyless entry, high-speed internet, a private terrace, and a European-style kitchen with quartz countertops and integrated appliances. Take advantage of every season on your private 99 Sq.Ft balcony. Premium building amenities include the Hygge lounge with café and fireplace, an outdoor terrace with saunas, communal dining, and lounge areas, plus bike storage, visitor parking, and a private locker-an exceptional opportunity in one of Kitchener's most connected communities. (id:42776)