
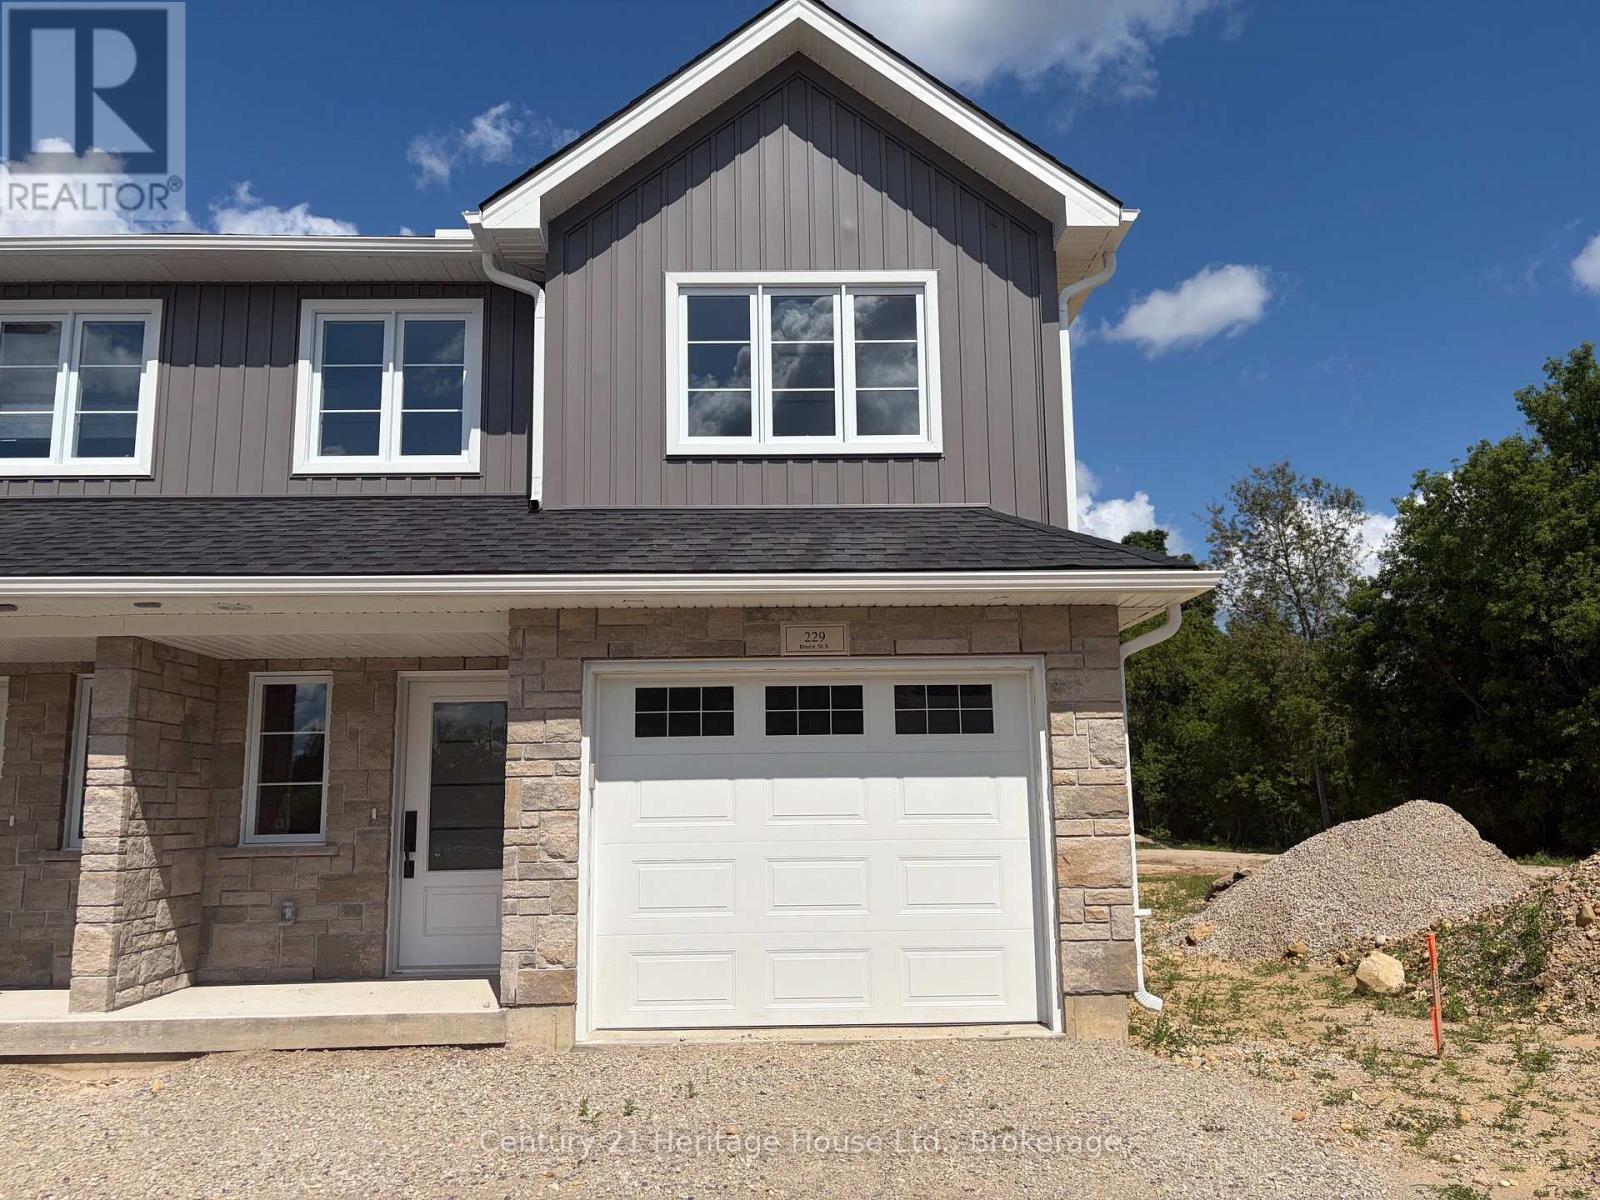
4 - 229 Bruce Street S
West Grey, Ontario
Welcome to Unit 4 -229 Bruce St South Durham to these custom built townhomes by Candue Homes 2020 Ltd!! Built on slab is this townhouse which features in-floor heating & a natural gas furnace. This 2-storey home has 3 bedrooms , 3 baths, luxury vinyl plank floors, quartz in the kitchen & bathroom. There is an electric fireplace & more. Great inclusions package with appliances,water softner & garage door opener. This home is very efficient featuring all new ERV air exchanger, central air, sump pump,, and an owned hot water heater. For first-time buyers, this is a fantastic opportunity to own a brand new home - especially with the new GST savings in rebates.List Price is based on the Purchaser qualifying for the new housing rebates that are now in effect Apr.1/2016 & the Purchaser assigning such rebate to the vendorat the time of closing.(If sale is permitted by the regulations)failing which the purchase price will be increasedby the ammount of the Applicable WST & paid by purchaser on Closing.All as set out particulary in the Agreement of Sale & Purchase & entered in by both parties.Purchasers are required to comfirm their Eligibility directly with their lawyer & or financial advisors.See listing Realtors for info. Get in on this outside unit while you can. Great units for a Great Price!! call today for more info! (id:42776)
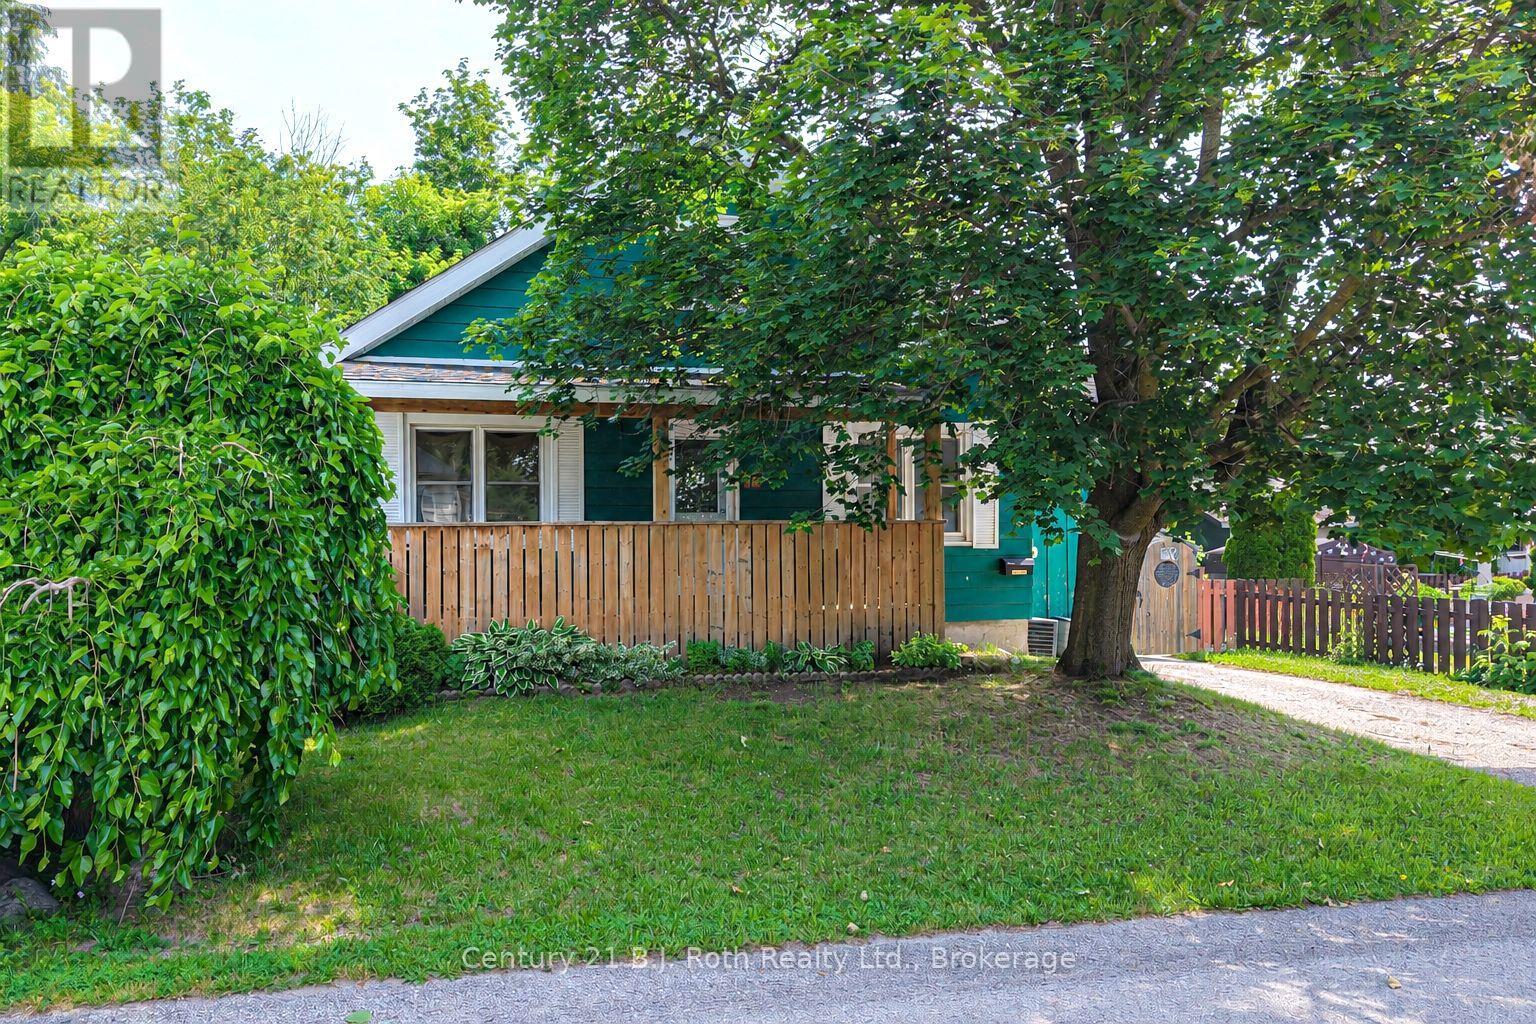
76 Mckenzie Street
Orillia, Ontario
This Charming 1-storey home offers a Wonderful Blend of Character, space, and versatility with over 1,350 square feet of finished living area. A lovely covered Verandah stretches across the front of the house, creates a Welcoming first impression. Inside, the spacious main floor features three comfortable bedrooms and a recently Refreshed Décor. Handy main floor mud room includes laundry facilities. The upper level presents a Fantastic Opportunity with a self-contained one-bedroom In-law Apartment, complete with its own Separate Entrance-ideal for extended family. Forced air gas furnace, air conditioner, on-demand hot water and water softener all installed approximately 2022. Outside, you'll appreciate the convenience of Two Driveways and a fully Fenced Backyard. Situated in an Established Neighbourhood close to a wide range of Amenities, this property offers both comfort and convenience in a desirable setting. (id:42776)
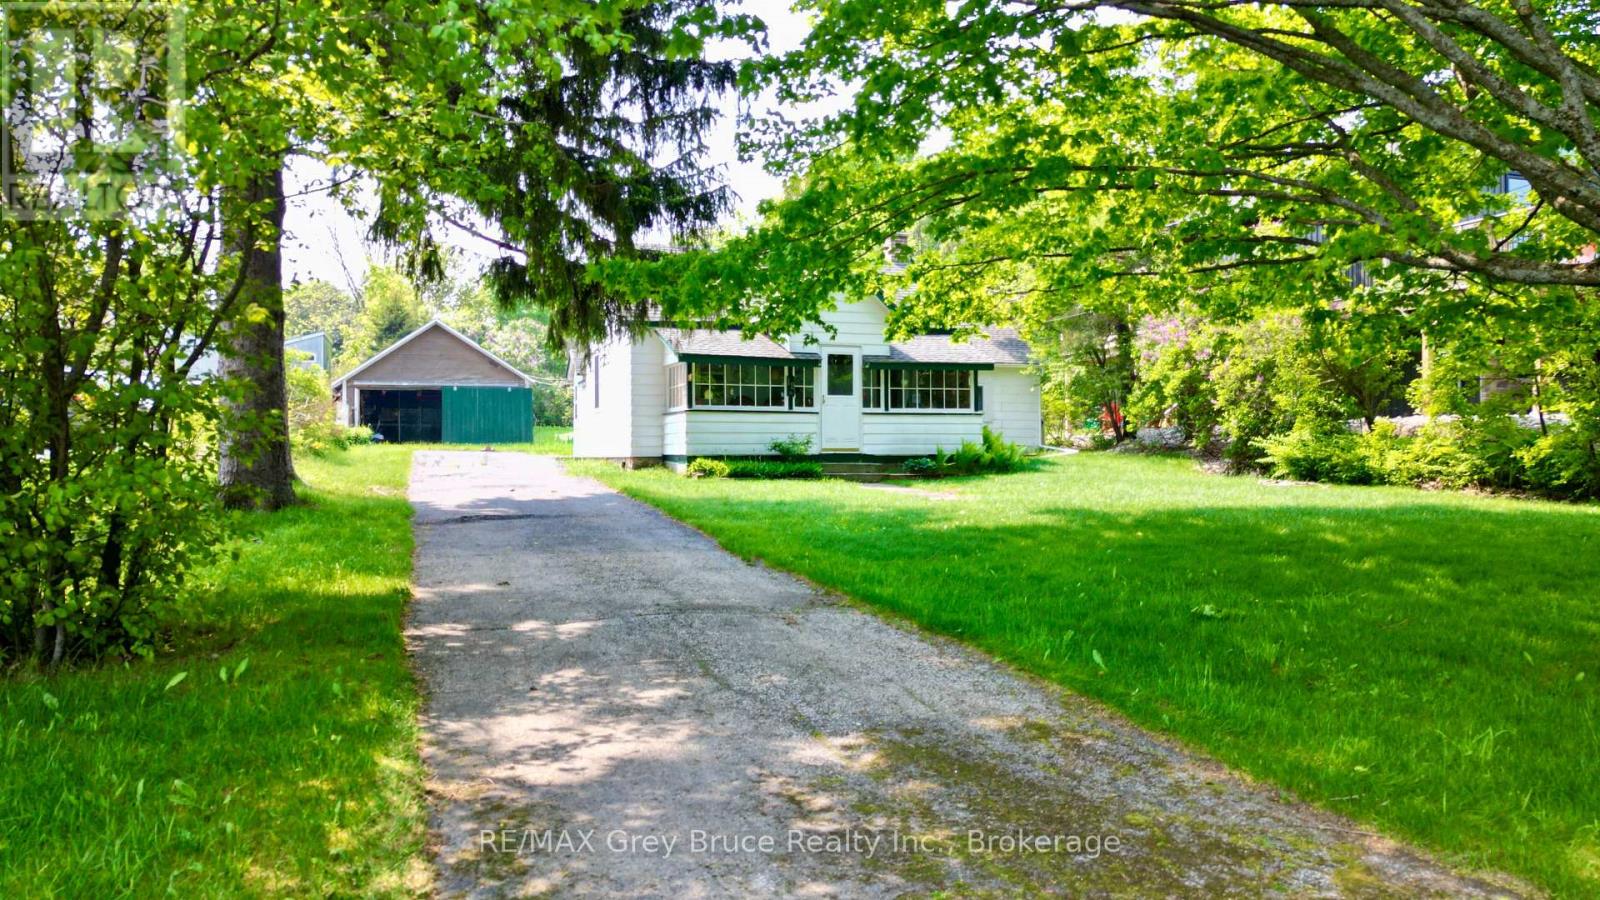
19 Mill Street
Northern Bruce Peninsula, Ontario
Close to the beach! This three bedroom, three piece bath bungalow cottage - close to the beach and marina in the village of Lion's Head. Cottage/home could also be a good starter home. Inside, you'll find an eat in kitchen, living room with a walkout, an enclosed sunporch to enjoy the view! Updates include electrical throughout and panel (100amp), propane furnace, some windows, roof shingles in 2012. There is a detached garage and is great for extra storage. Nice, deep lot measuring 66 feet wide by 228 feet deep. Cottage/home comes mostly furnished. Property is located on a year round paved municipal road in the village of Lion's Head. Walking distance to the beach, hospital, shopping, pharmacy and other amenities that the village has to offer. Taxes: $1250.00 (id:42776)
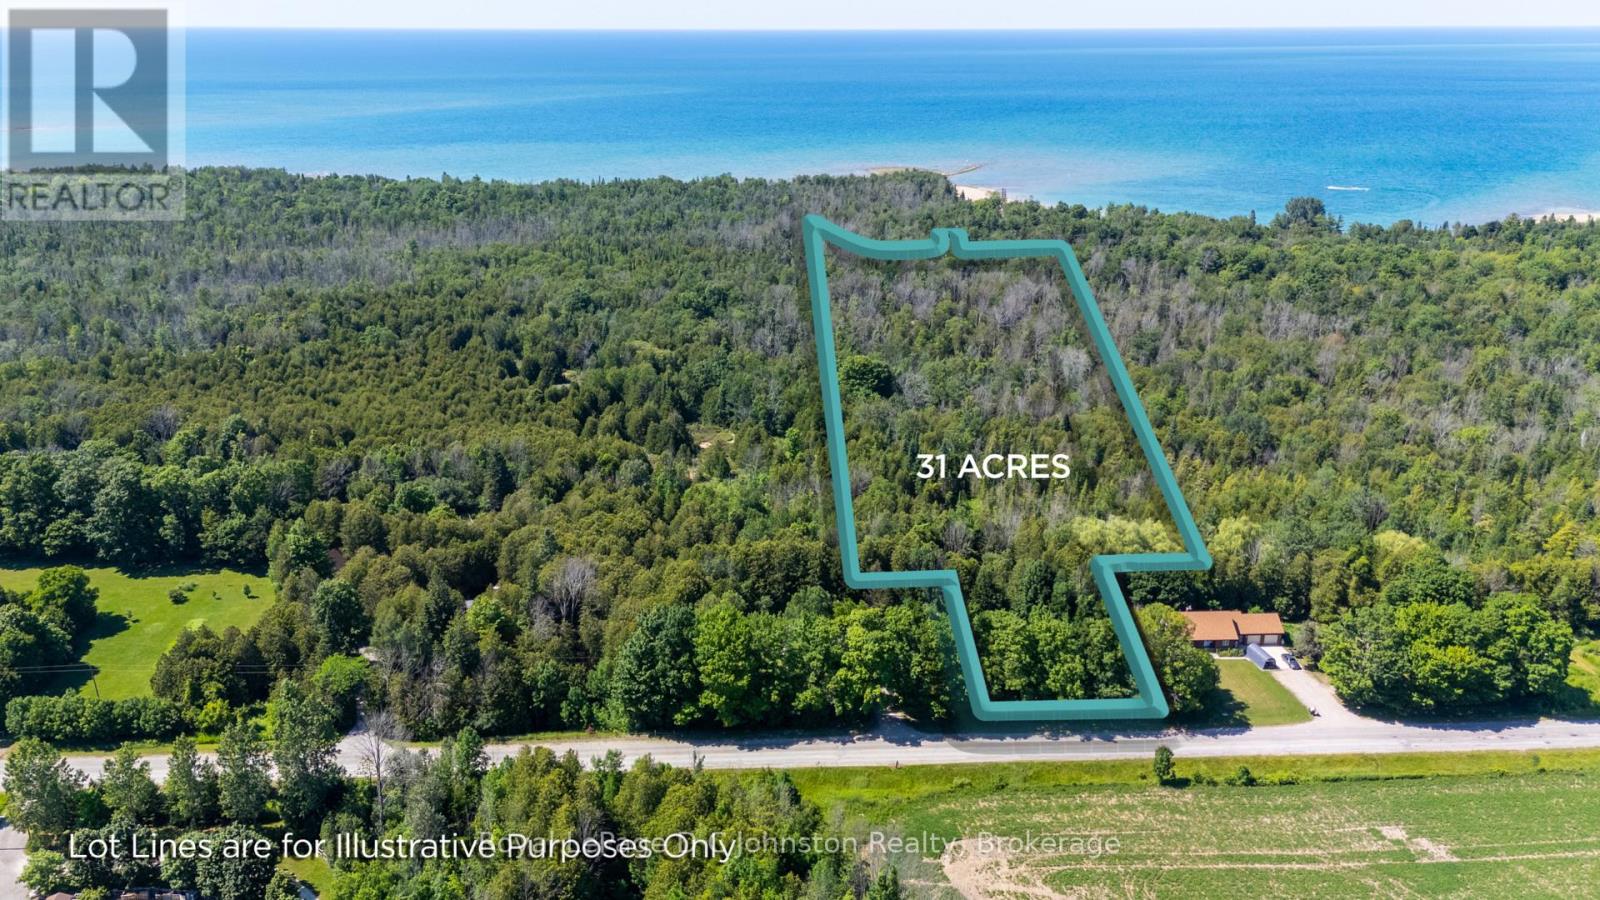
0 Lake Range Road
Saugeen Shores, Ontario
Discover the perfect opportunity to build your dream home on this exceptional 31-acre property on Lake Range Road! Featuring approximately 112 feet of frontage, this unique parcel offers an ideal building site at the front of the property with expansive, private wooded acreage stretching behind, creating the perfect blend of privacy and natural beauty. Conveniently located just minutes from Bruce Power, Port Elgin, MacGregor Point Provincial Park, and the stunning sandy beaches of Saugeen Shores, you'll enjoy the best of both country living and nearby amenities. The rear acreage presents exciting possibilities for recreational use or future development, including potential tiny homes, seasonal cabins, or a glamping retreat (Buyer to complete their own due diligence with the Town of Saugeen Shores and Saugeen Valley Conservation Authority regarding permitted uses, services, and development potential). Whether you're looking to build your forever home, invest, or create a unique rural getaway, this remarkable property offers endless potential in an unbeatable location. (id:42776)
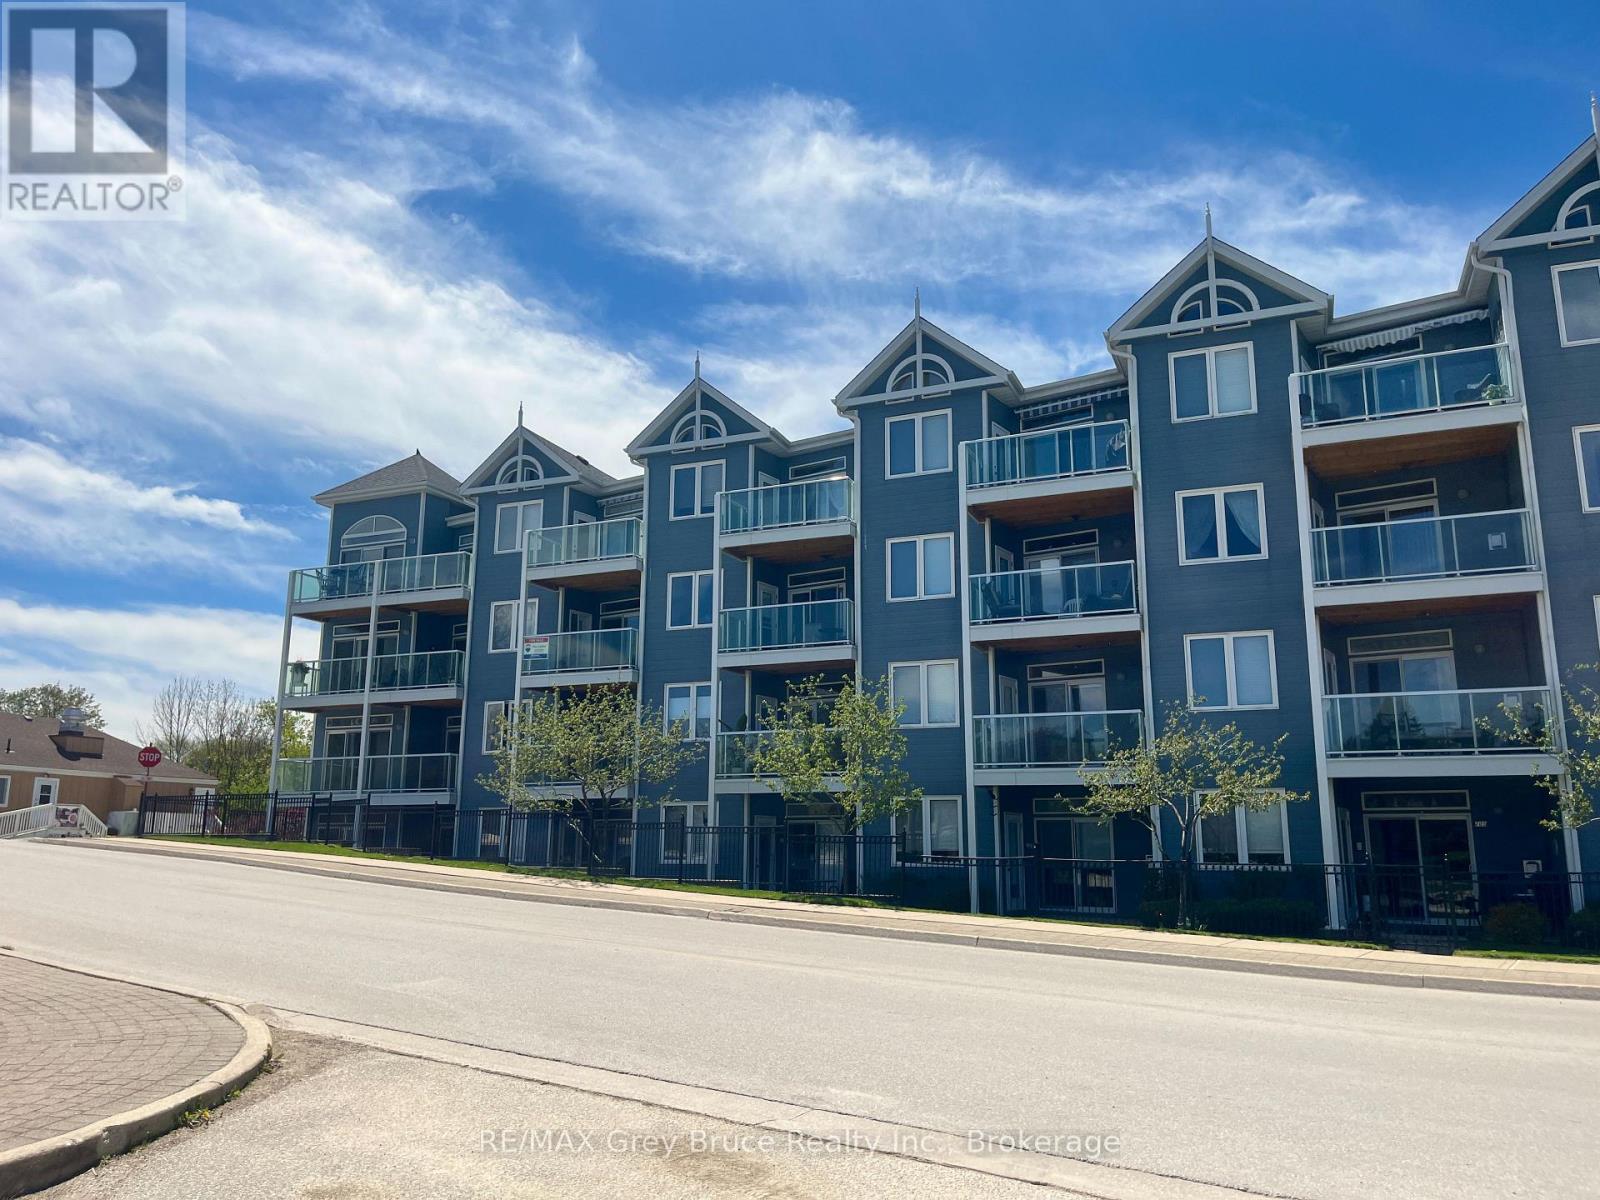
308 - 34 Bayfield Street
Meaford, Ontario
Wake up each morning to sparkling views of Georgian Bay and embrace the carefree lifestyle you've been dreaming of at the highly sought-after Harbourside Condominiums. This impeccably maintained 2-bedroom, 2-bathroom suite offers over 1,070 square feet of bright, beautifully updated living space where comfort and convenience come together effortlessly. Flooded with natural light and featuring new flooring throughout, the open-concept design is perfect for both quiet mornings and entertaining family and friends. Step onto your private balcony to enjoy your coffee as the bay glistens before you, or unwind with breathtaking sunsets at the end of the day. (id:42776)
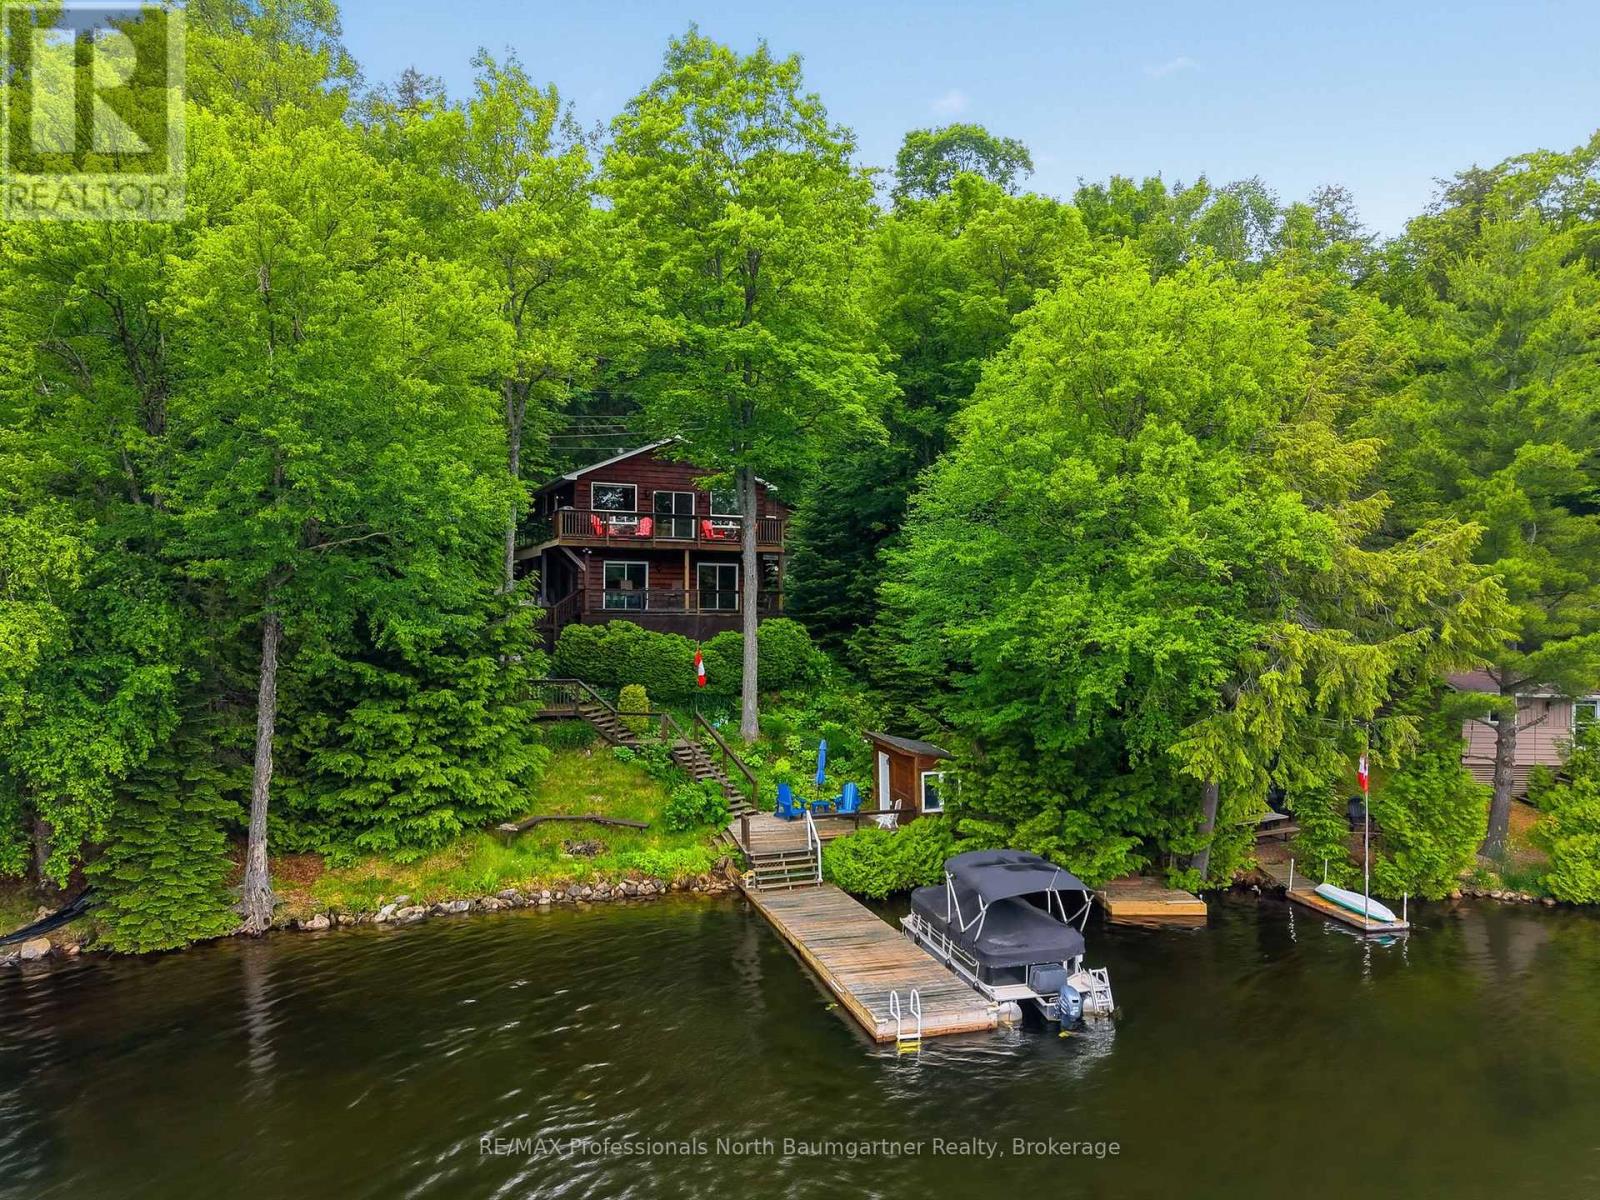
1019 Phoebe Crescent
Dysart Et Al, Ontario
Escape to your lakeside sanctuary with this exceptional 3-bedroom, 2-bathroom four-season 2 storey cottage on Allen Lake, where a heavily treed lot provides complete seclusion and breathtaking panoramic views. Sophisticated, family-friendly, and flooded with natural light! This open-concept home features a bright living/dining area and a spacious kitchen with an island and a cozy propane stove. Plus, enjoy extra living space on the lower level, complete with a large bedroom and a private TV room. Seamlessly blending indoor and outdoor living across two cottage decks, the property boasts a wrap-around upper deck with glass railings that enjoys morning to afternoon sun, and a walk-out lower deck that keeps you perfectly sheltered from the sun. Down at the beautiful rocky shoreline, you'll find 2 private docks, a handy storage shed, a firepit, a low-maintenance rock garden, and a peaceful sitting deck at the water's edge. The lake remains a quiet haven-large enough for water skiing and excellent fishing, yet calm and safe enough for peaceful kayaking and canoeing. Complete with minimal-effort grounds, wonderful quiet neighbors, and a spacious driveway that accommodates up to four vehicles, this cottage is the perfect turnkey retreat for generating a lifetime of family memories. Enjoy the true four-season advantage with direct access to winter activities like cross-country skiing and snowshoeing, all while taking advantage of exclusive access to Harcourt Park's 7,000 acres of protected wilderness, 50 kilometers of shared trails, and a convenient community marina. Plus, complete peace of mind is built right in, as the Harcourt fees cover road maintenance, snow plowing, and full access to the community center, sports facilities, and recreational programming. (id:42776)
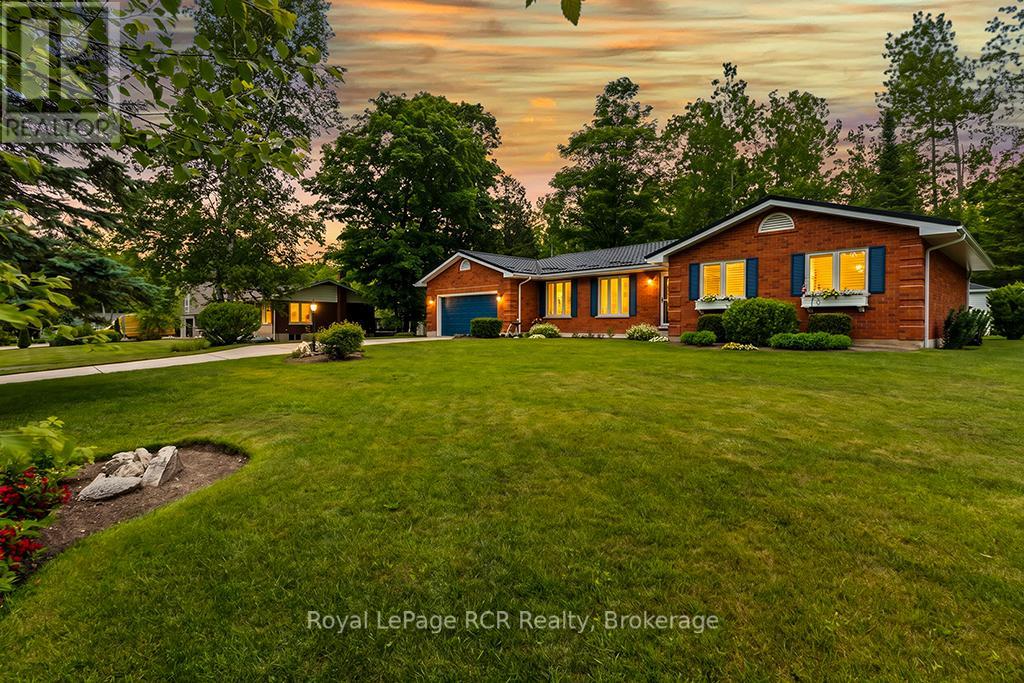
25 Graham Crescent N
South Bruce Peninsula, Ontario
Welcome to your pristine coastal retreat. Situated in a highly desirable executive neighborhood in Sauble Beach, this immaculate ranch bungalow offers the ultimate in effortless, one-floor living. Whether you are looking for a permanent residence or a premium getaway, this three-bedroom, two-bathroom home delivers an incredible lifestyle just a short, few minute stroll from the iconic shores of Lake Huron. The thoughtfully designed layout features seamless accessibility, keeping the main floor laundry and a spacious primary bedroom-complete with its own walk-in closet-all on one convenient level. At the heart of the home is a gorgeous kitchen outfitted with premium Cambria Quartz countertops, blending high-end durability with timeless aesthetic appeal. Just beyond the main living spaces, the bright and inviting four-season sunroom serves as a tranquil sanctuary where you can relax, unwind, and enjoy the changing seasons year-round. The quality extends outdoors to a beautifully landscaped lot that boasts exceptional curb appeal and providing a private oasis for entertaining, children, or pets. An attached double car garage rounds out the property, offering ample storage for vehicles and beach gear. From the high-end finishes to the unbeatable Sauble Beach location, every detail of this property speaks to quality. You'll want to live here! (id:42776)
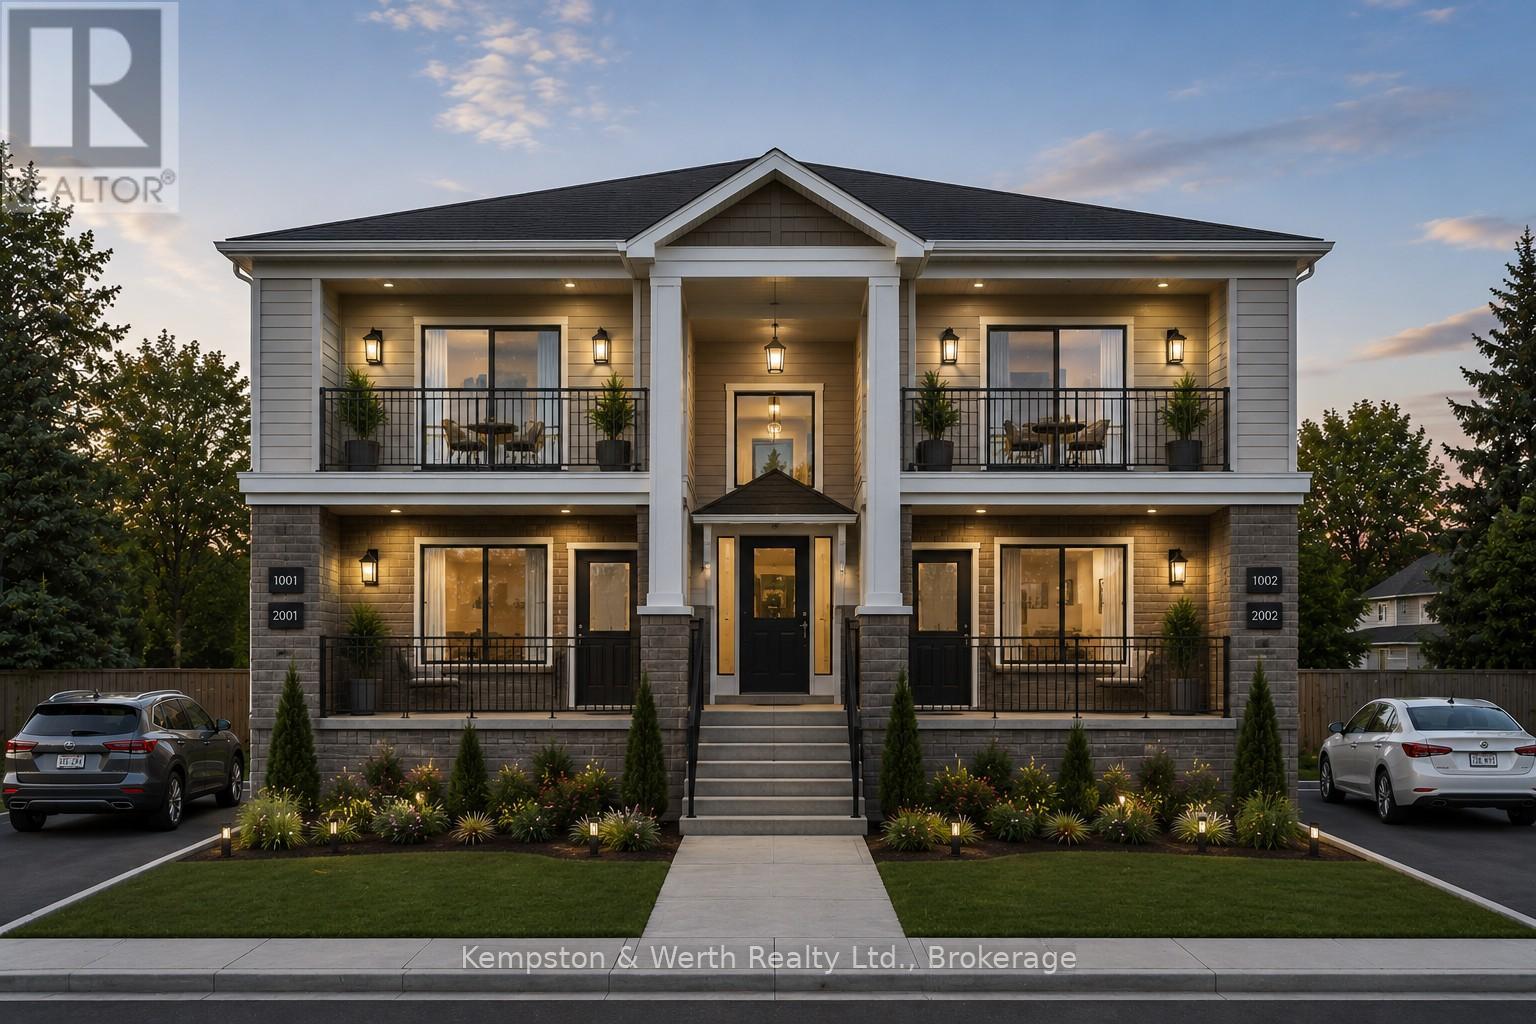
740 Elma Street W
North Perth, Ontario
MULTI RES BUILD LOT. Zoned R4, serviced to property or street, topo survey completed, concept 4-plex layout available. Mature neighbourhood, central location. Buildings and trees to be cleared. Awaiting severance. (id:42776)
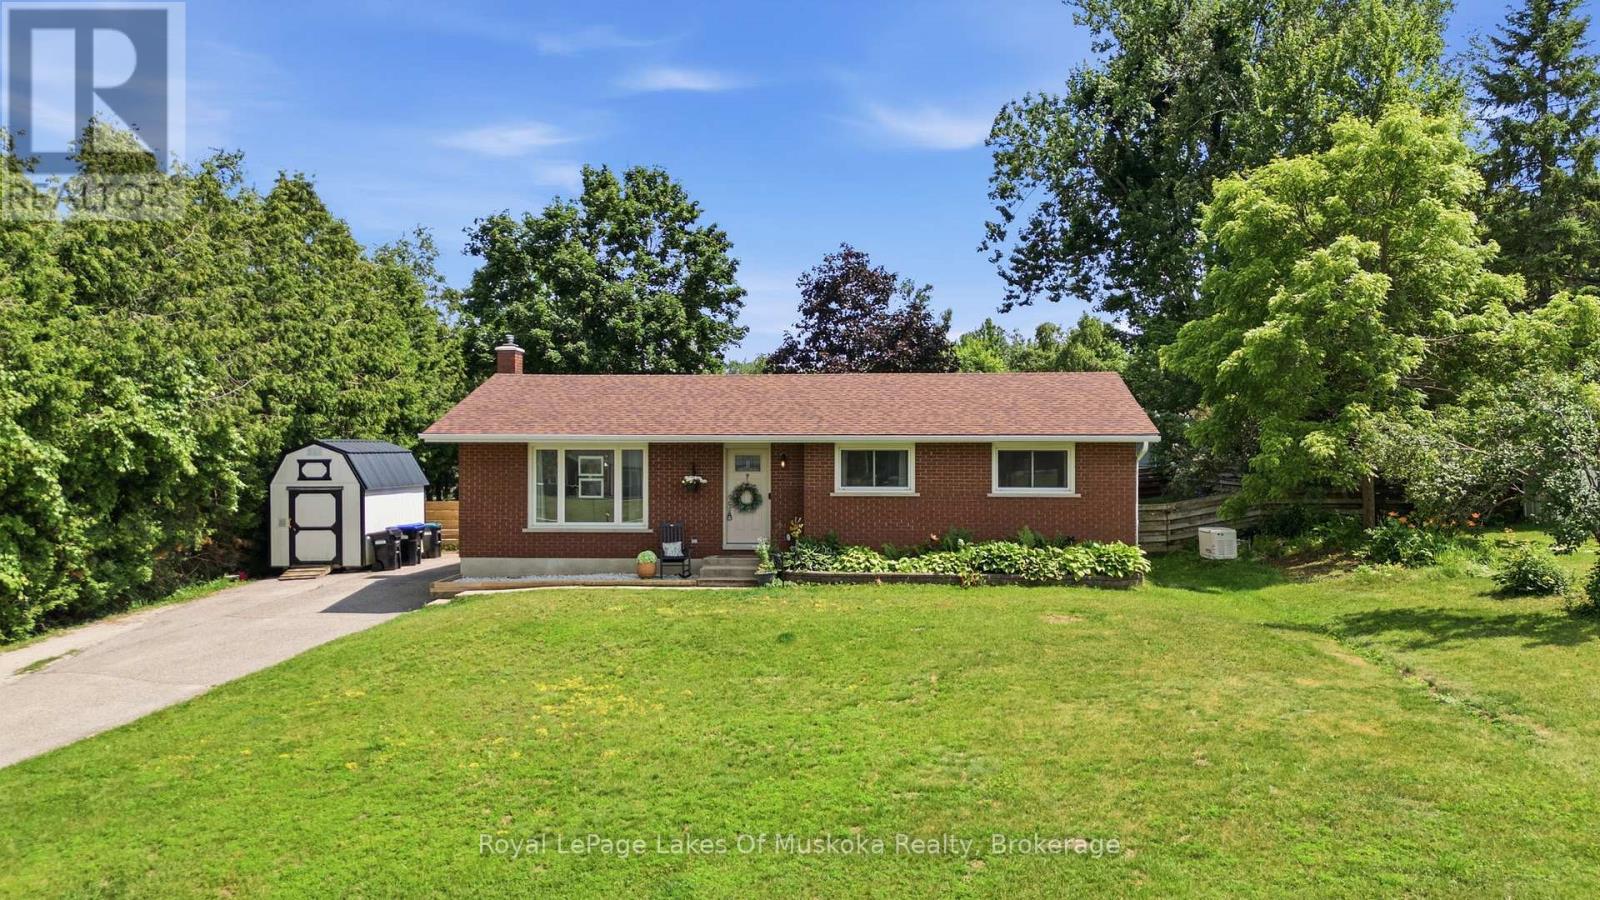
2049 Marchmont Road
Severn, Ontario
Welcome to this charming 3-bedroom, 2-bathroom bungalow, perfectly situated in the heart of Marchmont, one of the area's most sought-after neighbourhoods. Thoughtfully maintained and updated, this home offers peace of mind with a new roof completed in June 2026, front door, back door, and patio doors replaced in 2024, and a beautifully renovated upstairs bathroom completed in 2023. New gas furnace and a fully finished basement with cozy gas fireplace, large bathroom with soaker tub and lots of additional storage. The property features a large private back deck, two spacious sheds, providing ample room for tools, equipment, and seasonal gear. If you are open to morning fresh eggs there is also a fully functional small chicken coup. This peaceful family home is in a desirable community, and offers a wonderful opportunity to enjoy the best of country living while staying close to everything you need. Outdoor enthusiasts will love the location, with easy access to Muskoka, beautiful lakes, ski, golf courses, and endless year-round recreational activities. Offering the ideal blend of country living and convenience, this cozy home is just a bike ride away and in Marchmonts school zone, and only 10 minutes from shopping, dining, and amenities in Orillia. (id:42776)
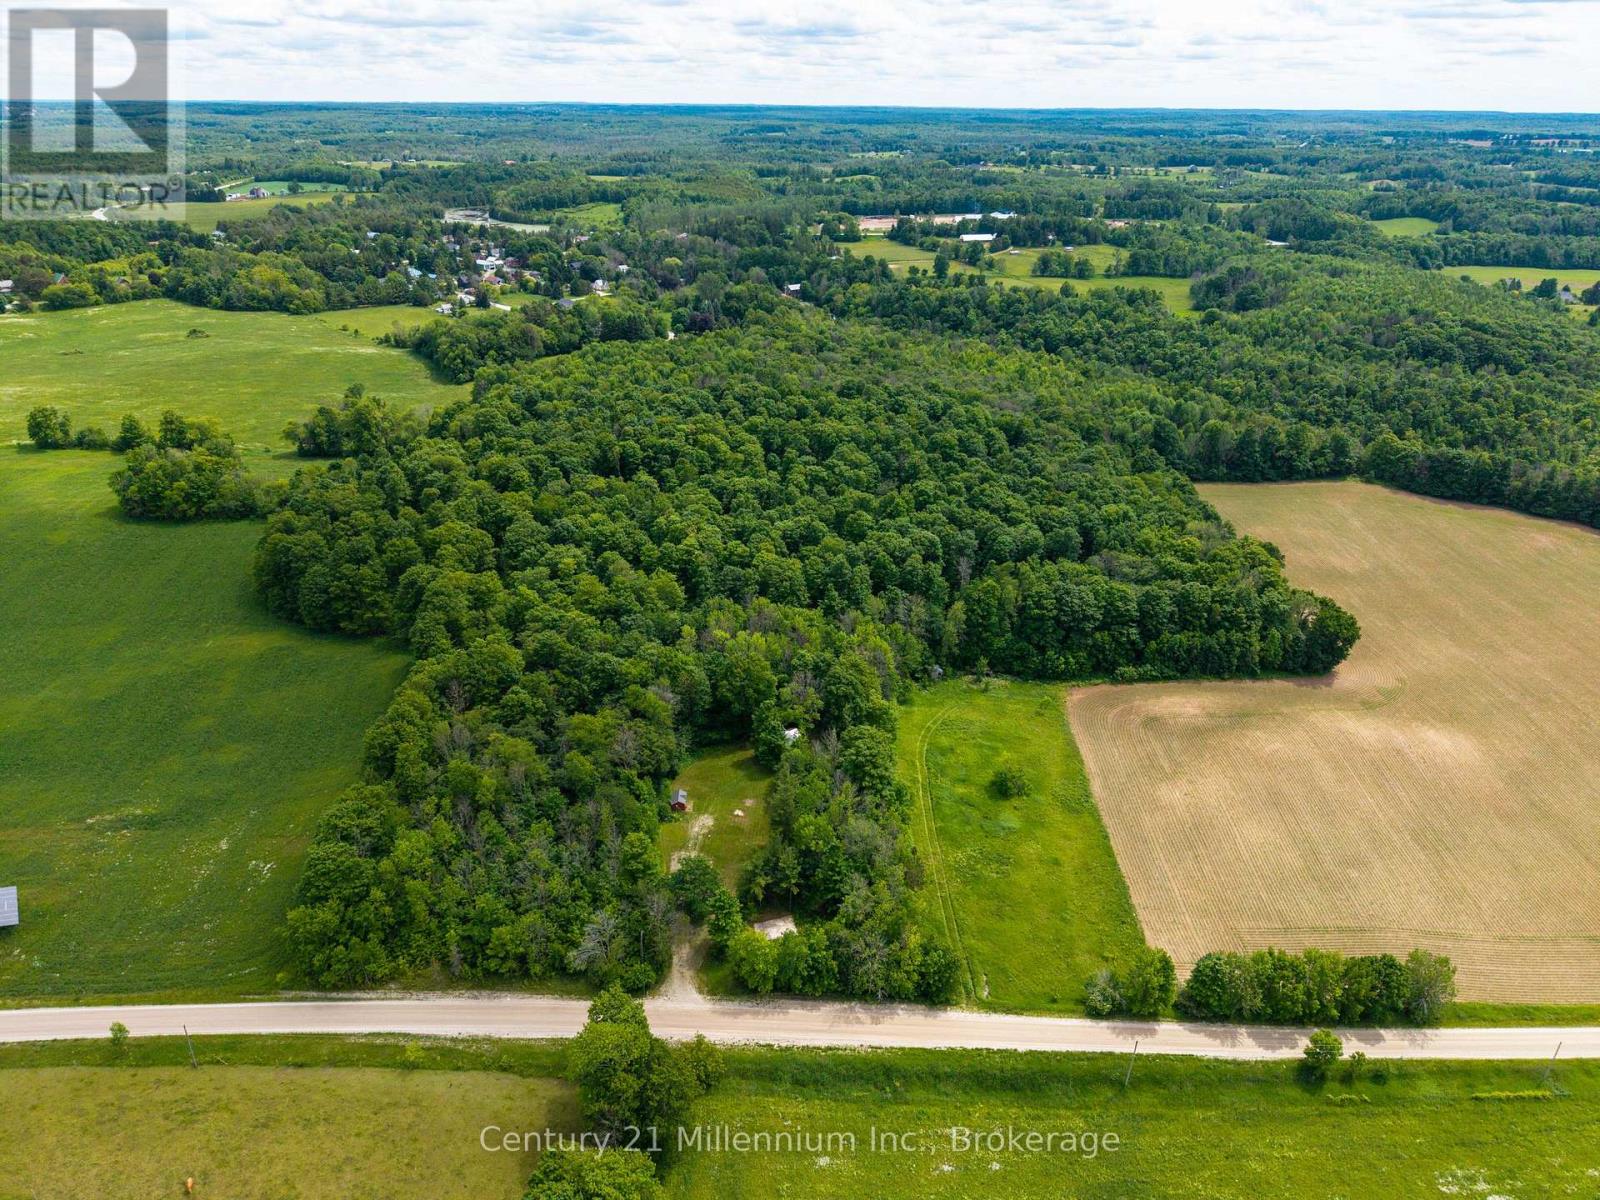
24784 Holland Sydenham Townline
Chatsworth, Ontario
Build your dream home on 12 stunning acres of rolling countryside, where sweeping pastoral views, grazing cattle, and peaceful rural surroundings create the ultimate Grey County retreat. Perfectly positioned for both privacy and convenience, this exceptional property is located just 5 minutes from Walter Falls, 20 minutes from Owen Sound, and 40 minutes from Collingwood-offering easy access while still feeling worlds away. Thoughtfully prepared for your future vision, the property already includes a driveway, hydro at the lot line, and multiple outbuildings, allowing you to enjoy the land immediately. A charming three-season cabin provides a cozy escape with a kitchenette, sitting area, and wraparound deck-ideal for weekend getaways while you design your future home. An additional outbuilding with a bathroom adds further practicality and flexibility. Approximately 8 acres of mixed bush invite exploration, recreation, and privacy, while open pasture areas provide space for a hobby farm, livestock, or simply wide-open countryside living. Whether your vision is a modern farmhouse, timber frame estate, luxury barndominium, craftsman bungalow, or Scandinavian-inspired retreat, this property offers a rare and inspiring canvas to bring it to life. A unique blend of natural beauty, existing infrastructure, and an unbeatable location-opportunities like this are seldom available in Grey County. If you've been searching for the perfect place to create a forever home rooted in nature and convenience, this is one worth experiencing in person. Imagery of lot lines based on geowarehouse mapping and may not be accurate. (id:42776)
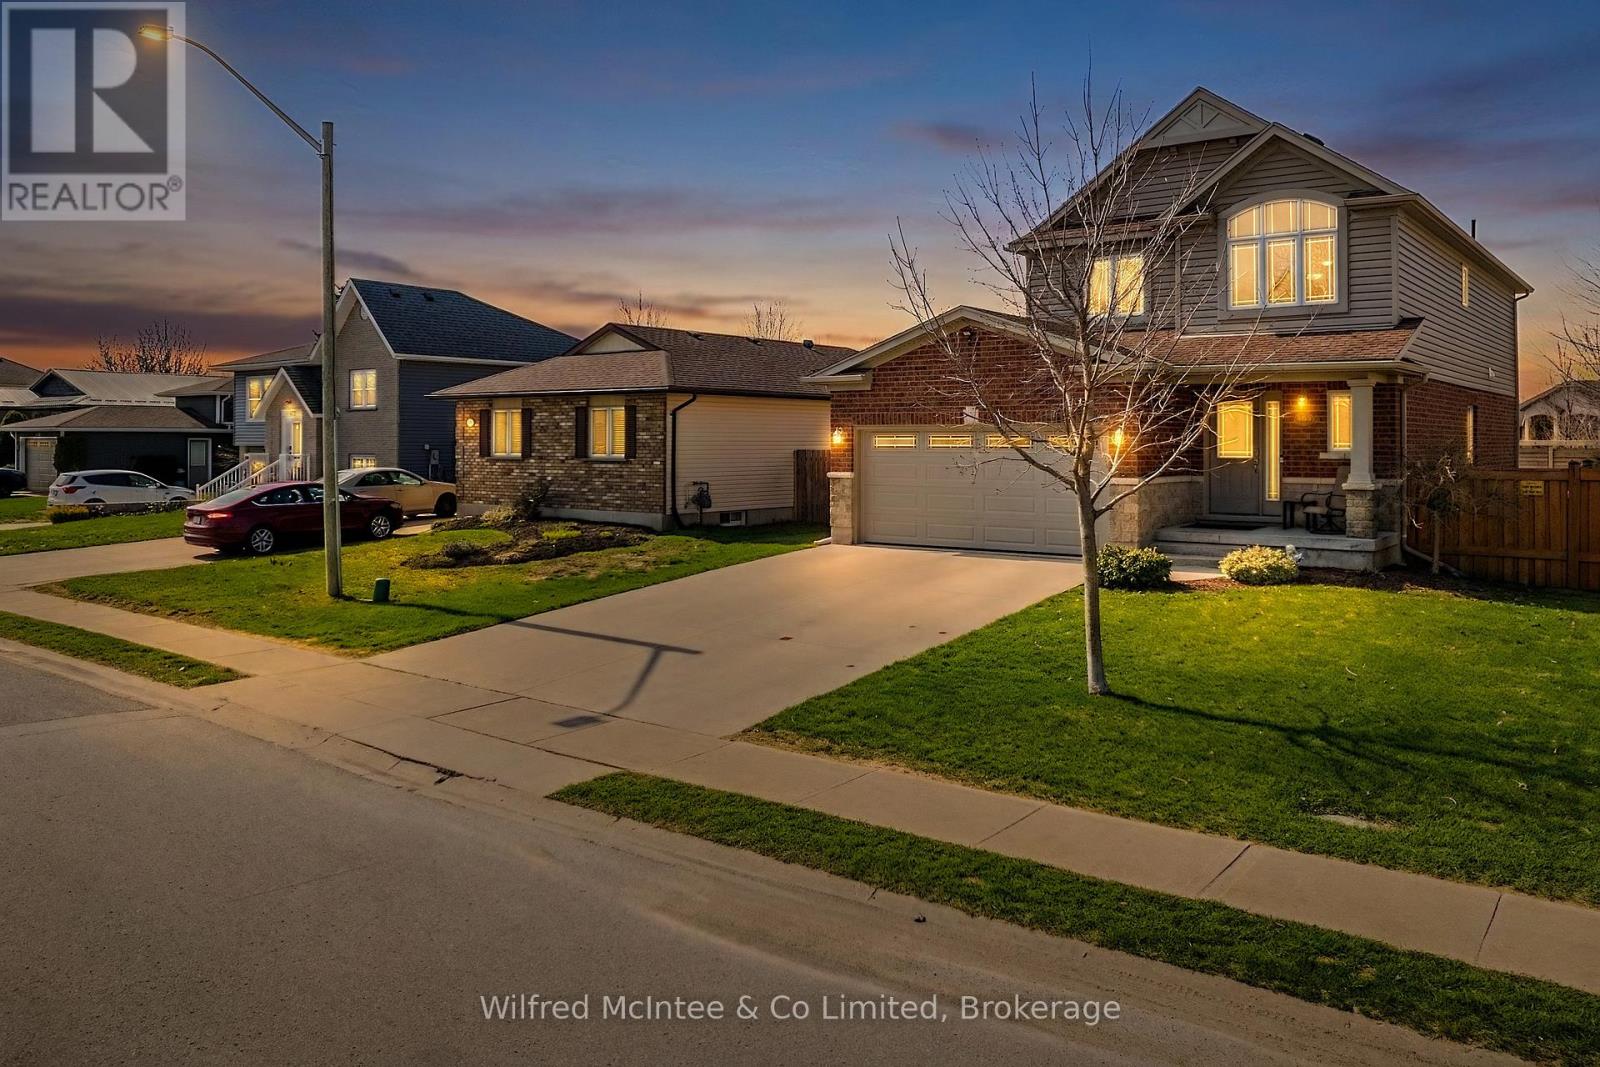
464 Joseph Street
Saugeen Shores, Ontario
Welcome to 464 Joseph Street - a beautifully maintained 3-bedroom, 4-bathroom family home built in 2008 by Reid's Heritage Homes and finished top to bottom for immediate enjoyment. Featuring plush carpeting throughout the upper and lower levels, this home offers a warm, cozy feel in winter and soft comfort year-round.The spacious layout includes a fully finished rec. room with a 2-piece bath, pool table and perfect for movie nights or entertaining guests. Step outside to enjoy the 16'x22' rear deck, relaxing in the 5 person hot tub, fire pit area, and fully fenced backyard with manicured lawns watered by an in-ground sprinkler system fed by sand point. A side gravel storage area provides ideal trailer parking without affecting the double concrete driveway. Located across from Beiner's Field ball diamonds and steps to a walkway leading to Northport Elementary School, this is an ideal family location. The standby Generac generator automatically powers key areas of the home during outages, adding peace of mind year-round. Central air, central vacuum, and extensive inclusions complete the package. Whether you're moving to the area for work, expanding your family, or searching for an income property, the option to purchase this home fully furnished could save you thousands and make your transition that much easier. Showings are available on short notice - all you have to do is ask. (id:42776)
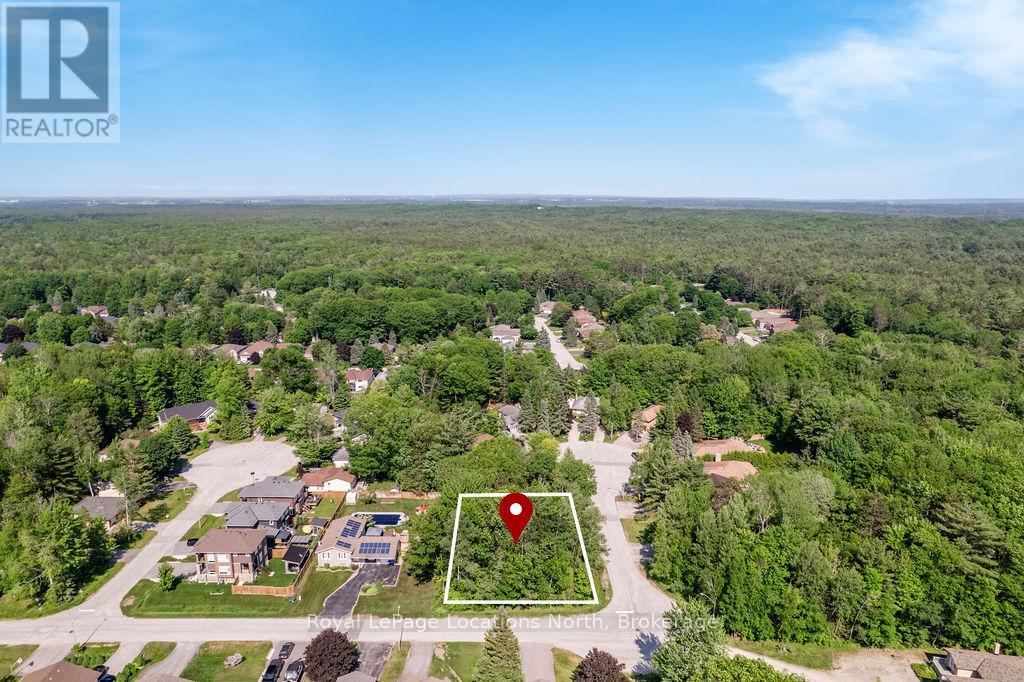
7 Smallman Drive
Wasaga Beach, Ontario
Rare Opportunity Prime Corner Lot in Quiet, Established Area - Build your dream home or explore the potential for severance with this exceptional 100 x 150 ft vacant corner lot, one of the last available in this peaceful, sought-after neighbourhood. Surrounded by mature trees and located on a quiet, dead-end street, this oversized parcel offers both privacy and flexibility for a custom build or development project. Whether you're envisioning a custom home or two or three separate homes (buyer to complete due diligence for severance), the possibilities here are wide open. Don't miss this rare chance to invest in a serene setting with limited future availability. Wasaga Beach is a great community to raise a family or come to to retire. Come join the beach life! (id:42776)