
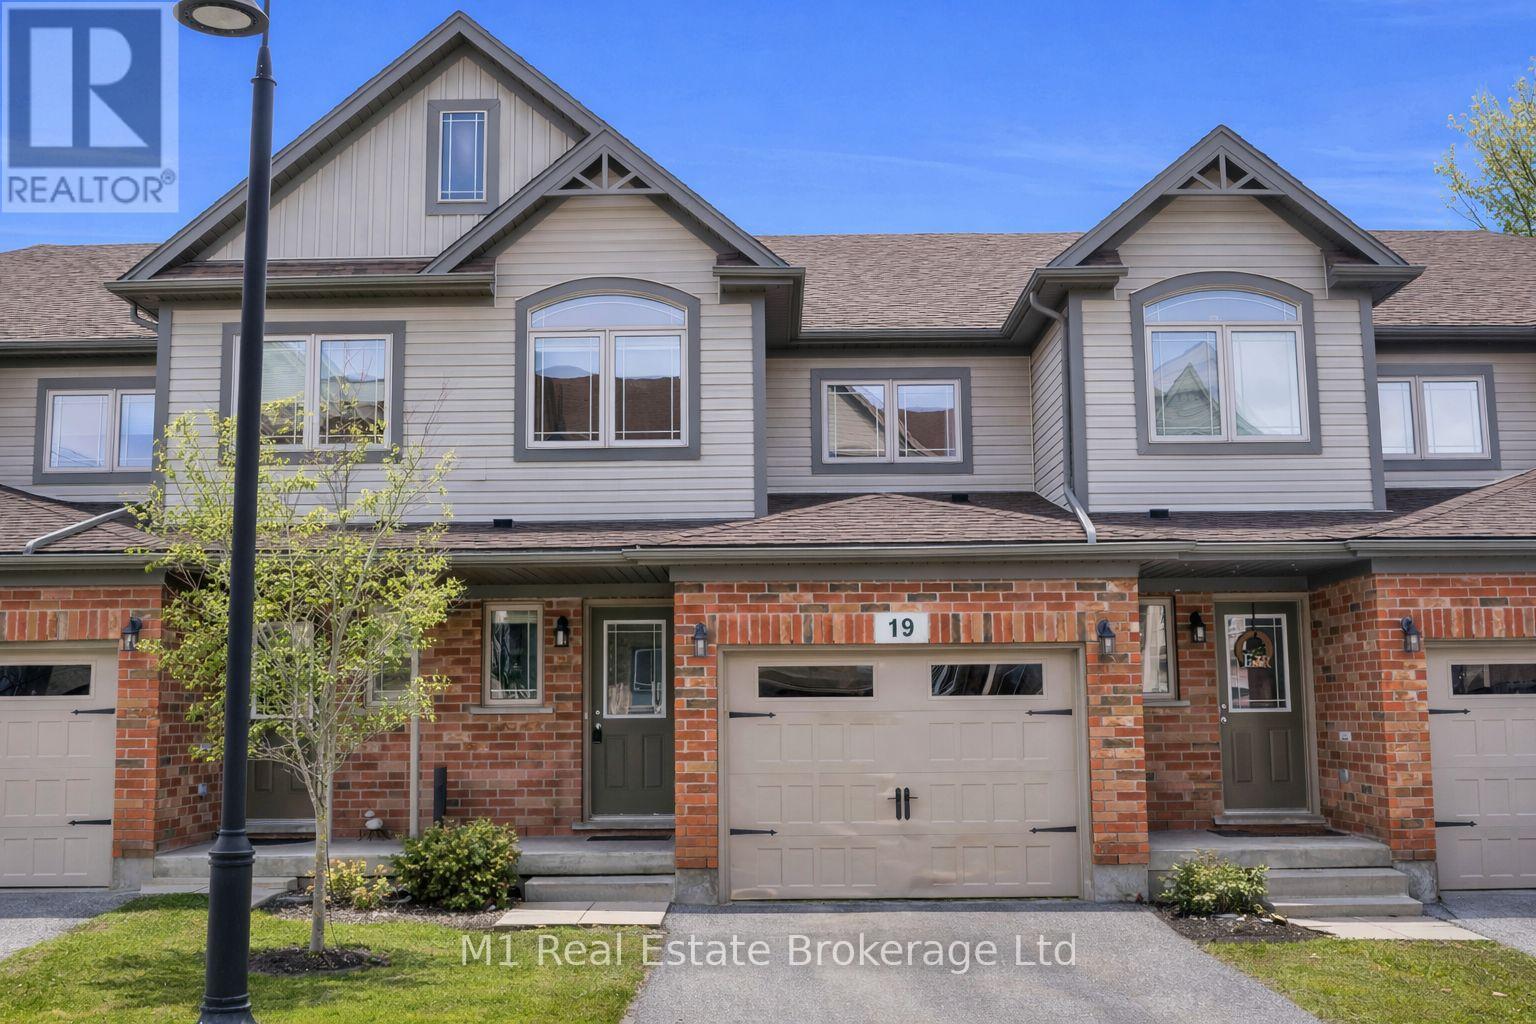
19 - 66 Eastview Road
Guelph, Ontario
Welcome to Unit 19 at 66 Eastview Rd in Guelph-a beautifully designed home offering over 1,750 sq ft of spacious, low-maintenance living. This well-appointed property features 3 bedrooms and 3 bathrooms, including a stunning primary retreat complete with shiplap detailing, a private ensuite, and a walk-in closet. The second and third bedrooms are generously sized and share a bright 4-piece bathroom, making this layout ideal for families or those needing extra space. The open concept main floor is filled with natural light and showcases hardwood flooring in the living area, creating a warm and inviting space for everyday living and entertaining. Enjoy the convenience of an attached garage and thoughtful layout throughout. Perfect for those seeking ease and comfort, the condo corporation takes care of common area maintenance, allowing for truly low-maintenance living. The location is unbeatable-just steps to scenic trails, recreation centre, and community parks. Additional highlights include two exclusive parking spaces plus ample visitor parking. A fantastic opportunity to own a spacious, move-in-ready home in a vibrant and convenient neighbourhood. (id:42776)
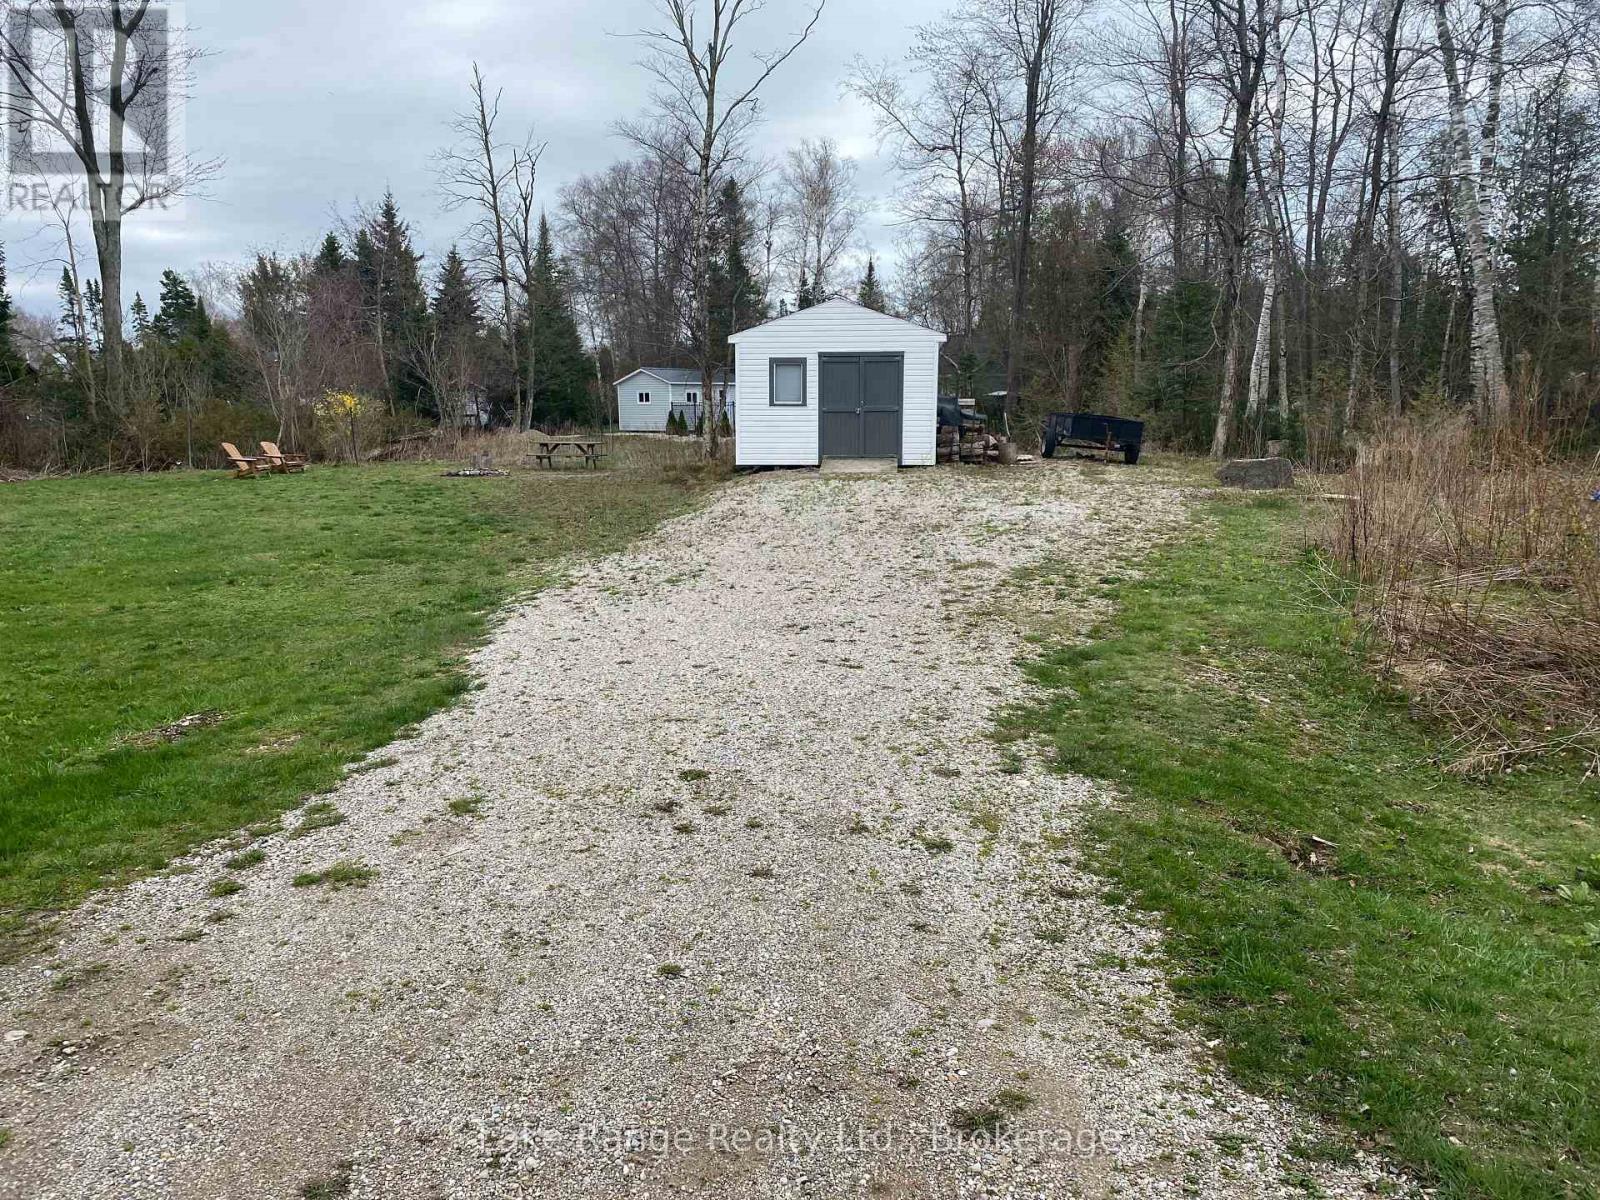
319 Tyendinaga Road
Huron-Kinloss, Ontario
Vacant building lot on quiet street and short walk to beautiful Lake Huron. (id:42776)
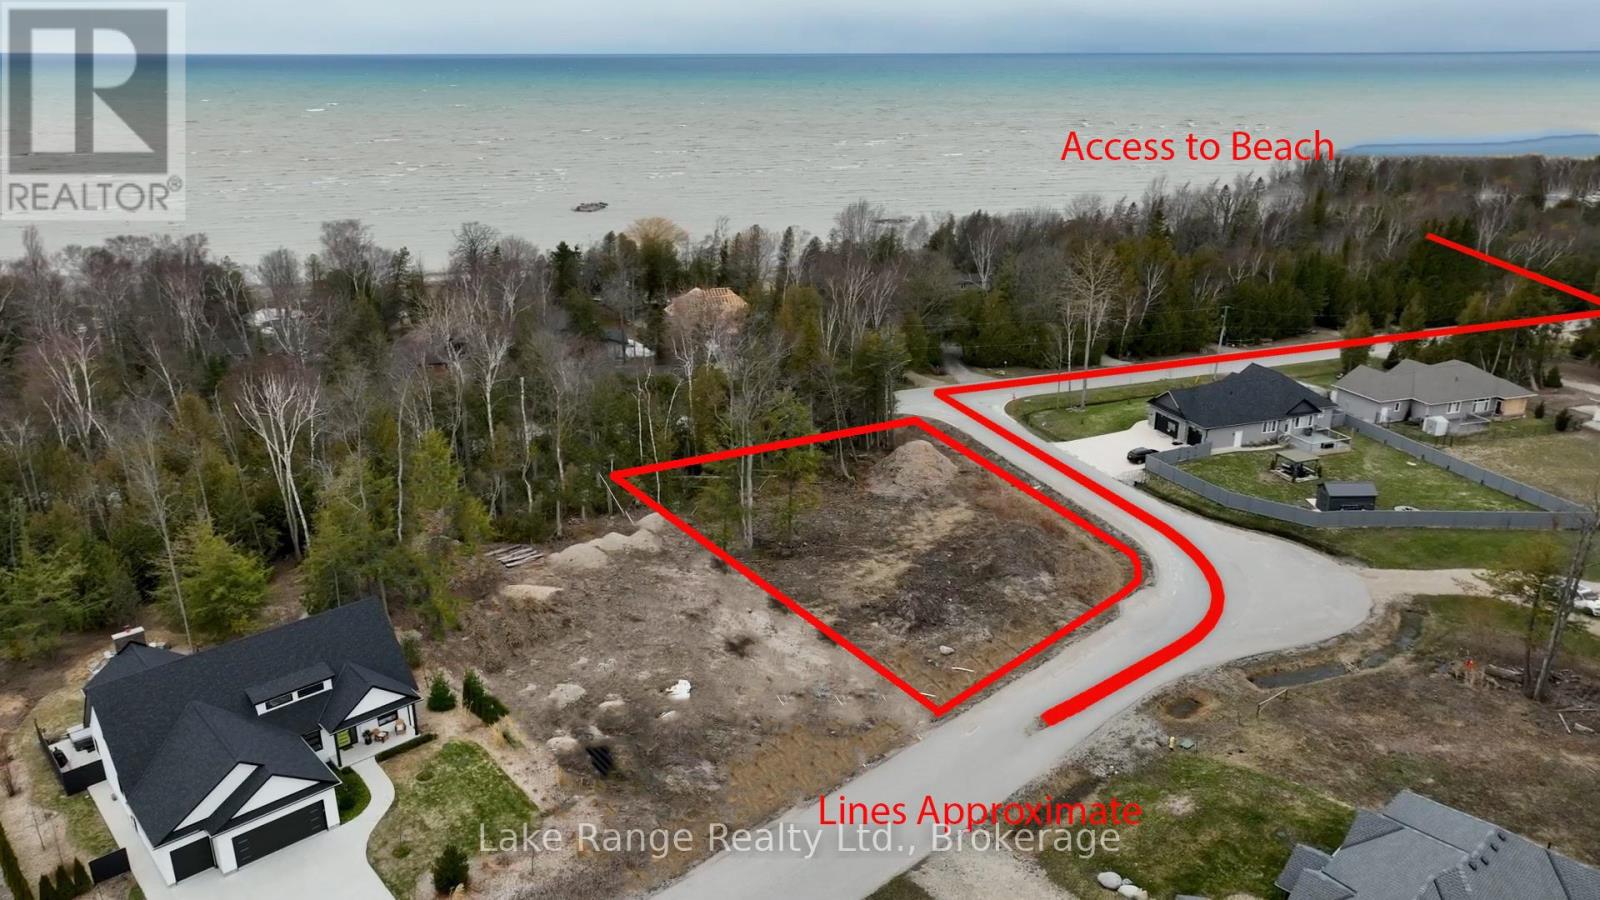
4 Sunset Place
Huron-Kinloss, Ontario
An excellent opportunity to secure a generously sized residential building lot in the highly regarded Sunset Place subdivision, just steps from the shoreline of Lake Huron. Measuring just under half an acre, this property offers an ideal blend of space, privacy, and lakeside lifestyle. The lot features a mix of cleared area and natural tree coverage, creating flexibility for home design while maintaining a peaceful, wooded atmosphere. Two nearby beach access points are within easy walking distance, allowing you to enjoy spectacular sunsets, refreshing swims, and relaxing evenings by the water. Located close to the Point Clark Marina, this setting is perfect for boating and fishing enthusiasts, while still offering the quiet charm of a well-established community. Municipal water, hydro, and natural gas are available at the road; a septic system will be required. Zoned R1 Residential, the property is subject to restrictive covenants that help preserve neighbourhood standards and long-term property value. Conveniently positioned approximately 20 km from Kincardine and 40 km from Bruce Power, this lot offers both tranquility and accessibility. An exceptional chance to build a custom home or seasonal retreat in one of the area's most desirable lakeside locations. (id:42776)
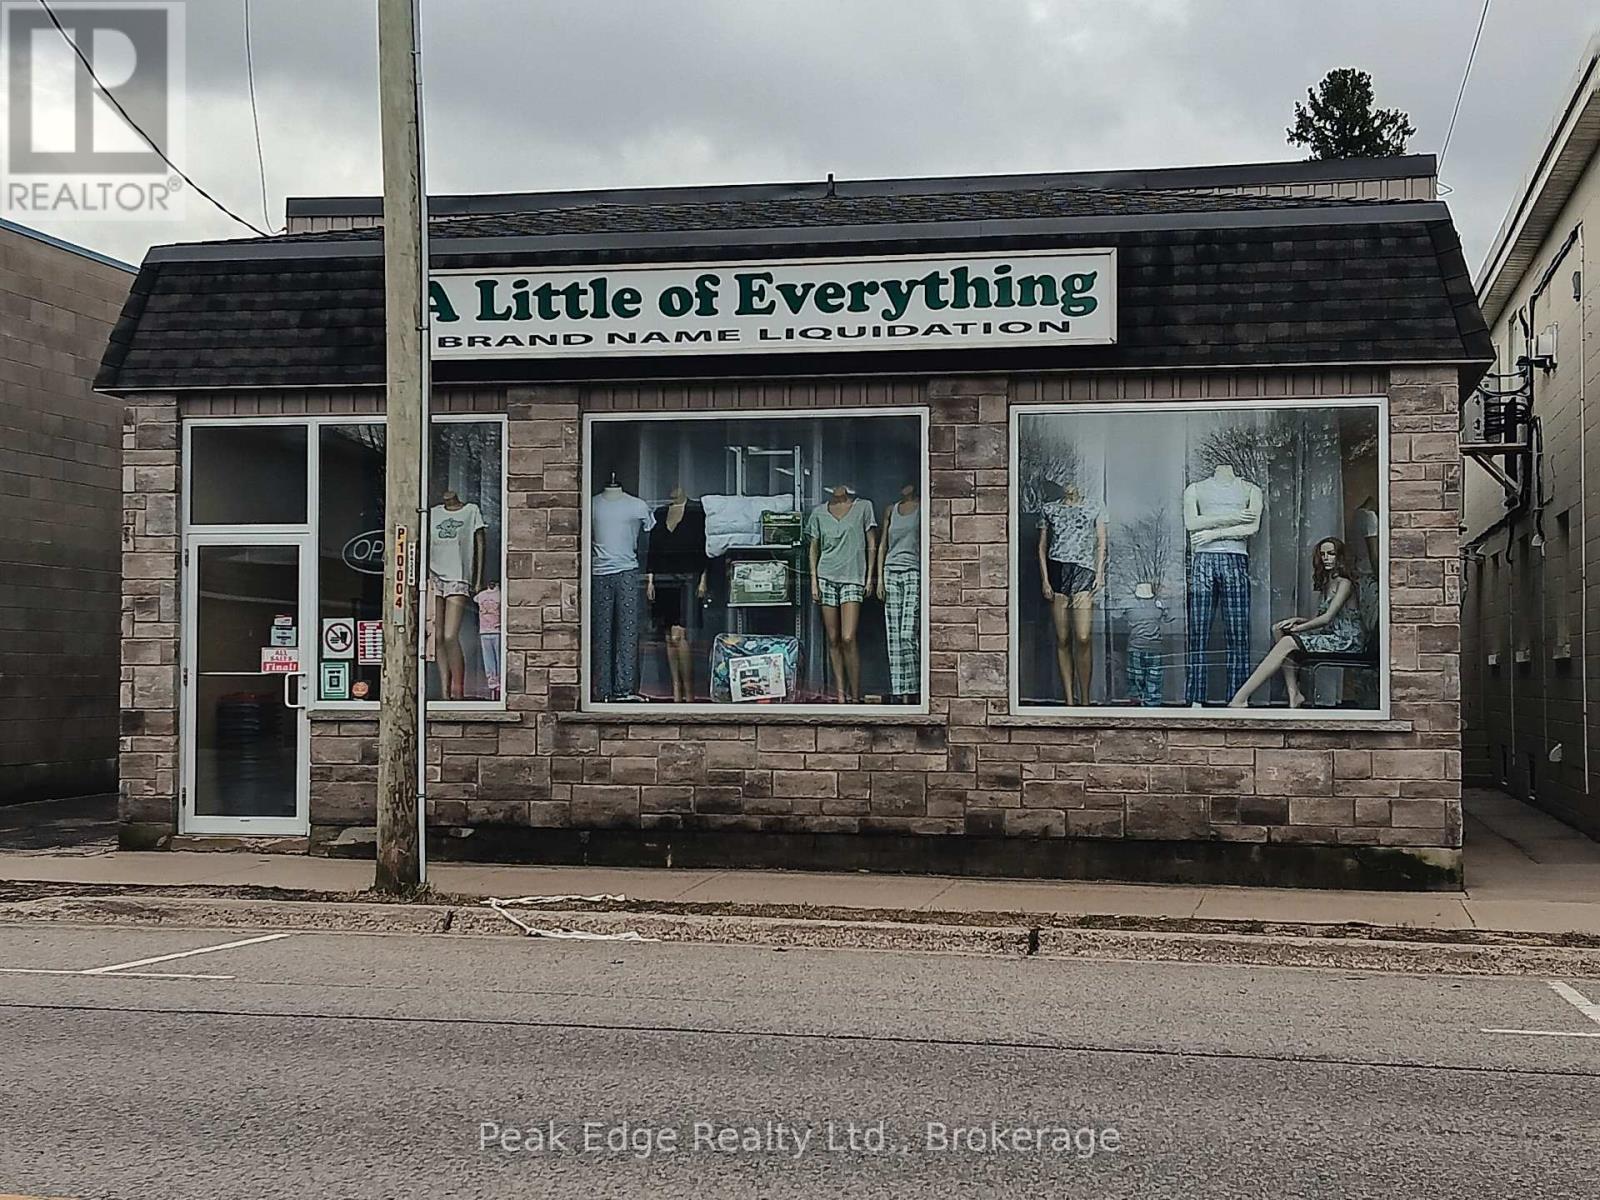
405 10th Street
Hanover, Ontario
Looking for a large retail space? This building may be what you are looking for. Located on the Main street of Hanover this building has over 9000 square feet of floor space on two levels. The listing also includes adjacent vacant commercial lot , being Lot 1 W/S Elora St.Plan 700 Hanover S/T GS169650, Town of Hanover, County of Grey on 12th avenue. (Lot size is 85' x 132") assessed at $ 87.000 and also zoned C1. Inside you will find 5000 square feet on main level with open concept perfect for your ideas. Downstairs is over 4300 square feet of space for further retail or storage with seven foot ceilings. Recent upgrade include (3) FA gas furnaces within last (5) years and (2) ductless AC units. Property is current used as a Retail store. Zoning allows for many uses. (id:42776)
245 Whiskey Harbour Road
Northern Bruce Peninsula, Ontario
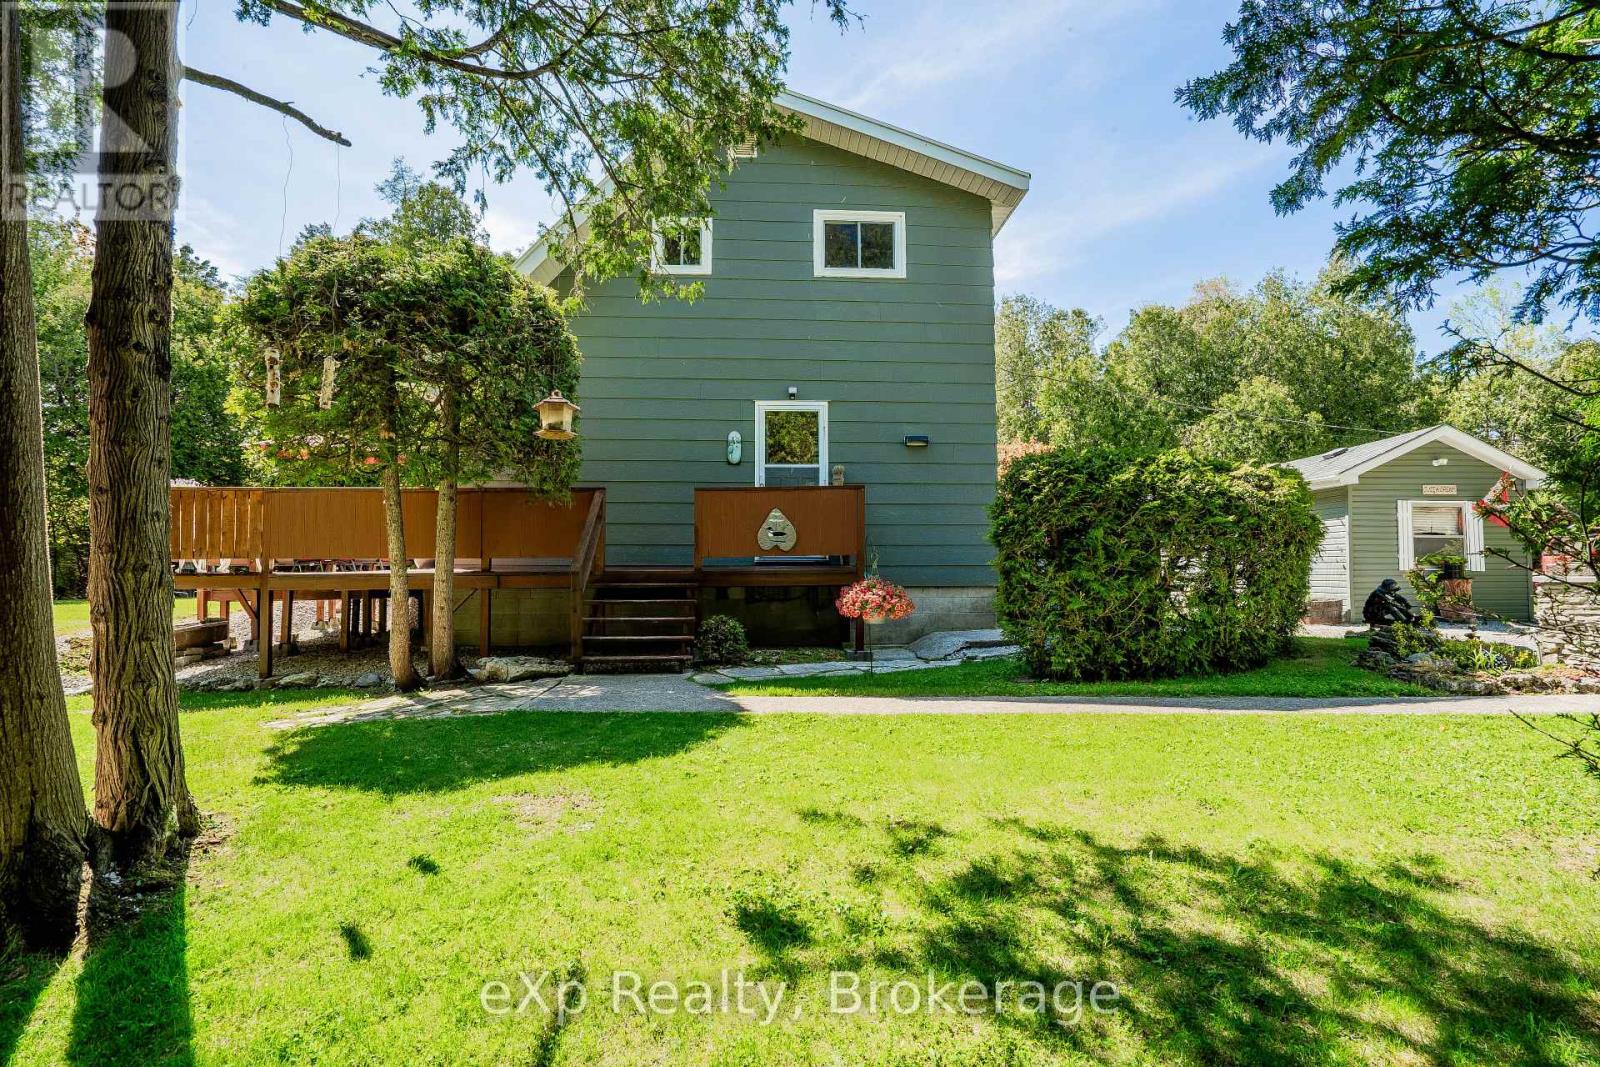
Welcome to 245 Whiskey Harbour a charming retreat a short distance from the amenities of Pike Bay.This delightful home features 3 bedrooms and 2 bathrooms, with the added convenience of main floor laundry. The primary bedroom boasts a private balcony, perfect for enjoying peaceful mornings or starry evenings. Step inside and experience rustic, cozy charm throughout. The living and dining rooms showcase beautiful maple flooring, while upstairs you'll find a mix of warm red pine and soft carpeting. A brand new stainless steel liner and Pacific Energy Zero Clearance Woodstove adds to the warmth and ambiance, creating the perfect setting for relaxing evenings. Outside, the property is just as inviting. Enjoy gorgeous landscaping, a well-tended garden, and a detached garage with a poured concrete floor and hydro ideal for projects or extra storage. 200amp hydro service in the house. Theres also a wood shed, two separate driveways, and new eavestroughs recently installed on the home. Whether you're seeking a year-round residence or a weekend getaway, 245 Whiskey Harbour offers a unique blend of natural beauty, character, and practical features. Walking distance to multiple public water accesses of Lake Huron for swimming and famous sunsets. (id:42776)
10 Queen Street N
Minto, Ontario
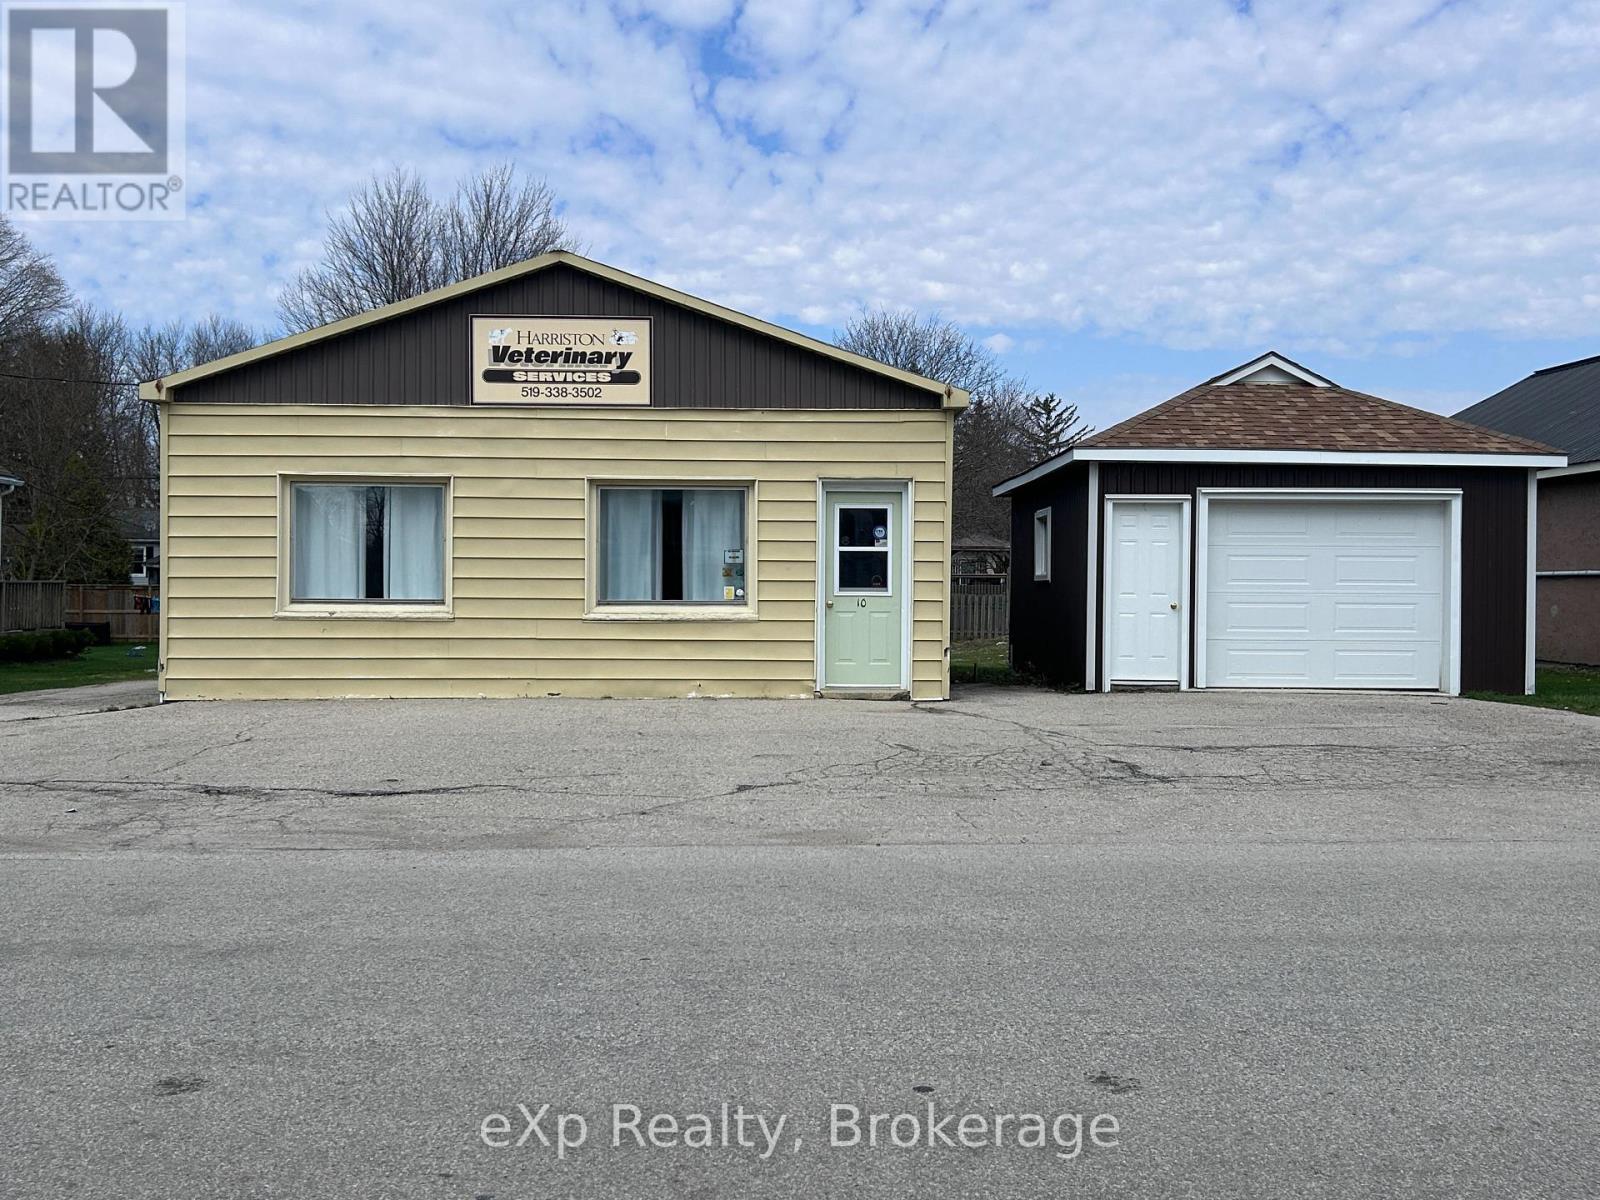
Well-located commercial building in downtown Harriston offering excellent flexibility and future potential. Formerly operated as a veterinary clinic, this vacant property features a 1,326 sq ft main building constructed of solid cement block on a concrete pad, plus a detached approximately 400 sq ft garage. Built in 1961, the building offers durable, straightforward construction with forced-air natural gas heating. Flat roof was converted to a trussed roof with steel covering in the 1980s. Most windows replaced approximately four years ago. Municipal sewer and water. Situated on a generous 66' x 132' lot (0.20 acres), the property provides ample room for expansion or reconfiguration. C2 zoning allows for a wide range of commercial and mixed uses. Permitted uses include, but are not limited to:professional and business offices, financial offices, retail and wholesale outlets, restaurants, convenience store, liquor or beer store, hotel or motel, banquet hall, funeral home, veterinary clinic, places of entertainment or recreation, farmer's market, garden centre or greenhouse, commercial nursery, rental outlet, and a variety of automotive- and equipment-related uses. Located just off the main thoroughfare in Harriston's downtown core, the property benefits from strong visibility while being positioned on a quieter side street.Approximately six on-site parking spaces are available at the front of the building, with additional free street parking along the side street. Due to its downtown location, the property may be eligible for Community Improvement Plan (CIP) grants for qualifying renovations and façade improvements.A solid, adaptable commercial building with honest construction, and a central location, ideal for investors, business owners, or those seeking a redevelopment opportunity in a growing small-town market. (id:42776)
160 Huron Street S
Saugeen Shores, Ontario
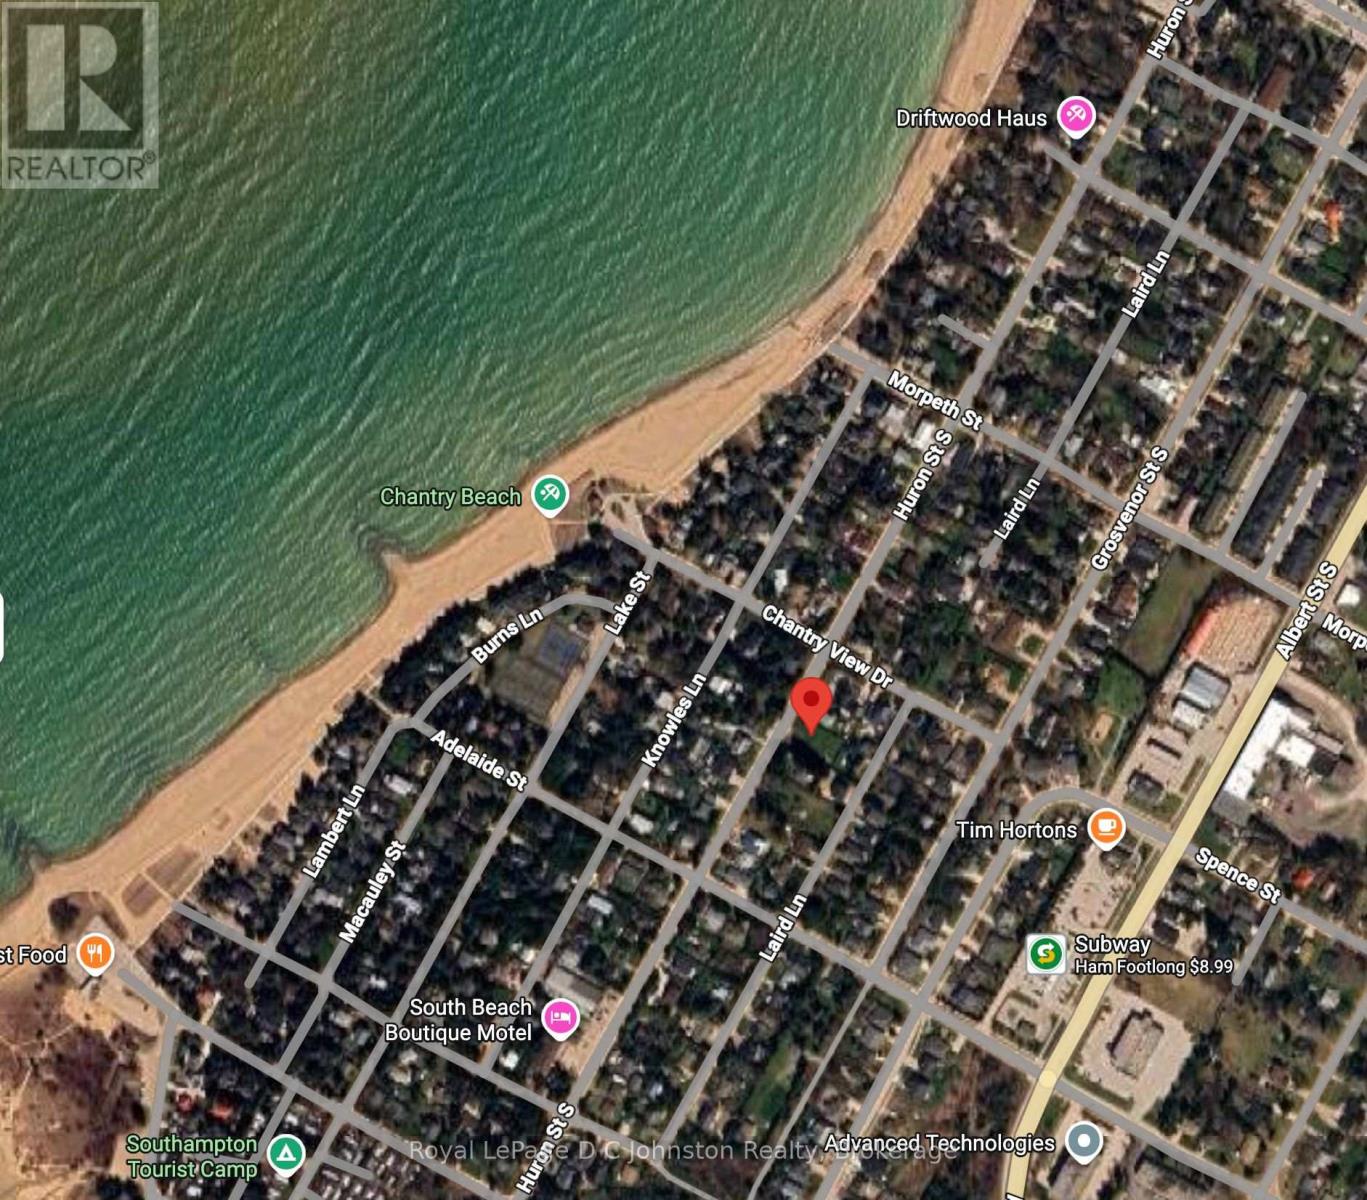
Discover the perfect setting for your next chapter with this exceptional 83' x 128' fully serviced residential building lot in the heart of Southampton. Generously sized and ready for development, this cleared property offers endless possibilities-whether you envision a spacious custom retirement home, an income-generating triplex, or a thoughtfully designed semi-detached residence. With services already available and a survey completed in 2021, you can move forward with confidence and ease.Ideally located just a short stroll from the beautiful sandy shores of Lake Huron, you'll enjoy breathtaking sunsets and refreshing lakeside walks whenever you please. Spend your afternoons at the nearby Southampton Tennis Club or explore the charming shops, cafés, and amenities of downtown Southampton, all within easy reach.This is a rare opportunity to secure a prime building lot in one of Southampton's most desirable areas. Whether you're planning your dream home or a smart investment, this property offers the space, location, and flexibility to bring your vision to life. (id:42776)
74 Bedell Drive
Mapleton, Ontario
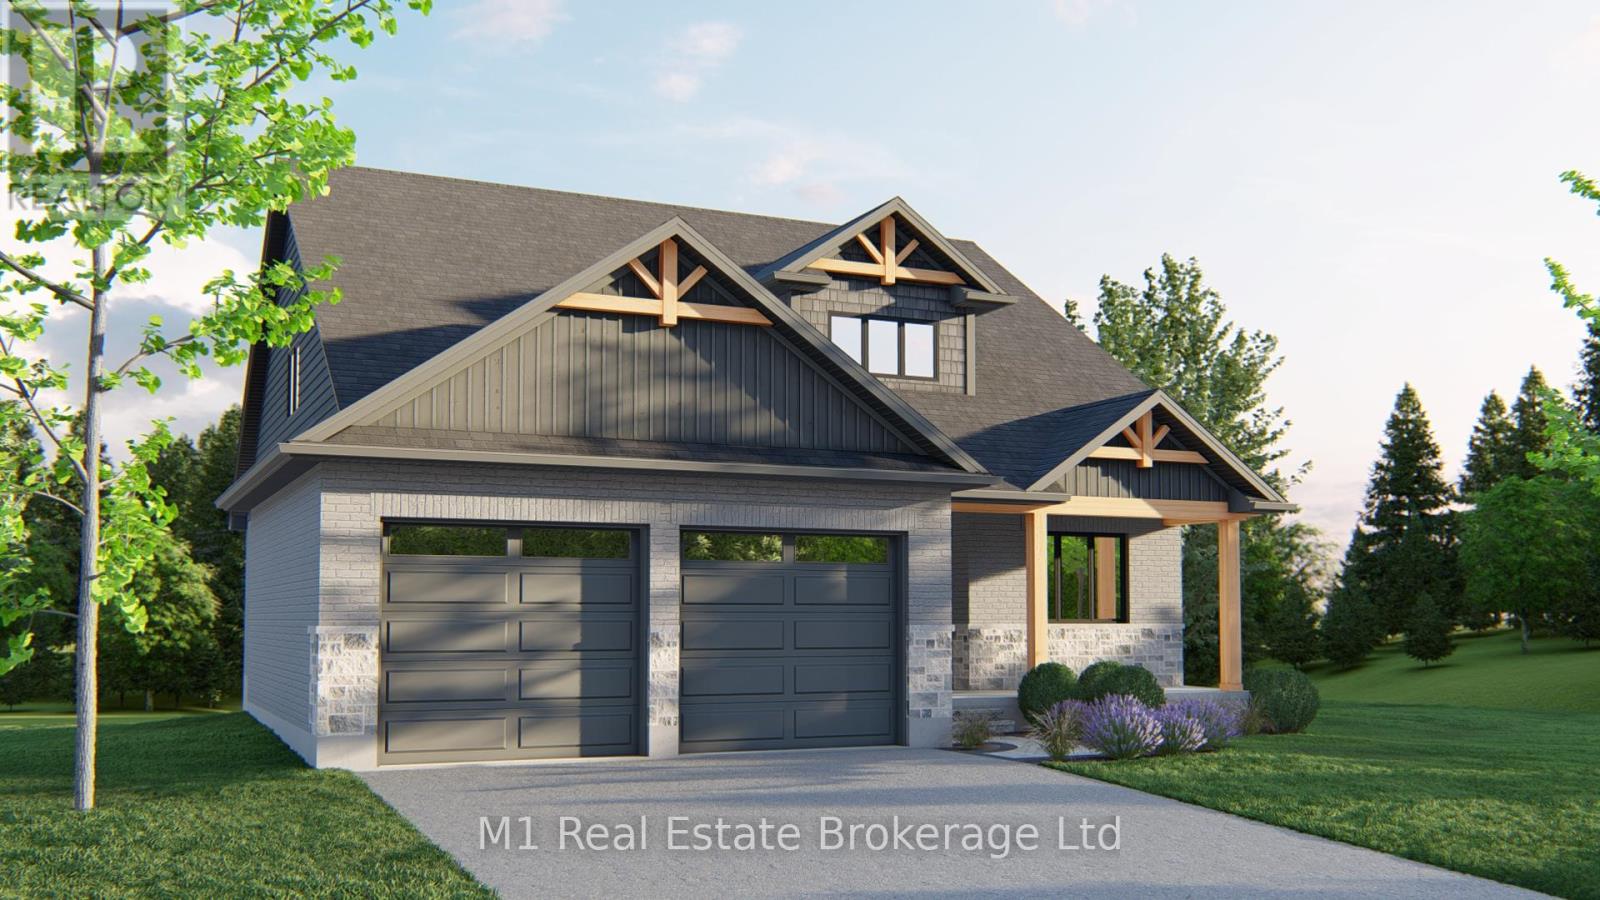
Take advantage of the New HST Rebate Pricing: Custom Bungaloft at 74 Bedell Drive, Drayton | 2,457 Sq Ft Above Grade | 74 Bedell Drive will be stunning custom bungaloft designed for comfort, style, and flexibility. Built by Wheeler Construction, this 2,457 sq ft home offers timber frame accents, high-end finishes, and a thoughtful layout tailored to modern living. Step into an open and airy main floor, where soaring ceilings set the tone for refined yet relaxed living. At the heart of the home is a chef-inspired kitchen, complete with ceiling-height cabinetry, quartz countertops, and a spacious island ideal for gatherings. The kitchen flows effortlessly into the dining and living areas, anchored by a cozy fireplace and expansive rear-facing windows that flood the space with natural light and frame views of peaceful farmland.This smart floorplan features a main-floor primary suite with a beautifully finished ensuite, plus the convenience of main-floor laundry and a well-appointed mudroom perfect for day-to-day ease. Upstairs,you'll find two additional bedrooms, a full bathroom, and a bright loft space ideal for a home office, reading nook, or play area. Custom mill work elevate the homes overall design. Enjoy quiet country living from your covered rear deck, where you can take in the views of the surrounding rural landscape. The unfinished basement offers plenty of room to expand,whether you're dreaming of a home theatre, gym, or multi-generational living space. An oversized double garage completes this home with generous space for parking and storage. Built by Wheeler Construction known for quality, integrity, and family values this custom home blends modern sophistication with small-town charm. Don't miss the opportunity to make this one-of-a-kind property your own. **Home is still under construction, photos are of a build with similar finishes. (id:42776)
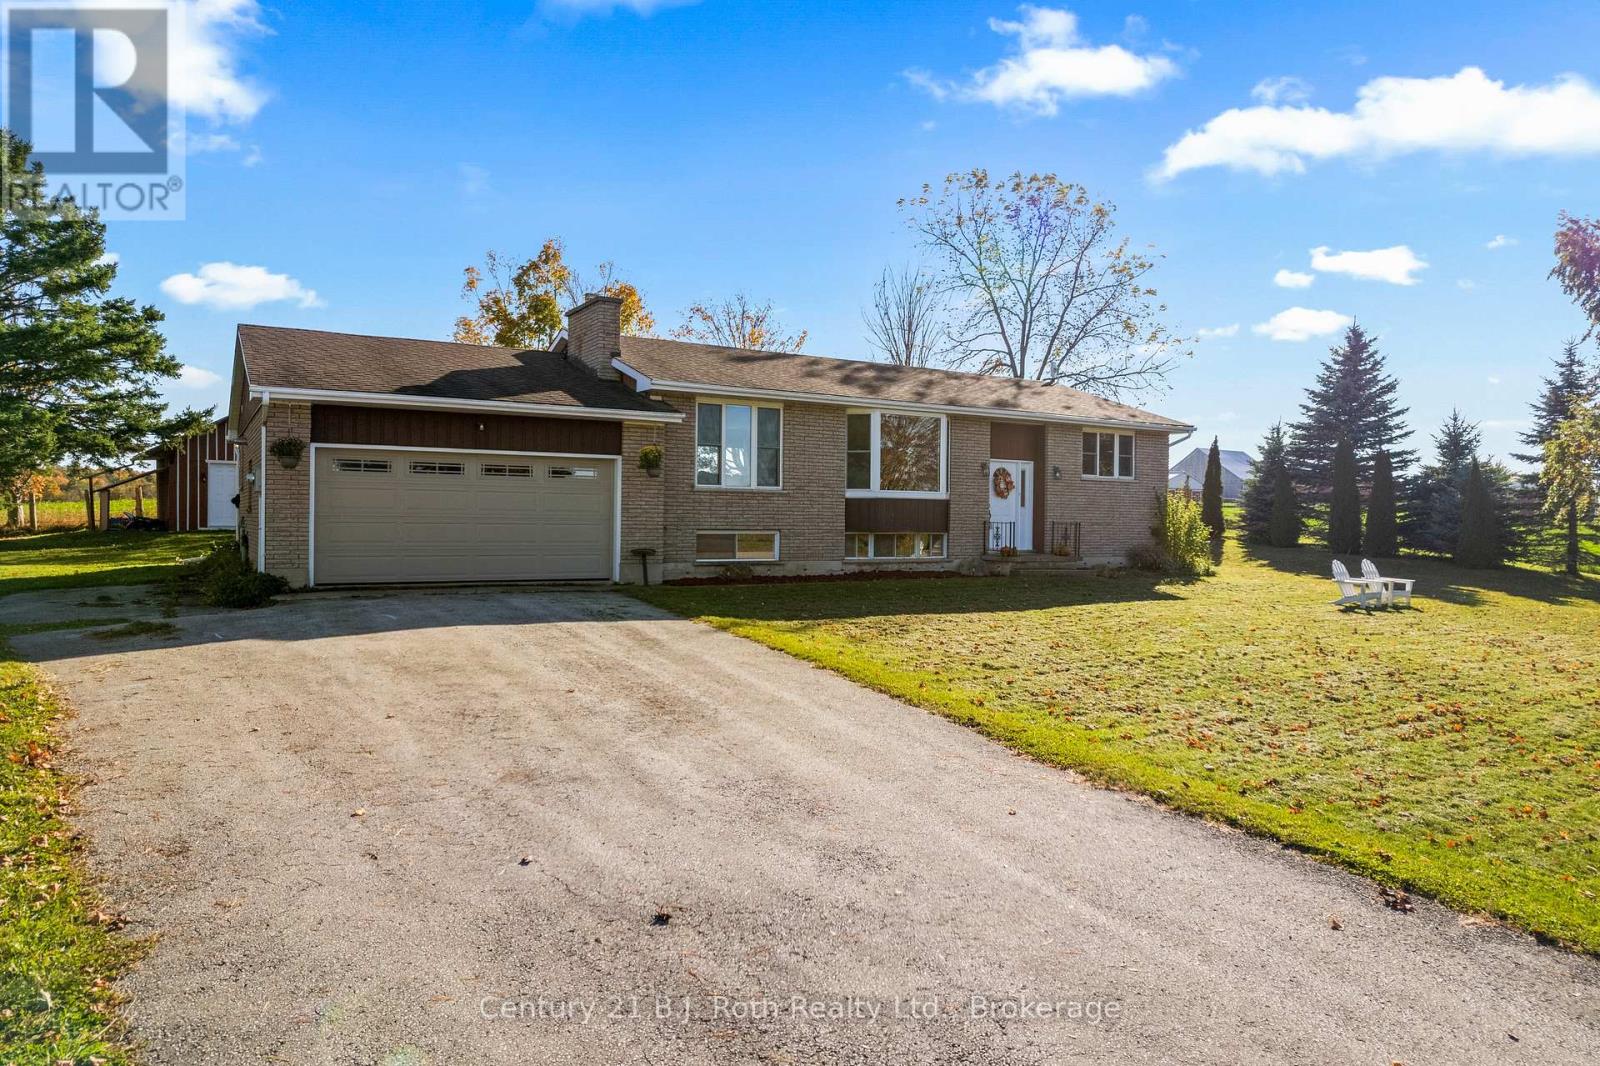
21388 Grey Rd 16
Chatsworth, Ontario
Welcome to the country lifestyle you've been dreaming of. Set on a beautiful one-acre lot just 1 km west of Keady, this solid brick raised bungalow offers 360 views of rolling farmland and a community feel that's hard to find - all while being just 10 minutes to Owen Sound and 20 to Port Elgin. The Keady Farmer's Market is practically in your backyard.Step inside to a bright, open-concept main floor where the kitchen, dining room, and living room flow together seamlessly. The kitchen is updated and well-appointed, the dining area walks out to a rear deck, and the living room features a bay window that frames those gorgeous country views. The oversized primary suite - nearly 27 feet long - offers a private retreat with large closets and a 3-piece ensuite with in-suite laundry, making true single-floor living entirely possible. A second entrance provides excellent in-law suite potential. The fully finished walkout basement adds impressive versatility: two additional bedrooms, a spacious family room with a propane fireplace, a large rec room, a cold cellar perfect for storing your garden harvest, and a utility/storage room with walk-up access. That's over 2,800 sq ft of total finished living space. Outside, the property is set up for the modern homesteader - fruit trees, a chicken coop, a fenced area, and a beautiful deck for taking in the farmland views. The showpiece of the backyard is a fully finished, separate home office clad in board-and-batten with pine interior, flooring, and its own A/C - ideal for remote work, a studio, or creative space. Owned solar panels help offset hydro costs, and the drilled well is equipped with reverse osmosis, UV filtration, and a water softener. Many updates in 2019, new septic pump in 2024, central air, and a 2-car attached garage round out this exceptional package. This is the one that checks every box. (id:42776)
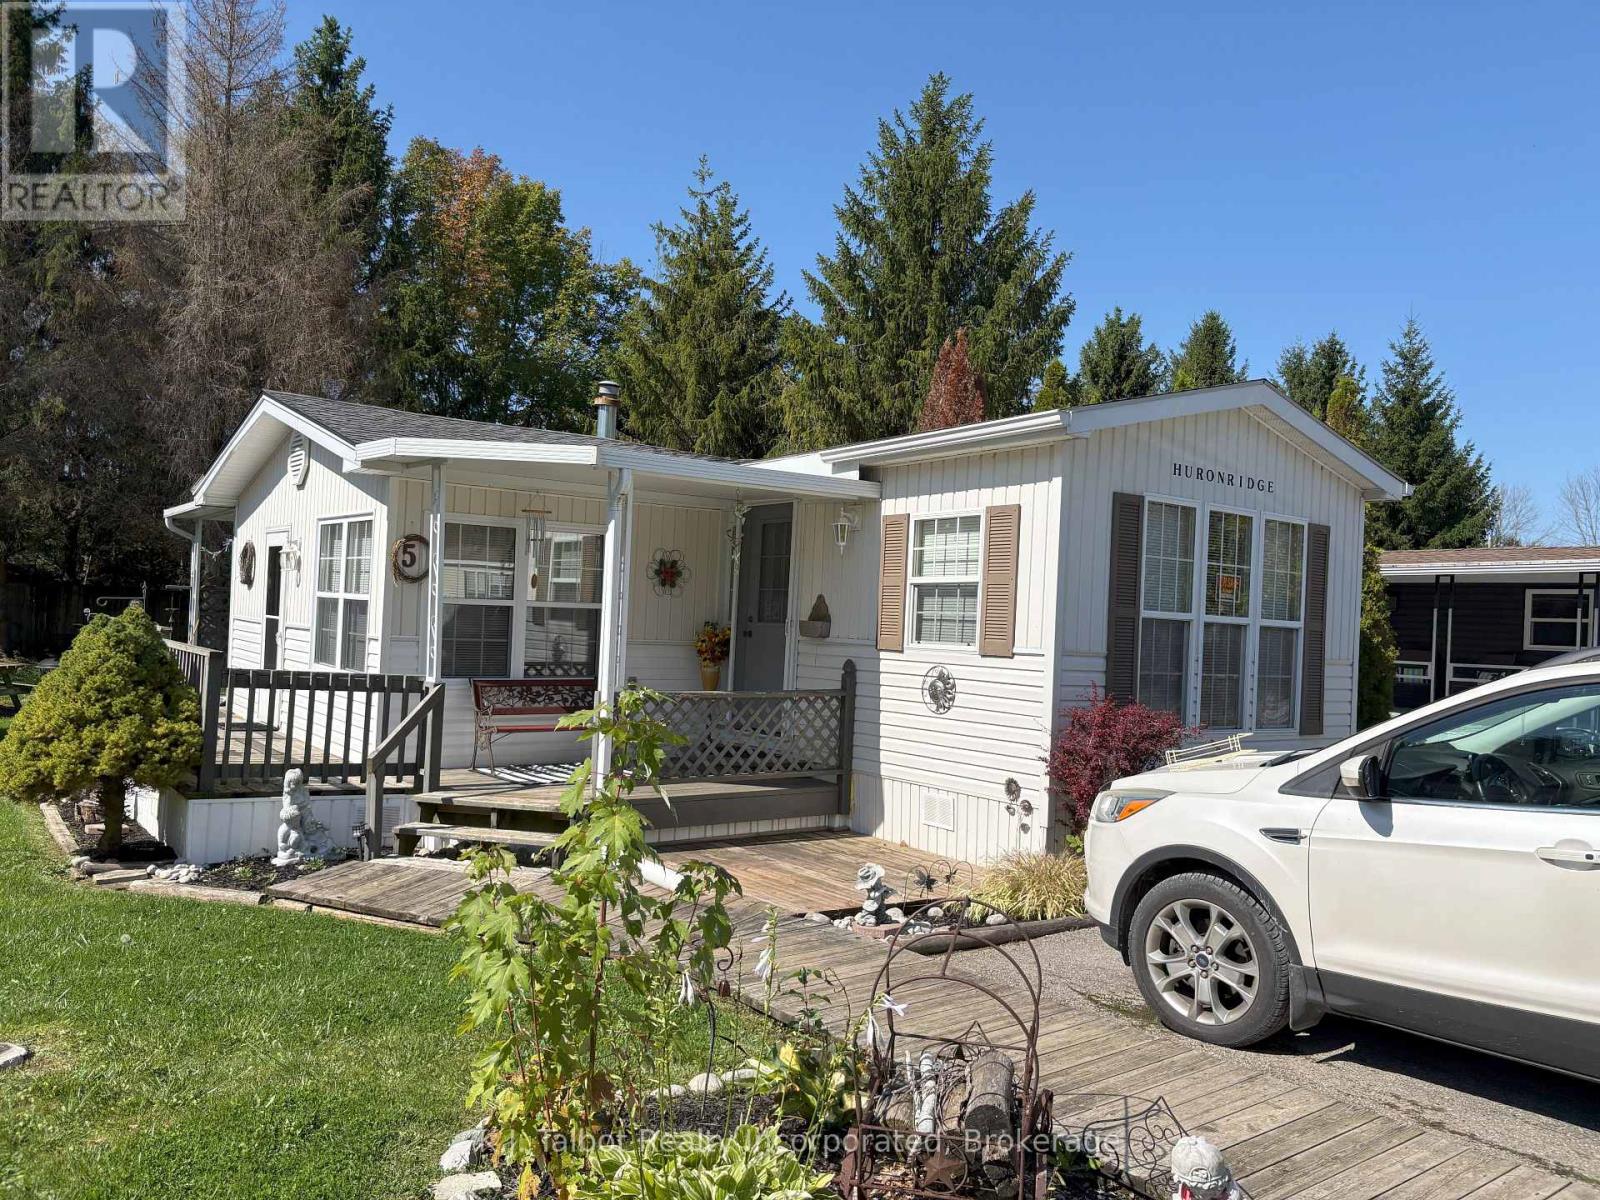
77719 Bluewater Hwy - 5 Starboard Street
Central Huron, Ontario
For Sale is this 1997 Huron Ridge four-season trailer. Here is a well-kept, one owner, one-bedroom, one-bath home located in Lighthouse Cove Trailer Park, a 55+ adult community. The interior floor plan consists of an open concept kitchen, living room with entertainment centre and a bright sunny 16x10 dining room with patio doors leading out to a secluded deck that wraps around to the front of the house. The home is heated with natural gas and the wall-mounted a/c unit cools the unit in the hot summer months. Appliances include a brand new gas stove, refrigerator, counter-top microwave and toaster oven. Outside you will find a paved double drive, a beautiful Mennonite-built shed perfect for a bunkie or your home handyman and a small utility shed. The lot is huge, on the desirable side of the park and awaits a new owner with the patience and green thumb to transfer it into a gardeners paradise. The park offers a community hall, swimming pool and access to Lake Huron. The monthly rent is only $117.77 with an additional $25 monthly fee for water testing. The last yearly tax bill was $122. This unit has been loved and well-maintained by the owner never seeing a pet or smoker in the home. With a little updating and creating landscaping, this home can be truly amazing. Call to schedule your private showing of this fabulous unit. (id:42776)
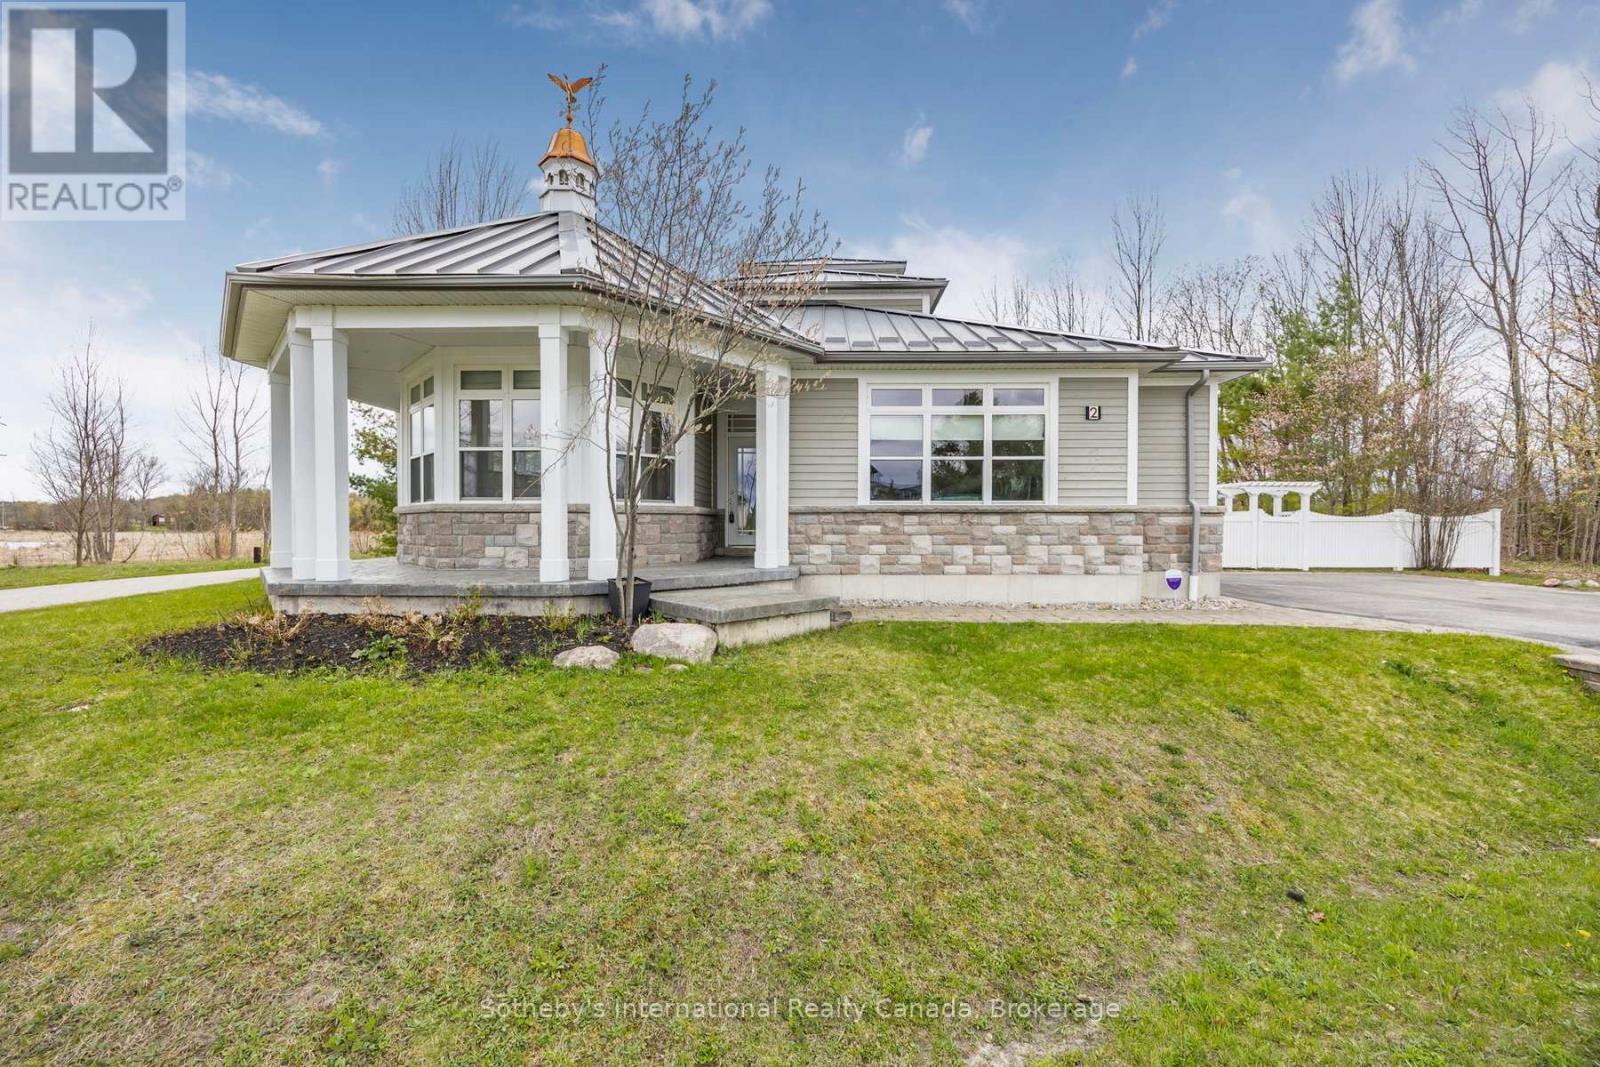
2 Swan Lane
Tay, Ontario
With its cupola, refined rooflines, and inviting front porch, the home makes a striking first impression.. Tucked at the end of a quiet cul-de-sac in a gated waterfront community in Port McNicoll, this Cape Cod-inspired home offers over 3,000 sq ft of light-filled living space. Inside, the layout flows beautifully from the welcoming foyer to a bright, hexagon-shaped dining room overlooking the porch, an ideal space to host dinners or sip your morning coffee. Vaulted ceilings and oversized windows create a sense of openness in the main living area, where a gas fireplace and walkout to the screened-in porch set the tone for relaxed comfort. The main-floor primary suite includes a walk-in closet and 4-piece ensuite, while a nearby home office offers a quiet and inspiring place to work from home. The centrally located kitchen is designed for ease and connection, opening into the heart of the house. Upstairs, two bedrooms share a full bath. One of the bedrooms connects to a balcony, while the second enjoys its own private balcony, perfect for morning sun or quiet moments with a book. Built-in floor-to-ceiling shelving in the hallway offers the ideal space for a personal library or curated display. A loft overlooks the living room and opens to a shared balcony, blending style with function. At the top, a lookout sitting room with transom windows offers treetop views and a peaceful space for reading, reflection, or stargazing. The basement provides ample storage, while the large double garage adds practical convenience. Outdoors, enjoy evenings around the stone fire pit or listen to birdsong from the comfort of your screened-in porch. A public walking trail runs along the northern side of the property. With multiple marinas just minutes away, this property is perfectly situated for boaters seeking quick access to launch points on Georgian Bay. Just a short drive to Midland for shopping, dining, and essential amenities, this home offers a refined four-season lifestyle. (id:42776)
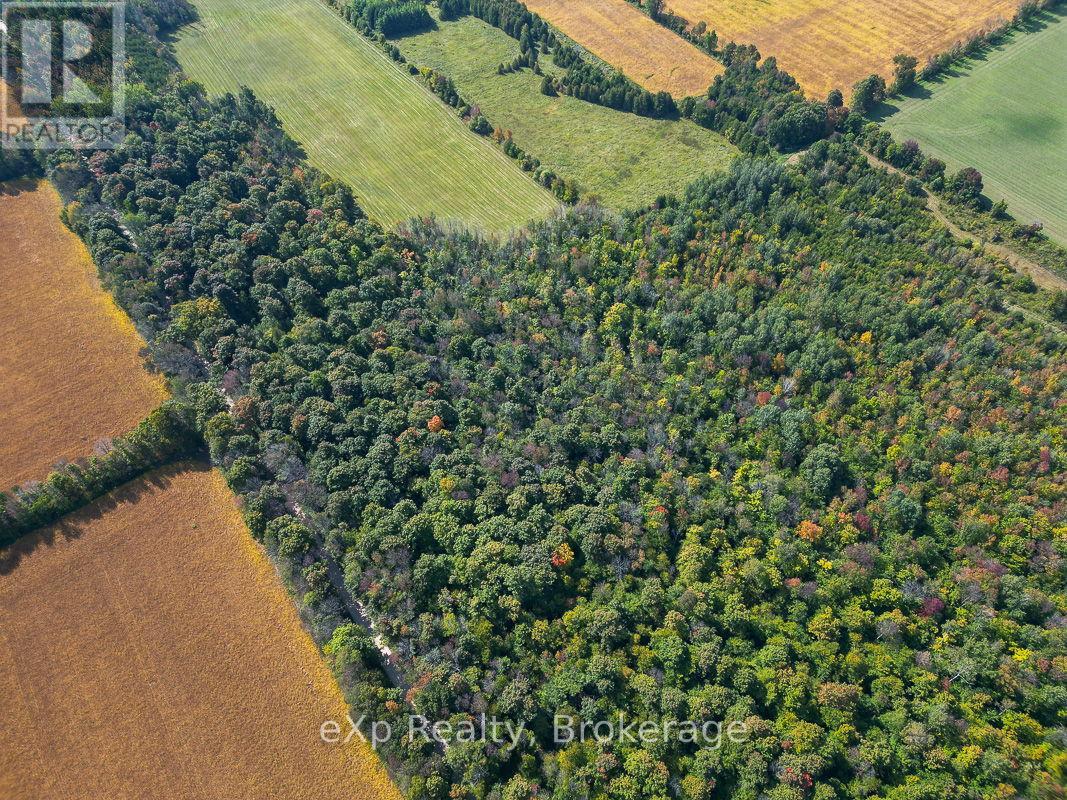
Ptlt 30 30th Sideroad Ndr
West Grey, Ontario
This gorgeous, treed 5 acre parcel, surrounded by woods and farmland, is a superb place to build your dream home or rural retreat. This stunning property is hugged by nature, private and quiet. With frontage of 500 feet and depth of 435.6 feet, there's plenty of room for ideas to develop. Beautifully located in relative proximity to Hwy 6 for convenient north/south access to the services and amenities of Owen Sound, Durham, Mount Forest and Arthur. An easy drive east to Markdale or west to Hanover and Walkerton. This building lot offers seclusion and beauty with numerous vibrant rural communities near-at-hand. (Buyer to perform due diligence for any future intended use.) Great time to develop this vacant 5 Acre Lot with the potential of government rebates for new builds. (id:42776)
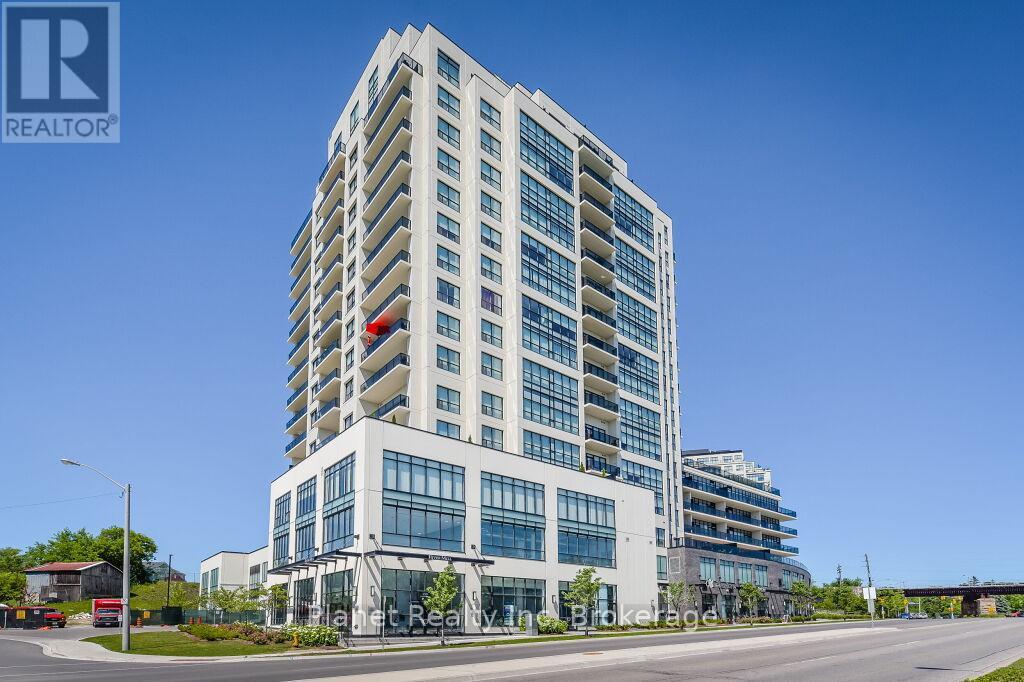
409 - 150 Wellington Street E
Guelph, Ontario
Discover refined downtown living in this 4th-floor suite at River Mill Condominiums, offering 883 sq. ft. of thoughtfully designed space with 1 bedroom plus a versatile den. The open-concept layout showcases engineered hardwood flooring, a striking stone electric fireplace, and a gourmet kitchen with stainless steel appliances, granite countertops, and elegant valance lighting. The den provides flexibility for a home office, reading nook, or formal dining space, while the spa-inspired bathroom adds a touch of everyday indulgence. A secure underground parking space on Level 2, conveniently on the same floor as the elevator, is included. Residents enjoy premium amenities including a full fitness center, library, media room, a 12,000 sq. ft. garden terrace on the 3rd floor, and a 7th-floor lounge with billiards that opens to a 4,000+ sq. ft. rooftop terrace with BBQs, dining areas, and lounge seating. Step outside and you're just moments from boutique shopping, vibrant restaurants and pubs, scenic riverfront trails, and direct access to the transit hub with GO train and bus service. With heating, cooling, and water included in the condo fee, suite 409 delivers effortless, sophisticated urban living. (id:42776)
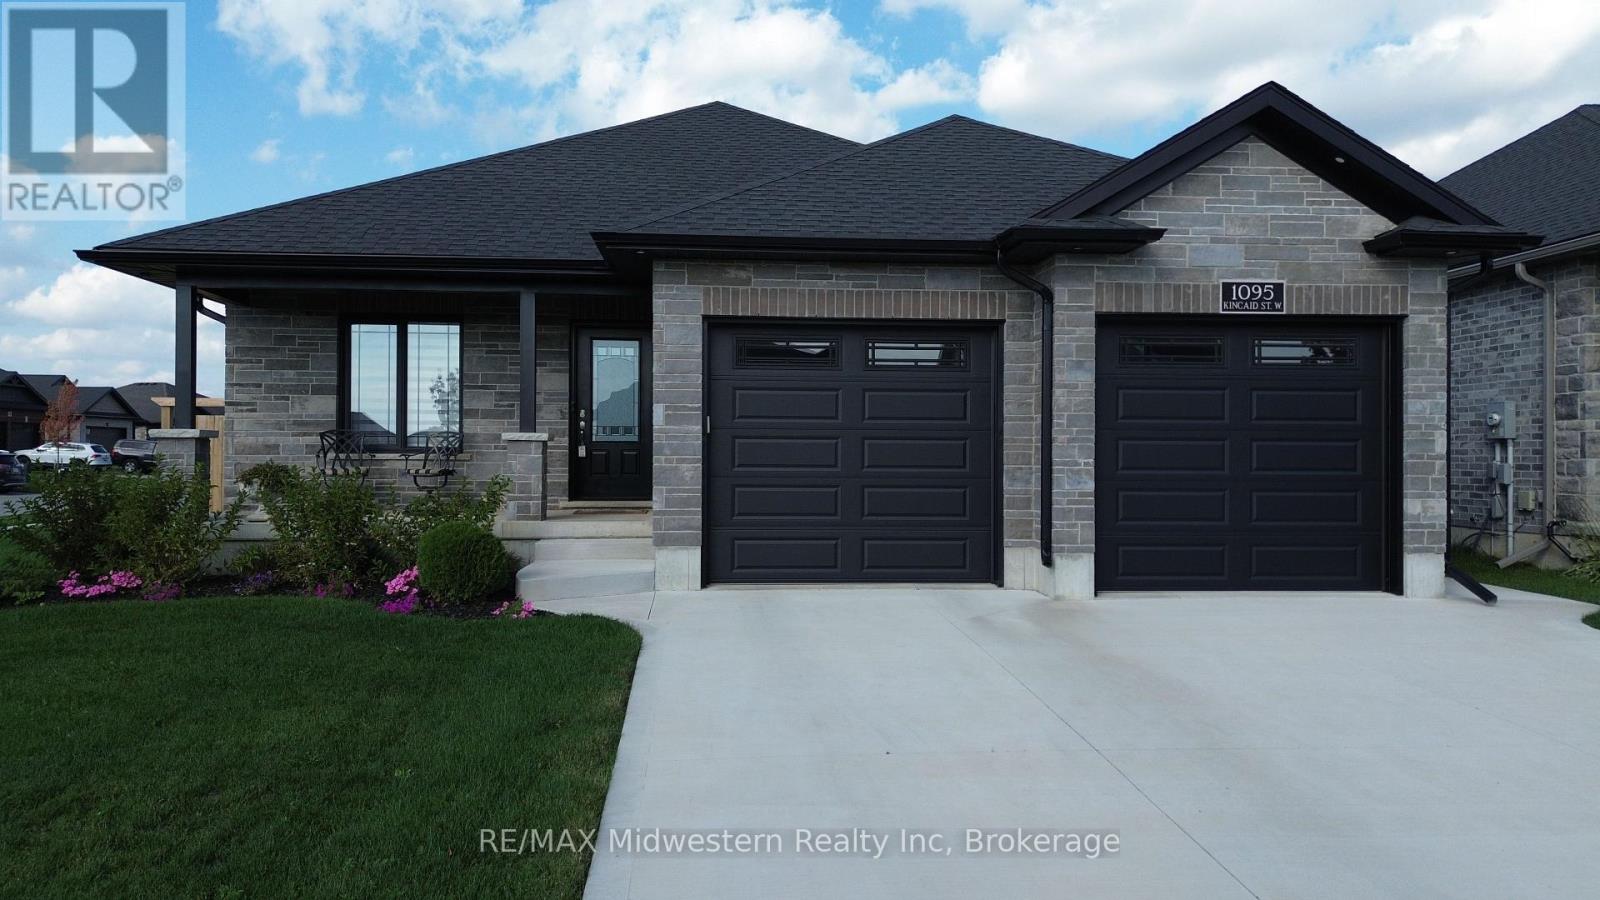
1095 Kincaid Street W
North Perth, Ontario
Welcome to this stunning 2+2 bedroom home, built in 2021, and nestled on a spacious corner lot with full fencing, offering abundant privacy. The modern kitchen boasts sleek finishes and is complemented by a full dinette area ideal for family meals or casual dining. Enjoy the convenience of main floor laundry, and the master ensuite, complete with a luxurious tiled shower, serves as a private retreat. Step outside to a fully covered back deck, the perfect spot to relax with your morning coffee while enjoying the peace and quiet. The oversized double-car garage provides ample space, with a convenient basement walk-up for easy access. This home seamlessly blends comfort, functionality, and privacy in one perfect package! (id:42776)
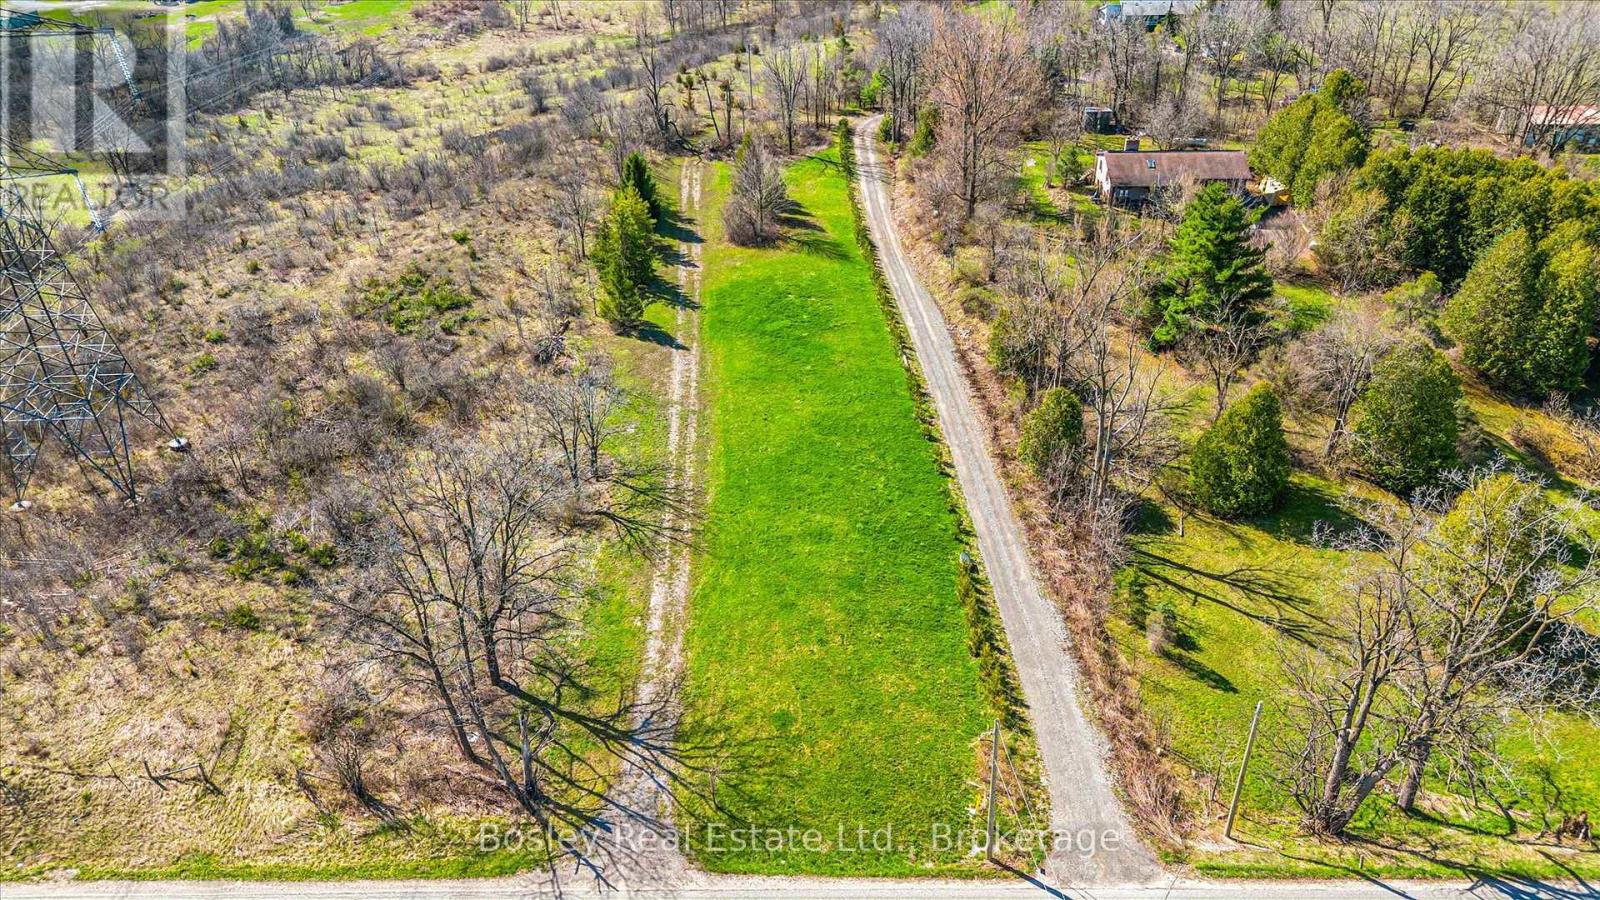
Ptlot 30 Concession 1
Puslinch, Ontario
Set on a picturesque 1-acre parcel in sought-after Puslinch, this vacant lot offers a rare opportunity to build your vision in a peaceful rural setting. Zoned Agricultural, the property provides flexibility for a variety of permitted uses. Surrounded by natural landscape and open space, this lot delivers privacy and a true country feel. Fletcher Creek is nearby, adding to the property's scenic charm and connection to nature. Ideally located just minutes to Guelph, Cambridge, and major commuter routes, you can enjoy quiet, country living without sacrificing convenience. An ideal canvas for those seeking space, serenity, and opportunity in a highly desirable community. Please book showing before walking the property. (id:42776)

286 Grosvenor Street S
Saugeen Shores, Ontario
Discover the perfect custom bungalow just three blocks away from the beach in Southampton, ON! This net zero certified home offers two spacious bedrooms with main bath and an en suite as well as an open concept living/kitchen/dining room with stunning vaulted ceilings! You have the option to finish the basement (extra cost) if more space is needed. The home features a charming covered front porch and is located on a quiet cul-de-sac. The lot is uniquely situated across from a quiet and private water treatment plant, ensuring no neighbors across the road. Trees and a trail will be added in front for a pleasant view. Dennison Homes Inc., a reputable local custom builder, could start Summer 2026. With their own Interior Design Team, amazing Carpenters and a Custom Cabinet Shop they can make all of your dreams come true! Don't miss out on this opportunity to build your dream home in a fantastic location! HST is included in the asking price provided the Buyer qualifies for the rebate and assigns it to the Seller on closing. (id:42776)
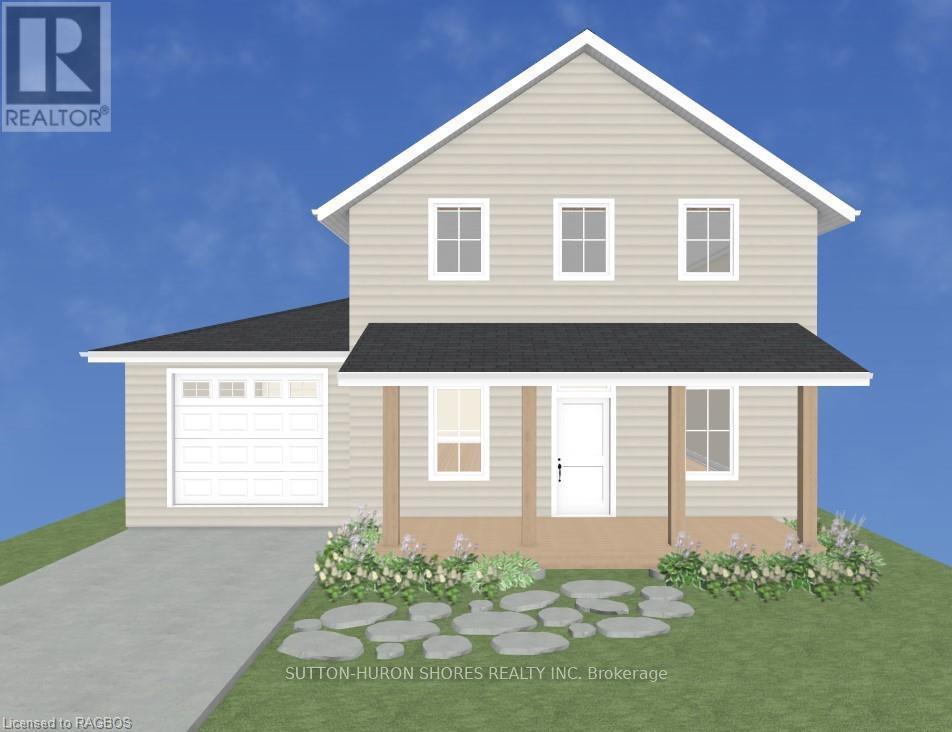
282 Grosvenor Street S
Saugeen Shores, Ontario
Discover the perfect custom two storey just three blocks away from the beach in Southampton, ON! This net zero certified home offers a main floor bedroom or office, spacious mudroom, a powder room, as well as an amazing great room complete with gas fireplace. Upstairs you have the primary suite/en suite, two more bedrooms, full bathroom and conveniently located laundry room! You have the option to finish the basement (extra cost) if more space is needed. The home features a charming covered front porch and is located on a quiet cul-de-sac. The lot is uniquely situated across from a quiet and private water treatment plant, ensuring no neighbors across the road. Trees and a trail will be added in front for a pleasant view. Dennison Homes Inc., a reputable local custom builder, could start Summer 2026. With their own Interior Design Team, amazing Carpenters and a Custom Cabinet Shop they can make all of your dreams come true! Don't miss out on this opportunity to build your dream home in a fantastic location! HST is included in the asking price provided the Buyer qualifies for the rebate and assigns it to the Seller on closing. (id:42776)
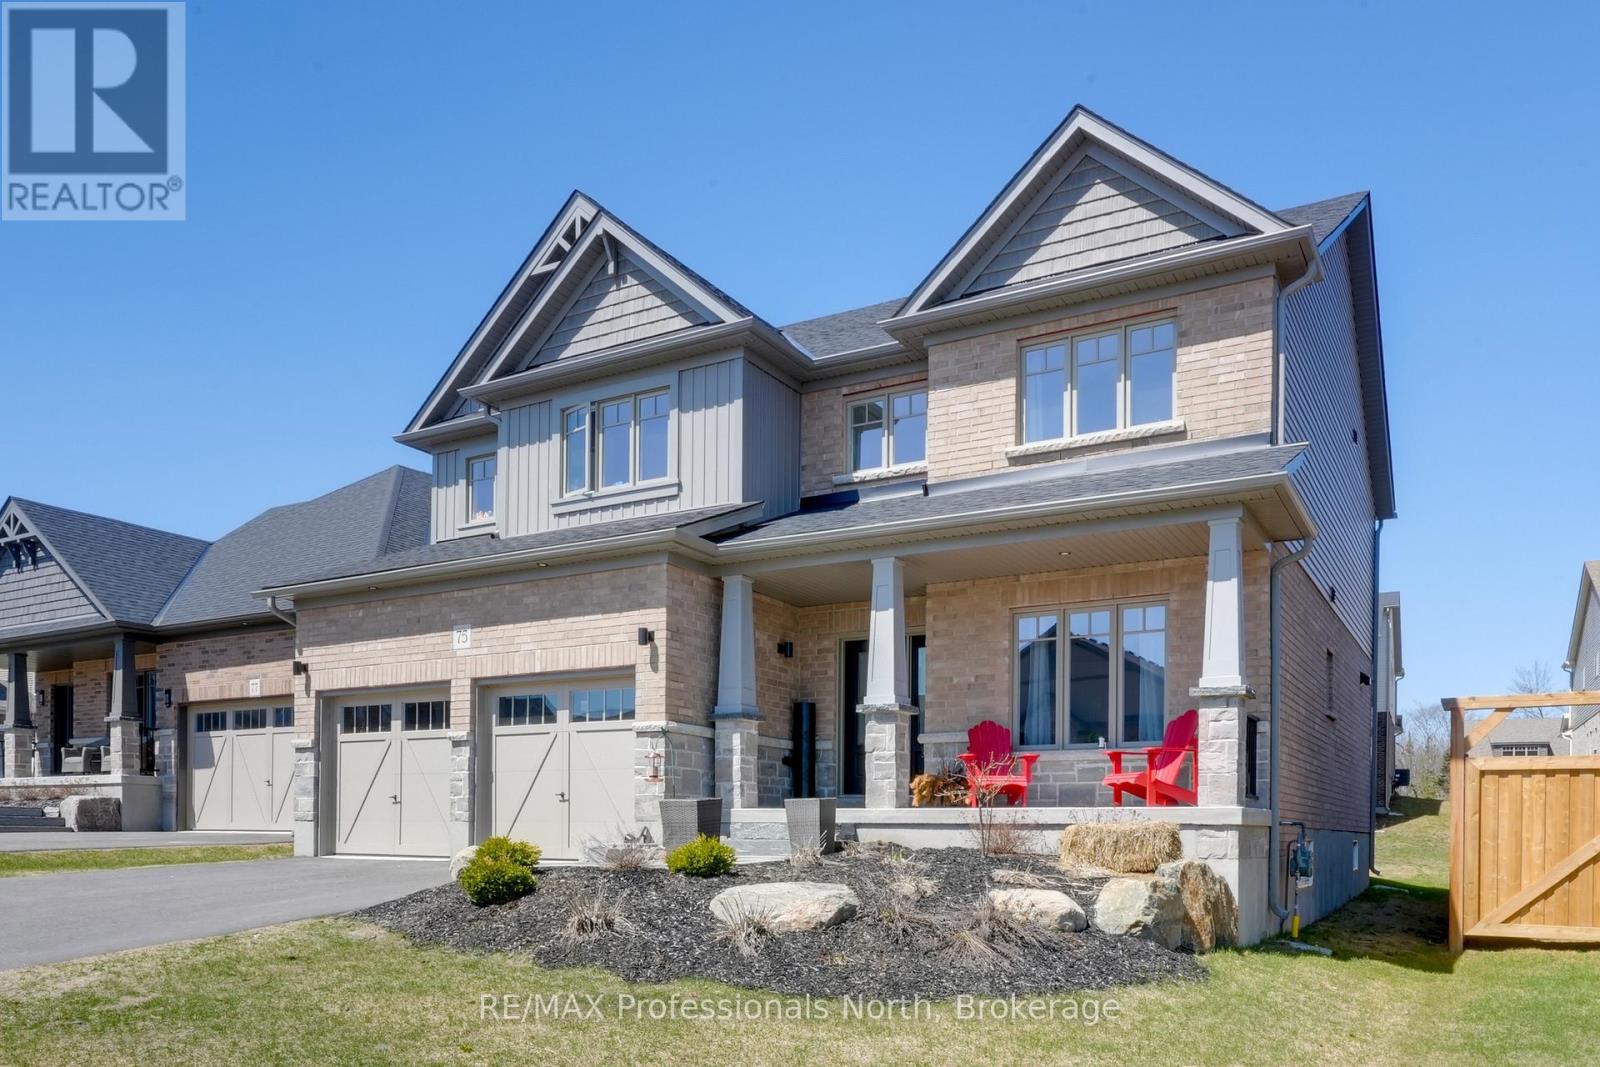
75 Eaglecrest Avenue
Huntsville, Ontario
Welcome to 75 Eaglecrest Avenue, a stunning representation of the "Terra Cotta" model by Devonleigh Homes, perfectly situated within the highly sought-after Woodstream community of Huntsville. This exquisite family residence offers over 2,600 square feet of thoughtfully designed living space, blending modern elegance with the functional needs of a busy household. A sense of home takes hold the moment you pull into the paved, double-wide driveway. From the landscaped grounds to the elegant stone steps and the inviting covered front porch, every detail of the exterior warmly welcomes you inside The main level is defined by a bright and airy open-concept layout that effortlessly connects the primary living areas. At the heart of the home, the gourmet kitchen serves as a central hub, boasting a convenient corner pantry and an expansive dining area framed by large windows that flood the space with natural light. Adjacent to the kitchen, the generous great room provides an ideal setting for both intimate family evenings and larger gatherings. This level also features a versatile office that can easily serve as a fifth bedroom, along with a thoughtfully designed mudroom and laundry area located just off the double attached garage for maximum everyday convenience.Ascending to the second floor, you will discover a luxurious primary suite that serves as a private sanctuary, complete with a spacious walk-in closet and a spa-like ensuite bathroom. Three additional well-appointed bedrooms and a full four-piece bathroom ensure ample space for family and guests alike. Throughout the home, premium upgrades abound, including matte black interior hardware, oak shaker railings, and a sophisticated black stainless range hood. With municipal services, natural gas heating, and the peace of mind offered by a Tarion warranty, this home presents a rare opportunity to enjoy a turn-key Muskoka lifestyle in a vibrant, growing neighbourhood. (id:42776)
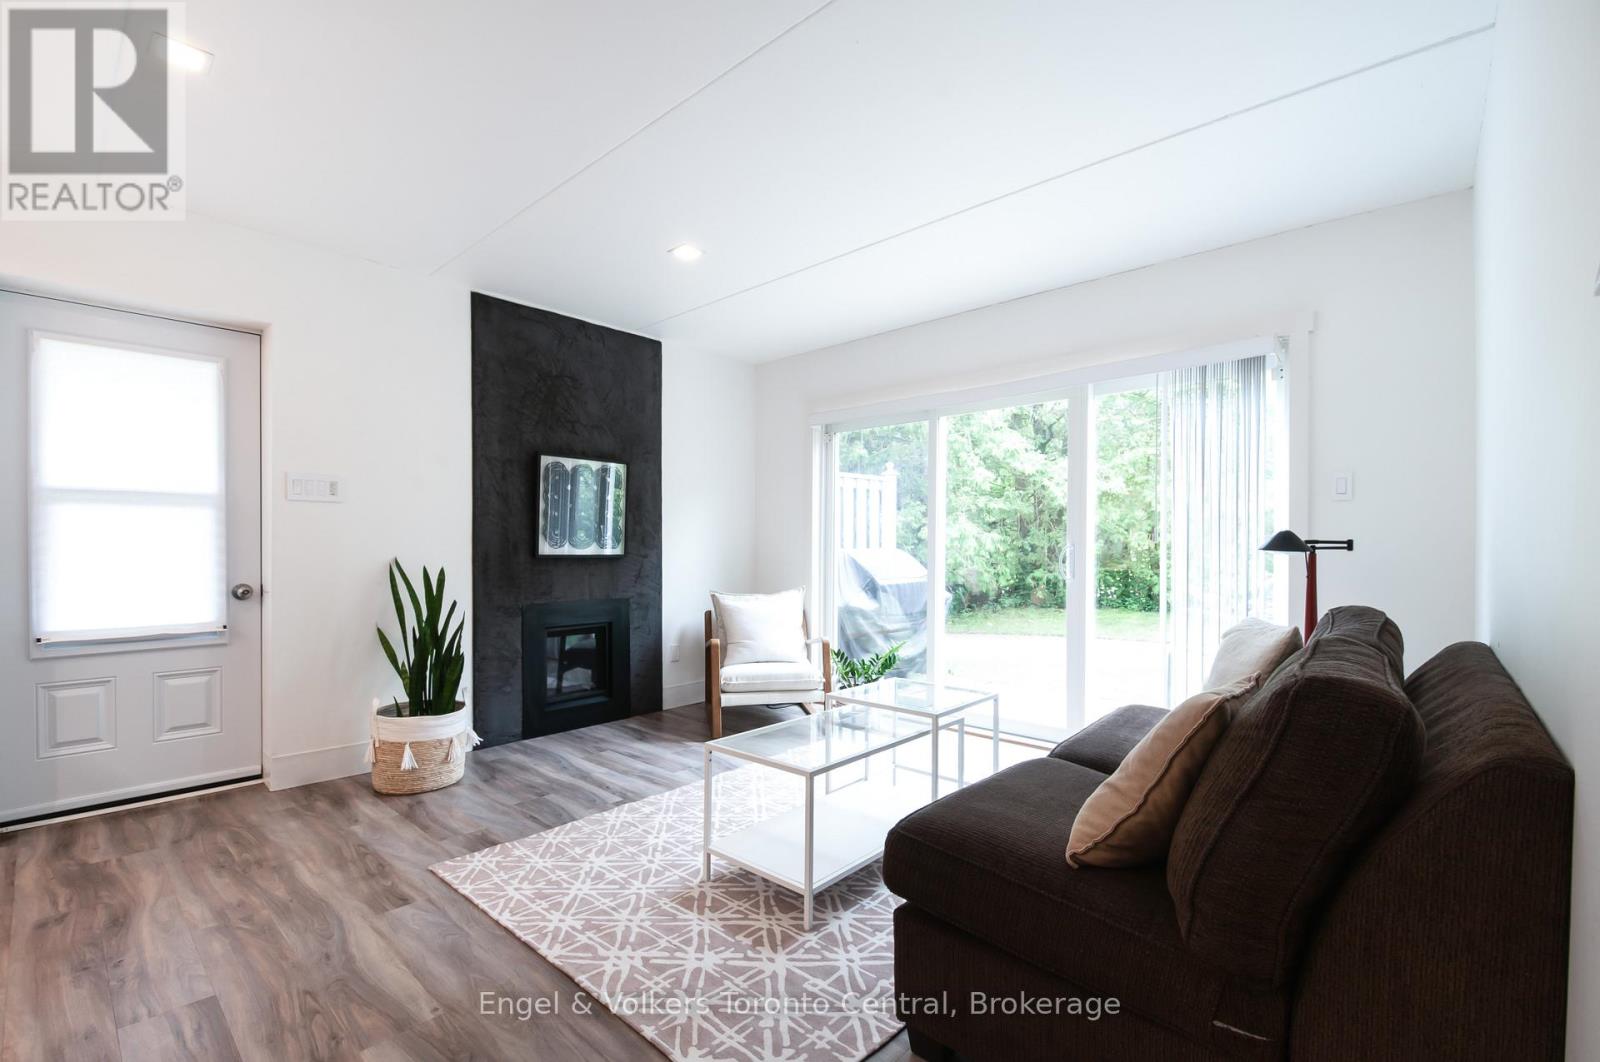
50 - 19 Dawson Drive
Collingwood, Ontario
Modern, bright white 1 bedroom and 1 bath ground floor condo located close to all the essentials. Skiing, golf, rail trail, restaurants, bakery, massage, shopping and more. Nestled in the heart of Cranberry Village with a designated parking spot, outdoor living space and the perfect setup for a single, couple or young weekend warrior family. Chef's kitchen with Miele stainless/integrated appliances including steam, micro and convection ovens, Nespresso coffee system, dishwasher, fridge and under counter drawer fridge all nestled into well situated italian cabinets and minimalist Corian countertops. Bathroom equipped with double vanity and shower, unlimited tankless water heater and heated ceramic floors. Premium vinyl plank throughout. Lounge by the euro gas fireplace gazing out to the private and bright patio space for summer BBQs and entertaining. Newly installed washer and dryer. Absolutely the finest example of a 1bed/1bath condo in Collingwood and the Blue Mountains. (id:42776)
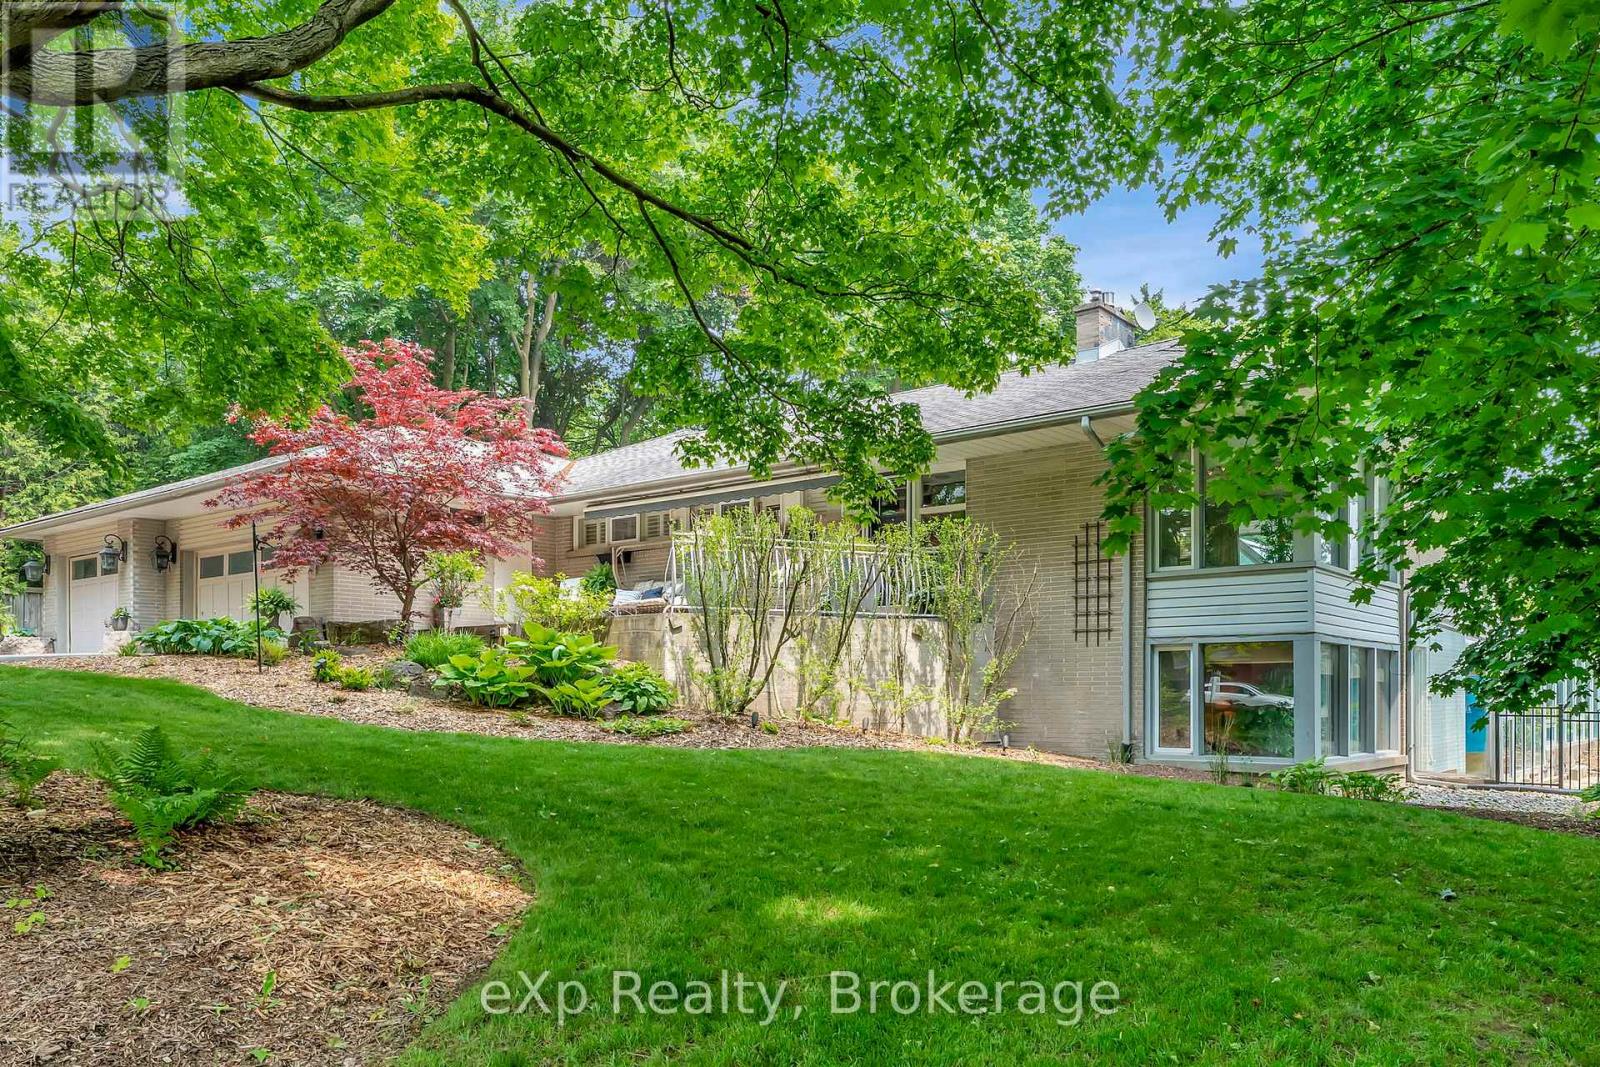
5 Orchard Crescent
Guelph, Ontario
PRICE IMPROVEMENT***OPEN HOUSE SAT 1-3pm***SPRAWLING BUNGALOW WITH INDOOR POOL*** Nestled in one of Guelph's most desirable neighbourhoods and set on a beautifully landscaped 120 x 162 ft lot, this impressive 5-bedroom, 4-bath home offers a spacious layout designed for both everyday living and exceptional entertaining. A large, welcoming front porch sets the tone as you enter this charming home. At the heart of the main level is a chef-inspired kitchen featuring a large island, pantry, and high-end appliances, seamlessly flowing into a sunken dining area and an inviting living room with fireplace, while an additional family room opens to an expansive patio for effortless indoor-outdoor living. The main level offers 4 bedrooms, including a primary suite with walk-in closet and ensuite, complete with French doors leading to a private hot tub-your own personal retreat-along with a tucked-away laundry area for added convenience. The walk-out lower level further extends the living space with a spacious rec room, additional bedroom with wet bar and large bright windows, full bath, and direct pool access-ideal for entertaining or multi-generational living. Enjoy year-round relaxation with your own indoor pool and sauna, all within the comfort of home. Complete with a 3-car (2+1) garage and extended driveway, this home delivers an exceptional blend of space, comfort, and resort-style living in a truly beautiful setting. Call your REALTOR today for your own private viewing. ( (id:42776)
234 Longs Lake Road
Huntsville, Ontario
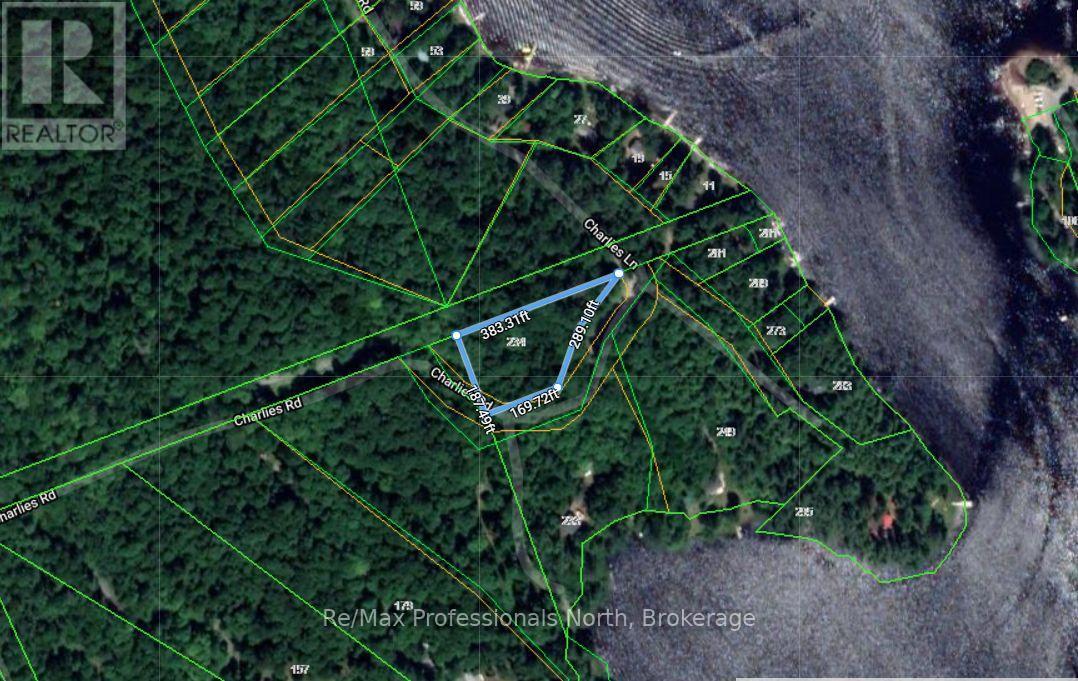
Motivated Seller bring us an offer! Beautiful 1.05 AC rural lot on Longs Lake Rd. in Utterson! This lot has mature trees, great privacy with a park like setting and located off a seasonal municipal rd. This road is privately plowed during the winter by some cottagers. The property backs onto a 66' public road allowance that ends at Longs Lake which provides added privacy and potential public lake access. Recently rezoned Waterfront Backlot (WB) which may increase development potential. Current owners had plans drawn up for an chic A-Frame cabin in the woods but their plans have changed. Buyers are encouraged to complete their own due diligence regarding the developability of this property, and a community planning permit application at the town of Huntsville would need to be entered into. Property is being sold "as is, , where is". (id:42776)
28 Queen Street W
Brockton, Ontario
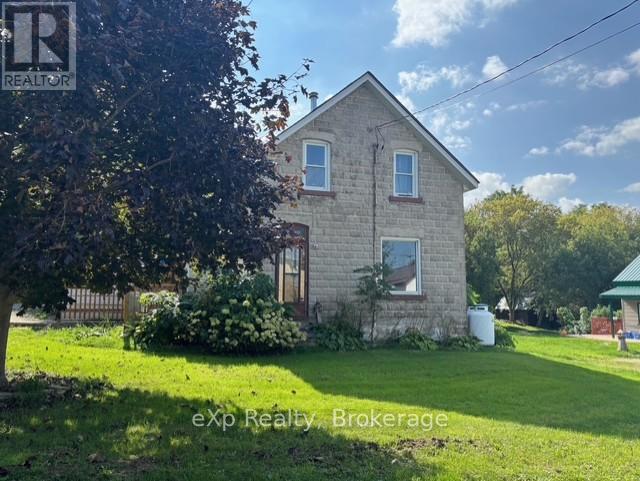
Located on the edge of Elmwood, this 1.5 storey home sits on a 66x231 ft. L-shape lot, offering plenty of space, privacy and flexibility. This home is tailored for Buyers with vision and resources, looking to renovate. The exterior of the home offers an attached covered area, ideal for the future hot tub! The main floor includes kitchen, living room, 4 pc. bath with laundry hook-up, an enclosed porch and a generous storage room. Upstairs features three bedrooms (one with plumbing, thus potential for 2nd bath) and a walk-in closet off the primary bedroom. Outside, you'll find a handy garden shed, generous greenspace with a small pond, and at the back of the property, three more buildings, perfect for a workshop, storage or hobby space. If you are willing to invest some time and effort, this property might be worth a look! Forced air propane furnace new in 2025. (id:42776)
315 2nd Street
Hanover, Ontario
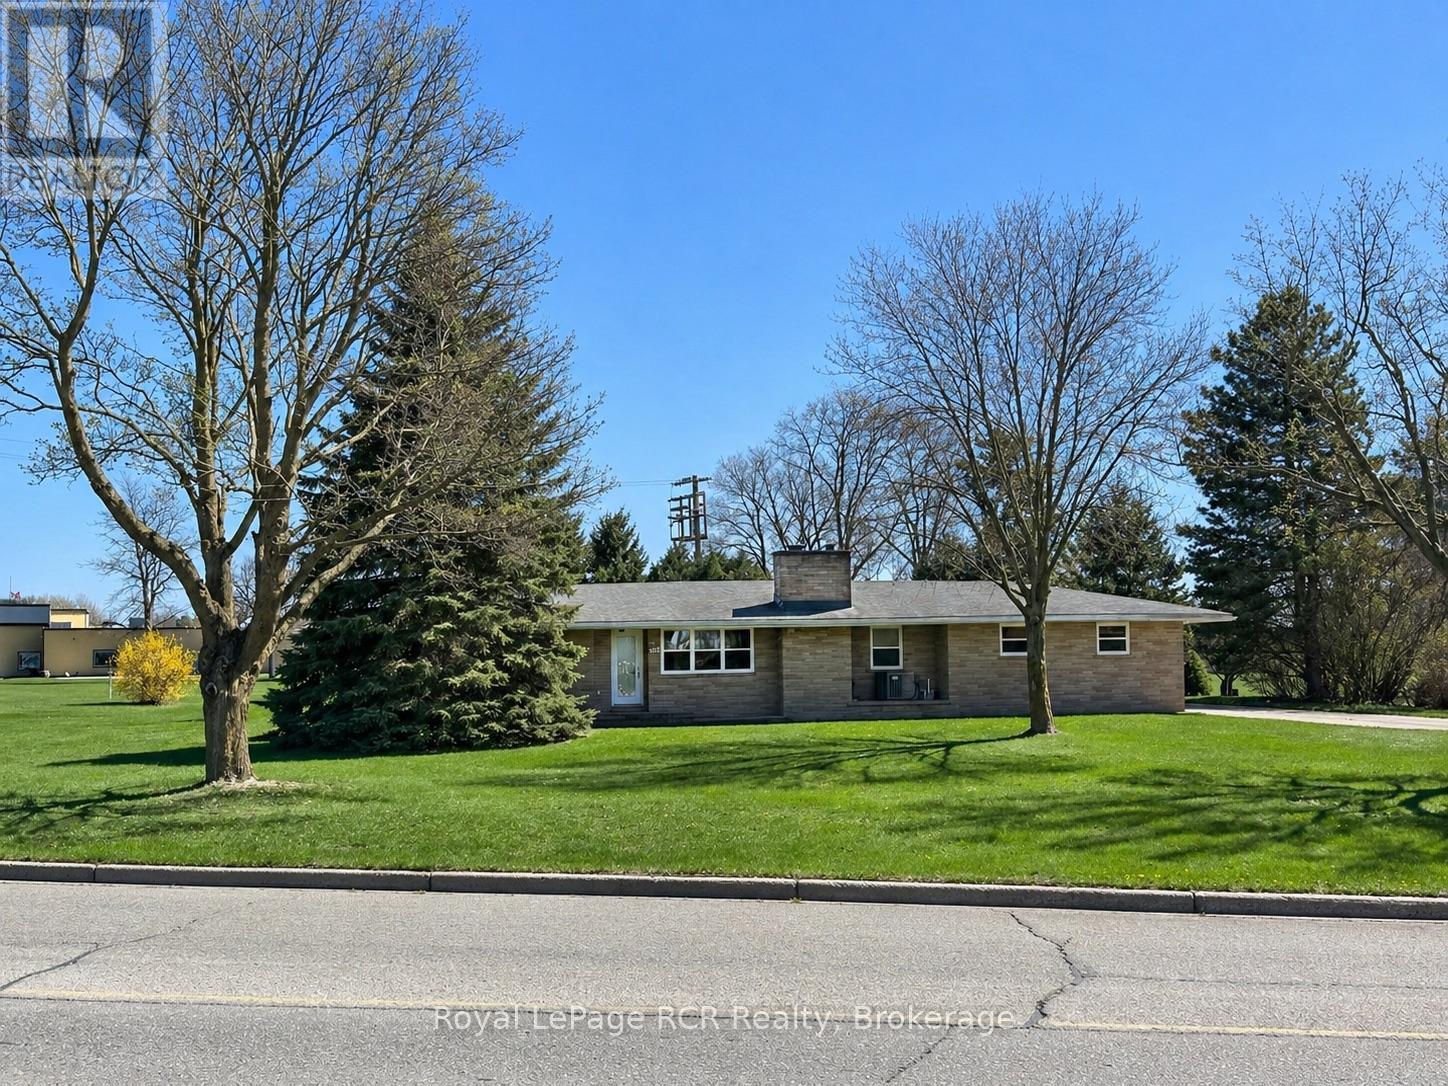
Enjoy the Best of Both Worlds! This charming 3-bedroom bungalow sits on just over 0.5 acres, offering a perfect blend of being on the edge of town and convenient access to all amenities. Step inside and you'll find a large mudroom, ideally situated next to the newer bathroom and laundry room. The bright kitchen flows into the dining area, while the sweetest sunroom, featuring newer windows and siding, is perfect for relaxing with your morning coffee. The comfortable living room is ideal for family gatherings, with another bathroom conveniently located near the bedrooms. Downstairs, a large lower level awaits your personal touch, already framed and unfinished for you to customize. Throughout the home, you'll appreciate peace of mind from updated wiring and windows, a newer forced-air gas furnace, central A/C, the attached 2-car garage, and a generous parking area, making it easy to host friends and family. This property truly welcomes buyers of all ages! Whether your family is growing, you love having space for hobbies and toys, enjoy a bit of gardening, or appreciate main-floor living, you'll feel right at home here. (id:42776)
85 Grant Watson Drive
Northern Bruce Peninsula, Ontario
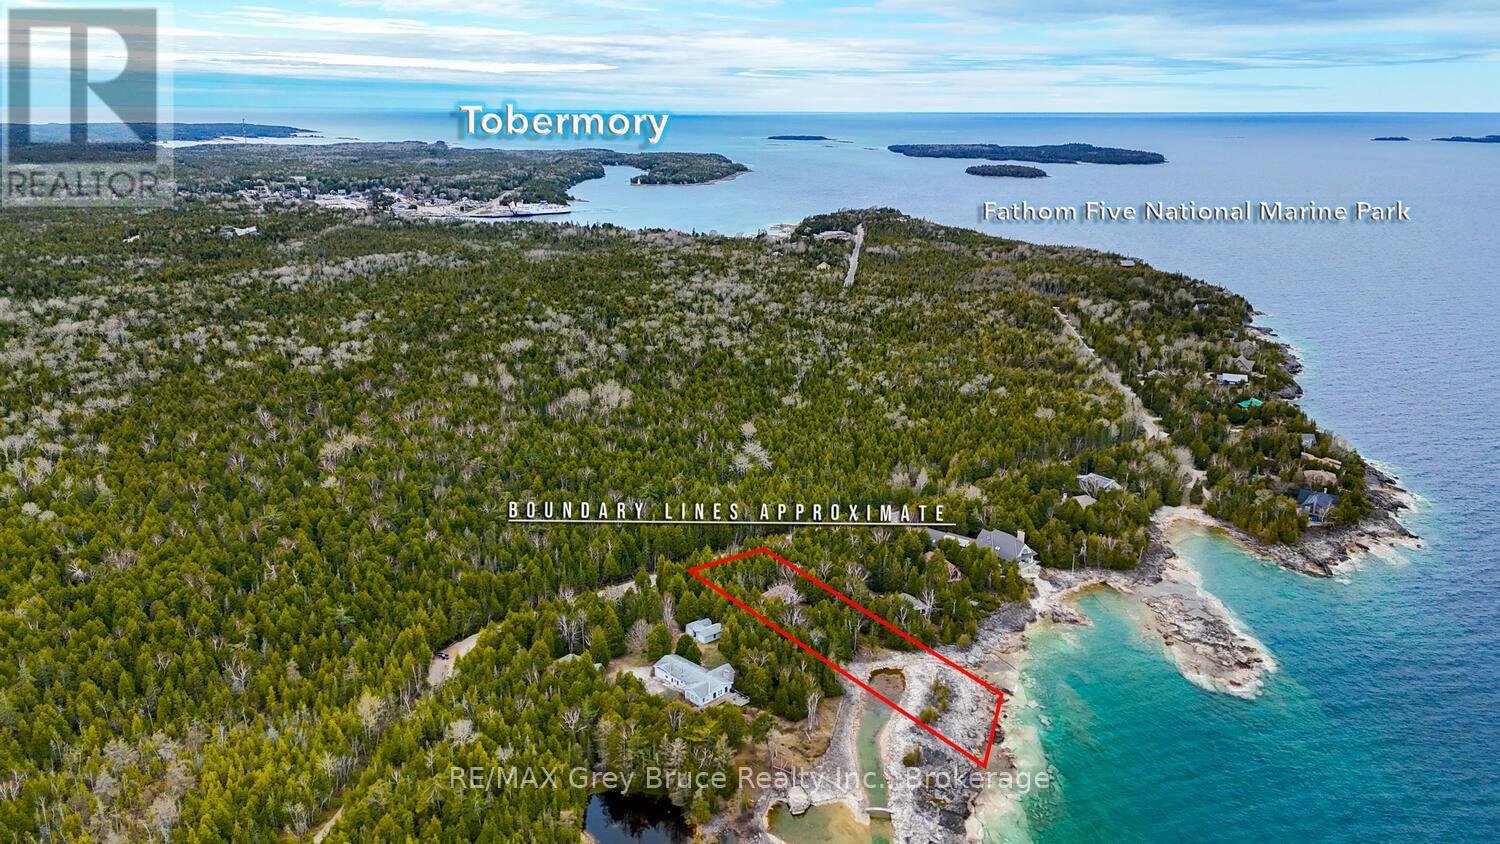
Cottage Life Awaits! This stunning waterfront property is waiting for you - furnished, near-town, and offering views of the islands. The property is located only a short drive or bike ride into town. Easily access amenities, shops, recreational activities and more - a highly desired location on Grant Watson Dr. Within the shores of Fathom Five National Marine Park, you can swim, kayak or explore the beautiful coastline of Georgian Bay. Watch the boats go by to Flowerpot Island or listen to the calming sounds of the waves along the shore. Basement storage provides space to tuck away bikes, kayaks and outdoor gear. Inside, you are welcomed with 3 bedrooms, 2 bathrooms and 1,060 Sq. Ft. of living space. Family gatherings are made easy in the open concept living / dining room with water views and access to the large deck. The adjacent galley-style kitchen offers plenty of cupboard space, an upgraded quartz countertop, undercabinet lighting plus large windows to take in the wooded view. Extend your stays with convenient on-site laundry. Grab a good book and sit in the family room or play board games. The gently sloped property and included bridge allows for easy access to the shoreline. Furnished and turn-key opportunity for you to enjoy this summer! Cottage memories are waiting to be made... (id:42776)