
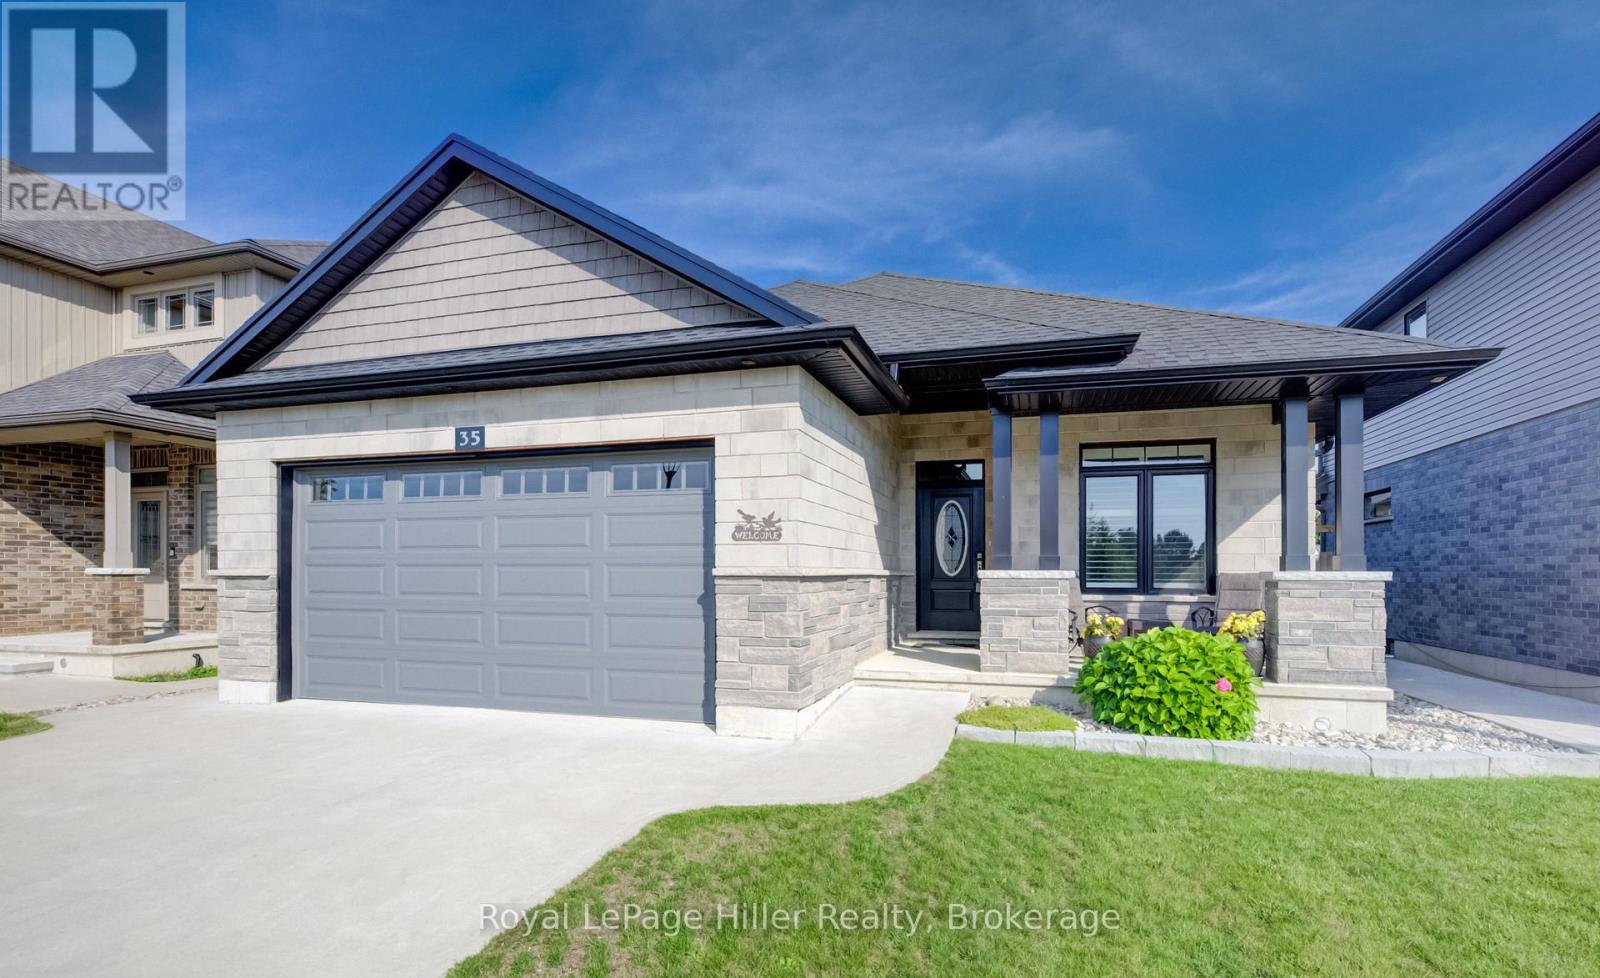
35 Orr Street
Stratford, Ontario
Welcome to luxury bungalow living in Stratford's highly sought-after Country Meadows II in Avon Ward! Boasting over 2750 square feet of finished living space, this 2019 custom-built Pinnacle Quality Homes, offers a stunning 2+1 bedroom, 3 full bathroom bungalow perfectly blends premium craftsmanship with modern convenience and offers over 2750 SqFt of finished living space. 9 foot ceilings and hardwood floors span the main level, anchoring an airy, open-concept design and a gourmet chef's kitchen. Relax by the ambient gas fireplace in the living room, or step through the double sliding doors in the dining area directly onto your private backyard oasis. The primary suite serves as a true retreat, complete with a large walk-in closet, an oversized 4-piece ensuite, and its own direct access to the covered patio. Downstairs, the fully finished basement features carpeting throughout, providing a cozy and expansive layout with an additional bedroom and a full third bath-ideal for guests or an entertainment hub with plenty of extra storage space and a cold cellar. The beautifully landscaped exterior is built for effortless enjoyment, featuring a fully fenced backyard with care-free premium turf, an extended composite deck, a built-in covered hot tub, and a covered concrete patio. Complete with an attached double garage, this luxurious home offers a rare combination of custom design and low-maintenance luxury. Call your Realtor today to set up a private showing. (id:42776)
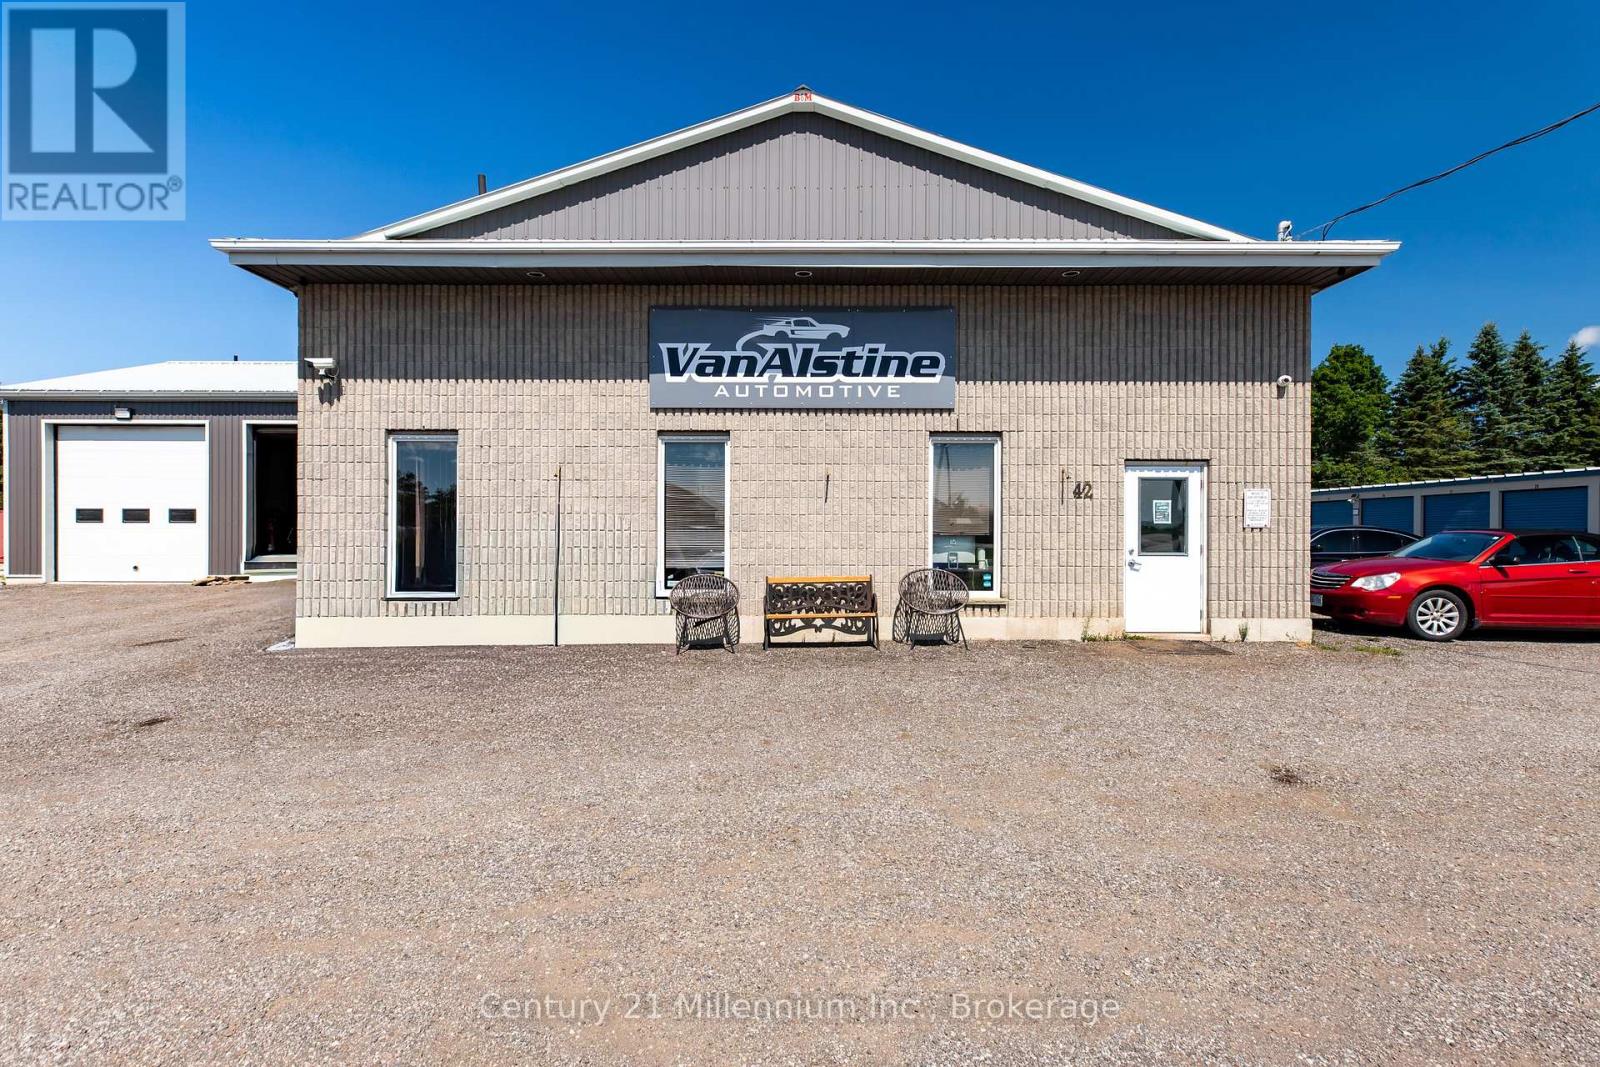
42 Hanbury Street
Southgate, Ontario
Exceptional opportunity to acquire a well-established, turn-key automotive repair business together with the real estate in the growing community of Dundalk. Operating for approximately 30 years, VanAlstine Automotive has developed a strong reputation, an established customer base and a range of fleet and commercial clients. The approximately 3,660 sq. ft. freestanding industrial building is situated on approximately 0.92 acres and features six service bays, five Rotary hoists, seven grade-level overhead doors, including a drive-through trailer and diagnostics bay, reception area, two offices, parts room, lunchroom, wash area, laundry-equipped two-piece washroom and mezzanine. The property offers municipal water and sewer, natural gas, abundant on-site parking and excellent vehicle-turnaround space. Extensive equipment and chattels are included, subject to the final equipment schedule. (id:42776)
Royal LePage Rcr Realty
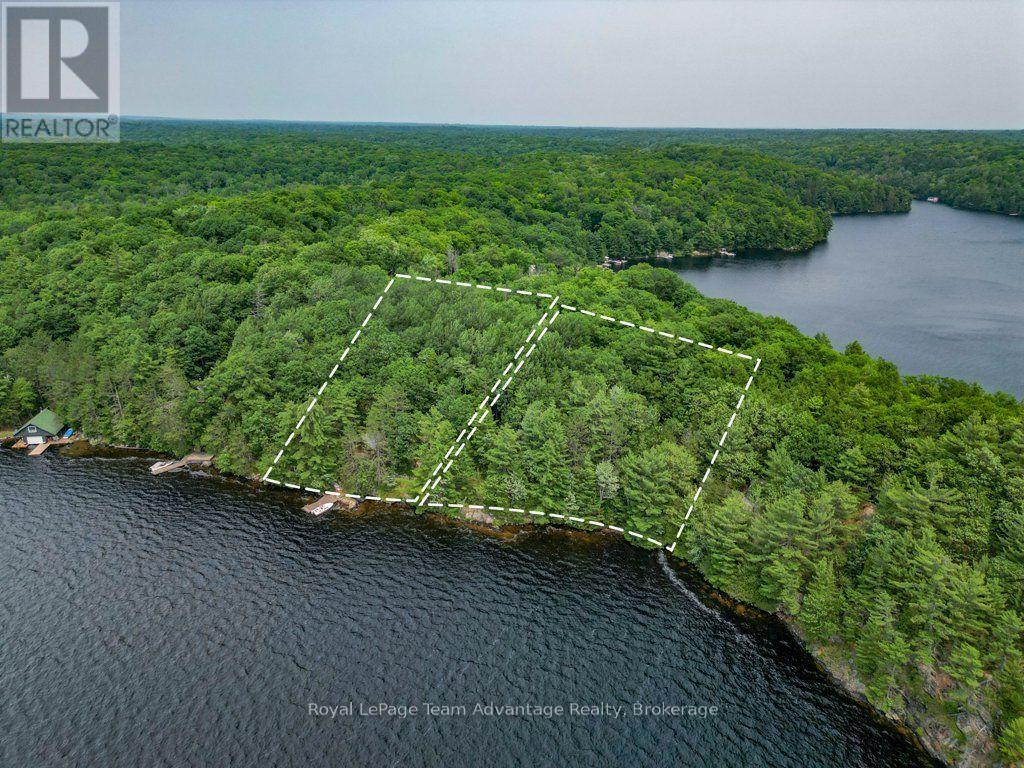
102 Blackstone Lake Water
The Archipelago, Ontario
Experience the beauty of west-facing waterfront living on Blackstone Lake with this quaint boat-access package featuring a charming cottage and an adjoining vacant waterfront lot. Together, the properties offer an impressive 371 feet of shoreline-154 feet on the cottage lot and an additional 217 feet on the adjacent vacant lot-providing outstanding privacy, breathtaking sunsets, and endless possibilities. Just minutes by boat from the launch at Anglers Inn Marina, this property offers the perfect balance of convenience and peaceful seclusion. The cottage is equipped with 100-amp electrical service and a Central Composting System (2021), making it ready to enjoy from the moment you arrive. Surrounded by granite outcroppings and mature trees, the property captures the rugged beauty and timeless character of the Canadian Shield. Whether you are looking for a relaxing family retreat or a waterfront property with room to expand, the additional vacant lot provides extra space, enhanced privacy, or future potential (subject to applicable approvals). Spend your days swimming, boating, fishing, and exploring one of the area's most sought-after lakes before settling in to enjoy spectacular west-facing sunsets. (id:42776)
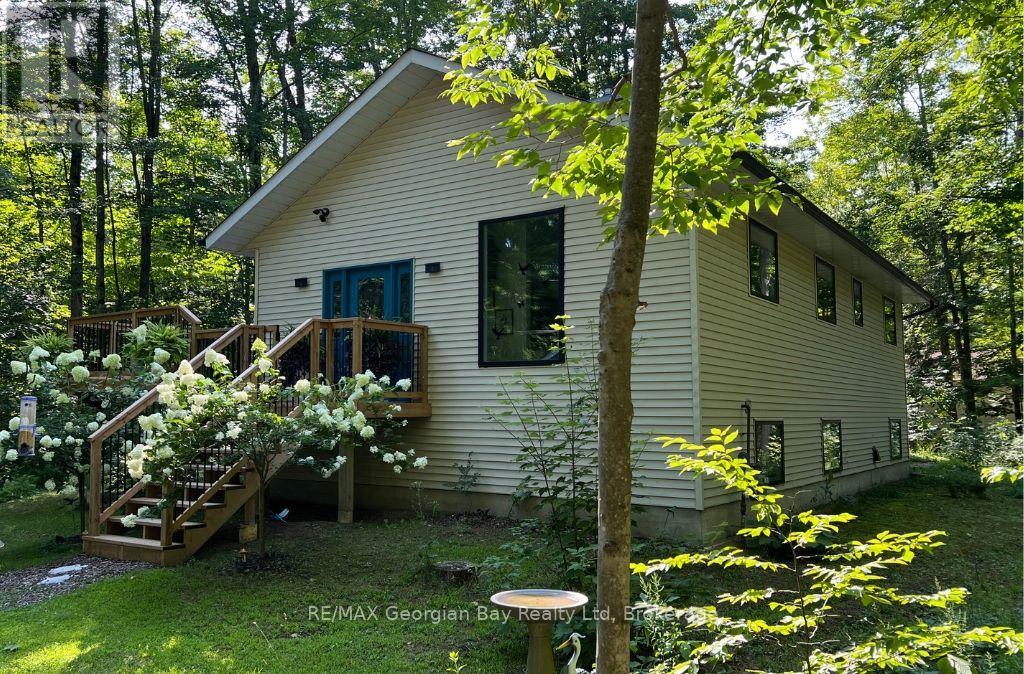
2 Belle Vue Avenue
Tiny, Ontario
Live steps from your deeded part-ownership to sprawling Belle-Eau-Clair Beach on sparkling Georgian Bay. This bright bungalow is lovingly cared-for, beautifully renovated, and is just bursting with good vibes! It has wide-open living spaces up and down, a stone fireplace with gas insert in the living room, and a fantastic primary bedroom with an ensuite and spacious walk-in closet that is a room in itself. You have 2 walkouts to a large wraparound deck for seamless outdoor living, and a walk-up entrance from the lower level which also has larger windows to welcome the sunshine all year around. Recent updates include: Deck reno (2025), roof shingles (2024), bathrooms (2022-23), kitchen (2021), gas furnace/central air/gas fireplace insert (2019), and freshly painted throughout. Third main floor bedroom currently used as a den has a closet and could be re-converted. A short drive to our many downtown shops, restaurants, the YMCA, rec centre, arena, curling club, miles of trails, the marina, the library, the hospital, golf courses and all the other amenities our wonderful shoreline communities have to offer you. Commuting distance to Barrie, Wasaga Beach, Orillia, and 90 minutes to the Toronto area. This is the perfect opportunity for couples or families to build memories here. Beach association fee - $50/year. Utility amounts are average per month. Gas - $155. Electricity - $75.75. Homeowners use Bell Fibe. What are you waiting for? Call to schedule your personal visit and come over to Tiny Beaches! *The Seller shall provide the Buyer with a five thousand dollar ($5,000.00) credit on completion, provided that: (i) the Agreement of Purchase and Sale becomes firm on or before September 15, 2026; and (ii) the closing date is thirty (30) calendar days following acceptance. The credit shall be reflected in the Agreement of Purchase Sale and the Statement of Adjustments.* (id:42776)
169 Gardiner Street
Meaford, Ontario
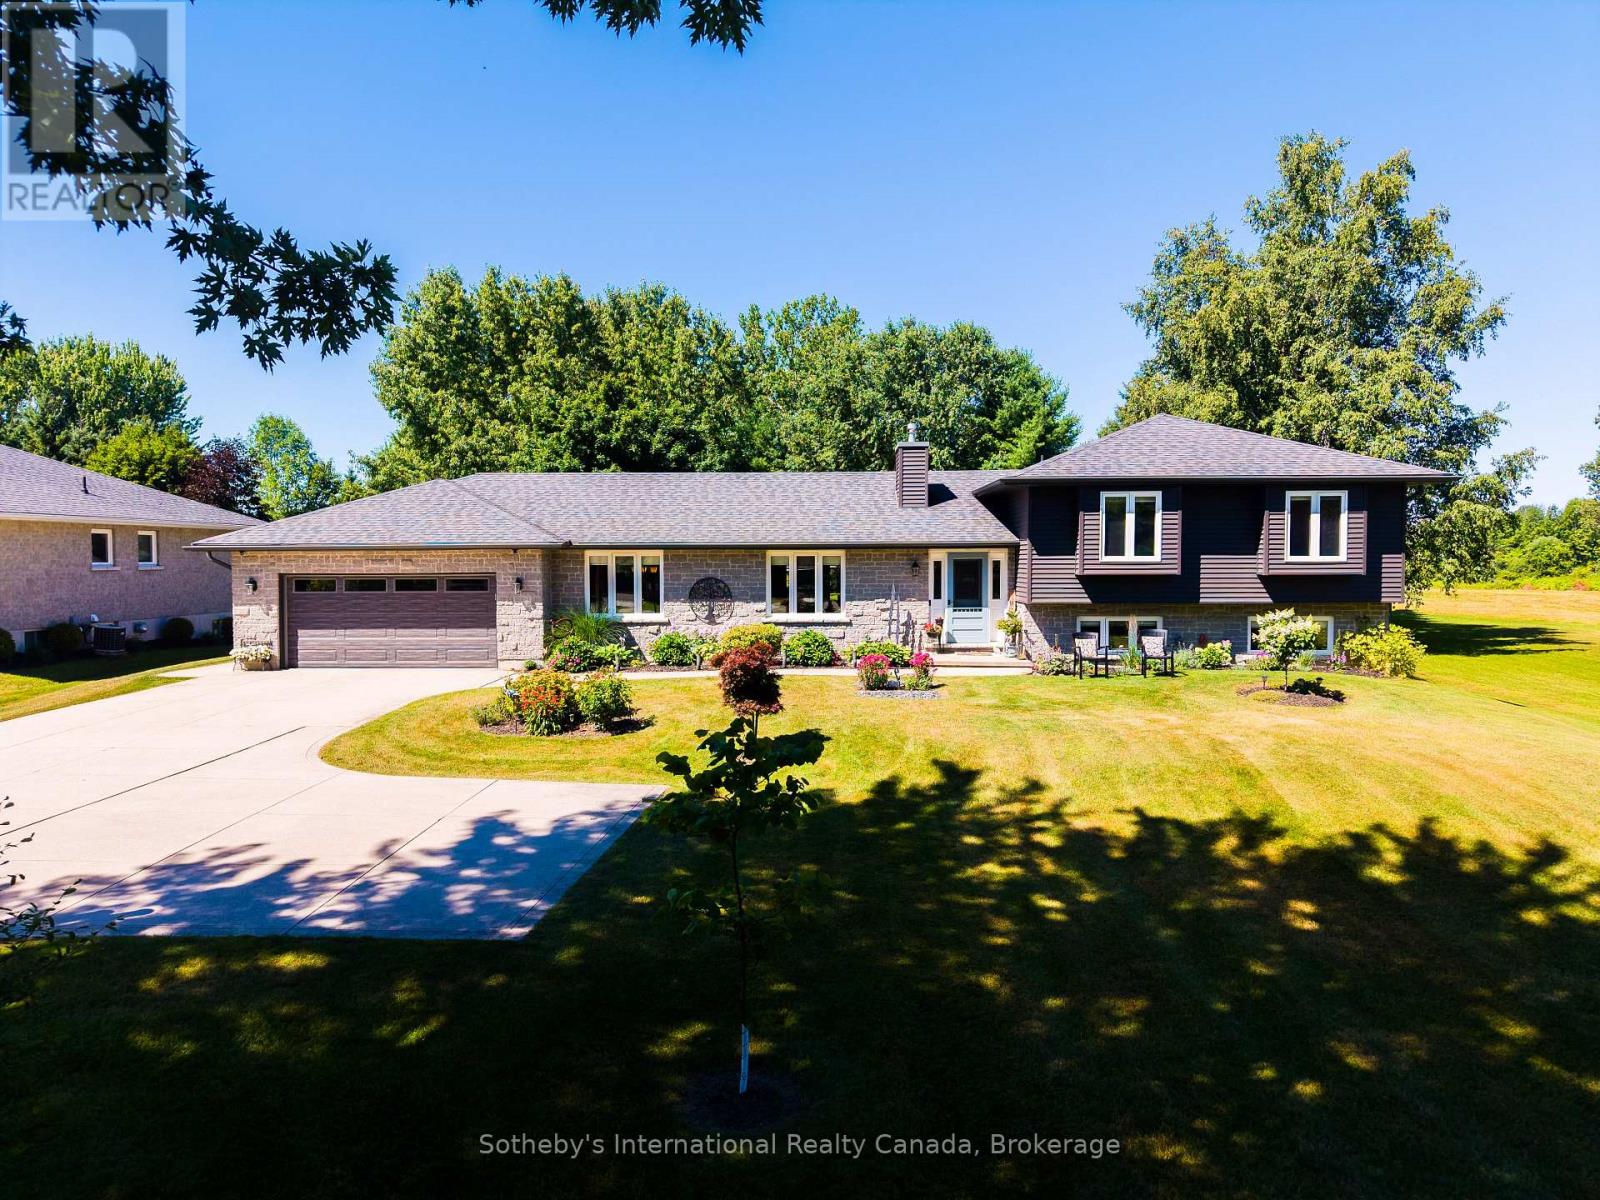
Tucked away on a meticulously landscaped property featuring mature gardens and rare specimen trees, plenty of privacy with no rear neighbours, this exceptional bungalow side-split offers four levels of thoughtfully designed living space in a peaceful, private setting. Every detail reflects meticulous care, creating a home that is as welcoming as it is refined. At the heart of the home, the updated kitchen flows effortlessly into expansive living and dining spaces, where custom millwork adds warmth, character, and timeless sophistication. The open-concept design is ideal for both everyday living and entertaining, while an abundance of windows fill the home with natural light. A bright and inviting solarium offers a tranquil retreat to enjoy the beauty of the surrounding landscape in every season. Featuring 3 spacious bedrooms and 4 bathrooms, this home is designed with comfort and functionality in mind. Generously proportioned rooms throughout provide an exceptional sense of space, while the thoughtful layout offers flexibility for growing families or those who love to host. An oversized two-car garage and a paved driveway, elegantly highlighted by a classic lamppost, further enhance the home's impressive curb appeal.Ideally situated on a quiet road just minutes from the downtown core, hospital, marina, beach, and scenic hiking trails, this is a rare opportunity to enjoy the perfect balance of privacy, natural beauty, and everyday convenience in a truly exceptional setting. (id:42776)
1 B277 Island
The Archipelago, Ontario
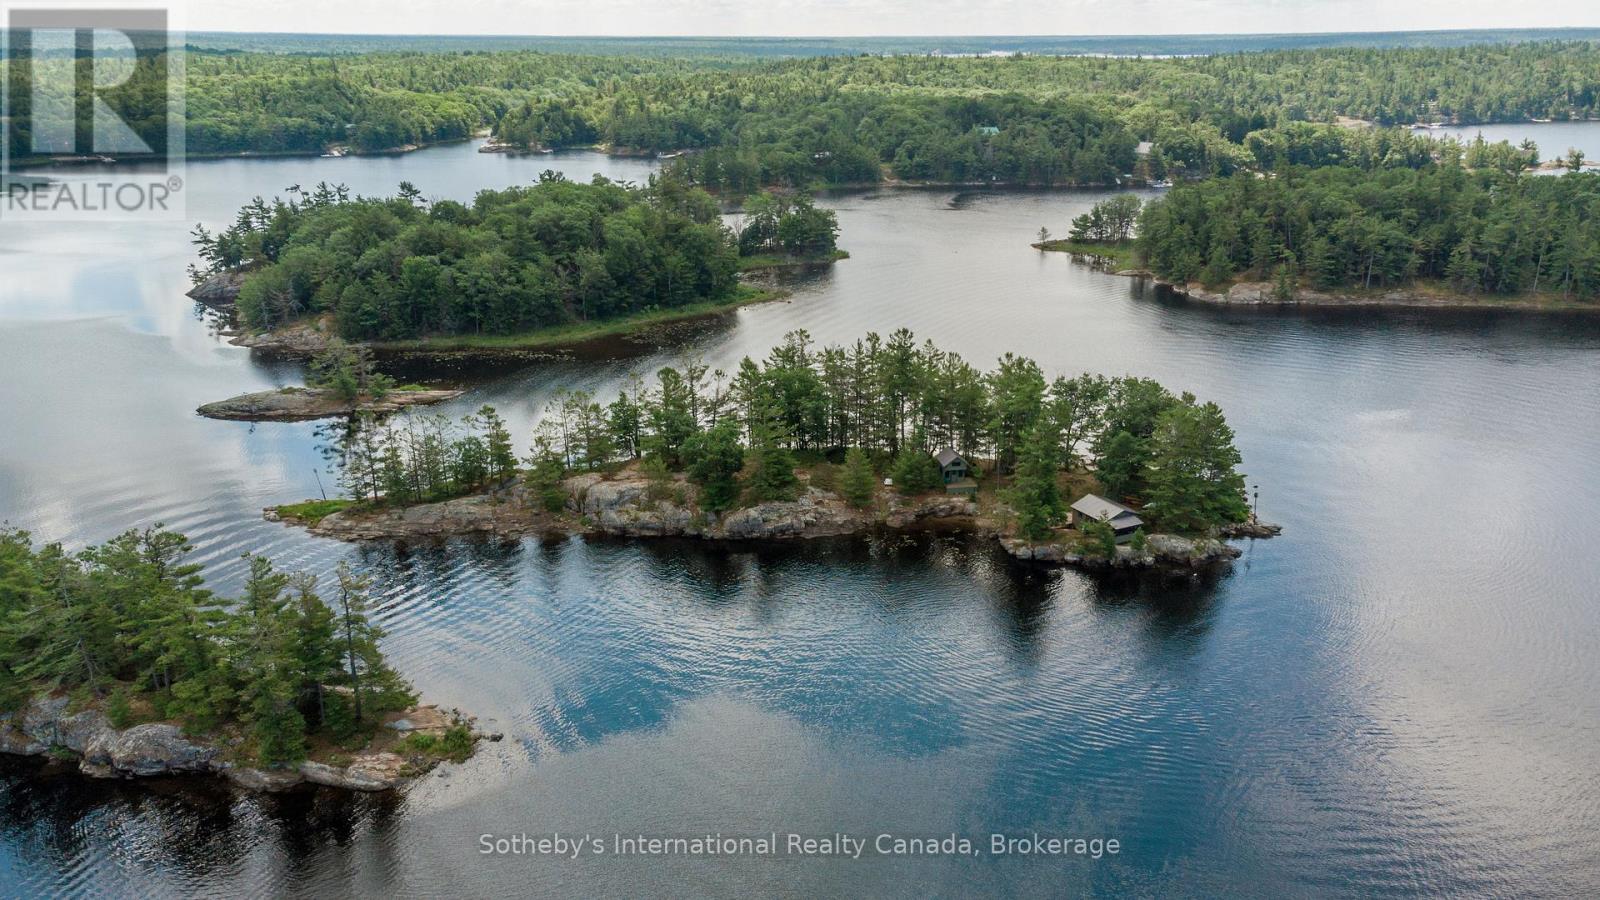
A Unique Island Retreat! Stunning over 1-acre private island on Georgian Bay (Township of the Archipelago), surrounded by the protected wilderness of Massasauga Provincial Park. Boasting approx 1,378 ft of shoreline, west-facing sunset exposure, deep clear water, and a small sand beach. Enjoy the existing turnkey retreat immediately, or build your ultimate dream island destination! Move right into the warm, established 2-bedroom cabin (sleeps 4) with a screened porch, separate bunkie (sleeps 3), and wood-fired cedar sauna. Hydro, propane, septic, and a new dock (2026) are all in place. What sets B-277 apart is the future potential: avoid the usual headaches with a completed 2026 survey and full architectural concept drawings already finalized and ready for construction drawings/building permits. Just 10 mins by boat from Moon River/Woods Bay marinas, and under 15 mins to Sans Souci, Henry's, and Copperhead. Private, protected, and ready to be your island dream exactly as it is, or with your own brand-new build! (id:42776)
119 Matilda Street
Blue Mountains, Ontario
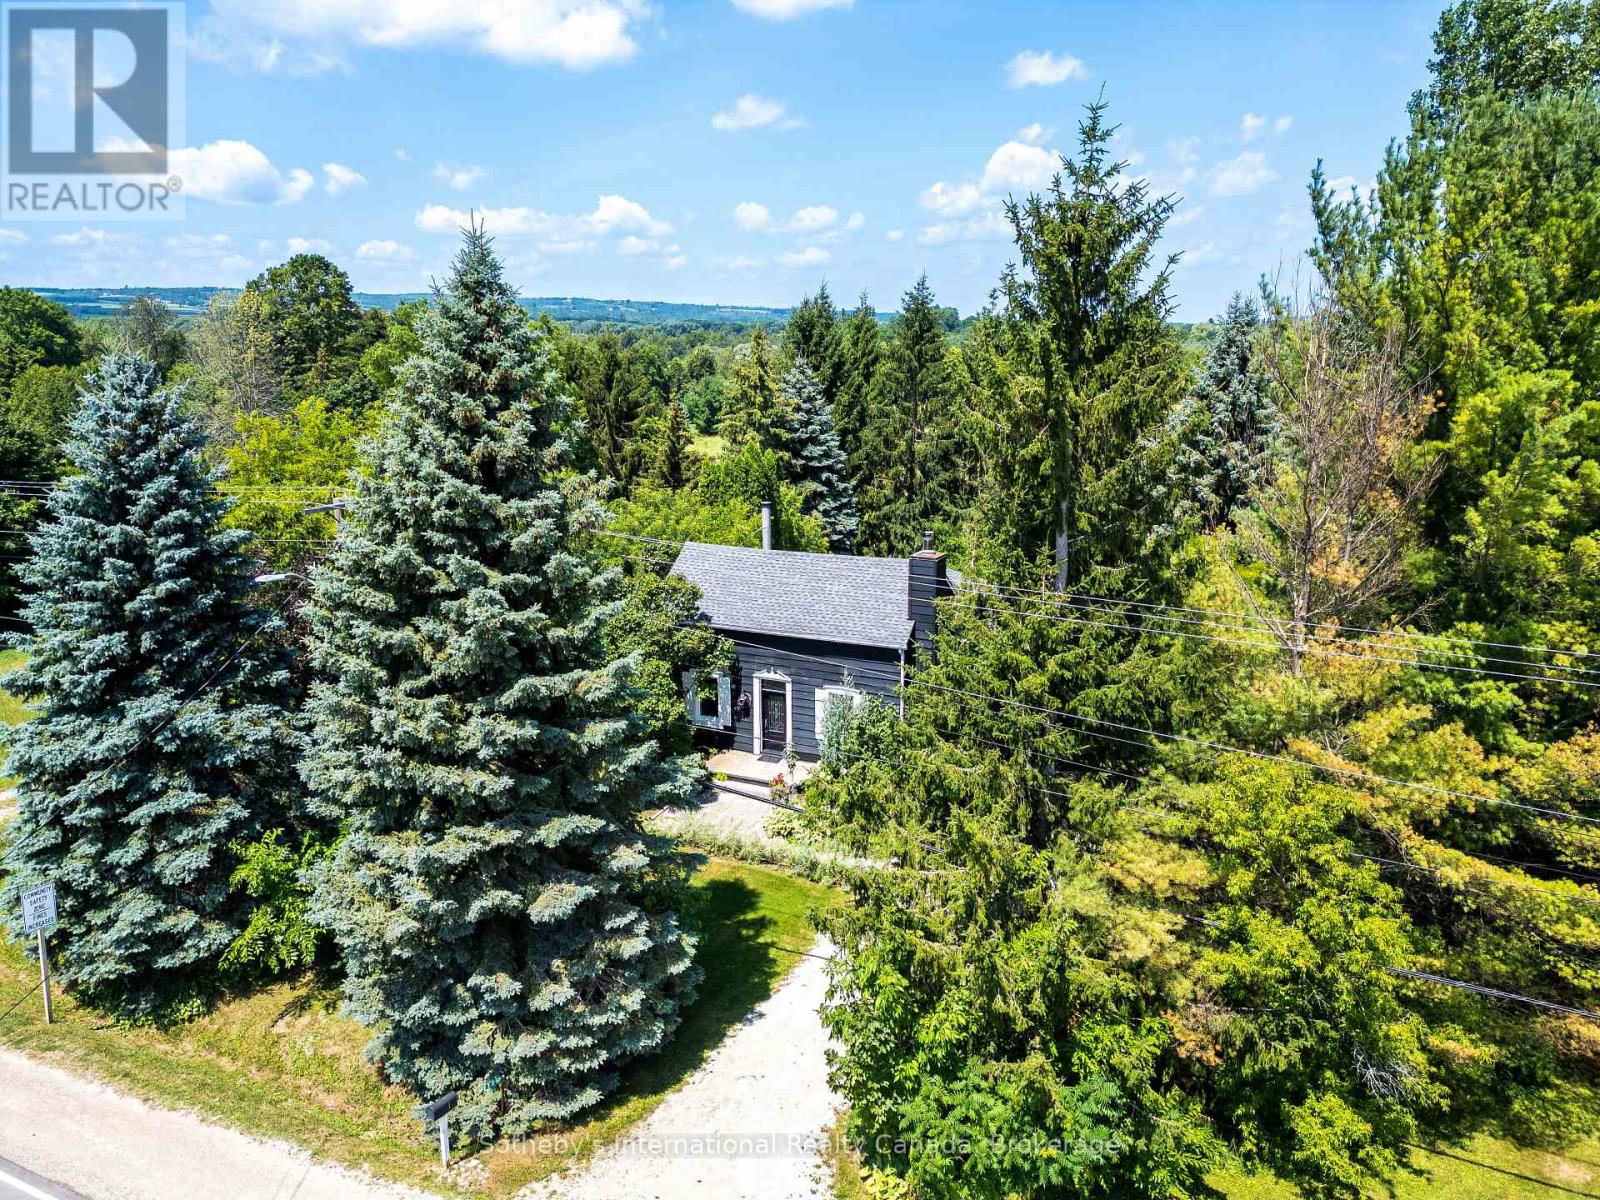
Modern Country Retreat Minutes to Thornbury & Georgian Bay Waterfront. Set on a picturesque half-acre lot in the heart of Clarksburg, this updated farmhouse offers the perfect blend of charm, comfort, and lifestyle ideal for young professionals, weekenders, investors, remote work or those seeking a refined downsizing option. A sought-after main-floor primary suite provides bungalow-style living framed with double French doors and tranquil garden views for those seeking privacy, convenience, accessibility, and long-term comfort for single-level living. Upper level two bedrooms and stylish 3 piece bath provide flexible space for guests, family or home office. The bright, open-concept main floor features a renovated kitchen with coffered ceilings, quality finishes, large windows, wood-burning fireplace and seamless flow into inviting living and dining spaces creating an ideal setting for entertaining or relaxing after a day at the beach, trails, or ski hills. Get the lifestyle and step outside to a private backyard retreat complete with a new deck, hot tub, and mature trees creating a peaceful, four-season escape just minutes from Georgian Bay Waterfront, beaches, marina, skiing, year round trails, and many Blue Mountain amenities including indoor and outdoor pools. This home delivers ample parking for multiple vehicles and guests, an increasingly sought-after feature in the area with space to add a future garage or studio. Located steps to the Clendenan Conservation Area and Beaver River, and a short drive to boutique shops, dining, galleries and recreation. This property offers exceptional value in one of Southern Georgian Bay's most desirable communities. (id:42776)
1031 Haven Road
Bracebridge, Ontario
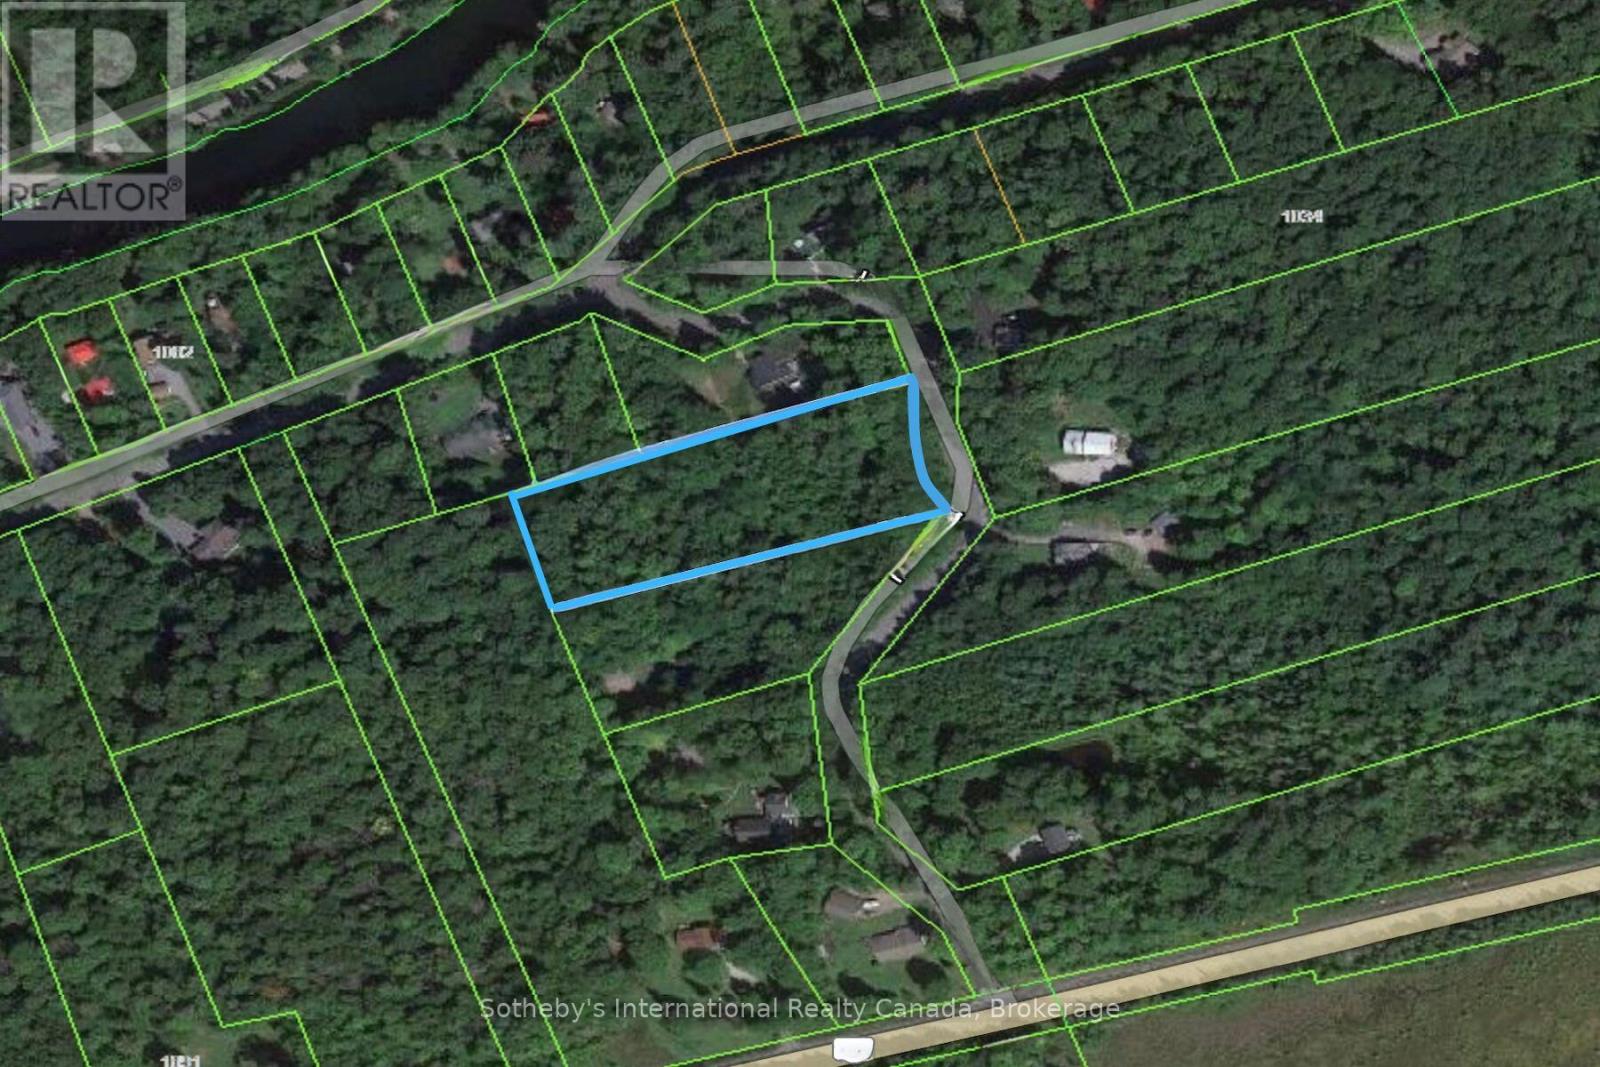
Welcome to your slice of paradise, nestled amidst the breathtaking landscapes of Bracebridge, Ontario. Discover the epitome of tranquillity on this expansive 2.6-acre piece of land, perfectly poised to fulfill your dreams of building your ideal home or getaway retreat. Located in close proximity to Bracebridge, renowned for its picturesque charm and vibrant community, this parcel of land offers a rare combination of convenience and seclusion. With ample space to explore and create, this property presents boundless opportunities for outdoor enthusiasts and nature lovers alike. Whether you envision a sprawling estate nestled within the verdant foliage or a cozy cabin retreat where you can escape the hustle and bustle of city life, the canvas is yours to design. Embrace the unparalleled beauty of the Muskoka region, renowned for its crystal-clear lakes, lush forests, and endless recreational activities. From boating and fishing to hiking and skiing, every season offers its own array of adventures waiting to be discovered just beyond your doorstep. Indulge in the luxury of privacy while still enjoying easy access to urban amenities, including shopping, dining, and entertainment options. With Bracebridge just 10 minutes away, you can immerse yourself in the charm of small-town living without sacrificing convenience. Seize this opportunity to own a piece of Ontario's natural splendour and create the lifestyle you've always dreamed of. Don't miss your chance to make this idyllic retreat yours and start building memories that will last a lifetime. (id:42776)
101 - 27 Beaver Street S
Blue Mountains, Ontario
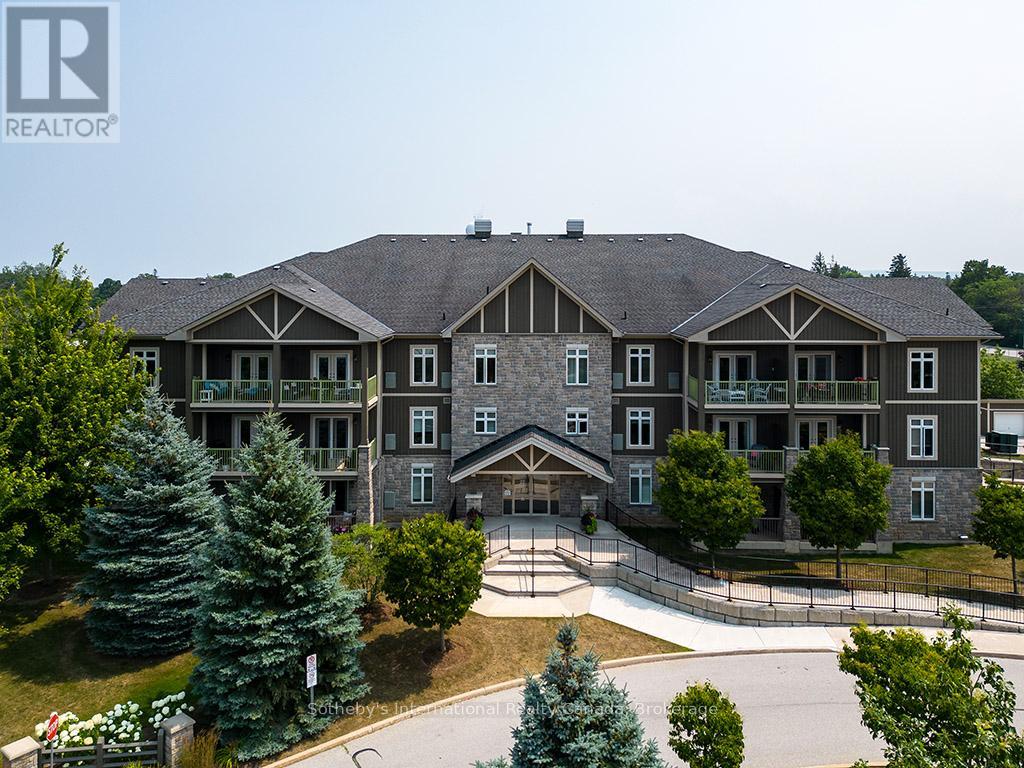
Prime location for this desirable unit set on the first floor in the very sought after Far Hills development. This very bright and spacious 2 bedroom, 2 bathroom suite with open concept living space features 1479 sqft. This beautiful suite has hardwood flooring, a gorgeous kitchen with granite counters, separate island and stainless steel appliances, a picturesque balcony, a large master bedroom with an ensuite with shower and separate tub and features a well sized additional guest room/office and full second bathroom. Amenities include designated underground parking, storage locker, inground pool, tennis courts, clubhouse and fully accessible with elevator and within walking distance to the exclusive boutiques and restaurants of downtown Thornbury, as well as the Georgian Trail and Thornbury harbour marina on stunning Georgian Bay. (id:42776)
Lot 4 - 1822 Barkway Road
Gravenhurst, Ontario
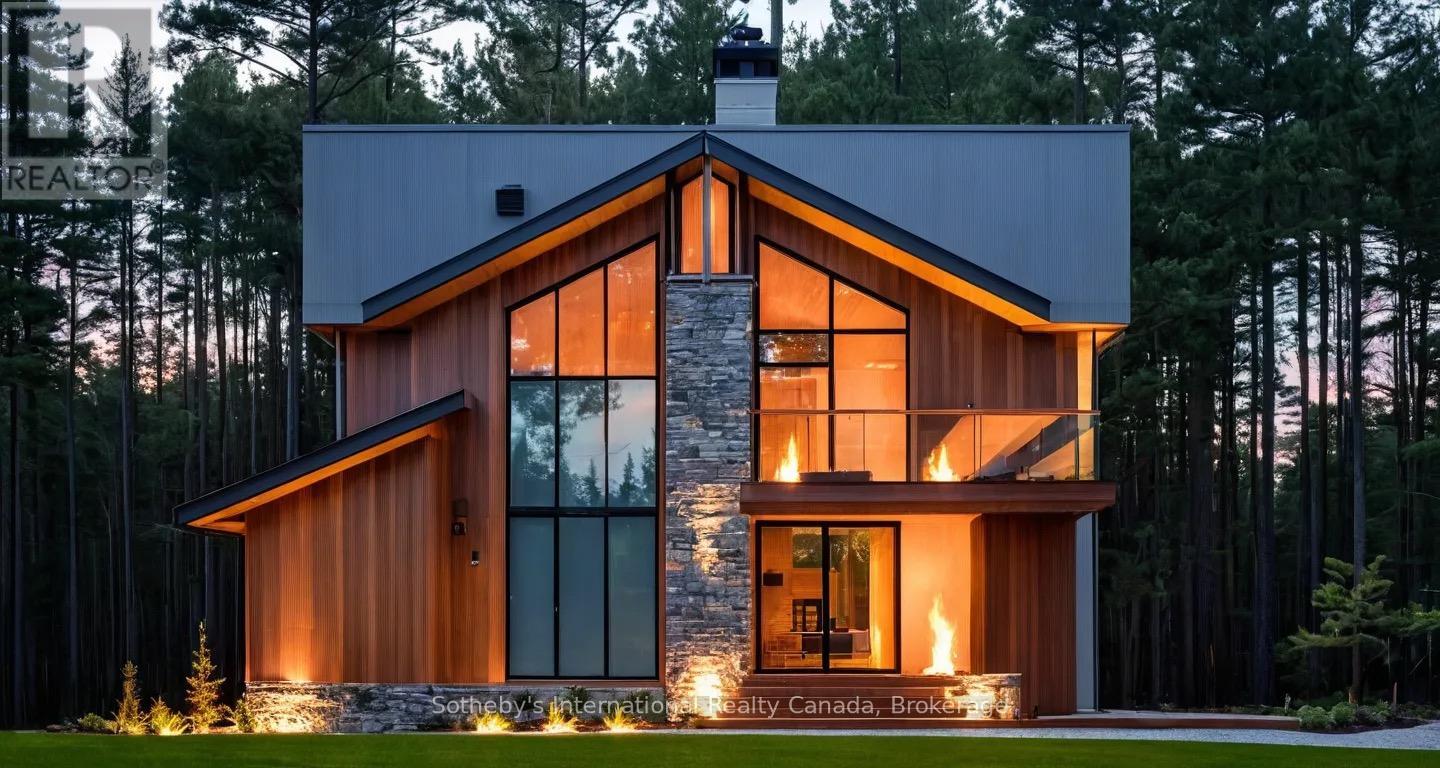
ALL LOTS NOW FULLY SEVERED! Lot 3 SOLD. LOT #4 - This nearly 2.5-acre lot offers the perfect opportunity to build your dream home in a peaceful rural setting. Picture yourself designing your own personal sanctuary surrounded by nature's beauty. With plenty of room to work with, you can create expansive gardens, lush lawns, or even a private pool for ultimate relaxation. Be sure to explore the attached renderings of potential home designs. Located in a waterfront community, you'll have access to a boat launch and public beach just down the road, providing easy access to both Bass Lake and Kahshe Lake for year-round recreation. This lot is more than just land it's an opportunity to build the lifestyle you've always dreamed of. Don't miss the chance to make this picturesque property your own and create lasting memories. Please note: This lot is one of five available for sale. Renderings of potential home designs are provided and can be customized to fit your preferences. A full pre-approval package is available for an additional fee. Welcome to your canvas of opportunity in serene rural surroundings, book your viewing today! (id:42776)
1 Bruce Street N
Blue Mountains, Ontario
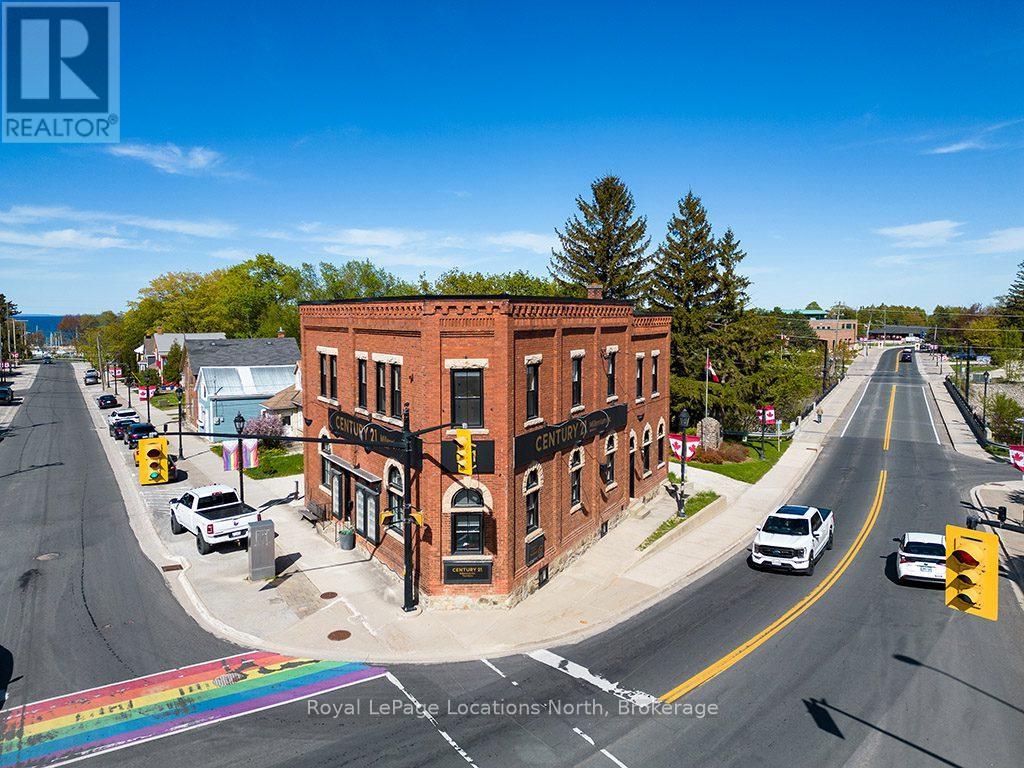
Motel and Air bnb zoning approved. Exceptional Investment Opportunity in the Heart of Thornbury. Located on the highly visible main intersection of Bruce Street & Hwy 26, this updated commercial building offers unmatched exposure with steady drive-through traffic and excellent street presence.It's a rare opportunity to own a versatile property in one of Thornbury's most desirable locations, perfect for investors or those looking to blend business and lifestyle.The building features one commercial unit, currently tenanted, with a flexible layout that includes multiple offices, a reception area, staff room, washroom, and a spacious meeting room - ideal for professional services. There are also two short term rentable apartments both currently vacant, offering excellent air bnb/motel potential.Extensively updated in 2023 and 2024, the building includes anew roof, windows, doors, furnaces, appliances, and more, ensuring peace of mind for years to come.The upper-level unit is a beautifully renovated 2 bed + den, 2-bath space featuring a modern open-concept kitchen, living, and dining area with updated appliances and stylish finishes.The second unit spans two storeys and offers a warm, inviting 2 bed layout, great for a seasonal getaway or long-term tenant.Convenience is key with a ski locker equipped with custom hooks for skis and bikes, and thoughtful design throughout. The bright kitchen and airy living space create an ideal setting to unwind or entertain after a day of exploring.Just steps to Thornbury's charming shops, cozy cafés, and the stunning Georgian Bay, and only a short drive to private ski /golf clubs and Blue Mountain Village, this property is perfectly positioned to enjoy the best of the area's vibrant community and year-round recreational lifestyle. (id:42776)
175 Grand River Avenue
Brantford, Ontario
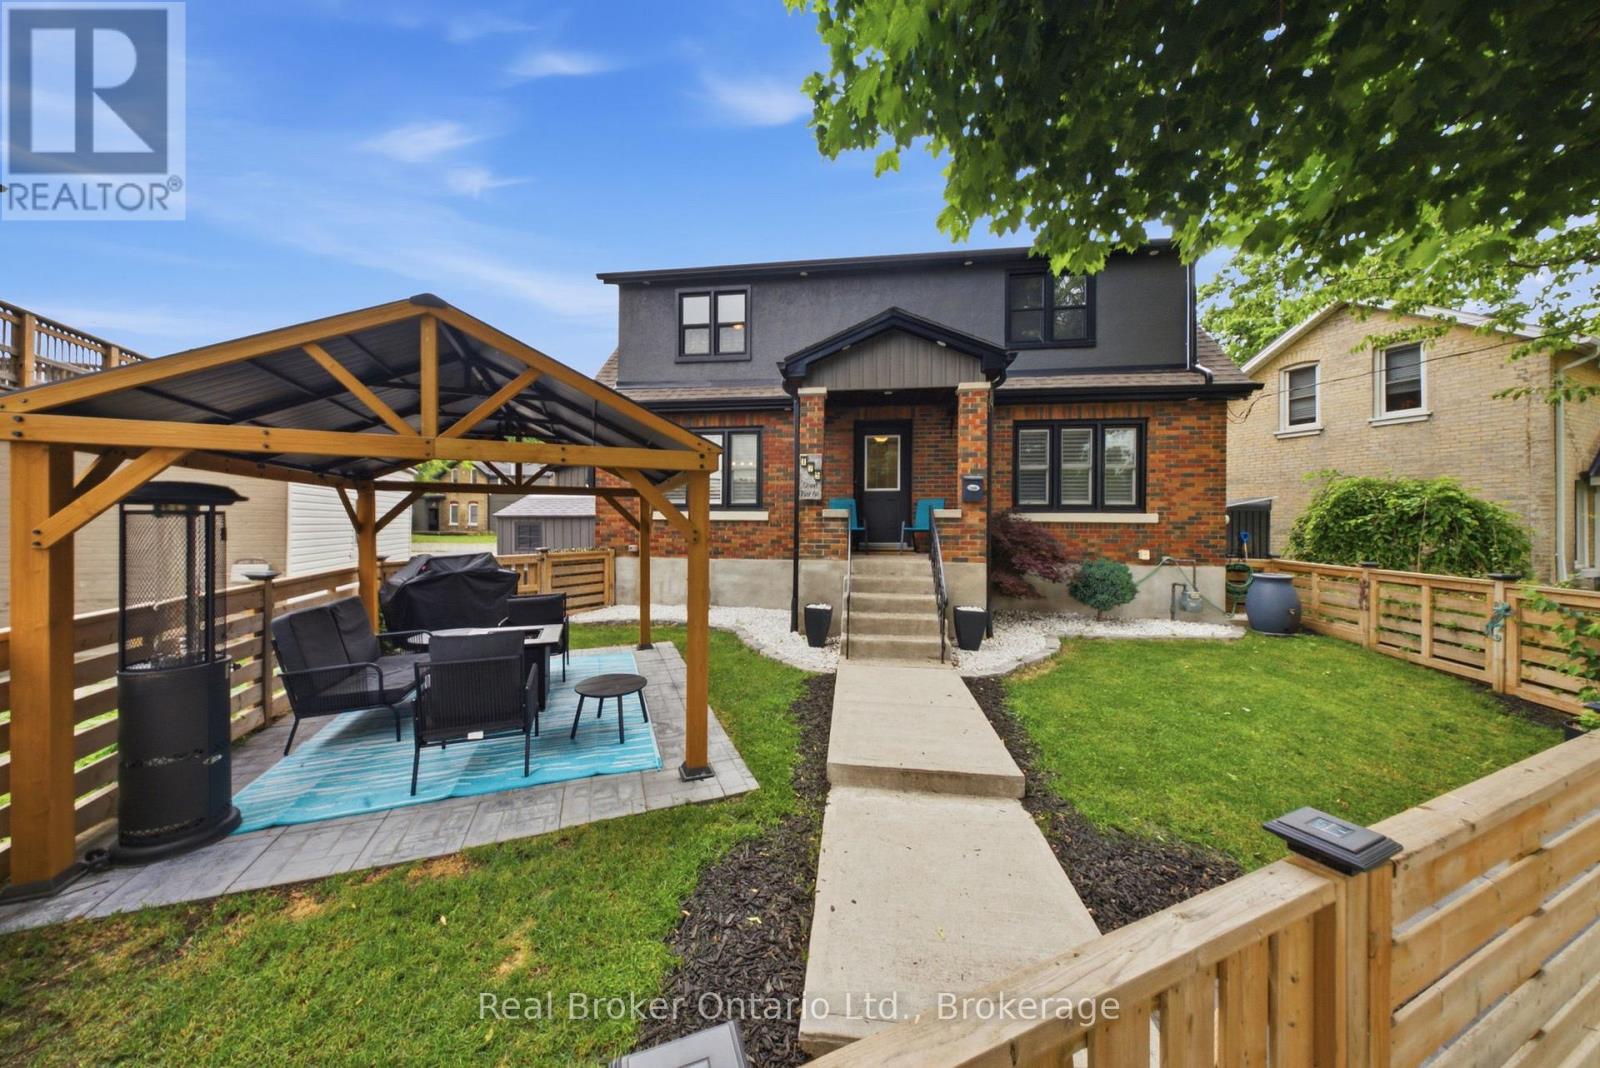
There are certain streets in Brantford where the location does a lot of the talking, and Grand River Avenue in Holmedale is definitely one of them. Welcome to 175 Grand River Avenue, a beautifully updated home just steps from the Grand River, walking trails, mature trees, and one of the city's most scenic neighbourhood settings. This home has the character you want in Holmedale, but with the updates buyers are hoping for. The main floor features a bright living room with hardwood flooring, an updated kitchen with white cabinetry, stainless steel appliances, a large centre island, and a comfortable dining area that keeps the space feeling open and connected. At the back of the home, the sunroom gives you that bonus space everyone seems to need, whether it becomes a mudroom, pet area, plant room, or quiet little retreat. Upstairs offers three bedrooms and a full bathroom, while the finished basement gives you even more room to spread out with a large rec room, seating area, and two-piece bath. The outdoor space is a real standout. The fenced front yard, landscaping, and covered patio/gazebo area create a private spot to relax, entertain, or enjoy summer nights without needing a huge property to maintain. If you've been waiting for a Holmedale home that combines location, updates, character, and usable living space, 175 Grand River Avenue deserves a serious look. (id:42776)