
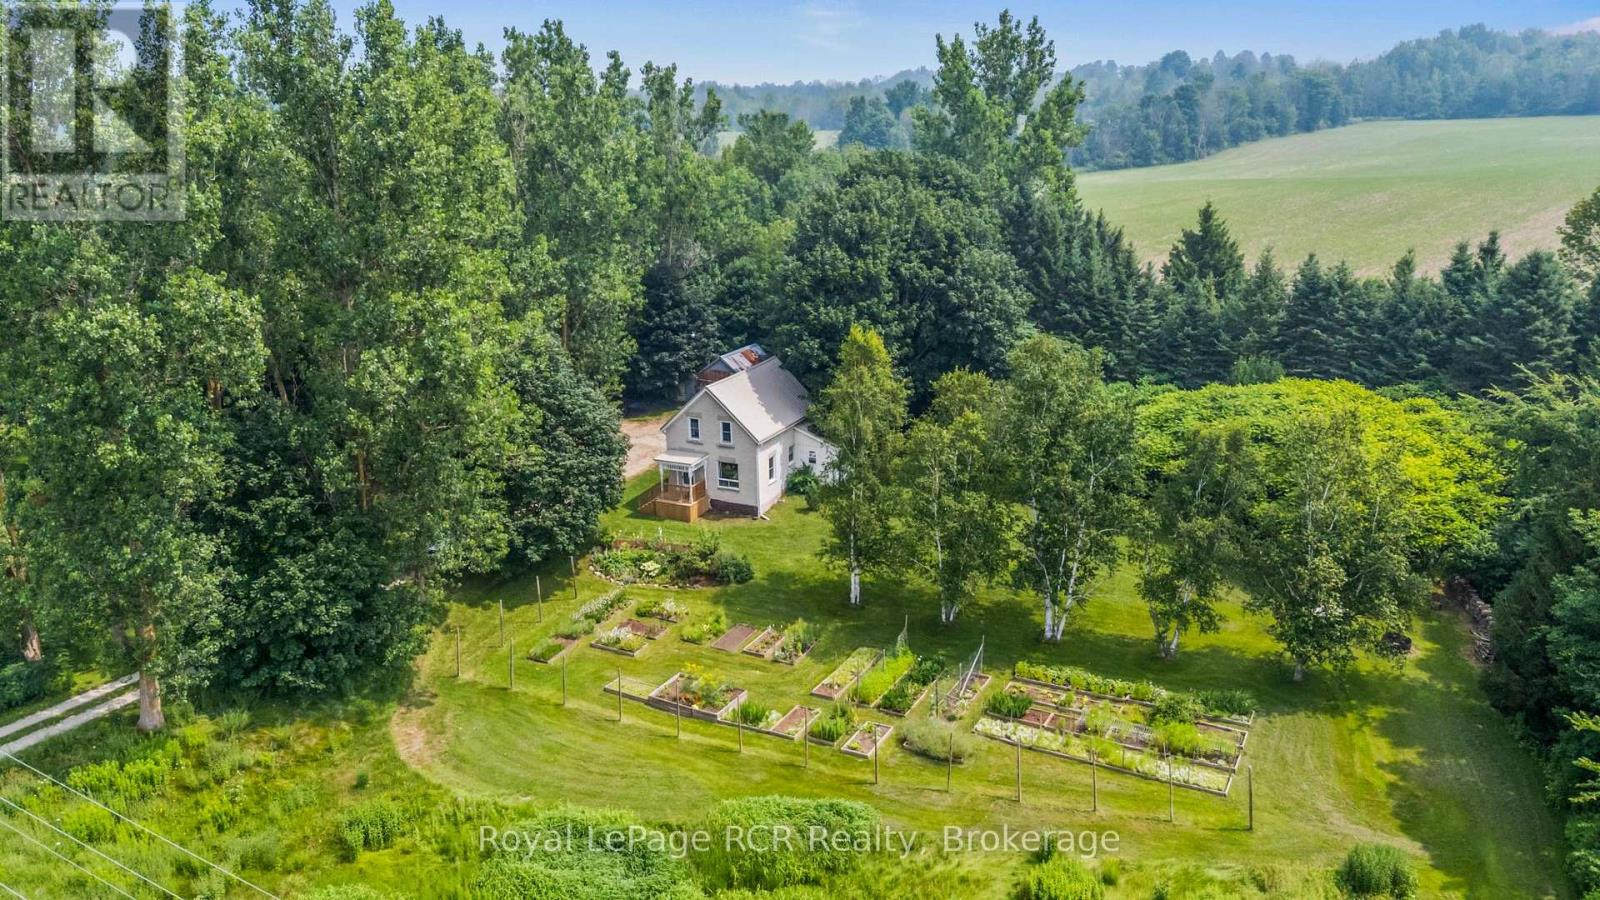
14547 Bruce Road 10
West Grey, Ontario
Charming Home with Character on Private 2 Acres. Drive down the tree-lined laneway to discover this charming home tucked away on 2 beautiful acres, which offer a perfect blend of mature trees, raised perennial garden flowerbeds with drip tape irrigation system, sitting areas and Deer Creek winding through the edge of the property. Inside, you'll be amazed at the transformation that has been completed to make this house a home. The welcoming living room and dining room with large picture windows overlooking the countryside, the updated kitchen with appliances, and even the laundry room and main floor bathroom exude character. Upstairs, there are 3 bedrooms, a handy closet and a full updated bathroom with a relaxing soaker tub. In 2020, major upgrades were completed - a new roof, eavestrough, soffits, F/A propane furnace/ductwork, electrical, and plumbing, and a new well was recently drilled. There is a ton of storage space in the basement and an older storage shed at the end of the laneway for your outdoor essentials. This affordable rural property between Hanover and Chesley is a perfect way to enjoy a country lifestyle - where you feel at home the minute you arrive. Just imagine waking up to a property like this where peace is part of your daily routine! (id:42776)
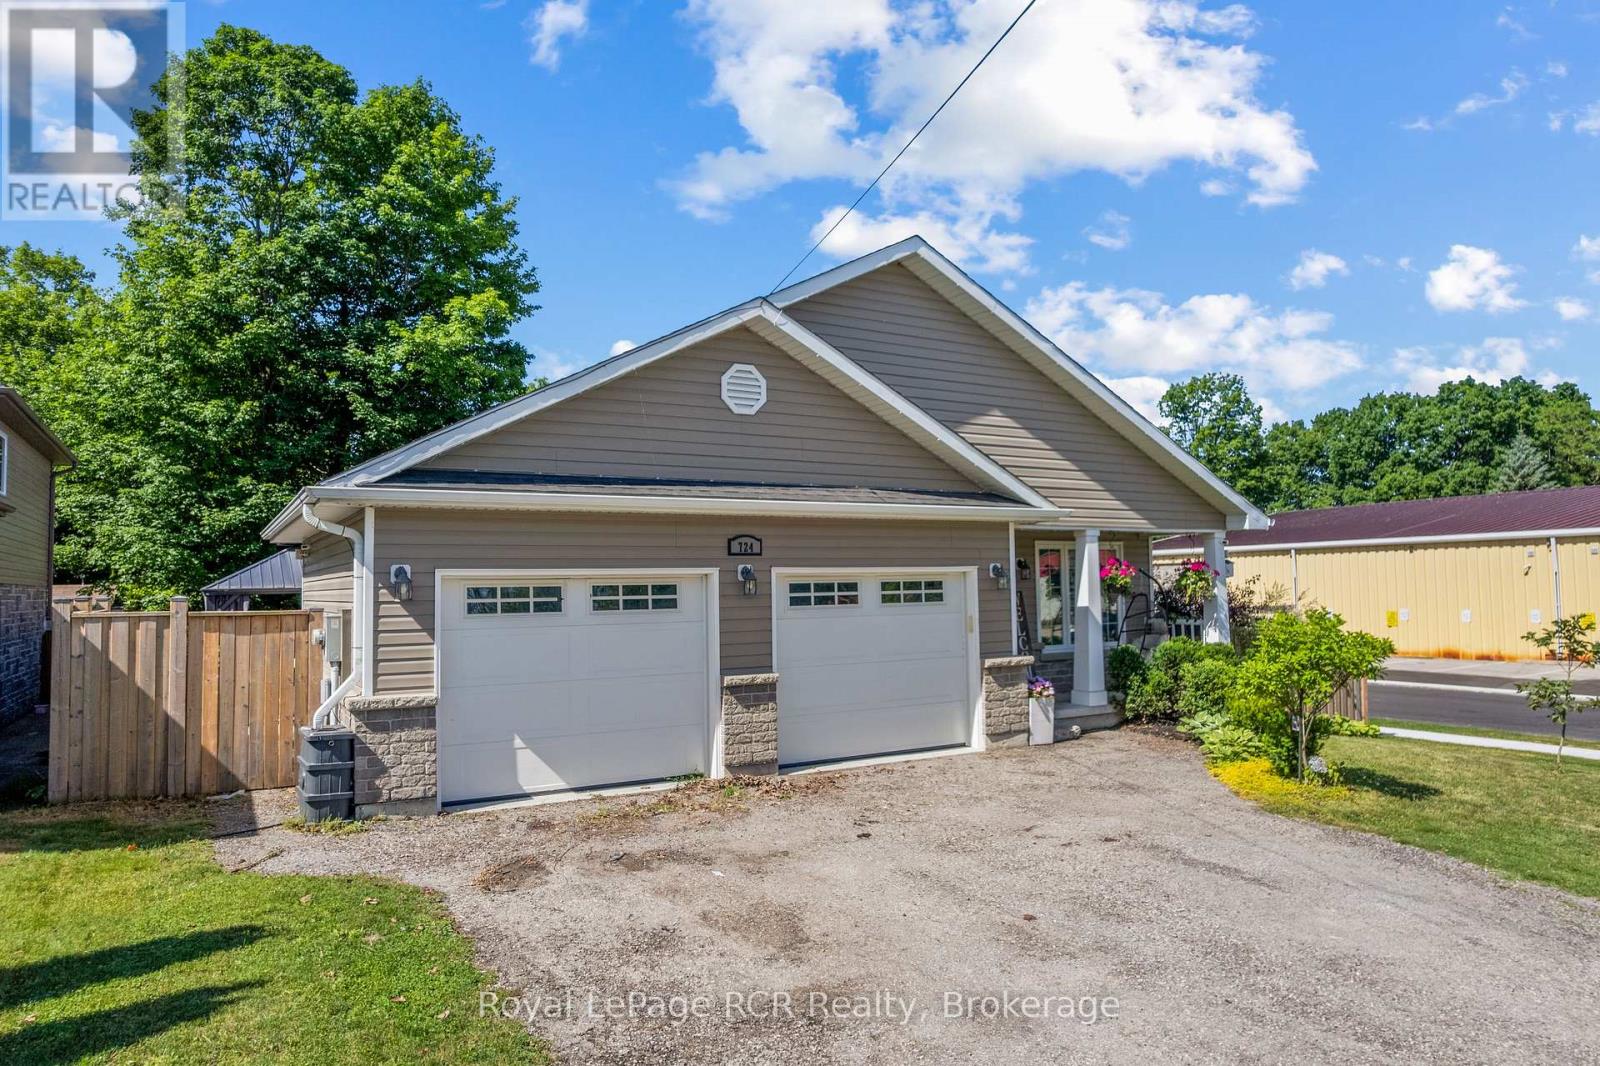
724 Elgin Street
Saugeen Shores, Ontario
This beautiful, turn-key home delivers the perfect blend of modern design, generous outdoor space, and an unbeatable location in a quiet, family-oriented neighborhood. Built in 2019, this property offers all the peace of mind that comes with recent construction, wrapped in a bright and welcoming layout. Step inside to find 1,380 square feet of fully optimized living space. The main floor features a seamless open-concept design that connects the living, dining, and kitchen areas-making it an ideal hub for busy family mornings or casual weekend entertaining. Natural light floods the space, highlighting the contemporary finishes. With 4 spacious bedrooms distributed thoughtfully throughout, there is plenty of room for a growing family, a dedicated home office, or guest accommodations. The lower level mirrors the airy feel of the main floor with its own open-concept layout, offering a fantastic secondary living area, media room, or play space for the kids. Situated on a prime, large corner lot, the property provides excellent outdoor versatility with plenty of room for gardens, a play structure, or a future patio setup. For the working professional, convenience is unmatched: you are just a comfortable 30-minute commute to Bruce Power, allowing you to easily balance a rewarding career with a peaceful, community-centered home life .Move right in and start making memories in one of Port Elgin's most desirable pockets! FURANCE AND AIR CONDITIONER 8 YEARS OLD, GARAGE 24FT x 20FT 1380sq ft 4 bedroom main floor plus lower level (id:42776)

121 Milton Street
Stratford, Ontario
Welcome to this well maintained, century 1 1/2-story detached home that has had some modern updates. From the moment you step onto the inviting front porch, you'll feel an immediate sense of relaxation and warmth. Located in a good, highly convenient neighborhood directly across from the local tennis and pickleball courts and within close proximity to downtown, this property is completely turnkey, all you need to do is pack your things and move right in. Step inside to find red pine flooring stretching throughout the main level. The spacious living room and separate dining room provide a timeless backdrop for cozy family evenings or hosting dinner parties, complemented by a nestled, convenient 2-piece bathroom. The heart of the home is the wonderfully updated, open-concept kitchen. Designed for entertaining, it boasts a center island. Terrace doors open directly from the kitchen out to a beautiful back deck, making the entire main floor feel incredibly bright, large, and airy. Heading upstairs, you are greeted by sleek bamboo flooring that runs throughout the bedrooms and hallway. This floor features two bedrooms and a newly updated, 3-piece bathroom. Every corner of this property has been tastefully decorated and meticulously cared for, ensuring a completely stress-free transition for its next owners. The outdoor space is a true relaxing oasis. The beautiful back deck overlooks a meticulously landscaped yard filled with lush perennial gardens. With several distinct sitting areas, it offers the perfect setting for morning coffee, evening cocktails, or quiet reflection. Don't miss out on this opportunity to see all this home has to offer and located close to the heart of the city! (id:42776)
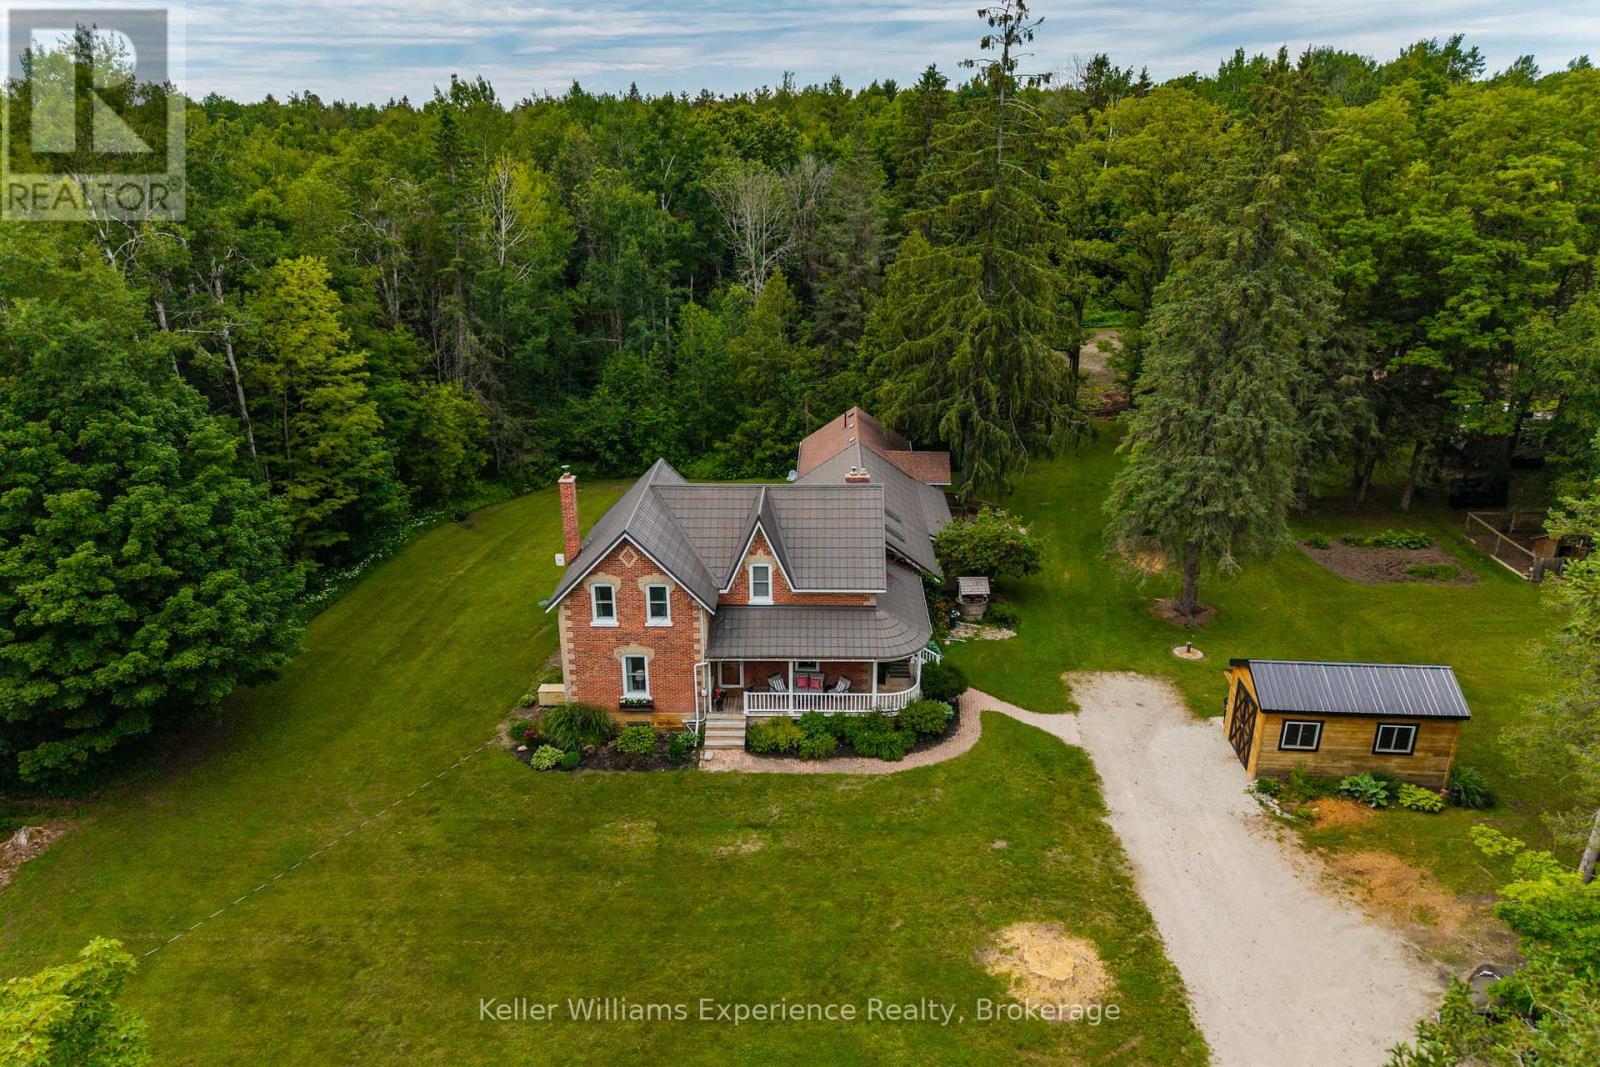
3744 Flos 4 Road W
Springwater, Ontario
Escape to your own private country estate on approximately 12 acres in the scenic countryside of Springwater. Surrounded by mature trees and backing directly onto over 100 acres of Simcoe County Forest with direct access to an extensive network of walking, riding, and snowmobile trails, this beautifully maintained century home offers 4 bedrooms, 3 bathrooms, and a fully self-contained in-law suite ideal for multi-generational living or extended family. Designed for those who appreciate privacy, nature, and outdoor recreation, the property features a picturesque pond complete with a picturesque pond with a fountain, complemented by a decorative windmill that powers the pond's aeration system, mature apple trees, a classic barn with horse stalls, a detached garage/shop, and open space perfect for hobby farming or equestrian enthusiasts. Offering an exceptional balance of peaceful country living and everyday convenience, this rare property is just minutes from Barrie, Wasaga Beach, skiing, golf, and everyday amenities. (id:42776)

50 Regina Boulevard
Wasaga Beach, Ontario
This beautiful home and spectacular lot is a must see. Perfect for a retiring couple or a large family who needs an in law suite. The whole house is carpet free. The kitchen and dining area are open to the spacious family room complete with fireplace. Walk out to a large deck with attached pergola , a great place to sit and enjoy the magnificent lot. (id:42776)
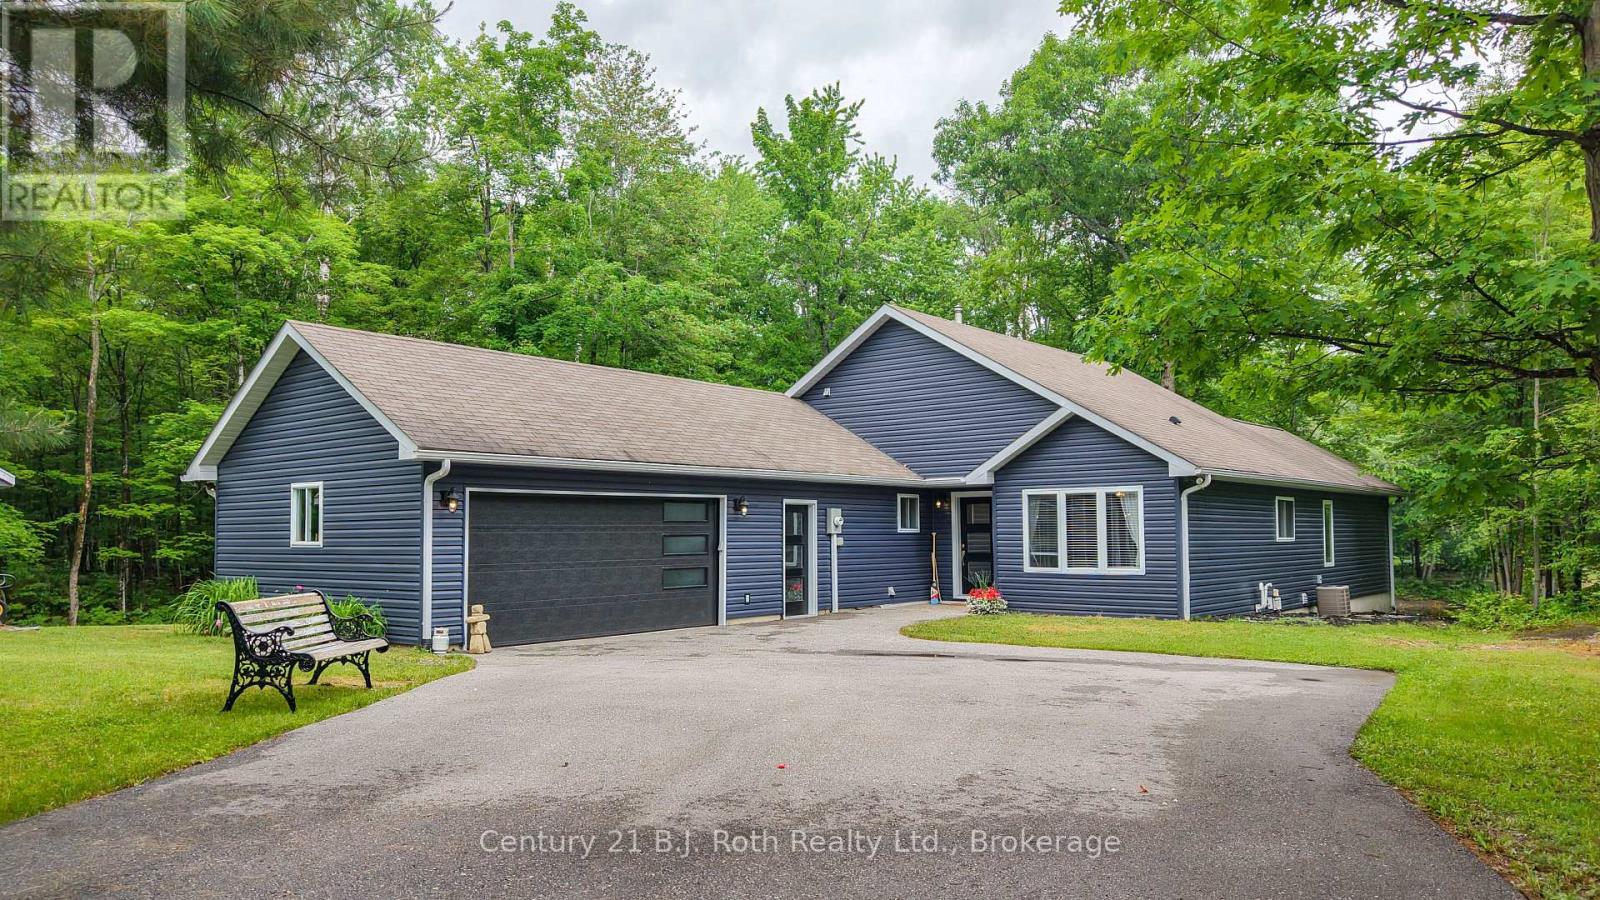
7463 Davy Drive
Ramara, Ontario
Welcome to this impressive 1,768 sq. ft. Ranch Bungalow, Beautifully Designed to offer Spacious living in a Peaceful Waterfront Setting. This inviting home features 3 bedrooms and 2 bathrooms, including a lovely Primary Suite complete with a walk-in closet, 3-piece Ensuite with a relaxing Soaker Tub, and direct walkout to the Deck. This home also offers a Den, Family room, and an expansive Great room with Cathedral Ceilings and breathtaking views of the water. The Designer Kitchen is sure to impress with its Centre Island, stylish finishes, and seamless flow for everyday living and entertaining. Set on a large Treed lot with 69 feet of Frontage on the Black River, this property offers a truly tranquil and private retreat. Nestled at the end of a Quiet Cul-De-Sac and bordering treed acreage, the setting provides a serene Natural Backdrop. Enjoy the Spacious Deck overlooking the Water, surrounded by nature's beauty. A sweeping paved driveway and attached Double car Garage complete this outstanding property, offering the perfect blend of Comfort, Privacy, and Waterfront Lifestyle. Welcome home! (id:42776)
4258 Canal Road
Severn, Ontario
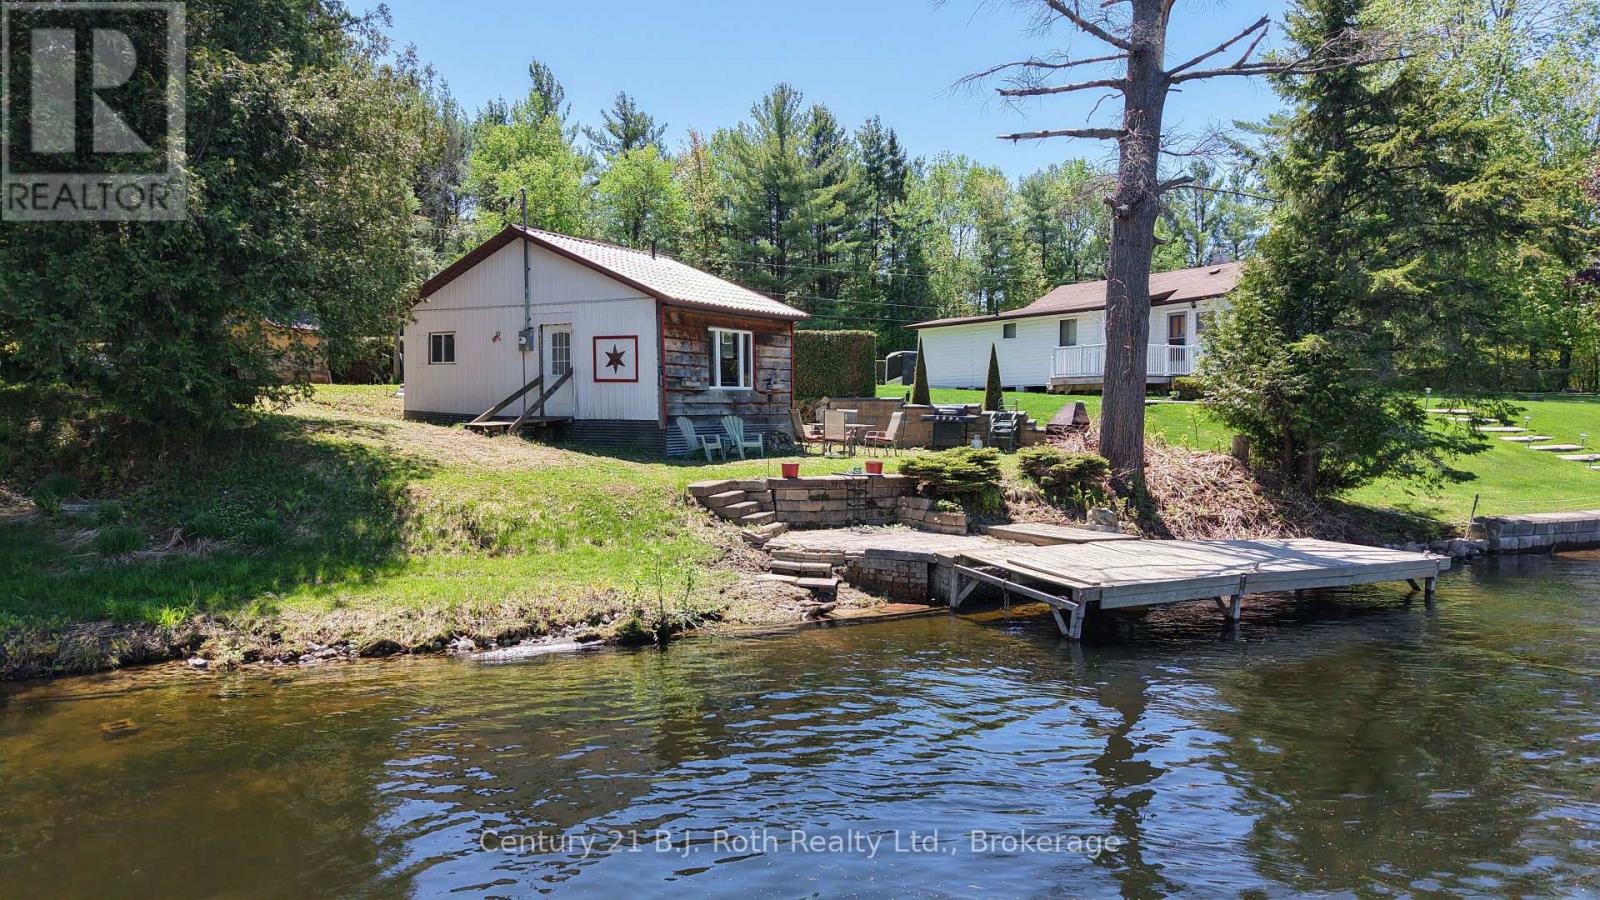
Escape to the Beauty of Waterfront Living with this adorably cute Seasonal Cottage nestled along the scenic banks of the Severn River, part of the renowned Trent-Severn Waterway. This is a free-hold waterfront property - NOT leased land. Perfectly positioned near Lock 42, this charming Riverfront Retreat offers the ideal setting for peaceful weekends and unforgettable summer memories. Fully functional 1 bedroom Cottage with Modern Kitchen and 4 piece bath. Deep 150 lot with storage shed and 53 feet on the River. Whether you're unwinding on the Decking, soaking in the Scenic River Views, or spending the day Boating and Swimming from your Dock at the water's edge, this delightful cottage is your own Private Escape. Just a few minutes away, the welcoming community of Washago offers numerous amenities, for added convenience. A rare Opportunity to own this Affordable scenic getaway in a Truly Beautiful Riverfront Setting. Welcome to the Cottage! (id:42776)
86653 Harper Line
Ashfield-Colborne-Wawanosh, Ontario
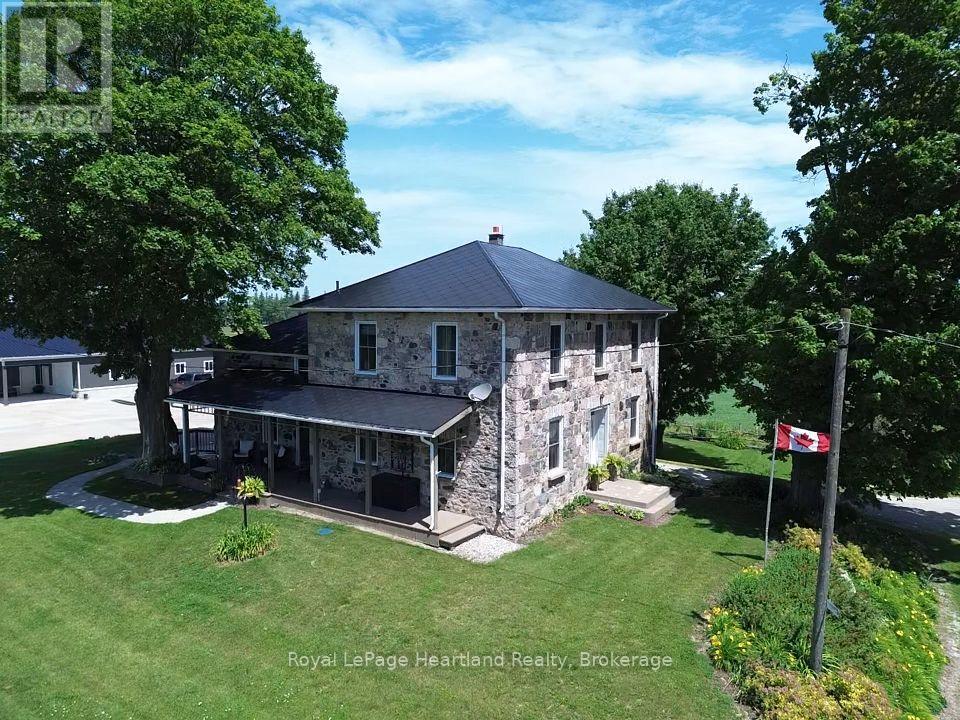
Picture yourself in a timeless fieldstone home nestled among rolling hills and mature trees that come alive with breathtaking autumn colours. Imagine relaxing on the porch, taking in the stunning countryside views and peaceful surroundings. This can be your reality. Offered for sale for the first time in over 25 years, this exceptional 2.9-acre property presents a rare opportunity to own a dream home, hobby farm, or versatile rural retreat. The home has been completely gutted and refinished, featuring updated electrical, plumbing, insulation, windows, and doors. A fully operational Genset generator provides peace of mind and ensures you are never without power. The impressive 56' x 60' shop includes a 20' x 44' heated area and is equipped with a 100-amp electrical panel, water, concrete floors, and its own two-piece bathroom. This versatile space is ideal for a business, workshop, storage, or hobby use. The owners are willing to include everything needed to start your very own hobby farm including; tractor and snowblower, lawn mowers, ATV, tools etc. The two-storey, hip-roof bank barn features four horse stalls, electrical service, and water. Outside the barn are two poured-concrete fenced areas, while the property perimeter is enclosed with page wire fencing-ideal for a variety of hobby farm uses. An added bonus is a transferable leased area featuring a quaint cabin, the former Lucknow Pool, and a spacious open area perfect for family picnics, gatherings, and creating lasting memories. (id:42776)
231 Blind Bay Cottagers Road
Carling, Ontario
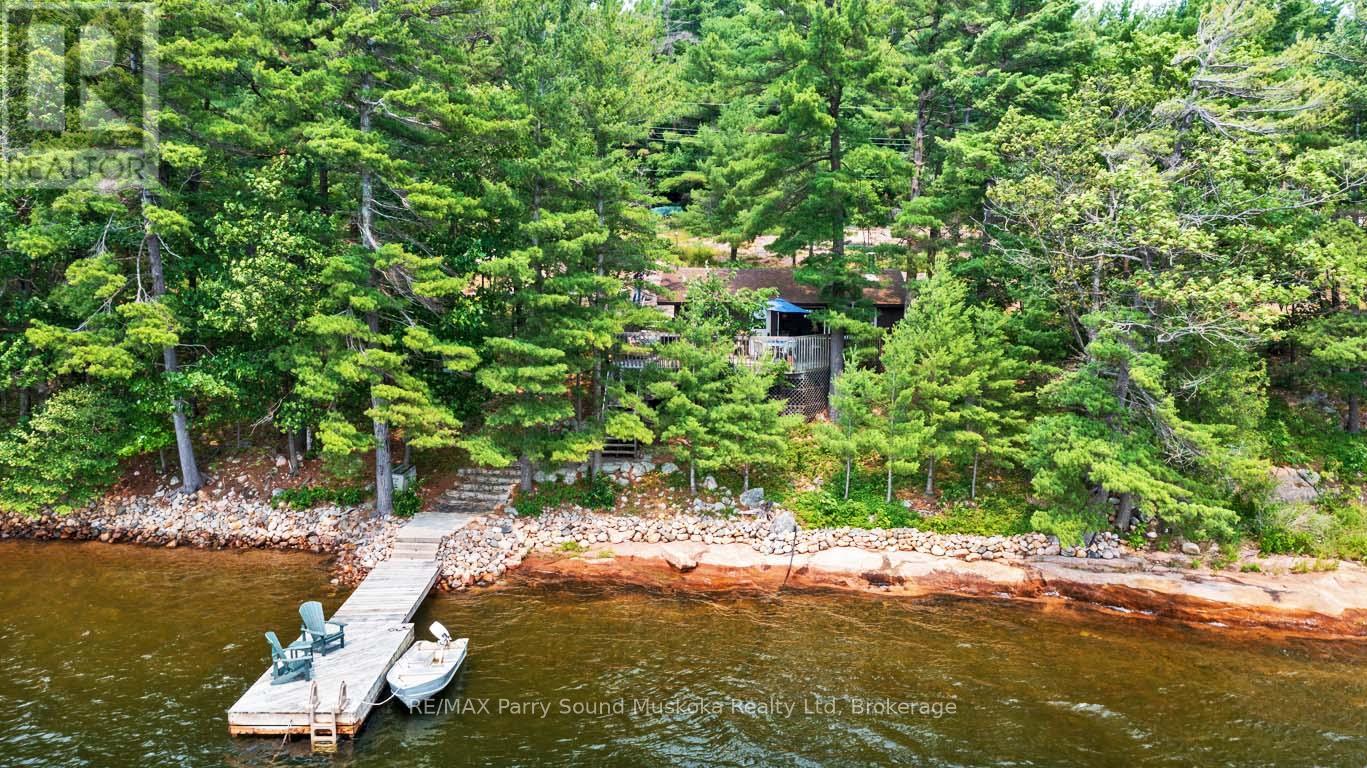
SOUGHT AFTER GEORGIAN BAY! SOUTH WEST EXPOSURE! This private sanctuary on Desirable Blind Bay offers Year Round road access, Stunning Long views of the unspoiled shoreline of Renowned Killbear Provincial Park, Classic granite landscape, Easy access waterfront with deep water for excellent swimming and dockage, Cozy 3 bedroom cottage has been lovingly enjoyed and maintained by this family for years, Enhanced by septic system (1991), hydro, lake water system with UV treatment, New shingles (2018), Relax/Reflect/Dine on the Waterfront deck amongst the pines, Cool down by the Bay Breezes, Ideal Private circular drive leads to this Northern Paradise, Enjoy hours of outdoor activities; swimming, fishing, paddling, boating, Exploring of the Renowned 30,000 Islands of Georgian Bay! *Enjoy just the way it is, or build your dream Lake House, Blind Bay Road leads to an exceptional private gated community and road association, Don't miss this opportunity to start your Unforgettable Cottage Life on the Bay! (id:42776)
1507 Old Hwy 117 Road
Lake Of Bays, Ontario
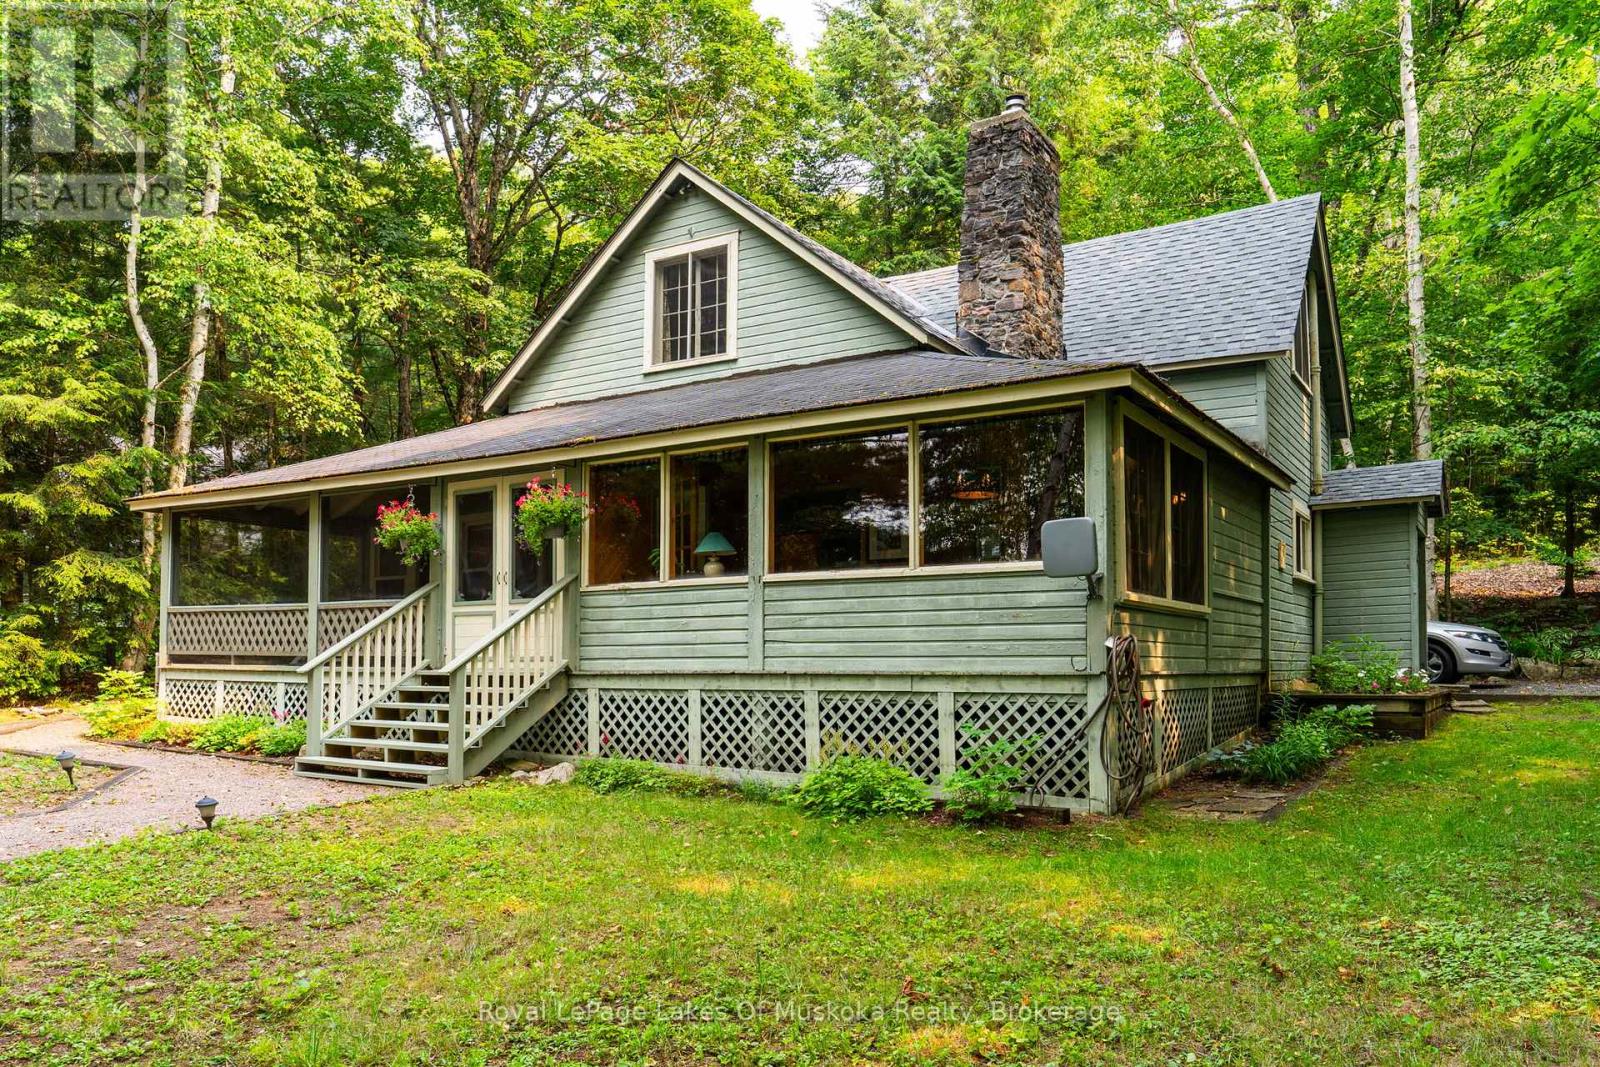
This cottage follows the tradition of old style Muskoka cottages that were designed to be enjoyed by large families or groups of friends. It is in excellent condition and offers many possibilities whether you wish to enjoy the comfort and charm of a traditional family cottage or use it as a footprint at some time in the future. But make no mistake, this is a very usable structure with upgraded services that has been well maintained over the years. It was built in a time when"real" building materials were abundant and the style was grand. High ceilings throughout add to a spacious feel. The living room is accented with a stone fireplace with efficient airtight insert, chestnut walls and ceilings, and mellow maple floors. Both the living room and dining room open onto a family sized screened porch with magnificent lake views. The efficient galley kitchen and the dining room also offer lake views. The primary bedroom with 2 pc ensuite is located on the main floor as is a second bedroom and 3pc main bathroom complete with laundry facilities. Upstairs, guests and family can choose from three additional generous bedrooms, all with traditional styling and charm. The cottage is set on a generous 1.46 acre lot that is almost level to the lake and provides lovely outdoor play space. There is an amazing sunset view over Bigwin Island as well as long views to Haystack Bay and Ten Mile Bay. The shoreline offers 100 feet of prime shoreline with plenty of dock space. Two storage buildings plus a boat port with boat lift handle all your storage needs. If the grand old style isn't to your taste you can take advantage of the building footprint and build your own dream. The developed area of the shoreline offers real value as the finished area exceeds current allowable standards. Old fashioned charm or a canvas for your future dream, the choice is yours. (id:42776)
695 John Street N
Gravenhurst, Ontario
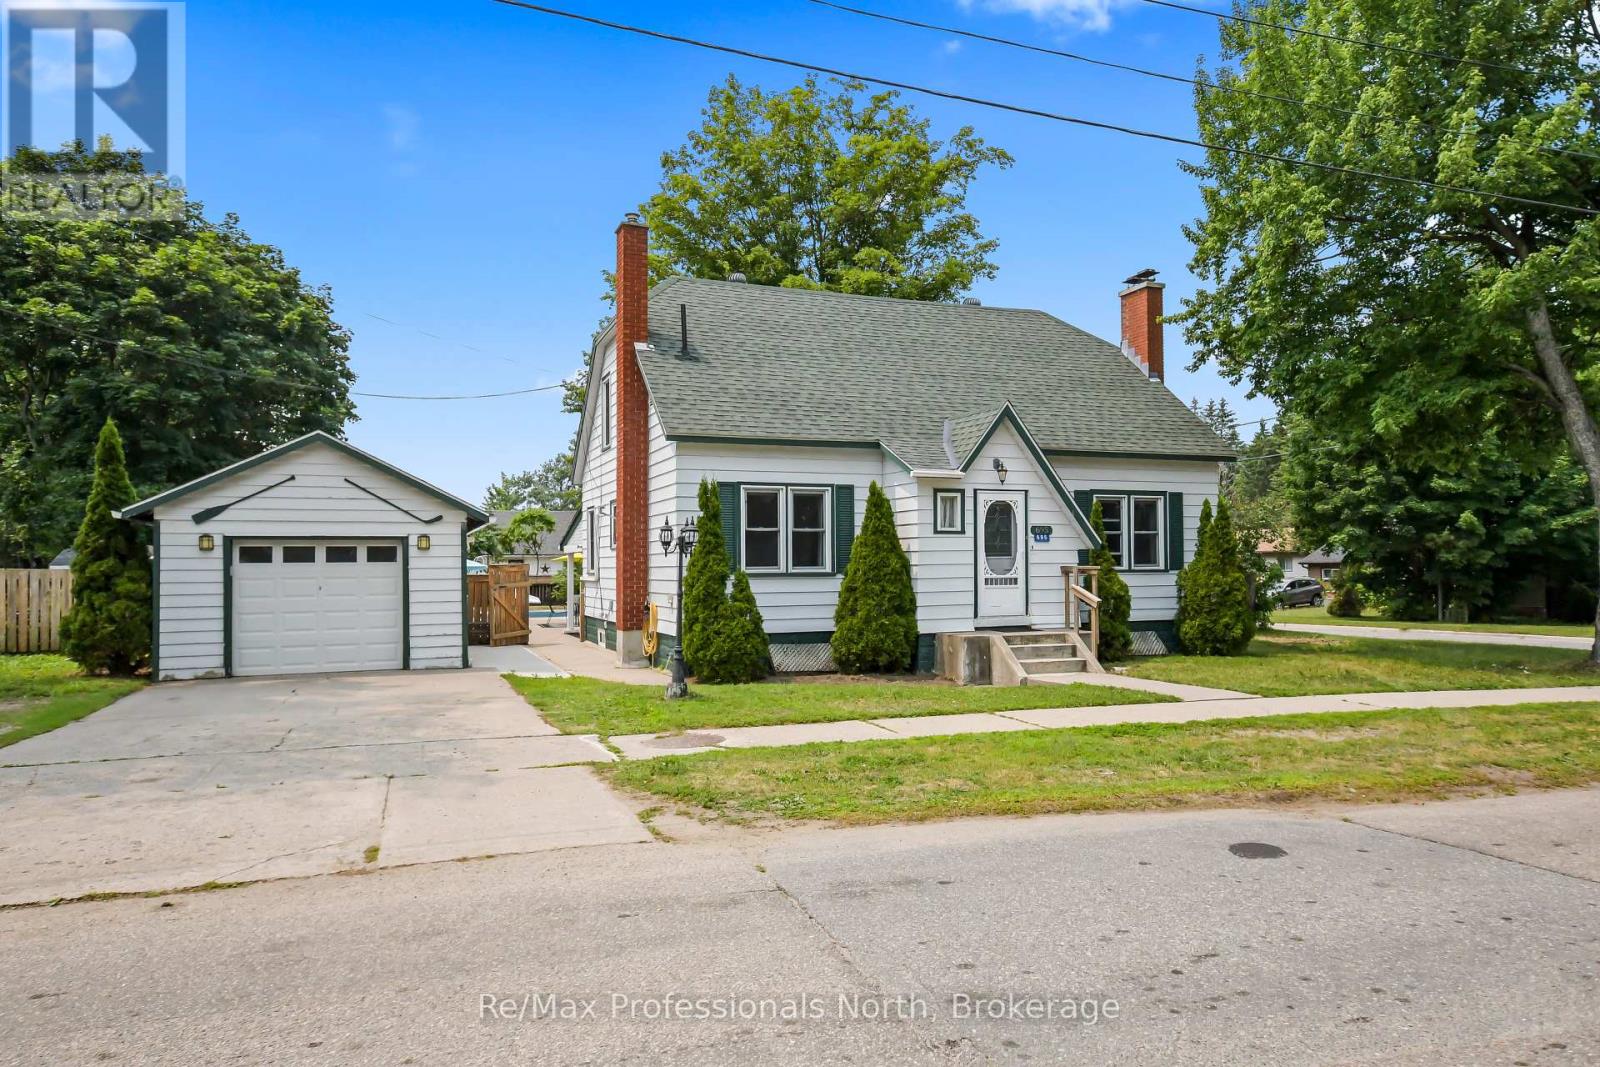
Welcome to this spacious and charming 2-storey home with fully finished basement, offering 5+1 bedrooms, 2.5 bathrooms, and plenty of room for the whole family. Set on a large, private (82' x 132'), fully fenced lot in the heart of Gravenhurst, it features a true backyard oasis with a newly lined (2026) 40' x 20' in-ground pool with an 8-foot deep end, diving board, slide, expansive patio, and covered porch perfect for entertaining throughout the summer. Inside, the main floor offers a bright and inviting living room, the primary bedroom, a guest bedroom, and an completely renovated 3-Pc bathroom with heated floors as well as a heat pump providing efficient heating and air conditioning. The kitchen and dining area are ideal for gathering, featuring epoxy countertops and stainless steel appliances. Upstairs, you'll find three generously sized bedrooms and a well appointed 4-Pc bathroom, providing plenty of space for a growing family. The finished basement extends the living space with a sixth bedroom, Japanese inspired 2-Pc bathroom, a warm and inviting family room complete with an electric fireplace, a laundry/hobby room with tons of storage including under the stairs, and a workshop. Behind the fireplace is 4 feet of additional storage, original brick and gas hookup for future expansion or conversation back to gas. Completing the property is a detached single car garage and a 4 car paved concrete driveway. Ideally located within walking distance to Muskoka and Gull lakes, Lorne St. beach, Lookout and Gateway parks, as well as downtown amenities. With Gull Lake Park and the Muskoka Wharf a short walk away, you'll enjoy easy access to festivals, farmer's markets, community events, restaurants, shopping, and waterfront activities. This home offers tremendous value both inside and out, book your showing today before its gone! (id:42776)
30 Gordon Crescent
Meaford, Ontario
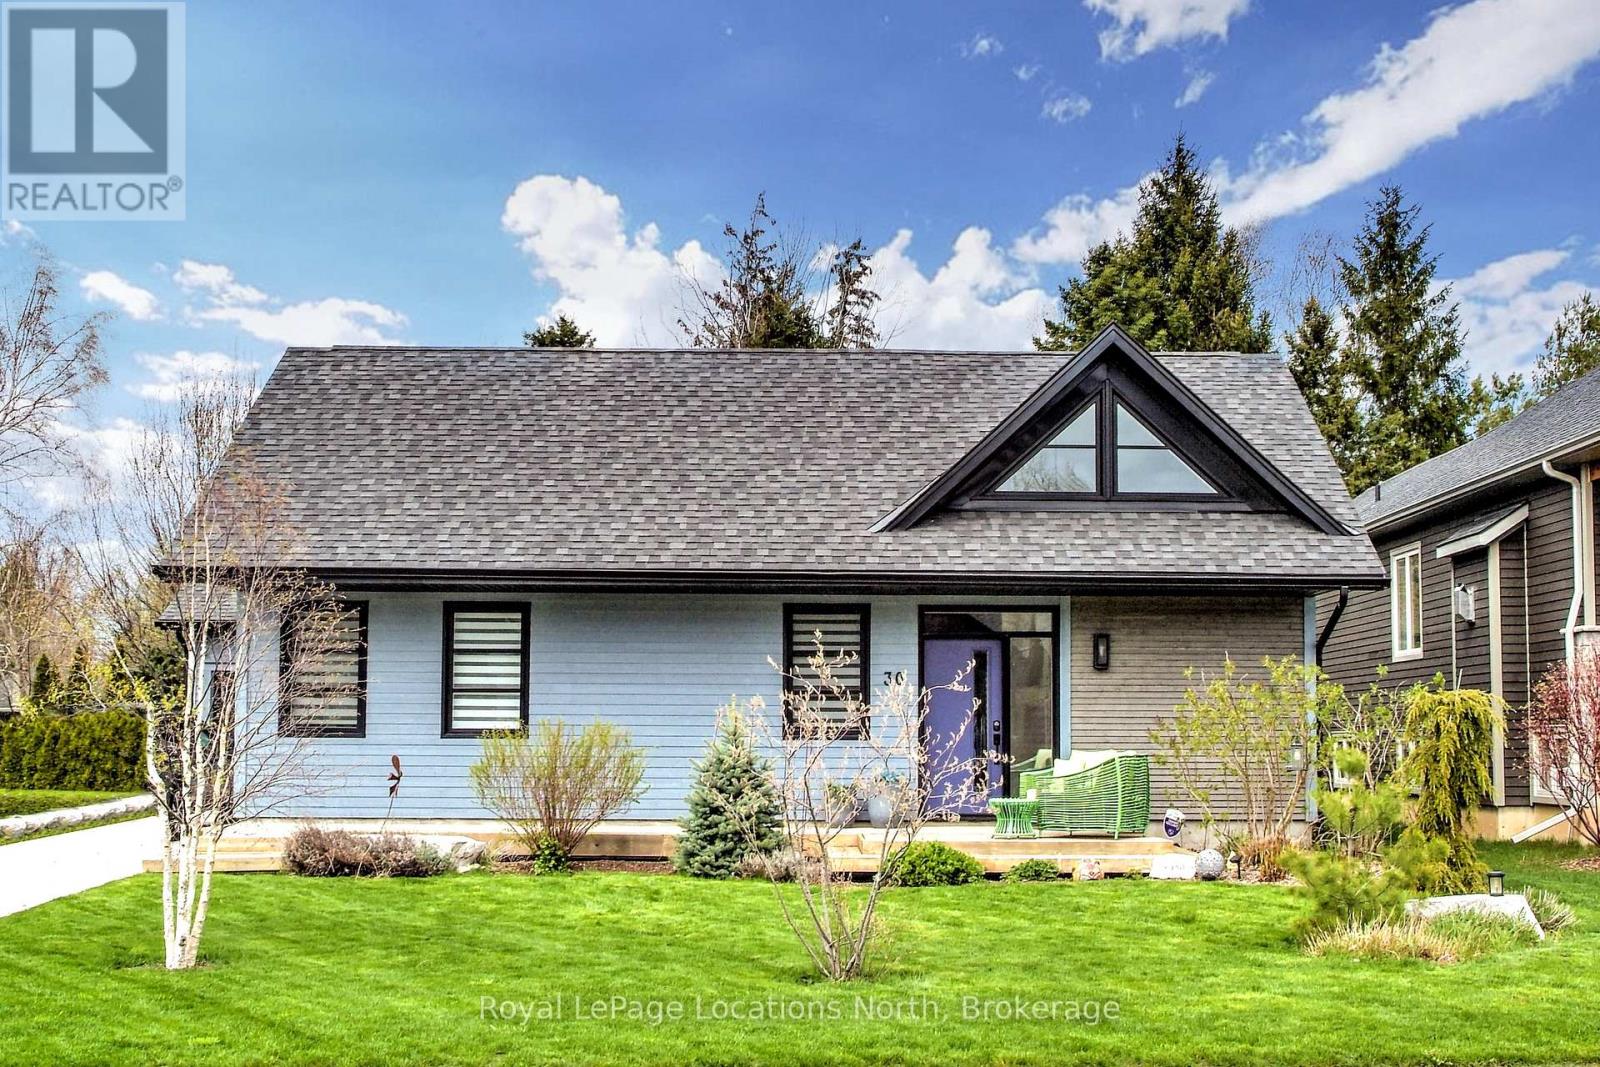
Upgraded lifestyle living. The amazing open concept great room, kitchen dining, living rooms greet you with loads of natural light, space and warmth. Large centre island with quartz countertops, six burner gas stove, three sided gas fireplace and wonderful acoustics for entertaining. Unique Durisol insulated concrete block construction and heated floors provide consistent comfort. Beautiful selections and finishes in cabinetry, flooring and design elements, plus technical genius in the components. Two bedrooms, 2 bathrooms - the large primary suite has a beautiful ensuite bathroom with a soaker tub and the second bath has an accessible roll in custom tiled shower with rainfall waterhead. The set back position of the single oversized garage enables a very private, protected deck with doors to the primary bedroom and living area via four panel, oversized sliding doors. Start your day with a coffee on the sunny front south facing deck and complete your day by the fire in the great room or dining on the back deck in privacy. (id:42776)