
305 - 1880 Gordon Street
Guelph, Ontario
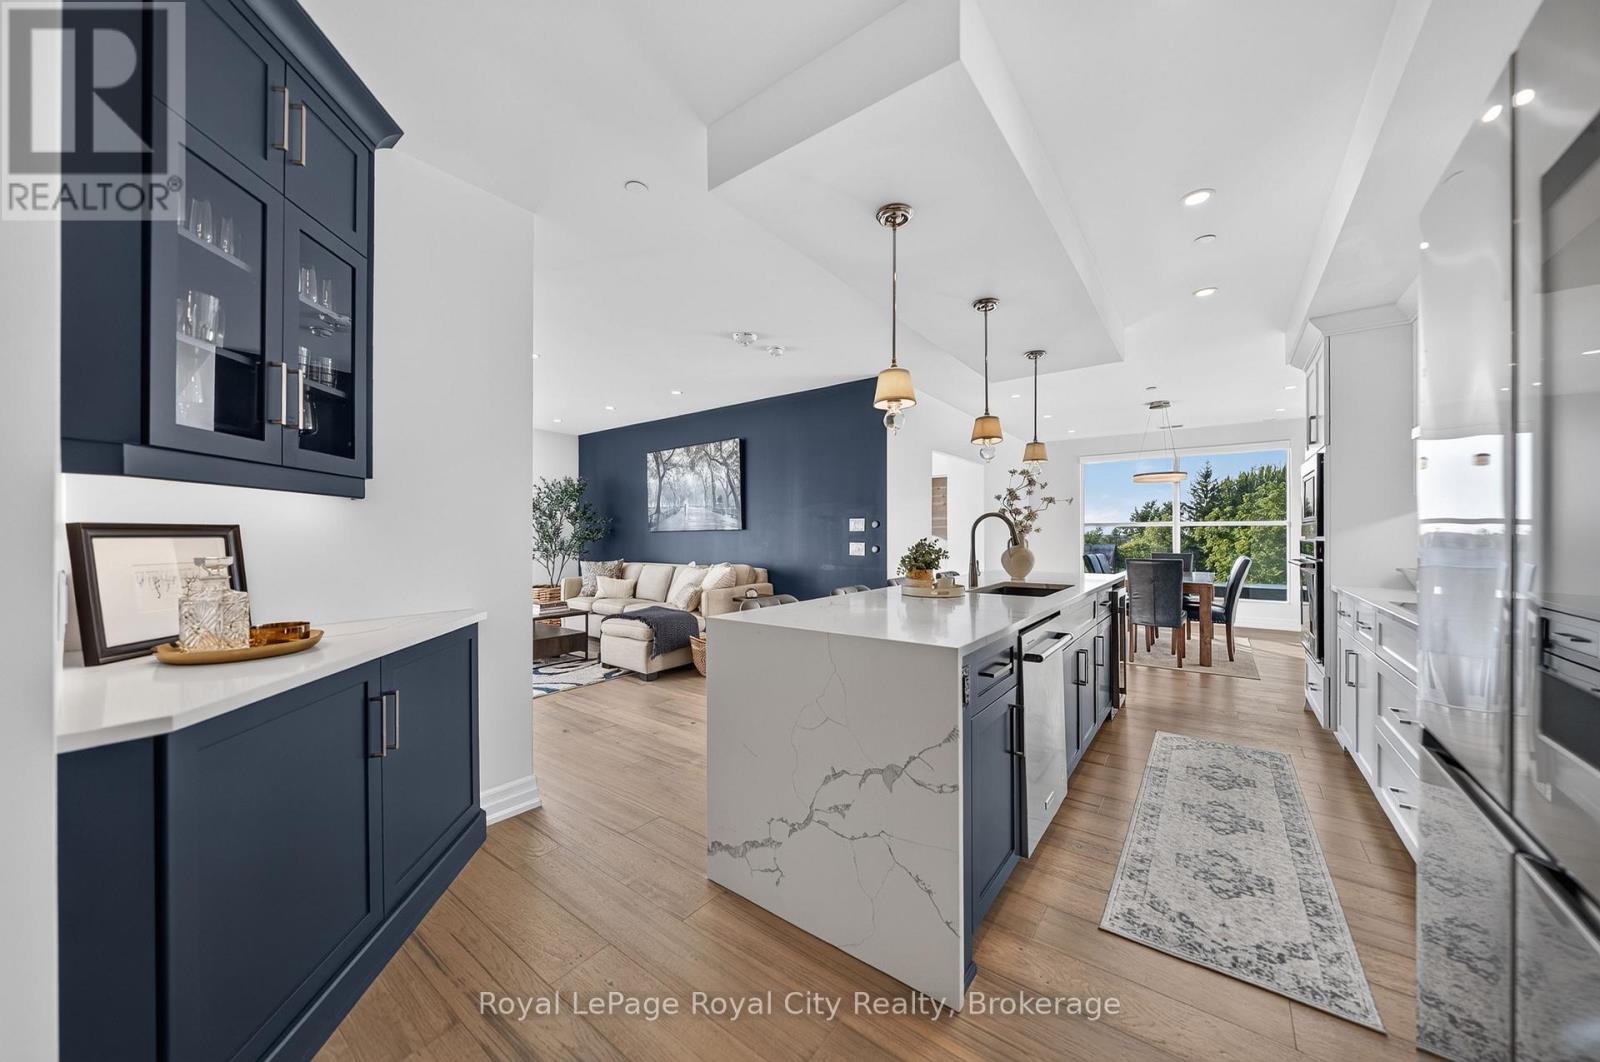
Show stopping CORNER SUITE at Gordon Square II-offering sophisticated finishes, exceptional space and effortless style. From the moment you enter the generous foyer, you'll appreciate the open concept design and abundance of natural light streaming through the floor to ceiling windows. At the heart of the home, the spectacular kitchen is made for gathering with family and friends. Built-in appliances, including an induction cooktop and wine cooler, make cooking and entertaining a pleasure, while the spacious dining area is perfect for formal sit down dinners. The grand living room invites you to relax and enjoy the views. A versatile den offers endless possibilities as a home office, yoga studio or guest space, just add a Murphy bed and there's room for all the grandchildren to stay over. The thoughtful bedroom layout places the second bedroom on the opposite side of the residence, while the luxurious Primary Suite enjoys its own private wing. The Primary also features beautiful views, a walk-in closet with custom built-in shelving and a spa-inspired ensuite bathroom with heated floors. But the piece de résistance is the 632 SQ FT West facing Terrace; this incredible outdoor space captures the afternoon sun and showcases glorious sunsets. Create raised beds for vegetables and herbs, surround yourself with flowers and trees, fire up the BBQ, or simply unwind with a glass of wine here our under the covered balcony. With so much space, the possibilities for outdoor living and entertaining are virtually endless. Additional highlights include custom remote controlled blinds, a storage locker and TWO PARKING UNDERGROUND SPACES. Enjoy the ultimate in maintenance free living at Gordon Square II, renowned for its state-of-the-art amenities and premium location. There is simply too much to mention here you truly must see this exceptional suite for yourself! (id:42776)
40 Waubeek Street
Parry Sound, Ontario
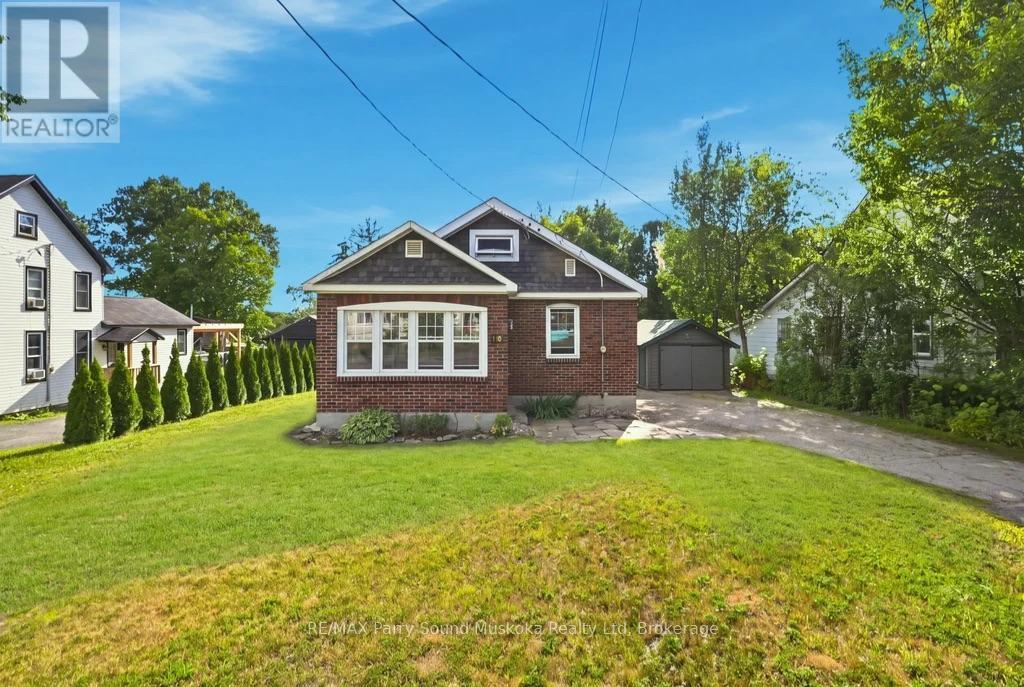
Charming, three bedroom, one bathroom brick home in the heart of Parry Sound, set back from the road & tucked into an established, historic-style neighbourhood just steps from downtown. This cozy starter home is full of natural light, w/ the primary bedroom & bathroom conveniently located on the main floor - ideal for a young family, first-time buyer, or retiree.The home has been thoughtfully updated over the years: bathroom refreshed 2024, natural gas furnace 2021, chimney rebuilt & brick re-pointed 2021, electrical panel updated 2021, & windows replaced 2021 & 2024. Additional updates include tile counters in the kitchen & bathroom, plus an electric rental hot water tank. Hardwood floors run through the main level. An unfinished basement offers great extra storage plus a dedicated laundry space.Outside, enjoy a good-sized backyard, a small garage perfect for garden tools & cottage-country toys, plus an EV charger already in place.Location is everything here - walk to downtown's Trestle, Legends & the Town Dock area, the fitness trail, Waubuno & Old Town Beach, & the Stockey Centre. Explore the Bobby Orr Community Centre, the ice rink, a seniors' community, multiple schools & the new high school, all close by, along w/ public boat launches. Launch a boat & set out on Georgian Bay's famous 30,000 Islands, stroll to the town docks to watch the big boats & the iconic Island Queen glide in, & enjoy waterside dining nearby. Parks, beaches, trails, schools, shopping & restaurants are all within easy walking distance. A chance to own a piece of cottage country waterfront, the same walking distance. Click the media arrow for more information and video. (id:42776)
81 - 5263 Elliott Side Road
Tay, Ontario
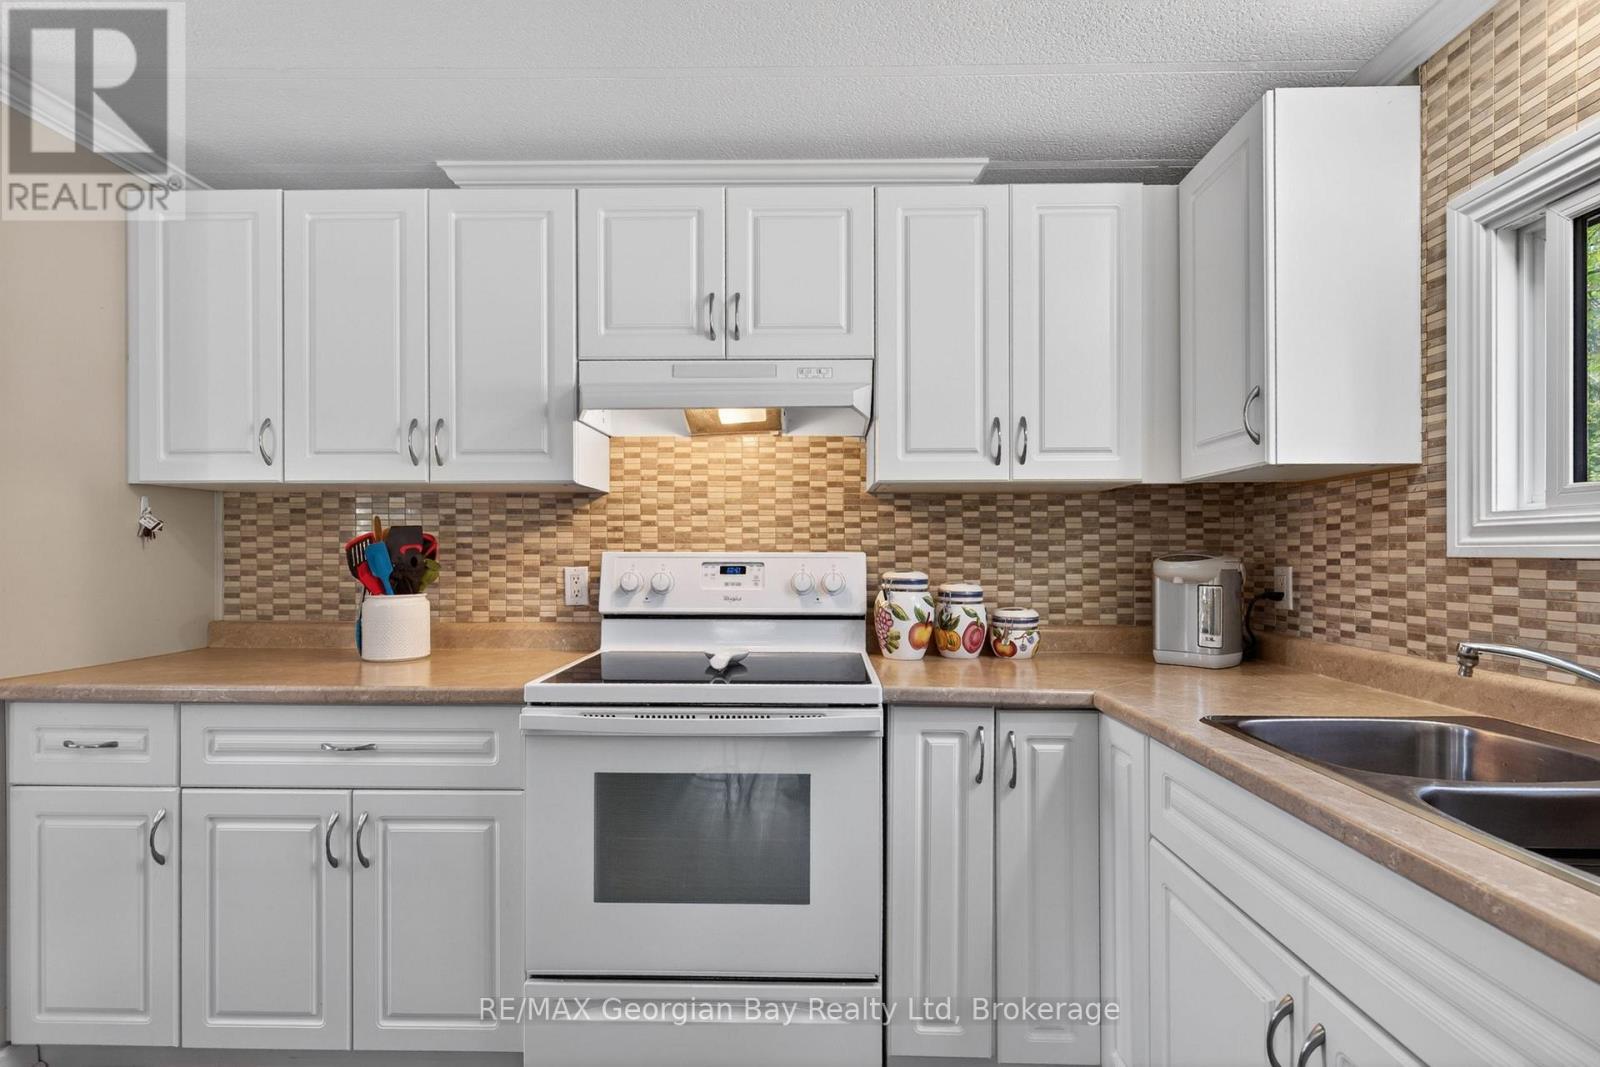
Here's why 5263 Elliott Sideroad Unit #81 could be your next move -- UPDATED, AFFORDABLE & READY TO ENJOYMOVE-IN READY - Beautifully maintained and thoughtfully updated throughout, this home offers the comfort of simply unpacking and settling in. PRIVATE SETTING - Backing onto mature trees with no rear neighbours, you'll enjoy peaceful views and added privacy from your deck and backyard. BRIGHT LIVING SPACES - Large windows fill the open-concept living, dining and kitchen areas with natural light, creating a warm and welcoming atmosphere. FLEXIBLE LAYOUT With three bedrooms, there's room for family, overnight guests, a home office or your favourite hobby space. EASY LIVING - Located in Bramhall Park, this low-maintenance home is ideal for downsizers, retirees or anyone looking for comfortable, affordable living. Current Fees $766.10 monthly (lease, taxes and water). Hydro average $130/month, propane average $100/month. Previous Home Inspection Report available. (id:42776)
49 Beaufort Crescent
Tiny, Ontario
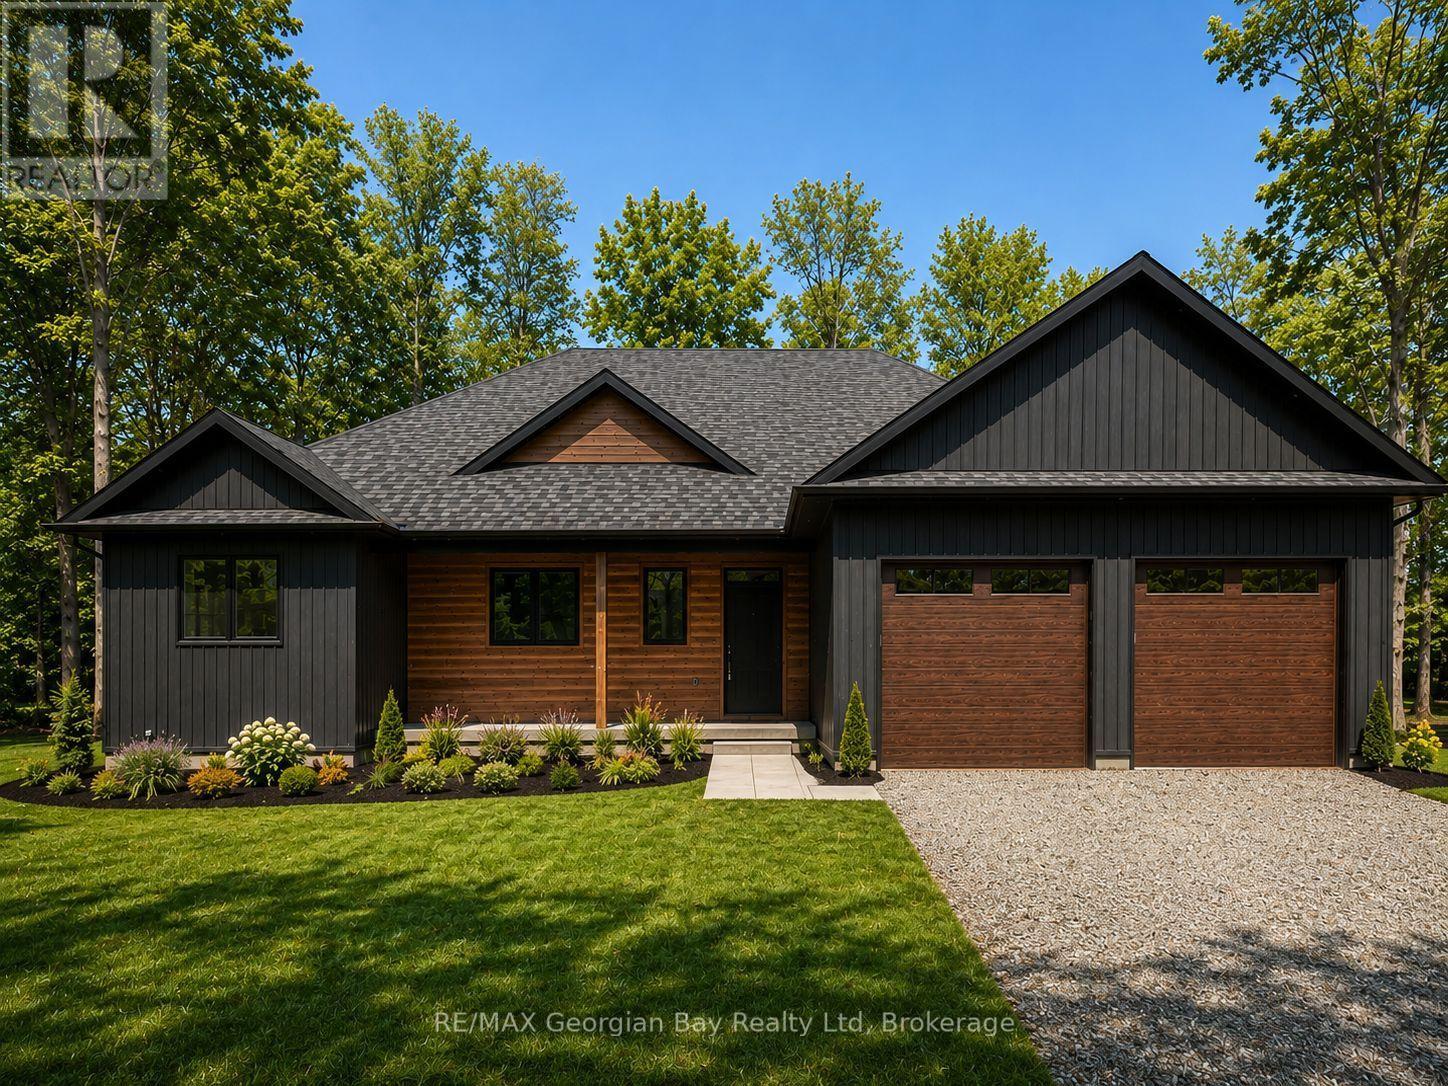
This bright and airy three-bedroom newly built home blends modern interior design with an exceptional location in Tiny Township, just a short drive from the historic town of Penetanguishene. Nine-foot ceilings throughout and the seamless flow of engineered hardwood floors amplify the sense of open space. The well-appointed kitchen with island features quartz countertops. A pine finished feature wall with electric fireplace is the focal point of the living room. The primary bedroom serves as a peaceful retreat, showcasing a luxurious five-piece ensuite bath and a spacious walk-in closet. Daily logistics are effortless thanks to an inside entry from the garage that feeds directly into the combined laundry and mudroom. A full, unfinished basement offers a blank canvas with potential to expand your square footage down the road. Step outside and enjoy the neighborhood -you are a short walk from Toanche Park - complete with a newly updated pavilion, playground, ball diamond and dog park. Or a quick drive to any of Tiny's public beach areas or Awenda Park. The towns of Penetanguishene and Midland are a short drive away. Ready for occupancy, and HST and the Tarion New Home warranty are included in the purchase price. (id:42776)
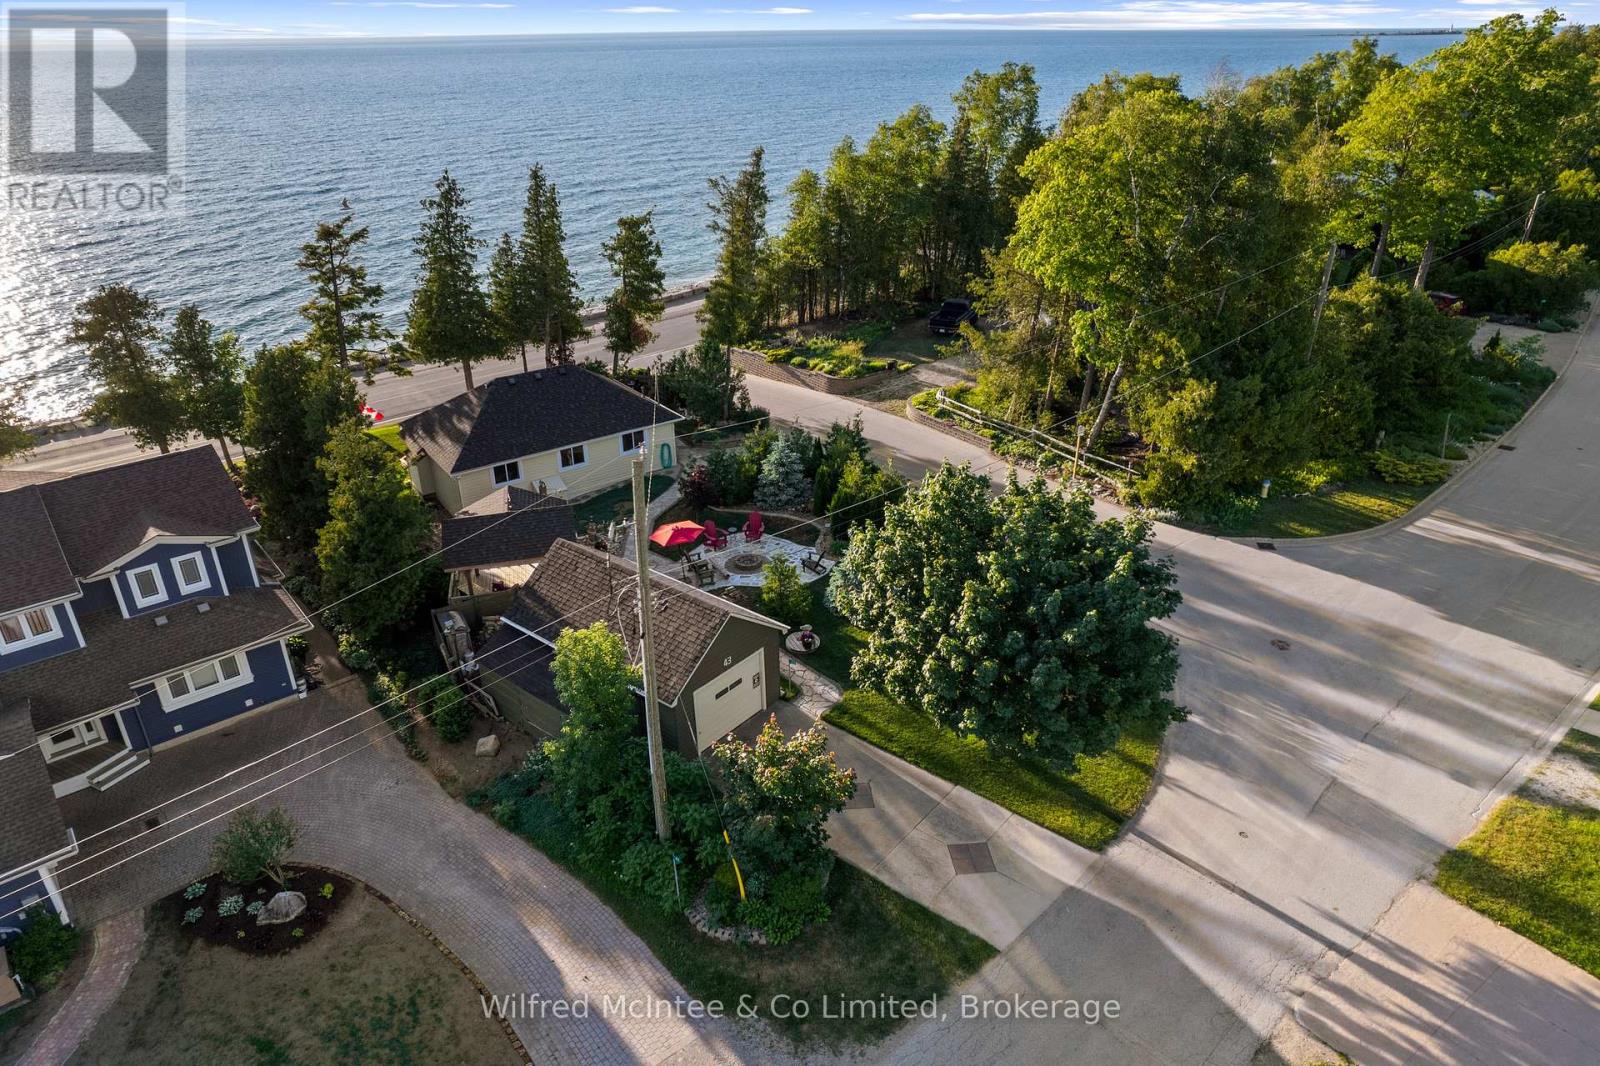
43 Fenton Drive
Saugeen Shores, Ontario
Welcome to 43 Fenton Drive, a rare waterfront opportunity along the lake in Port Elgin, just a 2-minute walk to North Shore Park, where you can enjoy the splash pad, dog beach, marina, and relaxed Lake Huron lifestyle right at your doorstep. Set on a 66' x 100' waterfront lot, this 3-bedroom, 1-bath property offers the kind of setting buyers wait for - sunsets from the kitchen and living room, outdoor space to unwind, and a true summer-at-the-lake feel. This property comes turnkey, making the move simple, stress-free, and ready to enjoy from day one. What you see is how the owners intend to pass it on, creating a carefree transition for the next owner to start enjoying waterfront living right away.Inside, the home offers a comfortable layout with laundry, walk-in shower, electric fireplace, baseboard heat, three wall units, and smart storage throughout, including under-bed drawers ideal for clothing, linens, and week-long stays. The kitchen includes a Samsung fridge and Frigidaire Stove. Recent updates include a new roof on the home and garage in 2019, all new windows since 2020, newer hot water tank, stackable washer and dryer installed in 2023, and an updated electrical panel converted from fuses to breakers. The home also features 6-inch insulated walls, a spray-foamed floor, and natural gas available at the road. Outside, the mature, well-kept gardens add privacy, seclusion, and a beautiful natural backdrop. Spend summer days by the water, then enjoy evening fires from your own flagstone oasis under the stars - a perfect place for kids to roast marshmallows, guests to gather, and memories to be made. With three parking spots, a wood shed, garden well for watering, waterfront views, and turnkey convenience, this property is ideal for personal enjoyment, family getaways, or short-term accommodation potential. Buyer to complete their own due diligence regarding short-term accommodation use. (id:42776)
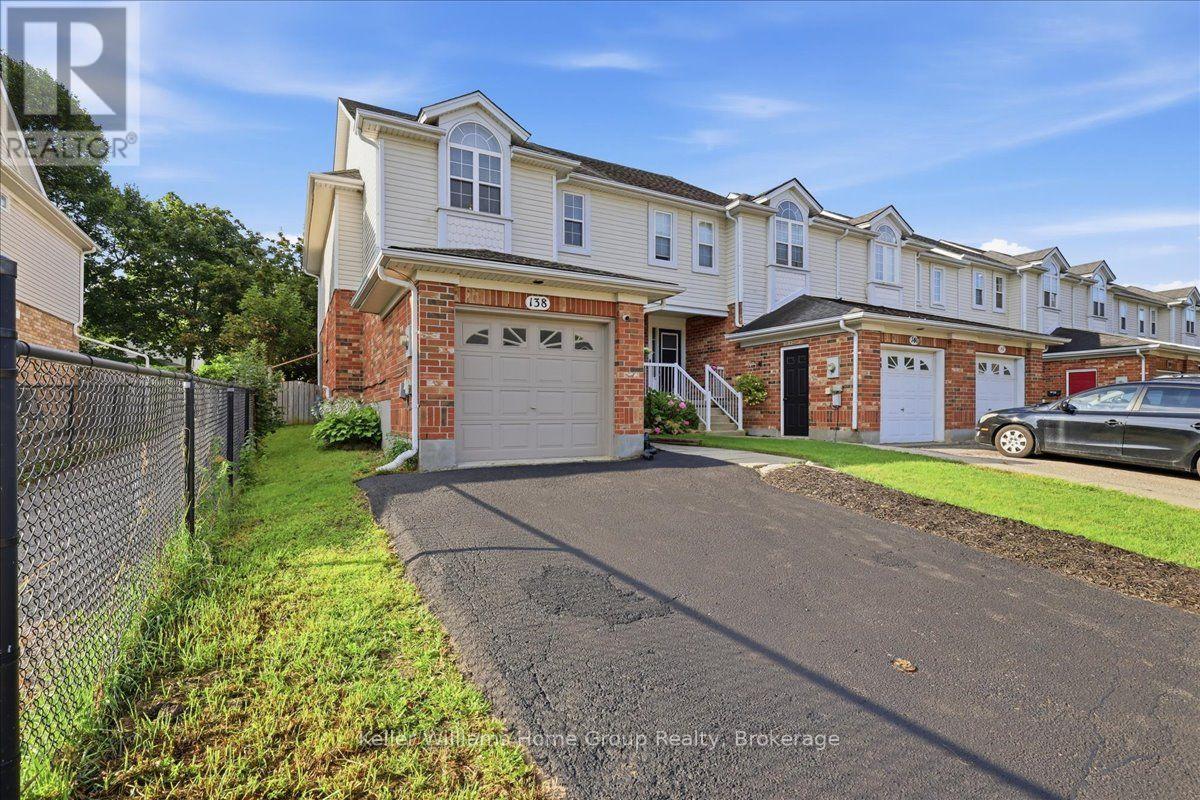
138 Werstine Terrace
Cambridge, Ontario
Stop searching-this is the one! Fabulous, spacious and filled with natural light, this beautifully finished end-unit townhome is completely move-in ready and feels much more like a semi-detached home. The bright, open-concept main floor offers a welcoming foyer, convenient powder room and interior garage access. The well-appointed kitchen features ample cabinetry and a breakfast bar overlooking the generous living room and adjoining dining area, creating a wonderful space for everyday family life and effortless entertaining. Walk out to the private backyard, where there is plenty of room for summer barbecues, family gatherings or simply relaxing at the end of the day. Upstairs are three spacious bedrooms, including an impressive primary bedroom spanning the front of the home with two closets and ensuite privilege to the four-piece bathroom. The finished lower level adds valuable living space with a large recreation room and cozy corner fireplace-perfect for movie nights, a children's playroom, home office or comfortable guest area-along with newly constructed bathroom, laundry and plenty of storage. Located in the desirable Townline Estates neighbourhood of Hespeler, close to great schools, parks, trails, shopping and everyday amenities, with quick access to Highway 401 for commuters. An ideal choice for first-time buyers, growing families or anyone looking for a beautifully maintained home with nothing left to do but unpack, settle in and start making memories. (id:42776)
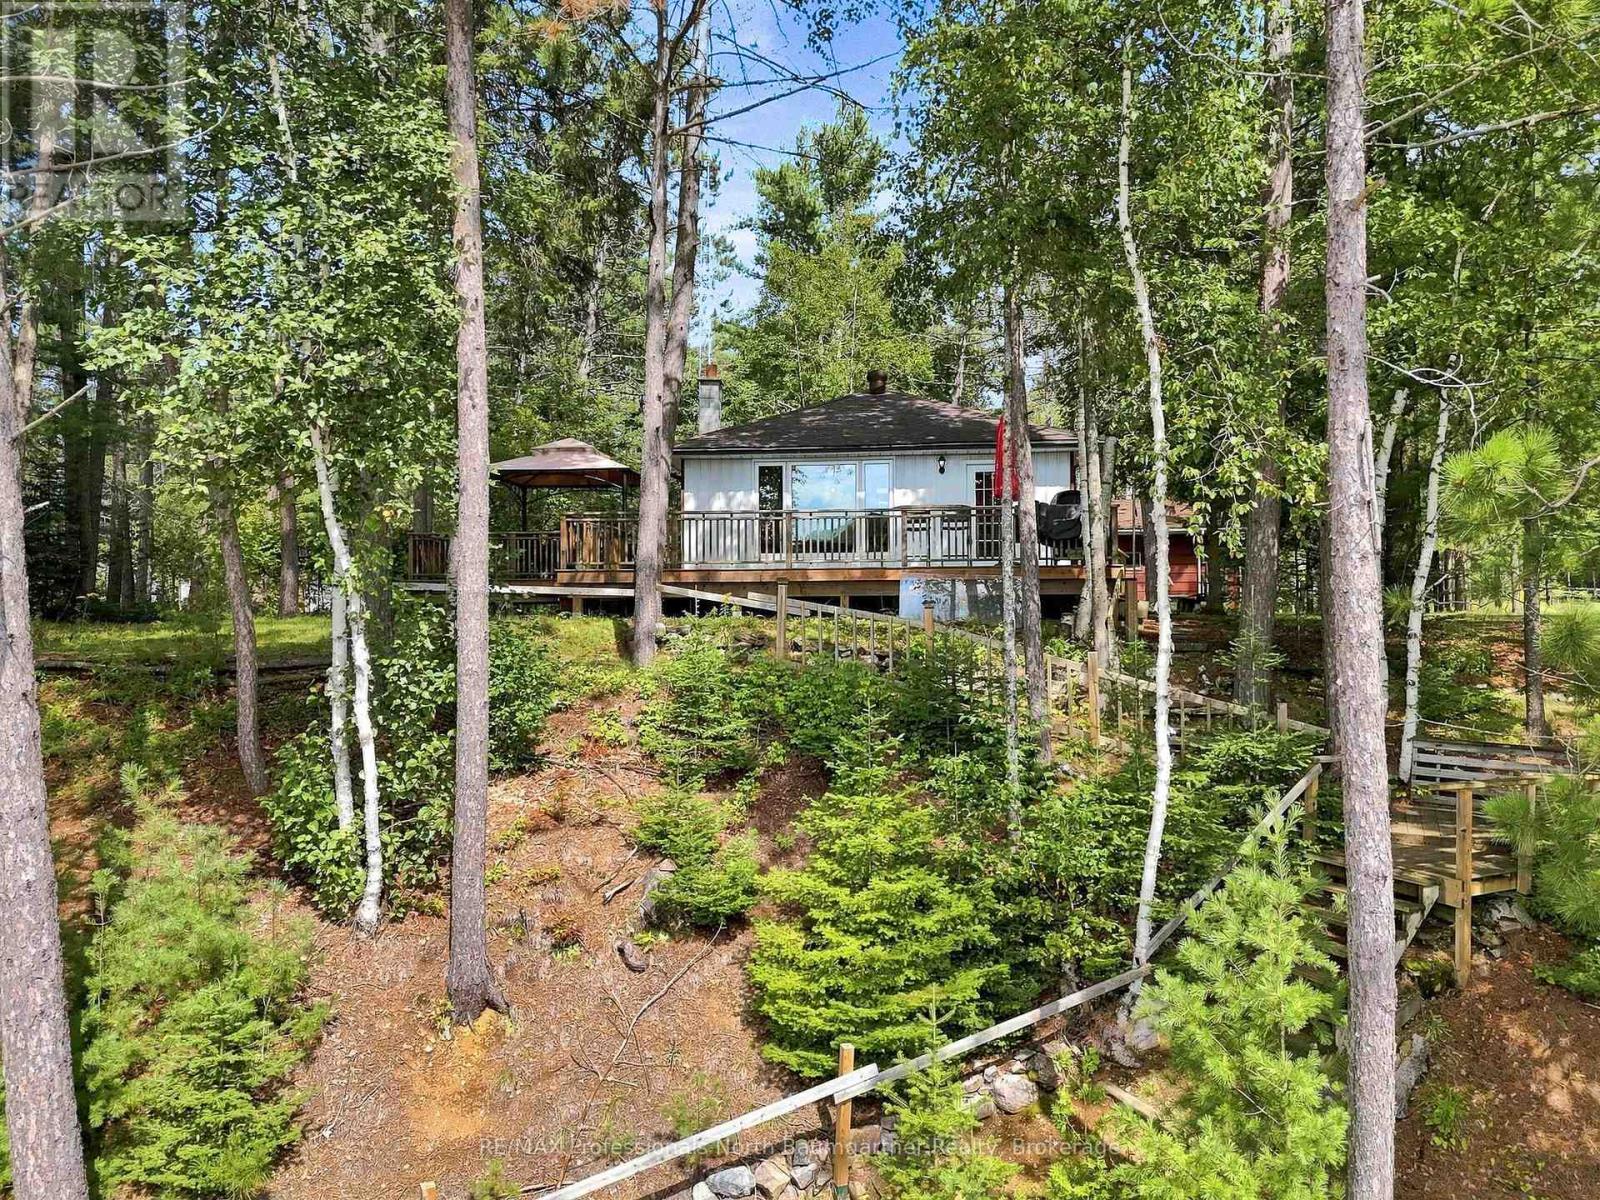
1110 Edward Sanderson Road
Highlands East, Ontario
Welcome to this beautiful lakefront property on Wilbermere Lake, offering stunning views, exceptional outdoor space, and the comfort of a winterized four-season home or cottage. With 3 bedrooms, 1 bathroom, 109 feet of frontage, a huge wraparound deck, and west-facing exposure, it's perfect for enjoying spectacular sunsets, family dinners, and gatherings with friends. The mature pine trees create a private, picturesque setting, while the oversized new dock offers ideal swimming depth, complemented by a sandy shoreline and clean, clear water. Wilbermere's waters are perfect for paddleboarding, canoeing, kayaking, fishing, boating and other watersports. Paddlers can access two different rivers. Inside, the four-season home features a WETT-certified wood stove for year-round comfort. A large double detached two-car garage with workbench, two sheds, and a firepit provide ample storage and outdoor enjoyment. Located just 5 minutes from Wilberforce, with groceries, LCBO, restaurants, recreation, pickleball, tennis, skating, and other amenities nearby, plus easy access to ATV and snowmobile trails. Haliburton and Bancroft are also a short drive away. With year-round road maintenance, this is an ideal full-time home or four-season getaway-and a rare opportunity to enjoy peaceful lakefront living with magnificent views, shoreline, dock, and amenities. (id:42776)
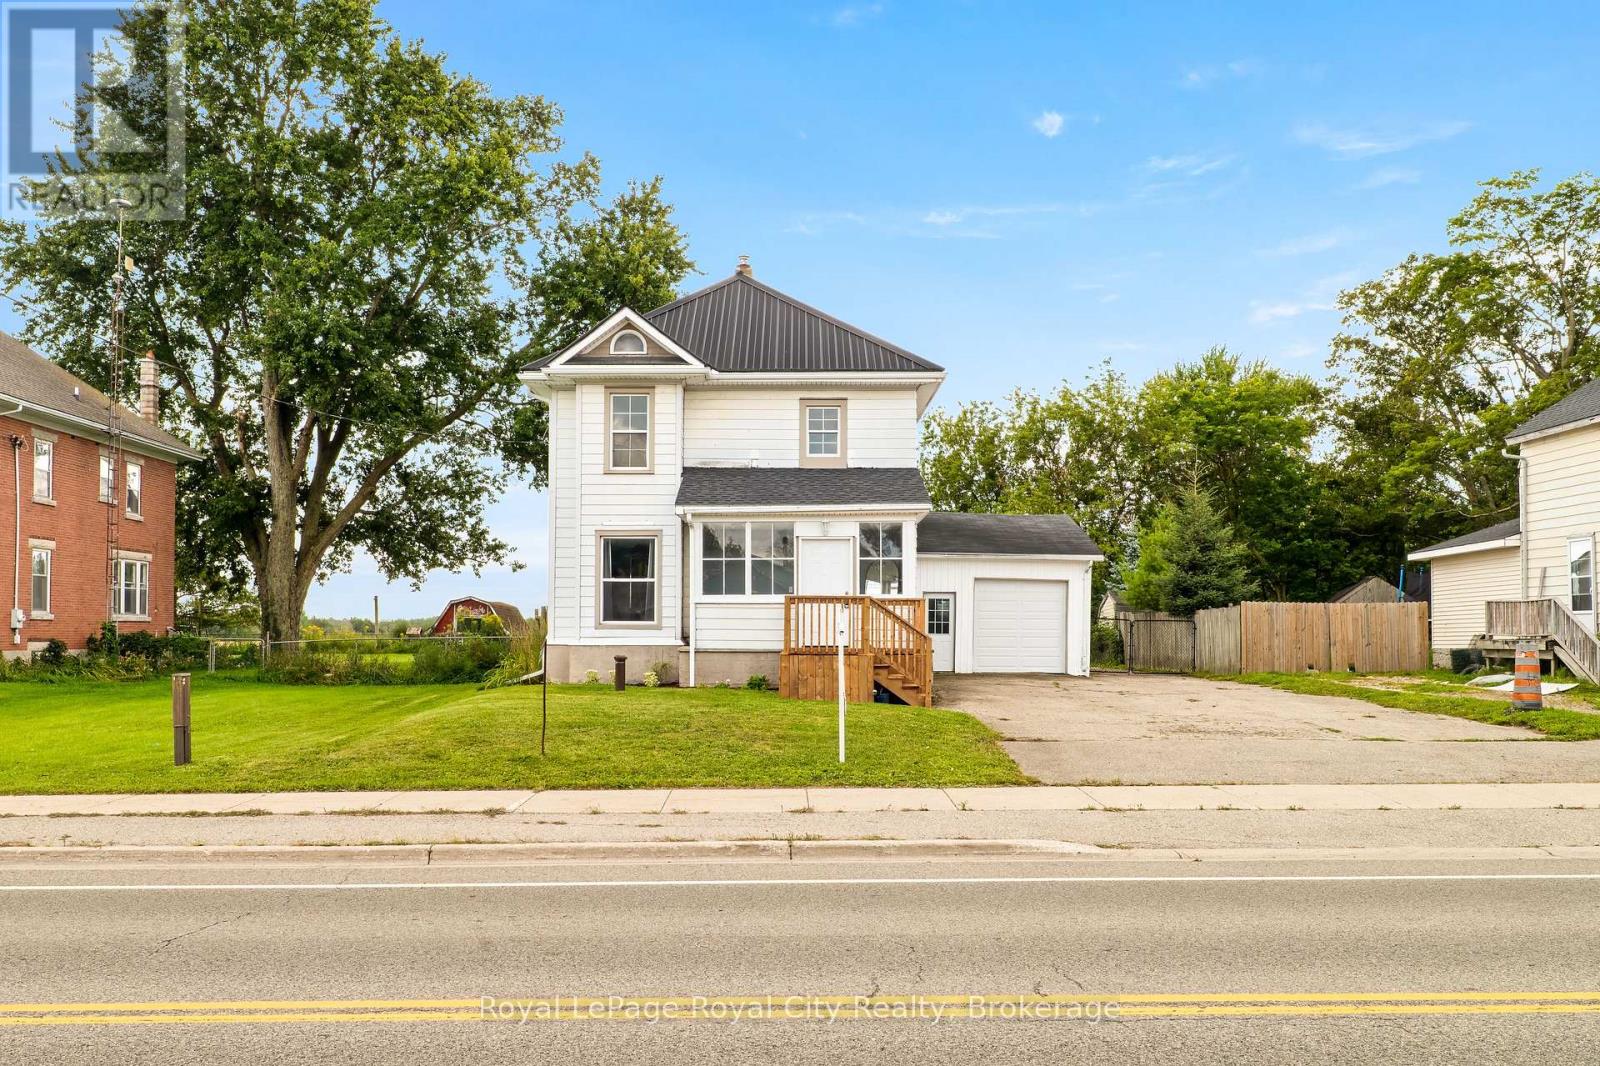
9116 Highway #6
Wellington North, Ontario
Welcome to this beautifully maintained mid-century home, where timeless character and modern comfort come together in a setting perfectly suited to first-time buyers and growing families. A charming enclosed front porch sets an inviting tone, offering a peaceful place to take in the quiet surroundings. Inside, the generous main-floor layout provides plenty of room for everyday living and entertaining. Just off the foyer, the formal dining room features high ceilings, a large window that fills the space with natural light, and comfortable seating for six. The adjoining kitchen offers ample cabinetry and preparation space, along with room for a breakfast area. Open to the kitchen, the cozy living room is anchored by a wood-burning fireplace and framed by picturesque views of the field out back. A sliding door leads to the rear deck and fully fenced backyard, creating a private outdoor space where children and pets can play. A convenient bathroom located just off the kitchen completes the main level. Upstairs, the spacious primary bedroom features a true walk-in closet, while two additional bedrooms provide generous proportions and excellent versatility. A dedicated laundry room and an updated four-piece bathroom complete the second floor. Set in the welcoming community of Kenilworth, this home offers the relaxed pace and neighbourly charm of small-town living while keeping everyday conveniences close. Residents of Wellington North enjoy access to local schools, recreation, community services and outdoor activities. The nearby communities of Arthur and Mount Forest provide shopping, dining, healthcare and additional amenities, while Fergus, Elora and Guelph are all within comfortable driving distance. Other notable upgrades include a steel roof (2020), new electric heat pump and furnace (2024), deck & eavestroughs (2025), water softener & iron remover (2026), and the front section of the roof replaced (2026). (id:42776)
Unit 22 - 215 B Concession Rd 10 Road
Saugeen Shores, Ontario
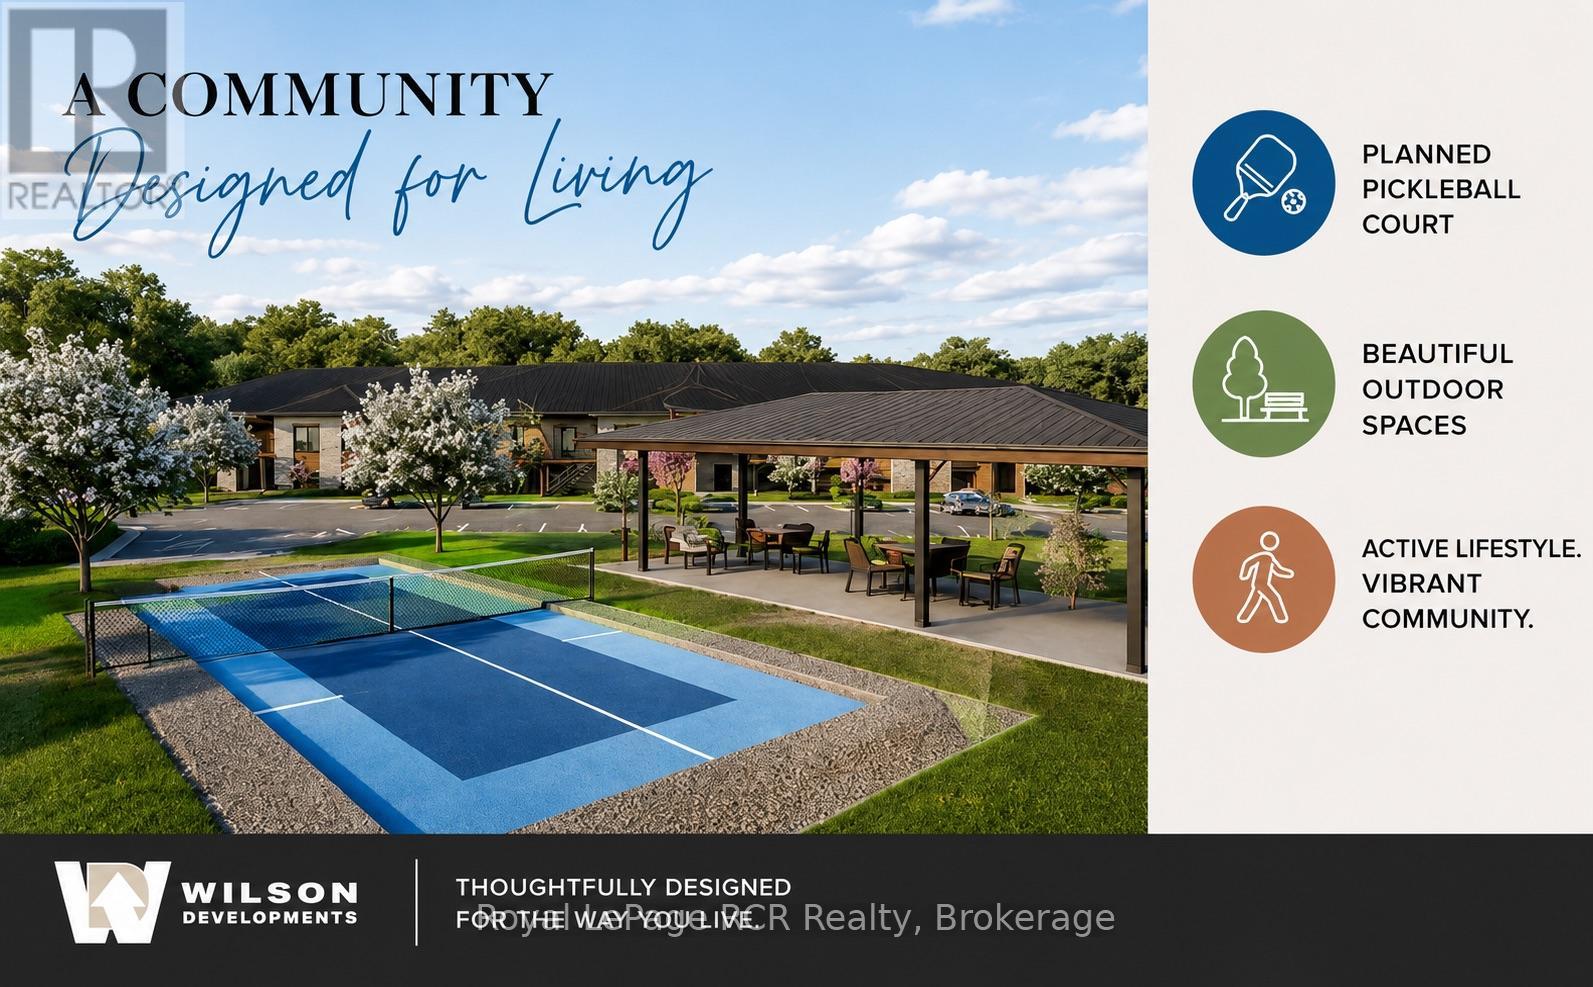
Discover BLUE WATER WALK, an exciting new community by Wilson Developments bringing fresh, modern and attainable living to the heart of Port Elgin. These thoughtfully designed private-entry townhome suites offer 2 bedrooms, 2 bathrooms and approximately 1,024-1,067 sq. ft. of stylish, well-planned living space, with occupancy anticipated for November 1, 2027.Quality is at the heart of every Wilson Developments home. This locally rooted, Mount Forest-based builder prides itself on stunning finishes, thoughtful details and craftsmanship you can see and feel. By employing locally and producing cabinetry in-house, Wilson maintains exceptional attention to detail and quality control, creating a polished, custom-inspired feel throughout.Enjoy the benefits of brand-new construction with energy-efficient design and modern systems created for year-round comfort, lower operating costs and easy, low-maintenance living. Step outside and enjoy a community designed for an active lifestyle, complete with a planned pickleball court and inviting outdoor spaces.The location is exceptional! Walk to shopping, dining, recreation, fitness and everyday conveniences, with the beaches and lifestyle of Lake Huron just minutes away.Perfect for first-time buyers, young professionals, those working in the Bruce Power region or downsizers. BLUE WATER WALK offers a fresh alternative to traditional home ownership without sacrificing style, quality or location.Starting at just $369,000, this is your opportunity to secure a brand-new home in one of Port Elgin's newest communities. Ask about available floor plans, unit locations and applicable first-time home buyer incentives.Less maintenance. More lifestyle. Quality you can feel. (id:42776)
Royal LePage D C Johnston Realty
96 Charles Street
Stratford, Ontario
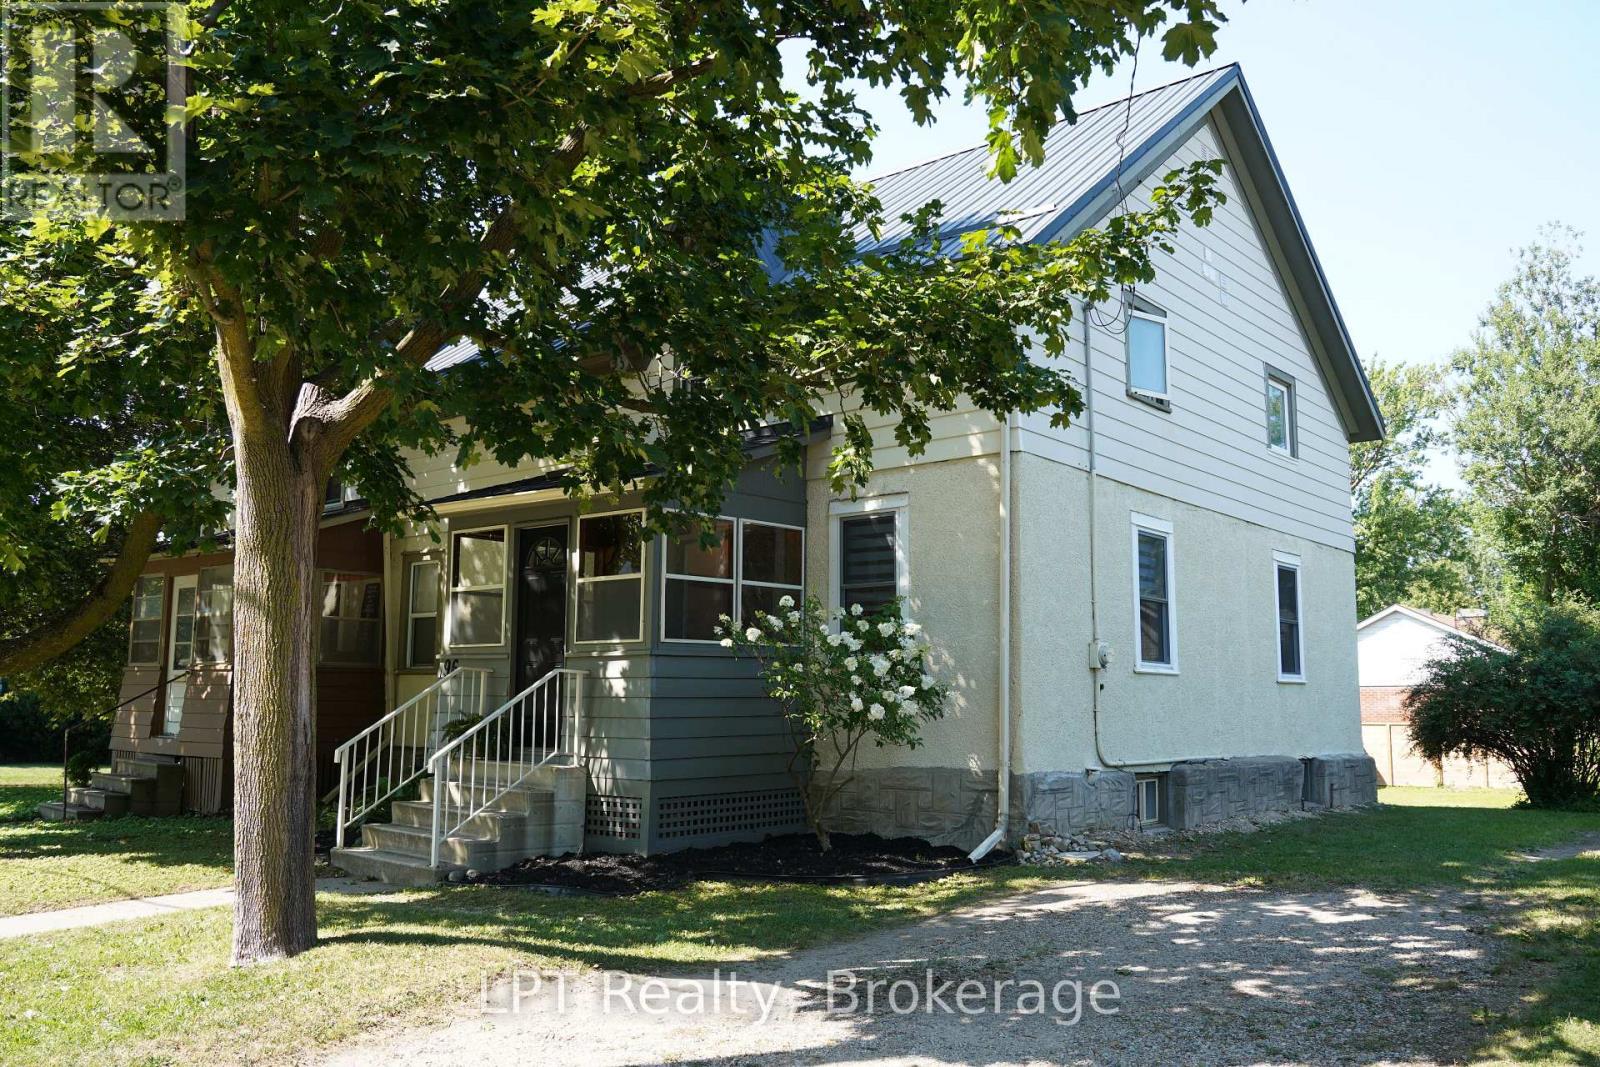
Get Your Weekends Back - Move-In-Ready in Stratford, Near Schools & the Festival!! You didn't move to Stratford to spend Saturdays comparing roofing quotes. You moved here for theatre nights, Saturday mornings downtown, river trail walks, and a school community that fits your family. This 3-bedroom, 3-bathroom home lets you start living that life on day one because the big-ticket work is already finished. The expensive, invisible work is done: knob-and-tube wiring removed, inspected, passed, with receipt in hand, new metal roof (2026), updated kitchen with new countertops (2026), main-floor windows replaced, bedroom insulation improved with interior foam, and new flooring throughout the main floor, including ceramic tile in the kitchen and laminate in the dining and living rooms. No renovation queue. No surprise budget. No "we'll fix it eventually." Set in a desirable Stratford school district, just minutes from renowned public and private schools, the Stratford Festival, and downtown charm. Inside, 1,384 sq. ft. gives your family room to breathe, with three bedrooms, three bathrooms, and flexible living spaces built for real life. The updated kitchen handles weekday mornings and weekend hosting with ease, while the dining and living rooms flow together for gatherings. When the day ends, the 2024 hot tub is waiting out back. Included: fridge (2025), stove, and laundry hookups upstairs and in the kitchen. Note: Backyard fences are not part of the subject property. This is the rare Stratford home that doesn't ask you to choose between charm and convenience. Book your private showing today and get your weekends back. Minutes to the Stratford Festival, downtown, and the Avon River. Move in and start living the life you moved here for . (id:42776)
81283 Galt Place
Ashfield-Colborne-Wawanosh, Ontario
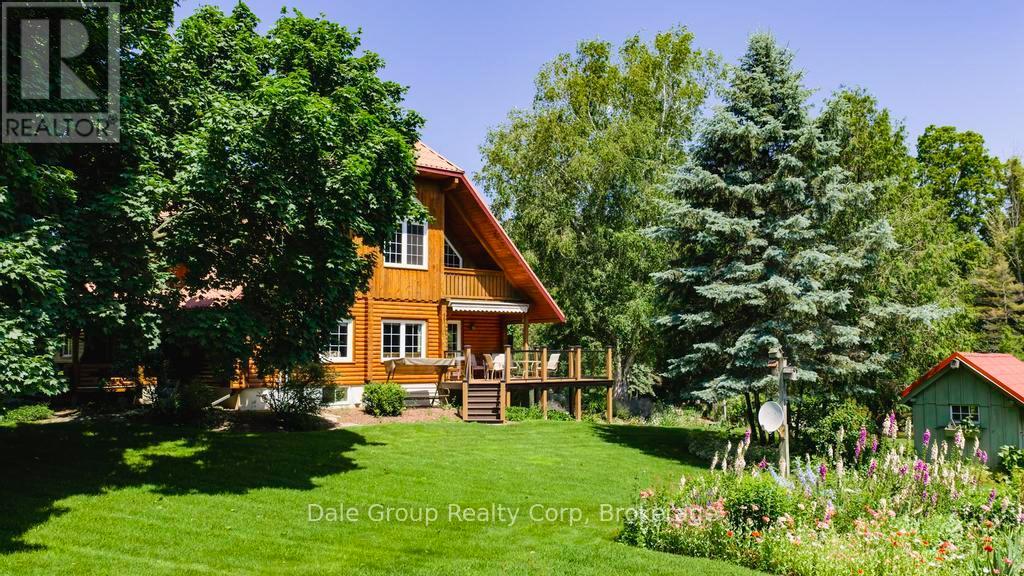
Escape to tranquility without sacrificing convenience in this beautifully crafted 3-4 bedroom, 3 bath log home nestled on 3.36 acres of serene, mature treed property. Perfectly situated just minutes from Goderich Ontario, this property offers the best of both worlds: peaceful privacy and easy access to local amenities. Built in 1996, this warm and inviting home features a spacious open-concept layout with rustic character throughout. Enjoy year-round comfort with efficient in-floor radiant gas heat, ductless heating/cooling units upstairs, and the cozy ambiance of a wood-burning European Kachelofen. The partially finished basement adds versatile living space perfect for a family room, home office, or gym area. Enjoy morning coffee or evening sunsets on the deck overlooking your very own pond with water feature and wildlife, a picturesque centerpiece to the lush landscape. A double car garage provides room for vehicles, and an outdoor shed / workshop with ample space for tools, outdoor gear, or use for a home based business. Whether you are looking for a year-round residence or a secluded retreat, this unique log home offers character, comfort, and privacy in a prime location. This is a rare opportunity. Don't miss out on this first time offered property. (id:42776)
18 River Run
Collingwood, Ontario
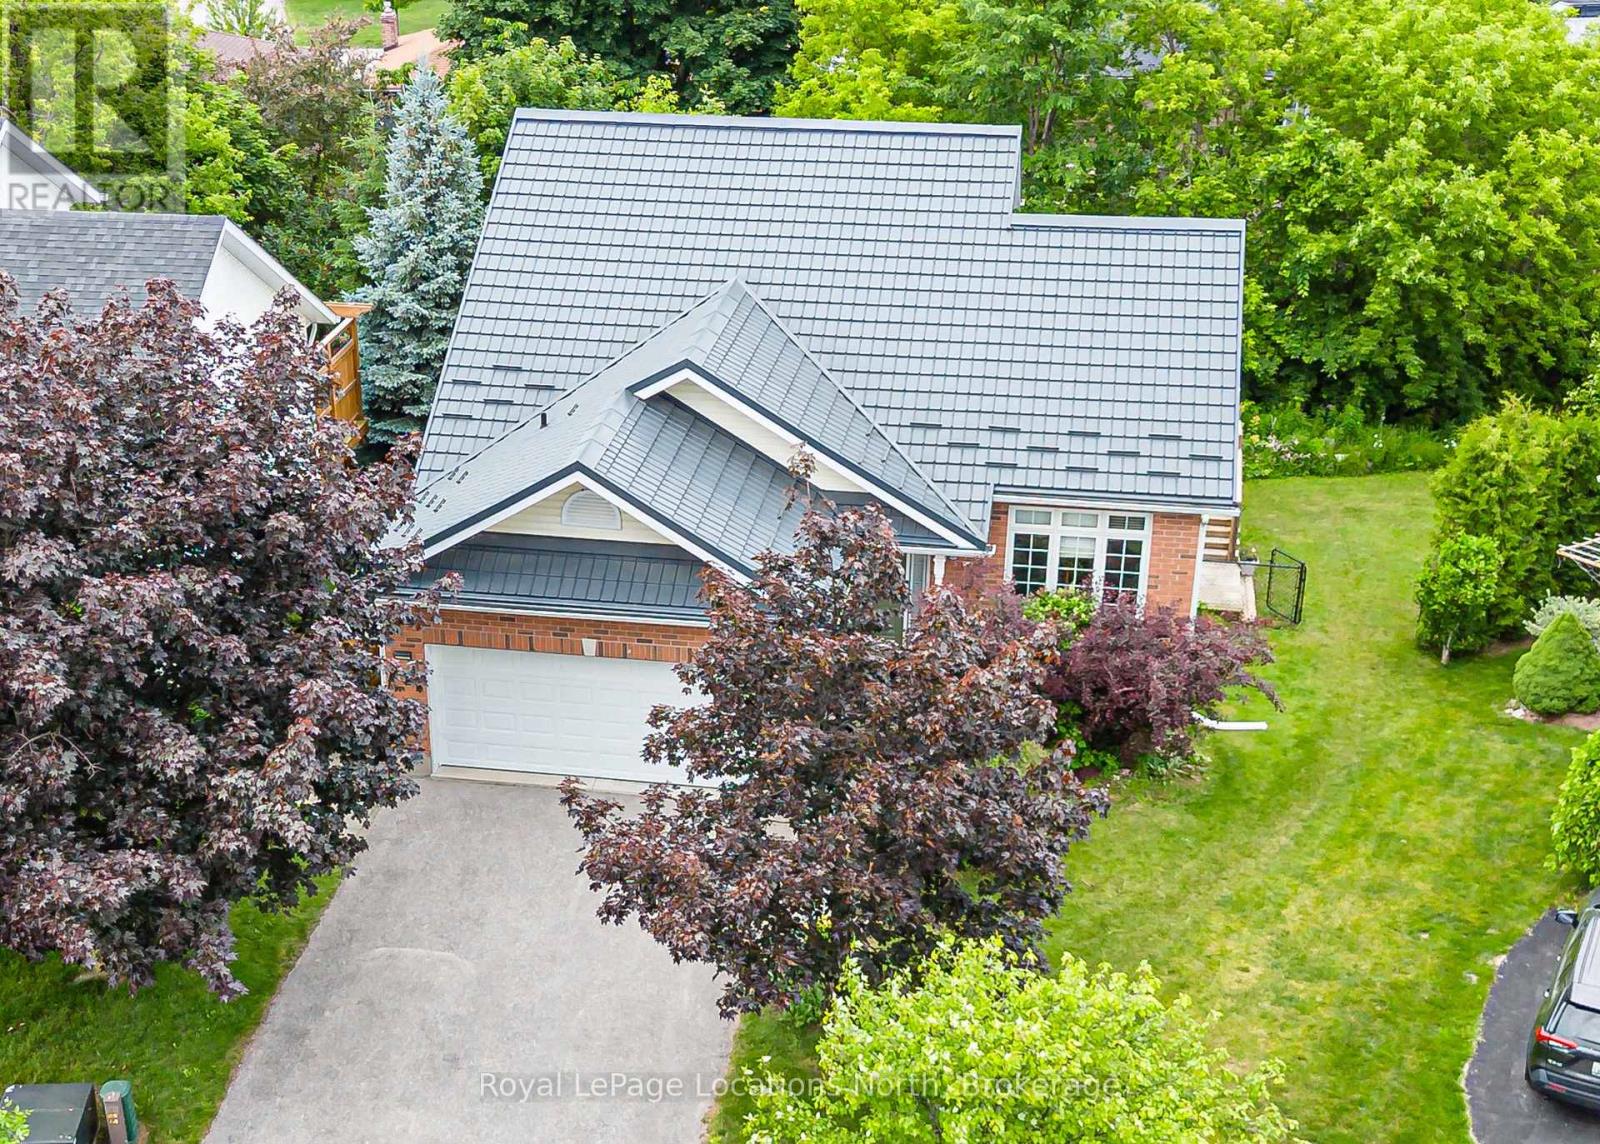
Let's see how many of your must-have boxes this beautifully renovated Collingwood home can check! Offering 5 bedrooms (3+2), 3.5 bathrooms and 1,688 sq. ft. of bright, open-concept living space, plus a fully finished lower level, this home is designed for comfortable and flexible living. The main floor features a primary bedroom with a walk-in closet and beautiful 3-piece ensuite, solid oak hardwood flooring, soaring 10-foot ceilings in the living and dining rooms, and a custom gas fireplace. The renovated kitchen is finished with quartz countertops and a premium Smeg gas range. The lower level includes a private in-law suite-ideal for multi-generational living or as a potential mortgage helper-with its own laundry. Outside, the impressive covered deck features a gas BBQ hookup, creating the perfect space for entertaining in any season. Set on a private, pie-shaped lot on a quiet cul-de-sac, the home is next to the River Trail, part of Collingwood's extensive walking and cycling trail network. Downtown Collingwood, the hospital and schools are all just minutes away. Additional highlights include a double garage with a gas heater, two washers, two dryers, a furnace updated in 2019 and a Hy-Grade steel roof installed in 2021. So many boxes checked-and so much more to love! (id:42776)