
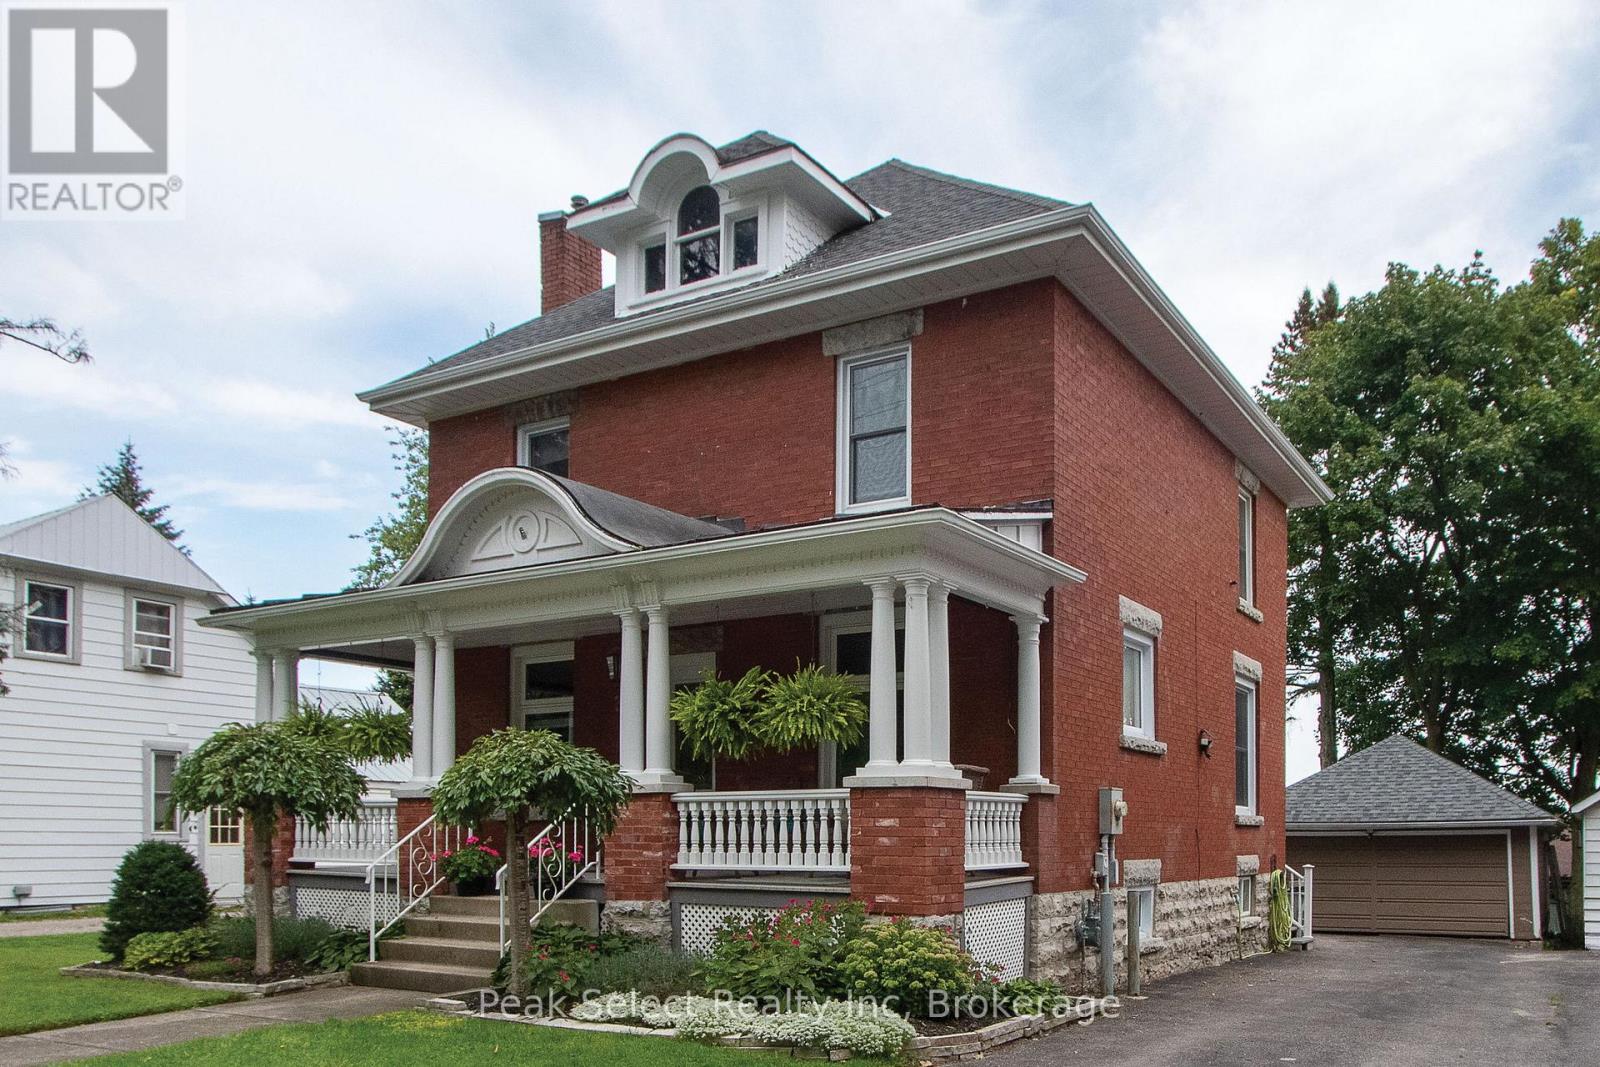
395 Queen Street E
St. Marys, Ontario
Welcome to 395 Queen St. E. St. Marys, a 2.5-story beauty located on a tree-lined street and boasting numerous renovations and improvements. This 1915 brick home has been lovingly pampered from the very beginning. Modern conveniences blend seamlessly with authentic features such as original wood floors, doors and mouldings. A large and inviting covered front porch completely refurbished in 2021 with new columns, spindles and handrail was milled by a local craftsman using the original woodwork as his pattern. A custom-designed kitchen, renovated in 2022, leads to a bright rear family room complete with a gas fireplace and a side door opening to the laneway, making it a perfect setting for a home-based business. The unfinished walk-up attic has been recently completely remediated to keep outdoor pests where they belong, and offers numerous possibilities for finish as an art studio, teen hang-out or additional living space. Other upgrades include sun porch shingles, exterior doors and windows, and water heater/boiler and fresh paint. All that's left to do is to move on in! (id:42776)
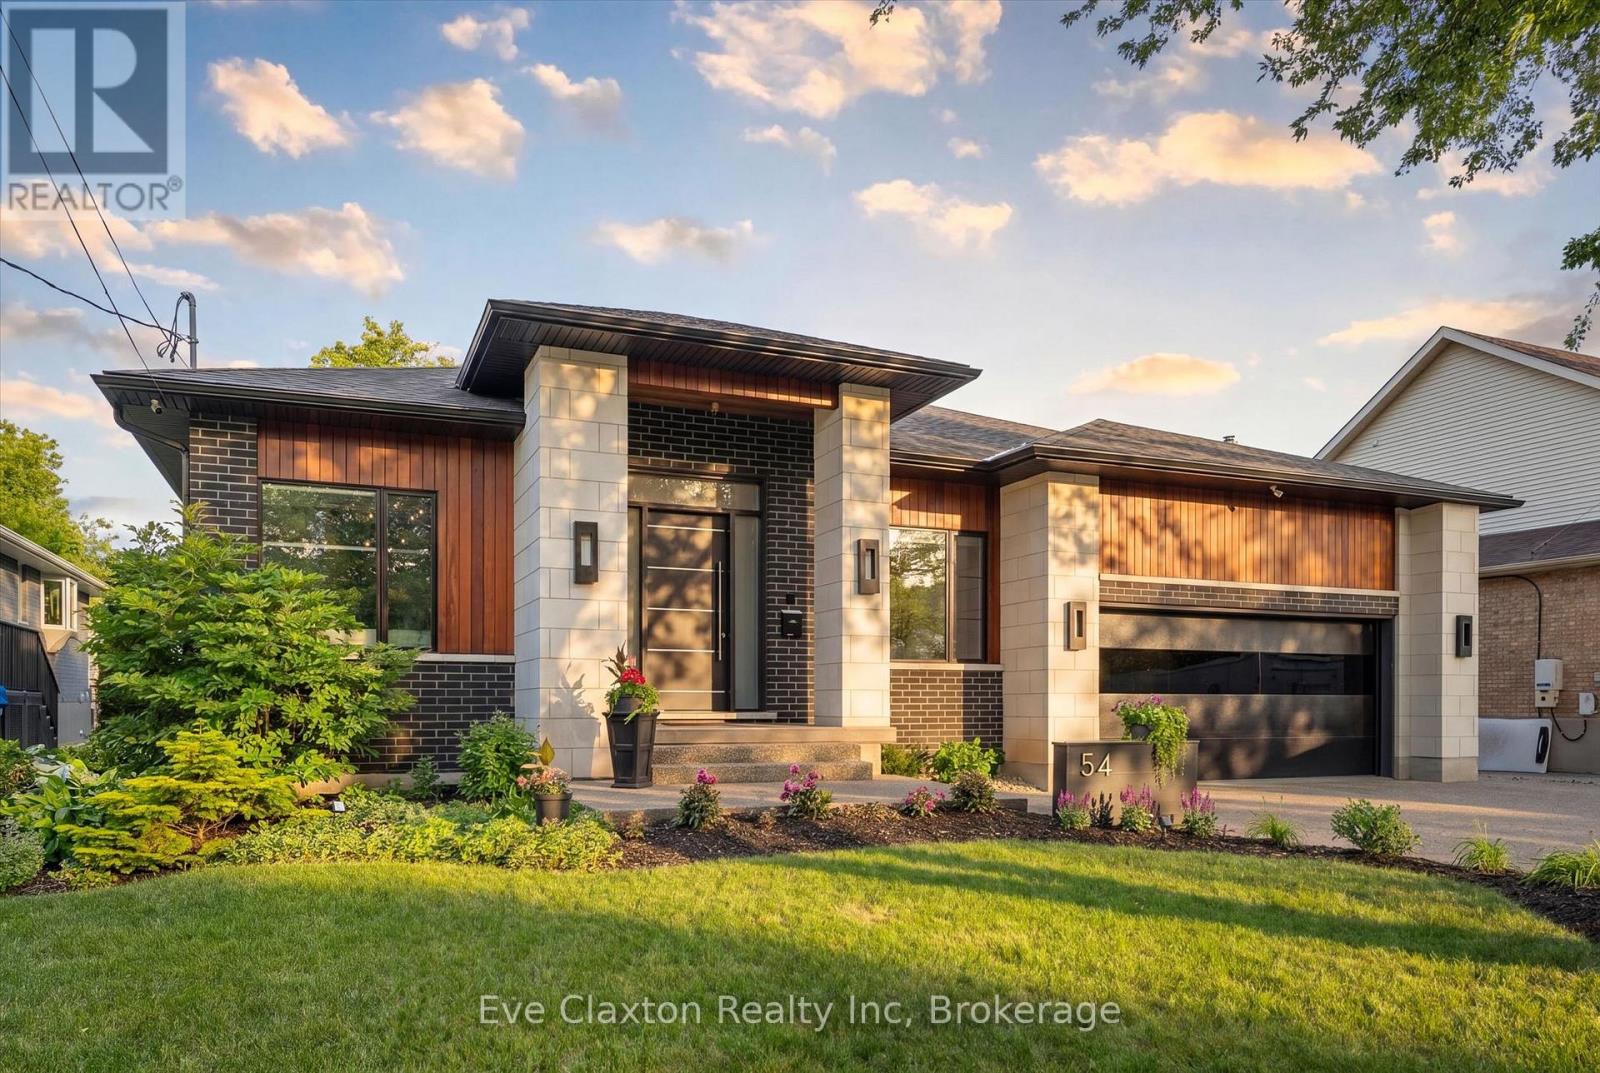
54 Forest Street
Guelph, Ontario
Situated on a private 66 x 150 ft. lot in Guelph's Old University neighbourhood, this exceptional custom-built bungalow offers a rare opportunity to own one of the city's finest luxury residences. Located on a quiet, tree-lined street just minutes from downtown Guelph, parks, trails, shopping, dining, schools, and GO Transit, this home delivers an exceptional blend of luxury, privacy, and convenience.Offering nearly 6,000 sq. ft. of beautifully finished living space, the residence features soaring ceilings up to 14 feet, premium finishes, custom millwork, and integrated smart home technology. Designed for both everyday living and entertaining, every detail reflects outstanding craftsmanship.The chef-inspired kitchen is appointed with premium built-in appliances, an oversized island, walk-in pantry, and dedicated servery. The open-concept design flows seamlessly into expansive living and dining areas highlighted by a dramatic linear fireplace, Legrand lighting, surround sound, wireless Hunter Douglas blinds, and a striking open-tread staircase with glass railings.The fully finished lower level features oversized windows, radiant in-floor heating, a spacious recreation room, dedicated gym with indoor sauna, private office, theatre room, two additional bedrooms, and a full bathroom, providing exceptional space for family, guests, or multi-generational living. A spacious garage with epoxy flooring is equipped with dual Tesla Level 2 chargers and offers generous storage.Outside, the professionally landscaped, fully fenced backyard creates a private retreat with a covered patio, extensive concrete hardscaping, and a premium hot tub. Over $100,000 in additional upgrades include approximately $80,000 in premium home theatre equipment, epoxy garage flooring, the hot tub, sauna, and Tesla charging system. Immaculately maintained and completely move-in ready, this remarkable property represents luxury bungalow living in one of Guelph's most sought-after neighbourhoods. (id:42776)
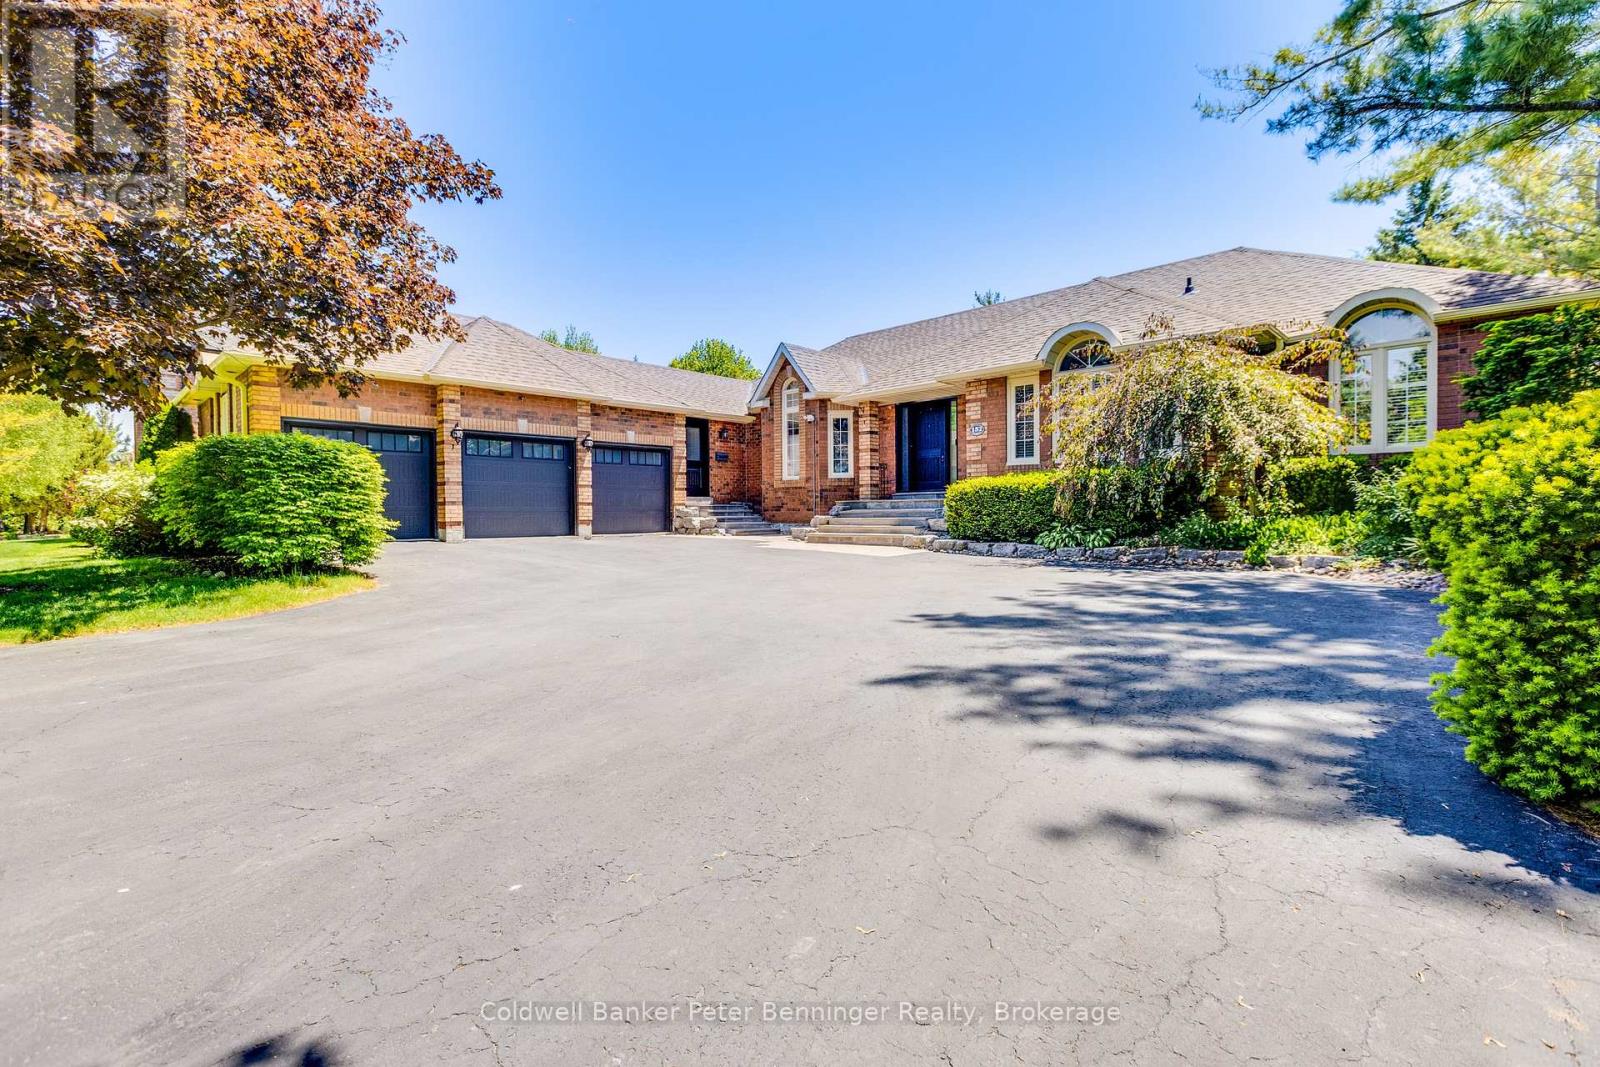
152 Treegrove Circle
Aurora, Ontario
Welcome to 152 Treegrove Circle in one of Aurora's most desirable neighborhoods. This fabulous 6,000 sq. ft. bungalow is loaded with upgrades. Featuring 3 + 2 bedrooms, large kitchen, family room, living room, formal dining room and 3.5 bathrooms. LED lights in all living spaces, California shutters, crown molding and hardwood floors enhance the main rooms. The home features professional landscaping, stone stairways, mature trees and shrubbery. Backyard features custom landscaped patio and 24 ft. x 14 ft. covered pavilion with shade screen. Plenty of storage in 3 car garage. The Kitchen opens to Family Room to give a modern Great Room feel. The kitchen features Silestone counter tops and custom floor to ceiling cabinetry. The dark wood island features a matching Silestone top, a 4-seat breakfast bar with complimentary Butler cabinetry nearby. The spacious Primary Bedroom features a walk-out to the rear patio, a large walk-in closet and a completely renovated Ensuite with heated slate floors, glass shower enclosure, custom vanity and jet tub. The oak stairway and wrought iron railing leads to a professionally finished basement with large rec room, built-in shelving, an office, ensuite, 2 bedrooms and exercise room. Recent home improvements include a new roof, new eaves troughs and downspouts, freshly painted utility rooms and new flooring in exercise room. (id:42776)
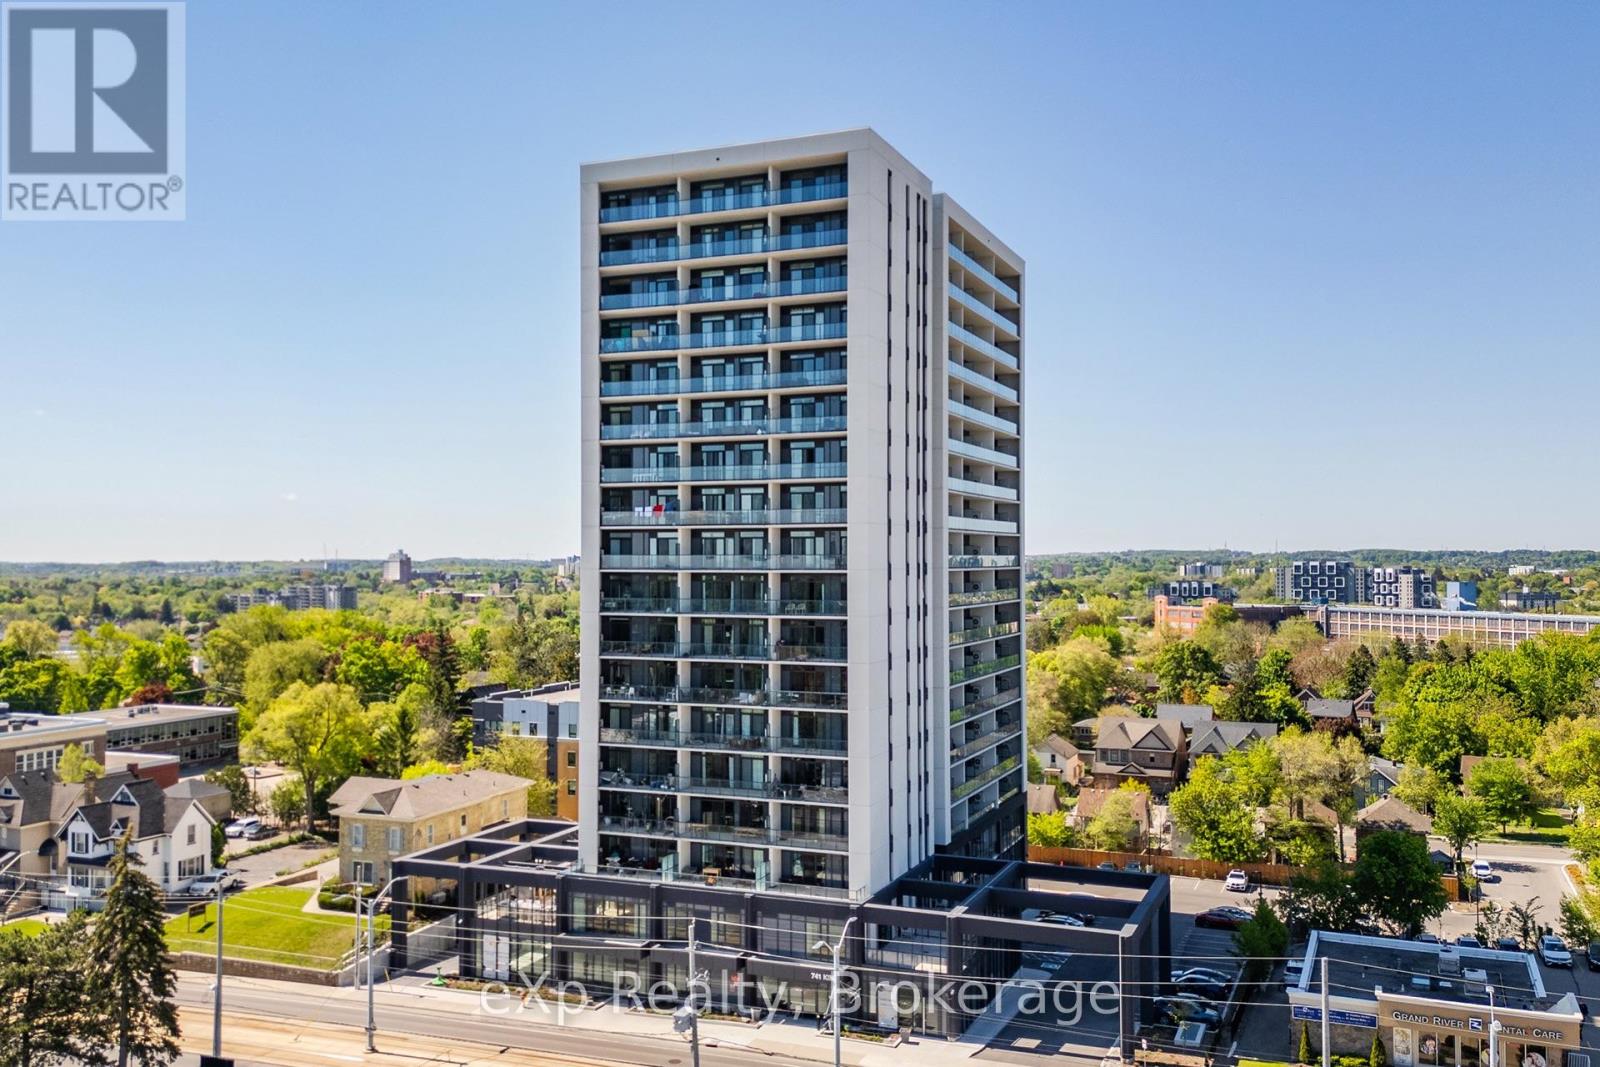
306 - 741 King Street W
Kitchener, Ontario
Modern urban living in the heart of Kitchener-Waterloo's innovation district. Ideally located near Google, Sun Life, KPMG, Grand River Hospital, major universities, and highway access, with the ION LRT at your doorstep for seamless travel throughout Waterloo, Kitchener, and Cambridge. This stylish 1 bed, 1 bath, 629 Sq.Ft residence features Scandinavian-inspired design and the InCharge Smart Home System, offering control of lighting, climate, security, and energy usage via smartphone or touch panel. Enjoy heated bathroom floors, keyless entry, high-speed internet, a private terrace, and a European-style kitchen with quartz countertops and integrated appliances. Take advantage of every season on your private 99 Sq.Ft balcony. Premium building amenities include the Hygge lounge with café and fireplace, an outdoor terrace with saunas, communal dining, and lounge areas, plus bike storage, visitor parking, and a private locker-an exceptional opportunity in one of Kitchener's most connected communities. (id:42776)
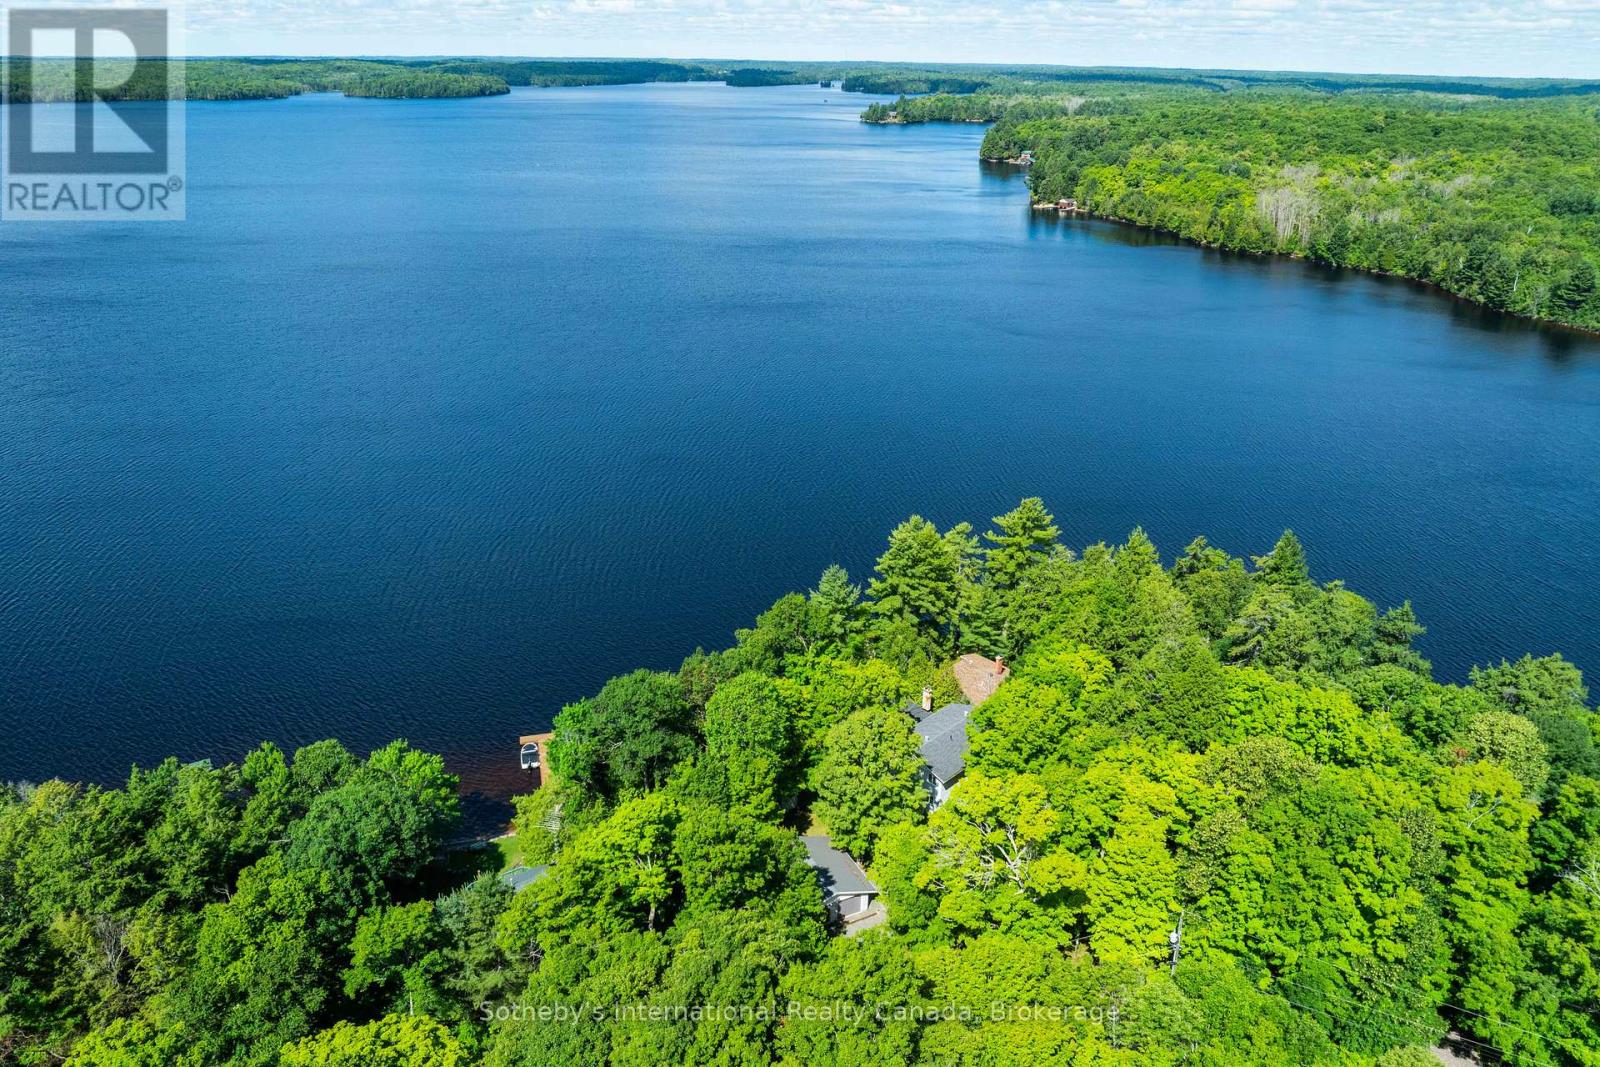
326 Chikopi Road
Magnetawan, Ontario
Welcome to your dream family retreat, offering highly desired SW views on majestic Ahmic Lake. This charming cottage/full-time lakeside home provides a peaceful escape w/stunning panoramic views & an unbeatable location. Nestled on a beautiful, level, & terraced lot, this property is both a peaceful sanctuary & a fantastic opportunity to create your dream cottage. The lot's size & prime positioning make it ideal for a family seeking ease of access, a convenient location & a gorgeous lake. This traditional cottage with its addition, boasts nearly 3000 sq. ft., featuring 4 very spacious bedrooms & 3 full baths, including a primary bedroom w/ 3pc ensuite. The separate dining room is perfect for family celebrations. The spacious family room is a true highlight, inviting you to re-create your ideal lakefront retreat.Lower level features a large unfinished room w/walkout to the lakeside, offering versatile space that can be transformed into a rec room, games room, or whatever your heart desires. This additional living area provides endless possibilities for entertainment & family fun. Outside, the deep water & dry boathouse complete with a boat lift, make this property a boater's paradise. The double-car garage adds seamless convenience & storage space. An additional storage & workshop complements the 3 outbuildings that perfectly match the cottage & property. Spend your days exploring the waters of Lake, fishing, swimming, or simply cruising in your boat. The chain of lakes provides over 40 miles of boating & adventure.The property's west-facing orientation ensures breathtaking sunsets, creating the perfect backdrop for unforgettable evenings with loved ones, enjoying campfires & stunning night skies. This property offers year-round lake access for snowmobiling on OFSC trails,ice fishing.Whether you choose to keep it as a family cottage or envision year-round living on this municipality-maintained paved road the coveted location &exceptional features make it a rare find. (id:42776)
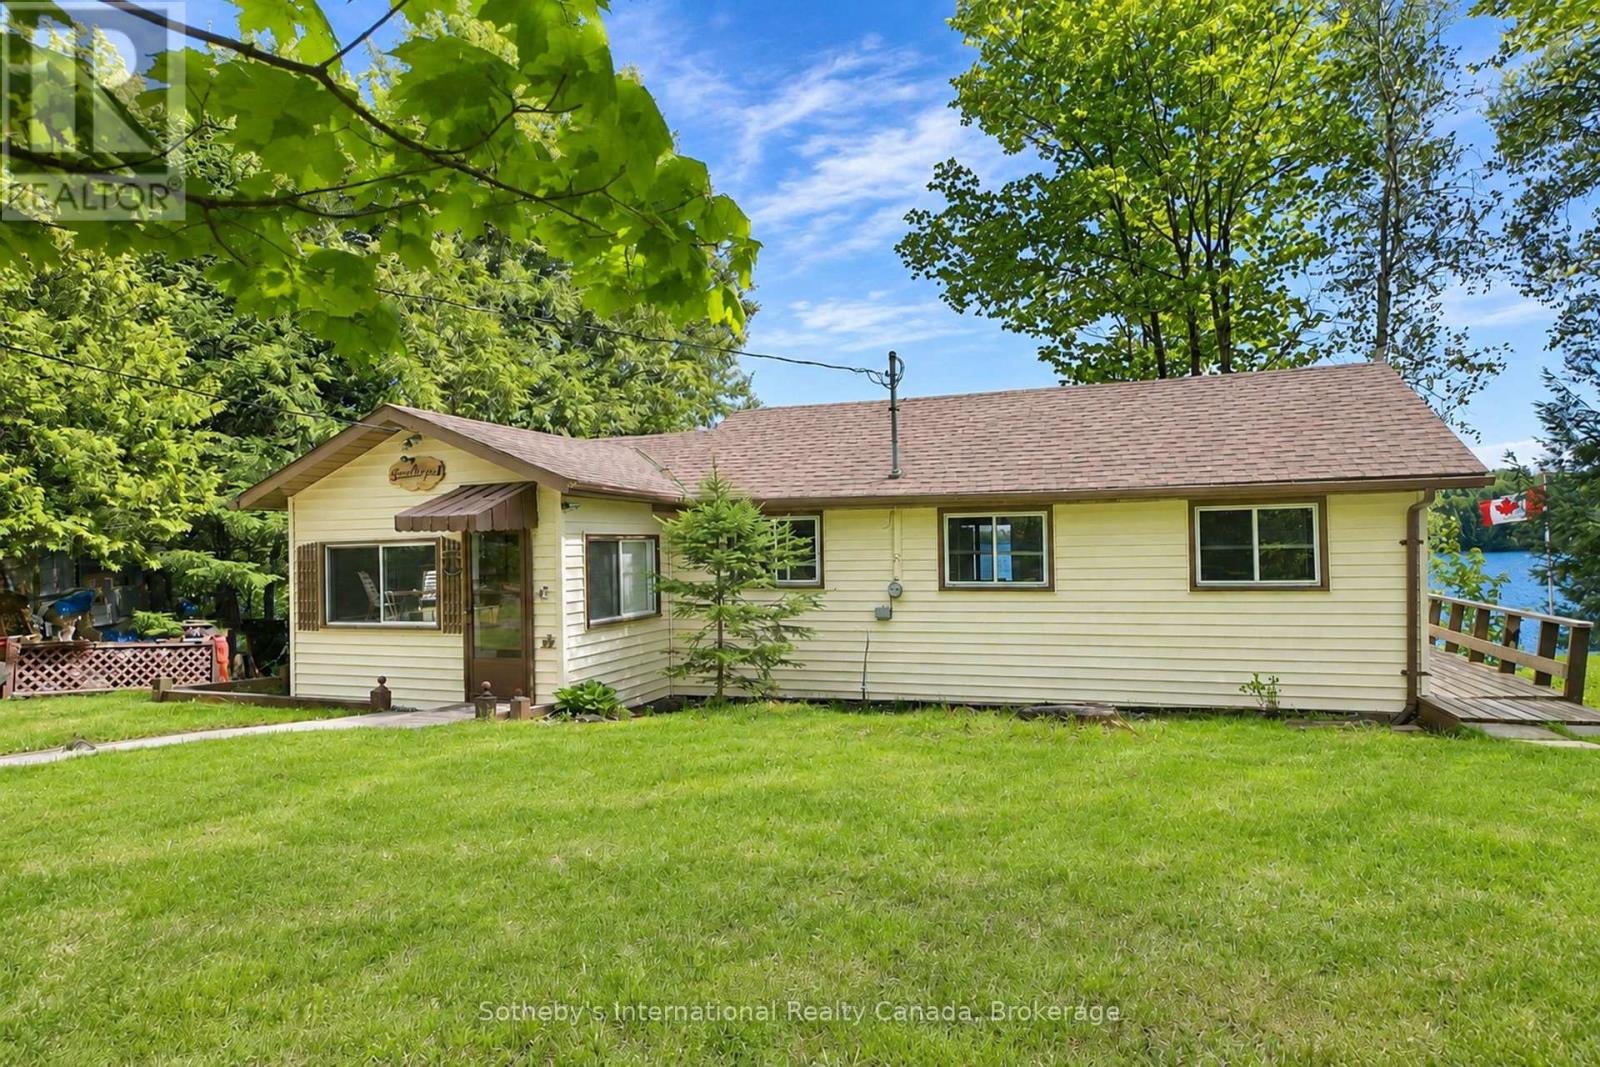
41 Deerfield Road
Mckellar, Ontario
Classic 3 bedroom seasonal cottage set on a south facing lot with wide open view over Lake Manitouwabing. With sand entry and deep water off the end of the dock, the property is ideal for catching all day sun & spending time relaxing or out on the water. Relax on the deck at the cottage, fish off the dock or enjoy a nice fire by the shoreline. Summers here are exactly what you are looking for. Close by, you will find the town of McKellar with General Store, a few necessities and a weekly market. Take a boat trip around the lake & stop for ice cream or take the 20 minute drive in to Parry Sound for everything else. (id:42776)
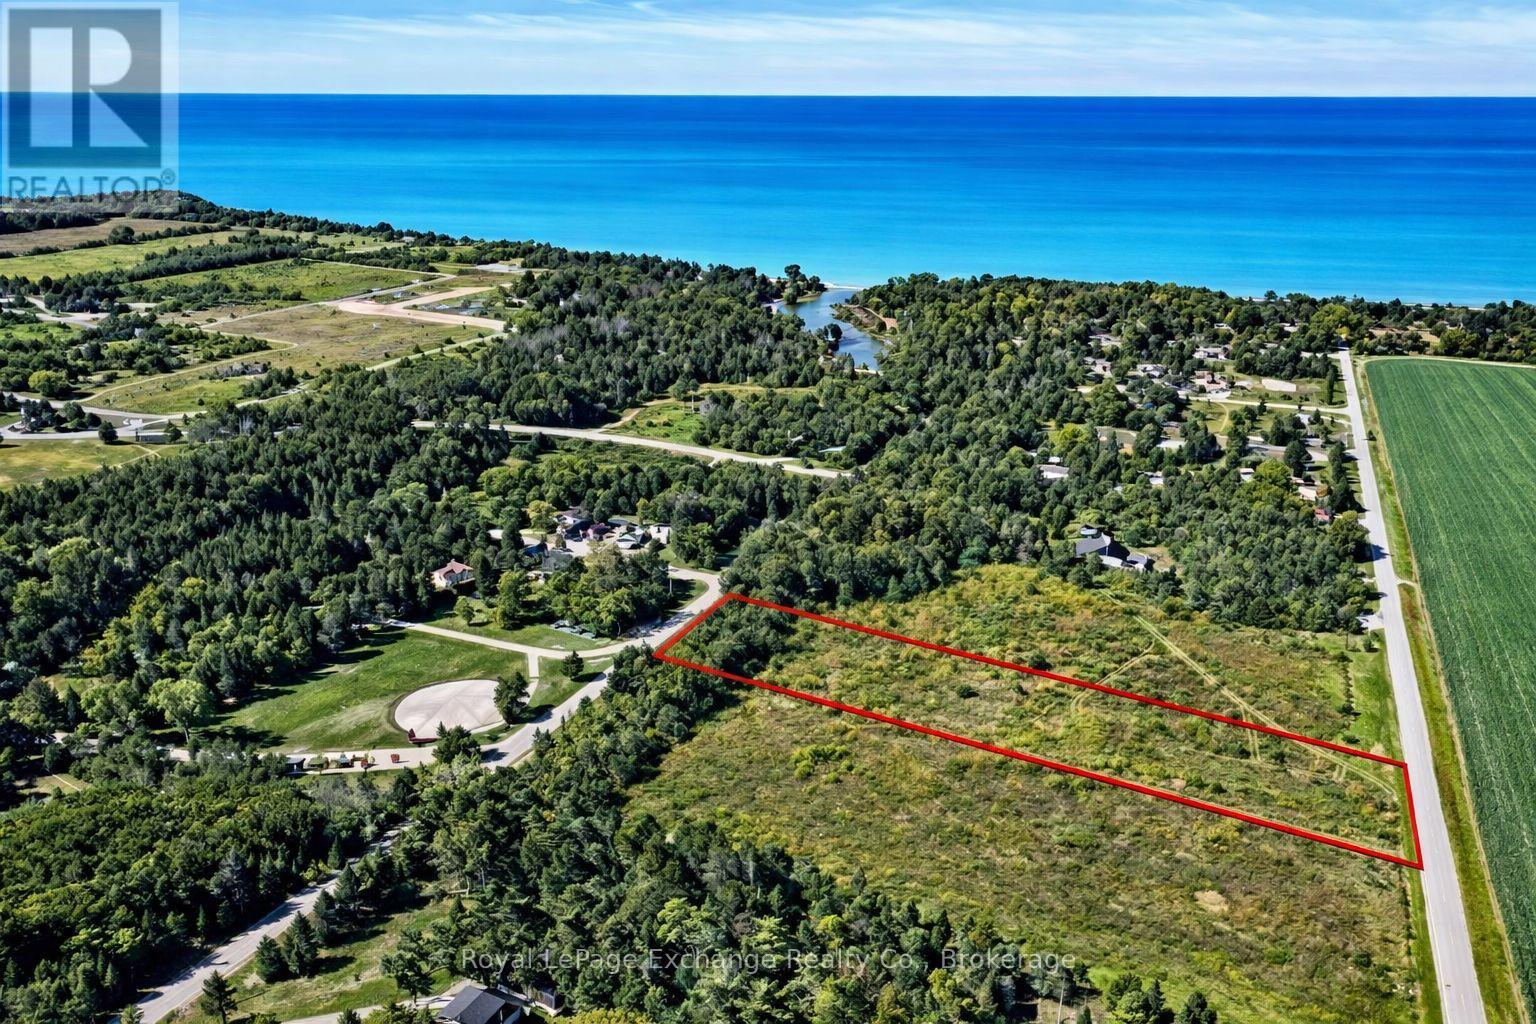
62 North Street
Ashfield-Colborne-Wawanosh, Ontario
Discover the perfect setting for your dream home on this executive-sized lot in the peaceful hamlet of Port Albert. Whether you're planning a custom home, a detached shop, or even a backyard oasis complete with a pool, the possibilities here are endless. A rare opportunity to build in a quiet, desirable location-this lot is ready when you are to break ground and start creating something truly special. (id:42776)
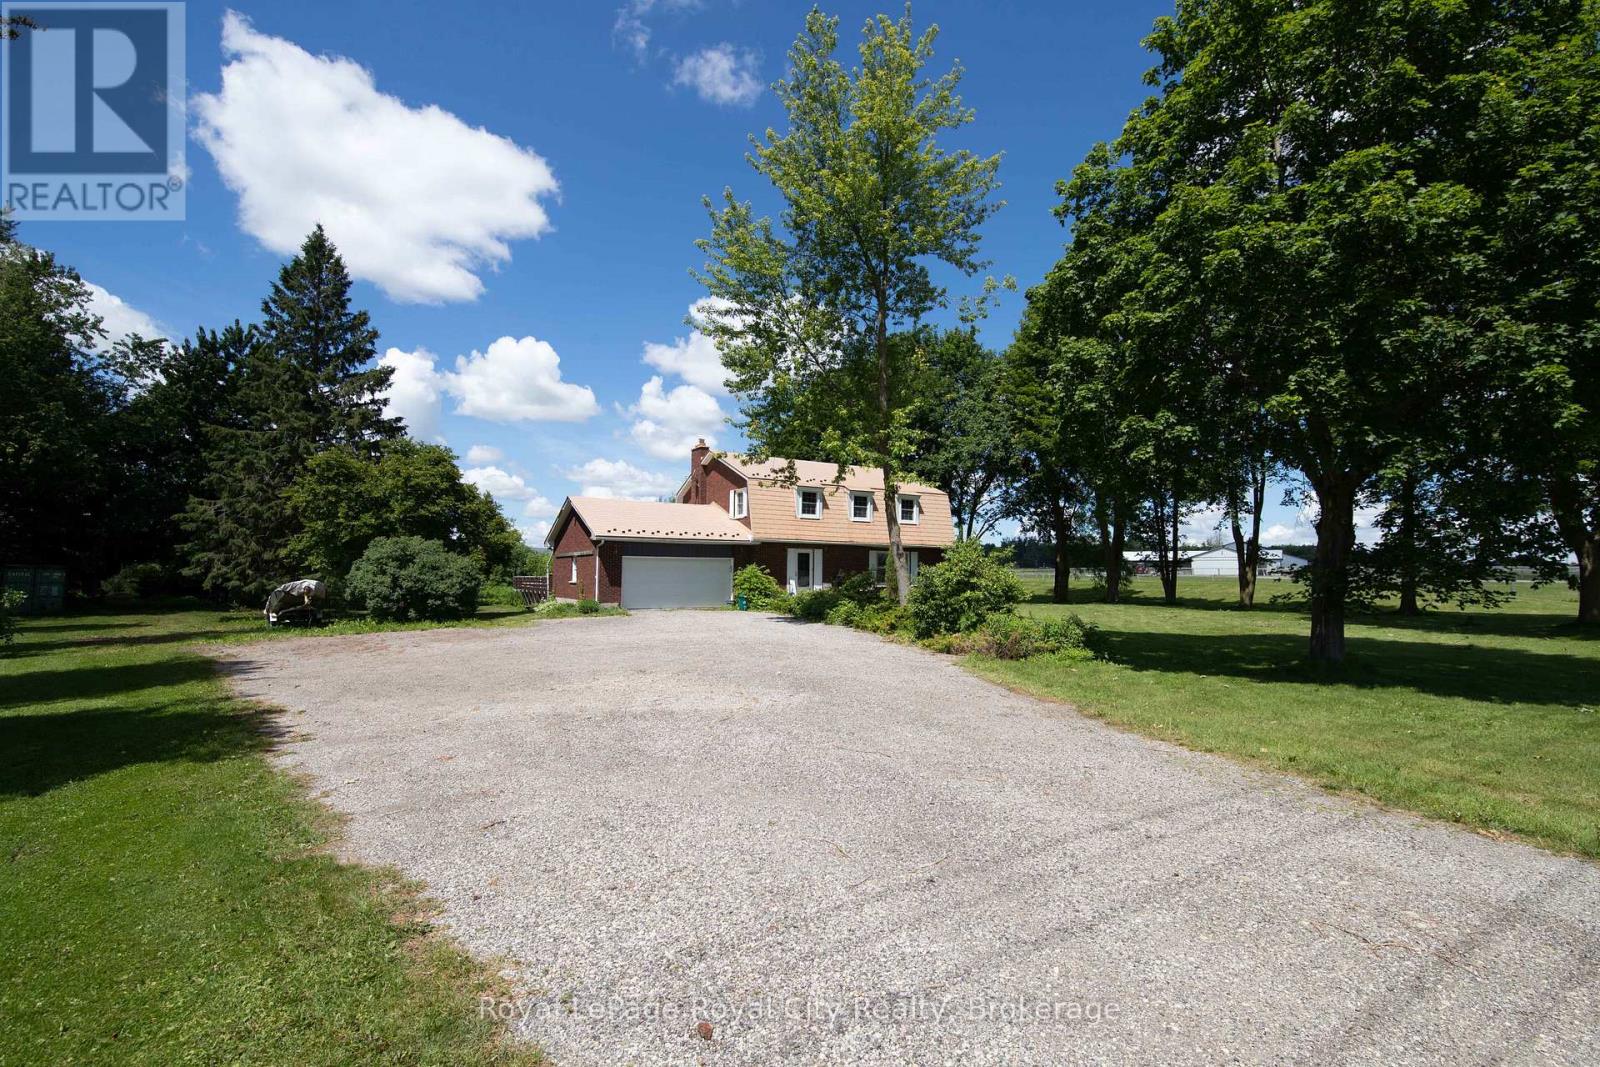
5700 Highway 6
Guelph/eramosa, Ontario
Nestled between the charming towns of Guelph and Fergus, this 2,000+ square foot, 4 bedroom country retreat offers the ideal balance of peace and convenience-just minutes drive to Guelph, Elora and Fergus. Built specifically for one owner, this home exudes care and quality. The home itself is host to 4 bathrooms, 4 bedrooms, including a large Primary suite with both walk-in closet and 3 piece ensuite. The main floor is functional and practical and offers an open concept kitchen with updated cabinetry, as well as both formal living and dining spaces. The family room is warmed by a gas fireplace and the glass sliders lead out to your very own private oasis.. The lower level is fully finished, perfect for a nanny suite, with yet another gas fireplace, large principle rooms, full bath and a separate entrance. Not to mention a double attached garage and large driveway with parking for 10+ cars. Updates include new luxury vinyl flooring, a steel roof, updated plumbing and wiring.. The kitchen boasts rich cherry hardwood floors, breakfast island, modern touches and panoramic views of the countryside. Here you can even catch glimpses of trotting horses in the distance. Outside, you'll find a heated on-ground pool, set within beautifully landscaped gardens, walking paths, and complete with raised beds for growing your own vegetables and perennial flowers. There is also a spacious two-story outbuilding which is ideal for tractors, toys, ATVs, lawn equipment, and extra storage. This is a truly special family home and property, waiting to welcome you. (id:42776)
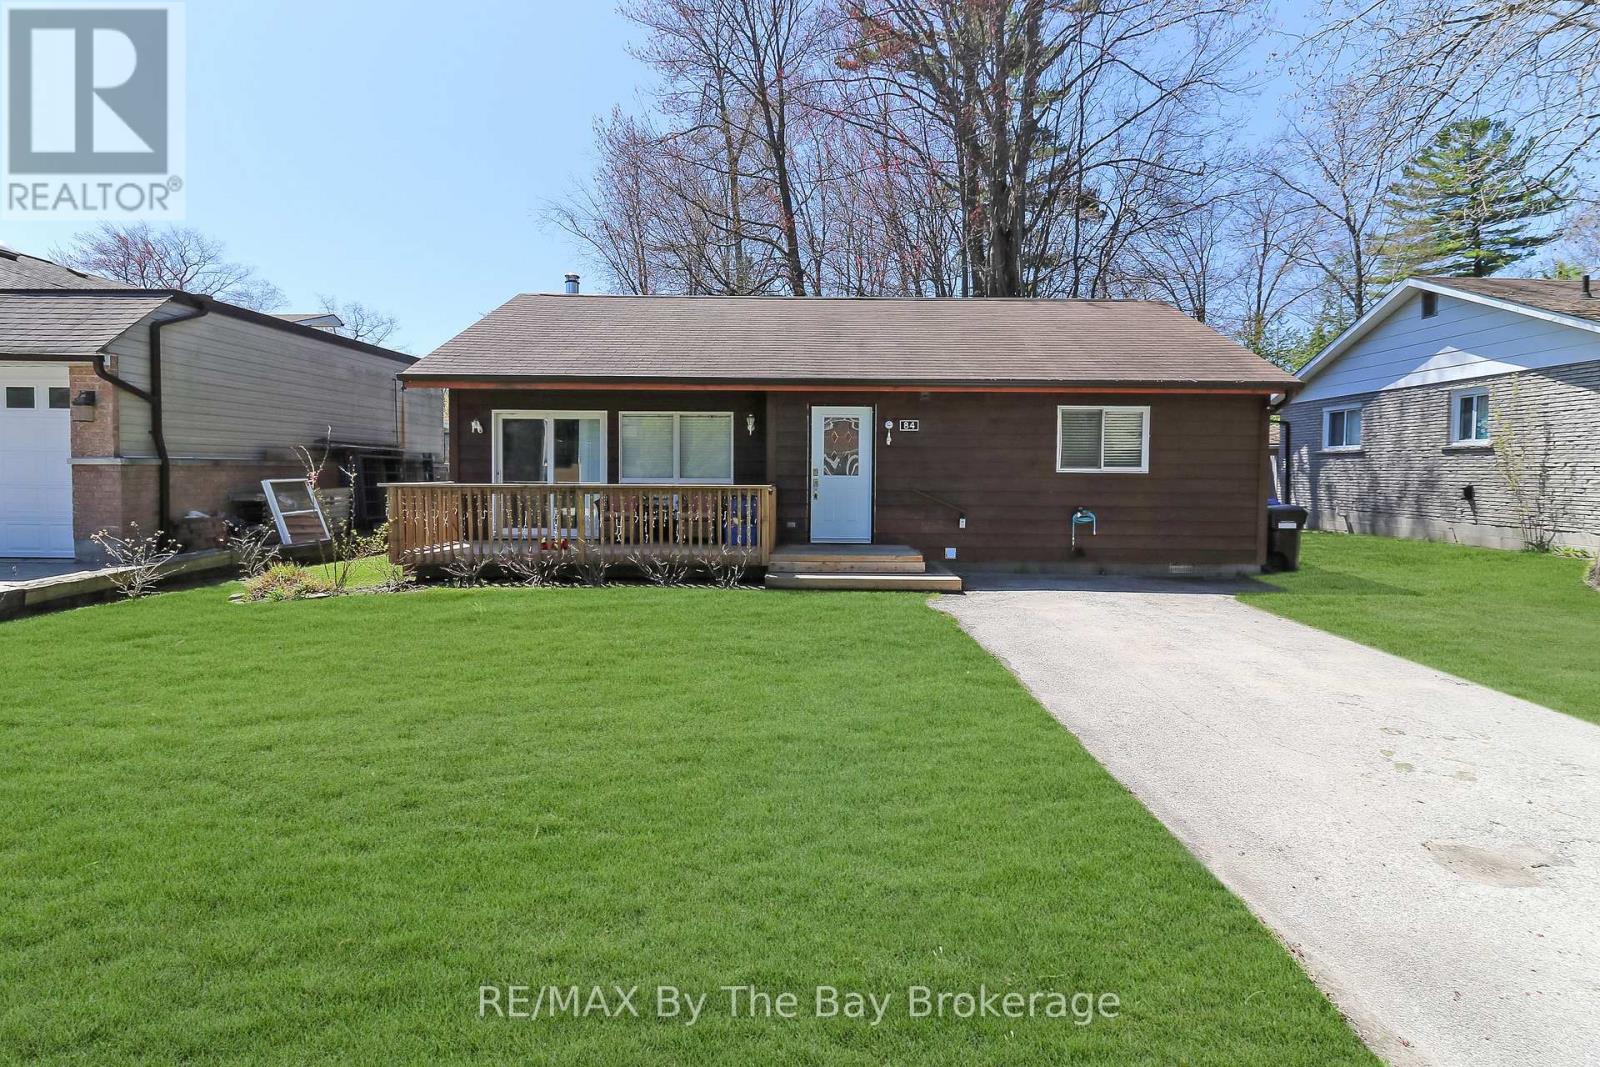
84 32nd Street N
Wasaga Beach, Ontario
Perfectly located just north of Mosley Street, this charming beach home offers the lifestyle buyers dream about. Just steps from the sand, you can enjoy morning walks by the water, peaceful evenings listening to the waves and all the beauty of Wasaga Beach without the need to travel far. Only 90 minutes from Toronto, it is ideal as a weekend escape or a full-time home.What truly sets this property apart is its prime location and generous 60 x 175 ft lot. So close to the beach, yet also within a short walk to Riverbend Plaza, you have easy access to Tim Hortons, restaurants, shops, McDonald's, and even British fish and chips-something many beach cottages cannot offer.The fully winterized cottage has been comfortably lived in year-round for many years and offers 3 bedrooms, a full bathroom, laundry and ample parking. Inside, the open-concept kitchen, dining, and living area features a cathedral ceiling that creates a bright, warm and welcoming space for family and friends.Step outside and enjoy a view of the water at the end of the road, a perfect reminder of how close you are to the water. For four-season enjoyment, Collingwood and Blue Mountain Village are just 20-30 minutes away. Whether you are searching for a beachside retreat, an investment opportunity or a year-round home, this property offers outstanding value in one of Wasaga Beach's most desirable locations. (id:42776)
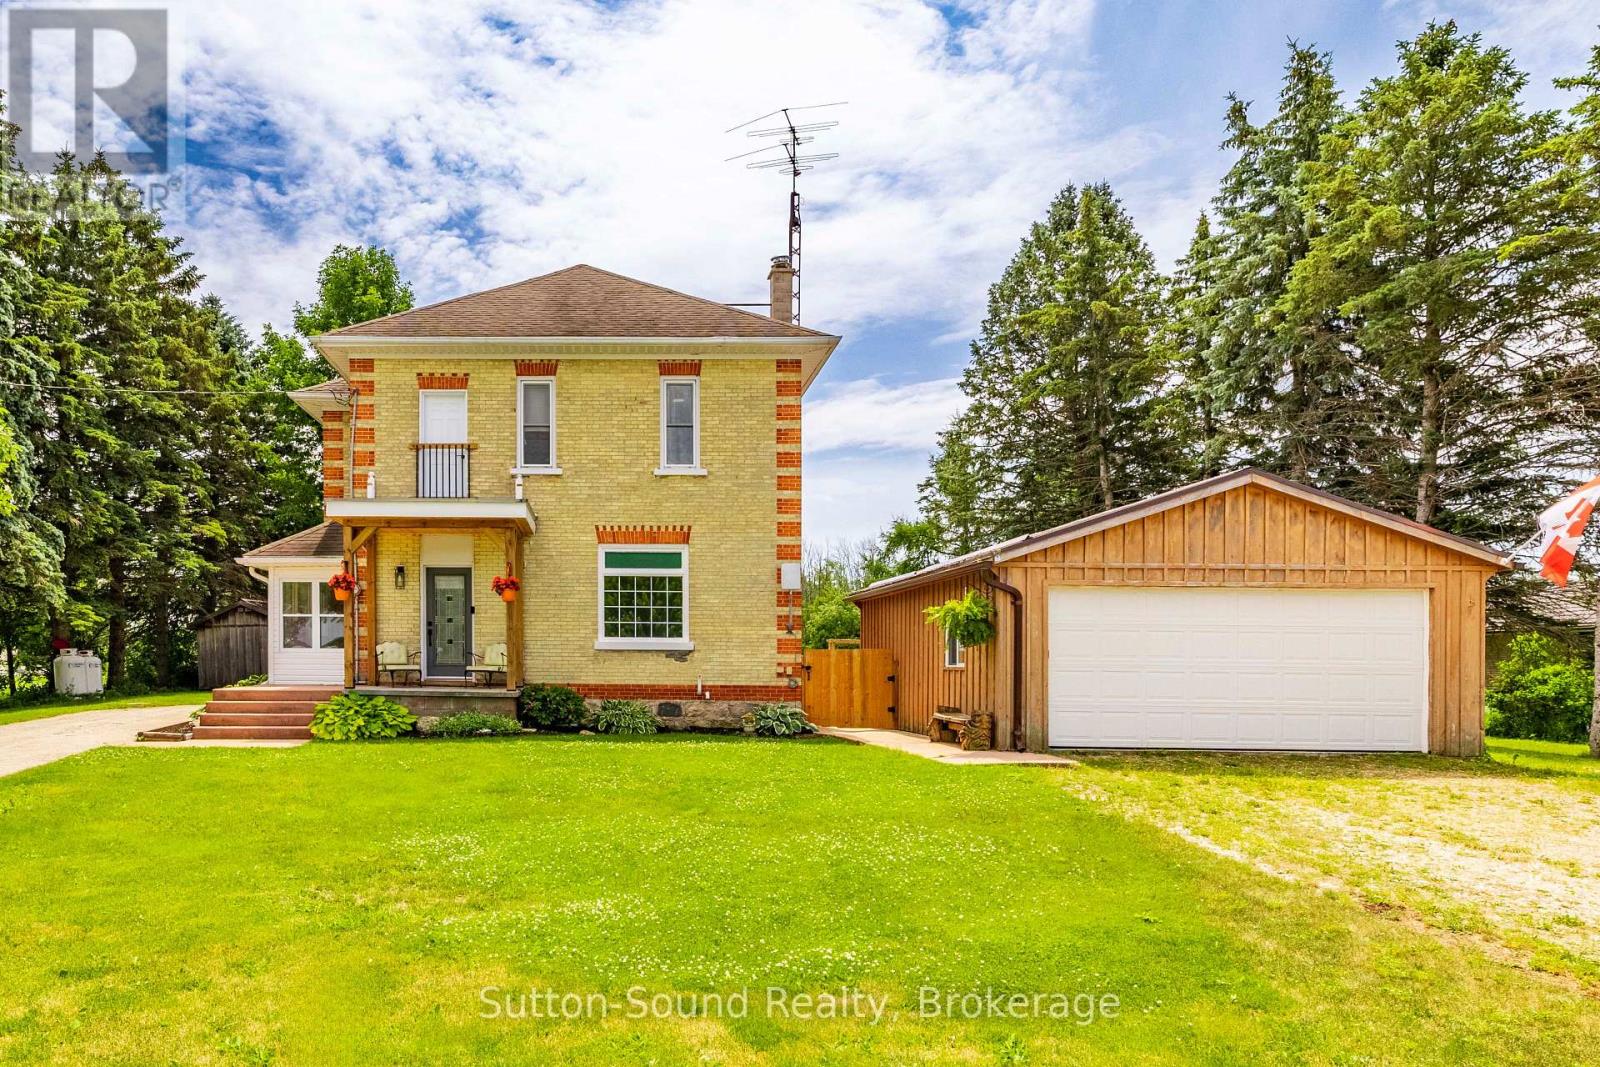
347 Bruce 40 Road
Arran-Elderslie, Ontario
Welcome to this beautifully updated yellow brick century home in the charming village of Dobbinton, where timeless character meets modern comfort. Thoughtfully renovated throughout, this move-in ready family home offers the perfect blend of historic appeal and contemporary finishes.The bright and inviting main floor features a stunning solid wood kitchen, while the second floor boasts a beautifully updated full bathroom. With three spacious bedrooms plus a dedicated home office, there's plenty of room for a growing family or those working from home. Two full bathrooms provide added convenience for busy households.Enjoy year-round comfort with a propane forced-air furnace and central air conditioning. Outside, you'll find a detached 20' x 23' garage offering ample space for parking, storage, or a workshop.Situated on a generous half-acre lot backing onto peaceful pasture land, this property provides a wonderful sense of privacy and country charm while remaining in a convenient central location. Whether you're relaxing in the backyard or enjoying the character and warmth of this lovingly maintained home, you'll appreciate everything this exceptional property has to offer.An outstanding opportunity to own a beautifully updated century home that's truly move-in ready. (id:42776)
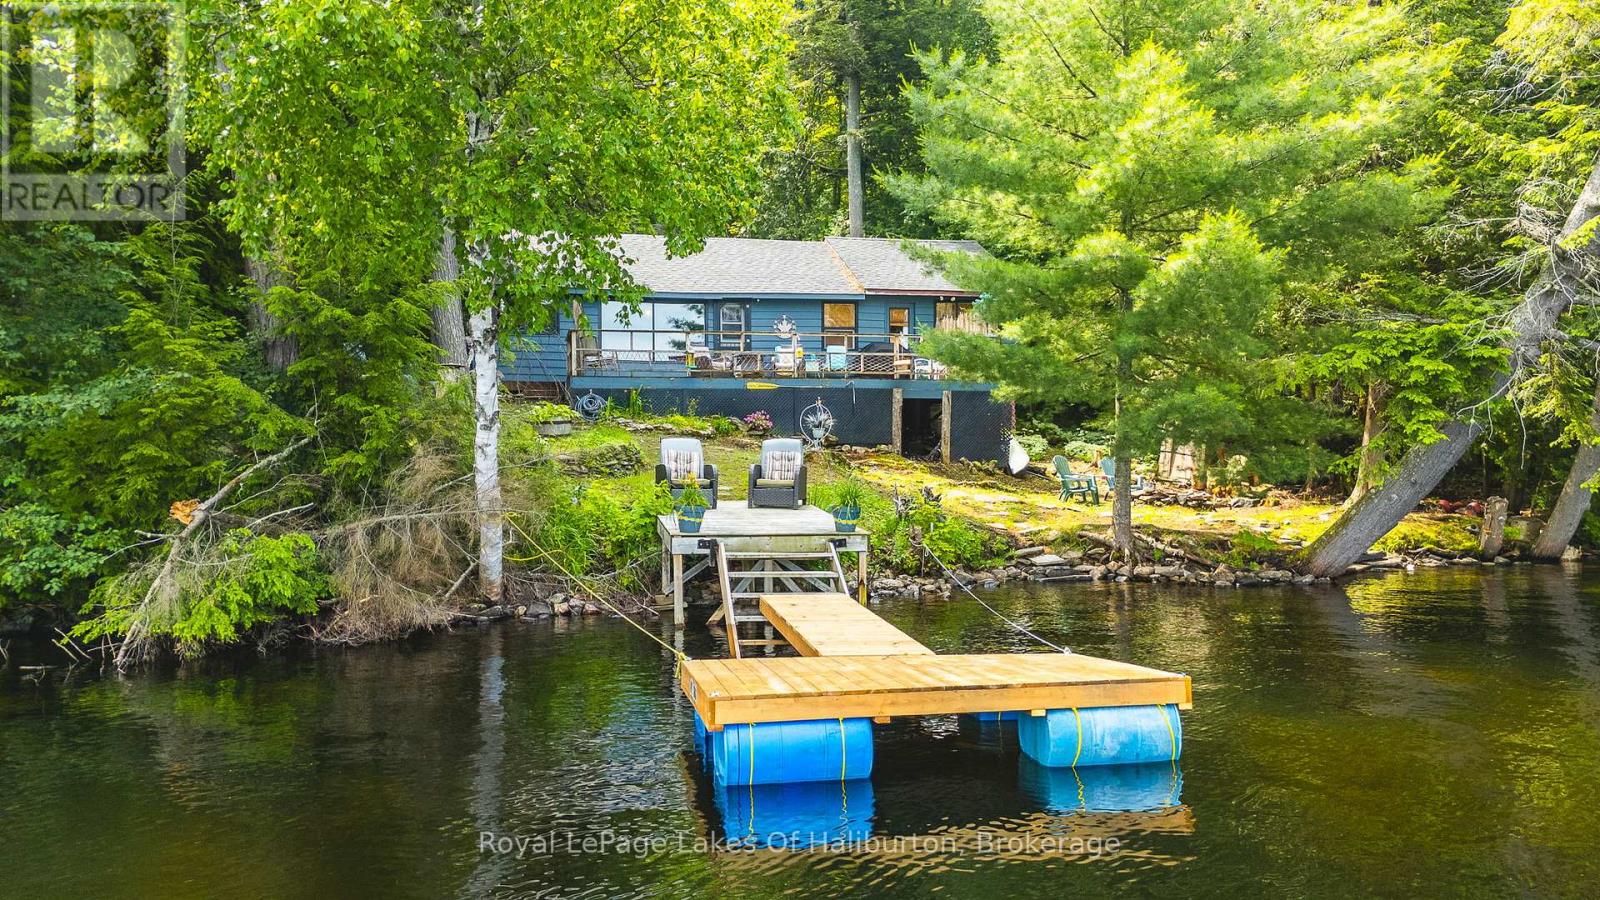
1500 Tennyson Road
Minden Hills, Ontario
Welcome to the classic Haliburton cottage you've been waiting for! Nestled along the shores of sought-after Bob Lake, this traditional 3-season family retreat offers everything you need to enjoy endless summers at the lake. Inside, you'll find a bright, open-concept living space where the kitchen, dining area and living room come together to create the perfect gathering place for family and friends. Three spacious bedrooms and an extra overflow area provide plenty of room for everyone while the updated bathroom with soaker tub is great for rinsing off the days fun. You'll also appreciate the cozy woodstove that adds comfort and convenience for those cooler evenings. Step outside to the large, private deck overlooking the lake-an ideal spot for morning coffee, outdoor dining or simply relaxing and taking in the beautiful big lake views. The level lot makes enjoying the outdoors effortless, with a great firepit area for evening campfires and unforgettable nights under the stars. At the waterfront, you'll love the hard sand shoreline and clean, deep water off the dock, offering excellent swimming for all ages. Bob Lake is well known for fantastic fishing, kayaking, canoeing and all your favourite watersports, making it an outstanding destination for creating lasting family memories. With easy year-round road access, you're just 10 minutes from the amenities of Minden and less than two hours from the GTA, making weekend getaways simple and stress-free. As an added bonus, for those looking to offset costs, this property has Short Term Rental approval from the Township with a long rental history. Whether you're looking for a cherished family cottage or the perfect place to begin your own lakeside traditions, this Bob Lake gem is ready to welcome you. (id:42776)
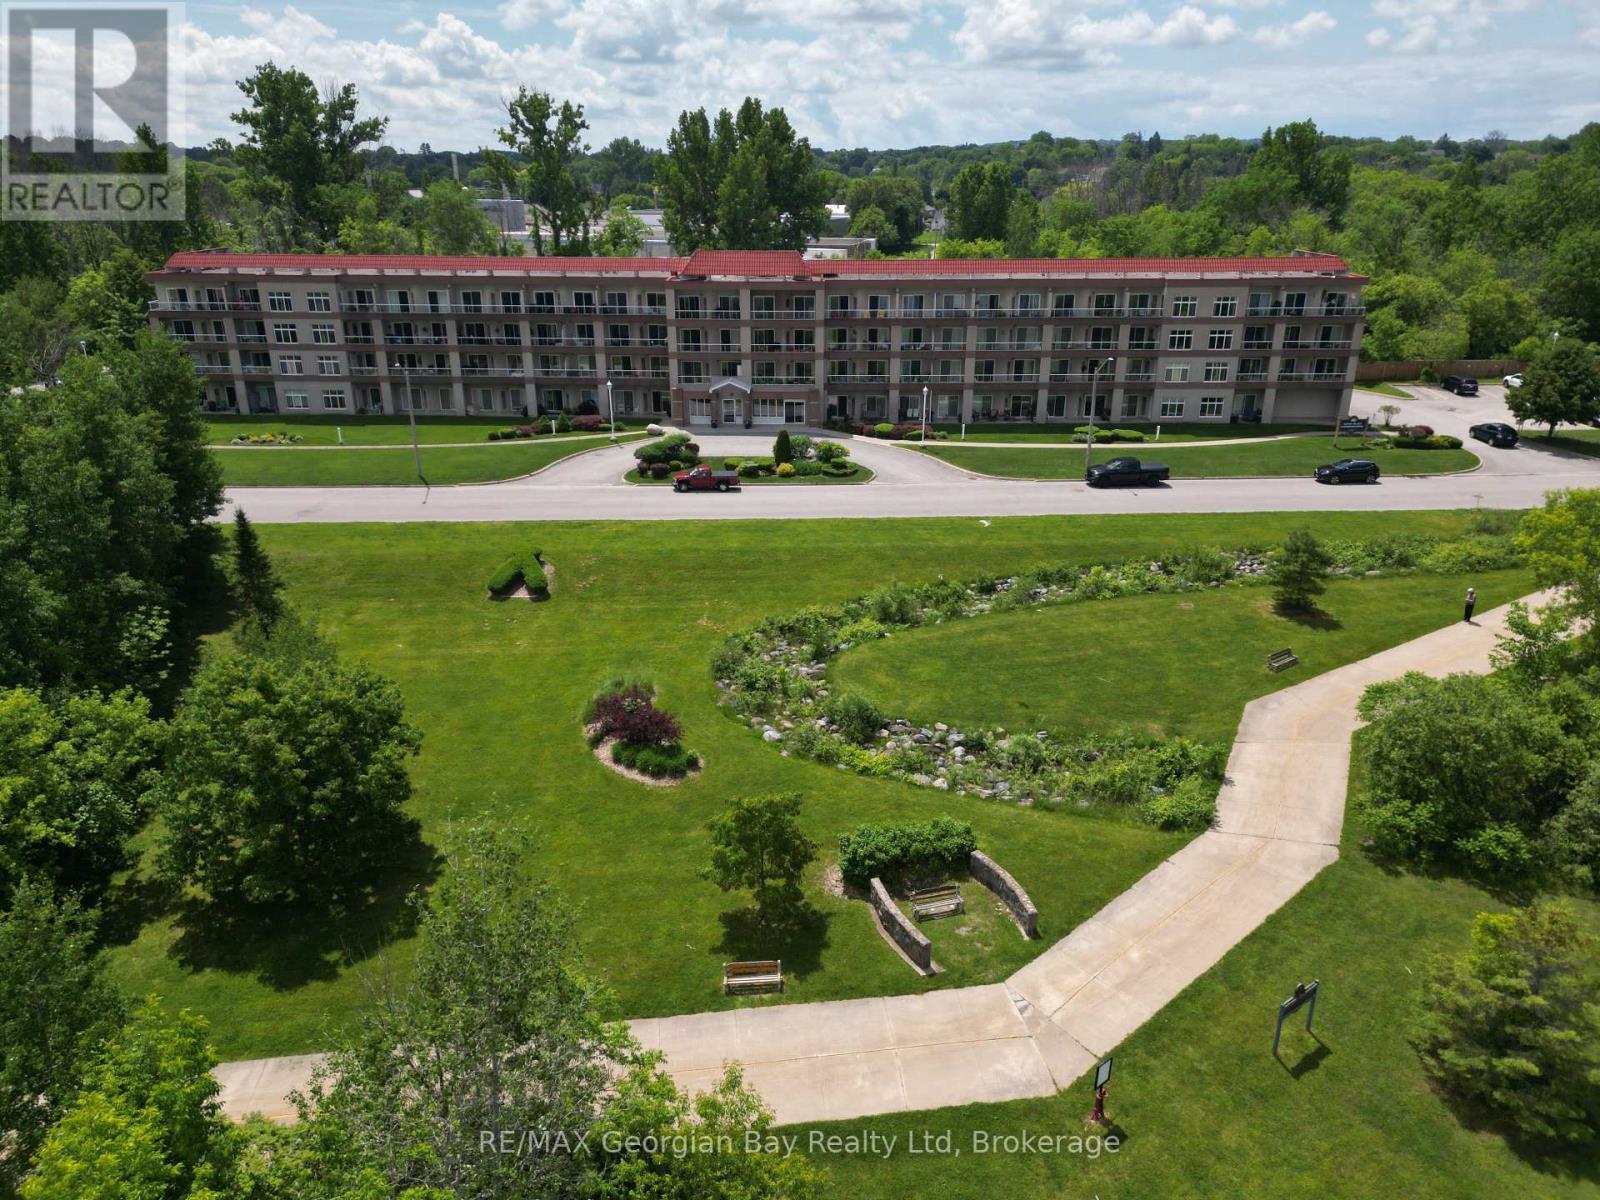
415 - 280 Aberdeen Boulevard
Midland, Ontario
If you have ever wanted to have a penthouse condominium with a large balcony overlooking the water, then this one may be for you!! This condo comes with 2 parking spaces and all the amenities for the building are at your finger tips, including the party room, the gazebo and right across the street is our amazing waterfront walking trail that can take you to the many shops and restaurants in downtown Midland, as well as parks and marinas. Enjoy being situated in an established and very desirable neighbourhood close to the YMCA, rec centre, curling club, the library, the hospital, cultural centres, golf courses and all the other activities our shoreline community has to offer you. Commuting distance to Barrie, Wasaga Beach, Orillia, and 90 minutes to the Toronto area. This is the perfect opportunity for your first home, or to downsize and simplify. Arrange your personal visit today. (id:42776)