
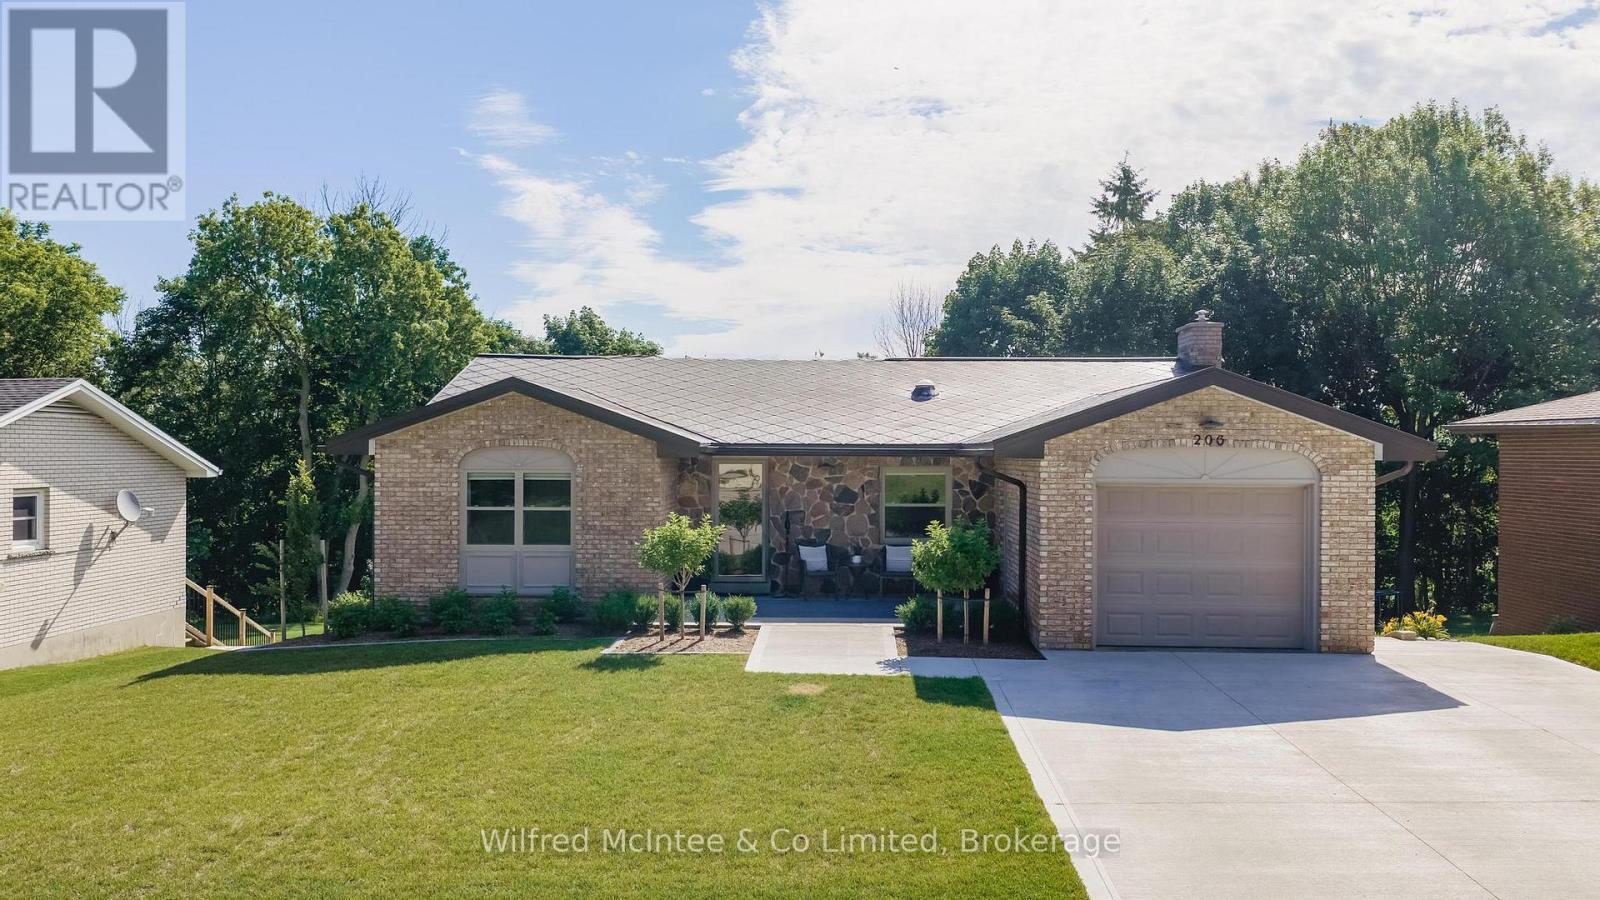
206 Thomas Street
Brockton, Ontario
Welcome to this beautifully renovated bungalow in one of Walkerton's most sought-after neighbourhoods! Situated on a large, private ravine lot, this exceptional home offers 2 bedrooms on the main level and 2 additional bedrooms in the fully finished walk-out basement. Designed for both everyday living and entertaining, the spacious lower-level family room opens directly to your own backyard oasis featuring an in-ground pool, hot tub, covered rear porch, and professionally landscaped grounds that create a true resort-like setting. The home has been extensively updated from top to bottom with stylish, modern finishes throughout. Recent improvements include the kitchen, bathrooms, flooring, windows, doors, trim, paint, insulation, and much more. Every detail has been thoughtfully completed, making this a truly move-in ready home. With outstanding privacy, quality renovations, and an unbeatable location, this is a rare opportunity to own a spectacular property in Walkerton. (id:42776)
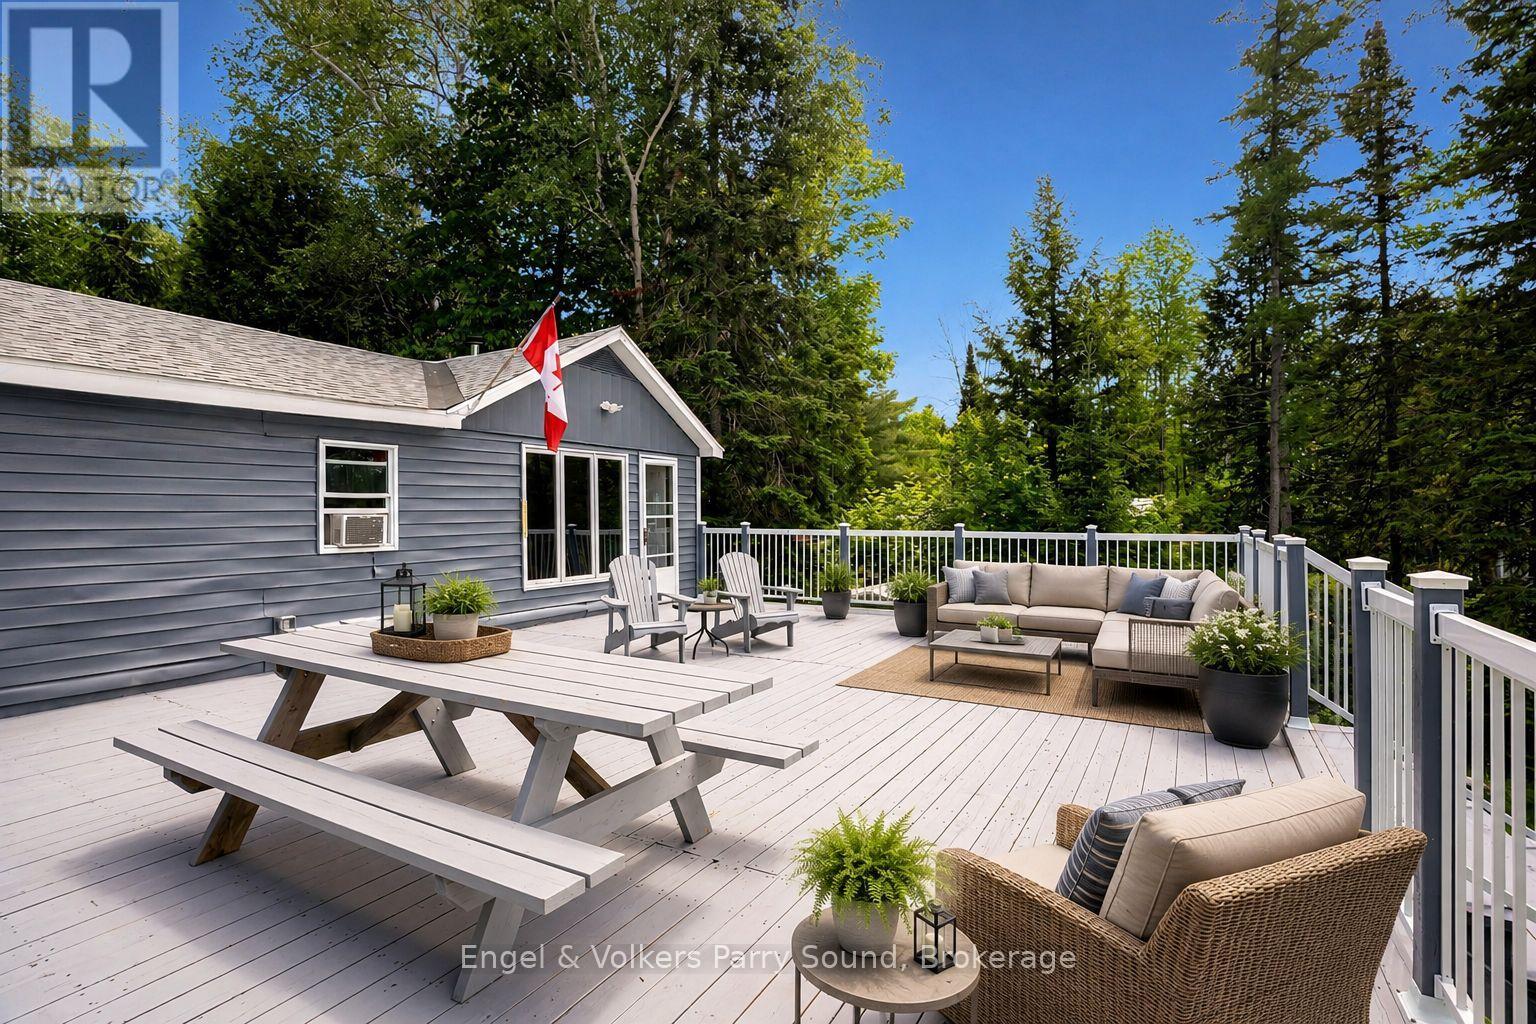
287 Pine Road
Magnetawan, Ontario
Welcome to your perfect four-season waterfront retreat on one of Ontario's most enjoyable interconnected lake systems. Offering 100 feet of pristine west-facing shoreline, this charming cottage enjoys breathtaking sunset views, a gentle lot and shallow water entry-ideal for families with young children, grandchildren or anyone seeking effortless access to the waterfront. An exceptional entry into waterfront ownership, this inviting escape is designed for making memories in every season. The expansive 24' x 34' lakeside deck is the perfect place to entertain family and friends or simply unwind while taking in spectacular summer sunsets. Spend warm days swimming, fishing, boating and exploring the remarkable chain of navigable lakes from Crawford Lake through Beaver and Ahmic Lakes, continuing through the historic locks at Magnetawan to Lake Cecebe, Goose Lake and along the scenic Magnetawan River to the Town of Burk's Falls. In winter, enjoy skating, ice fishing, snowmobiling and cross-country skiing right from your doorstep. Thoughtfully updated for comfortable year-round living, the cottage features upgraded wall insulation, spray foam insulation beneath the structure, a commercial heater, gravel driveway, new electrical sub-panel (2024), new hot water tank (2024), 15 helical piles with cross-beam reinforcements (2024), re-shingled roof (2025), septic system replaced in 2016 and a Honeywell generator for added peace of mind. Annual private road fees of just $230 include year-round road maintenance and access. Adding to its appeal, the lake remains peaceful with relatively few cottages, while Crown land across the shoreline provides an unspoiled natural backdrop and exceptional privacy. Located just 2.5 hours north of Toronto, this outstanding waterfront property offers excellent swimming, fishing, endless boating and true four-season enjoyment. Some images may be digitally staged. (id:42776)
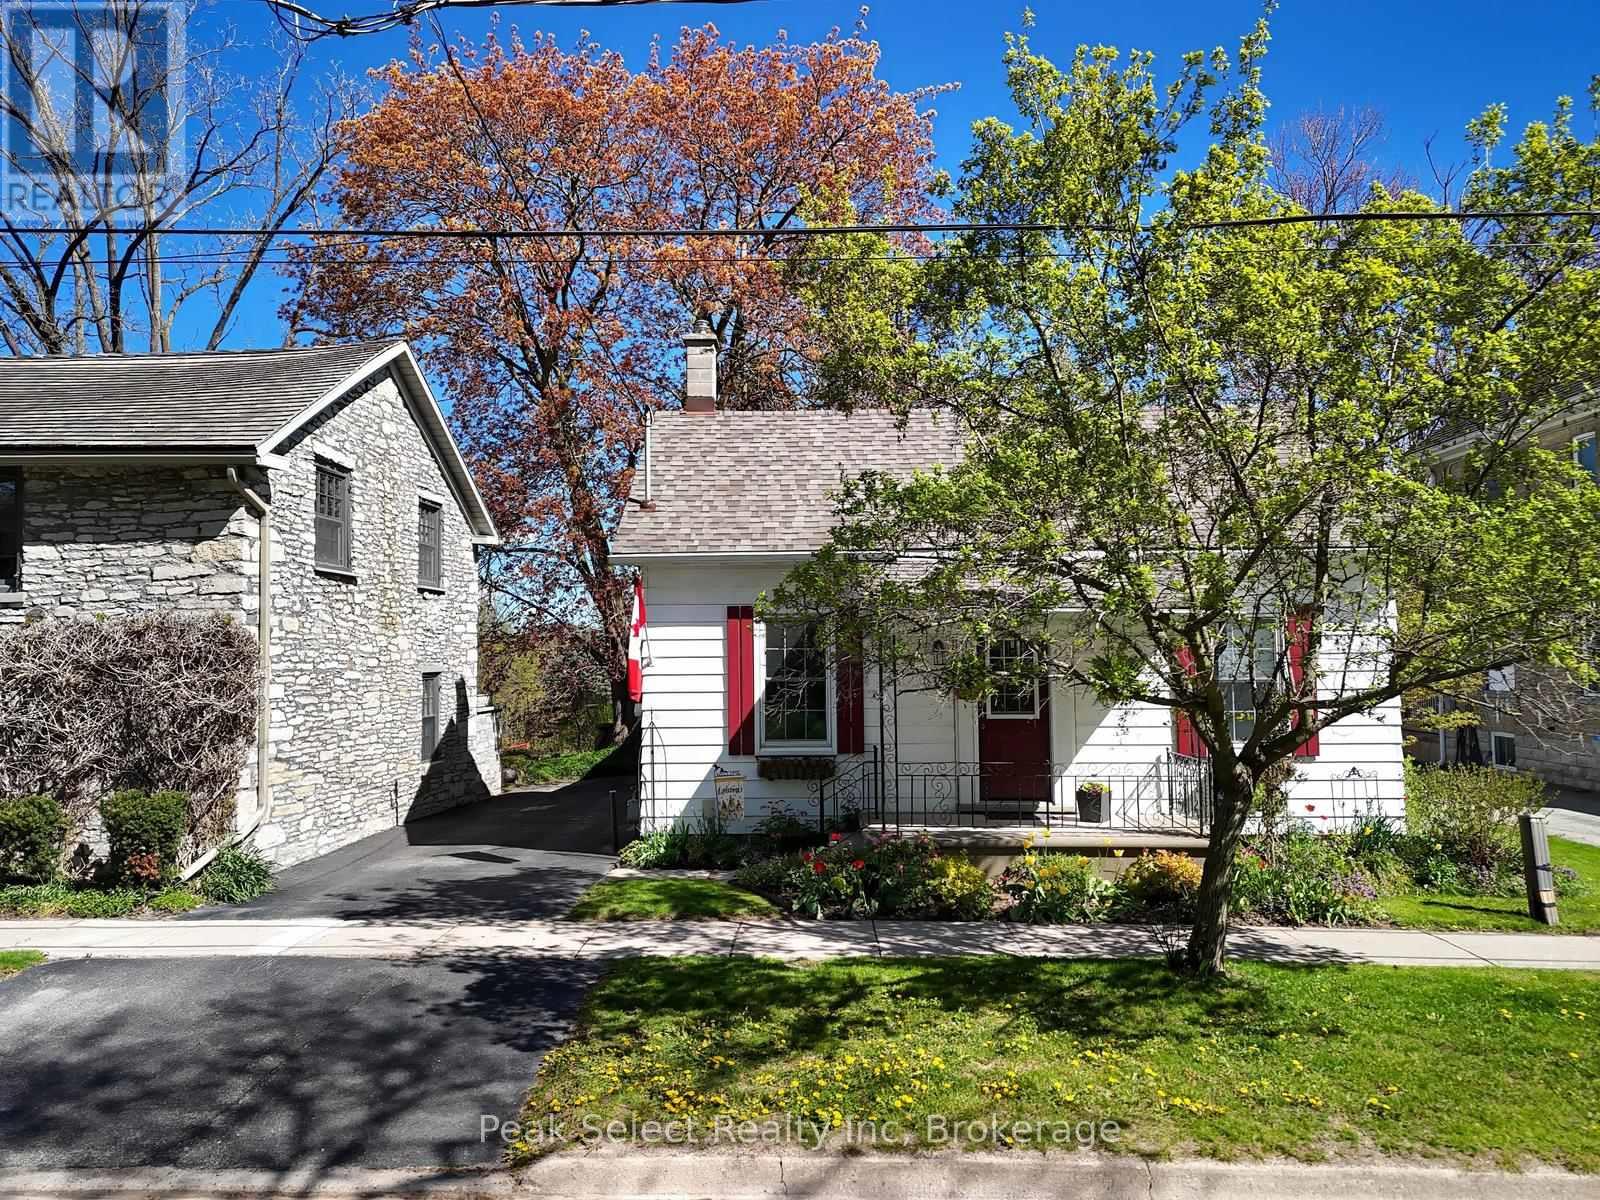
353 Queen Street E
St. Marys, Ontario
Summer is in full swing, and this charming-meets-spacious 3-bed, 2.5-bath home is ready for the best of the season. It offers over 1,100 sq ft above grade, plus a beautifully partially finished lower level - perfect for retreating to the cool comfort of air conditioning and a movie when July afternoons heat up.The deep 48.6 x 150 ft treed lot is at its lush midsummer peak, with a private, shaded backyard, a rear deck ideal for BBQs, and plenty of space for lawn games. Enjoy an easy walk to downtown for boutique shopping and patio season in full stride, hit nearby trails for morning strolls before the day warms up, and grab an ice cream sundae at Hearns Dairy just steps away.Inside, an oversized living room with 12' ceilings and large sunny windows sets the tone, filling the space with light through these long summer evenings. The eat-in kitchen has abundant cabinetry and a window overlooking the leafy, garden-fresh yard. There are three bedrooms and 2.5 baths, including a 4-piece bath, a main-floor shower bath, and a lower-level powder room. The partially finished lower level adds a family room, wet bar, laundry, and flexible bonus space.Blending 1890s character - high baseboards and clever hidden-style storage - with modern comfort, this home also features newer windows, a 2022 furnace and central air (earning its keep in the heart of summer), and an owned water softener. Make this your summer HQ in St. Marys. (id:42776)

34 Brunswick Street
Stratford, Ontario
Rare downtown Stratford investment offering two fully built, turnkey commercial restaurant spaces under one roof at 34 Brunswick St. Priced for today's market, this asset delivers exceptional flexibility for investors, owner-operators, or hospitality entrepreneurs seeking income, control, and long-term upside in a proven dining and tourism district.The property supports multiple acquisition strategies: lease both restaurants for stabilized income, operate one and lease the other, or owner-occupy and operate both concepts. Each space is fully equipped and operational, eliminating build-out risk, construction delays, and startup uncertainty. Licensed for Approx. 210-guests total with elegant bar seating throughout.Both restaurant spaces are professionally designed to sophisticated, destination-level standards, offering distinct and layered dining experiences. The main floor features refined interior dining complemented by a covered Euro-style alley patio, creating an inviting year-round setting for casual or polished service.The second level provides multiple elevated experiences, including a luxurious cocktail bar and a spectacular interactive chef's bar counter showcasing open-fire cooking and wood-fired pizza preparation. Seating includes cozy round tables, flexible group arrangements, and layouts that easily adapt to varying party sizes while preserving ambiance and flow. A standout feature is the elevated two-tier rear deck, offering a more relaxed, casual option for afternoon lunches or informal dinners, balancing the refined interior dining environment.Overall, the property delivers immersive, high-quality hospitality spaces supported by well-crafted menus and thoughtful design. Equally suitable as a turnkey restaurant investment or a platform for entrepreneurs to introduce their own concept, style, and flavour. A compelling opportunity to acquire a flexible, income-capable hospitality asset in Stratford's downtown core. (id:42776)
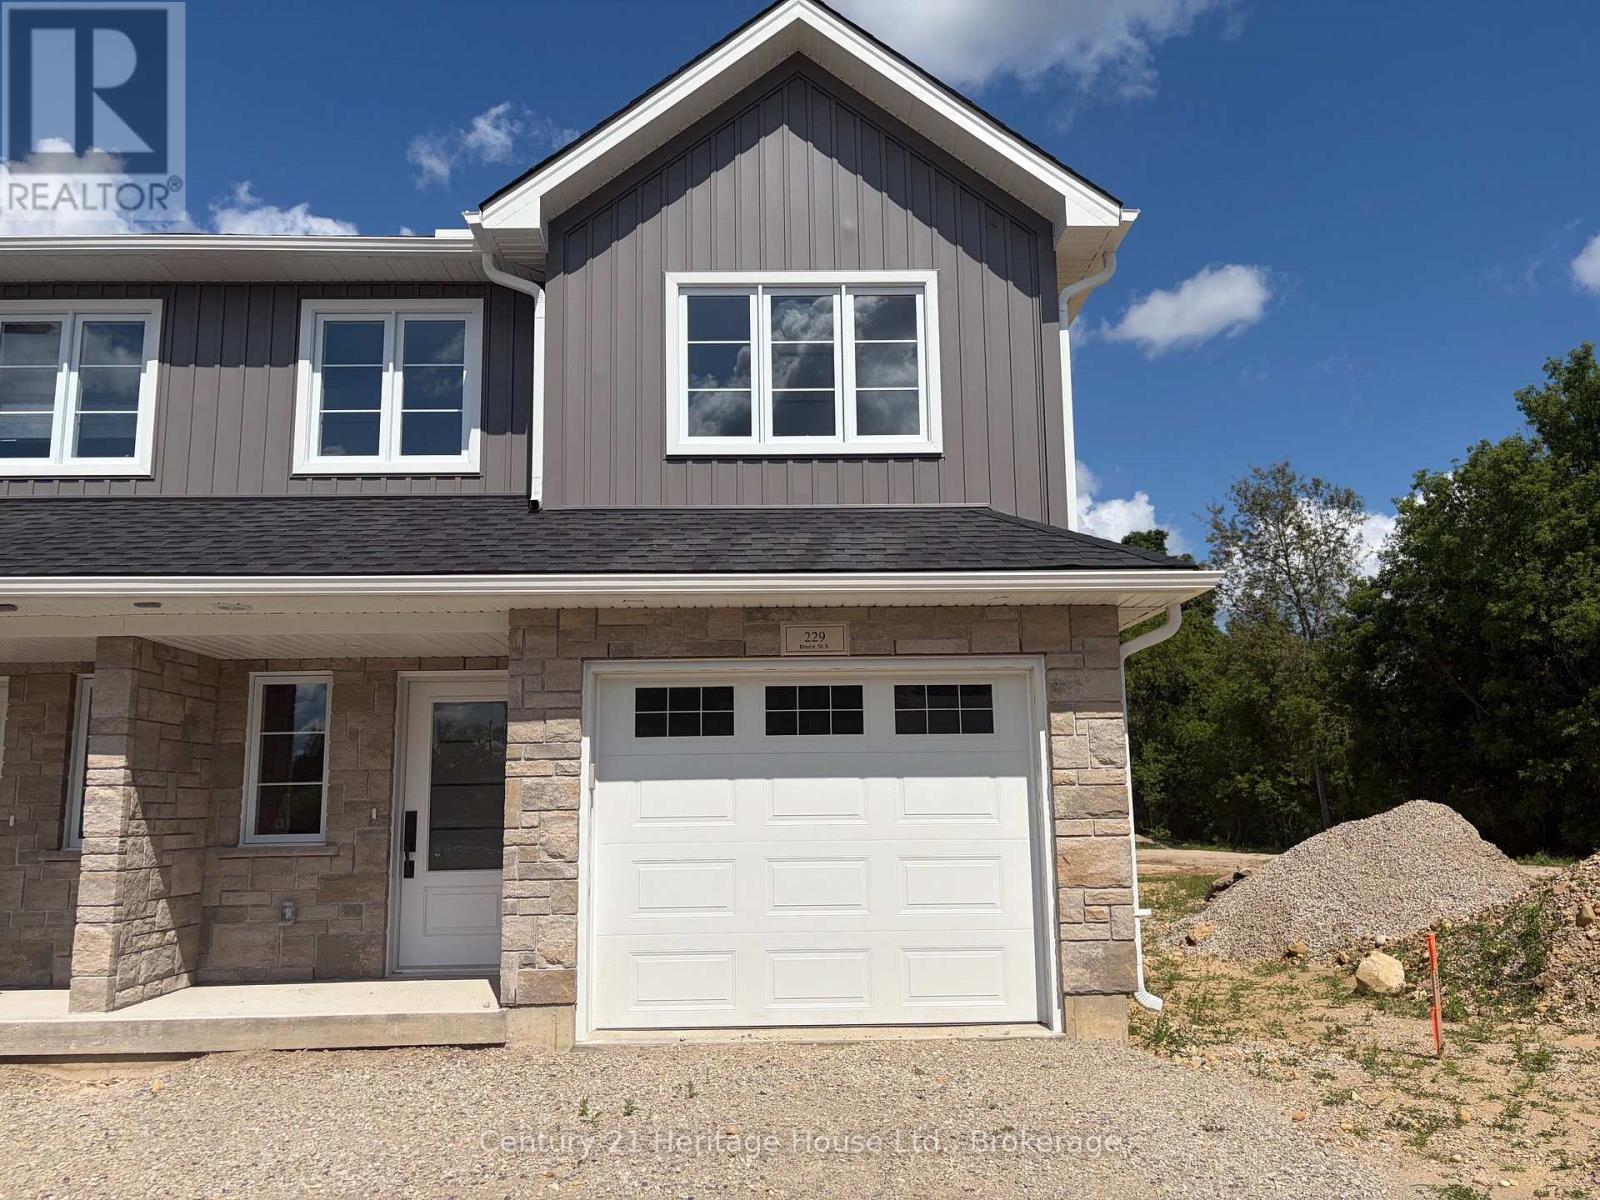
4 - 229 Bruce Street S
West Grey, Ontario
Welcome to Unit 4 -229 Bruce St South Durham to these custom built townhomes by Candue Homes 2020 Ltd!! Built on slab is this townhouse which features in-floor heating & a natural gas furnace. This 2-storey home has 3 bedrooms , 3 baths, luxury vinyl plank floors, quartz in the kitchen & bathroom. There is an electric fireplace & more. Great inclusions package with appliances,water softner & garage door opener. This home is very efficient featuring all new ERV air exchanger, central air, sump pump,, and an owned hot water heater. For first-time buyers, this is a fantastic opportunity to own a brand new home - especially with the new GST savings in rebates.List Price is based on the Purchaser qualifying for the new housing rebates that are now in effect Apr.1/2016 & the Purchaser assigning such rebate to the vendorat the time of closing.(If sale is permitted by the regulations)failing which the purchase price will be increasedby the ammount of the Applicable WST & paid by purchaser on Closing.All as set out particulary in the Agreement of Sale & Purchase & entered in by both parties.Purchasers are required to comfirm their Eligibility directly with their lawyer & or financial advisors.See listing Realtors for info. Get in on this outside unit while you can. Great units for a Great Price!! call today for more info! (id:42776)
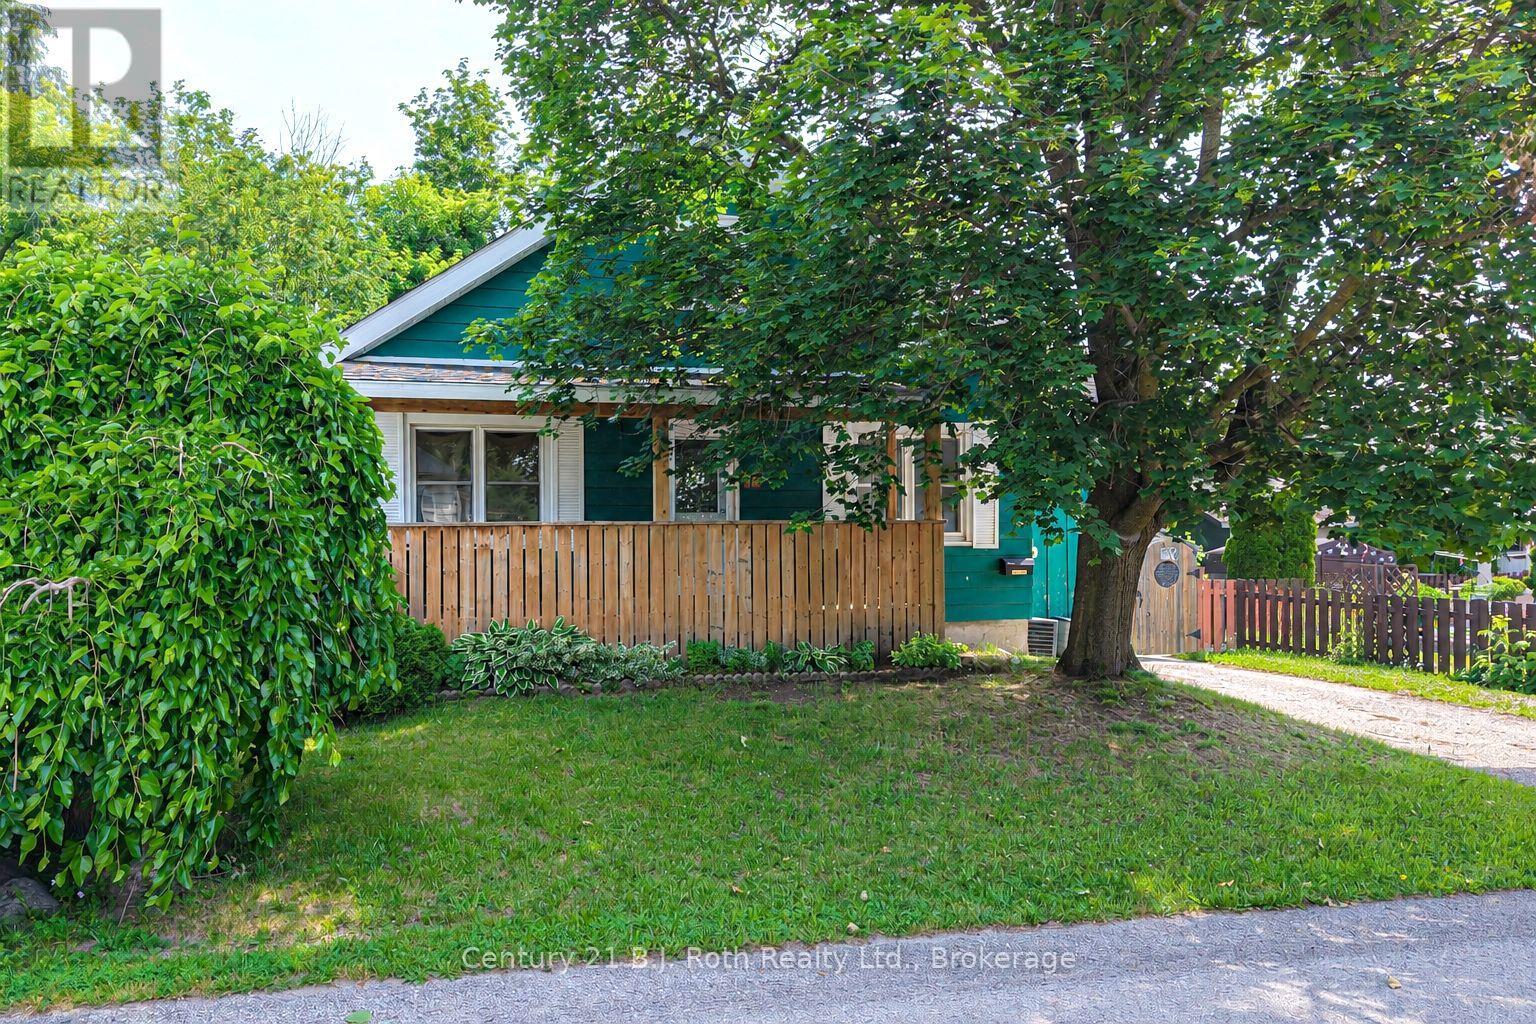
76 Mckenzie Street
Orillia, Ontario
This Charming 1-storey home offers a Wonderful Blend of Character, space, and versatility with over 1,350 square feet of finished living area. A lovely covered Verandah stretches across the front of the house, creates a Welcoming first impression. Inside, the spacious main floor features three comfortable bedrooms and a recently Refreshed Décor. Handy main floor mud room includes laundry facilities. The upper level presents a Fantastic Opportunity with a self-contained one-bedroom In-law Apartment, complete with its own Separate Entrance-ideal for extended family. Forced air gas furnace, air conditioner, on-demand hot water and water softener all installed approximately 2022. Outside, you'll appreciate the convenience of Two Driveways and a fully Fenced Backyard. Situated in an Established Neighbourhood close to a wide range of Amenities, this property offers both comfort and convenience in a desirable setting. (id:42776)
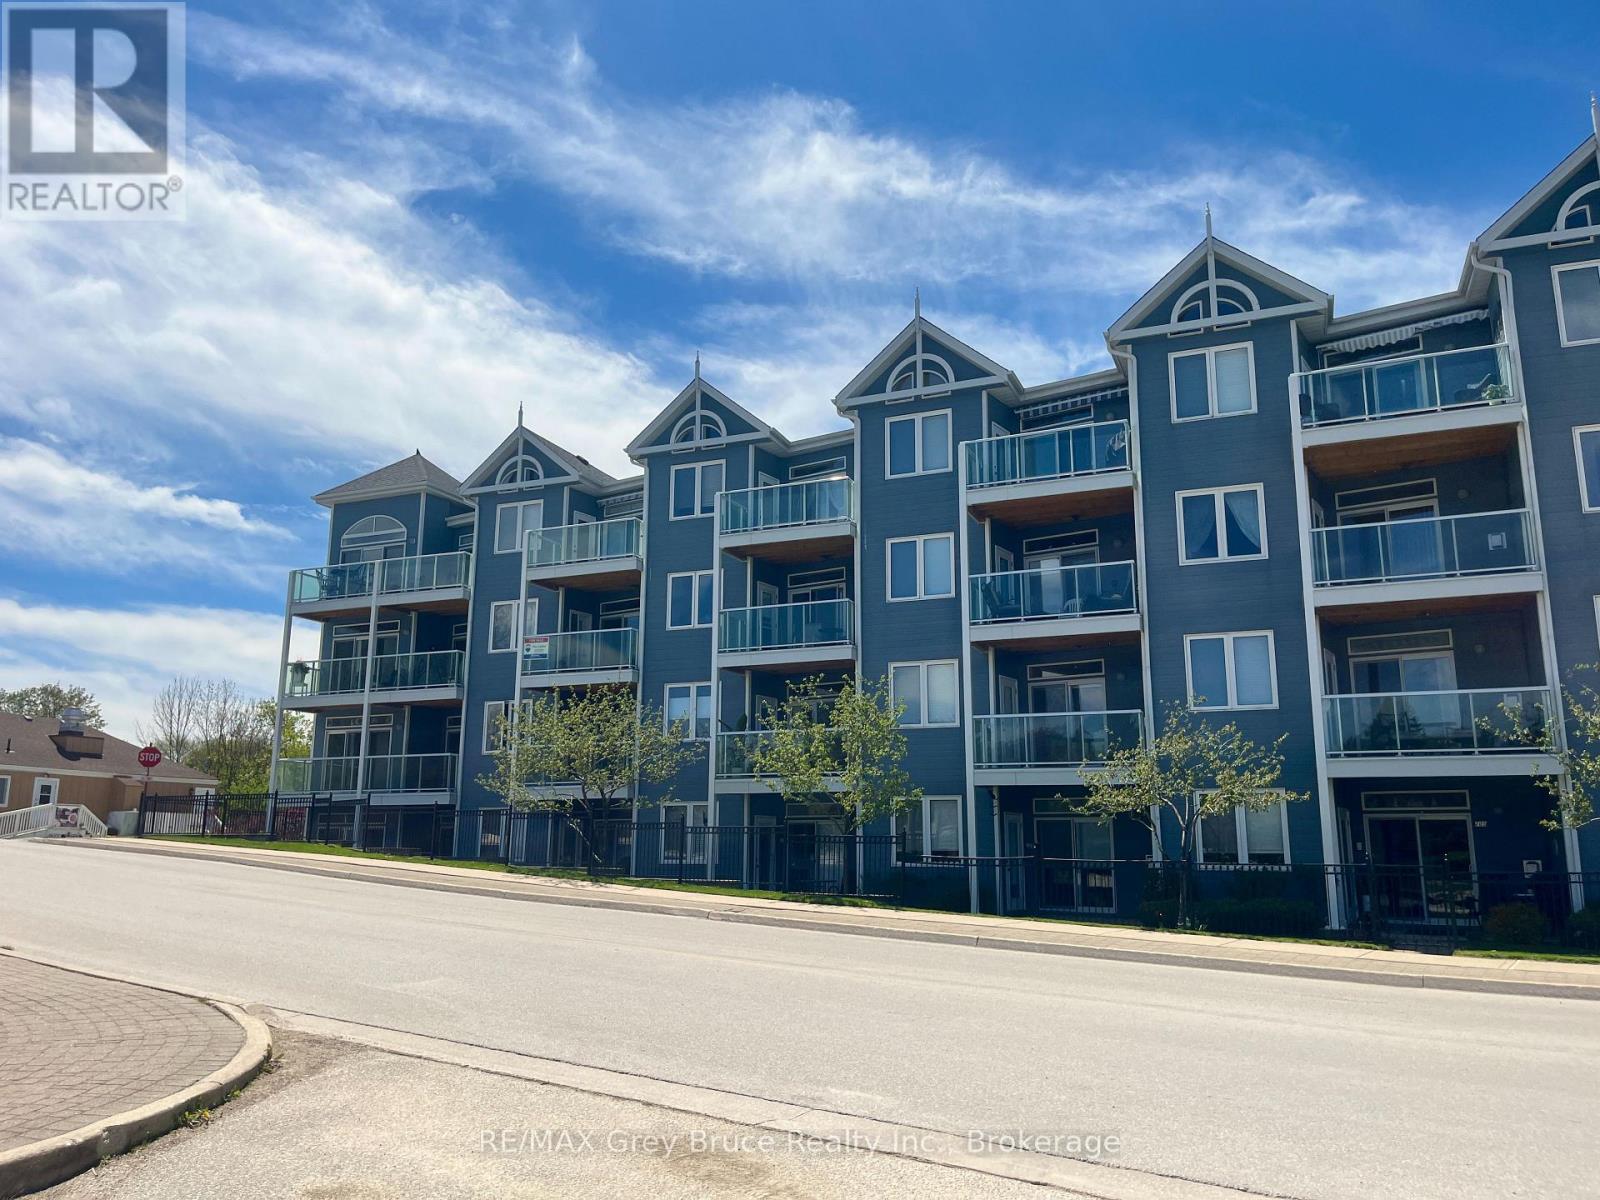
308 - 34 Bayfield Street
Meaford, Ontario
Wake up each morning to sparkling views of Georgian Bay and embrace the carefree lifestyle you've been dreaming of at the highly sought-after Harbourside Condominiums. This impeccably maintained 2-bedroom, 2-bathroom suite offers over 1,070 square feet of bright, beautifully updated living space where comfort and convenience come together effortlessly. Flooded with natural light and featuring new flooring throughout, the open-concept design is perfect for both quiet mornings and entertaining family and friends. Step onto your private balcony to enjoy your coffee as the bay glistens before you, or unwind with breathtaking sunsets at the end of the day. (id:42776)
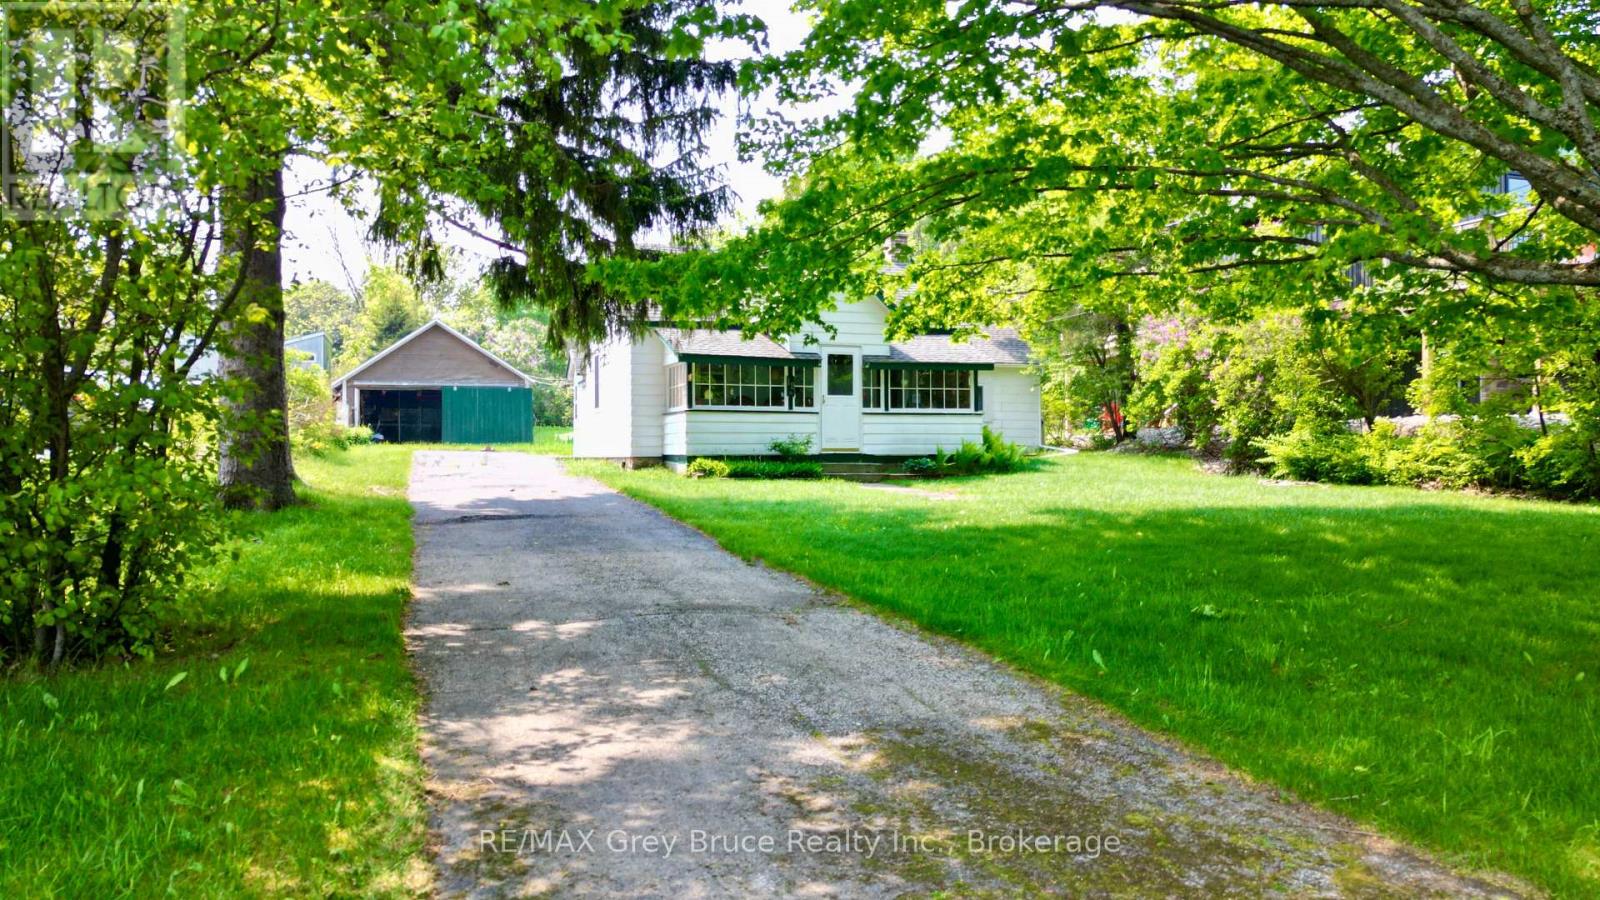
19 Mill Street
Northern Bruce Peninsula, Ontario
Close to the beach! This three bedroom, three piece bath bungalow cottage - close to the beach and marina in the village of Lion's Head. Cottage/home could also be a good starter home. Inside, you'll find an eat in kitchen, living room with a walkout, an enclosed sunporch to enjoy the view! Updates include electrical throughout and panel (100amp), propane furnace, some windows, roof shingles in 2012. There is a detached garage and is great for extra storage. Nice, deep lot measuring 66 feet wide by 228 feet deep. Cottage/home comes mostly furnished. Property is located on a year round paved municipal road in the village of Lion's Head. Walking distance to the beach, hospital, shopping, pharmacy and other amenities that the village has to offer. Taxes: $1250.00 (id:42776)
0 Lake Range Road
Saugeen Shores, Ontario
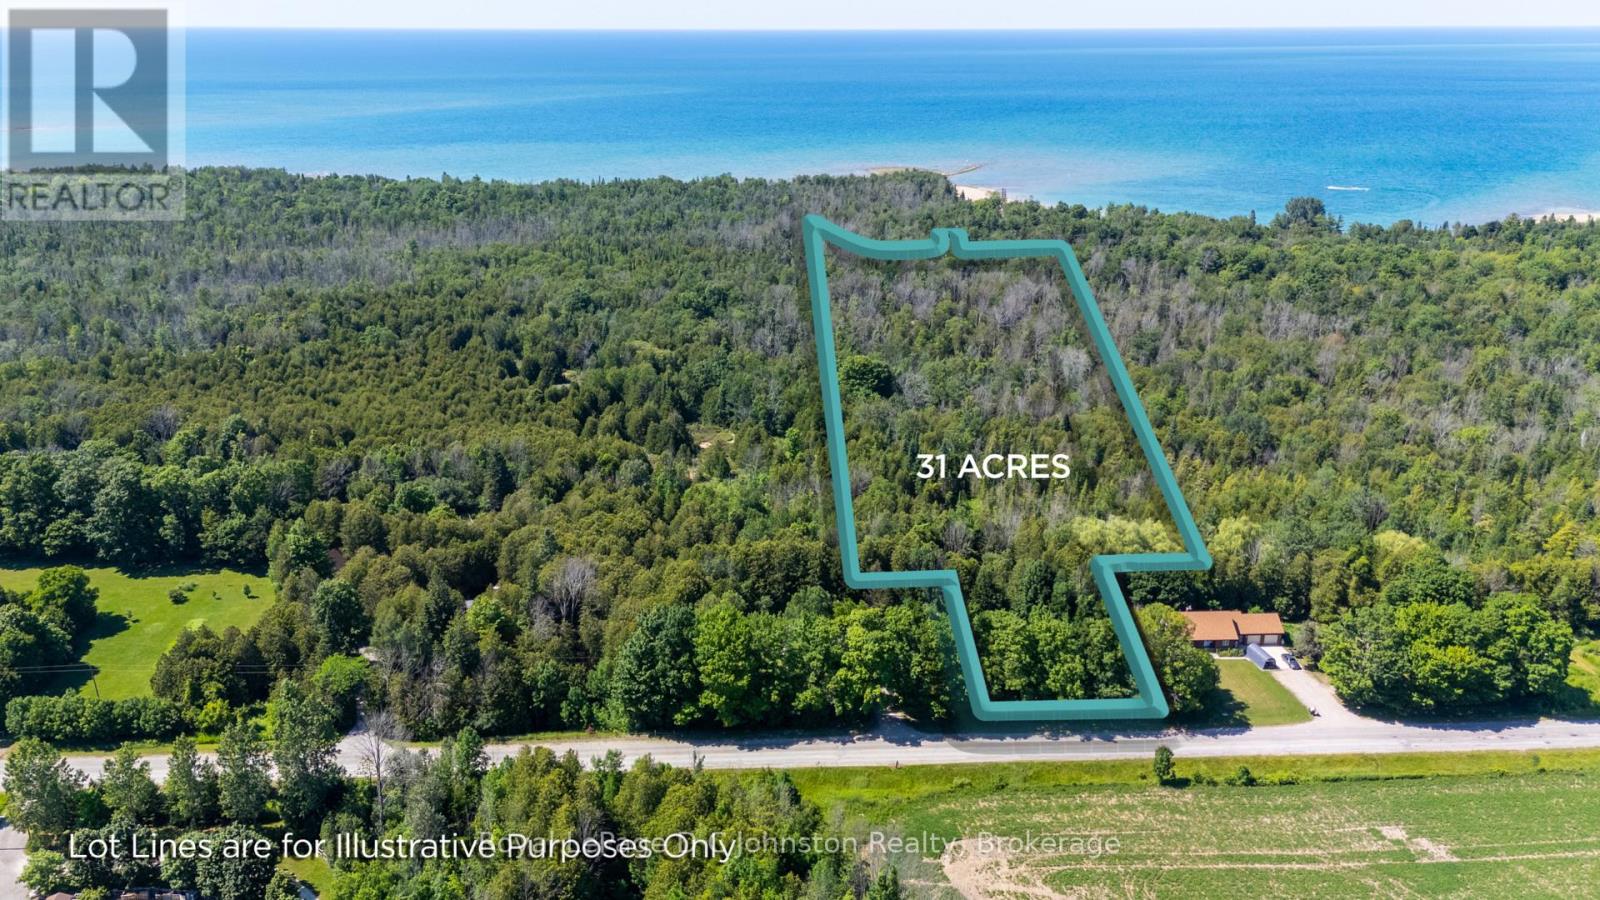
Discover the perfect opportunity to build your dream home on this exceptional 31-acre property on Lake Range Road! Featuring approximately 112 feet of frontage, this unique parcel offers an ideal building site at the front of the property with expansive, private wooded acreage stretching behind, creating the perfect blend of privacy and natural beauty. Conveniently located just minutes from Bruce Power, Port Elgin, MacGregor Point Provincial Park, and the stunning sandy beaches of Saugeen Shores, you'll enjoy the best of both country living and nearby amenities. The rear acreage presents exciting possibilities for recreational use or future development, including potential tiny homes, seasonal cabins, or a glamping retreat (Buyer to complete their own due diligence with the Town of Saugeen Shores and Saugeen Valley Conservation Authority regarding permitted uses, services, and development potential). Whether you're looking to build your forever home, invest, or create a unique rural getaway, this remarkable property offers endless potential in an unbeatable location. (id:42776)
1019 Phoebe Crescent
Dysart Et Al, Ontario
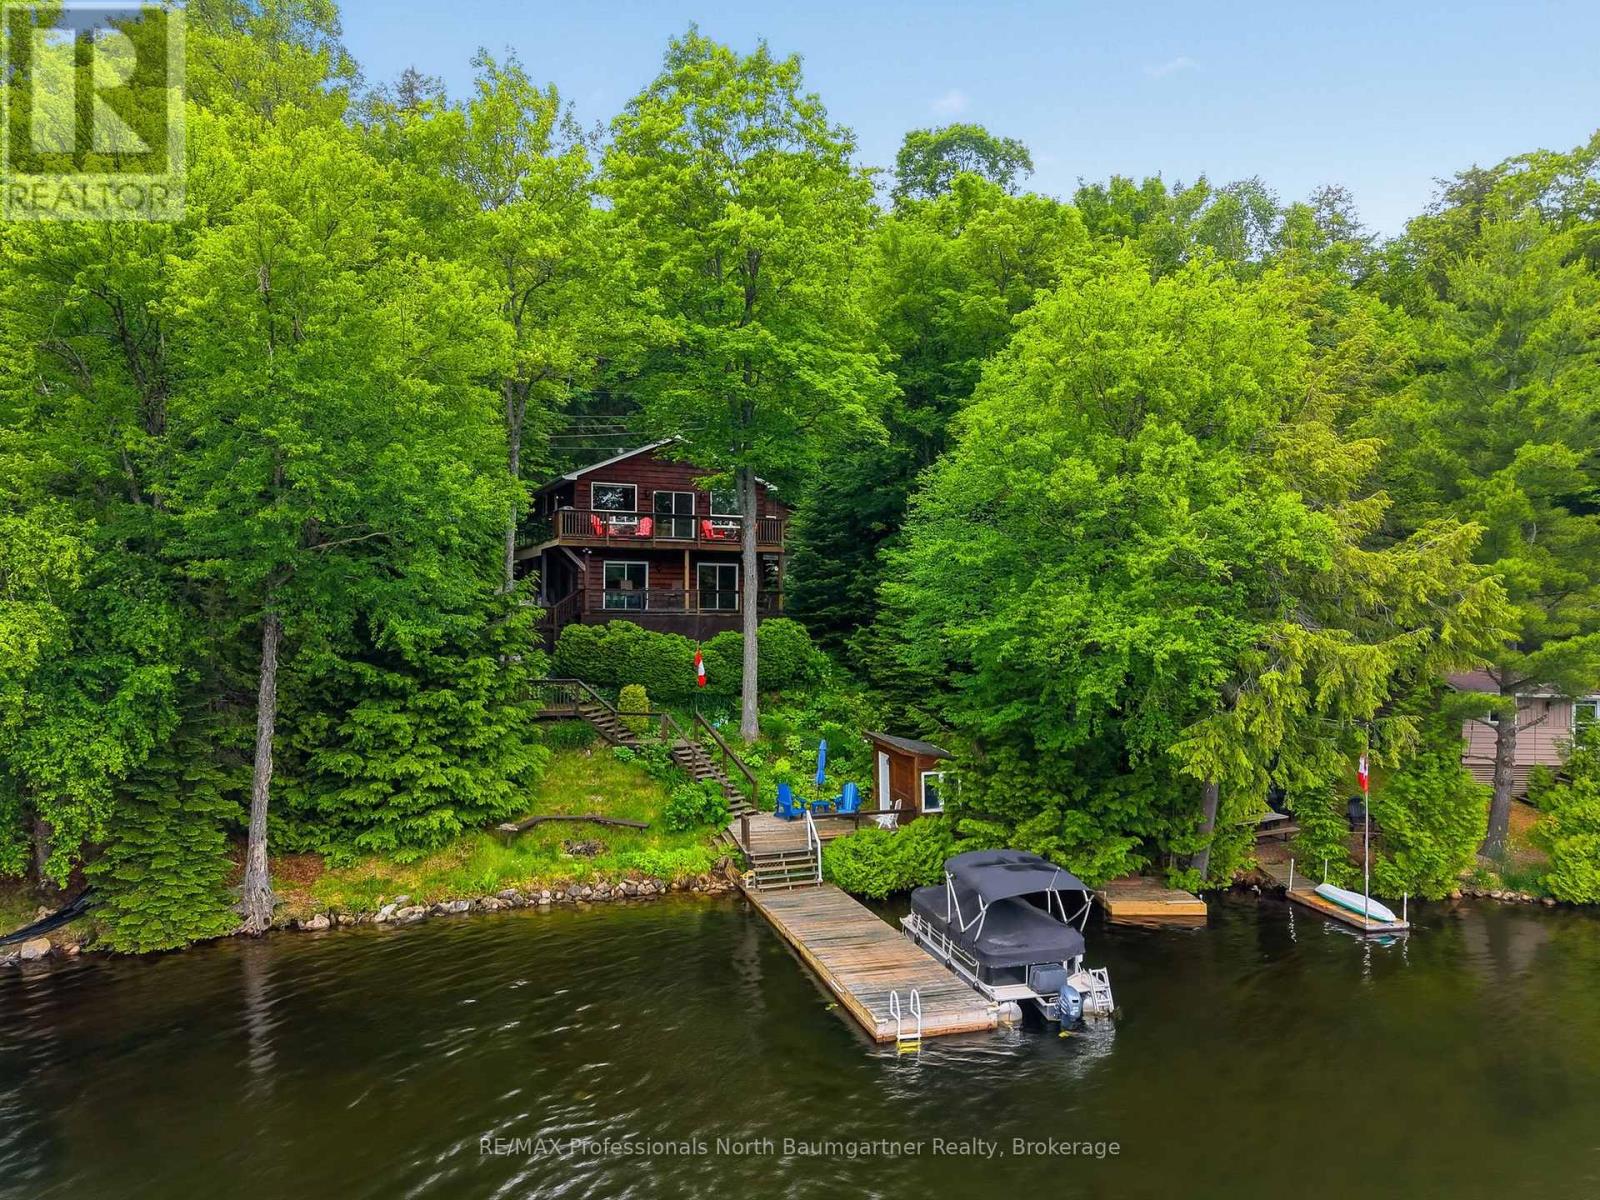
Escape to your lakeside sanctuary with this exceptional 3-bedroom, 2-bathroom four-season 2 storey cottage on Allen Lake, where a heavily treed lot provides complete seclusion and breathtaking panoramic views. Sophisticated, family-friendly, and flooded with natural light! This open-concept home features a bright living/dining area and a spacious kitchen with an island and a cozy propane stove. Plus, enjoy extra living space on the lower level, complete with a large bedroom and a private TV room. Seamlessly blending indoor and outdoor living across two cottage decks, the property boasts a wrap-around upper deck with glass railings that enjoys morning to afternoon sun, and a walk-out lower deck that keeps you perfectly sheltered from the sun. Down at the beautiful rocky shoreline, you'll find 2 private docks, a handy storage shed, a firepit, a low-maintenance rock garden, and a peaceful sitting deck at the water's edge. The lake remains a quiet haven-large enough for water skiing and excellent fishing, yet calm and safe enough for peaceful kayaking and canoeing. Complete with minimal-effort grounds, wonderful quiet neighbors, and a spacious driveway that accommodates up to four vehicles, this cottage is the perfect turnkey retreat for generating a lifetime of family memories. Enjoy the true four-season advantage with direct access to winter activities like cross-country skiing and snowshoeing, all while taking advantage of exclusive access to Harcourt Park's 7,000 acres of protected wilderness, 50 kilometers of shared trails, and a convenient community marina. Plus, complete peace of mind is built right in, as the Harcourt fees cover road maintenance, snow plowing, and full access to the community center, sports facilities, and recreational programming. (id:42776)
25 Graham Crescent N
South Bruce Peninsula, Ontario
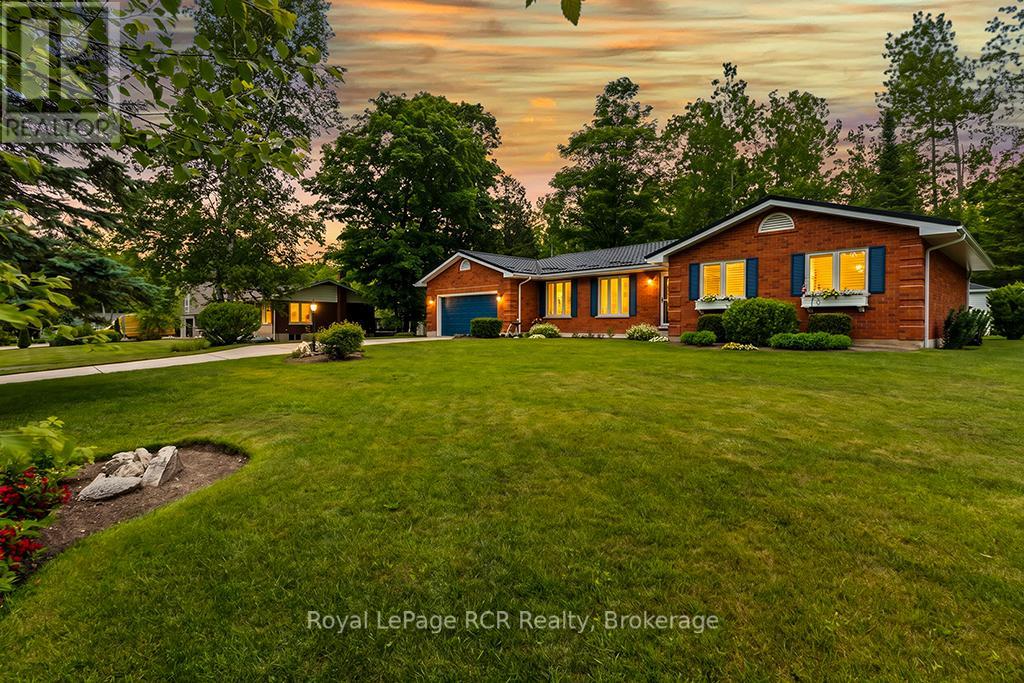
Welcome to your pristine coastal retreat. Situated in a highly desirable executive neighborhood in Sauble Beach, this immaculate ranch bungalow offers the ultimate in effortless, one-floor living. Whether you are looking for a permanent residence or a premium getaway, this three-bedroom, two-bathroom home delivers an incredible lifestyle just a short, few minute stroll from the iconic shores of Lake Huron. The thoughtfully designed layout features seamless accessibility, keeping the main floor laundry and a spacious primary bedroom-complete with its own walk-in closet-all on one convenient level. At the heart of the home is a gorgeous kitchen outfitted with premium Cambria Quartz countertops, blending high-end durability with timeless aesthetic appeal. Just beyond the main living spaces, the bright and inviting four-season sunroom serves as a tranquil sanctuary where you can relax, unwind, and enjoy the changing seasons year-round. The quality extends outdoors to a beautifully landscaped lot that boasts exceptional curb appeal and providing a private oasis for entertaining, children, or pets. An attached double car garage rounds out the property, offering ample storage for vehicles and beach gear. From the high-end finishes to the unbeatable Sauble Beach location, every detail of this property speaks to quality. You'll want to live here! (id:42776)
740 Elma Street W
North Perth, Ontario
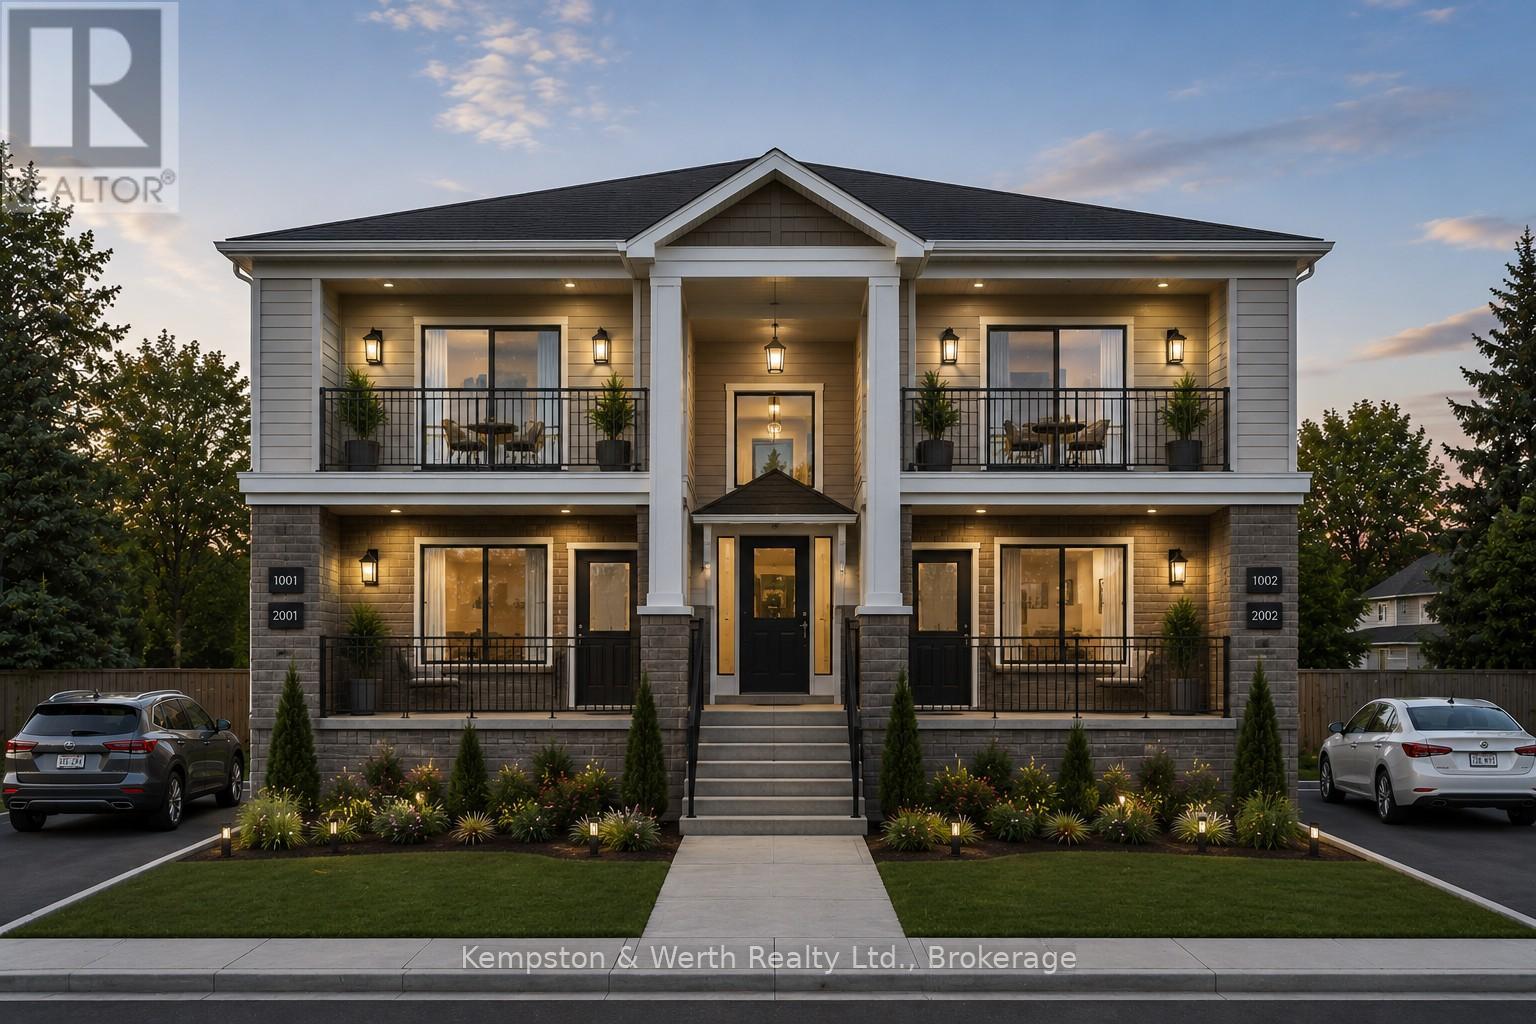
MULTI RES BUILD LOT. Zoned R4, serviced to property or street, topo survey completed, concept 4-plex layout available. Mature neighbourhood, central location. Buildings and trees to be cleared. Awaiting severance. (id:42776)