
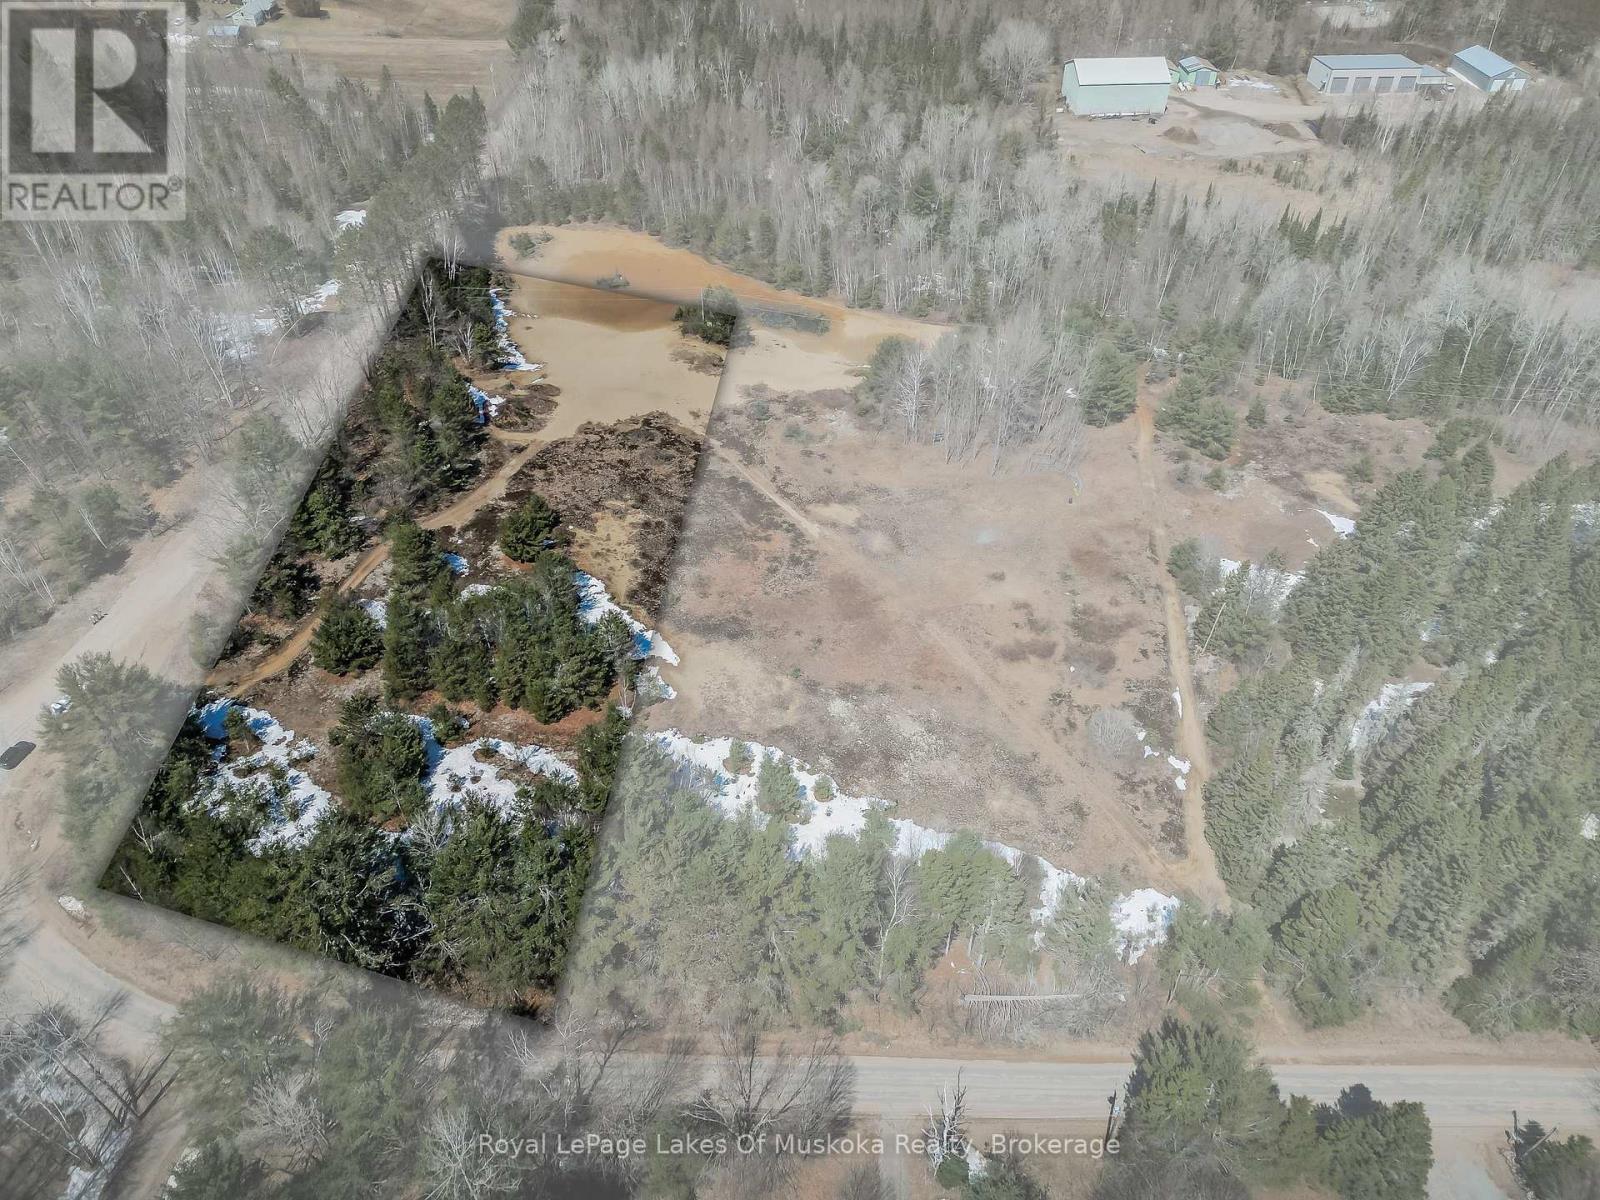
9 - Part 2 Of Part Of Lot 18 Concession
Lake Of Bays, Ontario
Quintessential Muskoka Estate Building Lot in the Quaint Town of Baysville. This Newly Severed Building lot offers 2.03 Acres of Natural Muskoka Landscape. Entrance Permit is Approved by Township. Minutes to the Amenities of Baysville including Restaurants, Beaches, Boat Launch and Snowmobile Trails. Twenty Short Minutes to either Huntsville or Bracebridge. Hydro is at Road. High Speed Internet Available. Sellers are Home Builders and can Build to Suit or Buyers Can Choose their Own Builder. Fantastic Quiet Dead End Location to Build your Dream Home in Magical Muskoka. (id:42776)
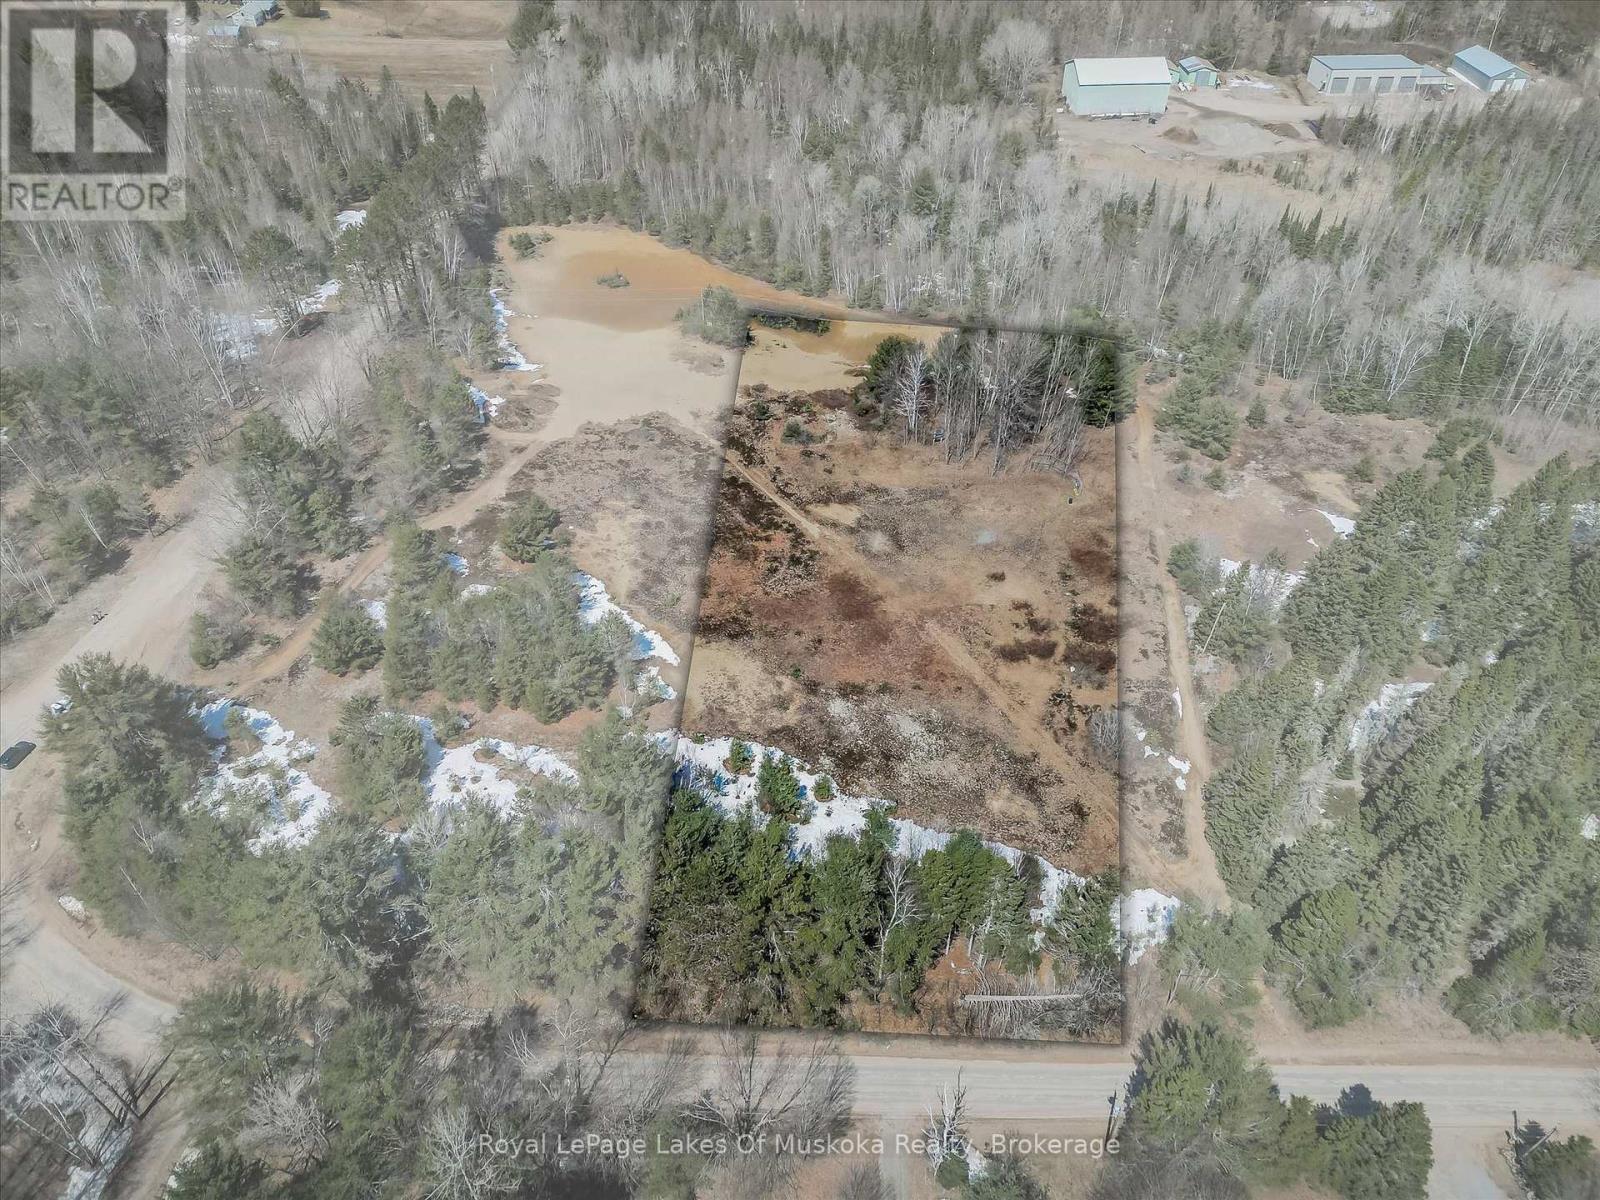
9 - Part 1 Of Part Of Lot 18 Concession
Lake Of Bays, Ontario
Quintessential Muskoka Estate Building Lot in the Quaint Town of Baysville. This Newly Severed Building lot offers 2.06 Acres of Natural Muskoka Landscape. Entrance Permit is Approved by Township. Minutes to the Amenities of Baysville including Restaurants, Beaches, Boat Launch and Snowmobile Trails. Twenty Short Minutes to either Huntsville or Bracebridge. Hydro is at Road. High Speed Internet Available. Sellers are Home Builders and can Build to Suit or Buyers Can Choose their Own Builder. Fantastic Location to Build your Dream Home in Magical Muskoka. (id:42776)
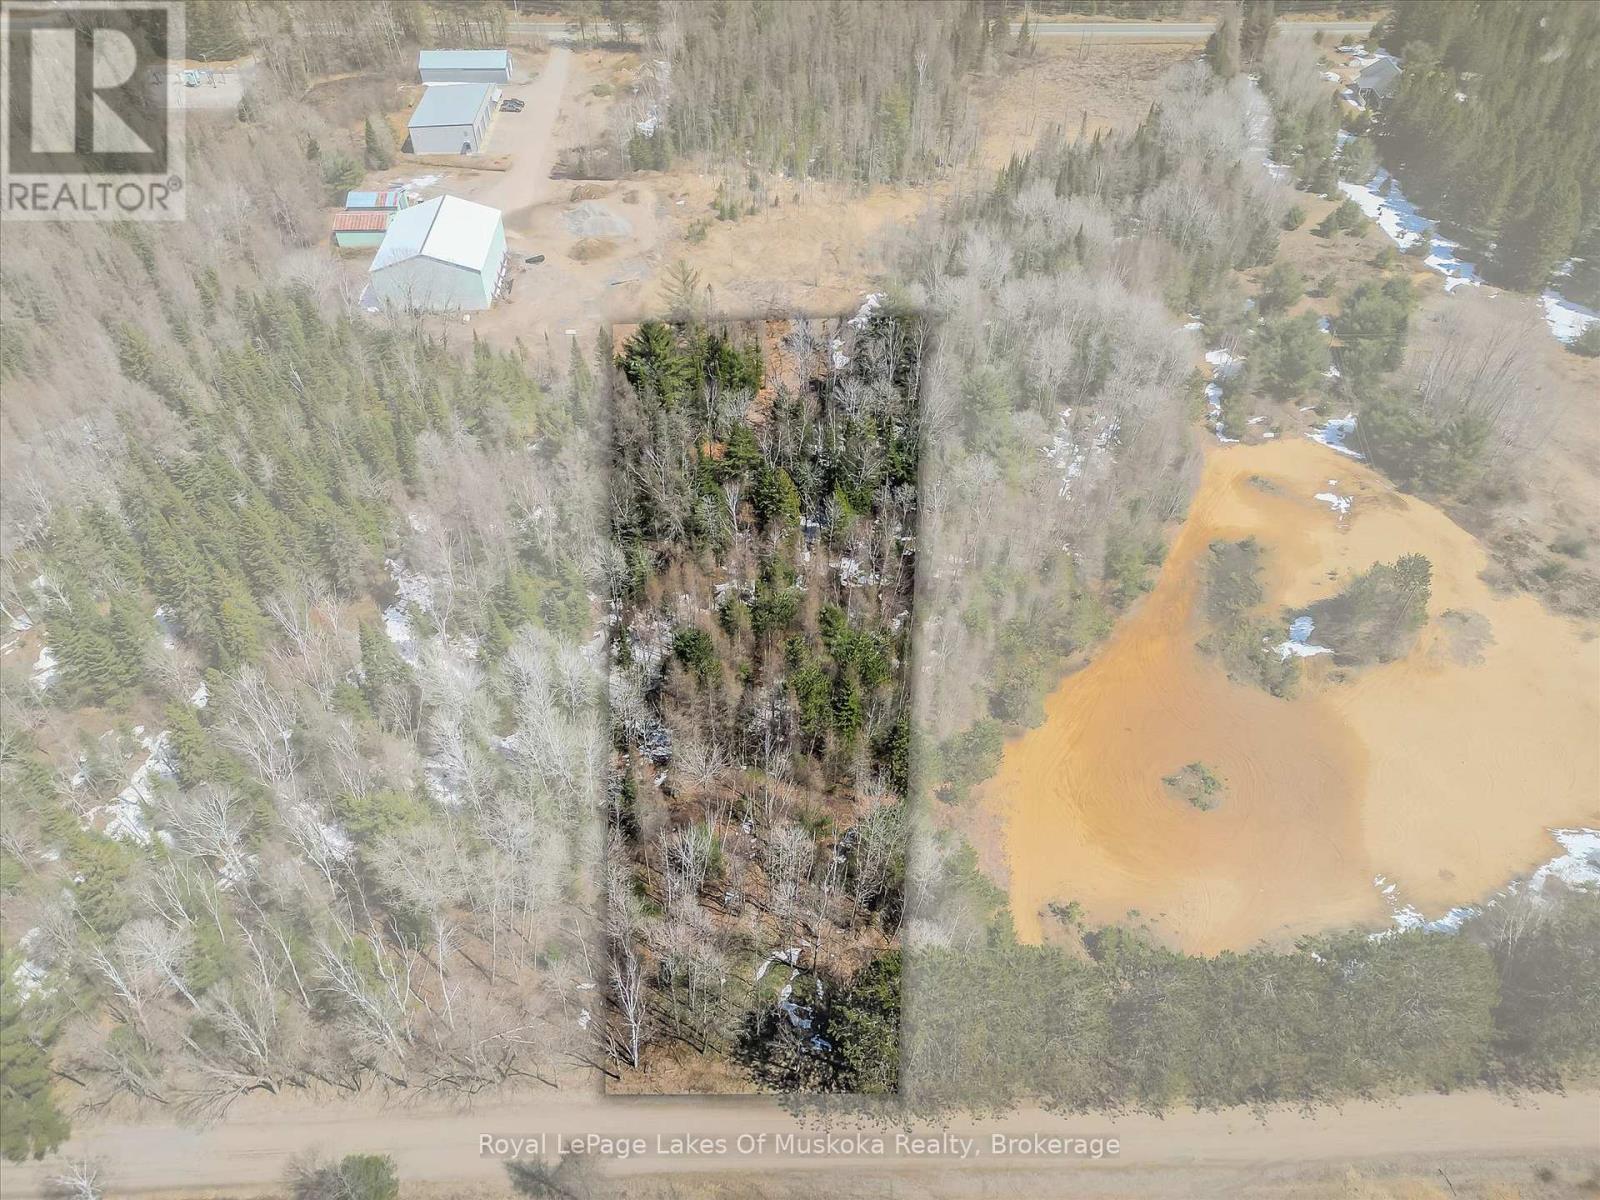
9 - Part 5 Of Part Of Lot 18 Concession
Lake Of Bays, Ontario
Quintessential Muskoka Estate Building Lot in the Quaint Town of Baysville. This Newly Severed Building lot offers 2.08 Acres of Natural Muskoka Landscape. Entrance Permit is Approved by Township. Minutes to the Amenities of Baysville including Restaurants, Beaches, Boat Launch and Snowmobile Trails. Twenty Short Minutes to either Huntsville or Bracebridge. Hydro is at Road. High Speed Internet Available. Sellers are Home Builders and can Build to Suit or Buyers Can Choose their Own Builder. Fantastic Quiet Dead End Location to Build your Dream Home in Magical Muskoka. (id:42776)
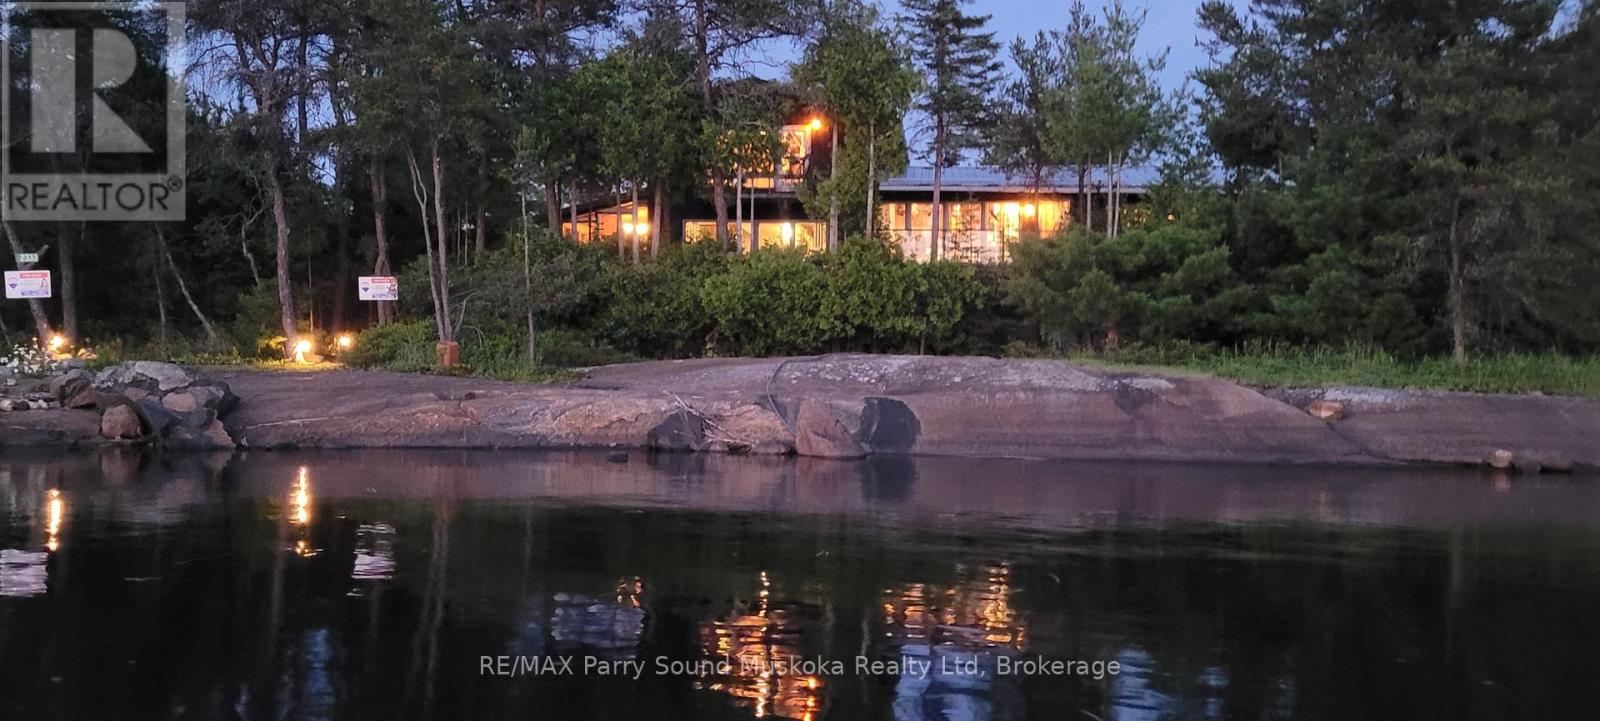
2333 Key River
Parry Sound Remote Area, Ontario
HISTORIC KEY RIVER of GEORGIAN BAY! STUNNING SOUTH WEST SUNSET SKIES! Beautifully positioned 4-bedroom 2-bath cottage, TURNKEY OFFERING! Includes furniture & contents! Bring your suitcase & begin Cottage Life! Spacious 2,023 sq. ft. of comfortable living space where the Key River opens into the Breathtaking waters of the Bay. Accessible by boat from Key River Marina, this water-access retreat is ideal for recreational anglers, canoeists & naturalists, designed for family gatherings, the cottage offers Large Great Room with Vaulted Ceilings, Classic floor to ceiling stone fireplace, Family room/games room, Multiple sleeping areas for family and guests, Seamless indoor-outdoor living. Enjoy morning coffee on the expansive deck or Screened Sunroom, Spend Afternoons exploring the iconic shoreline and islands, and evenings watching the sun disappear over the Bay, night after night. Located in one of the area's most sought-after boating destinations, this property offers exceptional access to fishing, kayaking, swimming, and endless Georgian Bay adventures right from your dock. Cleveland Bay is a good landing strip for hydro planes; Key Harbour has a helipad and CampDore marina located at Hwy 69 has water taxi service. Whether you're seeking a private family getaway or the ultimate waterfront escape, this Key River property delivers the classic cottage lifestyle buyers dream about! (id:42776)
45 Mcdermitt Trail
Tay, Ontario
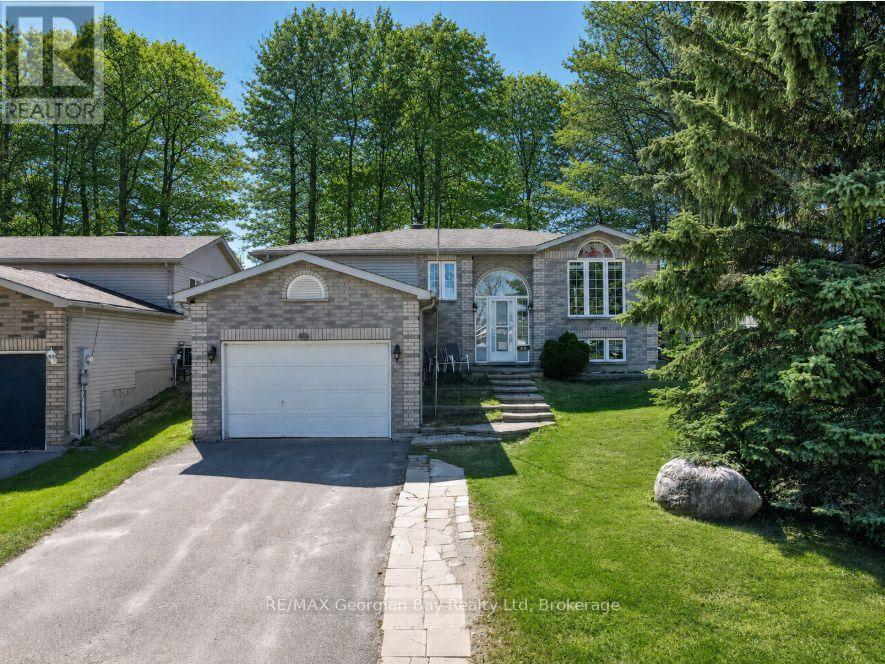
Welcome to 45 McDermitt Trail in Victoria Harbour, a great family home priced to sell and ideally located close to walking trails and the beautiful shores of Georgian Bay. This well-maintained property offers a functional layout with hardwood flooring and comfortable living spaces throughout. Featuring 3+1 bedrooms and two bathrooms, there is plenty of room for a growing family. The finished recreation room provides additional space perfect for entertaining family and friends or relaxing at home. Additional highlights include upgrades kitchen , gas heating, central air, and an attached garage with inside entry. A walkout to the deck offers a great outdoor space to enjoy, making this home a fantastic opportunity in a desirable location. (id:42776)
A & B & C - 21 Arthur Street West Street W
Minto, Ontario
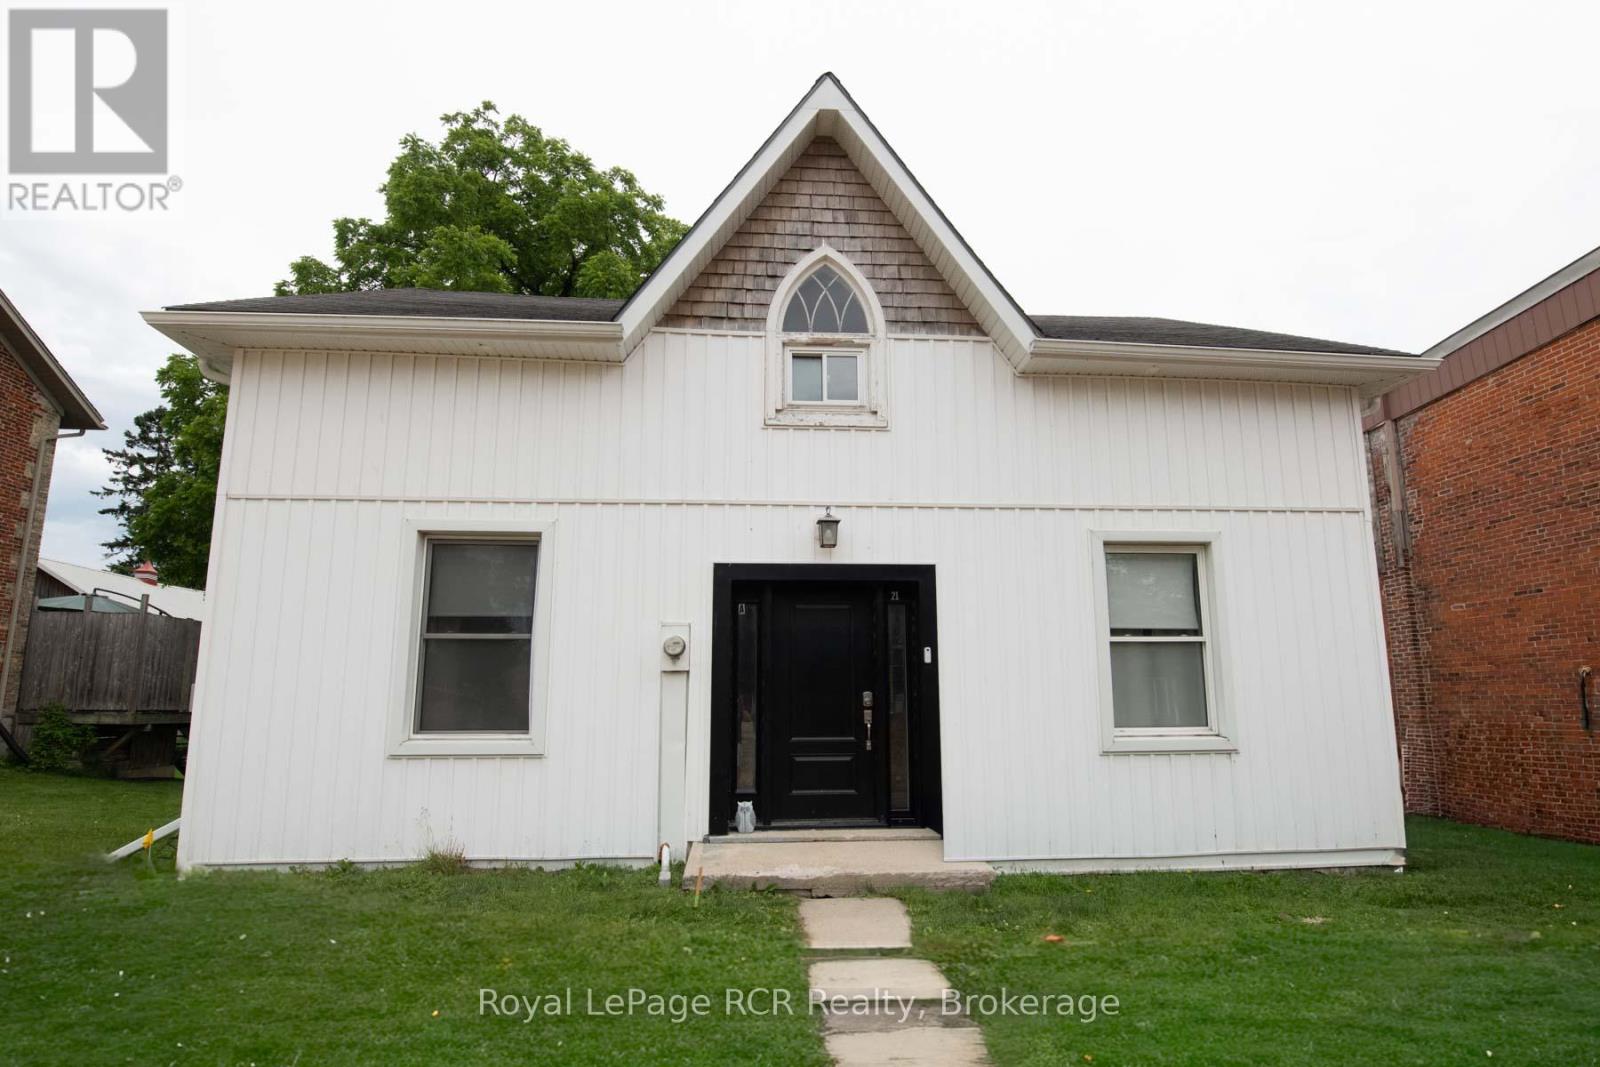
WELL UPDATED TRIPLEX WITH A 2 BEDROOM AND 1 BEDROOM AND BACHELOR APARTMENTS, HEAT PUMPS AND GAS HEAT AND 1 FIREPLACE, ALL UNITS VERY MODERN WITH SEPARATE ENTRANCES, LOTS OF PARKING NICE REAR YARD BACKING ONTO THE MAITLAND RIVER , CLOSE TO DOWNTOWN FOR CONVENIENCES, GOOD RENTS , WELL KEPT PROPERTY, CONTACT AGENT FOR DETAILS (id:42776)
644 Stewart Drive
Kincardine, Ontario
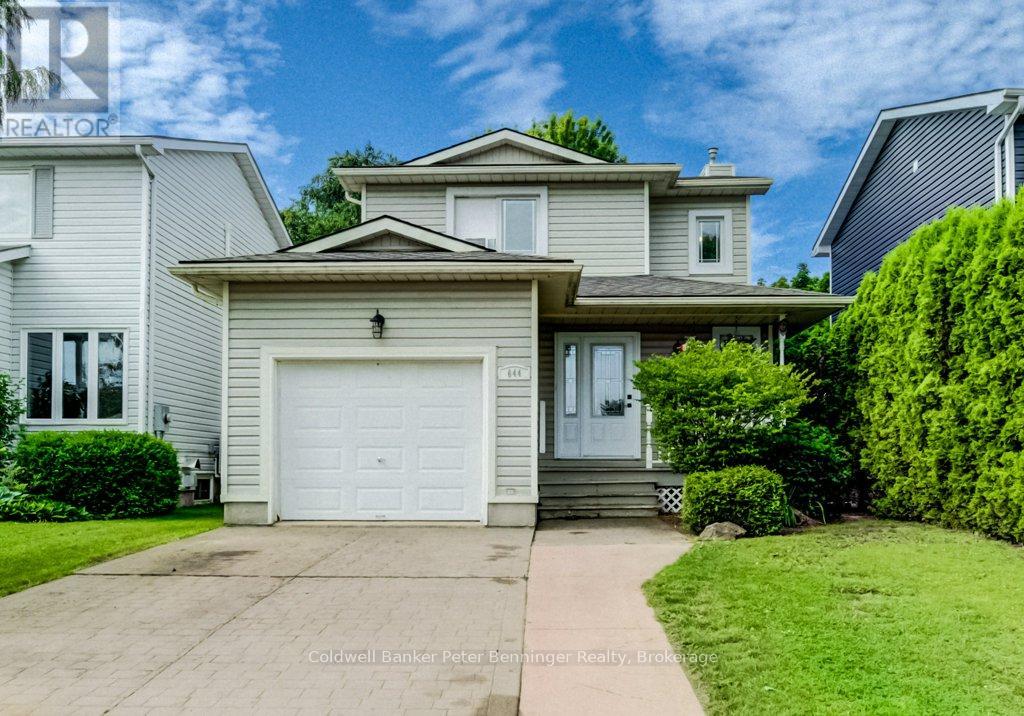
Lovely townhouse-style detached link home is ready to move in to in the beach Community of Kincardine! Schools and amenities are close to this quiet subdivision making this home suitable for almost anyone! Main floor is sunny and bright with an updated open floorplan featuring a beautiful white dream kitchen with a large island. Livingroom has a patio door leading out to the deck, patio and roomy fenced-in back yard. Back inside the main floor has a convenient powder room and inside access to the garage. Upstairs are three good sized bedrooms and a three piece bathroom. Basement shows off a large family room with open access to the Primary Bedroom, making the lower level feel like a Mom and Dad private suite. Laundry and added storage rooms square off the Basement, with one storage area a possible location for a 3rd bathroom (roughed in plumbing) which also has a newer heat-on-demand hot water system Much to love here and call your own! All measurements approximate! ** This is a linked property.** (id:42776)
1397 Echo Ridge Road
Kearney, Ontario
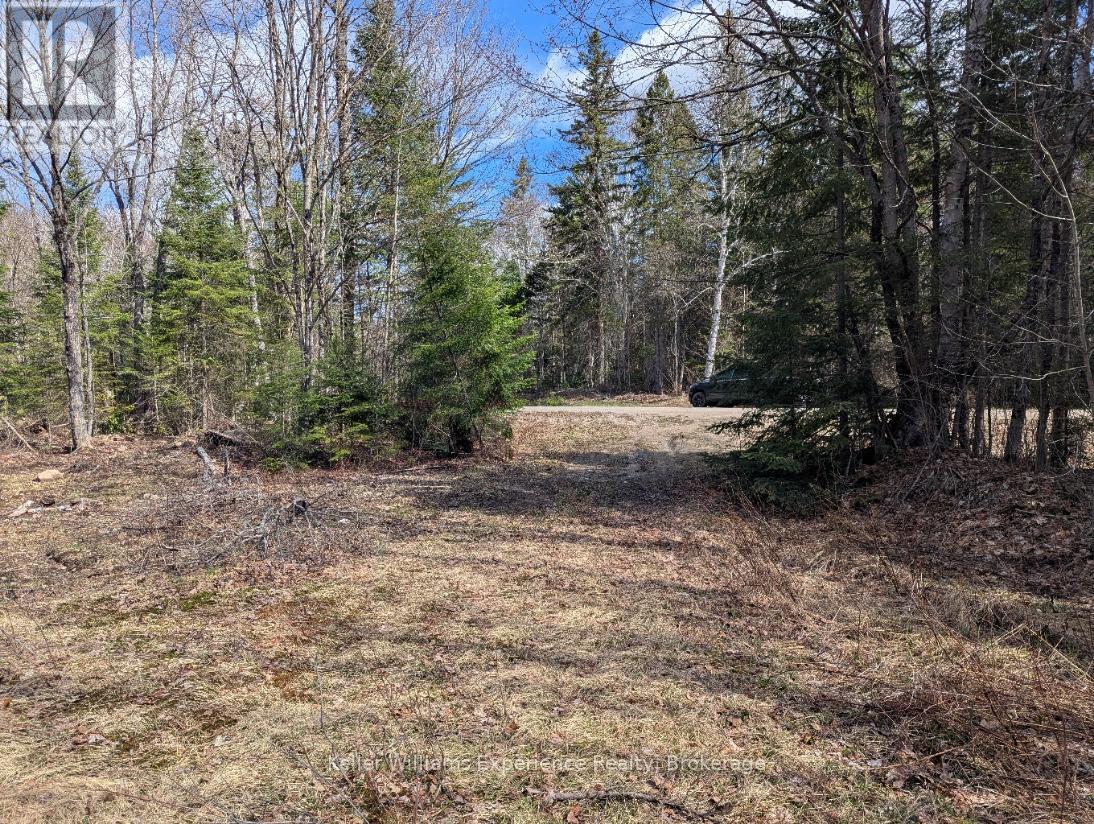
26 acre building lot with BABBLING BROOK and TRAILS!-- Affordable Building lot, level building options, driveway in, year-round road, hydro plan in place. Septic options have consent with the Conservation Authority. Access to Clam Lake boat launch is 3 minutes away, and access to Peter's Lake through unopened road allowance is close too! RR Zoning allows for a variety of home, cottage, building options. VTB (vendor-takeback) mortgage is an option here! (id:42776)

221 Grenville Street S
Saugeen Shores, Ontario
Southampton easy living starts here! Welcome to this beautiful end-unit condominium located in Southampton's highly sought-after Grenville Estates. So many stylish & thoughtful upgrades! Built in 2019, this spacious single-level bungalow offers approximately 1232 sq.ft. of thoughtfully designed living space, featuring 2 bedrooms & 2 bathrooms - ideal for comfortable, low-maintenance living. Situated next to a peaceful walking path & garden area, this rare end suite provides exceptional privacy. The attractive Shouldice stone exterior welcomes you into a modern interior showcasing luxury plank flooring & tile throughout, economical in-floor natural gas radiant heat & fireplace, central air (2019), & added LED pot lighting. The stunning kitchen is designed for both function & entertaining, featuring soft-close solid wood cabinetry, SS appliances, quartz countertops, tile backsplash, range hood, & smart storage solutions. The living room centers around a floor-to-ceiling NG fireplace with no heat-transfer glass, creating a warm & cozy focal point year-round. The main 4-piece bath offers a quartz countertop & tub/shower combination, while the primary bedroom boasts a walk-in closet, upgraded fan, added window overlooking mature trees, & a beautiful 3-PC ensuite with full tile shower & quartz finishes. Laundry is conveniently located in the front bedroom. Enjoy simple outdoor living with a gas BBQ line on the patio & a gorgeous covered gazebo- no snow shoveling or grass cutting required! Perfectly located just a 10-minute. bike ride or 20-minute. walk to our white sandy beach, you'll love experiencing Southampton's famous sunsets while enjoying the comfort & ease of this exceptional home. Just a short walk to everything our beautiful town has to offer - boutique shops, restaurants, tennis courts, local cafés, & the beloved bakery - with the perfect opportunity to grab a coffee & treat before enjoying a scenic stroll around Fairy Lake. Book your private viewing today! (id:42776)
17 Elizabeth Avenue
Tiny, Ontario
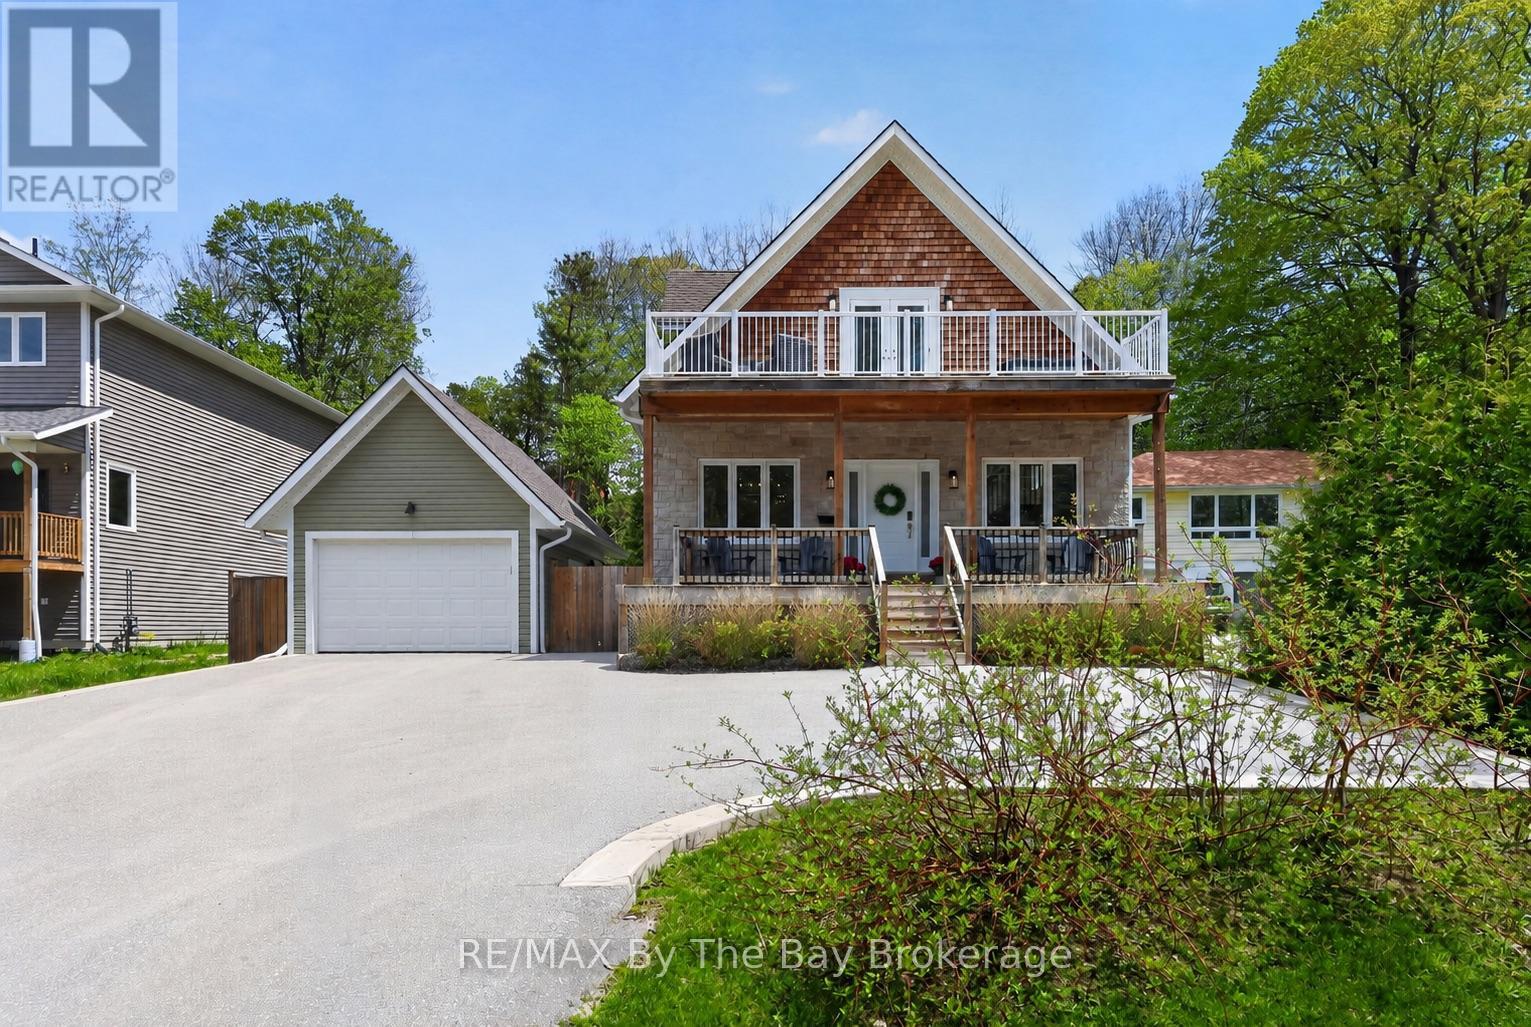
Welcome to this beautifully finished home in the heart of Tiny Township, just a short walk to the shores of Georgian Bay and stunning beach access. Thoughtfully designed with modern finishes and functional living spaces, this home offers the perfect blend of comfort, style, and year-round enjoyment with over 2,000 sq ft finished and on a 60x200 lot. The bright open-concept main floor features engineered hardwood floors, smooth ceilings, pot lights, and a spacious dining area overlooking the inviting living room with a cozy gas fireplace. The modern kitchen is complete with stainless steel appliances, quartz countertops, and a large island with seating - perfect for entertaining family and friends. The main floor also offers an office/bedroom, 4pc bathroom with in-floor heating, laundry closet, and mudroom with access to the fully fenced backyard. Upstairs, you'll find three spacious bedrooms, a full 5pc bathroom with in-floor heating, and a linen closet for added storage. The primary bedroom offers a private balcony retreat - the perfect place to enjoy your morning coffee or unwind in the evening. The fully finished basement adds even more living space with a large family room, dedicated toy/play area, gym space, and a 2pc bathroom. Outside, enjoy the covered front porch, a soak in the hot tub, and a bonfire on summer nights. The detached heated single-car garage includes additional storage space and an electric vehicle plug for added convenience. Located in a sought-after community, this home offers the perfect opportunity to enjoy the best of Tiny living - whether as a full-time residence or weekend retreat. (id:42776)
8-1125 Carlo Enterprise Road
Muskoka Lakes, Ontario
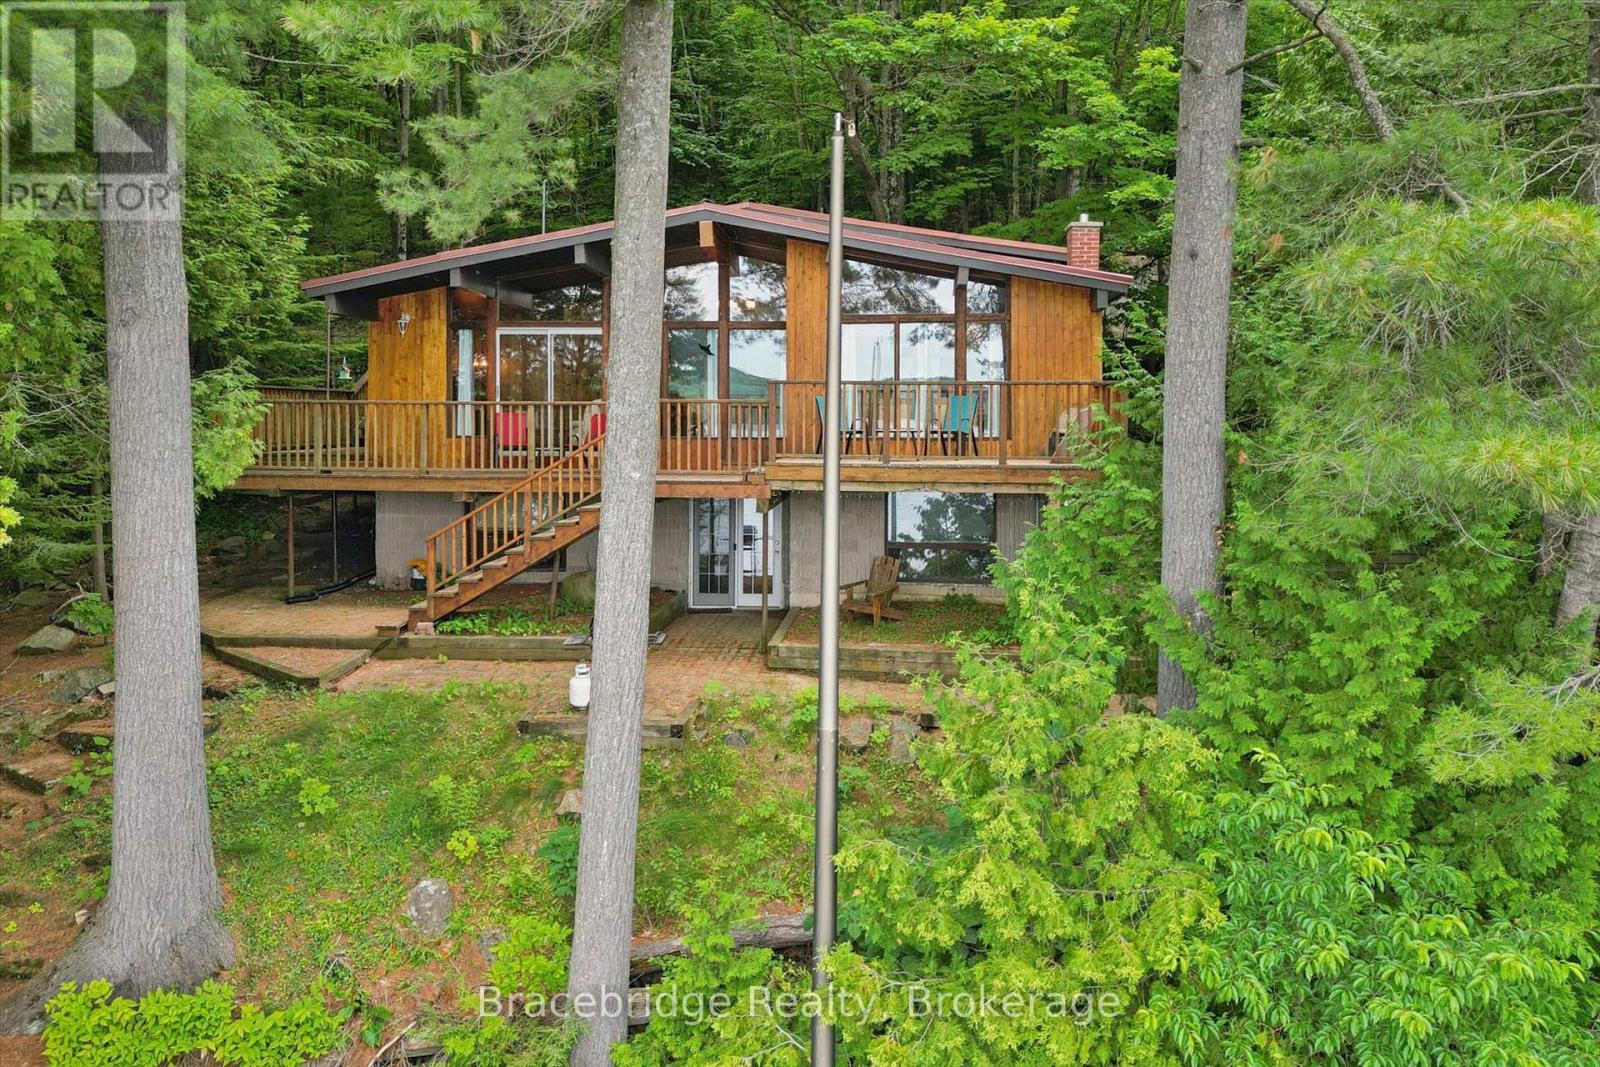
Escape to the heart of Muskoka with this charming waterfront retreat on beautiful Three Mile Lake. Offering over 200 feet of shoreline, this property is the perfect place to enjoy everything cottage life has to offer. The cozy main cottage features 4 bedrooms, 1 bathroom, and a finished walkout basement, providing additional living space for relaxing, entertaining, or accommodating family and guests. Above the detached garage, you'll find separate guest accommodations with 3 bedrooms and 1 bathroom, offering the perfect space for extended family, friends, or multiple generations to gather while still enjoying their own privacy. Whether you're spending your days swimming, boating, relaxing by the water, or enjoying evenings around the campfire, this property offers the quintessential Muskoka lifestyle. The generous waterfront provides plenty of space to enjoy the outdoors while taking in the peaceful surroundings. Ideally situated in the heart of Muskoka, you're just a short drive from the charming communities of Rosseau, Bracebridge, and Huntsville, where you'll find excellent dining, shopping, golf, and year-round attractions. If you've been searching for a classic Muskoka cottage with room for everyone, exceptional waterfront, and an unbeatable location, this Three Mile Lake property is one you won't want to miss. (id:42776)
870 Browning Island
Bracebridge, Ontario
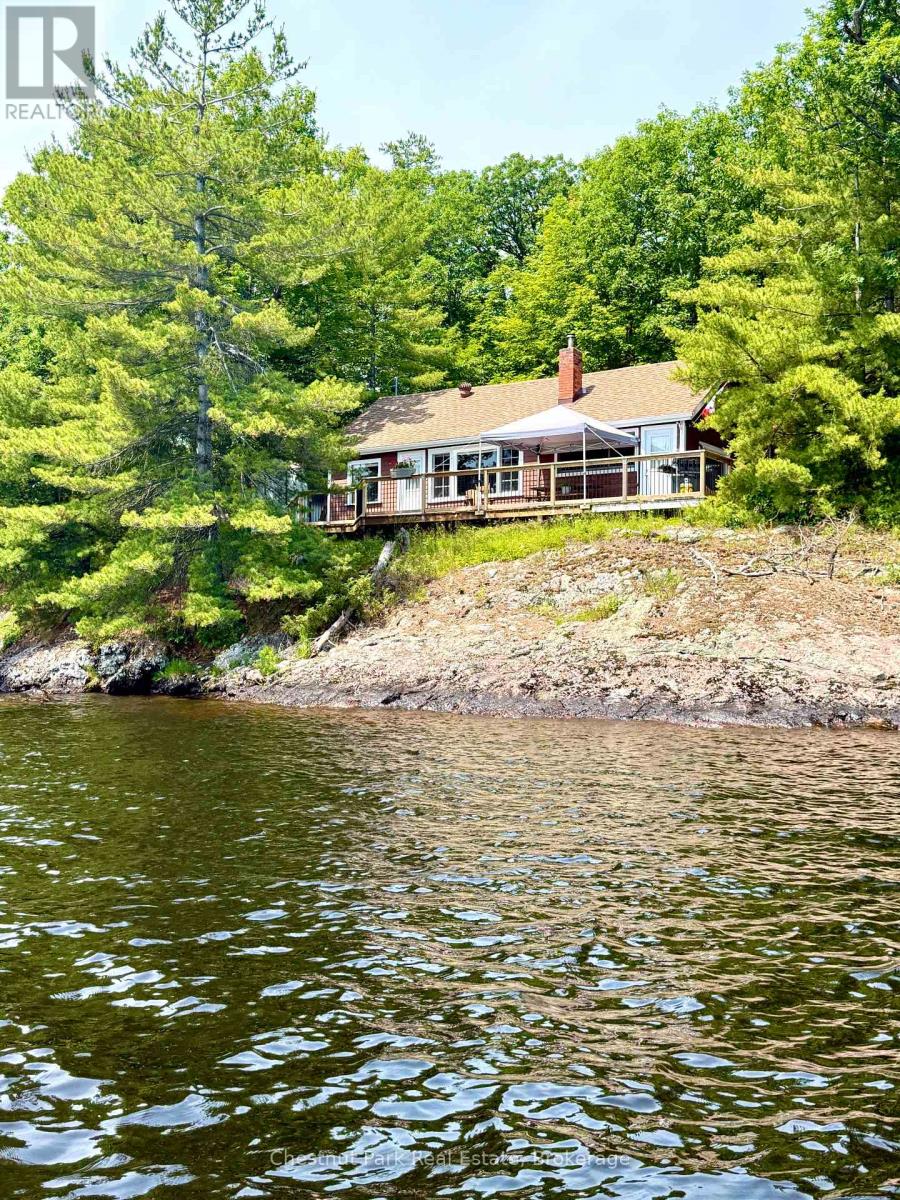
This 3 bedroom fully furnished and equipped Browning Island cottage property has everything that is the most important, because it cannot be changed. Long, wide, dazzling lake views to the south from this point of gently sloped land, cottage location just feet from the water, cottage location within view of the marina right across the lake, and total privacy from all neighbours at the dock. The compact cottage features 3 bedrooms and 1 bathroom, providing comfortable accommodation for family and guests. At its heart is a welcoming great room, complete with a beautiful stone fireplace and ample space to gather for meals, games, and conversation. The dining area comfortably seats 6 to 8 people, making it the perfect place for creating cherished family memories. The cottage's soaring natural wood ceilings evoke the warmth and character of Muskoka cottages from years gone by. The rich wood finishes create an authentic cottage atmosphere, while the vaulted design adds a wonderful sense of openness, making the principal rooms feel airy and surprisingly spacious. A screened 9 x12 gazebo is a great spot to enjoy evenings mosquito free. The boat slip at Pride's is paid for the year and an 18.5 boat with 115 hp comes with the cottage along with a canoe, 2 kayaks, a tin fishing boat, and a 10x10 shed. This is a dream come true for a family who wants to cottage this summer on an outstanding lot, in a charming old-fashioned 800 sf family cottage, with everything they need for summer fun in place, all at an affordable price. (id:42776)