
5 - 39 Ptarmigan Drive
Guelph, Ontario
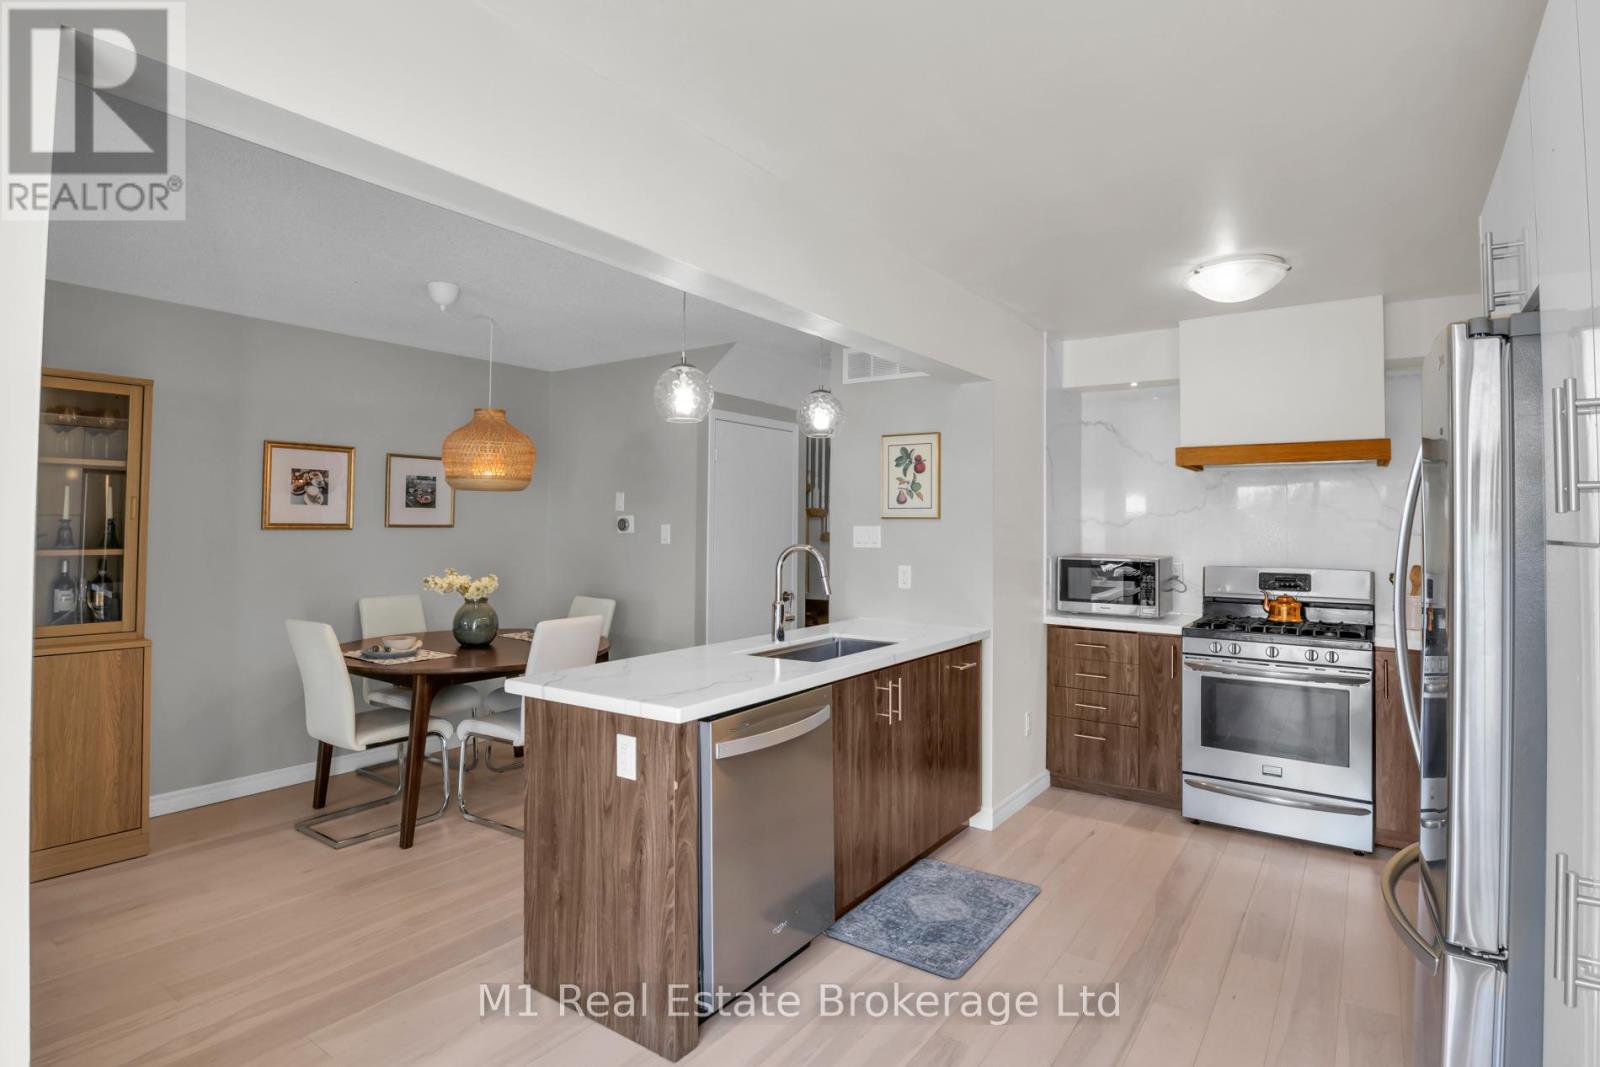
Nestled in the highly desirable Kortright Hills neighbourhood is where you will find this beautifully maintained 2-storey townhome. Unit 5, 39 Ptarmigan offers 3 bedrooms, 2.5 bathrooms, and a functional layout perfect for families, first-time buyers, or downsizers alike. The main level features a spacious, sun-filled kitchen with an abundance of counter and cupboard space-ideal for everyday living and entertaining. Conveniently located just off the sliding doors, it's perfectly set up for seamless summer BBQs and outdoor enjoyment. A generously sized living and dining area provides plenty of room to relax or host, while a convenient powder room completes the main floor. Upstairs, you'll find three well-appointed bedrooms, including a comfortable primary retreat, along with a full bathroom and oodles of closet space. The finished basement provides additional living space-perfect for a rec room, home office, or play area. Enjoy the added bonus of a single attached garage plus driveway parking for a second vehicle. Backing onto a schoolyard, this home offers privacy with no rear neighbours and a great space for families to enjoy. A fantastic opportunity to own in a sought-after community close to parks, schools, and amenities. (id:42776)
5 Marilyn Drive
Guelph, Ontario
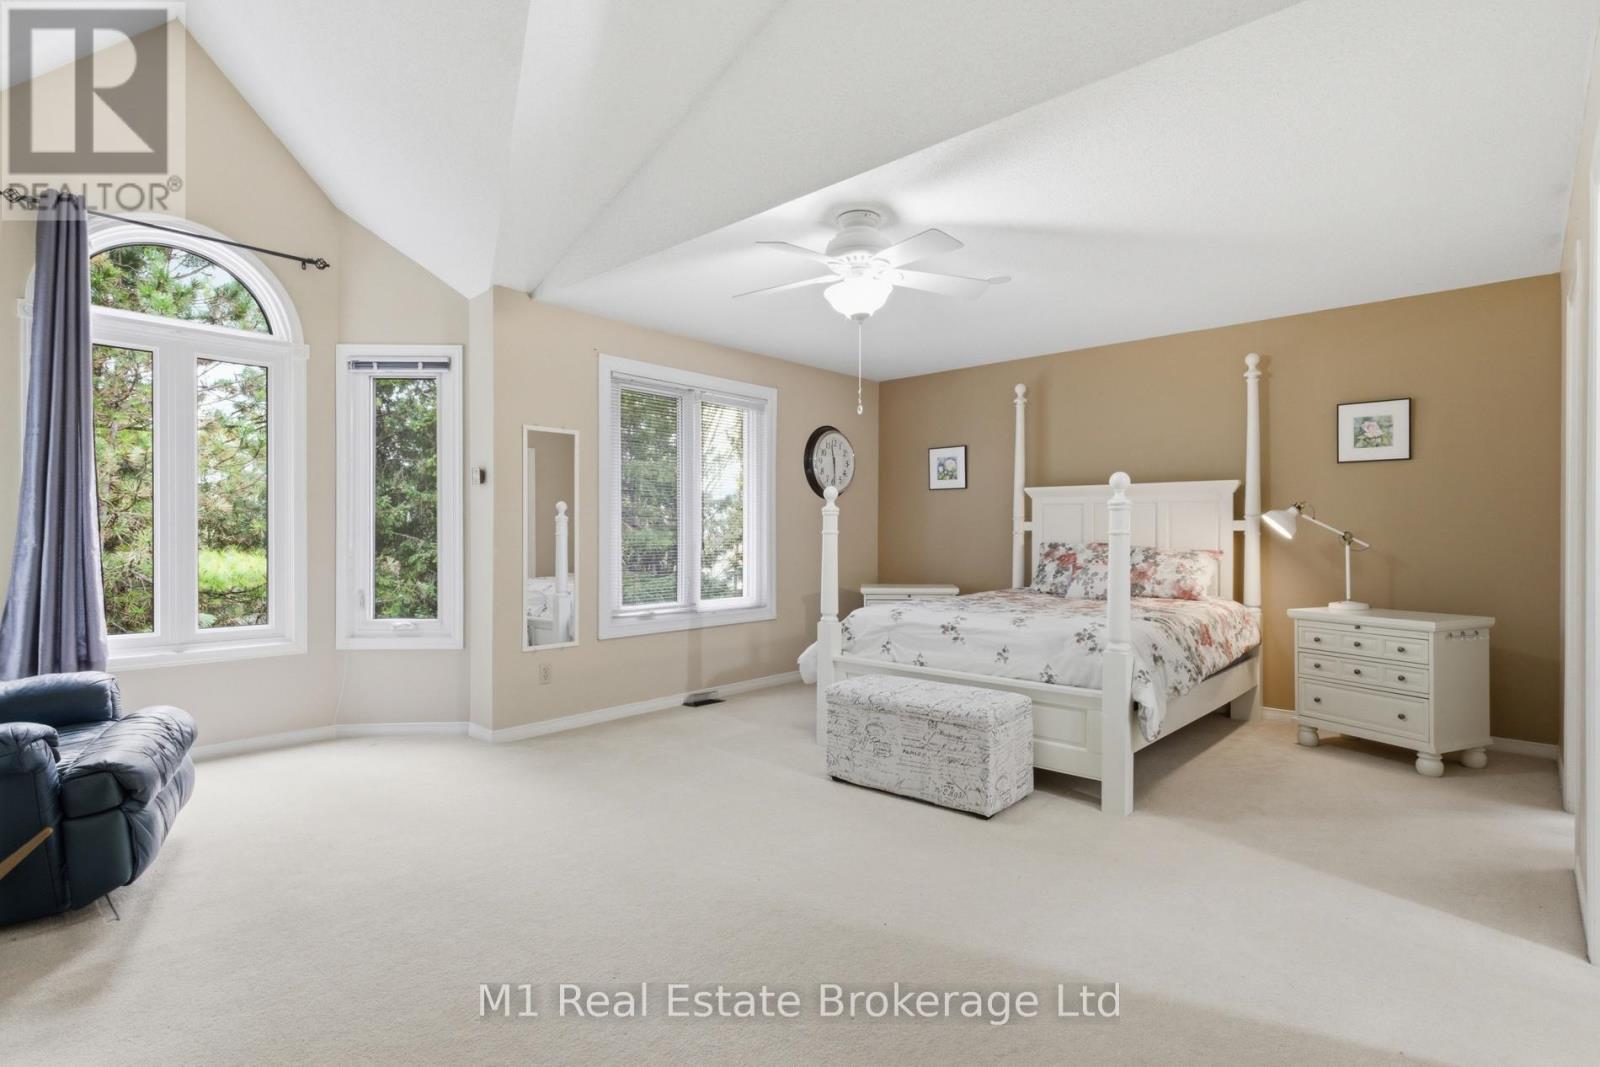
RIVERSIDE PARK NEIGHBOURHOOD This exceptional two-storey townhome offers over 2,000 sq ft of refined living space in a truly coveted setting. Backing directly onto Riverside Park, this residence combines the serenity of nature with the convenience of nearby amenities.Thoughtfully designed, the home features three spacious bedrooms, two full bathrooms, and two elegant powder rooms, delivering both comfort and functionality for everyday living and entertaining. The main level showcases inviting principal rooms filled with natural light, seamlessly connecting to a private balcony through sliding doors-an ideal setting to unwind while overlooking the lush surroundings.The well-appointed kitchen offers generous storage and workspace, perfectly suited for both casual meals and hosting. Downstairs, the fully finished walkout level extends your living space, opening to a private covered patio that creates a peaceful outdoor retreat to be enjoyed in any season. Every detail of this home has been designed to support a lifestyle of ease and sophistication, appealing to those seeking low-maintenance living without compromising on space or setting. Surrounded by walking trails, green space, and just moments from shopping, dining, and essential amenities, this is a rare opportunity to experience elevated living in one of Guelph's most desirable locations. (id:42776)
667 Sawmill Road
Woolwich, Ontario
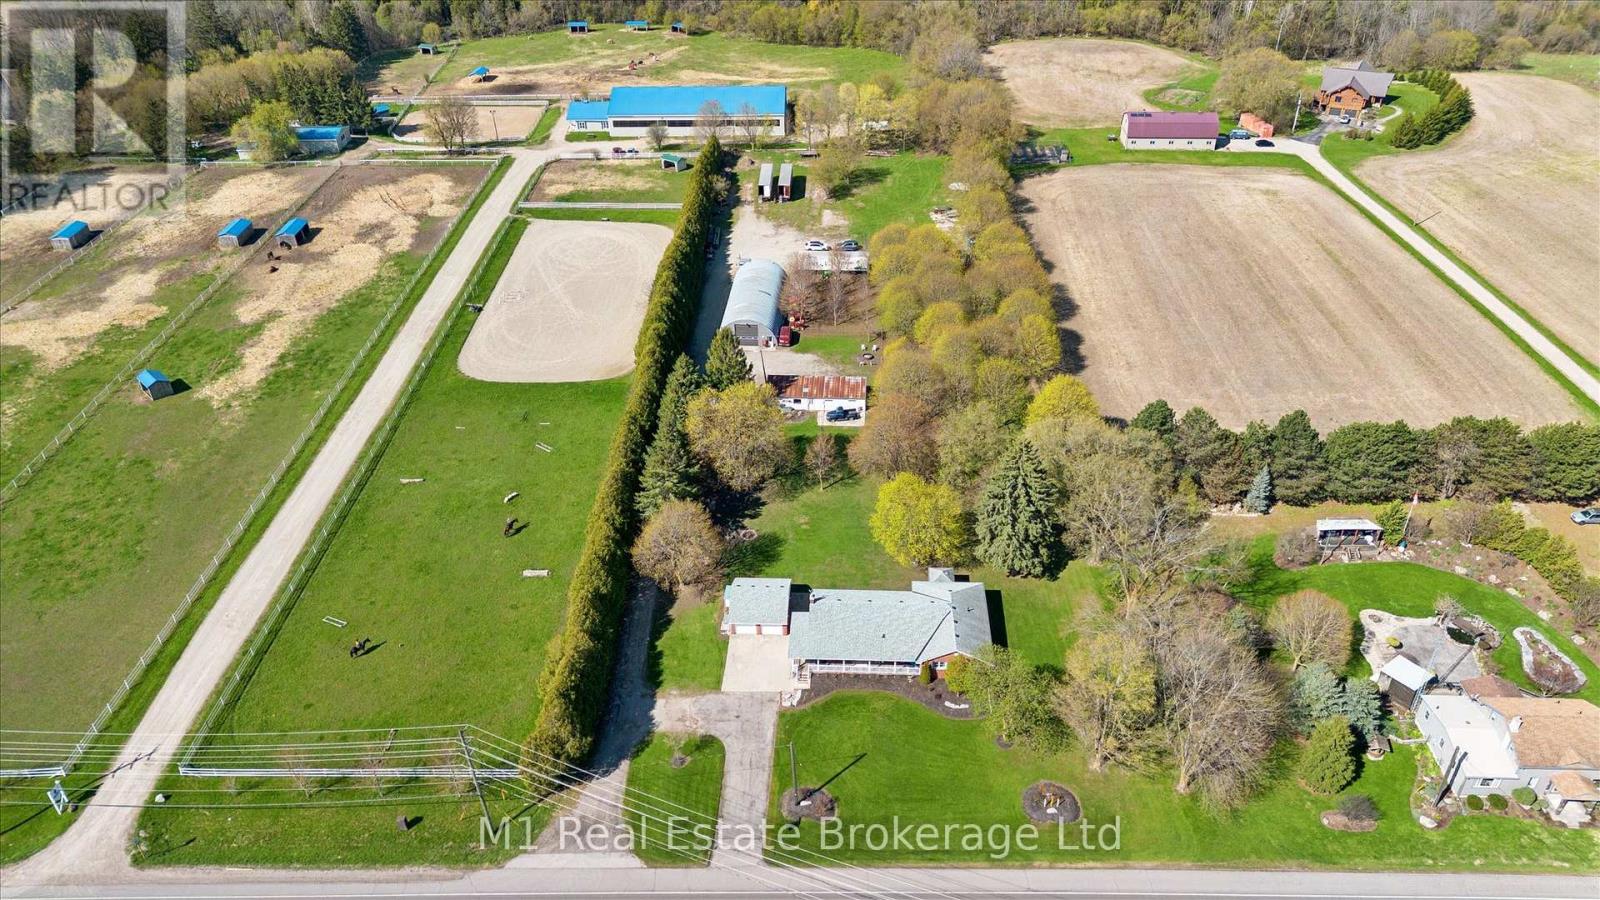
This rare and picturesque 2.9-acre Woolwich property presents a remarkable opportunity to experience expansive living, versatility, and timeless country charm. Offered for the first time in 40 years, this well-maintained 4-bedroom bungalow features large windows that fill the home with natural light, an inviting family room gas fireplace, along with a den, two bathrooms and main floor laundry, this home offers comfortable and flexible living for families or those working from home.The heart of the home is the gorgeous, oversized kitchen, complete with new stainless steel appliances (2025) and an abundance of cupboard and counter space-perfect for hosting, cooking, and gathering with family and friends.The unfinished basement with a separate entrance provides outstanding potential for additional living space, an in-law suite, or income opportunities. Step outside to the back deck with a covered hot tub, ideal for relaxing and entertaining year-round. The property's exterior amenities are equally impressive, including a detached two-car garage, an oversized gravel yard ideal for parking equipment, trailers, or multiple vehicles, a storage barn suitable for a chicken coop, and a 1/2 acre partially fenced pasture. The star of the show is the impressive 35' x 80' insulated shop, making this property ideal for hobbyists, tradespeople, or home-based businesses. A rare offering with endless possibilities, just minutes from town conveniences. (id:42776)
208 - 105 Bagot Street
Guelph, Ontario
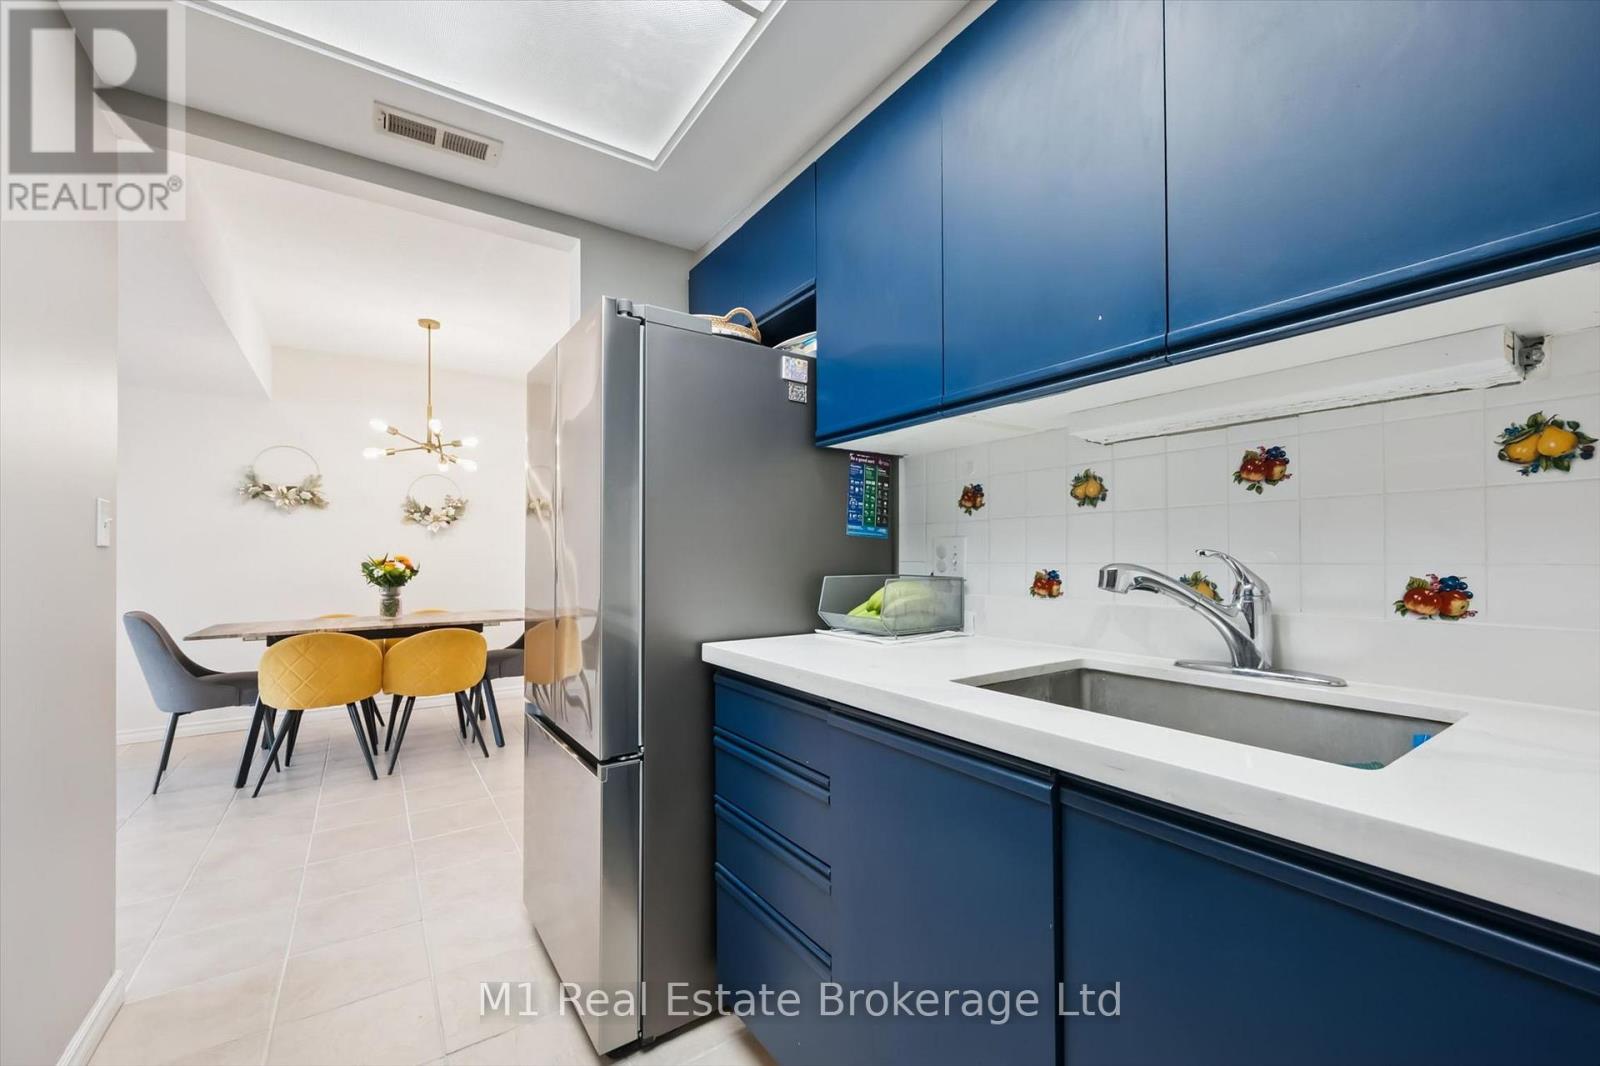
Welcome to easy, carefree living at 105 Bagot Street in Guelph! This beautifully maintained 2 bedroom, 2 bathroom carpet-free condo is completely turn-key and ready for you to move right in. Bright and inviting, the functional open-concept layout is filled with natural light and offers comfortable living spaces perfect for everyday living and entertaining alike. Step outside to your open balcony - the perfect spot to enjoy your morning coffee or unwind at the end of the day. Ideal for first-time buyers, downsizers, or investors, this condo offers low-maintenance living in a fantastic central location. Close to shopping, restaurants, parks, transit, downtown Guelph, and all amenities, you'll love the convenience and lifestyle this home has to offer! (id:42776)
6946 Fife Road
Guelph/eramosa, Ontario
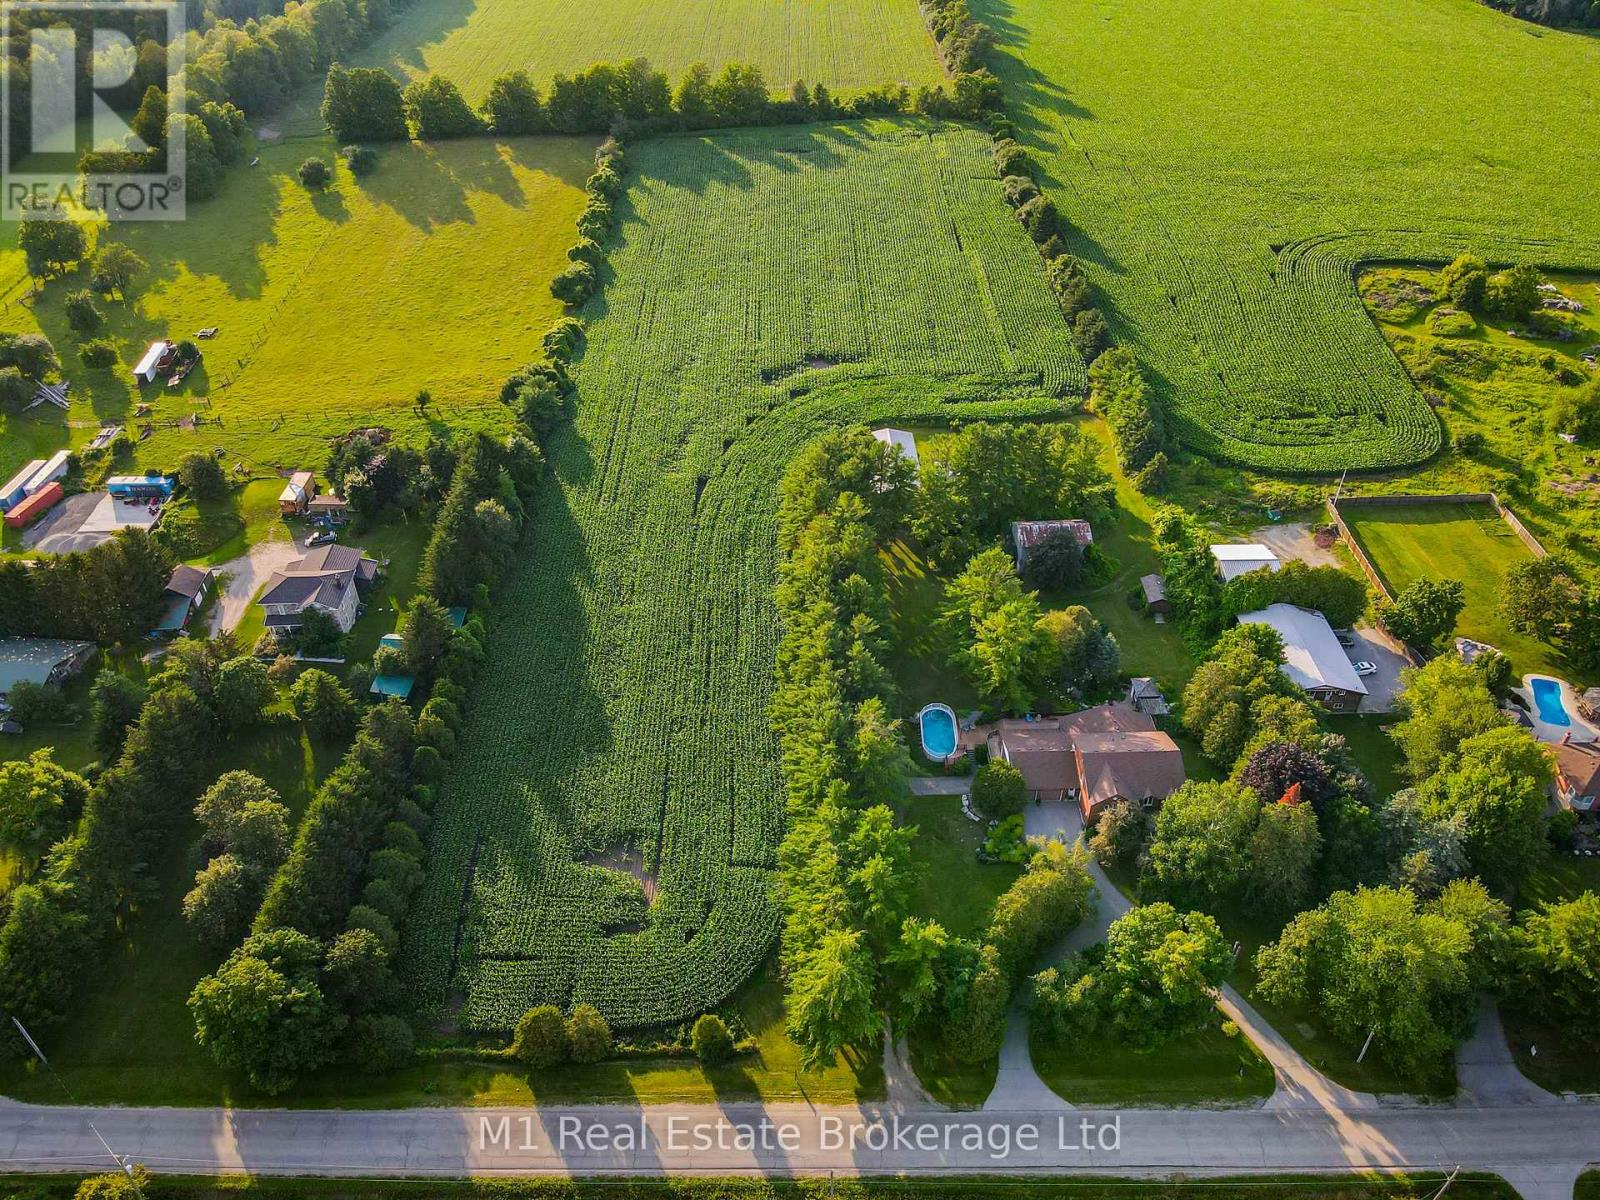
Welcome to your own private slice of countryside paradise in the heart of beautiful Guelph/Eramosa Township. Set on 10 picturesque acres of Agricultural-zoned land, this exceptional property offers the perfect blend of space, privacy, and opportunity, all while being just minutes from the amenities of Guelph. Boasting an impressive 7 bedrooms and 4 bathrooms, this spacious home is designed to accommodate large families, multi-generational living, or those seeking room to grow. Sunlight pours through the home's expansive windows, creating bright and inviting living spaces throughout. At the heart of the home, the well-appointed kitchen features modern appliances, abundant cabinetry, and generous workspace, making it the perfect gathering place for family meals, entertaining guests, and creating lasting memories.Outside, the possibilities are truly endless. Whether you envision a private country estate, hobby farm or simply a peaceful retreat surrounded by nature, this remarkable acreage provides the flexibility to bring your dreams to life. Car enthusiasts, hobbyists, and those in need of extra storage will appreciate the double-car attached garage along with the additional 1.5-car garage below, offering ample space for vehicles, equipment, and recreational toys. Enjoy the tranquility of rural living without sacrificing convenience. Located within easy reach of the Region of Waterloo International Airport and major commuter routes including Highway 401, this property offers seamless access to surrounding communities while allowing you to come home to peace and quiet every day. Rarely does a property offer this much space, versatility, and potential in such a sought-after location. Come experience the lifestyle you've been dreaming of. (id:42776)
70 Main Street N
Huron East, Ontario
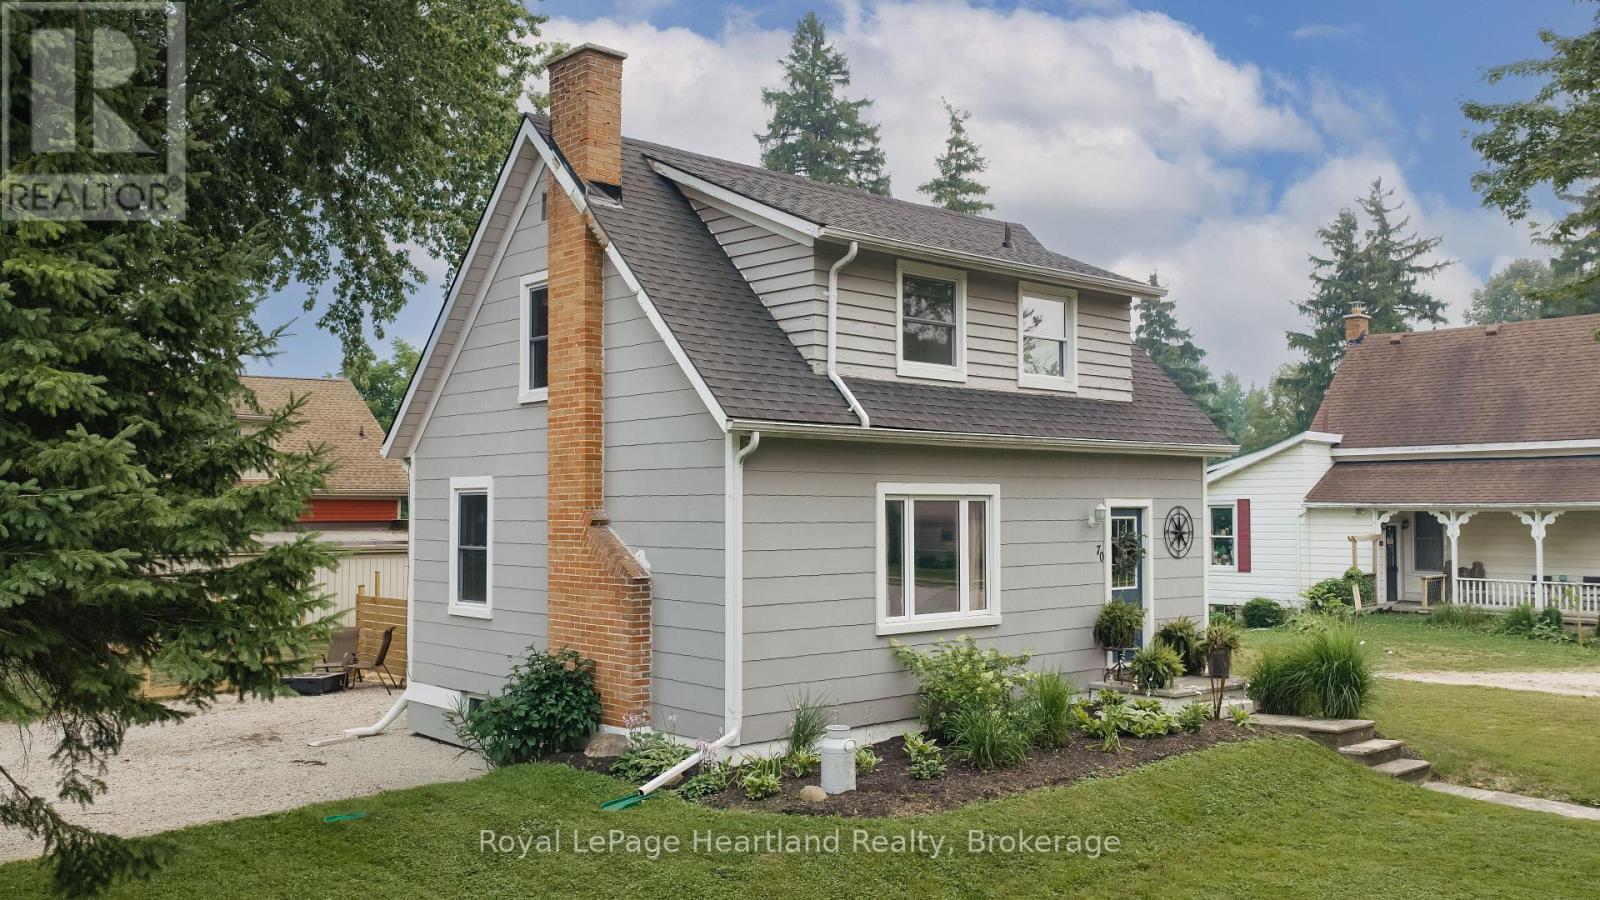
Looking to get into the housing market? This charming and cozy 2+1 bedroom, 1-storey home is the perfect opportunity to stop renting and start building equity. Situated on a spacious corner lot just a short walk from downtown Seaforth, this inviting home offers wonderful curb appeal and a warm, welcoming feel from the moment you arrive.Inside, you'll find a bright, well-maintained space that's completely move-in ready. Outside, enjoy the fully fenced backyard-perfect for kids, pets, entertaining, or simply relaxing after a long day. A new storage shed provides plenty of additional storage, while the corner lot offers extra outdoor space to enjoy.Whether you're purchasing your very first home, downsizing, or investing, this property offers exceptional value in a fantastic location. Within walking distance to downtown shops, restaurants, schools, parks, and everyday amenities, it's an affordable opportunity to own a place you'll be proud to call home.Recent updates include updated windows, upgraded hydro service, a new roof (2023), central air conditioning, and a new storage. All that's left to do is unpack and settle in. (id:42776)
125 Stoneleigh Drive
Blue Mountains, Ontario
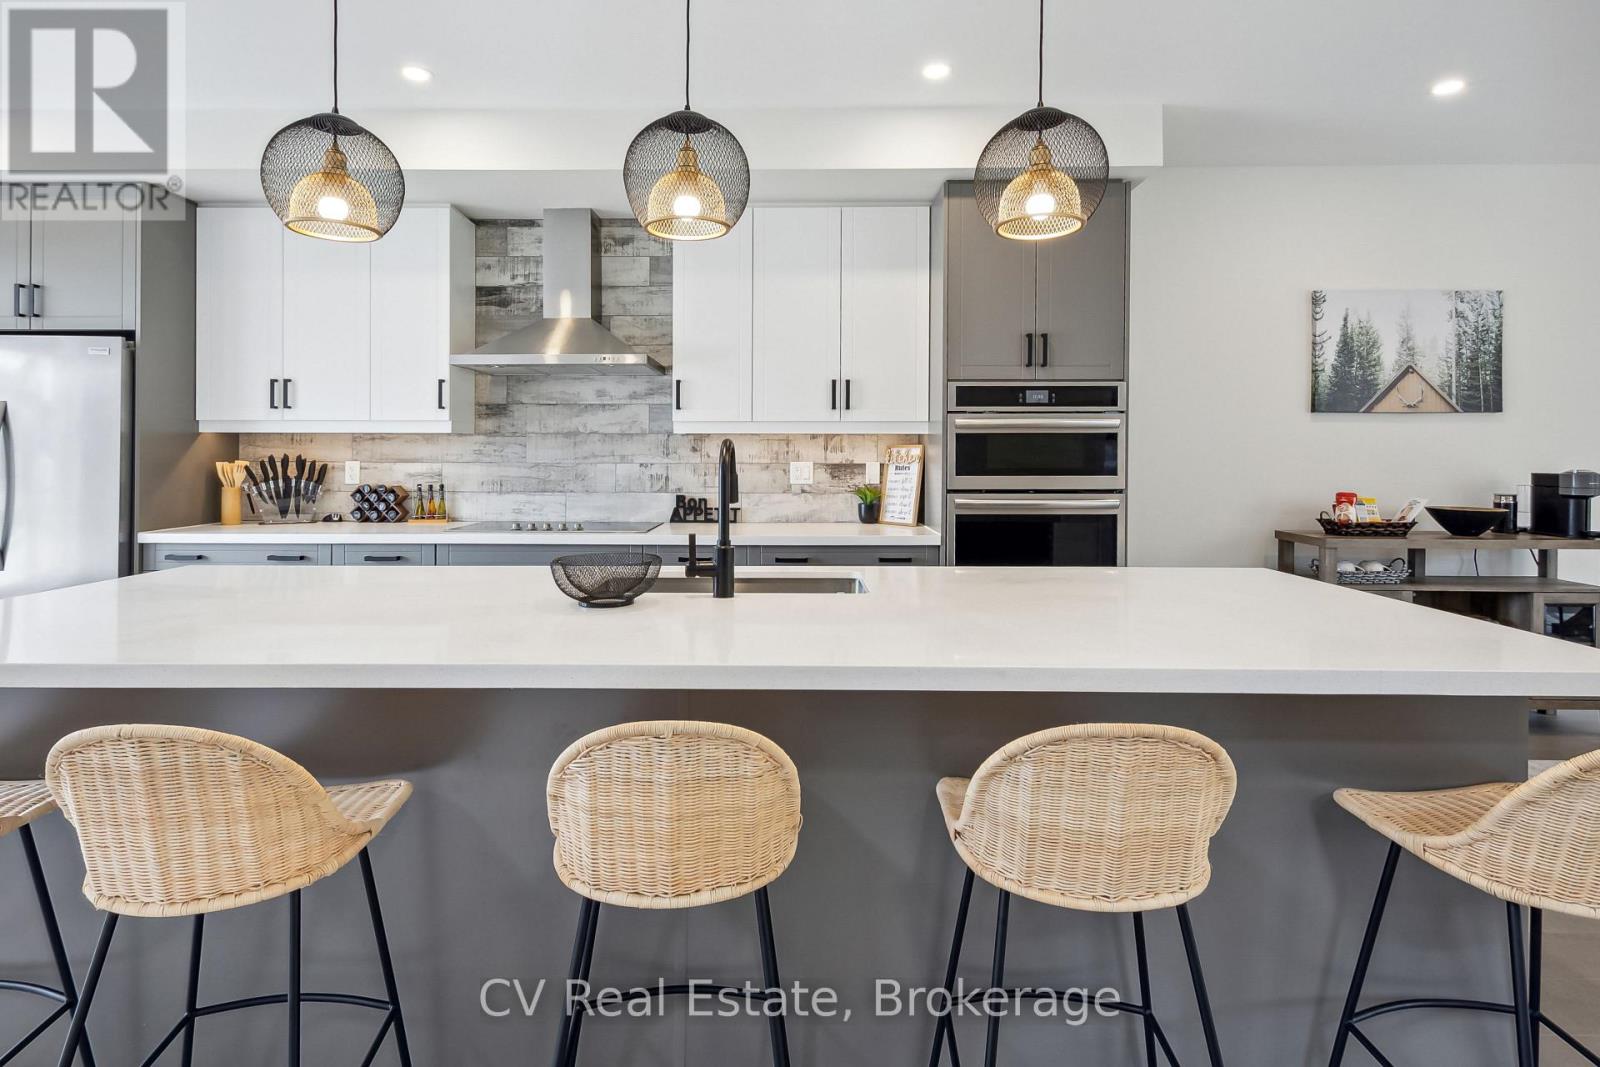
PREMIUM LOT | $340K IN UPGRADES | FULLY FURNISHED | HOT TUB | ACCESS TO PRIVATE BEACH | SHUTTLE TO VILLAGE | FULLY FENCED. Experience the pinnacle of four-season luxury in this brand-new "Chutes" model located on a premium lot in the prestigious Blumont community. Just steps from the action and serviced by an on-demand shuttle to Blue Mountain Village, this stunning chalet offers a rare combination of resort convenience and residential elegance. The interior impresses with striking vaulted ceilings that soar from the foyer to the rear lodge room, creating an expansive, light-filled atmosphere. Designed as an entertainer's dream, the gourmet kitchen features a large central island flowing seamlessly into the dining area. For the active family, a convenient main-floor mudroom provides ample gear storage. Transition outdoors to your private covered loggia, a year-round sanctuary featuring a cozy gas fireplace and a private hot tub-the ultimate spot for après-ski relaxation. This premium residence comes fully furnished and turnkey, thoughtfully configured to accommodate large groups with 6 spacious bedrooms and 7 beds (3 Kings, 2 Queens, 1 Double, 1 Twin). The upper level is dedicated to rest with four generous bedrooms, while the fully finished lower level serves as the ultimate entertainment hub. This level features a massive recreation and games room equipped with a pool table and foosball table (both included), a stylish wet bar, two additional bedrooms, and a full bath. Beyond the home, ownership includes exclusive BMVA privileges: access to a private beach, on-call shuttle service, and discounts at Village shops/restaurants. With over $340,000 in upgrades, a transferable Tarion Warranty, and proven potential for significant seasonal income ($40k+ for ski season), this is a sophisticated investment in Ontario's premier resort destination. Your four-season adventure starts here. (id:42776)
1048 Old Falkenburg Road
Bracebridge, Ontario
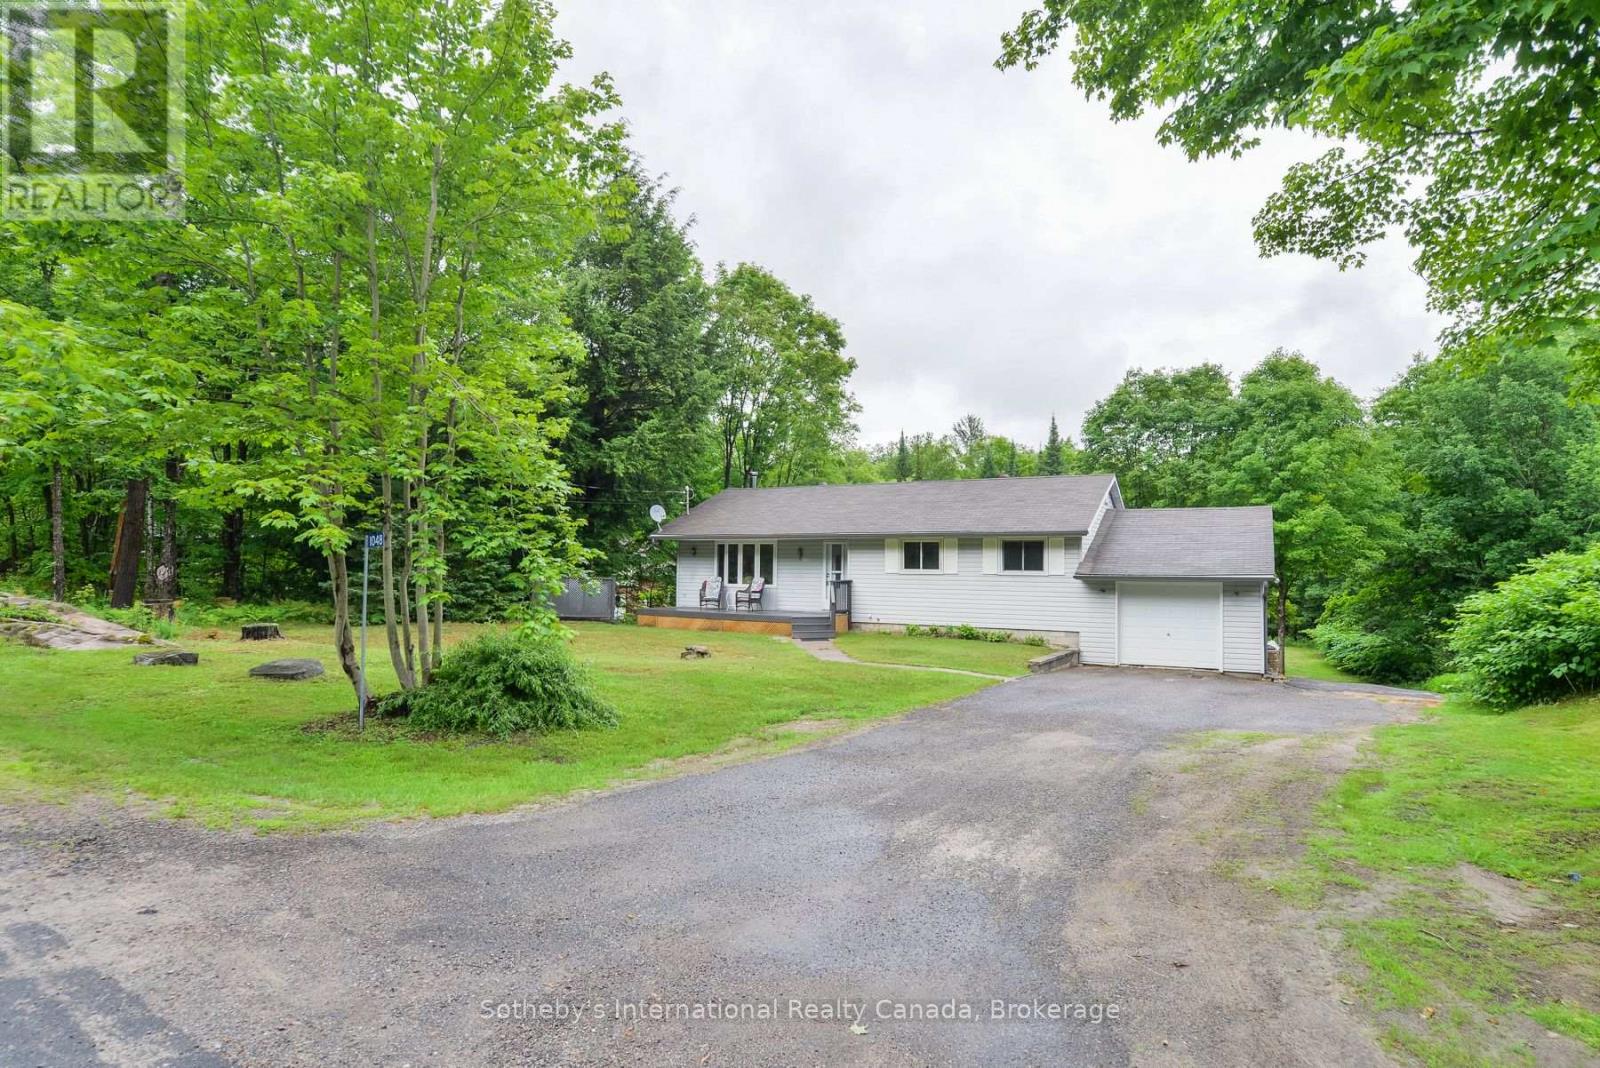
Welcome to 1048 Old Falkenburg Road - a solid 3 bedroom, 2 bathroom home with great curb appeal, set back from the road in a quiet rural setting just 5 minutes from downtown Bracebridge. The perfect blend of country living with town convenience.The open main floor features a dining room off the kitchen with walkout sliding doors to the deck to enjoy a morning coffee or evening meal - ideal for summer entertaining - plus the added convenience of main floor laundry. Both bathrooms have been tastefully updated. Three comfortable bedrooms (primary with 2pc ensuite) round out the functional layout - move in ready with room to add your personal touch. The lower level features a recently painted rec room with new drywall and paint featuring walkout access to the rear yard - offering excellent potential for future development of a potential den, office or home gym on the lower level. The backyard is where this property truly shines. A large detached garage and workshop awaits down the side driveway that is a hobbyist's dream - ample space for tools, toys, and projects - with additional storage sheds tucked in the rear yard for even more versatility. The attached single car garage adds further storage and parking. A newer furnace, rural services, no neighbours across the street, and a quiet rear yard perfect for family BBQs and bonfires complete this wonderful package.Country feel with city access - this one checks all the boxes. Book your showing today. (id:42776)
187 Park Street
Grey Highlands, Ontario
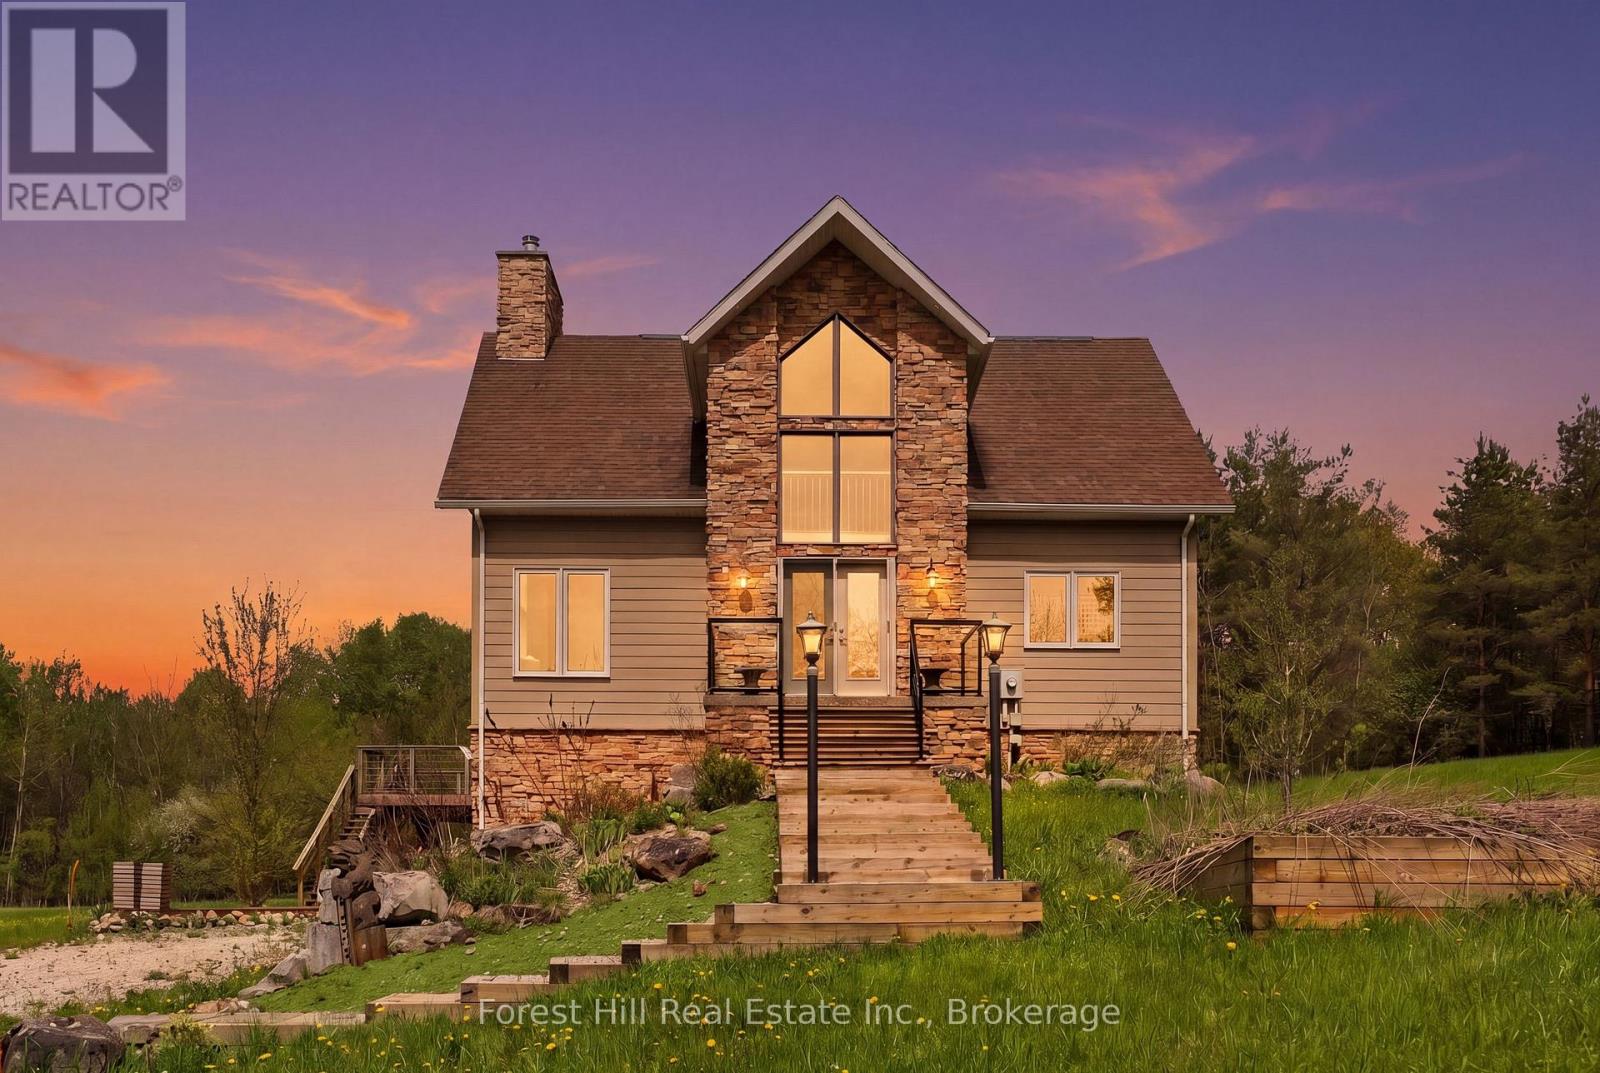
4 acres tucked away in an incredibly private setting surrounded by expansive fields and mature trees, this exceptional home or chalet offers the perfect balance of peaceful retreat and four-season recreation. Just beyond the forest path lies Lake Eugenia, with Beaver Valley Ski Club only minutes away.Designed to embrace its natural surroundings, the home features soaring ceilings, a dramatic floor-to-ceiling wood-burning fireplace, and expansive windows that flood the interior with natural light. The open-concept kitchen and living area are ideal for entertaining, with walkout access to multi-tiered decks that extend the living space outdoors.The light-filled primary suite enjoys the privacy of its own level, creating a peaceful escape, while two additional bedrooms and a full bath are thoughtfully positioned off the main living area.The walkout lower level is ready for your imagination. Currently offering storage and workshop space, it presents exciting potential for additional living quarters, a ski tuning area, recreation room, or personalized retreat space.Whether a full-time residence or weekend chalet, this property is perfectly suited for recreation and retreat. Minutes to Kimberly, Markdale, and Feversham, and in the heart of all that Grey Highlands has to offer, this is country, lake, and ski country living at its finest. (id:42776)
841 2 Concession
Arran-Elderslie, Ontario
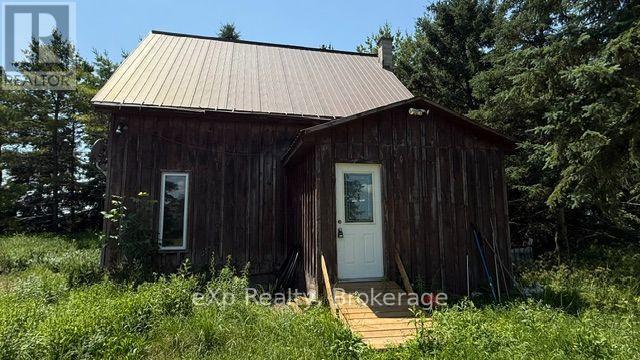
Located between Paisley and Chesley, this nearly 1.5-acre treed property offers space, privacy, and plenty of potential. The property features a detached 24' x 40' workshop with heat, making it ideal for hobbies, storage, or projects.The detached single-family home includes one main-floor bedroom and a loft area that can be used as additional living or sleeping space.This property is well suited for a buyer who is handy or looking for an opportunity to update and customize a home to meet their needs. If you've been searching for an affordable country property with room to work and the chance to add your own personal touch, this could be the one.The property is being sold "as is, where is," with no representations or warranties by the Seller. (id:42776)
201 Mcfarlane Crescent
Centre Wellington, Ontario
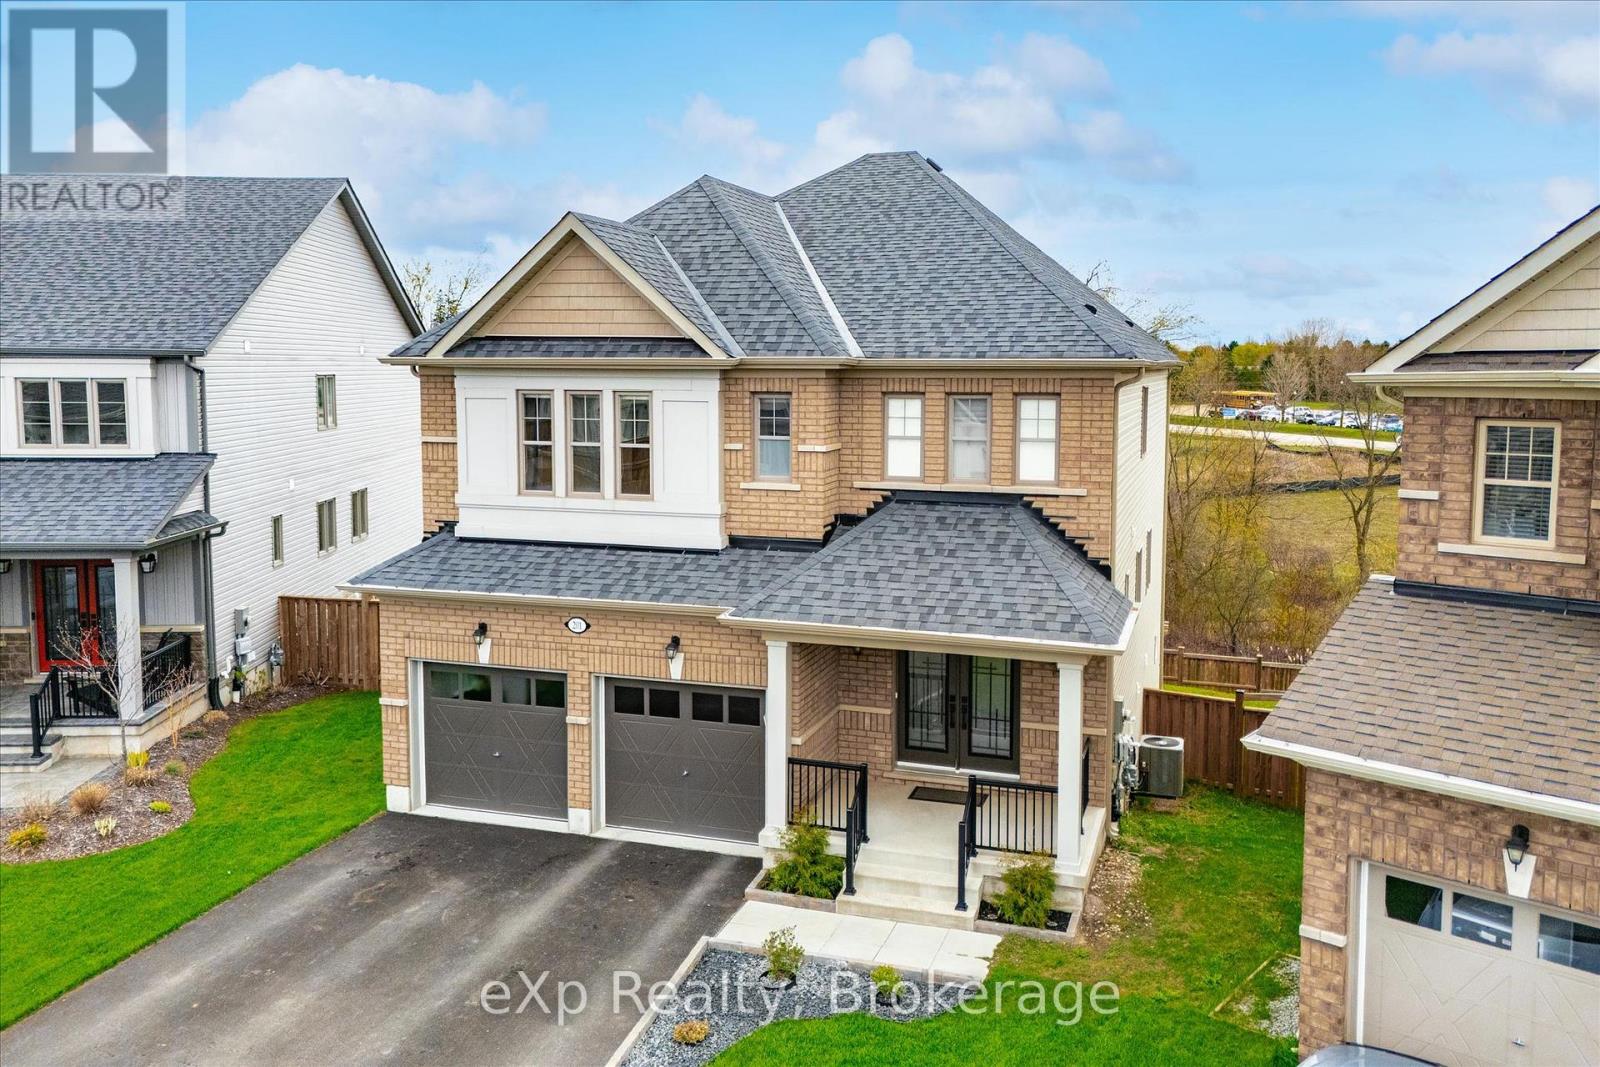
Welcome to 201 McFarlane Crescent, a fully upgraded 4-bedroom home set on a premium ravine lot in one of Fergus' most sought-after neighbourhoods, just minutes to downtown, local shops, and restaurants.Offering approximately 3,141 sq ft above grade, this home stands out with exceptional curb appeal, manicured landscaping, and a refined exterior that immediately impresses. Inside, 9' ceilings, hardwood flooring, and a bright, well-designed layout create a space that feels both open and functional. The family room features a custom feature wall and flows seamlessly into the upgraded kitchen, complete with quartz countertops, stainless steel appliances, and a large centre island. Walk out to the deck and take in the peaceful ravine views. Upstairs, four spacious bedrooms each offer access to a bathroom, with the added bonus of three full bathrooms on this level and a conveniently located laundry room.The primary suite is a true retreat, featuring an oversized walk-in closet and a beautifully finished 5-piece ensuite with serene natural views.The walk-out basement extends your living space and opens to a private backyard surrounded by mature landscaping, offering both privacy and future potential. Extensively upgraded and move-in ready, this is a rare opportunity to own a premium ravine property in a highly desirable Fergus location. Opportunities like this don't last long. (id:42776)

2452 Doe Lake Road
Gravenhurst, Ontario
From the moment you arrive, it is obvious this is no ordinary home. Set on 19 private acres just 15 minutes from Highway 11 and the Town of Gravenhurst, this exceptional custom bungalow combines impressive scale, timeless craftsmanship and exceptional quality. Built in 2014 as a forever home, every detail reflects thoughtful design, premium materials and a commitment to doing things right. Nine-foot ceilings, hardwood flooring, vaulted and coffered ceilings, upgraded windows and doors, and impressive stonework create a home that feels both elegant and welcoming. At the heart of the home is a beautifully appointed kitchen with granite countertops, quality cabinetry, a large island and walk-in pantry, opening to the dining area and great room where a floor-to-ceiling stone fireplace naturally draws everyone together. Step outside to the covered porch and enjoy complete privacy overlooking your own forest. The thoughtfully designed main floor also features a stunning primary suite with dual walk-in closets and a five-piece ensuite, two additional bedrooms, a dedicated office, full bathroom and main-floor laundry. Downstairs, a second kitchen, full bathroom, additional bedroom, bonus room and expansive recreation area offer exceptional flexibility for extended family or multi-generational living. Offering approximately 2,500 sq.ft. on the main level plus the fully finished lower level, this home provides nearly 5,000 sq.ft. of finished living space. The incredible 36' x 46' attached garage with 12-foot ceilings and oversized doors is a showpiece, providing endless possibilities for vehicles, recreational equipment, hobbies or the ultimate workshop. Homes of this calibre are rarely offered. Combining exceptional craftsmanship, complete privacy and the peace that only 19 acres can provide, this is more than a beautiful home-it is a place where memories will be made for generations. Now, it is ready for yours. (id:42776)