
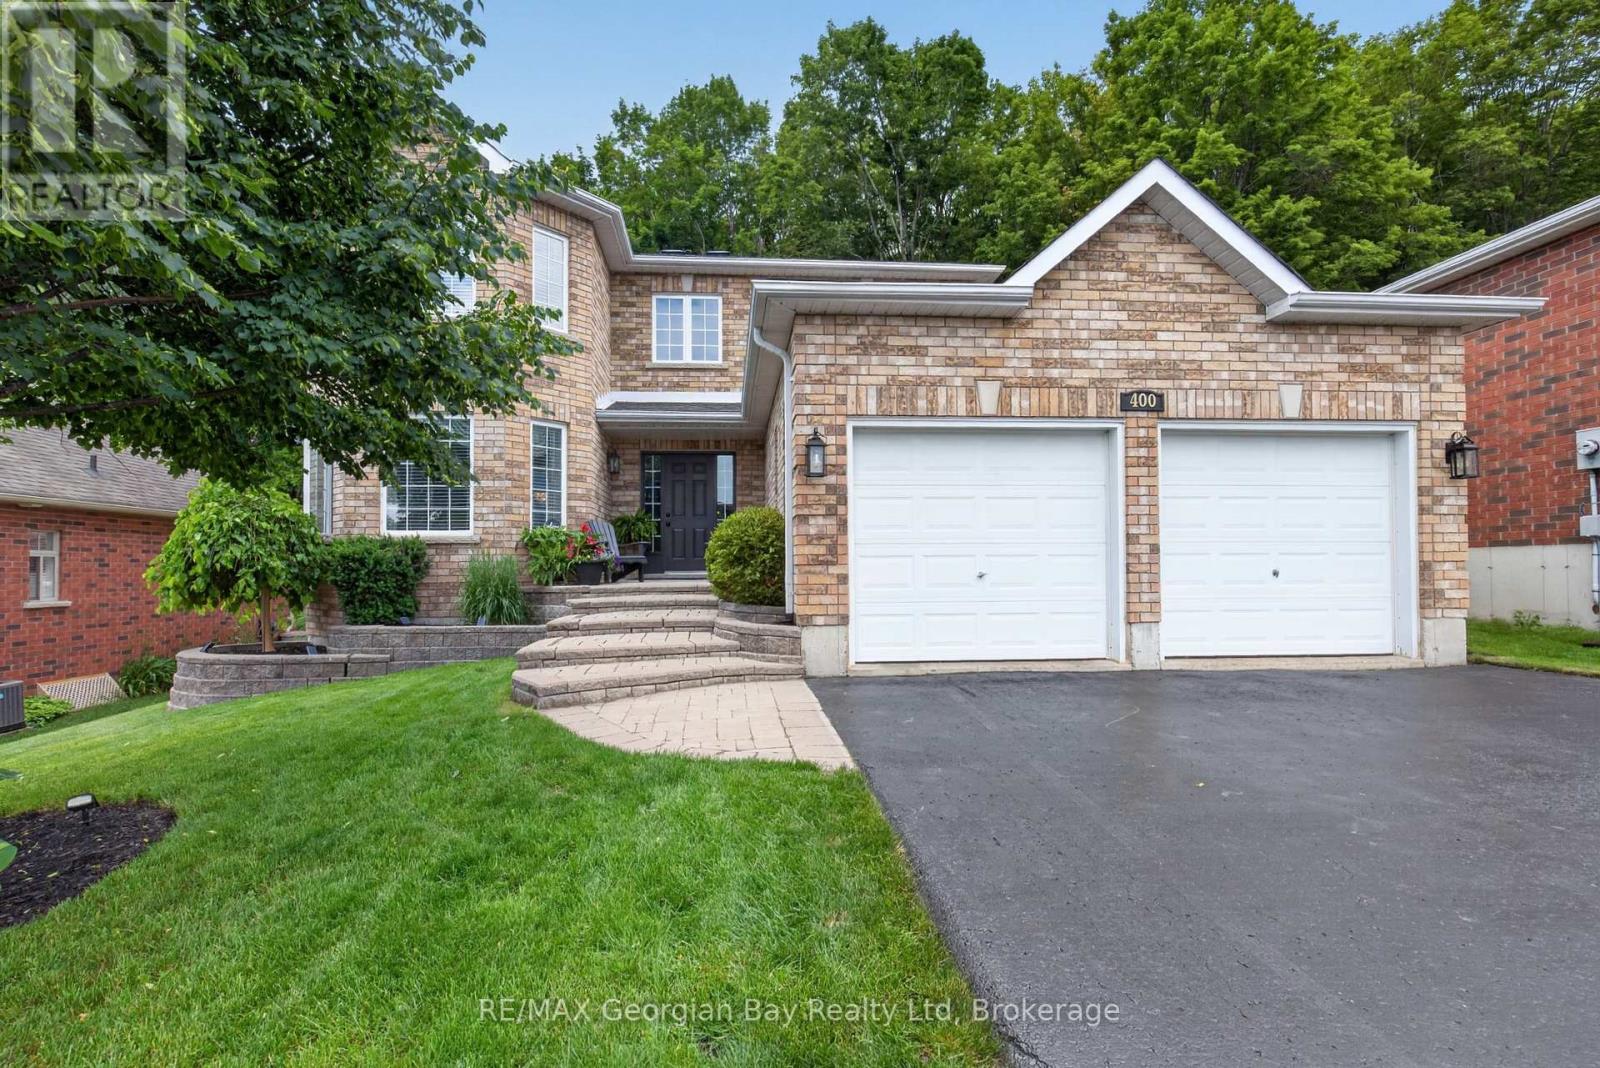
400 Keller Drive
Midland, Ontario
Welcome to 400 Keller Drive in Midland's desirable West end, an exceptional executive or family home ideally located close to all amenities, Little Lake Park, and the beautiful shores of Georgian Bay. This well-maintained all-brick home offers impressive living spaces, a private backyard, and a fantastic layout designed for comfortable family living. Featuring 4+ bedrooms and 3 bathrooms, the home includes an oversized primary suite complete with a walk-in closet and ensuite bathroom. The main floor offers a functional kitchen with pantry, dining and living areas, and a sunken family room highlighted by a cozy gas fireplace. Gas heating and central air provide year-round comfort throughout the home. Step outside to the private backyard and walk out to the deck, creating the perfect setting for entertaining family and friends. Additional highlights include a double car garage, paved driveway, and beautifully landscaped grounds with interlock stone accents. A fantastic opportunity to own a spacious home in one of Midland's most sought-after neighbourhoods. (id:42776)
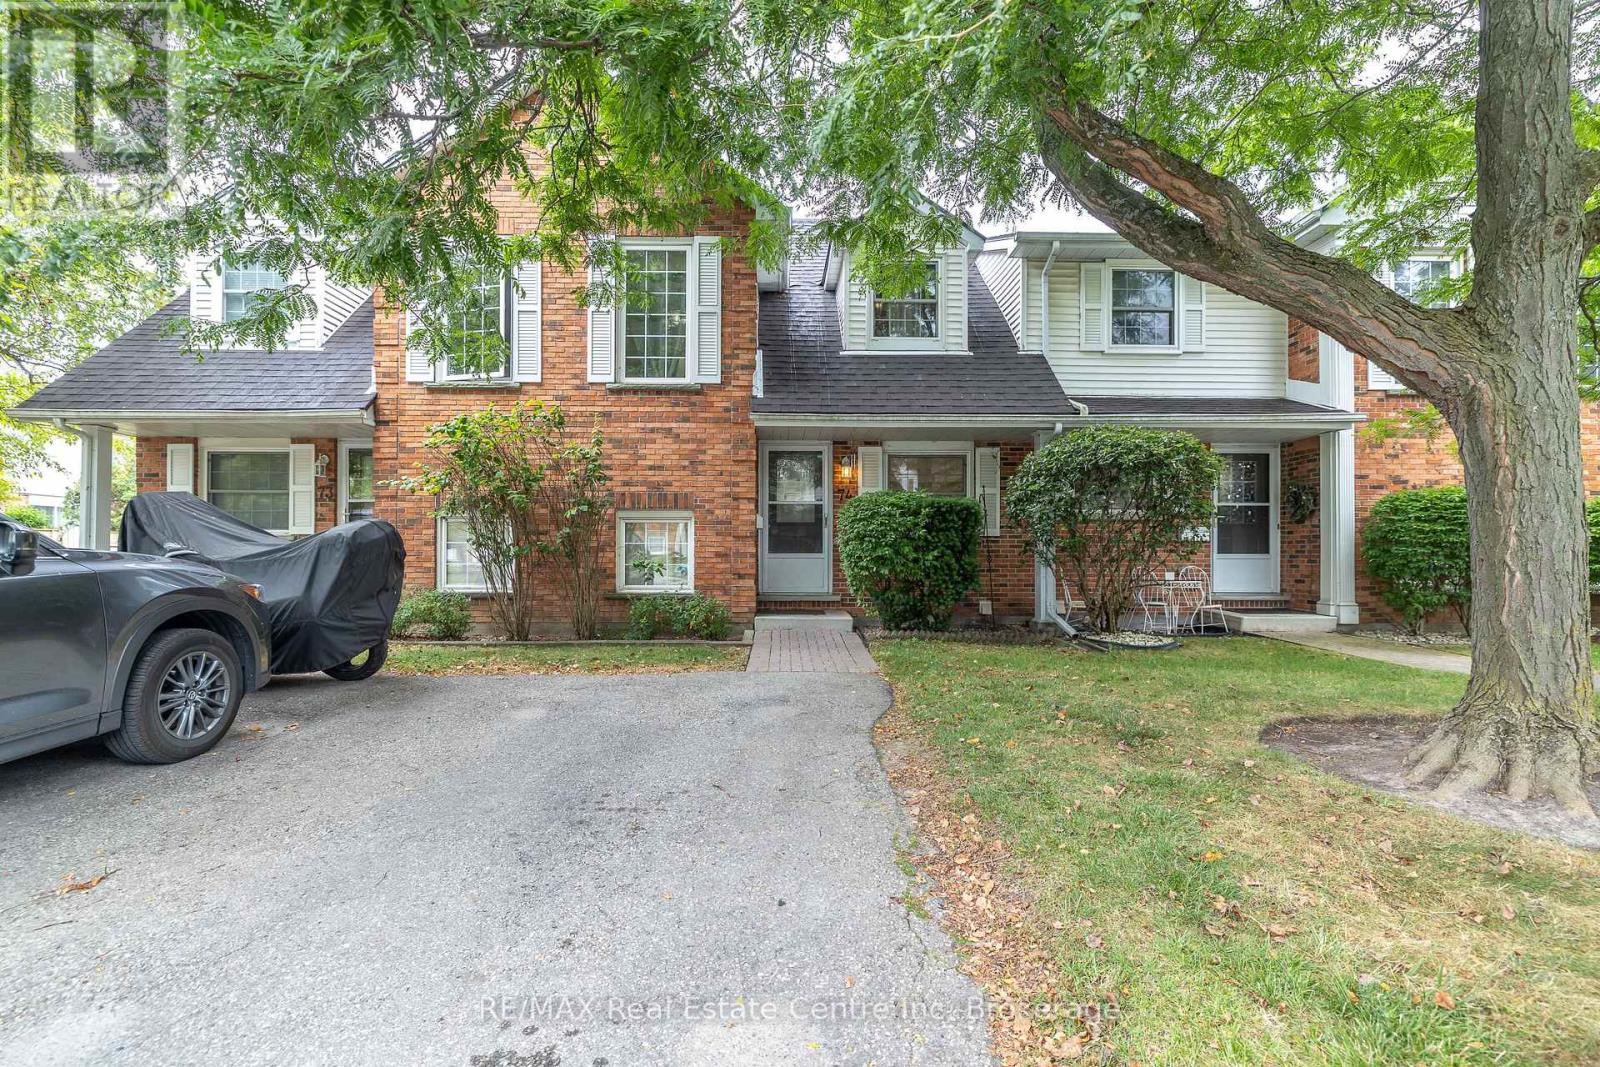
74 - 129 Victoria Road N
Guelph, Ontario
his 3 bedroom town house condominium located in the East end of Guelph is available immediately. The main floor features an eat in kitchen, spacious living room with access to the back yard and a 2 piece powder room. The second level offers a primary bedroom, 2 bedrooms and a 4 piece bathroom. All the bedrooms features hardwood floors. The basement is finished Great for down-sizers, investors & first-time buyers. Close to Victor Davis Pool, transit, and elementary and high schools. (id:42776)
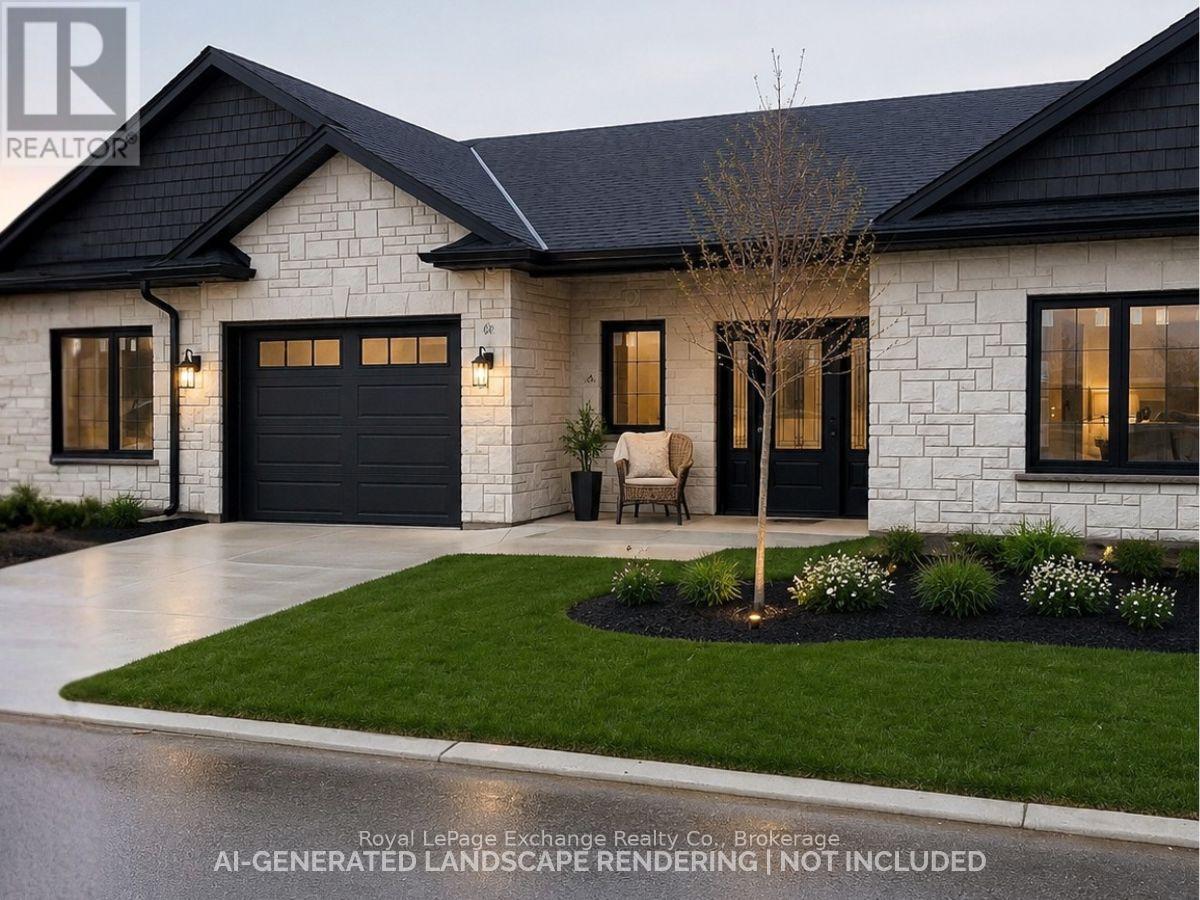
Unit 42 - 1071 Waterloo Street N
Saugeen Shores, Ontario
Welcome to Camden Estates where luxury meets effortless one-level living in a private enclave setting. This beautifully designed 2 Bedroom, 2 bathroom vacant land condo townhome offers a perfect blend of comfort, style and low maintenance lifestyle. This lovely end unit is spacious, the photos are of a similar unit #44, This unit will be completed and ready for closing within 30 days. Finishes have been ordered. This end unit has an additional window in the dining area allowing extra light. Step inside to discover a bright, open-concept layout featuring 9 ft ceilings, a tray ceiling in the Living room, and an abundance of natural light enhanced by modern pot lighting throughout. The home is finished with elegant luxury vinyl flooring and in-floor heating, providing both warmth and sophistication year-round, along with the added comport of air conditioning. The stylish kitchen with full height, quality cabinetry, quartz countertops, and centre island with pendants and a pantry, is ideal for both everyday living and entertaining. A bonus is the direct walkout access to your west facing concrete patio and river rock trim to the fence - no grass to cut in back and --perfect for enjoying sunset views. The spacious primary suite offers a walk-in closet, a private 3 pc ensuite with quartz counters and stylish black fixtures. The second bedroom is quite large with a double closet and the 4 pc bath with quartz and black accents and a linen closet will delight your guests. All this is within a short walk to the New Aquatic Center, Starbucks, Groceries, Shoppers and Restaurants. This is a vacant land condominium, you own the lot and the house. Maintenance fees are for the private road, grassy areas, visitor parking and lighting in the complex. HST not included in price, qualified buyers to inform themselves regarding qualification for any HST rebates. (id:42776)
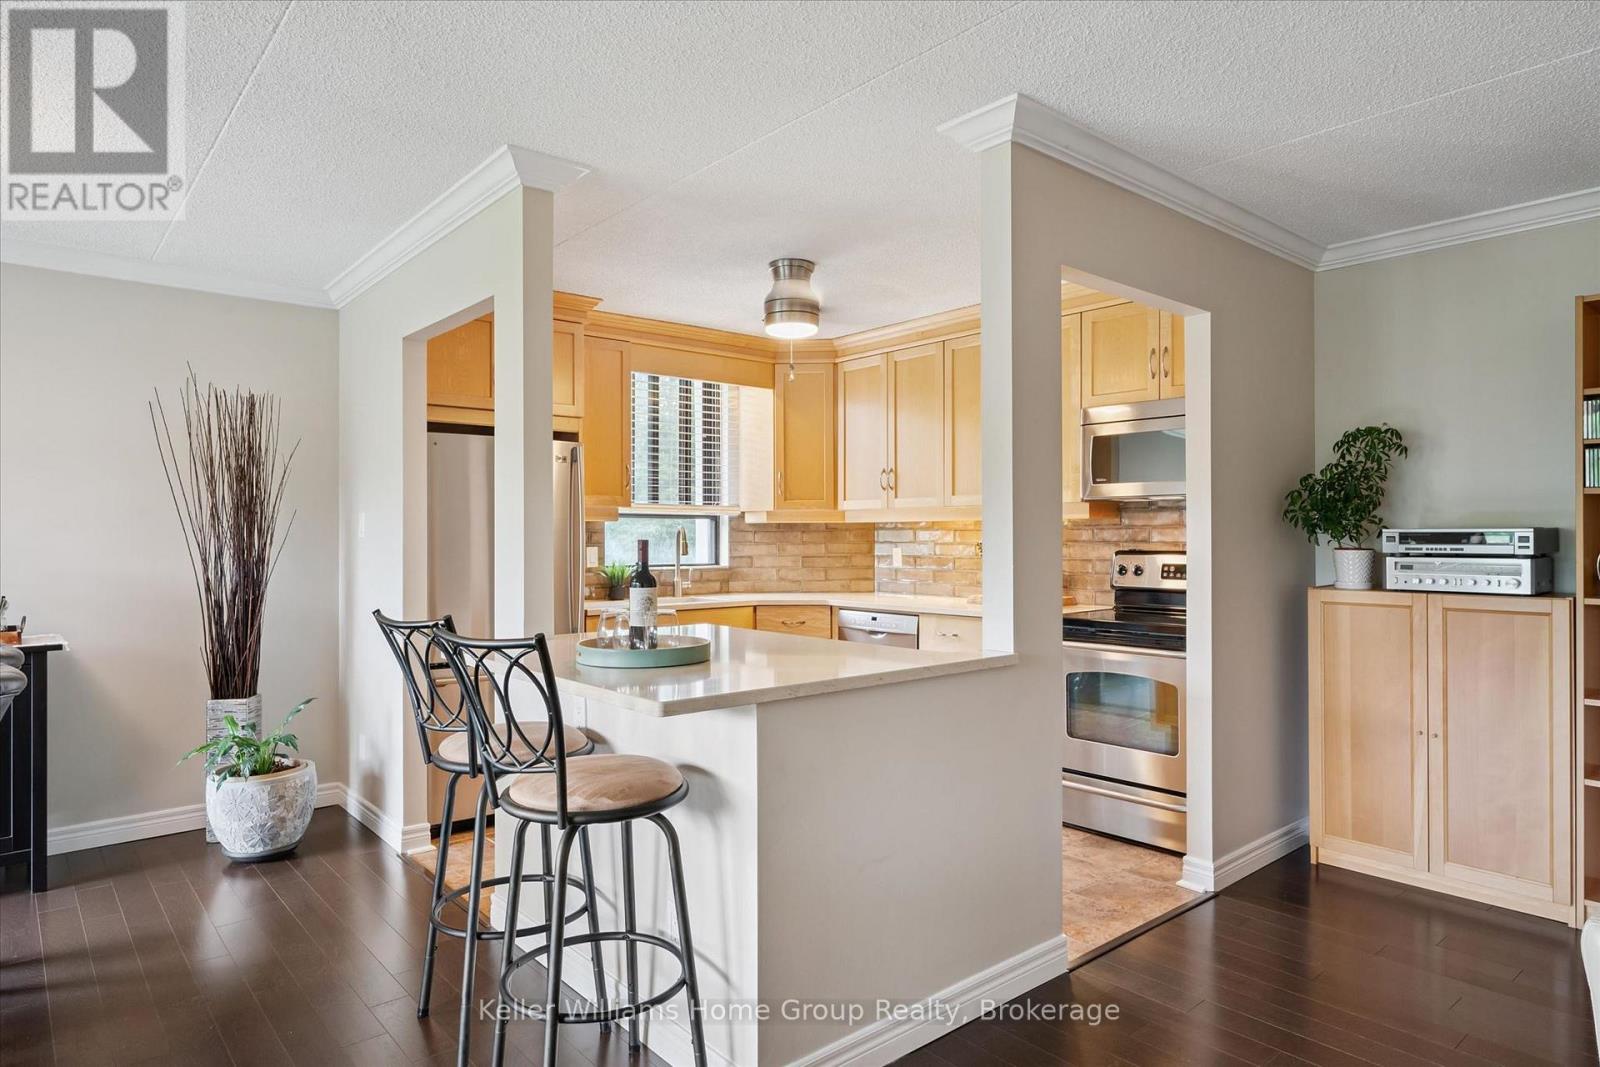
408 - 22 Marilyn Drive
Guelph, Ontario
Welcome to 408-22 Marilyn Drive! This beautifully updated 2-bedroom plus den condo in the Riverside Park neighbourhood offers over 1,300 sq ft of bright living space on the 4th floor. This unit has been extensively renovated with fresh paint throughout, new crown moulding, baseboards, doors, trim, quartz kitchen counters and island, stylish backsplash, renovated bathrooms, updated flooring, and custom closet organizers.The spacious living and dining area opens to one of the best features: a large, private balcony overlooking beautifully maintained green space that is perfect for summer afternoons. The flexible den/family room provides additional space for a home office or TV room. The primary bedroom features ensuite privilege and generous storage with upgraded closet and linen organizers. This unit also includes one underground parking space and a locker for additional storage.This quiet, well-maintained building offers great amenities including an exercise room, party room, and library and is also PET FREE. Ideally located steps to Riverside Park, walking trails, shopping, restaurants, and everyday amenities. Easy, low-maintenance living in one of Guelph's most convenient north-end locations. And as an added bonus, water is included in the condo fee! (id:42776)
90 Carson Lake Crescent
South Bruce Peninsula, Ontario
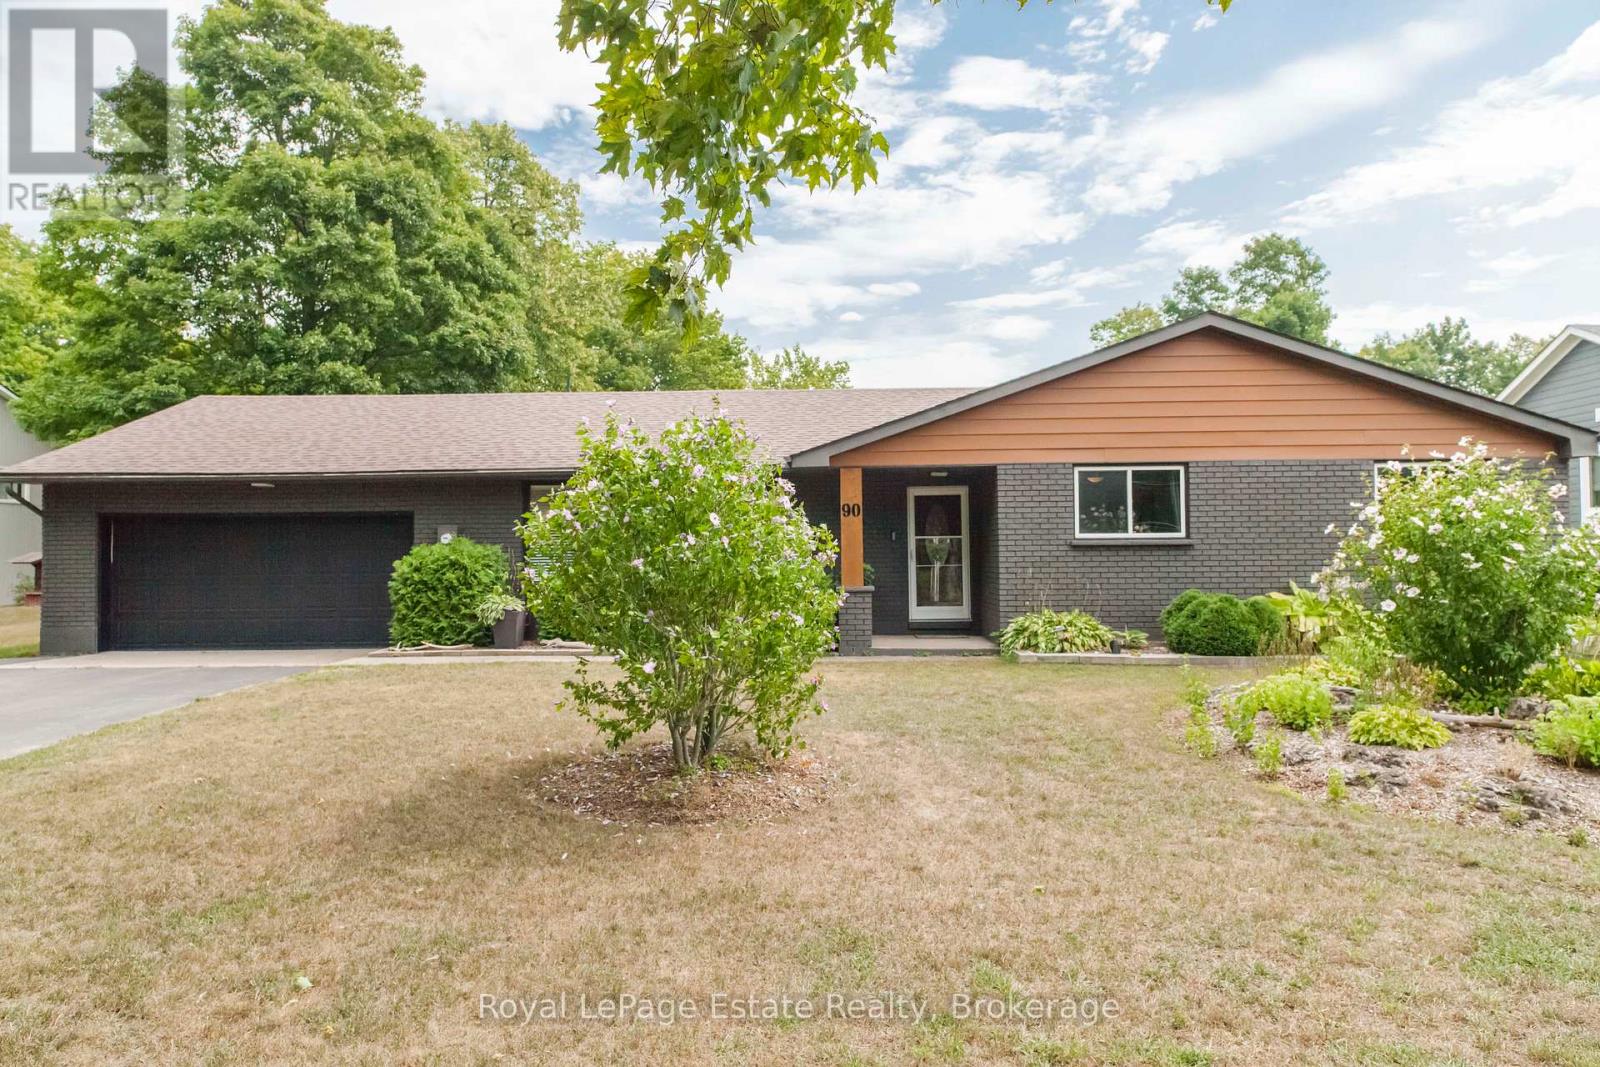
Experience the BEST of SAUBLE BEACH LIVING in this Spacious and Beautifully Updated Bungalow set on a Huge Landscaped 100' x 290' lot. This Gorgeous Home comes TURN-KEY with Furnishings and Contents, ready to Move In and Start Living the Beach Life! Extensively Upgraded from top to bottom, inside and out, between 2023-2026, this Home has been thoughtfully transformed with a fresh, Modern Beach-Inspired Design! Every room and space has been elevated. Step inside to a bright, cohesive interior where the upgrades truly shine, from the Stunning Kitchen and Stylish Bathrooms to the Luxury Vinyl Flooring throughout. The layout offers 3 bedrooms, 2 bathrooms, including a private primary ensuite, a versatile 4 season office/sunroom and cozy wood-burning fireplace. The location is just as impressive. Less than a 10-minute walk or a quick 3-minute drive to Sauble's sandy shoreline or the vibrant shops, dining, and energy of Main Street. Enjoy walking access to Carson Lake and seasonal lake views right from your property, offering a perfect balance of relaxation and recreation. Outside, the expansive lot provides ample space to entertain and enjoy the outdoors, complemented by a double car garage and a separate workshop with a woodstove, ideal for hobbies or additional storage. Adding to the appeal, this property offers excellent Investment Potential with a proven rental history and many furnishings negotiable -making it a strong turnkey opportunity for those looking to generate income or offset ownership costs. With far too many upgrades and features to list here, a full detailed list is available. This is a rare opportunity to own a Beautiful home, in one of Sauble Beach's most sought-after locations! Just Pack your Bags and Move In! (id:42776)
215 Montreal Street
Clearview, Ontario
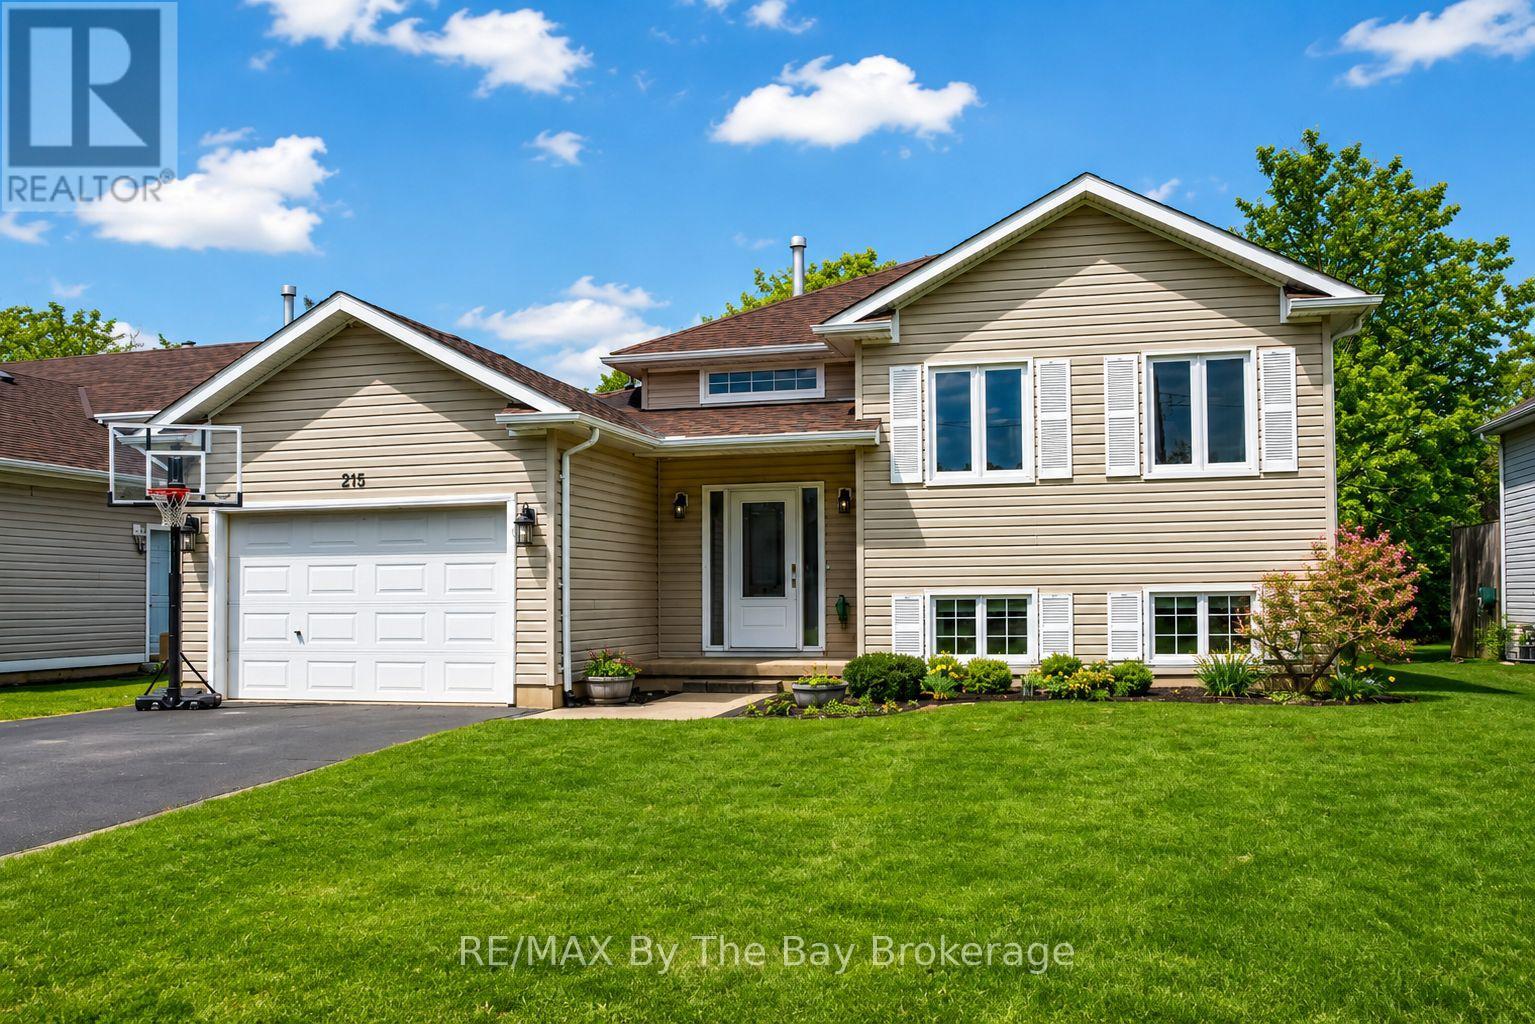
Welcome to this well-maintained raised bungalow in the heart of Stayner-an ideal family home offering space, comfort, and convenience. The main level features three bedrooms, a bright and spacious living room filled with natural light, and an eat-in kitchen with walk-out to a deck-perfect for everyday living and entertaining. A full 4-piece bath completes the main floor. The mostly finished lower level adds valuable living space with a fourth bedroom, a generous rec room, and a 3-piece bath-ideal for growing families, guests, or a home office setup. Enjoy the convenience of an attached garage with inside entry to a large front foyer-great for busy households. Step outside to a massive backyard measuring approximately 54' x 277'-plenty of room for kids, pets, gardening, or future possibilities. Located just a short walk to downtown Stayner and only a short drive to Collingwood, Blue Mountain, and Wasaga Beach, this home offers the perfect blend of small-town charm and access to year-round recreation. A fantastic opportunity for families looking to get into a great neighbourhood. (id:42776)
2566 5 Concession S
Clearview, Ontario
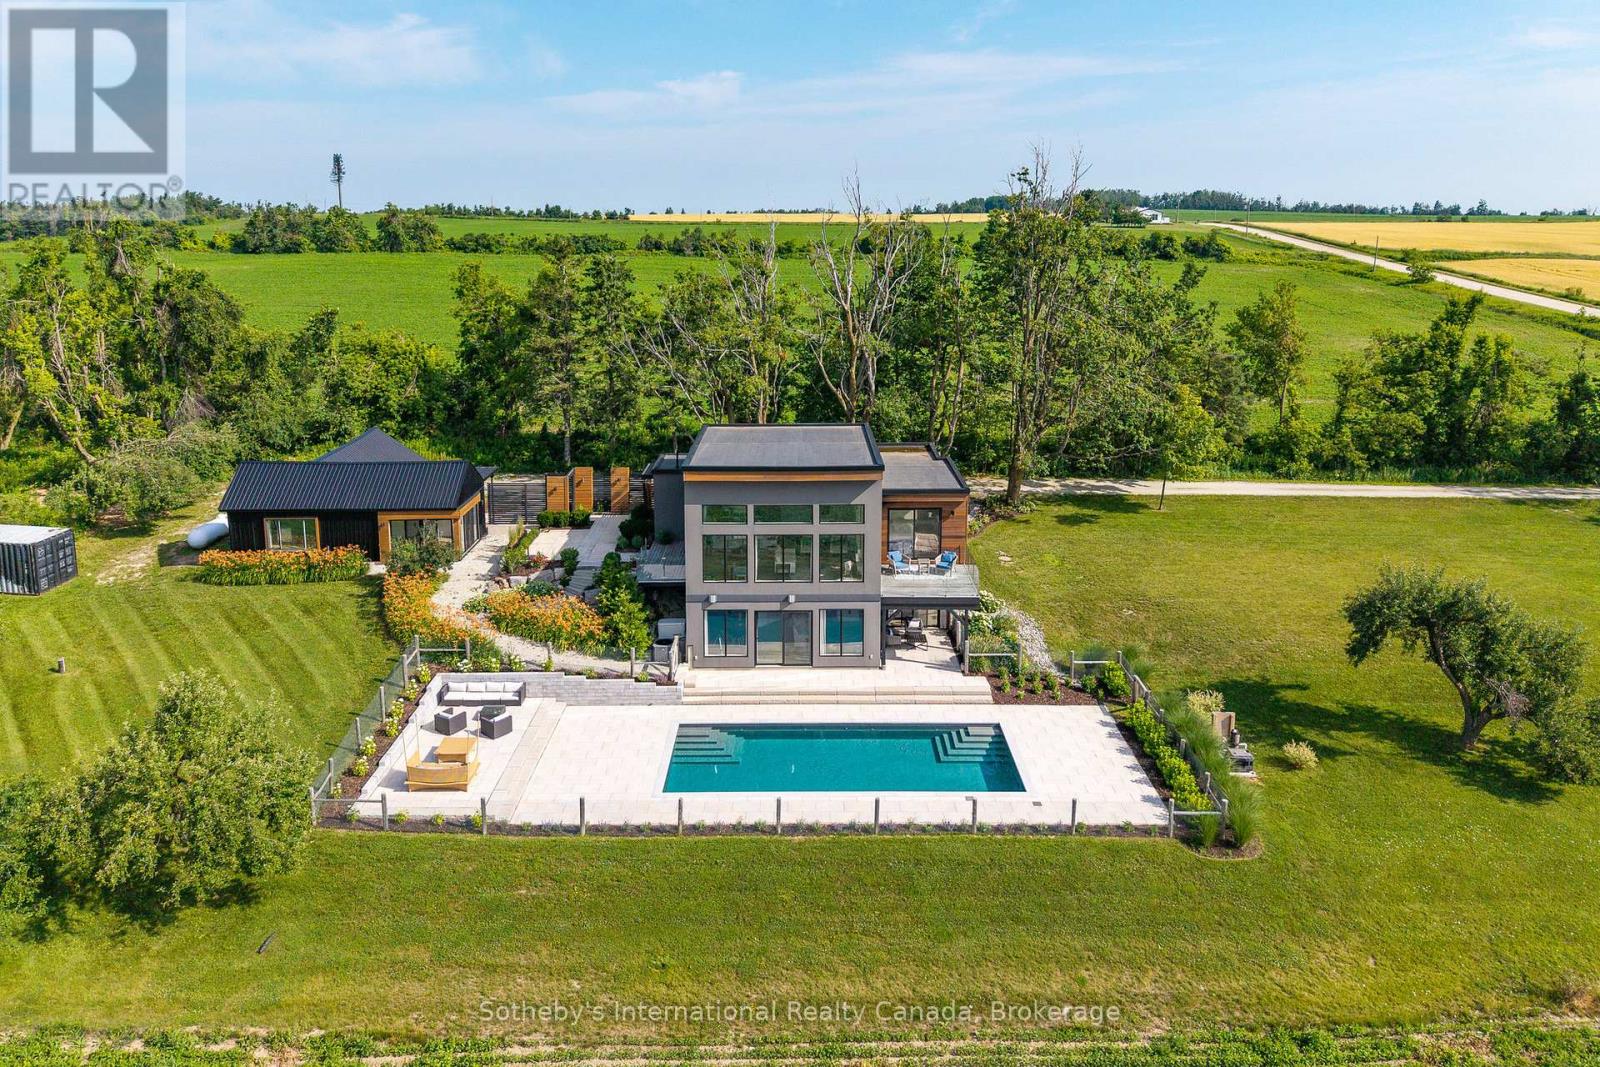
Welcome to "Viewfield," an exceptional 3+1 bedroom country retreat set on 1.3 professionally landscaped acres just outside the vibrant village of Creemore. Tucked away on a private dead end road, at the end of a picturesque maple-lined driveway, this stunning home offers breathtaking sunrise and sunset views over rolling hills and farmland, creating a peaceful European-inspired escape.Designed with elegance and comfort in mind, the bright open-concept layout is filled with natural light from oversized windows that perfectly frame the surrounding countryside. The custom walnut kitchen features granite countertops, wall oven and cooktop, floating shelves, and a large island ideal for entertaining and everyday living. The dramatic great room showcases soaring 16-foot ceilings and a sleek Napoleon fireplace, while radiant in-floor heating throughout the home ensures year-round comfort.The main-floor primary suite is a tranquil retreat complete with floor-to-ceiling windows, spa-inspired ensuite, and private dressing room. The walkout lower level offers excellent additional living space with a spacious family room, wet bar, 3-piece bathroom, pantry, storage, and two generous guest bedrooms, including one with direct walkout access and spectacular views. A dedicated office (or 4th bedroom) with built-in shelving and desk creates the perfect work-from-home setup.Step outside to your private backyard oasis featuring a heated in-ground saltwater pool (2023), limestone and concrete patios, mature trees, and privacy fencing. A separate studio/yoga room with sliding glass doors (2023) overlooks the hills of Creemore, offering the perfect place to unwind.Finished with cedar, Eramosa stone, and stucco exterior details, the home blends beautifully into its natural surroundings. Offering over 3,000 sq ft of finished living space ( much of the furniture is included, spacious garage, and extensive upgrades throughout, See agent for list of upgrades since property was purchased. (id:42776)
48 Hawke Crescent
New Tecumseth, Ontario
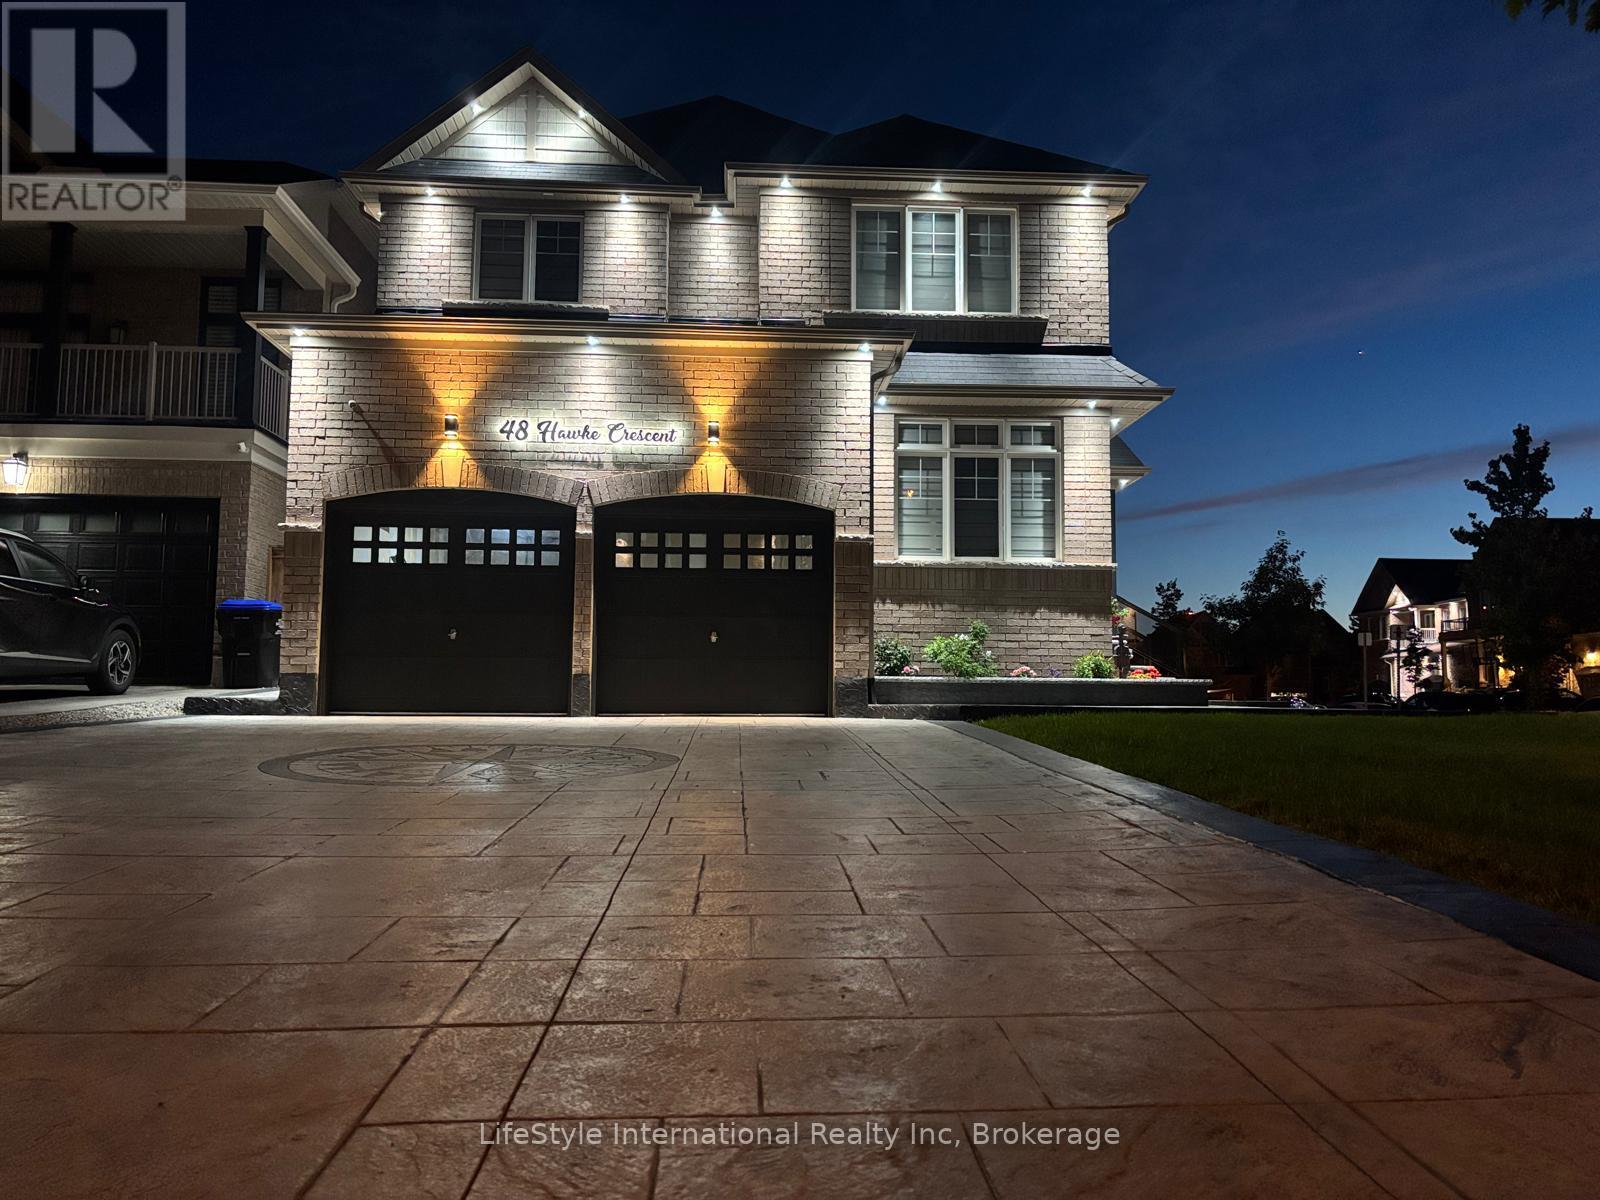
Welcome to this exceptional family home nestled in the heart of Tottenham - a charming, close-knit community where neighbours still know each other's names. From the moment you step inside, the bright, open-concept layout sets the tone: a generous chef's kitchen flows seamlessly into the spacious family room, while the adjacent dining room impresses with soaring ceilings perfect for everyday meals and special gatherings alike. A dedicated main-floor office rounds out the functionality. Upstairs, four large bedrooms offer comfort and tranquility, crowned by a stunning primary suite featuring a spa-inspired 6-piece ensuite - your own private retreat. Premium quality flooring throughout. The fully finished basement extends your living space with a large rec room, games area, 5th bedroom, full bath, rough-in for a future kitchen, and ample storage. Ideal for extended families or entertaining. Outside, a pool-sized backyard awaits your vision, with stamped concrete patio and the concrete base for a future storage shed. The premium stamped concrete driveway can accommodate up to 6 vehicles - extending to the front walkway and rear patio. Other upgrades include 200 amps panel, 50Amps EV charger, Tankless water heater own Water filtration system own, Pot lights around the house control by app and change color with different mode in accordance to season or celebration.This is more than a home - it's a lifestyle. (id:42776)
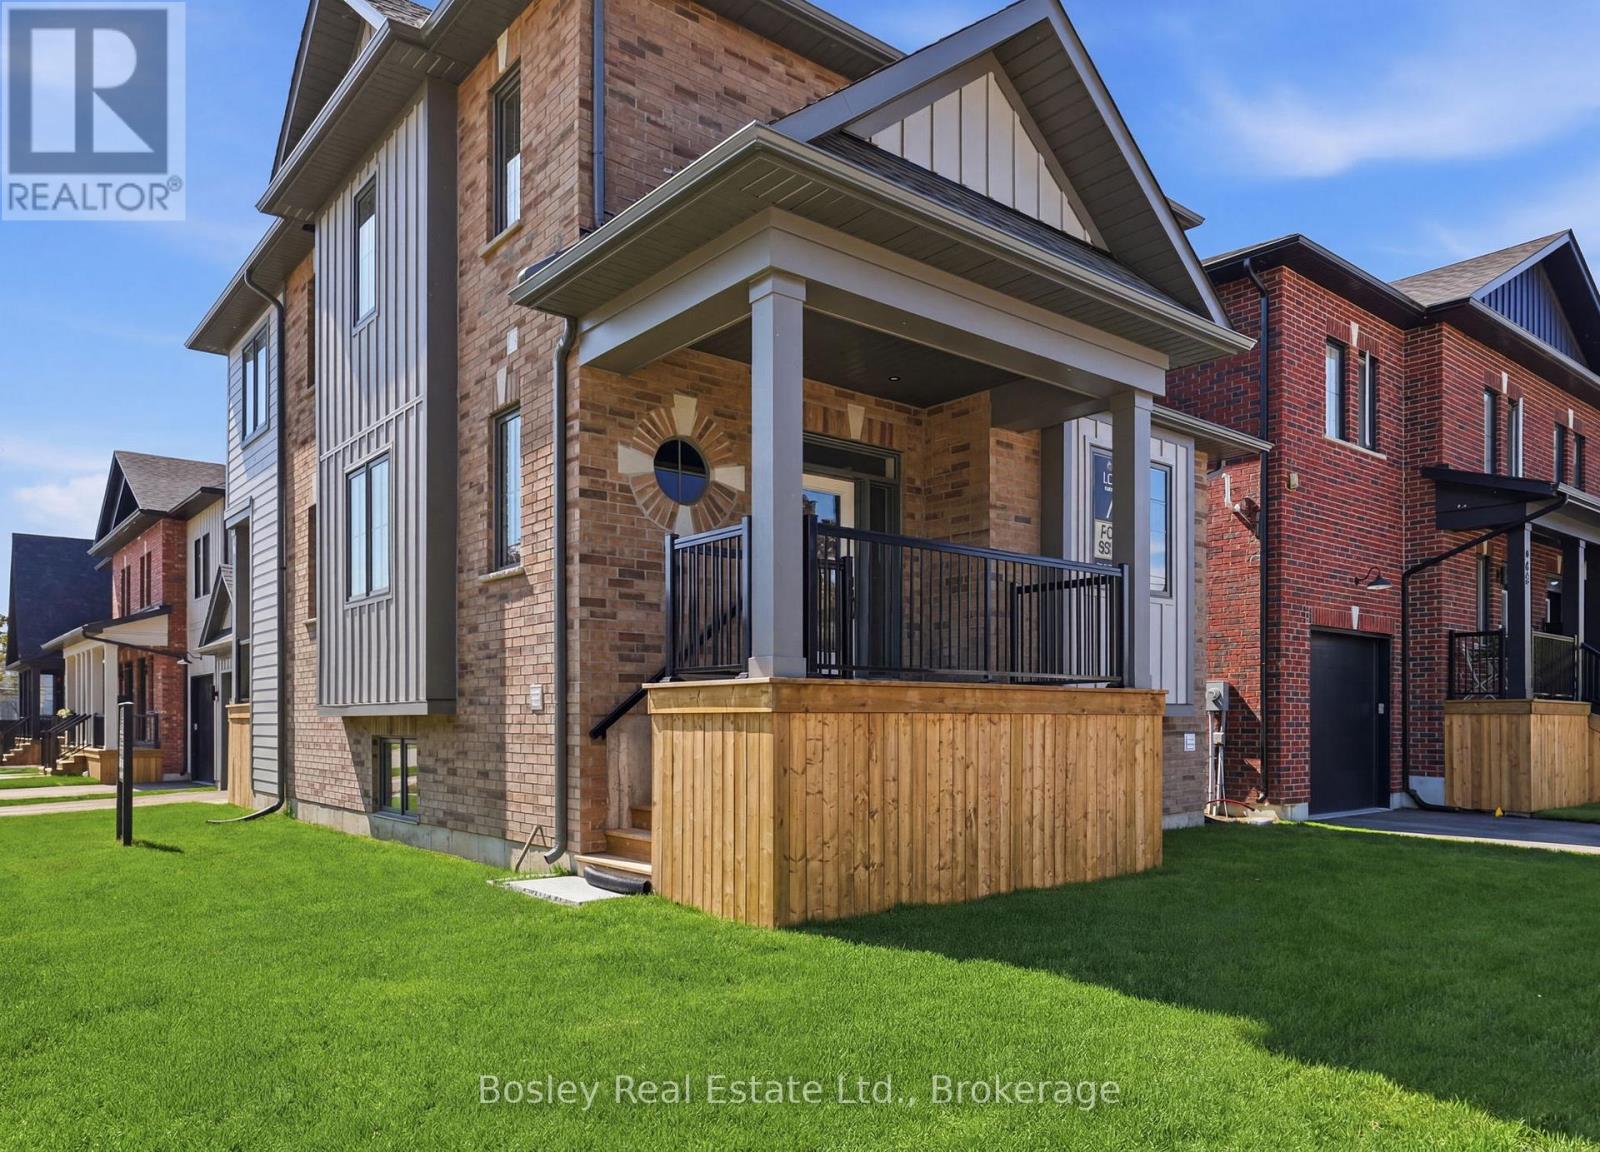
125 Sixth Street
Collingwood, Ontario
Victoria Annex: History Made Modern nestled in one of Collingwood's most sought-after neighbourhoods. A rare opportunity in a limited collection of sixteen homes by Georgian Communities, the team behind Windfall at Blue Mountain and other landmark developments across the region, blending 19th-century heritage charm with modern luxury. Part of the Builder Collection, this home with finished basement for a total of 2500 Sq. Ft. of livable space. Loaded with upgrades, including 36" Gas range, and 42" built in Fridge. Other upgrades include; luxury vinyl throughout, stone counters, and upgraded selections in every room. Anchored by a transformed schoolhouse and surrounded by thoughtfully designed single and semi-detached homes, this is where timeless elegance meets contemporary convenience. The corner lot-home features heritage-inspired brick exteriors, James Hardie siding, luxury vinyl floors, quartz countertops, frameless glass showers, and designer kitchens with oversized islands and integrated pantries. Functional layouts include spacious bedrooms, detached garage, and practical mudrooms, all crafted with meticulous attention to detail. Located steps from Collingwood's vibrant downtown, Victoria Annex offers an unparalleled lifestyle of sophistication and charm. With neighbours already settling in, Victoria Annex feels like home from the moment you arrive. A true community, ready and waiting. Contact us today to secure your place in this remarkable community. (id:42776)
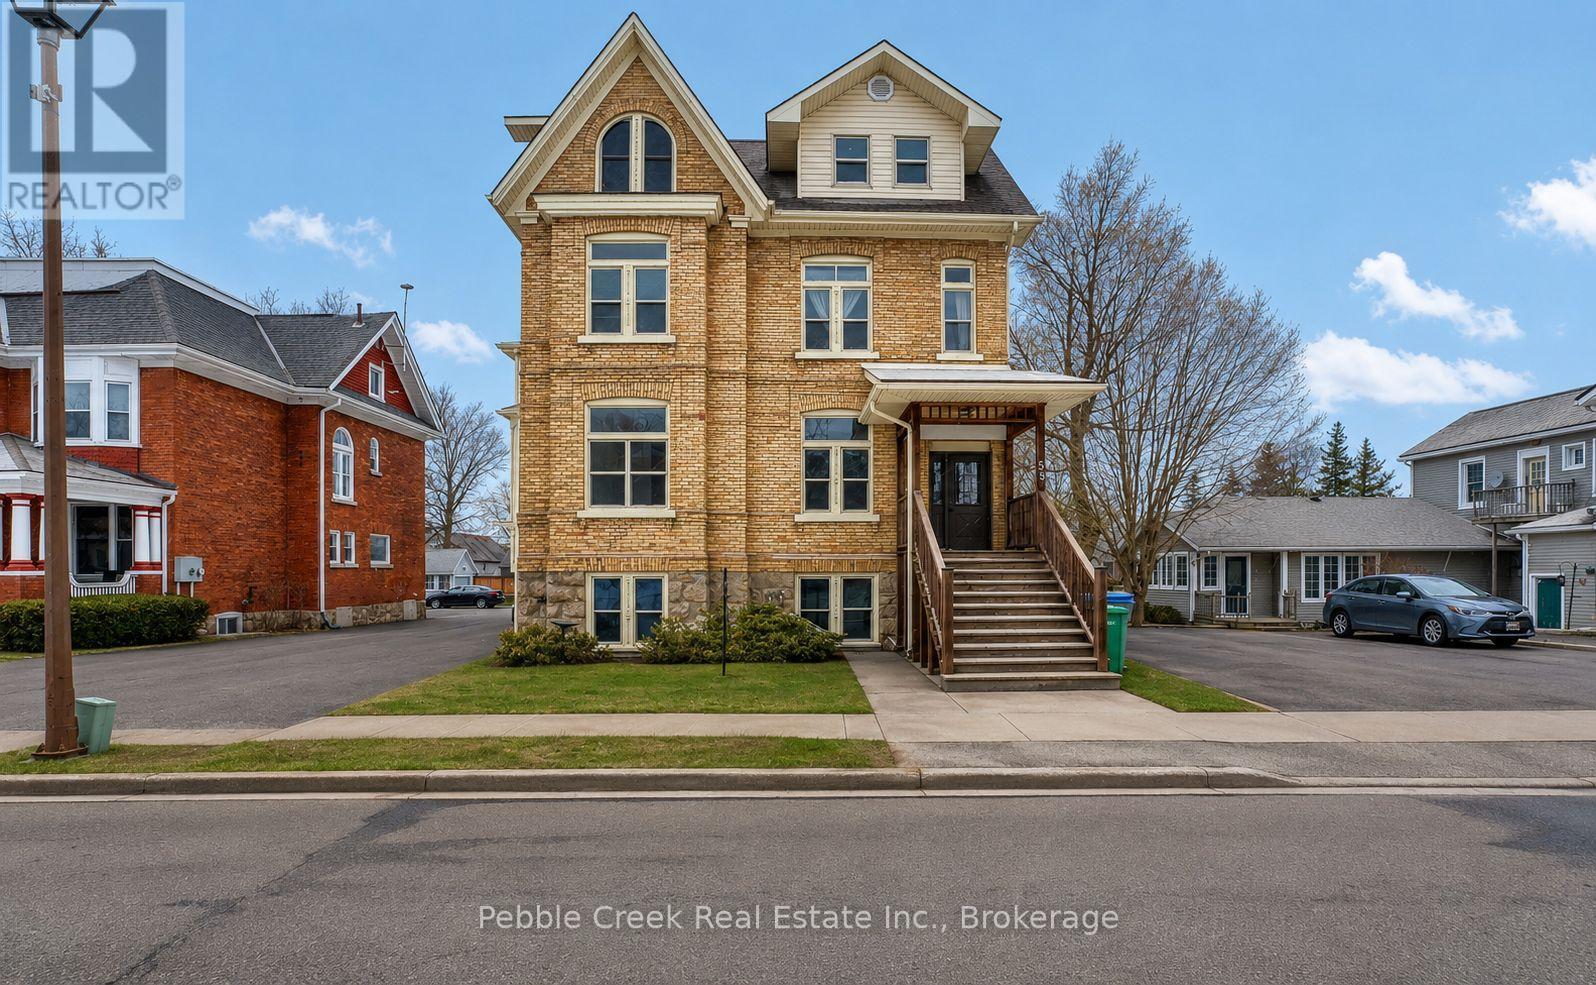
59 North Street N
Goderich, Ontario
Welcome to 59 North Street, an investment opportunity in the heart of Goderich! This six-unit residential income property features five one-bedroom apartments and one two-bedroom apartment, with each unit separately metered to help simplify utility management and operating expenses. Ideally situated in a high-demand rental area, the property is within walking distance of downtown, shopping, offices, parks, and the beautiful shores of Lake Huron, making it an attractive location for tenants. Several units are currently vacant, providing the opportunity for a new owner to set market rents and implement their own property management strategy. Extensive renovations have been completed throughout the building, and the property is fully compliant with current fire code requirements, offering added peace of mind. Additional highlights include a spacious rear yard and a storage shed, providing valuable outdoor space and convenient storage. Whether you're looking to expand your investment portfolio or acquire an income-producing property, 59 North Street offers an excellent opportunity in one of Ontario's most desirable lakefront communities. (id:42776)

200 Yonge Street S
Huntsville, Ontario
134 acres minutes from downtown Huntsville. A rare large-acreage offering with approx. 1,475 ft of year-round municipal frontage on Yonge Street South. Mostly forested, gently rolling Muskoka terrain, formerly operated as a snow-tubing and outdoor recreation park. Zoned Rural (RU) under the Town's Community Planning Permit By-law with two valuable site-specific exceptions carried forward and in force: Exception 1433 permits an Outdoor Recreational Park as-of-right - snow-tubing hills, summer tubing slides, snowboarding hill, driving range, mini-golf, tennis and volleyball courts, skating rink, climbing wall, batting cages, recreational trails and an accessory restaurant/concession - allowing a buyer to re-establish the recreation operation without rezoning, subject to applicable permits. Exception 1809 adds a farm-goods market use. Base rural permissions also allow a single detached dwelling, farm, forestry, equestrian establishment and more. Private well and septic. An exceptional opportunity for operators, investors or land bankers seeking scale in one of Ontario's fastest-growing four-season destinations, near Hwy 11, Deerhurst and Hidden Valley. Sold strictly "as is, where is" under Power of Sale; Seller makes no representations or warranties. Buyer to verify all information and conduct own due diligence regarding permitted uses, permits, services and development potential. (id:42776)
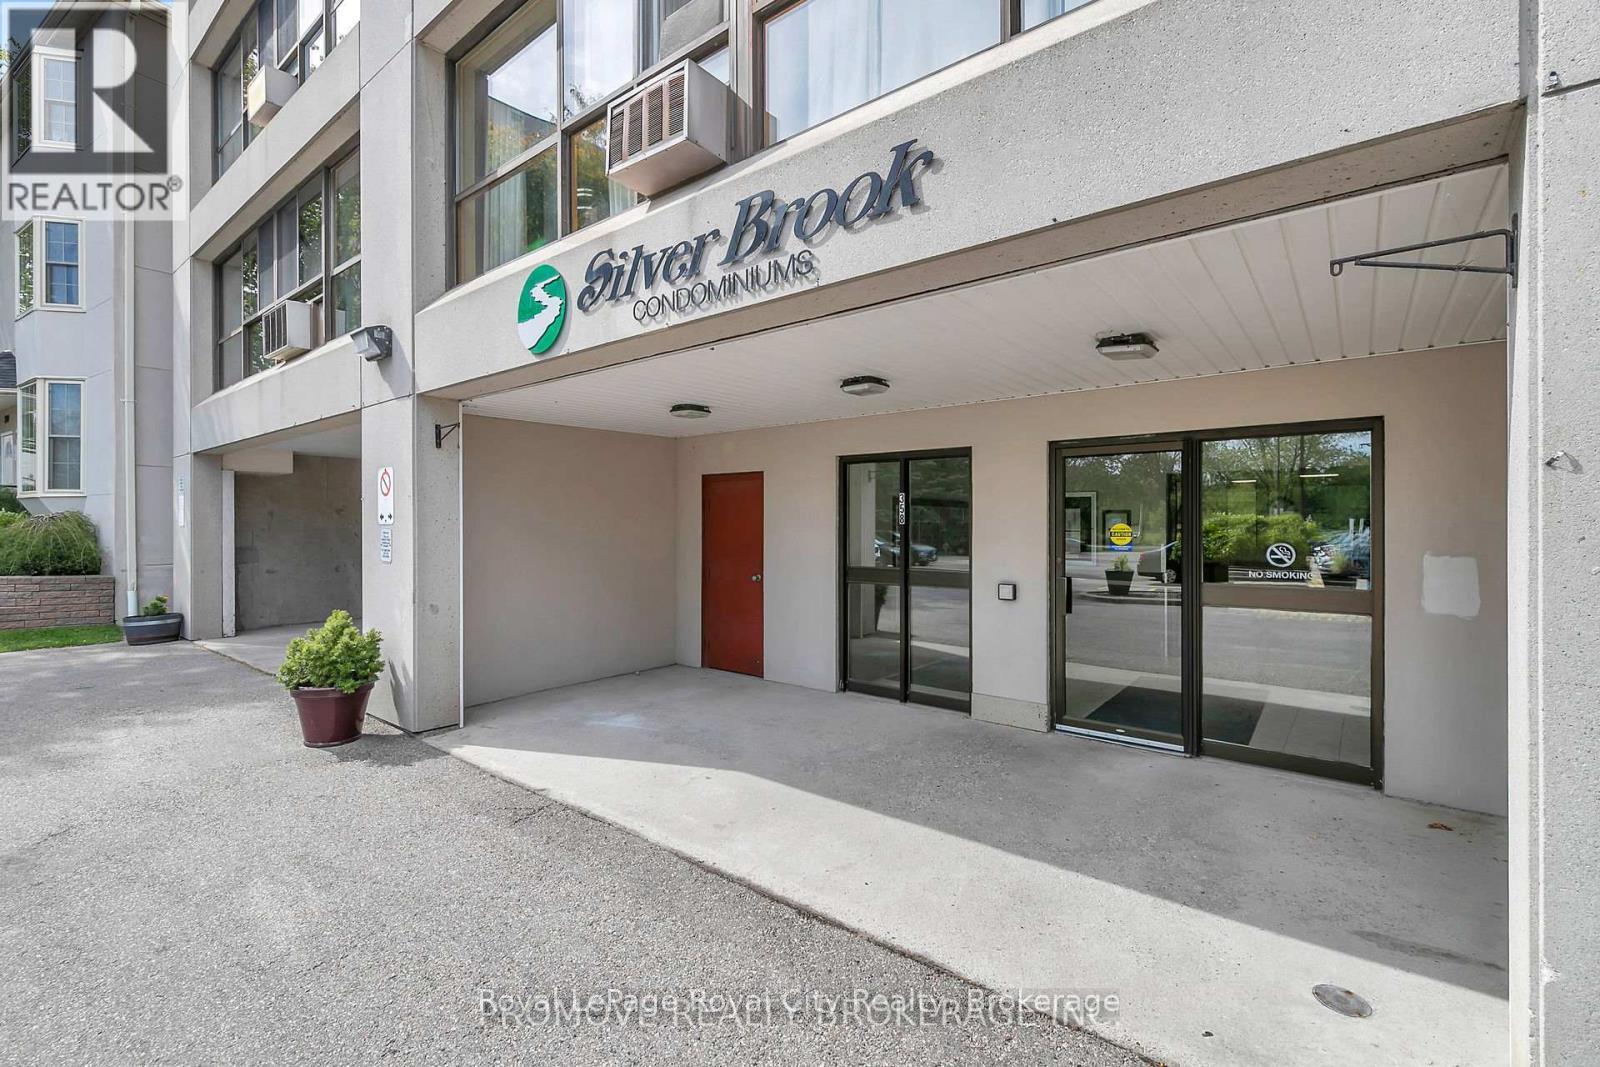
906 - 358 Waterloo Avenue
Guelph, Ontario
Characterized by breathtaking views, this spacious suite boasts OVER 900SQFT of living space! Upon entering it becomes immediately apparent that THIS CONDO HAS STYLE! Floor to ceiling windows drench the unit in natural light, illuminating excellent finishes & an open concept floor plan. A bright gallery style kitchen with updated fixtures, appliances & backsplash accords excellent counter & cabinetry space. A GENEROUS PRIMARY capable of accommodating a large bedroom set boasts a twin closet & more spectacular views! A beautiful FULL BATHROOM, IN-SUITE LAUNDRY and convenient STORAGE + a DEN (perfect for GUESTS/HOME OFFICE/EXERCISE ROOM!) All this, and the building itself is exceptionally well maintained, smoke/pet free, and complete with an on-site superintendent, sauna, exercise and party room! Conveniently located close to the downtown core, Hanlon expressway & riverside trails + parks, it's the perfect home in the perfect location! So don't delay MAKE IT YOURS TODAY! (id:42776)