
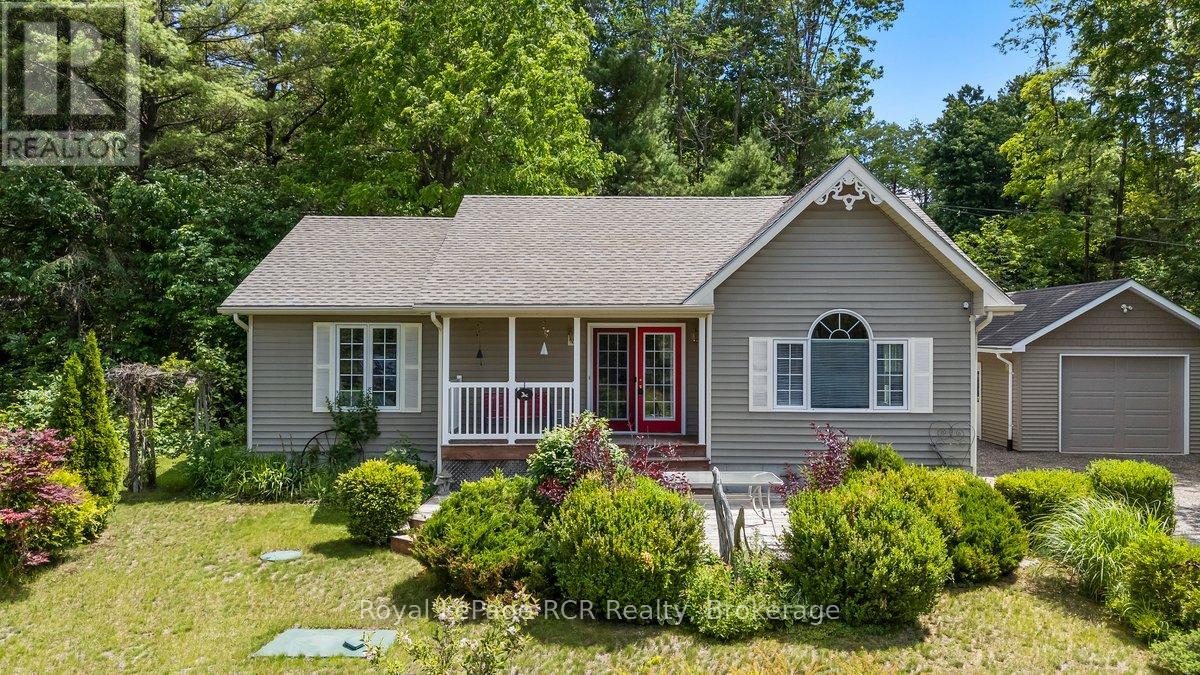
137 Lake Rosalind 1 Road
Brockton, Ontario
Picturesque Lakeview Property. Welcome to the sweetest house on the hill-a charming retreat that offers peaceful views from every window. Step inside to discover an inviting open-concept layout with large windows that fill the home with natural light. The main floor is designed for comfortable living, featuring a spacious living room, a kitchen with an island and appliance package, two generously sized bedrooms, a newer bathroom, a powder room, and a convenient laundry room. Downstairs, the lower level offers a finished recreation room, plus an unfinished area ideal for a hobby studio, office or storage space. Outdoors, perennial flower gardens fill the front yard, while the covered front porch provides a perfect spot to unwind and take in the stunning views of Lake Rosalind and glorious sunsets. The serene, tree-lined backyard includes a relaxing patio area and a detached 16'10" x 24'9" garage, creating your own private oasis. Whether you dream of summer evenings under the stars or cozy winter mornings looking outside, this is a home where memories begin! (id:42776)
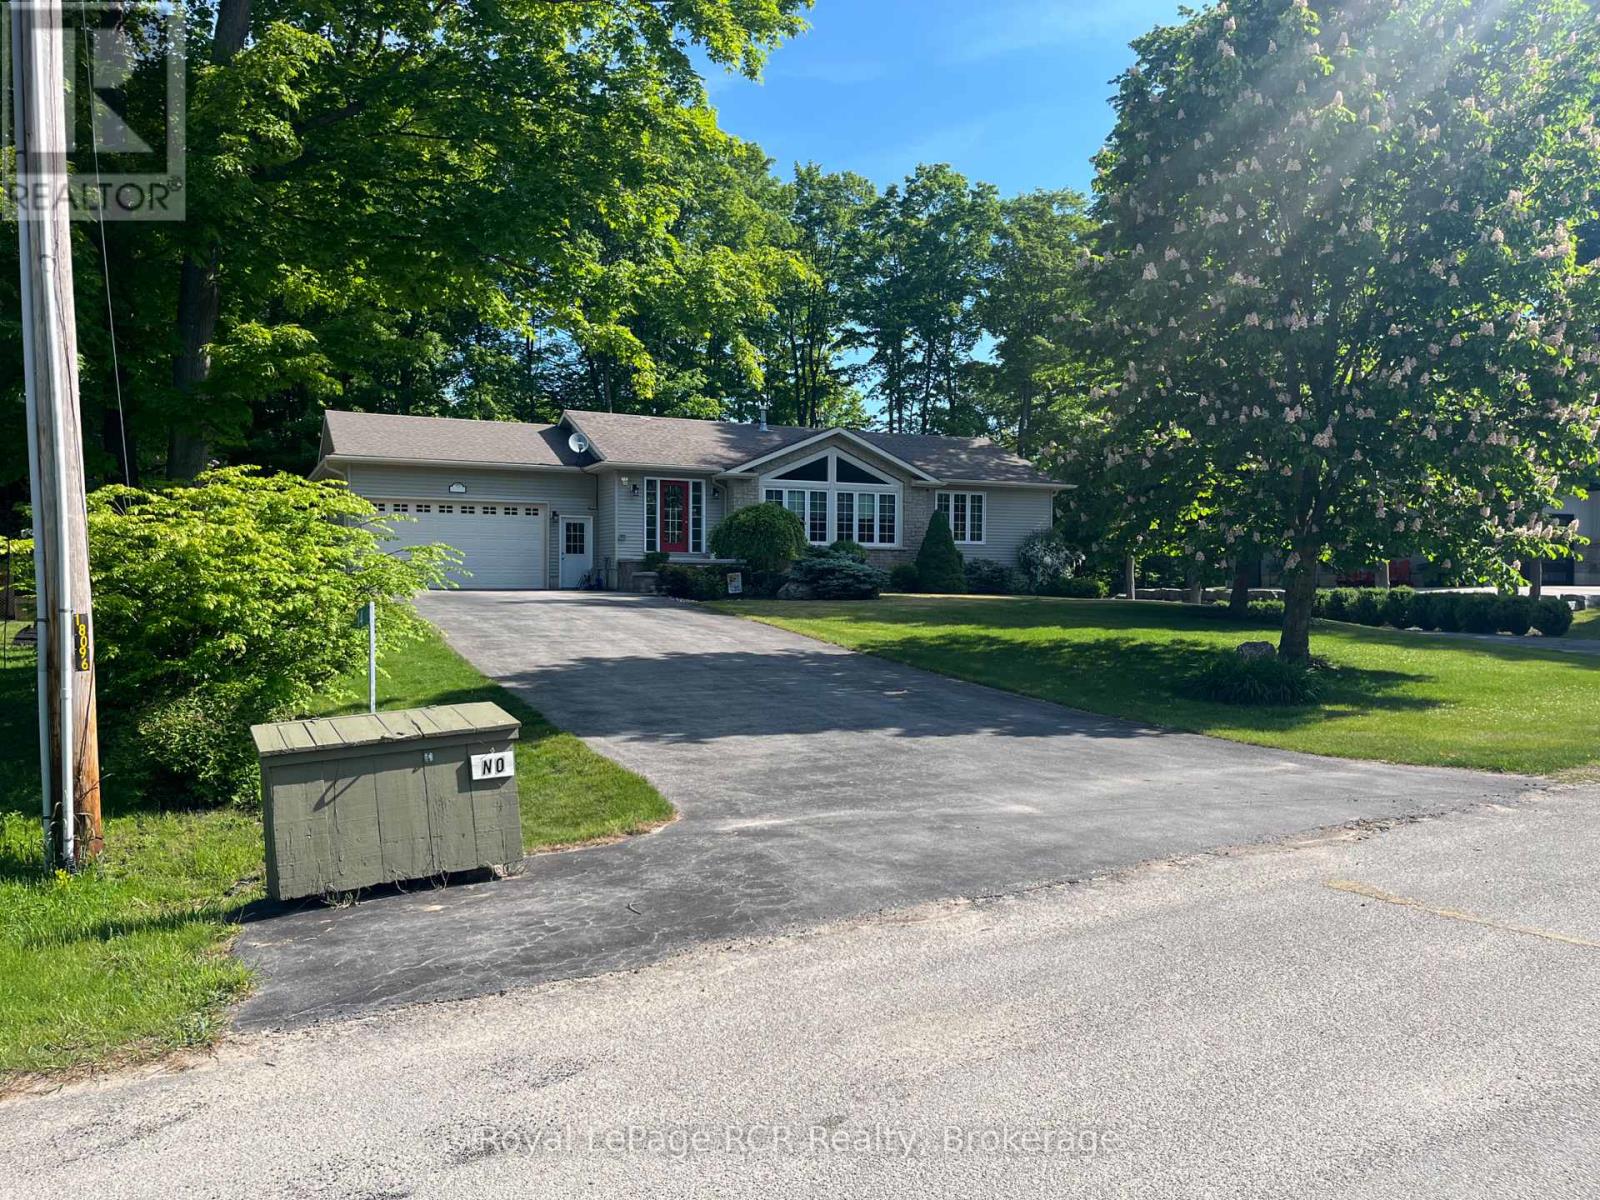
14 Frederick Street
South Bruce Peninsula, Ontario
Welcome to 14 Frederick St., located on a quiet cul-de-sac in the desirable Huron Woods subdivision, just 3 km south of downtown Sauble Beach. This well-appointed home offers comfort, space, and exceptional indoor-outdoor living.The main floor features two bedrooms, including a primary suite with ensuite bath, convenient main-floor laundry, a spacious living room, and a cozy double-sided fireplace. Terrace doors lead to a rear deck overlooking the private backyard. The fully finished lower level includes an additional bedroom, a large bathroom with a relaxing soaker tub, and an expansive rec room complete with a bar and gas fireplace. Walkout terrace doors provide easy access to the backyard hot tub, creating the perfect space to unwind. Outside, you'll find an impressive outdoor kitchen equipped for entertaining family and friends all season long. Don't miss this opportunity - book your private showing today (id:42776)
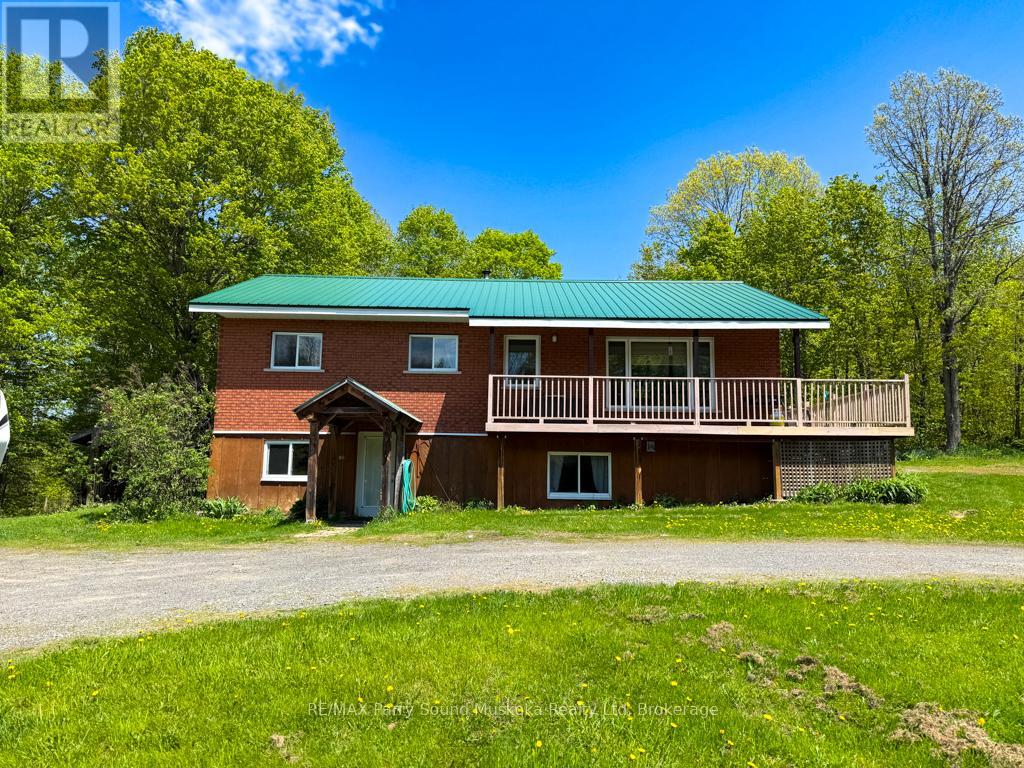
690 Hurdville Road
Mckellar, Ontario
690 Hurdville Road is a beautifully unique property including a 2000 sqft, 3 bedroom, 2 bathroom home, a fully powered, detached garage/workshop, a barn, a greenhouse, 22.5 acres of privacy, and a natural spring fed pond with a dock! Inside the home, you will find an open concept kitchen, dining, and living room. The oversized primary bedroom, 4 piece bath, and 2nd bedroom round out the offering on the main floor. A partial wrap-around deck gives you a birds eye view across the property, and a screened in porch sits off the dining room, allowing for meals outside, or an evening beverage as you take in the nature surrounding the house. The lower level holds another large living space, 3rd bedroom, 3 pc bath, laundry, storage, and a large mudroom, which is also where you will find the separate entrance. All of this lends itself to the possibility for an in-law suite, or multi-generational living. Trails outside, will lead you across your property to a private pond, greenhouse, and cleared space for endless hours of outdoor fun and adventure. Less than 30 minutes to all of the amenities of downtown Parry Sound, 690 Hurdville Road is waiting for you! (id:42776)
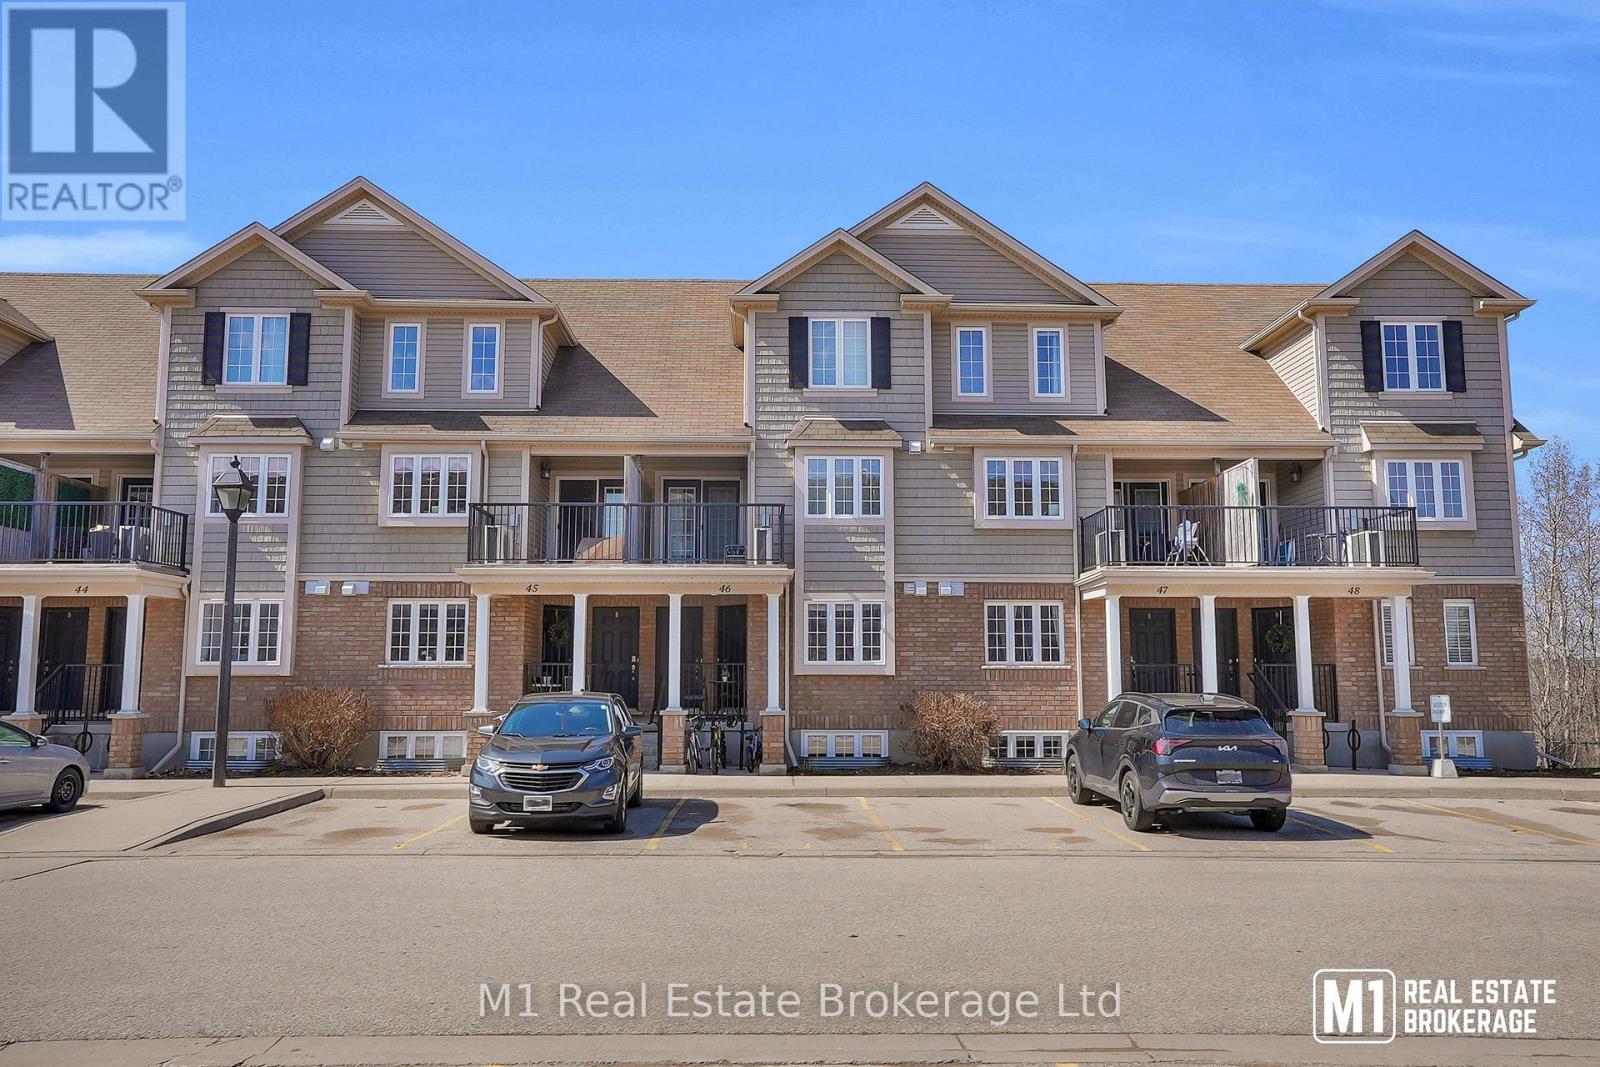
46b - 15 Carere Crescent
Guelph, Ontario
Welcome to this beautifully maintained stacked townhome - where comfort, convenience, and lifestyle come together. Offering 2 spacious bedrooms and two full 4 piece washrooms, this thoughtfully designed home is perfect for first-time buyers, down-sizers, or savvy investors. The bright and inviting main level features an open-concept kitchen and dining area, creating the perfect space for everyday living and entertaining. A spacious primary bedroom and a full bathroom complete the main floor, providing the convenience of one-level living. The lower level offers a cozy second bedroom, an additional 4-piece bathroom, and a spacious living room with a walkout to the backyard - ideal for relaxing, hosting guests, or creating a private retreat. Situated in the sought-after North End - close to schools, parks, restaurants, grocery stores and within walking distance of Guelph Lake! (id:42776)
39 Fire Route 200
Mckellar, Ontario
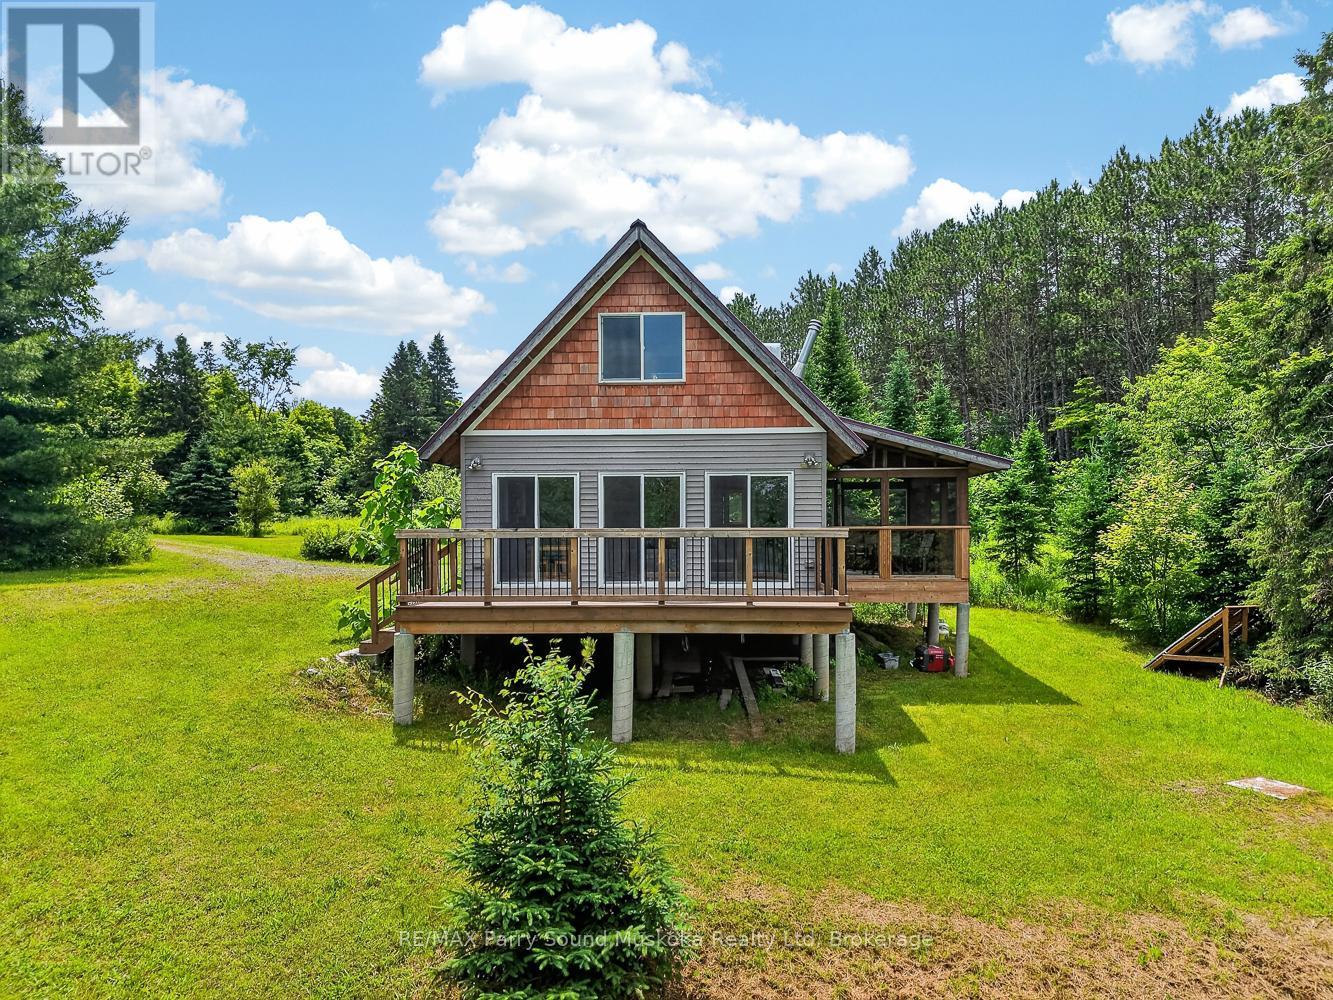
9+ acres with 395 feet of Manitouwabing shoreline on a year round municipal road in a very private off grid cottage setting. Enjoy all the modern comforts of home with your integrated backup solar system. Take in the ultimate privacy on your large property or boat, fish or swim off your dock. There are many miles to be boated on Lake Manitouwabing. Take advantage of the ATV trails nearby or snowmobile in the winter. (id:42776)
8 Northlawn Avenue
Hamilton, Ontario
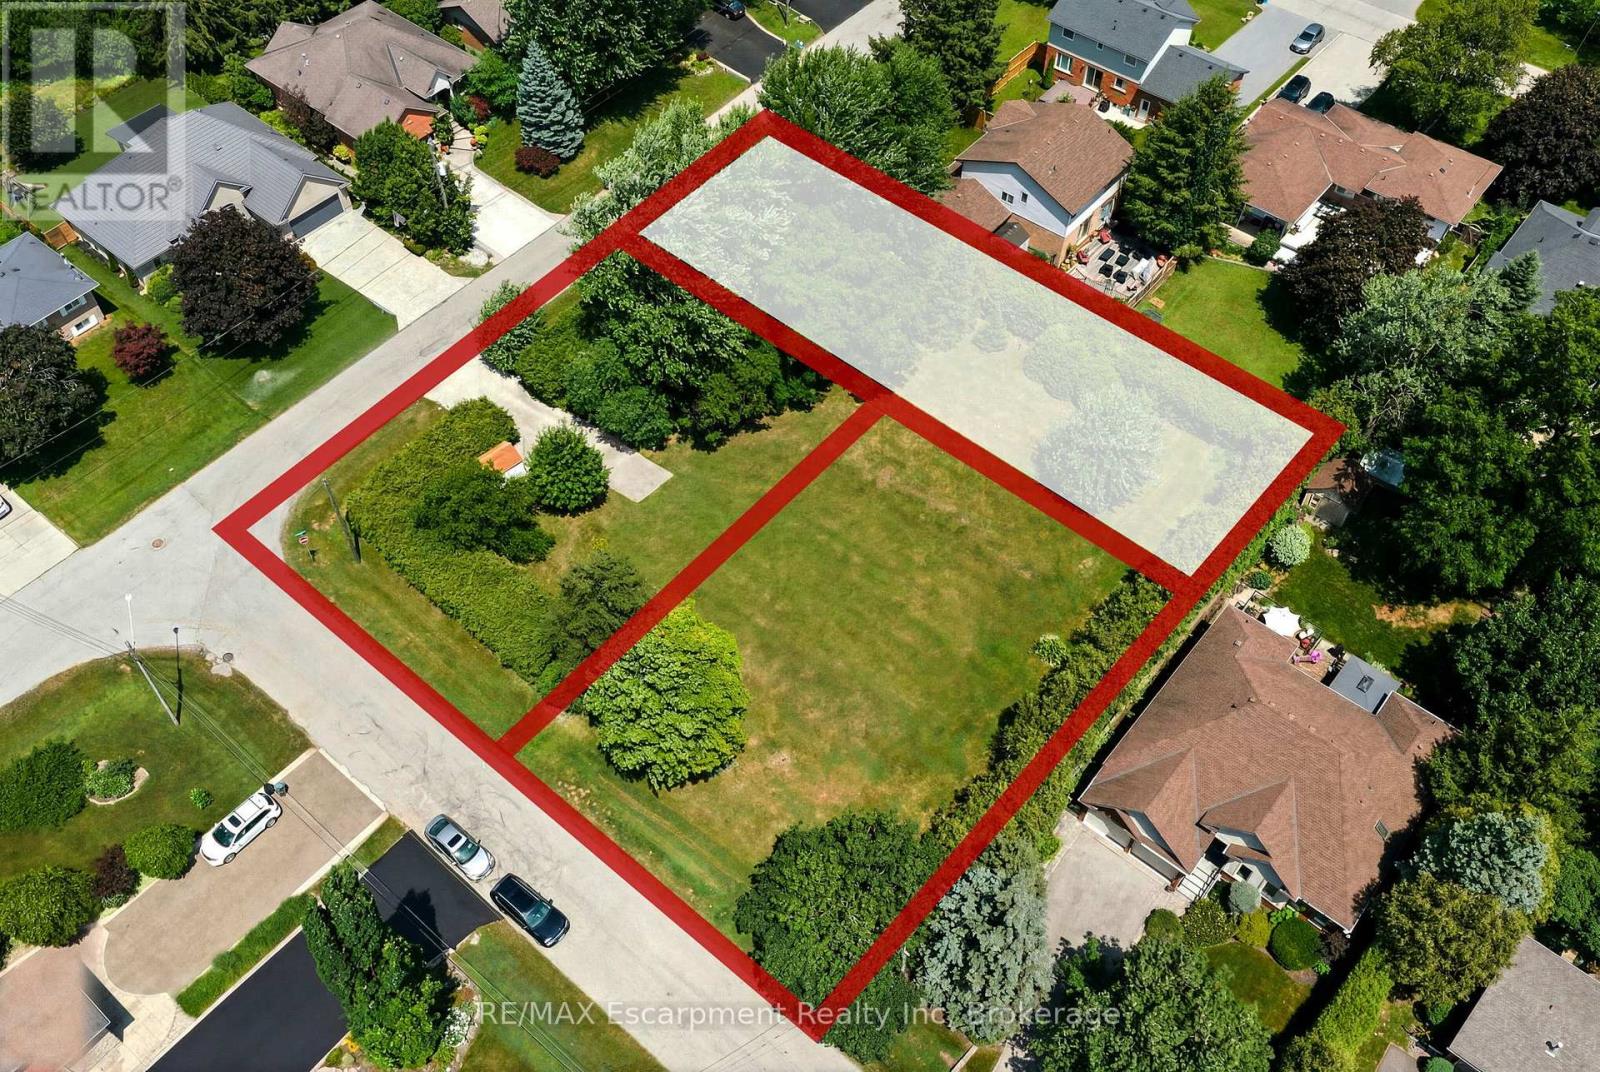
Rare Opportunity to Build Your Dream Home in One of East Waterdown's Most Established Neighbourhoods! This newly created 50' x 160' premium building lot is recently severed from an original estate property, offering the perfect canvas for a custom home tailored to your lifestyle. Nestled on a quiet, tree-lined street just steps to parks, top-rated schools, shopping, restaurants, trails and everyday conveniences, you'll enjoy the charm and character of a mature neighbourhood with the freedom to build new. The generous 50' x 160' lot size offers exceptional flexibility for a stunning custom residence with spacious outdoor living or expansive landscaping. Bring your own builder and create the home you've always envisioned in one of Waterdown's most sought-after, family-friendly communities with convenient access to Burlington, minutes to Aldershot GO Transit and major highways. Rarely do opportunities like this become available! (id:42776)
1b Westview Crescent
Hamilton, Ontario
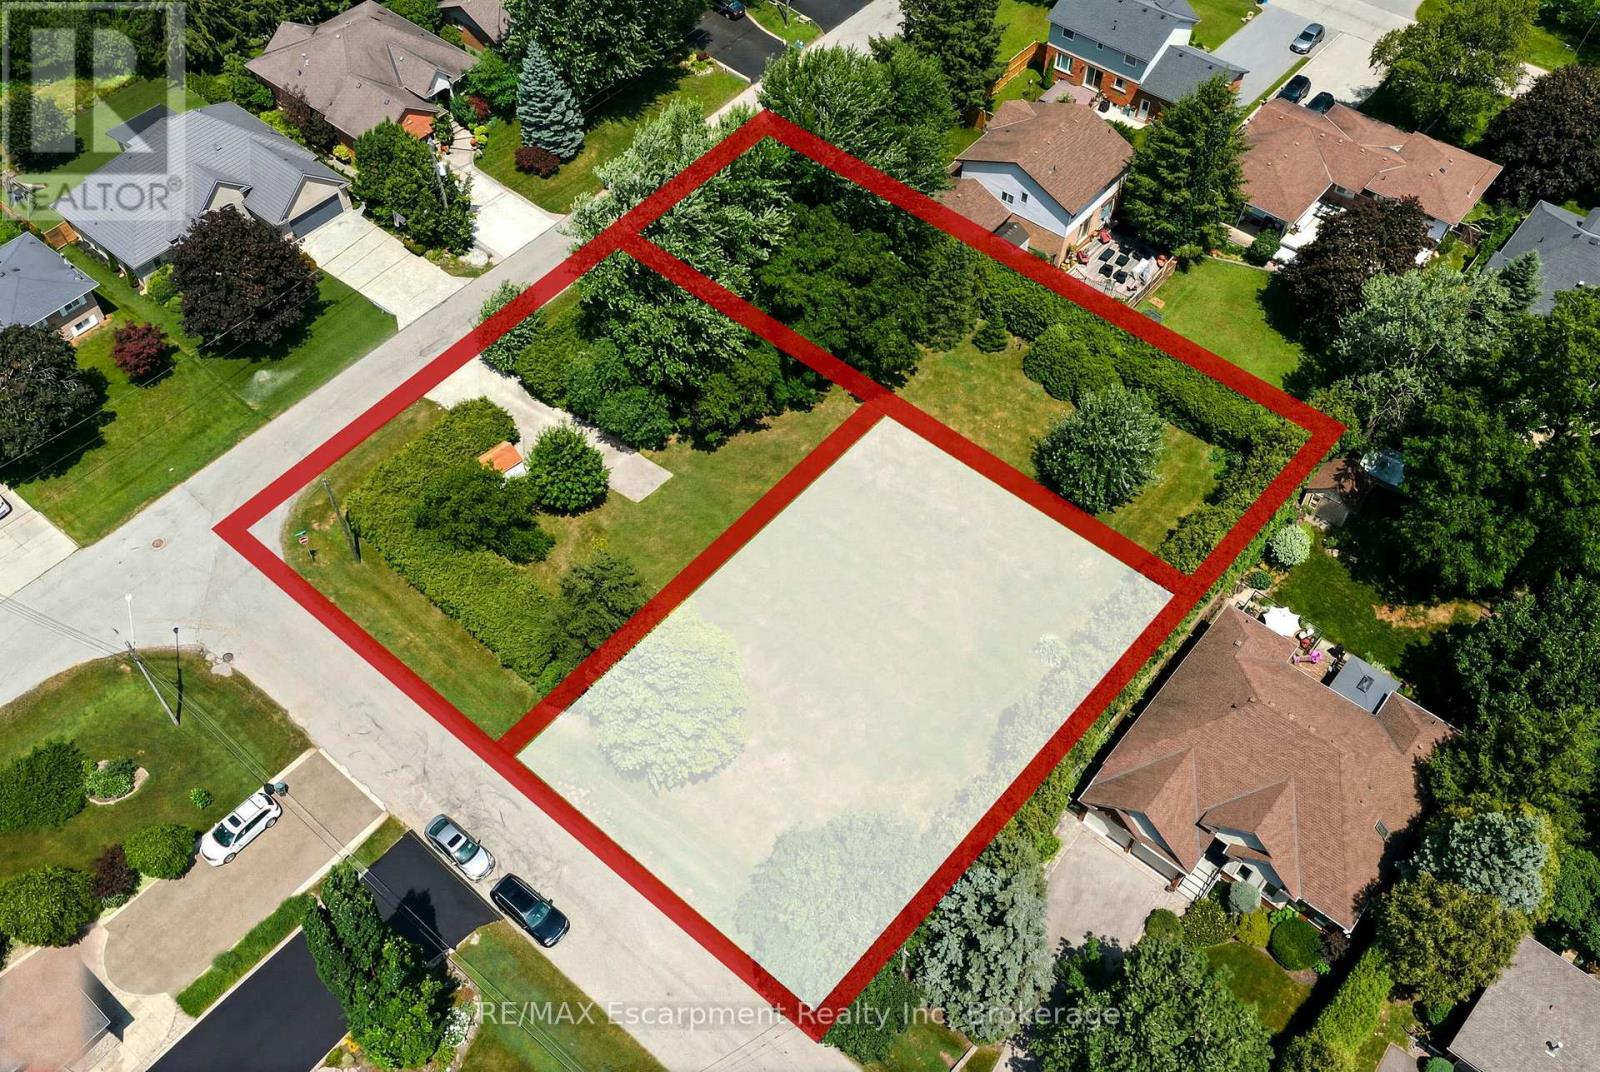
Rare Opportunity to Build Your Dream Home in One of East Waterdown's Most Established Neighbourhoods! This newly created 80' x 103' premium building lot is recently severed from an original estate property, offering the perfect canvas for a custom home tailored to your lifestyle. Nestled on a quiet, tree-lined street just steps to parks, top-rated schools, shopping, restaurants, trails and everyday conveniences, you'll enjoy the charm and character of a mature neighbourhood with the freedom to build new. The generous 80-foot frontage offers exceptional flexibility for a stunning custom residence with spacious outdoor living or expansive landscaping. Bring your own builder and create the home you've always envisioned in one of Waterdown's most sought-after, family-friendly communities with convenient access to Burlington, minutes to Aldershot GO Transit and major highways. Rarely do opportunities like this become available! (id:42776)
195 Water Street
Lucan Biddulph, Ontario
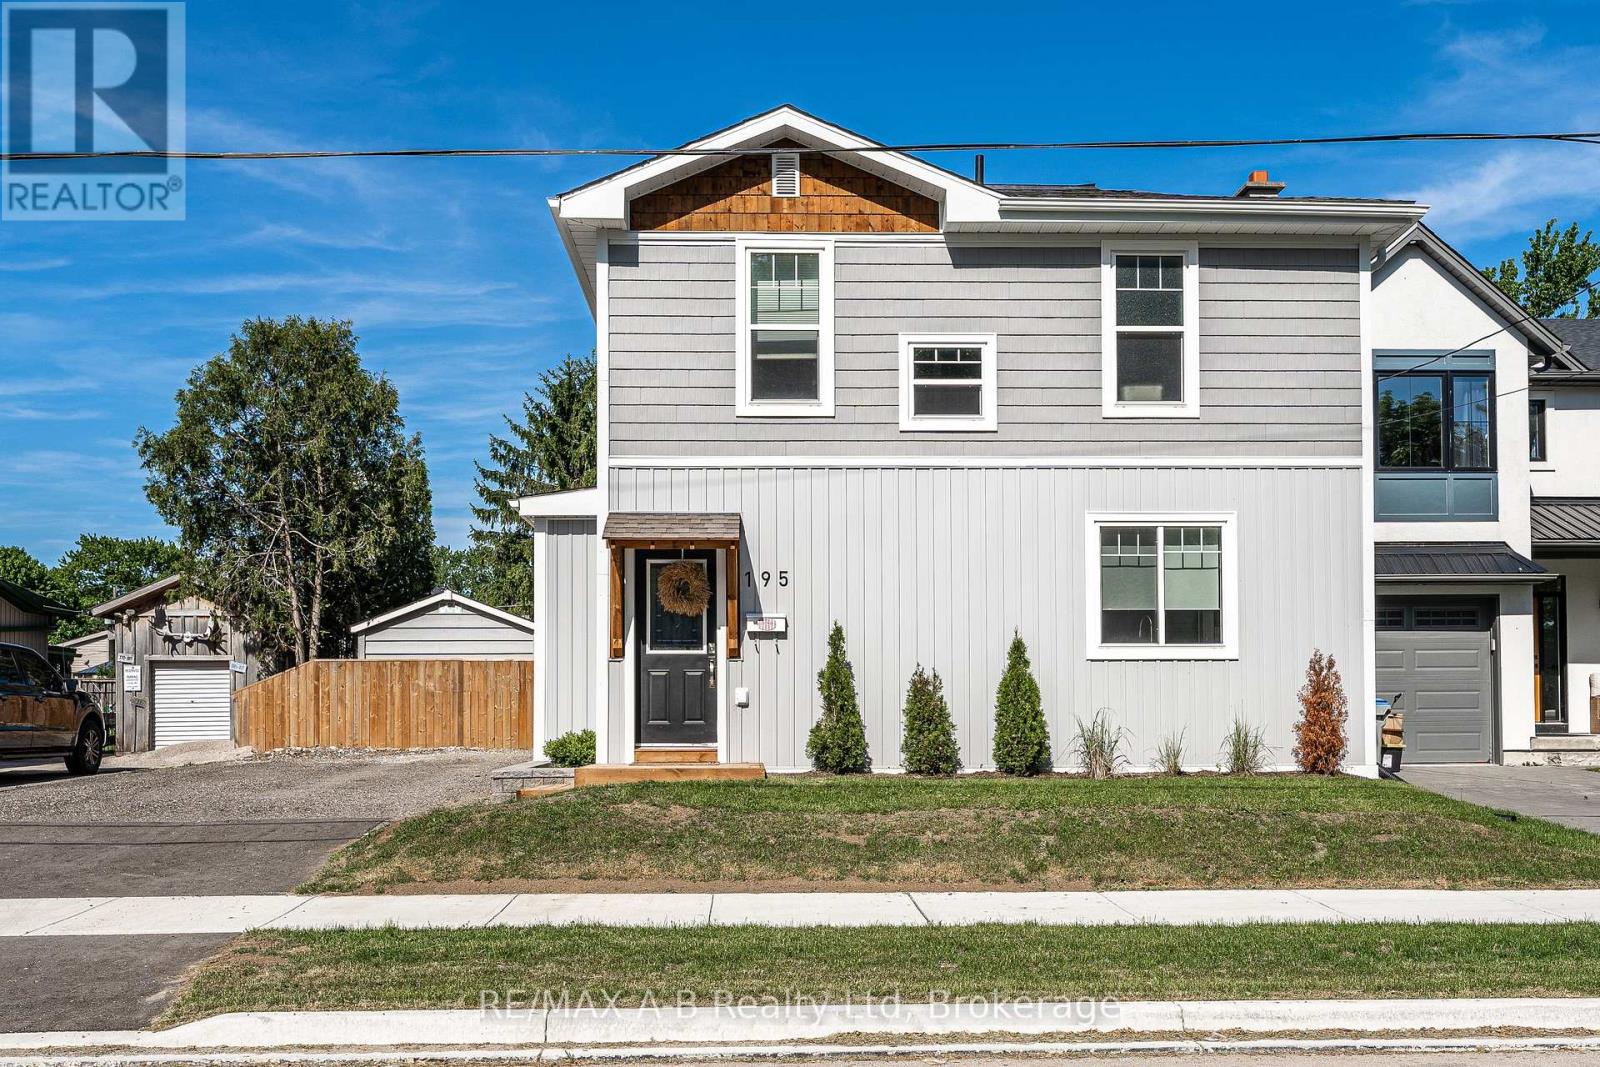
Completely rebuilt only a few years ago, this impressive home on Water Street in Lucan blends the character of a century home with the comfort and efficiency of modern construction. Extensive updates include electrical, plumbing, HVAC, insulation, structural reinforcement, and quality finishes throughout, making this home truly move-in ready. Centrally located, you're just a short walk to downtown, the Lucan Community Memorial Centre, schools, parks, grocery stores, and restaurants. The main floor features an open-concept kitchen, dining, and living area with butcher block countertops, abundant cabinetry, and a large pantry. Two bedrooms, a renovated 3-piece bathroom, and main-floor laundry offer added convenience. Upstairs you'll find three additional bedrooms and an updated 4-piece bathroom. Character and craftsmanship shine through with coffered wainscoting, tray ceilings, shiplap accents, and the restored original oversized pocket door from the 1880s. Outside, enjoy a fully fenced backyard with a covered deck and two storage sheds, including one that is insulated with hydro and heat, perfect for a workshop or hobby space. A rare opportunity to own a beautifully restored home offering modern updates, historic charm, and a flexible layout in the heart of Lucan. Click on the virtual tour link, view the floor plans, photos and YouTube link and then call your REALTOR to schedule your private viewing of this great property! (id:42776)
1a Westview Crescent
Hamilton, Ontario
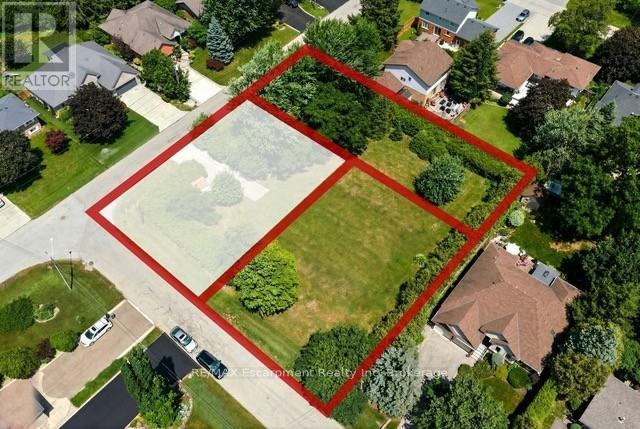
Rare Opportunity to Build Your Dream Home in One of East Waterdown's Most Established Neighbourhoods! This newly created 80' x 103' premium building lot is recently severed from an original estate property, offering the perfect canvas for a custom home tailored to your lifestyle. Nestled on a quiet, tree-lined street just steps to parks, top-rated schools, shopping, restaurants, trails and everyday conveniences, you'll enjoy the charm and character of a mature neighbourhood with the freedom to build new. The generous 80-foot frontage offers exceptional flexibility for a stunning custom residence with spacious outdoor living or expansive landscaping. Bring your own builder and create the home you've always envisioned in one of Waterdown's most sought-after, family-friendly communities with convenient access to Burlington, minutes to Aldershot GO Transit and major highways. Rarely do opportunities like this become available (id:42776)
118 Dimsdale Street
Burk's Falls, Ontario
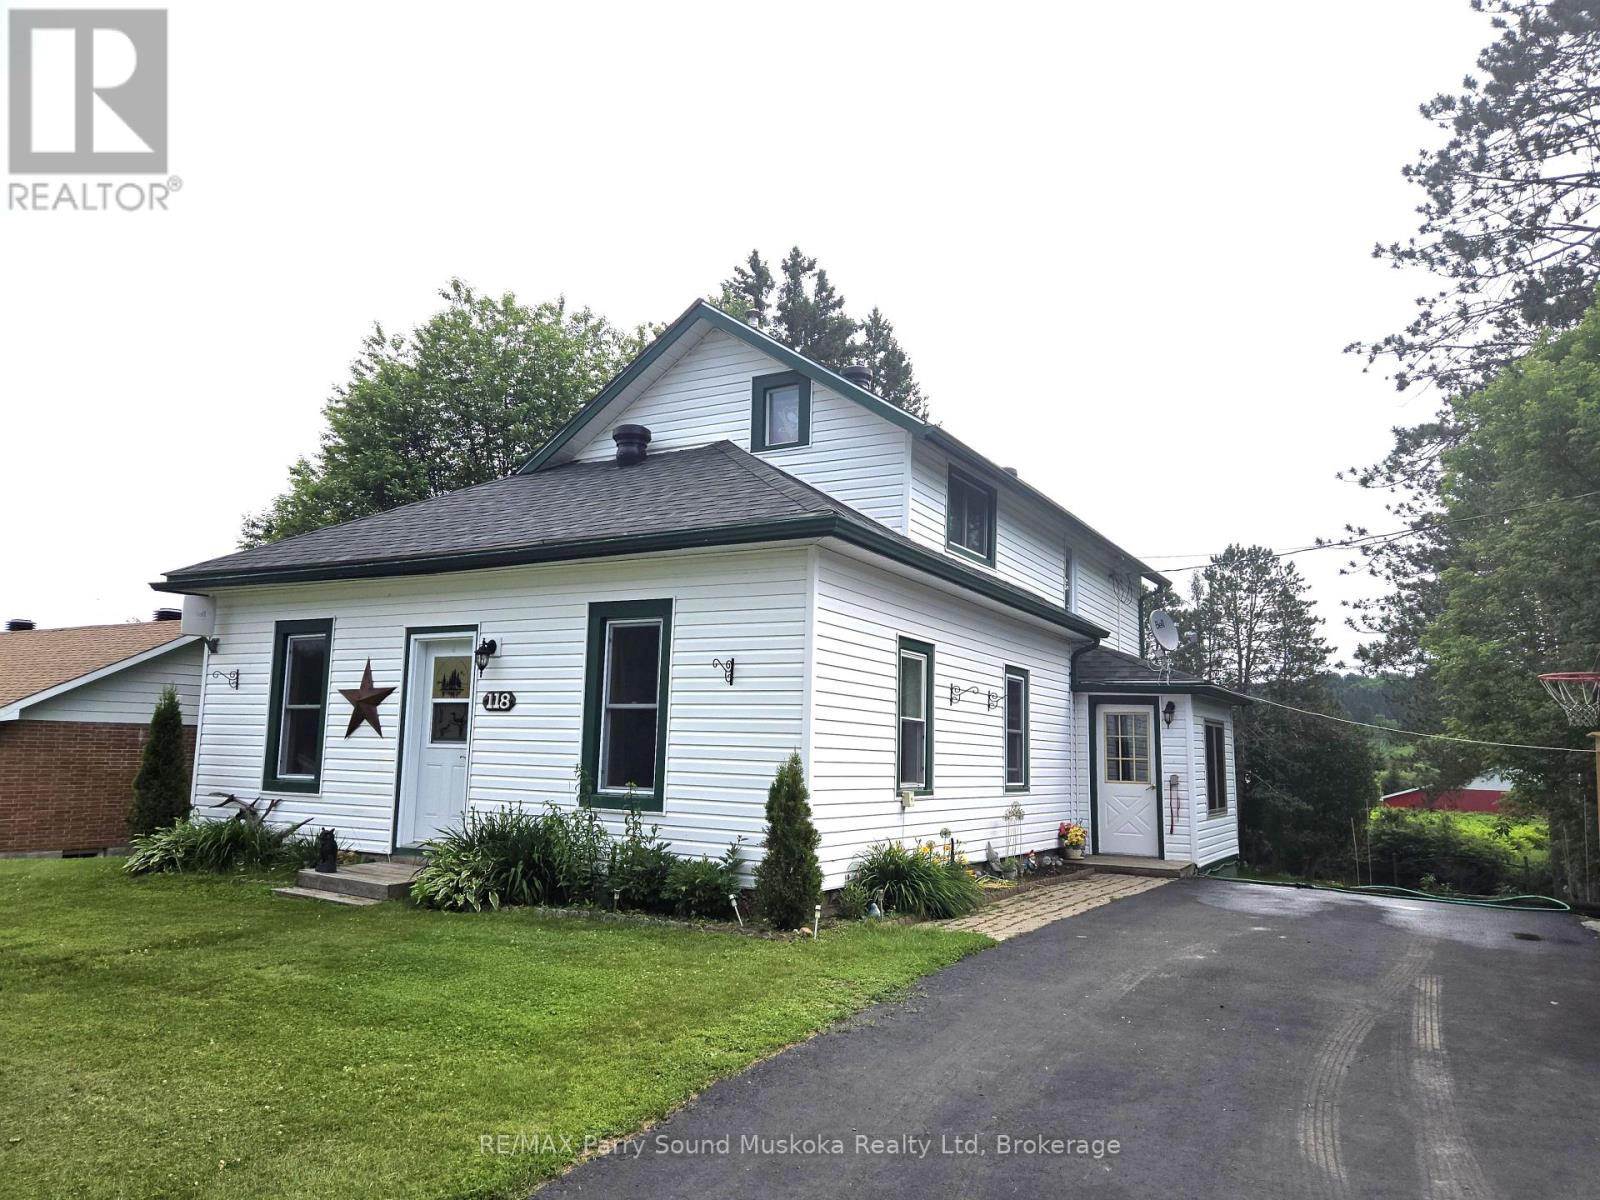
3-bedroom home, two bath, air-conditioned home. Back deck great for entertaining providing a scenic view of the river and mature trees. New roof in 2024. Large eat-in kitchen with sliding doors to deck. Full unfinished basement is home to washer and dryer, and loads of storage. Located on a quiet residential street, close to amenities...a great place to raise your family. Access to the Magnetawan River is over unopened road allowance. Call now to book your own personal showing. (id:42776)
503 10th Avenue
Hanover, Ontario
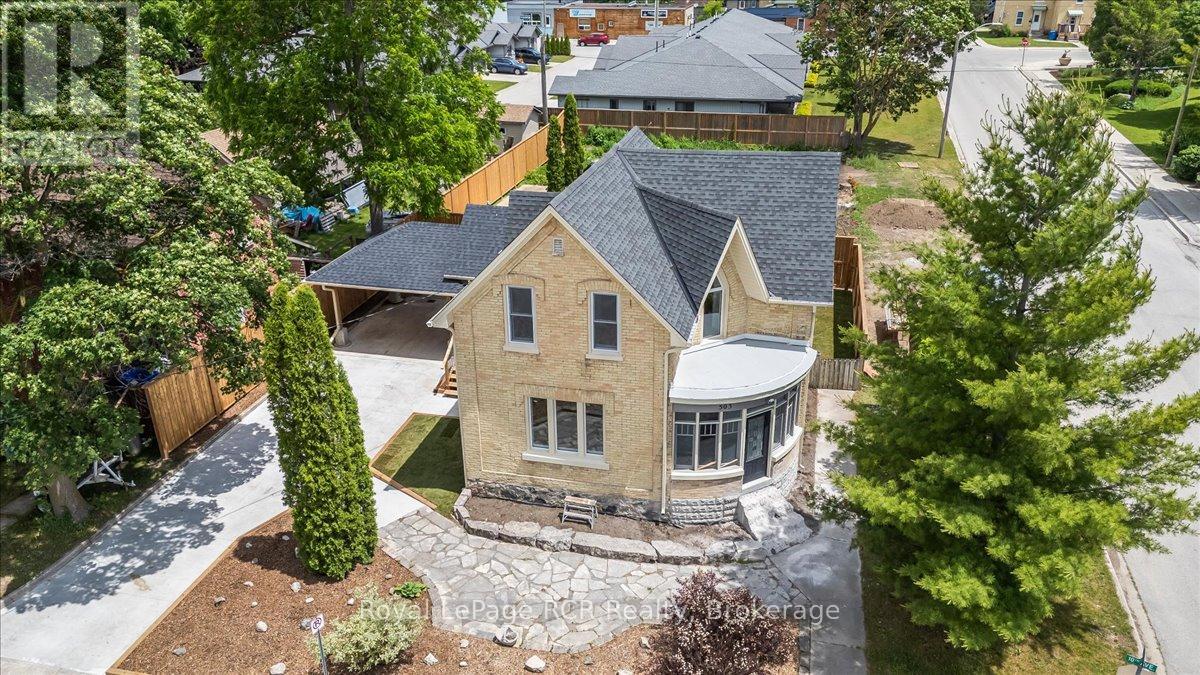
This stately home with impressive curb appeal is ideally suited for you to move right in, start a new business or live and work from home. Fully renovated inside and out, it preserves historic charm while providing the convenience of modern updates. The spacious main-floor layout, including a charming foyer, formal dining room, generous living area, efficient kitchen, laundry room, and 3-piece bath, offers flexible space for a variety of uses. Upstairs, three well-proportioned rooms can function as offices or bedrooms, complemented by a full bathroom. The exterior features a new carport, an ample concrete driveway, and a manageable, fenced yard and a lovely covered deck. Conveniently located on a corner lot in downtown Hanover, neighbouring the Hanover Municipal Office, public parking, and Heritage Square, this property offers turnkey readiness. Calling all entrepreneurs or individuals seeking character and convenience without renovation hassles! (id:42776)
228 Centre Street
Clearview, Ontario
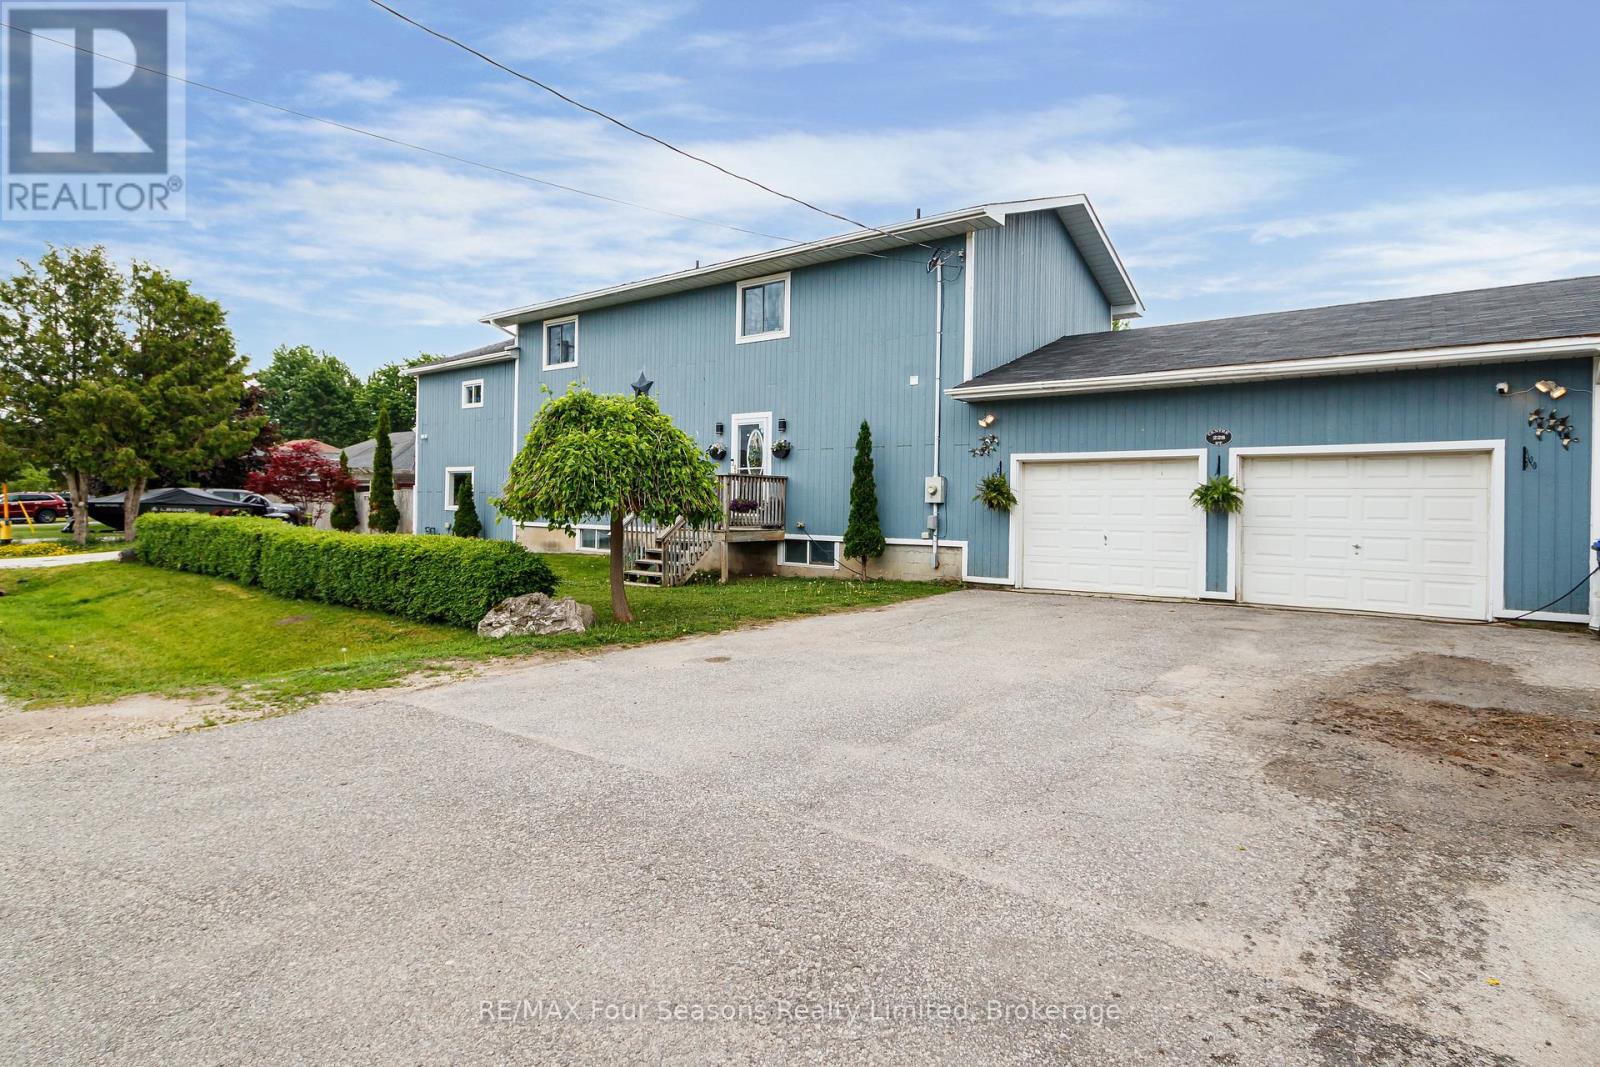
MOTIVATED SELLER - Large 5-bedroom, 4-bathroom home in Stayner offering approximately 4,000 sq ft of finished living space. With multiple living areas and a flexible layout, this property is ideal for large families, multi-generational living, or in-law accommodations. The large kitchen features black stainless steel appliances and plenty of workspace for cooking and gathering. Enjoy a large backyard perfect for entertaining, an attached 2-car garage, and plenty of room for everyone. Move-in ready with space, style, and versatility rarely found in today's market. (id:42776)