
130 Robinson Avenue
Gravenhurst, Ontario
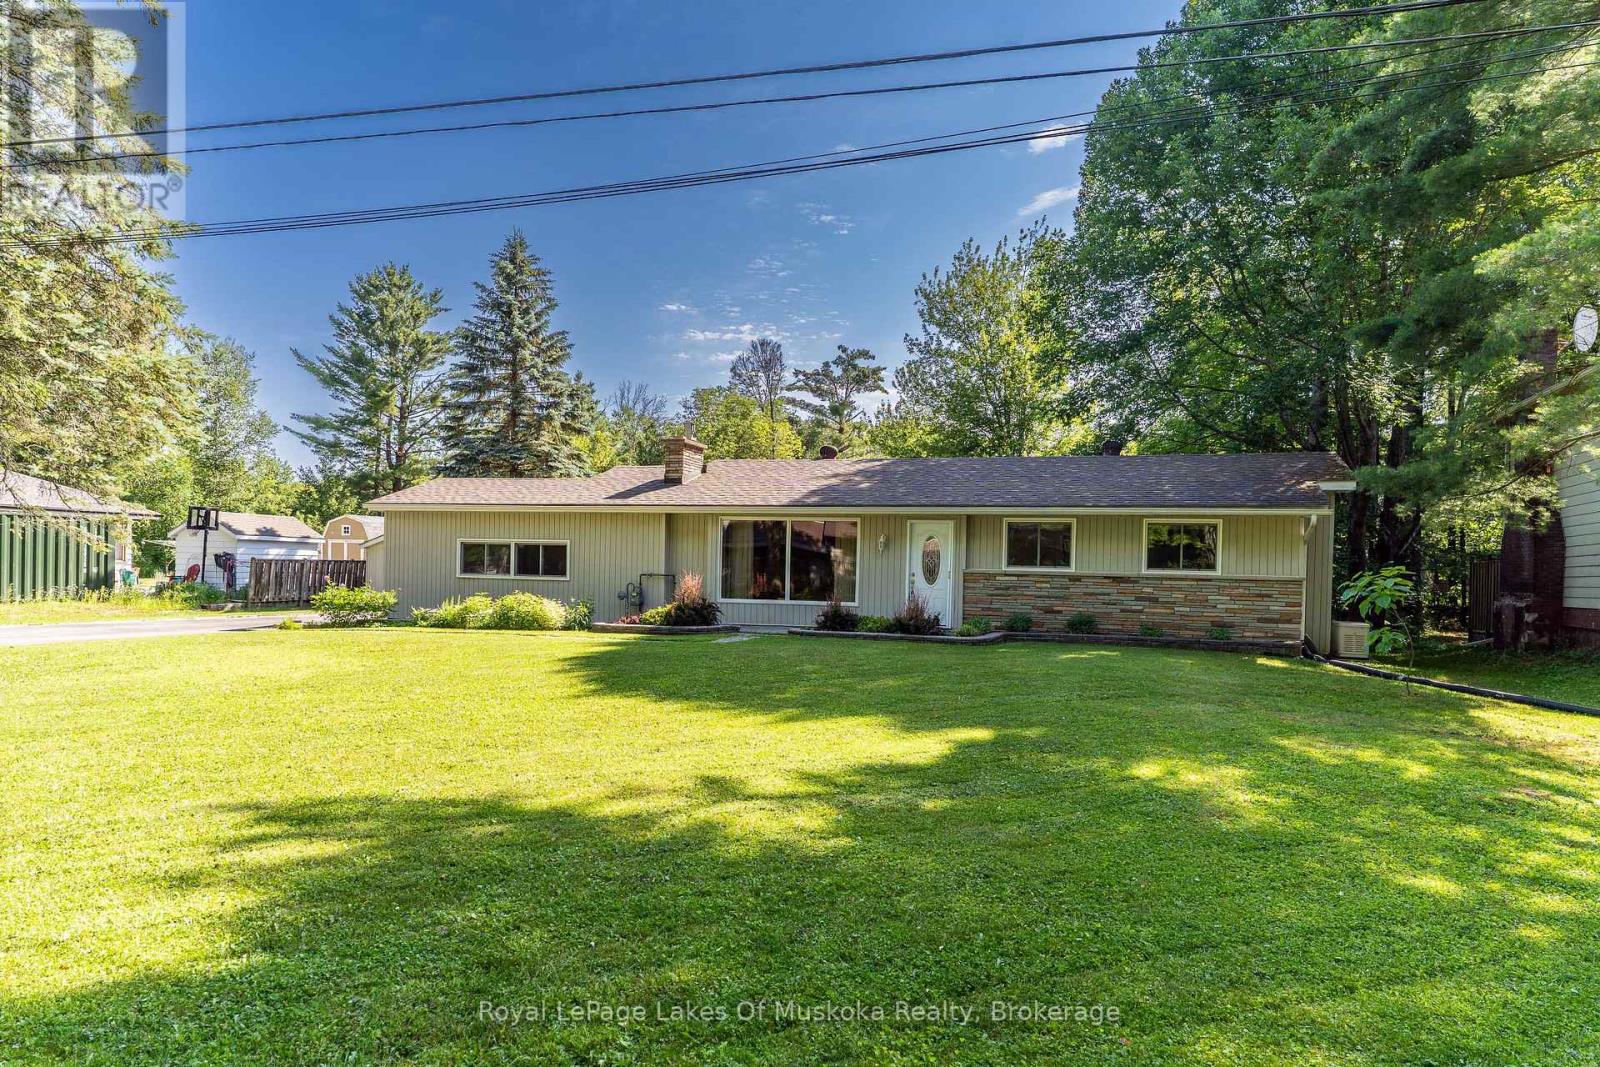
Welcome to this clean and well-maintained 3-bedroom, 1-bathroom bungalow, ideally situated on a generous 100' x 150' level lot in a quiet, mature neighbourhood. Enjoy the best of Muskoka living with deeded access to Lake Muskoka, featuring a beautiful sandy beach and boat slips-perfect for making the most of summer on the water. Inside, the home offers a bright and functional layout, including a sun-filled sunroom with a walkout to the back deck, creating the perfect space to relax or entertain. A large bonus room provides incredible flexibility and could easily be converted into a garage, workshop, home office, or additional living space to suit your needs. Additional features include a paved driveway, natural gas furnace, central air conditioning, and the peace of mind of a Generac backup generator. The level yard offers plenty of room for gardening, recreation, or future possibilities, while the quiet street provides a peaceful setting just steps from Lake Muskoka. Whether you're looking for a year-round home, a cottage retreat, or an investment opportunity, this property offers exceptional value in a sought-after Muskoka location. (id:42776)
176 Cobble Beach Drive
Georgian Bluffs, Ontario
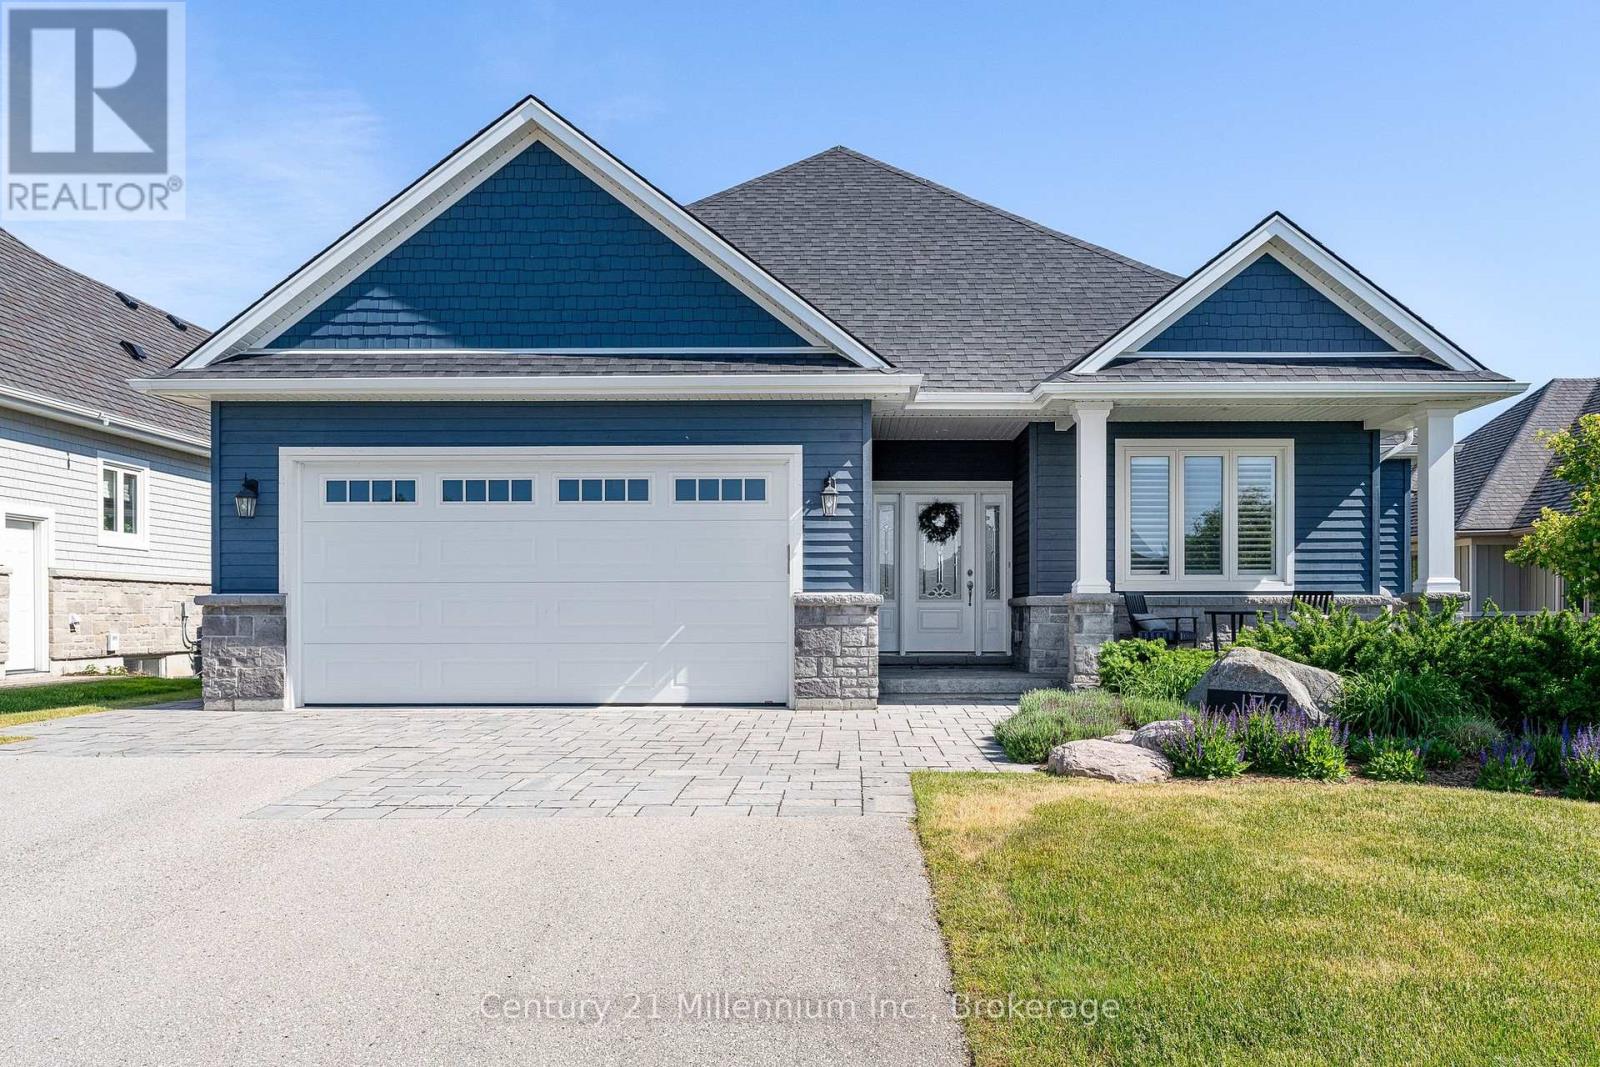
Welcome to 176 Cobble Beach Drive, a custom built four bedroom bungalow by Mark Berner, backing directly onto the award winning Cobble Beach golf course. Offering a peaceful setting with views of Georgian Bay and the ease of bungalow living, this home is perfectly suited for families, weekend escapes or those looking to enjoy a relaxed, resort-style lifestyle on the shores of Georgian Bay. Inside, the home offers a bright, welcoming and functional open-concept layout with plenty of space for everyday living and entertaining. The spacious great room is highlighted by a beautiful brick gas fireplace, while large windows fill the home with natural light and showcase the peaceful golf course setting and Georgian Bay views beyond. The primary bedroom offers convenient main floor living and includes a private ensuite with an oversized shower. Two additional main floor bedrooms provide excellent flexibility for family, overnight guests or a home office. From the main living area, step outside onto the impressive two-tiered deck. The covered upper deck is ideal for relaxing or dining outdoors, while the uncovered lower tier provides additional space for entertaining and enjoying the sunshine, golf course and Georgian Bay views. The finished lower level expands the living space with two generous recreation rooms, a fourth bedroom and a third full bathroom. This versatile area is ideal for overnight guests, extended family, movie nights, games, a home gym or a private retreat. All of this is located within Cobble Beach, Georgian Bay's extraordinary waterfront golf resort community. Enjoy the golf course, walking and biking trails, tennis courts, fitness facilities, seasonal pool, private beach club, spa, clubhouse and Sweetwater Restaurant. Cobble Beach is all about LIFESTYLE. Come see for yourself-you'll be amazed. (id:42776)
51 Jeffrey Drive
Guelph, Ontario
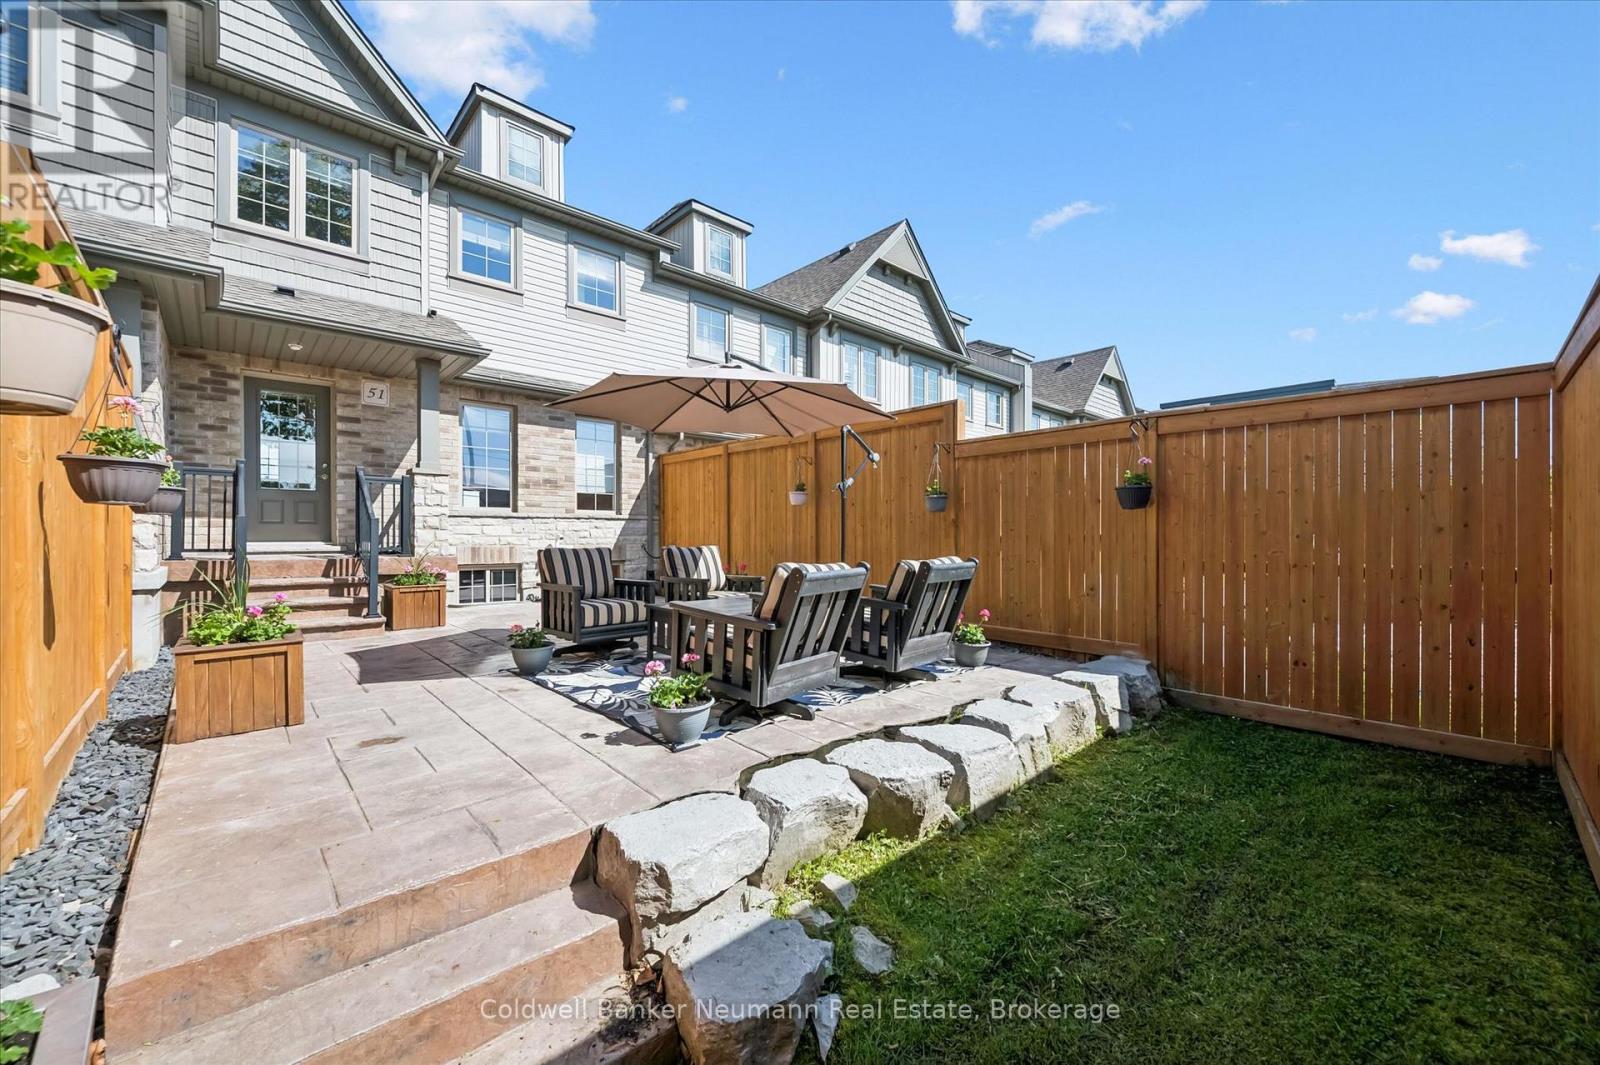
Executive freehold townhomes of this calibre rarely come to market. Beautifully finished from top to bottom with thoughtful upgrades throughout, this move-in-ready home offers the perfect blend of style, function, and everyday comfort. At the heart of the home is a beautifully appointed kitchen featuring granite countertops, custom soft-close cabinetry with maple interiors, an undermount sink, a generous walk-in pantry, and pot lighting. The oversized island creates a natural gathering place, seamlessly connecting to the inviting living room with its built-in electric fireplace. Just off the kitchen, a versatile dining area or sitting room provides the perfect space for entertaining, working from home, or simply unwinding. From the moment you enter, thoughtful storage solutions make everyday living easier, including a convenient walk-in coat closet on the lower level. Upstairs, you'll find three generously sized bedrooms and two full bathrooms, offering plenty of room for families, guests, or a home office. The primary suite features a spacious walk-in closet and private ensuite, while one of the secondary bedrooms also offers the added convenience of its own walk-in closet. Convenient powder rooms on multiple levels make day-to-day living even more practical. Custom Levelor top-down/bottom-up blinds throughout add both style and privacy. Step outside to a fully fenced backyard designed for low-maintenance enjoyment. A patterned concrete patio, armour stone retaining wall, and gas BBQ hookup create an ideal setting for summer barbecues or relaxing evenings outdoors, while the balcony off the dining area provides an additional place to enjoy your morning coffee or evening sunset. Additional highlights include upgraded 200-amp electrical service, quality finishes throughout, and pride of ownership that's evident from the moment you arrive. This is the kind of home that's easy to fall in love with-and even easier to enjoy from day one. (id:42776)
1140 Walkers Glenn Crescent
Lake Of Bays, Ontario
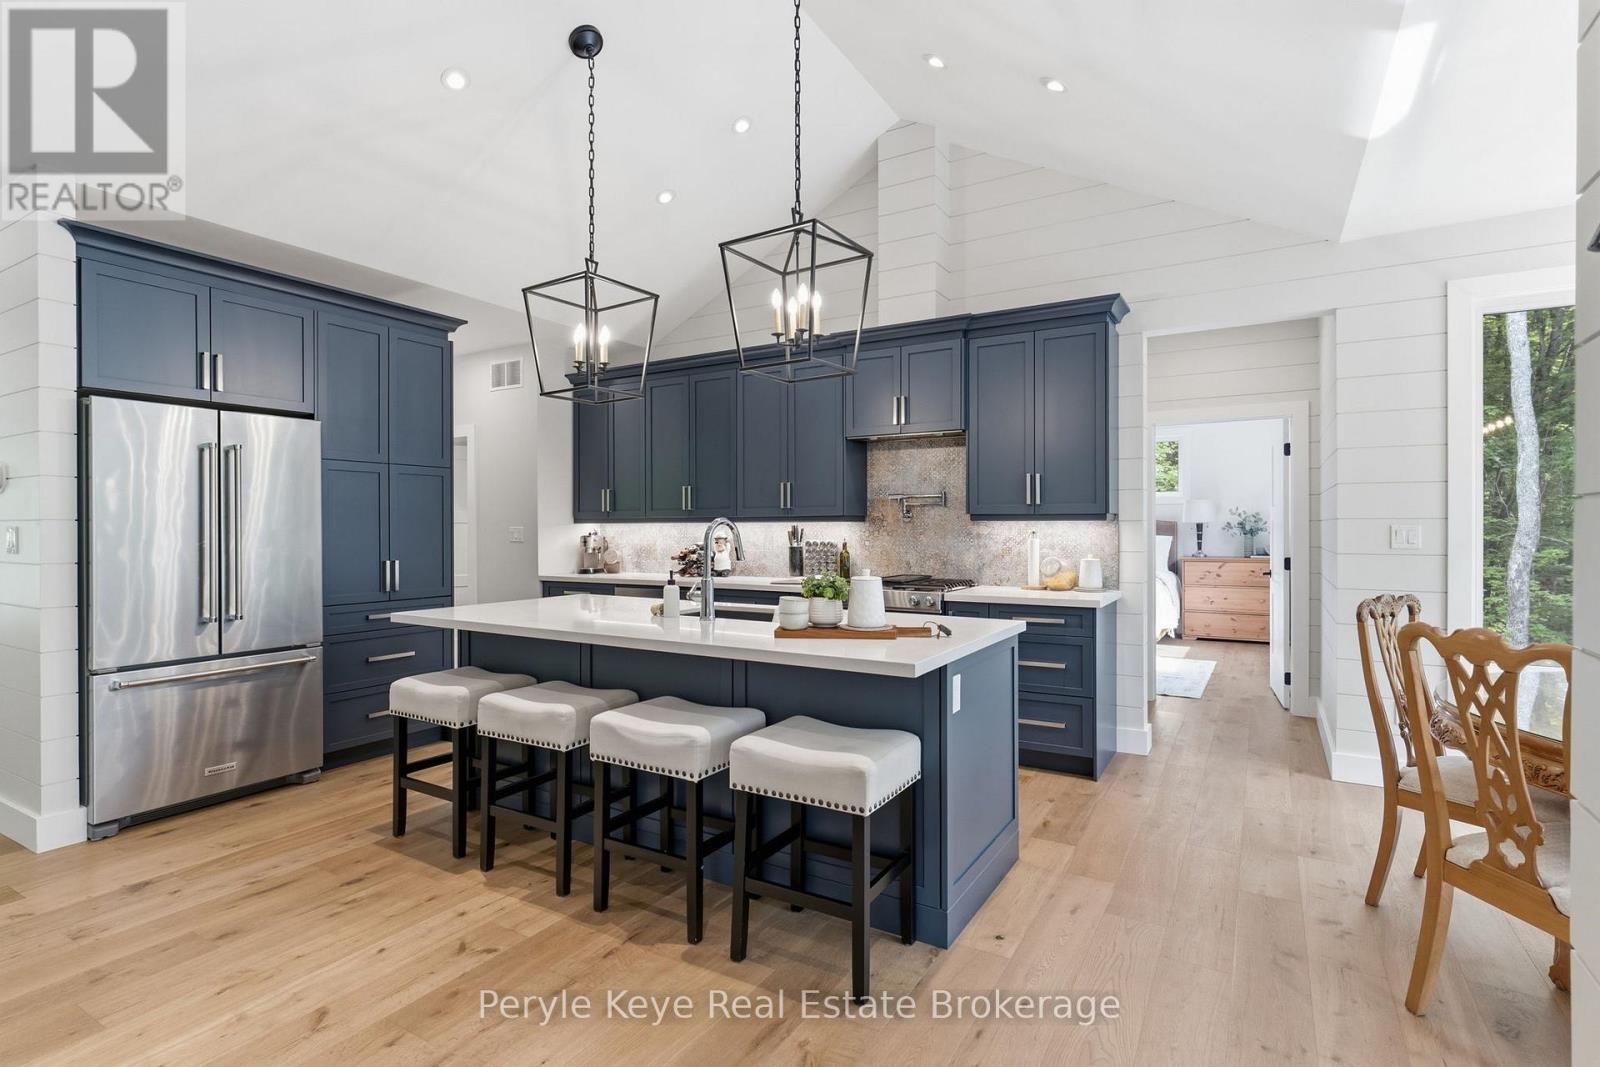
Own 2 acres. Enjoy 70. The best moves are the ones that upgrade your lifestyle in multiple ways. Here, nature takes centre stage & maintenance takes a back seat. Over 70 AC of private forest and trails surround the Walkers Glenn community, reserved exclusively for residents. Perfectly positioned just 15 km from downtown Huntsville, 10 km from Limberlost Forest & Wildlife Reserve, & only minutes to public boat launches on Walker Lake & Peninsula Lake, this location offers an exceptional balance of privacy & convenience. And just when the setting has your attention, the home raises the bar. Built in 2022, this custom bungalow was designed w/comfortable one-floor living, offering 1,900+ sq ft on the main level alone, where elevated finishes, thoughtful functionality, & room to grow come together beautifully. Inside, soaring ceilings, oak flooring, & expansive windows create bright, welcoming living spaces. At the heart of the home, the gorgeous kitchen naturally becomes the gathering place. A generous island invites conversation, while thoughtful upgrades like the custom cabinetry, gas cooktop & pot filler, are only the beginning. A striking fireplace anchors the living room & opens to an elevated covered deck extending your living space outdoors. The primary suite is positioned as its own private retreat w/ a walk-in closet & ensuite featuring a soaker tub plus walk-in shower. The opposite guest wing has 2 more bedrooms & a 4pc bath. Everyday living is made easy w/ a spacious foyer, main-floor laundry, powder room, & direct access to the 2 bay garage hardwired for EV charging. The walkout lower level presents exciting possibilities w/ 9' ceilings, abundant natural light, a rough-in bath & direct access to a beautifully terraced outdoor area. Whether you envision a guest suite, home gym, sauna retreat, or hot tub oasis, this is perfect for extending living. An Automatic generator. AC. High speed internet. This is the complete package. (id:42776)
Lot 2 - 139 Brophy's Lane
Blue Mountains, Ontario
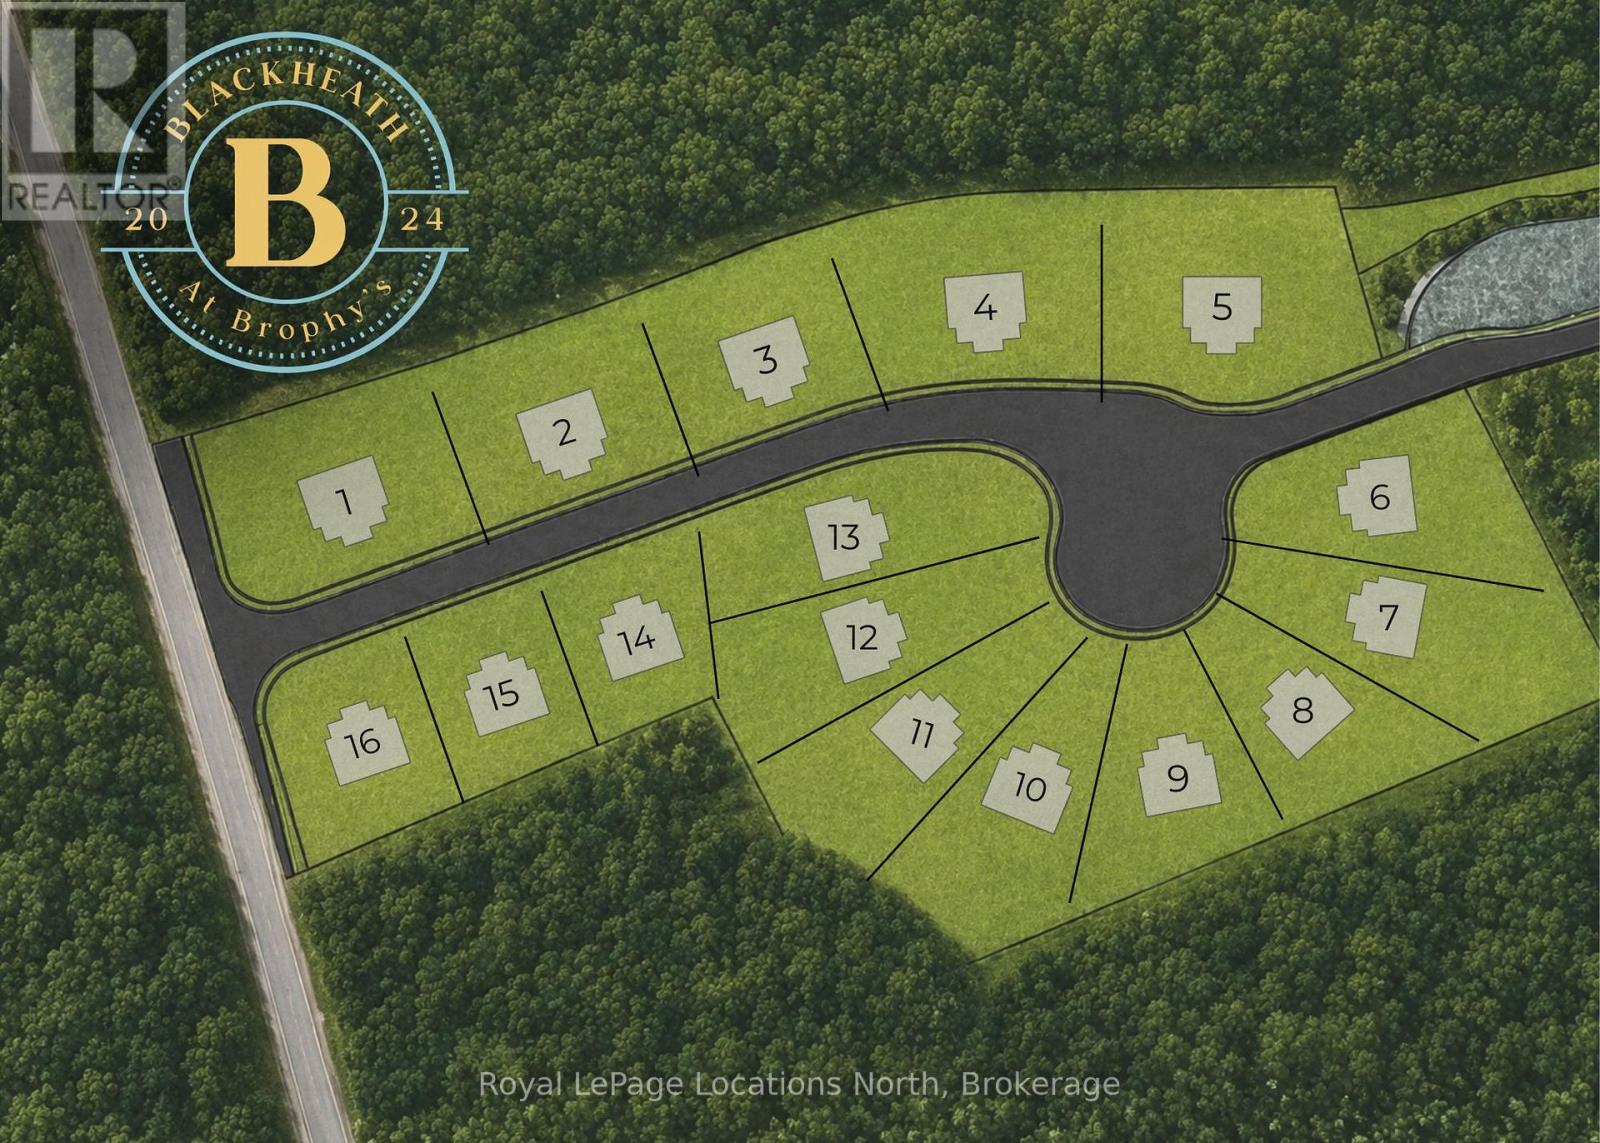
PERMIT READY ! Introducing Blackheath At Brophy's. An enclave of 16 building lots on a private cul de sac perfectly situated in the heart of the Blue Mountains. Offering both water and escarpment views Lot 2 offers over 100 ft of frontage and backs to a protected greenspace. Moments to the water, golf and ski hills start planning your perfect property now. Fully serviced with municipal water, sewer and gas. The street name will be Lawrence St. (id:42776)
Lot 5 - 139 Brophy's Lane
Blue Mountains, Ontario
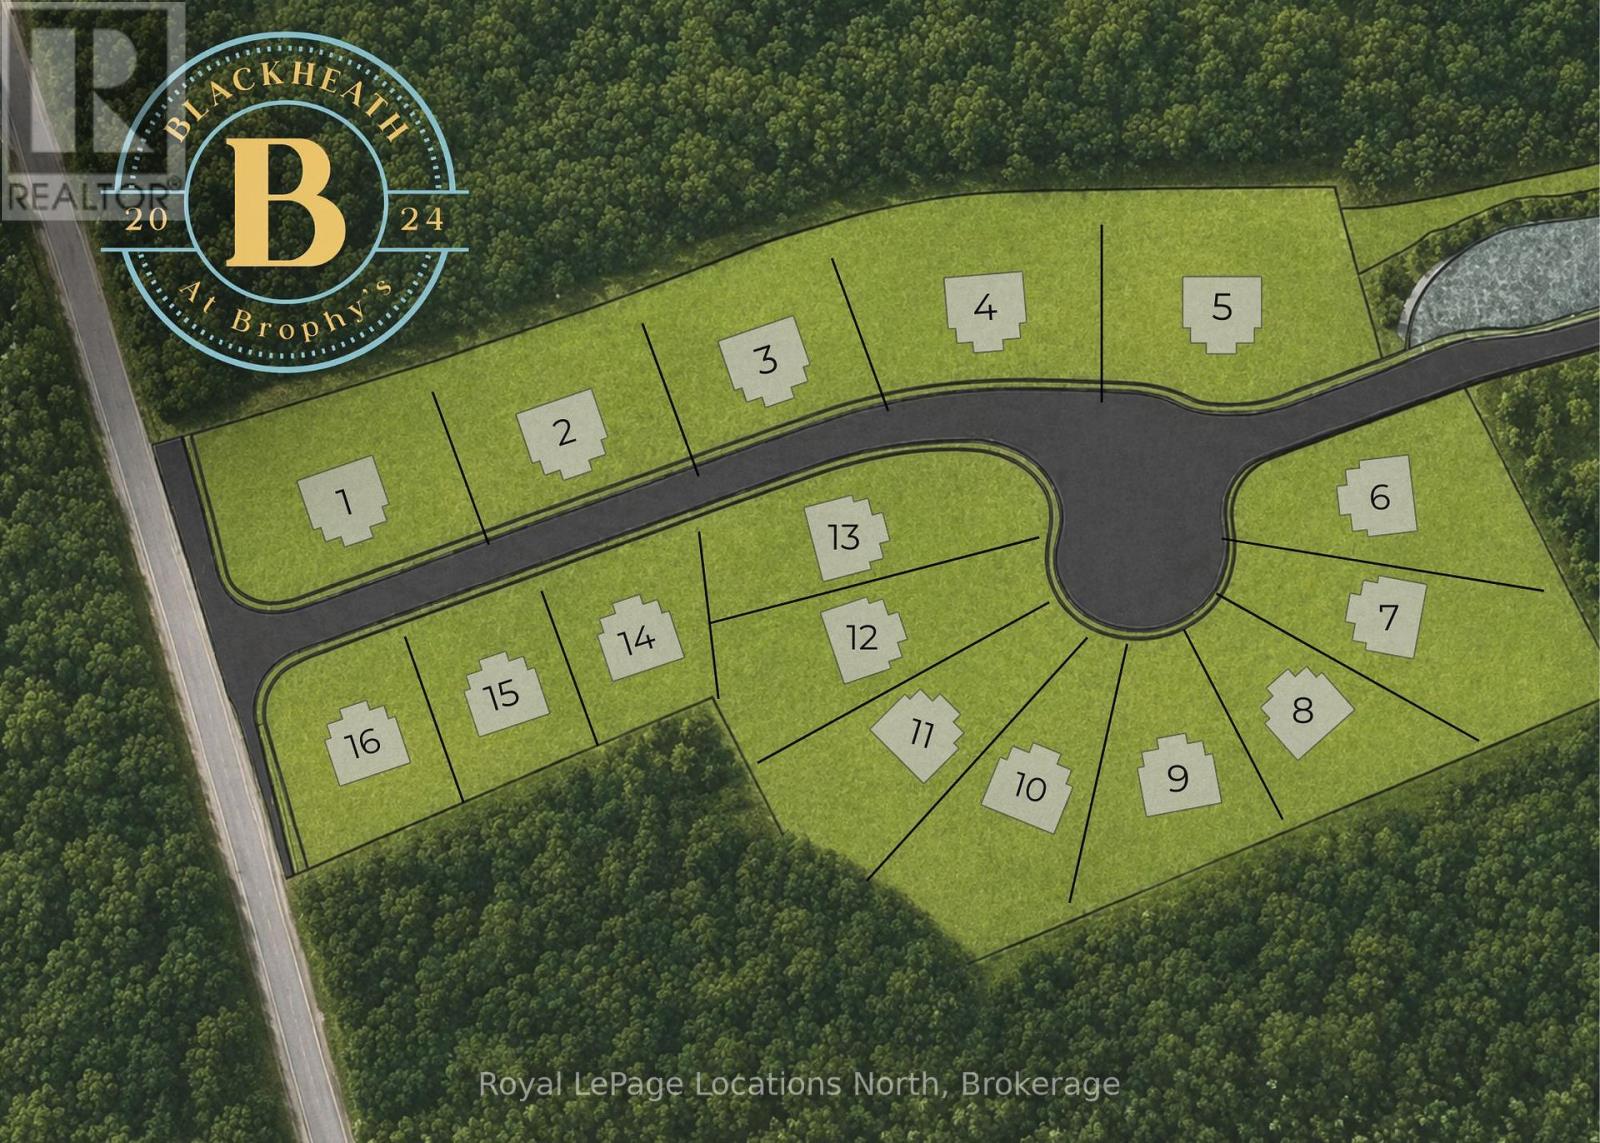
PERMIT READY! Introducing Blackheath At Brophy's. An enclave of 16 building lots on a private cul de sac perfectly situated in the heart of the Blue Mountains. Offering both water and escarpment views Lot 5 offers over 100 ft of frontage and backs to a protected green space. Moments to the water, golf and ski hills. Fully serviced with municipal water, sewer and gas. The street name will be Lawrence St. (id:42776)
Lot 14 - 139 Brophy's Lane
Blue Mountains, Ontario
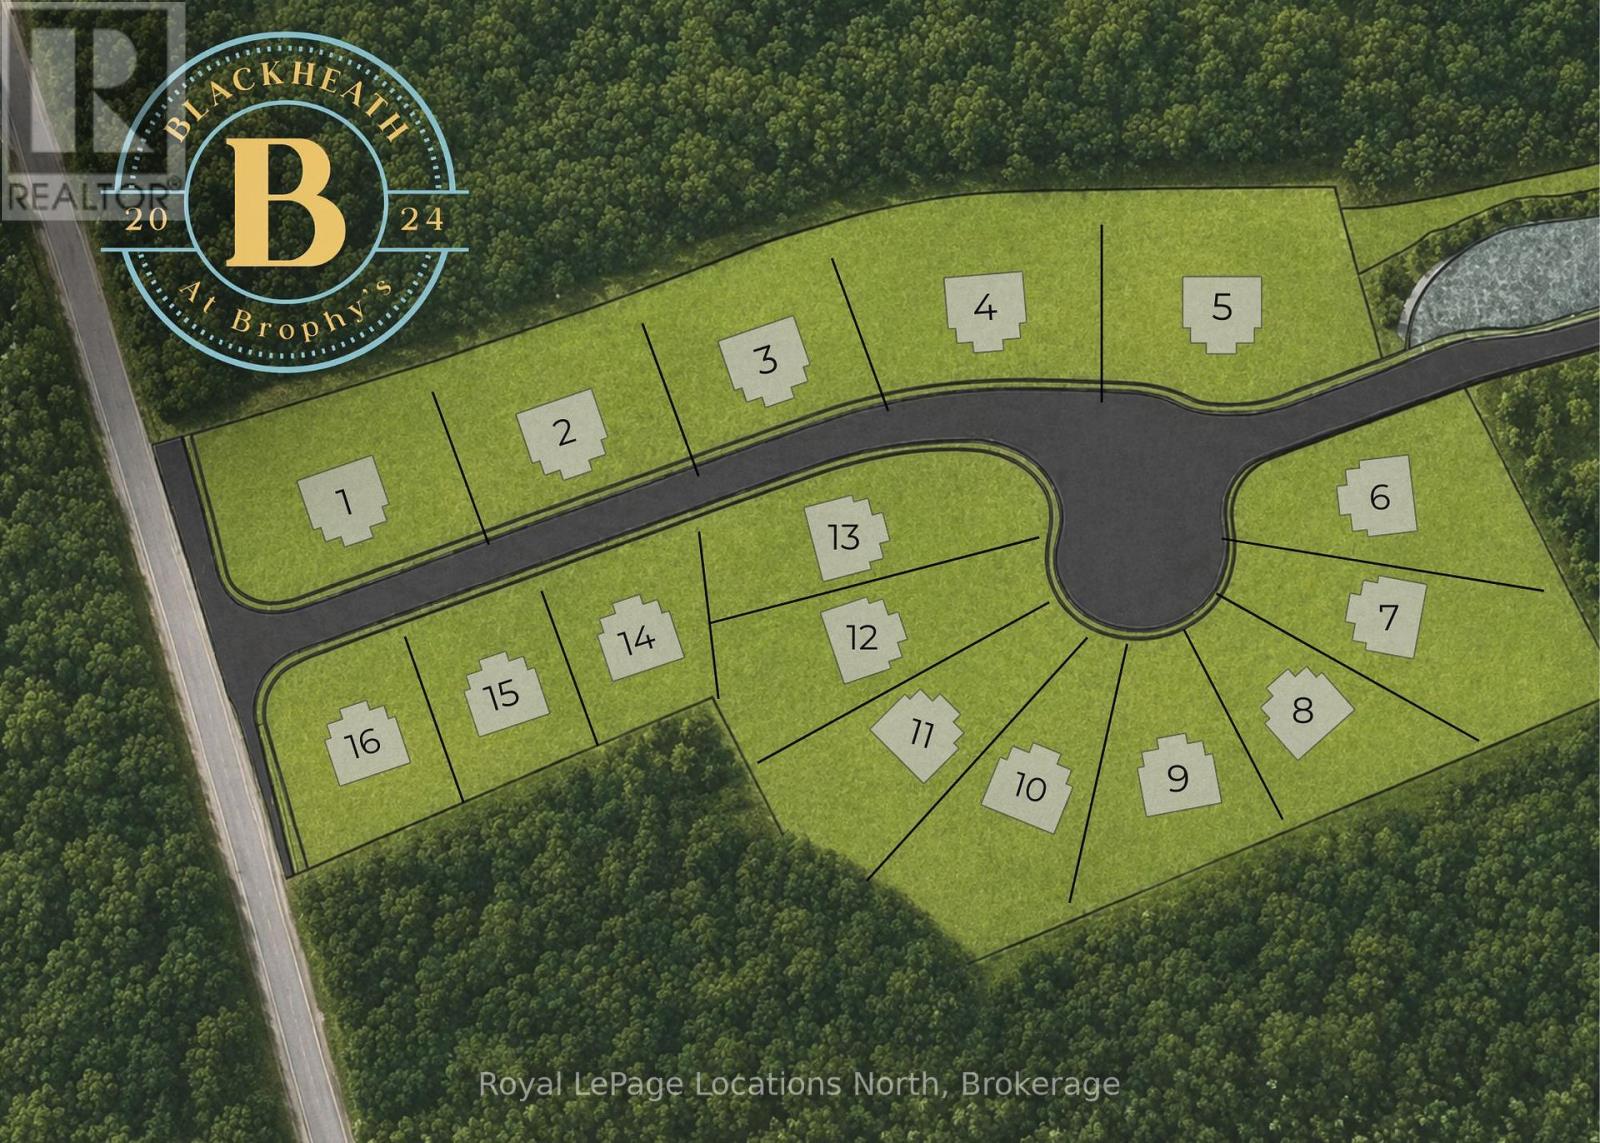
PERMIT READY! Introducing Blackheath At Brophy's. An enclave of 16 building lots on a private cul de sac perfectly situated in the heart of the Blue Mountains. Offering both water and escarpment views, Lot 14 is a square shape with southern exposure in the backyard. Moments to the water, golf and ski hills. Fully serviced with municipal water, sewer and gas. See documents section for site plan with Lot Dimensions. The street name will be Lawrence St. (id:42776)
Lot #8 - 139 Brophy's Lane
Blue Mountains, Ontario
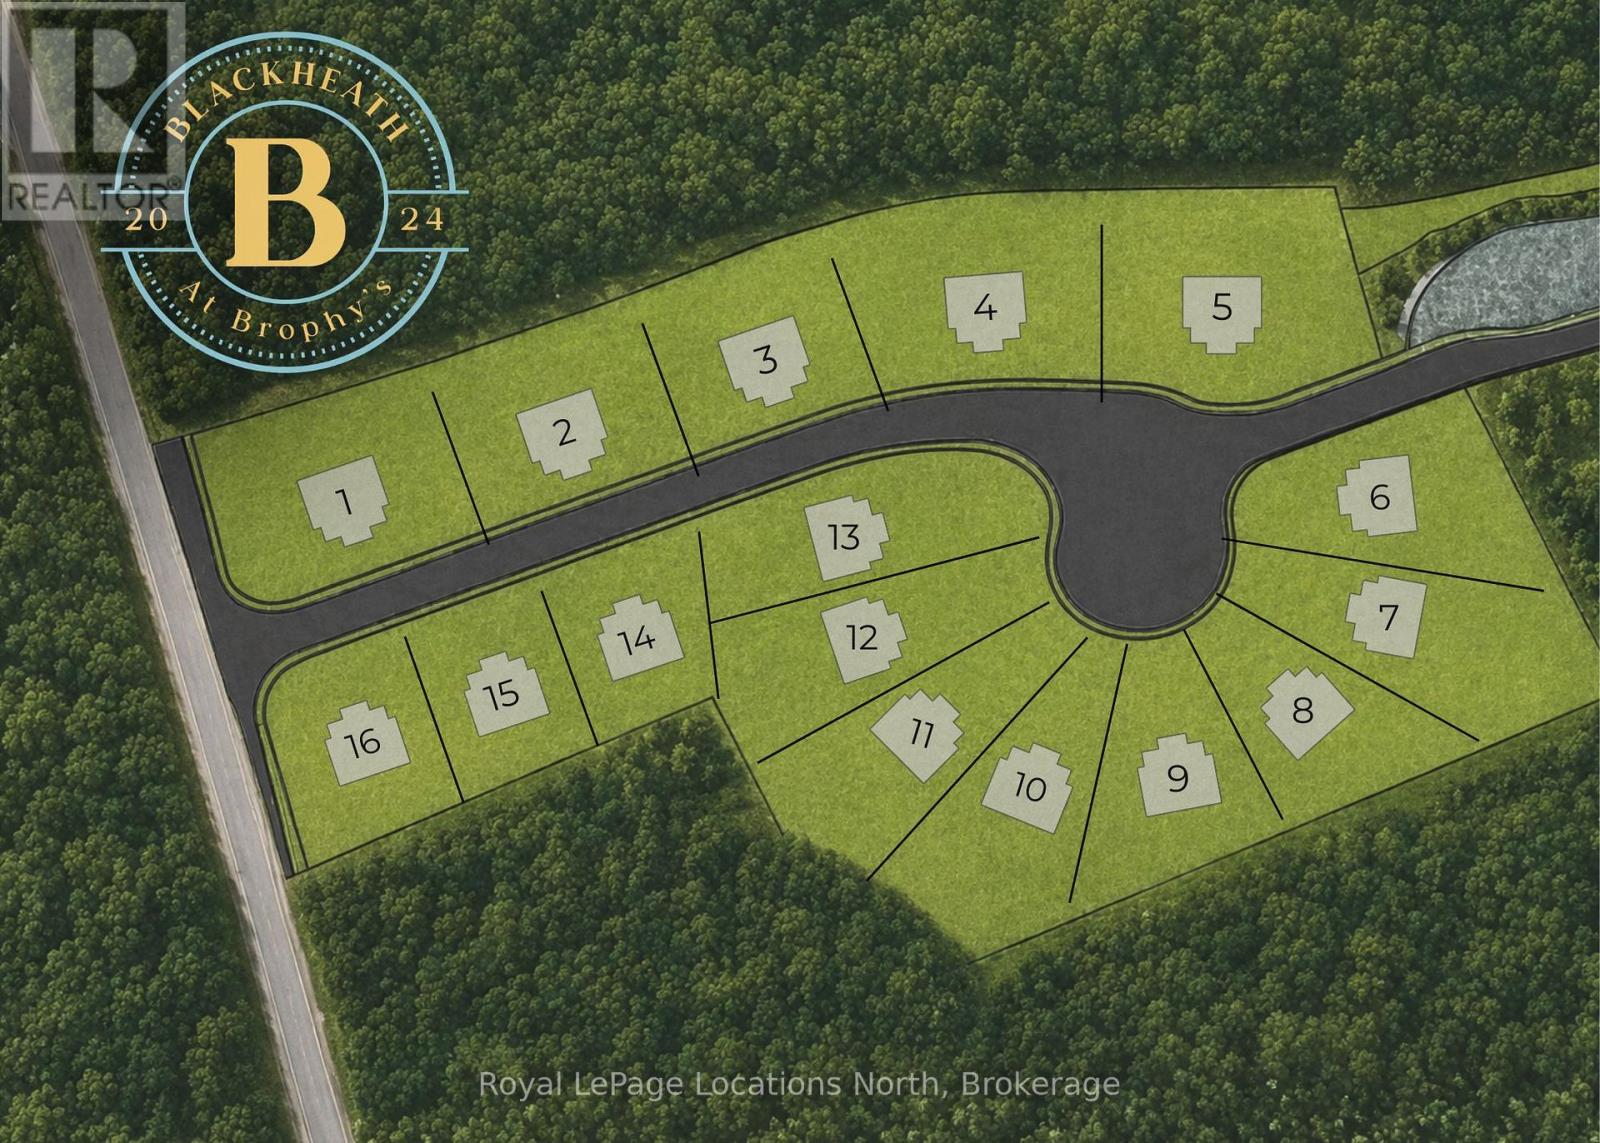
PERMIT READY! Introducing Blackheath At Brophy's. An enclave of 16 building lots on a private cul de sac perfectly situated in the heart of theBlue Mountains. Offering both water and escarpment views Lot 8 is a pie shape with southern exposure in the backyard. Moments to the water, golf and ski hills start planning your perfect property now. Fully serviced with municipal water, sewer and gas. The street name will be Lawrence St. (id:42776)
345 Ray Street
Saugeen Shores, Ontario
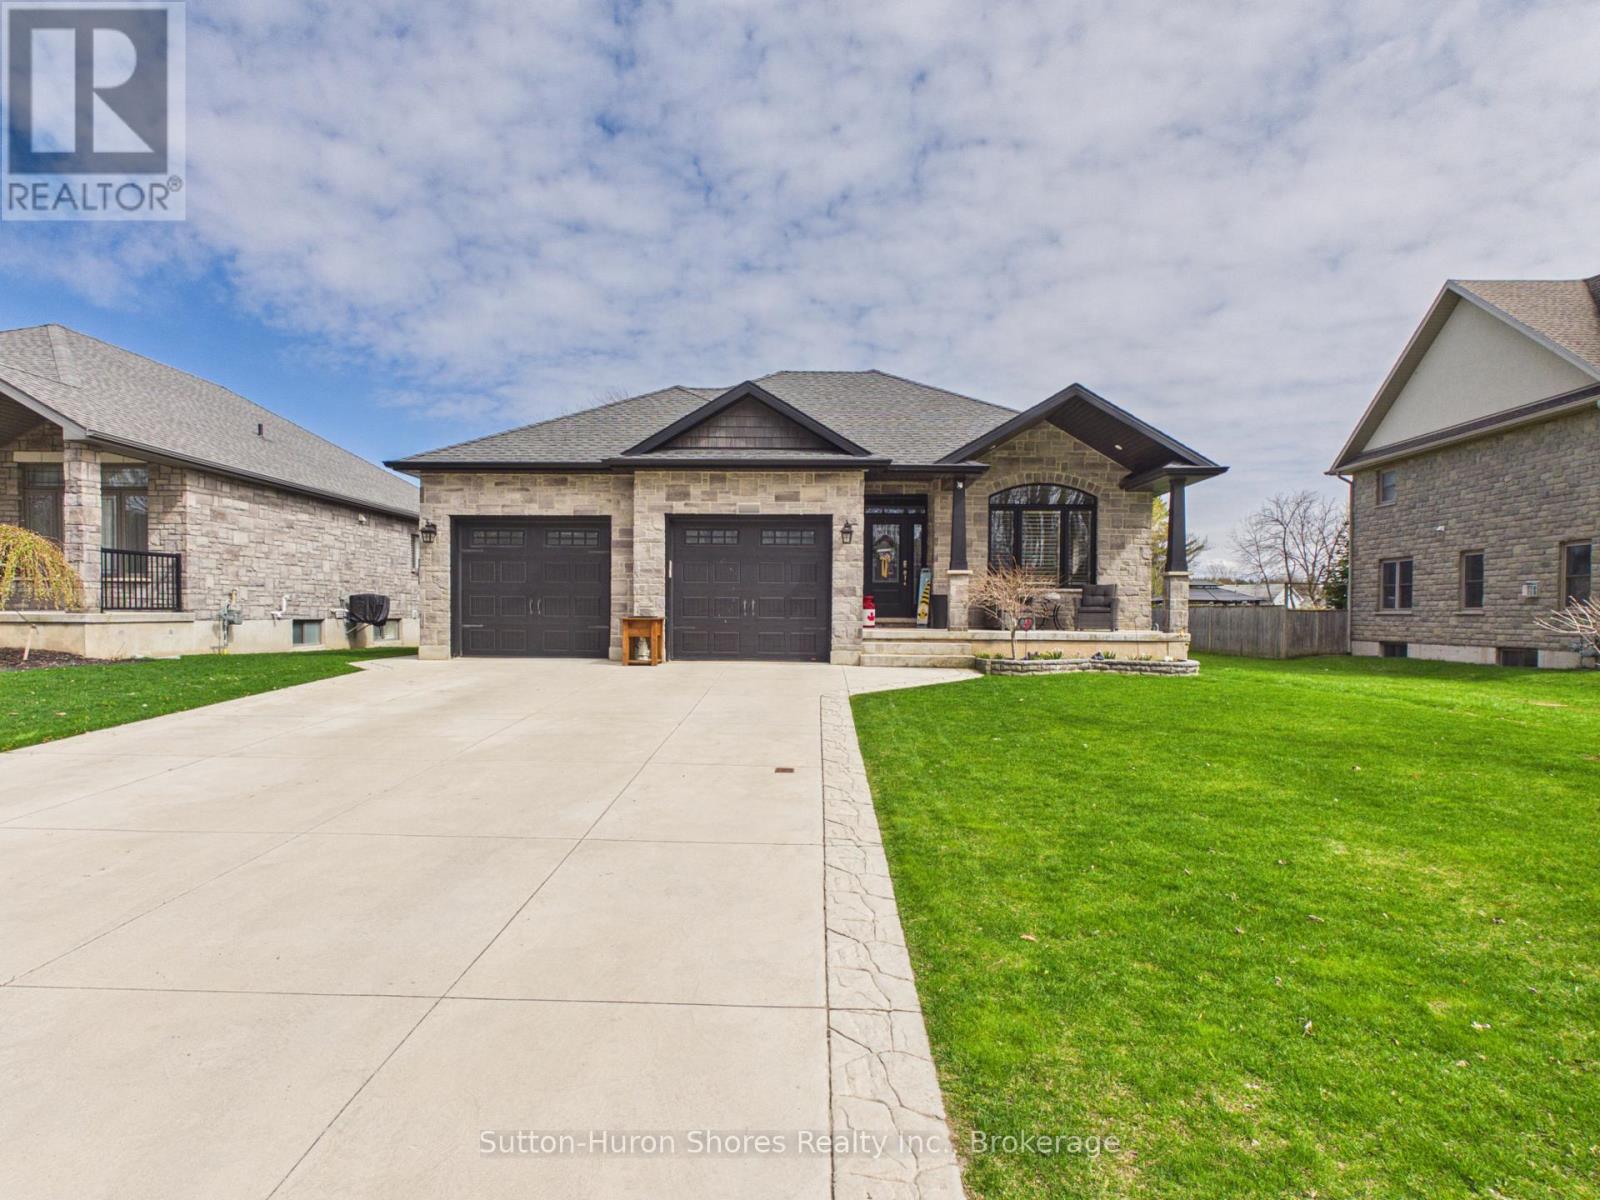
Ideally located just a short walk to the sandy beaches of Lake Huron, this beautifully upgraded home offers a strong combination of quality finishes, thoughtful design, and outdoor living. Built in 2018 on a premium 59'x134' lot, the home showcases an extensive list of builder upgrades throughout.Inside, the home is defined by 9-foot ceilings on both the main and basement levels, creating a bright, open atmosphere, while tray ceilings add architectural interest to the main living spaces. California shutters are featured on every window, providing a timeless, cohesive finish along with functional light control and privacy. Premium flooring flows throughout, paired with quartz countertops in the kitchen and bathrooms for a clean, upscale aesthetic.The primary suite features a well-appointed ensuite with a separate soaker tub, tiled shower, and heated tile floors.Step outside to a backyard designed for both relaxation and entertaining. The wrap-around deck offers plenty of space, with a large covered section creating a comfortable outdoor area. An 18-foot heated above-ground pool and a premium hot tub set beneath a gazebo create a true backyard retreat, offering a private, spa-like experience at home. The setup is further complemented by a dedicated "grill-zebo," allowing for covered outdoor cooking in any weather. Stamped concrete extends from the driveway and continues around the home, leading seamlessly to the hot tub area. The property is further enhanced by beautifully maintained perennial gardens that provide colour and curb appeal from spring through fall, supported by a sandpoint irrigation system for efficient and convenient watering.A 24 x 24 garage offers ample room for vehicles and storage, while the stamped concrete driveway adds to the home's strong first impression.A well-rounded property in one of Port Elgin's most desirable locations, offering a great balance of indoor upgrades and outdoor lifestyle. (id:42776)
24 Birch Grove Drive
Oro-Medonte, Ontario
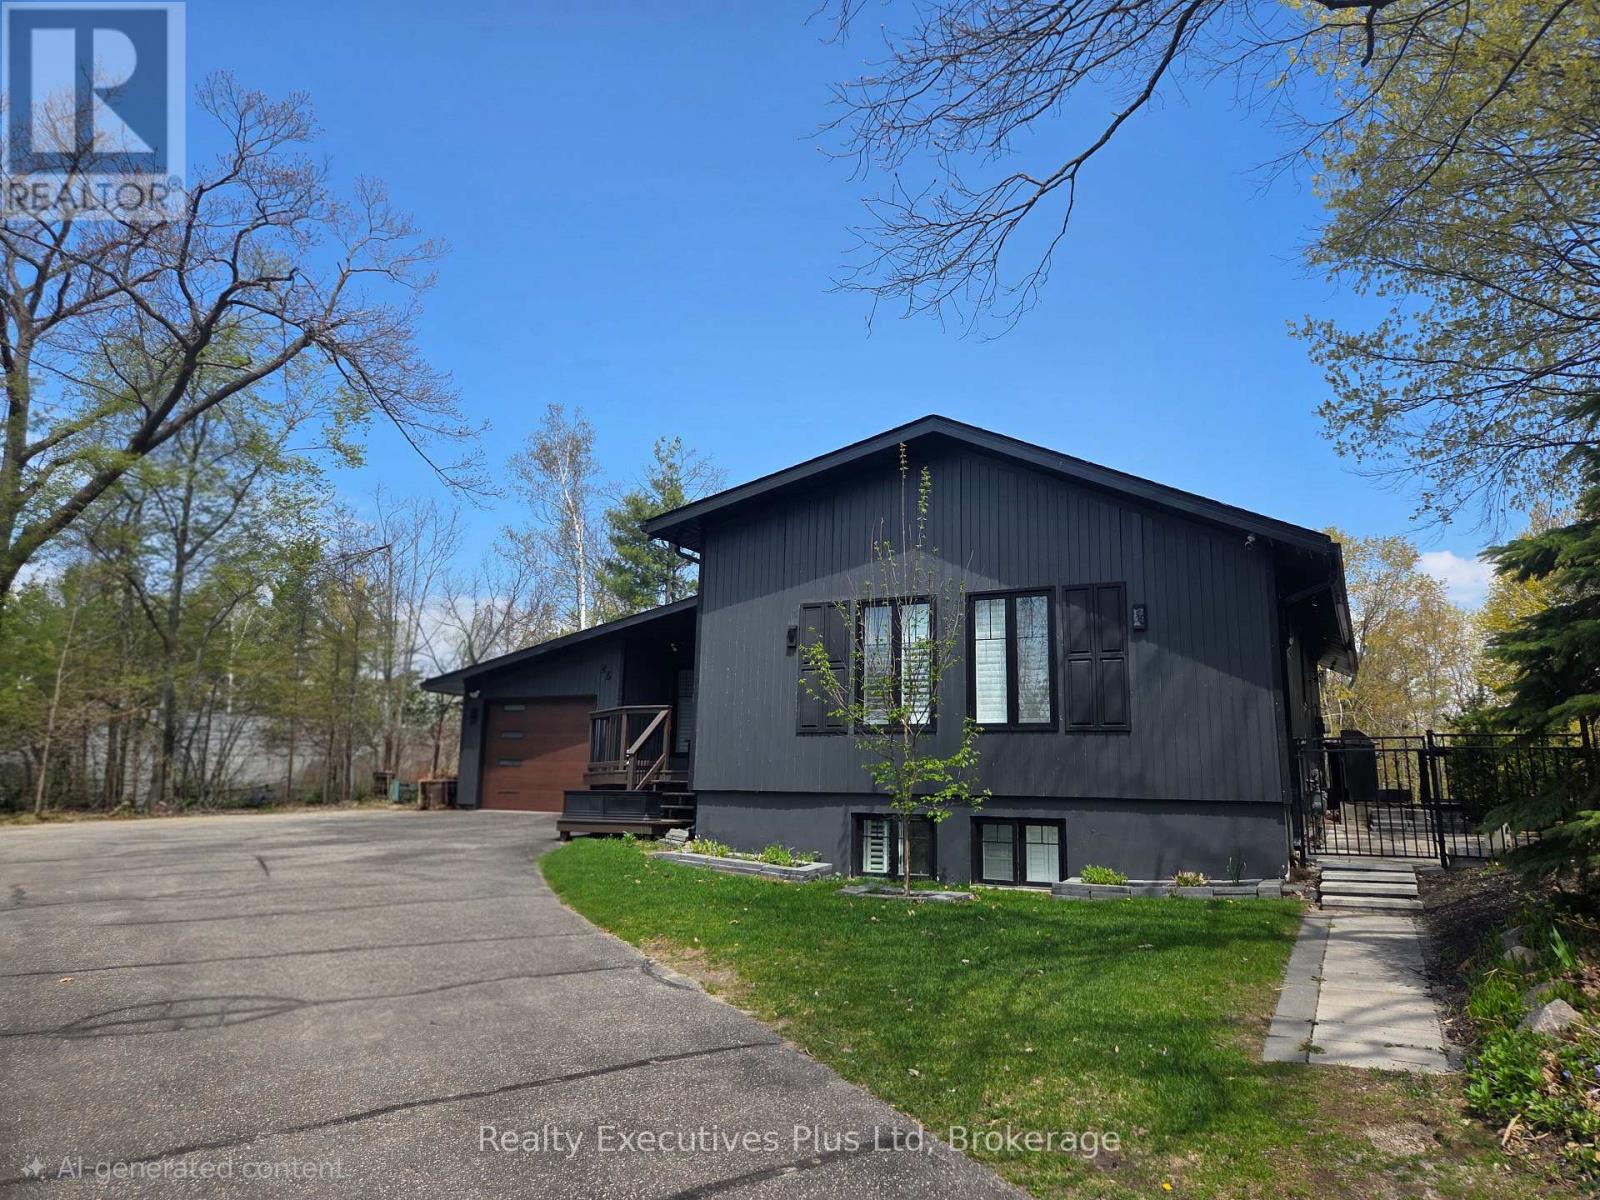
.Welcome to your perfect four-season home and retreat, just a stone's throw from the Horseshoe Valley Resort. Step inside to a bright, open-concept main floor where style meets comfort. The beautifully designed kitchen anchors the space with crisp white cabinetry, sleek countertops, a farmhouse sink stepping out to an expansive deck overlooking the Caribbean style pool and backyard oasis. The layout flows effortlessly into the living and dining areas-perfect for entertaining or unwinding after a day around the pool, golfing, biking or skiing. The main-floor primary suite offers views of the ski hill with a soaker tub to indulge and enjoy after a day on the slopes. Downstairs, the full walkout basement features a recreational room, large bathroom and two additional bedrooms-perfect for guests, family, or even a home office setup-along with direct access to the backyard oasis. Step outside and you'll discover what truly sets this property apart, a beautiful private treed 3/4 acre lot with a large heated saltwater pool surrounded by a 3000 sq ft. stone patio, armor stone, mature perennial gardens and fire pit offering a private resort-style setting right at home. The lush fully fenced grounds are kept effortlessly green with unground sprinkler system, so you can spend more time enjoying the space and less time maintaining it. Whether it's backyard BBQ pool parties around the campfire, ATVing or biking through the local trails, golfing at the resort, hitting the slopes or snowmobile trails this property is built for making memories. Additional highlights include, gas barbecue hookup, perennial gardens and fruit trees surrounding the property. Horseshoe valley is known for its prestige and is a rapidly growing location with a new public school , medical and community center and new grocery store currently being built down the road in nearby Craighurst. This is more than a home-it's a lifestyle. (id:42776)
2517 Southwood Road
Gravenhurst, Ontario
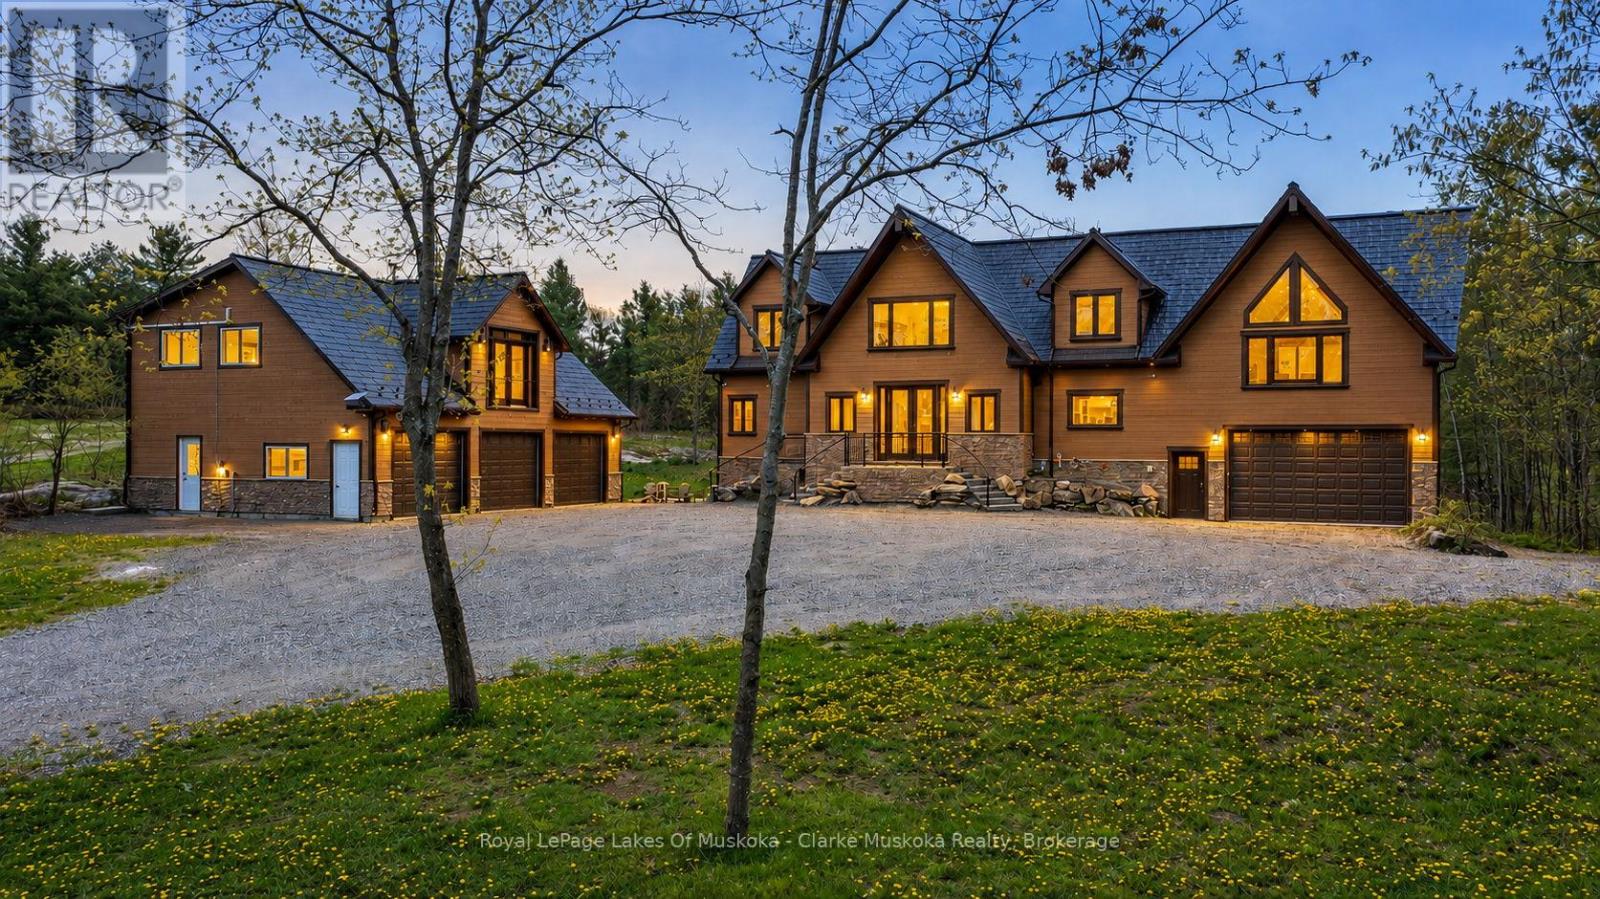
Situated on a private 34.86-acre lot, this spacious 2-storey home offers the perfect blend of comfort, functionality, and privacy. Featuring 4 bedrooms and 4 bathrooms, the property provides plenty of space both inside and out to suit a variety of lifestyles. The home features large living areas, high ceilings, and an open, airy layout with plenty of natural light throughout. Heated floors run throughout the home as well as the shop and garage spaces as well a steel roof with a 40 year warranty, adding year-round comfort and efficiency. Step outside to a large back deck that's perfect for BBQs, entertaining guests, family events, or simply relaxing and taking in the peaceful surroundings. For vehicles, storage, or workshop space, the property includes both an attached and detached garage with a combined total of 5 indoor parking spaces, plus a large driveway with room for 10+ vehicles. Above the detached garage, you'll find additional living quarters offering added flexibility and convenience. Backing onto over 100 acres of adjacent town-owned land, the property offers exceptional privacy with virtually no nearby neighbours. Conveniently located just 10 minutes from Highway 11, this property provides easy access to Gravenhurst, Washago, and Orillia while still offering the quiet and privacy of country living.With expansive acreage, versatile space, and a highly desirable location, this property is a rare opportunity to enjoy the best of rural living while remaining close to everyday amenities. (id:42776)
3 - 1220 Parker's Point Road
Gravenhurst, Ontario
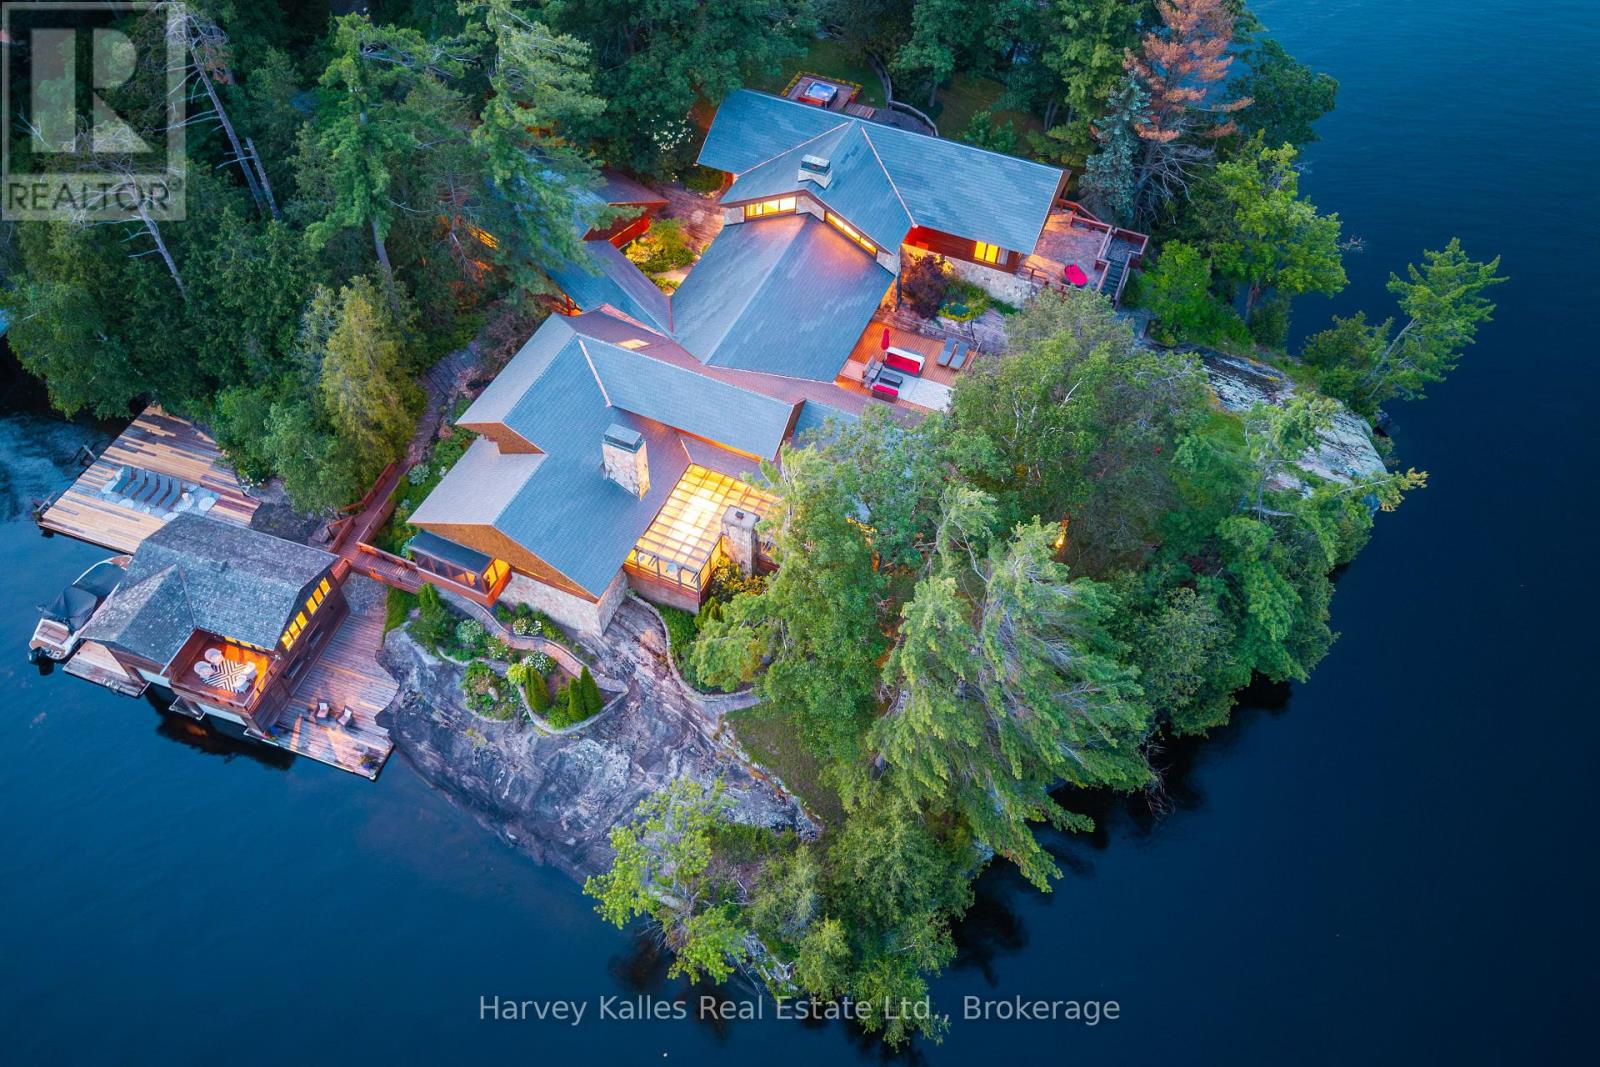
Exquisite 8 bedroom Sunrise to Sunset family compound on a 549 foot (assessed) Landmark point of land on Lake Muskoka. Where architecture and natural contours unite to both stand out and blend in with the surroundings. Architecturally designed by award winning Jerome Markson, the sprawling 6,100+ sq. ft. timelessly elegant, classic 6 bedroom Principal cottage affords lake views from every room thanks to clever design acumen, a brilliant water's edge footprint, and a contemporary interior infused by famed designer Debra Salmoni. Anchored by 4 handsome wood-burning stone fireplaces, enveloped in walls of glass, and enhanced by modern touches such as SubZero & Wolf kitchen appliances, the main floor is as comfortable for a couple as it is accommodating for a crowd. 3 defined sitting areas, including the Great Room with its dramatic exposed granite, flow seamlessly to the exterior with open and closed porches and terraces wrapping the point and following the sun from sunup to sundown. The chef's kitchen is the heart of the home with a banquet, and separate bar island, winter & summer dining areas, mudroom, 2 principal bedroom suites, a gymnasium with shower & sauna, and secluded hot tub terrace. Immaculately manicured grounds, landscaped with stone paths, concentrated on the more than 270 degrees of views including Steamships & sunsets from the large dock and grandfathered 2-slip 2-storey 2-bedroom boathouse. Complete w/full back-up generator, 2-car garage with covered stone breezeway, paved drive, woodshed, and more. Being marketed & sold mostly furnished and equipped, with all the modern comforts including central air, this is truly a "something for everyone" hideaway showcasing the beauty and serenity of the Muskoka Lakes whilst being central to shopping, dining, golf, and ease of access at the end of a year round municipal road under 2 hours to Toronto. For the Connoisseur of finer holdings, this is a first class package in every regard. A rare & exemplary offerin (id:42776)