
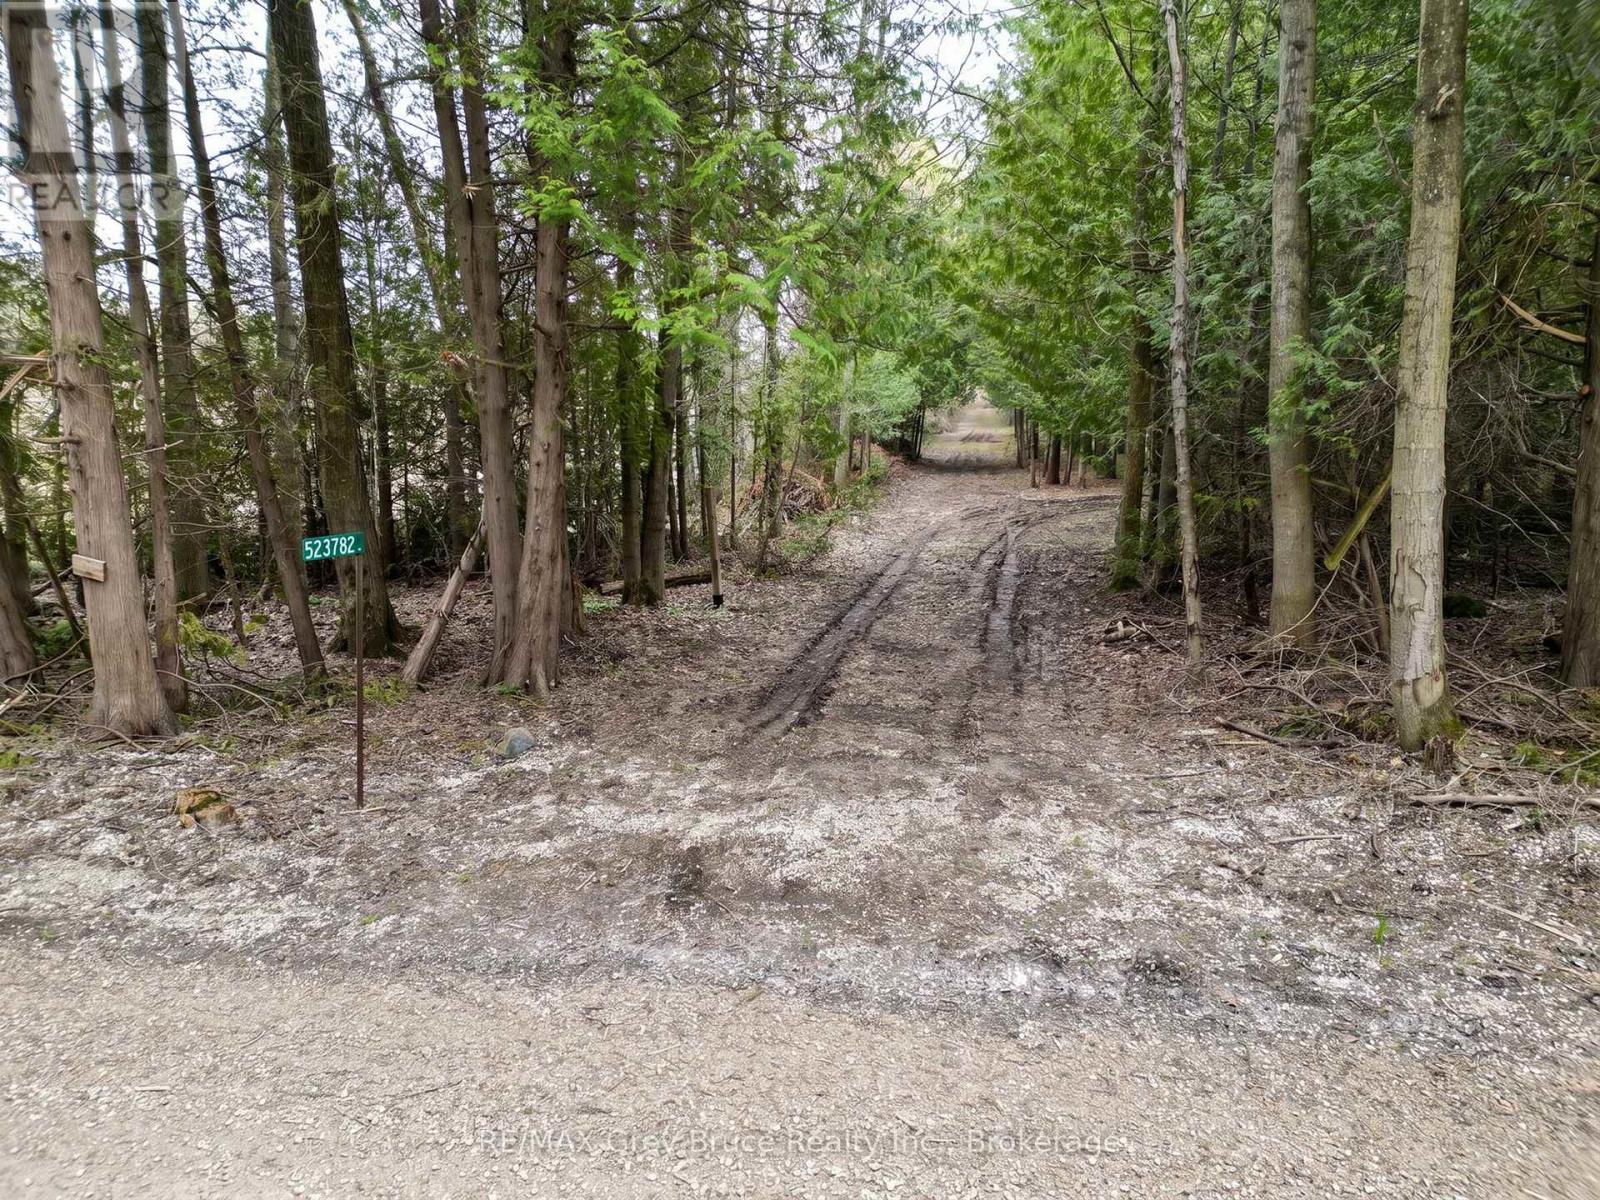
523782 Concession 12 Road
West Grey, Ontario
Discover the potential of this beautiful 8-acre treed property located just off Concession Rd 12 near peaceful Bell's Lake. Offering a natural setting with existing entrance access and trails throughout the property, this parcel provides a great opportunity for those seeking privacy and a rural lifestyle. Enjoy nearby canoeing, kayaking, fishing, and the tranquility of the surrounding area, with Saugeen Conservation lands located across the road adding to the scenic setting. Conveniently situated approximately 12 minutes from Markdale and 30 minutes south of Owen Sound. Property is being sold as vacant land. (id:42776)
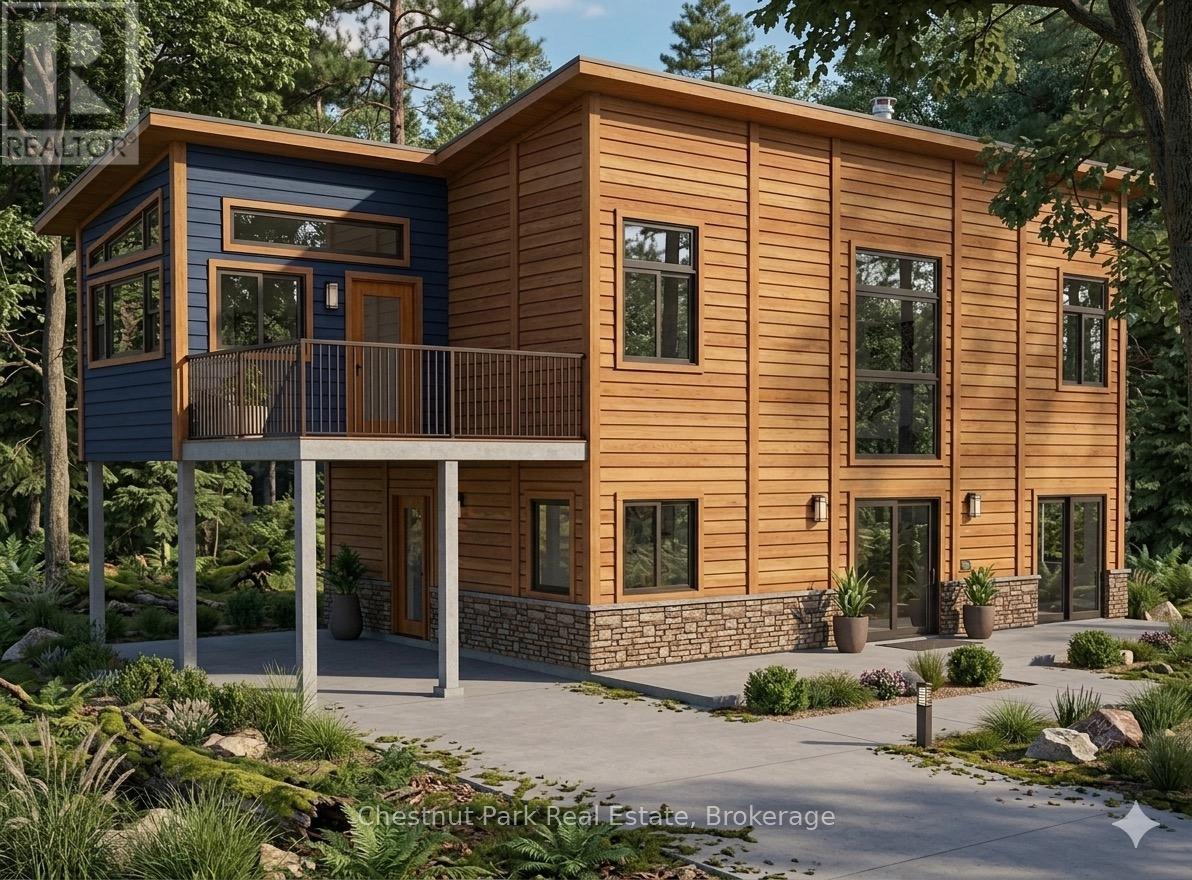
1765 Gravenhurst Parkway
Gravenhurst, Ontario
Motivated seller - now offered at a new price! Looking to build in Muskoka with easy access to town and the highway? This level, treed lot on a municipally maintained road just outside Gravenhurst offers the ideal mix of privacy and convenience - set within a mature forest backdrop that gives you a true sense of escape without sacrificing accessibility. Bring your own vision to life, or take advantage of a head start: permits and architectural plans are already in place for a 2-storey, 3-bedroom, 2-bath home featuring a Muskoka Room, deck, and carport. A concrete pad foundation with plumbing rough-ins has already been poured - use it, build on the approved plans, bring in your own builder, or start completely fresh with a different design. It's entirely up to you. Hydro, septic, and well installation are still required, giving you a clean slate to tailor the infrastructure exactly to your needs. Whether you want a faster path to move-in or a blank canvas for something entirely your own, this Muskoka property now offers even greater value. (id:42776)
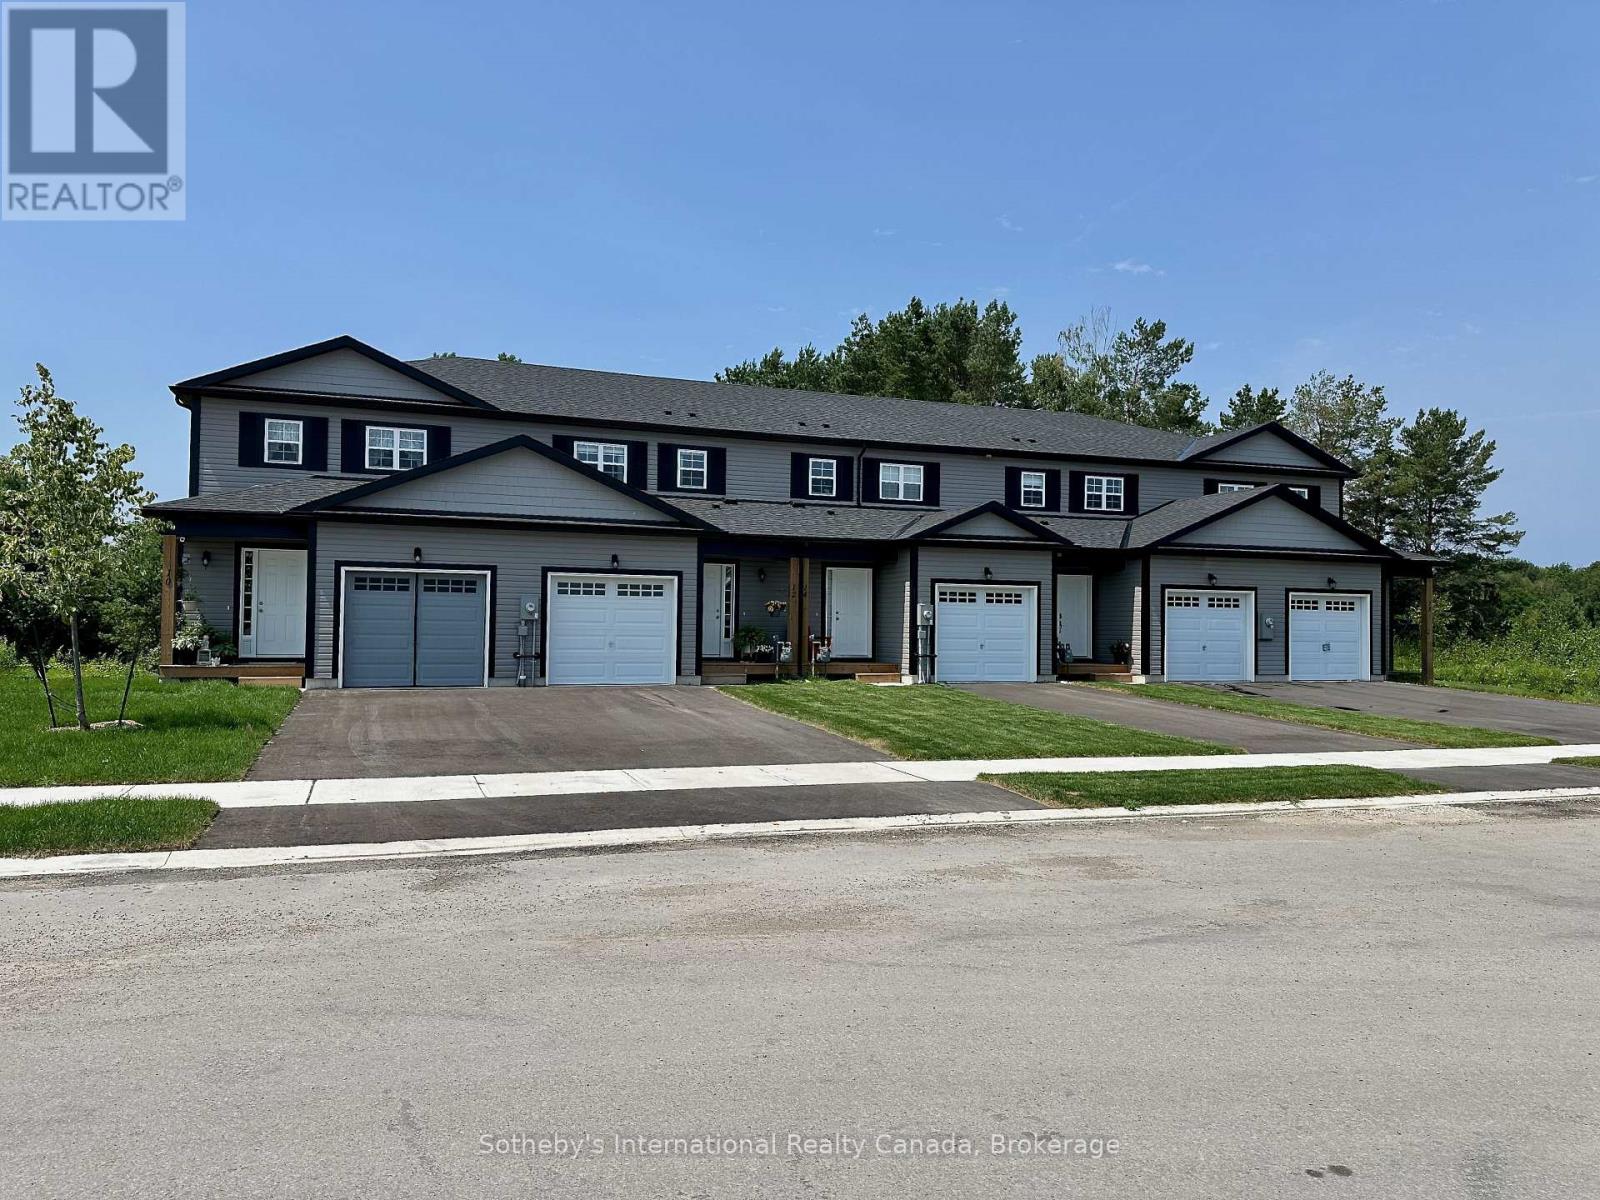
Lot 91 Markdale Meadows Drive
Grey Highlands, Ontario
To Be Built | Occupancy 2027 | Welcome to Markdale Meadows, an exceptional family-oriented, community by LC Development Group (LCDG). Introducing the Black Spruce, a spacious freehold townhome offering 1,100 sq. ft. of thoughtfully designed living space, perfect for First Time buyers and growing families. This home features 3 bedrooms and 1 Family bathrooms (+ Optional main floor Washroom). The open-concept main floor creates a bright, welcoming environment. A single-car garage with inside entry provides essential everyday convenience, while the unfinished basement offers excellent potential for a future expansion and valueThis vibrant neighborhood is designed with families in mind, offering a realistic path to homeownership without compromising on space. Ideally situated just minutes from downtown Markdale's charming shops, parks, and dining, everyday family errands are effortless.The community offers access to local education. Younger students can attend the state-of-the-art, newly built Beavercrest Community School. For teenagers, the property is just a short bus ride or drive to Grey Highlands Secondary School in nearby Flesherton.The neighborhood sits just minutes from the new state-of-the-art Markdale Hospital.Easy access to incredible four-season recreation across Grey County, making it a perfect base for family weekend adventures-from skiing and hiking in the Blue Mountains and Collingwood to spending sunny days by the water in Owen Sound. (id:42776)
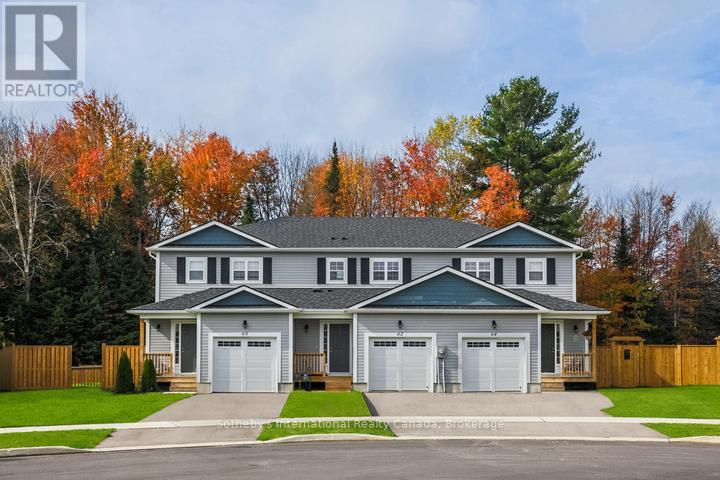
Lot 89 Markdale Meadows Drive
Grey Highlands, Ontario
To Be Built | Occupancy 2027 | Welcome to Markdale Meadows, an exceptional family-oriented, community by LC Development Group (LCDG). Introducing the Black Spruce, a spacious freehold townhome offering 1,300 sq. ft. of thoughtfully designed living space, perfect for First Time buyers and growing families. This home features 3 bedrooms and 3 bathrooms, including a primary bedroom with a private ensuite. The open-concept main floor creates a bright, welcoming environment. A single-car garage with inside entry provides essential everyday convenience, while the unfinished basement offers excellent potential for a future expansion and valueThis vibrant neighborhood is designed with families in mind, offering a realistic path to homeownership without compromising on space. Ideally situated just minutes from downtown Markdale's charming shops, parks, and dining, everyday family errands are effortless.The community offers access to local education. Younger students can attend the state-of-the-art, newly built Beavercrest Community School. For teenagers, the property is just a short bus ride or drive to Grey Highlands Secondary School in nearby Flesherton.The neighborhood sits just minutes from the new state-of-the-art Markdale Hospital.Easy access to incredible four-season recreation across Grey County, making it a perfect base for family weekend adventures-from skiing and hiking in the Blue Mountains and Collingwood to spending sunny days by the water in Owen Sound. (id:42776)
569 Eugenie Street
Saugeen Shores, Ontario
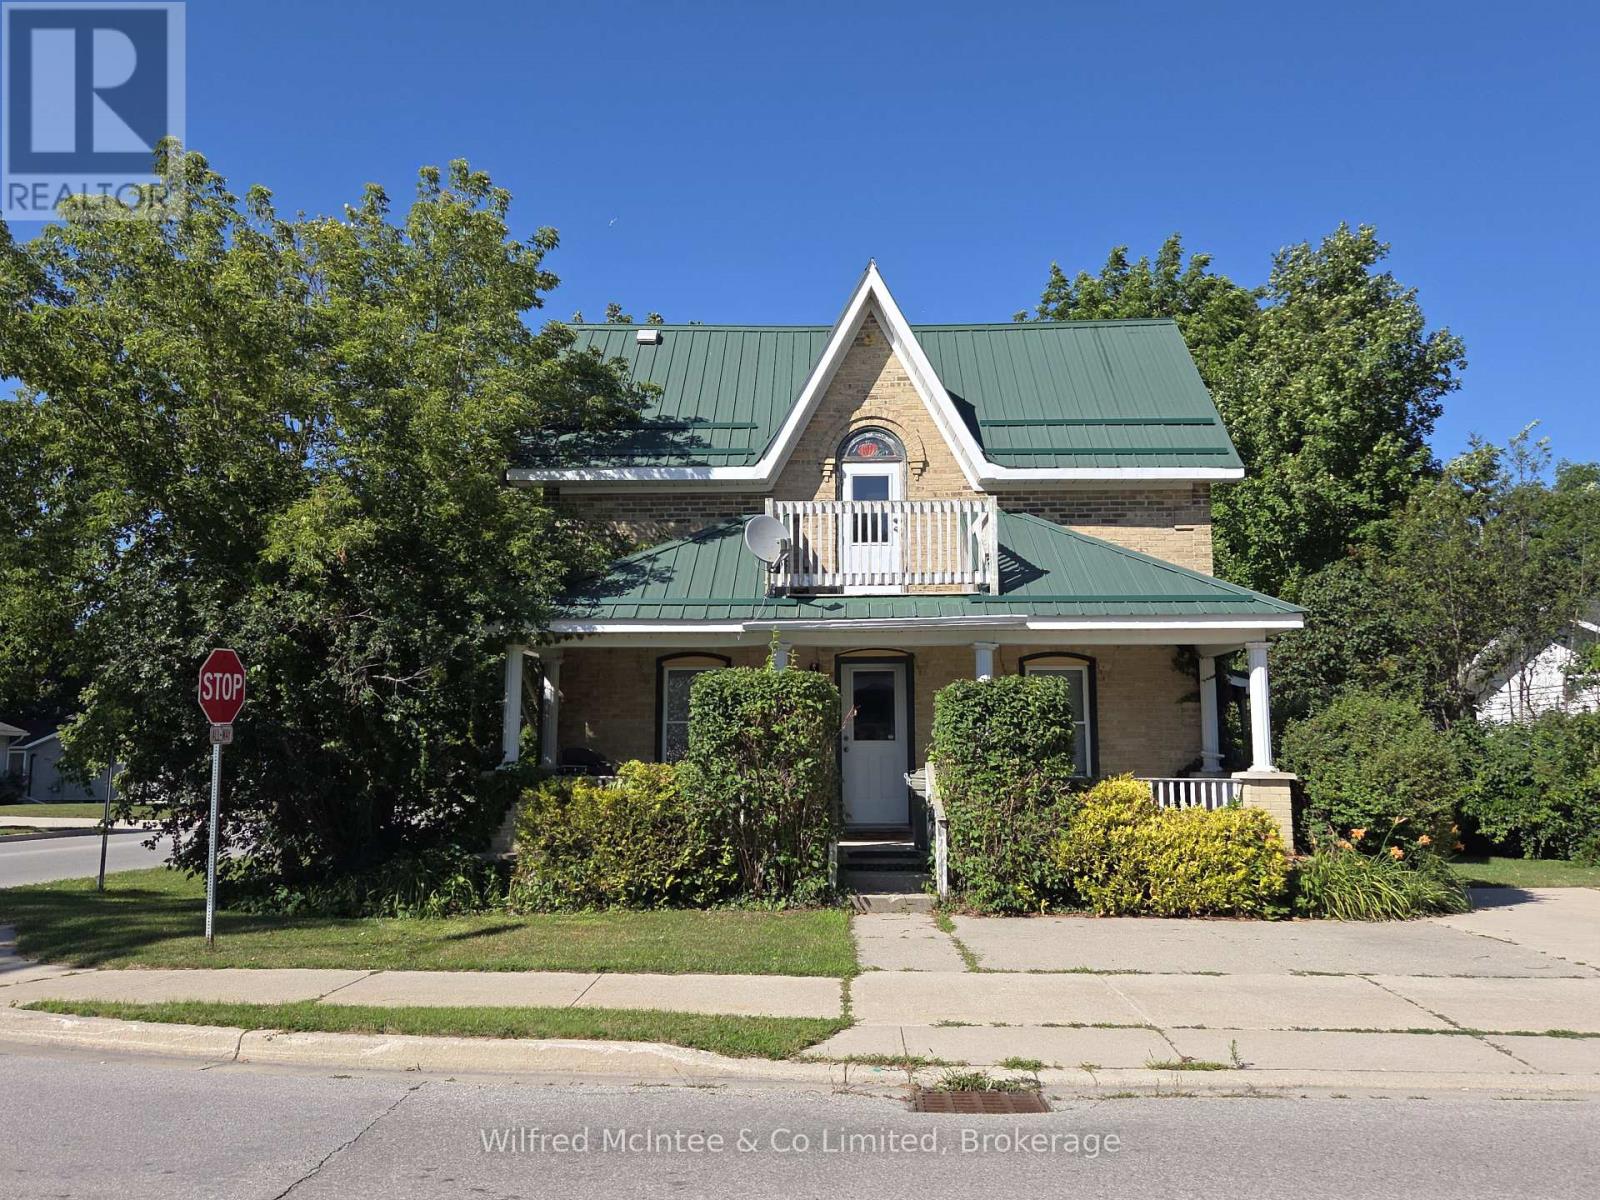
This triplex is located close to downtown Port Elgin and sits on a large corner lot. Built in 1890, it has a lovely front covered porch (#1), side deck (#2), built-on shed (#3) and there is parking for 5 vehicles for the two 2-bedroom and one 1-bedroom plus den apartments. Recent updates include roof, flooring (#3), bathroom (#3). The apartments are spacious and two are occupied with excellent long term tenants. A professional Fire & Safety Inspection has been done and passed each year. (id:42776)
9211 118 Highway
Minden Hills, Ontario
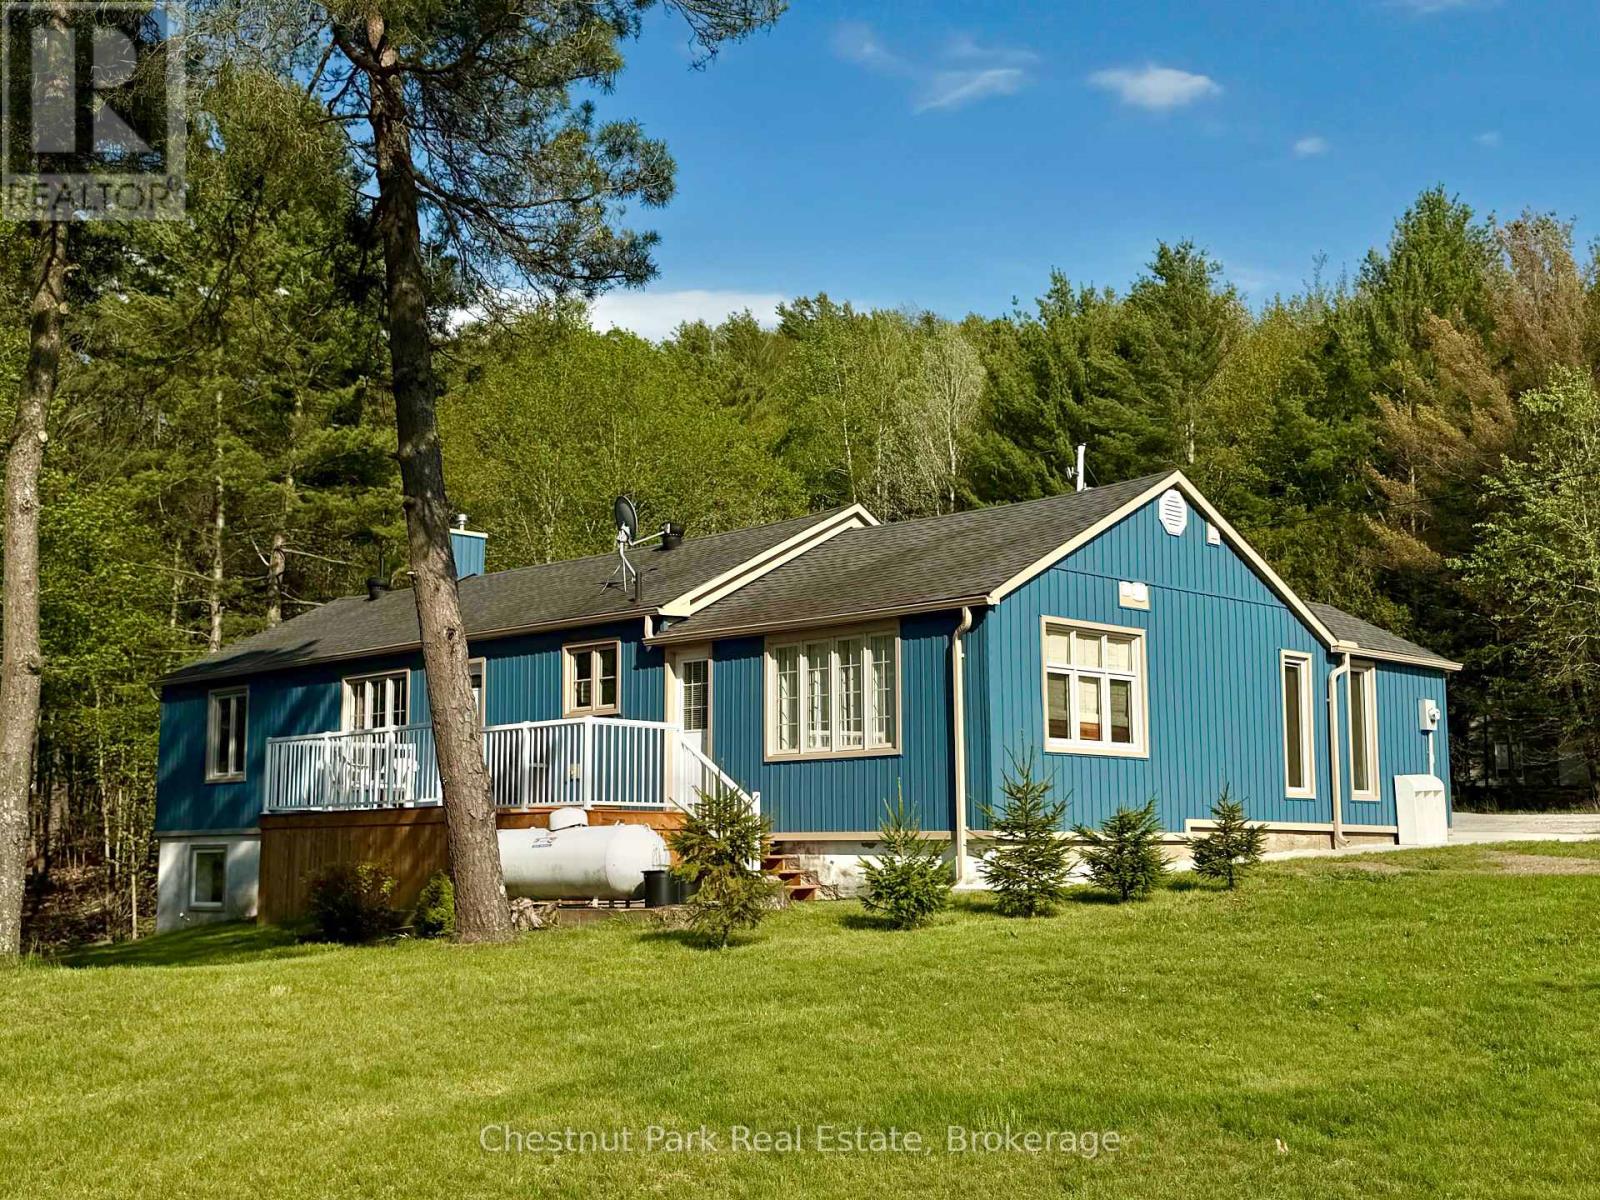
Located along the shores of tranquil Mirror Lake, this beautifully renovated waterfront home offers the perfect blend of lakeside living, 4-season comfort & everyday convenience. Set on a gorgeous gently sloping 1-acre lot w/ an impressive 310' of frontage, this exceptional property enjoys coveted NW exposure and offers all-day sun, stunning summer sunsets & clean deep-water swimming on a quiet motor-restricted lake shared by only a handful of homes/cottages. Whether you are searching for a year-round residence, retirement home or waterfront escape where convenience & lifestyle come together, this property makes everyday living feel special. Imagine morning coffee overlooking the lake, afternoons spent swimming or relaxing by the water & evenings gathered around the fireplace or dining at local restaurants, all just steps from your door. Completely renovated throughout, this 1,414 sq ft, 3 bdrm, 2.5 bath home has been updated incl: roof, siding, insulation, windows, plumbing, electrical, flooring, decks, kitchen, baths & more. Warm, inviting living spaces are anchored by a stunning floor-to-ceiling stacked stone fireplace in the living room w/ walkout to the lakeside deck. The dining area flows into a spacious kitchen featuring S/S appliances, abundant cupboard & counter space plus a coffee/bar station ideal for entertaining. 3 generously sized bdrms including a spacious primary suite w/ ensuite bath & walkout to the deck. The lower-level walkout has been spray foamed, drywalled, partially partitioned & wired w/ lighting, recessed windows, laundry hookup & bath rough-in, requiring only flooring, ceiling & baseboards to create nearly 900 sq ft of additional living space. Conveniently located on Hwy 118 near Hwy 35 for easy year-round access & walking distance to restaurants, bakery, convenience store & LCBO, w/ additional amenities & hospital access just 15-20 mins away in both Minden & Haliburton. Come see it for yourself! (id:42776)
2593 Brunel Road
Huntsville, Ontario
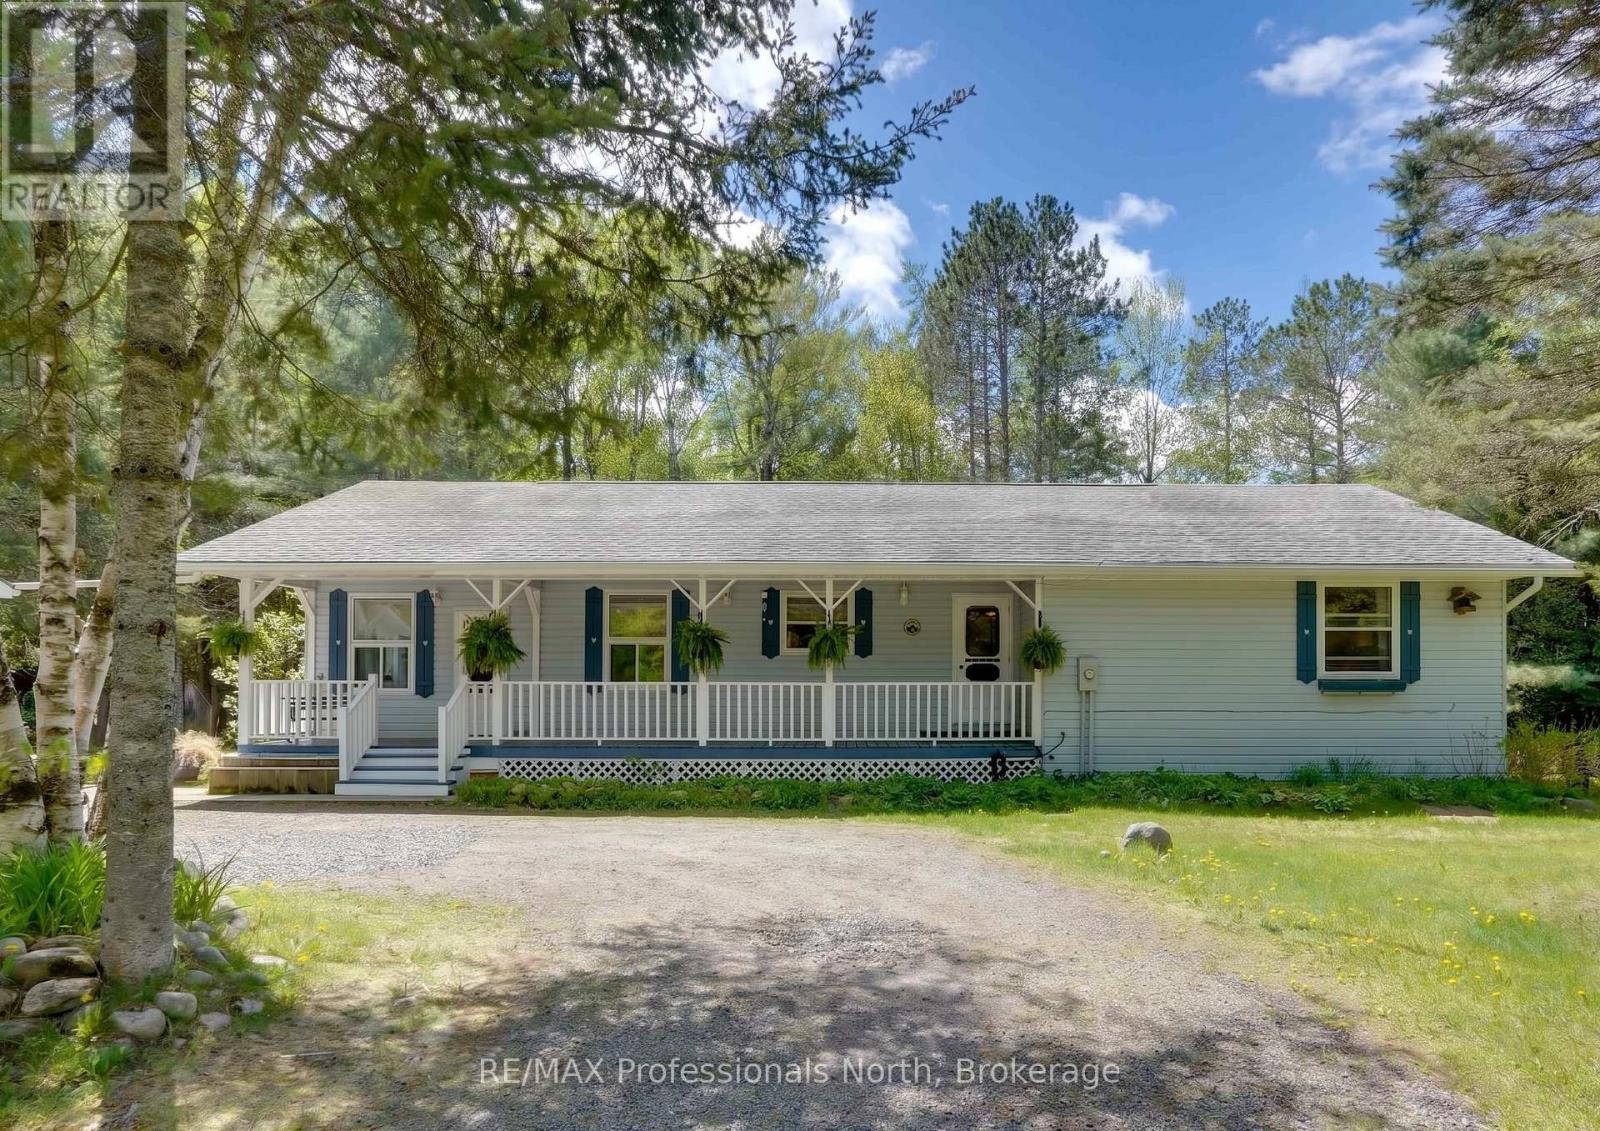
Experience the ultimate in privacy and potential at 2593 Brunel Road, a sprawling 16-acre estate that offers a rare sense of seclusion without sacrificing modern convenience. Perfectly positioned between two of the region's most charming hubs, this property places you just 13 minutes from the vibrant shops and dining of downtown Huntsville and only 9 minutes from the serene docks and local favourites of Baysville. This prime location ensures you can enjoy the peace of the deep woods while remaining effortlessly connected to the best of Muskoka's waterfront communities. Cottage country charm meets sophisticated, upscale design in this exceptional bungalow. The main floor greets you with an expansive, light-filled layout showcasing gorgeous hardwood flooring. At its heart is a custom kitchen crafted for both the home chef and effortless entertaining. For maximum privacy, the generous primary suite offers a peaceful retreat complete with ensuite bath, while two additional main-floor bedrooms provide the perfect space for family, guests, or a home office.Downstairs, the thoughtful design continues into a high-ceilinged basement hosting a completely self-contained in-law suite. Bright and versatile, this lower level is ideal for multi-generational living or long-term guests, offering independent space without compromising on comfort. From its premium main-floor finishes to its incredible lower-level functionality, this home is a rare find that effortlessly adapts to your lifestyle. More than just a remarkable layout, this property is a gateway to the ultimate Muskoka lifestyle. Offering the perfect balance of upscale elegance and functional versatility, it serves as your private four-season sanctuary-just minutes from vibrant town amenities, pristine waterways, and world-class outdoor recreation. (id:42776)
1093 Reynolds Road
Minden Hills, Ontario
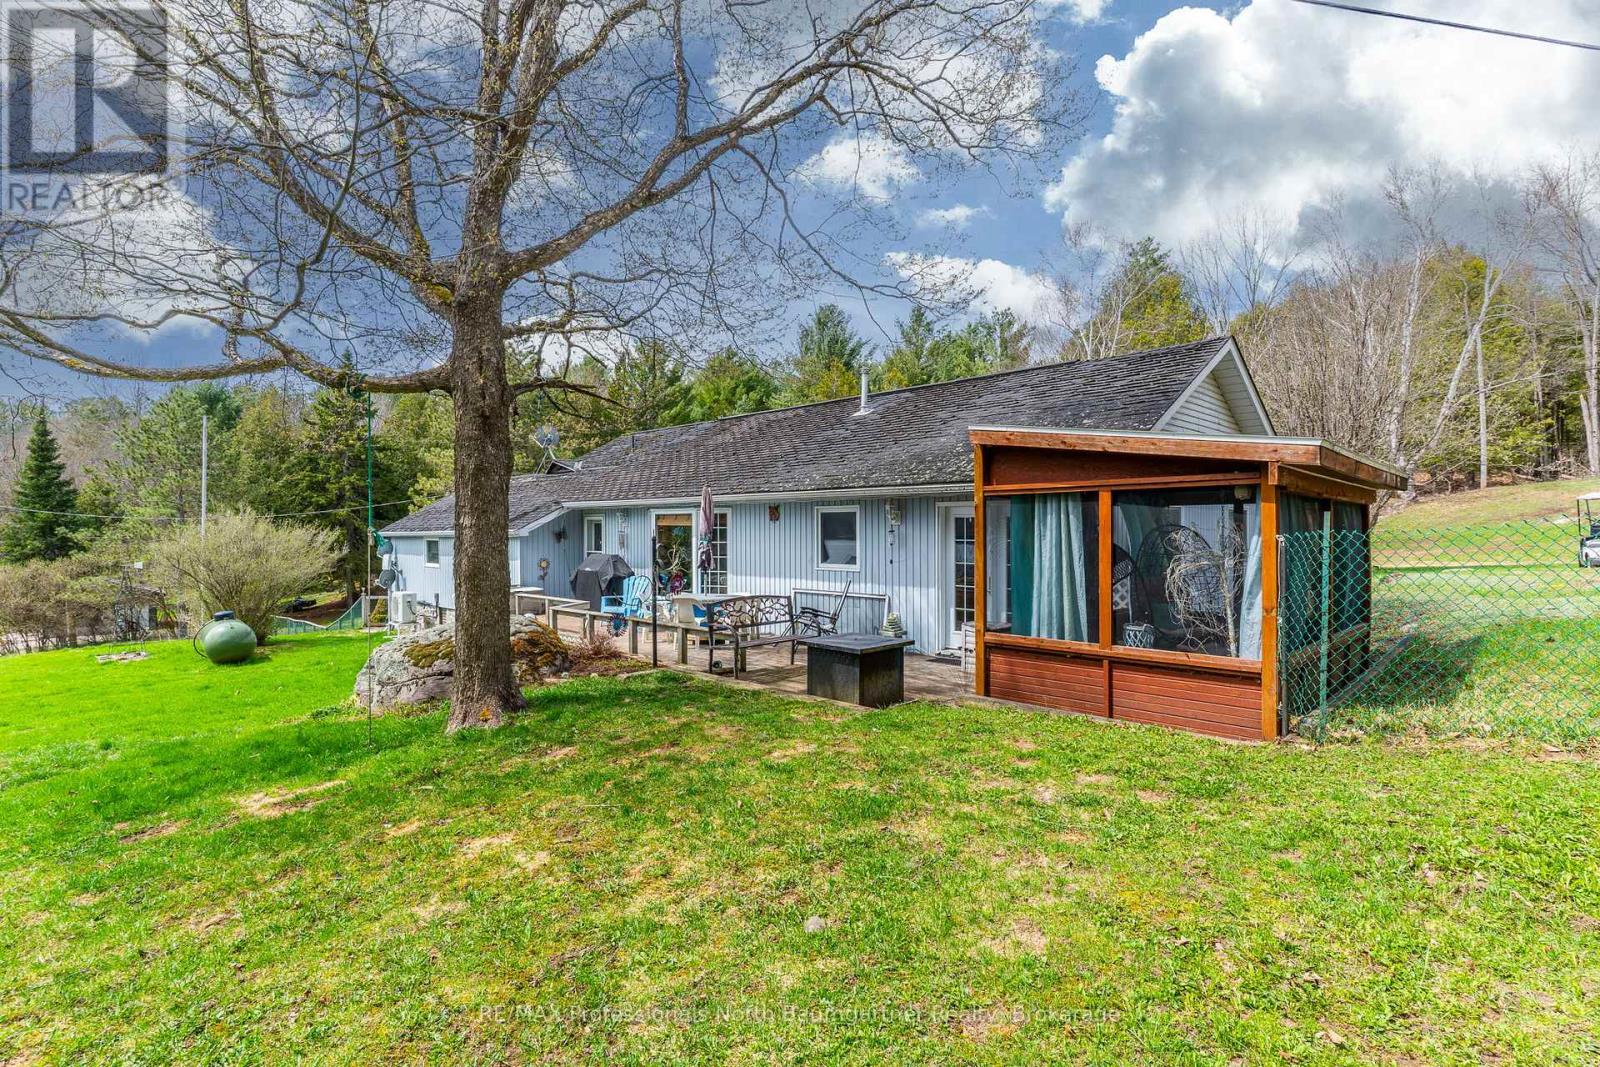
Set on 10 picturesque acres, this unique property with separate living quarters offers a rare opportunity to own a piece of Horseshoe Lake's storied past. Once part of a historic 100-acre lodge, the home was thoughtfully constructed on the foundation of the original barn. In the lower level, massive support beams and thick stone walls stand as enduring reminders of its heritage, while a 2005 addition expanded the living space without compromising the property's distinctive character. This 3-bedroom, 3-bathroom residence features an innovative layout with two fully independent living quarters, each complete with its own kitchen - ideal for multi-generational living or hosting guests with comfort and privacy. Recent updates include a newly renovated powder room, a heat pump, and a propane furnace as backup. Enjoy a unique property that offers both privacy and fun. Watch deer, meditate beside the natural spring, or boat, swim, golf, and practice other sports on your 10 plus acres. In the winter, toboggan, snowmobile, ski, snowshoe or have some great bonfires. You can stargaze all year long without leaving home. This duplex home offers plenty of room for family and guests, or for rental income. A fenced yard on the lakeside of the house offers peace of mind for children and pets. Also included is a metal shed at the lakefront for storage of life jackets and water toys. Experience lakeside living enriched by history at 1093 Reynolds Road, where the timeless charm of the past meets the comfort and convenience of today - directly across from beautiful Horseshoe Lake. An additional 1.2-acre parcel with approximately 150 feet of frontage on Horseshoe Lake Road (PIN 391900335) is also available for purchase. See MNR map for details. (id:42776)
Part 4 Loon Bay
Carling, Ontario
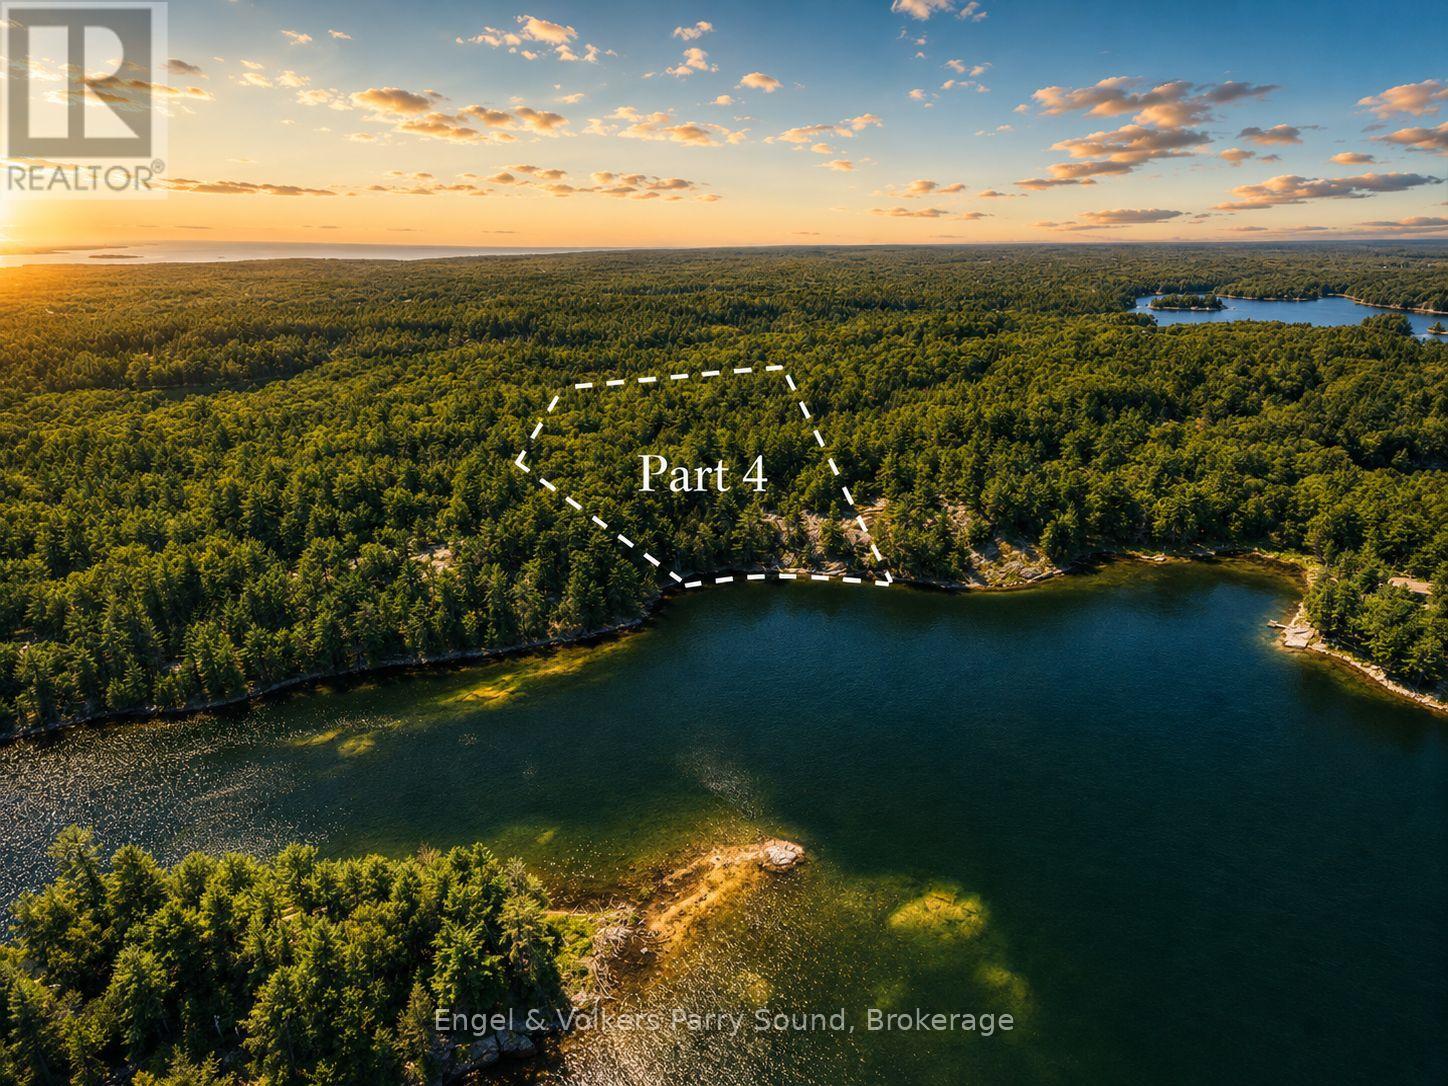
Welcome to this newly subdivided private water access building lot nestled in prestigious Loon Bay of Georgian Bay in the Parry Sound area. This property boasts almost 18 acres and over 350 feet of natural granite shoreline with ultimate privacy. Enjoy deep water docking and multiple dockage sites. Easy boat access to nearby marinas including Killbear Marina and Carling Bay Marina. 15 minutes by boat to Parry Sound. This property is ready for you to build your dream Northern Ontario home on the crystal clear waters of Georgian Bay surrounded by its natural beauty. The possibilities are endless on Loon Bay and the journey is yours to create. (id:42776)
10 Macpherson Avenue
Huron East, Ontario
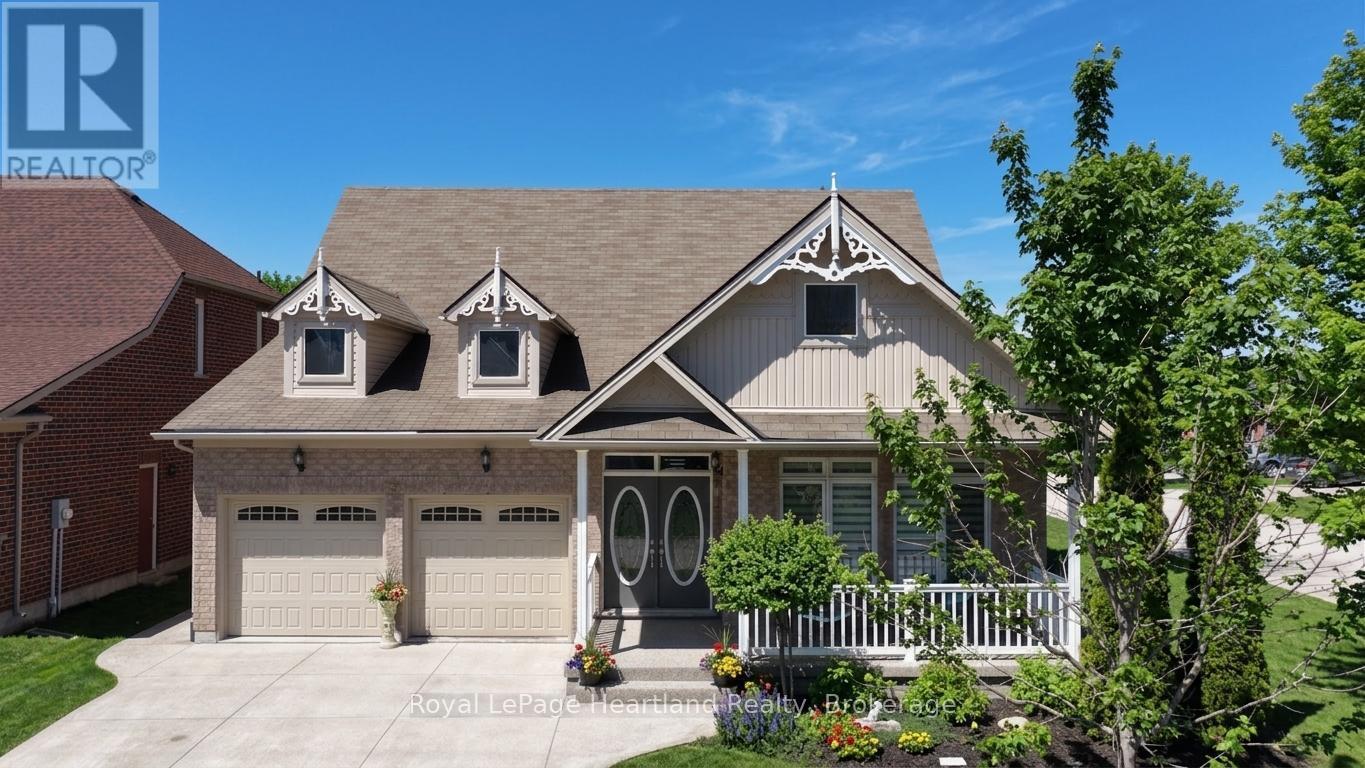
Discover the lifestyle you've been waiting for in The Bridges of Seaforth. Perfectly positioned beside the Seaforth Golf and Country Club, this beautifully finished all-brick home offers comfort, style, and easy living in one of the area's most sought-after communities. With over 2,300 sq ft of thoughtfully designed space, this 3-bedroom, 2.5-bathroom home is bright, airy, and welcoming. Cathedral ceilings and oversized windows fill the main level with natural light, highlighting rich hardwood floors throughout. The crisp white shaker kitchen with quartz countertops flows seamlessly into the open-concept great room, where a cozy gas fireplace creates the perfect setting for both entertaining and everyday living. The main-floor primary suite offers a private retreat with a spa-inspired ensuite and tiled walk-in shower, while a second bedroom or den adds flexibility for guests or a home office. Upstairs, the loft-style family room, spacious bedroom, and full bath provide ideal space for extended family or visitors. The lower level offers excellent potential for future living space. Step outside to the back deck, complete with inground sprinklers, an awning for sunny days-perfect for relaxing or entertaining-and enjoy the freshly resurfaced front porch, adding to the home's curb appeal. Additional features include a double car garage and access to the impressive 18,000 sq ft recreation centre with indoor pool, fitness room, tennis courts, workshop, and social spaces. Enjoy a lifestyle that blends relaxation, activity, and community-right here in The Bridges of Seaforth. (id:42776)
989 Northfield Drive E
Woolwich, Ontario
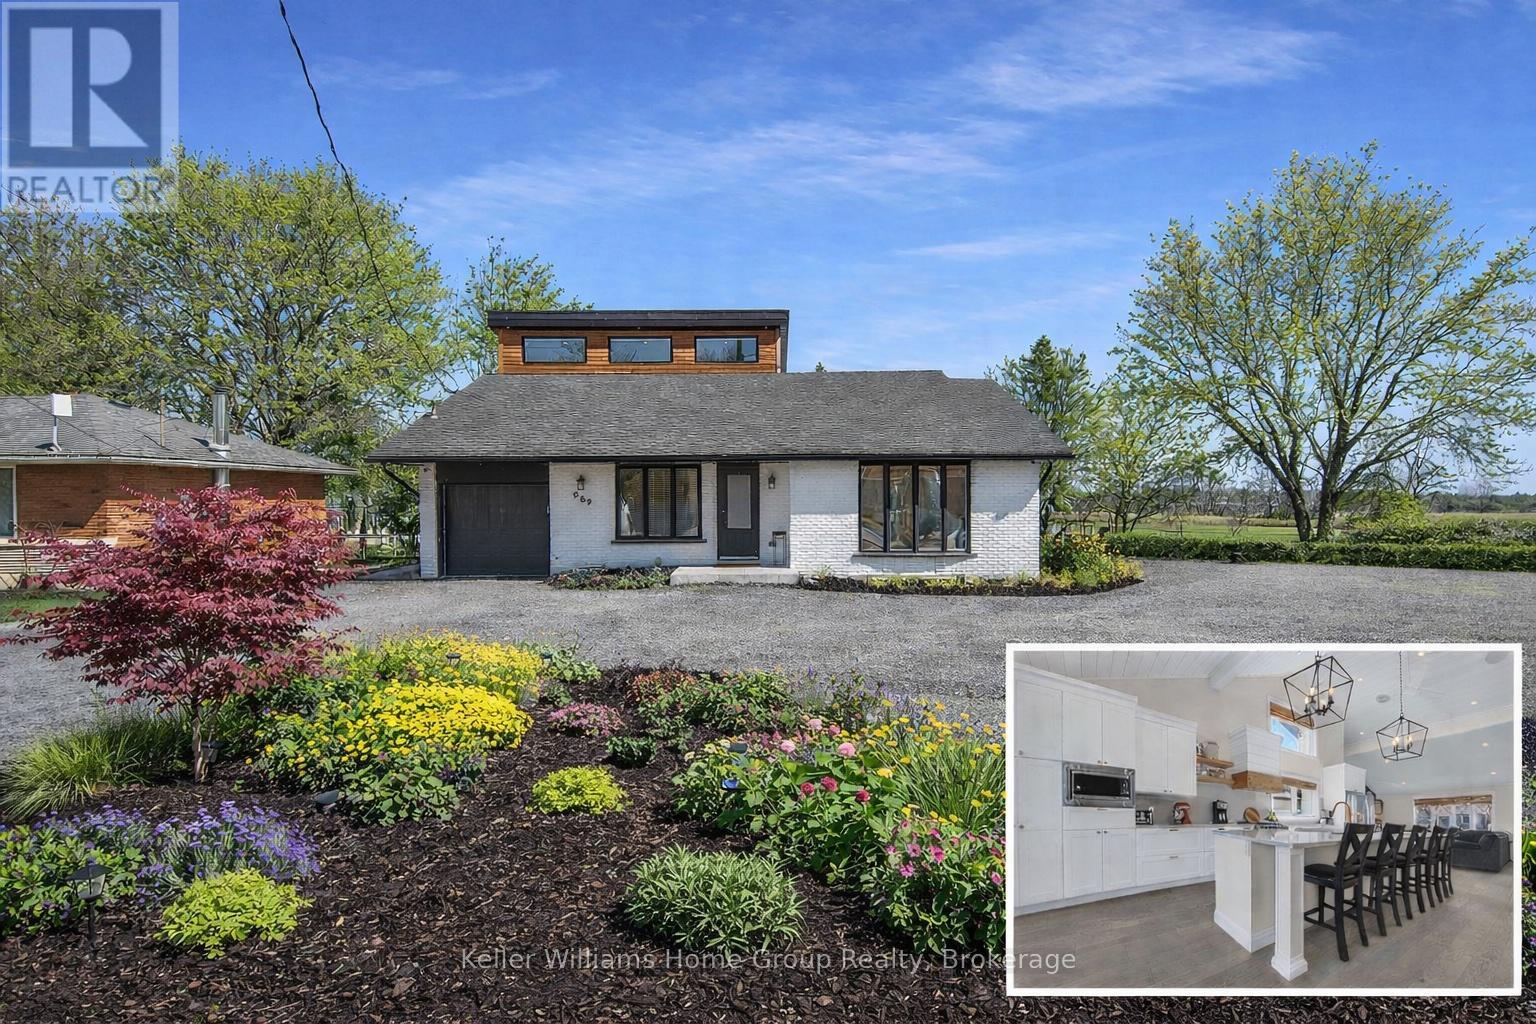
Welcome to 989 Northfield Drive East in Conestogo. This fully renovated legal duplex sits on a rare 70 x 206 ft lot backing directly onto Conestogo Community Park.Completed in 2020, the home was taken down to the studs and rebuilt with a second storey addition and all major systems updated. The main unit offers a bright open concept layout with 3 bedrooms, 2.5 bathrooms, and soaring ceilings. The lower unit features 2 bedrooms, 1 bathroom, a private entrance, and separate hydro meter.The backyard is built for entertaining with a heated on ground pool, outdoor sauna, large deck, and direct gated access to the park. Parking for 8 or more vehicles.Ideal for multi generational living or generating rental income in a sought after community. (id:42776)
5 Kellestine Drive
Strathroy-Caradoc, Ontario
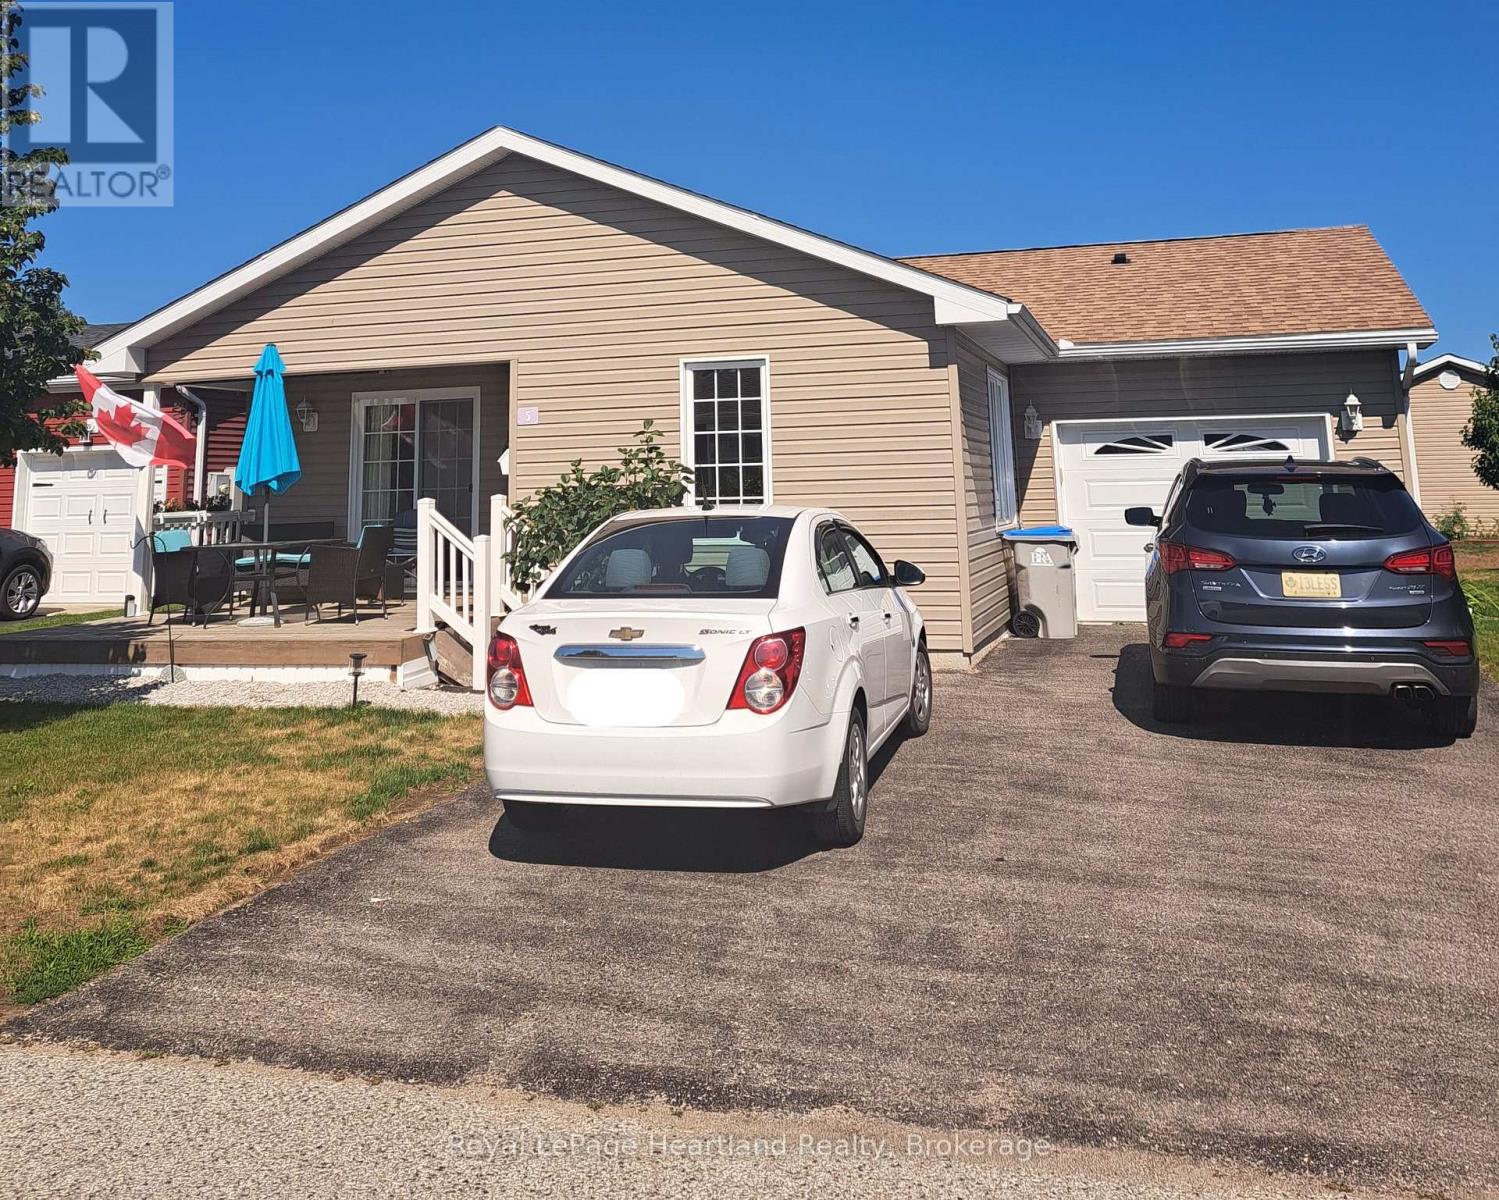
Welcome to Twin Elm Estates! This is a great place to retire - 20 minutes to London, close to all the amenities you need like shopping, hospitals, restaurants and golf courses! Twin Elm offers a very active Clubhouse where you can choose to participate in a variety of activities - everything from Coffee Hours to crafts to exercise programs. This home is newer to the Community and is comfortable and inviting - offering 2 bedrooms and 2 bathrooms. Home offers a 4 ft crawlspace length and width of home for excellent storage space. On demand water heater is owned. Water softener is owned as well. Front deck is comfortable for that morning coffee while the back patio offers a great place to BBQ and relax! 10' x 10' storage shed on concrete base and patio stone patio. Open concept living, dining and kitchen area. Kitchen offers ample cupboard space and large island. Master bedroom is spacious with Ensuite offering a walk in closet. Washer and dryer are new as of March 2026 - Electrolux brand. Separate Laundry room. Garage is fully insulated with sub floor. Fees for New Owners are Land Lease $ 825/month, Taxes $202.82/month. (id:42776)