
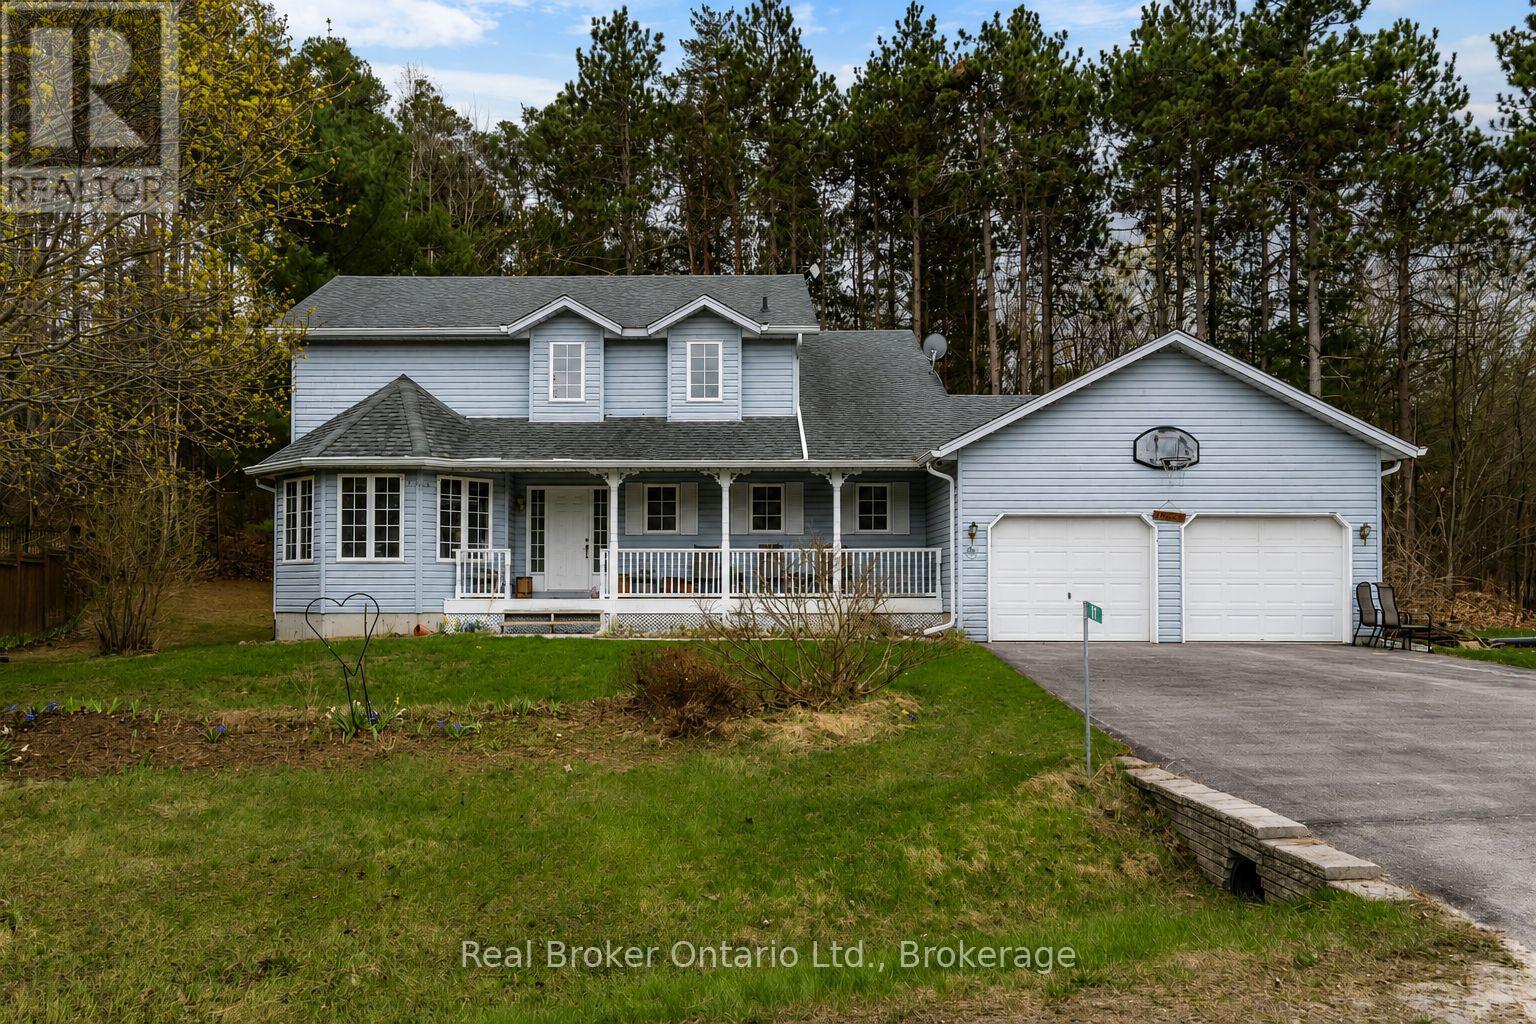
11 Campbell Court
Springwater, Ontario
Welcome to 11 Campbell Court, nestled on a quiet cul-de-sac in the charming community of Hillsdale. This 4-bedroom, 3-bathroom family home offers the perfect combination of comfort, functionality, and future potential. Designed for modern family living, the bright kitchen overlooks an eat in nook and the family room, creating an ideal space for entertaining guests or enjoying family gatherings. The thoughtful layout provides ample room for growing families, with four generous bedrooms including a primary suite complete with a private ensuite bath. A 4 piece main bathroom serves the additional bedrooms. The unfinished basement offers endless possibilities, featuring convenient garage access and excellent potential for additional living space, a recreation area, home office, or future in-law suite. Outside, enjoy your morning coffee or unwind in the evening on the covered front porch. Located in a family-friendly neighbourhood with easy access to schools, parks, recreation, and commuter routes to Barrie and m\\Midland, this home presents an incredible opportunity to customize and add value while enjoying the peaceful lifestyle Hillsdale has to offer. Don't miss your chance to make this wonderful property your next home! (id:42776)
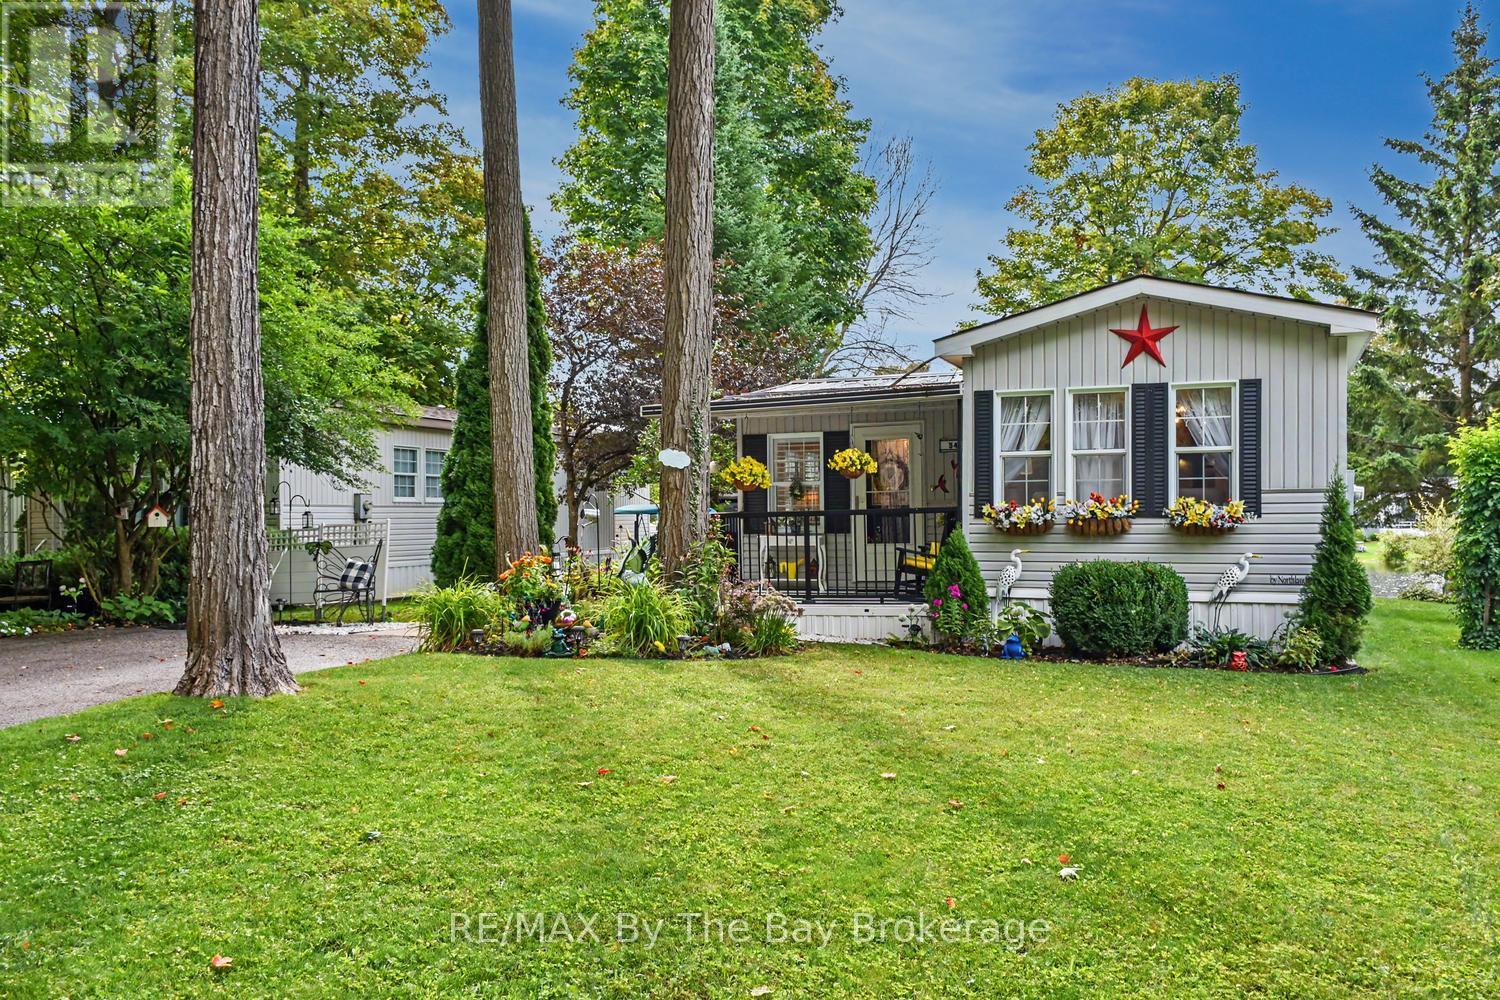
54 The Board Walk
Wasaga Beach, Ontario
Extensively renovated inside and out in 2023, this beautifully updated home offers comfortable, low-maintenance living in a welcoming adult land-lease community. The bright kitchen features white cabinetry, quartz countertops, a large island and stainless steel fridge, stove and dishwasher, all new in 2023. Shiplap ceilings, upgraded light fixtures, California shutters and upgraded laminate flooring add a fresh, modern feel throughout.The spacious living room is warmed by a Continental gas fireplace installed in 2023. The renovated bathroom includes a convenient walk-in shower, while the enclosed three-season sunroom provides additional space to relax and unwind. Step outside to the covered front porch or enjoy the newer deck and gazebo overlooking the pond. New landscaping and low-maintenance perennial gardens add colour and curb appeal without demanding hours of upkeep.Residents can enjoy the community recreation centre with an indoor pool, library, billiards room, woodworking shop and gym. Regular social activities include dinners, dances and card parties. A move-in-ready home offering a wonderful combination of modern updates, peaceful outdoor living and an active community lifestyle. Land Lease Fees: Land Lease $825.00 + Site Tax $39.12 + Home Tax $34.26 = $898.38 monthly. Water is metered and billed quarterly. (id:42776)
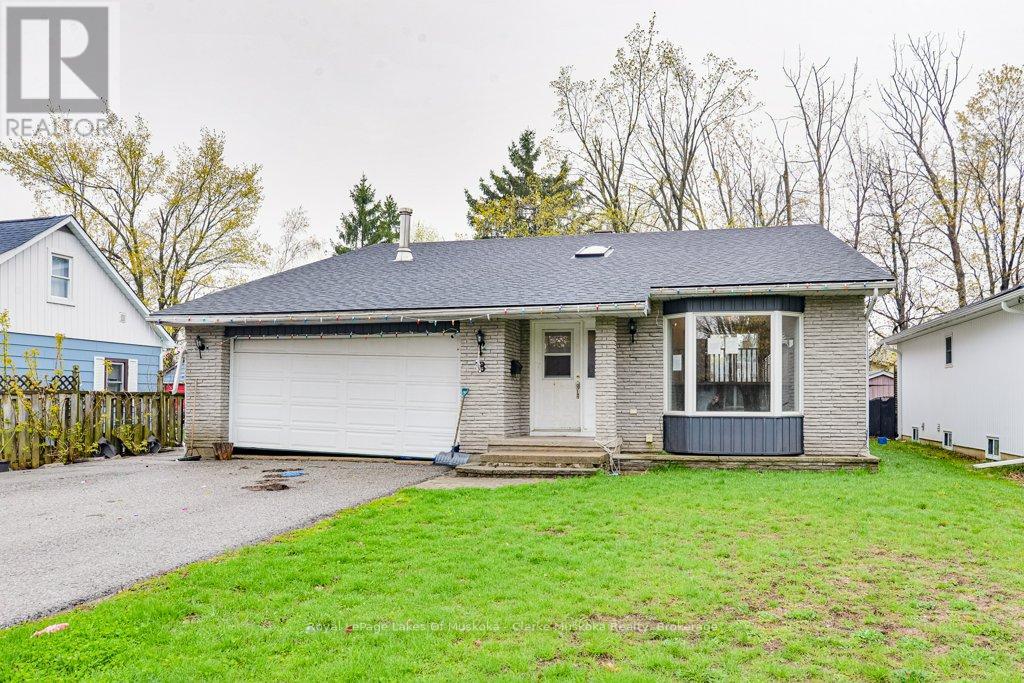
8 Edna Street
Orillia, Ontario
Welcome to this 3-bedroom, 2-bathroom bungalow offering 1,517 sq ft above grade in a convenient location close to highway access, shopping, schools, parks, and other everyday amenities. With a functional layout and plenty of potential, this home is a great opportunity for first-time buyers, investors, or those looking to add their own personal touches over time.Inside, the main floor features a large kitchen with ample cabinet and counter space, comfortable living areas, and two walkouts leading to decks overlooking the backyard. The lower level includes additional living space and a kitchenette, offering flexibility for extended family, guests, or future possibilities.Outside, the backyard features mature surroundings and a storage shed, providing extra space for tools, seasonal items, or hobbies. A solid opportunity in an accessible location with plenty of potential to make it your own. (id:42776)
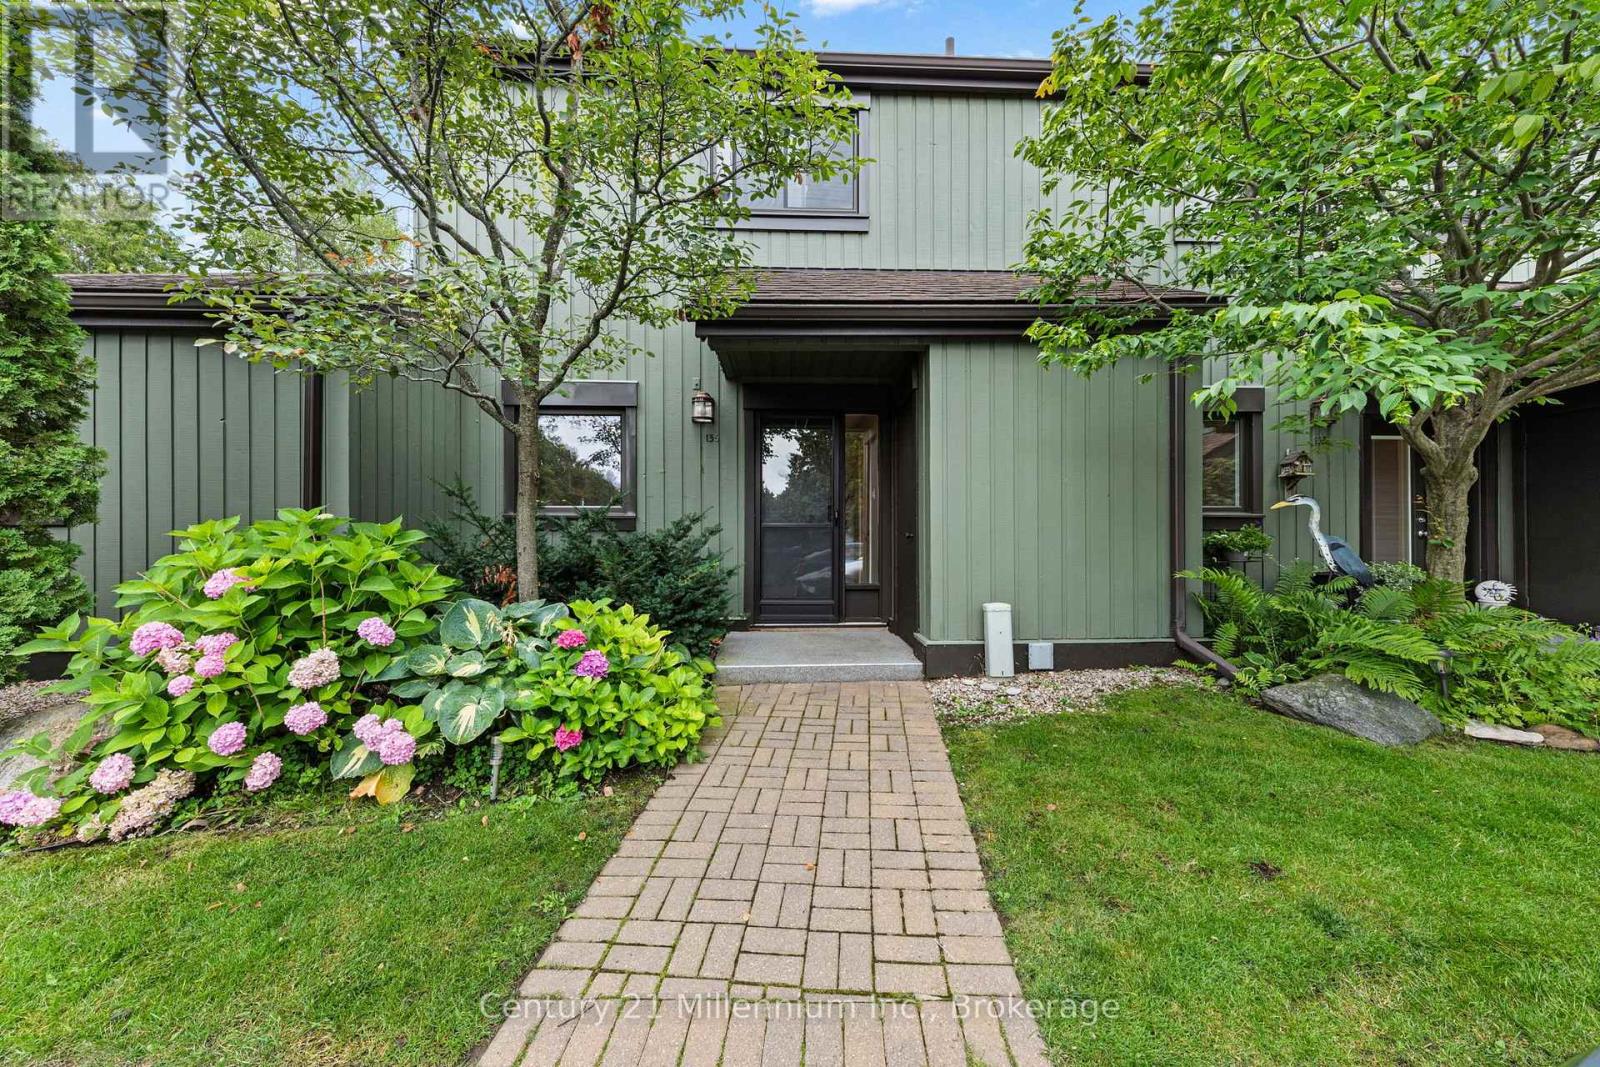
156 Escarpment Crescent
Collingwood, Ontario
Welcome to this beautifully updated 3-bedroom, 2-bathroom condo townhome in the desirable Living Stone Resort community (formerly Cranberry Resort). Offering an ideal blend of comfort, style, and four-season recreation, this move-in ready home is perfectly situated to enjoy everything Southern Georgian Bay has to offer. Step inside to a bright, open-concept main floor where the renovated kitchen features quartz countertops, a large center island, abundant prep space, and generous storage. The kitchen flows seamlessly into the dining area and inviting living room, complete with a cozy gas fireplace, custom built-in shelving, and vinyl flooring throughout the main level. Sliding glass doors lead to an oversized private patio, creating the perfect space for entertaining or relaxing outdoors. A large interior storage room is ideal for skis, bikes, and seasonal gear, while a private exterior shed provides even more storage. Upstairs, the spacious primary bedroom offers an updated 4 piece en-suite bathroom, while two additional well-sized bedrooms are serviced by a beautifully renovated guest bathroom. Located just 5 minutes from downtown Collingwood, you'll enjoy an excellent selection of restaurants, cafés, boutique shopping, and everyday amenities. Spend summer days at Collingwood's waterfront and beaches just 5 minutes away and during the winter hit the slopes at Blue Mountain Village, Toronto Ski Club, and Alpine Ski Club within 10 minutes, or take a short 20-minute drive to Wasaga Beach, home to the world's longest freshwater beach. Whether you're searching for a full-time residence, weekend getaway, or investment property, this home offers an exceptional opportunity in one of the area's most sought-after four-season communities. Furniture can be negotiated. (id:42776)

50 Regina Boulevard
Wasaga Beach, Ontario
This beautiful home and spectacular lot is a must see. Perfect for a retiring couple or a large family who needs an in law suite. The whole house is carpet free. The kitchen and dining area are open to the spacious family room complete with fireplace. Walk out to a large deck with attached pergola , a great place to sit and enjoy the magnificent lot. (id:42776)
501 Napier Street
Brockton, Ontario
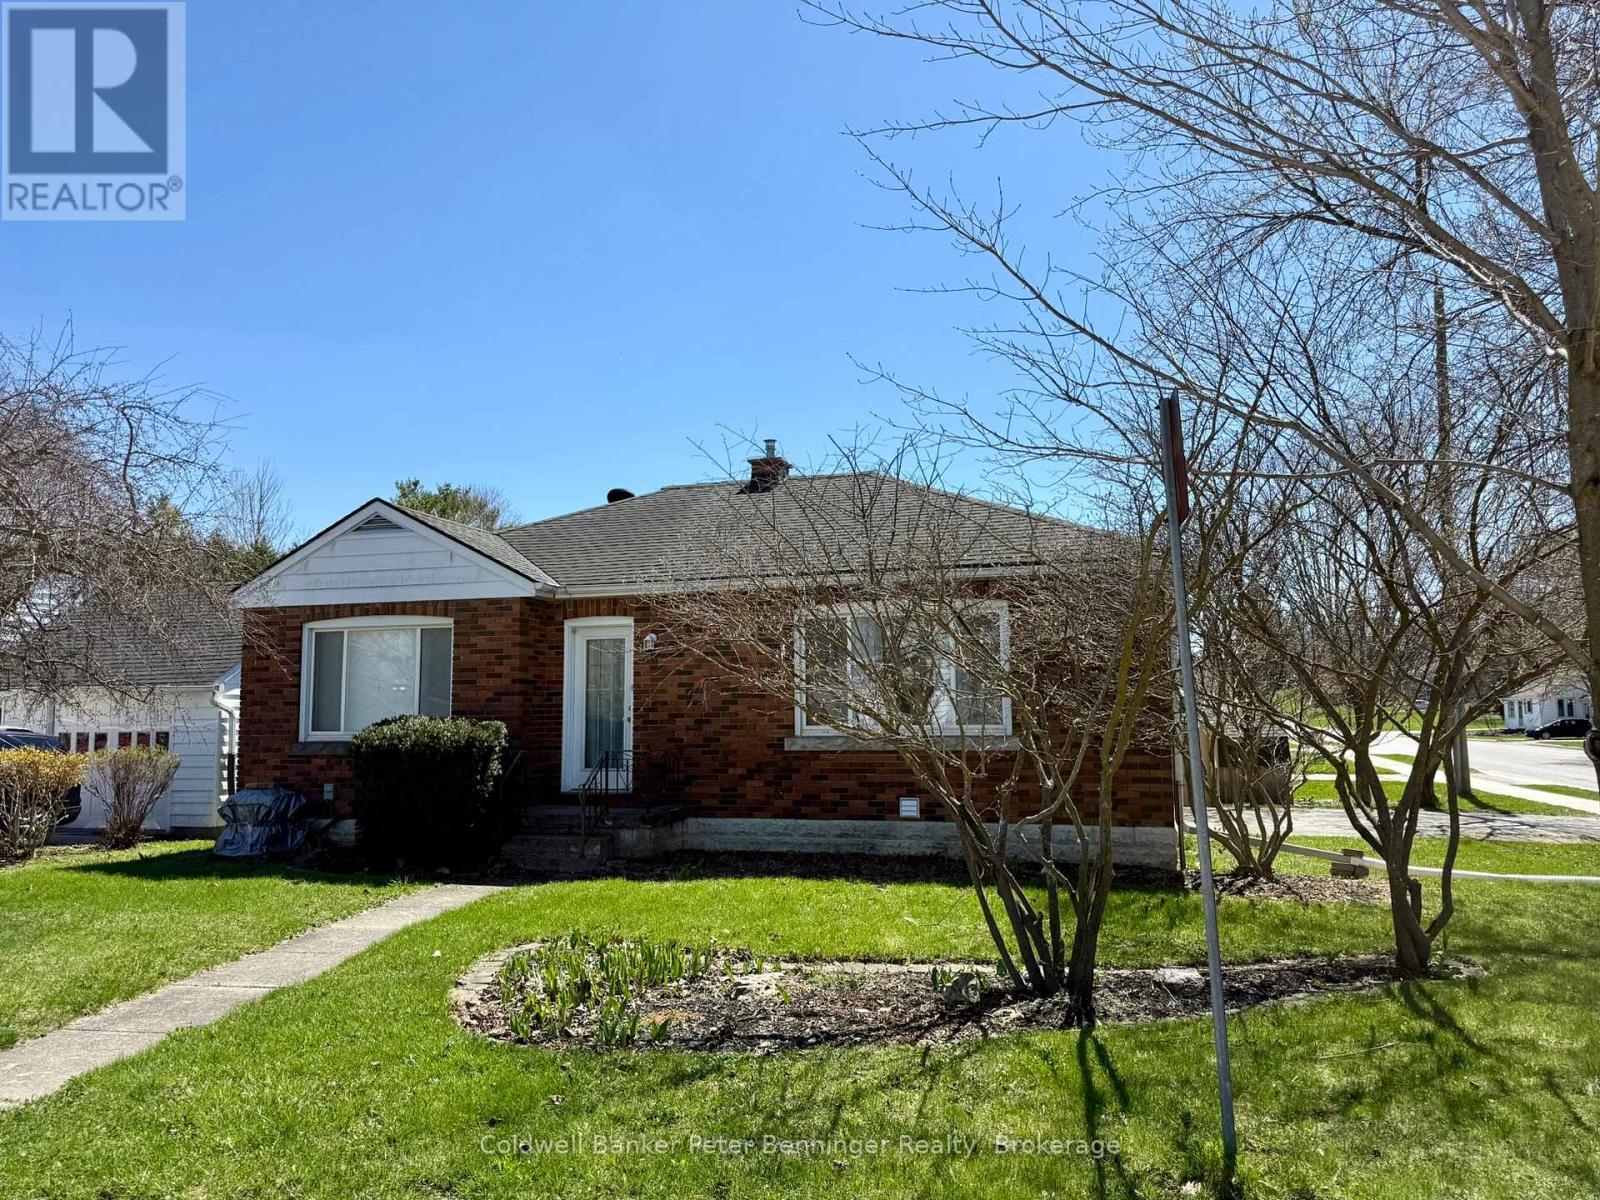
Brick bungalow featuring 2 bedrooms and numerous updates throughout. Enjoy the newer flooring that flows seamlessly throughout the home. The primary bedroom offers convenient access to a private, fenced backyard complete with a patio - perfect for relaxing or entertaining. The kitchen is well appointed with stone counter tops, double sink and ample cabinetry. The dining and living area are bright and inviting, highlighted by the built in unit in the dining and the elegant wide ceiling in the living room. A stand out feature is the converted garage, now a cozy family room with a beautiful pine vaulted ceiling, gas fireplace and direct access to the rear yard - ideal for gatherings or quiet evenings at home. Basement is unfinished with the exception of an area that the present owner uses as a 3rd bedroom (unsure if the window size would allow it to be a legal bedroom) Forced air gas heat (2012) air conditioner (2022) some newer windows, roof shingles good (unsure of age) located 1 block to Catholic high school, on bus route for other school, short walk to Walkerton's downtown core. This is a perfect spot for a first time home buyer. (id:42776)
324 David Winkler Parkway
West Grey, Ontario
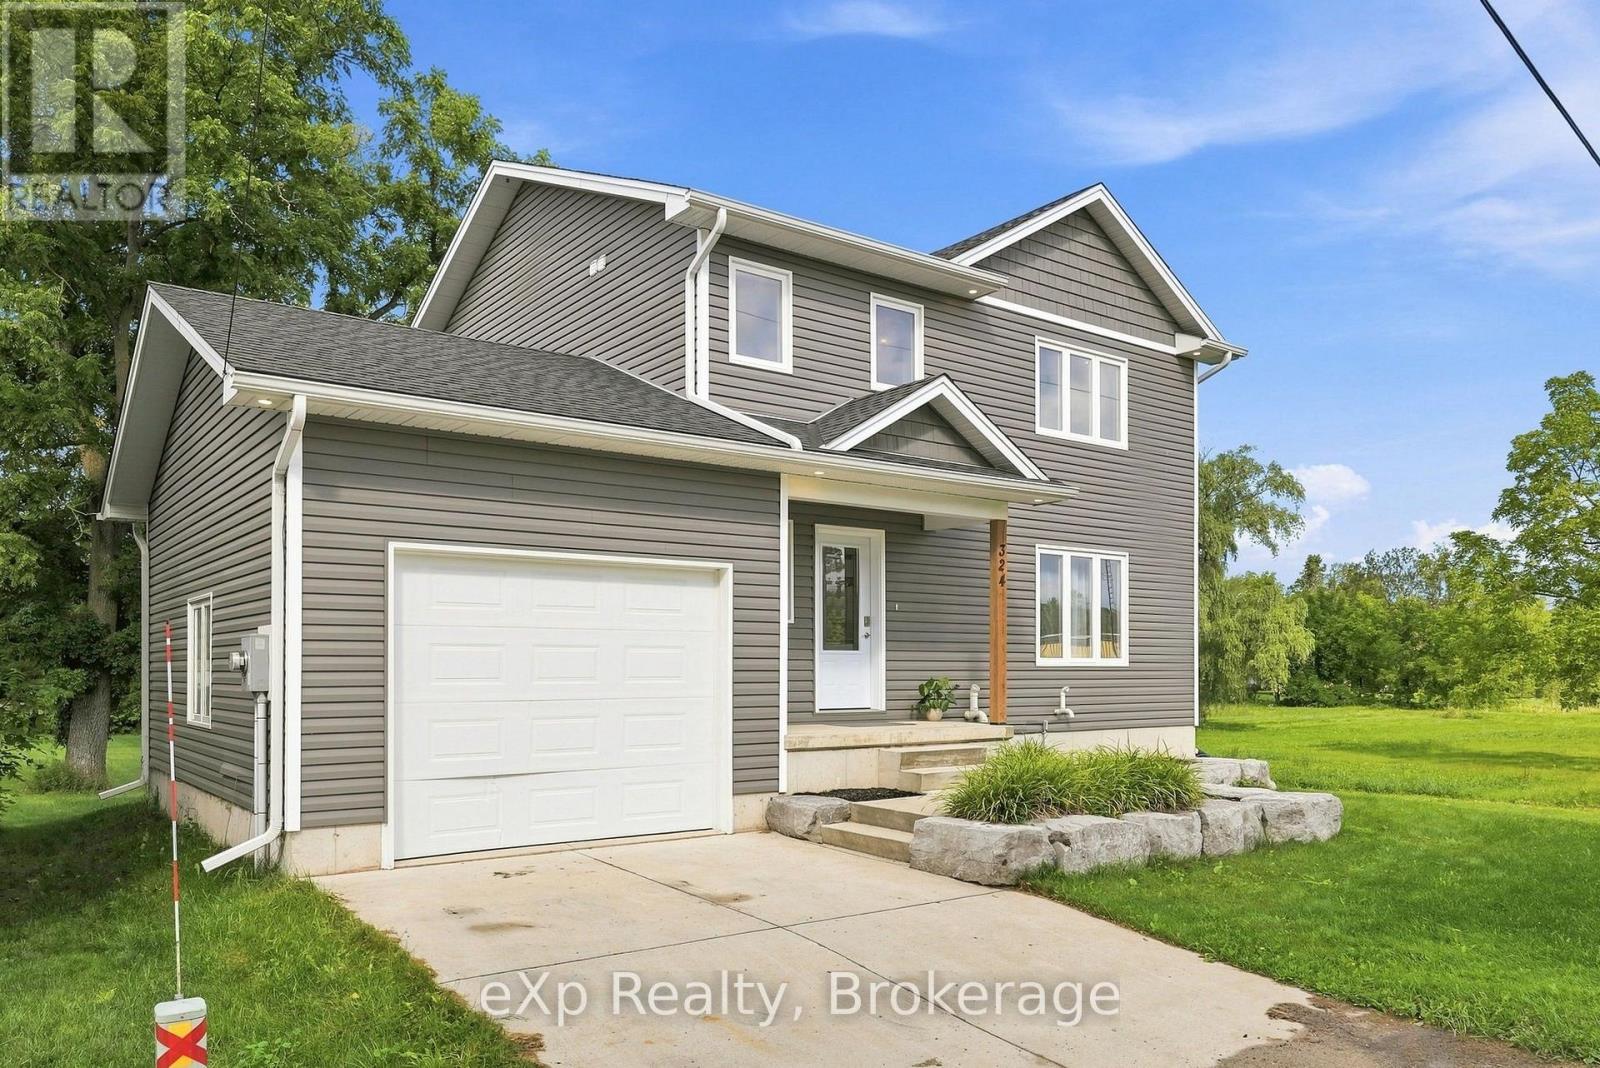
Country feel, village convenience! Enjoy the best of both worlds in this newer 2-storey home set on almost 2 acres in the charming community of Neustadt. The open-concept main floor offers plenty of space for everyday living and entertaining, with a walkout to the deck overlooking the expansive backyard - there's room here for all kinds of outdoor activities! Three spacious upstairs bedrooms include a primary suite with an ensuite. The unfinished basement offers excellent potential for a future family room, bedroom, and full bathroom. Enjoy the peaceful feel of a country property with the convenience of municipal services, all within the village. (id:42776)
252 Lake Breeze Drive
Ashfield-Colborne-Wawanosh, Ontario
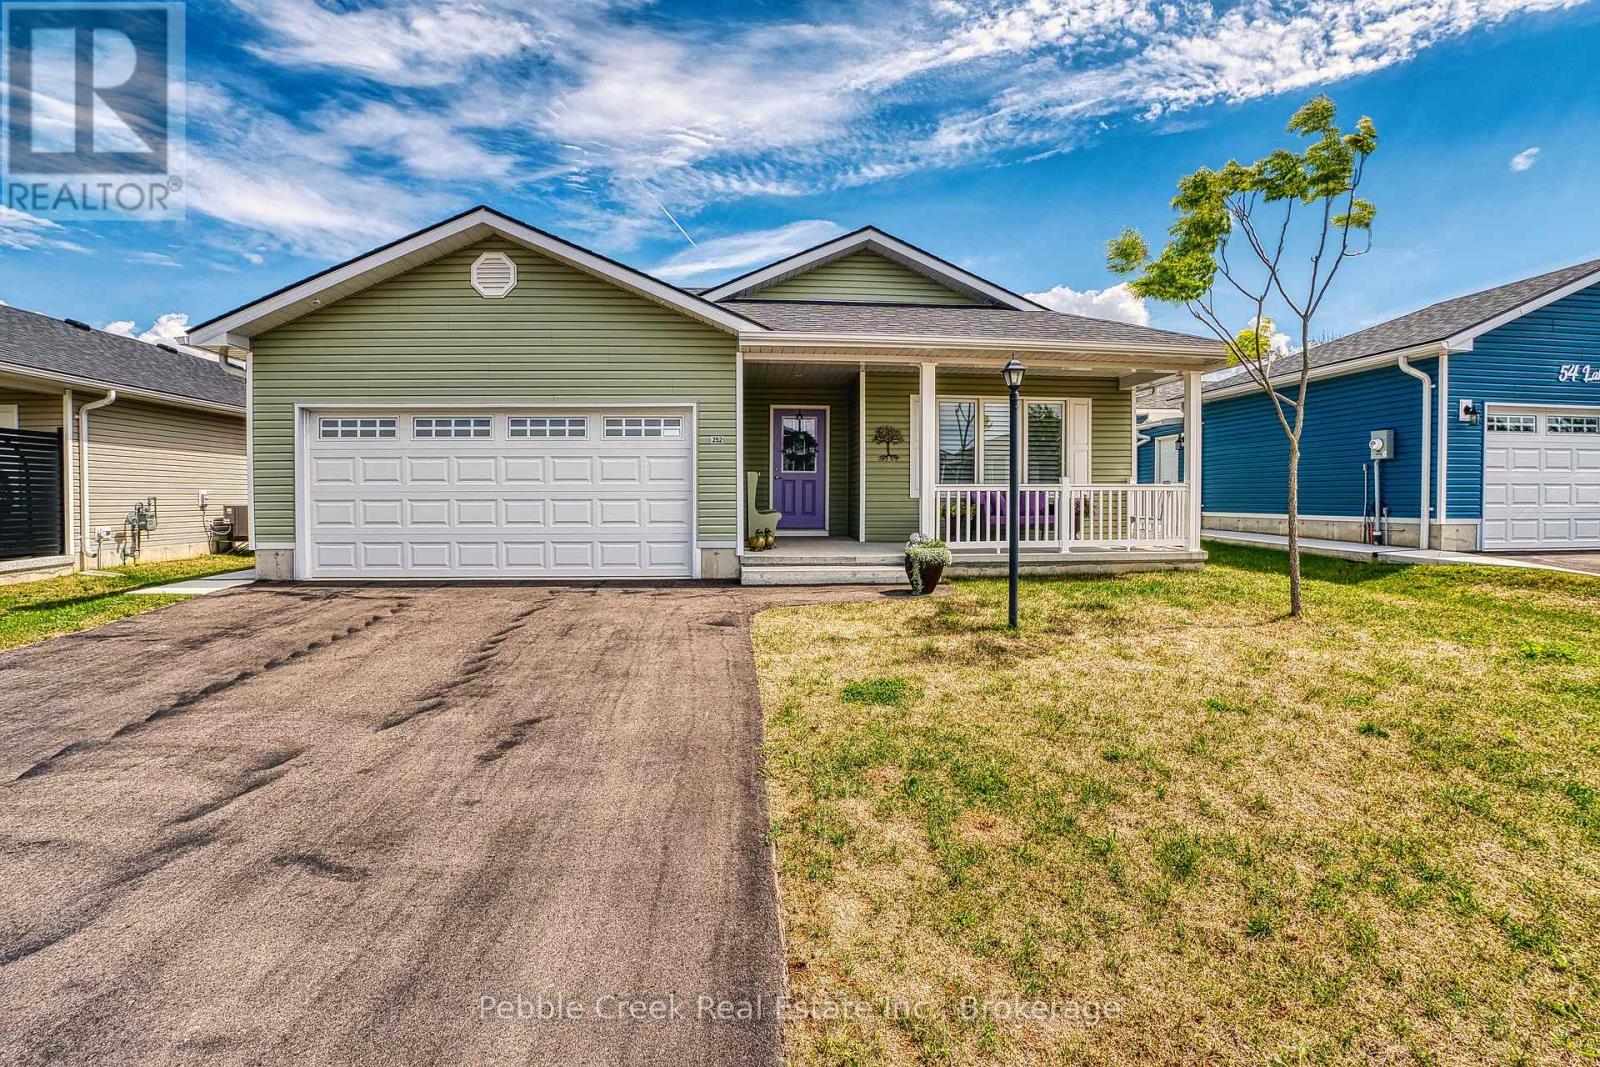
Welcome to 252 Lakebreeze Drive, a beautifully upgraded Lakeside with Sunroom model offering 1,455 sq. ft. of bright, comfortable living in The Bluffs at Huron, a sought-after adult lifestyle community near Goderich, Ontario and Lake Huron. This move-in-ready home combines stylish finishes, thoughtful upgrades, and exceptional outdoor living. The bright sunroom offers a wonderful year-round retreat, while the open-concept kitchen and living area provide an inviting space for everyday living and entertaining. The kitchen features quartz countertops and a stylish backsplash, complemented by California shutters throughout. Enjoy the comfort of in-floor heating throughout the home. The spacious primary suite includes a walk-in closet and private ensuite, while the second bedroom is ideal for guests, hobbies, or a home office. Enjoy the impressive outdoor living space with an extended 12' x 24' rear deck, perfect for outdoor dining and entertaining. A privacy fence surrounds the patio, creating a peaceful retreat, while the gazebo features an opening roof design that allows snow to fall through during winter. A concrete walkway connects the front of the home to the backyard. Additional features include an attached double-car garage, home generator connected to the hydro panel with a convenient switch for backup power, solar panels on the roof of the 8' x 4' storage shed, and a whole-house water filtration system for added comfort and peace of mind. Enjoy the low-maintenance lifestyle at The Bluffs at Huron with access to a recreation center, swimming pool, and dog park. Located less than 10 minutes from Goderich, residents are close to shopping, restaurants, healthcare, and hospital services while enjoying the peaceful setting of this welcoming adult lifestyle community. If you're looking for a move-in-ready home, retirement property, or low-maintenance lifestyle home near Goderich and Lake Huron, 252 Lakebreeze Drive is an opportunity worth seeing. (id:42776)

8692 Highway 6
Wellington North, Ontario
Don't miss this opportunity to secure approximately 2 acres of vacant land in a picturesque rural setting just outside of Canada's Most Patriotic Village, Arthur, Ontario. Offering 222 feet of frontage on Highway 6, this attractive building lot provides plenty of space to explore the possibilities for your future country property. The lot features a mix of mature trees and open space, creating a private, established setting with an appealing natural backdrop. Conveniently located with direct frontage on Highway 6, this property offers rural surroundings while remaining within easy reach of Arthur (3kms) and the surrounding Wellington North community. Whether you're considering a future custom home or simply looking to secure a piece of land in the countryside, this vacant parcel with agricultural zoning is well worth a closer look. (id:42776)
Unit 15 - 215 B Concession Rd 10 Road
Saugeen Shores, Ontario
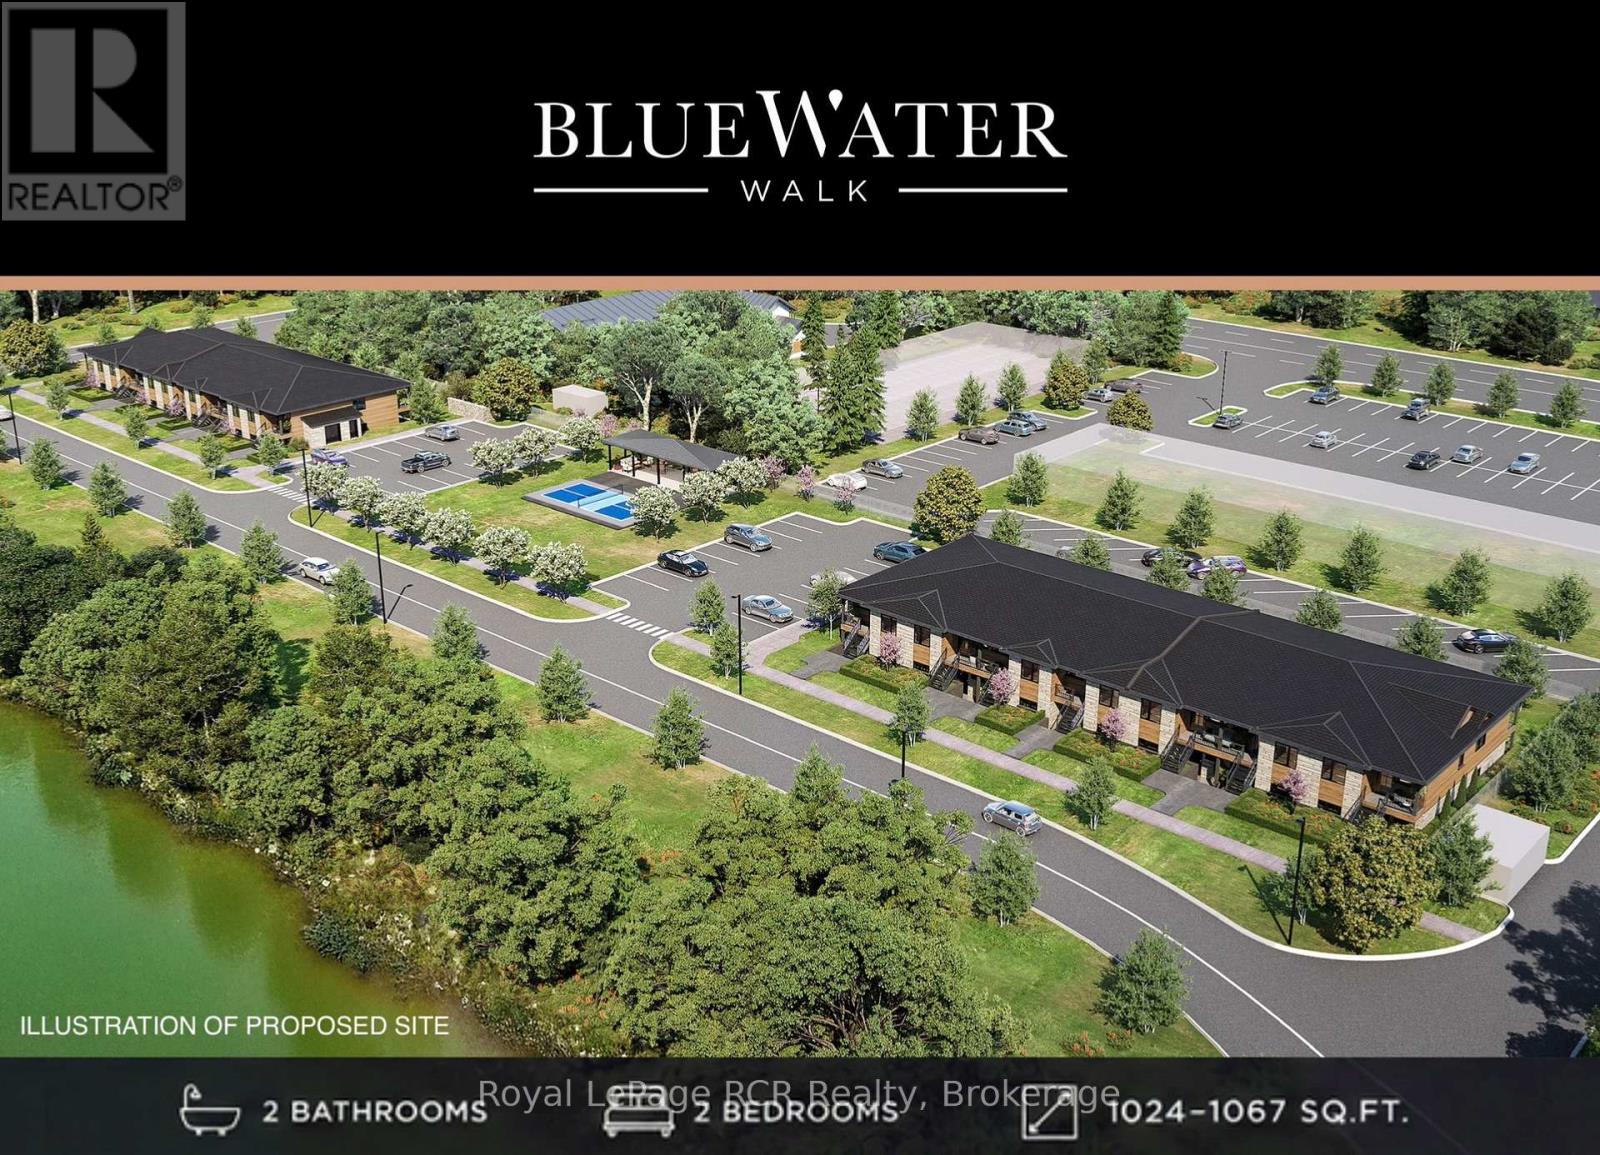
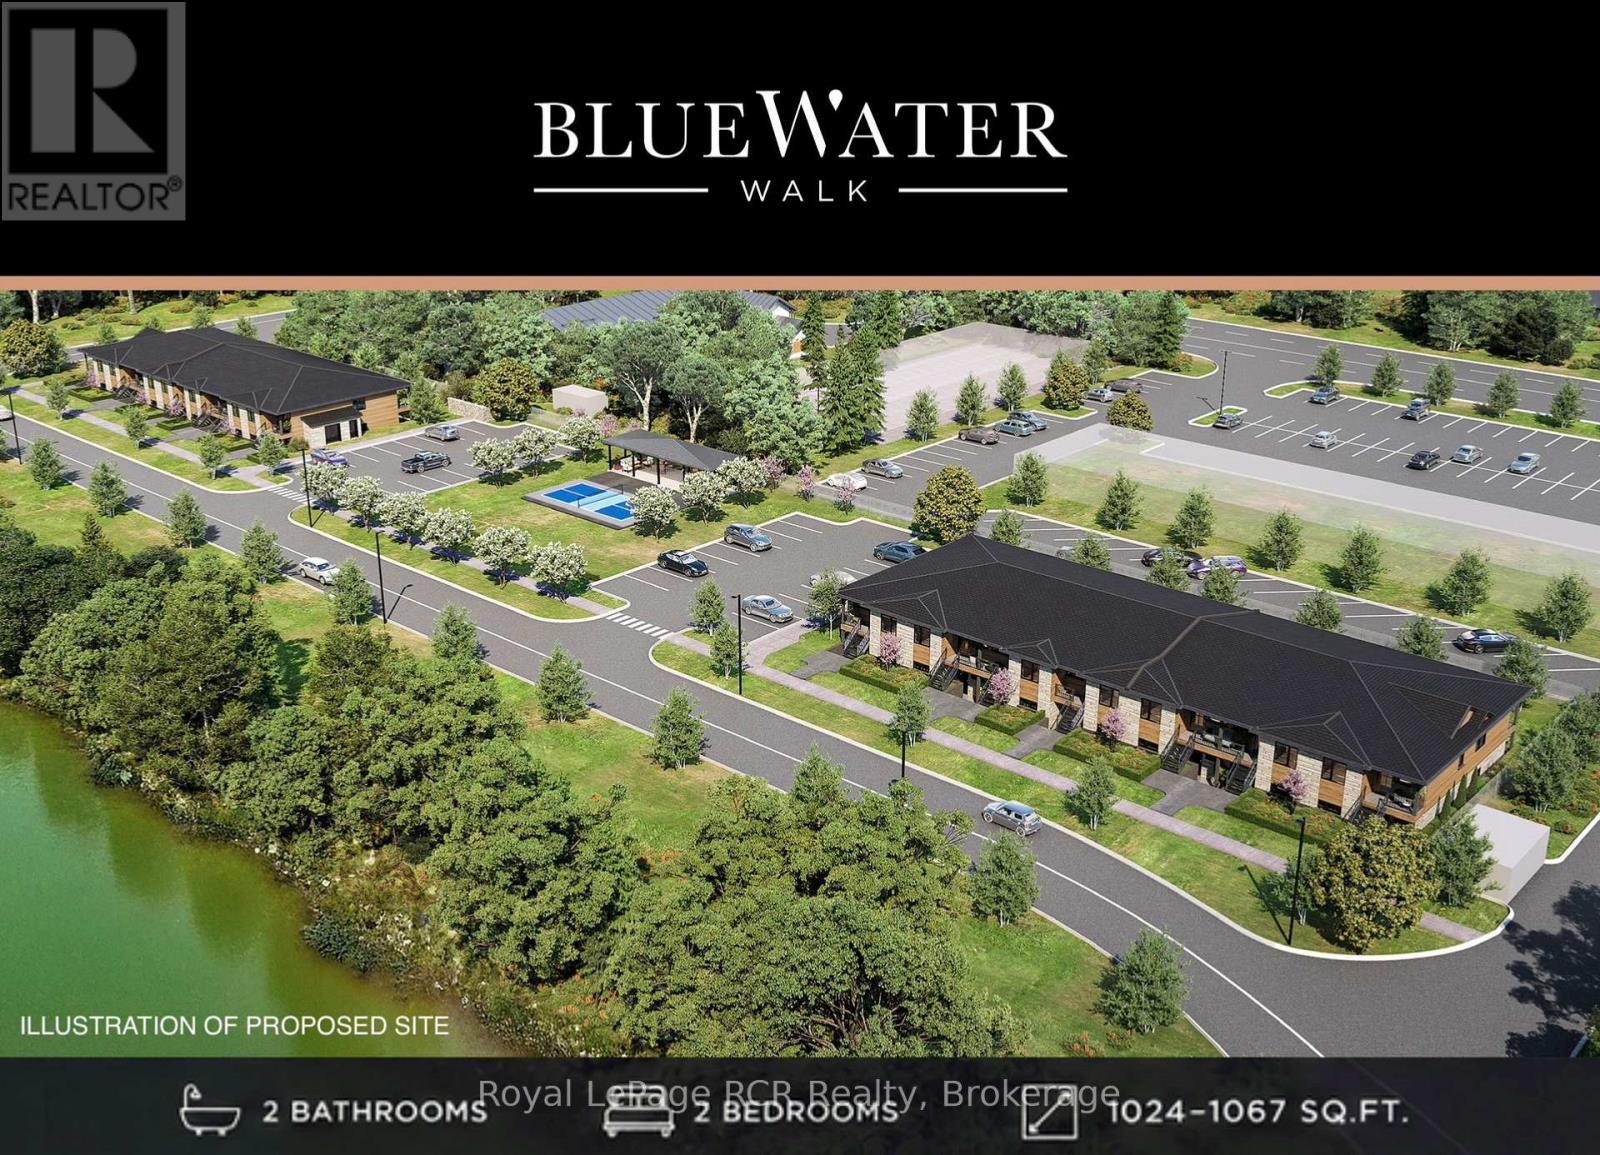
Discover BLUE WATER WALK, an exciting new community by Wilson Developments bringing fresh, modern and attainable living to the heart of Port Elgin. These thoughtfully designed private-entry townhome suites offer 2 bedrooms, 2 bathrooms and approximately 1,024-1,067 sq. ft. of stylish, well-planned living space, with occupancy anticipated for November 1, 2027.Quality is at the heart of every Wilson Developments home. This locally rooted, Mount Forest-based builder prides itself on stunning finishes, thoughtful details and craftsmanship you can see and feel. By employing locally and producing cabinetry in-house, Wilson maintains exceptional attention to detail and quality control, creating a polished, custom-inspired feel throughout.Enjoy the benefits of brand-new construction with energy-efficient design and modern systems created for year-round comfort, lower operating costs and easy, low-maintenance living. Step outside and enjoy a community designed for an active lifestyle, complete with a planned pickleball court and inviting outdoor spaces.The location is exceptional! Walk to shopping, dining, recreation, fitness and everyday conveniences, with the beaches and lifestyle of Lake Huron just minutes away.Perfect for first-time buyers, young professionals, those working in the Bruce Power region or downsizers. BLUE WATER WALK offers a fresh alternative to traditional home ownership without sacrificing style, quality or location.Starting at just $369,000, this is your opportunity to secure a brand-new home in one of Port Elgin's newest communities. Ask about available floor plans, unit locations and applicable first-time home buyer incentives.Less maintenance. More lifestyle. Quality you can feel. (id:42776)
Royal LePage D C Johnston Realty
Unit 3 - 215 A Concession Rd 10 Road
Saugeen Shores, Ontario
Discover BLUE WATER WALK, an exciting new community by Wilson Developments bringing fresh, modern and attainable living to the heart of Port Elgin. These thoughtfully designed private-entry townhome suites offer 2 bedrooms, 2 bathrooms and approximately 1,024-1,067 sq. ft. of stylish, well-planned living space, with occupancy anticipated for November 1, 2027.Quality is at the heart of every Wilson Developments home. This locally rooted, Mount Forest-based builder prides itself on stunning finishes, thoughtful details and craftsmanship you can see and feel. By employing locally and producing cabinetry in-house, Wilson maintains exceptional attention to detail and quality control, creating a polished, custom-inspired feel throughout.Enjoy the benefits of brand-new construction with energy-efficient design and modern systems created for year-round comfort, lower operating costs and easy, low-maintenance living. Step outside and enjoy a community designed for an active lifestyle, complete with a planned pickleball court and inviting outdoor spaces.The location is exceptional! Walk to shopping, dining, recreation, fitness and everyday conveniences, with the beaches and lifestyle of Lake Huron just minutes away.Perfect for first-time buyers, young professionals, those working in the Bruce Power region or downsizers. BLUE WATER WALK offers a fresh alternative to traditional home ownership without sacrificing style, quality or location.Starting at just $369,000, this is your opportunity to secure a brand-new home in one of Port Elgin's newest communities. Ask about available floor plans, unit locations and applicable first-time home buyer incentives.Less maintenance. More lifestyle. Quality you can feel. (id:42776)
Royal LePage D C Johnston Realty
5a - 45 Cedarhill Crescent
Kitchener, Ontario
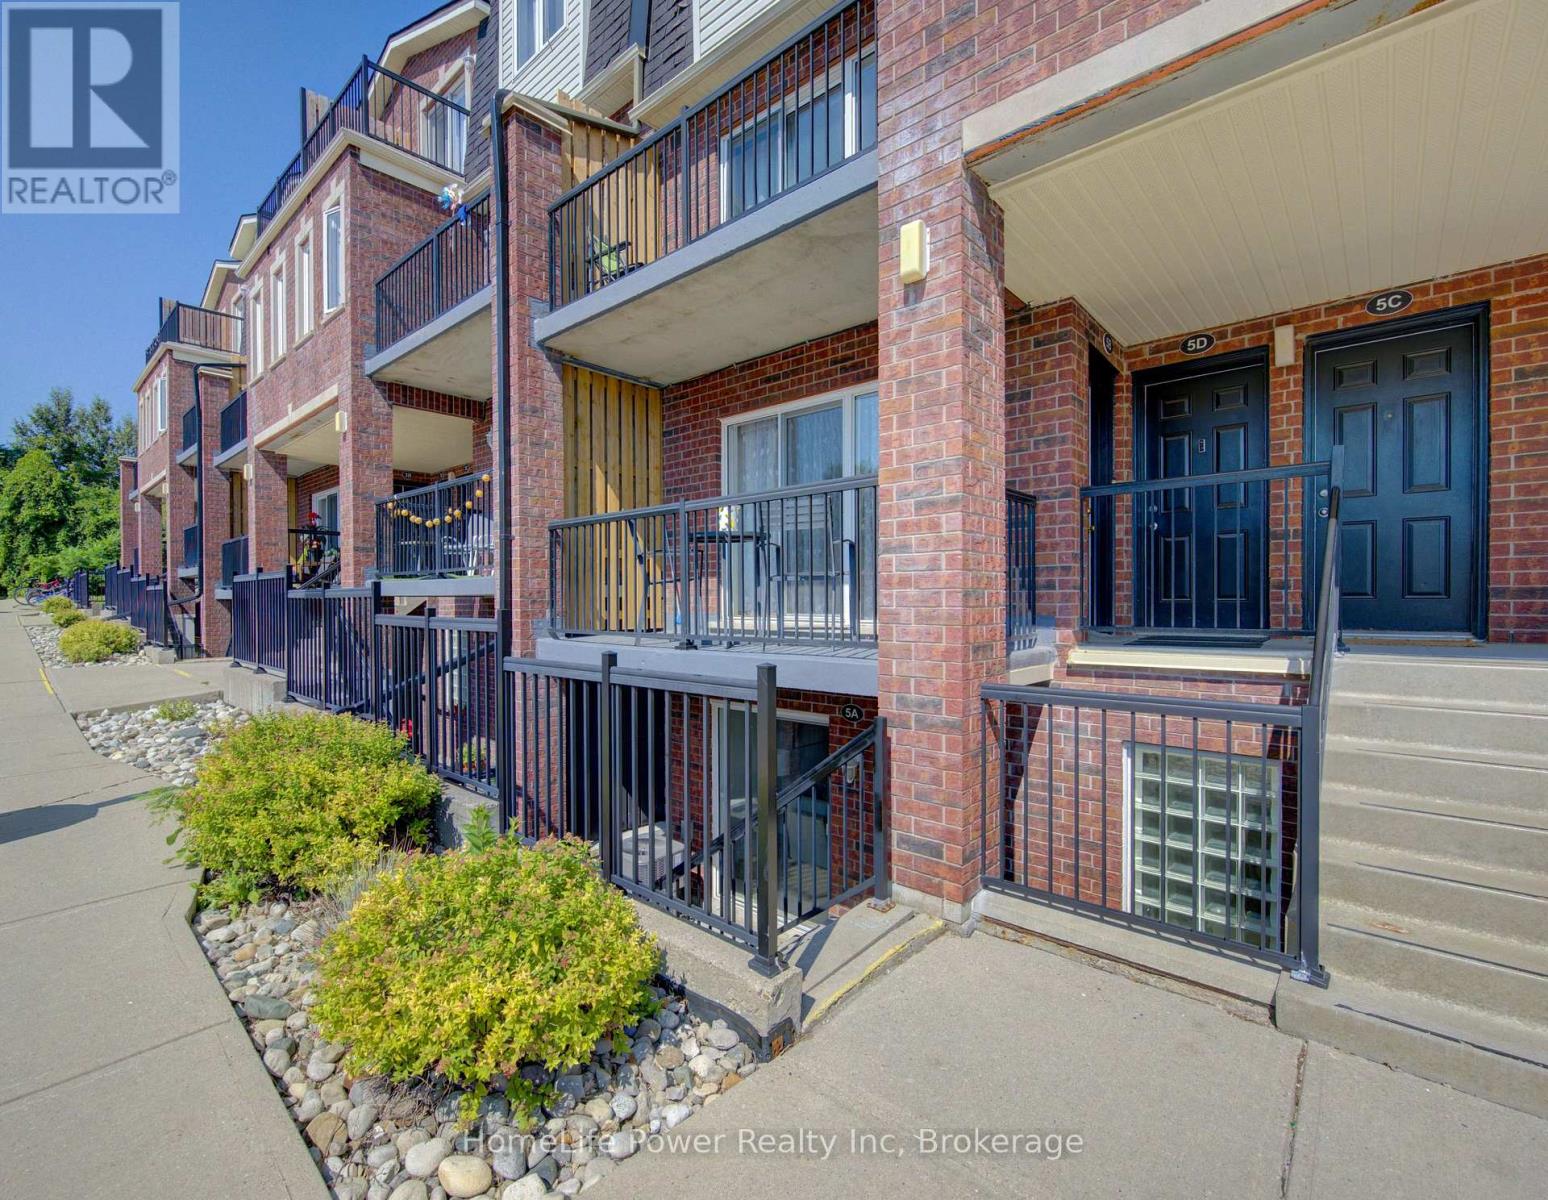
Welcome to this beautifully updated 2-bedroom + den stacked townhome condo, offering a bright, functional layout and exceptional value. The open-concept living and dining area is filled with natural light and flows seamlessly into the modern kitchen, creating a comfortable space for both everyday living and entertaining. Recent upgrades make this home truly move-in ready, including new flooring installed in 2025,fresh paint throughout, a new furnace and air conditioning system, and stylish quartz countertops - all completed in 2026. The spacious primary bedroom features a walk-in closet and convenient semi-ensuite access to the main bathroom, while the versatile den provides the perfect space for a home office, study, or additional flex room. Enjoy the benefits of a low-maintenance stacked townhome lifestyle with dedicated parking and a well-maintained community. Conveniently located close to schools, parks, shopping, restaurants, public transit, and major highways, offering easy access to everything you need. Thoughtfully updated and offering exceptional value, this home is an excellent opportunity for first-time buyers, downsizers, or investors looking for a stylish and affordable home in Kitchener. (id:42776)