
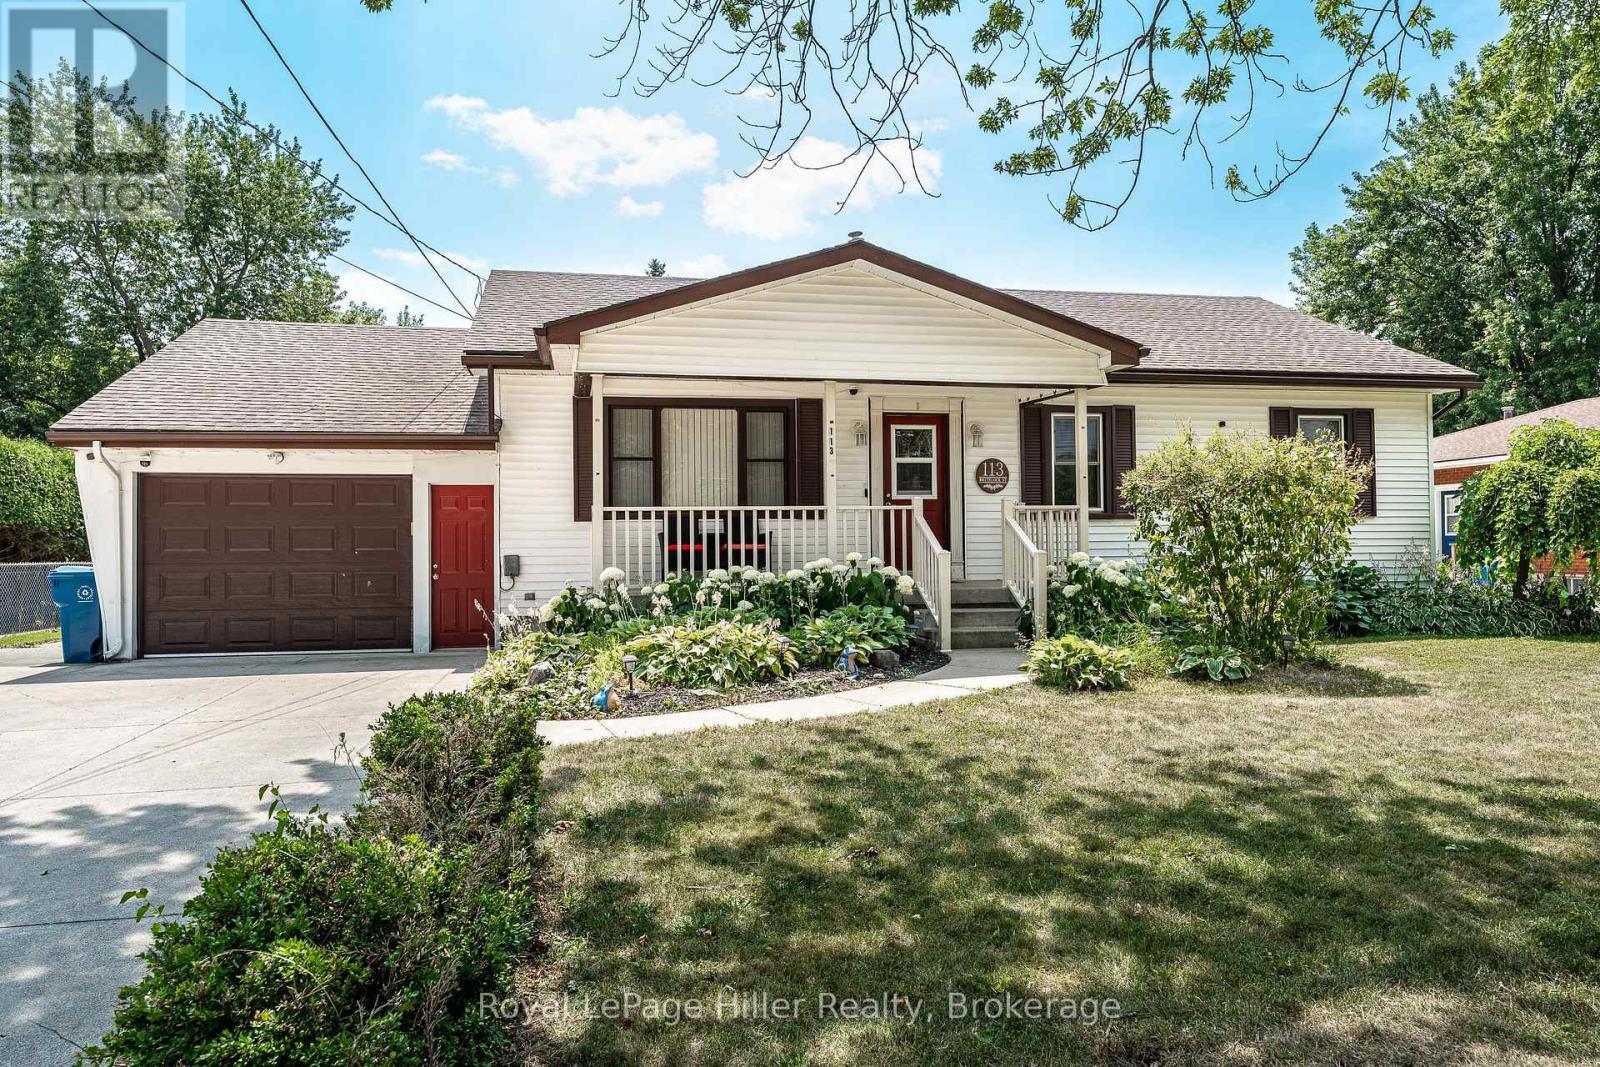
113 Whitelock Street S
Stratford, Ontario
Welcome to 113 Whitelock Street, a bungalow situated on an impressive 80-foot-wide lot. Designed for comfortable, accessible living, this home emphasizes true main-floor convenience with everything you need on one level, including three bedrooms, two bathrooms, and main floor laundry. The interior is completely carpet-free, showcasing engineered hardwood flooring and lots natural light throughout. The kitchen has been updated along with the more recently renovated main 3pc bathroom. The spacious lower-level recreation room has a cozy fireplace that is ideal for relaxing or entertaining. One of the standout features is the oversized garage and wraparound workshop space, extending along the side of the home which is perfect for hobbies, projects, or substantial storage needs. Step outside to a private backyard retreat, complete with patio, large gazebo, shed, above ground pool with a new liner (2026) and decking, with ample green space for family enjoyment or hosting guests. This home delivers exceptional functionality, especially for those seeking the ease of main-floor living paired with versatile workspace and storage. (id:42776)
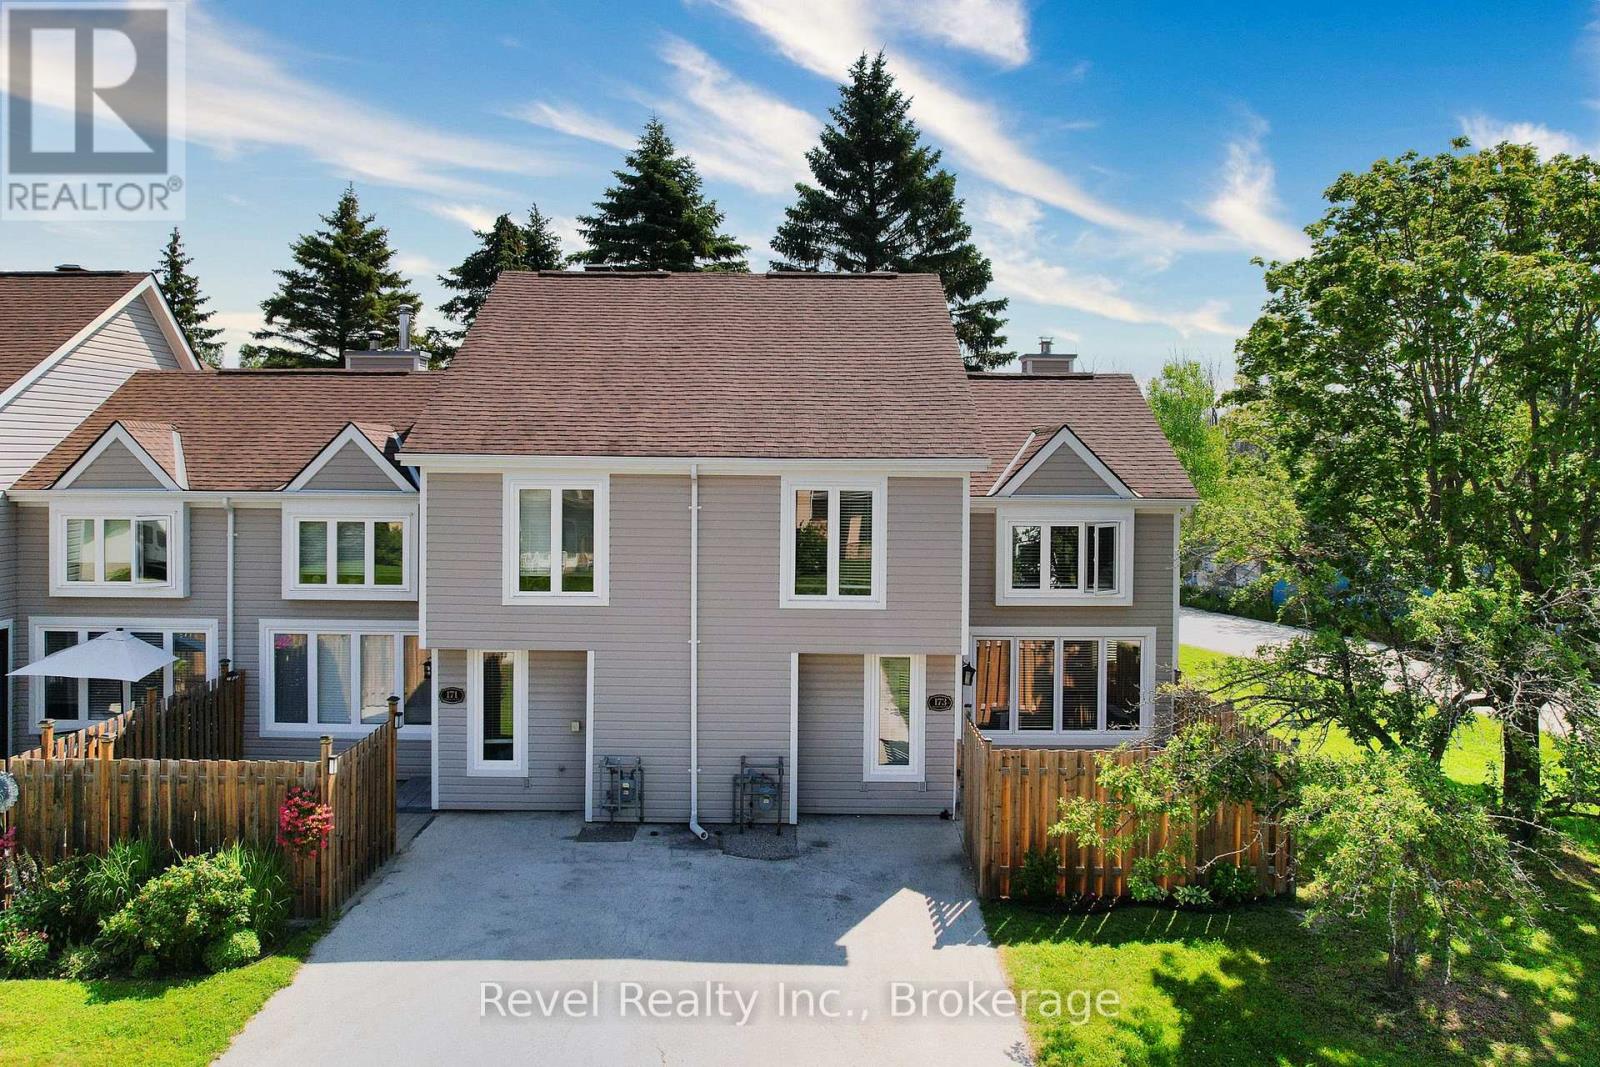
173 Vacation Inn Drive
Collingwood, Ontario
End unit with SOUTH/ WEST EXPOSURE and PRIVACY! MINUTES TO THE SKI HILL and GEORGIAN BAY. 3 Bed/3 Bath1250 S.f. Home- Fully Furnished. 2 PARKING SPOTS and LOW CONDO FEES! Vacation Home for the Ski Season and or stay longer and enjoy the Summer Season. In the Heart of Southern Georgian Bay/ Collingwood and Blue Mountains.Spacious Kitchen with Quartz Composite Countertops and Stainless Steel Appliances. Walk Out to the backyard from the dining area to a private patio. Additional Private Fenced Patio at the Front of the Condo for additional outdoor enjoyment. Large Master with 4 Pc Ensuite on 3rd Level + 2 Bedrooms and 3 Pc Bath on Second Level - 2 pc Powder Room on Main Level. Neutral Colour Palette, Vinyl Laminate Flooring on the Main Level, A/C Installed (2020), Shed (2022), Floor to Ceiling Fireplace (2020),Cathedral Ceiling with Large Windows/ Streaming Light, Upgraded Bathrooms(3) 2020, Designer Lighting, In Suite Laundry, Exterior- Upgraded Siding/ Windows/ Doors/ Roof (2019) Room to Entertain Family and Friends! Minutes to Historic Downtown Collingwood or the Village at Blue, Private Ski Clubs andChampionship Golf Courses. Explore Shops, Restaurants and Cafes, Art, Trails, and Activities and Festivals Year Round! The Georgian Bay Hotel offers a Relaxing Spa/ Several Amenity Packages, and a Fabulous Restaurant with Live Music. A Multitude of Activities for All Right at your Doorstep~ Extensive Trail System for Hiking/ Biking with Captivating Views, Swimming, Paddling, Marinas, Tennis and Pickelball-the Possibilities are Endless! (id:42776)
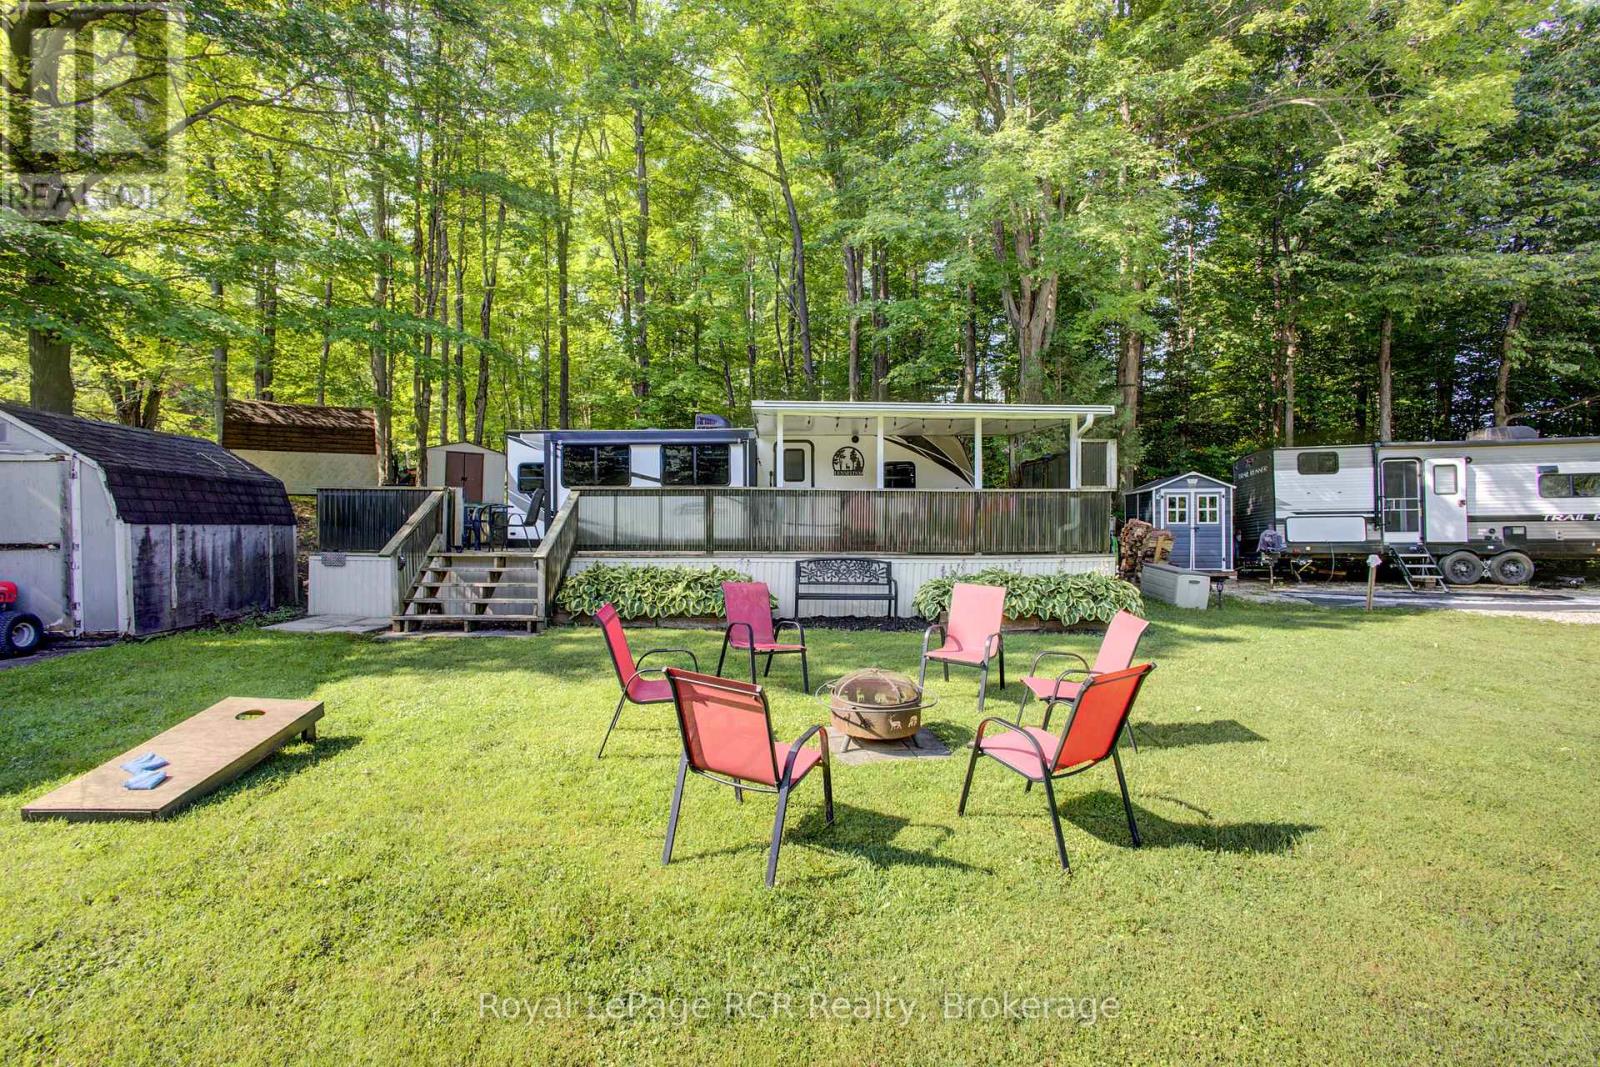
Site 119 - 142571 35 Road
West Grey, Ontario
Welcome to your ultimate seasonal retreat at Silent Valley Resort! Nestled on an expansive lot, this beautifully maintained 2017 Grand Design Imagine 32FT travel trailer offers spacious, comfortable living. The smart layout features a private primary bedroom alongside an additional convertible sleeping area, providing plenty of room for family and guests. Step outside to experience premium outdoor living. The property comes complete with a massive deck, durable hardtop awning, BBQ, fire pit, and a convenient storage shed. Turnkey Value for the 2026 Season: Your 2026 seasonal fees ($5,531.35 including HST) are already fully paid and included in the purchase price! This covers your water, property taxes, resort amenities, and visitor access. Additionally, the $300 hydro deposit is pre-paid for the year. As an owner, you are only responsible for your propane, hydro usage, and optional internet. Resort Amenities (Open May - October): 2 outdoor heated swimming pools (dedicated adult and family pools), Beautiful sandy beach lake, Kids' playgrounds, bounce mat, and basketball court, Dedicated dog park, Horseshoe club and community recreation hall. Don't miss the chance to create unforgettable summer memories. Come view this spectacular property today! (id:42776)
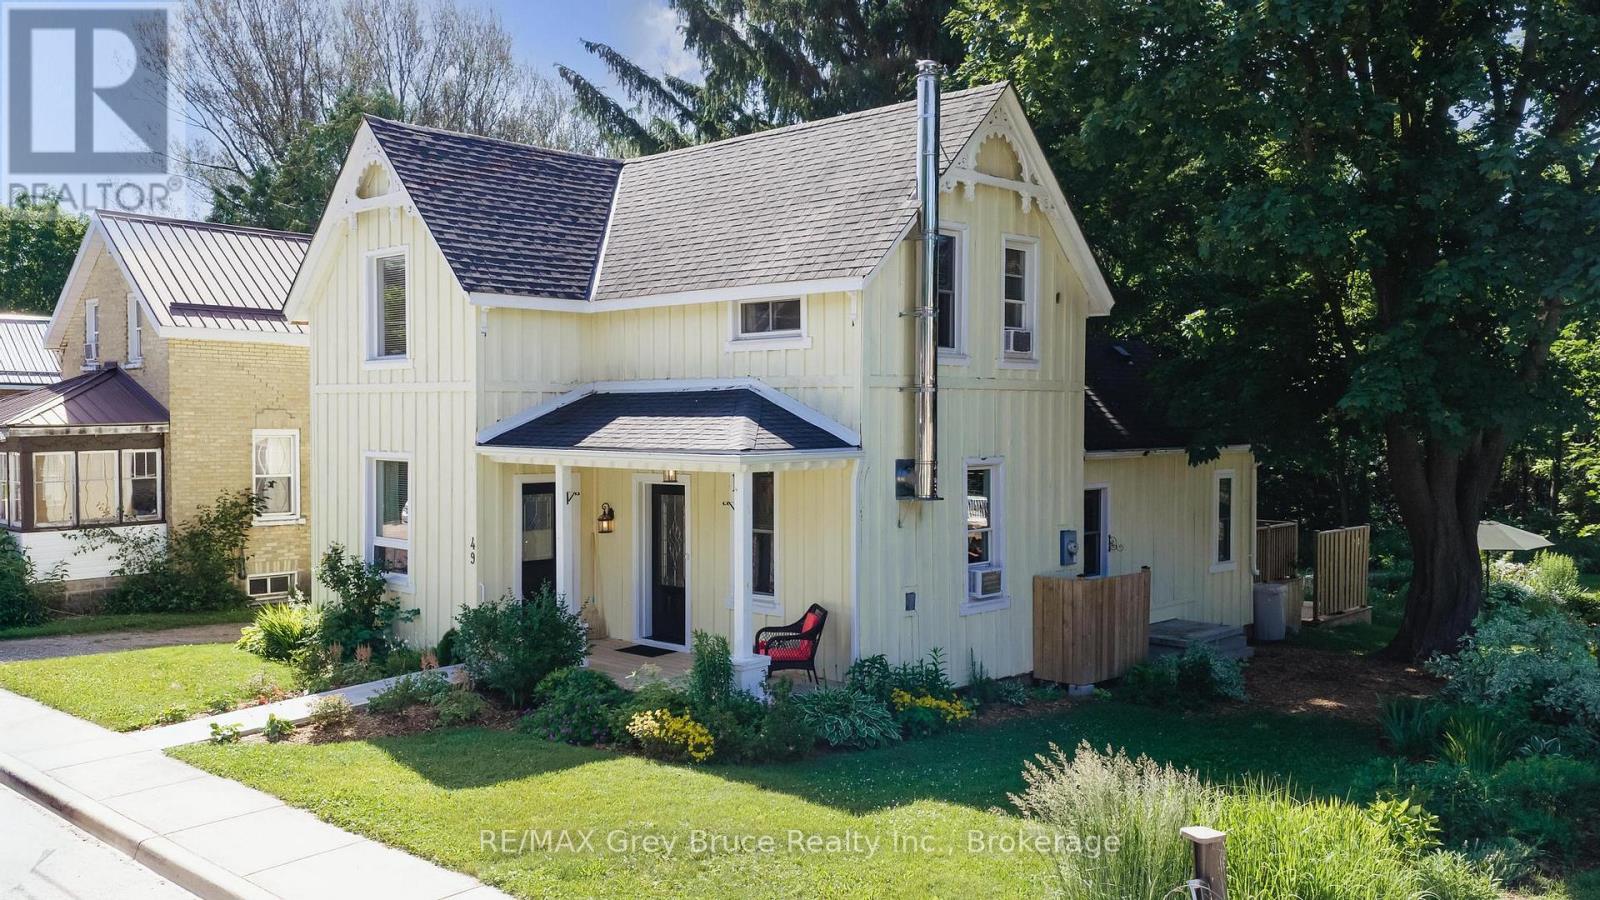
49 5th Street
Arran-Elderslie, Ontario
Say Hello to this warm and welcoming 3-bedroom home, perfectly situated in one of Chesley's terrific family neighbourhoods-affectionately known as "The Nicest Town Around." From the moment you arrive, you'll feel the charm and comfort that make this home so special. Step inside to a bright, airy open-concept main floor where natural light pours through the windows, creating an inviting space for both everyday living and memorable gatherings. Main floor bedroom. The beautifully updated kitchen is the heart of the home, seamlessly connecting to the dining and living areas, while patio doors lead to a spacious deck overlooking a deep, treed backyard. Whether it's children playing, pets exploring, summer barbecues with friends, or quiet mornings with a coffee in hand, this backyard is a place where lasting memories are made. (id:42776)
470 Perth Street
Centre Wellington, Ontario
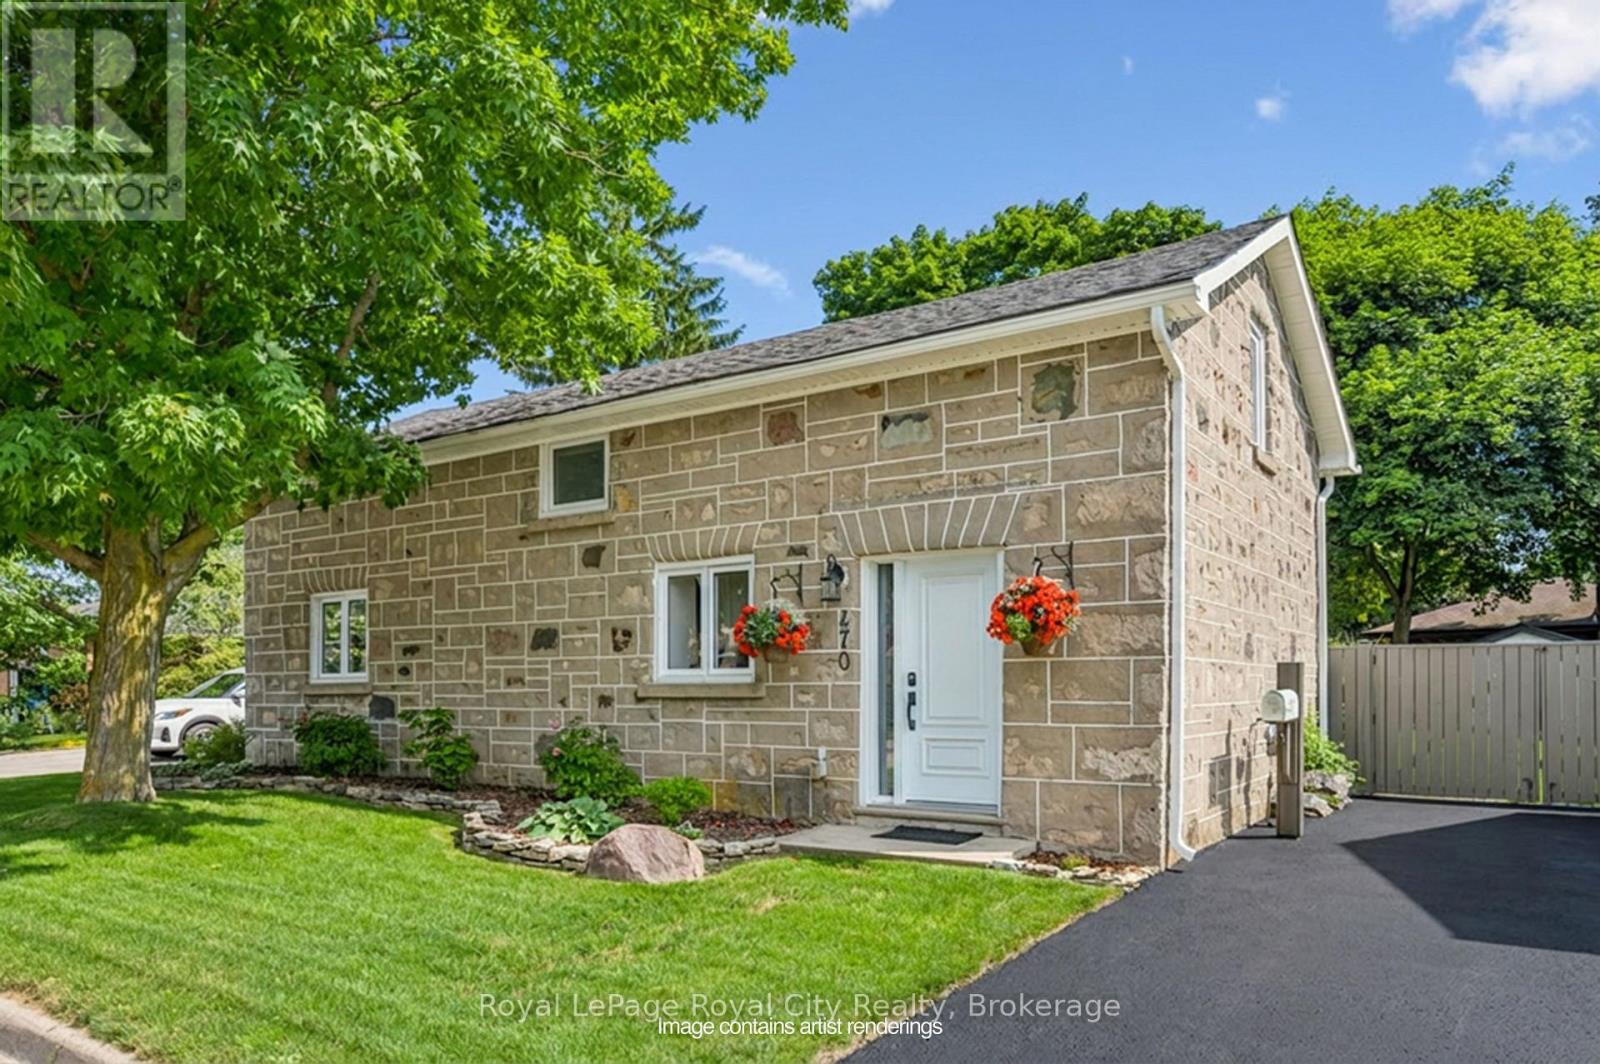
Welcome to 470 Perth, a truly charming and thoughtfully updated century stone home in historic Fergus. The open-concept main floor offers a bright, modern kitchen with quartz countertops, a large island, and welcoming living and dining spaces. A separate office or den adds flexibility, while the light filled laundry/mudroom addition is a stand out feature with built-in storage and a pet door to the fully fenced backyard. Upstairs are two spacious bedrooms with great storage and a four-piece bath. Outside, mature trees and gardens create a private backyard oasis with plenty of space to relax or entertain. Set on a quiet street just steps from downtown, you're within walking distance of Fergus' shops, restaurants, parks, and all the charm the village is known for. With its historic stone buildings, vibrant community, and beautiful riverfront, Fergus offers the best of small-town living, with easy access to Guelph, Kitchener-Waterloo, and the GTA. (id:42776)
81 Southvale Road
St. Marys, Ontario
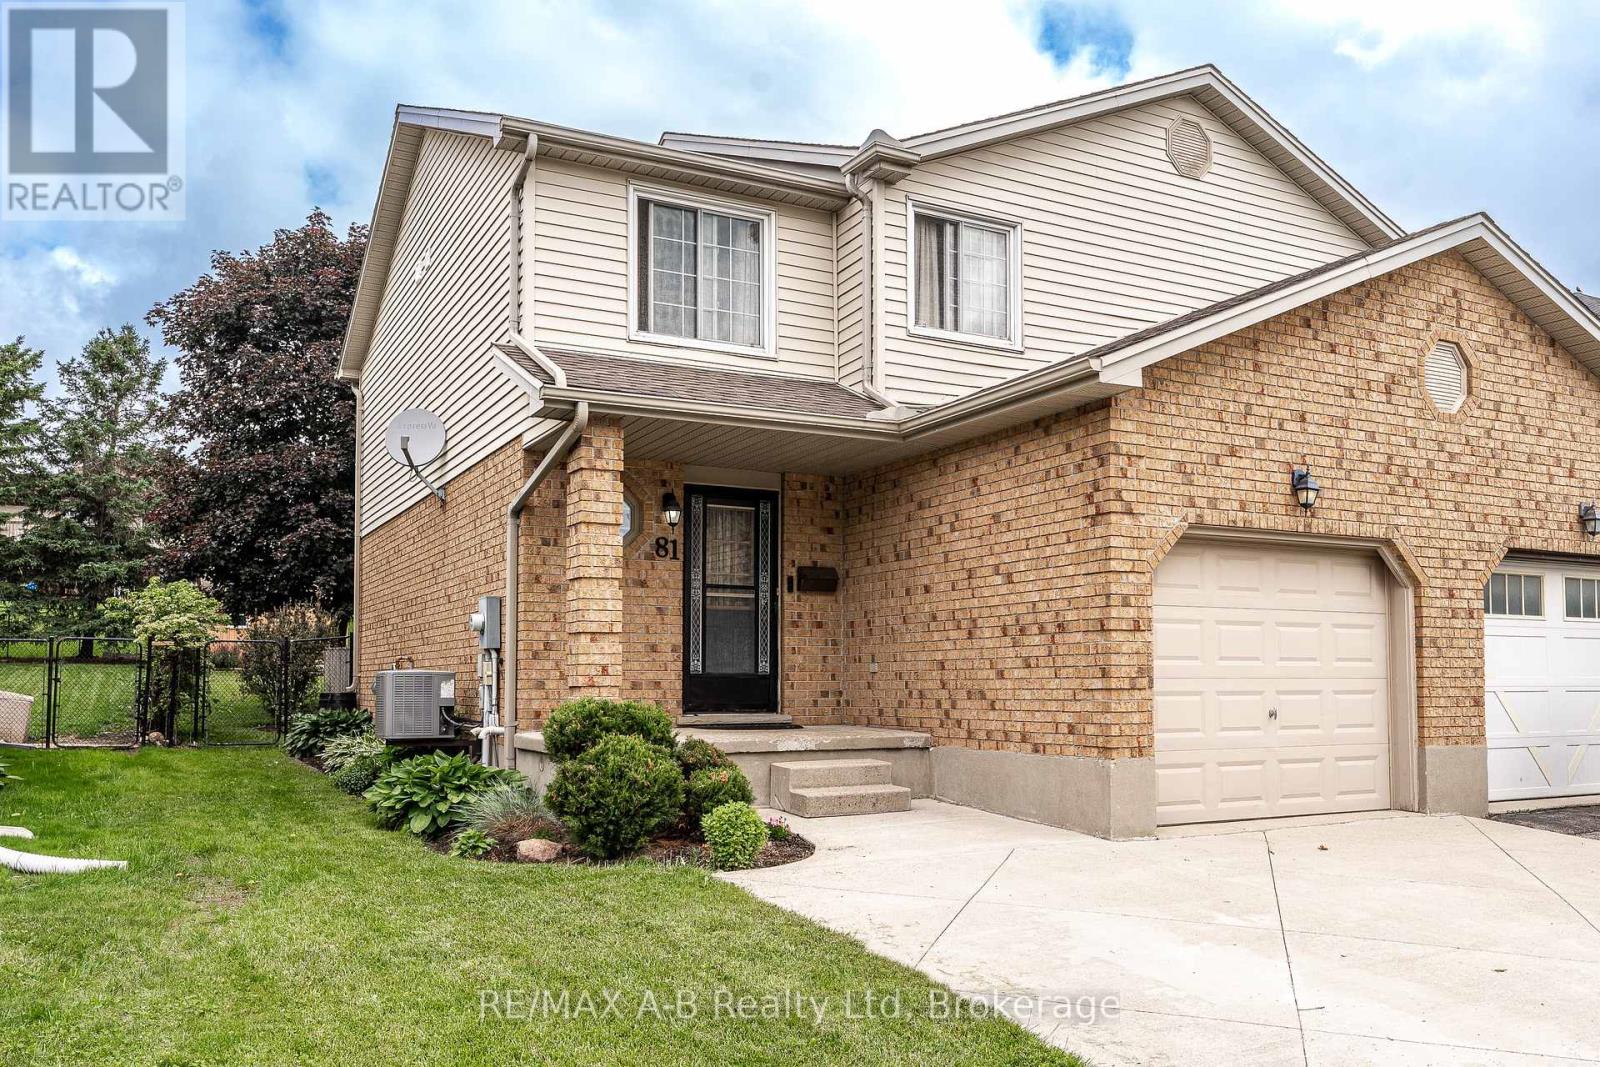
Welcome to this semi-detached home offering 3 bedrooms and 1.5 bathrooms in a desirable family-friendly neighbourhood, conveniently located close to the Pyramid Recreation Centre and Little Falls Public School. The functional main floor layout features a bright living room and an open-concept kitchen and dining area with direct access to the back deck and fully fenced backyard, perfect for entertaining, kids, or pets. Upstairs, you'll find three generously sized bedrooms along with a 4-piece family bathroom. The finished basement adds valuable living space with a comfortable rec room, dedicated laundry area, and additional storage options. A double wide cement driveway allows for ample parking and there recent updates provide peace of mind, including the furnace (2022), central air conditioning (2023), water heater (2020), and water softener (2025). Whether you're a first-time buyer, young family, or investor, this move-in-ready home offers a great combination of space, functionality, and location. Click on the virtual tour link, view the floor plans, photos and YouTube link and then call your REALTOR to schedule your private viewing of this great property! (id:42776)
33 North Broadway Street
Centre Wellington, Ontario
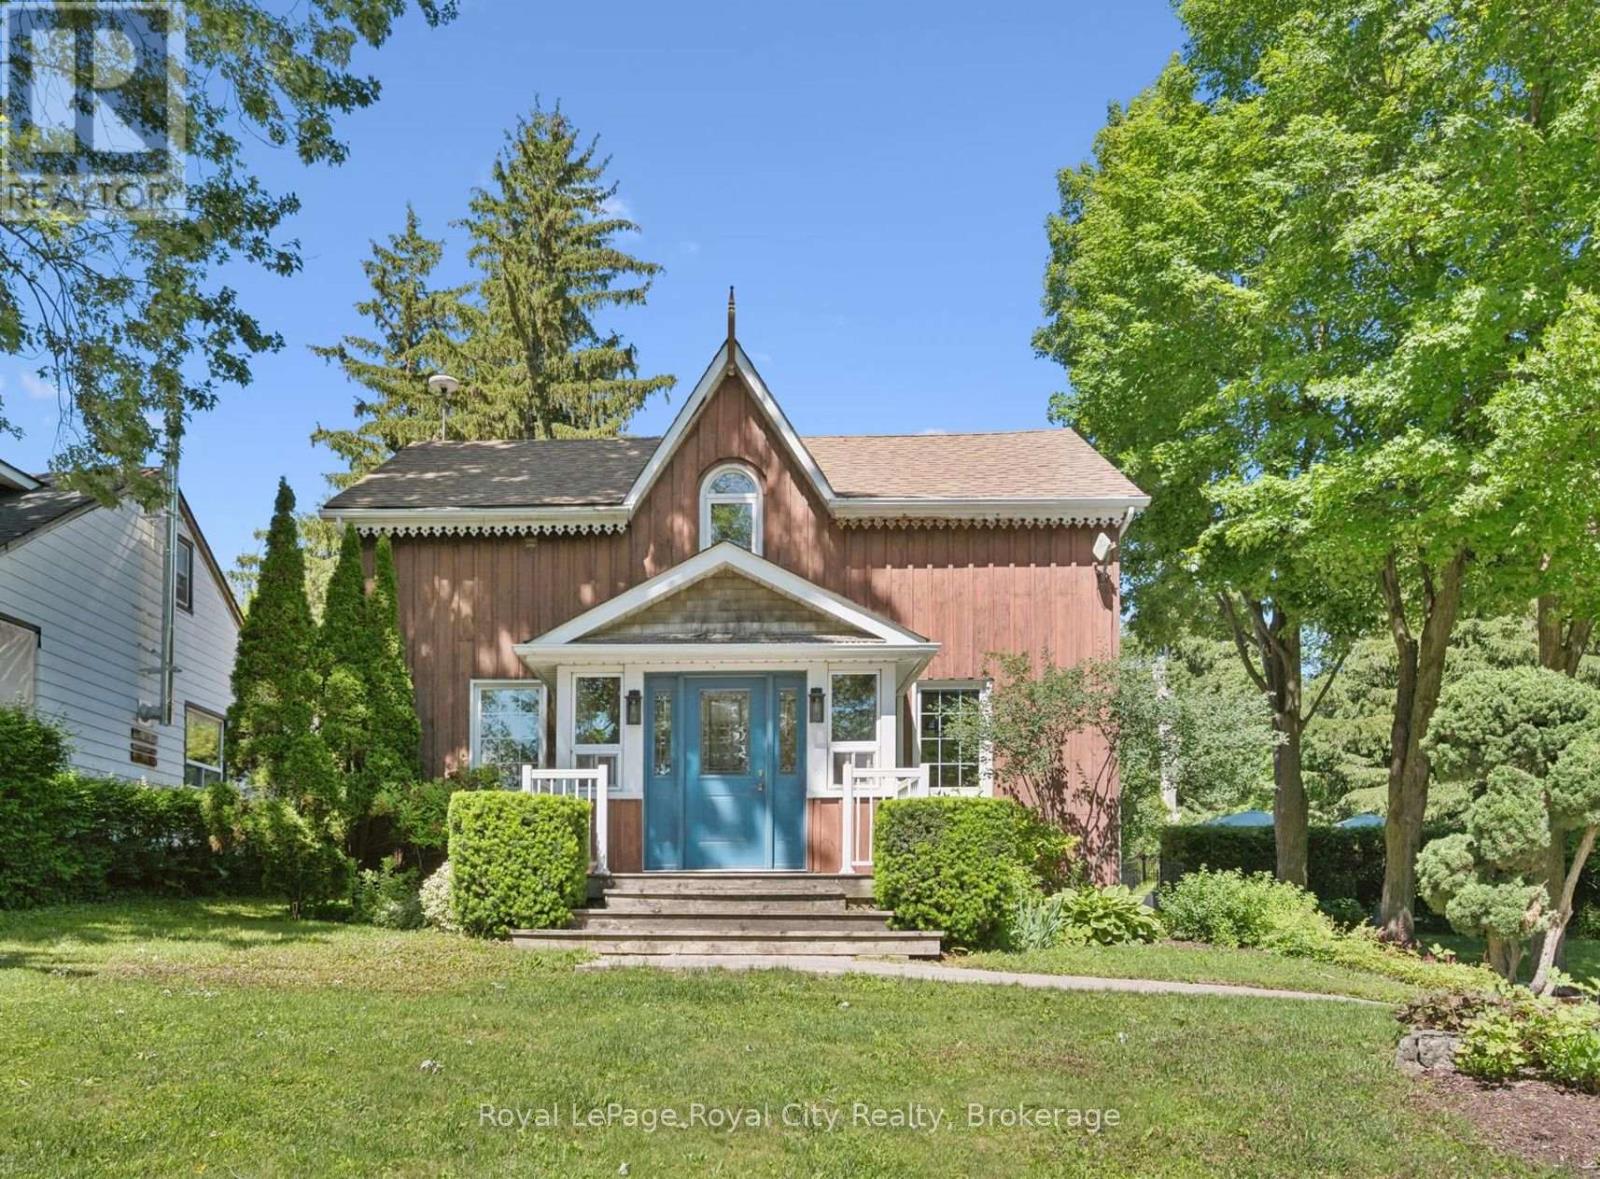
Welcome to a truly one-of-a-kind piece of Ontario history. Originally built in the late 1800s, carefully relocated in the 1940s, and thoughtfully expanded over the years, this charming 3-bedroom, 3-bathroom home blends timeless character with modern comfort in the heart of Belwood. The main floor offers an inviting layout featuring a spacious, sun-filled living room anchored by a cozy wood-burning fireplace. At the heart of the home is the oversized eat-in kitchen, complete with a bright, window-lined familyroom overlooking the backyard, pool, and mature landscaping-perfect for family meals, entertaining, or your morning coffee. Upstairs the private primary suite addition provides a peaceful retreat with ensuite. You'll also find two generously sized bedrooms, an additional 3 piece bath and a versatile landing that works perfectly as a home office, reading nook, or sitting area, and detached garage/coach house. Backing onto a beautifully treed conservation area with trails right at your property gate that lead to the water's edge. Located just steps from Belwood Lake and moments from some of Ontario's best butter tarts, this property offers the perfect balance of small-town charm and convenience-only 10 minutes to Fergus, 15 minutes to Elora, 20 minutes to Orangeville, and 30 minutes to Guelph and Kitchener-Waterloo. Rarely does a property come to market that offers such a unique combination of history, character, privacy, and outdoor living-inviting you to discover everything this exceptional Belwood home has to offer. (id:42776)
102 - 308 Watson Parkway N
Guelph, Ontario
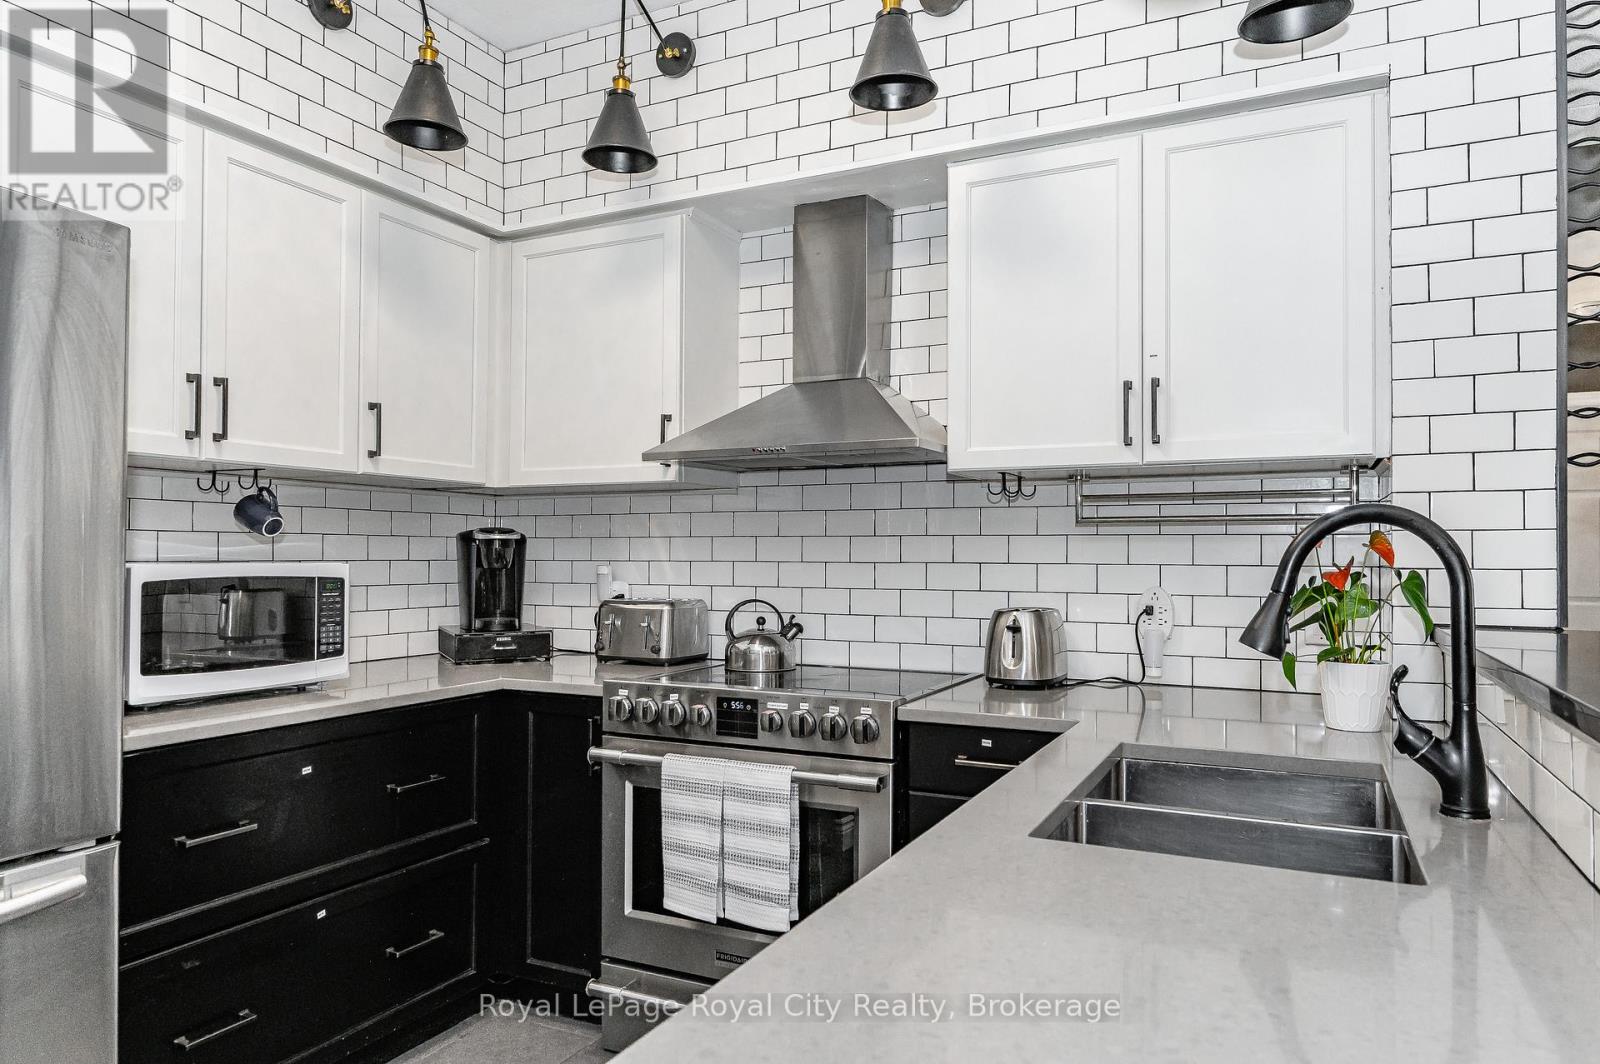
Step into luxury with this stunning CORNER SUITE featuring dramatic décor, premium upgrades, and an abundance of natural light. Soaring ceilings and expansive windows create an airy, open-concept living space, while oversized sliding doors seamlessly connect the indoors to the large balcony. Designed for both entertaining and everyday living, the spacious living and dining areas showcase a custom entertainment feature wall complete with a built-in fireplace and TV mount, creating an impressive focal point for gatherings with family and friends. The chef-inspired kitchen is as functional as it is beautiful, offering subway tile backsplash, solid surface countertops, stylish black hardware, and a breakfast bar perfect for casual meals or conversation while preparing dinner. The generous primary suite easily accommodates a king-sized bed and features a large walk-in closet and a spa-like ensuite bathroom with double sinks, a deep soaker tub, separate shower, and an upgraded $2,000 shower tower system. The second bedroom is also spacious and includes a large closet, making it ideal for guests, family members, or a home office. Thoughtful upgrades continue throughout, including custom California shutters. Enjoy the convenience of underground parking, an exclusive storage locker, and additional undesignated surface parking for a second vehicle or visitors. Offering a sophisticated blend of bungalow style comfort and practicality, this exceptional condo is the perfect place to call home. (id:42776)
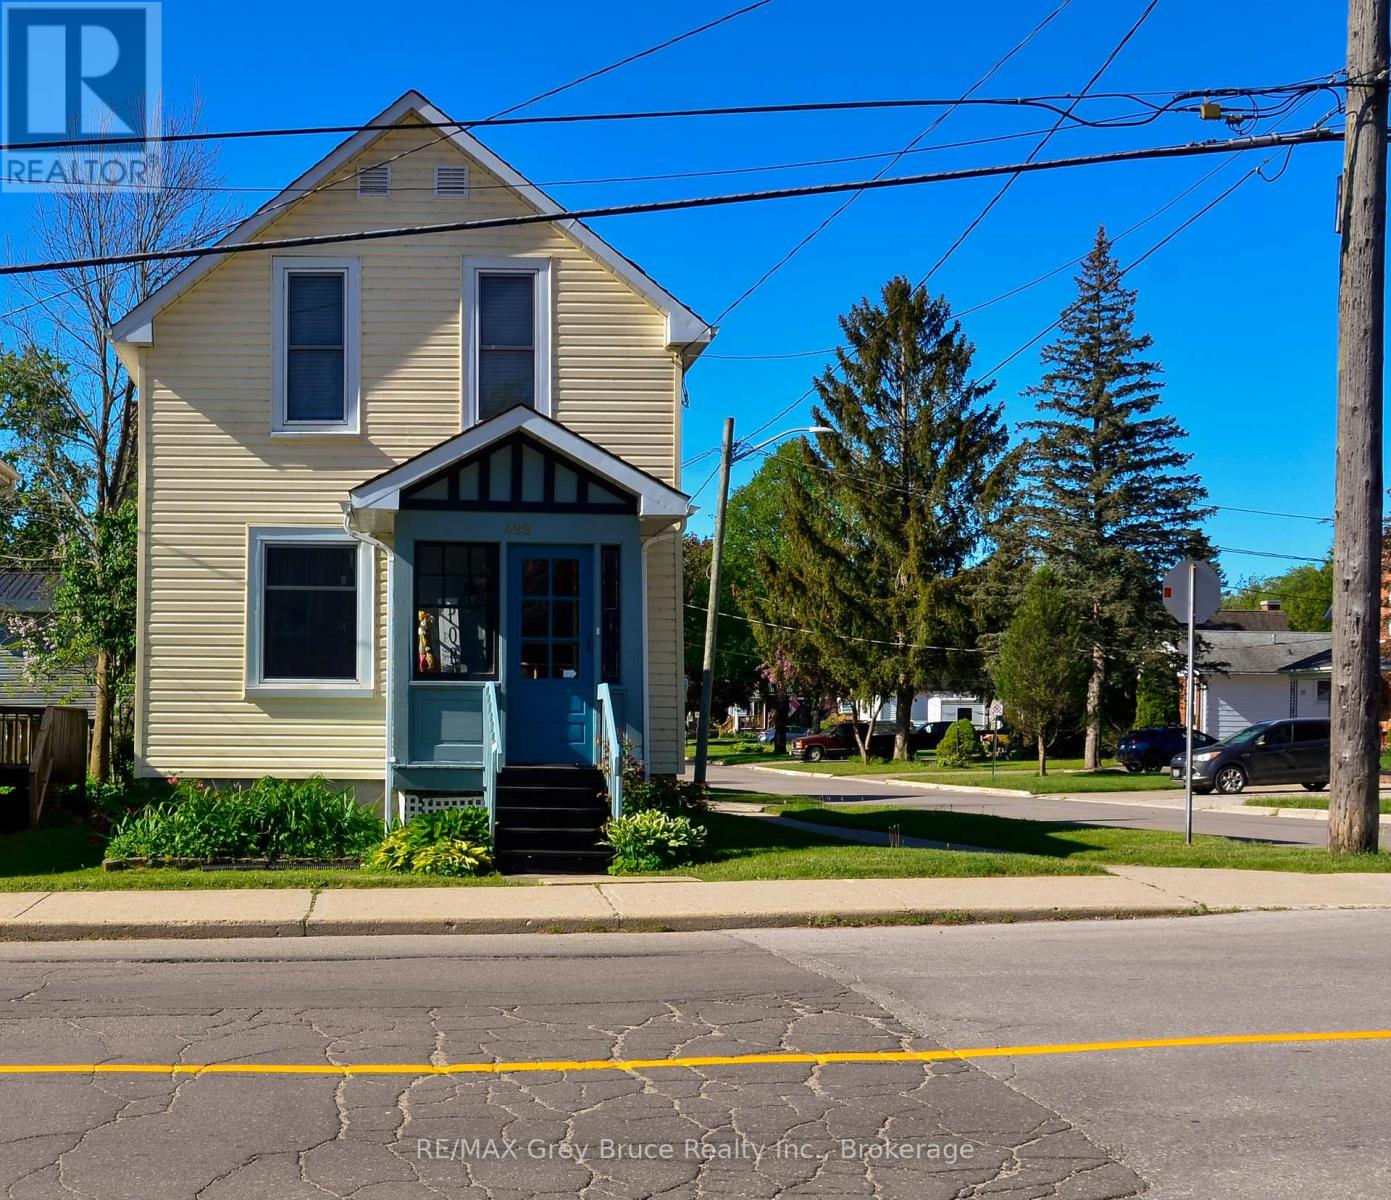
499 16th Street W
Owen Sound, Ontario
Charming 2-bedroom home in a lovely westside neighbourhood. Ideally located close to the Roselawn Bowling Club and to Kelso Beach offering lots of outdoor recreation. The living room and dining room feature beautiful hardwood flooring and a cozy fireplace providing a warm and inviting space. Step outside to enjoy the renovated deck (2025), perfect for relaxing, entertaining, or enjoying your morning coffee. This home provides economical living and easy maintenance. (id:42776)
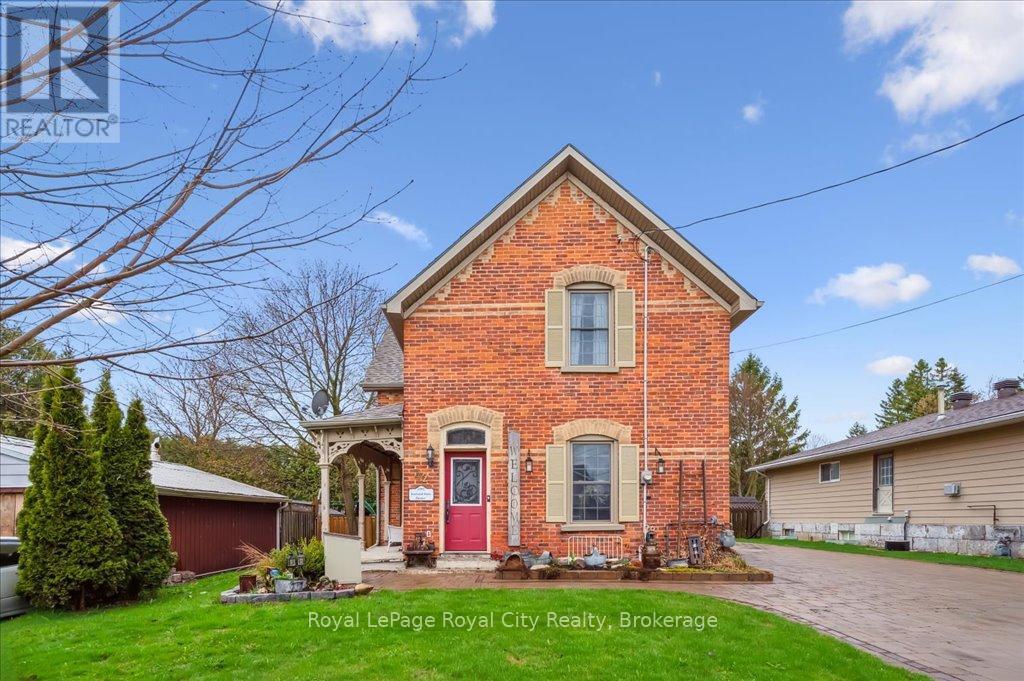
42 Bielby Street
East Luther Grand Valley, Ontario
Welcome to this thoughtfully updated century home, brimming with timeless character and style. Tucked away on a quiet street in the heart of Grand Valley, this warm and inviting property offers the perfect blend of historic charm and contemporary comfort. From the moment you walk in, you'll be struck by the bright, open layout, ideal for entertaining. The spacious living and dining areas flow into a beautifully updated kitchen featuring a large island, granite countertops, and plenty of storage. The stunning family room addition is a true showstopper, with soaring cathedral ceilings and a cozy gas fireplace that makes it the heart of the home. Upstairs, you'll find three generously sized bedrooms and a beautifully renovated bathroom complete with a spa-like walk-in shower. Outside, your own private retreat awaits. Relax or entertain year-round under the large covered lanai, surrounded by an interlock patio and lush, low-maintenance perennial gardens. The interlock driveway and charming board-and-batten shed tie everything together with style and function. Located in the picturesque village of Grand Valley, you'll enjoy the peace and community of small-town living just a short drive from major amenities (id:42776)
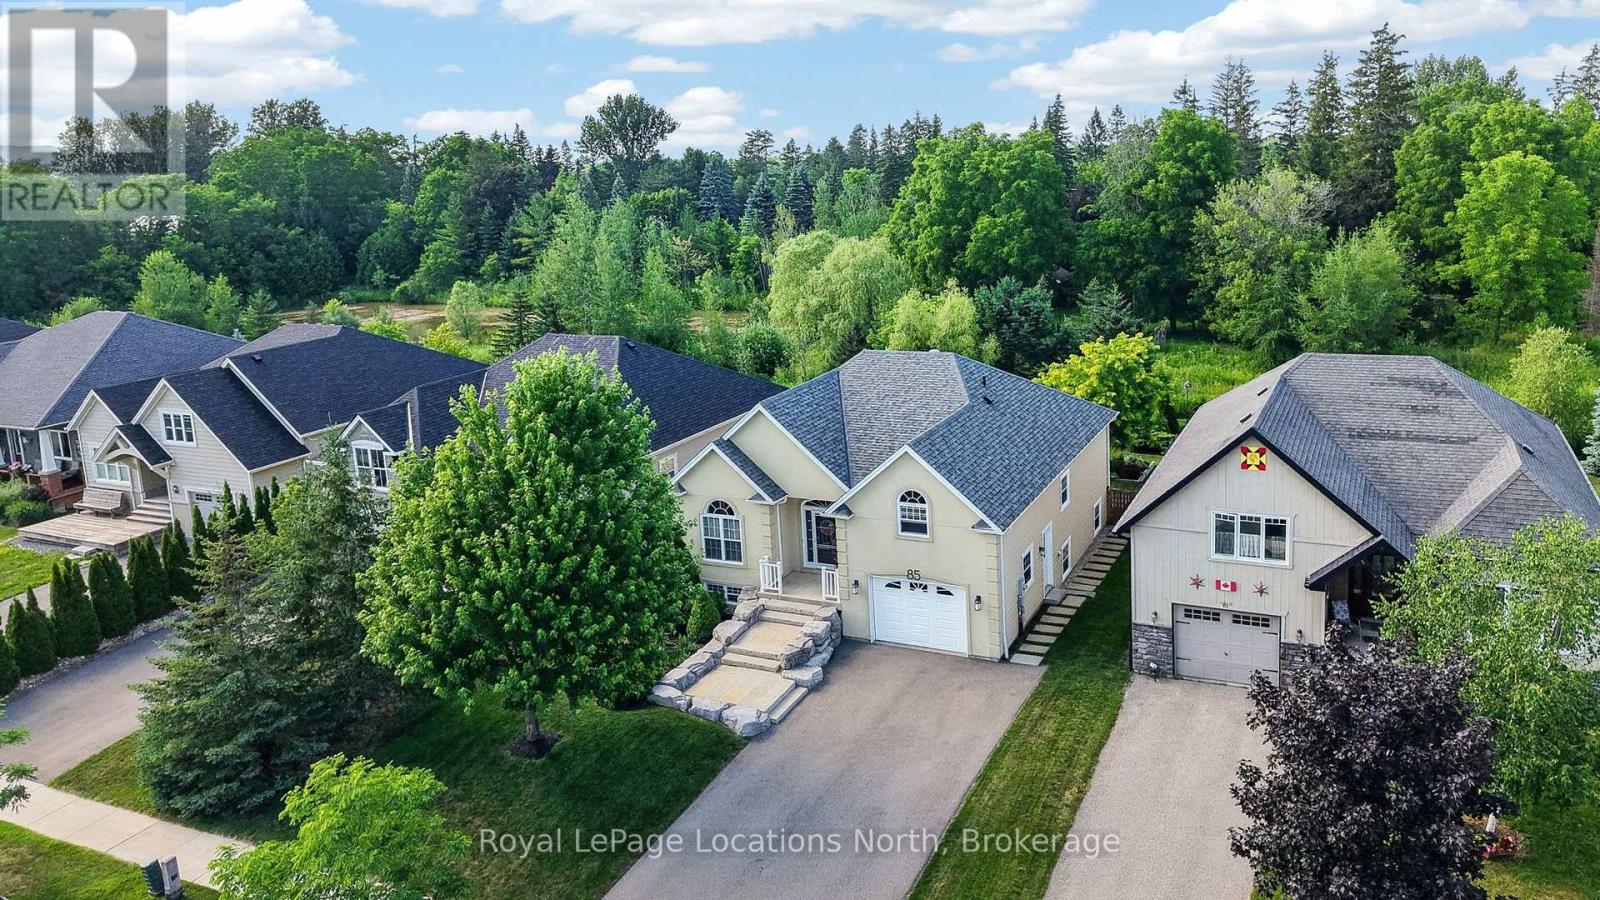
85 Findlay Drive
Collingwood, Ontario
Step into this absolutely gorgeous bungalow and feel the quality the moment you walk through the door. Nearly 3000 finished sq ft, designed for comfort and convenience at every turn, this home has been luxuriously upgraded throughout. 9 ft ceilings, gleaming hardwood floors, and a cozy gas fireplace, this home radiates comfort & sophistication from every angle. Full of light, sunlight pours in through generous windows, ample pot lights and sun tunnels, filling the home with a bright, airy glow. Truly bright and beautiful in every sense.The main floor primary bedroom is a private retreat, complete with a stunning ensuite bathroom and an entire wall of custom closet organizers. In fact, every closet in this home has been thoughtfully outfitted with organizers, a telling sign of the care and attention lovely put into this property. For convenience, an additional 4 piece main floor bathroom and laundry room.The kitchen boasts sleek stainless steel appliances, gliding shelves and an espresso bar, perfect for entertaining or quiet family dinners. The fully finished lower level offers even more to love, with a walkout to the gardens, a spacious family room, 3 additional bedrooms, and a beautifully appointed 4-piece bathroom with heated floors. A large storage loft above the garage awaits your vision, ready to be transformed into additional living space. Step outside to your private deck off the main level, overlooking a true backyard oasis, an entertainer's dream and a gardener's masterpiece. The grounds have been lovingly shaped with perennial gardens, extensive hardscaping, an additional private shade deck and large statement rocks, backing onto green space and mature trees where songbirds and butterflies make their home.Nestled in a highly sought-after neighborhood with wonderful neighbors, close to top schools, playgrounds, and scenic trails. 85 Findley isn't just a home, it's a wonderful life! Video & Floorplans through multimedia link. (id:42776)
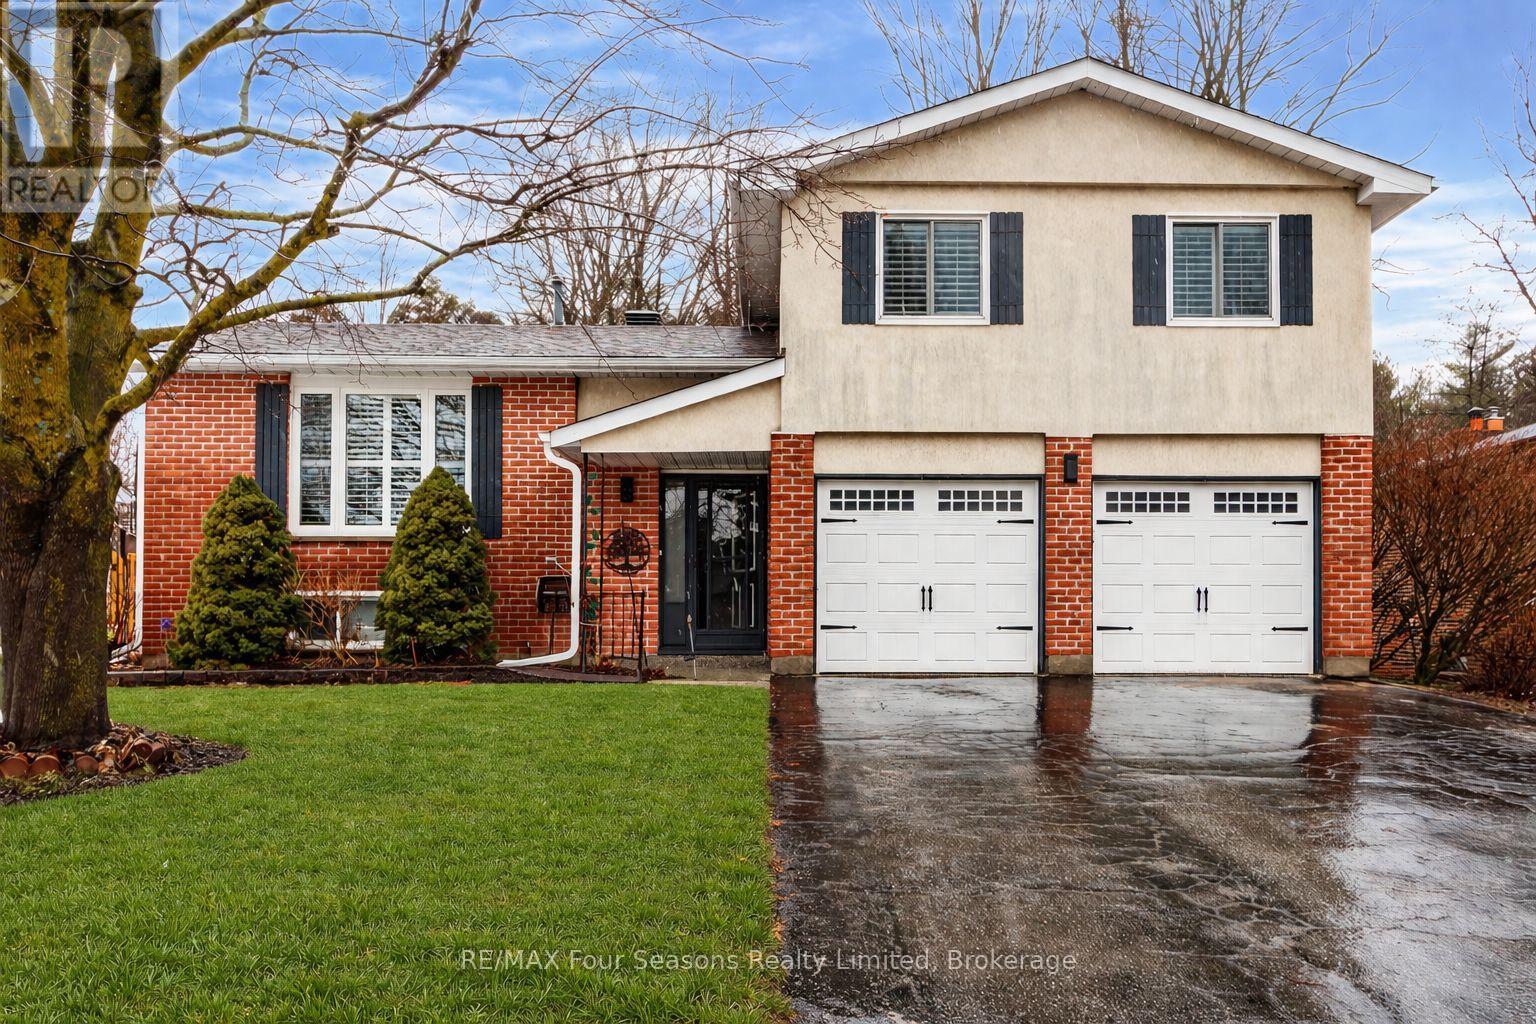
218 Datas Drive
Clearview, Ontario
Situated in a great Stayner location, this attractive 3-bedroom, 1.5-bath home offers great curb appeal and a practical layout for everyday living. Hardwood flooring runs throughout the main level, with updated laminate flooring in the bedrooms. The attached 2-car garage leads directly into a convenient mudroom, making it easy to keep the home organized year-round. The finished basement provides additional space to unwind, complete with a gas fireplace for added warmth and comfort. Outside, the backyard features a large shed for storage, and the Generac generator adds peace of mind during power outages. A well-rounded home in a desirable setting. Many upgrades have been completed, including an updated breaker panel, Roof (2020), A/C (2025), GENERAC (2025), Stainless Appliances (2025), Upstairs Laminate Flooring, Trim, Doors (2020), Windows (2014) (id:42776)