
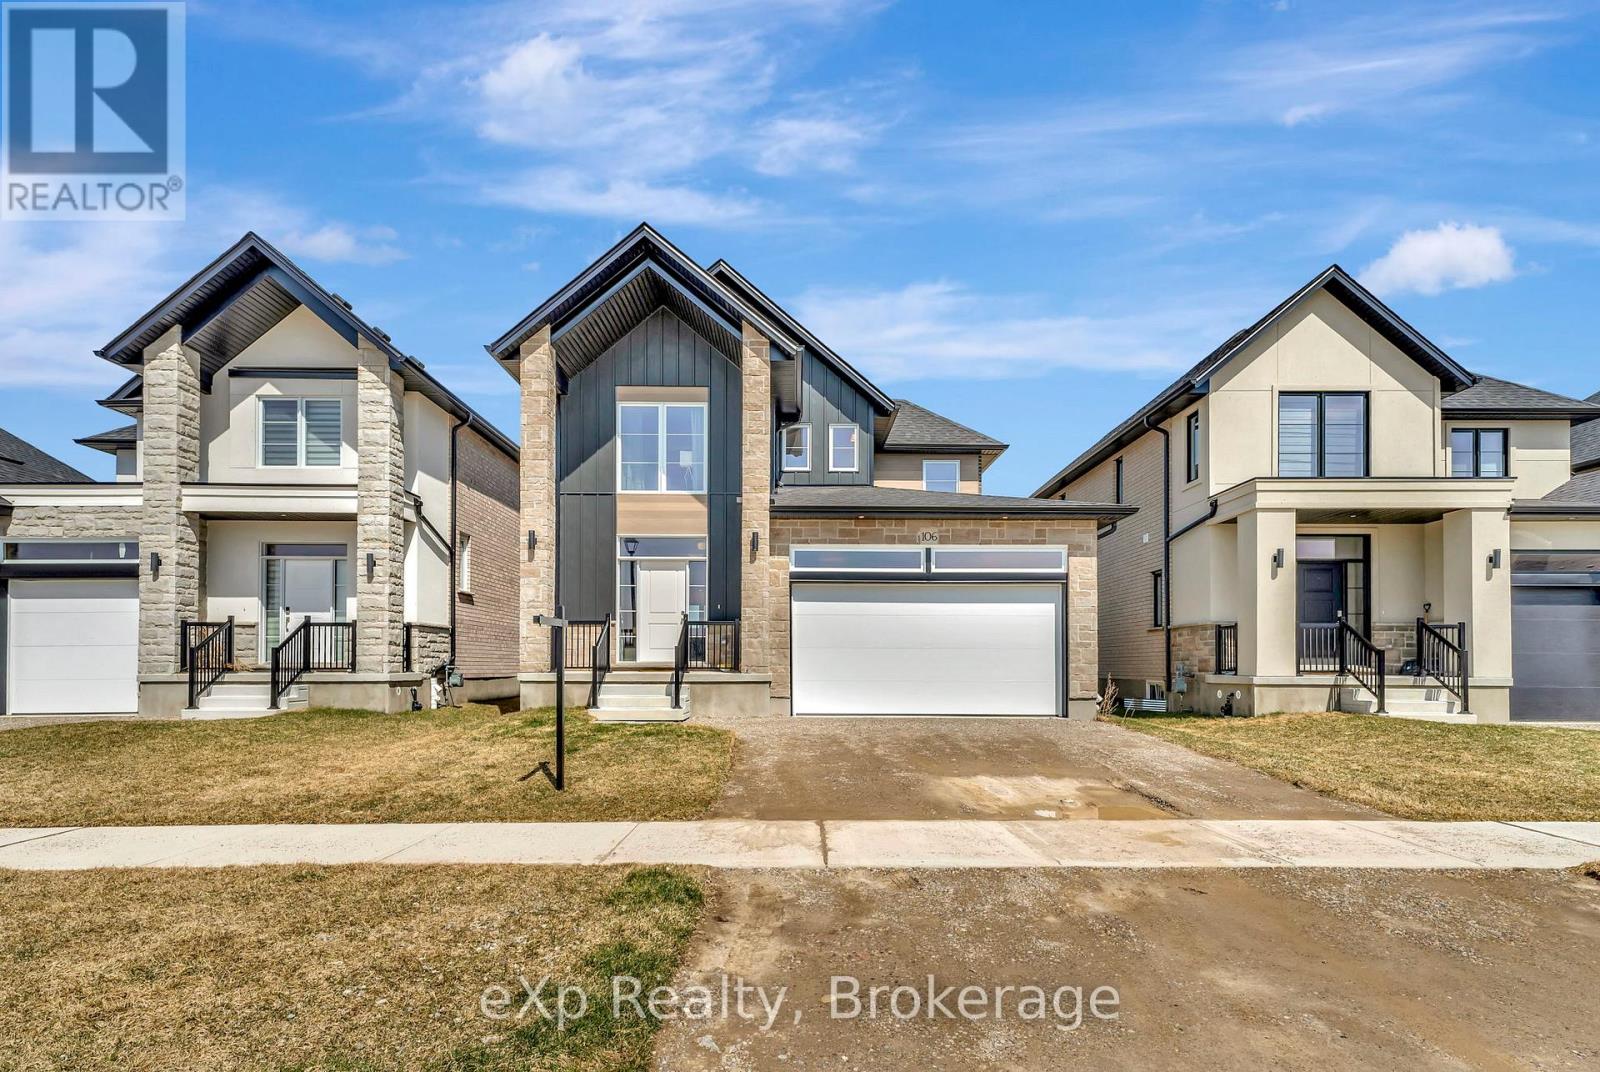
106 O.j Gaffney Drive
Stratford, Ontario
Welcome to this stunning 2023 built home offering the perfect blend of modern design, comfort, and functionality. Featuring 3 spacious bedrooms, 2.5 bathrooms, and the convenience of second-floor laundry, this move in ready home is designed to fit today's lifestyle. The bright, open-concept main floor creates an inviting space for everyday living and entertaining, while the well appointed kitchen flows seamlessly into the dining and living areas. Upstairs, the generous primary suite offers a private ensuite bath and ample closet space, complemented by two additional bedrooms and a full bathroom. A double car garage provides plenty of room for parking and storage. Enjoy all the benefits of newer construction without the wait an exceptional opportunity to own a stylish, low maintenance home that's ready for you to move in and enjoy. (id:42776)
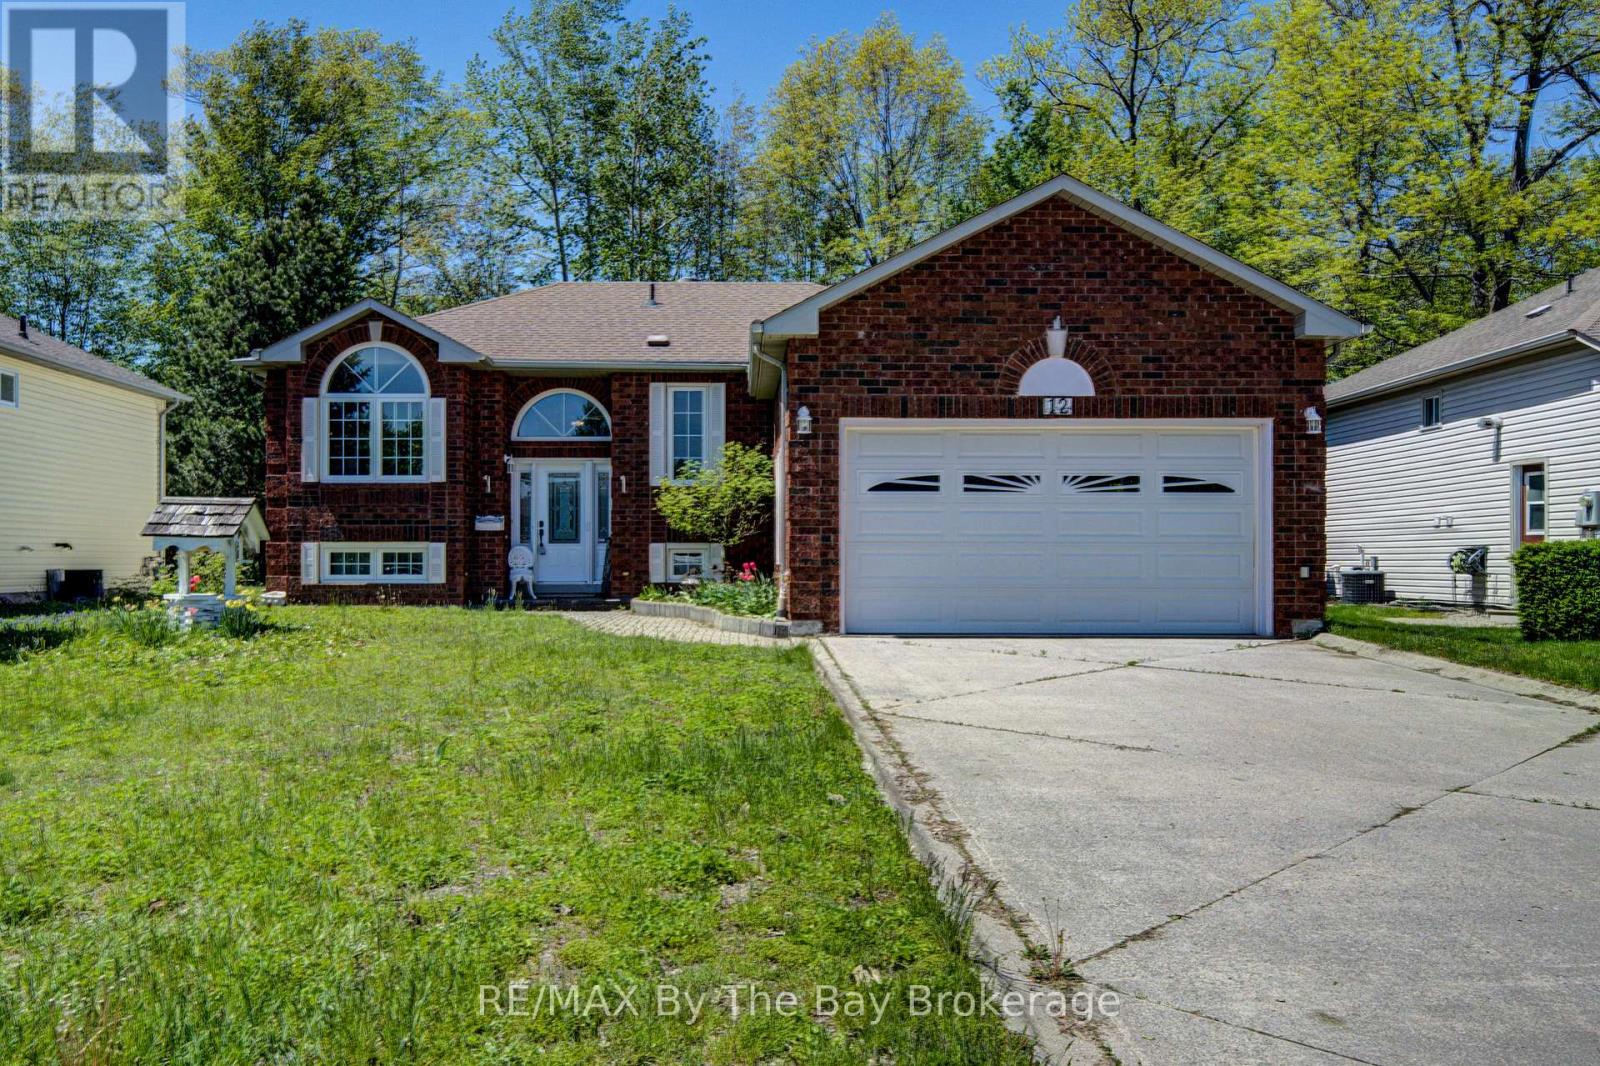
12 Silver Birch Avenue
Wasaga Beach, Ontario
Welcome to 12 Silver Birch Avenue, this home is ready for its next owners. A concrete double driveway welcomes you to this well-maintained 2+2 bedroom, 2 bathroom home situated on a 60 x 125 partially fenced lot. This home features several upgrades including newer windows and updated kitchen cabinetry. The functional floor plan offers convenient inside entry to the garage through the main floor laundry room. The finished basement includes bedrooms 3 and 4, along with a large rec room featuring a cozy gas fireplace, plus a separate workshop and utility room. Additional features include an interlock walkway, leaf guards, and a storage shed. Conveniently located just a short drive to local amenities. Book your viewing today. (id:42776)
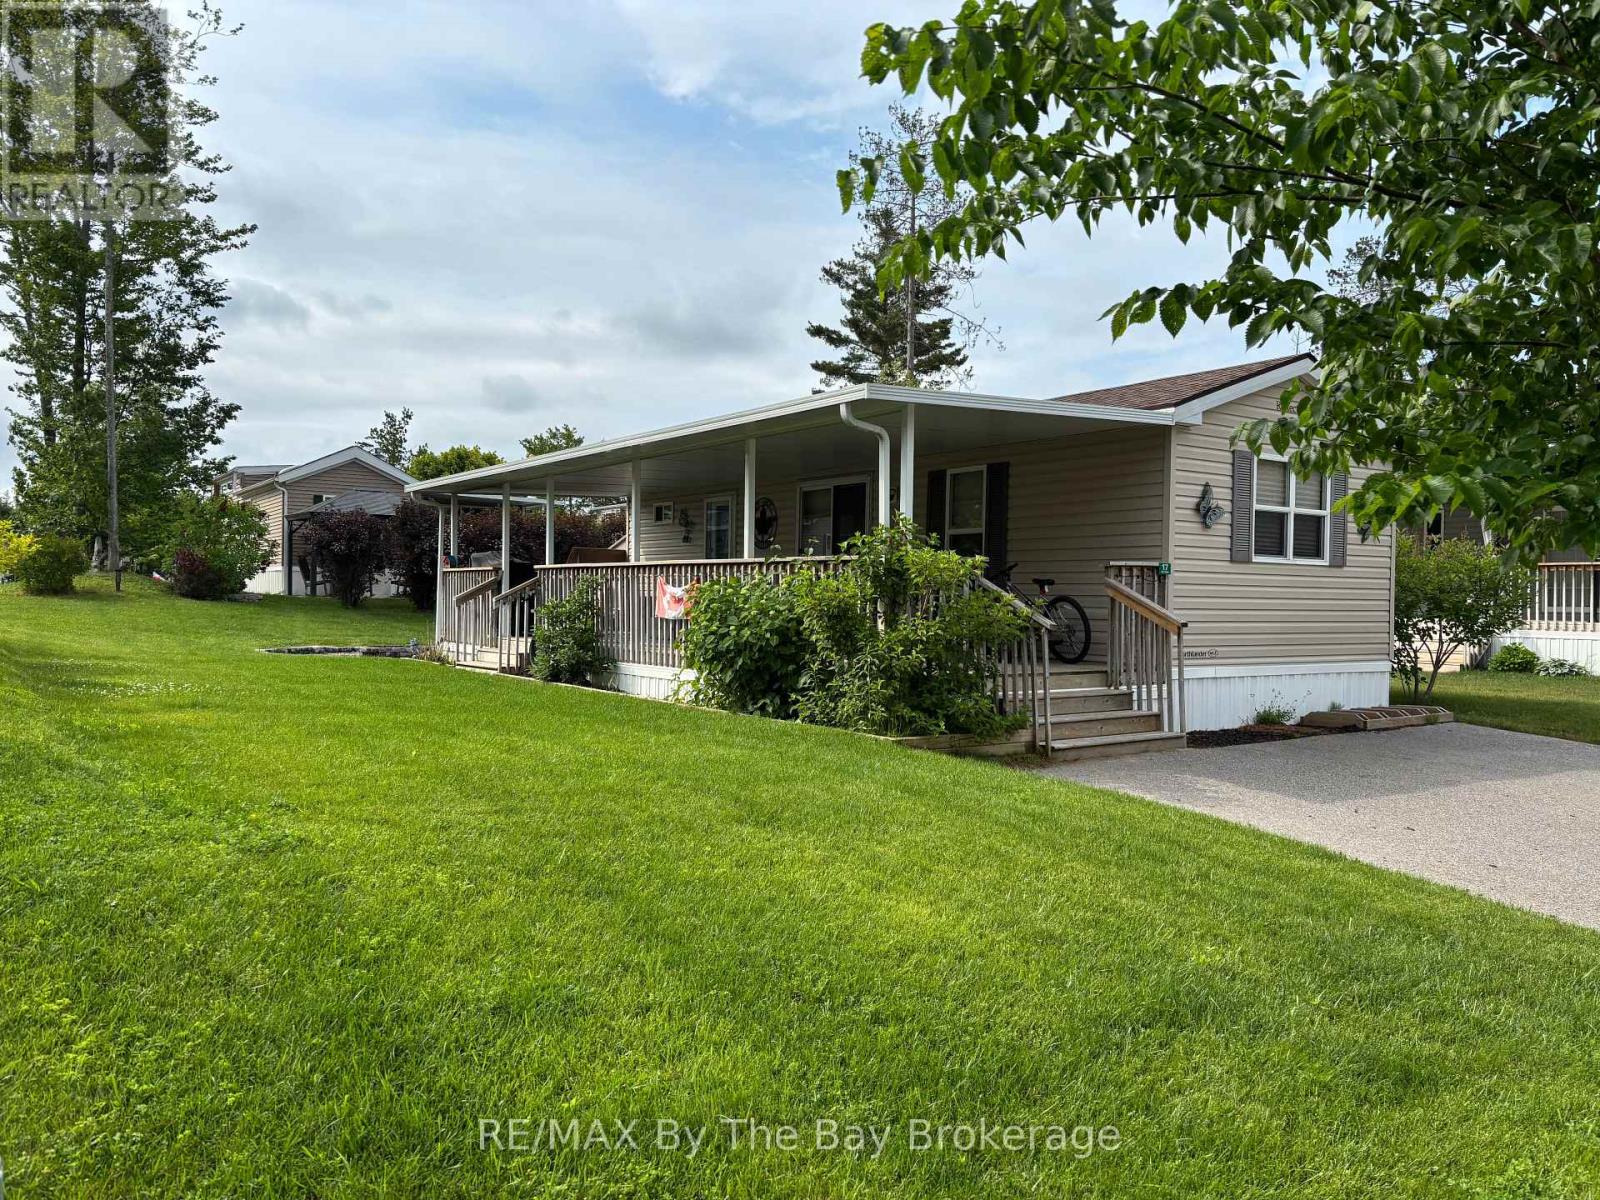
17 Chippewa Trail
Wasaga Beach, Ontario
Escape to your ideal summer retreat at Wasaga Countrylife Resort with this immaculate 2016 Northlander Cottager Reflection model. Available seasonally from April 25th to November 16th, this fully furnished 2-bedroom, 1-bathroom cottage is perfectly situated on a quiet street just a short walk from the sandy shores of Georgian Bay. Inside, the bright, open-concept layout features vaulted ceilings, modern appliances, and abundant cabinetry, creating a welcoming and functional space for both relaxing and entertaining. The primary bedroom offers a comfortable queen-size bed and generous closet space, while the second bedroom includes bunk beds with convenient under-bed storage perfect for families. Outside, enjoy an oversized covered deck, a low-maintenance yard with a firepit, and a spacious storage shed, all set on a fully engineered concrete pad with clean, dry storage underneath and a paved driveway. This turnkey unit is ready for immediate enjoyment and is located within a vibrant, gated resort community that offers outstanding amenities including five inground pools, a splash pad, clubhouse, tennis court, playgrounds, mini-golf, and easy beach access. Seasonal site fees for 2026 are $6,740 plus HST. Don't miss this opportunity to own a carefree summer getaway schedule your showing today! (id:42776)
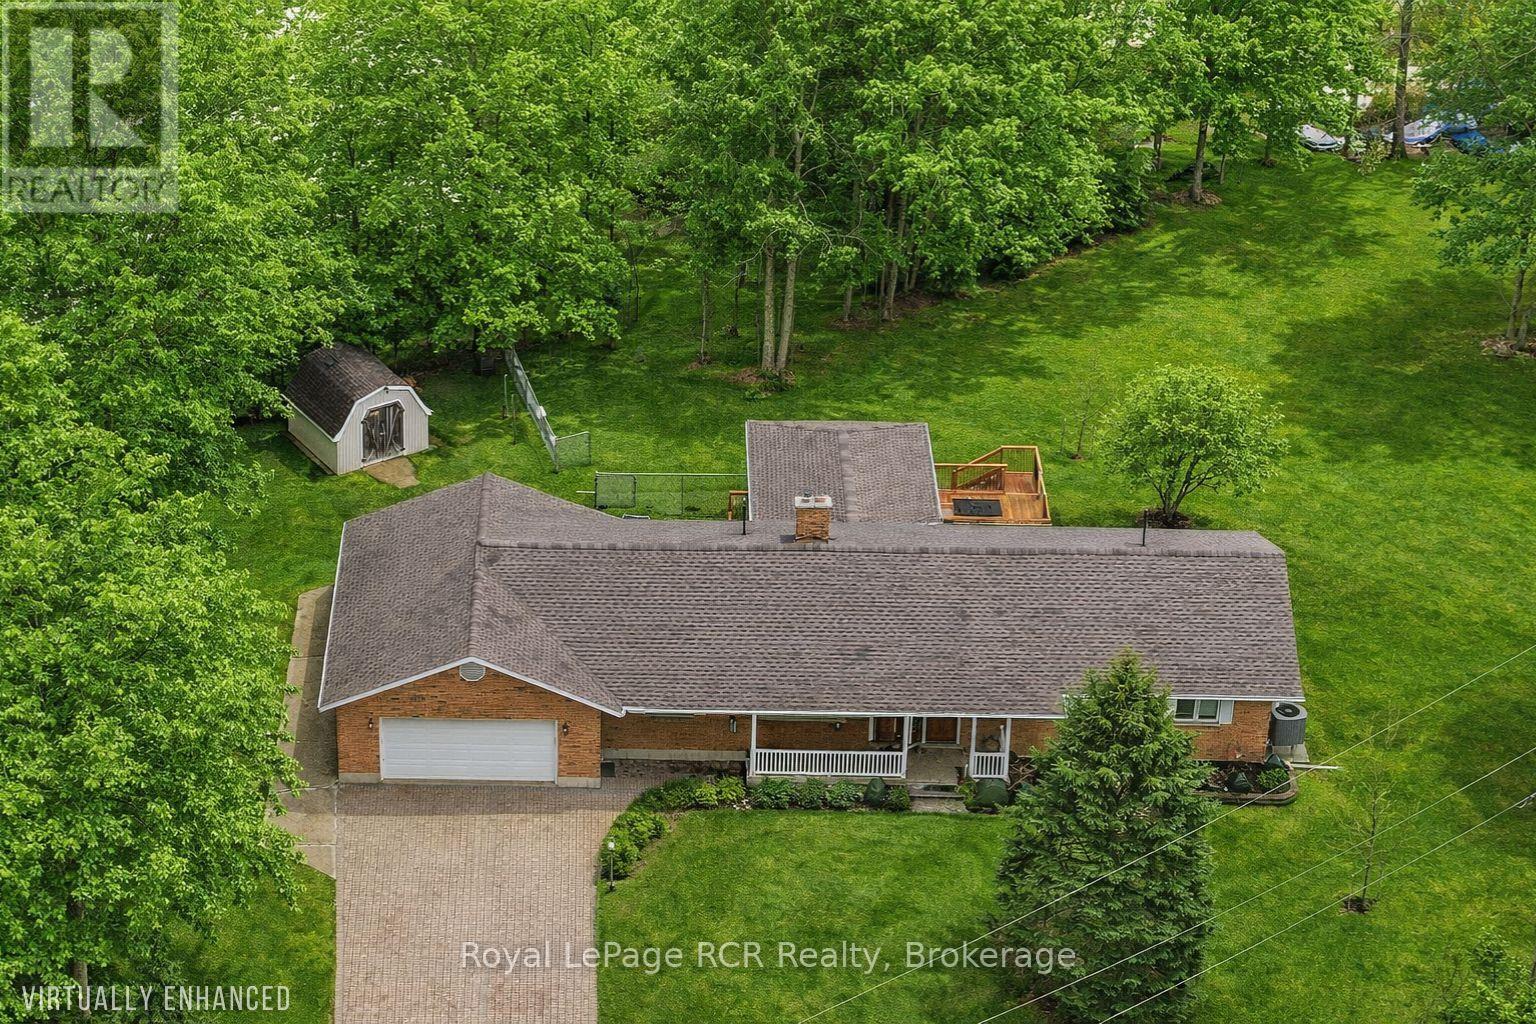
3 Woodland Court
South Bruce, Ontario
Nestled within a sought after country subdivision near Walkerton and Mildmay, this 1.3-acre haven offers the perfect blend of luxury and rural tranquility. The residence features 4 spacious bedrooms and 4 baths, an oversized double garage with modern Polyurea floor coating, highlighted by a stunning 2024 great room addition that opens onto a private cedar deck. Modern efficiency meets peace of mind with 2024 upgrades, including a high-efficiency electric heat pump, a fully ice and water shielded roof, eavestrough and more. The property's crown jewel is a massive 48'x40' heated shop (2000), equipped with 3 bays, one of which has a vehicle hoist and Polyurea floor coating. It's also insulated offering hot water in-floor heat and hydro. Located in a private country community of just 26 homes, this oversized lot is framed by mature trees for privacy. Combining a fully finished lower level with premium mechanical updates, this estate is truly a rare find. (id:42776)
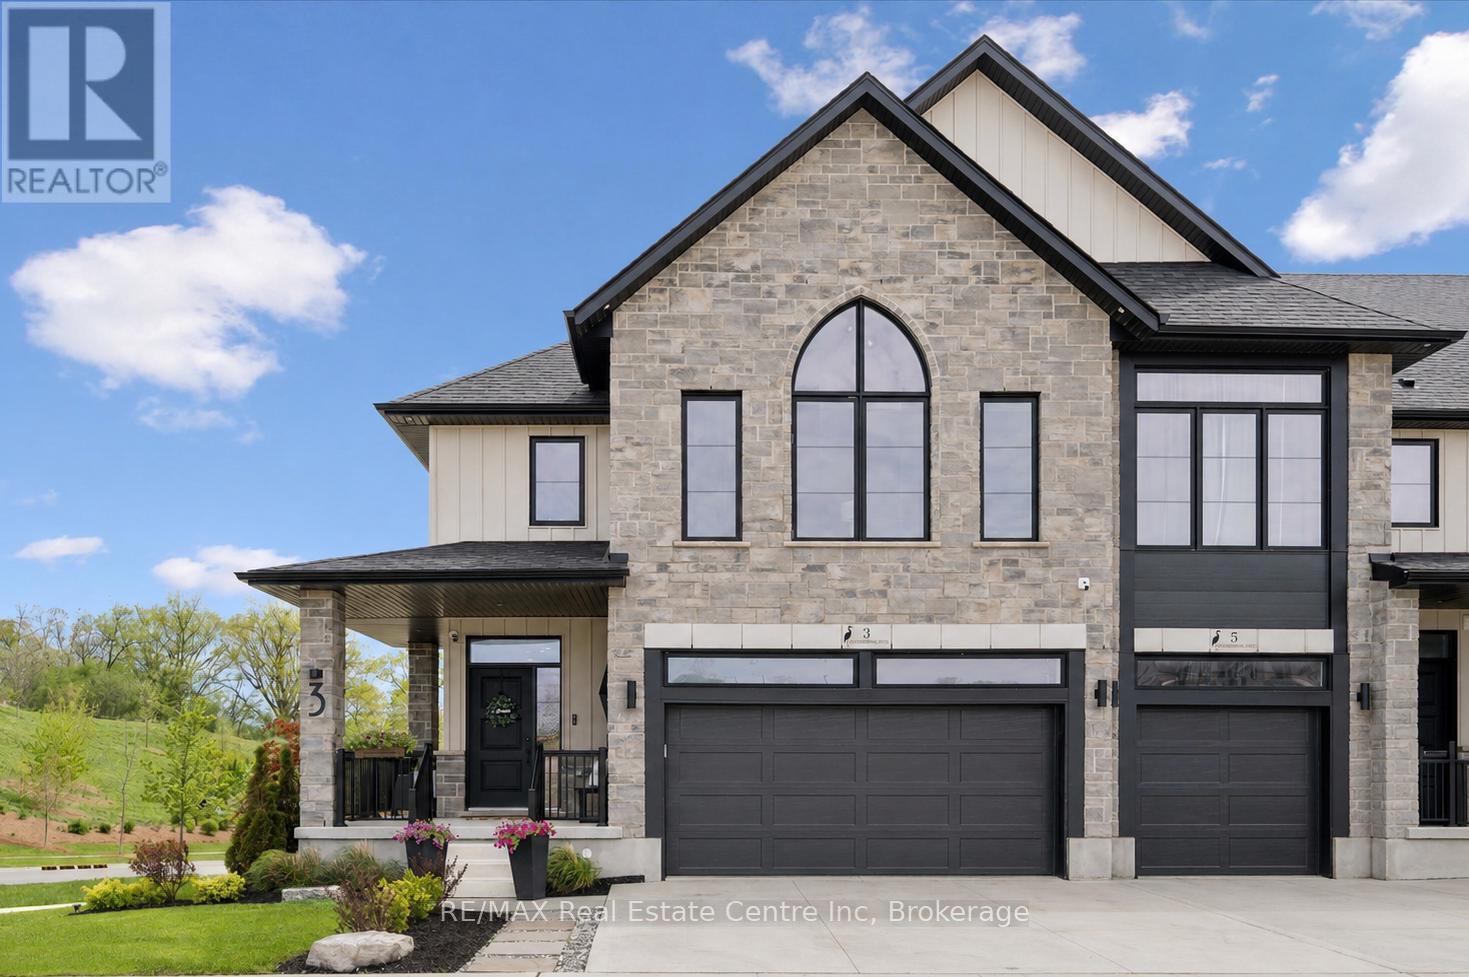
3 Queensbrook Crescent
Cambridge, Ontario
Spectacular 3+1 bdrm executive FREEHOLD end-unit townhome in sought-after Westwood Village community! Turnkey home offers perfect blend of luxury, style & functionality W/peace of mind that comes W/owning a nearly new home. Originally designed as the model home every detail was finished to exceptional standard W/premium upgrades & designer touches throughout. All-brick exterior, stone, board & batten accents & concrete driveway create incredible curb appeal. Inside 9ft ceilings, wide-plank floors, custom feature walls & stunning finishes throughout feels straight out of a magazine. Great room with B/Is & open-concept layout. Dining area is perfect for hosting guests. Kitchen W/custom cabinetry, quartz counters, centre island W/seating, top-tier appliances & high-end finishes. Sliding doors lead to outdoor space & provides perfect setting for BBQs & relaxing. 2pc bath completes main level. Open staircase W/wood treads & glass railings creates architectural focal point while allowing natural light to flow btwn levels. Upstairs primary bdrm W/feature wall & raised ceiling detail W/arched window. Ensuite W/dual vanities, soaker tub & glass shower. 2 add'l bdrms W/large windows & closet space. Modern main bath W/contemporary vanity. 2nd-floor laundry for convenience. Upper landing provides flex space for reading nook or sitting area. Finished W/O bsmt W/wide-plank floors, recessed lighting &oversized windows, perfect to entertain, relax or multi-generational living. Kitchenette W/custom cabinetry, quartz counters, S/S appliances, open shelving & storage. Rec area offers room for media lounge, games area or family space. An add'l bdrm offers space for guests, teens & extended family. Bathroom W/glass W/I shower & B/I bench seating. A flex space currently functions perfect as office or work area. Located near Devil's Creek Trail, Victoria Park & Highland PS. Mins from Downtown Galt where you can enjoy Cambridge Mill, restaurants, breweries, cafés, shops & riverfront trail (id:42776)
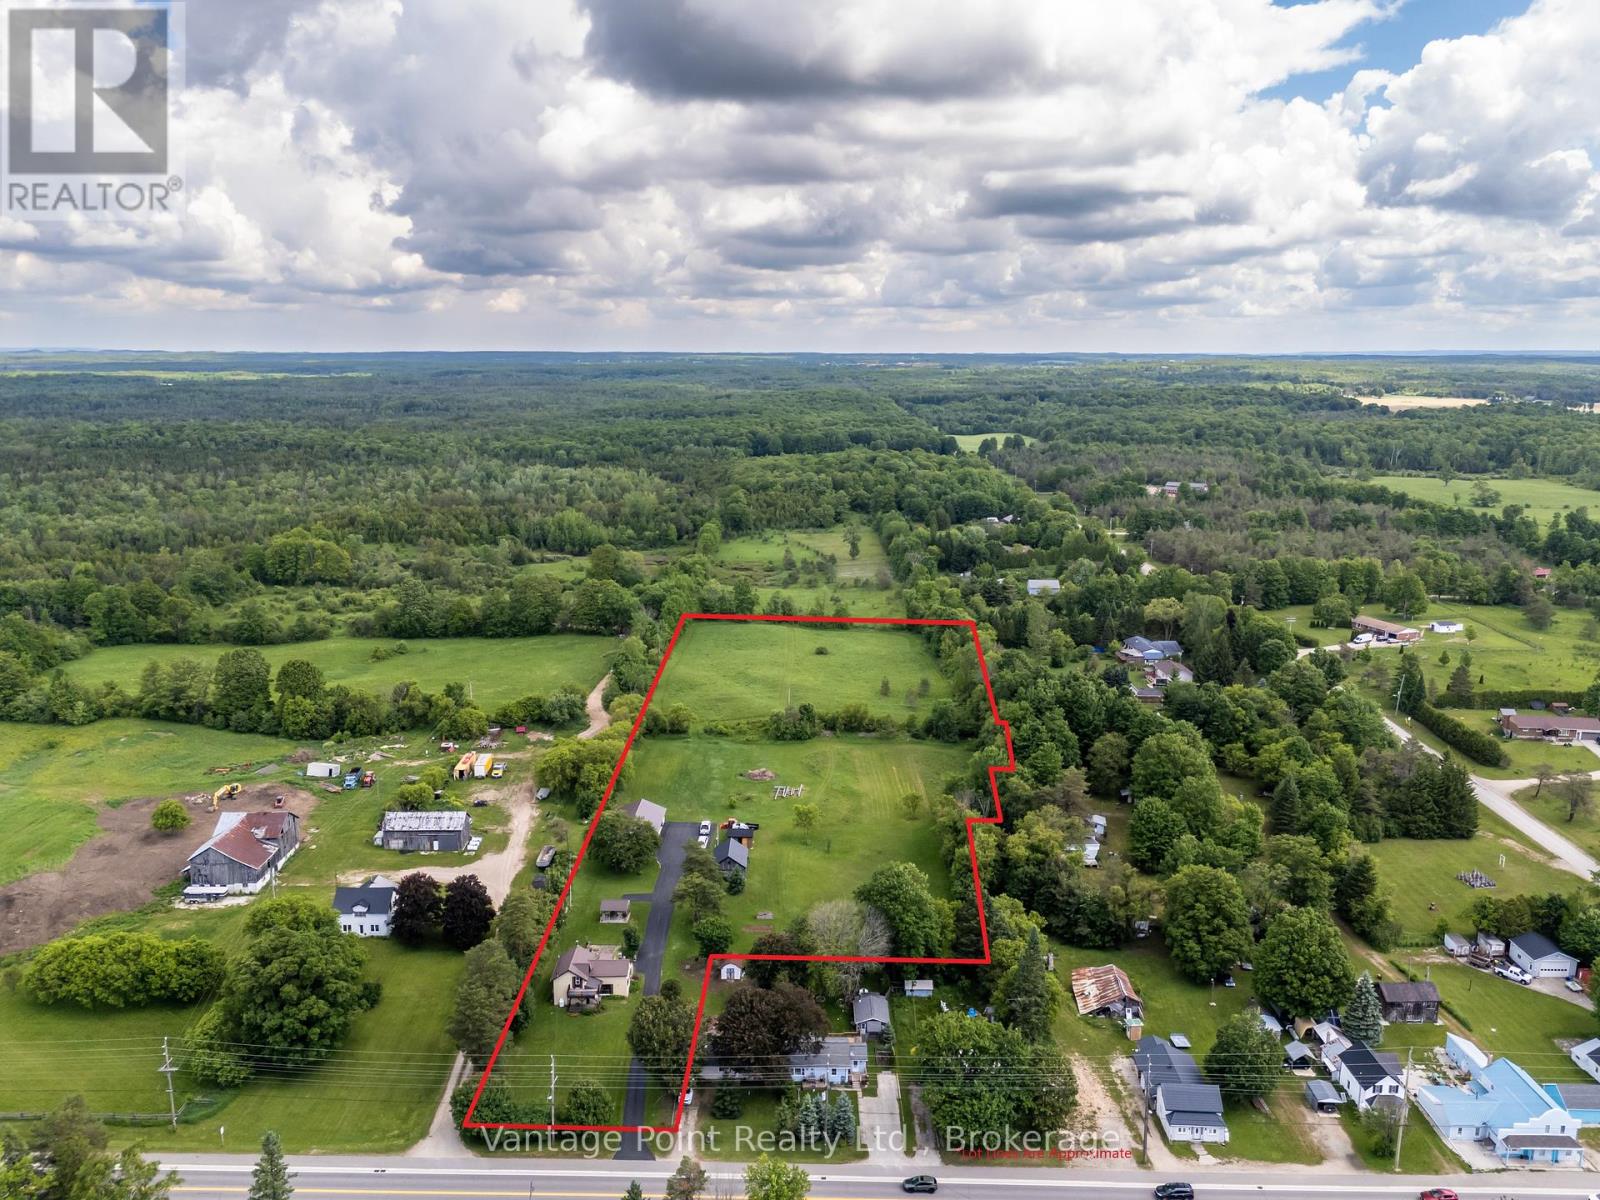
776227 10 Highway
Chatsworth, Ontario
Discover this inviting 3-bedroom, 2-bathroom rural home set on 7.13 beautifully maintained acres, offering the perfect balance of modern comfort and hobby farm potential. Efficiently heated and cooled by a heat pump system, the residence features a warm propane fireplace for cozy evenings, while outside you'll find a covered deck extending from the house and a charming pergola creating a serene sitting area amid manicured landscaping. Practical outbuildings complement the property, highlighted by a substantial 32x60 floor-heated shop ideal for a wide assortment of projects. Open fields provide excellent space for a hobby farm, gardening, or livestock, making this versatile acreage a wonderful opportunity for those seeking peaceful country living with room to grow. (id:42776)
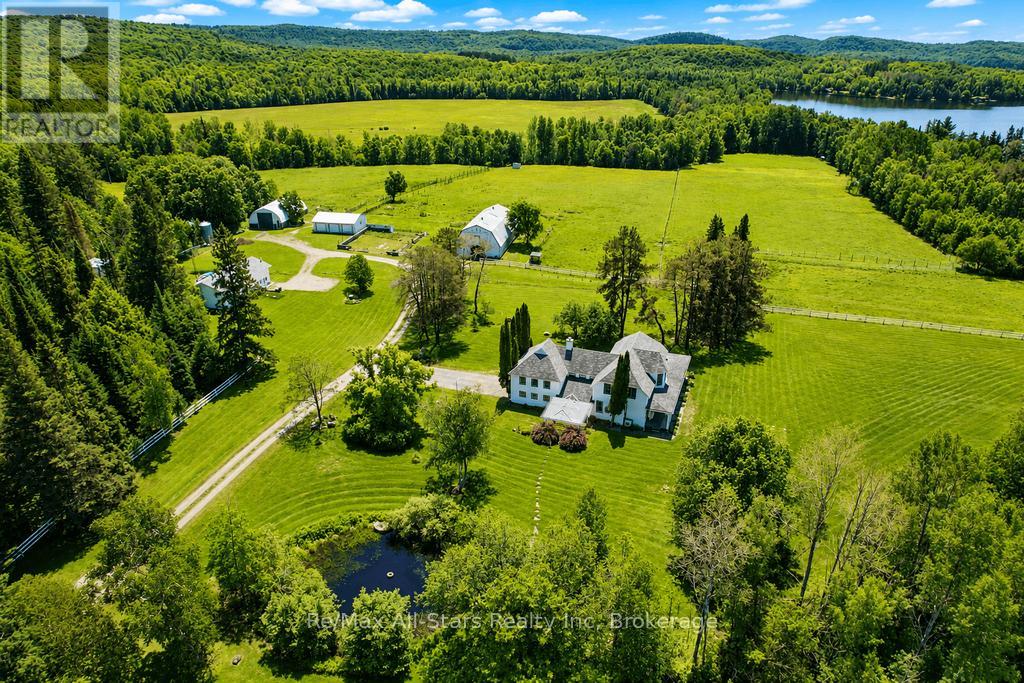
2383 60 Highway
Lake Of Bays, Ontario
One of Muskoka's Most Unique & Captivating Properties! - Lakefront Hobby Farm - Historic Country Manor - Endless Recreation Right at Your Doorstep. *LOCATION: Highway 60 & Maplehurst Rd, Tucked on Peninsula Lake - one of Huntsville's scenic 4-lake chain - this property sits just 10 minutes from downtown Huntsville and all amenities. *THE PROPERTY: 182 acres of pure Muskoka beauty featuring mixed pasture, hay fields, a mature maple sugar bush, a peaceful duck pond, and 325 feet of lakefront on Peninsula Lake complete with its own boathouse. Additional buildings include a 2 story equestrian barn, large equipment coverall, chicken coop, and a drive-in storage building. Whether you dream of horses, hobby farming, maple syrup production, or simply enjoying wide-open space, this property delivers it all. *THE MANOR: A stunning 3,600 sq.ft. heritage home rich with character and craftsmanship. Beautiful period details are showcased throughout, including custom iron and woodwork. Enjoy a classic wrap-around porch with a screened-in section for relaxing in summer evenings. The home features a double attached garage, an updated kitchen, 4 bedrooms, 3 baths, a main-floor office (or bedroom), and a bright open dining and living area anchored by a granite stone fireplace. Two staircases lead to the upper level, adding to the home's timeless appeal. * 2ND RESIDENCE: A modern, comfortable 2,648 sq.ft. home (1,528 sq.ft. upper level + 1,120 sq.ft. lower level) offering 3 bedrooms, 1 bath, laundry, a recreation room, and both front and back decks - perfect for extended family, guests, or rental income potential. A rare opportunity to own a piece of Muskoka history and create the lifestyle you've always wanted. This exceptional property truly must be seen to be appreciated. Come experience the space, the gorgeous setting, and the possibilities for yourself. (id:42776)
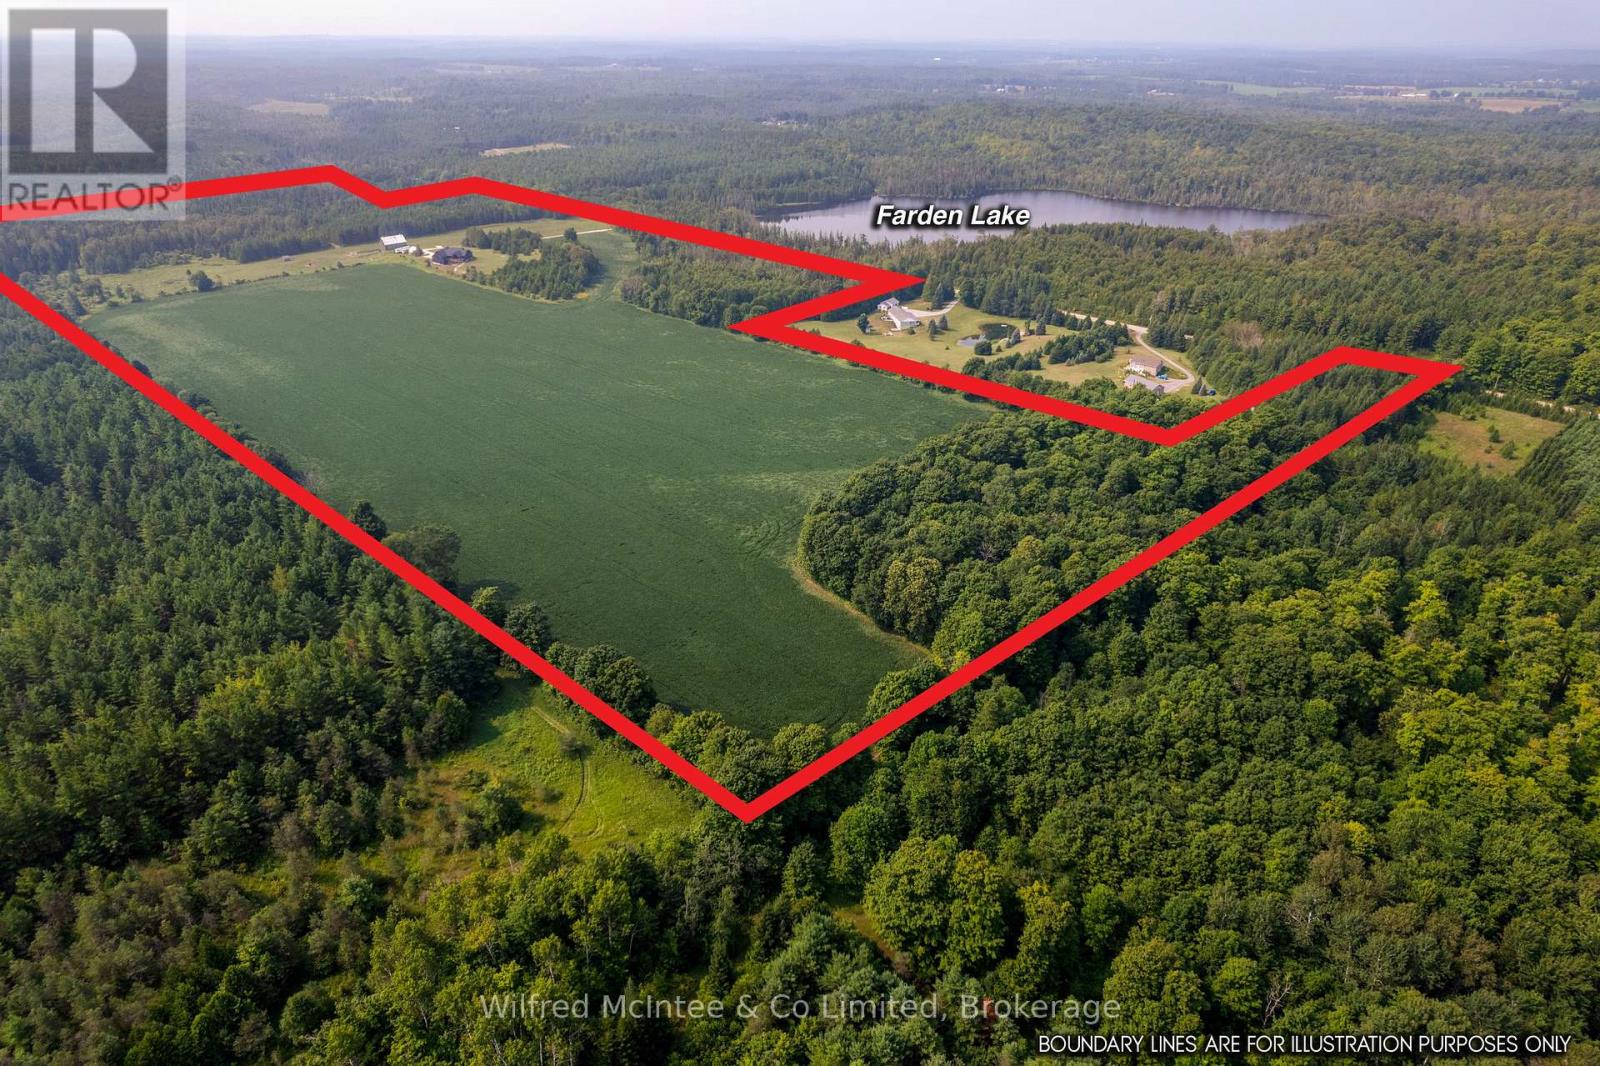
574461 Sideroad 40
West Grey, Ontario
81 acres with 45 acres cleared with pike lake loam soils, and 10 acres maple bush. 3700sqft custom built home in 2022 captures the heart of the property. With an open concept layout showcasing high vaulted ceilings and natural light, mudroom, main floor laundry, huge closets, walkout basement, large balcony, attached 2 car garage, and exterior wood siding and limestone accents that carry a 50yr warranty; the home is luxurious yet practical. The bank barn is in great shape and has its own water well, horse stalls, and ample dry storage, the fenced barn yard opens to large fenced pasture. Trail ride on the properties groomed trails with access to your own frontage on Traverston Creek along the properties South boundary, and visit the adjacent 25 acre public Farden Lake, and trail entrance to the Glenelg Klondyke Trail's 400 acres of riding, hiking, and cross country skiing adventures. (id:42776)
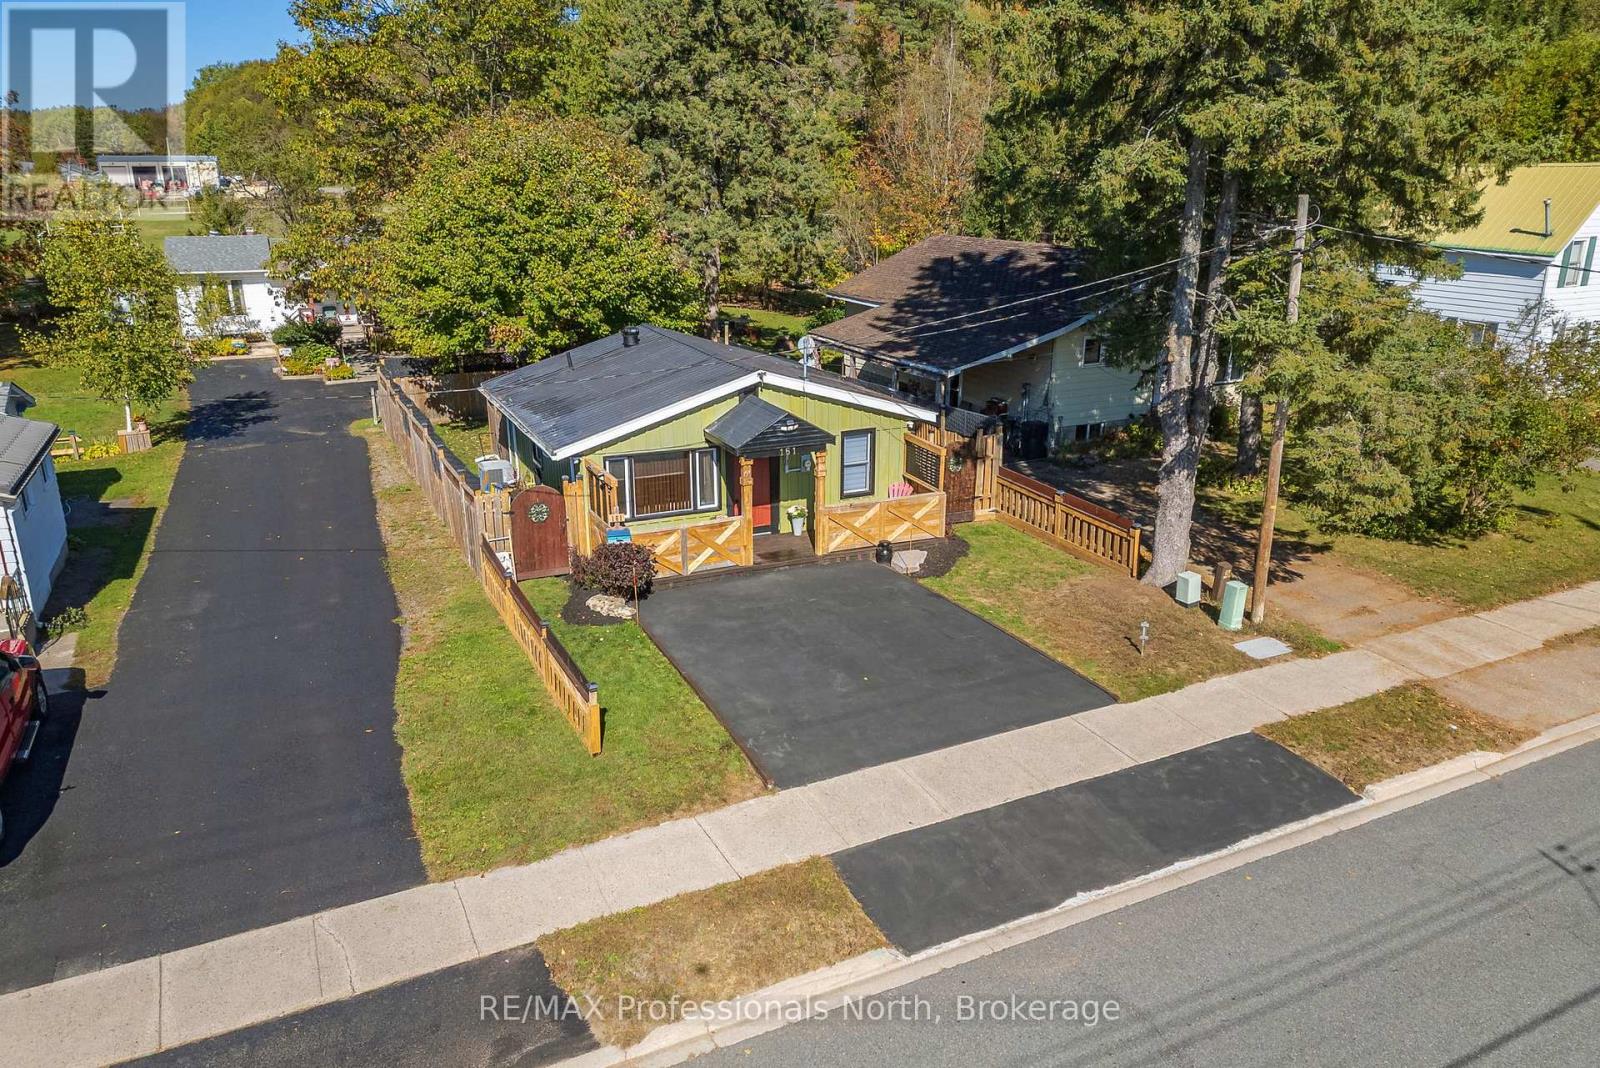
161 Quebec Street
Bracebridge, Ontario
Welcome to 161 Quebec Street - a beautifully updated in-town bungalow offering stylish, low-maintenance living in the heart of Bracebridge. With extensive upgrades completed throughout the last four years, this move-in ready home is perfect for first-time buyers, down-sizers, retirees, or anyone seeking comfort and convenience.Featuring 2 bedrooms and 1 bathroom, this well-maintained home combines thoughtful updates with everyday functionality. Recent improvements include fresh paint throughout, attractive board & batten siding, a paved driveway, all-new decks and fencing with privacy screening, updated flooring, a renovated bathroom, new washer and dryer, soffit pot lights, a security system, and important infrastructure upgrades including a French drain drainage system for added peace of mind. Step outside and enjoy the privacy of the fully fenced backyard - an ideal space for children, pets, gardening, or relaxing with family and friends. The spacious rear deck creates the perfect setting for outdoor entertaining and summer barbecues. Located within walking distance to elementary schools, parks, shopping, restaurants, and all the amenities of downtown Bracebridge, this home offers the perfect blend of small-town charm and everyday convenience. Thoughtfully updated, meticulously maintained, and ready for its next owner, 161 Quebec Street is a fantastic opportunity to enjoy easy living in one of Muskoka's most desirable communities. (id:42776)
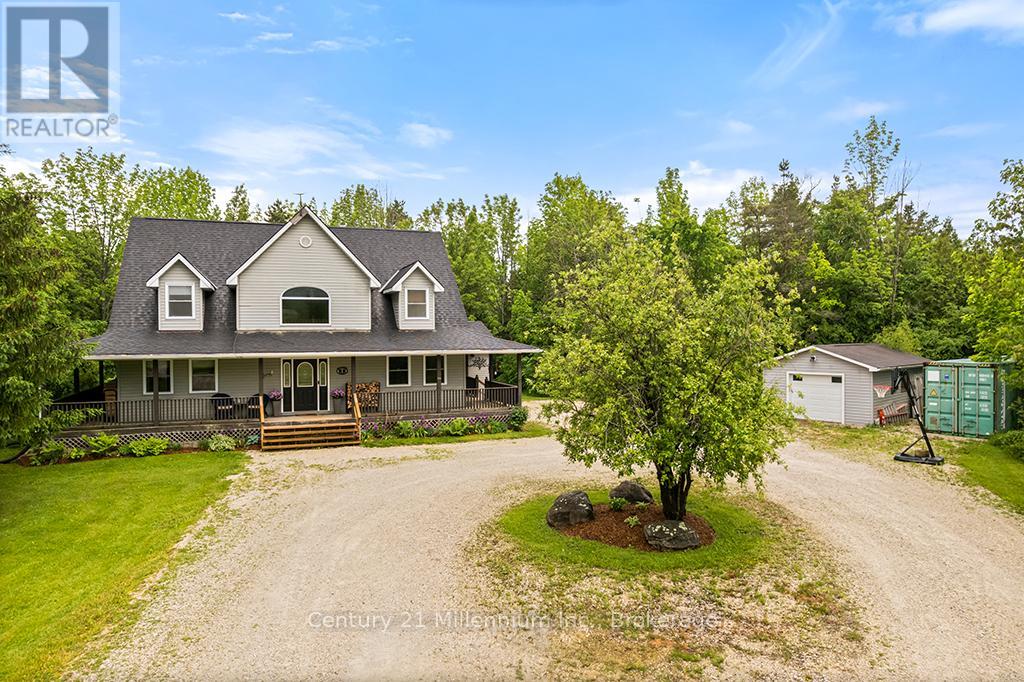
245650 22 Side Road
Meaford, Ontario
Tucked away among the trees on nearly 25 picturesque acres, this enchanting country retreat offers the perfect balance of privacy and convenience, just minutes from town. A generous wraparound porch welcomes you home and provides the ideal place to relax and take in the peaceful surroundings. Inside, serene cathedral ceilings and a stunning wood-burning fireplace create a warm and inviting atmosphere in the spacious living room while large windows bring the beauty of nature indoors. Offering 4 bedrooms and 2.5 bathrooms this thoughtfully designed home provides plenty of space for family and guests alike. The finished lower level as exceptional versatility with a spacious rec room and an additional bedroom as well as a substantial unfinished area, offers endless possibility for storage, a workshop, home gym, or future living space. Outside, a detached garage/workshop provides ample room for hobbies equipment and toys, making this property as practical as it is beautiful (id:42776)
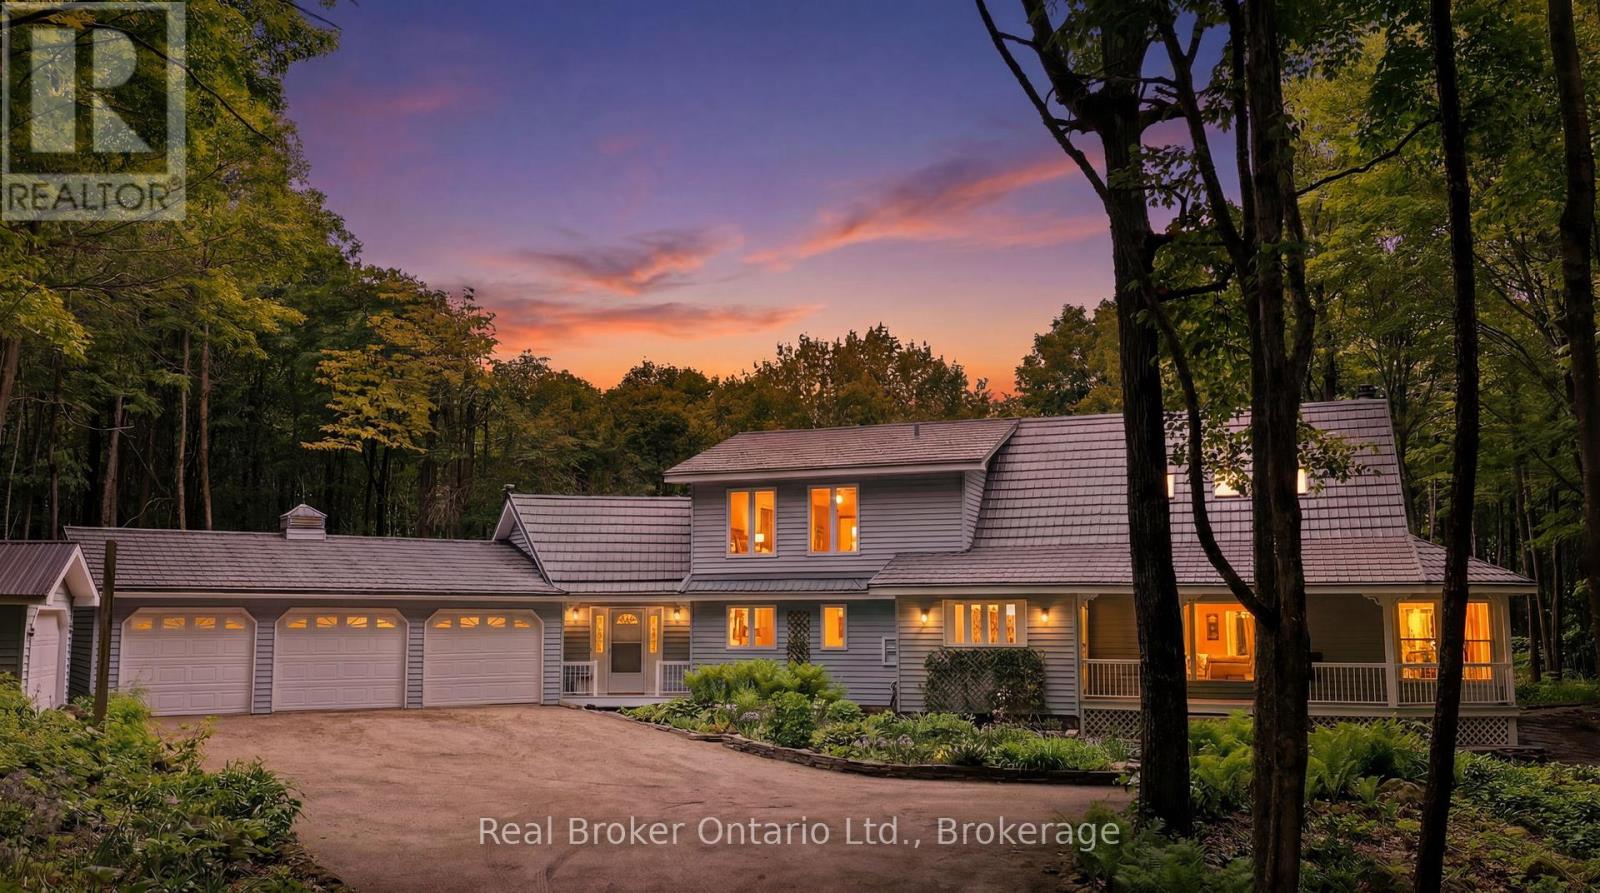
805500 25 Side Road
Grey Highlands, Ontario
Tucked away on 10.33 acres of mature hardwood forest, this private country retreat offers the kind of peace that's becoming harder to find. Set back from a quiet country road, a winding driveway leads to a charming farmhouse among the trees. The setting is nothing short of magical. Inside, the well-maintained 3-bed, 2-bath home is designed to showcase the landscape, with breathtaking forest views from every room. On the main floor; a kitchen with huge pantry, large dining room, & family room with wood stove for cozy winter evenings. The living room's cathedral ceiling adds character, while the screened-in porch is perfect for morning coffee & long summer dinners. A bright mudroom with soaring ceilings, wood stove and separate entrance offers flexibility as an office, studio, or workshop. Upstairs, three generous bedrooms include a spacious primary retreat with room for a future ensuite. Flagstone paths wind through lush perennial gardens before giving way to a forest trail beneath a cathedral-like canopy. Gather fresh eggs from the coop, tap your own trees for maple syrup, tend to the vegetable garden, or unwind in the hot tub. In winter, enjoy snowshoeing and tobogganing right from your own backyard. For those who love the outdoors, the location is hard to beat. Spend your days exploring Georgian Bay beaches, hiking the Bruce Trail, paddling the Beaver River, skiing the area's private and public clubs, or discovering the hidden gems that make this corner of Grey County so special. Just down the road, grab local provisions at Sideroad Farm or Rocklyn General Store, then stop for a coffee at Forget Me Not Café before heading home to your own private forest sanctuary. Ideally situated approx 15 mins from Meaford, Thornbury, Markdale, and Kimberley, and approx 30 mins to Collingwood and Owen Sound. Complete with a 3-car attached garage, detached garage, two garden sheds, steel roof, unfinished basement ready for your vision, and plenty of room for hobbies and projects (id:42776)
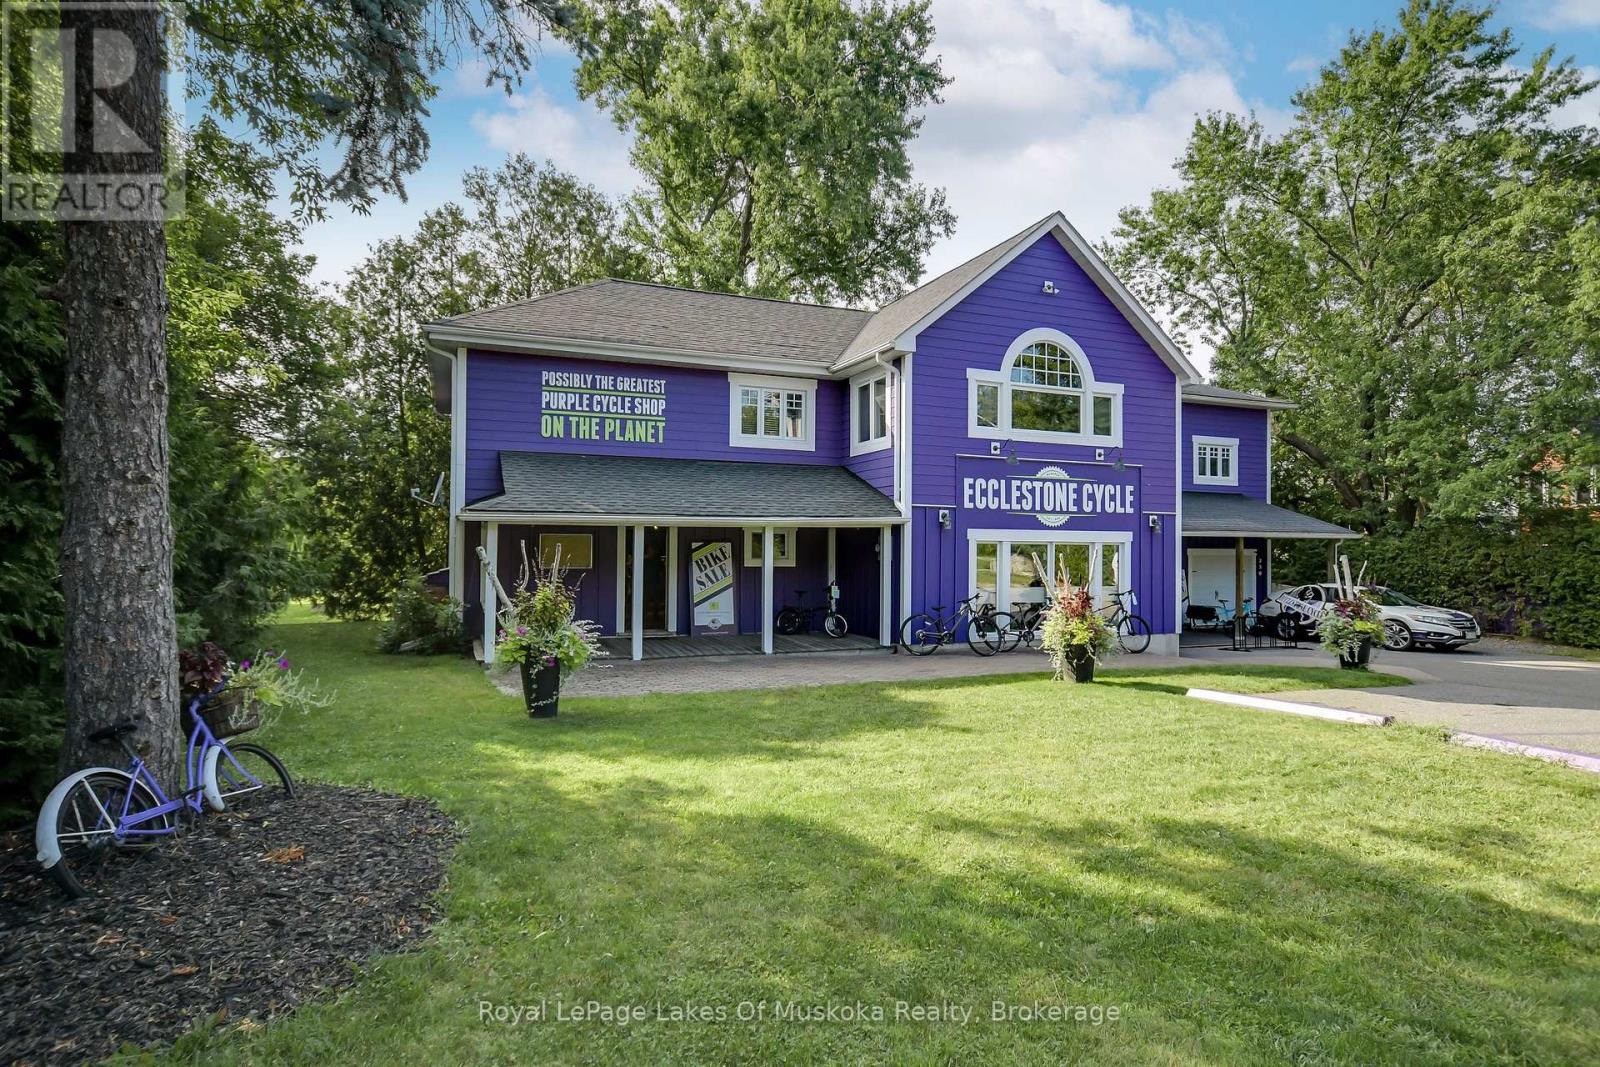
230 Ecclestone Drive
Bracebridge, Ontario
New C1-9 Zoning!! Commercial/Residential Building with five bedroom, three and a half bath home with a main floor commercial component set in the heart of Bracebridge. Walking distance to downtown with a view of the Muskoka River. Multiple living spaces, high ceilings, balcony, primary ensuite bath and so much more. Current set up has retail on the main floor and the residence above. Potential for multiple residential units, multi-generational home, live where you work! So many future possibilities for this building in retail, office, health care, wellness - Lots of parking with potential for more if needed. Full basement. This is a land and building sale, existing bike shop is not included (could be negotiated separately). Seller will consider a small VTB with decent down payment. (id:42776)