
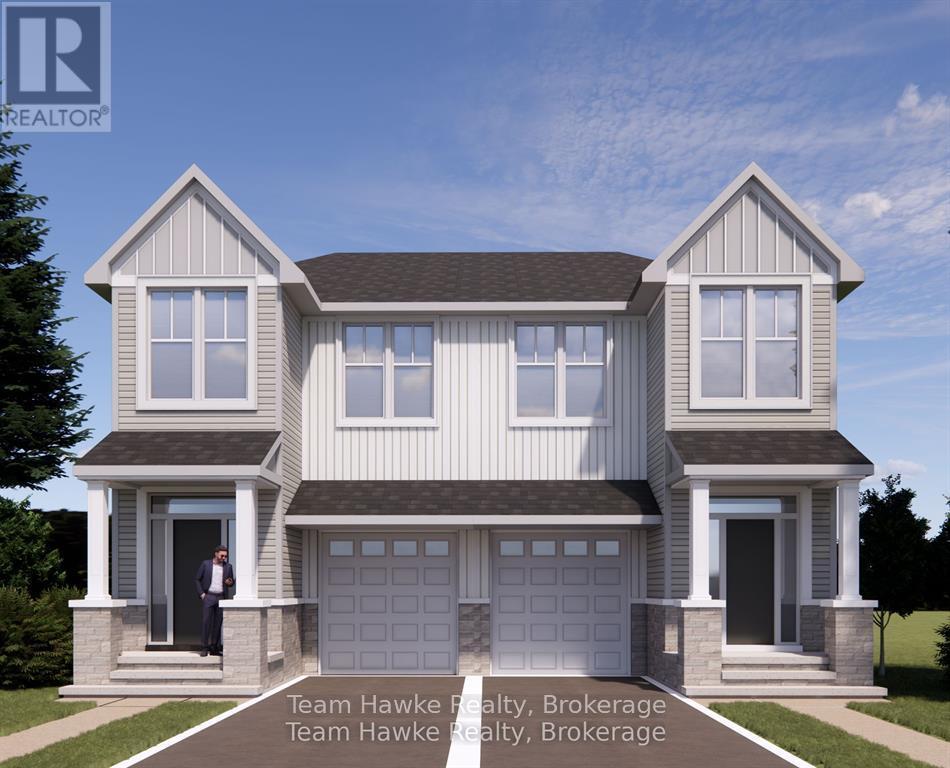
2a - 319 Gervais Street
Midland, Ontario
Experience modern living at The Pines, a thoughtfully planned new development in Midland's beautiful west end. These semi-detached homes feature approximately 1,583 square feet of functional, open-concept design, highlighted by 10-foot main-floor ceilings, modern finishes, and the opportunity for buyers to personalize their space. Perfectly positioned near Georgian Bay and just minutes from the hospital, schools, and shopping, The Pines offers the convenience of in-town living within a peaceful, walkable neighbourhood. Whether you're starting out, settling down, or seeking a fresh start, this community provides a welcoming place to call home. Bring your ideas to life and experience the charm of Midland living! (id:42776)
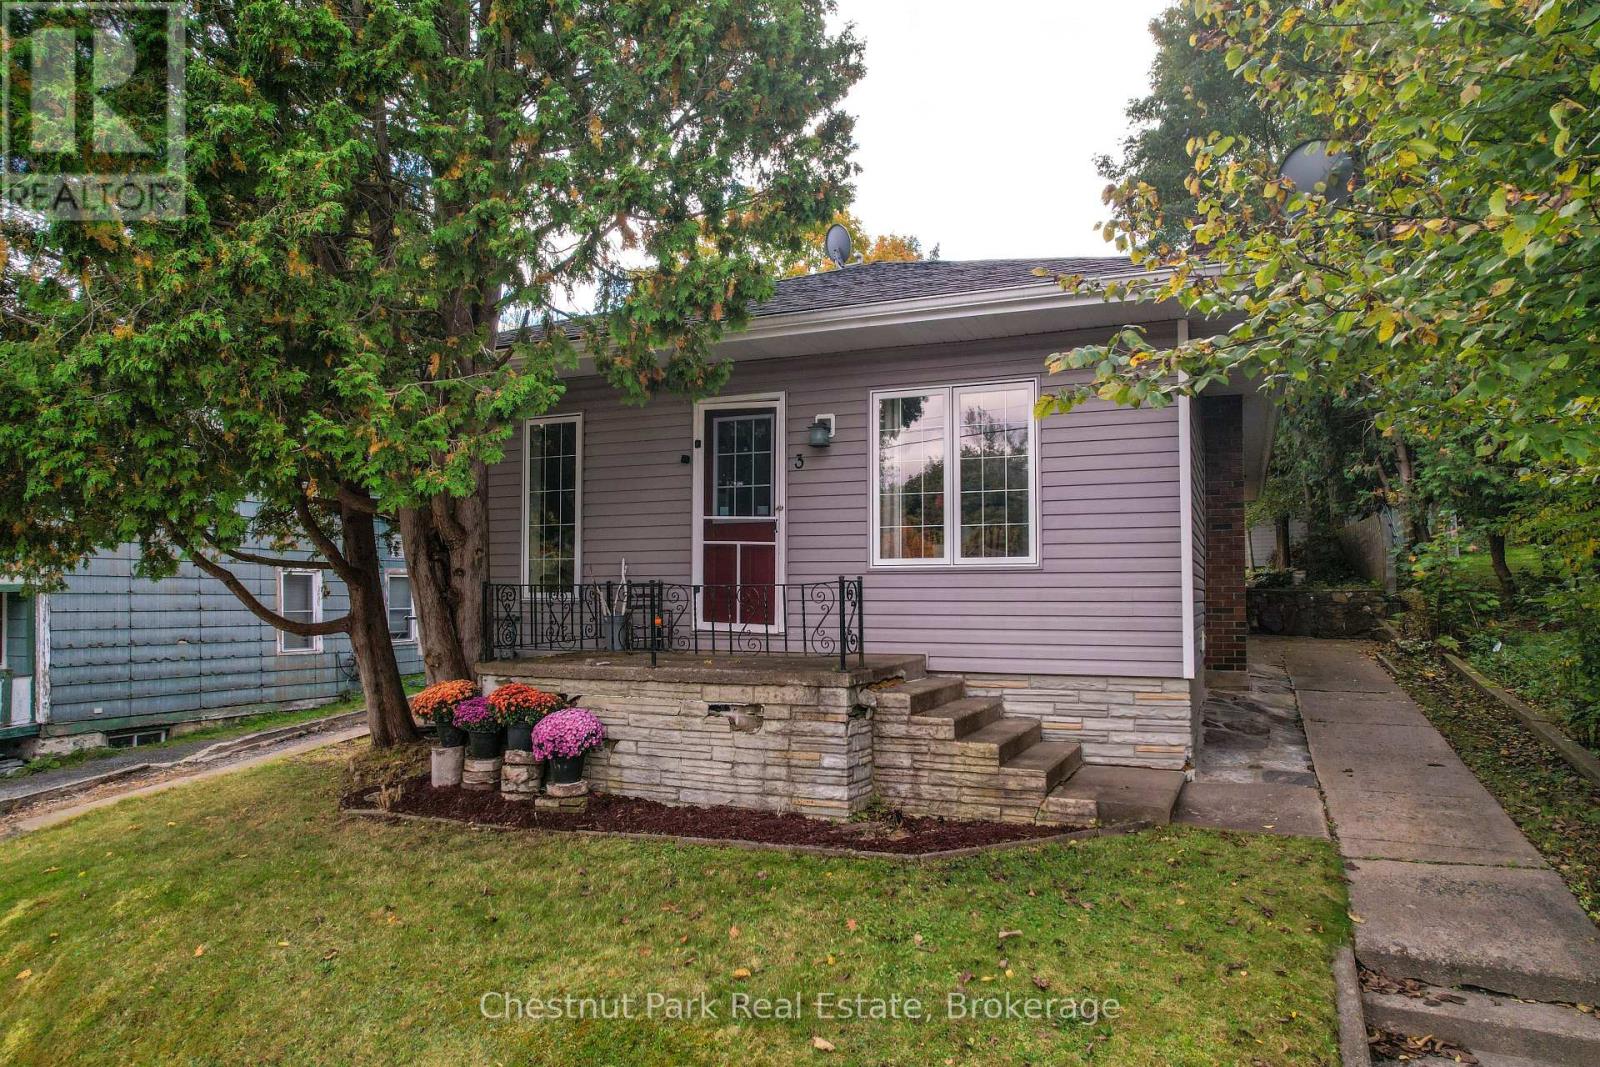
3 Cora Street E
Huntsville, Ontario
Welcome to this well maintained in town bungalow offering easy one level living in a highly walkable Huntsville location. This approximately 1,046 square foot home features three bedrooms and two bathrooms and is ideally suited for first time buyers, downsizers, or young families. Located just minutes from both elementary and secondary schools and within walking distance to downtown Huntsville, shops, restaurants, and services, the location is hard to beat. The traditional layout includes a comfortable living room and dining area with fresh updates throughout. The kitchen has been upgraded with new appliances including refrigerator, stove, microwave, and dishwasher, and a brand new central air conditioner adds year round comfort. The primary bedroom features floor to ceiling windows with views overlooking the backyard, allowing plenty of natural light. Outside, enjoy a partially fenced and private backyard that offers space for children, pets, or relaxed outdoor living. Rivermill Park is just a short walk away and features a playground and green space. With full municipal services, new furnace, air conditioning, a manageable footprint, and a convenient in town setting, this move in ready bungalow offers excellent value and lifestyle in the heart of Huntsville. [Furnace 2025, New Appliances, New AC] (id:42776)
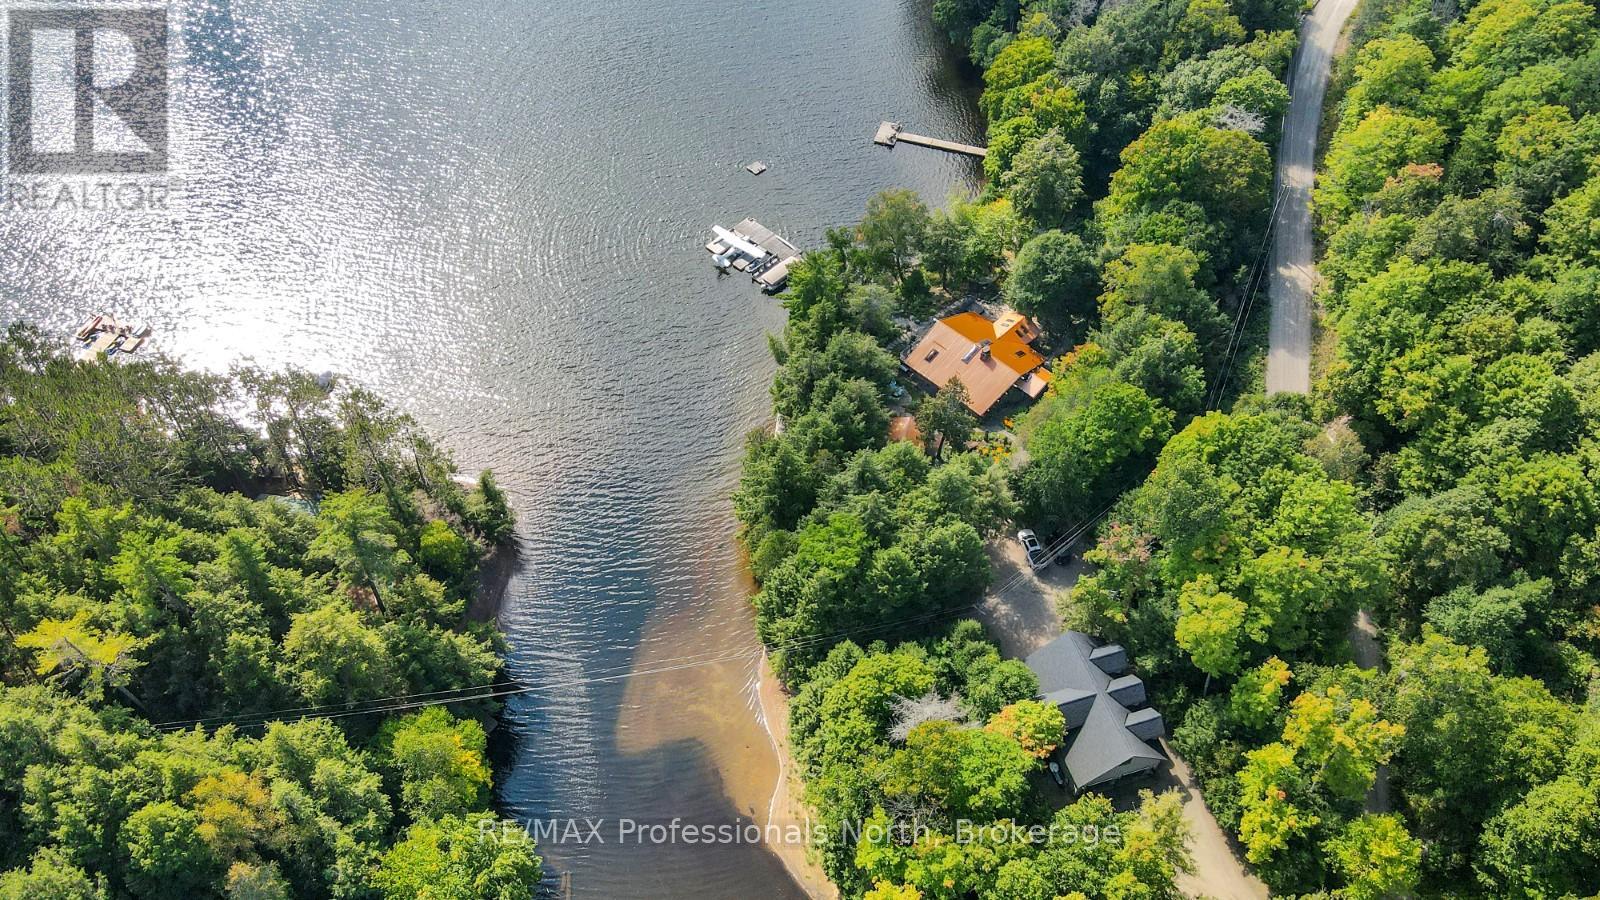
2718 Wilkinson Road
Dysart Et Al, Ontario
Welcome to "Boomstick" - a truly iconic property set along the pristine shores of Kennisis Lake. Originally built as a historic hunt camp by the owners of Haliburton Forest, this one-of-a-kind retreat blends rich heritage with thoughtful modern updates, creating a lakeside experience unlike any other. Boasting an impressive 546 feet of sandy waterfront and coveted southwesterly exposure, you'll enjoy all-day sun and unforgettable sunset views stretching across the lake. The main residence offers five bedrooms and two bathrooms, where warm bamboo flooring, custom marquetry cabinetry, and a striking double-sided stone fireplace create a space that is both inviting and full of character. Designed for year-round comfort, the home is equipped with a Generac backup system and a new furnace for added peace of mind. Set on 1.98 acres-with the rare opportunity to acquire an additional 69.5 acres across the road-this property is a private natural playground. Winding trails, curated outdoor art, and serene forested surroundings make every corner feel intentional and inspiring. A private boat launch provides effortless access to Kennisis Lake, while the property's outbuildings elevate both function and recreation. These include a 16' x 32' insulated workshop, a 320 sq ft bunkie with composting toilet, and a spacious garage reimagined as an indoor pickleball court with second-level storage. "Boomstick" is more than a property-it's a legacy retreat, offering an extraordinary blend of history, privacy, and lakeside living in the heart of Haliburton County. (id:42776)

487 Hill Street E
Centre Wellington, Ontario
Brand new 1,100 sq. ft. bungalow to be built by respected local builder Exact Constructions, known for quality craftsmanship and attention to detail. This thoughtfully designed home offers 2 generous bedrooms with primary ensuite privilege, 2 bathrooms, and convenient main floor laundry - ideal for easy, one-level living. The bright, open-concept layout maximizes space and functionality, perfect for downsizers, professionals, or those seeking low-maintenance living. Buyers will have the opportunity to personalize select finishes, making this home truly their own. Situated on a mature, established street, this property offers the rare combination of brand-new construction (Tarion Warranty) in a desirable neighbourhood setting. Complete with a 1.5-car garage and efficient design throughout, this is an exceptional opportunity to own a quality-built custom home that you can be proud to own. Don't miss out. *Alternative floor plans available, including bungaloft* (id:42776)
1a - 319 Gervais Street
Midland, Ontario
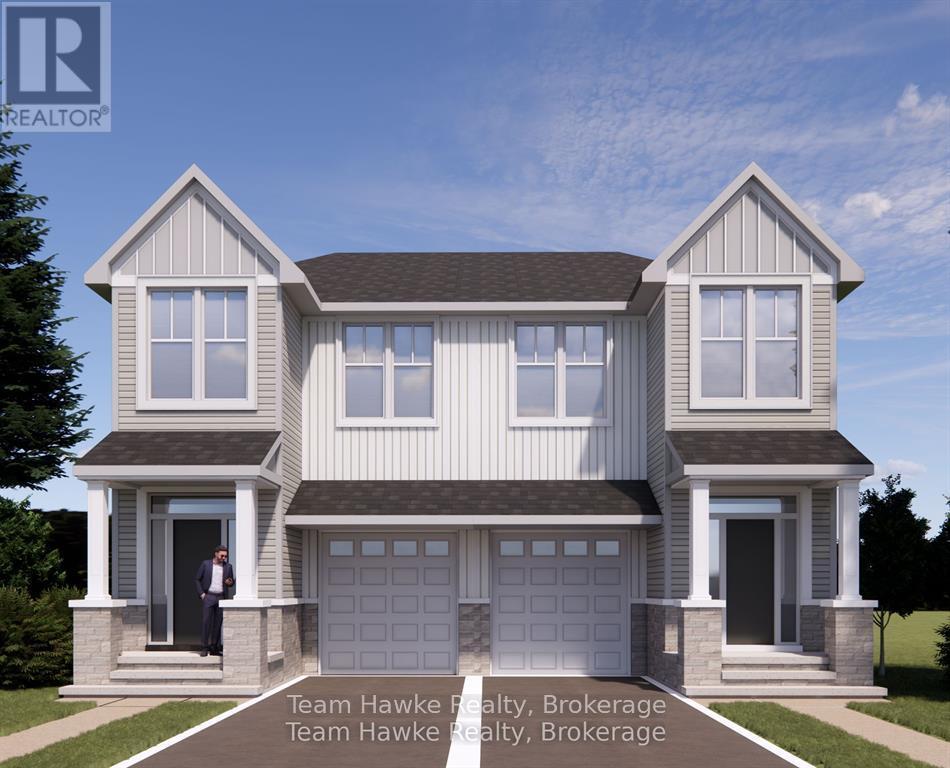
Experience modern living at The Pines, a thoughtfully planned new development in Midland's beautiful west end. These semi-detached homes feature approximately 1,583 square feet of functional, open-concept design, highlighted by 10-foot main-floor ceilings, modern finishes, and the opportunity for buyers to personalize their space. Perfectly positioned near Georgian Bay and just minutes from the hospital, schools, and shopping, The Pines offers the convenience of in-town living within a peaceful, walkable neighbourhood. Whether you're starting out, settling down, or seeking a fresh start, this community provides a welcoming place to call home. Bring your ideas to life and experience the charm of Midland living! (id:42776)
42 Lett Avenue
Collingwood, Ontario
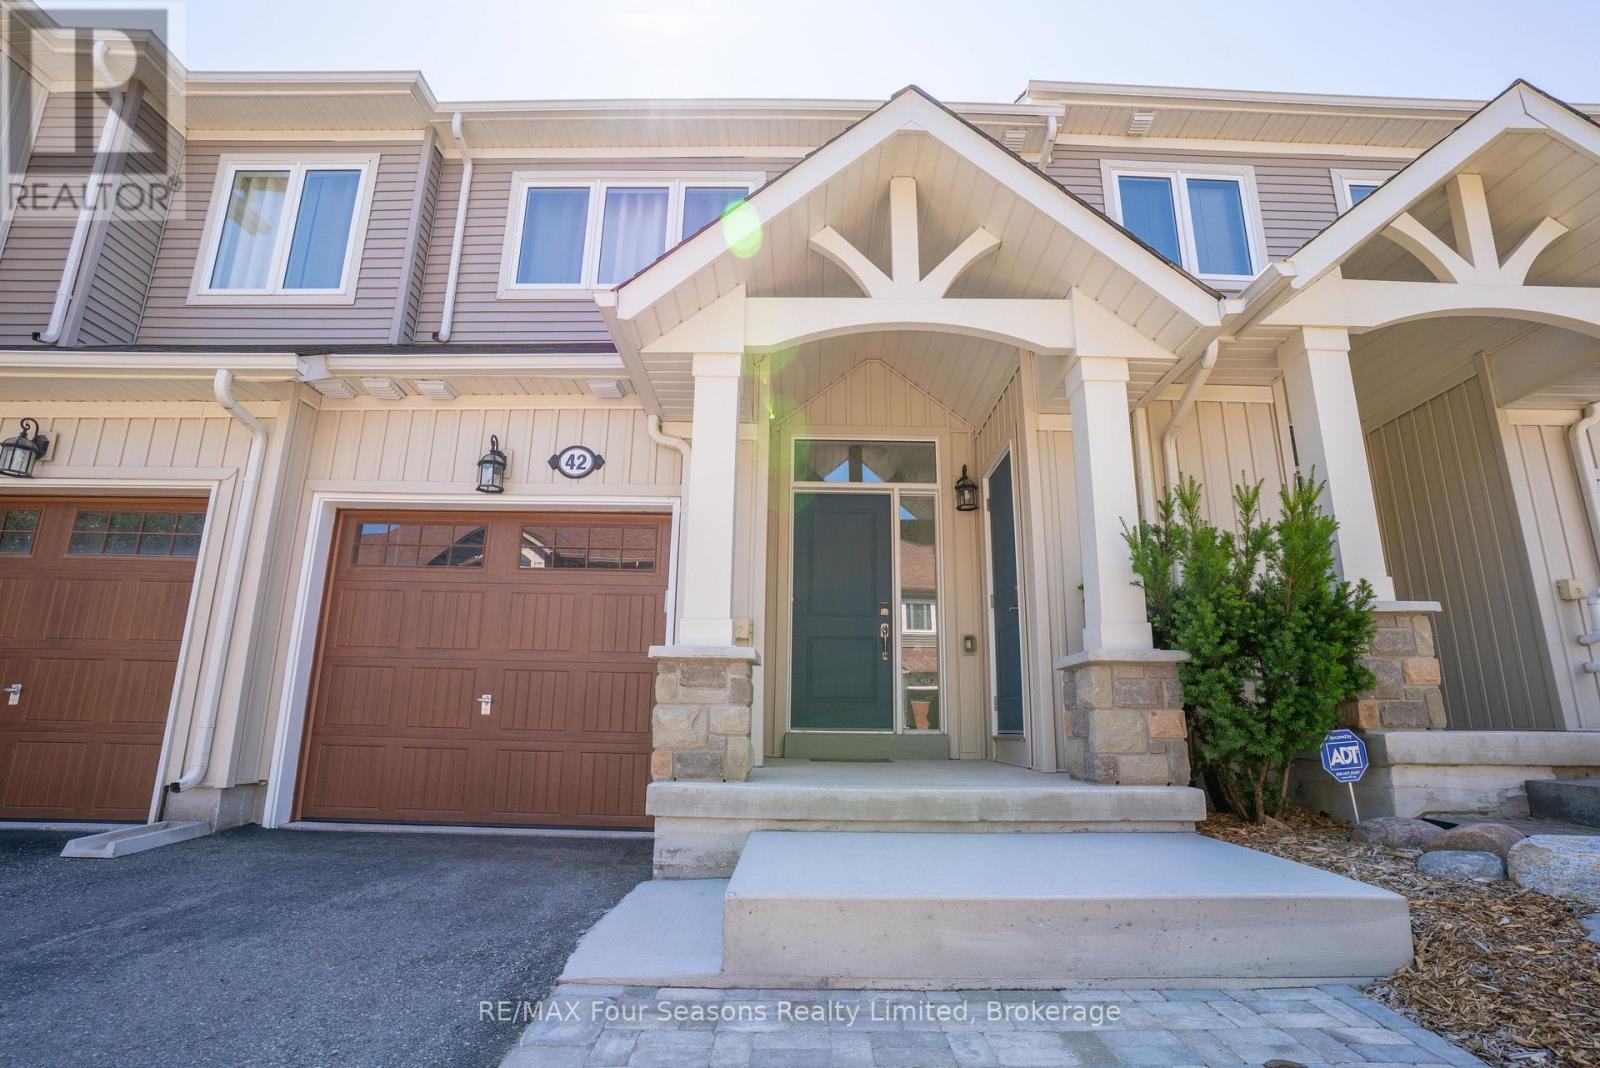
Price Drop! A fantastic opportunity to own a freehold townhouse in the Blue Fairway community conveniently located minutes away from downtown Collingwood and Blue Mountain. With 2 bedrooms and 2.5 bathrooms, this modern two-storey townhouse is perfect for a weekend vacation property or an older couple looking for a quiet and safe neighbourhood. The main entrance welcomes you with a covered porch that leads into a spacious foyer with lots of closet space, access to the attached garage and a powder room. Continuing on is the open concept kitchen and bright living room with vaulted ceilings and sliding doors to the backyard space. On the second level you will find the sizeable primary bedroom with a walk-in closet and a 4-piece ensuite offering lots of natural light. The additional bedroom is great for guests or office space with the second 4-piece bathroom ideally located next to it. You will also find the stackable washer and dryer neatly tucked away in a closet on the landing. The full size, unfinished, new framed basement presents lots of opportunity for additional storage or future living space with roughed-in plumbing already in place. Enjoy worry-free living by reaping the benefits of a townhouse that is only 7 years old with high-efficiency natural gas forced air, central air and remaining transferable Tarion warranty. This lot was originally sold as a premium lot due to its ideal location, situated just mere steps from the exclusive Blue Fairway gym, games room and the incredible heated outdoor pool. This prime location is also near the Cranberry trail and boardwalk, Cranberry golf course, White's Bay and so much more. If you are looking to live in a community that offers a sense of peace and tranquility, then this is the home for you. Update: Owners have installed beautiful new engineered white oak hardwood flooring to the entire main floor, pictures have been added to reflect this upgrade. (id:42776)
Pt Lt35 Con 3 Wbr Pt 77 Concession
Northern Bruce Peninsula, Ontario
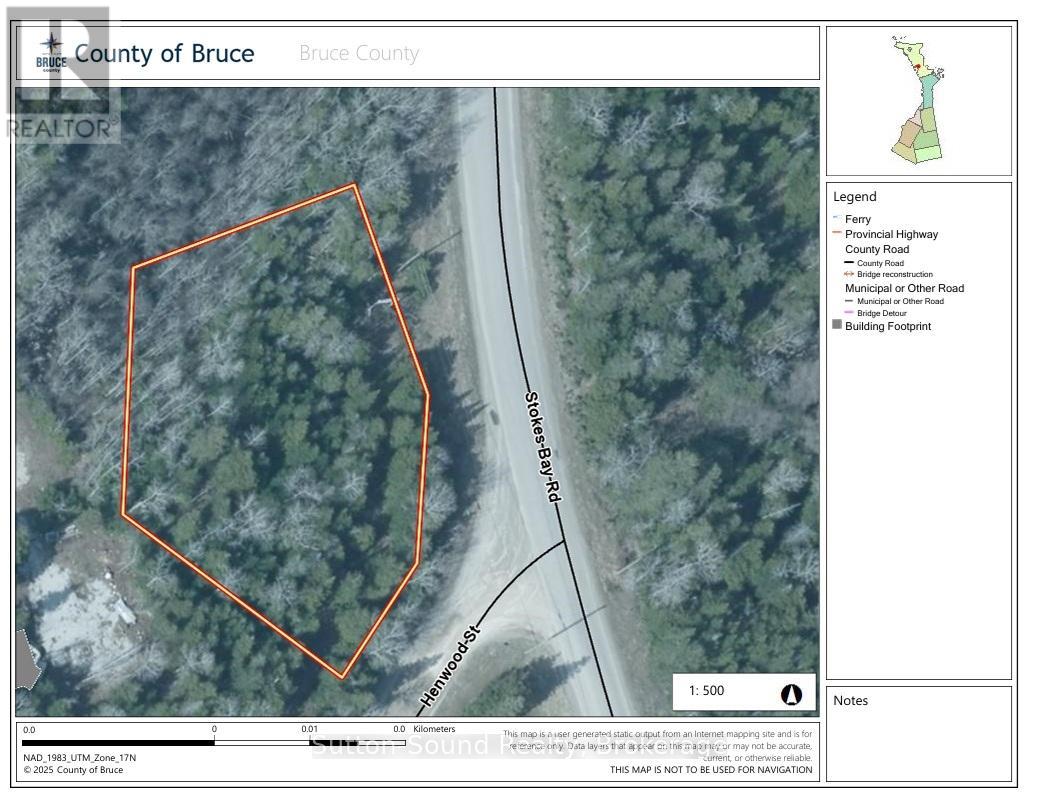
Build your dream home or cottage on this spacious 212 ft x 100 ft vacant lot located in the peaceful community of Hardwick Cove, on the stunning Bruce Peninsula. Perfectly positioned just minutes from the public boat launch, Sandy Beach, and Stokes Bay, this property offers easy access to all the natural beauty and recreation the area is known for. Zoned R1 Residential, this lot is ideal for a year-round residence or seasonal getaway. Enjoy nearby hiking, swimming, boating, and the laid-back lifestyle of the Bruce. Don't miss this rare opportunity to own a piece of paradise! **NOTE**: Buyers must conduct their own due diligence regarding zoning and permitted uses. Northern Bruce Peninsula does not permit camping on vacant land as per their BY-LAW NO. 2018-66. Taxes $162.40. Feel free to contact the municipality at 519-793-3522 ext 226. Please reference Roll Number: 410962000504307. (id:42776)
2612 Wilkinson Road
Dysart Et Al, Ontario
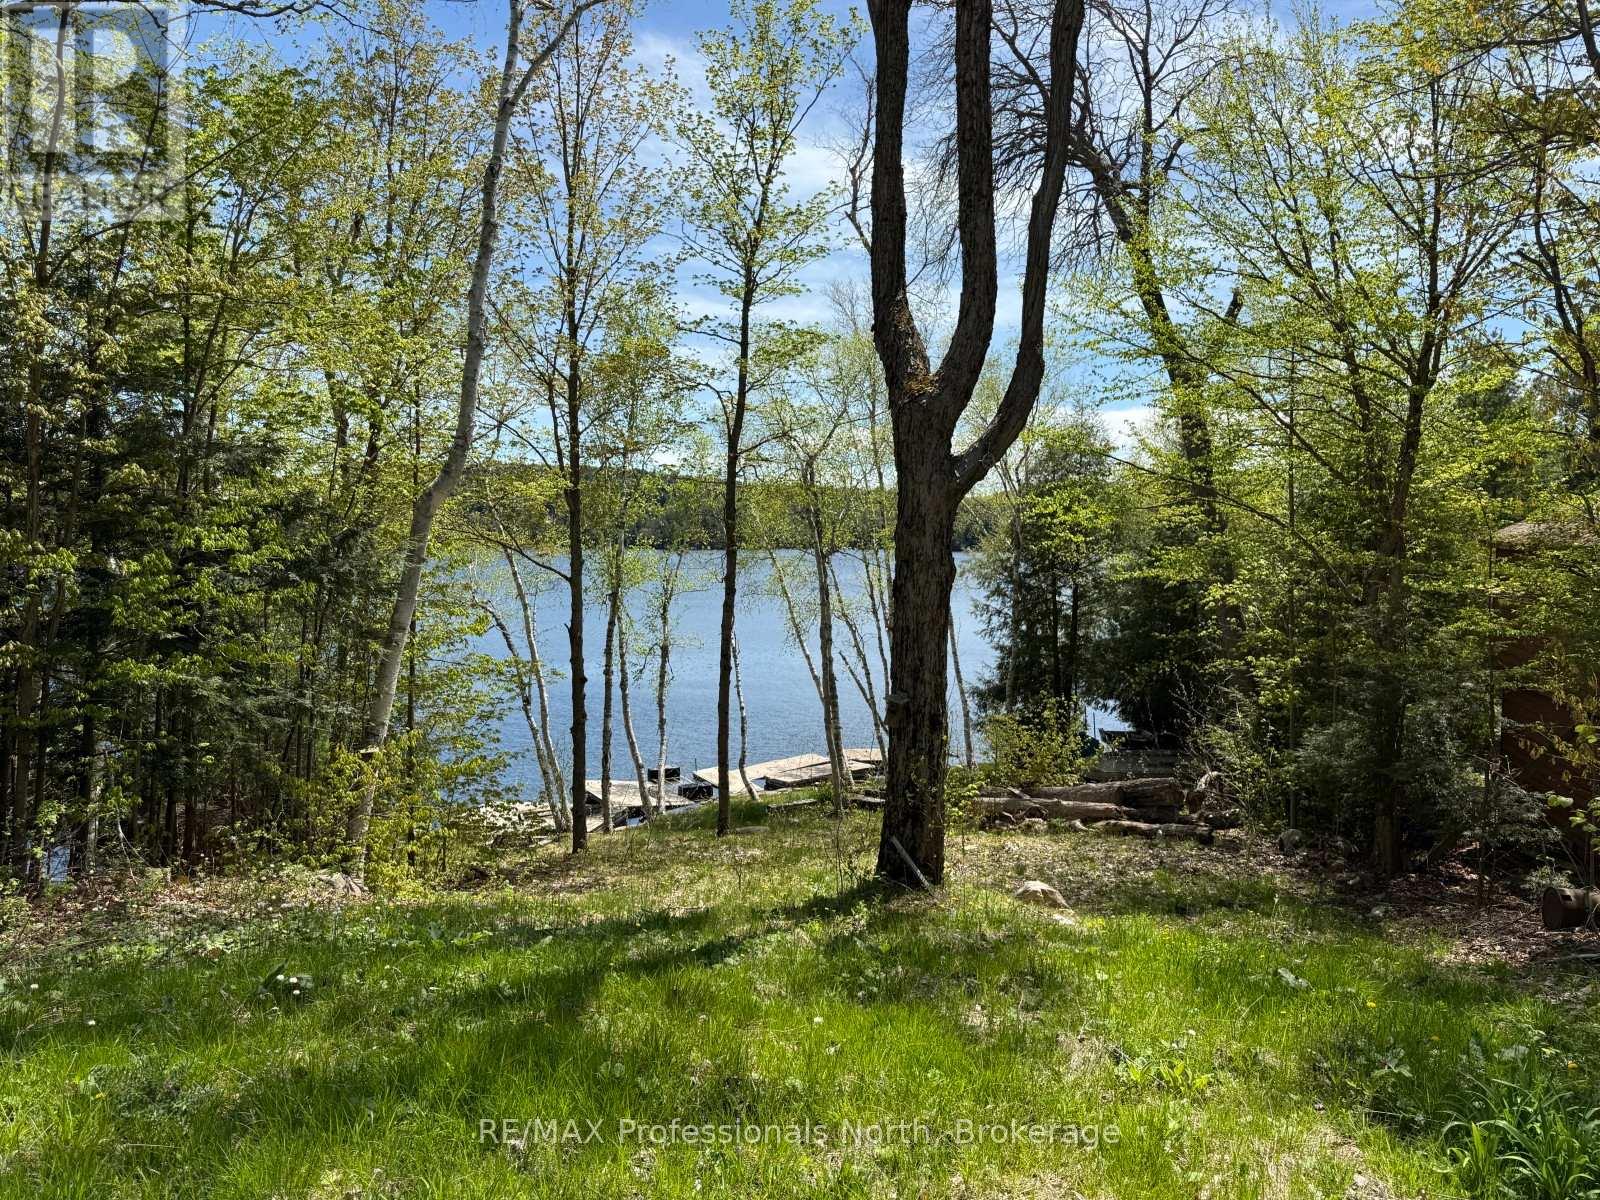
Build your dream retreat on one of Haliburton's most sought-after lakes. This exceptional waterfront lot on Kennisis Lake is ready for your vision, with site preparation already completed, a driveway installed, and hydro available-offering a seamless start to your build. Enjoy 114 feet of clean shoreline with deep water off the dock, ideal for swimming, boating, and lakeside relaxation. A beautifully crafted stone retaining wall and marine rail system add both function and character to the waterfront. With desirable southern exposure, you'll experience sun-filled days and stunning views across the lake. Renowned for its crystal-clear waters and vibrant cottaging community, Kennisis Lake offers endless opportunities for recreation, from boating and fishing to exploring nearby trails and the Haliburton Forest. A rare chance to secure a turn-key waterfront lot in an unbeatable location-ready for you to create the cottage you've always imagined. (id:42776)
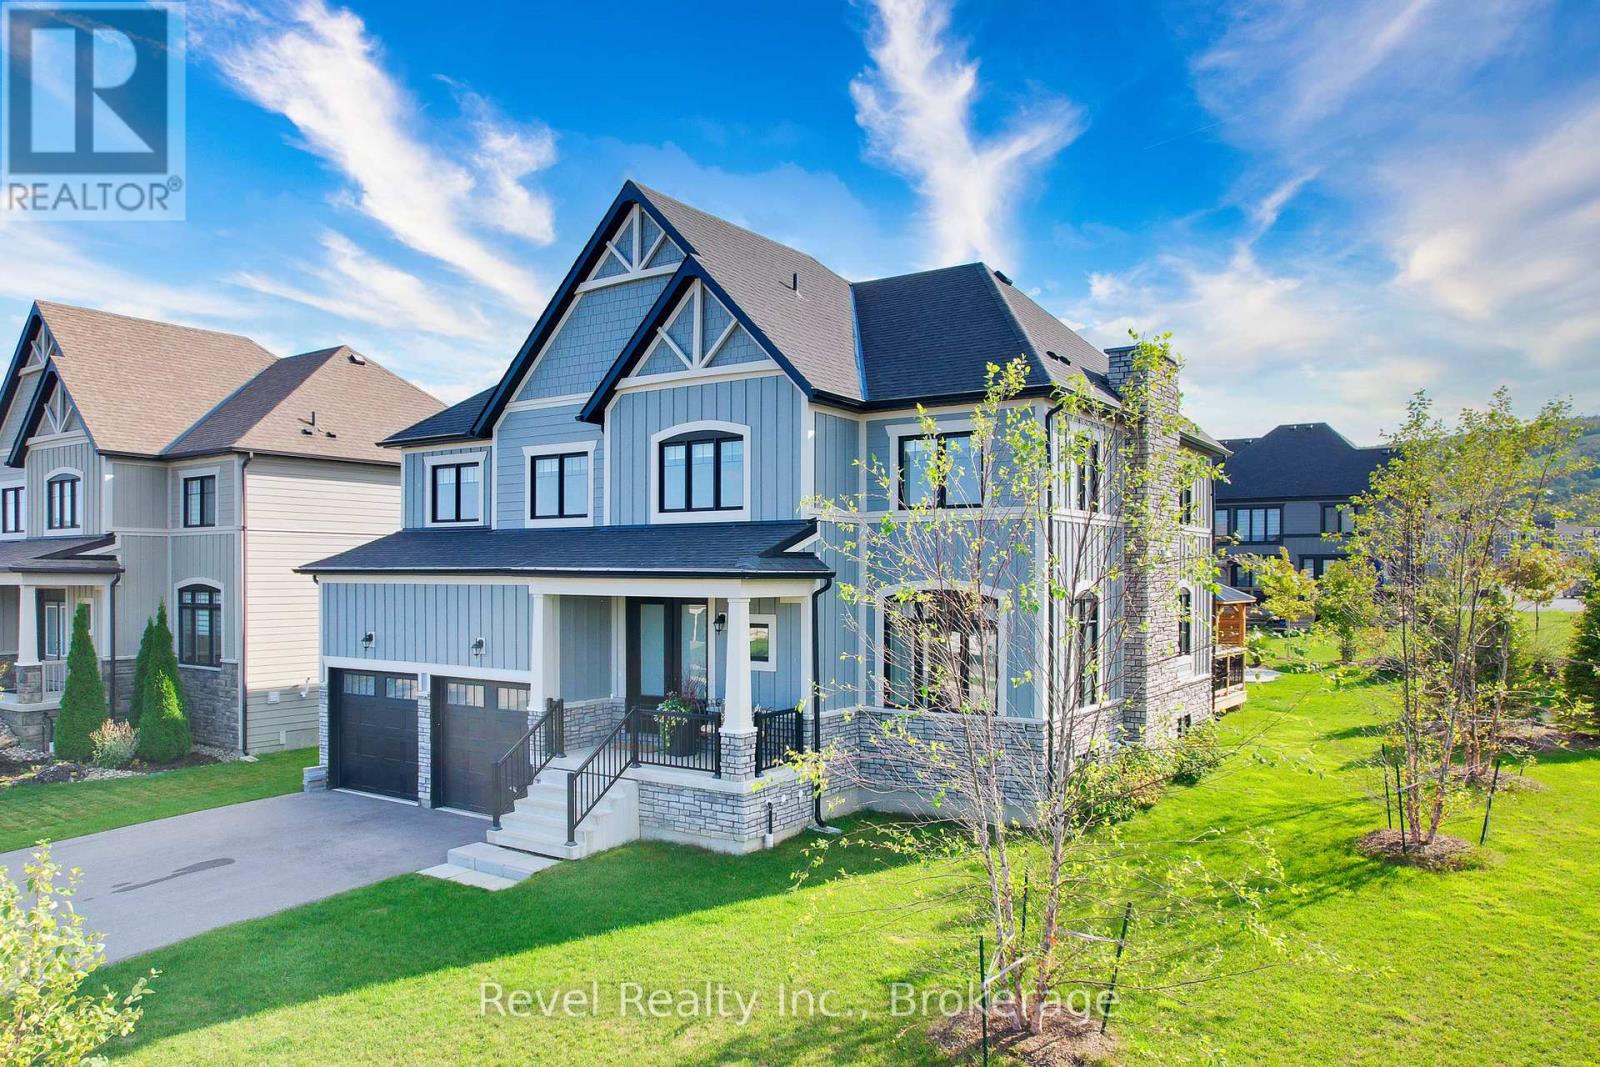
101 Reed Way
Blue Mountains, Ontario
Welcome to 101 Reed Way, Blue Mountain. Where modern elegance meets mountain-side living. Thisbeautifully appointed 6-bedroom, 5-bathroom home offers more than 3,500 sq. ft. of finished living spaceon a coveted corner lot, just minutes from the heart of Blue Mountain Village. Every detail has beenthoughtfully designed, decorated, and upgraded to create a retreat that balances warmth, sophistication,and functionality. The great room is truly the heart of the home, with soaring ceilings, a feature stonefireplace with rough-hewn beam and built-in shelves, and floor-to-ceiling windows framing spectacular hillviews. The chef's kitchen features quartz countertops, custom cabinetry, stainless steel appliances,designer lighting, a servery, and a walk-in pantry, making it perfect for entertaining after a day on theslopes or golf course. Upstairs, the primary suite is a sanctuary with breathtaking views and a spa-likeensuite, while the fully finished lower level offers a spacious rec room, two bedrooms, and a luxurioussteam shower for ultimate relaxation. Step outside to enjoy a professionally landscaped yard featuring acustom-built post-and-beam gazebo with a metal roof, raised garden beds, mature trees, and a charmingshed for extra storage. The expansive deck provides yet another vantage point for soaking in the naturalbeauty of the Blue Mountains. Additional highlights include upgraded oak hardwood floors, custom blinds, adouble-car garage, main-floor laundry, a smart sound system, energy-efficient design, and part of theremaining Tarion warranty. As a member of the Blue Mountain Village Association (BMVA), you'll also enjoyyear-round benefits, including on-call shuttle service, exclusive discounts at local shops and restaurants,and special privileges throughout the village. This is more than a home, it's a lifestyle. Whether hostingfriends, gathering with family, or retreating to your own sanctuary, 101 Reed Way truly has it all. (id:42776)
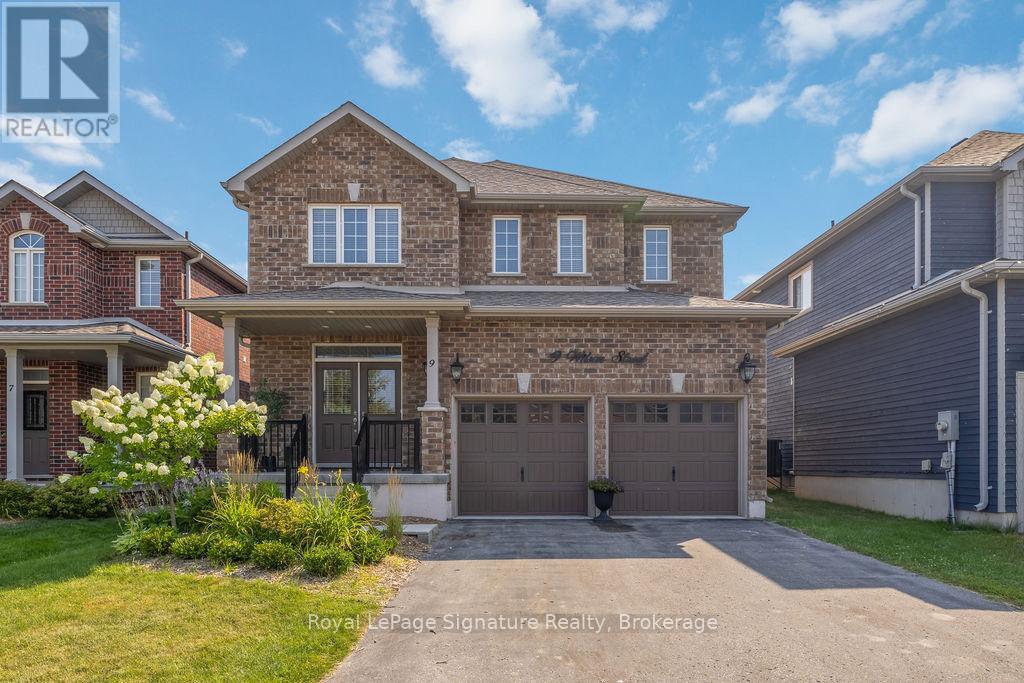
9 Wilson Street
Collingwood, Ontario
Nestled in one of Collingwood's most sought-after family subdivisions, this beautiful home offers the perfect blend of modern upgrades and everyday functionality. From the moment you arrive, the double car garage and inviting curb appeal set the tone. Inside, thoughtful design meets stylish updates. The stunning renovated kitchen is truly the heart of the home, featuring stainless steel appliances, a pot filler, and an oversized island with seating for family gatherings and casual entertaining. The open-concept living room, anchored by a cozy gas fireplace, creates a warm and inviting space to connect. A versatile front room offers flexibility as a formal dining area, den, or home office to suit your lifestyle. Step outside through double doors to your private backyard retreat. The stamped concrete patio (prepped for snow melt/radiant heat and conduit for a future hot tub) is complemented by a pergola, mature trees, landscaped gardens, and a firepit - perfect for relaxing after a day on the slopes or hosting summer evenings with friends. Upstairs, the oversized primary suite provides a peaceful escape with a walk-in closet and spa-inspired 5-piece ensuite. Three additional bedrooms and a 4-piece bath ensure there's space for the whole family. The lower level offers over 900 sq. ft. of unfinished space - ideal for storage now, with excellent potential to expand your living space and add future value. Living in Mountain Croft means more than owning a home - it's becoming part of a vibrant subdivision community with parks, great schools, and friendly neighbours. And beyond your doorstep, the Collingwood lifestyle awaits: year-round recreation including skiing and snowboarding, hiking and biking trails, Georgian Bay waterfront sunsets, golf courses, and a thriving downtown filled with local shops, cafés, and dining. Move in, settle into the community, and start enjoying everything Collingwood has to offer. (id:42776)
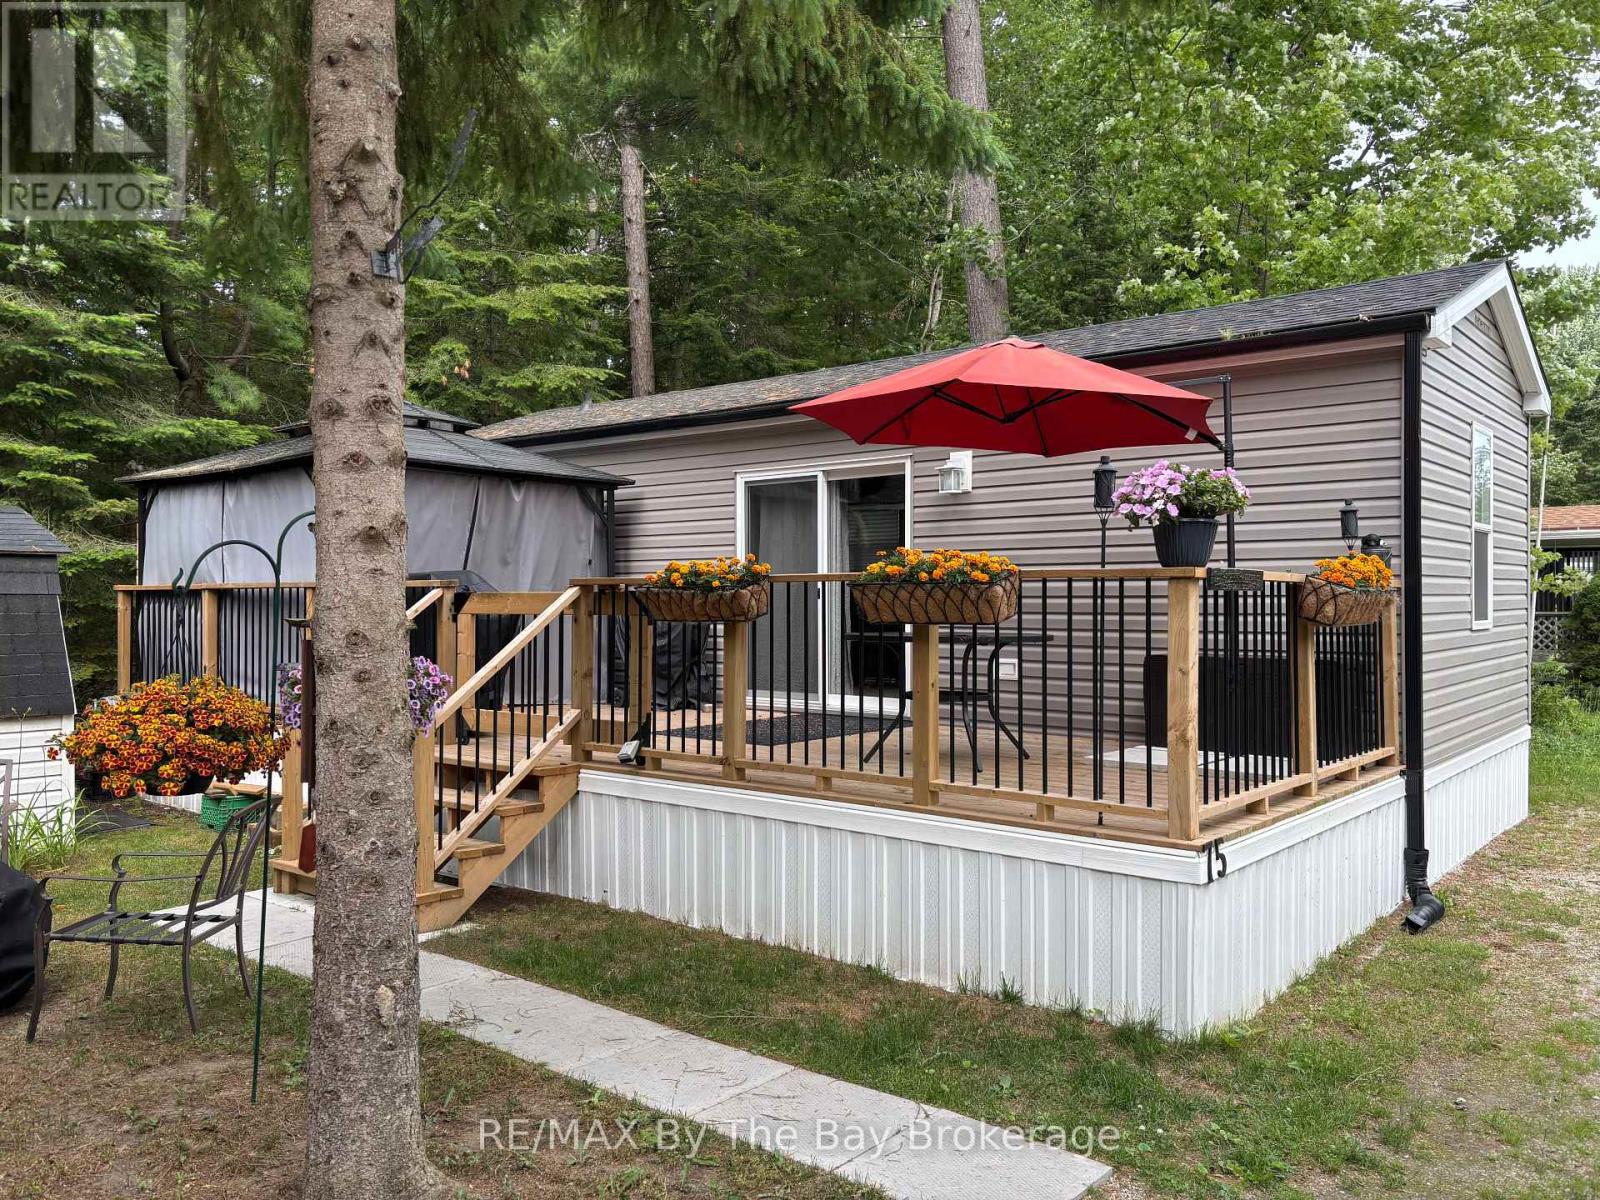
75 - 85 Theme Park Drive
Wasaga Beach, Ontario
Enjoy breathtaking forest views and a short walk to the beach from this stunning seasonal retreat in the highly sought-after Countrylife Resort! Available for 7 months (May 1st- November 15), this like-new 2023 Northlander offers a perfect blend of comfort and convenience. Step onto the spacious full deck, complete with a gazebo, projector, and screen ideal for outdoor movie nights. This prime location provides plenty of space, parking for two cars, and easy access to the Rec Centre, pools, and resort amenities. The beautifully landscaped, low-maintenance yard sits centrally located in the resort with views of the forest, creating a peaceful setting for relaxation. Inside, you will find a bright and airy 2-bedroom, 1-bathroom layout with ample space for family and friends. The primary bedroom features a cozy queen-size bed, while the fully furnished interior boasts central A/C and a well-insulated design for comfort throughout the season. Additional perks include a durable, low-maintenance exterior and a generous storage shed. Countrylife Resort offers an array of top-tier amenities, including pools, a splash pad, a clubhouse, a tennis court, pickle ball, playgrounds, mini golf, and private walking paths leading directly to the beach. This gated community ensures security and peace of mind. Well-maintained and move-in ready, this retreat is an absolute pleasure to show! 2026 seasonal site fees are $6,740 + HST, covering access to all amenities, gated car entry, and exclusive beach access path .Don't miss your chance to own this incredible getaway! (id:42776)
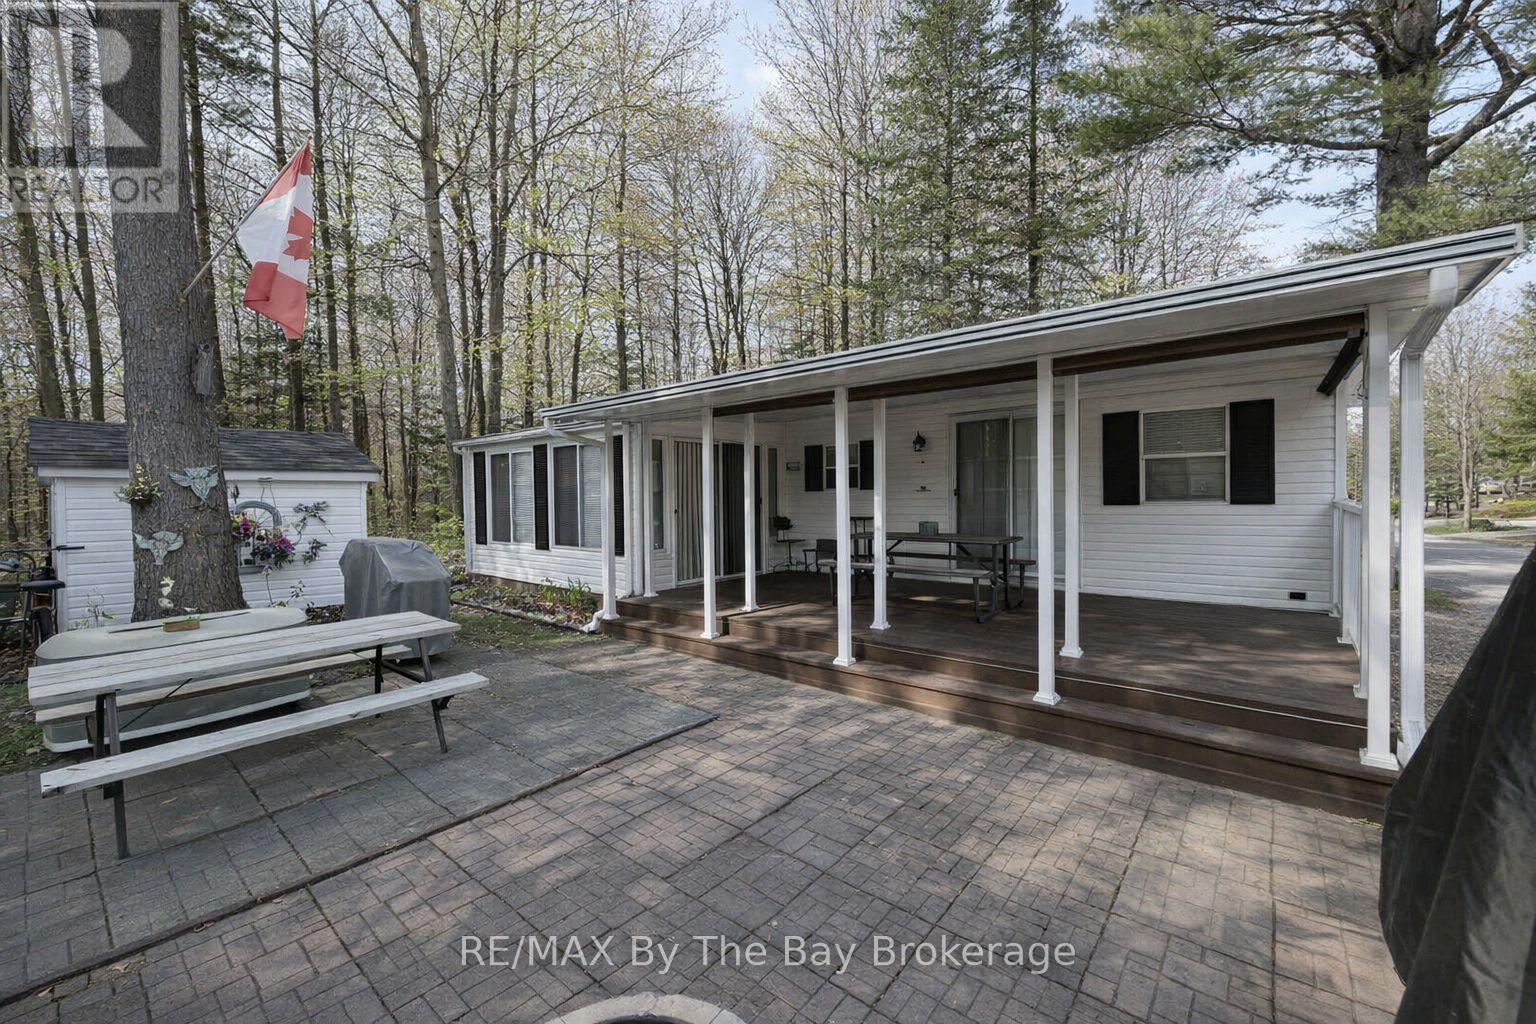
68 - 85 Theme Park Drive
Wasaga Beach, Ontario
Northlander Cottager nestled within the serene beauty of Wasaga CountryLife Resort. This immaculately maintained 2-bedroom seasonal cottage offers a tranquil escape amidst the natural splendor of Ontario's cottage country. The spacious and bright sunroom welcomes you with its abundance of natural light, making it a perfect retreat for relaxation or entertainment. Step outside to your own private oasis - a covered 12 x 22ft deck with privacy shades, where you can savor the tranquil surroundings in comfort and seclusion. Situated on a private forested lot, this cottage is the epitome of peace and tranquility. But the allure doesn't stop at your doorstep. Wasaga CountryLife Resort itself is a haven of amenities, including 5 pools, a splash pad, and playgrounds, ensuring endless enjoyment for families and friends. Even more enticing, this remarkable property is just a leisurely stroll away from the magnificent Wasaga Beach, providing you with the perfect blend of lakeside living and the tranquility of a forested retreat. Don't miss this rare opportunity to own a piece of paradise in one of Ontario's most sought-after resort communities. Resort open from May 1st-Nov 16th 2026 Seasonal site fees are $6,740 (id:42776)
515 Balsam Road
Whitestone, Ontario
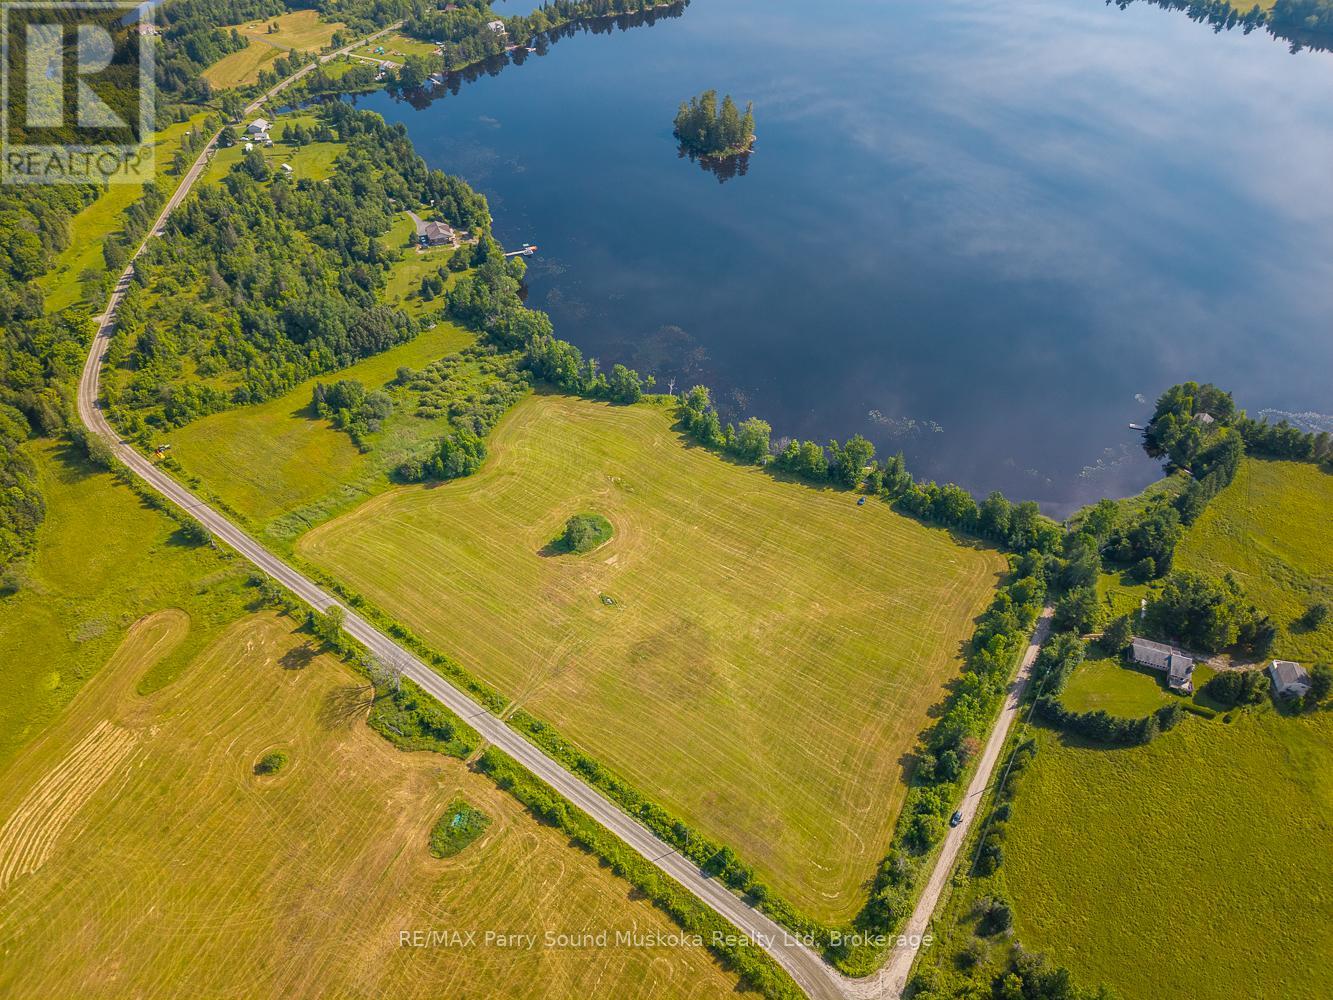
Wonderful opportunity to own over 7 acres of waterfront on quiet and scenic Manson Lake, just 30 minutes north of Parry Sound. This lot features an impressive 591 feet of natural shoreline and is easily accessible year-round via a township-maintained road. The property is mostly cleared, offering plenty of space and flexibility to build your ideal seasonal cottage or year-round home. With hydro available at the lot line and solid road access, much of the hard work is already done. A portion of the lot is currently hayed, giving it a clean, open feel and reducing the need for site preparation. Whether you're looking to build a private retreat or invest in a piece of the North, this is a property worth seeing. (id:42776)
110 Liisa's Lane
Blue Mountains, Ontario
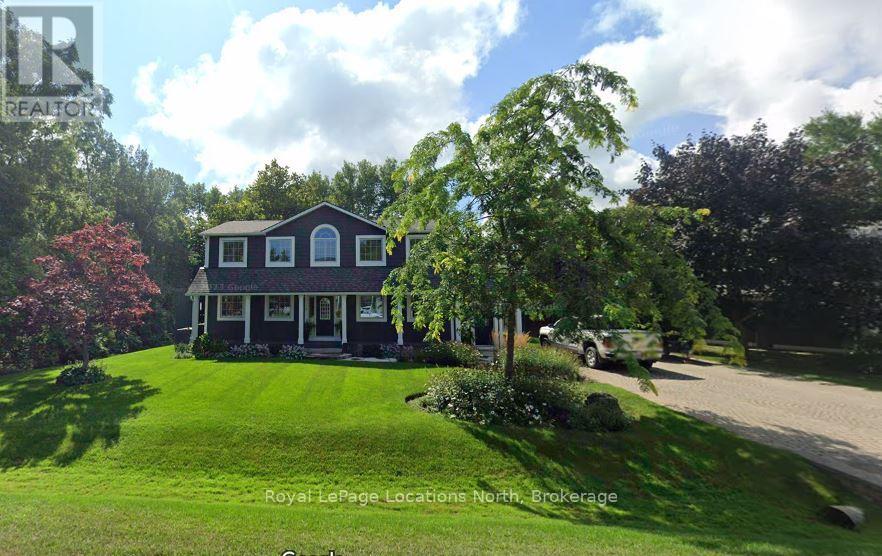
Beautiful CUSTOM BUILT home/chalet, on a cul-de-sac, steps to Blue Mountain Village & Skiing! Privacy w 3 acre protected greenspace, never have a house on your east side! 4 bedroom, 4 full bath, 3332 sqft of finished living space. A primary bedroom suite upstairs + a large main floor bedroom. Guests use main door on the covered front porch, you can enter into the side breezeway w slate tiles & large windows for lots of light, a 2nd back entrance & 2nd stairway to the lower level. Chef's dream kitchen w attractive granite counters ,lots of cupboards & counter space, SS appliances & breakfast bar. Open concept w large dining area to fit all your dining cabinets & overlooks the gorgeous backyard w walkout to the back dining patio.2nd walkout to hot tub deck w greenspace privacy, built-in gas firepit, backyard oasis w beautiful large trees. Main floor bathroom has a convenient shower for use after your hot tub & granite counters. Large living room w gas fireplace, all front rooms (main & 2nd floor) have custom shutters, w blinds on other windows. Upgraded Awning Windows (hinged at the top, creating an awning effect provides excellent ventilation & rain protection). Primary bedroom suite w green space views, 2nd cozy gas fireplace, his & hers closets, mirrored dressing area & ensuite w granite counters, heated floors & soaker tub in an attractive stacked-stone enclave. 2 more large bedrooms on this floor & main bath w gorgeous walk-in shower & granite counters. Main basement staircase has a door to provide quiet between levels, huge family room currently set up as a home office w ceramic "wood-plank look" floors, an extensive built-in wall unit,4th full bathroom w sauna, a laundry room,utility/storage room w built-in ski-tuning bench, on-demand (owned) water heater, another storage room. Enjoy the backyard oasis created by renowned Landmark Group, large drive-shed & side parking for10 cars.Note jumbo flagstones front & back! Visit REALTOR website for further informatio (id:42776)
89 Tammys Cove Road
Northern Bruce Peninsula, Ontario
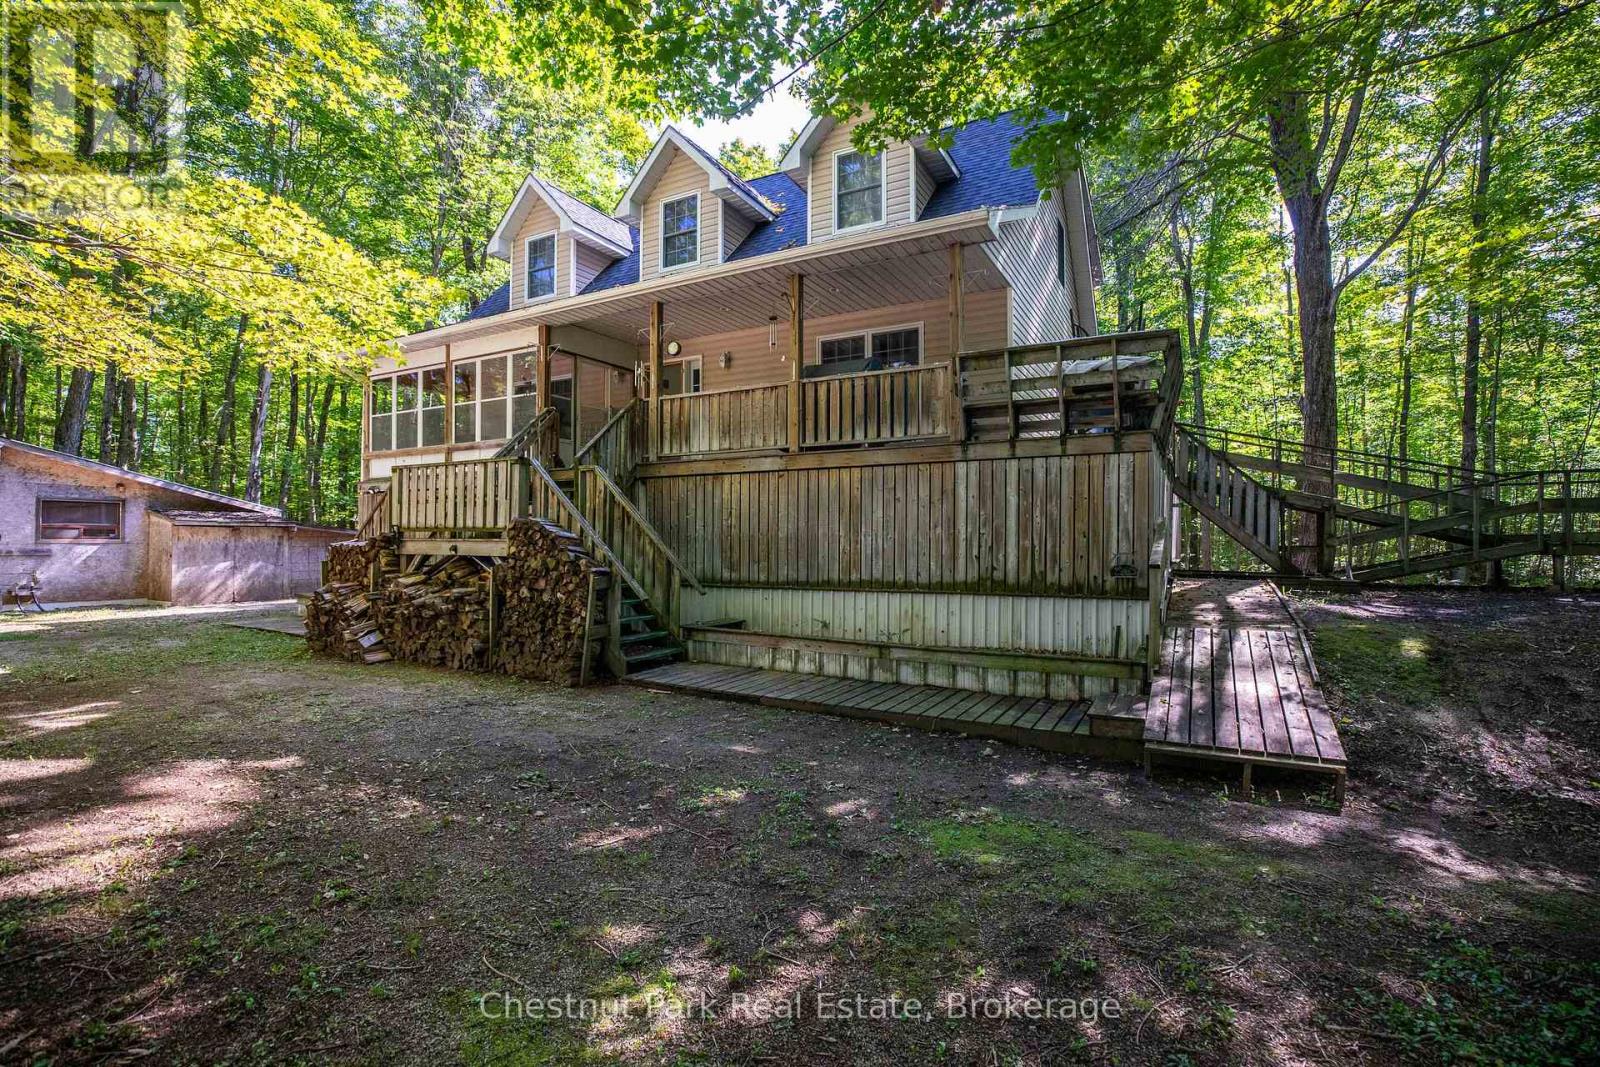
Discover a private 28-acre retreat at Tammys Cove, ideally located just across from scenic Miller Lake. This 2005-built, three-storey, four-season residence is constructed with durable ICF and offers an exceptional blend of comfort, space, and natural beauty. The home features four generously sized bedrooms and three full bathrooms, with elevated views overlooking the surrounding landscape. Set on a picturesque property with an abundance of mature hardwood maple trees, the land offers both natural beauty and the potential added value of harvestable timber. Extensive recent upgrades include a new roof, eavestroughs with gutter guards, furnace, air conditioning unit, water heater, pressure tank, water softener, and UV filtration system. Interior improvements include fresh trim, updated tub surrounds and shower stalls, and new kitchen cabinetry, countertops, and backsplash. Offered fully furnished and turnkey, the property also includes a generator, tools, a 2024 John Deere riding lawn mower, and an all-purpose utility vehicle with dumping box-providing everything needed for immediate enjoyment of this exceptional Bruce Peninsula offering. (id:42776)
38 - 112 Loggers Run
Barrie, Ontario

This open concept town home is ideal for first-time home buyers, investors or that busy professional who needs close and easy access to the highway. This home features inside garage entry, large sliding doors to your own deck space, lots of natural light, newly replaced kitchen, three-large bedrooms upstairs and a fourth bedroom and bathroom on the lower level with a great sized rec room. Just minutes to the GO train and all amenities. Step out your front door and enjoy the short walk to the gym, outdoor pool, tennis and basketball court, etc. You won't want to miss this one! (id:42776)
61 St. John Street S
St. Marys, Ontario
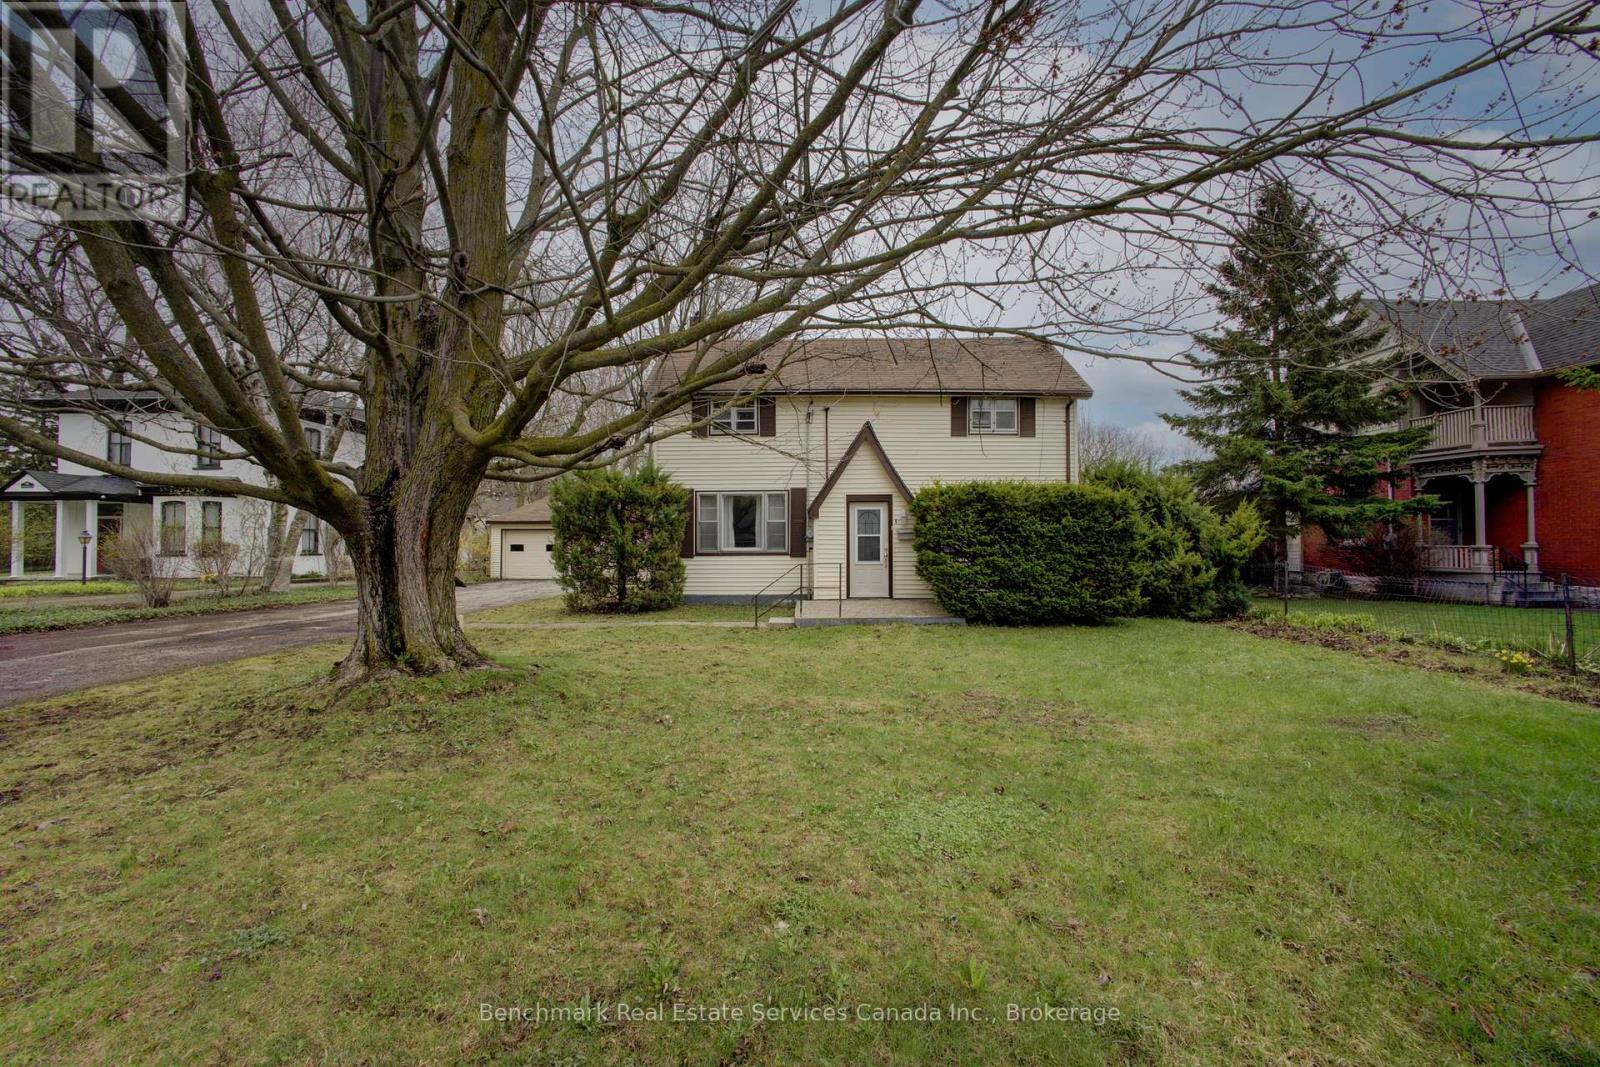
Opportunity knocks with this large century home located in one of St. Marys' most desirable neighbourhoods-just steps to parks, schools, and the arena. Formerly configured as a duplex, this property offers incredible flexibility for investors, renovators, or buyers looking to create their dream home.With the potential to be restored as a duplex or transformed into a spacious 6-bedroom single-family residence, the possibilities here are truly endless. The home need to be updated, making it an ideal project for those with vision and creativity to bring this property back to life. Situated on a generous lot, the property also features a large double car garage with raised ceilings-perfect for vehicles, storage, or a workshop setup. Whether you're looking to invest, renovate, or build equity in a sought-after location, this is a rare opportunity you won't want to miss. (id:42776)
146 Sutter Road
Northern Bruce Peninsula, Ontario
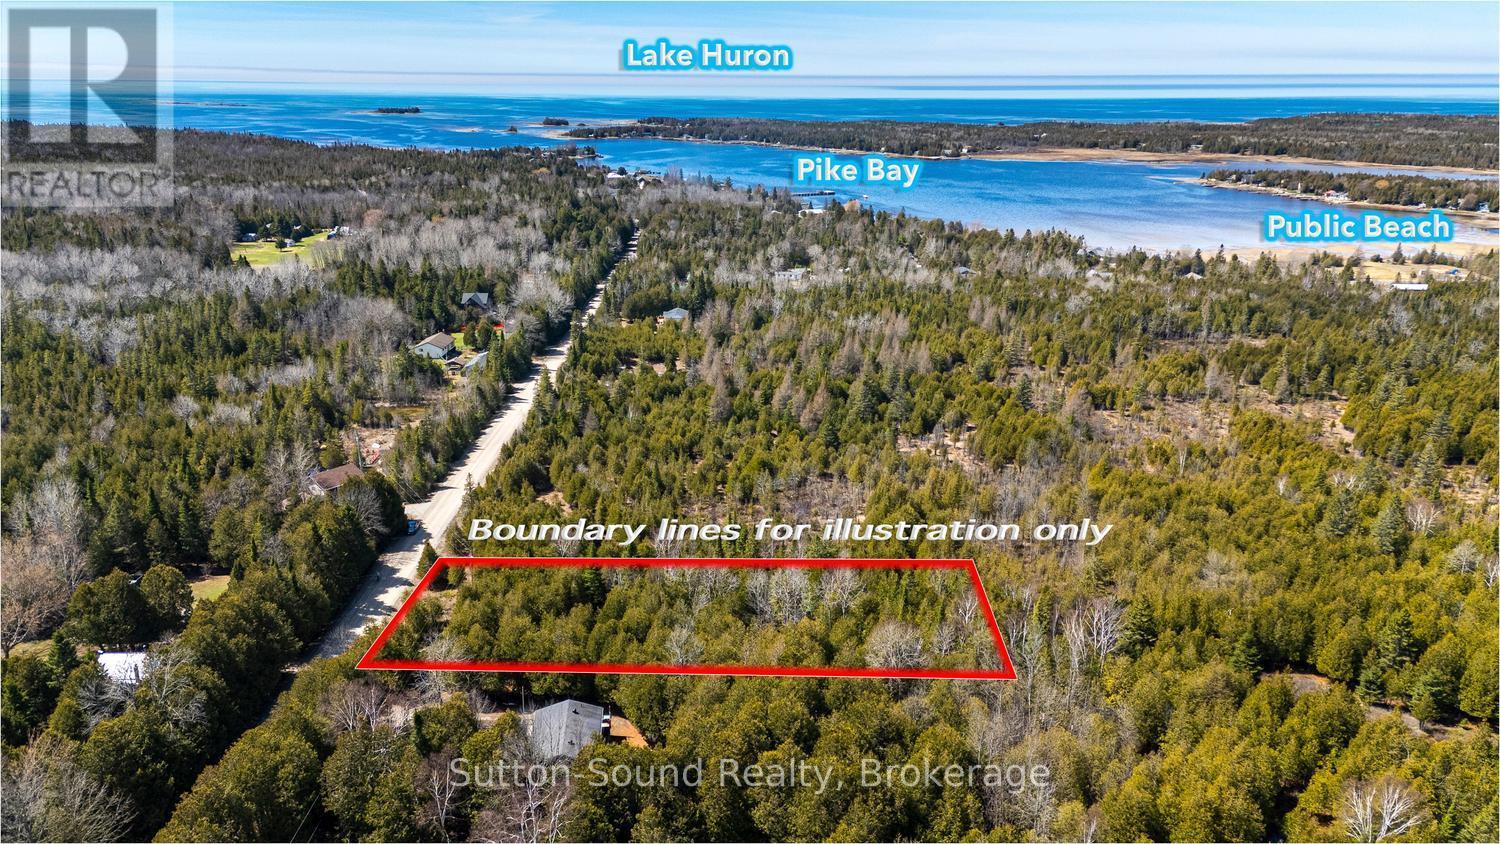
Imagine building your dream home just minutes from the water in beautiful Pike Bay. This 100 x 200 ft nicely treed building lot offers a peaceful setting with mature trees that provide natural privacy while still leaving plenty of space to bring your vision to life. Ideally located between Wiarton and Lion's Head, this property offers the perfect balance of quiet Peninsula living with convenient access to nearby amenities. Enjoy being just a short walk or bike ride to the Pike Bay Community Park and public water access, where you can take in the shoreline, launch a kayak, or spend the day enjoying the outdoors. Whether you're planning a year-round home or a relaxing getaway, this property is a great opportunity to create your own piece of the Bruce Peninsula lifestyle. (id:42776)
0 Mink Lot 17 Road
Dysart Et Al, Ontario
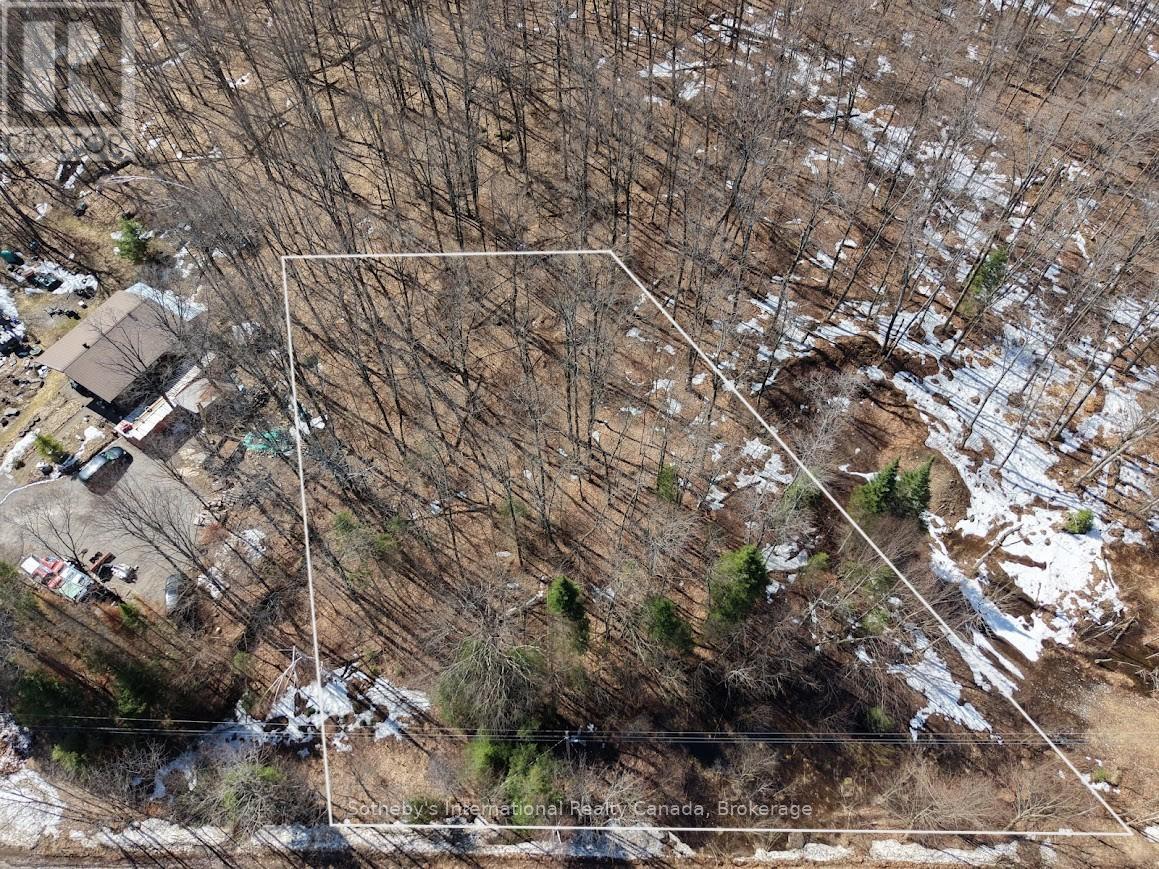
Well-positioned rural vacant lot in Dysart et al offering a combination of privacy, accessibility, and development potential. Located on a paved, municipally maintained year-round road with hydro available at the lot line, this property is well suited for those looking to build a full-time residence or recreational retreat. The zoning supports the development of a single detached dwelling along with accessory structures, allowing flexibility for a main home and guest accommodations. The area is known for good well water potential and is outside of conservation authority jurisdiction, offering a more straightforward path to development. Situated on Mink Rd and close to numerous lakes to explore, the setting offers a quiet, natural environment while still being within about 10 minutes from full amenities (including a Hospital) in Haliburton Village. Buyers to complete their own due diligence with the municipality regarding zoning, building plans, and requirements. No current survey available. (id:42776)
4 Gray Street
Severn, Ontario
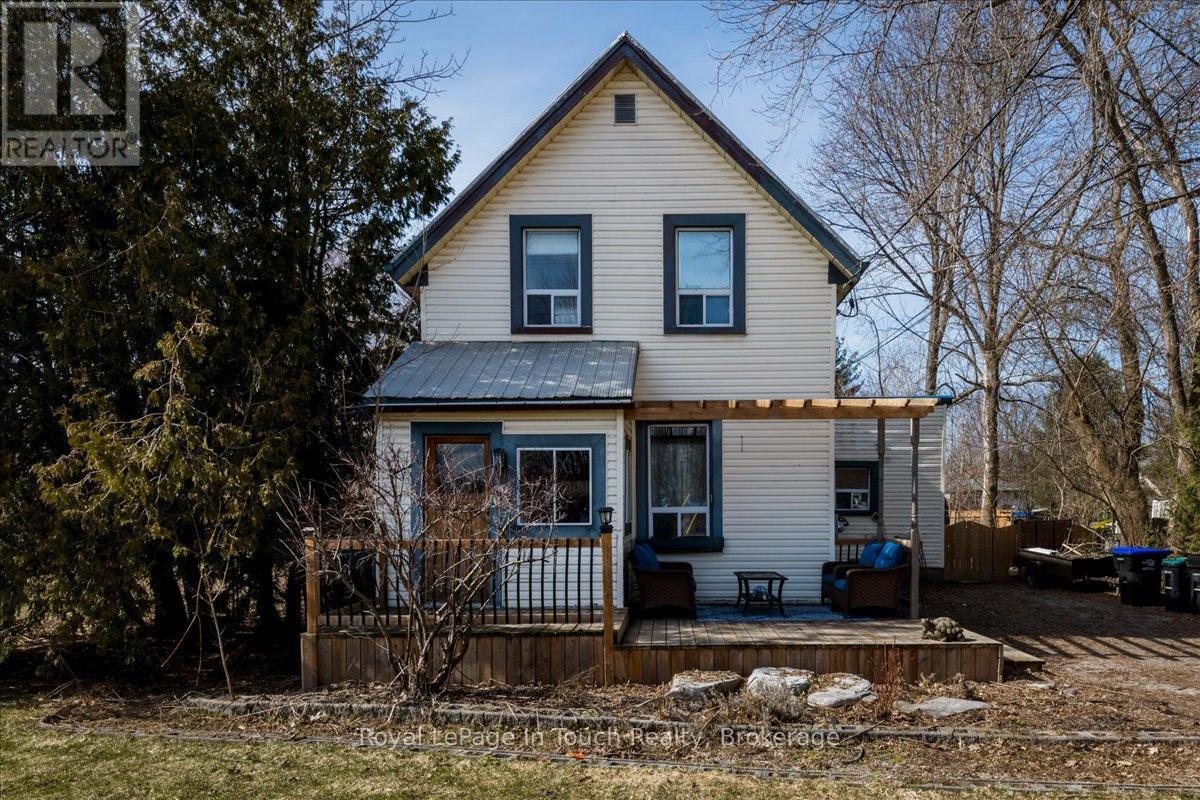
Stop scrolling and check out this home that is full of charm and character and is perfect for first time home buyers or a growing family. With 3 good sized bedrooms, 1.5 baths that have both recently been updated, you can enjoy the charm of the high ceilings and original hardwood floors in the living room well benefiting from a metal roof, newer windows, new furnace 2021 and pergola 2021. An oversized lot offers plenty of space, storage and privacy with designated areas for relaxing or play. And talk about location! Just steps to the quaint downtown of Coldwater, parks, trails, school and recreation facilities, not to mention easy access to commute to Barrie or Orillia with Hwy 12 and Hwy 400 just minutes away. Don't wait to check out this amazing home! (id:42776)
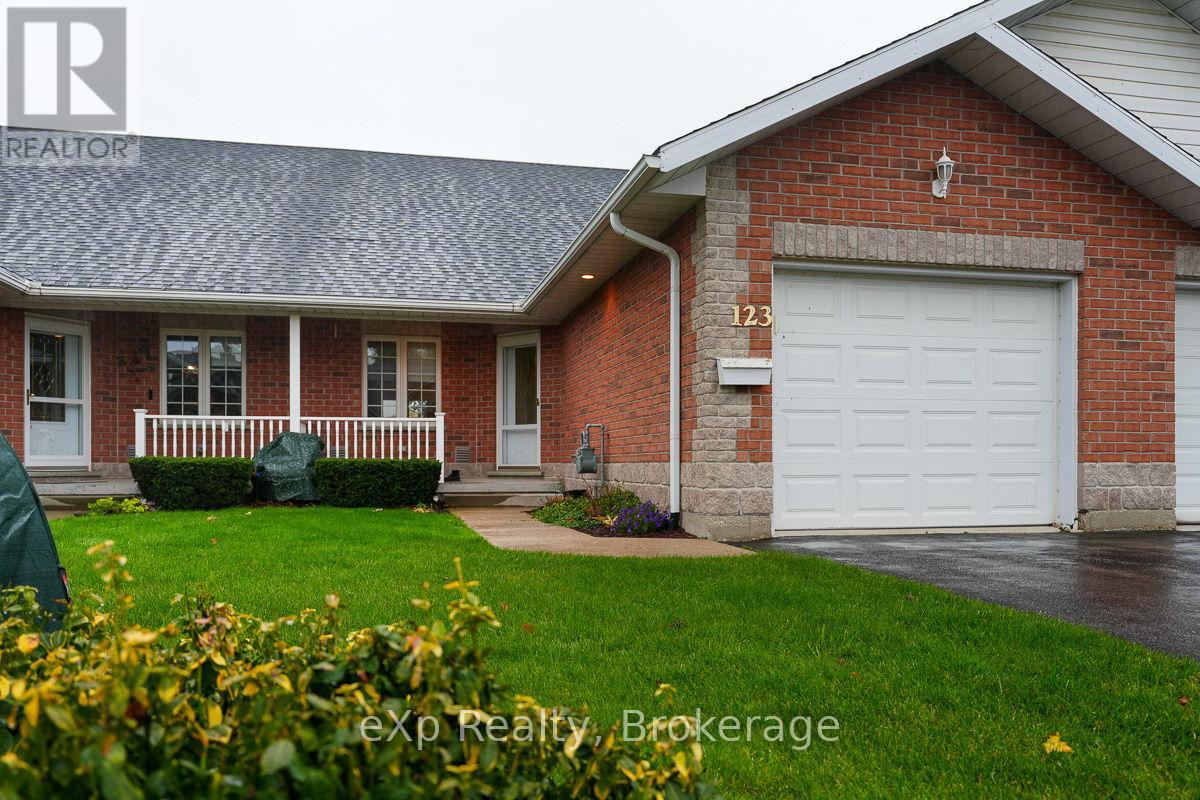
3 - 123 Church Street N
Wellington North, Ontario
Bright and gracious, this three-bedroom townhouse condo offers a timeless, neutral palette ready for your personal touch. The main floor features hardwood flooring throughout the open dining area and well-designed kitchen, complete with a walk-in pantry and pass-through to the spacious living room. Cathedral ceilings and French doors opening to the deck bring in natural light and create an inviting setting for everyday living and entertaining. A comfortable bedroom, four-piece bath, and main-floor laundry complete this level.The upper loft serves as a private retreat, featuring a generous primary bedroom, walk-in closet, and five-piece ensuite. An open hallway overlooking the living room enhances the sense of light and openness throughout the home. The finished basement extends the living space with a recreation room, third bedroom, and three-piece bath-ideal for guests or a quiet workspace. Set within a well-maintained condo community, this home offers low-maintenance living in Mount Forest, with easy access to shopping, services, and convenient drives to Shelburne, Hanover, and Fergus. (id:42776)
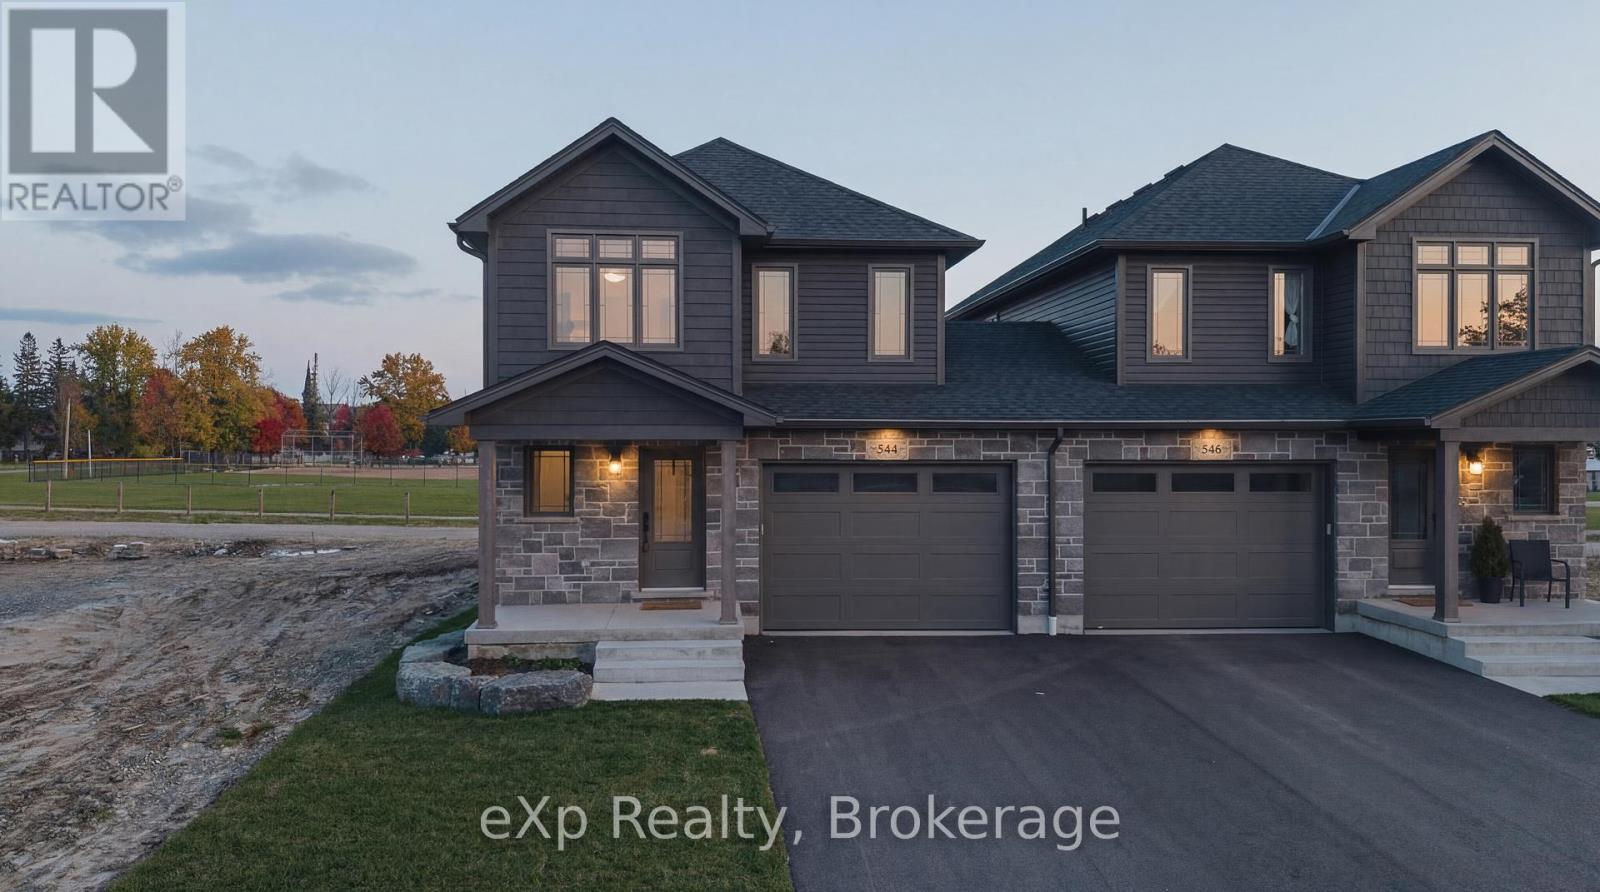
544 Newfoundland Street
Wellington North, Ontario
Baseball season is just around the corner, and here, the games are practically in your backyard! Tucked away on a quiet cul-de-sac in Mount Forest, this Marlanna Homes semi-detached new build offers a level of privacy that's hard to find. Connected only by the garage, which is finished in clean Trusscore, you'll enjoy convenient access to both the home and backyard while still feeling nicely set apart. One of the standout features of this property is the view from the back deck, perfect for catching local ball games and soaking in those evening sunsets! Inside, the main floor is open, bright, and thoughtfully designed. A stunning stone fireplace anchors the living room, adding warmth and character. The kitchen is a true highlight, custom-built by Barzotti with quartz countertops, a functional island for extra seating, with all appliances included. Luxury vinyl plank flooring runs seamlessly throughout, creating a cohesive and modern feel. Upstairs is ideal for family living, with three bedrooms and a dedicated laundry room, which means no more hauling baskets up and down stairs! The primary suite offers a peaceful retreat, complete with a walk-in closet and a deep soaker tub. Downstairs, the fully finished basement adds even more versatile living space-perfect for a rec room, home gym, or both, and includes an additional full bathroom. With immediate possession available, Tarion warranty coverage, and a 50-year shingle warranty, this home is truly move-in ready. Modern comfort, quiet surroundings, and no waiting, just unpack and enjoy! (id:42776)

123 Scott Street
Woolwich, Ontario
Welcome to a beautiful opportunity to join the community of Martin Grove Village! This is a year-round park that offers comfort and convenience just a short skip away from Kitchener/Waterloo. This cozy 1200+ sqft mobile home features 3 bedrooms, a full 4 piece bathroom, separate spacious living room with a warm gas fireplace and plenty of storage throughout. Really charming updates have been made throughout and has been cared for well throughout the life of this home. Just around the corner from the year-round park this mobile home is situated you will find a bright and busy St. Jacobs farmers market. Anything from arts, crafts, hand made furniture, fresh fruits, produce, meats, dairy, baked goods and so much more. You will also find yourself close to the essentials such as schools, hospitals, shopping malls, place of worship, rec/community centers and public transit to keep you close connected to the city. Have a great look for yourself today. (id:42776)

222 Penetangore Row
Kincardine, Ontario
If a lakeside lifestyle beckons you, come home to 222 Penetangore Row in Kincardine! This most desirable year-round home is located on a highly sought after street in Kincardine, close to the sand beach, boardwalk, harbour and downtown shopping. This stylish, contemporary home enjoys breathtaking views of Lake Huron, displaying world-famous sunsets from large bright windows in the cozy sunroom, the comfortable sitting room, or the backyard deck. Upon arrival at the property, you will note the tasteful landscaping and modern facade, and stepping into the foyer you are welcomed by a great room with soaring ceilings, an abundance of windows plus a striking black brick feature wall enhanced by a gas fireplace. The open floor plan further leads to a modern kitchen complete with granite countertops and newer appliances; a dining area and sitting room beautifully complimented by the stunning views; a three-season sunroom which, with 3 walls of windows, allows endless hours enjoying those panoramic views; and a deck from the sunroom on which to relax during those lazy, hazy days of summer. Stairs from the great room lead up to a landing, open to below, and two spacious bedrooms each with those captivating views, plus an updated 4 piece bathroom. The lower level offers a family room complete with newer bar/kitchenette area, 3rd bedroom, office or workout room, new 3 pc bathroom, laundry/utility room and storage/mudroom with walkout to backyard. The home has had many upgrades in recent years including new siding, front door and garage doors; shingles, skylight and windows; bathrooms, hot water tank, upper level doors & trim, and kitchen appliances. Natural gas furnace & A/C 2017. An in-law suite is an option in the basement, with a separate entrance, full bathroom, kitchenette and laundry. Embrace lakeside living and the natural beauty of Kincardine! (id:42776)