
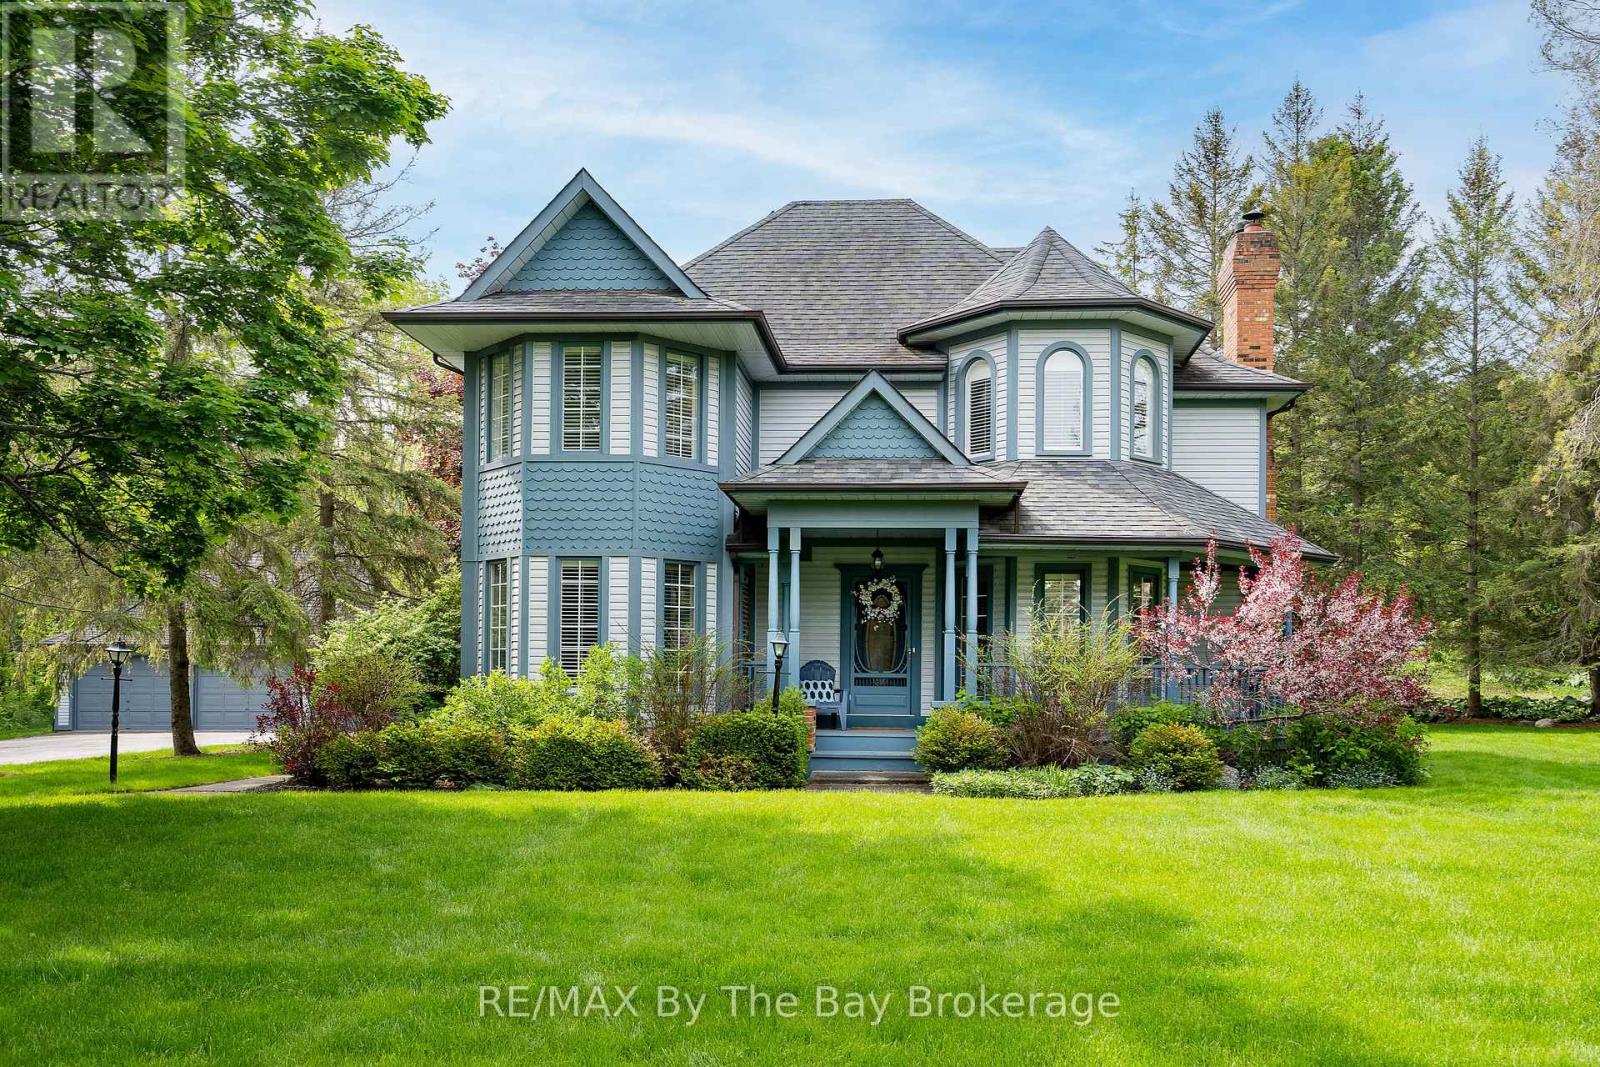
9 Purple Hill Lane
Clearview, Ontario
Welcome to Purple Hill Lane, an exceptional country estate where timeless Victorian elegance meets refined modern living. Set on 1.47 acres of pristine, tree-lined landscape in the coveted Creemore Hills, this residence offers a rare sense of privacy, tranquillity, and understated luxury. Crafted with meticulous attention to detail, the home spans nearly 2,900 square feet of beautifully finished interiors plus a detached 3+ car garage workshop. Inside the home, rich hardwood floors, crown moulding, and a wood-burning fireplace anchor the main living space, creating an atmosphere that is both sophisticated and inviting. The heart of the home is a designer-updated kitchen (2022), appointed with quartz surfaces, stainless steel appliances, and a sunlit breakfast area that seamlessly connects to the surrounding natural beauty. Thoughtful living spaces-including a serene sitting room with pond and garden views-invite moments of quiet retreat. Upstairs, the primary suite offers a true sanctuary, complete with a walk-in closet and a spa-inspired ensuite featuring a soaker tub and elegant vanity. Additional bedrooms provide comfort and flexibility for family or guests. The fully finished lower level expands the living experience with a warm and versatile recreation space, a second fireplace, guest accommodations, a bathroom, and a dedicated fitness area. Outdoors, the property unfolds into a private oasis, with lush gardens, a tranquil pond, and meandering forest trails that create an immersive four-season escape. A spacious deck and gazebo set the stage for effortless entertaining under the open sky. Moments from Creemore's charming shops, dining, and local attractions, this is a rare offering for those seeking a lifestyle defined by nature, privacy, and timeless design. (id:42776)
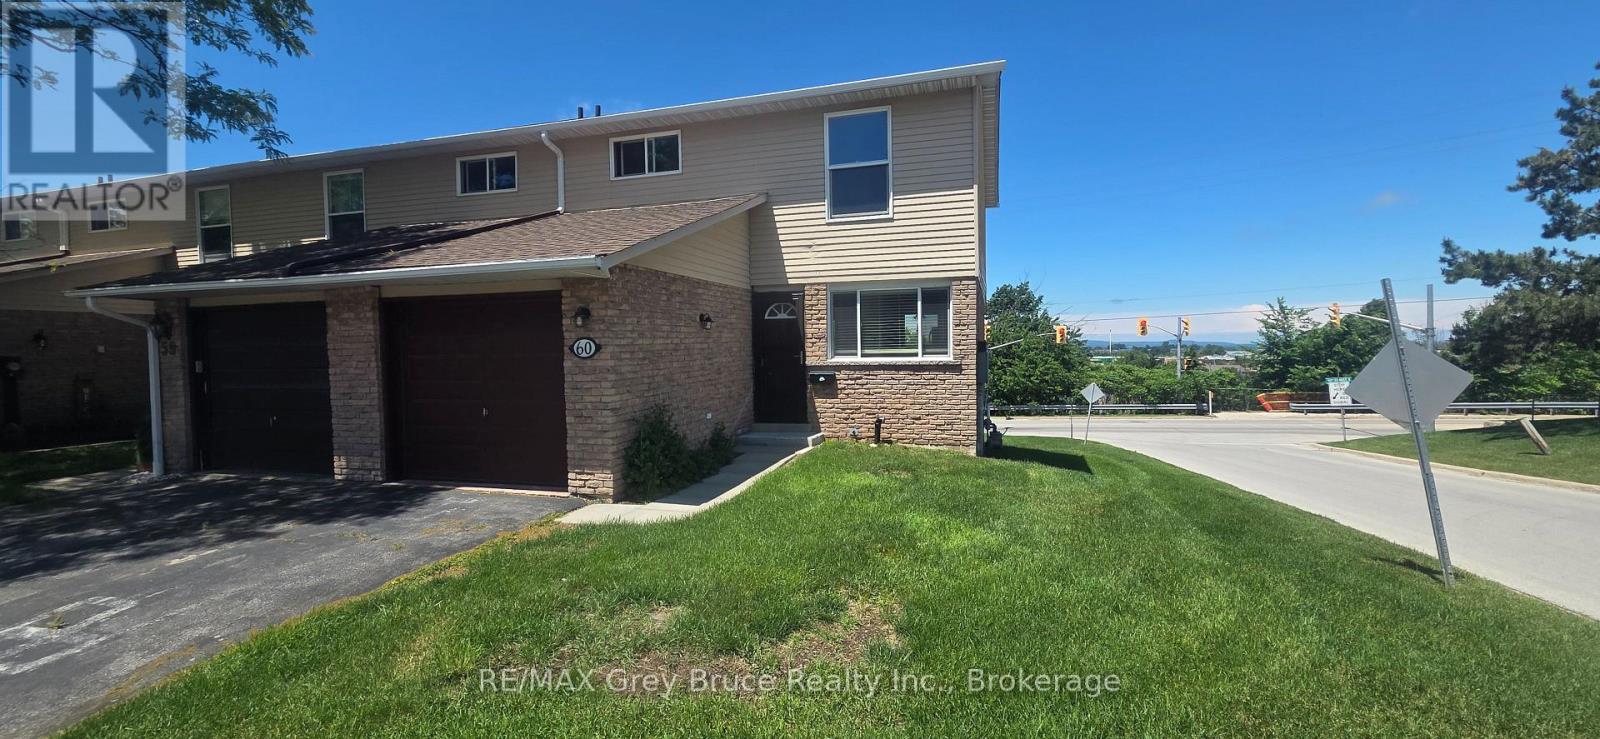
60 - 60 Lila Road
Owen Sound, Ontario
Great condo for a Great price. This three bedroom two full bathroom Condo has bonus features that are rare in the surrounding units. With a finished basement, that has a walk out basement to a patio, entrance to the house from the garage and water views. At a fantastic price, this home offers the new owners immense value and room to spread out. (id:42776)
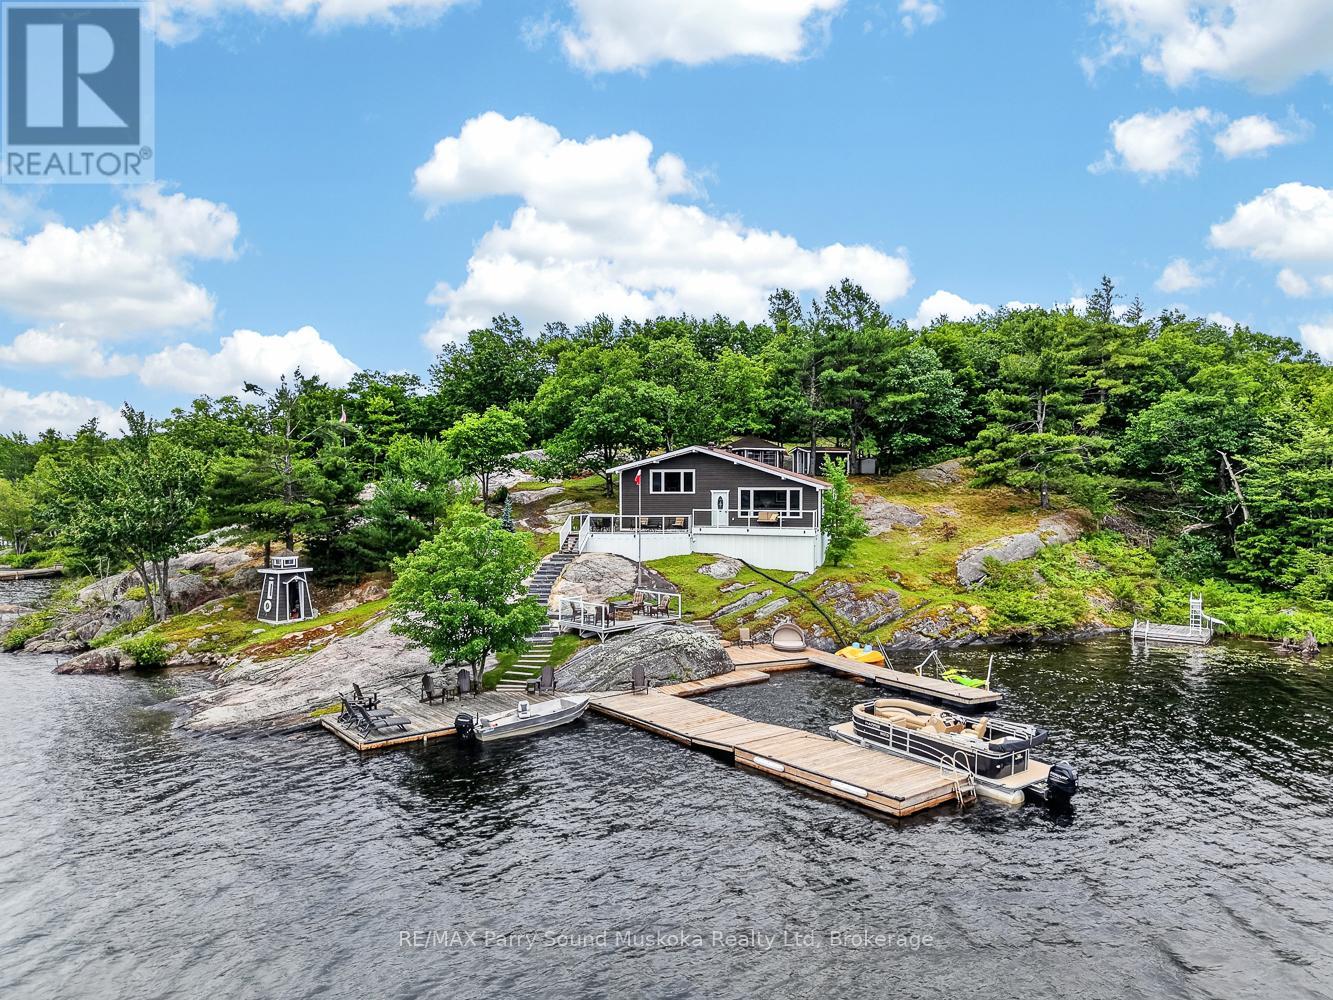
101 Healey Lake Water
The Archipelago, Ontario
Welcome to one of Healey Lake's most exceptional waterfront properties. Set on 1.6-acre lot with an incredible 645 feet of private shoreline, this beautifully renovated boat-access cottage offers complete privacy, all-day sunshine! Accessible from a nearby marina or public boat launch, this turnkey retreat features 3 bedrooms, 1 bathroom, and has been extensively renovated inside and out with quality craftsmanship throughout. Nearly every component has been updated, including new electrical with buried hydro service, plumbing, insulation, drywall, tongue-and-groove pine walls and ceilings, windows, doors, siding, flooring, shingles, septic system, decks, docks, glass railings, gazebo, stone stairways, appliances, and more.The outdoor living is just as impressive. Multiple decks and sitting areas capture stunning lake views, while the lakeside entertaining deck with fire pit is the perfect place to gather with family and friends. A massive dock system provides plenty of room for multiple boats and offers deep water for swimming, boating, and docking larger watercraft. The property also includes a workshop, gazebo, beautifully crafted stone stairways, and a unique elevated golf tee where you can practice your swing overlooking the lake.Stay comfortable from spring through fall with electric baseboard heating and an efficient heat pump providing both heating and air conditioning.For paddling enthusiasts, Healey Lake offers an outstanding canoe and kayak network with routes connecting to Moon River and Georgian Bay, Kapikog Lake, Crane Lake, Blackstone Lake, Whitefish Lake, and beyond.Being sold fully furnished with appliances and many additional inclusions, this is a rare opportunity to purchase a truly move-in-ready waterfront cottage where every detail has already been completed. Simply arrive, unpack, and begin enjoying one of Ontario's most spectacular cottage destinations in the area! (id:42776)
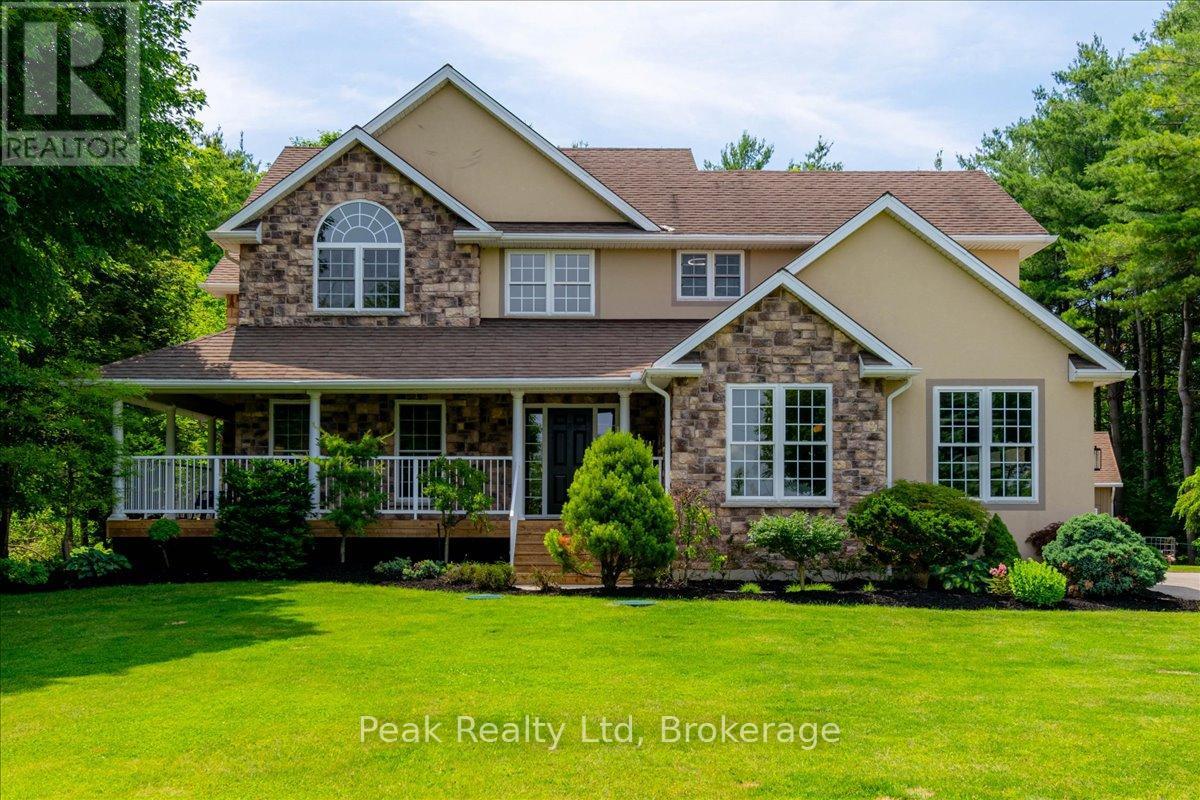
218 Wilson Avenue
Norfolk, Ontario
Situated on nearly 2 acres and surrounded by mature pines with picturesque countryside views, this stunning custom-built two-storey home offers the perfect blend of luxury, privacy, and family living. A welcoming wraparound porch leads into an inviting open-concept layout, while the beautifully landscaped grounds provide the perfect setting for entertaining or relaxing in the peace of country living.The gourmet kitchen features custom cabinetry, granite countertops, a large island with breakfast bar, and opens to the bright dinette and impressive great room with soaring ceilings, a floor-to-ceiling stone gas fireplace, and oversized windows overlooking the backyard. Recent updates include engineered hardwood flooring throughout the upper level, living room, and dining room, complementing the home's custom millwork and built-in surround sound system.The main floor also offers a formal living room, laundry, and powder room. Upstairs, the spacious primary suite features a cathedral ceiling, walk-in closet, and luxurious 5-piece ensuite, while three additional bedrooms and a 4-piece bath provide ample space for family.The finished lower level includes a large recreation room with an electric fireplace and 2-piece bath. Outside, enjoy an attached double garage with direct basement access and a wired EV charger, plus a 30' x 24' insulated and heated detached workshop-perfect for vehicles, hobbies, or extra storage.Just minutes from town amenities, this exceptional property delivers the space, quality, and lifestyle you've been searching for. (id:42776)
1443 Silver Lake Road
Gravenhurst, Ontario
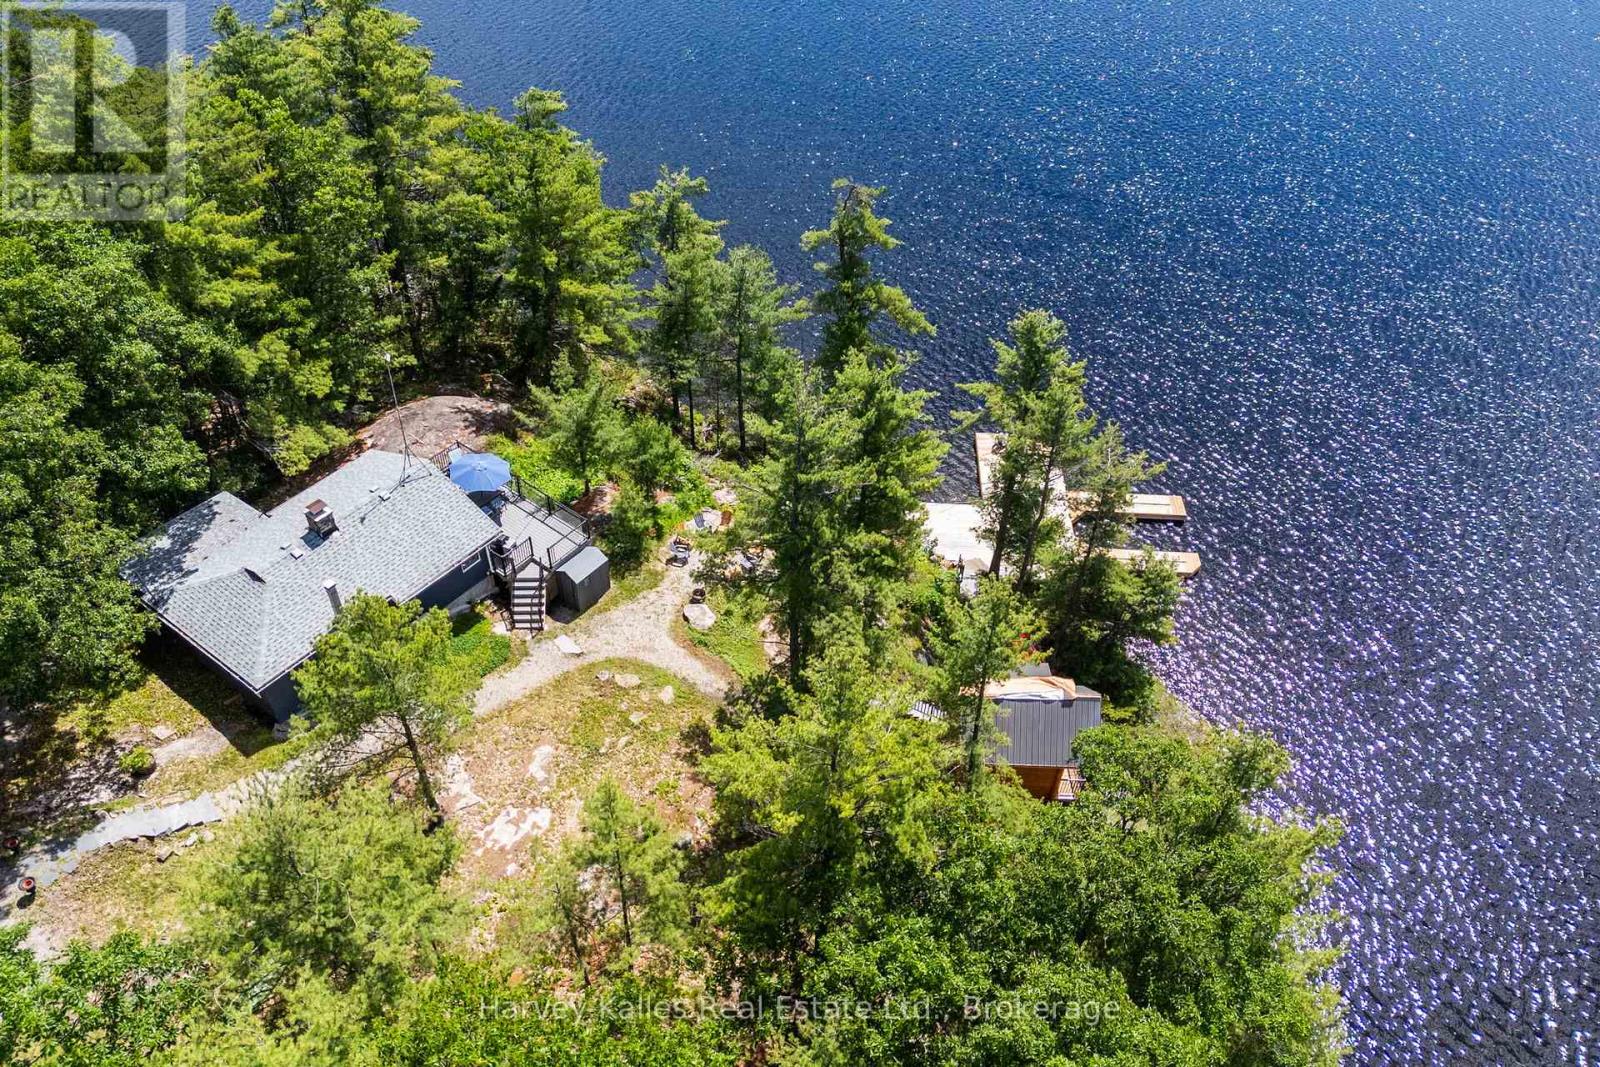
An exquisite true-to-Muskoka granite point of land with southern exposure & 145 feet of (assessed) glorious deep diving & docking waters abounding. Stunningly private, natural 'Group of 7' calibre setting, sets the stage for a stylishly updated 3 bedroom cottage with Muskoka stone wood-burning fireplace, spacious great room, cook's kitchen, 16' wide glass sliding doors, expansive sundrenched lakeside deck, and magnificent views affording more than half a circumference of water vistas of this very appealing and most rarely offered to market Silver Lake ~ dotted with stretches of Jevins & Silver Lake Conservation Reserve untouched shores. Serenely tranquil, amidst nature's beauty. Boasting oodles of potential, with a substantial steel & cedar boathouse-ready single-slip dock. Water's edge sleeping cabin. Although just a seasonal cottage, the property is accessible by a seasonal municipal road which has been maintained privately in the winter in the past. Just minutes to Gravenhurst. Being marketed and sold mostly furnished and equipped. This is a top notch turnkey cottaging opportunity on one of Muskoka's most desired small lakes... Silver Lake affords boating ability through the narrows into Gull Lake. An absolute pleasure to show. (id:42776)
916 Tanglewood Drive
Huron-Kinloss, Ontario
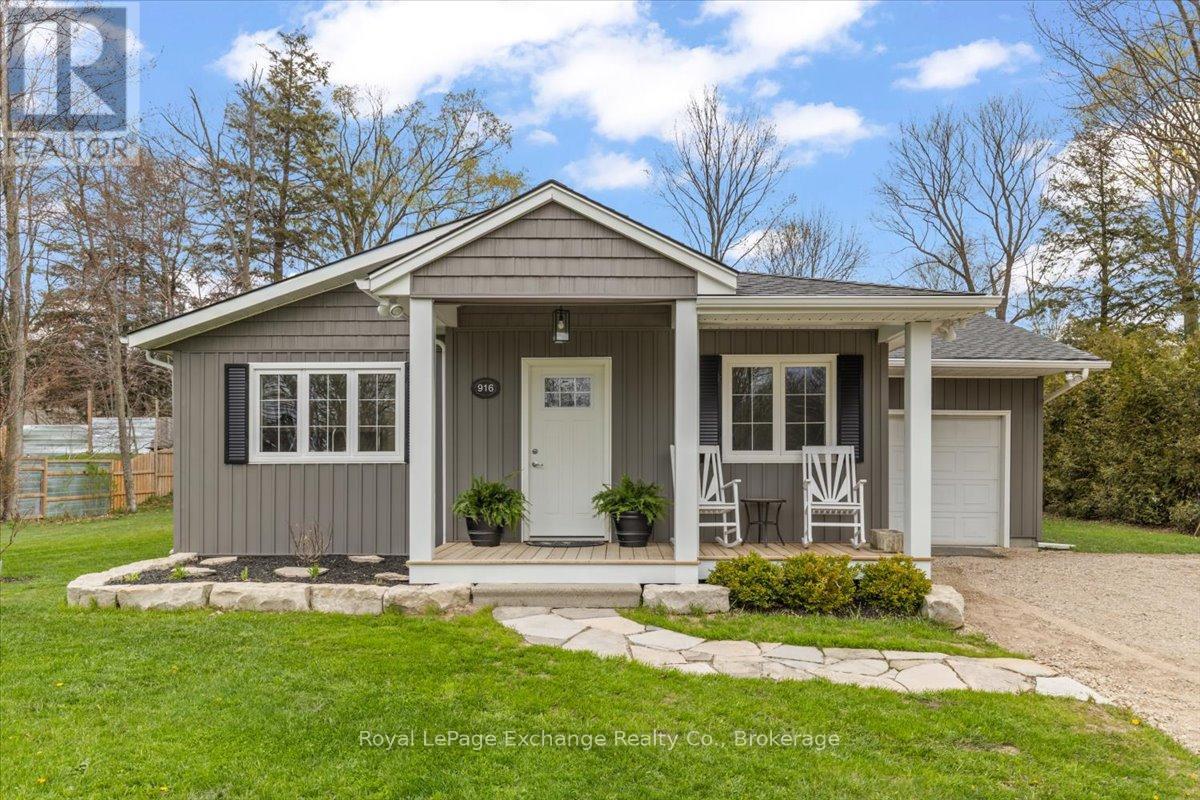
Welcome to this extensively renovated 2-bedroom, 2-bathroom bungalow with an attached garage, ideally located in the lakeside community of Point Clark. Thoughtfully redesigned throughout, this move-in-ready home offers stylish low-maintenance living that is perfect for year-round use, a cottage retreat, investment property, or retirement home. Inside, you'll find a bright open-concept layout filled with natural light and highlighted by vaulted ceilings in the living room. The updated interior features luxury vinyl plank flooring throughout, a beautifully refreshed kitchen with stainless steel appliances, renovated bathrooms with quartz countertops and feature tile surrounds in both tubs/showers, a spacious primary bedroom complete with ensuite bath, and a versatile den/office space ideal for working from home or creating a quiet reading or hobby area. A dining room addition enhances the home's functional layout while creating additional living space ideal for entertaining or everyday living. Recent extensive exterior improvements include updated siding, new front-facing windows, a new front entry door, R60 insulation in the attic, and roof shingles. Additional features include efficient heat pump heating and cooling, a single-car attached garage, and a 10' x 12' storage shed built on a concrete pad. The property has also been enhanced with over 20 newly planted trees throughout the yard, adding beauty and future privacy to the outdoor space. Located just minutes from sandy beaches, scenic walking trails, the Point Clark Lighthouse, community centre, and breathtaking Lake Huron sunsets, this is an exceptional opportunity to enjoy coastal living in one of the area's most desirable communities. (id:42776)
14 Muir Drive
Oro-Medonte, Ontario
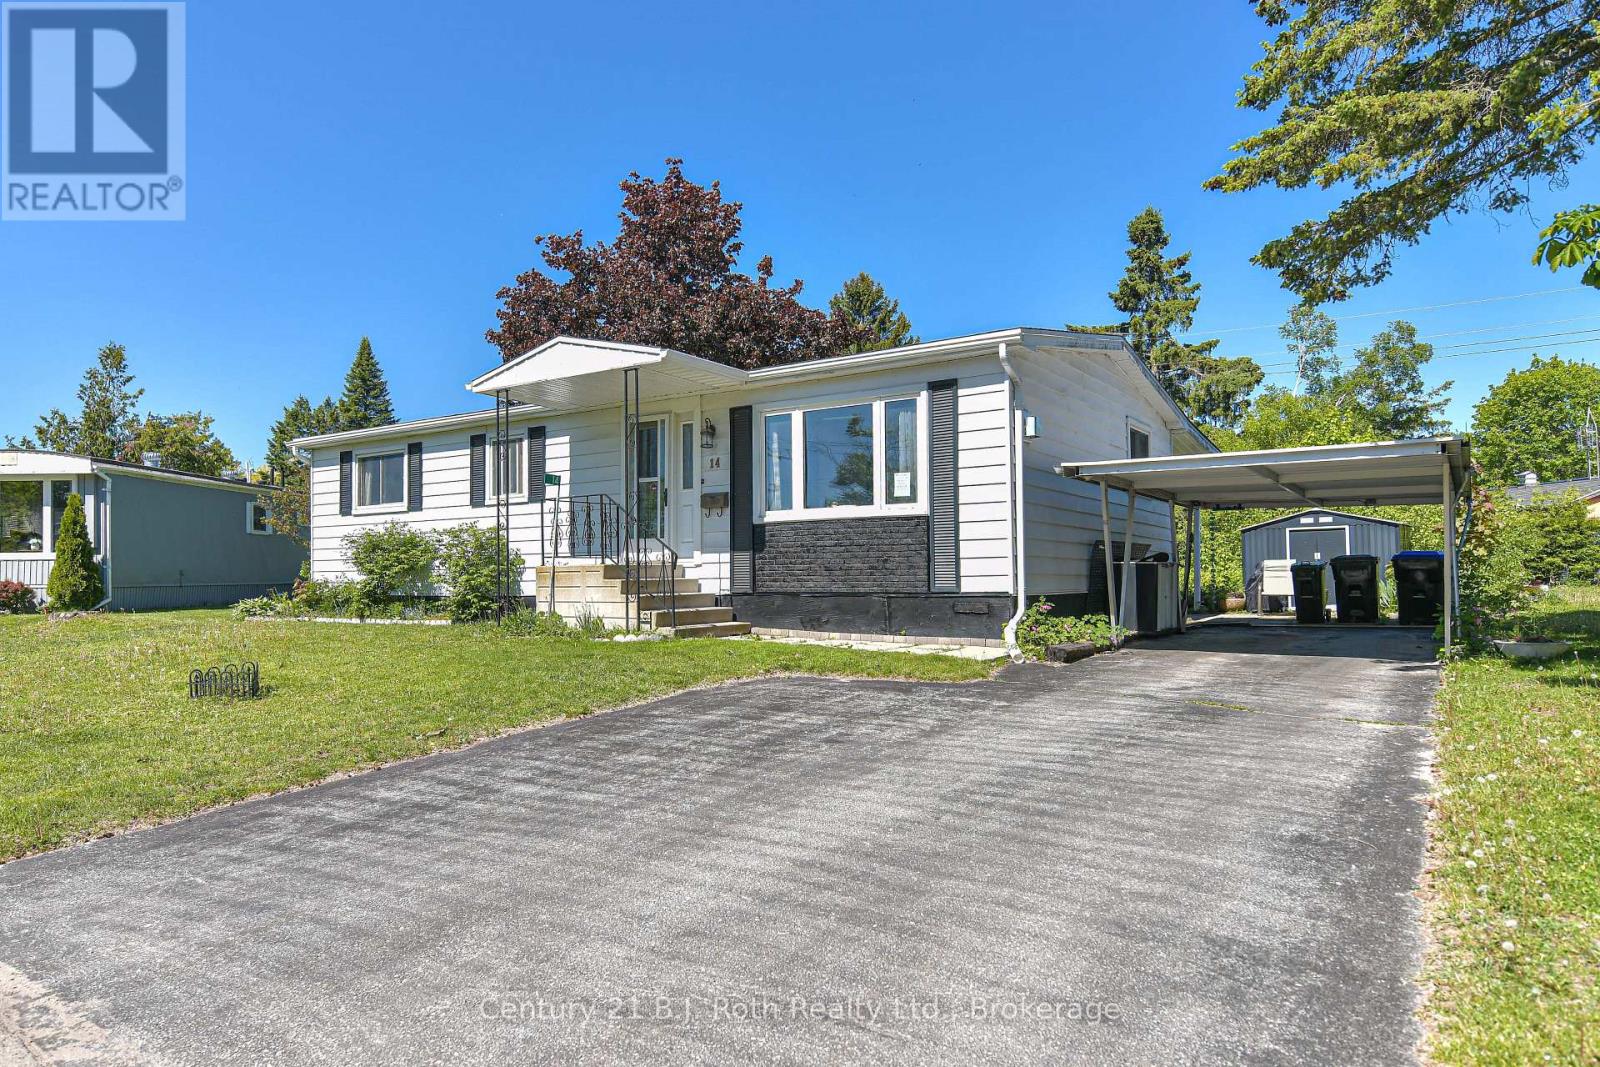
Welcome to this charming and well-maintained 3-bedroom modular home. From the moment you step inside, you'll appreciate the bright, open feel of the living room - complete with a gas fireplace that makes it the perfect spot to relax year-round. Updated flooring runs throughout, giving the home a fresh, modern look.The dining room offers a great space for family meals and entertaining, while the sunroom adds a wonderful bonus area - ideal for reading, plants, or simply soaking in the light no matter the season.Outside, you'll find a covered back deck perfect for summer evenings, a convenient carport to keep your vehicle sheltered, and the peace of mind that comes with updated shingles already taken care of.A great opportunity for first-time buyers, downsizers, or anyone looking for a comfortable, low-maintenance home with character. Don't miss your chance to make it yours! Family friendly community of Fergus Hill Estates. More updates include eavestrough and gutter guard, kitchen doors, hardware, sink, countertops, flooring, natural gas fireplace, A/C, lighting and room fans, bathroom and laundry room cupboard door fronts to name a few!! You really can just move in and enjoy as everything has been done for you. Fergus Hill Estates is a community consisting of 152 manufactured homes close to Bass Lake Provincial Park, Rotary Place Rec Centre, shopping, restaurants and Lakehead University to name a few! All offers must include a Park Approval Clause new fees will be lot fees: $655.00, taxes: $20.00, water $21.96 for a total monthly fee of $696.96 there is a $250.00 non refundable application fee to apply for park approval (id:42776)
23 Hastings Boulevard
Guelph, Ontario
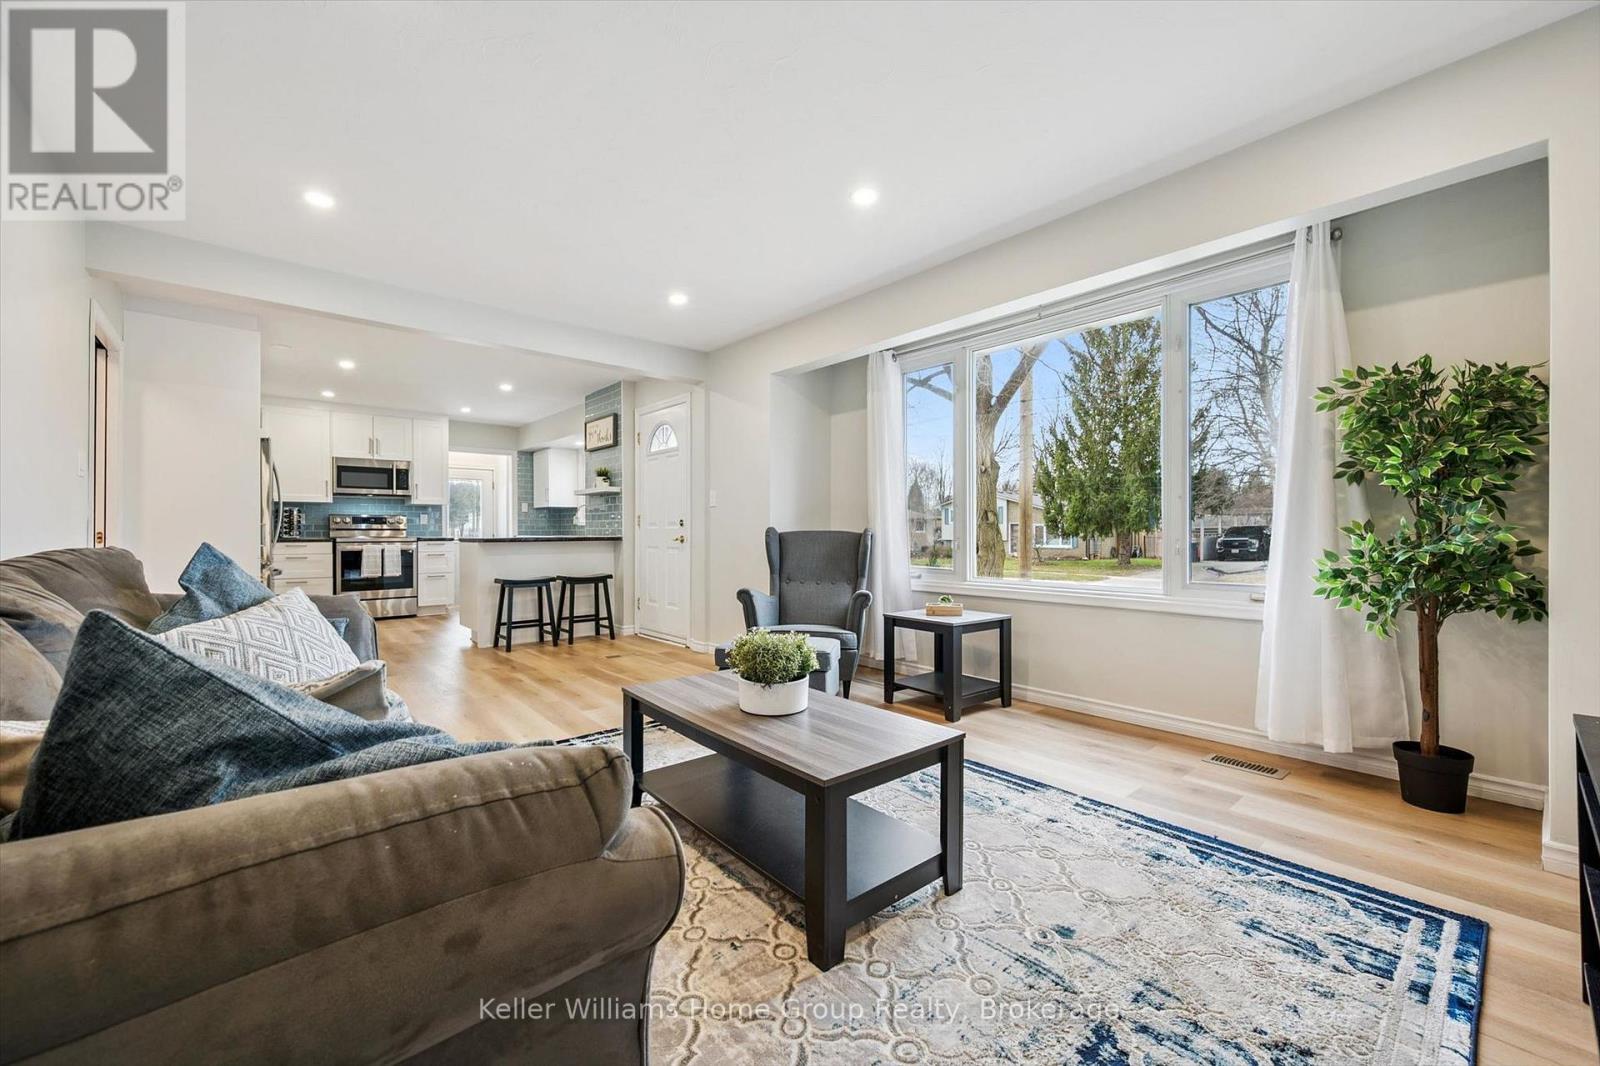
23 Hastings Blvd is ready for its next family! Nestled on a quiet, family-friendly street in Guelph's desirable east end, this charming home is the perfect place to spend the rest of your summer making memories. With a beautifully updated kitchen (2022), a stylishly renovated bathroom (2024), 2+ 1 bedrooms, a finished basement, and a large private backyard backing onto peaceful woodland, there's plenty of room for everyone to enjoy. Best of all, you can move in, soak up the summer holidays, and be comfortably settled before the first school bell rings this fall! (id:42776)
110 Tamarac Road
Northern Bruce Peninsula, Ontario
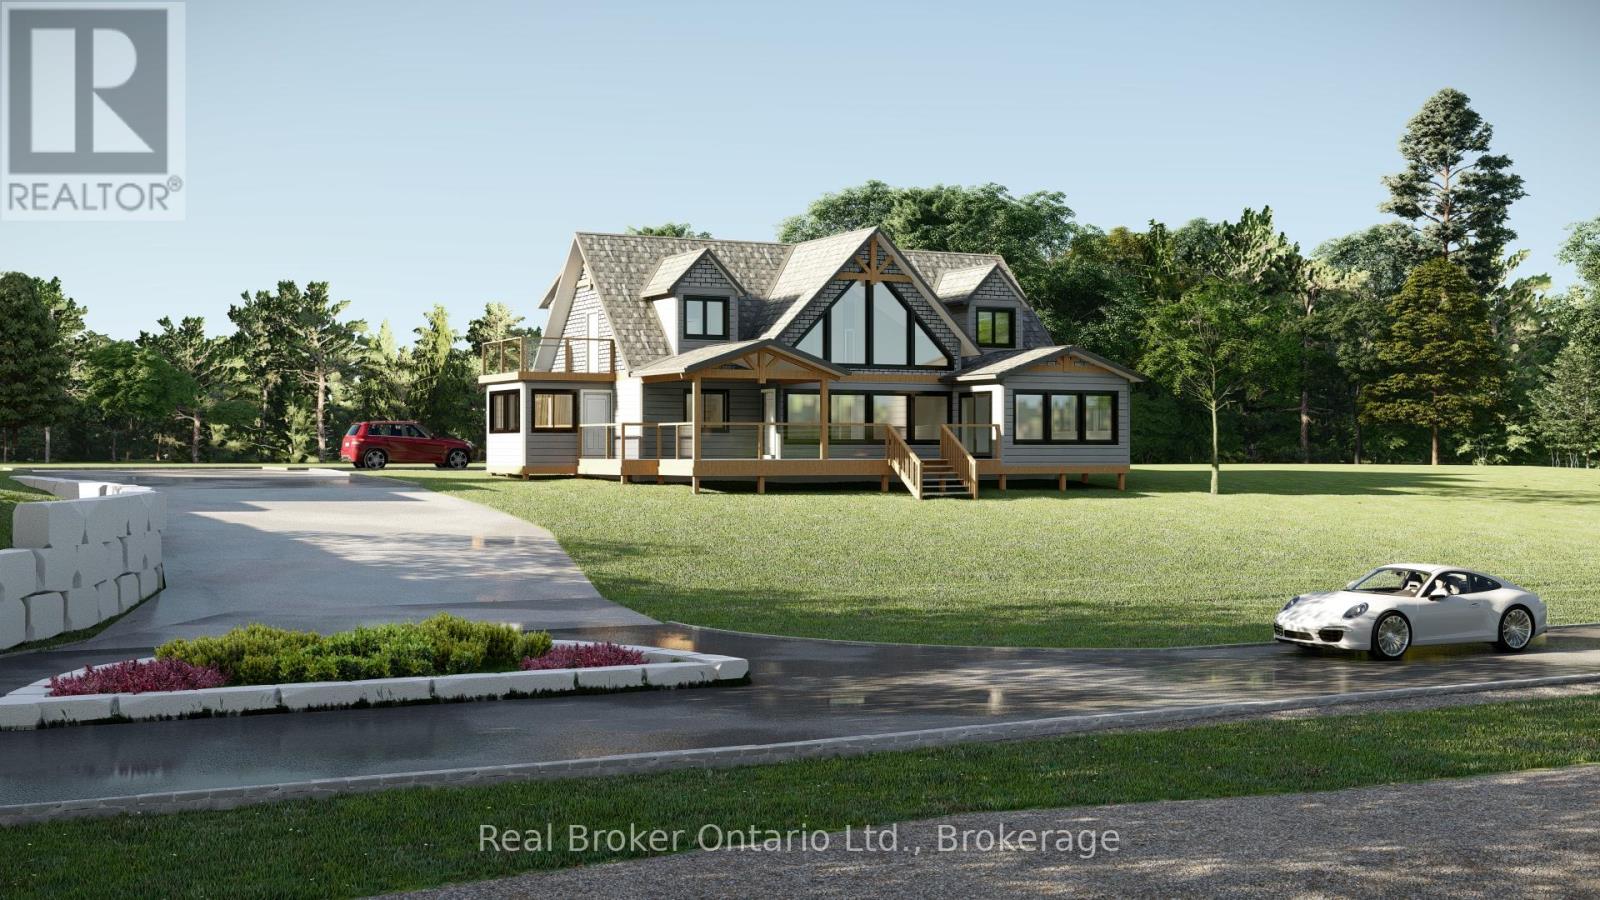
This isn't a cottage. It's a statement. Nestled along one of Lake Huron's most coveted stretches of shoreline, 110 Tamarac Road is a rare pre-construction opportunity to own a custom built luxury home with deeded access to approximately 342' of developed Lake Huron waterfront, maintained entirely by the condo corporation. You get the water, none of the work. The home itself is designed to impress without trying too hard. Craftsman meets coastal architecture, exposed timber accents, black framed windows, and a second storey deck that puts the lake front and centre. Inside, the finishes are exactly what you'd expect at this level, quartz countertops, soaring two storey great room, floor to ceiling stone fireplace, chef's kitchen with a walnut island, and a primary suite that honestly feels like a hotel you never want to leave.Two floors of thoughtfully designed living space over 3,100 sq ft including a second floor loft lounge with its own fireplace, multiple bedrooms with vaulted ceilings and built in nooks, spa calibre bathrooms with marble tile and gold hardware, and a laundry room nicer than most people's kitchens.1/7th fractional ownership of the waterfront parcel means your piece of Lake Huron is protected, maintained, and permanently yours, without the headaches of private waterfront upkeep. Stokes Bay is the quieter, less discovered cousin of Sauble Beach. The locals like it that way. So will you. Contact your agent to learn more about the build timeline, customization options, and pricing. *TO BE BUILT. This exceptional new construction opportunity offers a detached home package on a beautiful lot. Plans, renderings and specifications are provided for illustrative purposes only and may be subject to change by the builder. Final construction details, finishes, timelines (Estimated 9-12 months) and selections to be confirmed through builder agreement. (id:42776)
41 Miller Island
Gravenhurst, Ontario
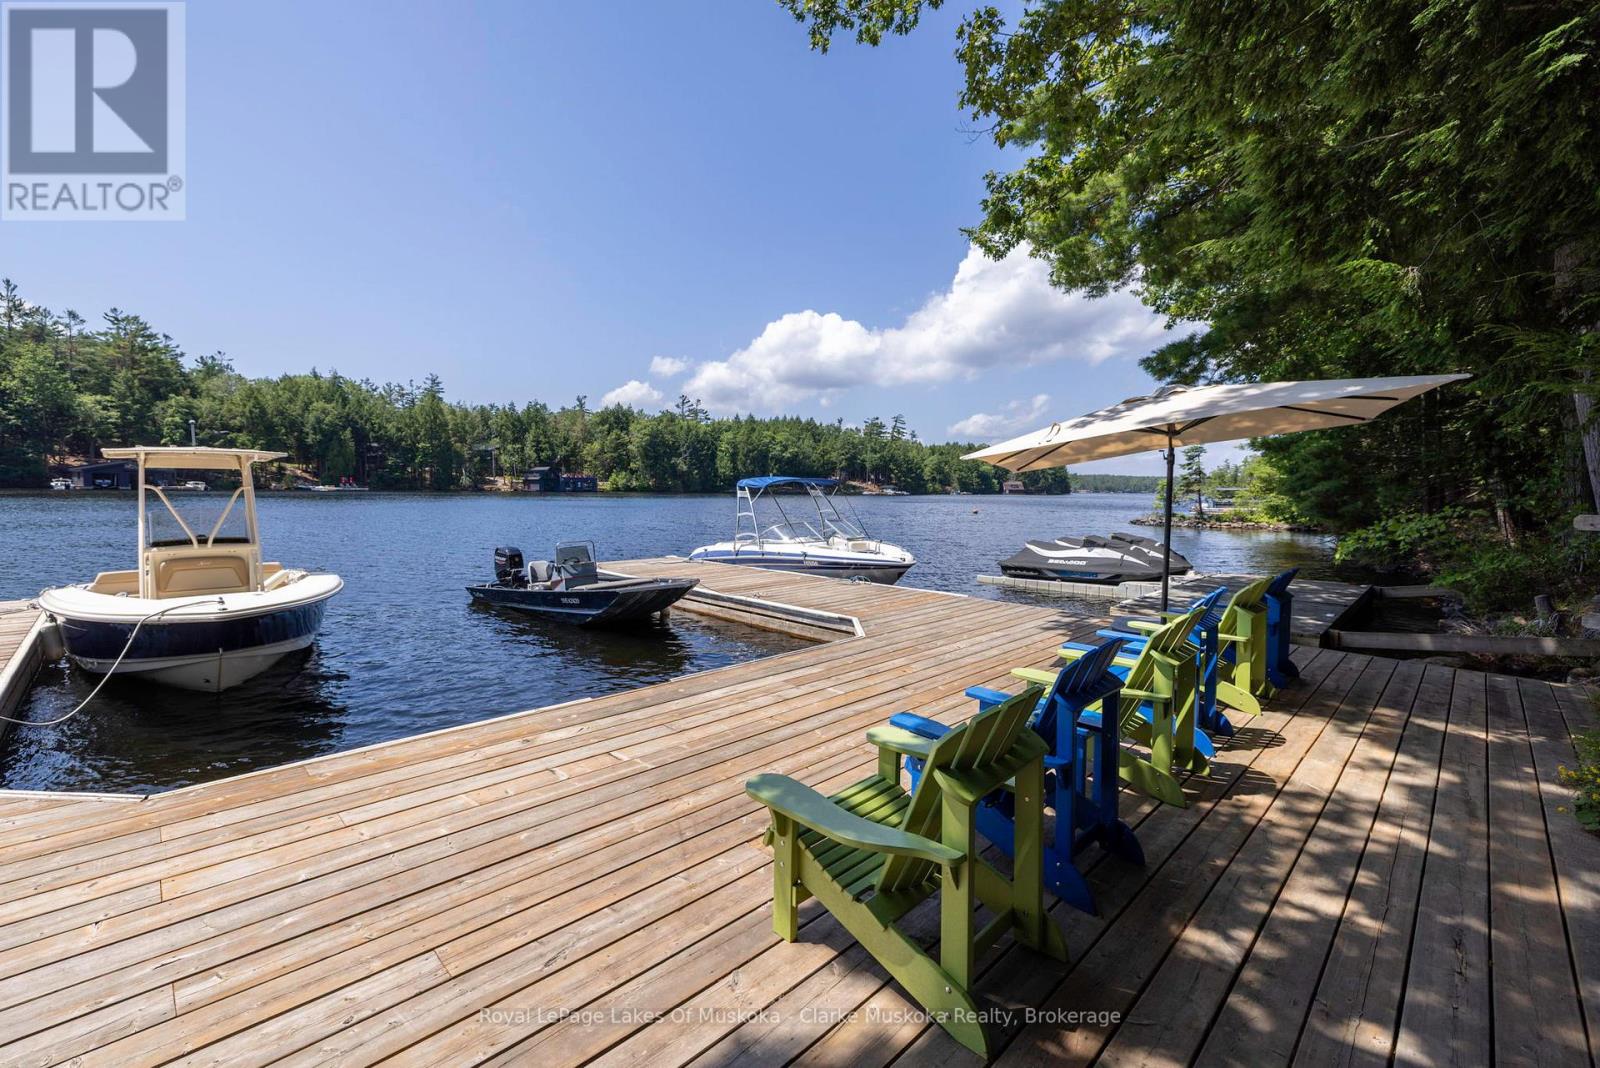
Welcome to 41 Miller Island, a peaceful island property on beautiful Lake Muskoka, located just a short boat ride from Gravenhurst and a 3 minute boat ride from the marina. Set on 2.88 acres with 250 feet of Southwest frontage, this charming 4-bedroom, 1-bathroom cottage offers the ideal Muskoka escape surrounded by nature. The spacious dock provides plenty of room for entertaining and multiple boat slips, making water access effortless for you and your guests. The cottage is just steps from the shoreline, nestled among mature trees for added privacy and a true cottage-in-the-woods feel. Inside, you'll find a warm and comfortable layout, perfect for enjoying lakeside living. The home is fully winterized, including a heated waterline, making it suitable for all-season use. The large wrap-around deck offers great outdoor space for dining or relaxing, with views into the natural surroundings. Whether you're boating, swimming, or simply enjoying the quiet setting, 41 Miller Island is a wonderful opportunity to own a sizeable piece of Muskoka with room to grow and explore. (id:42776)
504543 Grey Road 1
Georgian Bluffs, Ontario
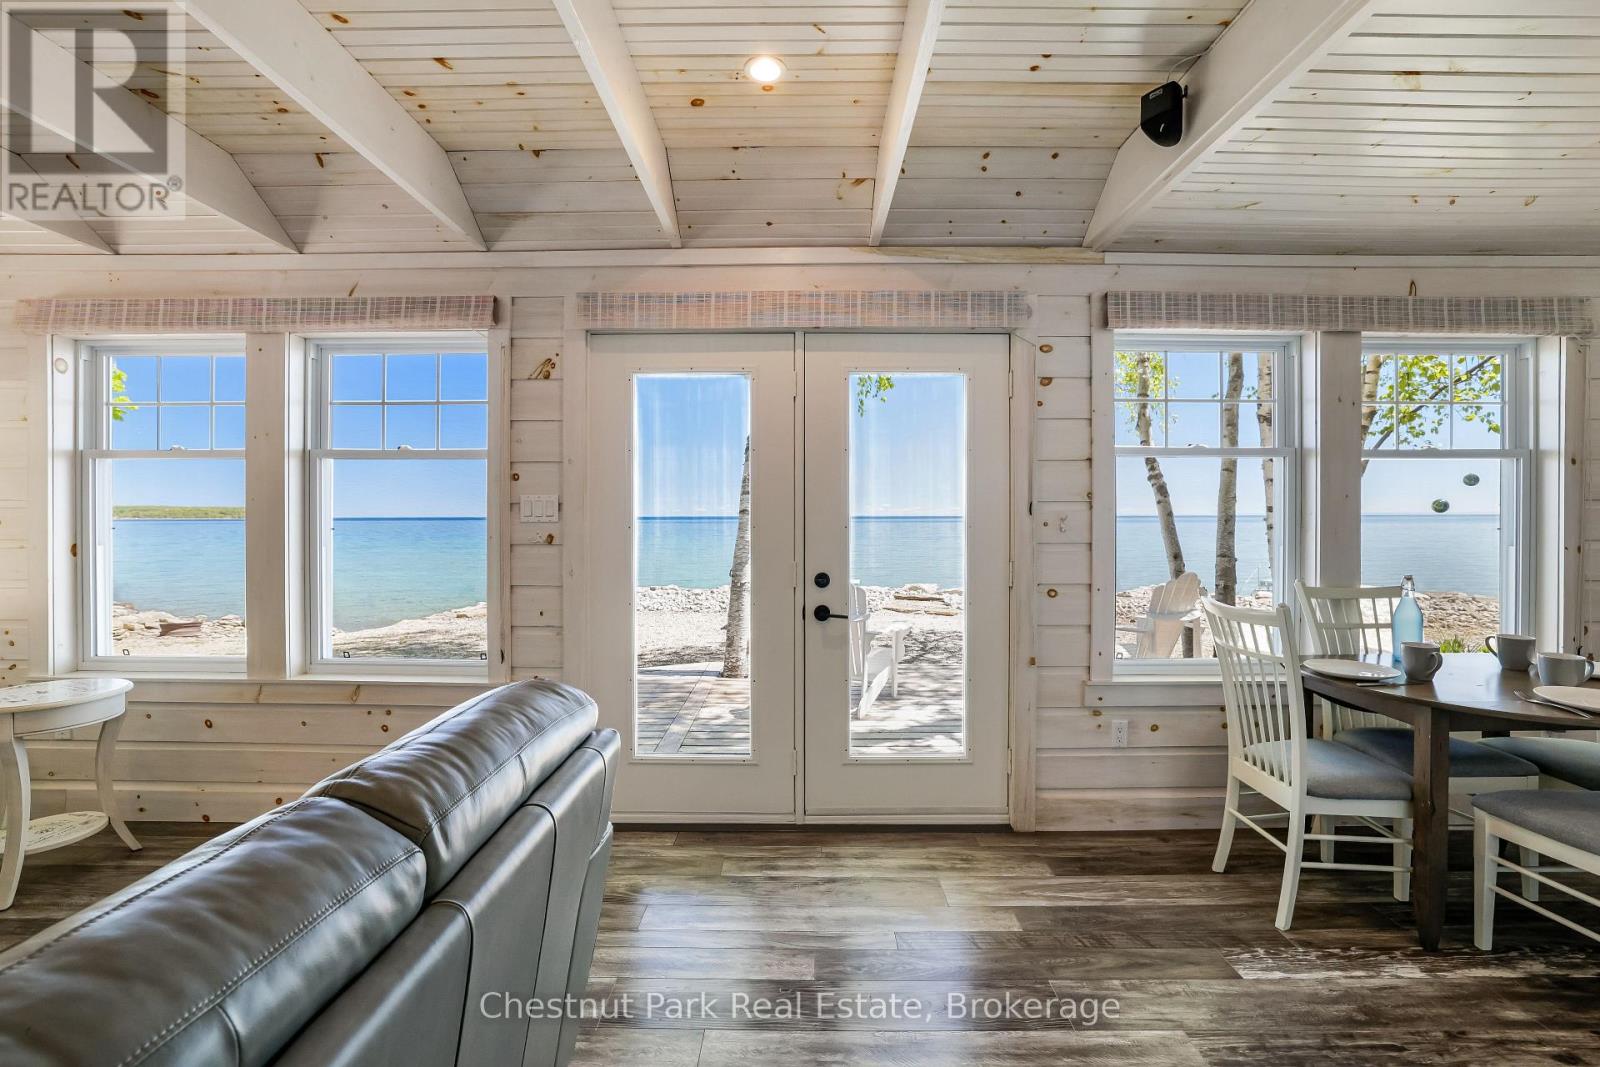
Welcome to your Year Round captivating Cottage on the beautiful shores of Georgian Bay! Located on the well known and highly desirable Grey Rd 1 (Island View Drive), be prepared to make fabulous memories with family, friends and neighbours watching sunrises, enjoying summer water sports, spectacular fall colour tours and cozy winter get-a-ways. This thoughtfully and completely renovated cottage with 2 bedrooms, 4pc bath, open concept kitchen, dining and living spaces are designed to maximize comfort and water views. Multiple updates including windows, plumbing, wiring, decking, kitchen, bathroom, laundry & more. It really is all about the Views - Decks - 100 ft of natural shoreline! Looking for more space, add in a fully renovated 16' X 18' additional 3 season bunkie with large comfortable bedroom, 2 pc bath, laundry and screened in sun porch. A true treat for you or your guests! This place has it all ... along with two extra storage sheds (12' x 8' in 2015 and 13' x 9' in 2016) for your year round toys, with colour matched siding to the house and bunkie. A lovely terraced property full of landscaped features, gardens and several clearings for abundant parking. Even comes with a Kioti Tractor! You will love this property the moment you arrive with all the charm, functionality and comfort you would come to expect. Just come and enjoy! A true "Turn Key" GEM not to be missed. (id:42776)
355 Union Street
Meaford, Ontario
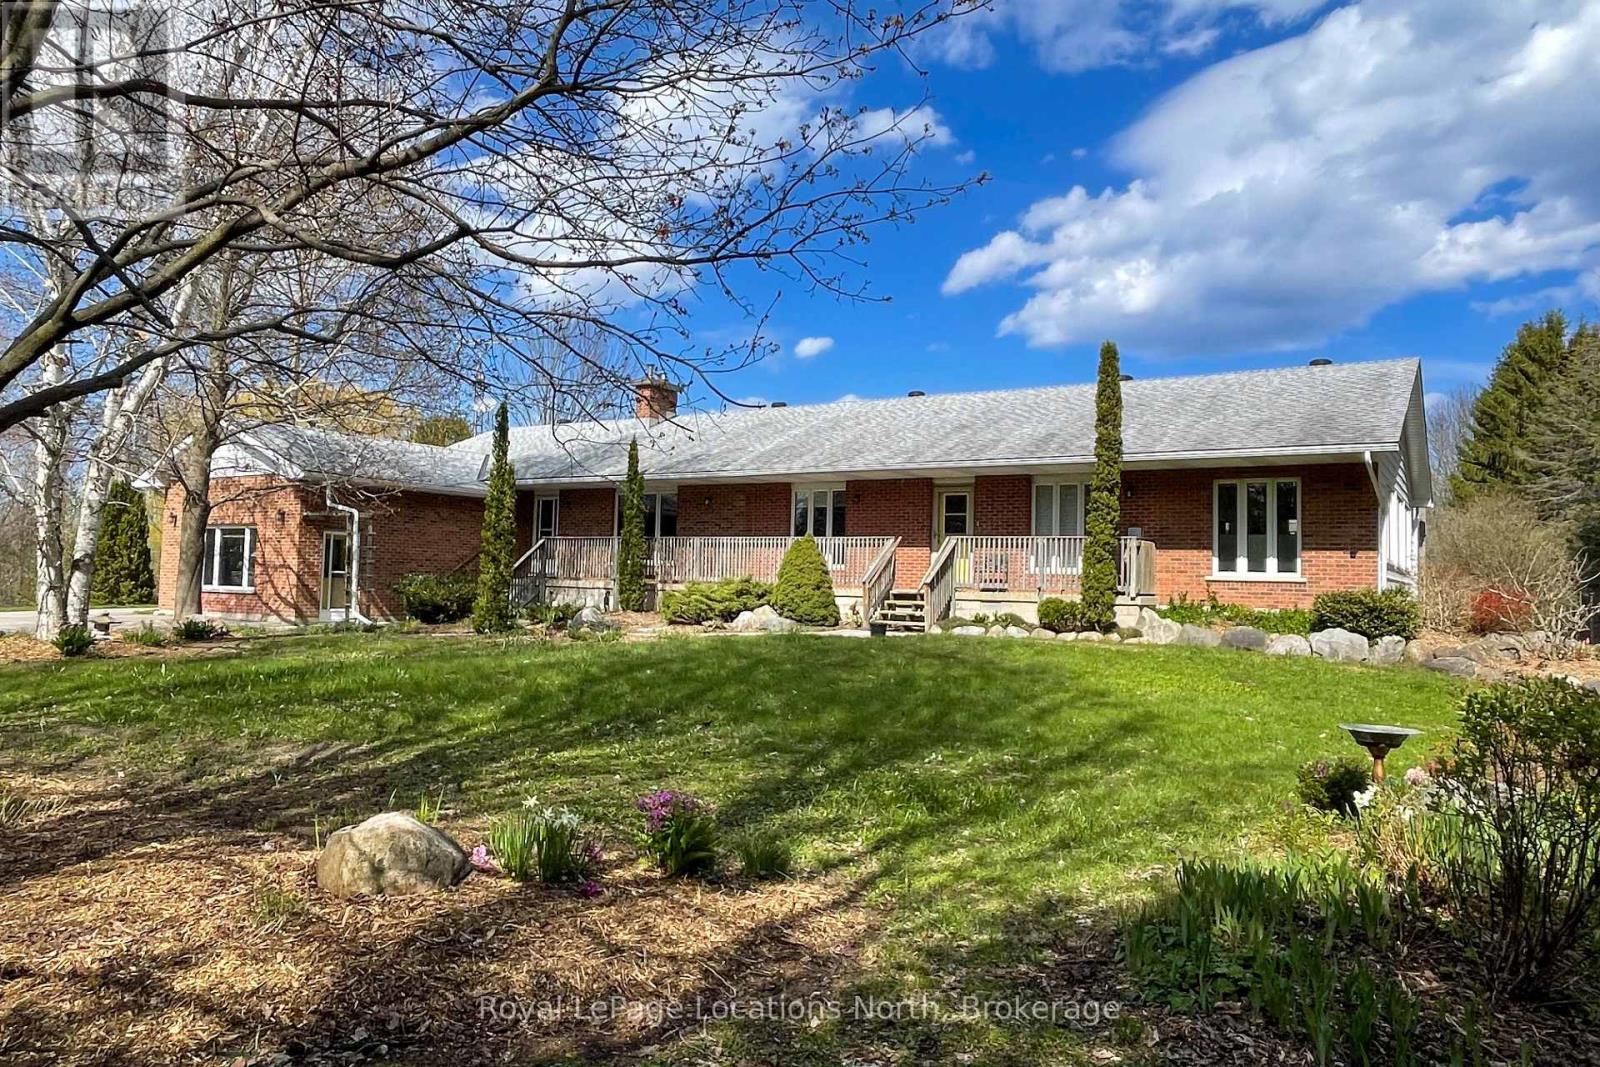
This fabulous 2+1 bedroom bungalow with a full 2 bedroom bungalow addition for income potential or a family suite. With over 8 acres, this is the perfect place to raise your family and age in place. On the edge of town, on a bus route, municipal water and natural gas. Potential for a wood stove in the basement. A large 24x32 drive shed and tons of gardens, this property has potential for many hobbies. This property is zoned "D" for development adding to the potential! There are too many features to list - you must see it in person. Book your tour today! (id:42776)