
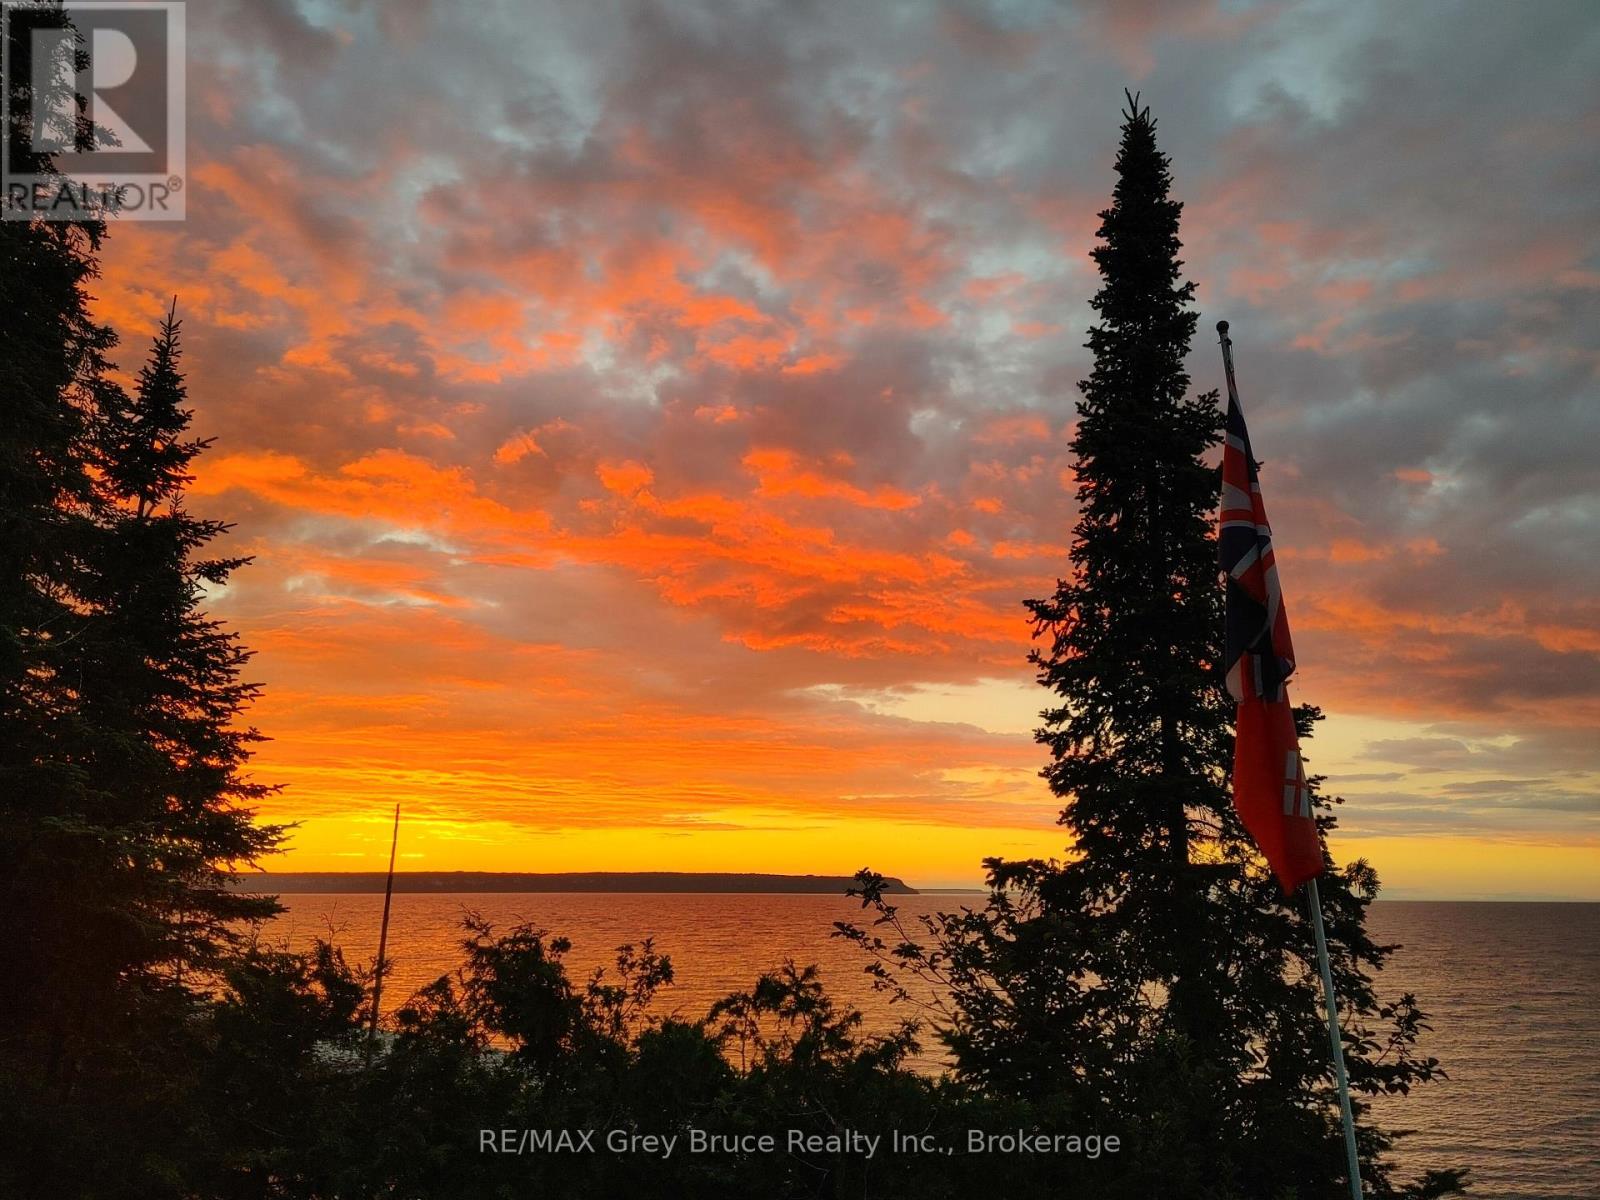
287 Rush Cove Road
Northern Bruce Peninsula, Ontario
The views are amazing at this cute and modern two bedroom cottage in beautiful Rush Cove! Spectacular and sensational views of Georgian Bay! It all starts here whether you're soaking up the sun, swimming in the refreshing, crystal clear waters or lounging at the waterside deck - this is it! Cottage has an open concept living/kitchen with walkout to the large covered back veranda. There is also a walkout from the kitchen. Two bedrooms and a renovated four piece bath. The many renovations include new vinyl flooring, front deck (10'x 18'), fascia and gutters (with guards), interior/exterior doors, stove, kitchen island counter, baseboard heaters, windows, and a shore well - just to name a few. Comfy fieldstone fireplace in living area to enjoy on those chilly evenings and mornings. The full basement (unfinished) has laundry facilities, ample storage and a walkout. Cottage is well insulated. With its lovely gardens, the property measures 75 feet wide by 326.6 feet deep. Located on a 'No Exit' seasonal municipal road (road is not plowed during winter). There is satellite tv. There is hydro and telephone along the road side. Access to the Bruce Trail and community dock are just down the road. With the cottage association's annual fish derby and July 1 celebrations, this property is a great place to relax and getaway from the city buzz and enjoy being surrounded by nature and listening to the sounds of the waves and loons. Taxes: $3725.04 for 2026. (id:42776)
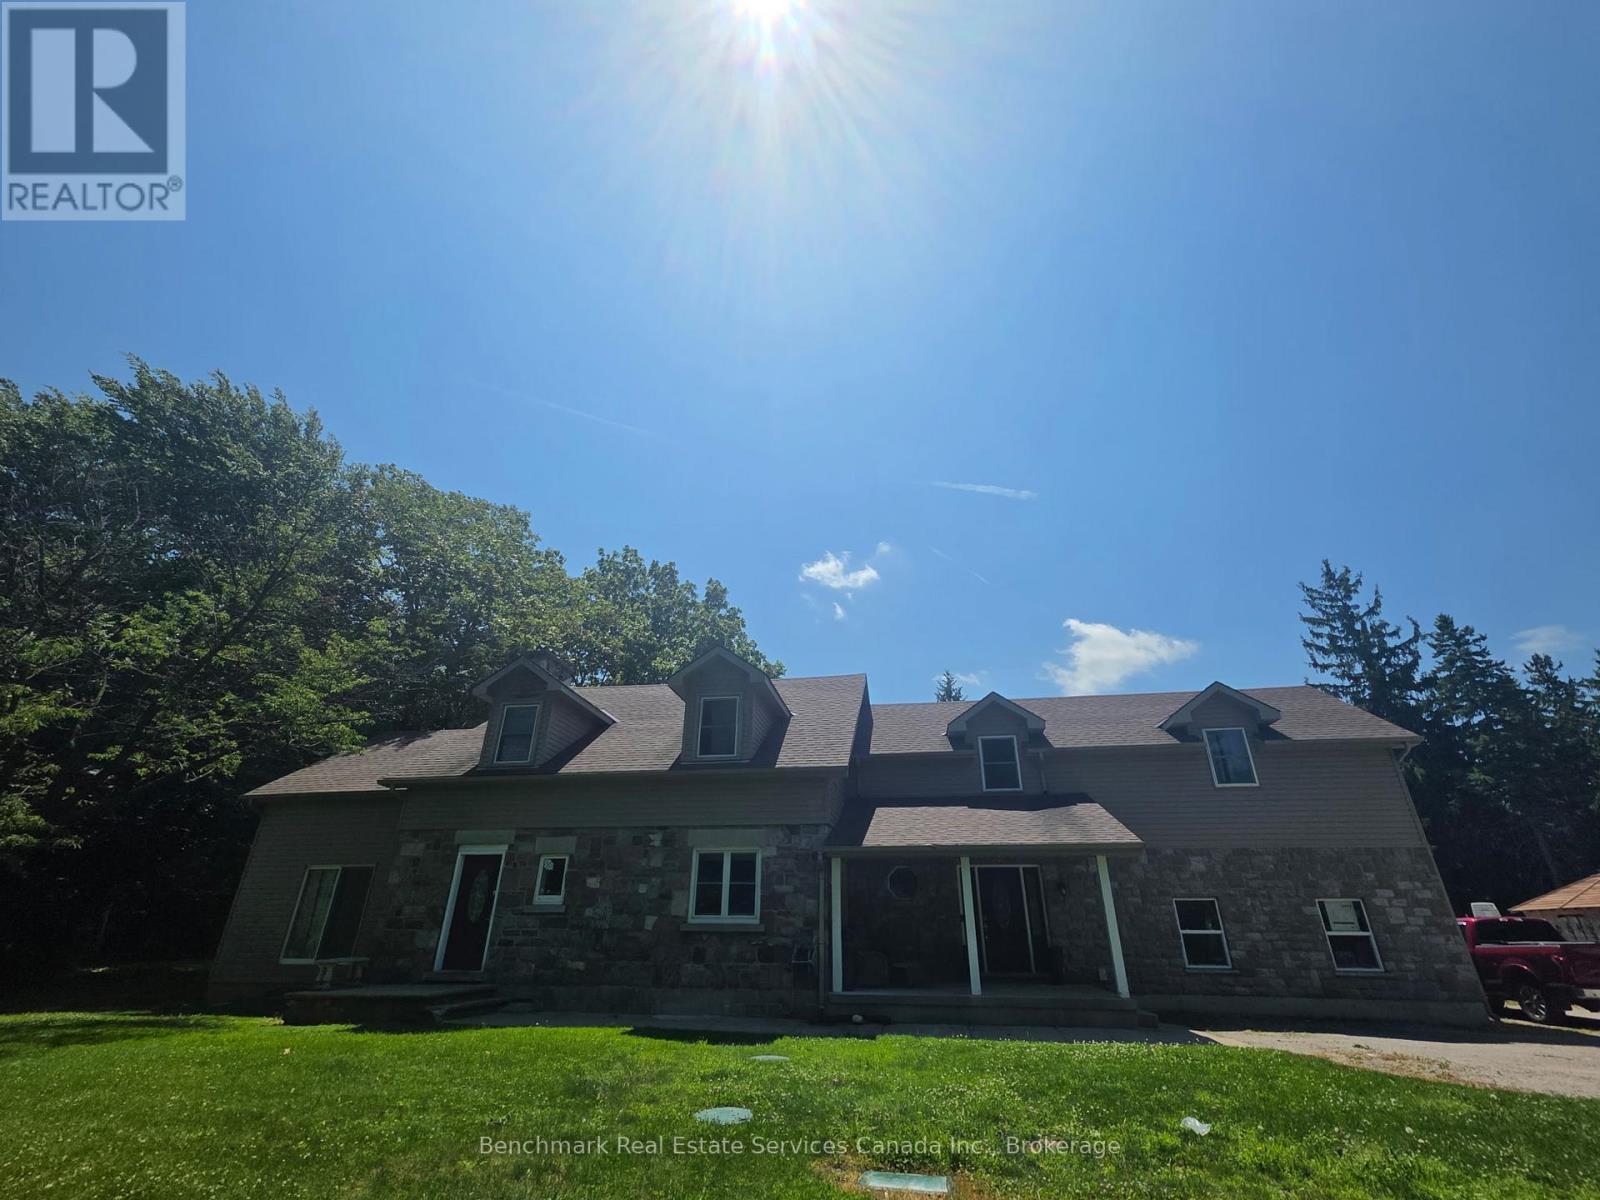
4247 Perth 9 Line
Perth South, Ontario
Exceptional investment opportunity! Established income producing group home featuring 8 funded CHO beds, and 2 additional private resident income, and a fully self contained owner/staff suite. Sale includes both the operating business and real estate, offering a rare turnkey live-work opportunity. Strong revenue history, established operations, and attractive projected returns. Ideal for investors, healthcare professionals, or owner-operators seeing a unique business and real estate package. Financial details available to qualified buyers. Contact listing agent for information. (id:42776)

44555 Harriston Road
Howick, Ontario
MOTIVATED SELLER!!!! Everything you need is here-this country property truly checks all the boxes.Set on 5.66 acres and surrounded by open farmland, this well-built bungalow (2002) offers spacious, flexible living with modern efficiency. A top-of-the-line heat pump installed in March 2026 ensures year-round comfort and energy efficiency, while new main-floor flooring installed in March 2026 by the highly regarded local Conway Furniture adds a fresh, polished feel throughout.Designed for convenient main-floor living, the home features three bedrooms, main-floor laundry, and minimal steps-ideal for a wide range of lifestyles. The basement was purpose-built as a self-contained apartment, making it perfect for an in-law suite (by using the chair lift down from the garage for easy access), adult children, guests, or an additional household. It includes two bedrooms, a 3pc bathroom, and an open-concept kitchen and living area, along with a walkout to the beautiful backyard.Outside, the property offers plenty of room to enjoy the outdoors, with expansive views of the surrounding countryside and farmland. A 26' x 32' detached heated shop complete with a loading dock provides excellent functionality for those looking to work from home, operate a business, or pursue hobbies.Enjoy sunrise views over the horse fields at the back and sunsets from the front porch of the home, all while having the space and flexibility that only a country-sized property can offer. (id:42776)
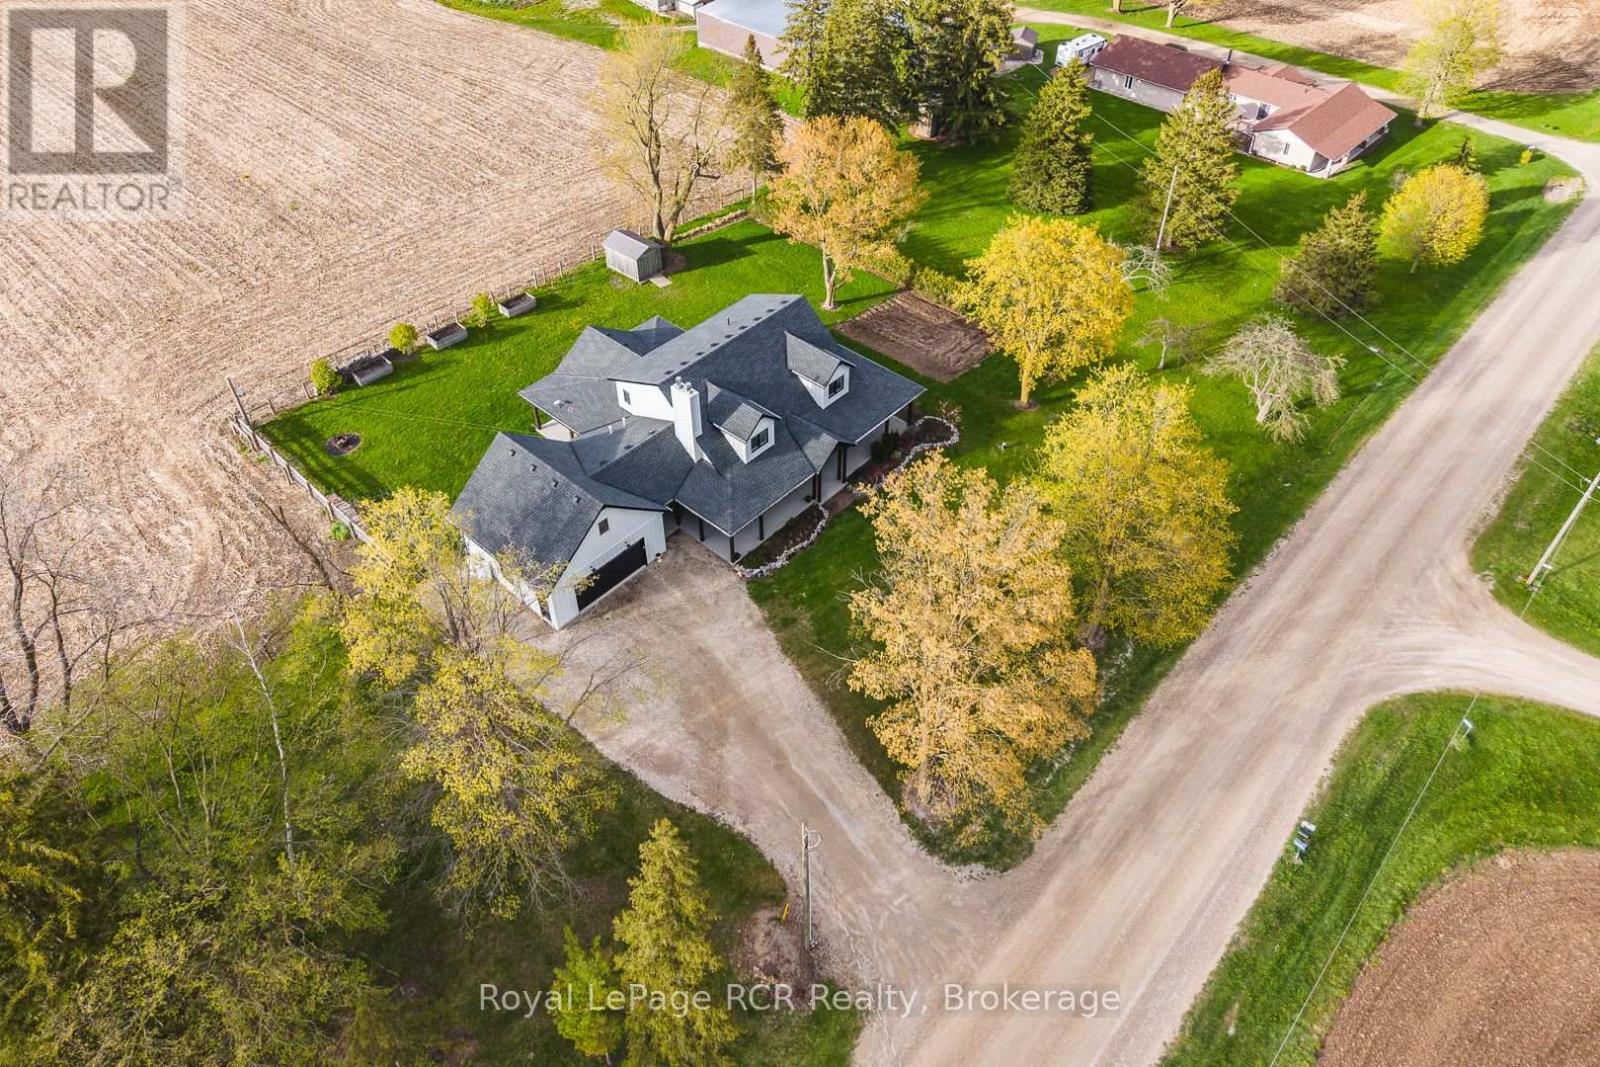
45472 Creamery Road
Howick, Ontario
Custom-built farmhouse (2020) set on over half an acre with beautiful countryside views. This thoughtfully designed home offers exceptional quality, stunning finishes, and impressive upgrades throughout. The curb appeal is outstanding with a wraparound covered peaked porch, gorgeous exterior, mature trees, and landscaping. Step inside to a spacious foyer with a convenient 2-piece bathroom, access from attached garage and separate laundry room with farmhouse sink, shelving and door to covered patio and clothesline. The heart of the home is the breathtaking great room featuring recessed lighting, a chef's kitchen with quartz countertops, impressive 9'x4' island, access to the covered porch, abundance of counter space, high-end black appliances including 2 dishwashers, and a walk-in pantry with shelving, counter, sink, window and sliding barn door. The open-concept dining and living area showcases a vaulted ceiling, elegant chandelier lighting, and a state-of-the-art wood-burning cookstove.The main floor primary suite offers a spacious bedroom, walk-in closet, separate linen closet, and a beautifully finished ensuite with double tiled shower. Upstairs, the loft-style sitting area overlooks the great room and leads to two additional spacious bedrooms, a full bathroom, and charming dormers that fill the space with natural light.The lower level is wide open and ready for your finishing ideas, complete with a secure safe room with fireproof combination lock door, combination wood/propane furnace and walk up to the garage. Other extras include luxury laminate flooring throughout, 2 garage door openers, water softener, iron filter, generator hookup, Wightman fibre (not hooked up), 200 amp, on demand water heater, air exchange, Tarion Warranty .Outside, enjoy the stunning wraparound porch, plenty of room for gardens and outdoor activities. A rare opportunity to own a truly unique country property with modern comfort and timeless farmhouse charm. (id:42776)
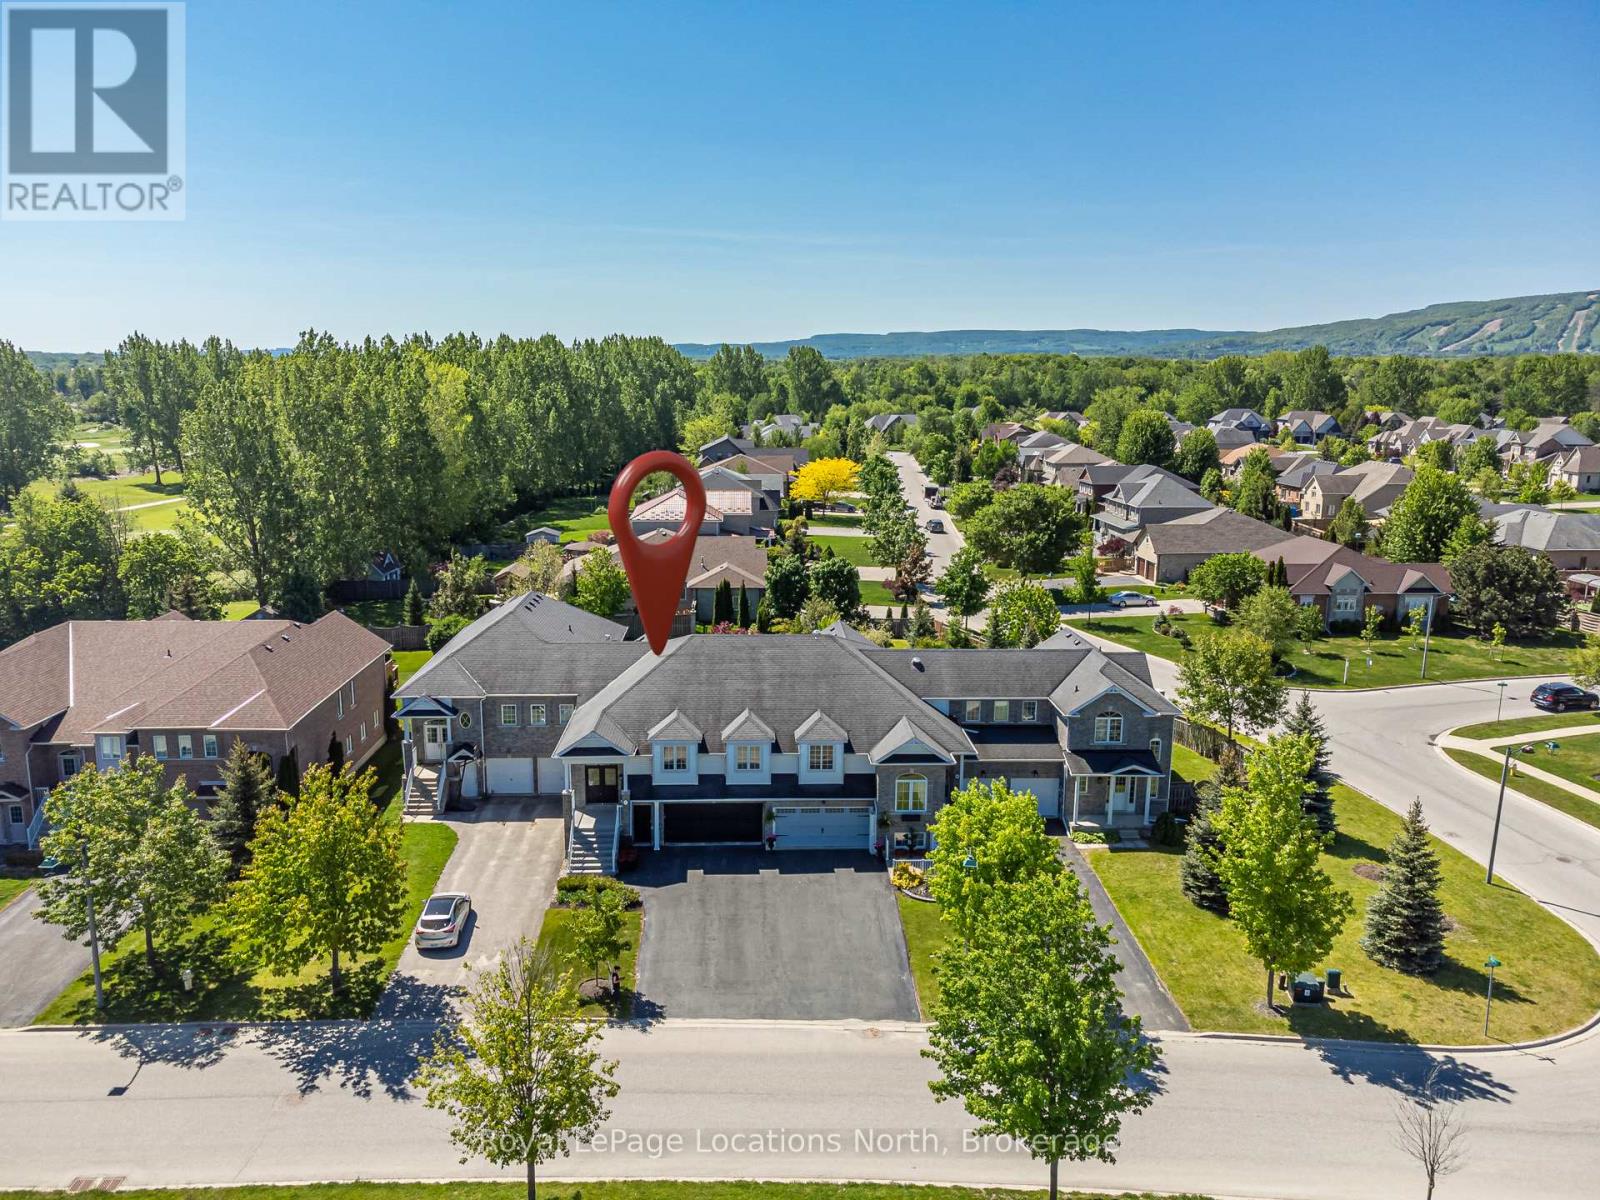
6 Thomas Drive
Collingwood, Ontario
Welcome to this lovely 3-bedroom, 3-bathroom home in the sought-after community of Mair Mills - offering over 2,800 sq.ft of beautifully maintained living space in a quiet, family-friendly neighbourhood. Meticulously cared for, this home blends comfort, functionality and lifestyle. The main floor features a warm and inviting living room with a cozy gas fireplace and walk-out to a private deck-perfect for relaxing or entertaining. The spacious primary bedroom includes a walk-in closet and a well-appointed ensuite, creating a comfortable retreat. The fully finished lower level expands your living space with a generous rec room and walk-out to a patio, a third bedroom, 3-piece bathroom, laundry room and convenient access to the double garage-ideal for guests, family, or flexible living needs. Located just steps to a community park and only a short drive to local golf courses, ski hills and the shops and restaurants of downtown Collingwood. This home offers the perfect balance of peaceful living and four-season recreation! (id:42776)
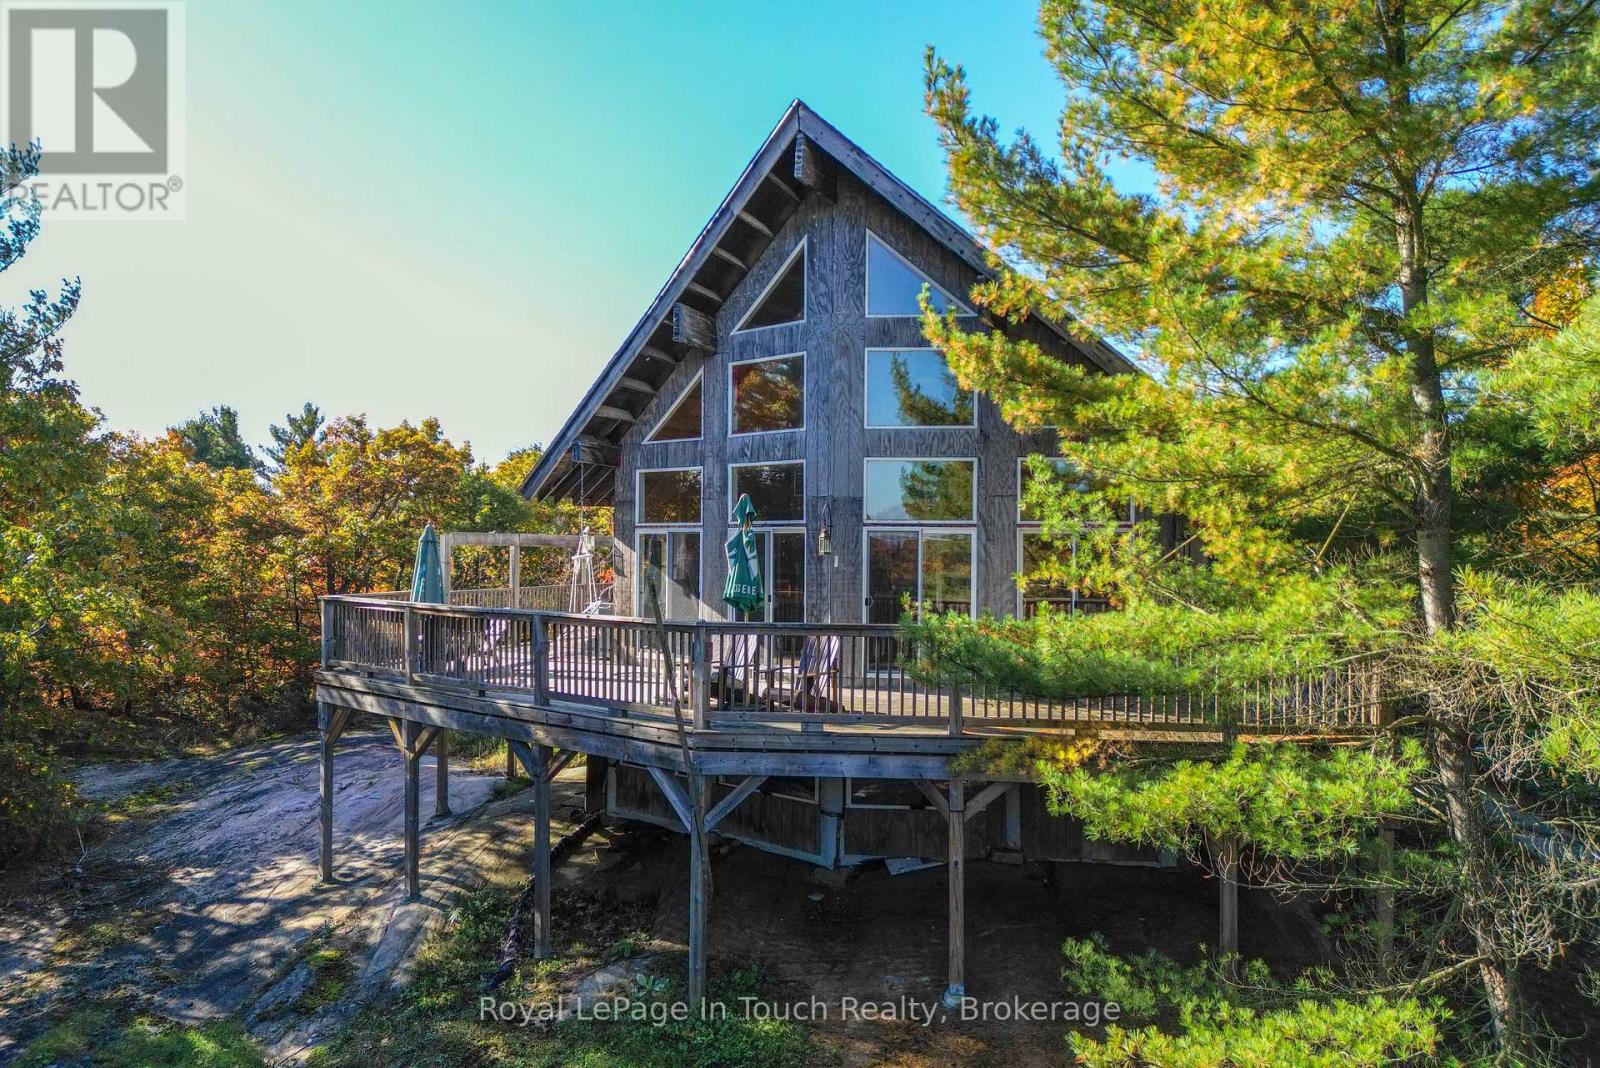
1276 Island 980
Georgian Bay, Ontario
Less than 10 minutes by boat from local marinas to this super private property on the back of Deer Island in Honey Harbour. The cottage features 2 bedrooms on the main level and a huge loft bedroom. The great room boasts soaring vaulted ceilings and an open floorplan with living/dining and kitchen. There's a woodstove in the living room which will heat the entire front part of the cottage as well as the loft with ease. Down by the water, there's a very large dry boathouse / workshop which and dock with deep water for your boat. Enjoy unlimited boating on Georgian Bay this summer. (id:42776)
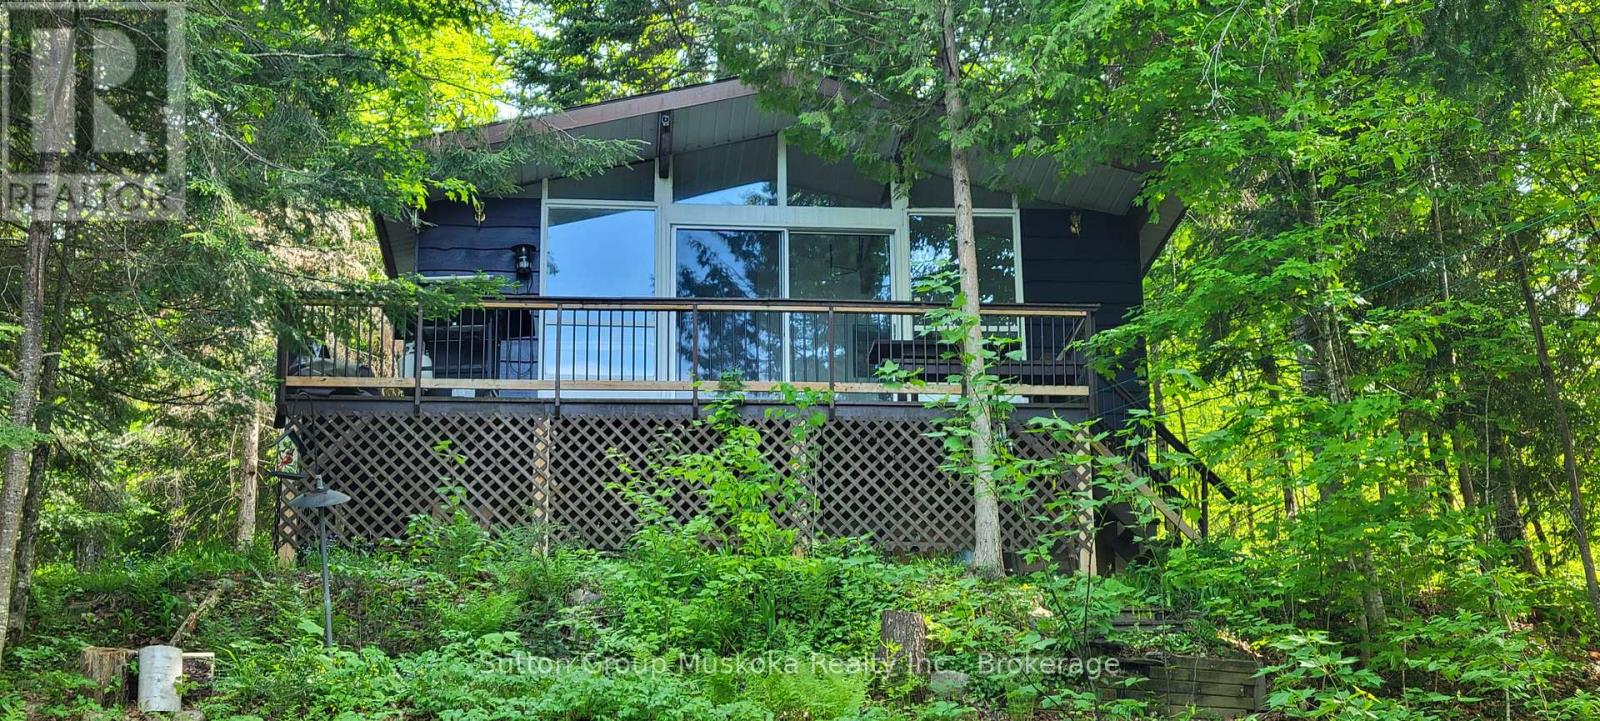
879 Relative Road
Armour, Ontario
Welcome to 879 Relative Road. This beautiful 4-season cottage or home on Three Mile Lake in Katrine is move in ready! Located just 20 min NORTH of HUNTSVILLE in the Almaguin Highlands. Enjoy all your boating and water sport activities on this sparsely populated lake. The cottage sits on an elevated gentle sloping lot that boasts a beautiful unobstructed view of the lake. Hard packed sand bottom with a private dock and 103 feet of frontage, 3 bedrooms with 3pc bathroom, Kitchen, Dining and Living room area all on the main level. Imagine entertaining family and friends on the rear deck overlooking the stunning three mile lake view. Located on a year-round municipal road with easy access to Hwy 11, 2.5 hours to the GTA. Flexible closing and great set-up for short term rentals. Whether you love to canoe, kayak, fish or simply relax with a cold one on the water, don't miss your chance to own this great home or 4-season cottage! (id:42776)
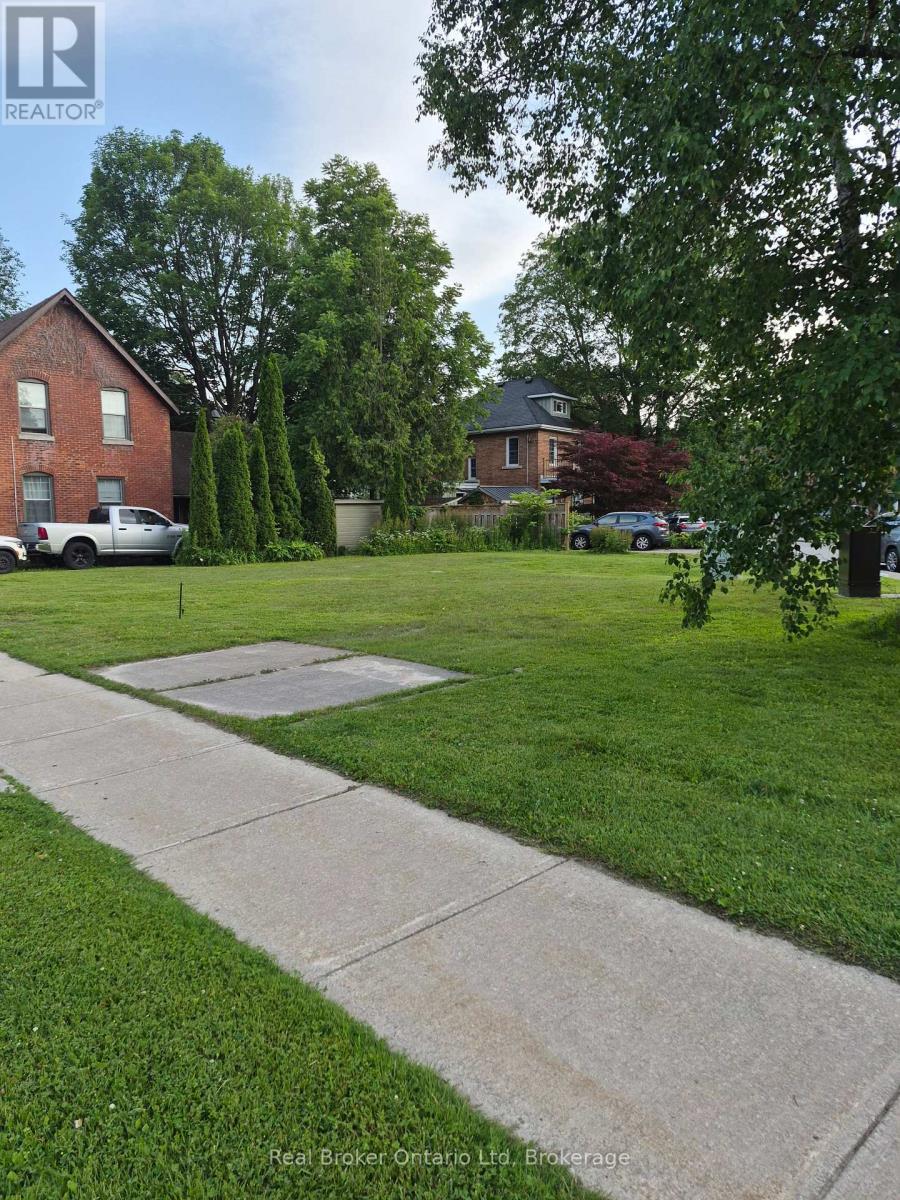
586 & 590 2nd Avenue E
Owen Sound, Ontario
Two residential lots side by side. As a result of a fire 2 single family residences were destroyed by fire. The existing services that existed at the time of the fire are capped ready to hook up to new builds. All other utilities are available at the lot line. The City of Owen Sound has documented that the footprints of the previous two residences (as seen in photos) can be reproduced providing they are on the previous footprint. Or you can apply for your own building permits from the city of Owen Sound. The new owners/purchasers are required to do their own due diligence. The owners will co-operate to assist the buyers with necessary permissions to access the governing bodies to answer questions and make any applications. The two roll #'s 425903001905000 and 425903001905100 are being sold together. Seller recalls that the view from 2nd storey was an incredible view of "THE MILL DAM" & FISH LADDER. (id:42776)

15 Saunders Street
Collingwood, Ontario
Welcome to this exceptional raised bungalow offering nearly 4,000 total sq. ft. of beautifully designed living space, perfectly suited for growing families and those who love to entertain. Set on an impressive oversized 83' x 188' lot, this property offers plenty of outdoor space for children to play, entertaining, gardening, or simply enjoying the privacy and room to spread out. Featuring five spacious bedrooms and an open-concept living, dining, and kitchen area with soaring vaulted ceilings, this home offers an inviting atmosphere filled with natural light and room for everyone to gather. The thoughtfully designed layout takes full advantage of the home's elevated setting, with a walkout from the main living area to an oversized rear deck-an ideal space for outdoor dining, summer barbecues, or simply relaxing while enjoying the peaceful surroundings. Storage and hobby space are second to none. In addition to the attached 1.5 -car garage, the property features an impressive detached double garage complete with a workshop, providing abundant room for vehicles, boats, snowmobiles, Sea-Doos, bicycles, skis, golf clubs, and all your four-season recreational gear. Located in one of the area's most desirable family neighbourhoods, this home offers an unbeatable location with the Catholic elementary school directly across the street, a public elementary school and two secondary schools all within walking distance. The neighbouring community park provides a wonderful place for children to play, while families will appreciate the safe, welcoming atmosphere of the neighbourhood. Whether you're looking for room to raise a family, host extended family and friends, or simply enjoy an active lifestyle, this property offers it all. Just minutes from Blue Mountain Village and skiing, golf, hiking, cycling, Georgian Bay beaches and marinas, this is your opportunity to enjoy the very best of four-season living. (id:42776)
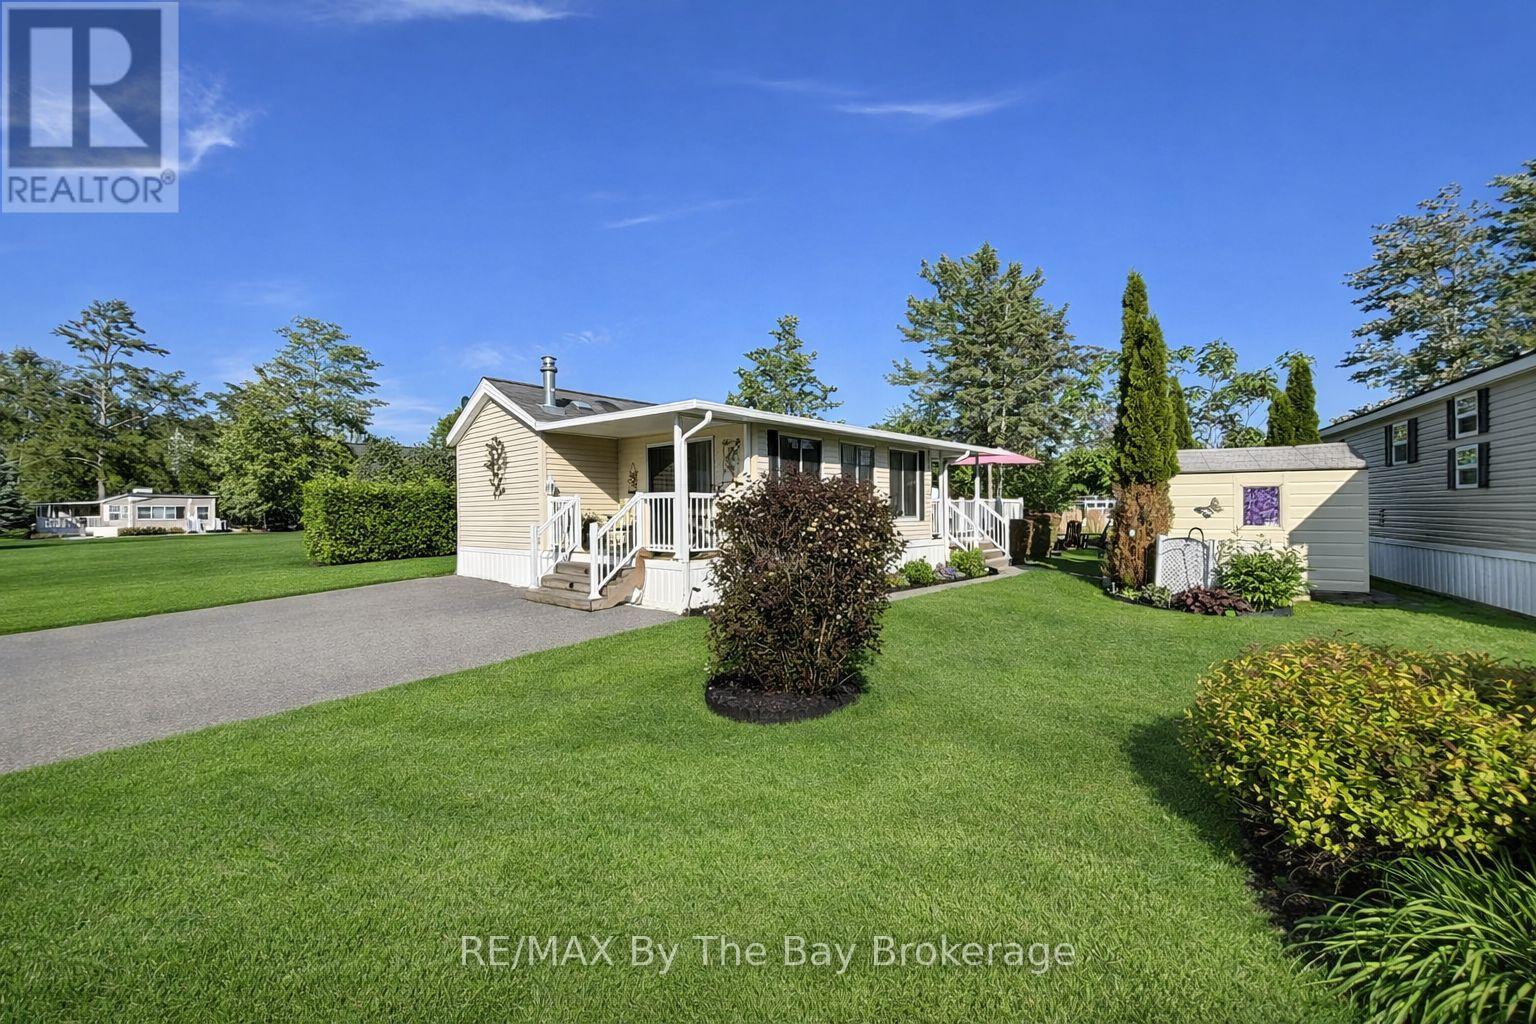
13 White Pines Trail
Wasaga Beach, Ontario
Welcome to 13 White Pines Trail in the highly sought-after Wasaga CountryLife Resort, offering an exceptional blend of craftsmanship, comfort, and waterfront living. This custom-built 2008 Woodland Park Muskoka sits on a spectacular pond-front lot, surrounded by lush, manicured gardens and a peaceful water fountain feature that enhances the serene setting. Built on an engineered concrete pad and equipped with 50-amp hydro service, this property reflects outstanding care and pride of ownership throughout. Inside, the layout is truly one-of-a-kind, highlighted by an impressively large primary bathroom-bigger than those found in many full-size homes. The bright sunroom provides valuable extra living space and can easily function as a separate bedroom, complete with its own rare 2-piece secondary bathroom, a feature found in very few units within the resort. This unit is currently set up to sleep 6 people comfortably. Recent upgrades include a new Natural gas Napoleon BBQ 2026 and washing machine 2025 , adding convenience and value. Outside, enjoy beautifully landscaped grounds, vibrant gardens, and tranquil pond views right from your doorstep. Owners at CountryLife Resort enjoy outstanding amenities including multiple outdoor pools, an indoor heated pool, recreation centre, fitness facility, walking trails, ponds, mini-golf, playgrounds, and a vibrant community atmosphere-all just minutes from Wasaga Beach's famous shoreline and Beach Area 1. This exceptional property offers a rare opportunity to own a meticulously maintained, premium waterfront retreat in one of Wasaga Beach's most desirable seasonal communities. Occupancy May1st-Nov 15th each season. (id:42776)
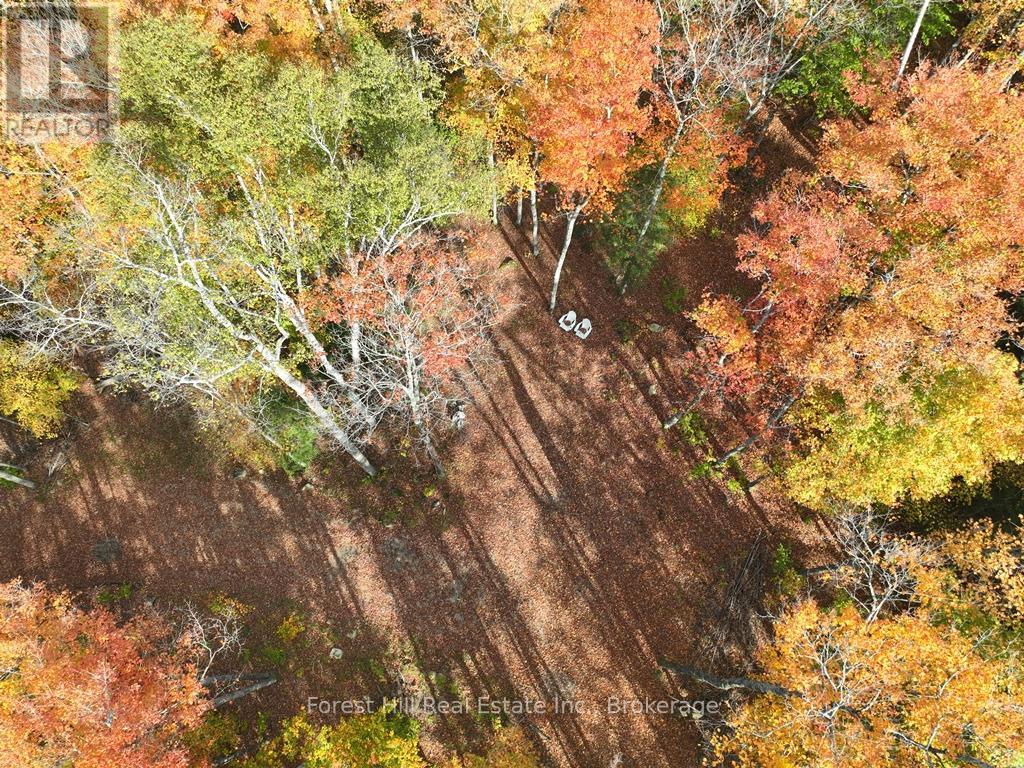
4488 Kawagama Lake Road
Algonquin Highlands, Ontario
Idyllic 10 acre parcel of land consisting of a well-balanced mix of mature deciduous and coniferous trees with a depth of 725', ample room to roam and enjoy nature. Up-to-date survey and well marked boundaries and corners on the ground, recently done by an Ontario Land Survey. A beach and concrete public boat ramp are a few hundred meters away on the south shore of Haliburton's largest lake (aka KAWAGAMA LAKE), where one can swim or launch a boat. Smallmouth bass and lake trout are abundant. The subject lot already has a gated driveway (~ 200 ft long) and a cleared building site. It has some trails throughout the property, to explore and get up close to wildlife and meander around stunning natural beauty. The skies are dark at night which is a fantastic backdrop for stars and planets above. It's quite common to hear owls, loons and wolves. The electrical services provided by Hydro One are along the 4-season road, at the end of the driveway. High speed internet is easily accessible. There are excellent sites to place a home on, together with a septic system and drilled well. There is a lot of crown land nearby, which is a joy to hike, snowshoe, ATV and snowmobile on, since there is a vast network of trails throughout, which is open to the public. The paved road is municipally-maintained all year long, plowed early on winter mornings, as it is a school bus route. The charming town of Dorset is about 20 minutes away, where there are lumber and building supplies, a general store for groceries, restaurants, outdoor ice rink, community center, post office, church, LCBO, cannabis store, gas station and more. There are various marinas on Kawagama Lake or Lake of Bays, where one can keep a boat. Build your dream home and start your memories here! (id:42776)
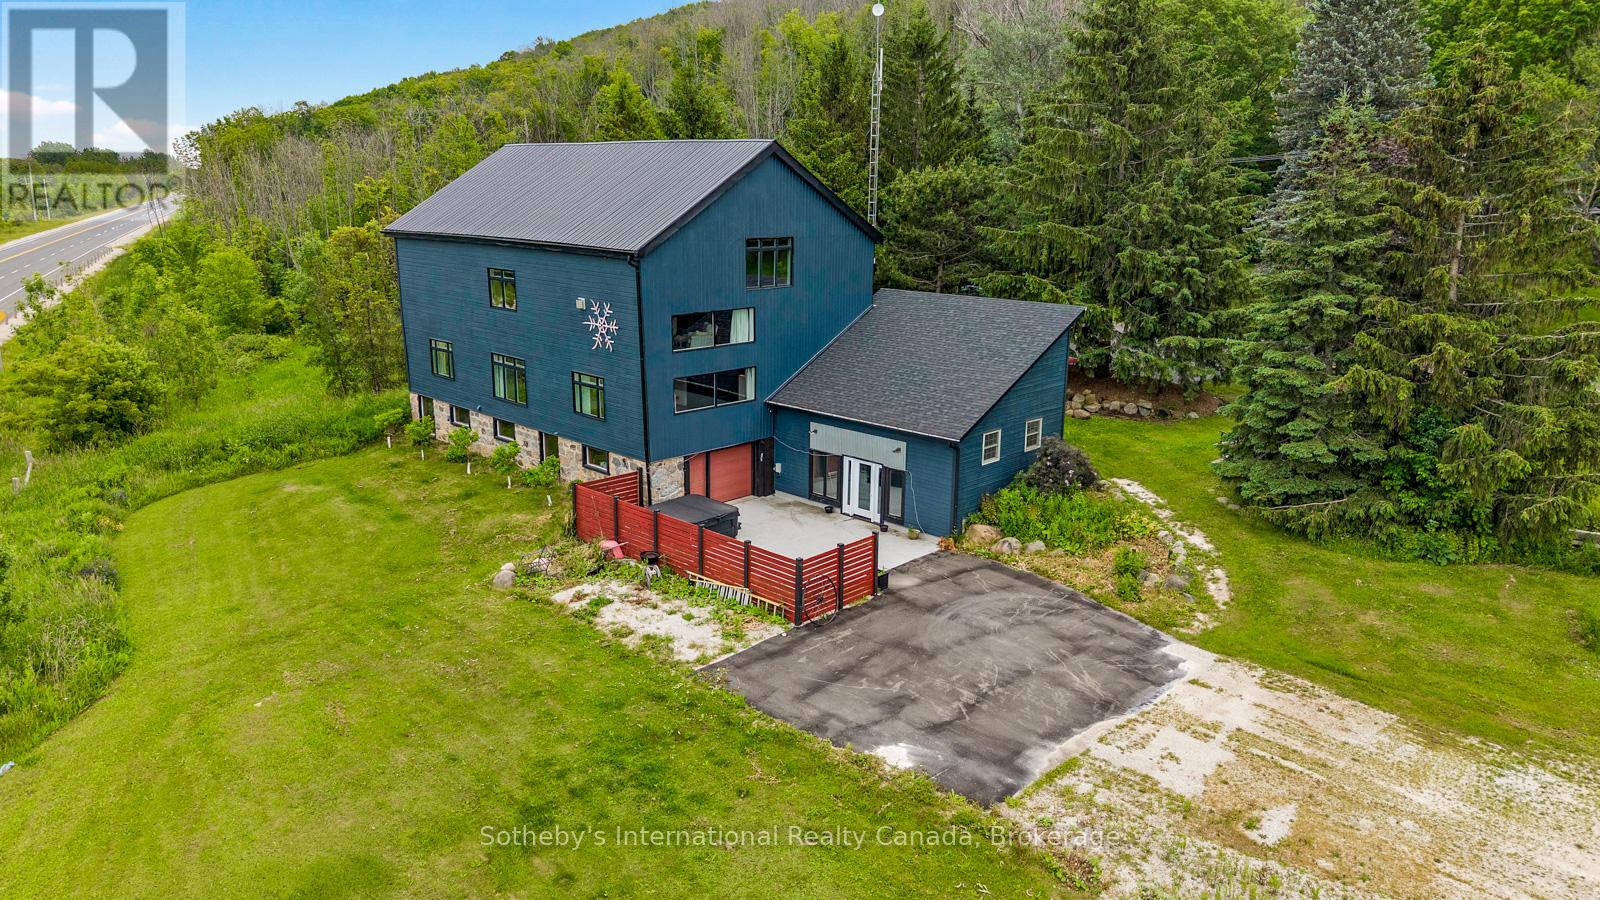
121 Old Highway 26
Meaford, Ontario
Positioned along the evolving South Georgian Bay corridor between Thornbury and Meaford, this post and beam conversion brings together architectural scale, adaptive flexibility and a distinctive sense of place. Its layered history reflects the nature of the building itself, evolving from a working agricultural structure into a gathering space, creative hub and commercial destination. Exposed heavy timber framing extends throughout expansive interiors where mezzanine overlooks, open spans and interconnected volumes create a spatial experience rarely found within conventional rural properties. Ceiling heights rise dramatically through the central bays, while oversized west facing windows pull shifting natural light across the timber structure throughout the day. The ground level unfolds through an adaptable open plan with direct exterior access and a drive in door, allowing the space to shift easily between public facing, creative or studio oriented use. Above, the main level introduces a more residential rhythm, anchored by its own covered entrance, three private rooms, bathroom, open galley kitchen and lounge. The configuration supports a live work environment, hospitality setting or client facing practice with ease. Open stairs lead to an upper mezzanine loft level organized around a fireplace lounge beneath exposed vaulted ceilings and timber trusses. Occupying a strategic position along one of the region's most active growth corridors, the property combines site specific C4-86 zoning, direct Highway 26 visibility, roadside signage and more than 10 parking stalls on 2.1 AC. Permitted uses include retail, custom workshop, gallery, wellness studio, therapeutic or medical office and accessory residential occupancy. Considered updates include geothermal HVAC, fibre optic connectivity, Level 2 EV charging, new metal roof and weeping tile. A property defined as much by its architectural presence as by its evolving relationship to the corridor and community around it. (id:42776)