
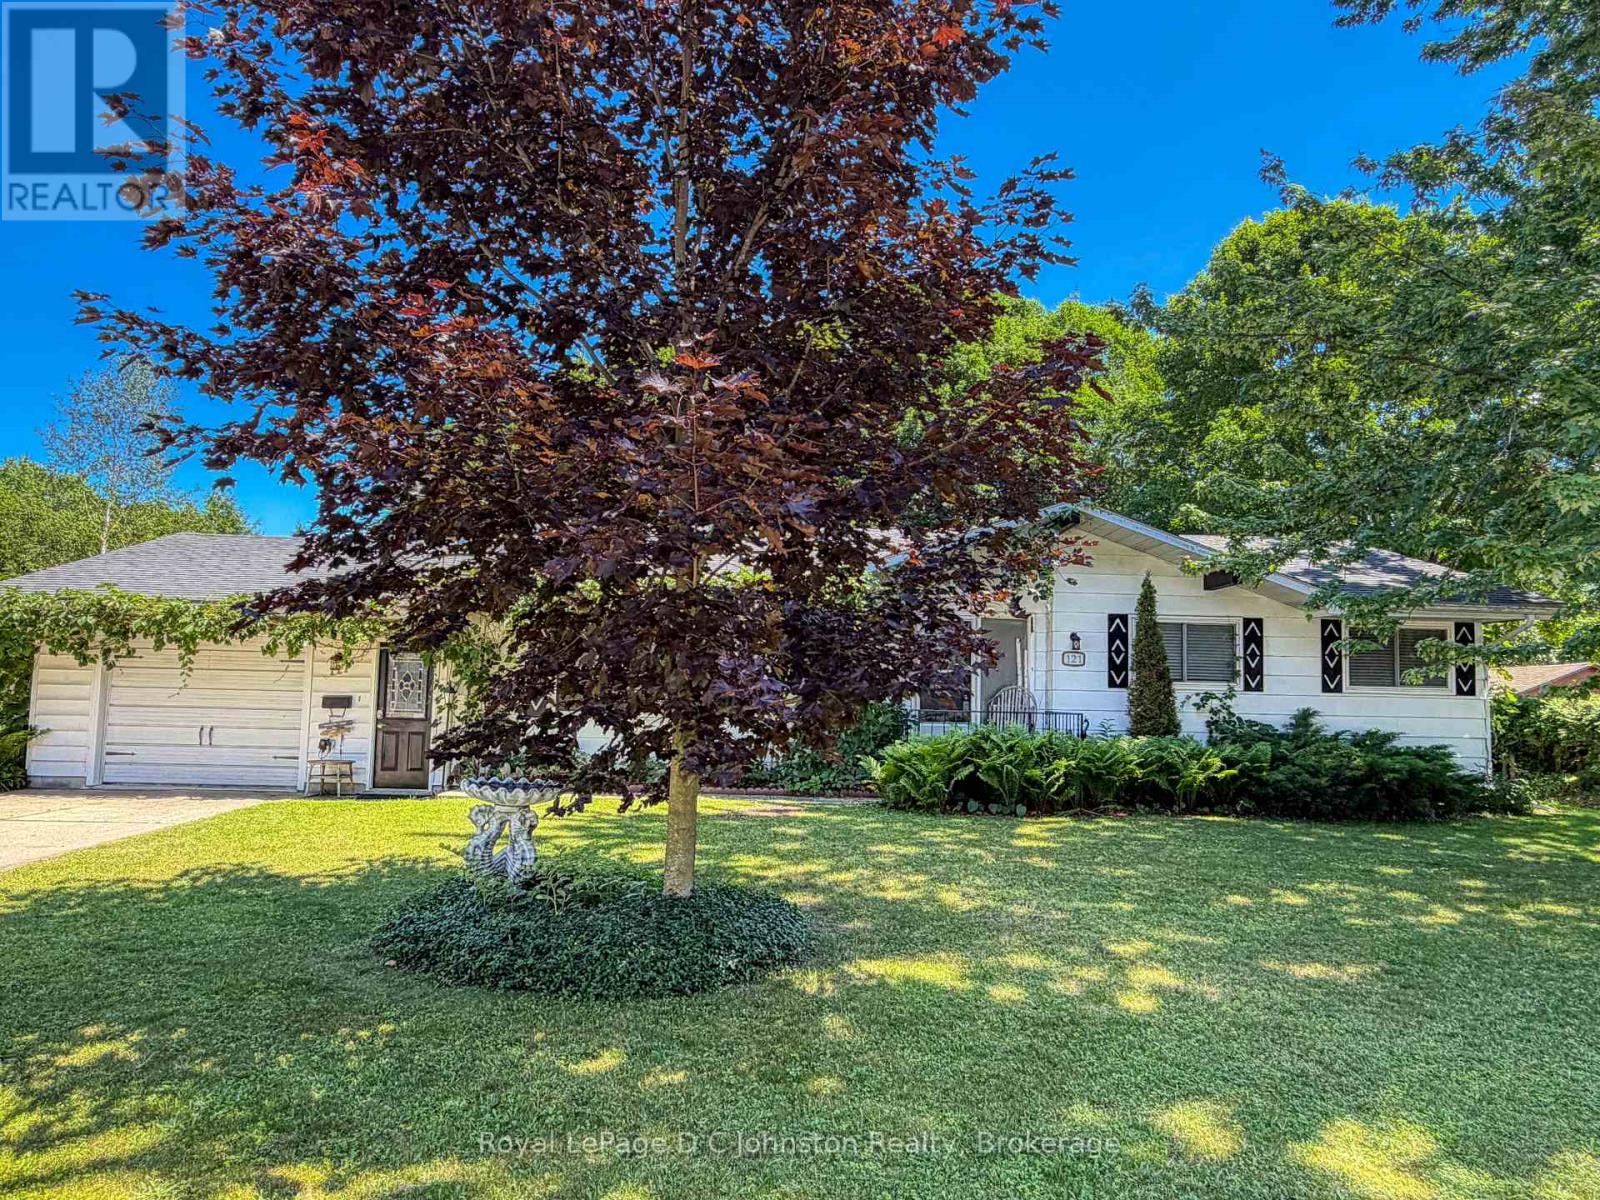
121 Edward Street
Saugeen Shores, Ontario
This lovely two-bedroom bungalow sits on an oversized 104-foot-wide lot in a quiet, desirable area of Southampton. The home has been freshly updated and features forced-air natural gas heating and copper plumbing throughout. A bright walkout leads to a spacious, fully enclosed sun porch, perfect for relaxing and enjoying the outdoors. The backyard is beautifully landscaped with mature trees, lush bushes, perennial gardens, and a charming koi pond, creating a peaceful retreat. A garden shed provides convenient storage for tools and equipment, while a fully insulated backyard studio or bunkie with power offers additional versatile space. The home also includes an attached garage with direct entry into the house, and a double-wide concrete driveway with parking for up to four vehicles. Electrical service is through a 200 AMP breaker panel, Water and sewer are both municipal. This home is vacant and move in ready! (id:42776)
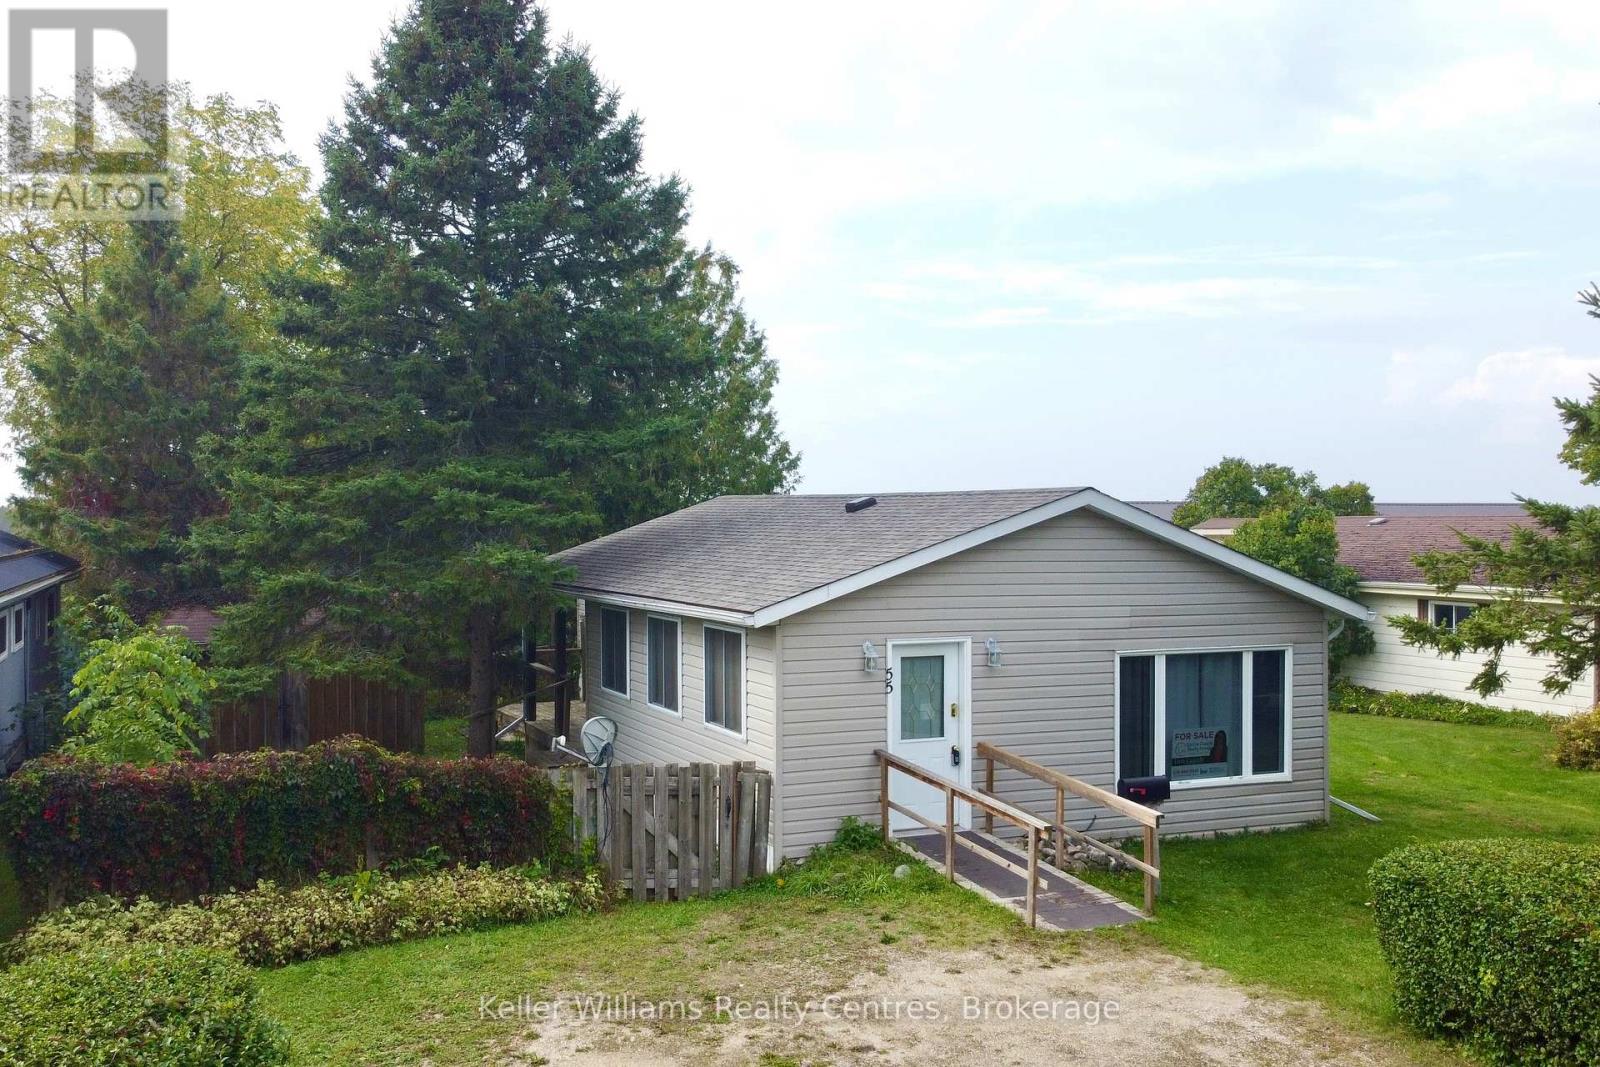
55 - 302694 Douglas Street
West Grey, Ontario
Enjoy peace of mind for years to come with a BRAND NEW ROOF done in September 2025. Affordable retirement living in an excellent park at the edge of town! Welcome to Durham Mobile Home Park, a well run community for empty nesters, with spacious lots overlooking the countryside. This home offers 1091 sq ft of living space, with 2 bedrooms, 1 bathroom, laundry, an open concept kitchen/living area, and a large mud/hobby room that walks out to a spacious partially covered back deck. Home is heated with a natural gas furnace (2014) and also has central air conditioning (2021). The back yard offers mature trees & a great sized shed for your belongings. The town of Durham is only a 3 minute drive down the road for all your amenities (groceries, gas, hospital, medical clinic, etc). Park fees are $690/month and include the land lease, water, septic, taxes, communal garbage bin, and bi-weekly recycling pick up. Enjoy simple living in the countryside, with a great community surrounding you. Come take a tour! (id:42776)
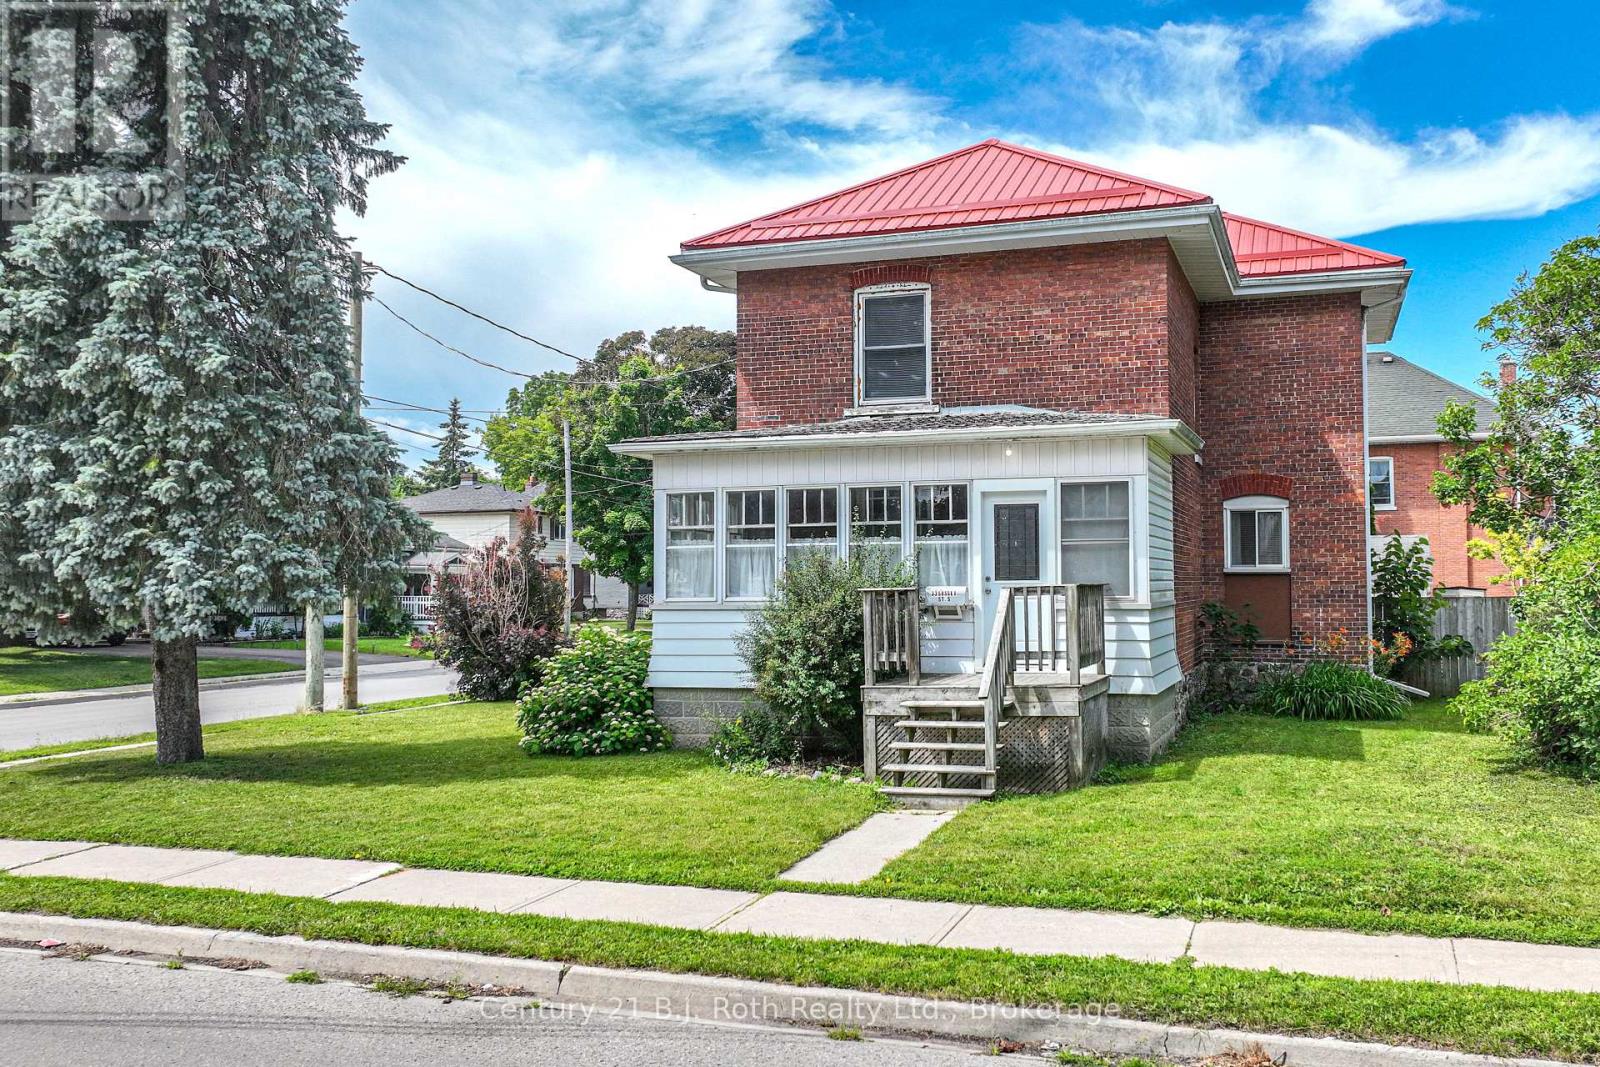
33 Sussex Street S
Kawartha Lakes, Ontario
Nestled on a spacious corner lot which fronts on Sussex St S but main entrance used is off Glenelg St which is where you will find the Private DOUBLE DRIVEWAY and DOUBLE car garage, leading to the back sunroom entrance. Features you'll love: 3 generous sized bedrooms with tall windows to let the sunshine in, 1.5 bathrooms, thoughtfully updated thru-out, Add the two bright and inviting sunrooms located in both the front and rear of the home- ideal for morning coffee or evening unwinding, Detached garage with ample space for storage or workshop dreams, High ceilings, bamboo flooring through out. Outside you will enjoy a fenced in charming yard, tons of curb appeal . Located in a family friendly, walkable neighbourhood with parks, shops and just a mere 5 minute walk to Flemming College, within 3 blocks of Ross Memorial Hospital. * PLEASE NOTE: The shingles on both the front sunroom and back sunroom were replaced July 2024 (id:42776)
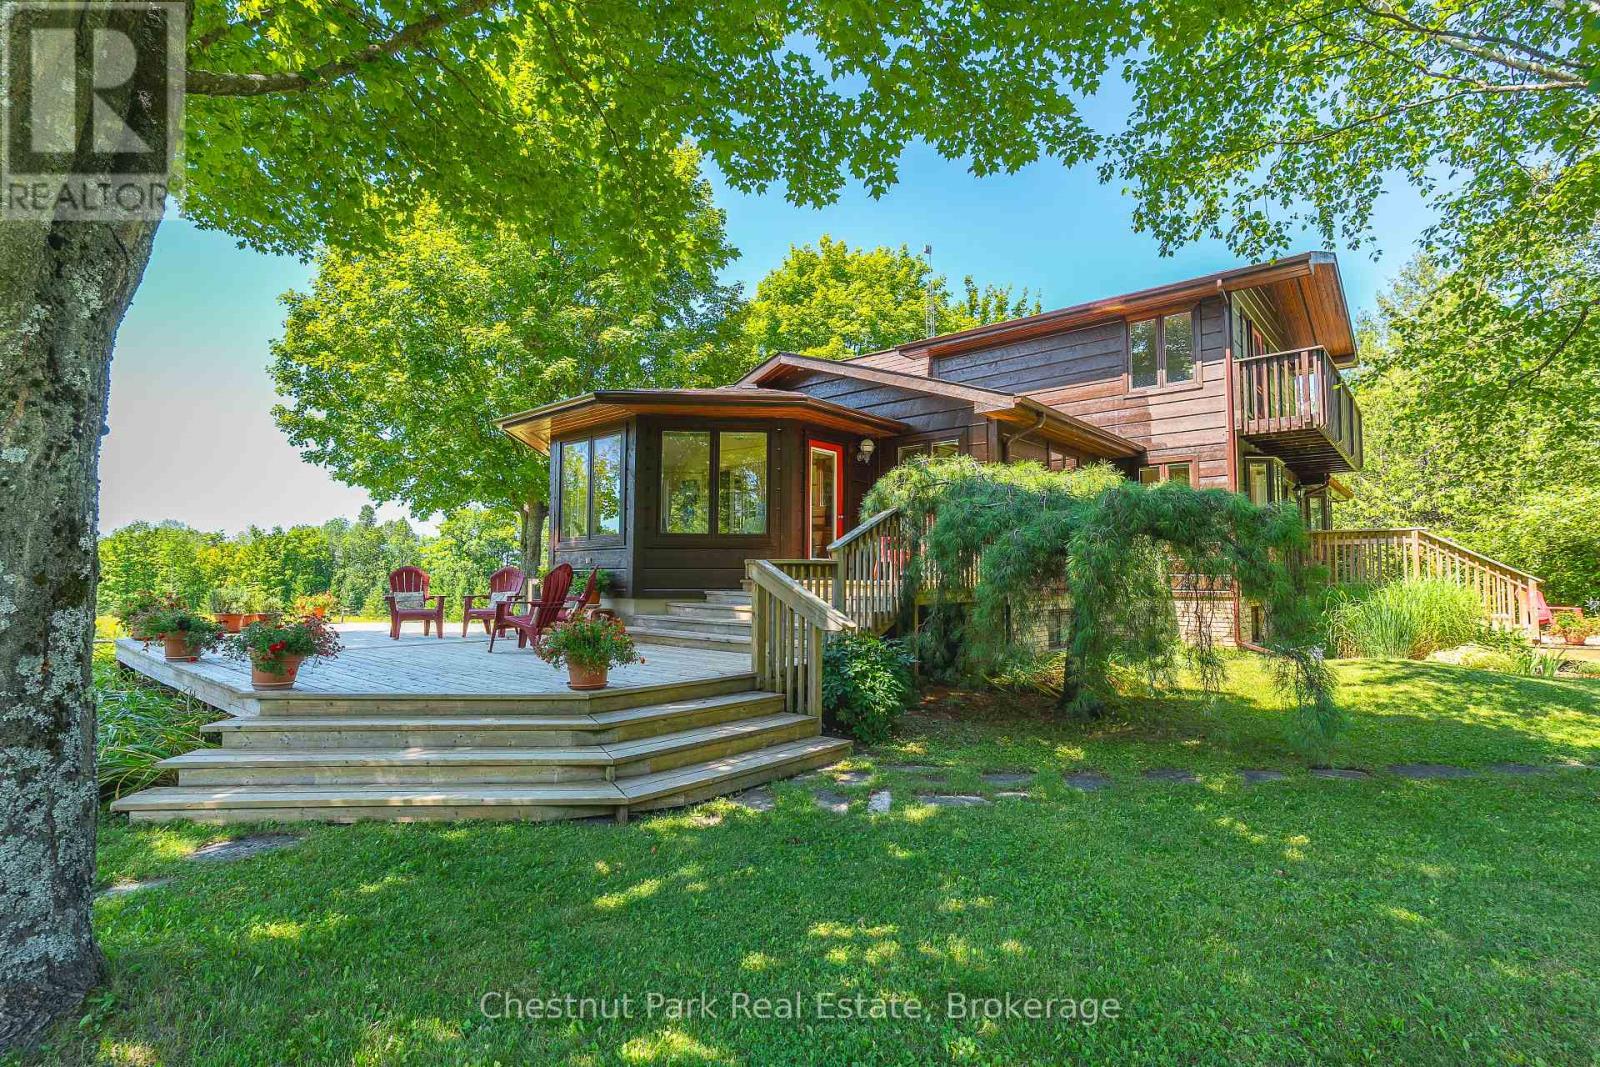
600380 Sideroad 50 N
Chatsworth, Ontario
Discover this beautiful 28 acre country estate in the heart of Grey County. Oak trees and a fieldstone wall line the driveway leading to this handsome custom built home with over 3700 SF of total living space. Pass through the foyer into the warm glow of a bright kitchen with glass and maple cabinets, quartz counters with island and a lovely breakfast nook overlooking the gardens. French doors lead into a radiant, south facing four season sunroom which flows into an oak floored formal dining room and an impressive great room with tongue and groove vaulted ceiling, expansive windows and a welcoming fireplace. A perfect space for entertaining. An elegant oak staircase leads to a luxurious primary bedroom with walk-in closet, 5 piece ensuite bath and a delightful private balcony offering a bird's eye view of the grounds. On the main floor two large bedrooms and a 3 piece bath add to the home's architectural richness. The lower level accommodates a spacious rec room / home office, 3 piece bathroom and workshop. Additional highlights in this thoughtfully designed home include geothermal heating and cooling, an attached 2 bay garage, extensive decking and a 23' x 25' detached drive shed. Step outside into stunning surroundings. A serene hardwood forest, a brook and open meadowland over gently rolling terrain offer natural beauty, birdsong and possibilities for exploring, hobby farming or a horse barn and paddock. Privacy is further enhanced by a 50 acre County Forest flanking the south side of the property while an easily managed forest plan offers substantial tax incentives. Ideally situated 30 minutes South of Owen Sound and 2 hours North of Toronto, this lovely property offers a refined, comfortable blend of rural living. (id:42776)
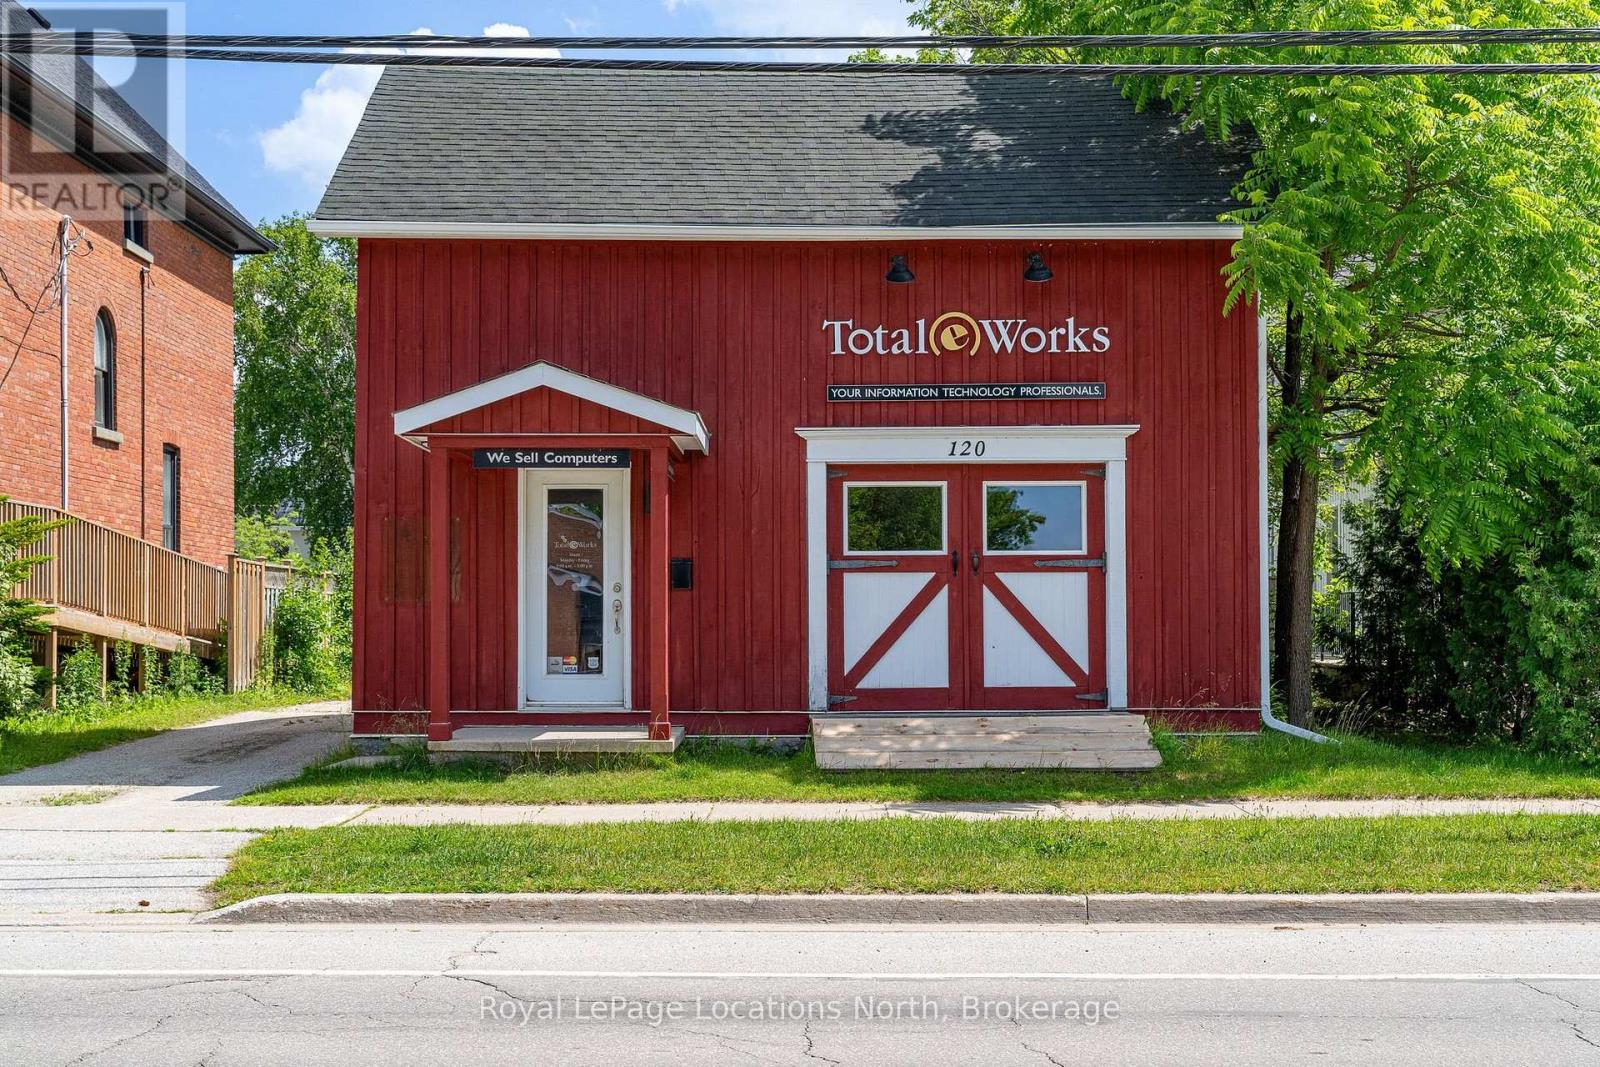
120 Ontario Street
Collingwood, Ontario
A prime commercial opportunity in the heart of Downtown Collingwood. Ideally located and zoned C1, this versatile property permits a wide range of commercial uses and includes on-site parking for up to eight vehicles. By removing an existing partition wall, the main floor can be reconfigured to create approximately 500 square feet of bright, open retail or showroom space while preserving a convenient rear entrance and dedicated staff lounge. The second level offers two private offices and a bathroom, providing an efficient layout for a variety of business operations. (id:42776)
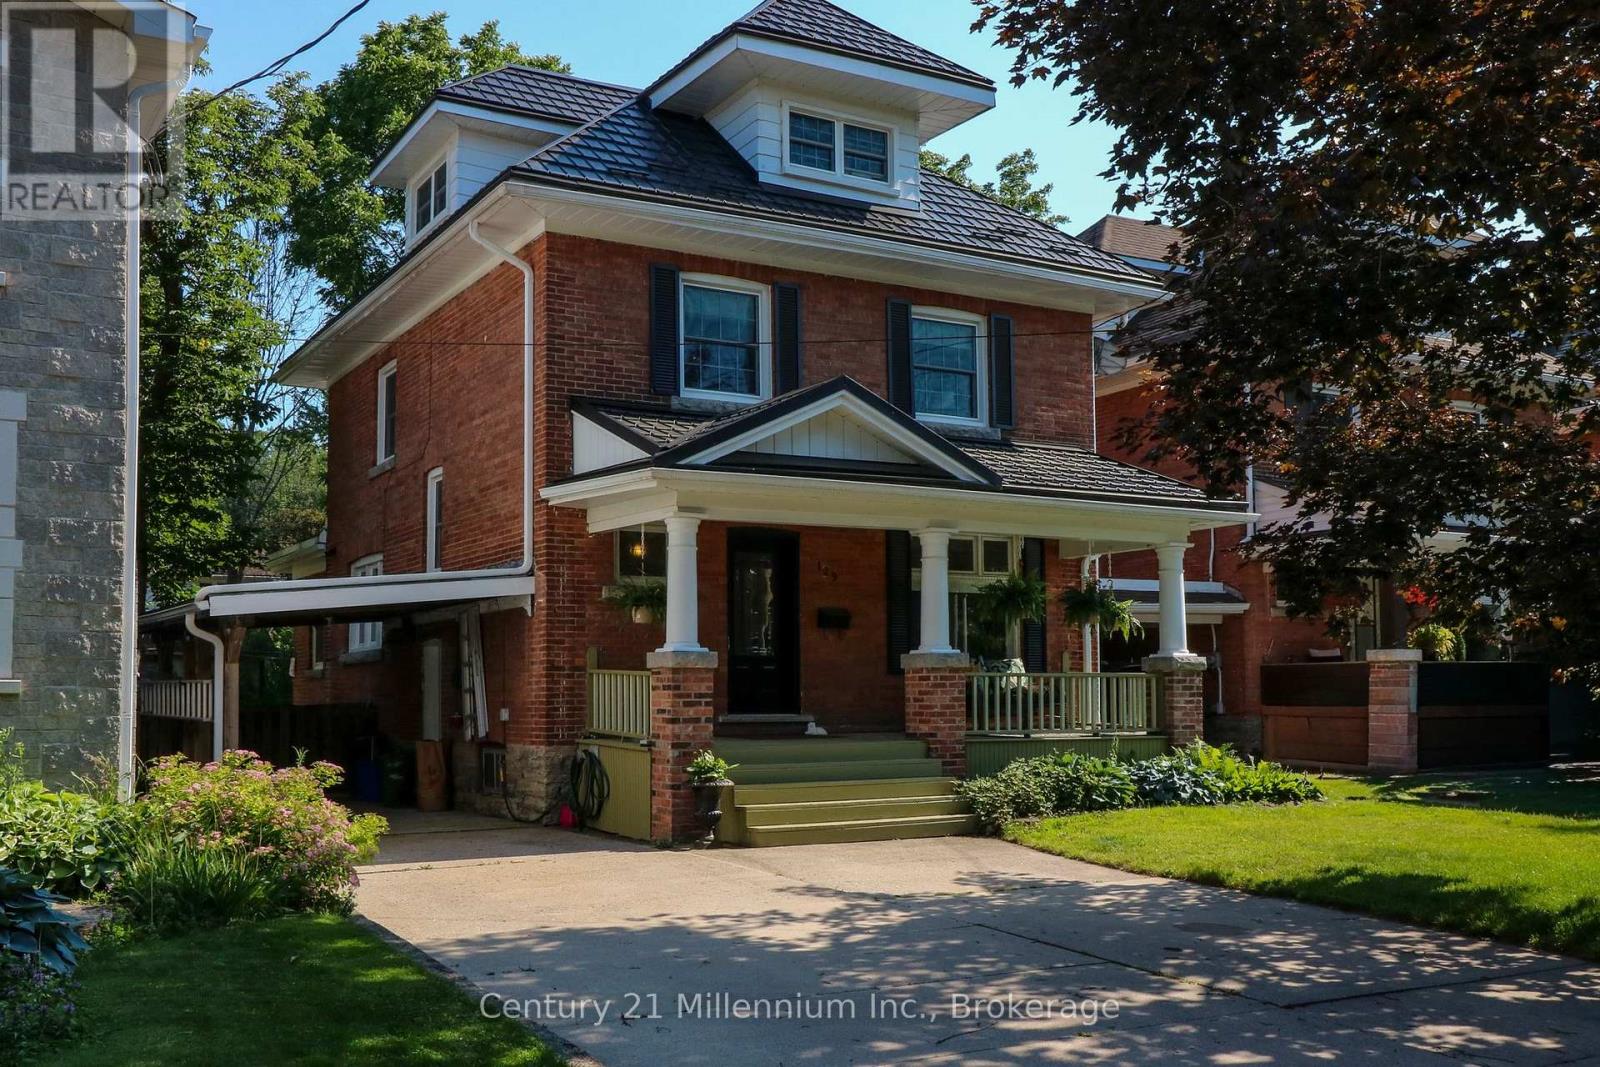
129 4th Street W
Owen Sound, Ontario
Welcome to 1915 character on one of Owen Sound's most coveted, tree-lined streets-steps to Harrison Park and a pleasant stroll to downtown. Set on a generous lot, this 4-bedroom, 2-bath family home blends timeless craftsmanship with thoughtful updates for everyday comfort. A classic covered front porch-framed by original stained-glass transoms-sets a warm first impression. Inside, the main floor opens to a bright, airy layout where living, dining, and kitchen flow together for effortless gatherings. A walkout extends the party to the back deck-perfect for summer BBQs-overlooking a fenced yard with room to play, garden, and unwind. Upstairs, find four generous bedrooms filled with natural light and character. The second-floor bath is currently being refreshed for a crisp, modern finish. One bedroom features a rear door-ideal for future expansion, studio access, or a private balcony concept. The third floor offers a finished family/rec room with dedicated A/C, creating a cool retreat on warm days, while efficient natural gas heat keeps winters cozy. Practical upgrades include a durable metal roof (approx. 10+ years) for long-term peace of mind. A paved double driveway, carport, and side access make daily life easy. Love the details of a century home? You'll appreciate the millwork, proportions, and stained glass-heritage touches rarely found today-paired with the convenience of open-concept living and modern systems. Walking distance to trails, playgrounds, the harbour front, cafés, and schools, this is a rare opportunity to put down roots in a premier Owen Sound location. Bring your vision, make it yours, and start creating memories in a home that has welcomed families for over a century. More pictures soon! (id:42776)
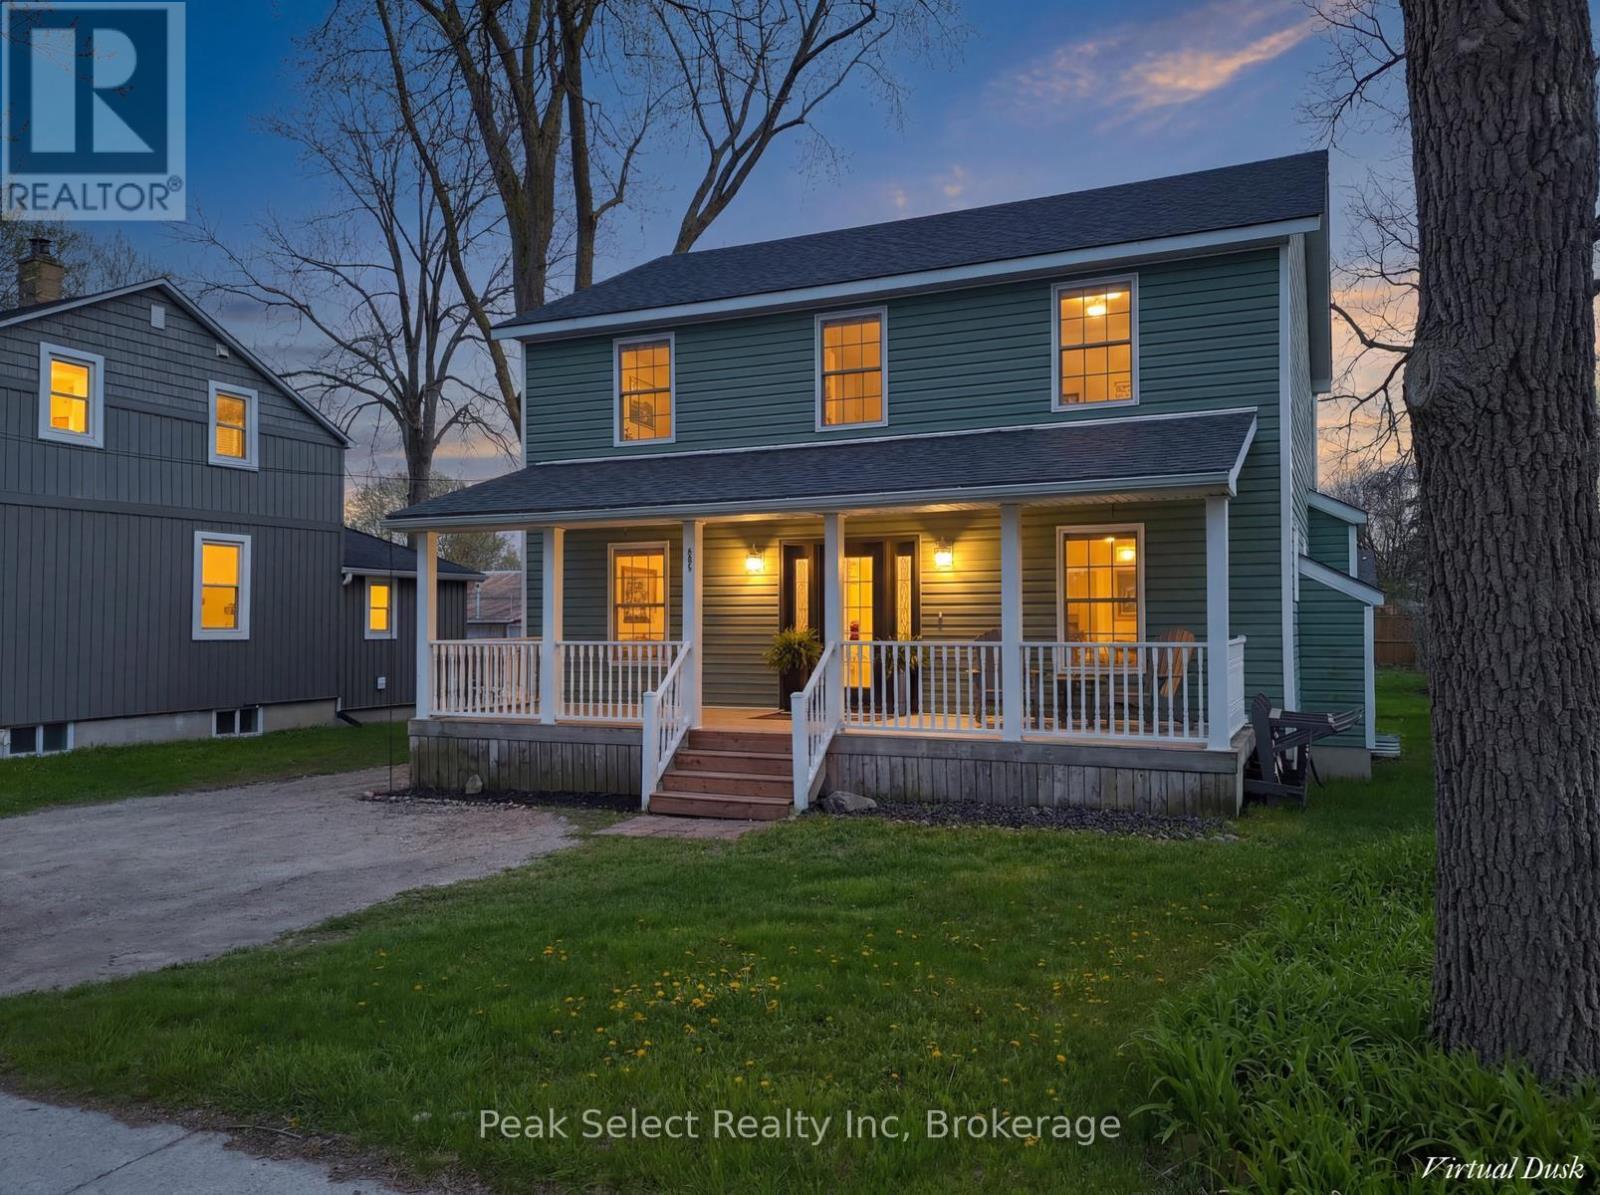
202 Queen Street W
St. Marys, Ontario
STOP THE CAR! Summer living is at its best in this spacious Queen Street West home, offering over 1,800 sq ft of total living space with a finished basement, just a short stroll to parks, the Thames River, the hospital, doctors' offices, the YMCA, and downtown St. Marys. The carpet-free main floor features a bright white kitchen with brand new built-in stainless steel appliances, plenty of cabinetry, and a sunny breakfast area with a walkout to the impressive 163-foot deep lot-perfect for morning coffee on the deck or summer barbecues in the backyard. Natural light pours in through large windows, including a rear bay window overlooking the yard, while smooth ceilings and pot lights throughout the main level add a clean, modern feel. Upstairs, the bedroom level showcases brand new carpeting and offers four bedrooms in total, including a spacious primary suite with a built-in television niche and a private 3-piece ensuite featuring a relaxing soaker tub. The fully finished basement extends your living space with a carpet-free layout, pot lights, lookout windows, and an additional 3-piece bathroom-ideal for guests or growing families. Additional highlights include main floor laundry, a welcoming front porch made for warm summer evenings, and parking for up to four vehicles. Don't miss your chance to make this your home this season! (id:42776)
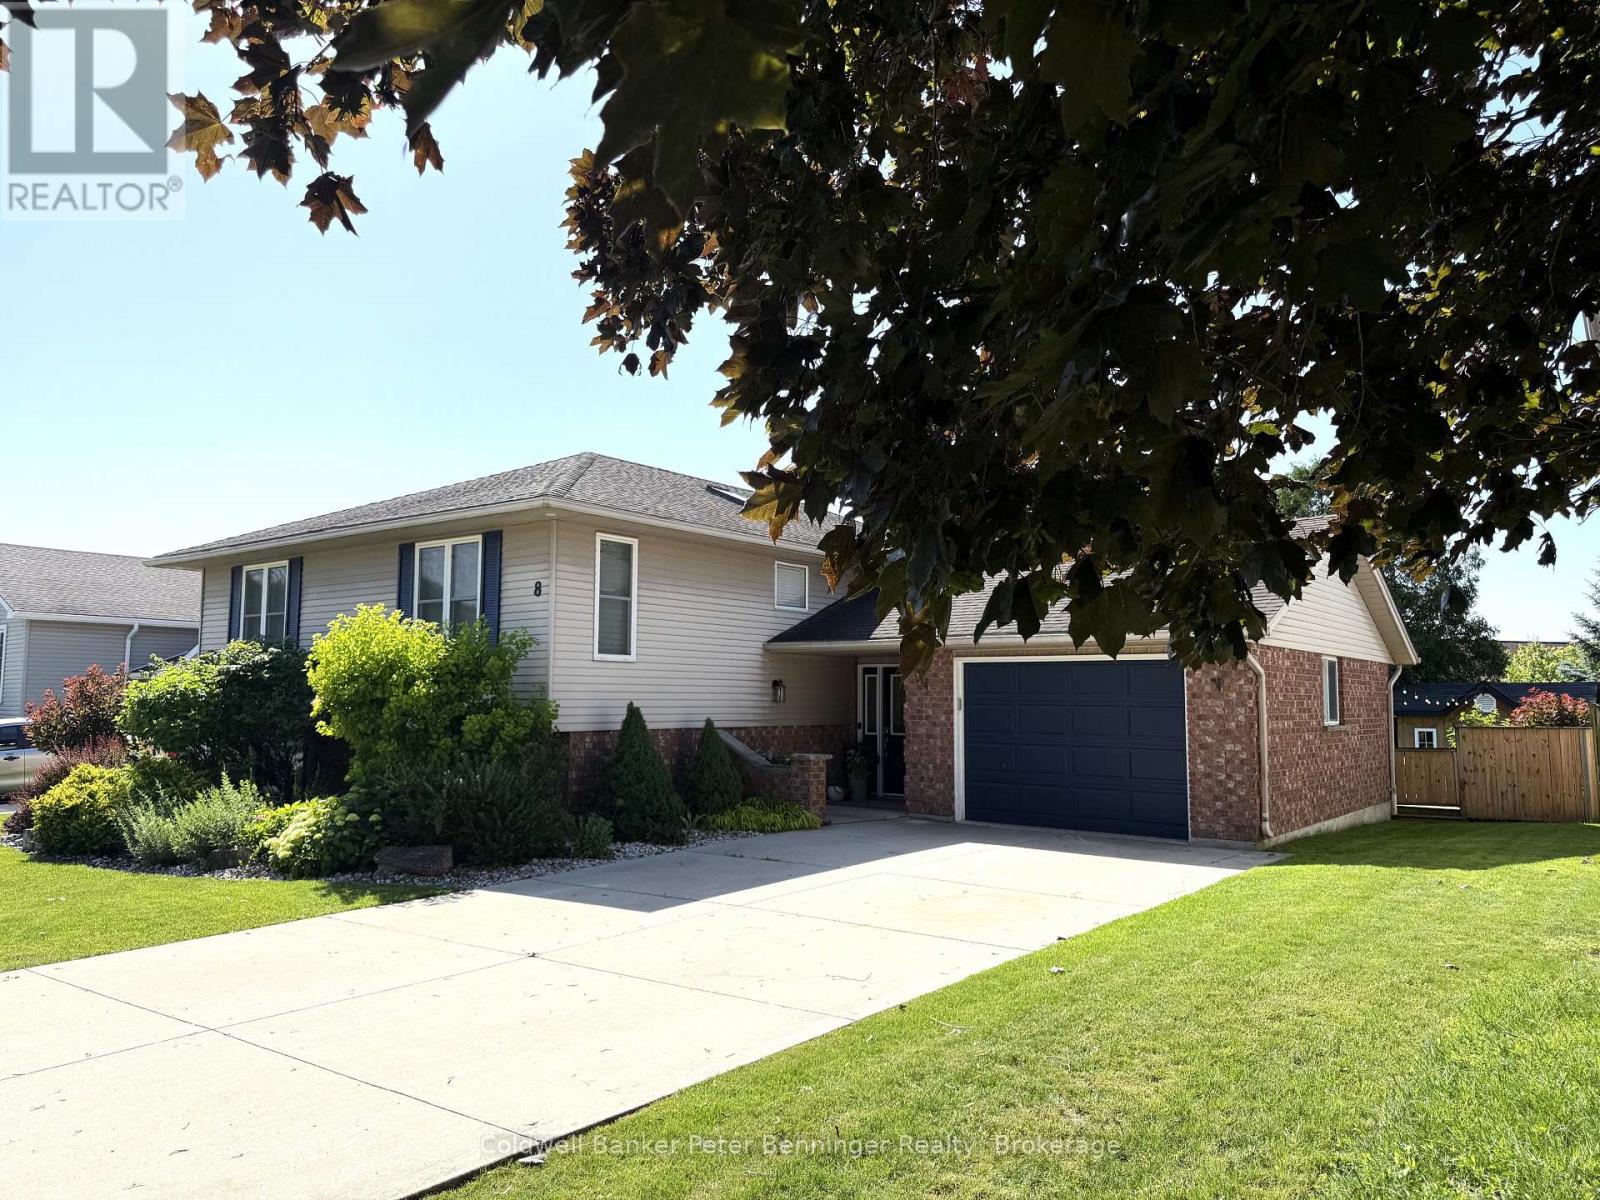
8 West River Road
Brockton, Ontario
This raised bungalow welcomes you with a spacious front entry that provides a convenient walk through to the backyard. The bright, generously sized kitchen features abundant cabinetry, an island with breakfast bar seating, and a spacious dining area with a door leading to the upper deck. Also on this level, you will find 3 comfortable bedrooms and a well appointed bathroom featuring a beautiful soaker tub. The finished lower level boasts a spacious recreation room with a cozy gas fireplace, bar area, and a dedicated children's play space, making it ideal for family gatherings and entertaining. You'll also find a fourth bedroom, a utility room, and a generously sized laundry room. Outside the mature treed yard provides privacy, shade and a welcoming outdoor setting. Present owners have done many upgrades and renovations. Furnace 2017, AC 2018, newer rear entrance door and upper patio door, update flooring in most of the home, modern decor, both bathrooms redone, simply move in and enjoy this beautiful well cared for home! (id:42776)
2 Westmount Road
Guelph, Ontario
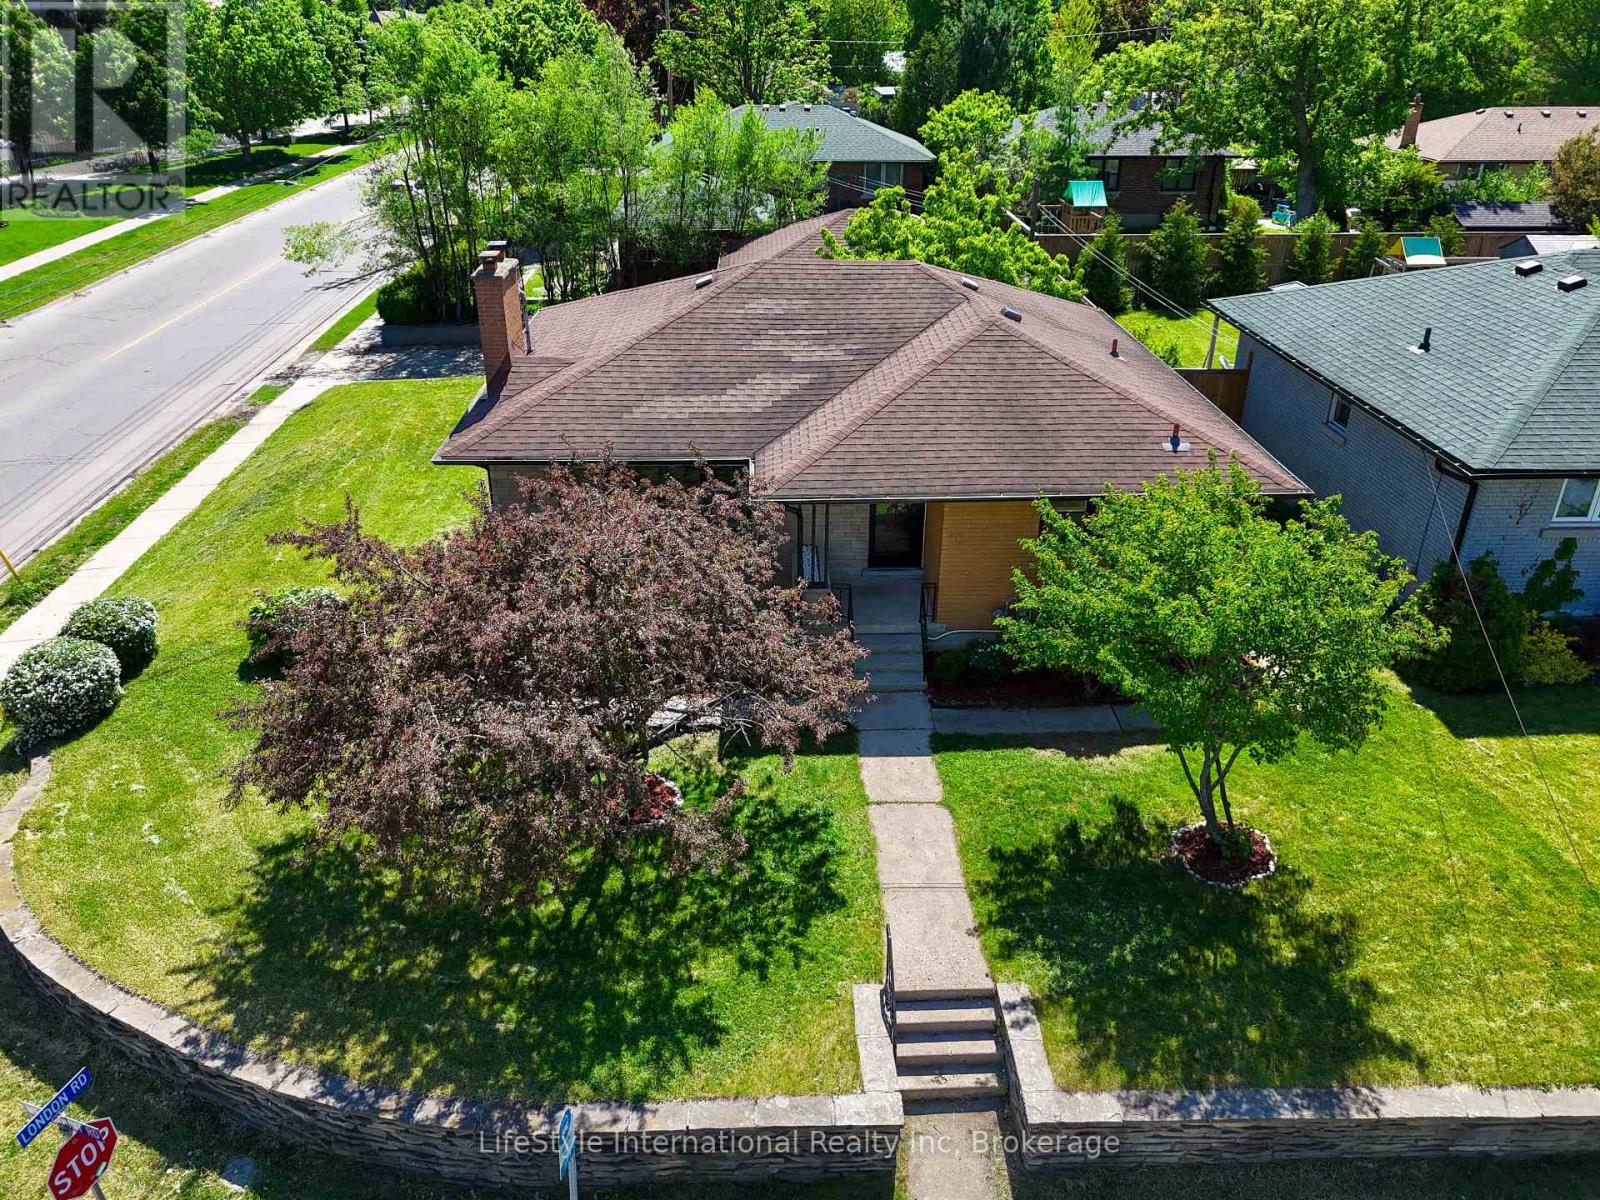
BUNGALOW l LEGAL 3-BEDROOM BASEMENT | 5% CAP RATE l DETACHED 2-CAR GARAGE | PARKING FOR 6 | CORNER LOT | STEPS TO EXHIBITION PARK | CLOSE TO DOWNTOWN GUELPH Welcome to 2 Westmount Road, Guelph-a beautifully updated multi-family home situated on a desirable corner lot just 300 meters from Exhibition Park and minutes from Downtown Guelph. Conveniently located near excellent schools, including Guelph Collegiate Vocational Institute and Our Lady of Lourdes Catholic High School, as well as St. Joseph's Health Centre, shopping, parks, and everyday amenities. The main level features 3 spacious bedrooms, a bright living room with a fireplace, and a modern kitchen. Original hardwood flooring remains underneath the vinyl flooring and is in excellent condition. A full bathroom and separate main-floor laundry complete this level. The legal lower-level offers 3 bedrooms, a separate entrance, its own kitchen, living room, full bathroom, and private laundry facilities-an excellent opportunity for rental income, mortgage assistance, or multi-generational living. Additional highlights include a 200-amp electrical panel, a detached 2-car garage that is ideal for car enthusiasts, a workshop, or potential future accessory unit opportunities (subject to municipal approvals), plus a driveway that accommodates 4 vehicles for a total of 6 parking spaces. Whether you're an investor, multi-generational family, or homeowner looking for additional income potential, this versatile property offers exceptional value in one of Guelph's most sought-after neighborhoods. This home just feels right! (id:42776)
50 Dufferin Street
Stratford, Ontario
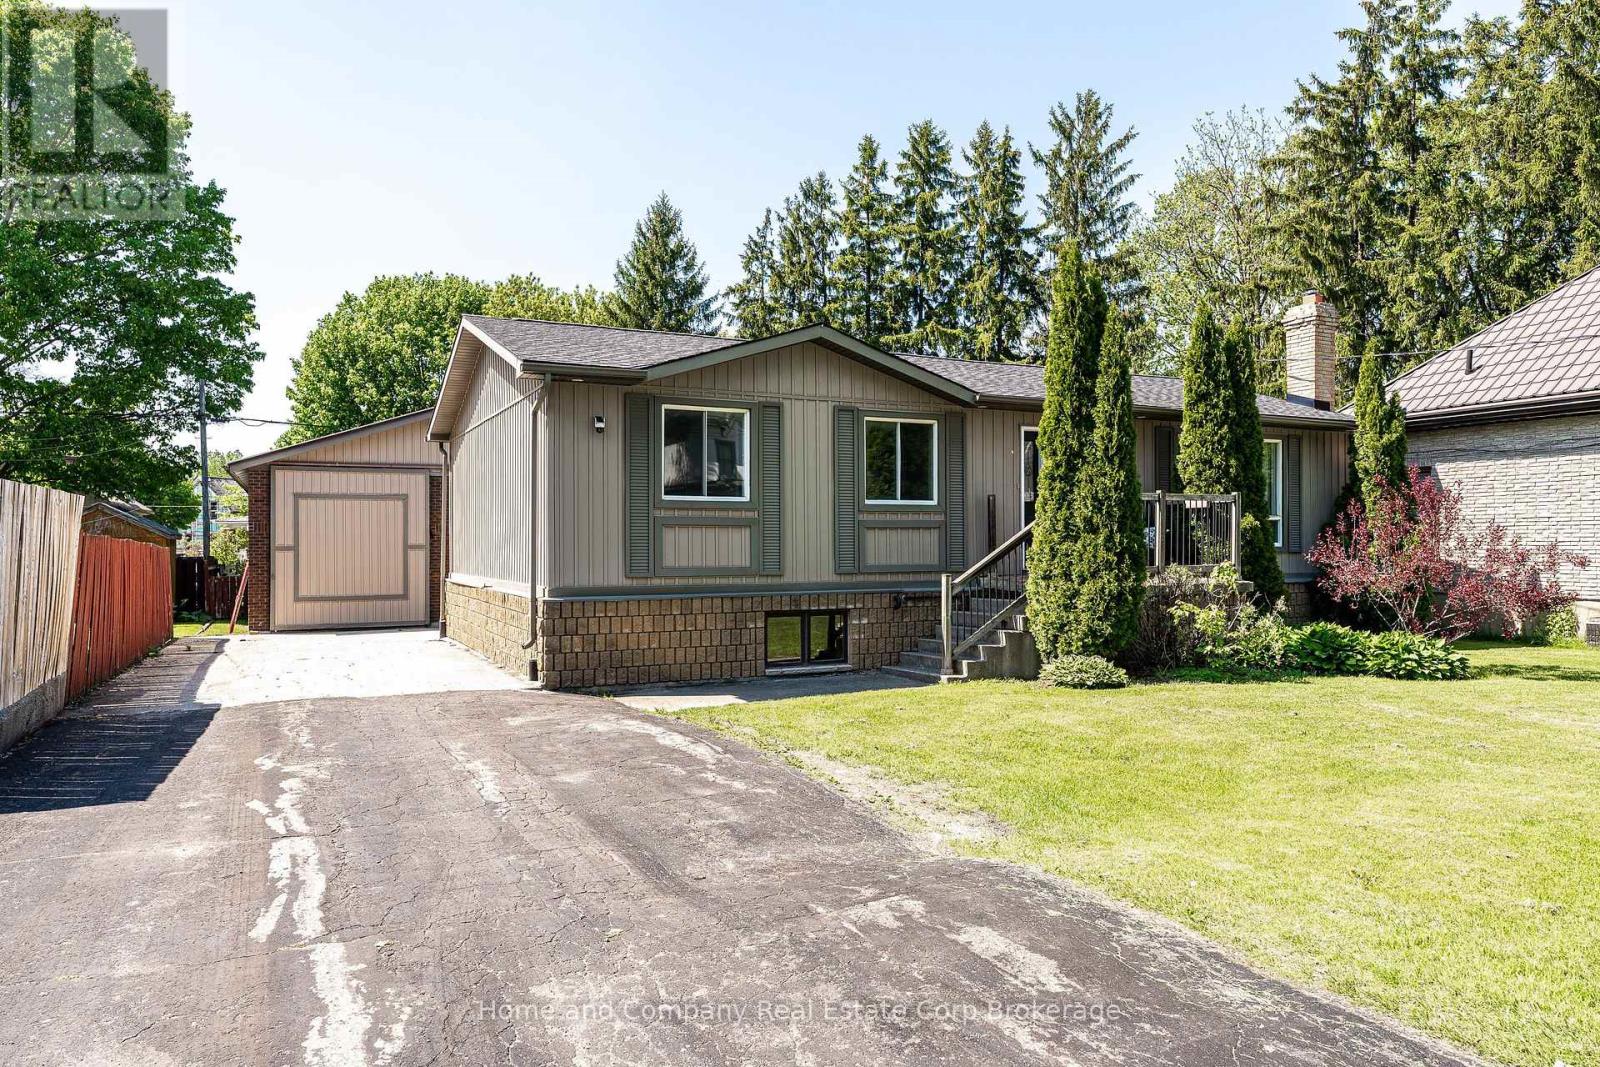
This spacious and thoughtfully designed raised bungalow offers the perfect blend of comfort, functionality, and lifestyle, all within walking distance to downtown Stratford and its renowned shops, restaurants, theatres, and parks. With 1,809 square feet on the main level including a substantial addition, this home is ideal for growing families, multi-generational living, or anyone who values generous living spaces and flexibility. The bright and inviting layout features four main floor bedrooms, including a stunning primary retreat with cathedral ceiling, garden doors leading to a private deck overlooking the expansive yard, his-and-hers closets, and a beautifully appointed 4-piece ensuite complete with a solar tube that fills the space with natural light. Three additional bedrooms share a spacious 6-piece bathroom, making busy family mornings a breeze. A huge mudroom provides the perfect welcome for family and guests alike, with plenty of room for coats, boots, sports gear, and everyday organization. The mostly finished 1,723 square foot lower level extends the living space even further with endless possibilities for recreation, hobbies, work-from-home space, or entertaining, while still offering an abundance of storage throughout. Outside, the impressive 24.3 x 35.6 detached shop with an additional 265 square foot mezzanine is a dream setup for hobbyists, entrepreneurs, car enthusiasts, or anyone in need of exceptional workspace and storage. Set on a large yard (0.323 acres) with room to relax, play, and entertain, this property delivers the rare opportunity to enjoy spacious in-town living with incredible versatility. Reach out to your REALTOR for a private showing today. (id:42776)
505 - 1880 Gordon Street
Guelph, Ontario
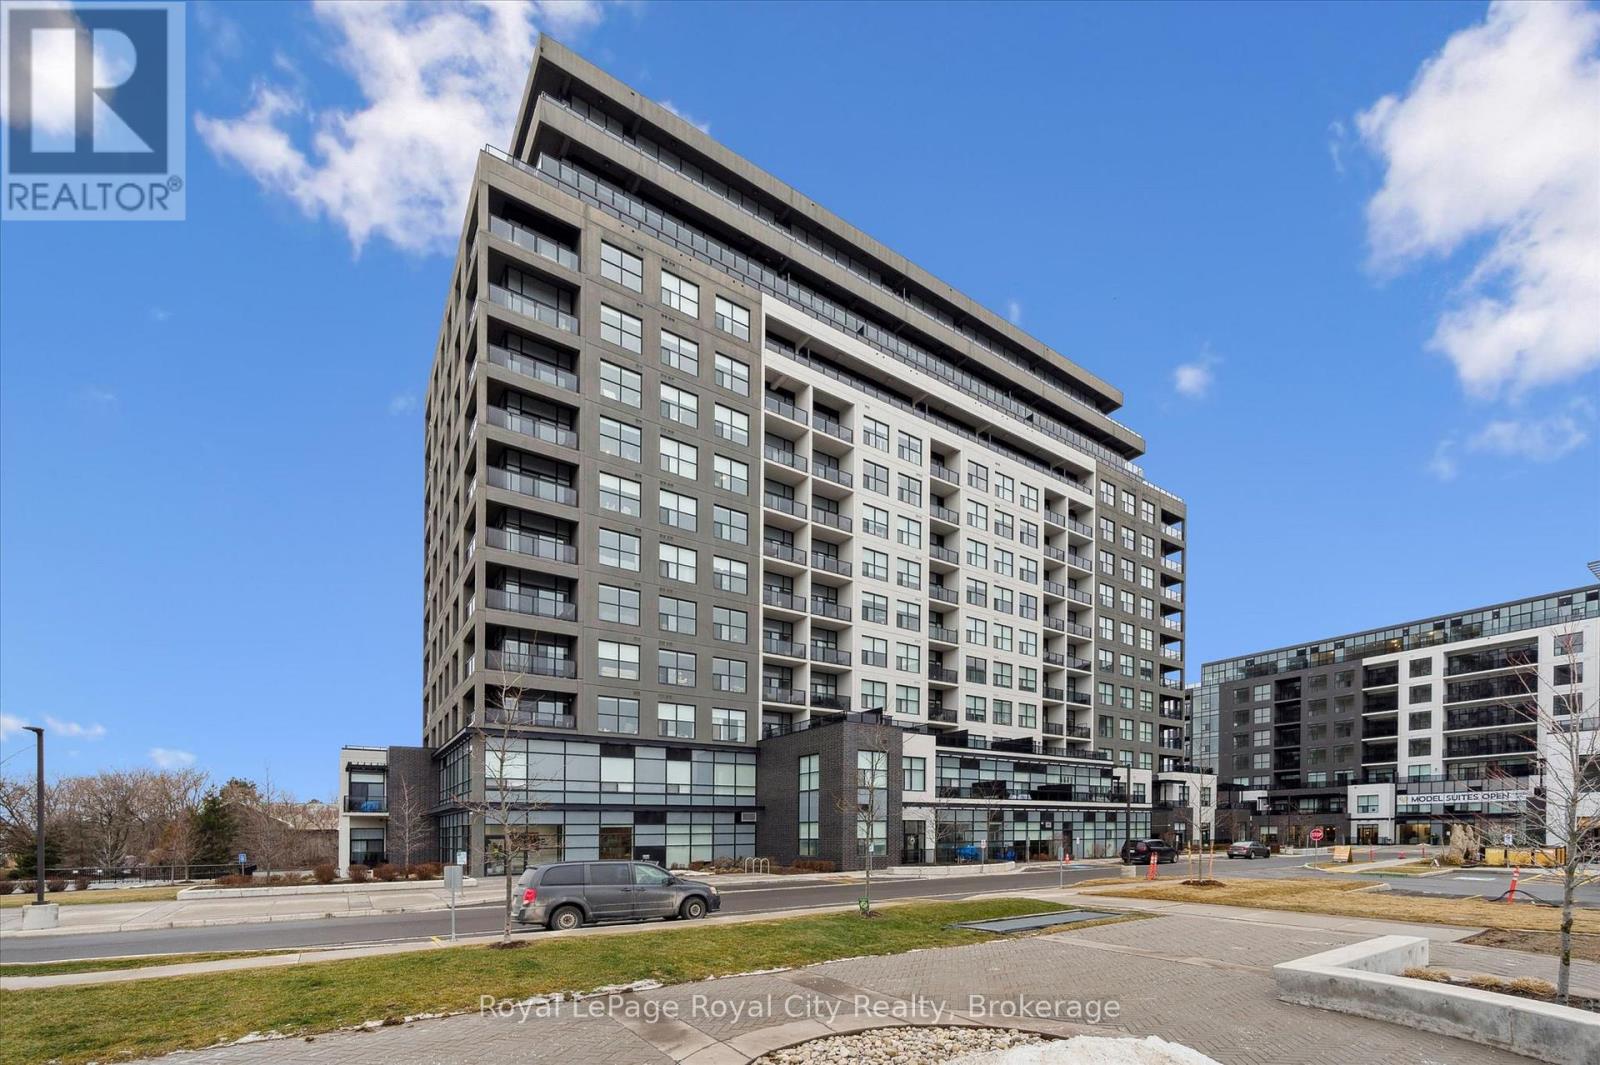
Situated in the prestigious Gordon Square Towers, Suite 505 is an exceptional executive 2 bedroom + den corner residence that is a show stopper! Designed for those who value elevated living, this luxurious condominium showcases floor-to-ceiling windows framing breathtaking views from every room, flooding the space with natural light and highlighting the soaring ceilings and rich engineered hardwood . The beautifully appointed kitchen flows effortlessly into the open-concept living area, creating a refined yet comfortable setting ideal for entertaining, working from home, or simply unwinding at the end of the day. The expansive primary suite offers a peaceful retreat with a gorgeous ensuite, while the versatile den provides flexibility as a home office, guest space, or media room. Perfectly suited for professionals, down sizers seeking turnkey luxury, or executive buyers craving low-maintenance living without compromise. Residents of 1800 Gordon enjoy an unmatched lifestyle with thoughtfully curated amenities including a fitness centre, golf simulator, and an impressive SkyLounge with billiards and a wet bar, plus a lovely guest suite, all designed to extend living beyond the suite itself. Set in South Guelph's most sought-after, amenity-rich neighbourhood, this remarkable residence offers a rare blend of sophistication, convenience, and community - a truly elevated way of life. (id:42776)
46 Royal Beech Drive
Wasaga Beach, Ontario
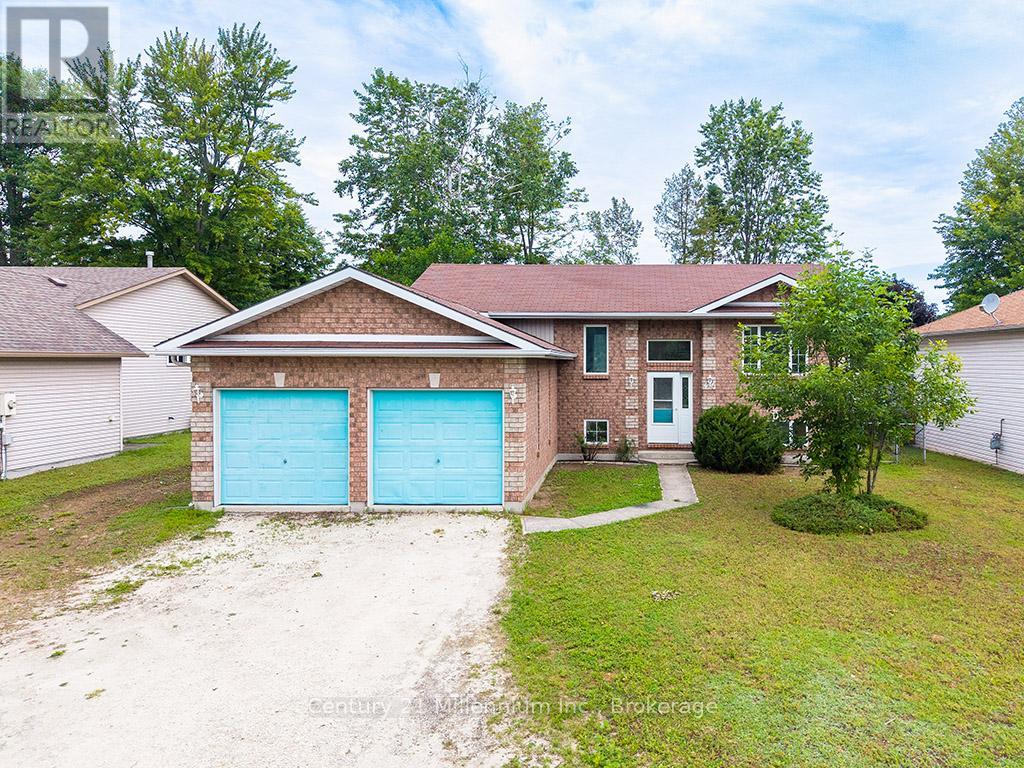
Nestled in the highly sought-after Blueberry Trails neighbourhood, this spacious raised bungalow is surrounded by beautiful family homes and is within walking distance of Birchview Dunes Elementary School, parks, and nearby amenities. Offering approximately 1,035 sq. ft. of well-designed living space, the main level features three bedrooms and a full bathroom. The bright, open-concept layout includes a welcoming living room, a spacious kitchen, and an adjoining dining area with sliding glass doors leading to the rear deck-perfect for entertaining or enjoying your morning coffee. The unfinished lower level provides endless possibilities, with convenient access to the attached double garage. Whether you're looking to create additional family living space, an in-law suite, or a secondary suite (subject to applicable approvals), the potential is yours to explore. Set on an impressive 65' x 181' lot, the oversized backyard is fully fenced and framed by mature trees, offering exceptional privacy and plenty of room for children, pets, gardening, or outdoor gatherings. Ideally located just moments from the beach, scenic hiking, biking, and ski trails, this charming home combines comfort, convenience, and lifestyle in one exceptional package. Warm, inviting, and full of potential, it's ready to welcome its next family and create years of lasting memories. (id:42776)