
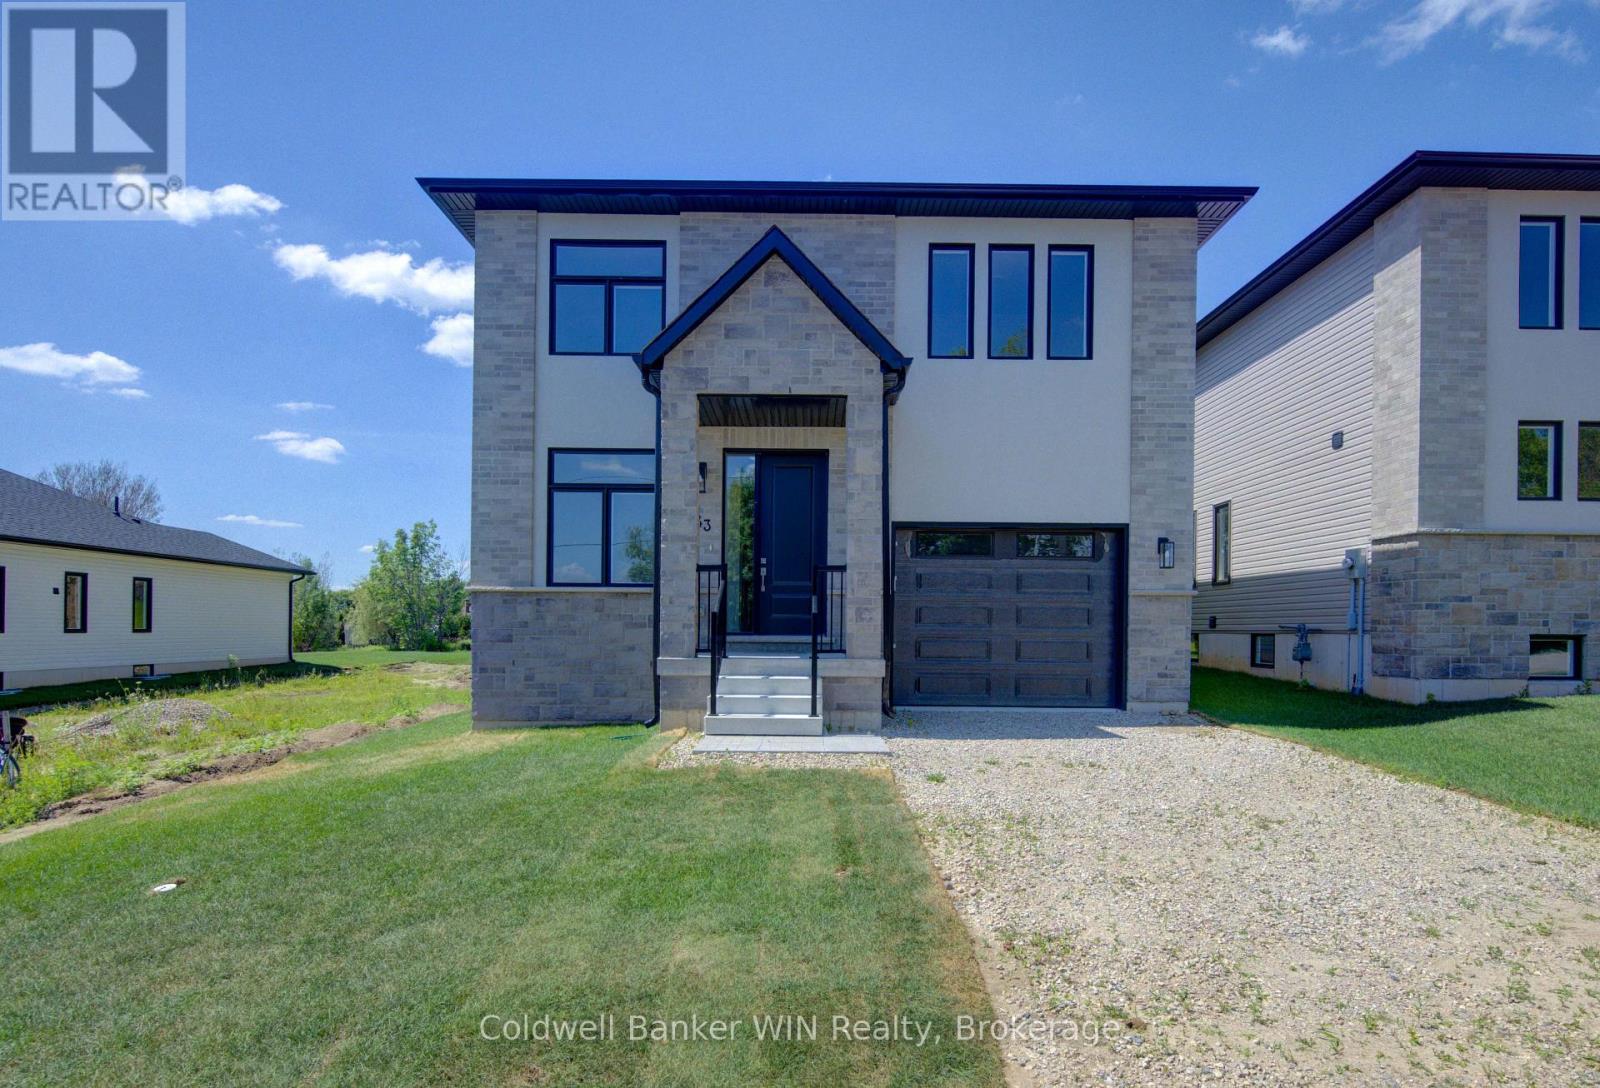
643 Martin Street
Wellington North, Ontario
With the Fernwood model you will be able to enjoy the benefits of a new home with a country like setting instead of a new subdivision while still enjoying the benefits of "in town" living. This home is located close to parks & playgrounds, sports fields, the medical center and the hospital. This Tarion warrantied new 3 bedroom 2 1/2 bath home sits on a lot with a southerly exposure overlooking the Saugeen River Valley. The floor plan provides a large family and dining/entertainment area and flows nicely to the bedroom area on the upper level of the home. The laundry has been located on this level for ease and convenience. The family bath is located centrally for easy access from the secondary bedrooms while the principal bedroom enjoys a private 3 pc en suite with a tiled walk-in shower with jack & Jill sinks. As well as a walk-in closet. The entrance from the garage leads you into a combination mudroom/laundry room. The 2 pc washroom and clothes closet are conveniently located close to the living area. Enjoy the view and bask in the sun from the covered front porch or relax in the shade on an optional deck at the rear. This home is ready for immediate occupancy. (id:42776)
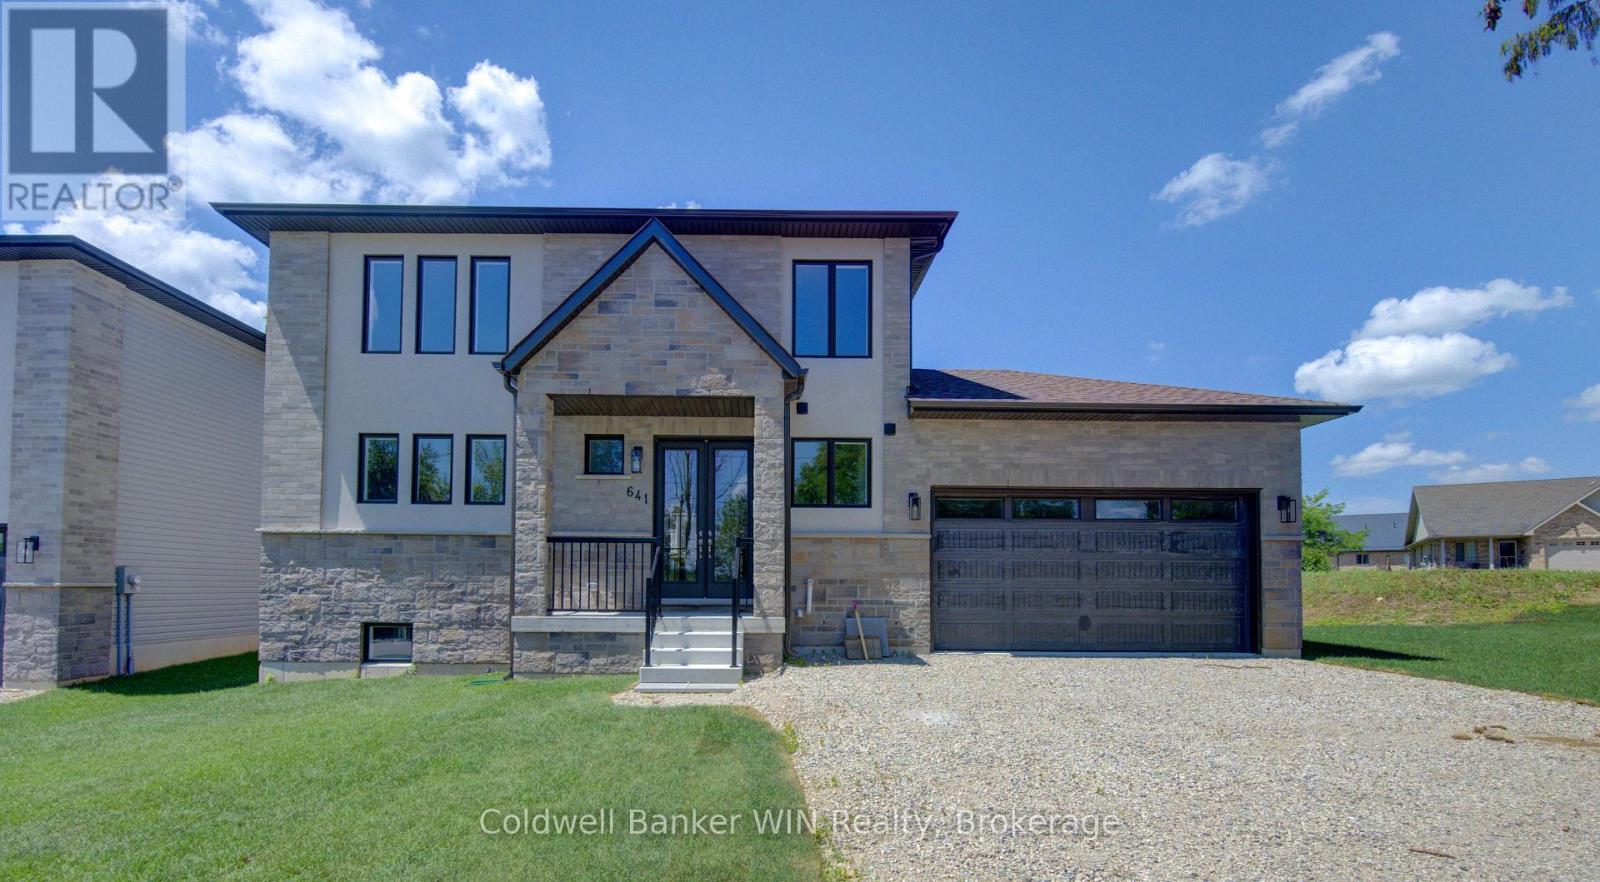
641 Martin Street
Wellington North, Ontario
With the Aspen model you will be able to enjoy the benefits of a new home with a country like setting instead of a new subdivision while still enjoying the benefits of "in town" living. This home is located close to parks & playgrounds, sports fields, the medical center and the hospital. This Tarion warrantied new 3 bedroom 2 1/2 bath home sits on a lot with a southerly exposure overlooking the Saugeen River Valley. The floor plan provides a large family and dining/entertainment area and flows nicely to the bedroom area on the upper level of the home. The family bath is located centrally for easy access from the secondary bedrooms while the principal bedroom enjoys a private 3 pc en suite with a tiled walk-in shower with jack & Jill sinks. The entrance from the garage leads you into a combination mudroom/laundry room. The 2 pc washroom and clothes closet are conveniently located close to the living area. Enjoy the view and bask in the sun from the covered front porch or relax in the shade on an optional deck at the rear. This home is ready for immediate occupancy. (id:42776)
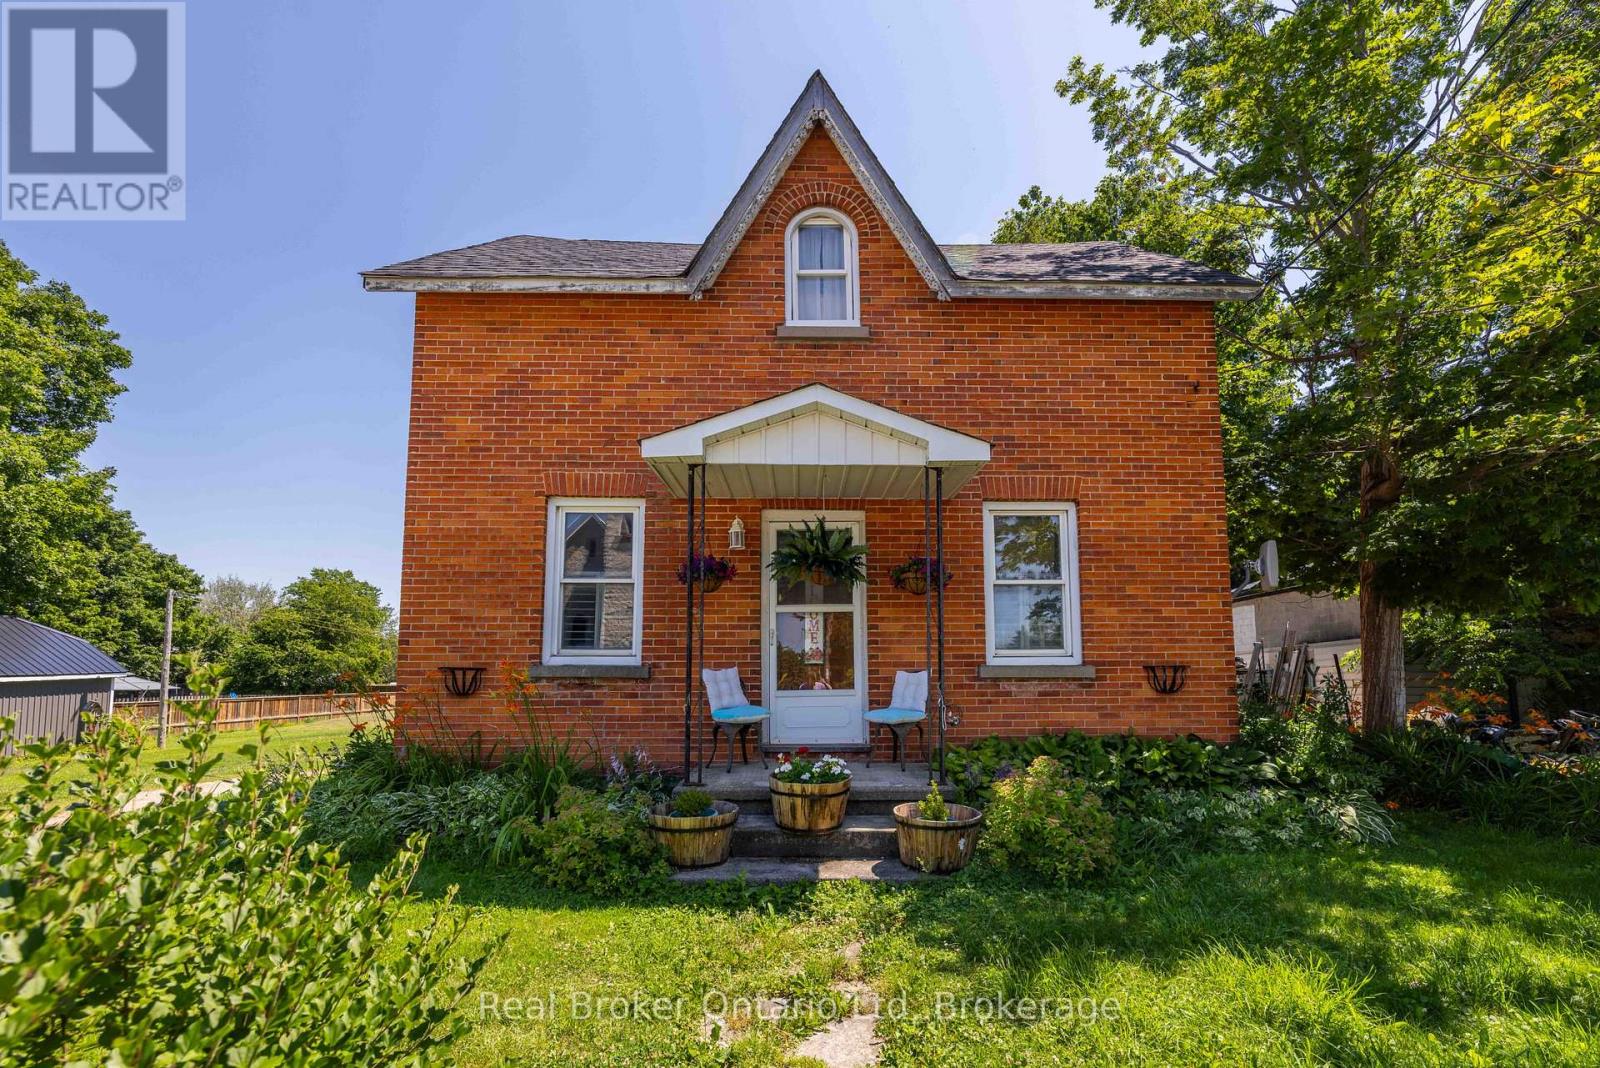
117005 Grey 3 Road
Georgian Bluffs, Ontario
Set on a generous country lot in the welcoming village of Keady, this beautifully updated home delivers the extra space today's families have been searching for. Extensively renovated throughout 2018-2019, nearly every major system has been thoughtfully updated, allowing you to enjoy the character of an established home with the confidence of modern improvements. Since then, the property has been meticulously maintained, making it truly move-in ready. Outside, a detached garage and expansive deck create the perfect setting for projects, entertaining, or simply unwinding while taking in the peaceful surroundings. Just across the road, Keady's renowned Farmers' Market brings the community to your doorstep, offering fresh local produce, artisan goods, and a gathering place that embodies the charm of small-town living. If you've been searching for more home, more property, and more lifestyle, this is an opportunity you won't want to miss. (id:42776)
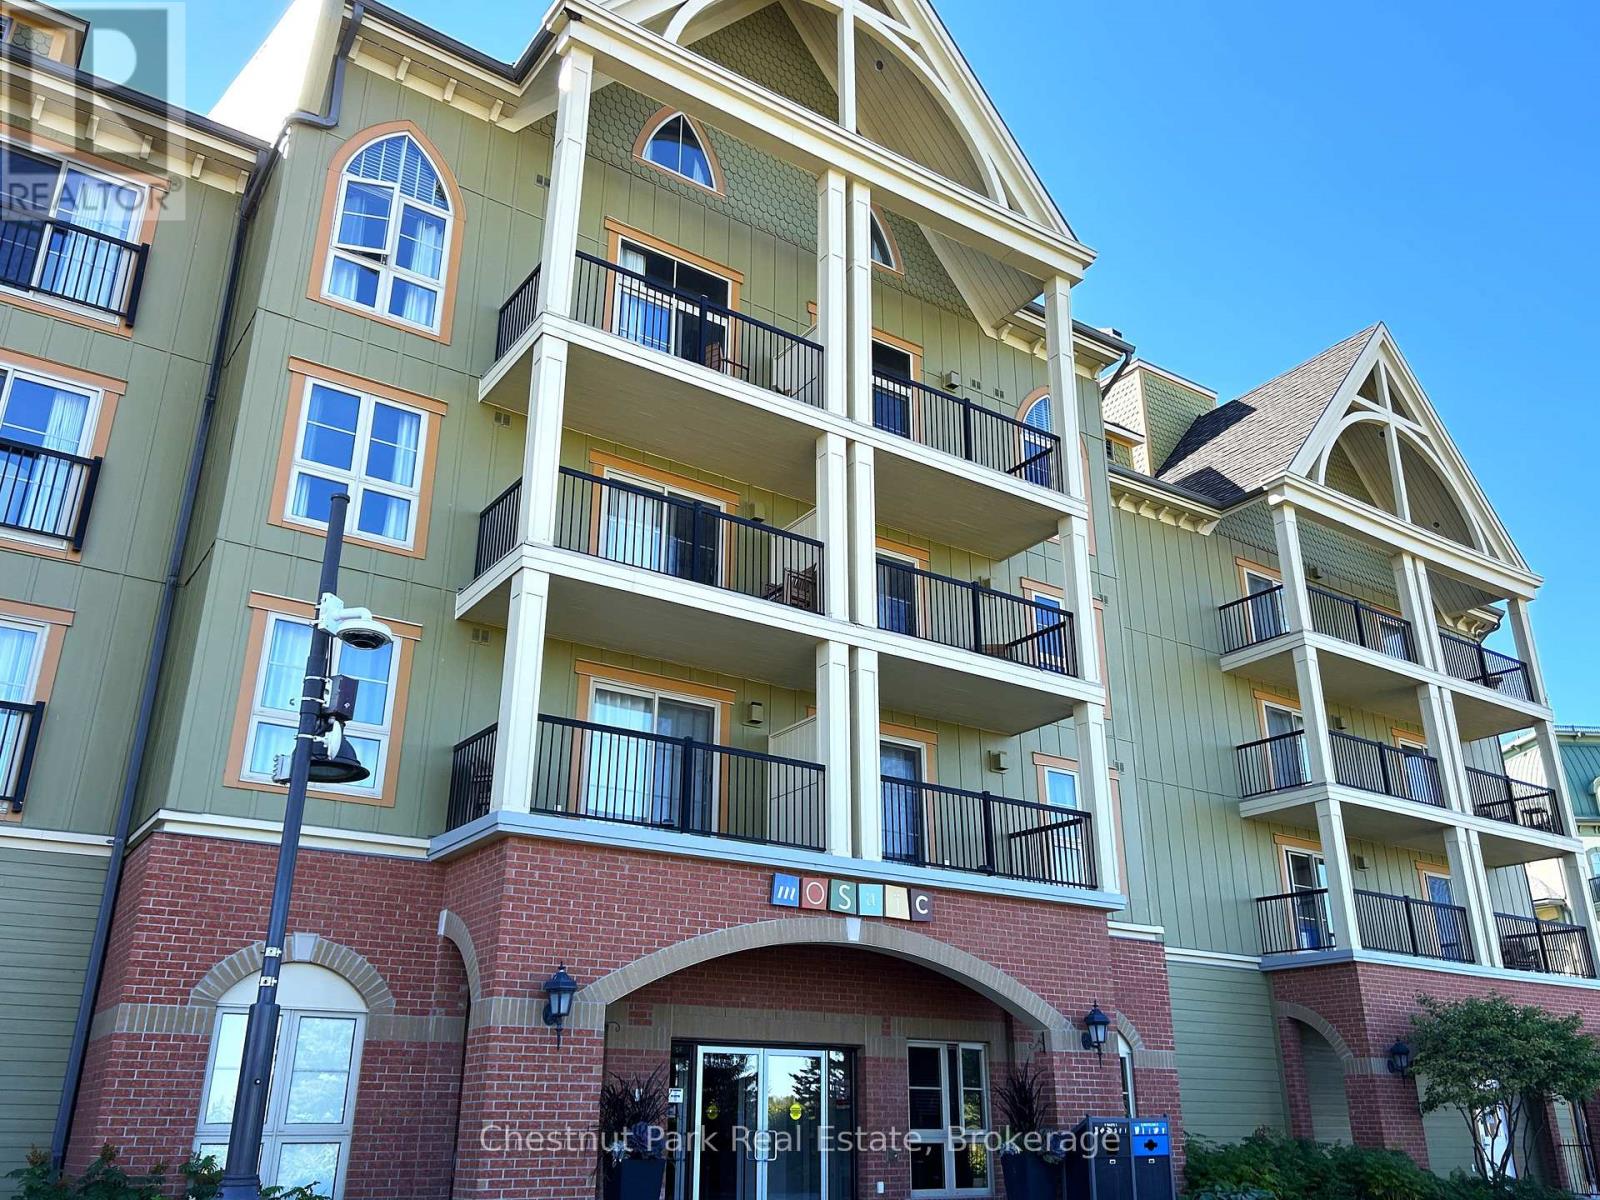
349 - 190 Jozo Weider Boulevard
Blue Mountains, Ontario
This 698 sq.ft. completely refurbished, oversized one-bedroom suite at the popular Mosaic at Blue resort in Blue Mountain is a rare offering, it is one of only three such units in the entire building. Situated on the 3rd floor, this is the largest one-bedroom floor plan, designed to maximize space and comfort, offering a large primary bedroom with room enough to allow for a blow-up mattress for the kids to sleep on, while you are enjoying or entertaining in the spacious living area plus a large entrance foyer for ski gear and equipment. This unit recently underwent a total refurbishment (fall 2025) featuring modern furnishings, new carpeting, and updated amenities including quartz countertops and a standup shower. The balcony provides views towards the Monterra Golf Course, pond, and distant views of Georgian Bay. Mosaic's unique amenities include an in-suite owner's locker and dedicated ski locker off the lobby. Mosaic is a boutique-inspired residence, providing a quieter, upscale atmosphere while remaining just steps from the Village pedestrian heart. Added features include a year-round heated outdoor pool with adjoining lap pool, a large free-form hot tub, a well-equipped fitness room and an indoor sauna. Direct access to the Sunset Grill from the lobby. Located at the entrance to Water Street, offering easy access to the Village Conference Centre. This suite offers lifestyle and investment as it is part of a fully managed rental program that generates revenue to offset operating costs, allowing for up to 10 days of personal use per month. The rental pool structure means revenue is shared even if the specific unit is not rented, providing consistent income potential. BMVA (Blue Mountain Village Association) fees apply, covering the marketing and maintenance of the village. This turn-key property is an ideal chalet or cottage alternative, offering a blend of personal enjoyment and investment income. HST may be applicable or deferred. An ideal family resort home! (id:42776)
23 Bluejay Court
Brockton, Ontario
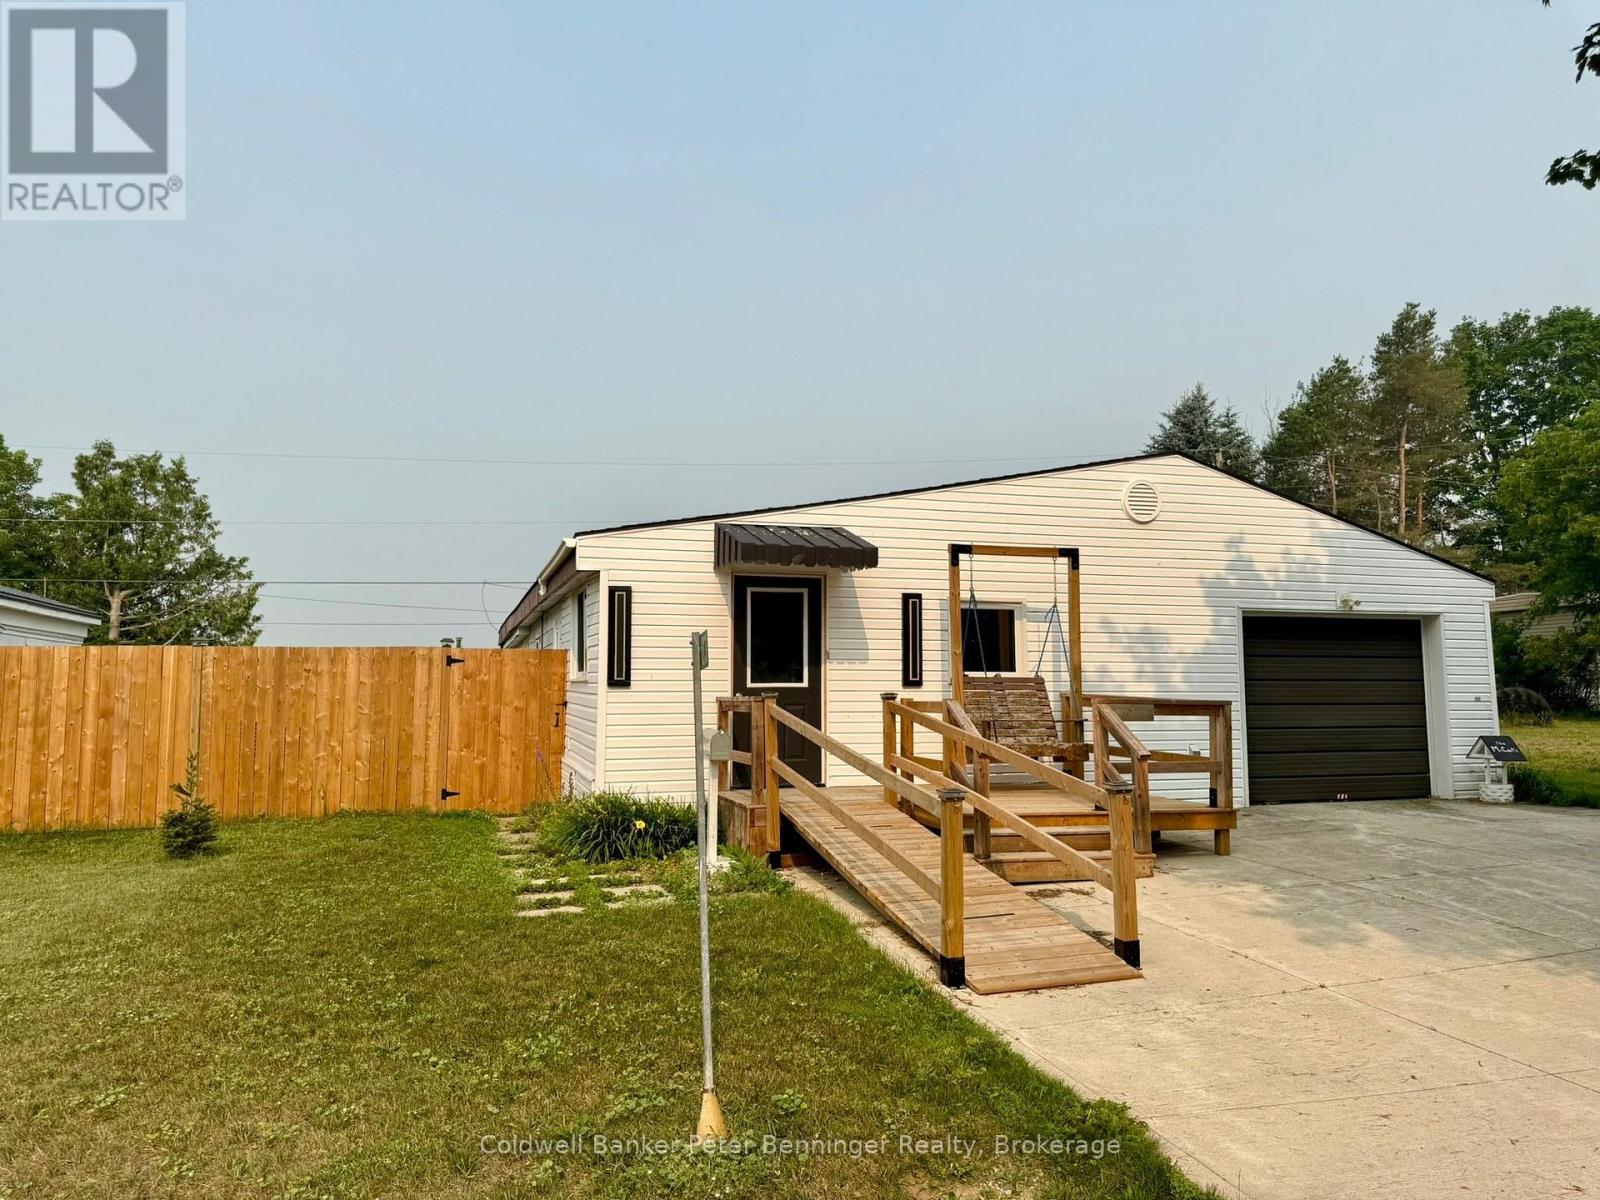
23 Bluejay Court is a resale mobile home situated within the well established Country Village Mobile Home Park. A land lease community in which the Buyer purchases the home structure while the lot is leased from the park owner on a monthly lease. Monthly lease is $346.65 + $23 (water testing) and $61.32 (property tax) Total is $430.97. Immediate possession is possible. Over 1200 sq. ft. of living space and a large attached garage/workshop. Step into the enclosed front porch that leads to a spacious mudroom, which opens to the family room. Continue to the recently renovated kitchen which has a natural gas stove, built in dishwasher and side by side refrigerator. Primary bedroom has a 2pc en suite and walk in closet. Main 4pc bath has been updated. There is also a living room with an exit to the fenced side yard, beyond the fence the rear yard offers a view of the country side. Utilities run approximately $116/month for gas, $101 for hydro equal billing. (Sellers health requires home to be warm) The attached garage has a separate furnace, newer front deck with ramp, double wide concrete driveway, replaced windows and good flooring. Home shows very well. Call for your personal viewing. (id:42776)
314 - 6523 Wellington Road 7 Road
Centre Wellington, Ontario
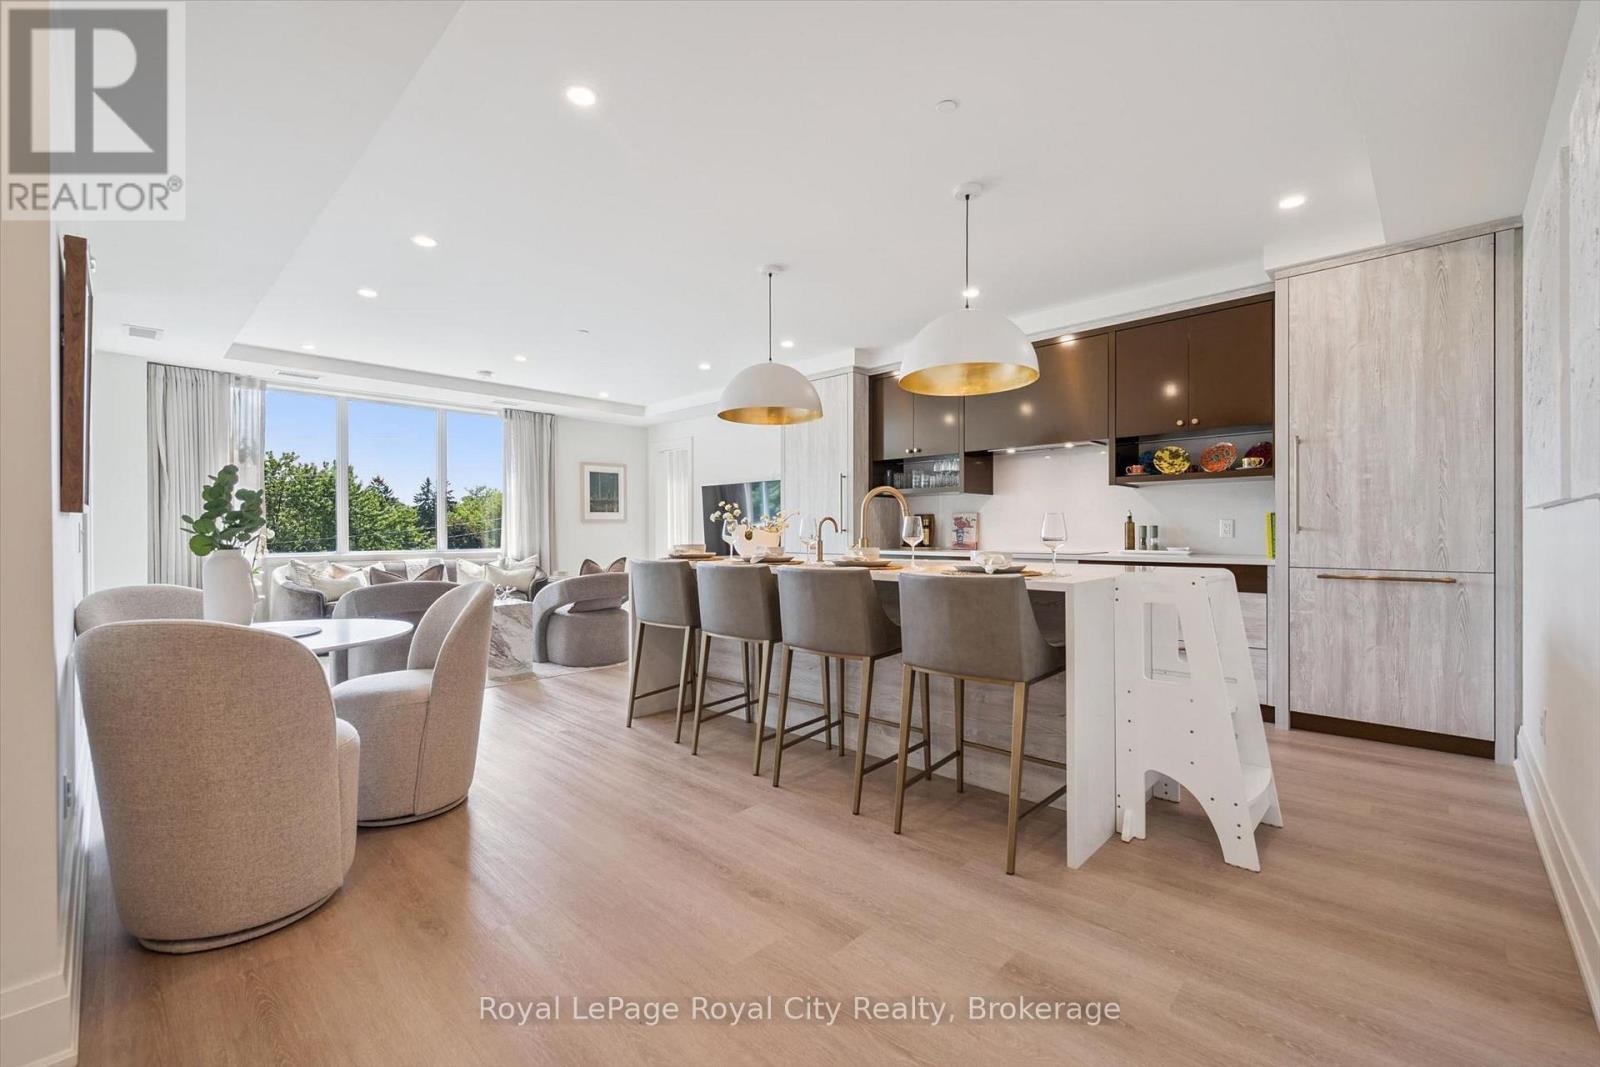
Welcome to the Elora Mill Residences. This 1459 sq ft condo is going to impress. You will love the spacious full 2 BEDROOM / 2 BATHROOM + DEN layout with private south west facing covered balcony. A very bright unit with large windows and plenty of natural light. Primary bedroom with ensuite and two walk in closets. Full second bathroom. Great finishes throughout of course. Indoor heated parking plus storage. The Elora Mill Residences are known for their unrivalled amenities - including concierge, amazing lobby and lounge area with coffee bar, beautiful garden courtyard, pool, fitness centre and more. And don't forget this rather important fact - a short 5 minute walk away you will find yourself in Downtown Elora to enjoy the restaurants, pubs, cafes & shops. (id:42776)
925 Old Durham Road
Brockton, Ontario
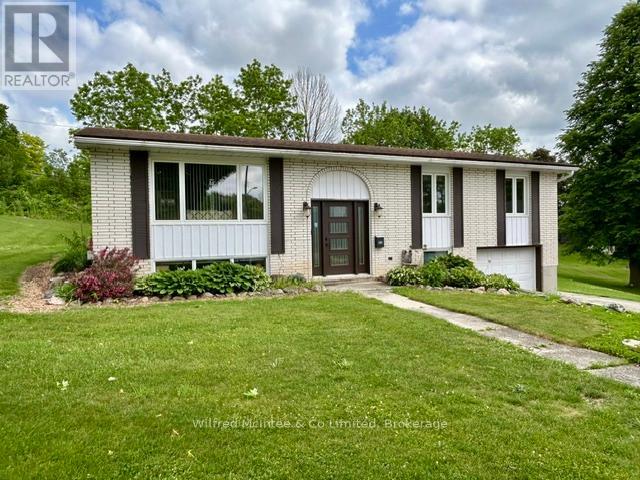
Welcome to 925 Old Durham Road, a move-in ready 4-bedroom, 2-bathroom home that offers comfort, functionality, and exceptional space for entertaining.The bright and inviting main level features a beautiful kitchen with newer appliances and a large island, creating the perfect space for meal preparation, family gatherings, and everyday living. The well-designed layout provides comfortable living spaces and plenty of room for a growing family.The fully finished lower level adds valuable living space with a spacious rec room highlighted by a cozy gas fireplace, an additional bedroom, a full bathroom, and a built-in bar-making it the ideal spot for entertaining guests or enjoying family movie nights. Outside, you'll appreciate the durability and low maintenance of the steel roof on the home, along with a large private lot designed for outdoor enjoyment. Host summer gatherings with ease at the backyard tiki bar and take advantage of the convenient gas hookup for your BBQ. The generous yard offers plenty of space to relax, entertain, and enjoy the outdoors in privacy.This well-maintained home combines indoor comfort with outstanding outdoor living and is ready for its next owners to move in and enjoy. (id:42776)
17 Joseph Street
Parry Sound, Ontario
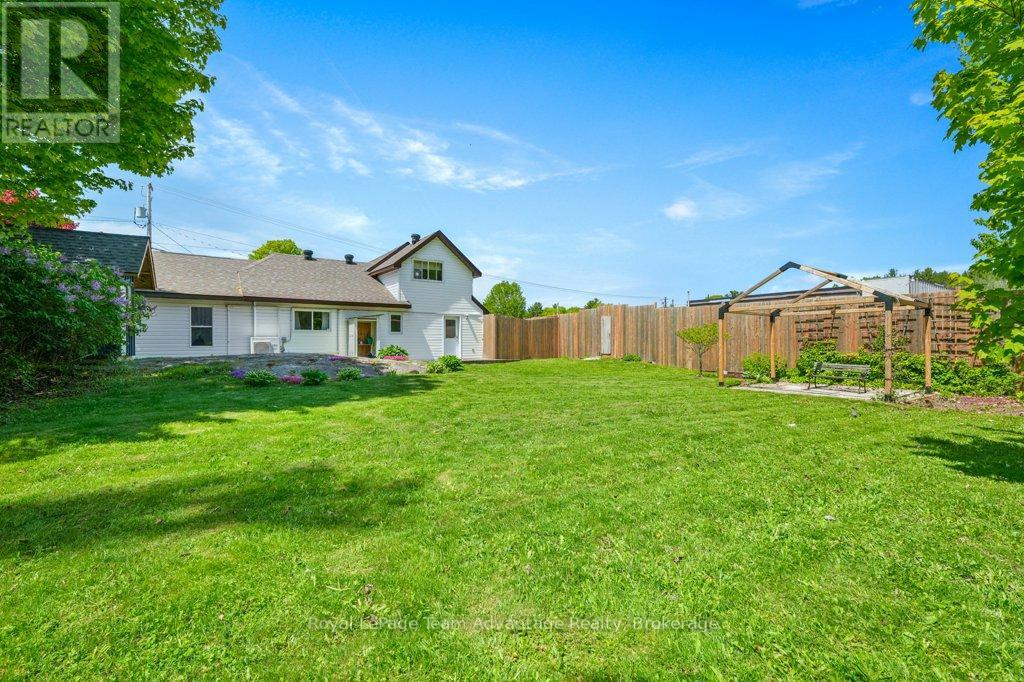
Live, work and invest - all from one versatile property in the heart of Parry Sound. Welcome to 17 Joseph Street, a unique opportunity offering flexibility, income potential and exciting future opportunities. The main floor is currently home to a photography studio. It also functions as a successful Airbnb space, creating an ideal setup for entrepreneurs, creatives or anyone looking to blend business and lifestyle under one roof. Upstairs, a full-time residential tenant provides dependable rental income, helping offset ownership costs while adding immediate investment value. Adding to the appeal, Special Provision 26.147 (R2) zoning allows for a variety of additional commercial and mixed-use opportunities, including professional offices, consulting services, personal service businesses, retail uses, tourist accommodations, veterinary clinic and more. This expanded flexibility opens the door for growth and a wide range of business ventures. Located on one of Parry Sound's business and most versatile streets, the property benefits from excellent exposure and convenience. Schools, shopping, restaurants, the new recreation centre and pool and other everyday amenities are all nearby, making this an attractive location for both residential and commercial uses. Whether you're looking to just live here or launch a business, expand an existing operation, generate rental income or enjoy the convenience of living where you work, 17 Joseph Street offers endless possibilities. The large, level, fully fenced yard provides additional outdoor space for entertaining, recreation, pets or future improvements. A rare opportunity to own a property that works as hard as you do. (id:42776)
0 Centre Road W
Mckellar, Ontario
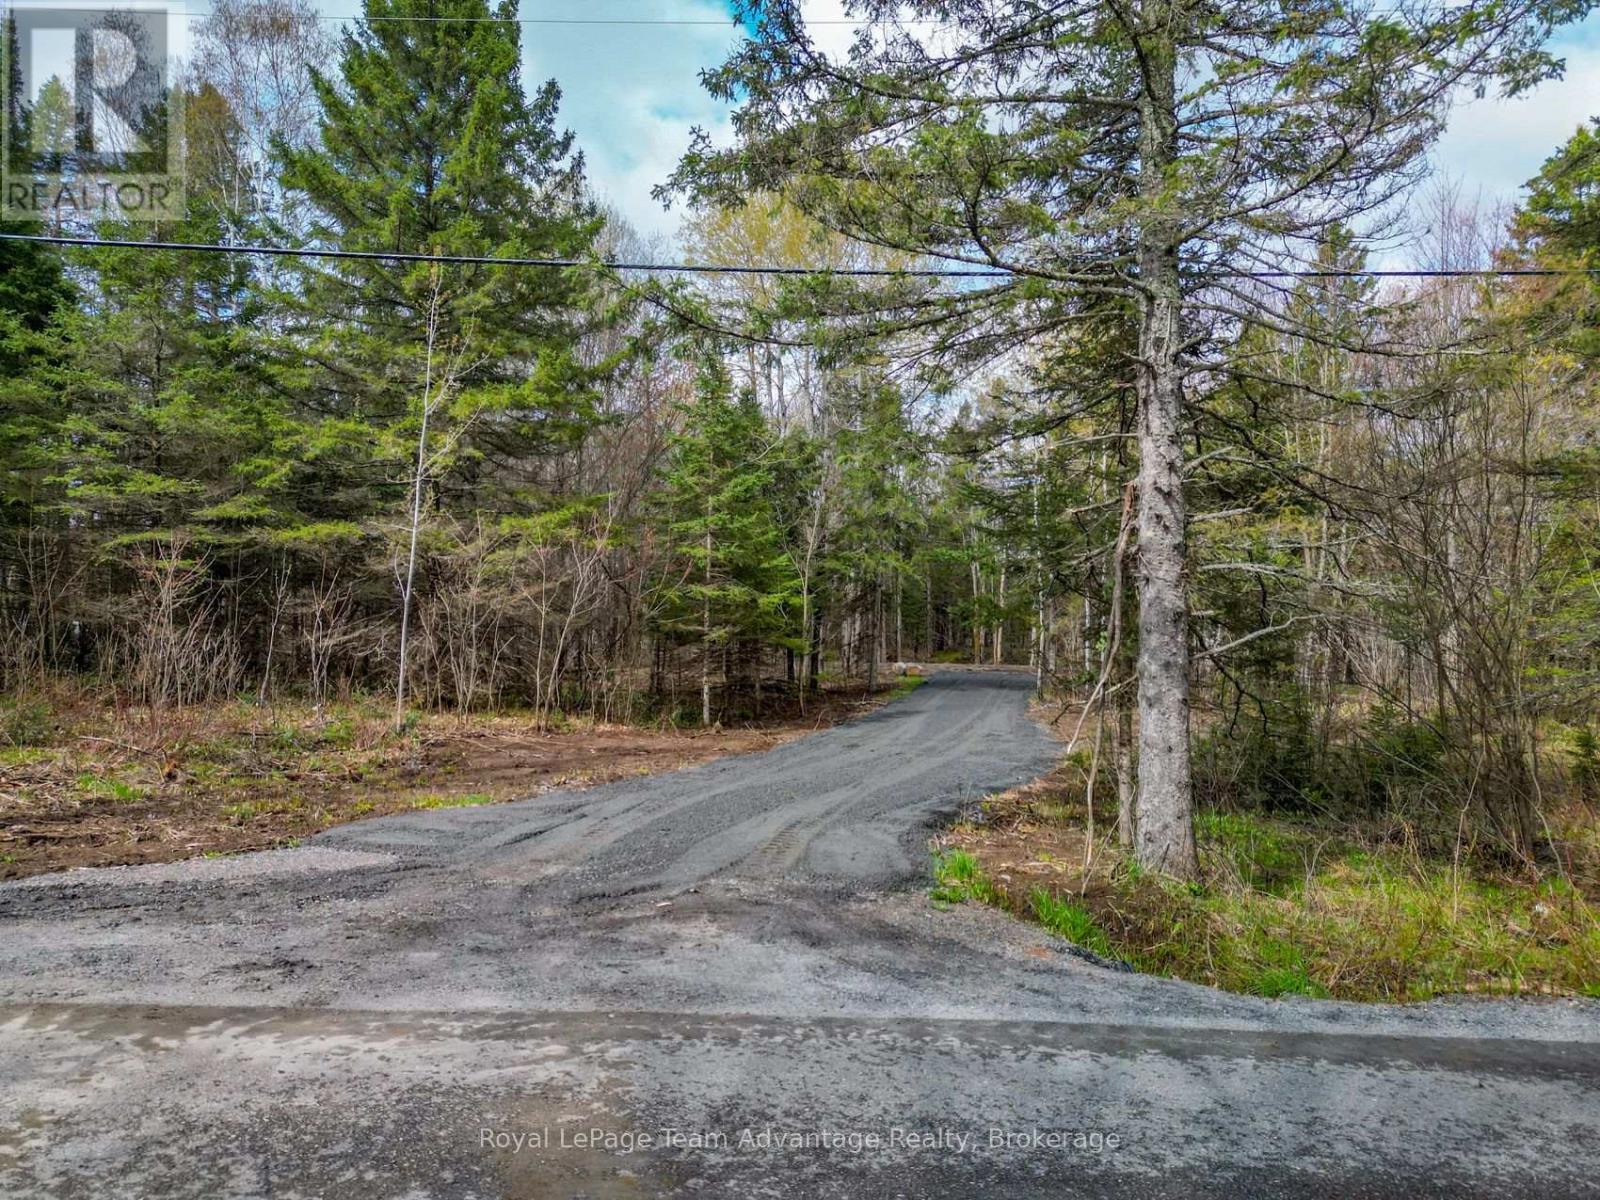
Beautiful 2.334-acre vacant building lot located on a year-round municipally maintained road. This well-treed property offers excellent privacy with a driveway already installed and a partially cleared building area, making it easier to start planning your dream rural home. Hydro is available nearby and the natural setting provides the perfect opportunity to enjoy peaceful country living while still having convenient year-round access. Don't miss out (id:42776)
32 Faithknight Court
Brampton, Ontario
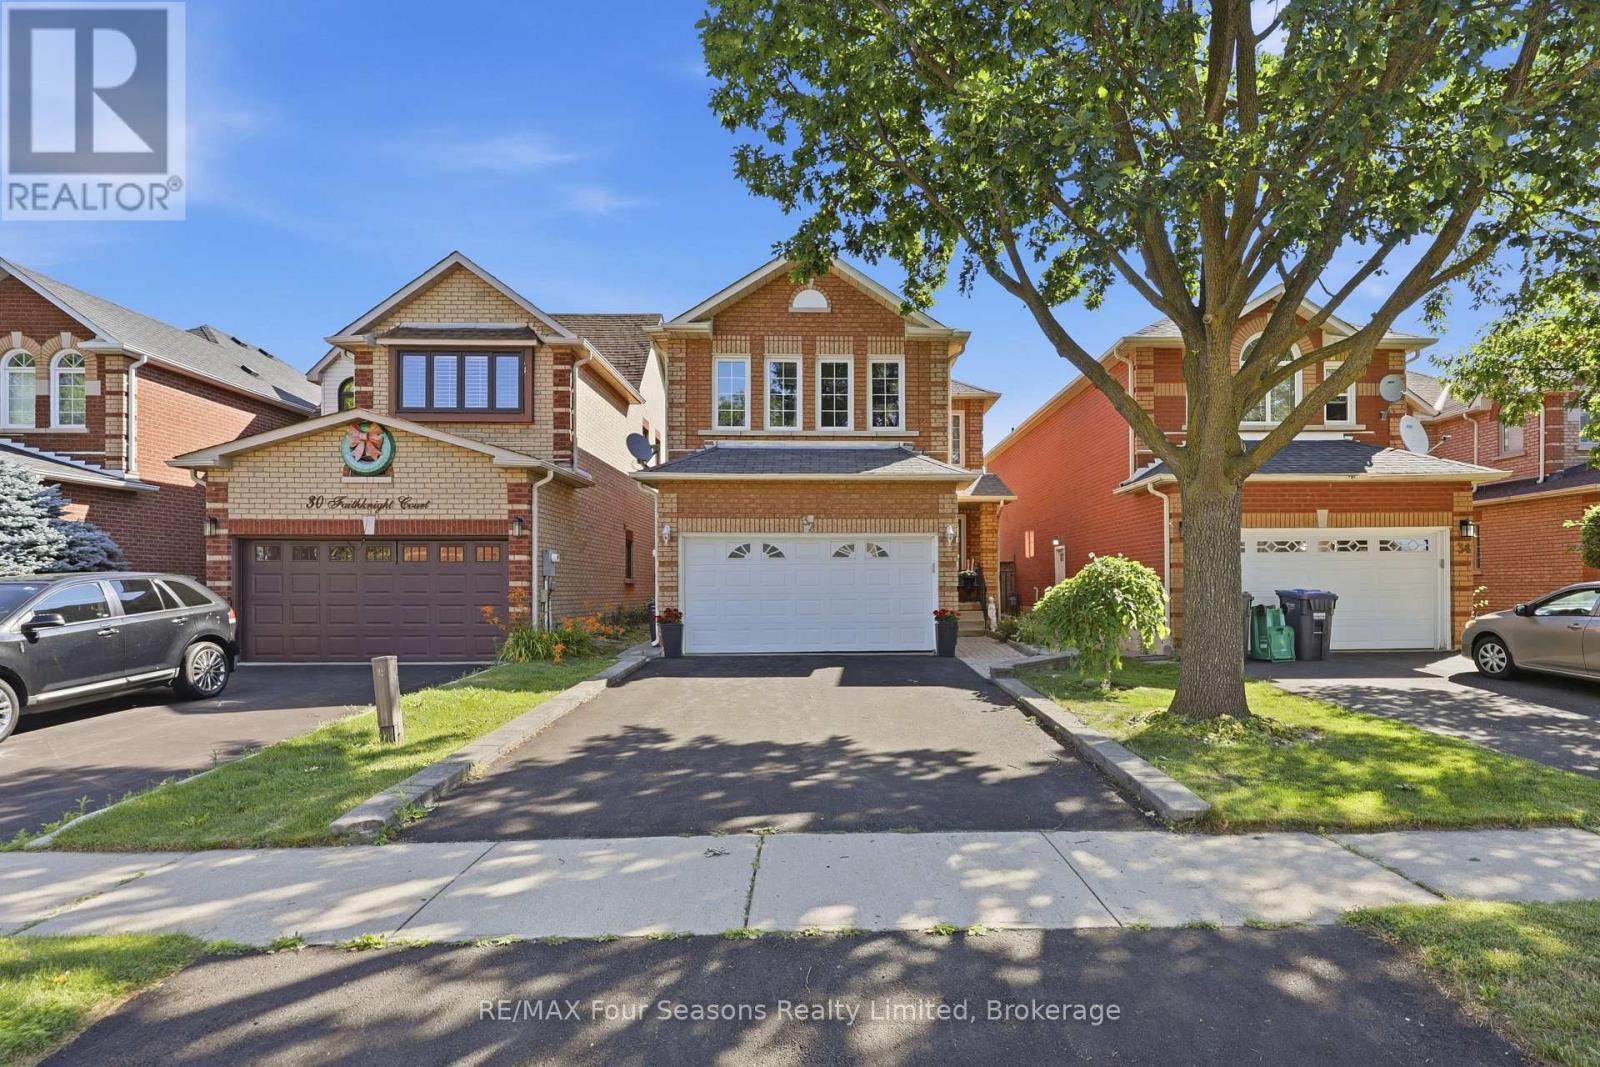
Welcome to this immaculate home on a quiet crescent in Brampton's popular Snelgrove community. Beautifully maintained and move-in ready, it offers the space and layout today's families are looking for. The updated main-floor kitchen is the heart of the home, featuring quartz countertops and an oversized island with seating for six-perfect for busy mornings, family meals and entertaining. The adjacent family room has vaulted ceilings and a gas fireplace to enjoy. Hardwood flooring continues throughout the main and upper levels, where you will find an impressive primary bedroom, with a 5 piece ensuite bath that includes a soaker tub, a walk in closet and custom shutters. 2 additional bedrooms on the second floor share the 4 piece bath. The finished basement adds even more living space with a second kitchen, dining area and large great room. Use it for movie nights, family gatherings, overnight guests or a space for extended family. Step outside from you kitchen to a well-planned backyard with garden beds ready for vegetables or flowers, a patio for outdoor dinners and a dedicated dog run. Close to schools, parks, shopping, restaurants and everyday conveniences, this carefully maintained home is ready for its next family. Book your private showing today. (id:42776)
36 Meadows Avenue
Tay, Ontario
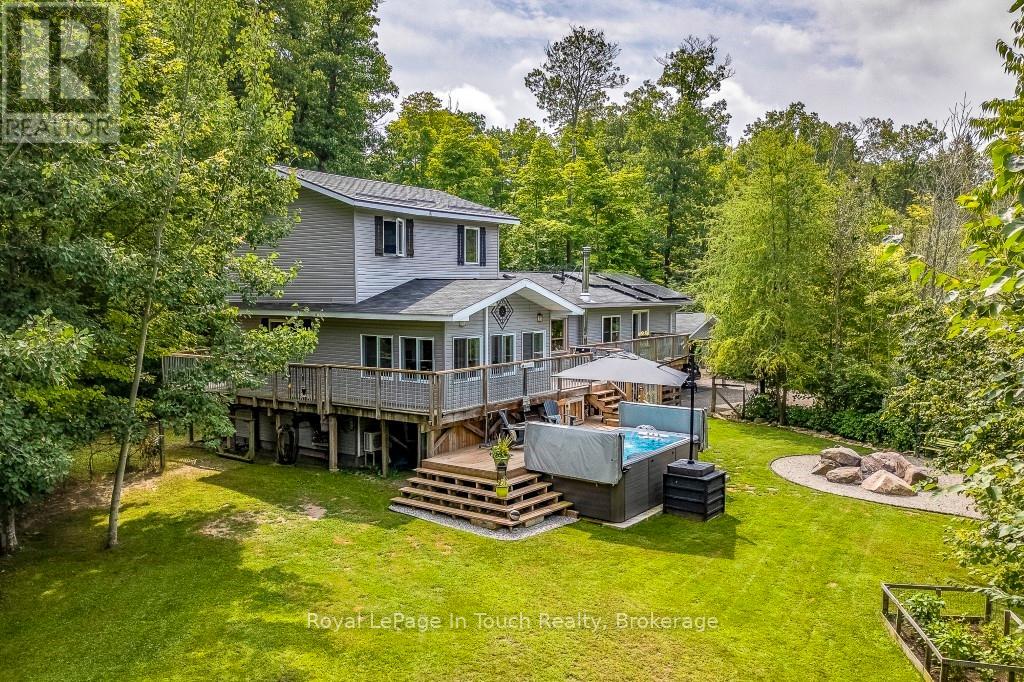
Welcome to this exceptional bungaloft retreat-a thoughtfully designed three level layout that sets it apart from standard cookie cutter homes. This inviting property offers approx. 2,800 sq ft of finished living space on a private 1.7+ acre treed lot, backing onto environmentally protected lands, with scenic trails nearby. The lower level features a functional entryway, a spacious family and entertainment room with a cozy wood stove, and an additional bedroom ideal for guests, extended family, or a home office. The main level is the heart of the home, showcasing open concept living with serene forest views, a designer kitchen with quartz countertops, ample storage, and a centre island with seating. The adjoining dining area includes a breakfast bar and walkout to a bright four season insulated sunroom with heated floors, allowing year round enjoyment and direct access to the expansive deck. This level also features a generous sized bedroom with walk-in closet, deck walkout and a beautifully appointed 4 piece spa like bathroom. The upper level is dedicated to a private primary retreat includes a walk in closet, rustic design accents, sliding barn doors, and a 4 piece ensuite creating a true escape from the rest of the home. Outside, enjoy a true backyard oasis featuring a 14 ft swim spa, mature trees, granite fire pit, gardens, fruit trees, and multiple seating areas. Additional highlights include solar panels, two energy efficient heat pumps, a detached insulated double garage, attached double carport with inside entry, two sheds, and ample parking for vehicles, boats, and recreational toys. A one of a kind property offering privacy, versatility, and peaceful living in a natural setting. Easy Hwy access. A short drive to Midland, Orillia & Barrie, Port Severn & Coldwater. 90 minutes to the GTA. Incredible value at an affordable price. Come see why this one stands out. Don't miss this opportunity to make it yours. Call to schedule your own private viewing today! (id:42776)
10 Driftwood Lane
Meaford, Ontario
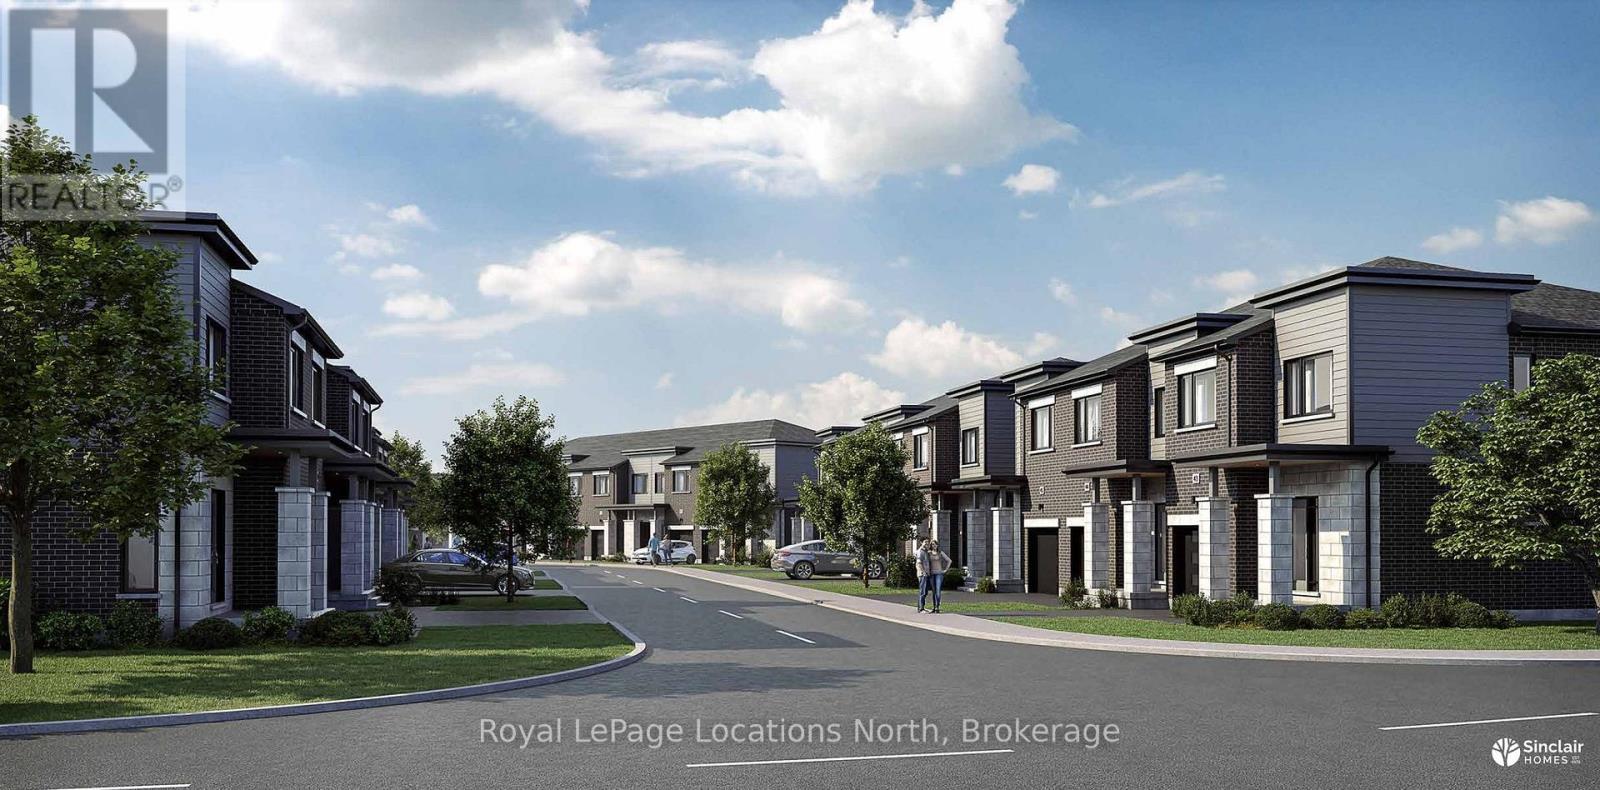
Mariners Haven at Baybounds - Voyageur Interior Model. 3 Bedroom, 2 and a half bath home is customizable and could be constructed as two primary suites, each with an ensuite bath, complete the basement to increase your living space to add a rec room, another bedroom and 3pc bath. These homes are all built to one of the highest qualities exceeding current standards in a Net Zero Home. All homes include solar panels as well as cold climate heat pumps and net metering contracts with Hydro One, meaning your home will generate as much electricity as it uses and your energy costs will be dramatically reduced. 2 inches of spray foam under all basement floors and up the exterior basement walls, Aerobarrier advanced air sealing, triple pane windows and so much more. This results in a home that is more comfortable, humidity regulated, and having higher indoor air quality. Experience luxury with quartz countertops throughout, 3 pc kitchen stainless steel appliance package, Washer and Dryer, asphalt driveway, deck, privacy fence, fibre optic and high quality finishes. Ask about the generous First Release Incentives! ***HST Exempt for qualified Buyers. Listed Price reflects the HST exemption*** (id:42776)