
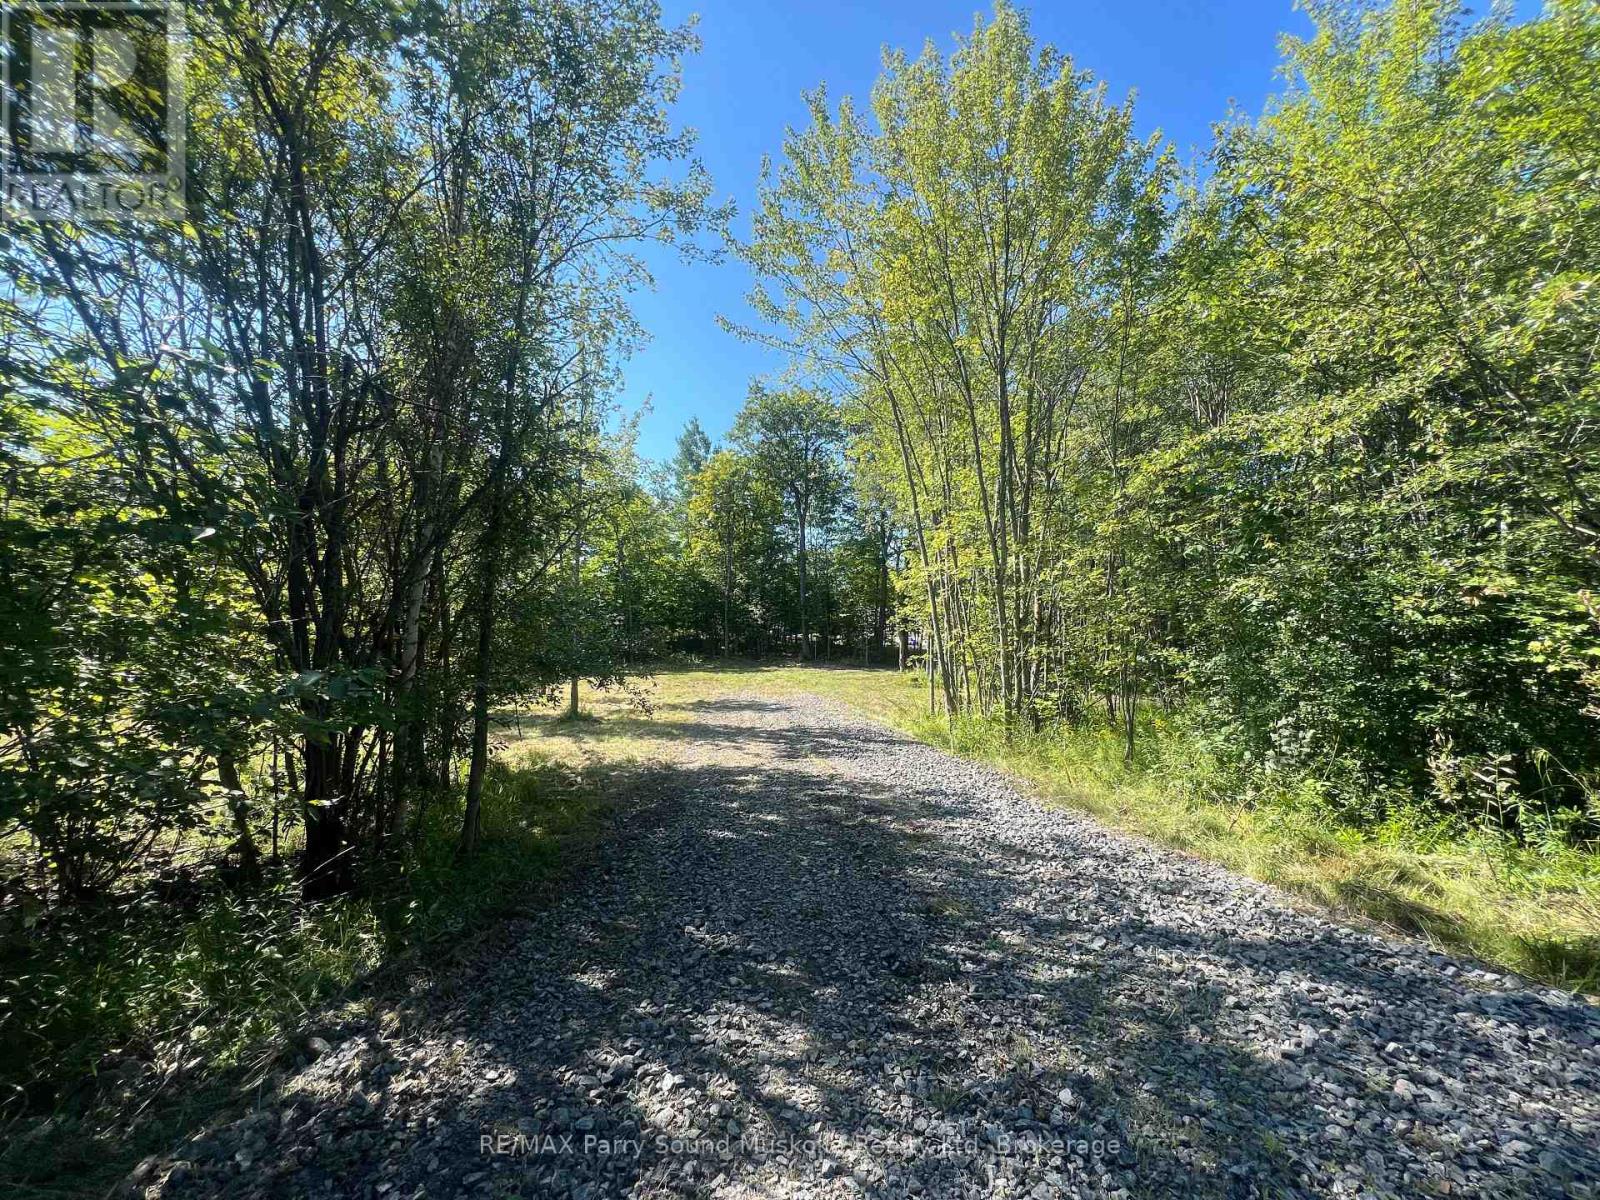
0 Taits Island Road
Mckellar, Ontario
PRIME BUILDING LOT! in McKellar! Across from Lake Manitouwabing, 1.45 Acres of Privacy! Driveway access is into the lot, Level building site has already been cleared. Build now or hold for future development/investment. Minutes to boat launch on Lake Manitouwabing, Saturday morning McKellar market, Pizzaria restaurant, General store, Ridge at Manitou golf club! This is where you want to be! Secure your investment in the North! (id:42776)
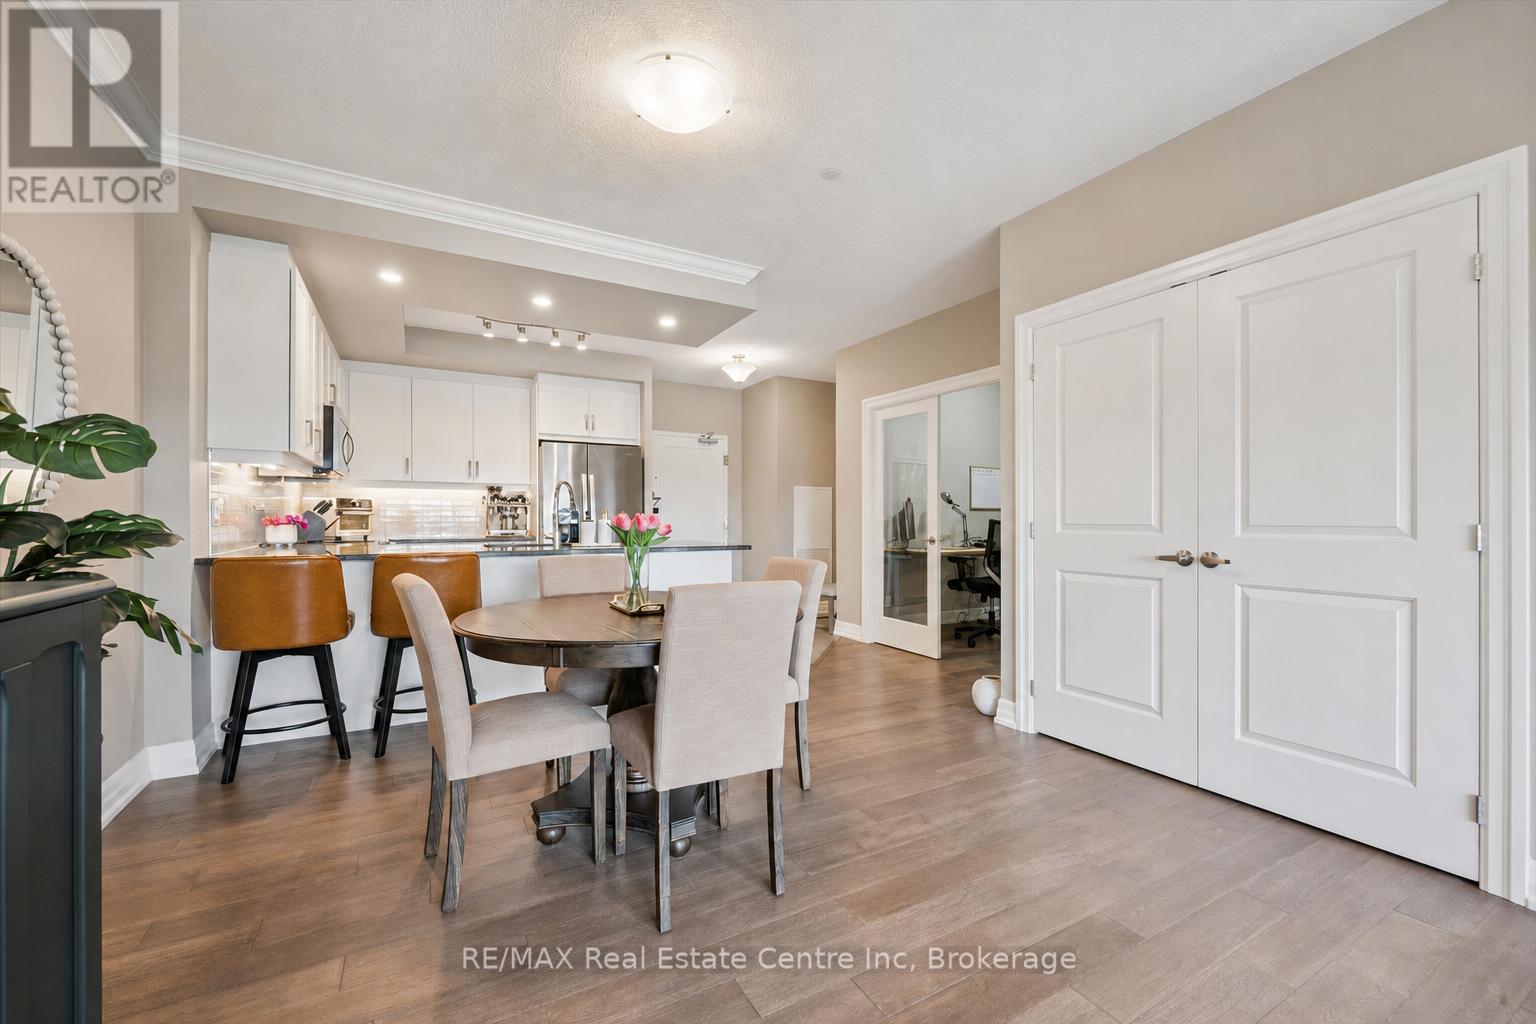
605 - 1878 Gordon Street
Guelph, Ontario
Welcome to 605-1878 Gordon St, a chic 1-bedroom plus den condo offering an impressive 945 sqft of thoughtfully designed living space in a prestigious, amenity-rich building ideally situated in Guelph's vibrant south end! Upon entering, you're greeted by a bright, stylish kitchen featuring crisp white cabinetry, granite countertops, a tiled backsplash, stainless steel appliances and a breakfast bar with seating for casual dining. Designed with entertaining in mind, the generous open-concept layout flows seamlessly into the dining and living area, where elegant crown moulding, floor-to-ceiling windows and a sleek fireplace create a warm and inviting atmosphere. Step outside to the private covered terrace-the perfect spot to enjoy your morning coffee or unwind while taking in the city and treetop views. The spacious primary bedroom offers a large closet and impressive wall-to-wall windows, while the private den with glass French doors provides an ideal home office or flexible bonus space. A stylish 4-piece bathroom features a granite-topped vanity with abundant storage and a tiled tub-and-shower surround. Convenient in-suite laundry completes the unit. Residents enjoy an impressive collection of upscale amenities including an expansive fitness centre, private golf simulator and guest suite. The beautifully appointed lounge offers multiple seating areas, a sleek bar, billiards, a fireplace and access to a shared outdoor terrace with panoramic views-an incredible setting to relax, entertain or gather with friends. Surrounded by excellent dining, shopping and entertainment options, this prime location also provides convenient access to Highway 401, the University of Guelph and GO Transit (id:42776)
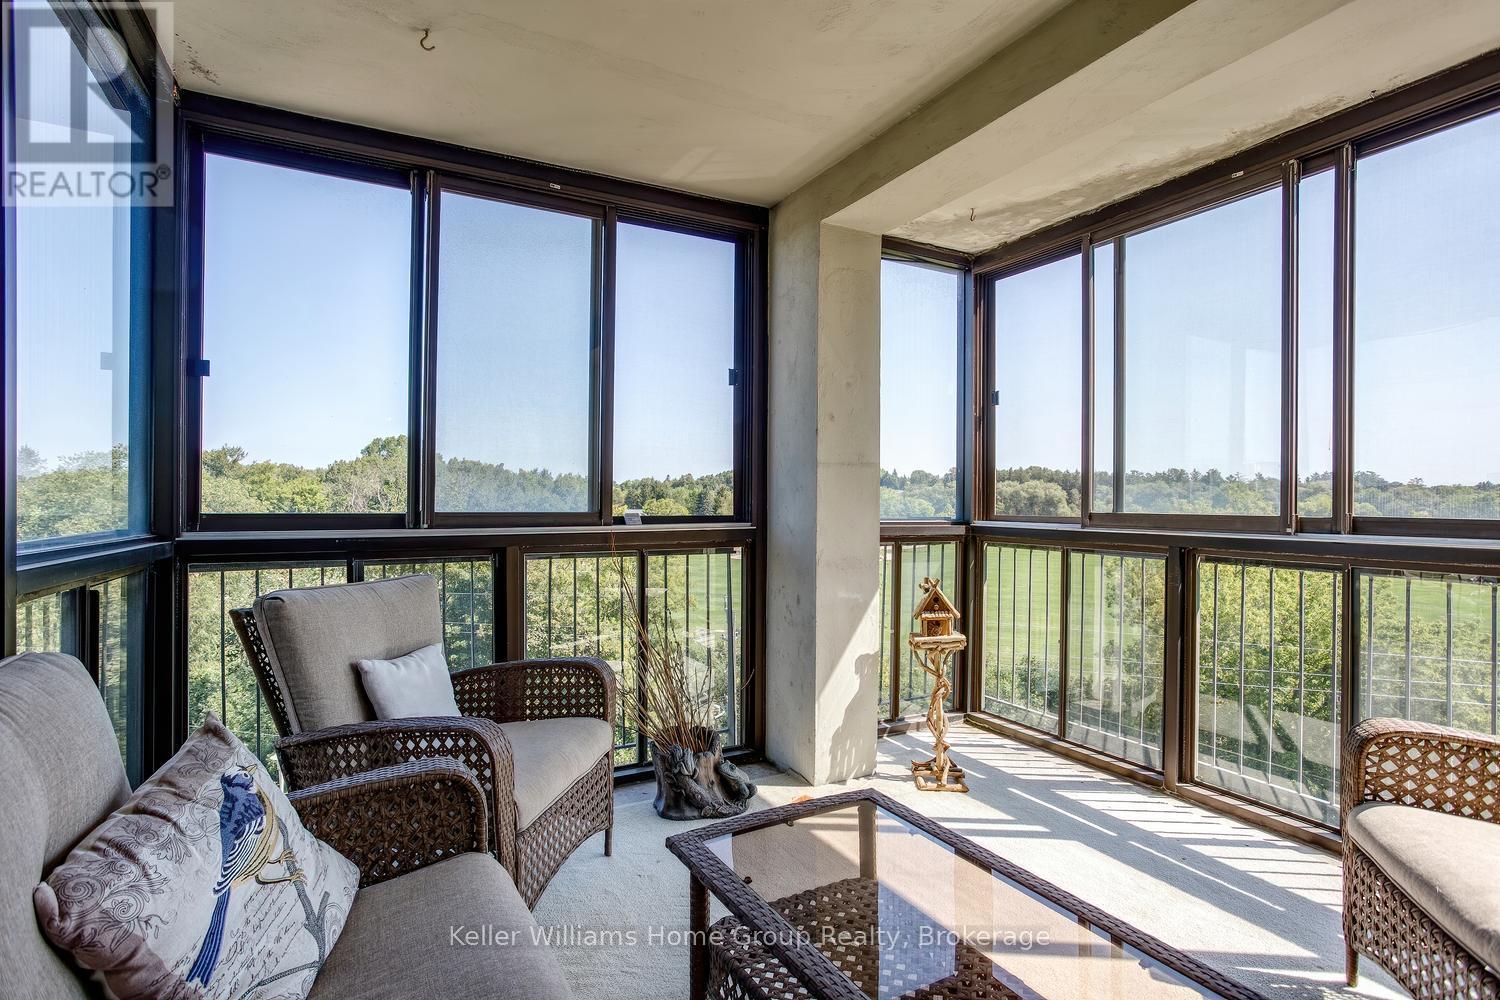
505 - 23 Woodlawn Road E
Guelph, Ontario
BEAUTIFUL VIEWS WITH THIS BRIGHT AND BREEZY RIVERSIDE PARK CONDO. Welcome to this beautifully updated 5th-floor home overlooking the lush greenery of Riverside Park. With spectacular views, plenty of natural light and a refreshing cross-breeze, this spacious three-bedroom suite offers comfortable, easy condominium living in a peaceful setting. Inside, you'll find updated flooring, kitchen, fresh, neutral décor, and refreshed bathrooms, including the bonus of a private ensuite off the primary bedroom. The generous living spaces are surrounded by windows, allowing you to enjoy the park views throughout the day, while the enclosed patio offers a wonderful spot for morning coffee, reading or simply watching the seasons change or fireworks. In-suite laundry adds everyday convenience. The lifestyle here extends well beyond your front door. Residents enjoy an impressive collection of amenities including a heated pool, pickleball and tennis court, party room, workshop, gym, games room, guest suite and underground parking. Even better, there's a welcoming and active community within the building, with card groups, book clubs, holiday celebrations and social events offering plenty of opportunities to connect with neighbours-or simply enjoy your own space when you prefer. This well-managed building is close to transit, shopping, dining and beautiful walking trails. It's an ideal opportunity for Ideal for downsizers, retirees, or professionals looking for a comfortable, low-maintenance home surrounded by nature and community. Come for the view-you may just stay for the lifestyle. (id:42776)
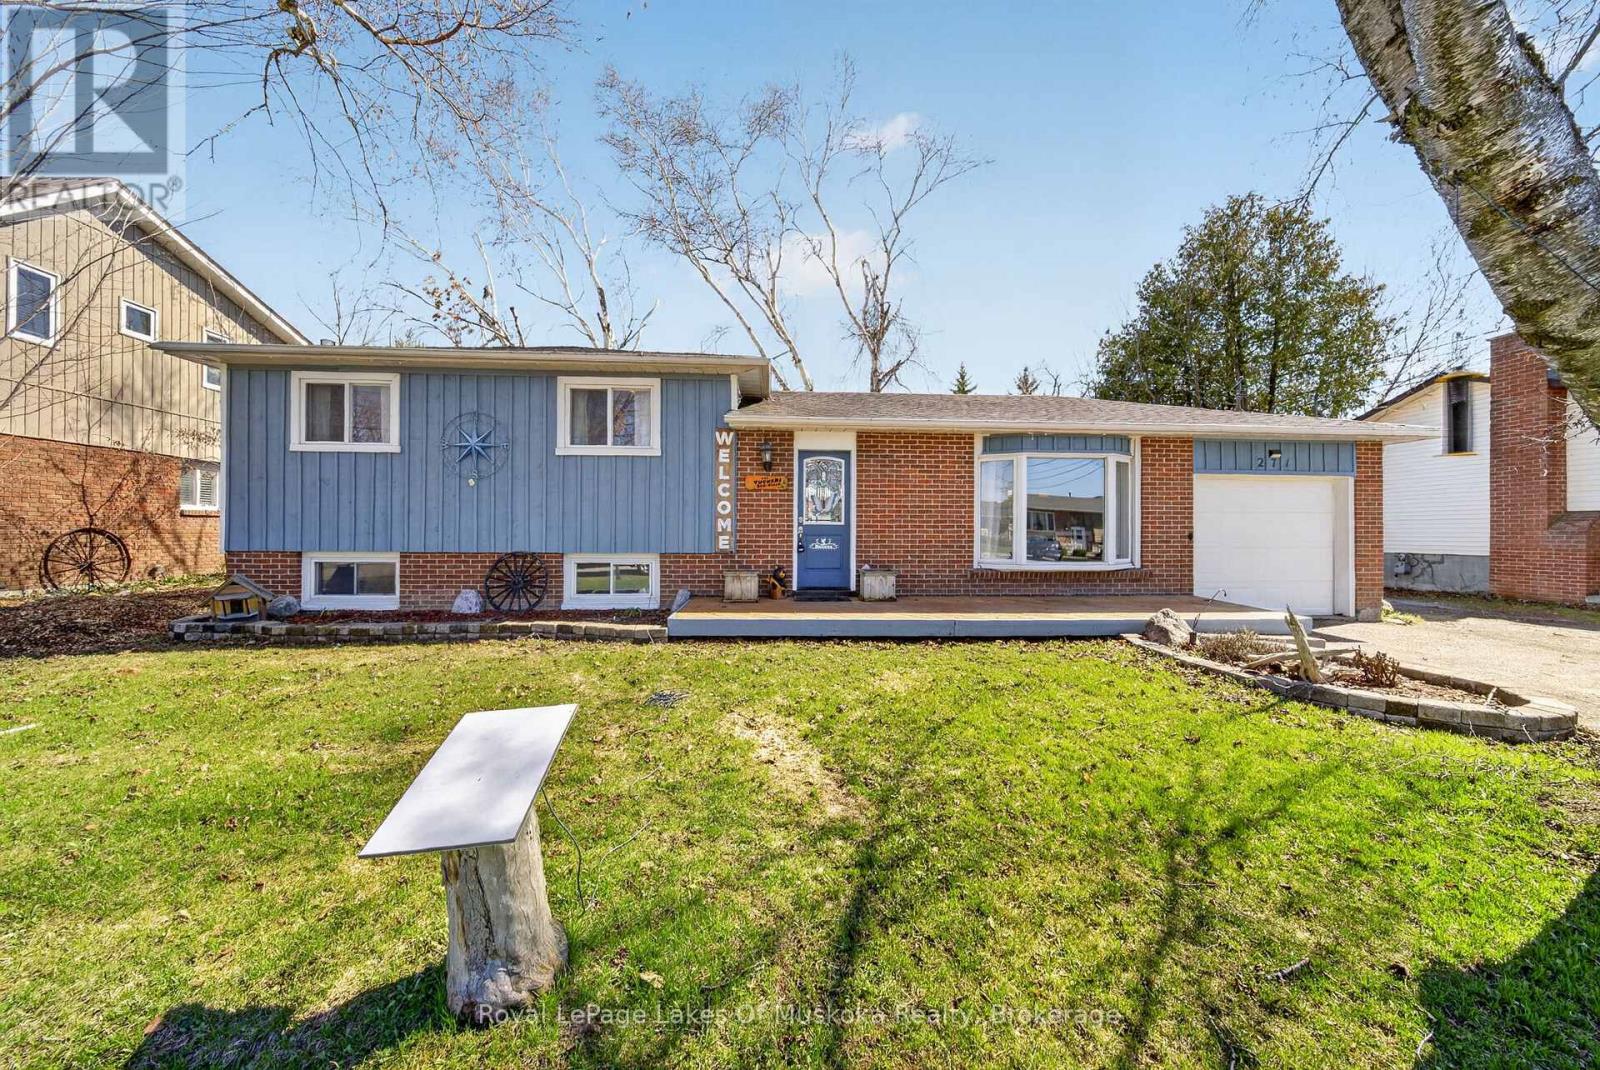
271 Lakeland Crescent
Brock, Ontario
Welcome to 271 Lakeland Crescent in Beaverton-a charming side split home offering 3 bedrooms and 1 bathroom, perfect for families or first-time buyers. Freshly painted throughout and featuring brand new board and batten siding completed in 2025, this home feels bright, refreshed, and full of modern curb appeal. Enjoy the spacious, fully fenced backyard with a beautifully designed deck-ideal for entertaining or relaxing-alongside a large grassy area perfect for kids and pets to play. The partially finished basement adds extra living space, complete with a cozy gas fireplace. Located just a short 6-minute walk to Beaverton Public School, this property offers both convenience and a welcoming community setting. (id:42776)
73 Queen Street
Puslinch, Ontario
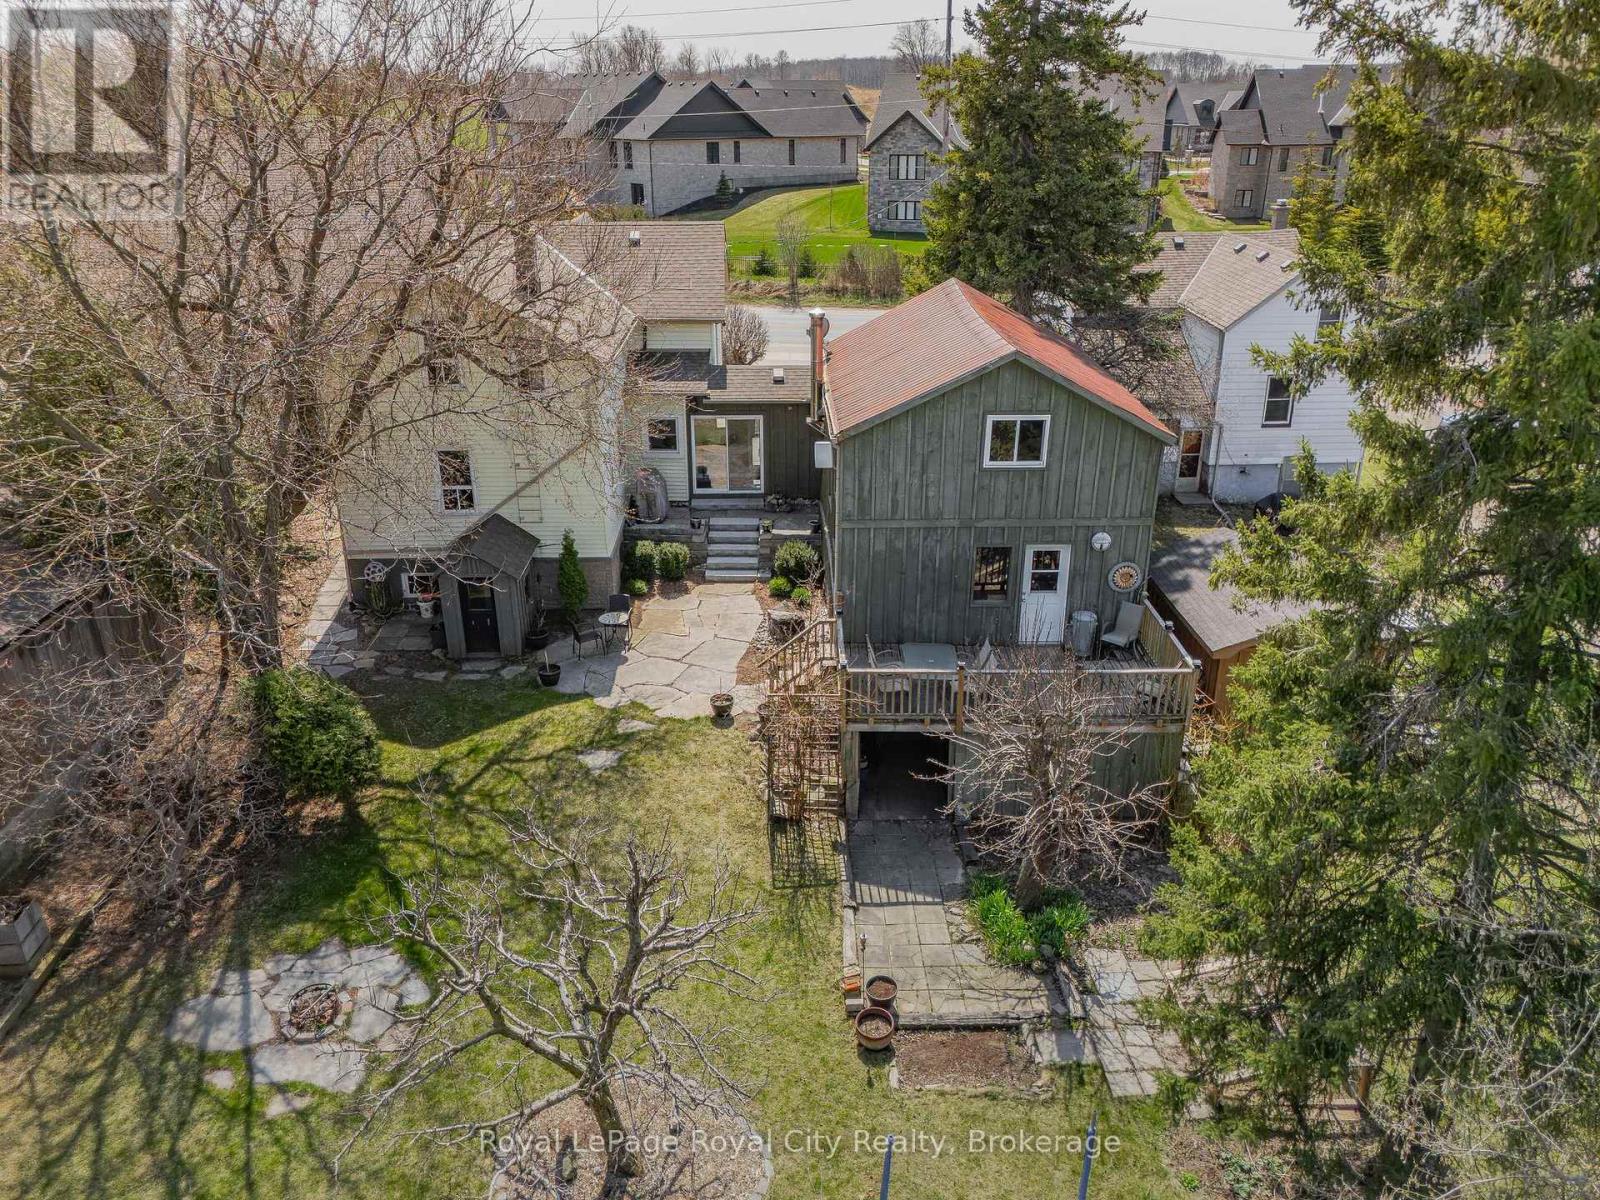
Although this home is over 100 years old, the windows, mechanicals, electrical and plumbing have been updated to provide you with the comforts of a more modern home. A 2025 home inspection report will put any Buyer's mind at ease to know they are getting a solid home. The original barn on the property was converted and connected to the main house decades ago to create a flow that is perfect for larger families, professionals, empty nesters or anyone who appreciates a cozy, rustic style. Upon entering the inviting front hall you are instantly greeted by the view of the private gardens that back on to protected land. The beauty and original character in this home are complimented with many renovations and updates that blend seamlessly together. Formal dining room, living room with a home office in the loft, spacious eat-in kitchen, 3 piece bath and main floor master bedroom. Upstairs you will find 3 additional bedrooms, 4-piece bath and laundry. The unfinished basement has a custom wine nook, workout area, workshop and storage space. The community is growing, with many newly built Executive Estate Lots nearby, while still maintaining it's quaintness. A leisurely stroll places you right in the heart of Morriston Village where you will find a number of dining options and amenities. Quick access to the 401, plus a straight stretch to the 407 and 403. You can be at one of the three nearby international airports within 30 minutes or major cities such as Toronto, Mississauga, Vaughan, Kitchener, London, Hamilton, Brampton. Only a 10 minute drive to the south end of Guelph with numerous grocery stores, restaurants, banks and every amenity you can think of. An elementary school, Puslinch community center and rink are 5 minutes away. The current owners have made this house their own for almost 20 years and will cherish the memories they have made since being married there on the property and raising their family. (id:42776)
7195 Sixteenth Line
Mapleton, Ontario
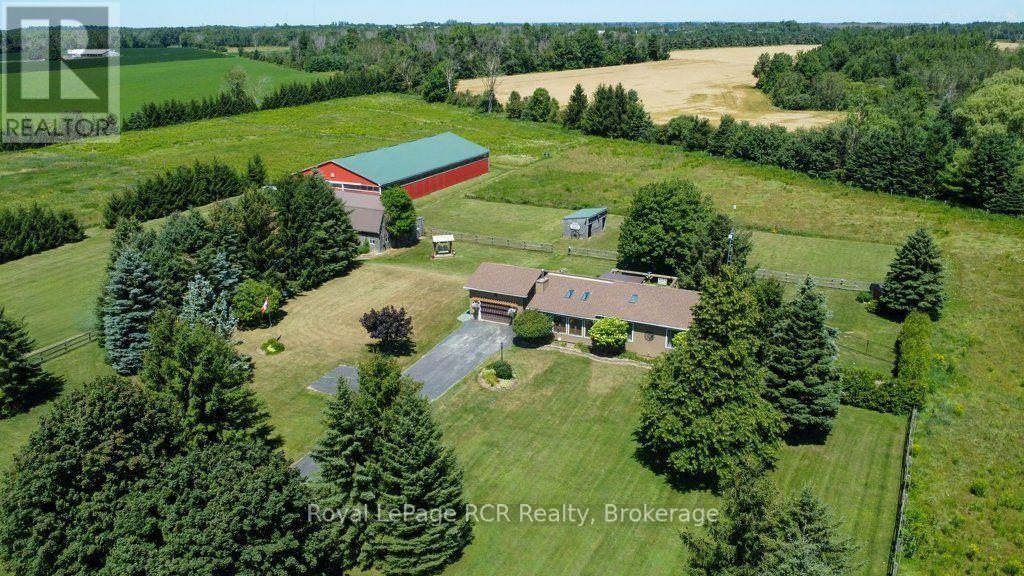
Imagine waking up to nearly twelve acres of pristine land built entirely around your passion. This exceptional equestrian estate features a custom five stall barn with an overhead loft and a premier 60-'x120' arena - engineered with professional-grade footing to protect your horses' hooves and joints. Outside, securely fenced pastures and a smooth grass training area offer everything you need for everyday riding and care. The residence itself is a quality-built Royal Home bungalow offering three bedrooms, a sunlit sunken living room with a classic wood-burning fireplace, and a primary suite featuring a spa-inspired ensuite with a double vanity, walk-in shower, and clawfoot tub. Complete with a partially finished lower level, an attached double garage, and manicured lawns, serviced by a 160 foot drilled well and a Geo thermal heating system this property is truly a horse lover's dream come true. (id:42776)

33768 Maple Court
Bluewater, Ontario
DREAMING OF LIVING LIFE BY THE LAKE?? HERE'S YOUR OPPORTUNITY TO OWN A BEAUTIFUL HOME IN A PEACEFUL LAKESIDE SUBDIVISION NEAR BAYFIELD!! This spacious 4-bedroom home is tucked away in a lovely neighborhood with private access through a scenic bush to a stunning sandy beach just a 5-minute walk away. Large kitchen with quartz counters, stainless appliances, an eat-in area, and patio doors that open to a private new deck and tranquil rear yard. This practical sidesplit offers an open design, generous living room with large windows, three bedrooms, and a 4-piece bathroom. The fully finished lower level includes a cozy family room with a gas fireplace, a fourth bedroom, a 3-piece bath/laundry combo. Enjoy the comfort of natural gas heating, central air, fibre internet municipal water and a "Generac" standby natural gas generator. The exterior is extra clean and low-maintenance, with a cement driveway, tasteful landscaping and mature trees. "Playhouse" & firepit accent the rear yard. Covered front porch to relax and breathe it all in. Attached 1.5 car garage. Current owners have continuously updated the exterior and interior. Located on a school bus route, this home checks all the boxes. Short drive to the quaint village of Bayfield and its amenities. Golfing, marina, wineries/breweries close by. WONDERFUL PLACE TO RAISE YOUR FAMILY OR SLOW DOWN! (id:42776)
11165 Kushog-North
Algonquin Highlands, Ontario
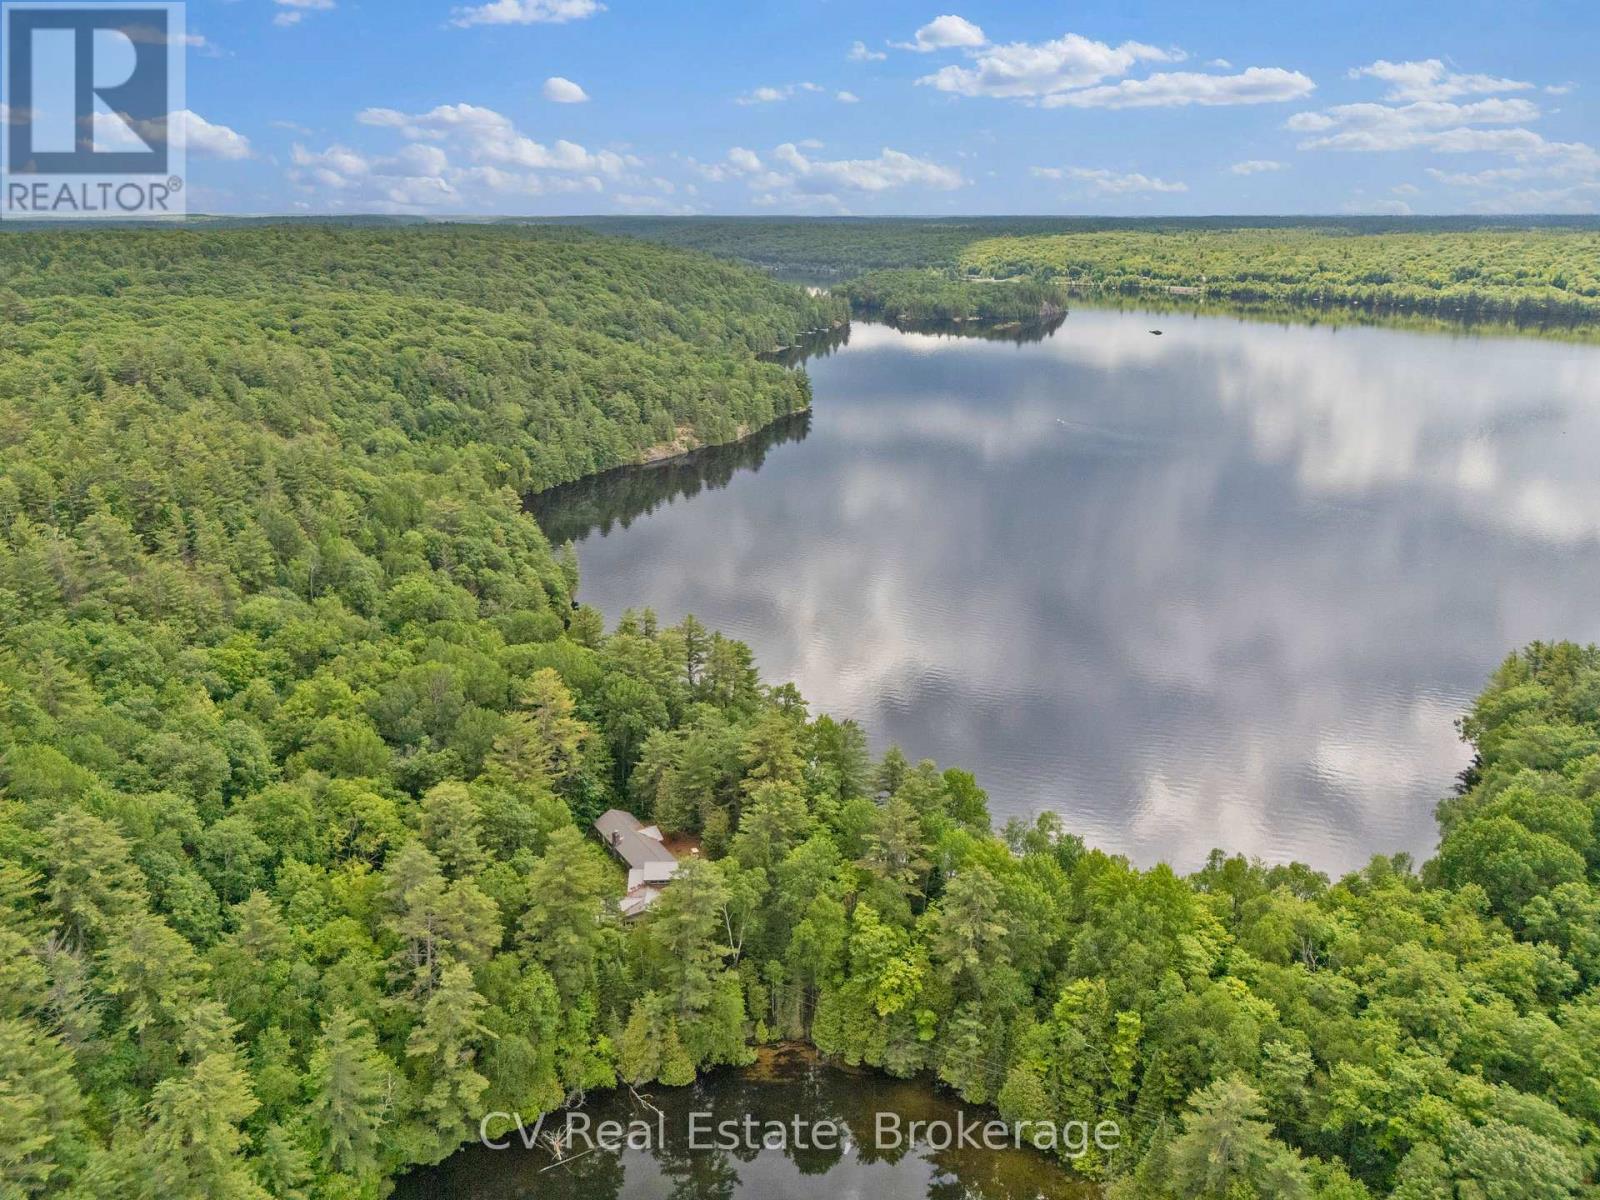
Set on an expansive 12-acre property with over 4000sqft of living space this unique water-access retreat offers incredible privacy, breathtaking views, and endless potential. The property features a spacious winterized main cottage, a fully winterized secondary cottage with its own bathroom, outhouse, and separate septic system, plus a powered recreational shed that provides additional space for hobbies, entertaining, or storage. Enjoy a network of walking trails winding throughout the property, nearby ATV trails, and reliable Starlink high-speed internet. With stunning west, south, and north-facing views, this property can be enjoyed exactly as it is or transformed into the ultimate four-season family getaway. A rare opportunity to own a private waterfront escape with room to grow and make it your own. (id:42776)
84 Lakeside Lane
South Algonquin, Ontario
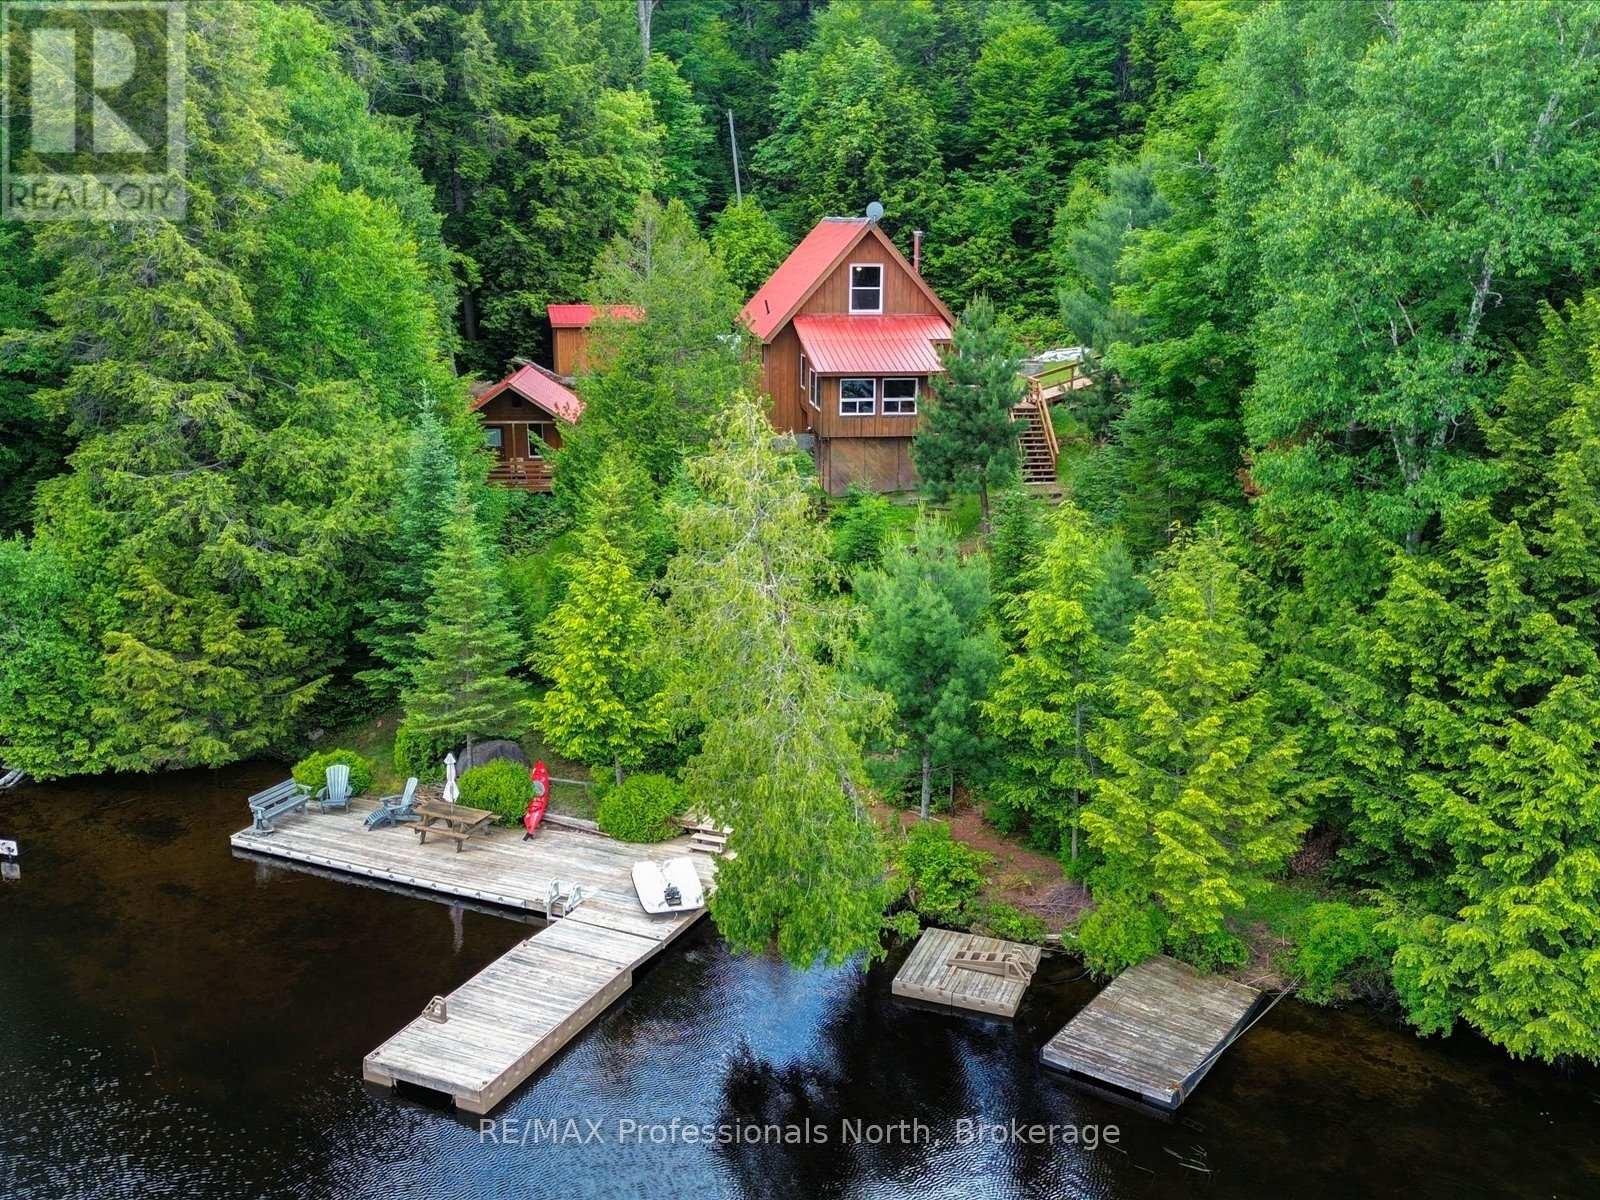
Welcome to your private waterfront retreat on beautiful Cross Lake (also known as Lyell Lake) in South Algonquin. This charming three season insulated cottage offers 156 feet of pristine shoreline with crystal-clear water, providing the perfect setting for swimming, boating, paddling, fishing, and making lifelong family memories. Lovingly maintained and offered turnkey, this fully furnished property is ready for you to start enjoying from day one. This warm and inviting cottage features three bedrooms, one bathroom, and an open-concept living area with a cozy wood-burning fireplace. Large windows showcase beautiful lake views while filling the space with natural light. Step outside to the large deck and newer dock, where you'll spend endless days enjoying the peaceful waterfront. A separate bunkie offers additional space for family and guests, while the ATV shed provides ample storage for all your recreational gear. Surrounded by Crown land, this property offers exceptional privacy and direct access to nature. Explore nearby trails, paddle quiet waters, watch abundant wildlife, or simply unwind in the tranquility that makes this area so special. Whether you're looking for a family cottage or an escape from the city, this turnkey waterfront property offers the authentic Ontario cottage lifestyle you've been dreaming of. (id:42776)
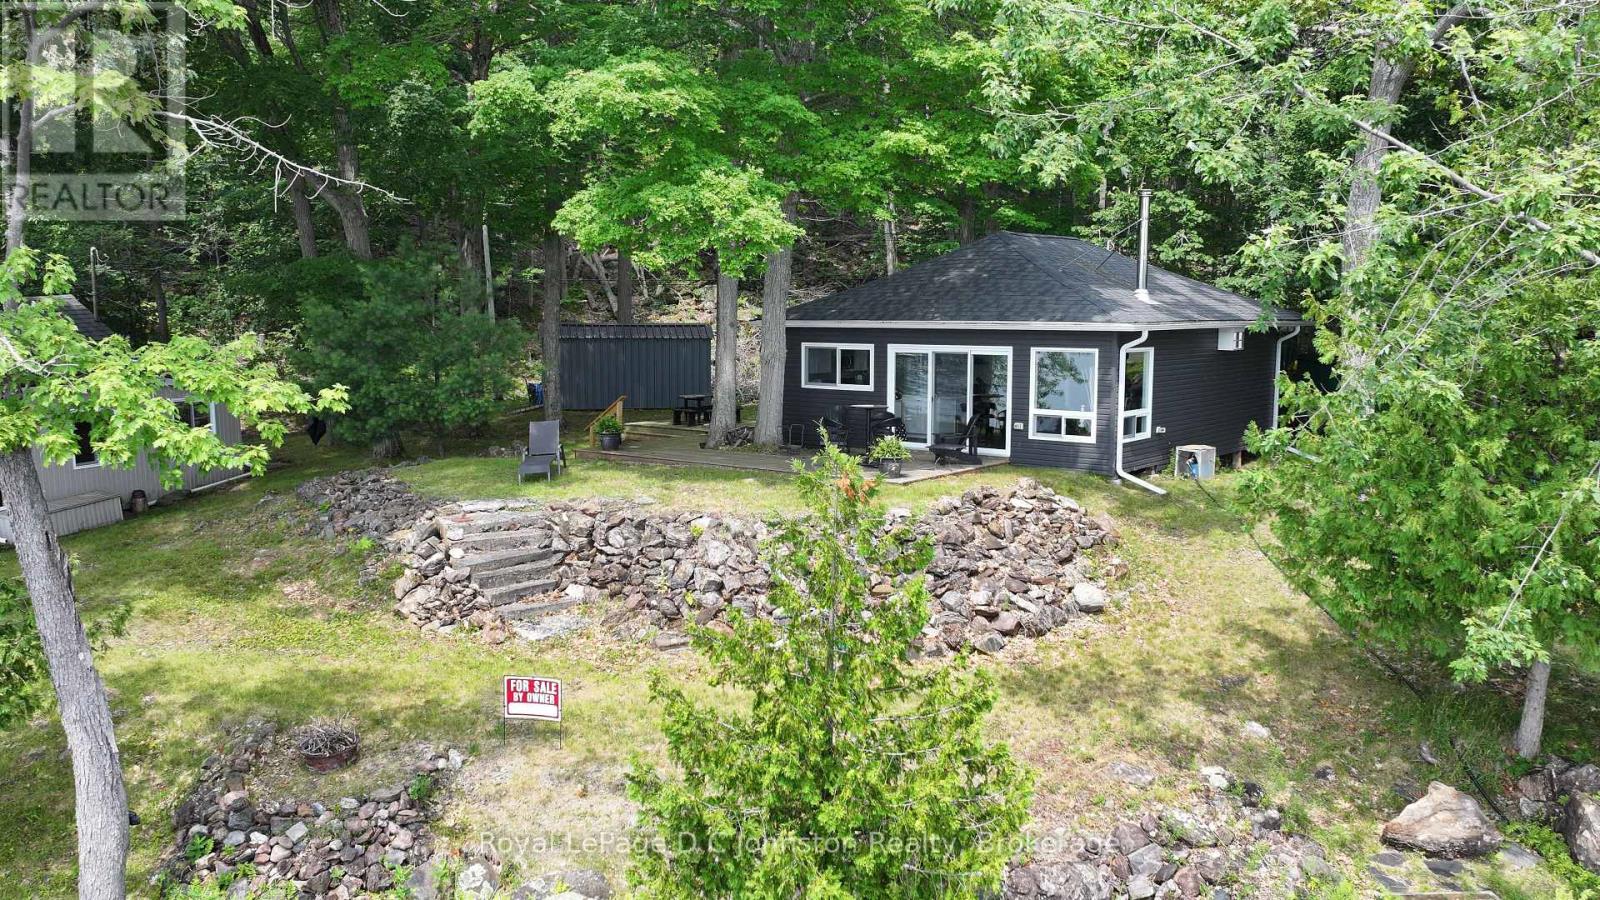
247 Big Island Bel Lk E
Havelock-Belmont-Methuen, Ontario
Discover the epitome of island living at 247 Big Lake Island on Belmont Lake! This beautifully updated 2-bedroom cottage offers 80 feet of pristine frontage on Lake Belmont's desirable east side of Big Island. Featuring deep water at the dock PERFECT for boating, swimming and fishing. High-efficiency wood stove, and newer room (2019). A completely turn-key experience, boasting stunning, panoramic water views and a prime location directly across from Campbell's Marina for ultimate convenience. Appliances and all furnishings, dock and two sheds provides ample room for all your water toys and gear.Whether you are looking for your own private piece of paradise or searching for the perfect multi-family setup-with the neighboring cottage also available for sale-this immaculate property is ready for summer memories. (id:42776)
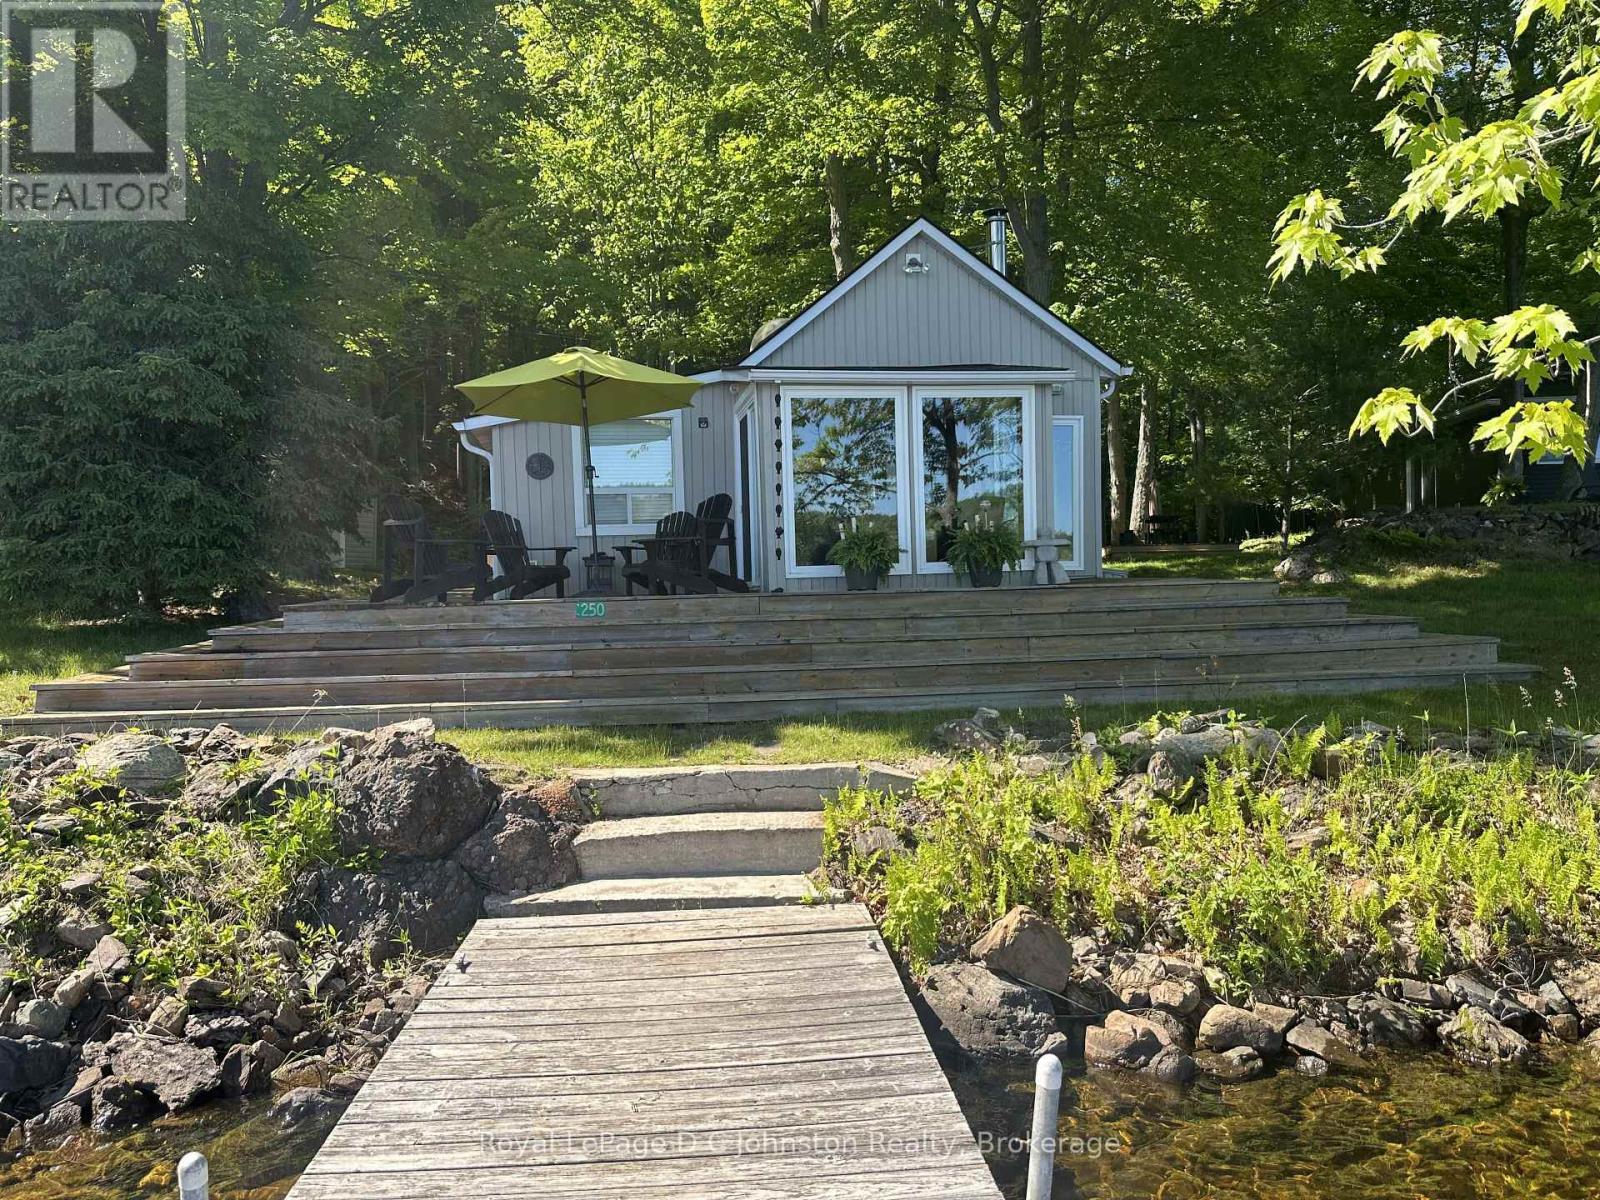
250 Big Island Bel Lk Byway
Havelock-Belmont-Methuen, Ontario
Escape to your ultimate private island retreat! Accessible by boat, this charming, open-concept cottage offers the perfect blend of rustic warmth and modern comfort. The main cabin features stunning cathedral ceilings, beautiful wood details, 2 cozy bedrooms, a spacious 4-season sunporch, and a convenient second fridge. Steps away, a separate bathroom building hosts a flush toilet and vanity, while a cute detached bunkie provides extra sleeping space. Cozy up by the wood fireplace or head down to the water-the shoreline boasts shallow-to-deep entry, ideal for swimming and boating in a highly sought-after fishing hotspot. Turn-Key Perks Include a Pontoon boat, Dedicated dock privileges granted upon purchase & Large detached storage shed. All furnishings, bedding, and kitchenware stay. Enjoy year-round access when the lake freezes over for winter recreation! The neighboring cottage is also for sale-a rare opportunity for an extended family compound or a multi-family purchase! Everything you need to start living the island life is already here. (id:42776)
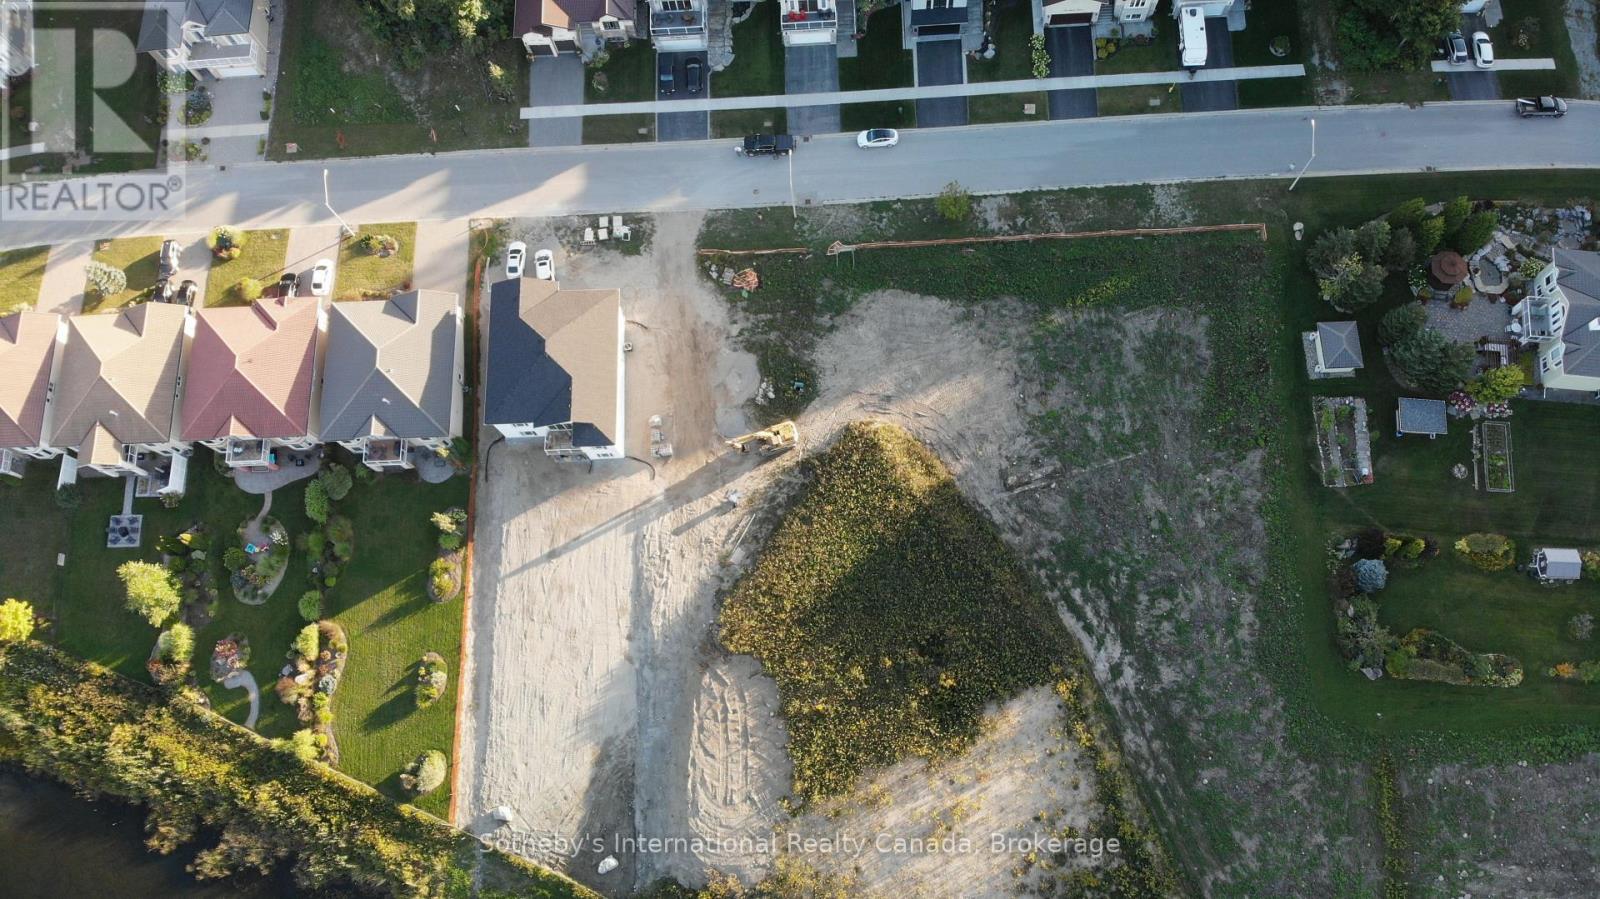
607 Taylor Drive
Midland, Ontario
Build Your Dream Home Here. Rare opportunity to own a spacious building lot (60ft Wide x 229ft Deep) backing onto Tiffin Pond in a very desirable Midland Neighbourhood. Property is subject to a new HST rebate as well as a development charge reduction at the Municipal and County level. Conveniently located near parks, schools, and local amenities. Easy commute to surrounding areas and highway access... 2 Hours from Toronto, 30 Minutes from Barrie. Quick access to downtown Midland, shopping, dining, and entertainment options. Close proximity to beautiful natural attractions, including Georgian Bay (gateway to the 30,000 Islands), Wye Marsh Wildlife Centre, Midland Rotary Waterfront Trails, Sainte Marie Among the Hurons Museum + 3 Marina's. Enjoy the great outdoors, water sports, and hiking adventures at your doorstep. Create your custom home with walk out basement and water views in a tranquil setting. Contact today to explore the possibilities and make this lot your own! Check out the video for an arial view of Midland and neighbourhood. (id:42776)