
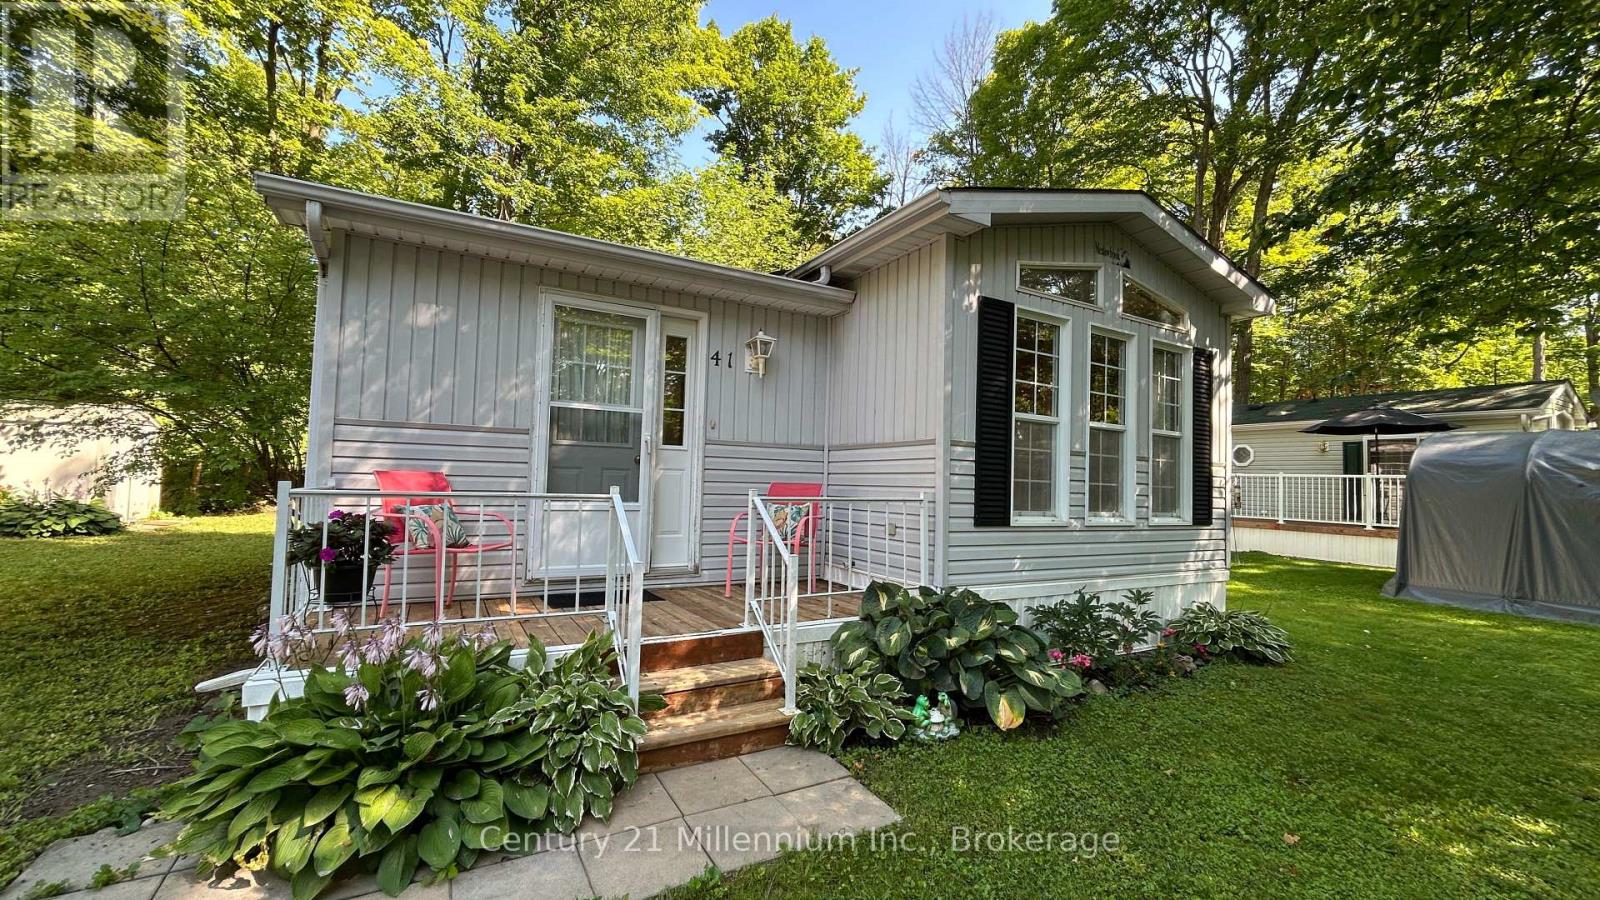
41 The Boardwalk
Wasaga Beach, Ontario
Offered for re-sale turn-key and for the first time from the original owner, you'll find this 768 sq ft, Meadowbrook Model backing onto the trees and Marlwood Golf Course in the coveted 55+ community of Park Place, just a 9 min drive to the sandy shores of Georgian Bay. Don't let the small square footage fool you, there is lots of space for different activities. The spacious open kitchen for food prep while the kids play a board game in the dining room, the teenagers watch a movie in the den, the women plan the weekend in the living room, the men bbq on the deck, and Grandpa takes a nap in the bedroom. This turn-key home means you just need to bring your clothes and groceries and start making memories. Other amenities in Park Place include horse shoe pits and a 12 000 sq ft recreation complex with an indoor saltwater pool, games room, library, gym and woodworking shop. Monthly fees are $890.83 (Land Lease $825, SiteTax $39.12, Home Tax $26.71). Come Live Where You Play! (id:42776)

57 Barker Boulevard
Collingwood, Ontario
Enjoy relaxed, low-maintenance living in this spacious and beautifully maintained one-owner home, quietly positioned along the 7th fairway of Cranberry Golf Course in Collingwood's desirable west end. Filled with natural light and welcoming golf course views, this three-bedroom, three-bathroom home offers comfort, flexibility, and an easy four-season lifestyle close to trails, skiing, downtown Collingwood, Georgian Bay, and Blue Mountain.The inviting interior features an open-concept layout enhanced by large windows, California shutters, vaulted ceilings, and architectural display details that add warmth and character throughout. A double-door entry opens to a generous foyer and spacious formal living and dining area, creating an elegant setting for entertaining or everyday enjoyment.The bright kitchen offers plenty of space for cooking and gathering, with a walkout to a newer composite deck overlooking the fairway. A few steps down, the comfortable family room features a gas fireplace and sliding doors to the ground-level patio, complete with an electric awning for added shade on sunny afternoons.The upper level offers two generous bedrooms, each with its own ensuite bathroom and large walk-in closet, creating ideal privacy for owners and guests. A third bedroom on the main level also works beautifully as a home office, with a separate three-piece bathroom nearby. Inside entry to the double garage adds everyday convenience, and the garage has been finished with an epoxy non-slip floor.The lower level is partially finished with laundry, utility space, excellent storage, double sump pumps, and additional room to complete if desired for guest accommodation, a children's play area, fitness space, or hobby room. With its golf course setting, thoughtful layout, abundant natural light, and exceptional pride of ownership, this is a wonderful opportunity to enjoy the best of Collingwood living in every season. (id:42776)
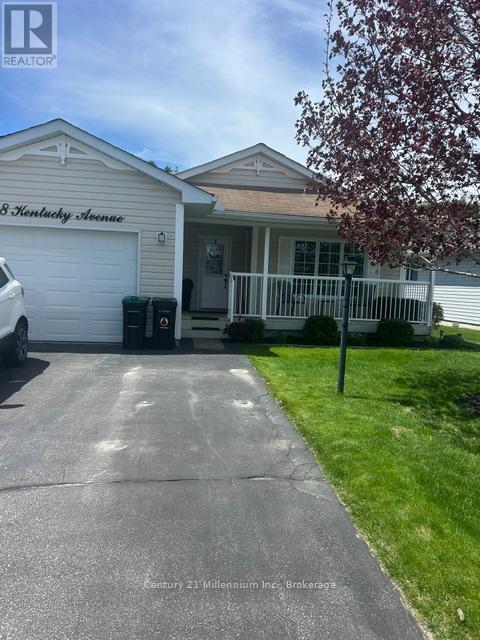
8 Kentucky Avenue
Wasaga Beach, Ontario
Welcome to this well kept bungalow in Park Place. The community has various activities to keep you busy such as cards, swimming, games, plus all sorts of other recreational activities. This modular home flows easily from room to room. Spacious living area with walk out to tiered deck. Spacious bedrooms with master having an ensuite and large closet. Added features include newer flooring, new furnace, new air conditioner, new sump pump. The 1.5 car garage is insulated and covered with plywood, has a man door leading to the deck. All appliances are only a few years old and work great. (id:42776)
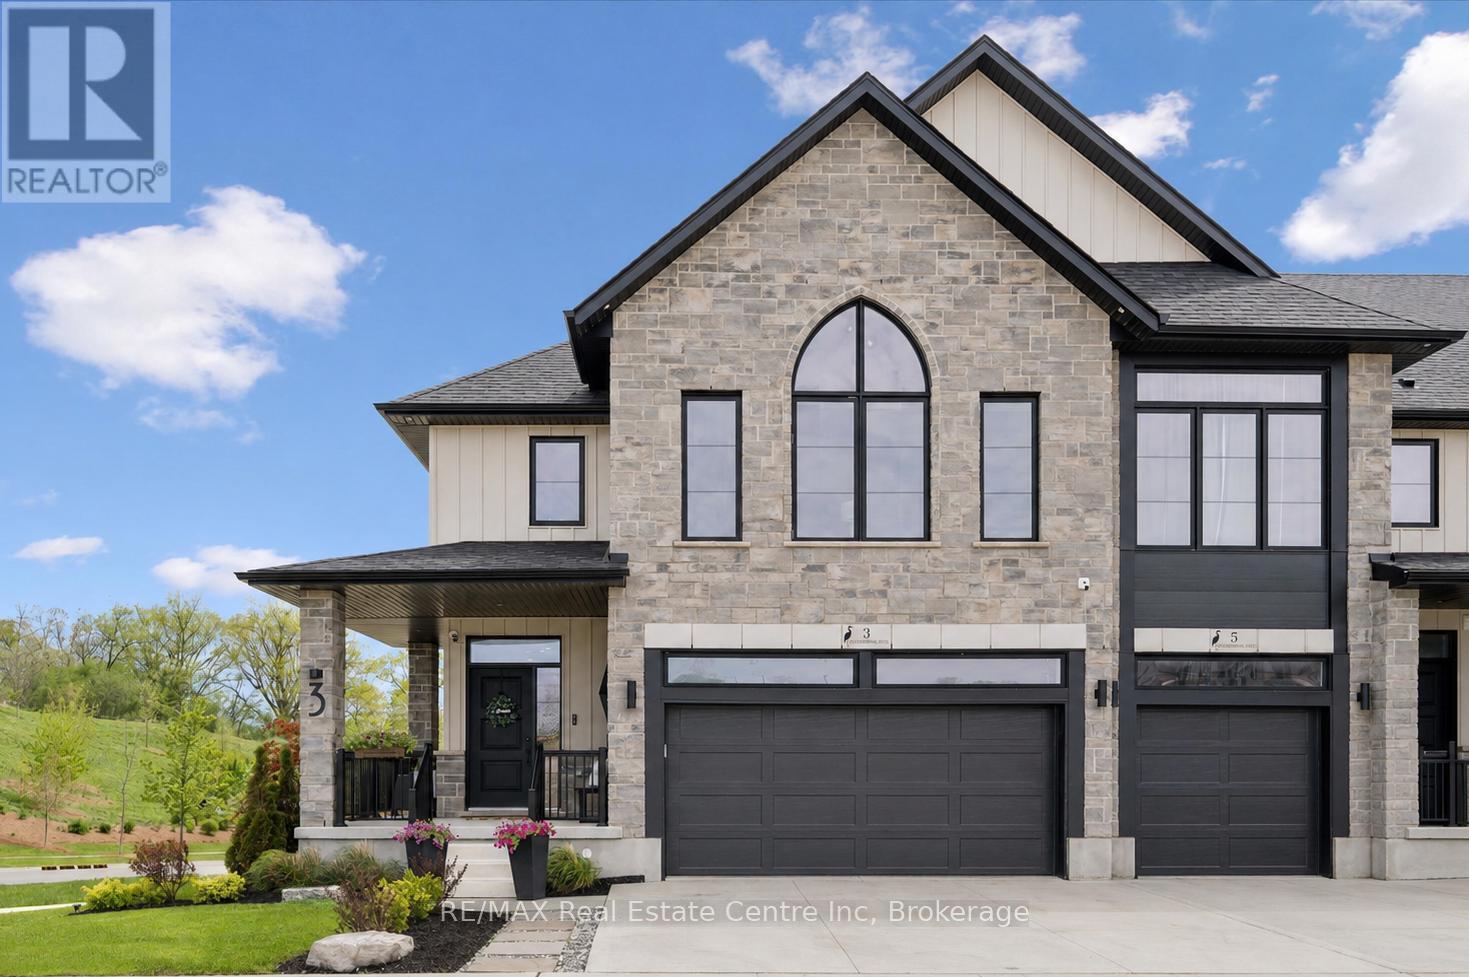
3 Queensbrook Crescent
Cambridge, Ontario
Executive 3+1 bdrm home W/over 2800sqft of beautifully finished living in the sought-after Westwood Village community! Its desirable end-unit position & 45ft-wide lot create exceptional sense of privacy & space while the 2-car garage, dbl-wide driveway & finished W/O bsmt offers functionality & everyday convenience of a detached home. Turnkey home offers perfect blend of luxury & style W/peace of mind that comes W/owning a nearly new home. Designed as a model home every detail was finished to exceptional standard W/premium upgrades & designer touches. Brick exterior, stone, board & batten accents & concrete driveway create incredible curb appeal. 9ft ceilings, wide-plank floors, custom feature walls & stunning finishes feel straight out of a magazine. GR with B/Is & open-concept layout. DR is perfect for hosting guests. Kitchen W/custom cabinetry, quartz counters, centre island W/seating & high-end finishes. Sliding doors lead to outdoor space, perfect setting for BBQs & relaxing. 2pc bath completes main level. Open staircase W/wood treads & glass railings creates architectural focal point while allowing natural light to flow btwn levels. Primary bdrm W/feature wall & raised ceiling detail W/arched window. Ensuite W/dual vanities, tub & glass shower. 2 add'l bdrms W/large windows & closet space. Modern main bath & 2nd-floor laundry. Upper landing offers flex space for reading nook or sitting area. Finished W/O bsmt W/wide-plank floors, recessed lighting & oversized windows, perfect to entertain, relax or multi-generational living. Kitchenette W/custom cabinetry, quartz counters, S/S appliances & storage. Rec area ideal for media lounge, games area or family space. An add'l bdrm offers space for guests, teens & family. Bathroom W/glass W/I shower & B/I bench seating. A flex space currently functions as office or work area. Located near Devil's Creek Trail, Victoria Park & Highland PS. Mins from Downtown Galt, enjoy Cambridge Mill, breweries, shops & riverfront trails (id:42776)
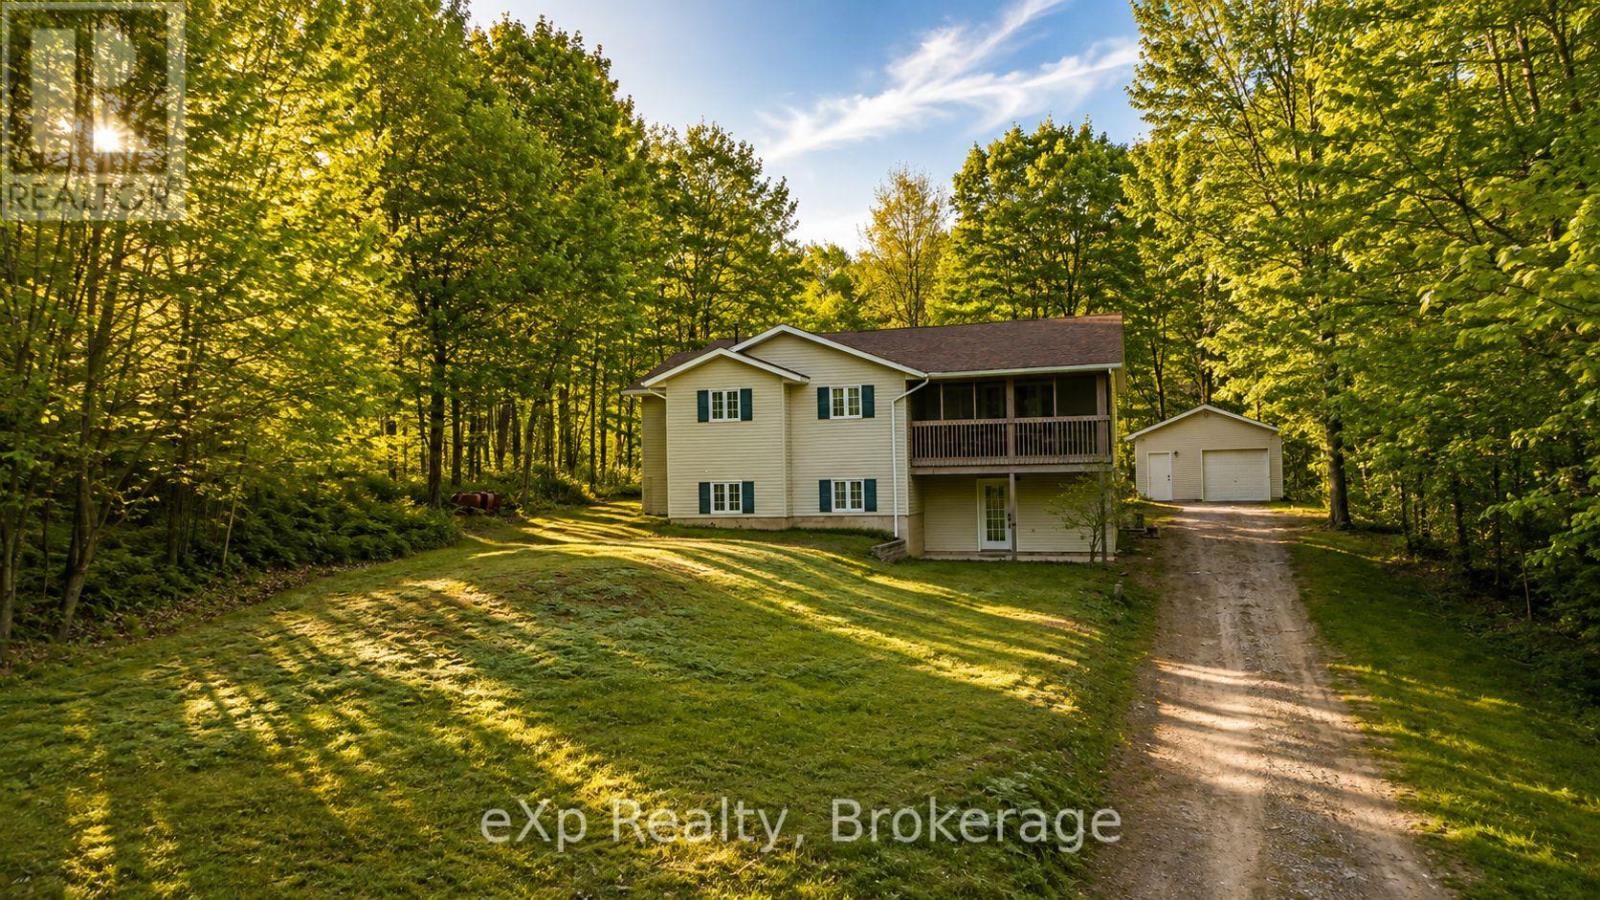
1084 Bonnie Lake Road
Bracebridge, Ontario
Welcome to 1084 Bonnie Lake Road, a beautifully updated raised bungalow offering privacy, space and a true Muskoka lifestyle just minutes from downtown Bracebridge. Set on a treed lot of approximately half an acre, this 3-bedroom, 2-bathroom home features 1,352 sq. ft. of finished above-grade living space with a practical, comfortable layout. Extensive updates over the past several years have refreshed the home with modern finishes, including updated flooring, bathrooms, kitchen appliances, paint and much more. Outside is where this property really shines. The spacious yard is surrounded by mature trees and features a large deck, hot tub and freestanding sauna, creating your own private four-season retreat. A detached garage and generous driveway provide plenty of parking and additional storage. The full walk-out lower level is largely unfinished, offering substantial additional space and potential for a future a full ceiling height recreation area, home gym, workshop or additional living space. Located directly across from the Bracebridge Golf Club and only a short drive from downtown Bracebridge, this property combines country living with everyday convenience. Whether you're searching for a year-round Muskoka home, weekend escape or a property with room to grow, 1084 Bonnie Lake Road offers an exceptional opportunity to make it your own. (id:42776)
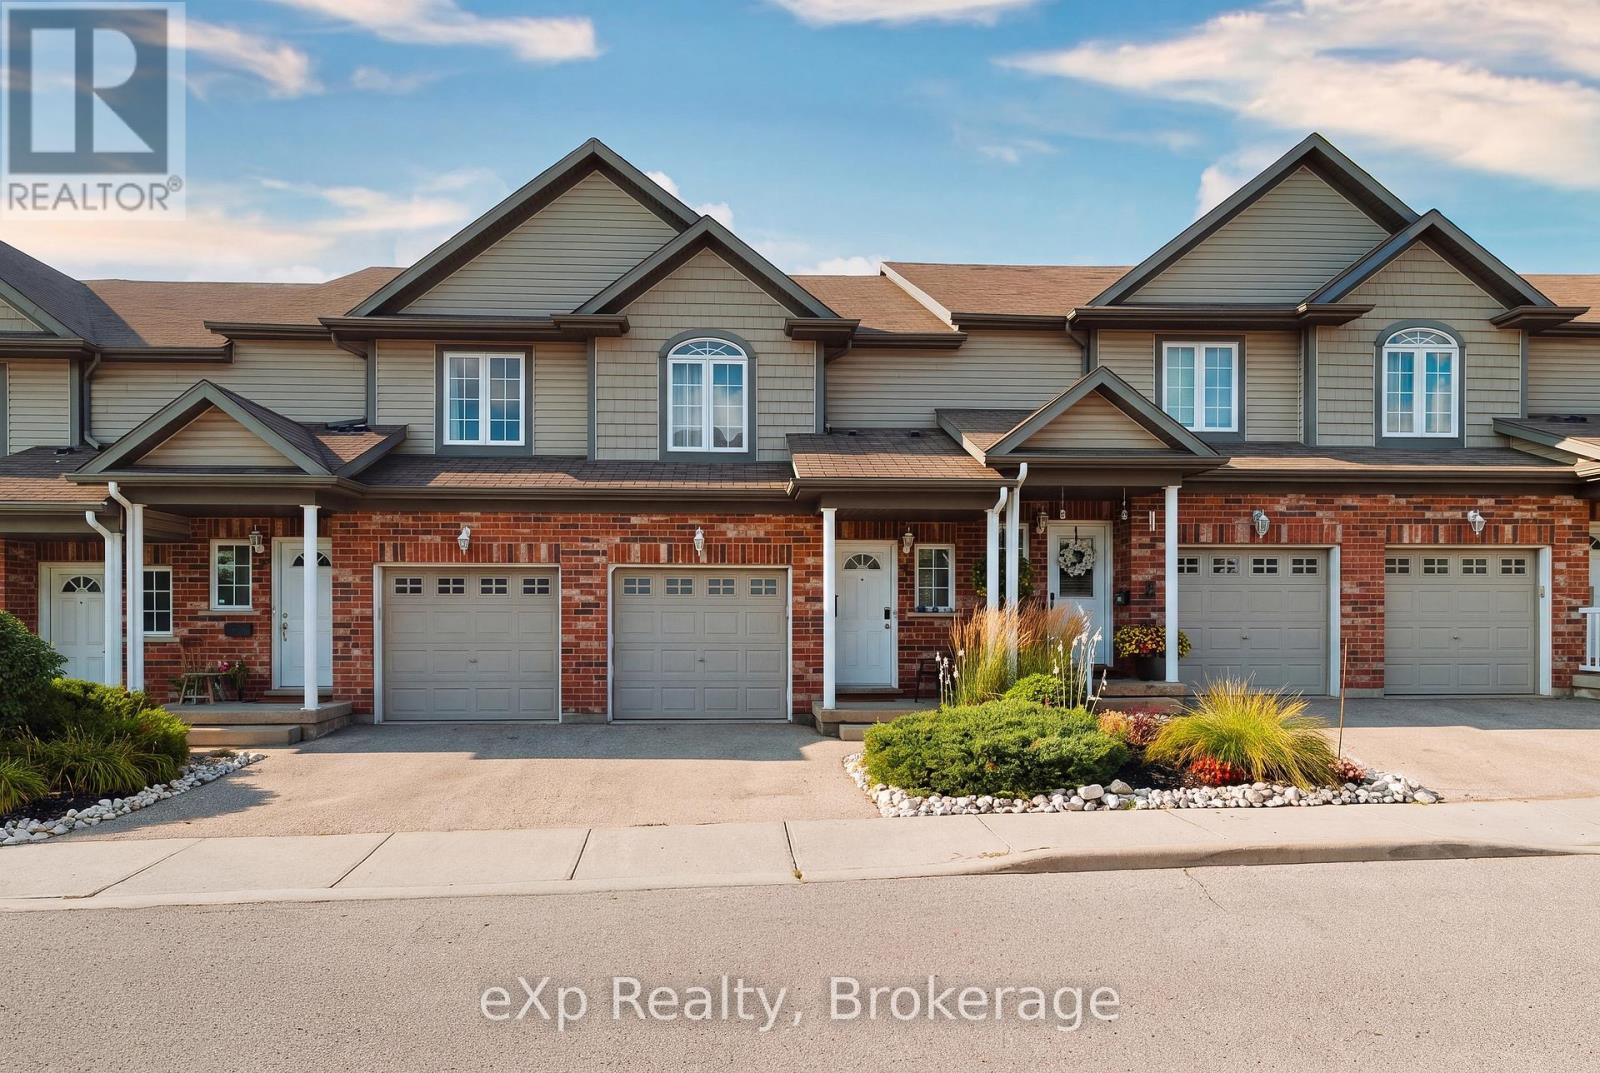
4 - 975 Strasburg Road
Kitchener, Ontario
A great opportunity to own a spacious, fully finished townhome in the heart of South Kitchener! Situated in the sought after, family friendly Country Hills community, this beautifully maintained 3-bedroom, 4-bathroom home offers the space, flexibility, and convenience you are looking for. With a fully finished basement, multiple living spaces, 4 bathrooms, attached garage, private backyard, and low monthly common element fees, this home is truly move-in ready. Step inside to a bright and inviting main floor featuring a carpet-free, open-concept layout designed for both everyday living and entertaining. The spacious kitchen offers a convenient breakfast bar and overlooks the living room and dining area, creating a seamless flow throughout the main level. Large sliding glass doors fill the space with natural light and lead directly to the private backyard, an ideal spot for morning coffee, summer gatherings, or simply relaxing outdoors. A convenient 2-piece powder room completes the main floor. The second level features three generously sized bedrooms, including a spacious primary suite with a walk-in closet and private ensuite bathroom. Upstairs laundry adds everyday convenience and practicality. The fully finished basement provides valuable additional living space, complete with a large recreation room and an additional 2-piece bathroom. Perfect for a family room, home theatre, games area, home office, gym, or guest space, the lower level offers plenty of flexibility to suit your lifestyle. Enjoy the convenience of an attached garage and a prime location close to everything you need. Just minutes from public transit, schools, grocery stores, restaurants, shopping centres, parks, and major highways, including Hwys 7 & 8, with short access to the 401. Well maintained, move-in ready, and offering exceptional value, this townhome is a fantastic opportunity for families, first-time buyers, or investors. (id:42776)
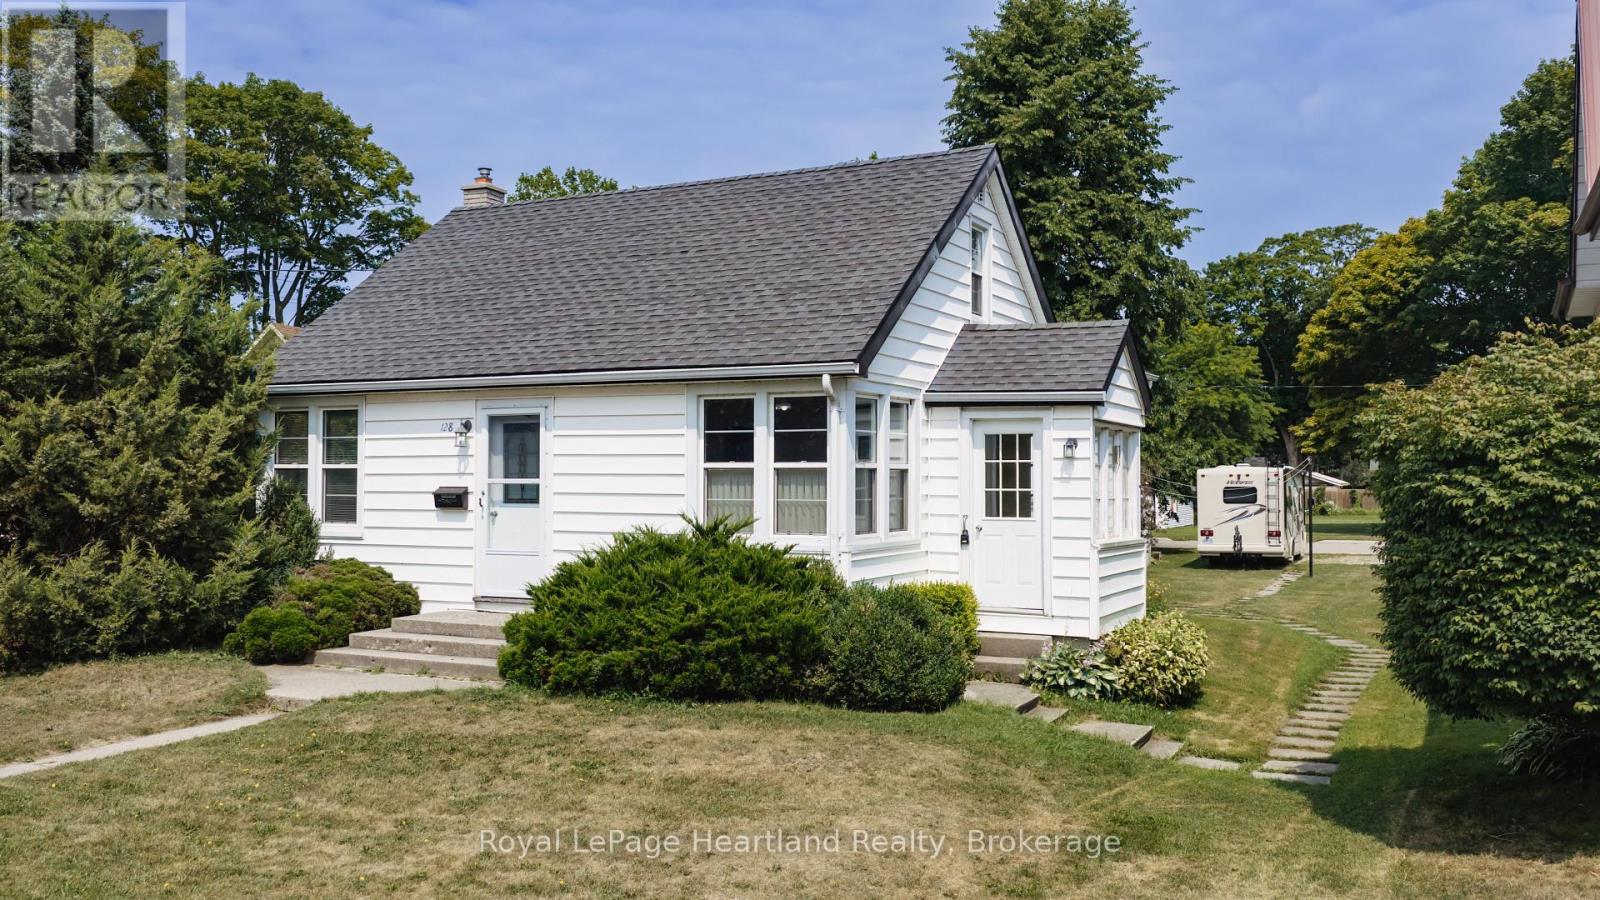
128 Britannia Road W
Goderich, Ontario
FIRST TIME OFFERED FOR SALE, this well-maintained home presents an exciting opportunity for first-time buyers, investors, or those looking to downsize and make a home their own. Set on a generous 45.47 ft x 140.71 ft lot, the property fronts on Britannia Road West with convenient driveway access from Picton Street. Inside, you'll find a comfortable and functional layout featuring 2 bedrooms, along with a versatile loft area that the current family has utilized as two additional bedroom spaces. This flexible area could continue as additional sleeping space or be transformed into a home office, playroom, hobby area, or cozy retreat. The lower level adds even more usable living space with a family room, 3-piece bathroom and convenient walk-up to the exterior. Whether used for relaxing, entertaining, or providing additional space for family and guests, this level offers plenty of possibilities. A furnace replaced in 2021 provides peace of mind, while the home itself has been well cared for over the years. With its manageable size, deep lot and adaptable living spaces, this property is ready for its next chapter. Move in and enjoy it as it is, or bring your ideas and update it over time to reflect your own style. A great opportunity to enter the market, add to an investment portfolio, or downsize without giving up valuable living space and a generous yard. (id:42776)
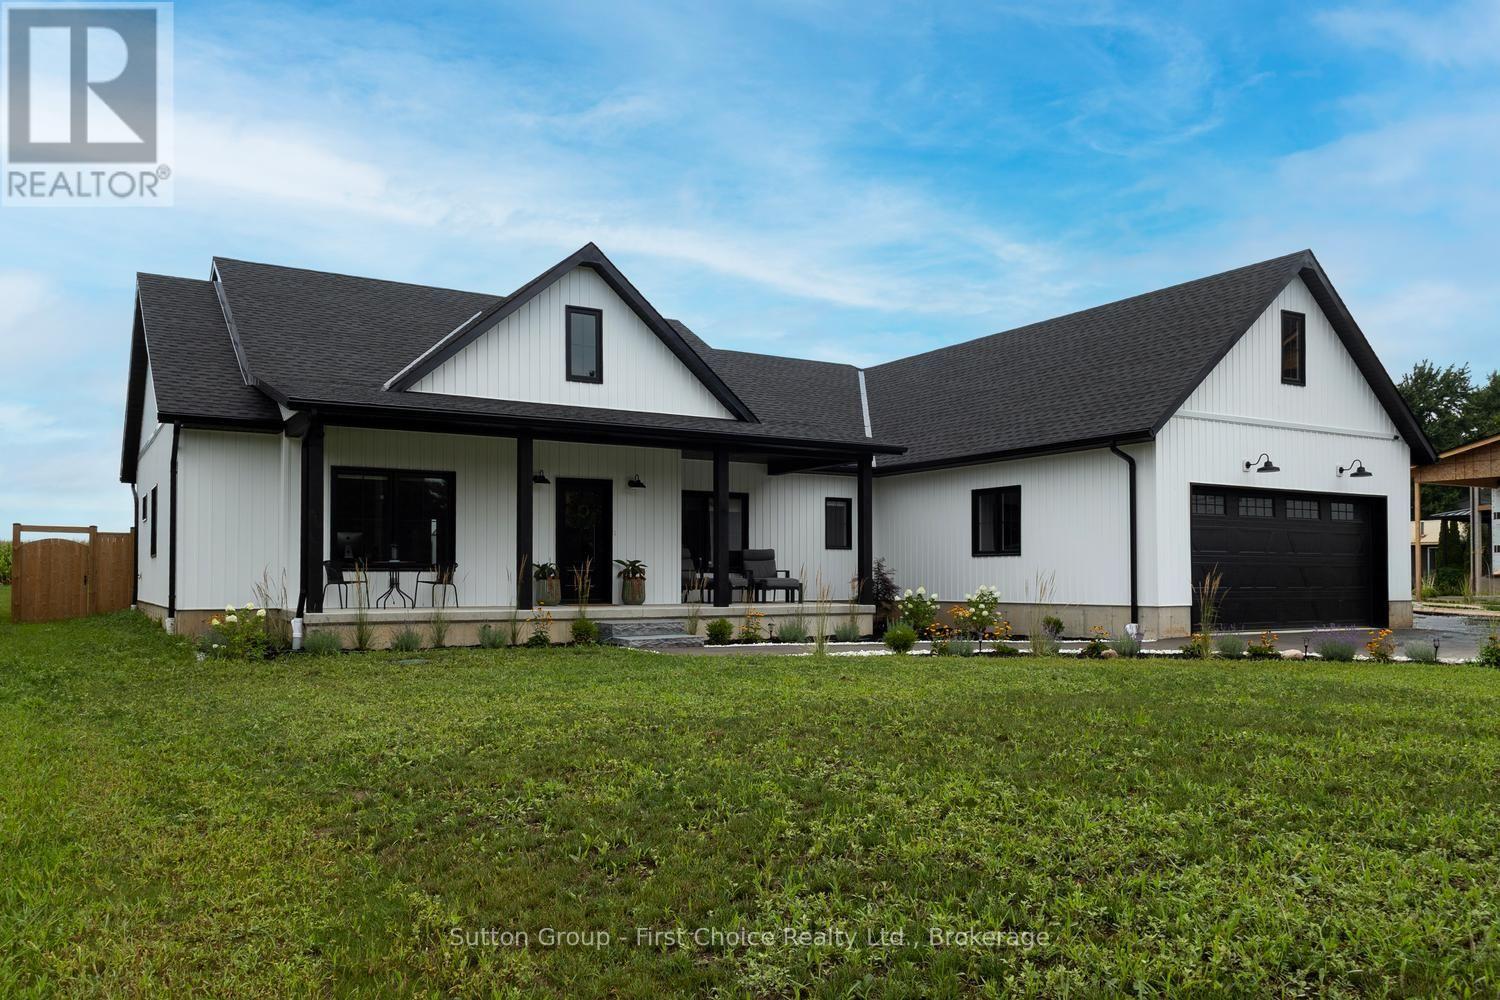
3184 Road 122 Road
Perth South, Ontario
Newer bungalow offering approximately 2,200 sq. ft. of effortless one-level living, thoughtfully designed without a basement for easy accessibility and low-maintenance living, situated on a generous 0.54-acre lot. This spacious home provides the perfect blend of modern convenience, privacy and small-hamlet charm. Featuring 4 bedrooms, an open-concept layout and maintenance-free luxury vinyl plank flooring throughout, this home offers a bright and inviting atmosphere ideal for both everyday living and entertaining. The family room showcases a cozy electric fireplace, creating a warm gathering space for family and friends. The well-appointed kitchen includes all appliances, a convenient pantry and a dedicated coffee bar, making this space both stylish and functional. The beautiful primary suite offers a peaceful retreat with a spa-like ensuite, creating a relaxing space to unwind at the end of the day. In-floor heating adds an extra level of comfort throughout the home. Enjoy the outdoors with a fully fenced yard, covered rear patio and storage shed, plus plenty of room to relax, entertain and enjoy the generous lot. Additional features include a large 2-car garage and thoughtful design throughout. Experience the charm of small-hamlet living with the benefits of newer construction - spacious, modern, comfortable and ready for you to enjoy! (id:42776)
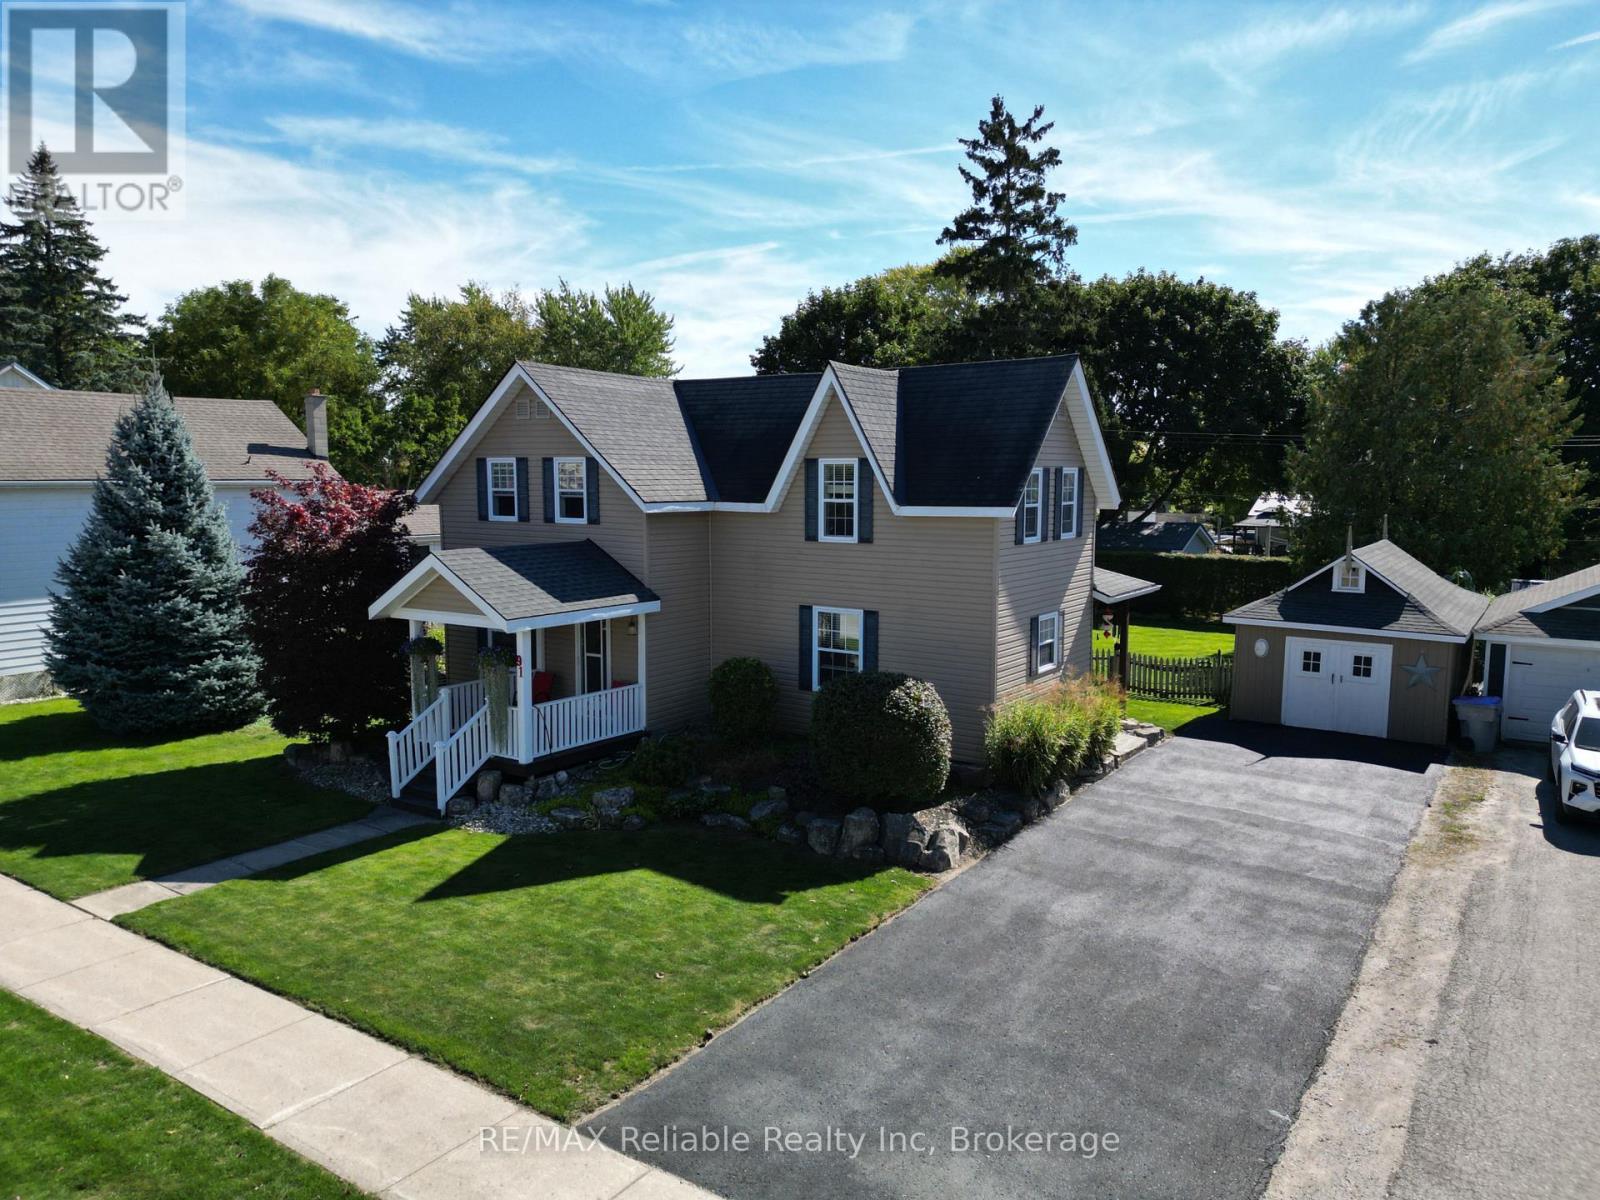
91 King Street
Bluewater, Ontario
Welcome to a standout family home where curb appeal, functionality, and PRIVACY come together beautifully. This home impresses with its inviting exterior, oversized covered back deck, and fully secluded backyard - a private retreat with no neighbours in sight. Whether you're hosting family and friends or enjoying a quiet evening outdoors, this is a space you'll love to spend time in. Inside, the thoughtfully designed mudroom creates the perfect entry for busy families, complete with a convenient 2-piece bathroom and main floor laundry. The spacious living room is filled with natural light from the large windows, creating a warm and welcoming gathering space. The updated kitchen offers plenty of cabinetry, excellent storage, and a centre island, while the generously sized dining area provides plenty of space for family dinners. Upstairs, the impressive primary bedroom measures approximately 19.4' x 10.8' and easily accommodates a king-size bed. Double closets plus an additional bonus closet provide plenty of storage. Two more generously sized bedrooms, measuring approximately 12.5' x 13.5' and 9.10' x 12.5', offer comfortable space for children, guests, or a home office. The oversized 4-piece bathroom provides plenty of room to get ready for the day.The unfinished basement offers excellent seasonal storage and additional potential for the future. The detached workshop adds incredible versatility, offering ample room for snowmobiles, bikes, lawn equipment, and all your projects and hobbies, with space to spare. The double-wide driveway makes parking a breeze - no more vehicle juggling! Perfectly located just a short walk to the elementary school, ball diamond, park, arena, and library, with Exeter only 10 minutes away for shopping, groceries, and hospital services. This is small-town living at its finest - with space, privacy, and everyday conveniences right at your doorstep. (id:42776)
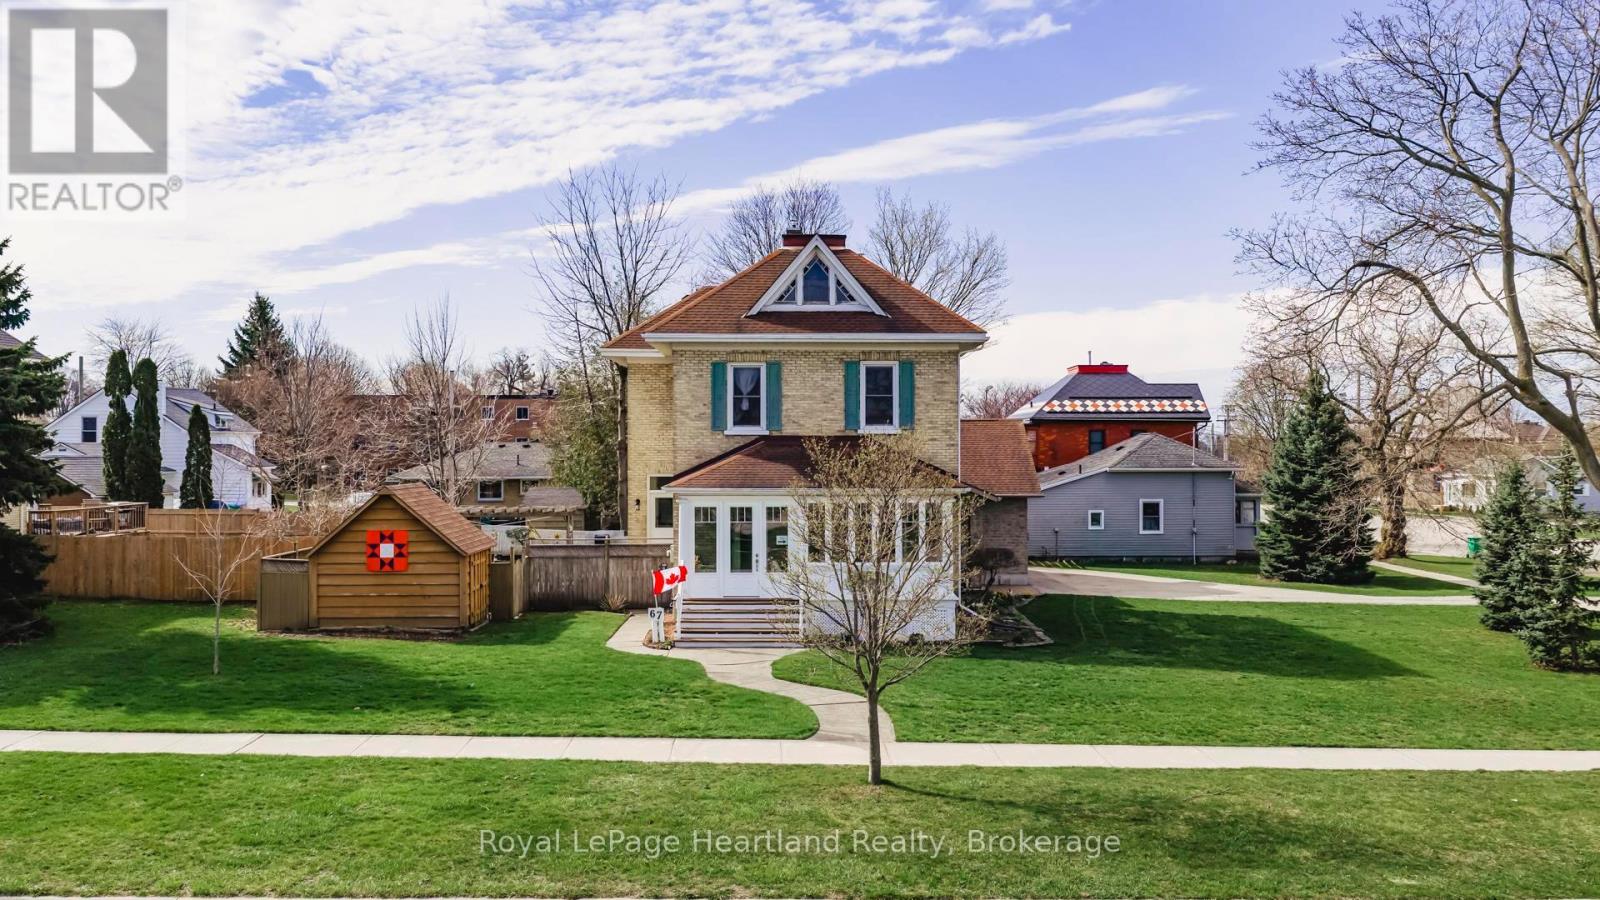
67 Elgin Avenue W
Goderich, Ontario
MOTIVATED SELLER!!!! A property that you can't help but notice. 67 Elgin Ave, West Goderich- is a stunning blend of classic charm and modern convenience. This exceptional property is beautifully maintained and offers a unique character throughout, making it a true gem in a prime location. Key features include an updated kitchen that effortlessly combines style and functionality, perfect for culinary enthusiasts. The impressive five-piece bathroom on the second floor, complete with laundry, adds to the home's practicality. On the main floor, a convenient two-piece bathroom enhances guest accessibility.The attached two-car garage is a standout feature, offering a third garage door at the back for seamless access to the expansive backyard. Above the garage, a loft space provides additional storage. This home boasts three gas fireplaces, ensuring warmth and ambiance throughout the colder months. The exceptional curb appeal is evident as you approach the property, framed by mature landscaping on a huge 1/4 acre corner lot that provides both space and privacy.Location is key, and this home is just steps away from downtown Goderich, where you can explore local shops and eateries. Plus, you're within walking distance to the beautiful beaches of Lake Huron, ideal for those who enjoy outdoor activities and waterfront relaxation. Notably, the front porch has been transformed into a fully upgraded four-season room, allowing you to enjoy the views year-round. This property seamlessly merges modern updates with classic charm, making it a must-see for anyone looking to settle in the heart of Goderich. Don't miss this opportunity to own a piece of paradise in a vibrant community! (id:42776)
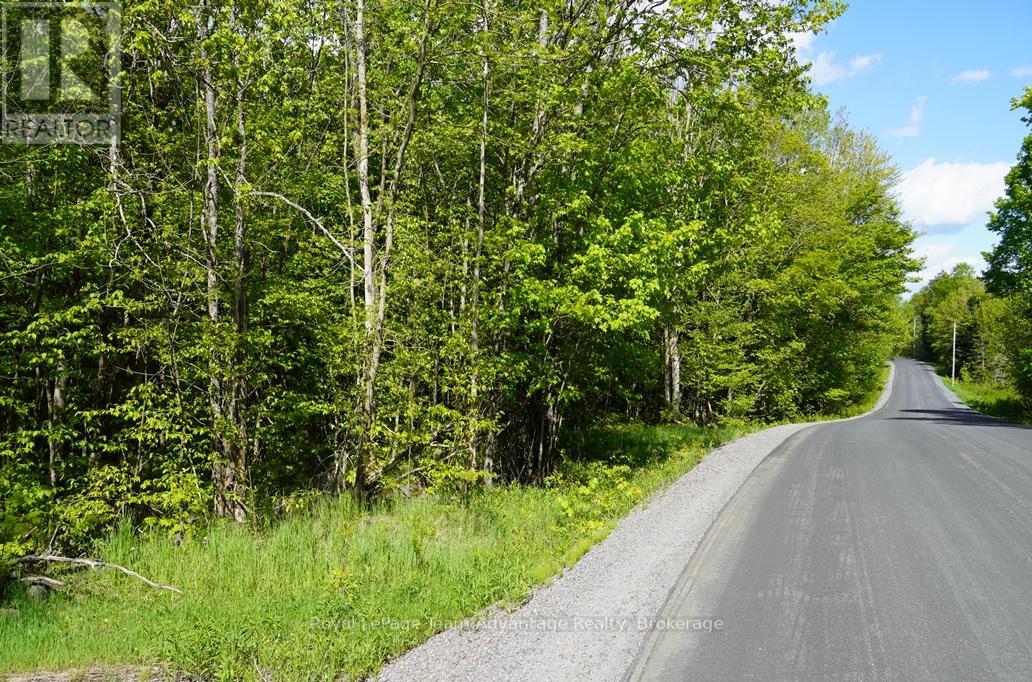
0 Hurdville Road S
Mckellar, Ontario
Discover the perfect setting for your dream home on this beautiful 31-acre sugar bush property in McKellar Township. This level, well-treed parcel offers excellent privacy and natural beauty with frontage on Hurdville Road - a newly paved, year-round municipally maintained road. Conveniently located just 28 km from Parry Sound, the property combines peaceful country living with easy access to town amenities, shopping and recreation. Hydro is available at the road, making this an ideal opportunity for a future home, cottage or investment property. (id:42776)
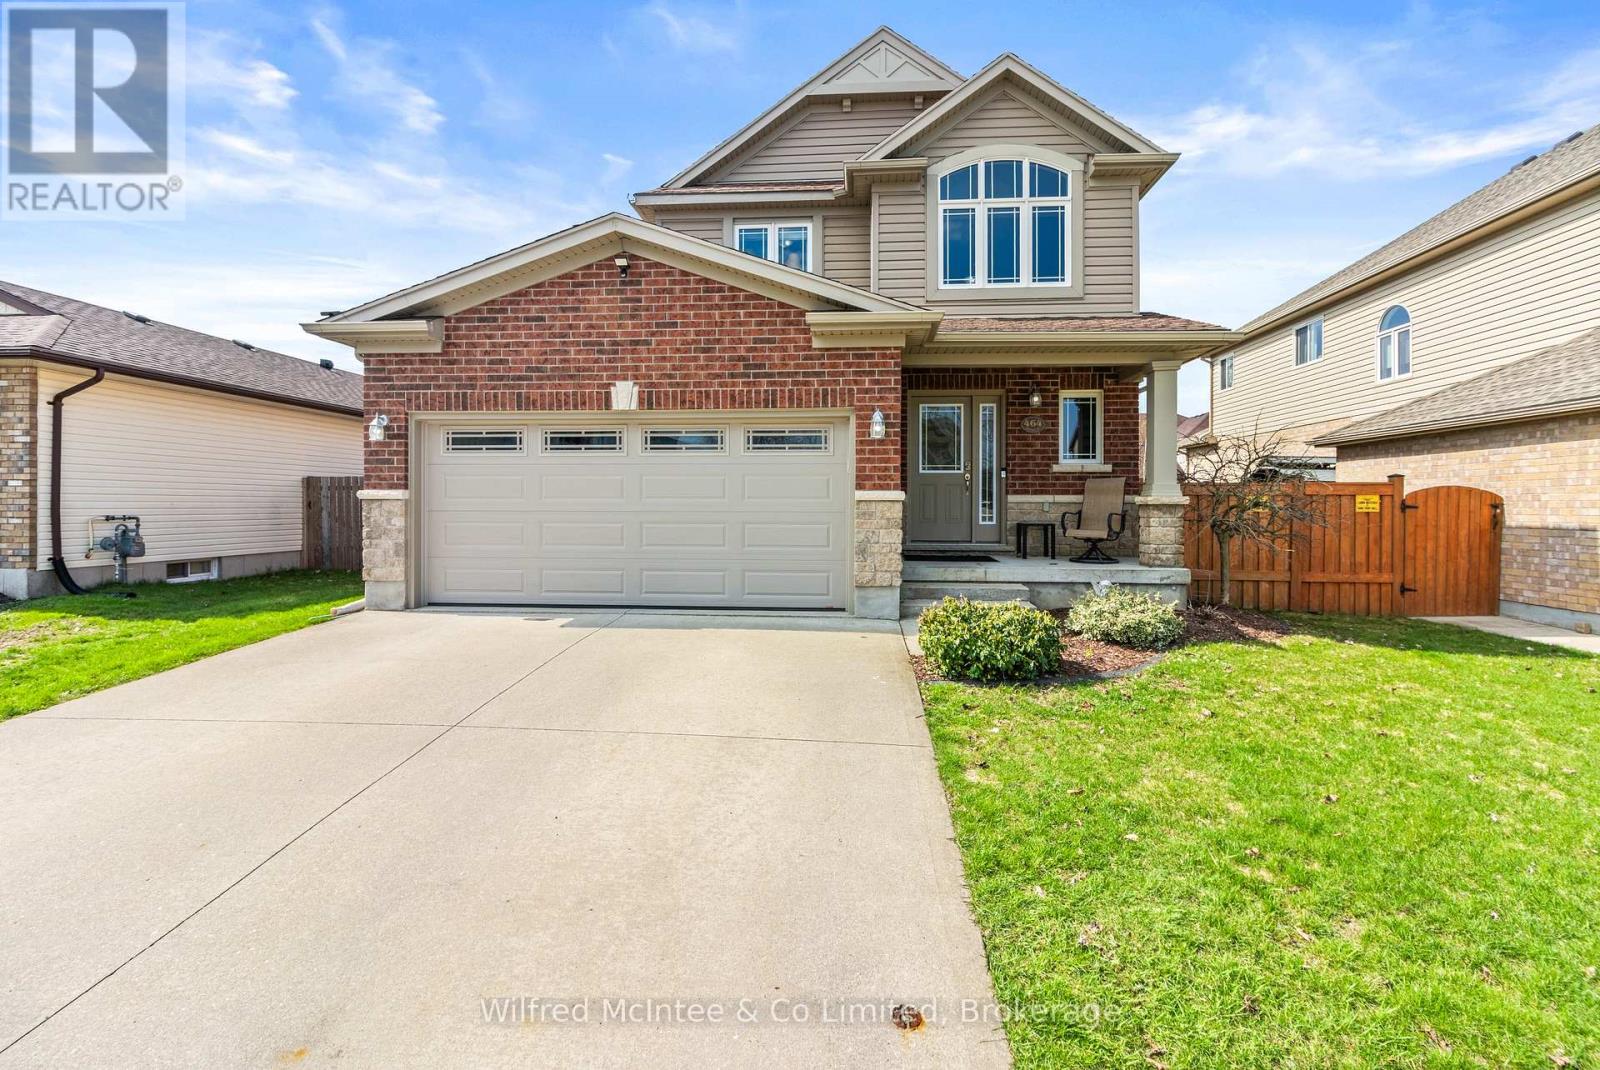
464 Joseph Street
Saugeen Shores, Ontario
Welcome to 464 Joseph Street - a beautifully maintained 3-bedroom, 4-bathroom family home built in 2008 by Reid's Heritage Homes and finished top to bottom for immediate enjoyment. Featuring plush carpeting throughout the upper and lower levels, this home offers a warm, cozy feel in winter and soft comfort year-round.The spacious layout includes a fully finished rec. room with a 2-piece bath, pool table and perfect for movie nights or entertaining guests. Step outside to enjoy the 16'x22' rear deck, relaxing in the 5 person hot tub, fire pit area, and fully fenced backyard with manicured lawns watered by an in-ground sprinkler system fed by sand point. A side gravel storage area provides ideal trailer parking without affecting the double concrete driveway. Located across from Beiner's Field ball diamonds and steps to a walkway leading to Northport Elementary School, this is an ideal family location. The standby Generac generator automatically powers key areas of the home during outages, adding peace of mind year-round. Central air, central vacuum, and extensive inclusions complete the package. Whether you're moving to the area for work, expanding your family, or searching for an income property, the option to purchase this home fully furnished could save you thousands and make your transition that much easier. Showings are available on short notice - all you have to do is ask! NOW INCLUDED: NEAR FLAWLESS HOME INSPECTION INCLUDED FROM AUGUST 27TH, 2026. (id:42776)