
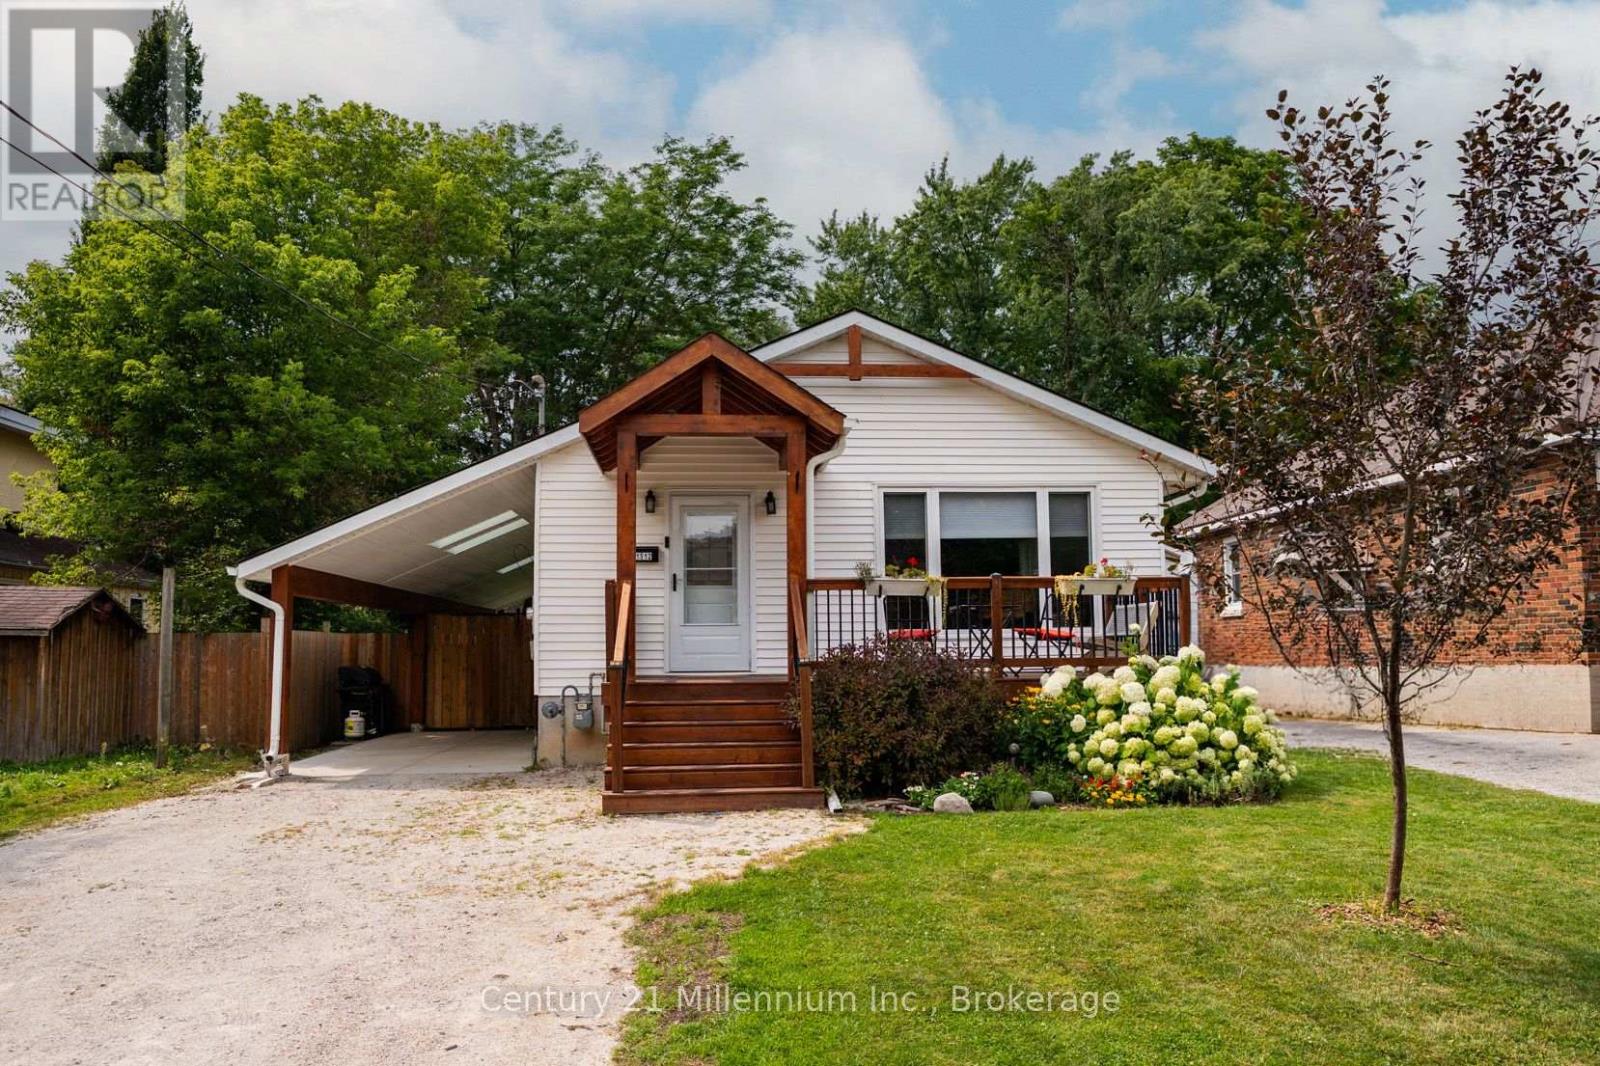
1512 5th Ave A Avenue W
Owen Sound, Ontario
Updated open-concept kitchen with quartz countertops and a subway tile backsplash, a covered stamped concrete patio with a hot tub, and a fully fenced backyard. These are just a few of the standout features this five-bedroom, two-bathroom bungalow has to offer. Located at 1512 5th Avenue A West, the home sits in a quiet West Side neighbourhood with the Pottawatomi River only a one-minute walk away, making it easy to carry your kayaks down and paddle over to Kelso Beach. Harrison Field and its ball diamonds are also nearby for biking, playing catch, or enjoying time outside. The main floor features three bedrooms, an updated bathroom with a double vanity and tiled shower, and a bright, open-concept kitchen and living area. The fully finished lower level adds two bedrooms, a three-piece bathroom, additional living space, and a separate side entrance, offering excellent potential for an in-law suite. The covered side yard and carport is another unique feature. The front portion provides sheltered parking, while the back half offers a stamped concrete patio, hot tub, and plenty of room for outdoor furniture. Skylights bring natural light into the space, creating a comfortable place to relax or entertain while staying protected from the rain. The windows, exterior doors, and furnace have been updated, and the home has central air conditioning. There is also plenty of parking, a welcoming front deck, a fully fenced backyard, and an included custom-built Mennonite shed. This is a move in ready family home offering extensive updates, flexible living space, privacy, and an excellent West Side location. (id:42776)
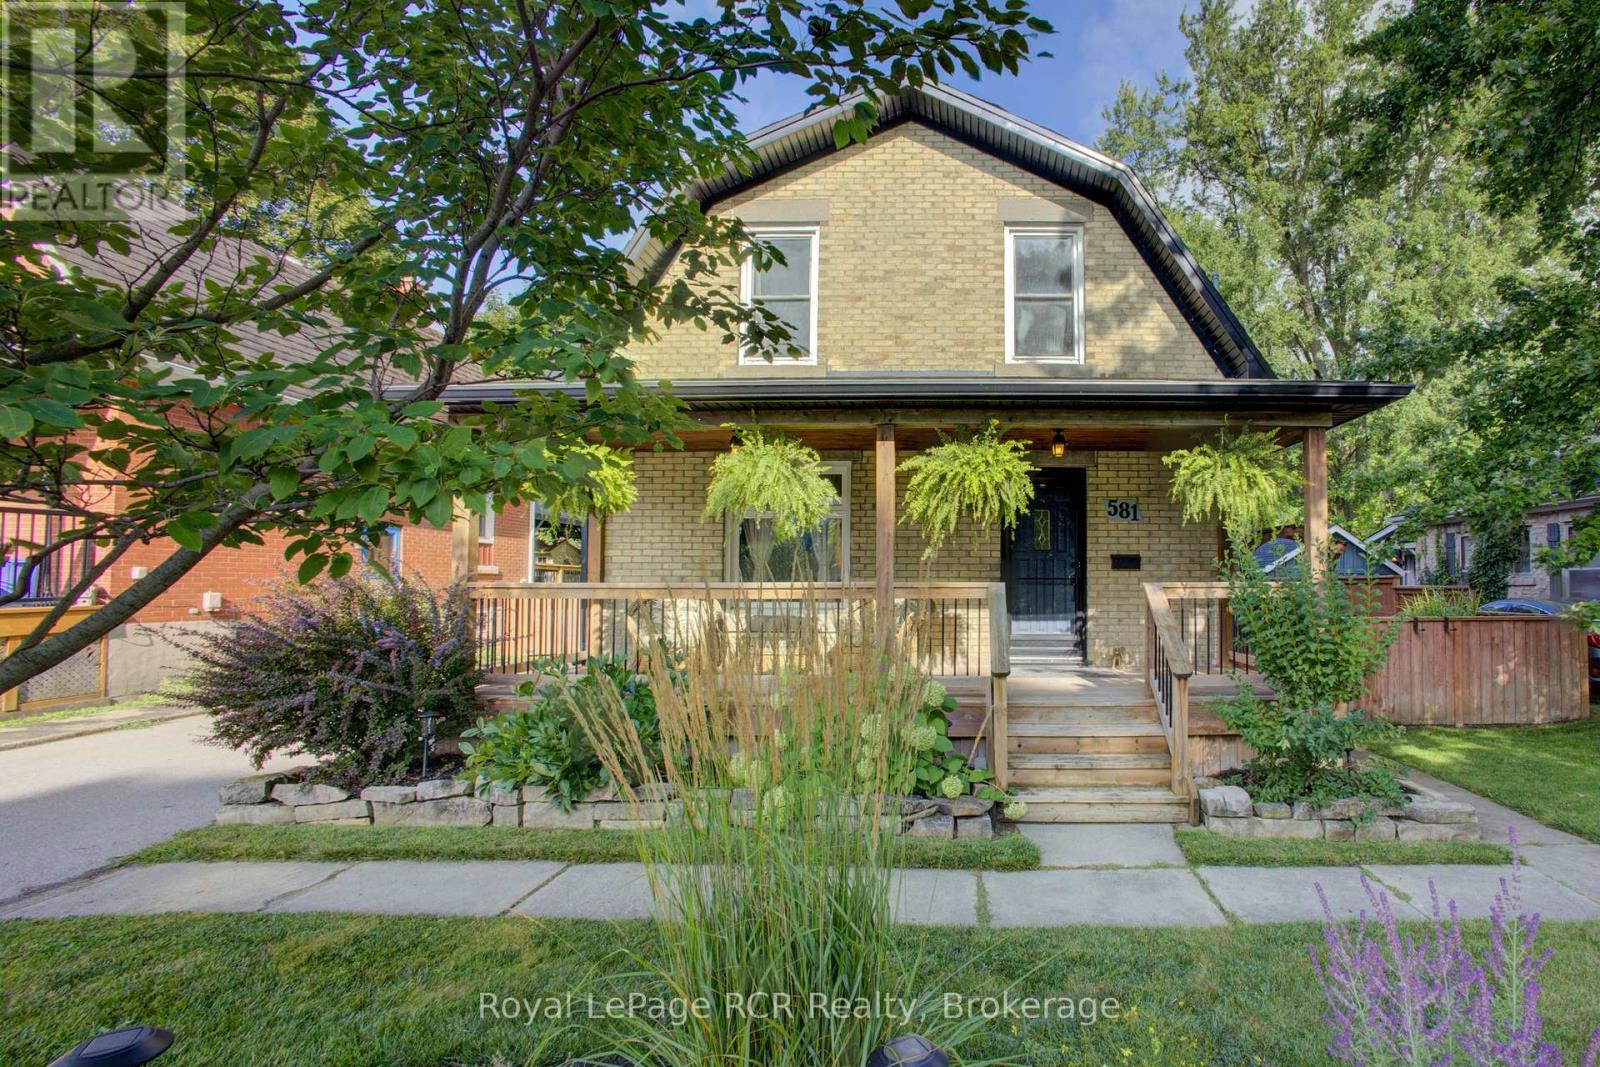
581 St Andrew Street W
Centre Wellington, Ontario
Charming 3+1 bedroom Home in an Ideal Fergus Location. Welcome to this character filled home offering a wonderful blend of timeless charm, thoughtful upgrades, and inviting outdoor living spaces. The property features a spacious front driveway with parking for up to three vehicles, plus convenient rear lane access with two additional parking spaces and a garage/shop. Inside, the home has benefited from numerous professional upgrades while maintaining its original character and warmth. The kitchen opens onto a new deck, creating the perfect setting for outdoor dining and entertaining. The fully fenced backyard offers a beautifully designed urban style retreat, complete with a fire pit and a thoughtfully built treehouse - an ideal space for relaxing, entertaining and enjoying time with family. Located just a short walk from downtown Fergus, this home provides easy access to shops, restaurants, cafes and local amenities. Enjoy a scenic walk or bike ride along the Trestle Bridge connecting Fergus and Elora. With its attractive location, versatile layout, ample parking, garage/shop and exceptional outdoor spaces, this charming home is priced to sell. Come take a look and discover all it has to offer! (id:42776)
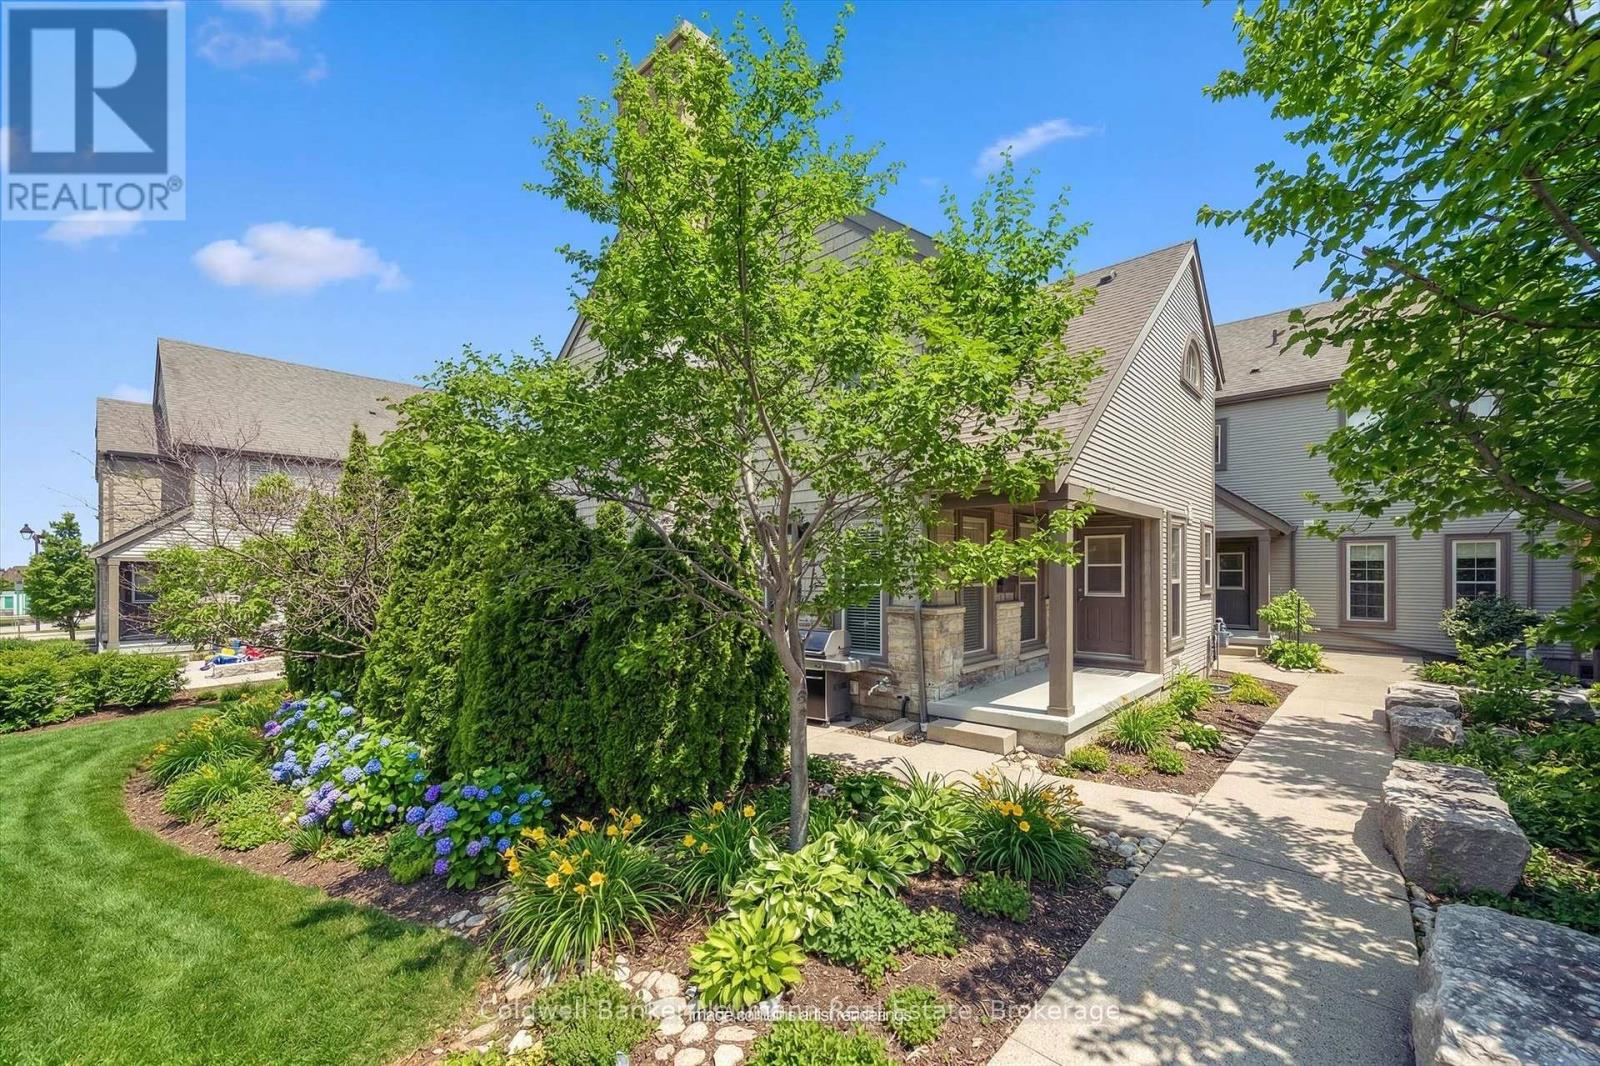
9 - 100 Frederick Drive
Guelph, Ontario
Welcome to low maintenance living in Guelph's sought-after south end. This well maintained, CLEAN, 1,310 sq. ft. townhouse is located in a beautifully landscaped community and offers a bright, functional layout with plenty of space for everyday living.The open concept main floor plan features large windows, maple hardwood, ceramic flooring, and a well appointed kitchen with granite countertops, ceramic backsplash and newer appliances. The dining and living areas open to a private patio with a gas BBQ hookup, making outdoor dining and entertaining easy. A 2 pcs powder room completes this level.Upstairs, you'll find spacious bedrooms, a generous 5 pcs bathroom and a versatile den ideal for a home office, study or reading area.The fully finished basement adds valuable living space and flexibility, with a Murphy bed, gas fireplace, heated floors in the 4 pcs bathroom and ample storage. This level could easily serve as a third bedroom, guest suite, in-law space or potential rental accommodation. Additional features include central air, HRV system, sump pump, covered front porch and excellent storage throughout. The furnace and air conditioner were replaced in 2020, with a new water softener added in 2023. TWO PARKING SPACES are an added bonus and a valuable feature for multi-vehicle households or those looking for additional flexibility. Close to parks, trails and excellent schools, with easy access to shopping, restaurants and entertainment. Conveniently located for commuters with quick access to Highway 6, Highway 401 and GO Transit. A great opportunity for those looking for a well-maintained home, low-maintenance lifestyle or investment in a desirable south-end location. (id:42776)
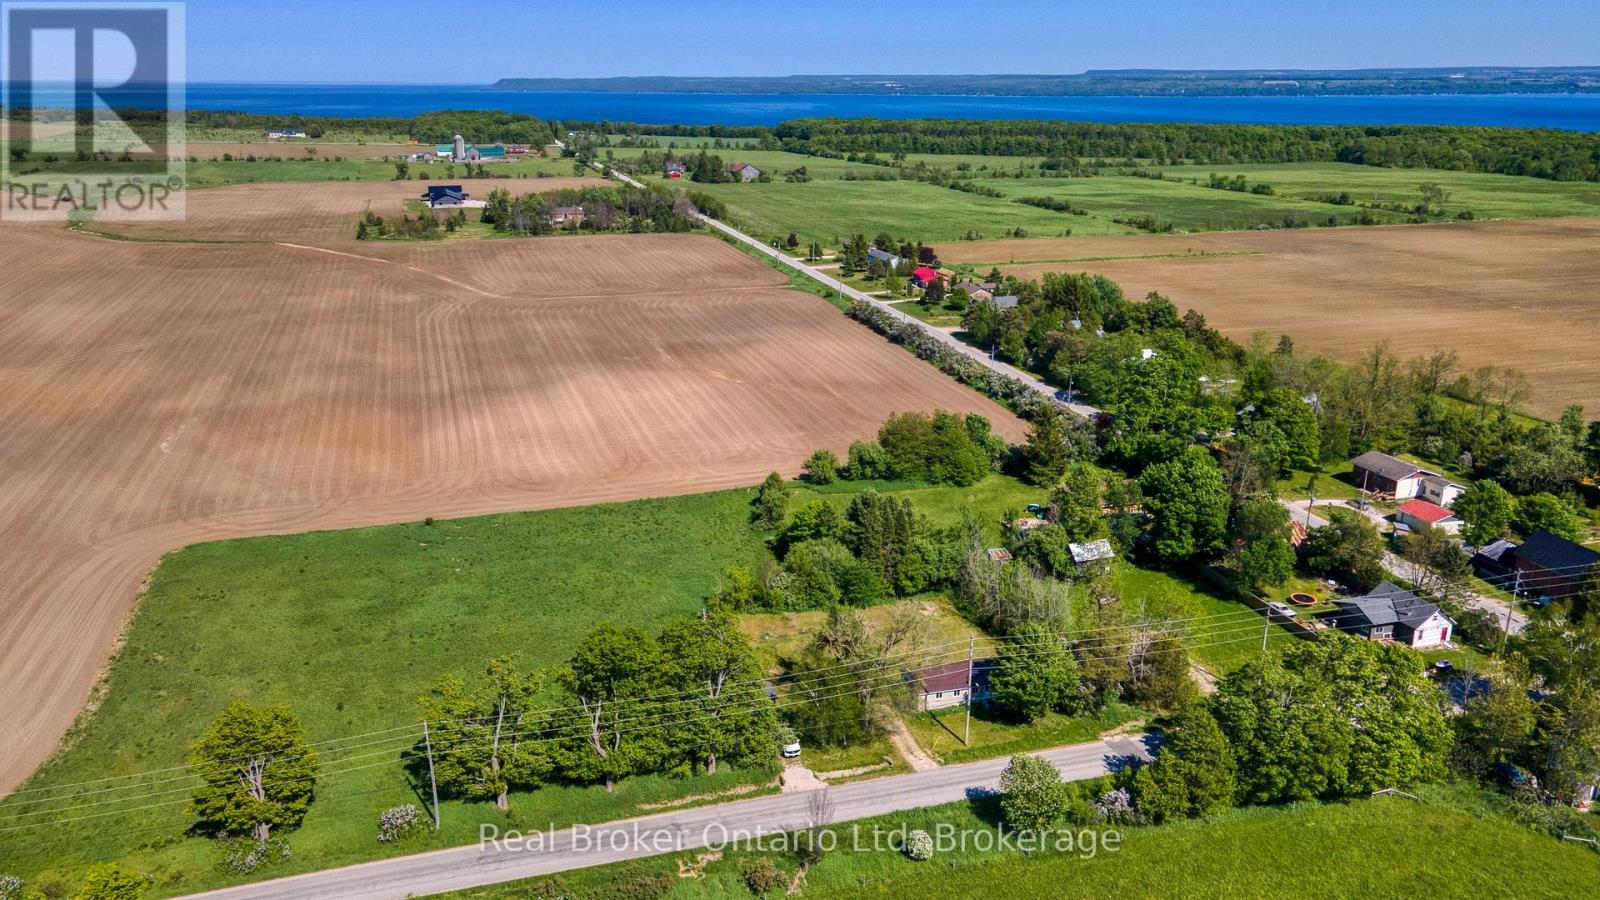
310009 Kemble Rock Road
Georgian Bluffs, Ontario
Located in the charming Village of Kemble, this property presents an exciting chance for the capable handyman, investor, or aspiring homeowner looking to build equity through effort. Whether you choose to renovate the existing structure or take advantage of the level lot and existing utility connections to create your dream home, the possibilities are easy to see. The current home offers three bedrooms and convenient single-floor living, providing a solid starting point for those with vision and a willingness to roll up their sleeves. Bring your tools, your ideas, and your imagination-this one is ready for its next chapter. (id:42776)
Pt Lot 8 Con 7 Echo Ridge Road
Kearney, Ontario
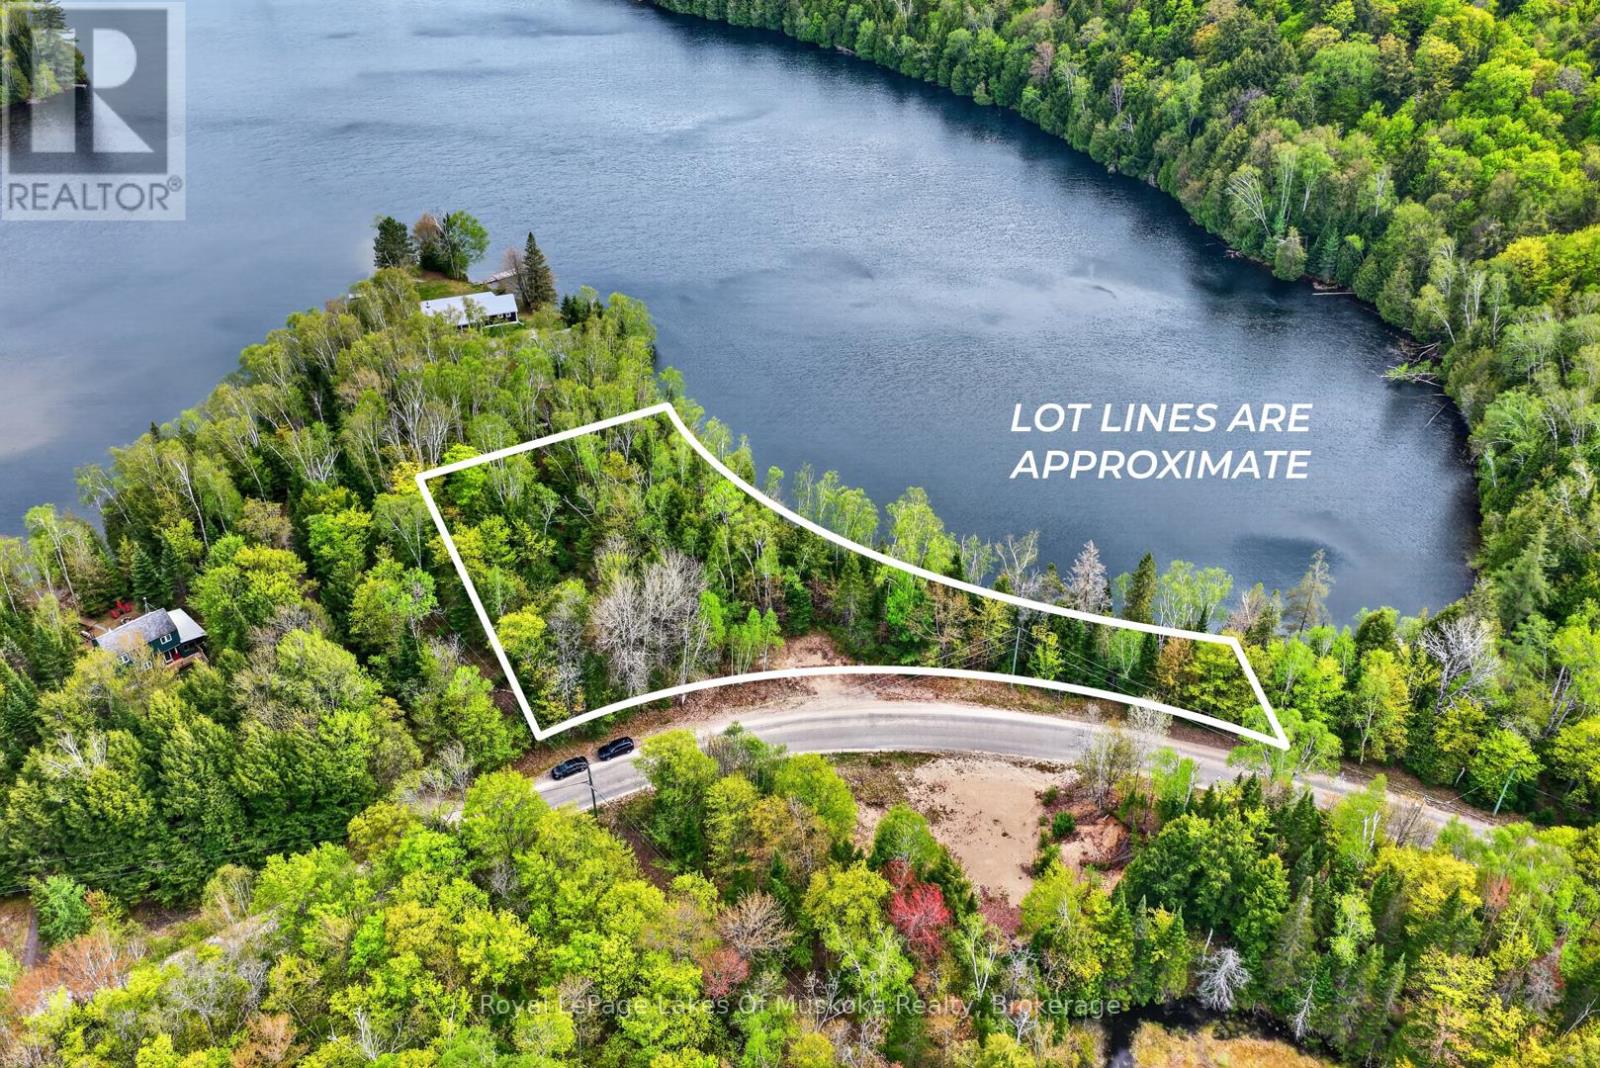
Welcome to your opportunity to own a spectacular 1+ acre waterfront lot on Little Clam Lake, nestled in the quaint and peaceful town of Kearney. Offering an approximate 475+ ft of southwest facing frontage, this tranquil lakefront setting is ideal for soaking in all-day sun and unforgettable lake views. This property offers potential, privacy, and endless natural beauty. Perfectly positioned close to Algonquin Park access, outdoor enthusiasts will appreciate the abundance of nearby activities including skiing, skating, snowmobiling, hiking, four-wheeling, canoeing or simply enjoying a quiet stroll through Kearney's charming town centre. Alongside its serene setting, Kearney offers excellent local amenities such as convenience stores, an LCBO, restaurants, and a bakery, along with beloved community events like the Santa Claus Ski Show, dog sled races, Kearney Regatta Weekend and more. A rare chance to create your dream on a peaceful lake while enjoying the best of Muskoka/Almaguin area living. Nature, community, and adventure await. (id:42776)
637 Aberdeen Boulevard
Midland, Ontario
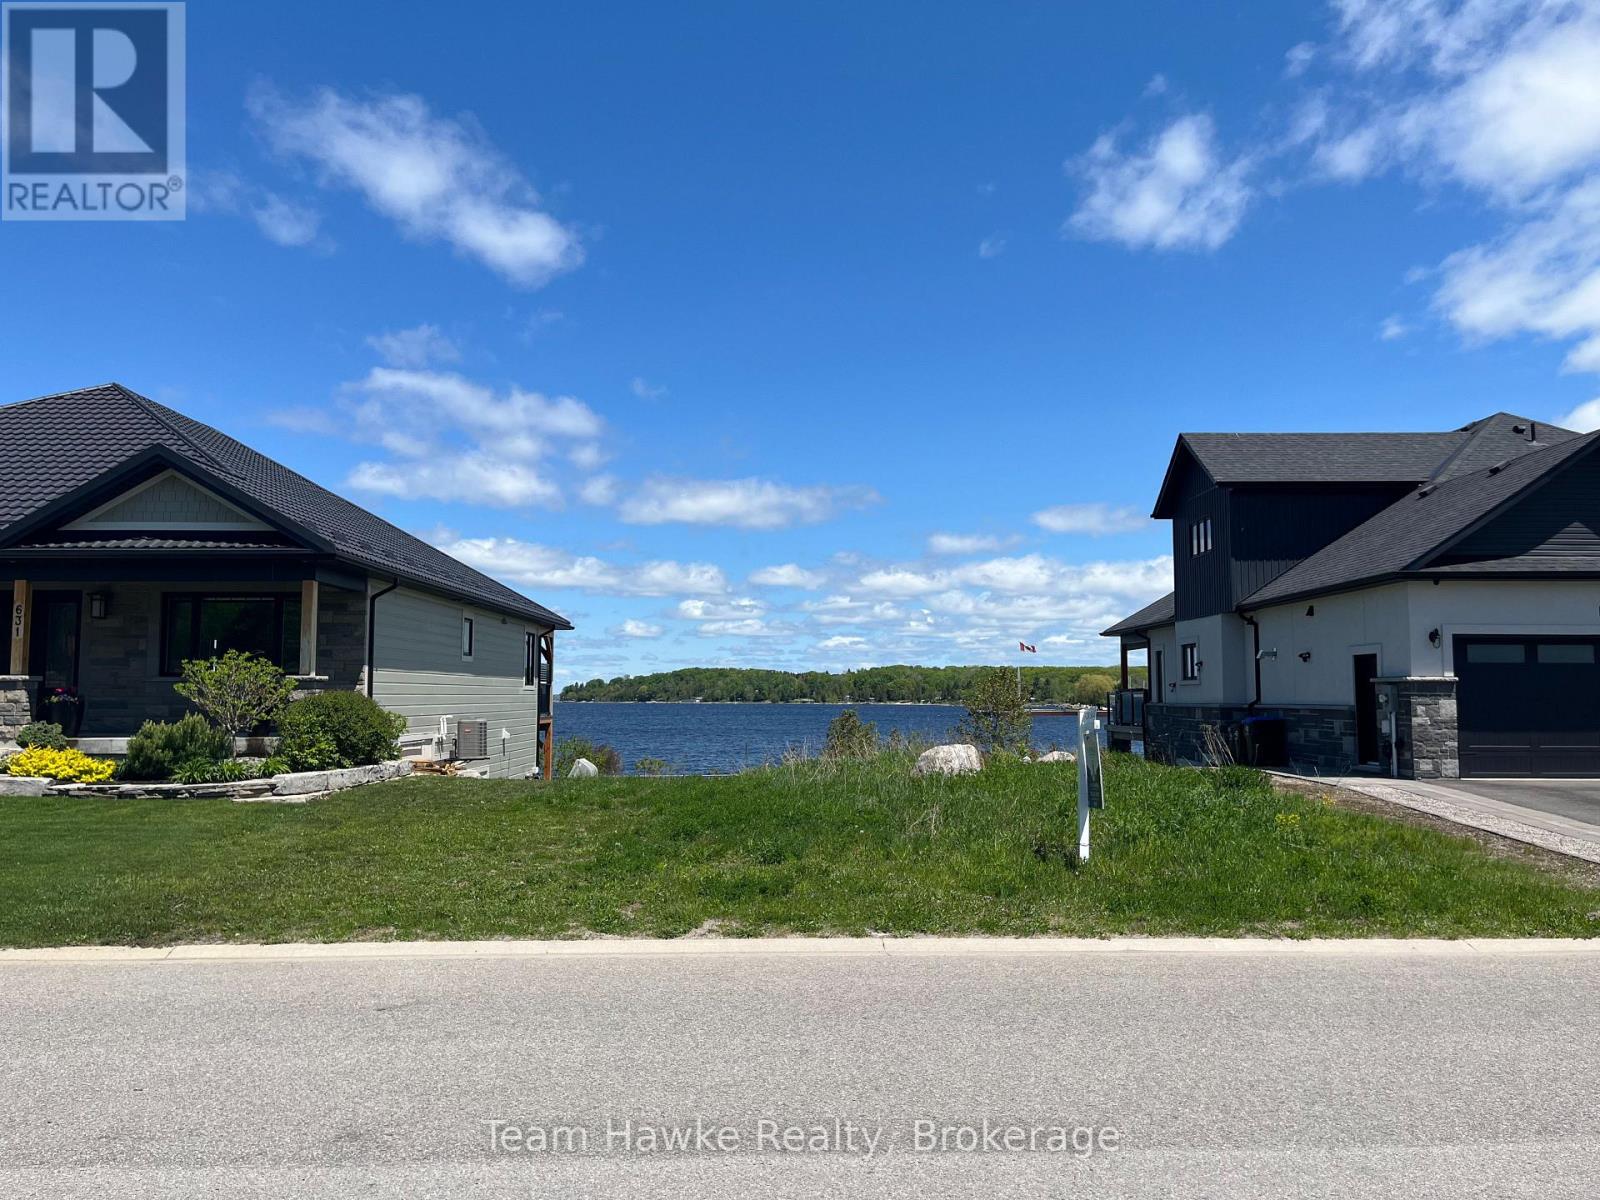
Not often does a true waterfront lot become available in one of Midland's most prestigious communities. This exceptional property offers rare ownership extending into the shores of Georgian Bay, delivering breathtaking panoramic views and direct water access. Set on a generous lot, it's the perfect canvas to build your custom dream home in a serene yet upscale setting. Enjoy the tranquility of waterfront living while being just minutes from all the amenities Midland has to offer. (id:42776)
48 Fairway Crescent
Wasaga Beach, Ontario
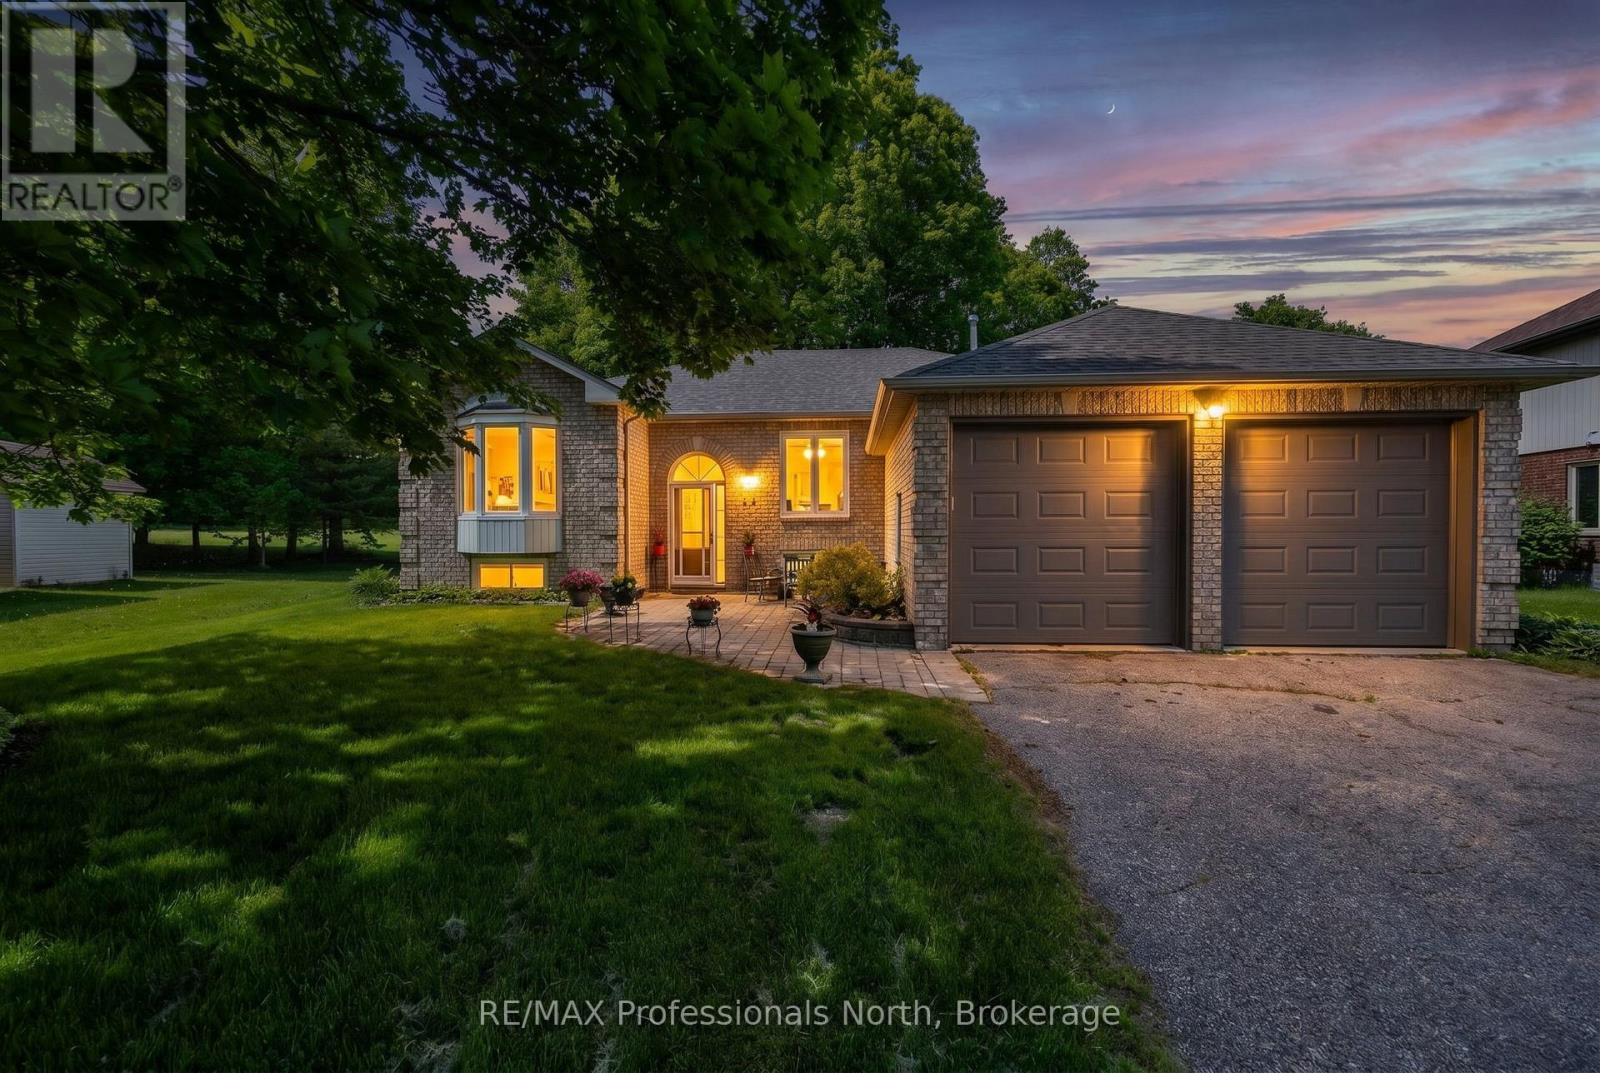
Welcome to 48 Fairway Crescent - a beautifully appointed brick-front bungalow nestled in the prestigious Marlwood Estates Golf Course community in Wasaga Beach, backing directly onto the green with stunning mature-treed views and the kind of privacy that's nearly impossible to find.Set on a generous lot, this beautifully maintained 3-bedroom, 2-bathroom home offers the perfect blend of comfort, character, and lifestyle. The inviting brick-front exterior with vinyl siding features a double garage, interlocking brick walkway, and lush landscaping that creates outstanding curb appeal in every season.Inside, the open living and dining area is anchored by a dramatic floor-to-ceiling stacked stone fireplace with a rustic wood mantel - a true centrepiece that sets the tone for the warmth this home delivers. Laminate flooring, a bay window, and an elegant chandelier complete the space. The bright kitchen features ample maple cabinetry, granite countertops, stainless steel appliances, and a generous eat-in area perfect for everyday family living.The primary bedroom is a true retreat, with laminate flooring, a sliding door to the private deck, a walk-in closet, and a 4-piece ensuite. Two additional bedrooms with carpet offer flexibility for guests, a home office, or family. The second full bathroom is tastefully appointed and well-positioned for the main living areas.Step outside to a spacious multi-level deck, a screened hot tub tucked among the trees, a fire pit patio, and a deep, beautifully landscaped backyard that opens directly onto the golf course green - one of the most coveted positions in all of Marlwood Estates.Located in Wasaga Beach's premier Marlwood Estates community with the beach and lake just minutes away - close to all amenities and surrounded by nature year-round. This is lifestyle living at its finest. (id:42776)
550 - 16 Concord Place
Grimsby, Ontario
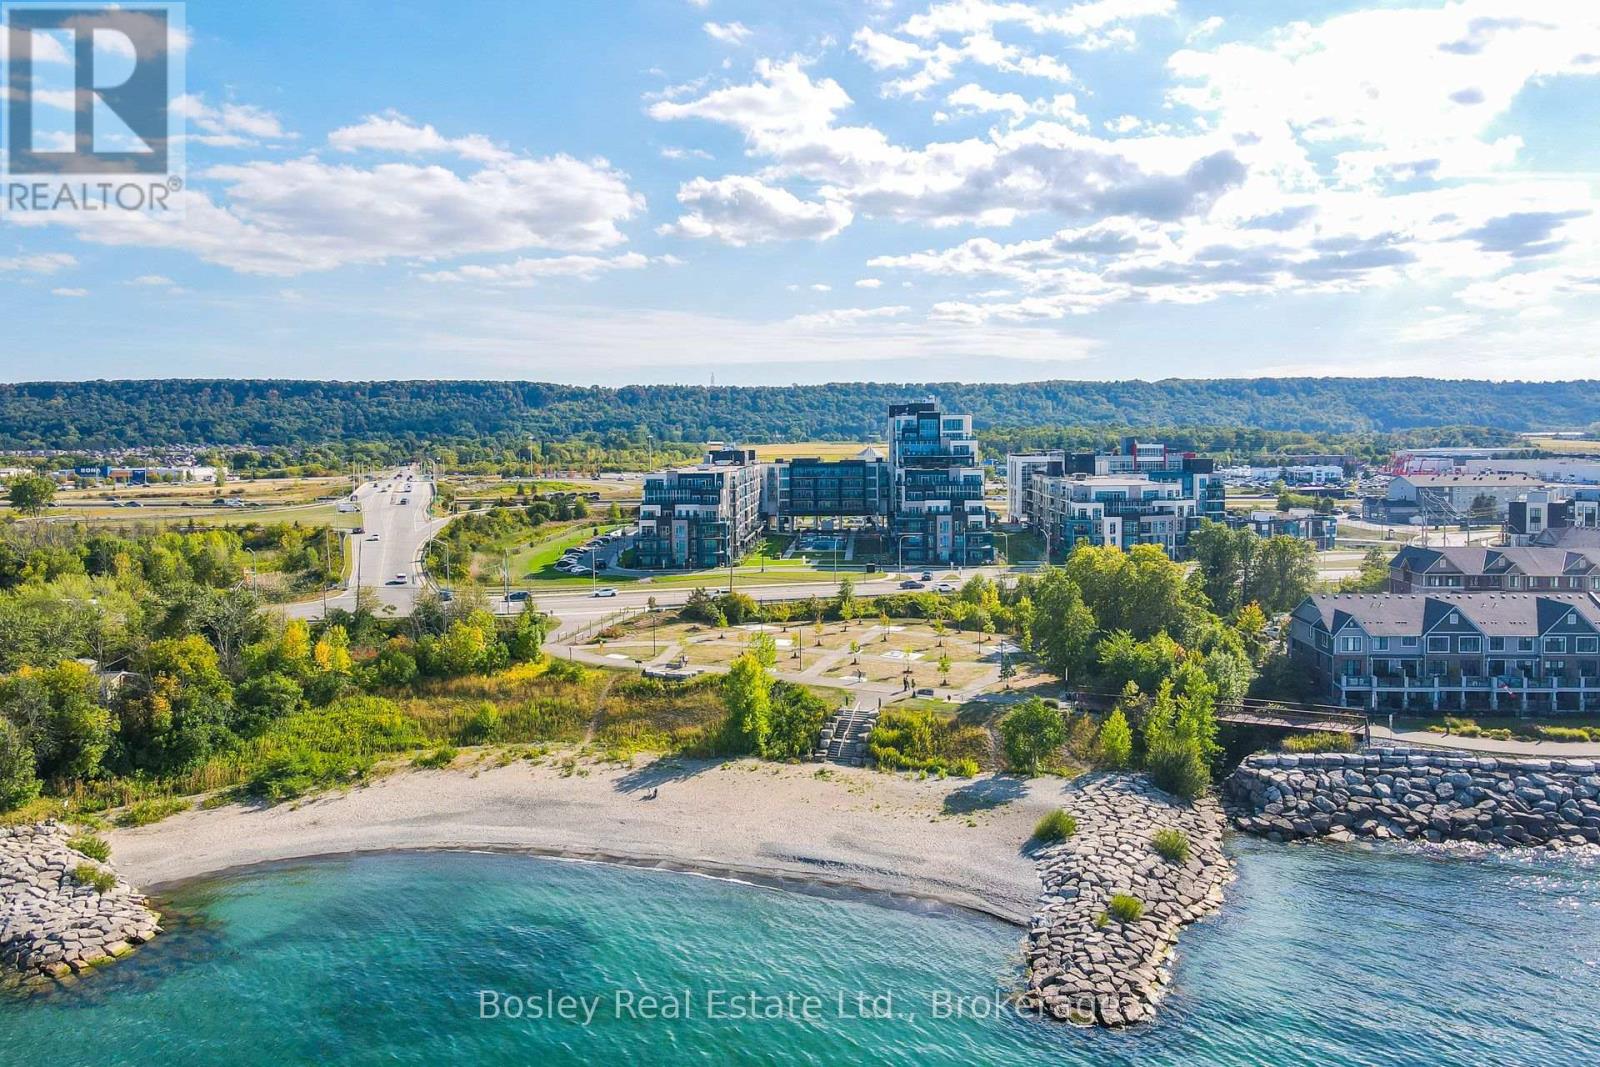
Welcome to AquaZul in Grimsby's sought-after waterfront community. This thoughtfully designed 2-bedroom, 2-bathroom suite offers over 800 sq. ft. of functional living space, along with a private balcony overlooking the resort-style pool area and showcasing a stunning view of Lake Ontario! The desirable split-bedroom layout provides added privacy, with a spacious primary bedroom featuring a walk-in closet and private ensuite. The second bedroom is located beside an additional full bathroom, making the space ideal for a couple, young family, guests or a home office. The open-concept kitchen, living and dining area is bright and inviting, while in-suite laundry adds everyday convenience. Adding to its appeal, the suite includes two parking spaces - a rare and highly sought-after feature in condo living! AquaZul residents enjoy access to an outdoor pool, fitness centre, party room, games room, media room and beautifully maintained outdoor spaces. Enjoy waterfront trails, nearby restaurants and cafes, quick access to the QEW and the future Grimsby GO Station, currently under construction with an anticipated summer 2027 opening. (id:42776)
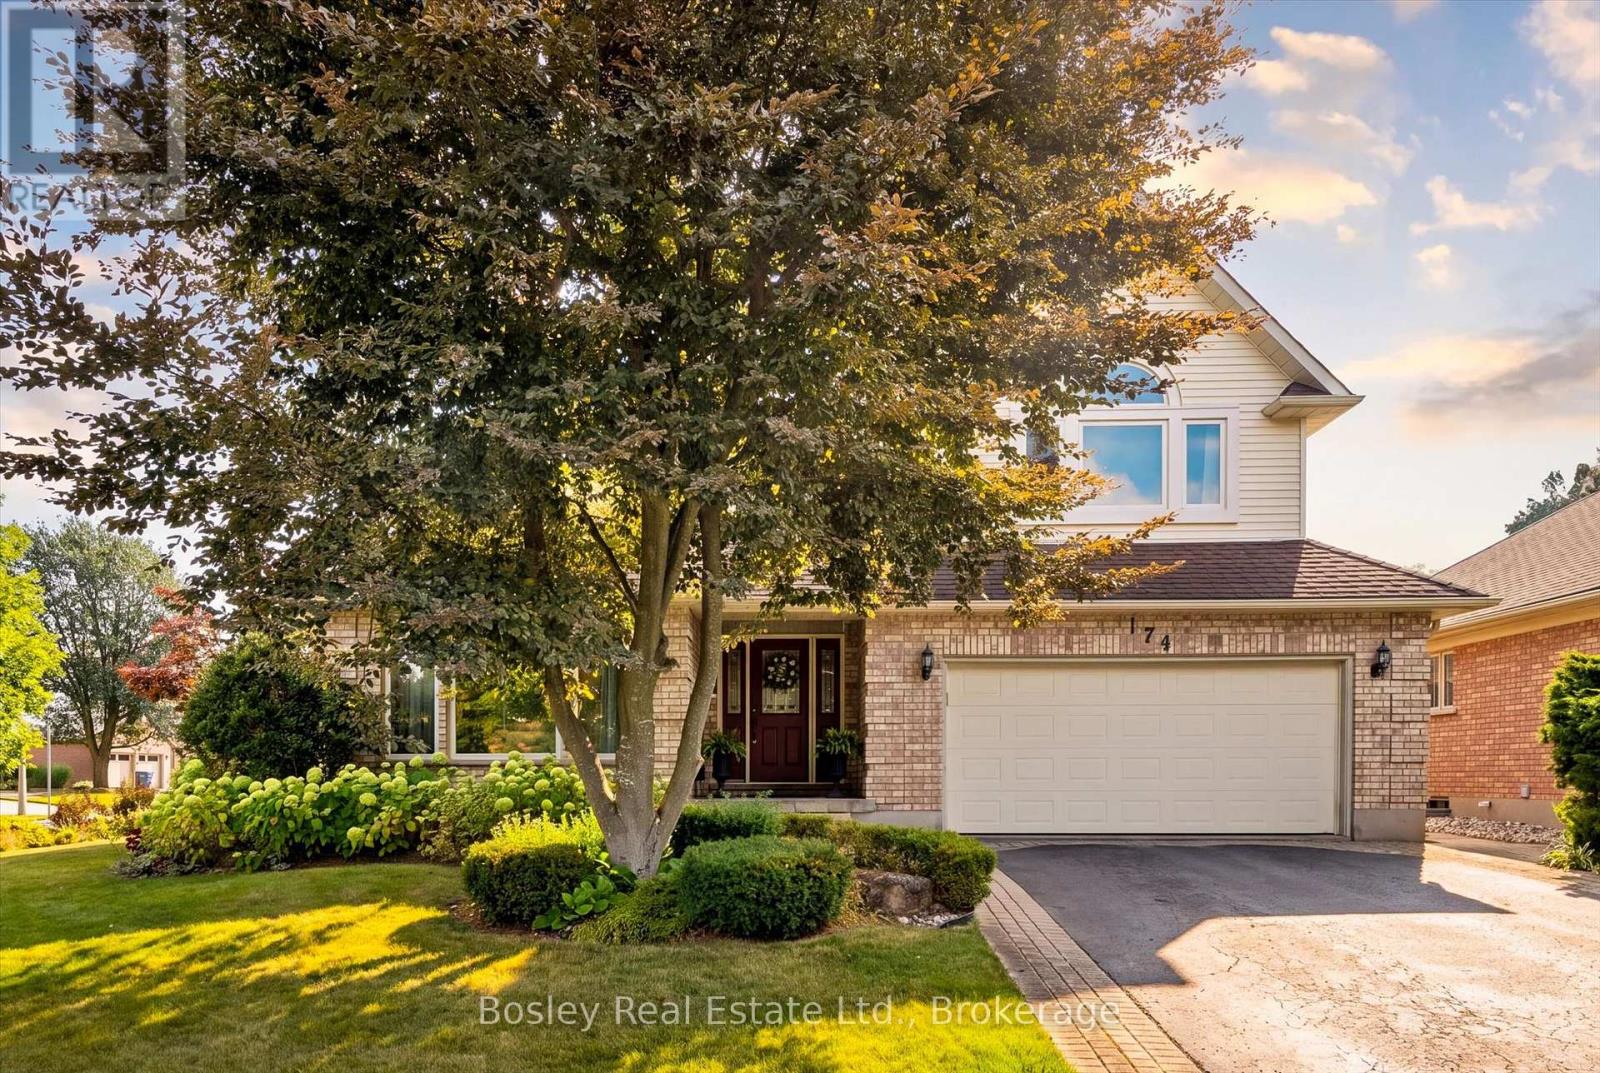
174 Dimson Avenue
Guelph, Ontario
There are certain streets in Guelph where homes simply don't come to market very often. Set on an impressive 73-foot-wide corner lot tucked into a quiet, crescent-like pocket, this substantial home offers the space, setting and mature surroundings that make this neighbourhood so desirable. The main floor features a family-friendly layout with a spacious living room, separate formal dining room, large kitchen and adjoining dinette, comfortable family room and convenient main-floor laundry. Expansive windows across the rear bring in an abundance of natural light while creating beautiful views of the backyard. Upstairs, you will find four spacious bedrooms, highlighted by an exceptional primary suite. Remarkable in size, it feels like a private hotel suite featuring plenty of room for a sitting area. The ensuite offers a soaker tub and separate glass shower. The finished basement features a rough-in for kitchen and living space ideal for casual gatherings. One of the home's greatest features is the outside. With southern exposure, the beautifully landscaped backyard with southern exposure, showcases an extensive stone patio and gazebo surrounded by mature landscaping. And then there is the location. Dimson Avenue is one of Kortright East's signature streets, prized for its mature setting, distinctive homes and wider lots. From here, the University of Guelph is within walking distance, while shopping, restaurants, schools, parks and everyday amenities are only minutes away. Here is your rare opportunity to enjoy a spacious family home, exceptional outdoor space and one of Guelph's most sought-after addresses, all in a setting you'll be proud to call home. (id:42776)
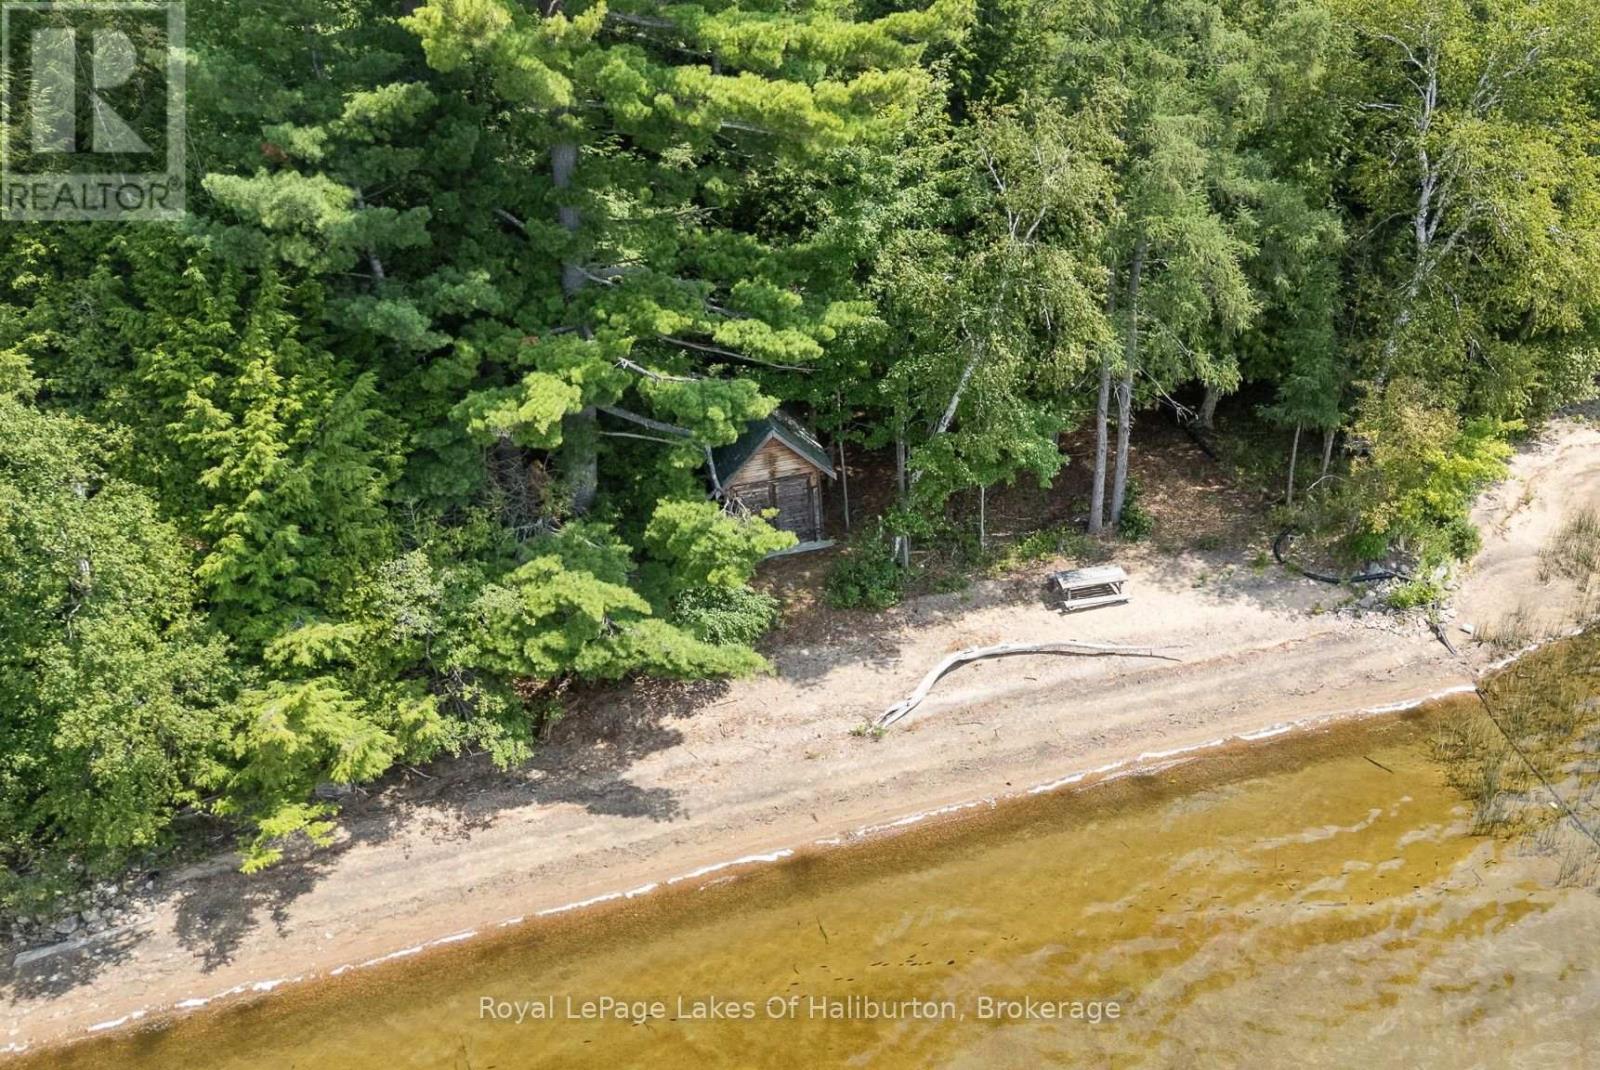
1046 Placid Lane
Algonquin Highlands, Ontario
Situated on a prime, level lot featuring 167 feet of hard-packed sandy shoreline, this property offers an extraordinary canvas on the beautiful Maple Lake 3-lake chain. The gradual entry makes the waterfront exceptionally safe and accessible for small children and family pets, all while framing breathtaking southwest sunset panoramic views over miles of boating and fishing waters. The true value lies in the land's infrastructure and rare extras. Highlighted by a grandfathered 16' x 8' dry boathouse right at the water's edge with dual doors and a concrete floor ideal for a waterside bunkie conversion, the property also includes a 24' x 12' garage with a metal roof and cement floor, plus a handy wood shed. Crucially for future development, the existing septic system is already rated for a 3-bedroom property-a substantial benefit that provides a valuable head start for anyone planning to build their ultimate custom waterfront retreat in the future.. In the meantime, a modest, basic cottage provides a functional getaway to enjoy the lake immediately. The simple layout includes a central common room with open beams, a kitchen area, skylights, wood floors, and a stone fireplace insert, two bedrooms, a cozy loft, and a 3-piece bathroom. The 22' x 6' screened-in waterside porch completes the cabin, offering a comfortable, bug-free spot to relax and take in the water views. Tucked away on a quiet, privately maintained cul-de-sac off a year-round township road-and located just minutes from a public boat launch and local airport-this is a truly rare waterfront land opportunity with immediate usability and endless long-term investment potential. Close to West Guilford with many amenities and only minutes from Haliburton Village. (id:42776)
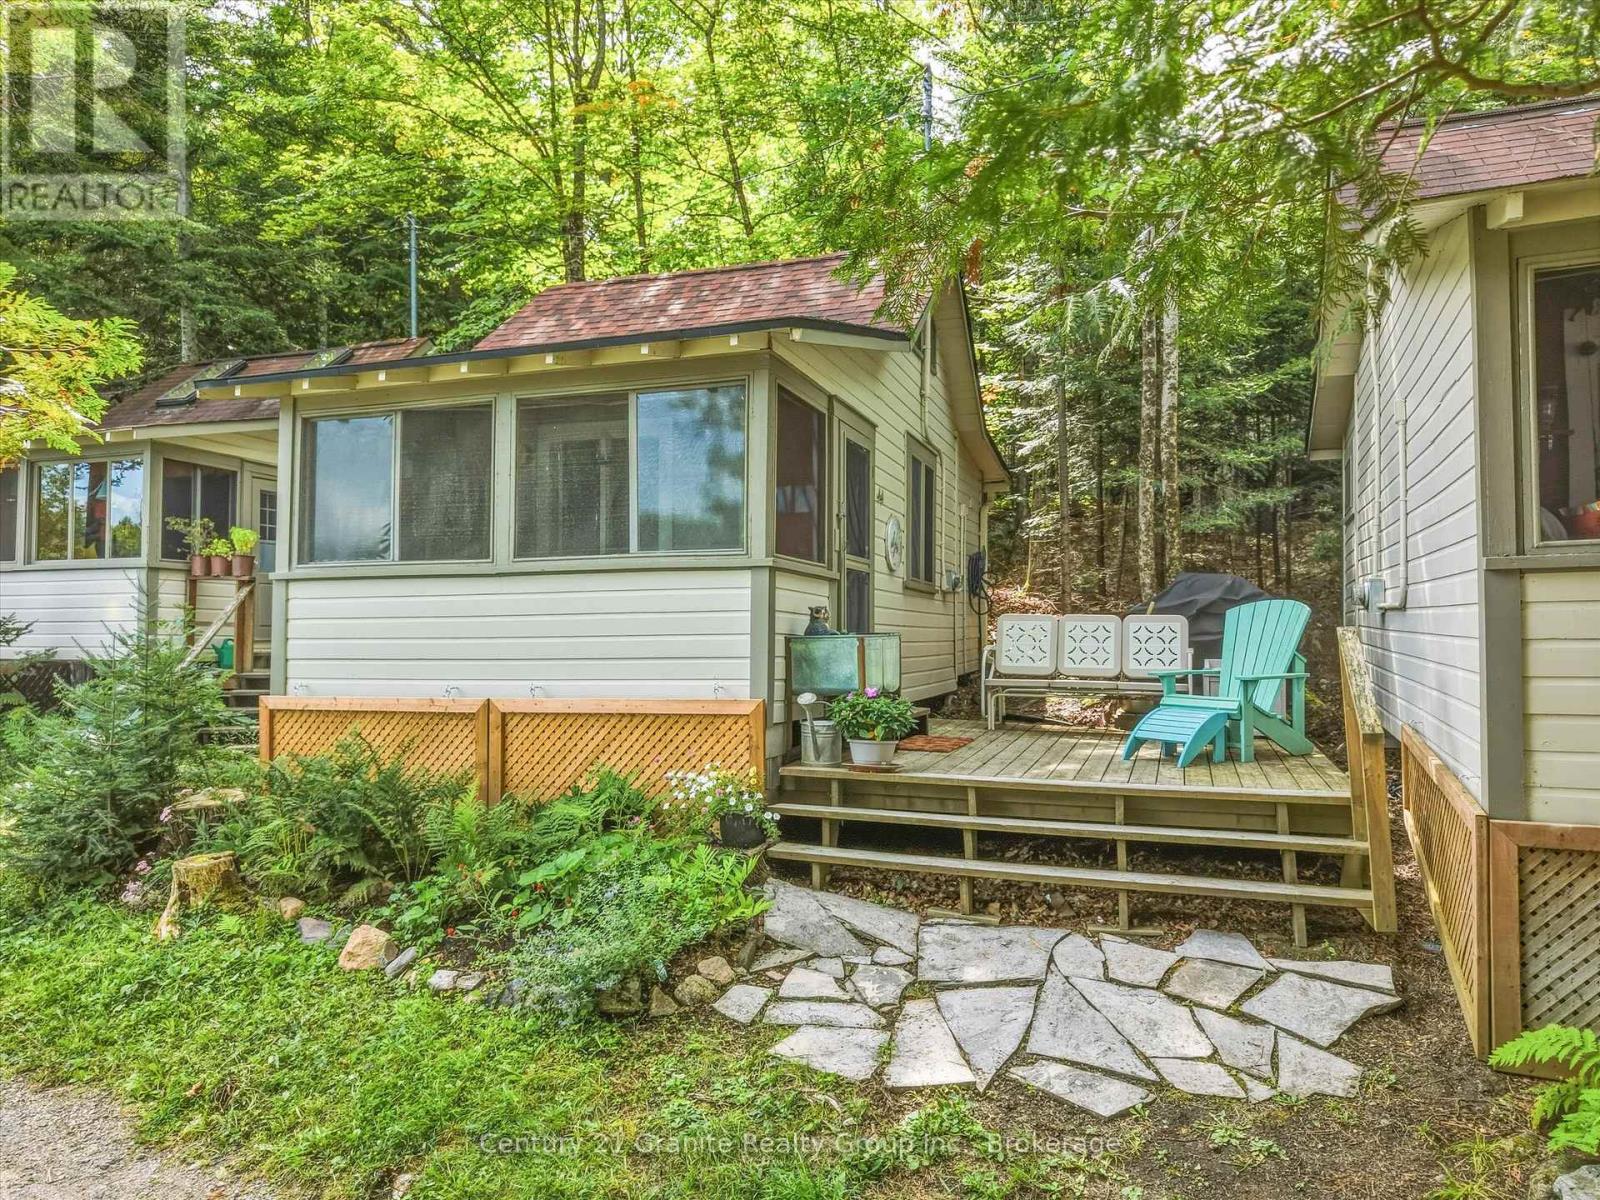
3437 Kashagawigamog Lake Road
Dysart Et Al, Ontario
This cozy 3-season cabin has everything you need for summers on Kashagawigamog Lake. Beautiful lake views, the beach just steps away and a sunroom made for afternoon tea with friends. Not your traditional cottage setup, this cabin is on the grounds of the former Chateau Woodland Resort. Enjoy exclusive use of your cabin within this unique shared co-ownership community. At 260 sq. ft., the cabin makes great use of its space with a living room with pullout couch, galley kitchen and 3-piece bath. Take your morning coffee and a good book to the deck, surrounded by pretty flower gardens, and watch the day begin. When you feel like company, wander just steps to the lakeside seating for a visit with friends and neighbours. Enjoy a true lakeside lifestyle on the coveted Kashagawigamog 5-lake chain with two beaches, three docks with Muskoka chairs, an in-ground swimming pool, tennis and badminton courts, a children's playground, Club canoes and kayaks, excellent boating, swimming and fishing, and beautiful walking and hiking trails throughout the 33-acre property. The Chateau Woodland Lodge offers Wi-Fi, a library, space for family potlucks, get-togethers and activities, and a wraparound screened porch overlooking the lake. Best of all, cottage ownership here is easy. You look after the inside, while the exterior work and maintenance are taken care of, leaving you more time to simply enjoy being at the lake. A low yearly maintenance fee covers property taxes, snowplowing, general maintenance, roofing/siding, septic and water. Dedicated parking is included and Haliburton Village is less than a 10-minute drive away for local shops, dining and golf. There's something special about the Chateau Woodland community. It's a quiet, relaxed place where you can visit with friends and neighbours lakeside, join in when you feel like it, or simply enjoy your own private space. Be as social or as quiet as you want to be. (id:42776)
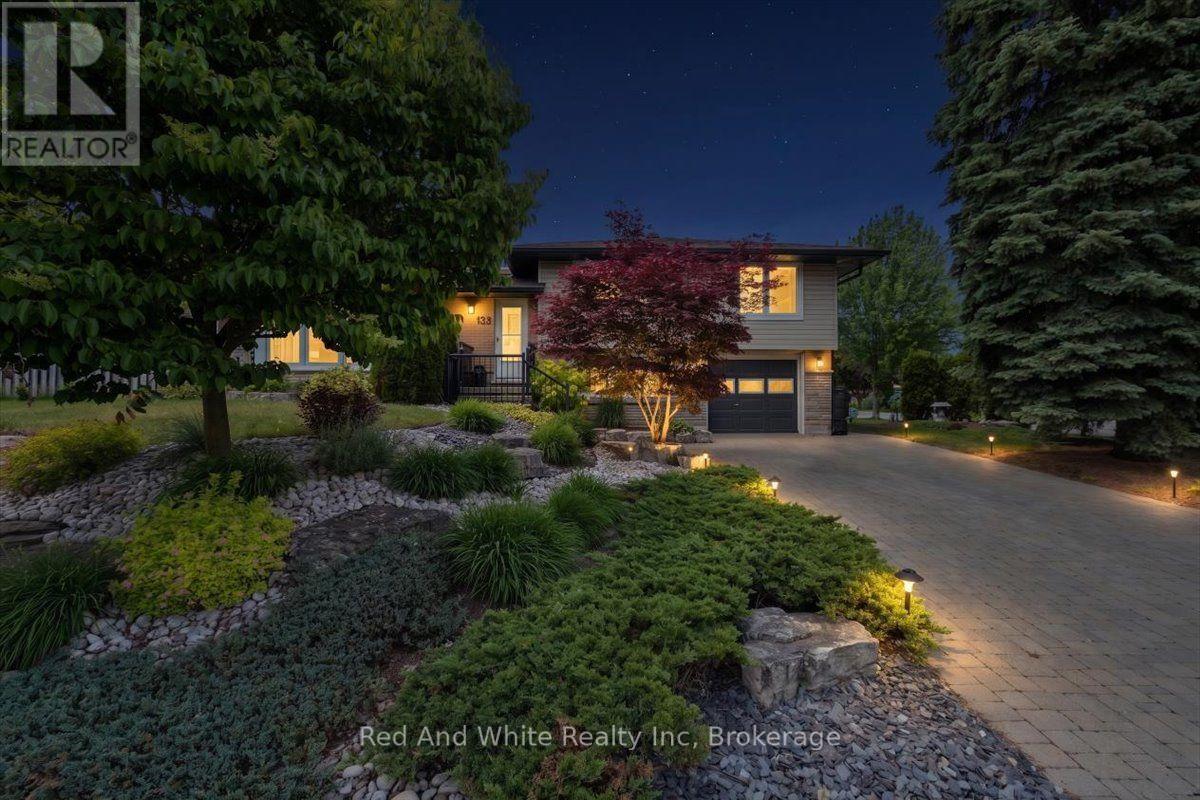
138 Blueridge Avenue
Kitchener, Ontario
Welcome to 138 Blueridge Avenue, a beautifully maintained and thoughtfully updated 3-bedroom, 1.5-bathroom sidesplit in Kitchener's desirable Forest Hill neighbourhood. The bright and cheerfull main floor has everything you need to feel at home plus a bonus finished lower-level family room.. The kitchen was renovated in 2024 with beautiful new cabinetry, quartz countertops and some new appliances. Additional updates include new flooring in 2022, new eavestroughs, downpipes and soffits in 2025. Outside, enjoy a covered porch, fully fenced yard, refreshed landscaping and hardscaping, a double wide driveway, attached garage and a private yard on a spacious corner lot. Located across from green space and close to amenities, this move-in-ready home offers a great blend of character and meaningful updates in an established family-friendly community. Book your private showing today! (id:42776)