
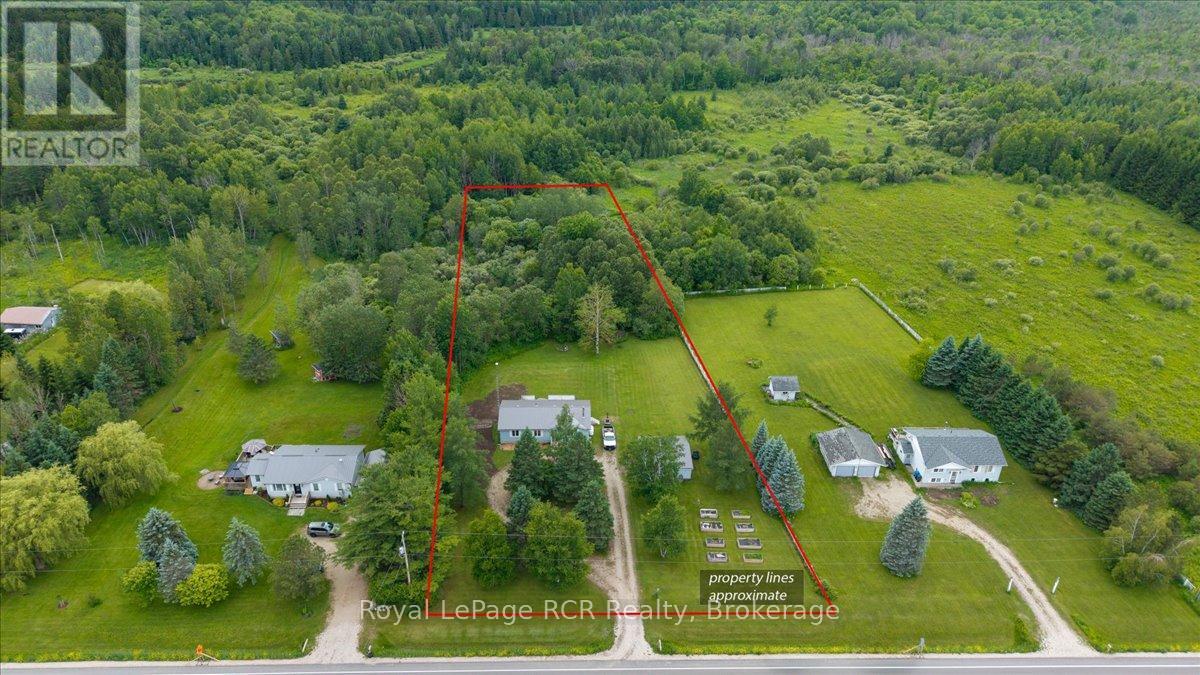
111466 Grey Rd 14
Southgate, Ontario
IIf you've been searching for a country property with a great detached garage and room to enjoy the outdoors, this could be the one. Situated on a private 2-acre lot on Grey Road 14 in Southgate, this 3-bedroom, 1.5-bathroom bungalow offers a functional layout with plenty of opportunity to make it your own. The bright main floor is complemented by a partially finished basement featuring a freestanding propane stove, creating an ideal family room or additional living space. Outside, you'll find a spacious detached 2-car garage, ample parking, and plenty of open yard space to enjoy country living. Recent updates provide added peace of mind, including a new septic tank (June 2026), front basement waterproofing (June 2026) with a transferable 10-year warranty, a roof approximately five years old, 200-amp electrical service, and most windows replaced, including several Clera windows backed by a lifetime warranty. The propane stove, approximately five years old, serves as the primary heat source with electric heat available as backup. Offering a great combination of privacy, functional living space, and valuable updates, this country property is ready for its next owners to move in and enjoy. (id:42776)
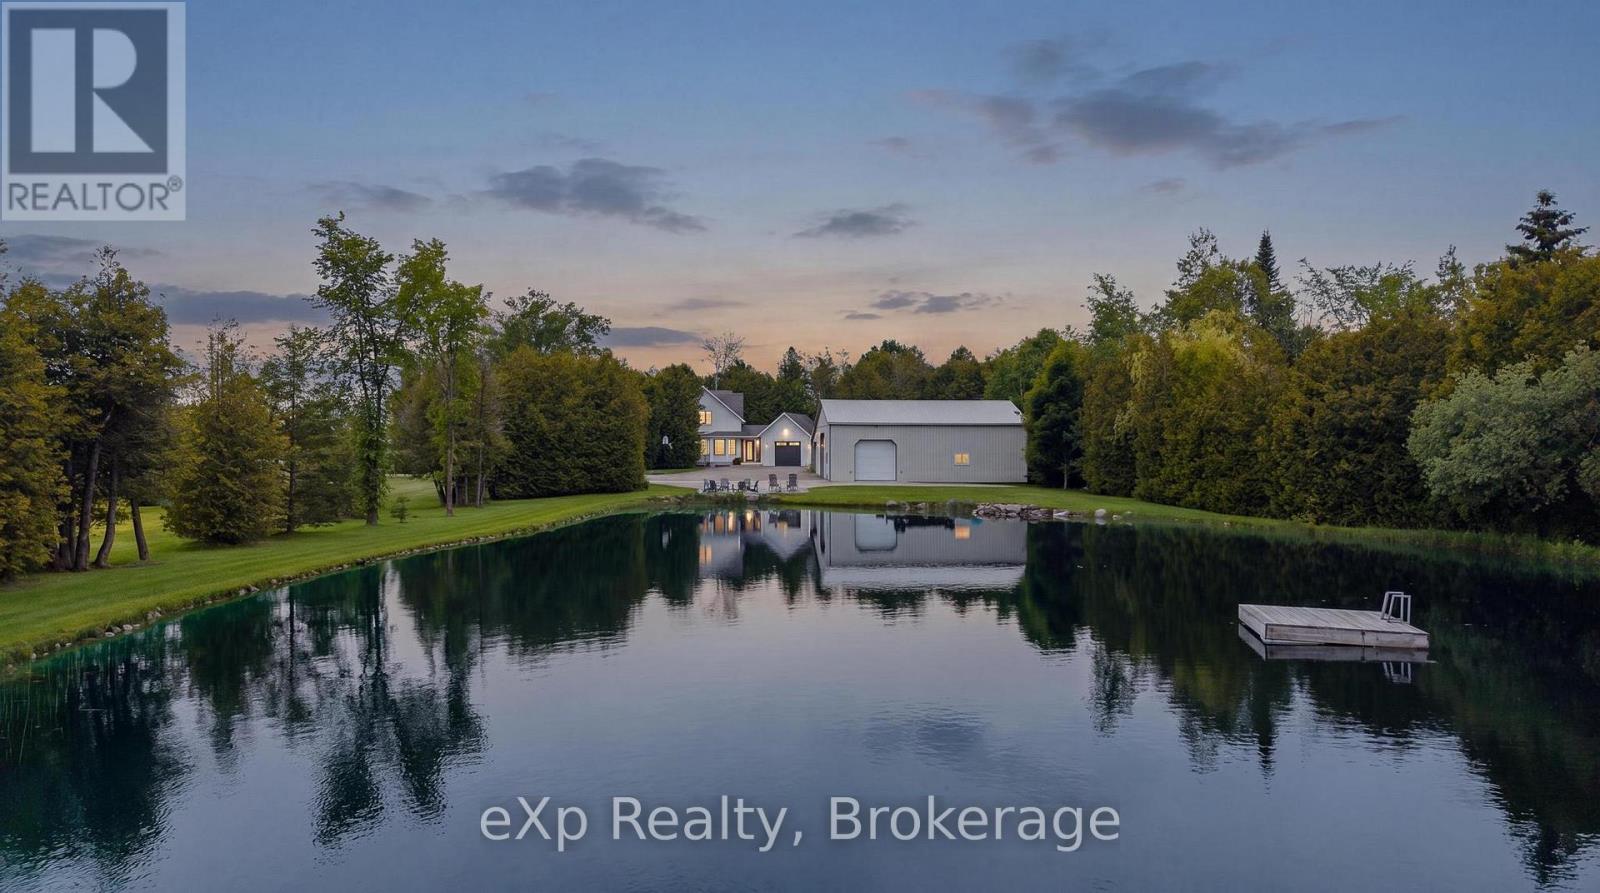
226421 Southgate 22 Road
Southgate, Ontario
Welcome to your private country retreat on 2+ acres, where comfort, functionality, and outdoor enjoyment come together. This beautifully maintained farmhouse-style sidesplit with an attached garage offers approximately 2,400 sq. ft. of living space with a unique and spacious layout designed for family living. The heart of the home is the charming country kitchen featuring 9-foot ceilings, ceramic flooring, and bright windows overlooking the property. Offering 4 bedrooms and 2 full bathrooms, the home includes a generous primary suite complete with a 13-foot walk-in closet and private 4-piece ensuite. Radiant in-floor heating throughout, with individual thermostats on each level, providing exceptional comfort year-round and the ICF Foundation to the rafters -- a rare find in homes. A standout feature is the impressive 20' x 21' upper-level family room, offering beautiful views of the professionally maintained 1/2 acre swimming and bass pond. Outside, enjoy mature landscaping, peaceful water views, a fully paved driveway and plenty of room to relax, entertain, or explore. For hobbyists, business owners, or those needing workshop space, the 48' x 36' detached shop features an ICF foundation, insulated overhead door, heated den/lounge area with TV, abundant storage space, and an attached carport. Located in a peaceful rural setting just minutes to Dundalk, this property is the perfect blend of country charm, efficiency, and convenience. Please review floor plans, virtual tour and video all attached! (id:42776)
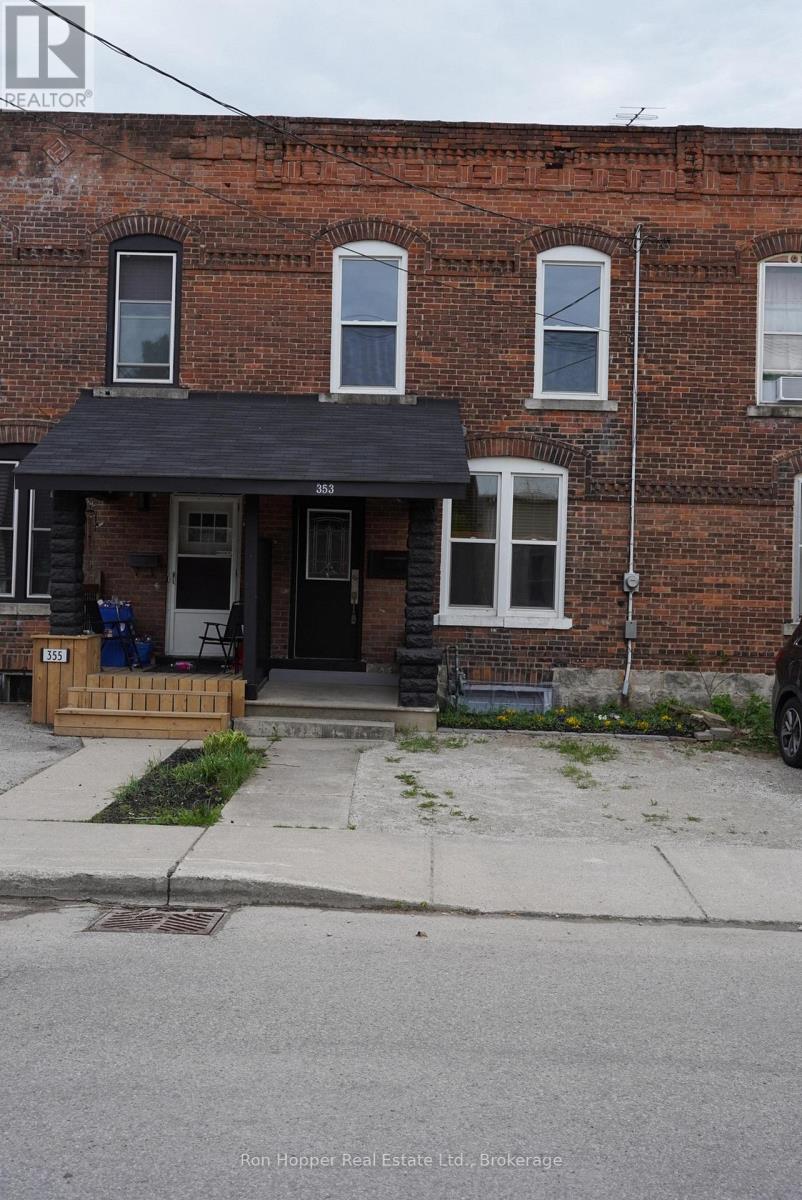
353 11th Street E
Owen Sound, Ontario
Great duplex with a solid income potential. Excellent opportunity for a first time buyer to enter the market and have additional income from the second unit. Two bedroom unit was rented for 1850 per month inclusive and the one bedroom unit was rented for 1600 per month inclusive. Completely renovated in 2021 - all new kitchens, bathrooms, flooring, drywall and roof. New air conditioning in 2024. Main floor offers a large one bedroom unit with 9' ceilings, private laundry, basement storage and private parking at rear of building. Main floor is currently vacant and ready for a tenant or the new owner to move in. . Second floor contains two large bedrooms, in-unit laundry and private parking at the front of the building. Second floor is vacant. Building has been inspected by fire department and city building officials. Expenses: hydro - $2266, gas -$1537, water/sewer -$1383, taxes - $3807, insurance - $1032(based on when building was fully rented). Rear parking is by deeded right of way to private gravel drive. (id:42776)
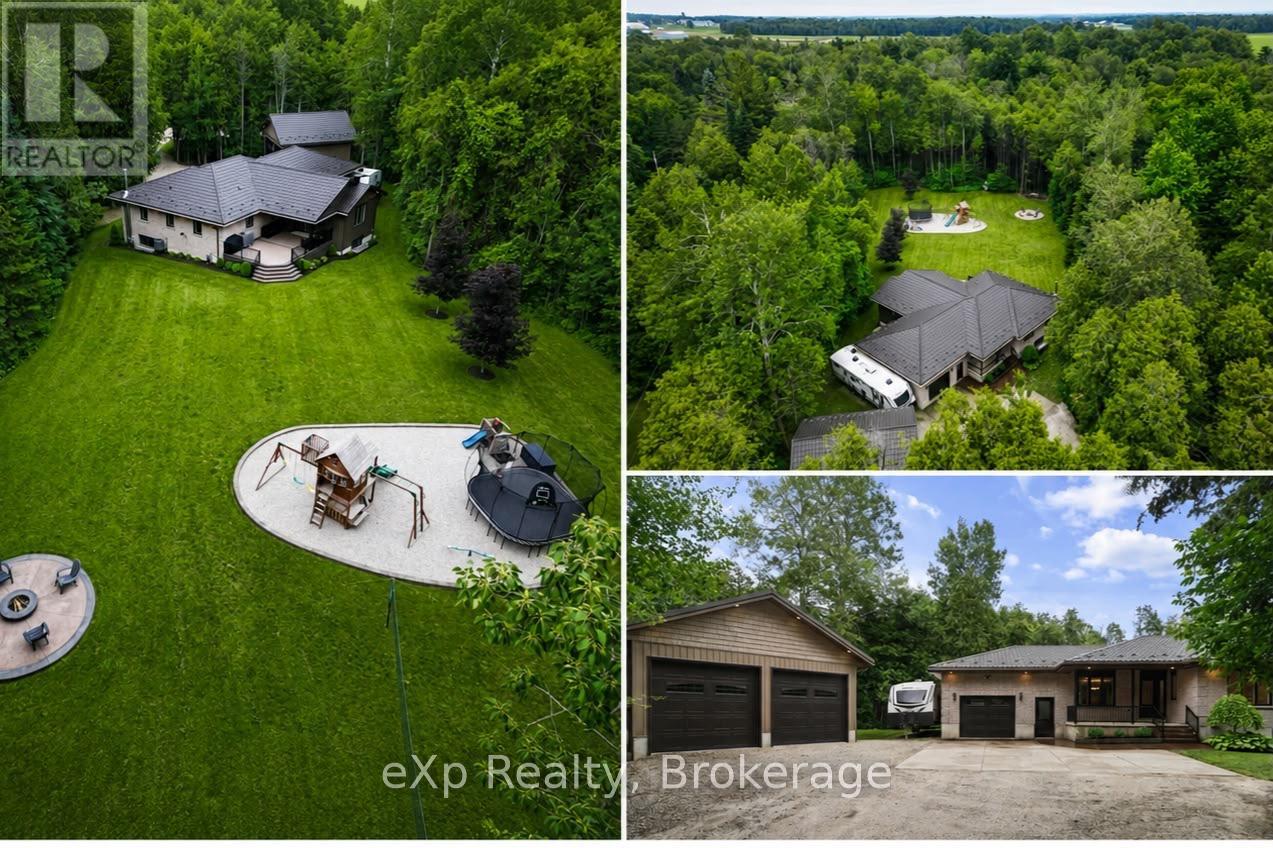
1509 Cedar Spring Road
Woolwich, Ontario
Welcome to your own private retreat! Nestled on a breathtaking 1+ acre property surrounded by mature trees, this exceptional bungalow offers the perfect blend of peaceful country living and modern comfort - all while being just minutes from Elmira, with shopping, schools, restaurants, and everyday amenities close by. From the beautifully landscaped grounds to the incredible backyard oasis, every inch of this property feels like a little piece of heaven. Enjoy endless summer days in the expansive play area, gather around the custom firepit with family and friends, or explore the private forest right in your own backyard. Offering unmatched privacy, this property is the perfect escape without sacrificing convenience. An attached 1-car garage and an additional 2-car detached garage provide ample room for vehicles, toys, hobbies, and storage. Inside, the spacious main floor is thoughtfully designed with a bright kitchen, dining area, welcoming living room, cozy family room, convenient laundry room, 3 bedrooms, a 4-piece bathroom, and a 2-piece powder room. The finished lower level expands your living space with a large recreation room, an additional bedroom, 2-piece bathroom, bonus room ideal for a home office, gym or playroom, and plenty of storage. If you've been dreaming of space, privacy, and a property where your family can truly enjoy the outdoors, this is the one. Experience the best of country living with all the conveniences of Elmira just a short drive away - this truly is a place you'll love to call home. Book your private showing today! (id:42776)

193 Inkerman Street
Grey Highlands, Ontario
Village Living Near Lake Eugenia - Modern Bungalow with Main Floor LivingWelcome to this beautifully designed home in the charming village of Eugenia, ideally located within walking distance to public access at Lake Eugenia-perfect for enjoying swimming, paddling, fishing, and all the four-season recreation this sought-after area has to offer.Built in 2022, this modern bungalow offers the convenience of main floor living with a bright, open-concept layout designed for both everyday comfort and entertaining. The heart of the home features a spacious living area with a cozy propane fireplace, creating a warm and inviting atmosphere year-round.The main floor primary suite provides a private retreat, complete with a walk-in closet and a well-appointed ensuite bath. With 3 bedrooms and 3 bathrooms in total, there is plenty of space for family, guests, or a home office setup.The attached garage with inside entry adds everyday convenience, while the lovely 3-season room extends your living space and offers the perfect spot to relax with your morning coffee or unwind in the evening. Step outside to the deck and backyard-ideal for summer barbecues, gardening, or simply enjoying the peaceful village setting.The fully finished lower level features a spacious family room, providing additional living space for movie nights, hobbies, or visiting guests.Whether you're looking for a full-time residence, retirement home, or weekend escape near the lake, this property offers the perfect blend of modern comfort, low-maintenance living, and small-town charm in the heart of Grey Highlands (id:42776)
234 Ogimah Road
Native Leased Lands, Ontario
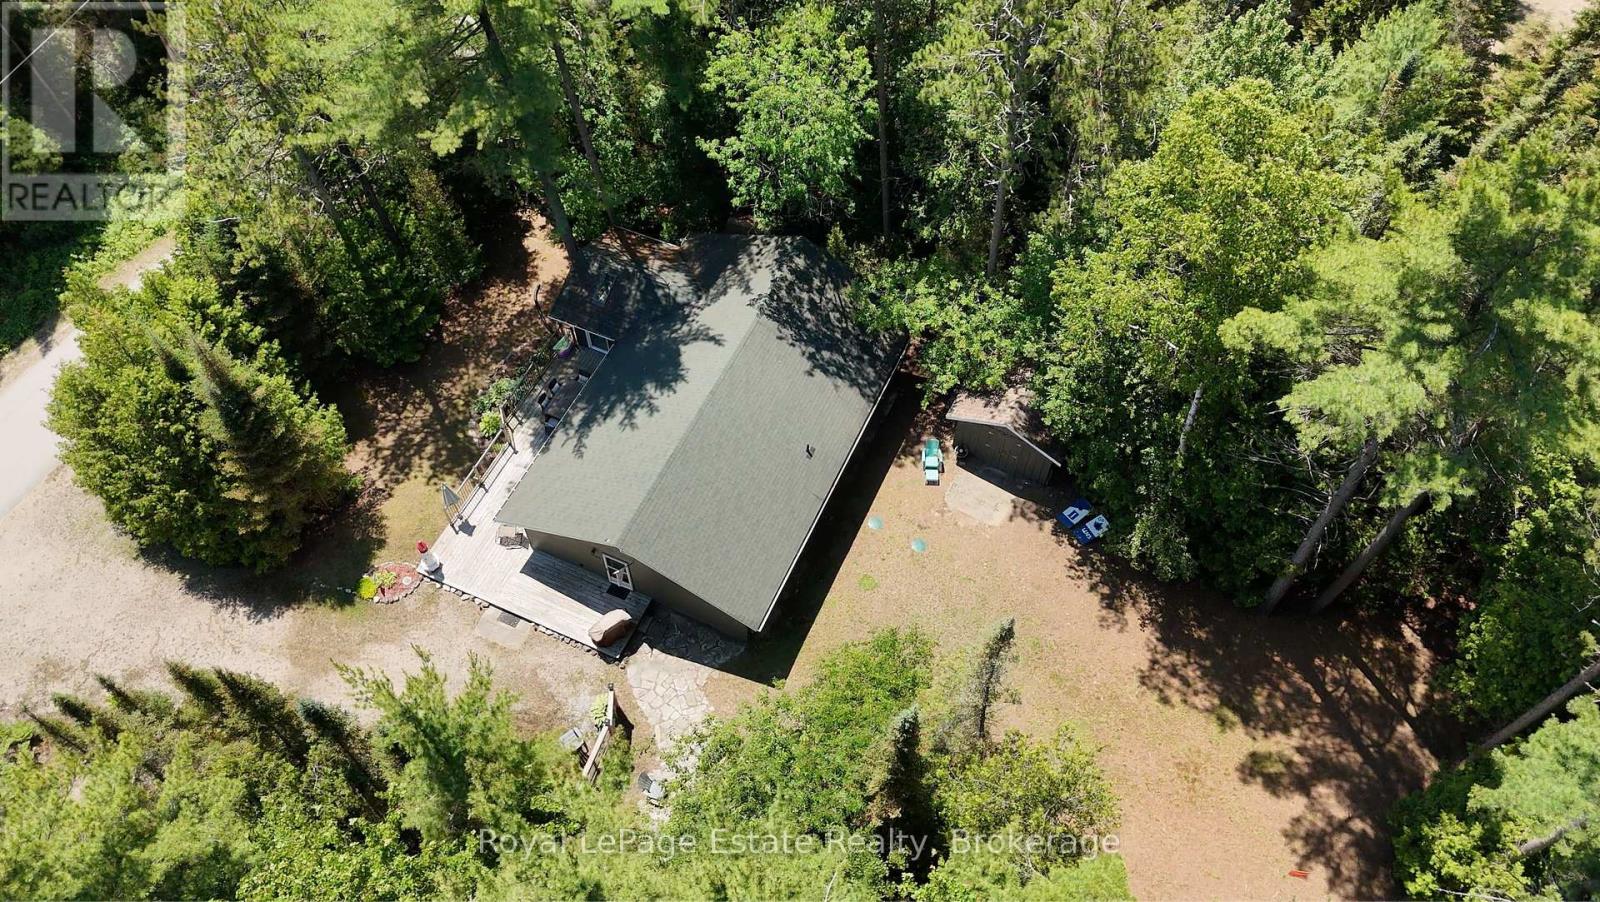
YOUR TURN-KEY ESCAPE AWAITS on Chief's Point, offering a rare opportunity to escape to a hidden gem where the forest meets the river and tranquility meets adventure. Tucked away in a secluded cottagers' enclave near the majestic beauty of Sauble Falls, this spacious, 1300 square foot retreat provides the perfect blend of rustic charm and modern ease. Whether you are launching a kayak into the nearby waters, cycling the winding local trails, or simply enjoying your morning coffee to the rhythmic sounds of the woods, this is a place where life naturally slows down.The three-bedroom layout is thoughtfully designed for those who crave a balance of serenity and activity, offering ample room for family and friends to gather. The outdoor space is equally inviting, primed for summer BBQs, fireside chats, and dining under a canopy of stars. While the property feels like a remote private retreat surrounded by towering trees, it remains conveniently located just a short drive from the vibrant heart of Sauble Beach and essential local amenities.This offering is the definition of a turn-key lifestyle, allowing you to skip the stress of moving logistics and start your summer the moment you receive the keys. Because almost all contents are included, all you need is a packed bags and your personalized touch to make it complete . Furthermore, the property offers significant peace of mind with a septic system that was updated to Saugeen First Nation requirements approximately seven years ago. Experience the magic of this secluded slice of paradise, where every detail is ready for your next chapter. This property is situated on *leased land*. (id:42776)
62 Glenburnie Drive
Guelph, Ontario
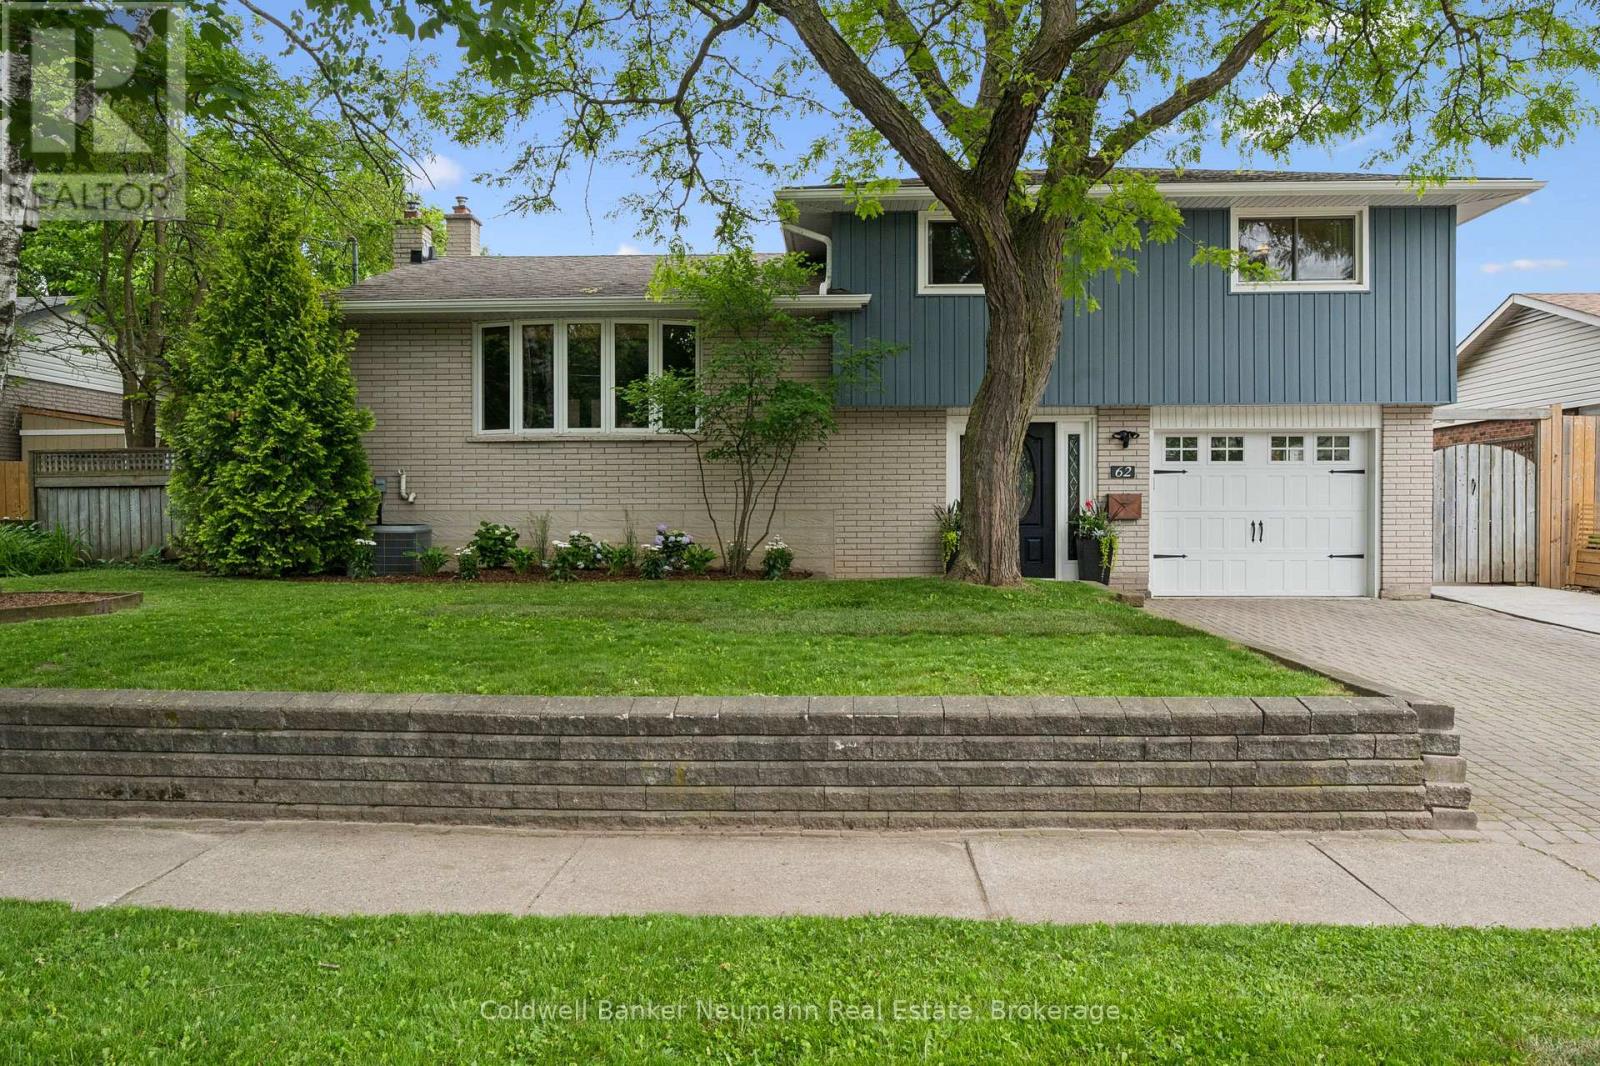
Welcome to 62 Glenburnie Drive! This beautiful side-split has it all, offering 1,795 sq ft of fresh, bright living space and exceptional pride of ownership throughout. Upstairs, you'll find three sizeable bedrooms and a stylishly updated 3-piece bathroom.The beautifully renovated Kitchen and main floor provides plenty of space for everyday living and entertaining. Downstairs, the cozy rec room invites you to relax by the gas fireplace and enjoy the warmth of the parquet flooring. Complete with a convenient kitchenette, the lower level offers added flexibility for extended family, guests, entertaining, or potential multi-generational living arrangements.Step outside to enjoy the covered back porch, an ideal extension of the living space that provides the perfect spot for morning coffee, outdoor dining, or relaxing with family and friends.Nestled in a quiet, family-friendly neighbourhood, this home is conveniently located close to schools, parks, and everyday amenities, offering the perfect balance of comfort and convenience. This is a home you won't want to miss. (id:42776)
21 Brown Street
Stratford, Ontario
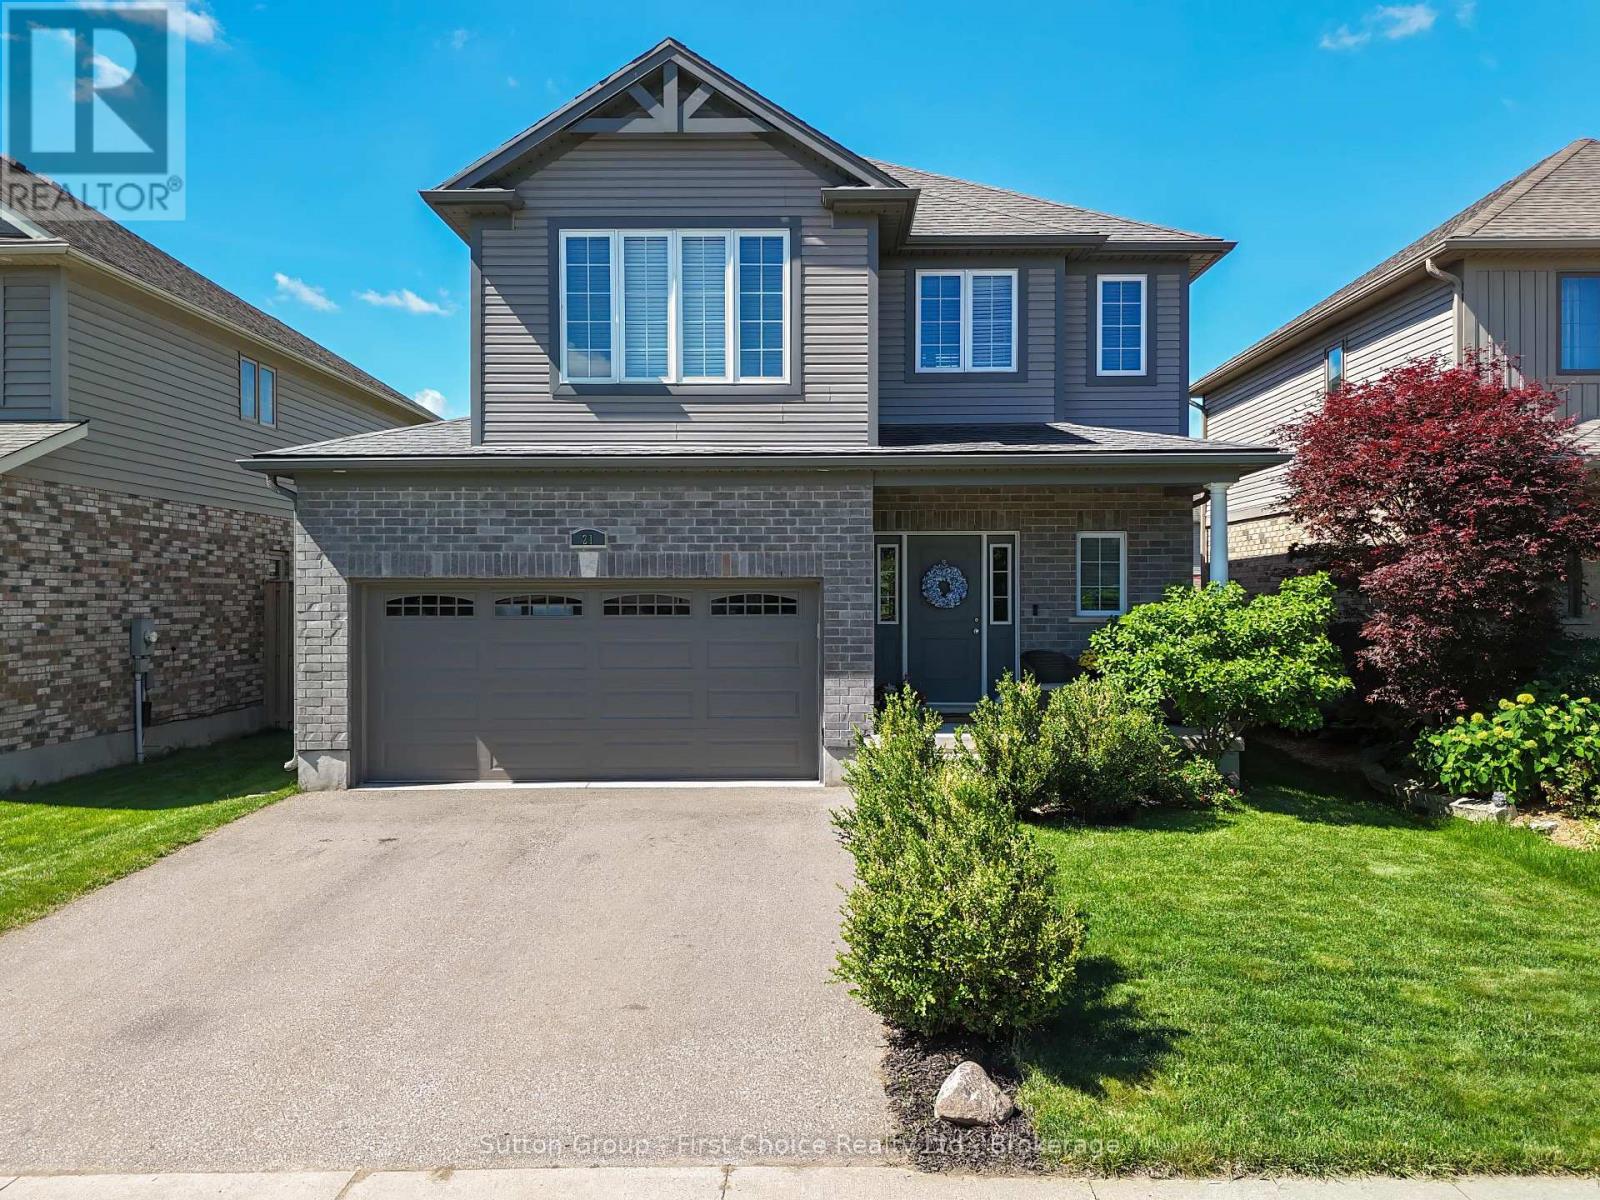
Welcome to this impeccably maintained 4-bedroom family home, offering the perfect blend of comfort, space, and functionality. Move-in ready and presented in meticulous condition, this home is ideal for growing families looking for a property they can enjoy from day one. The bright and inviting main floor features an open-concept kitchen, dining, and living area designed for everyday living and entertaining. Large windows fill the space with natural light, while the patio door provides easy access to the backyard retreat. A convenient 2-piece bathroom and inside entry from the attached 2-car garage complete the main level. Upstairs, you'll find four spacious bedrooms, including a generous primary suite featuring large closets and a private ensuite bathroom. The thoughtfully located second-floor laundry room adds convenience and practicality to busy family life. The finished lower level offers even more living space with a comfortable rec room, cozy fireplace, additional bathroom, and a bar area perfect for entertaining family and friends. Step outside to enjoy the private backyard, complete with a deck, mature planted trees, and plenty of green space for children and pets to play. This is a wonderful opportunity to own a well-cared-for family home in a desirable neighbourhood close to all of your everyday amenities. A property that truly shows pride of ownership throughout. (id:42776)
71 Upper Lorne Beach Road
Kincardine, Ontario
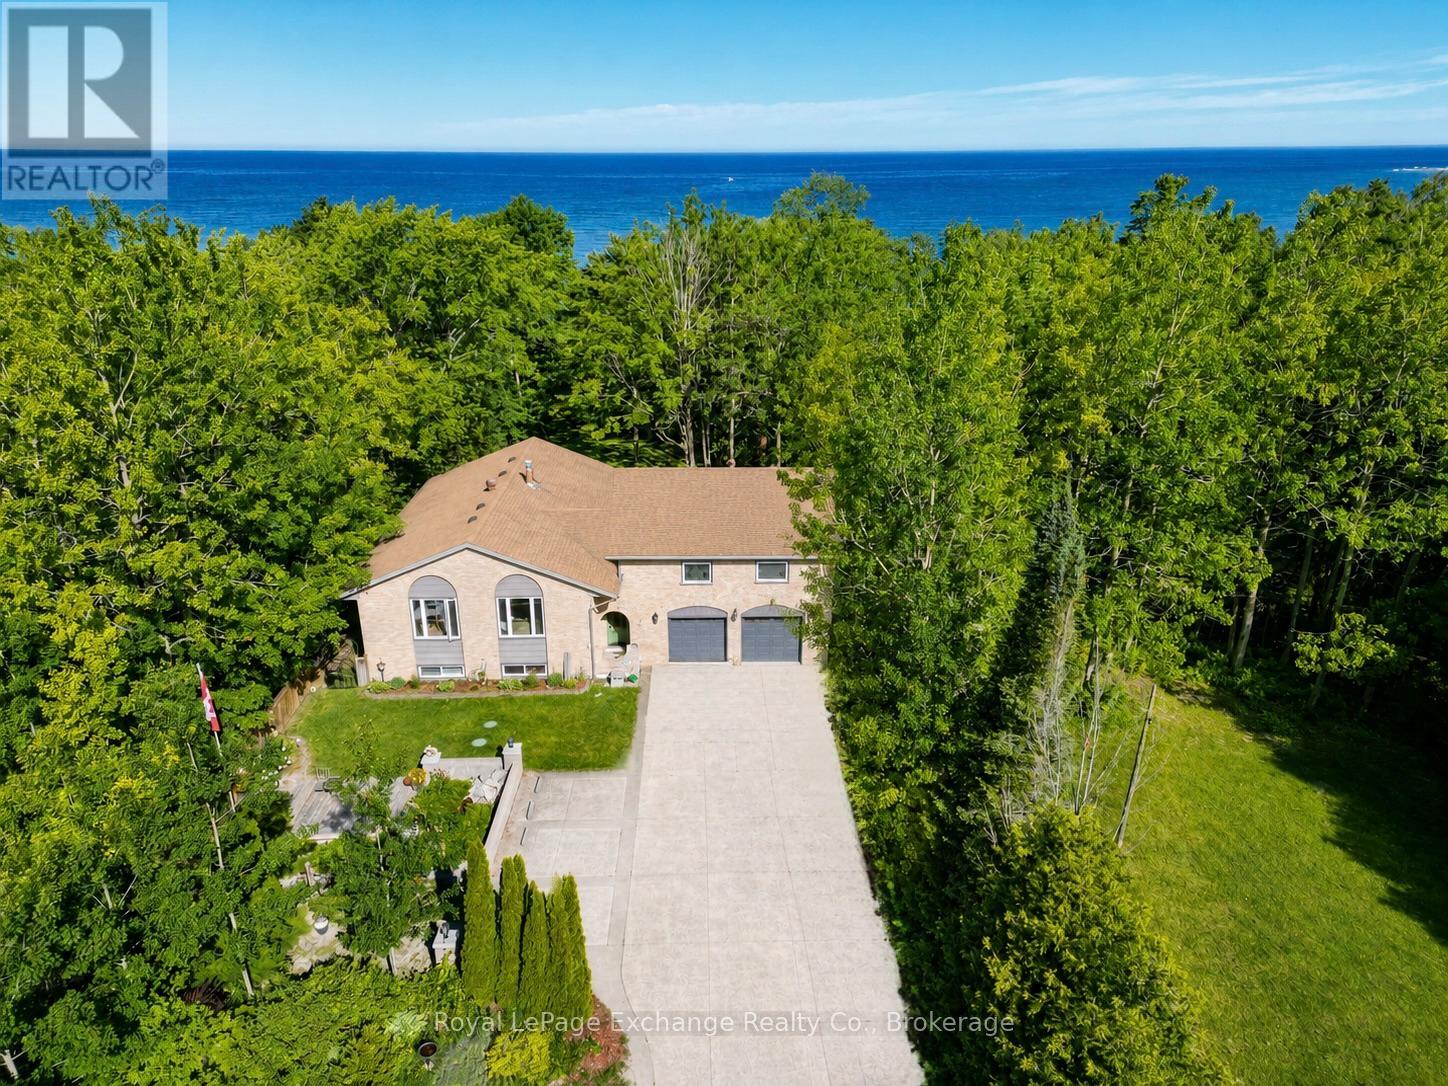
Nestled on a picturesque 1-acre lakefront lot in the sought-after Lorne Beach community, this exceptional property offers 80 feet of Lake Huron shoreline, breathtaking sunset views, and the privacy that waterfront buyers are searching for. Whether you're looking for a year-round residence, family retreat, or a place to entertain and unwind, this property delivers a rare combination of space, comfort, and waterfront living. Offering over 3,500 square feet of finished living space, the all-brick home is thoughtfully designed to take full advantage of its beautiful setting. The main floor features an inviting open-concept layout where the kitchen, dining, and living areas flow seamlessly together, creating an ideal space for gathering with family and friends. The lakeside primary suite provides a peaceful retreat complete with a private ensuite, while two additional bedrooms and a second full bathroom offer plenty of space for family or guests. The fully finished walkout lower level expands the living space with a spacious family room centred around a striking double-sided stone propane fireplace, two additional bedrooms, a 3-piece bathroom, and direct access to the backyard. Step outside to enjoy summer days by the pool, relax on the patio, or simply take in the ever-changing views of Lake Huron. A standout feature of the property is the heated 26' x 30' bonus room above the attached two-car garage. Whether you're looking for a games room, home gym, studio, office, or hobby space, this versatile area offers endless possibilities. Recent updates include a heat pump with central air (2025), pool liner (2025), pool pump (2024), renovated bathrooms (2022), updated flooring (2022), refreshed foyer (2022), front door (2024), and rear door (2025). Combining the space of a country property with the beauty of Lake Huron waterfront living, this is a rare opportunity to own a substantial shoreline property just minutes from Kincardine. (id:42776)
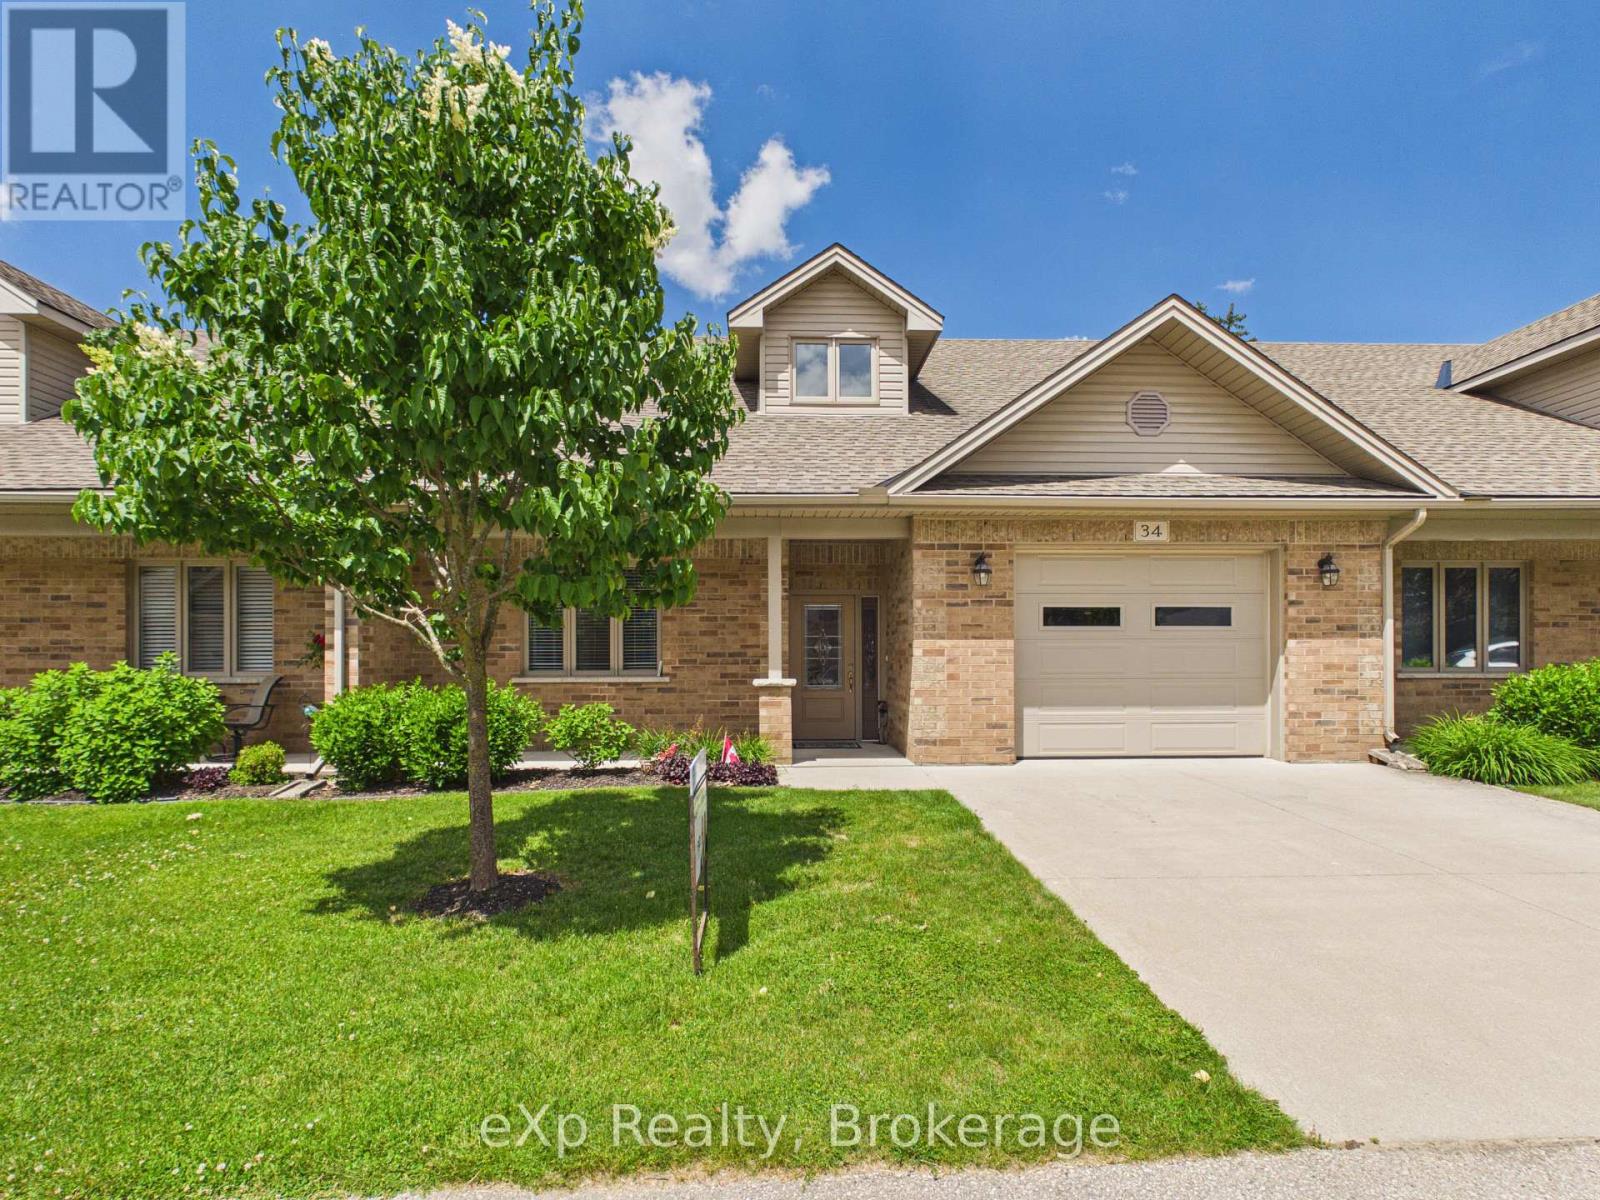
34 - 401 Victoria Street
Brockton, Ontario
Welcome to one of Walkerton's most sought-after condominium communities! This beautifully maintained 1,342 sq. ft. bungalow townhouse condo offers the perfect blend of comfort, convenience, and low-maintenance living. Featuring 2 spacious bedrooms and 2 bathrooms, including a primary ensuite with a wheelchair-accessible walk-in shower, this home is designed for both functionality and ease of living. The bright, open-concept layout showcases a stunning kitchen with granite countertops, ample cabinetry, and a welcoming dining and living area ideal for entertaining. Enjoy your morning coffee or unwind with a good book in the cozy four-season sunroom overlooking the peaceful surroundings. An attached garage, private double-wide concrete driveway provide added convenience. Opportunities in Centre Town Condos are rare, as this highly desirable community continues to attract buyers looking for quality, comfort, and a carefree lifestyle in the heart of beautiful Walkerton. (id:42776)
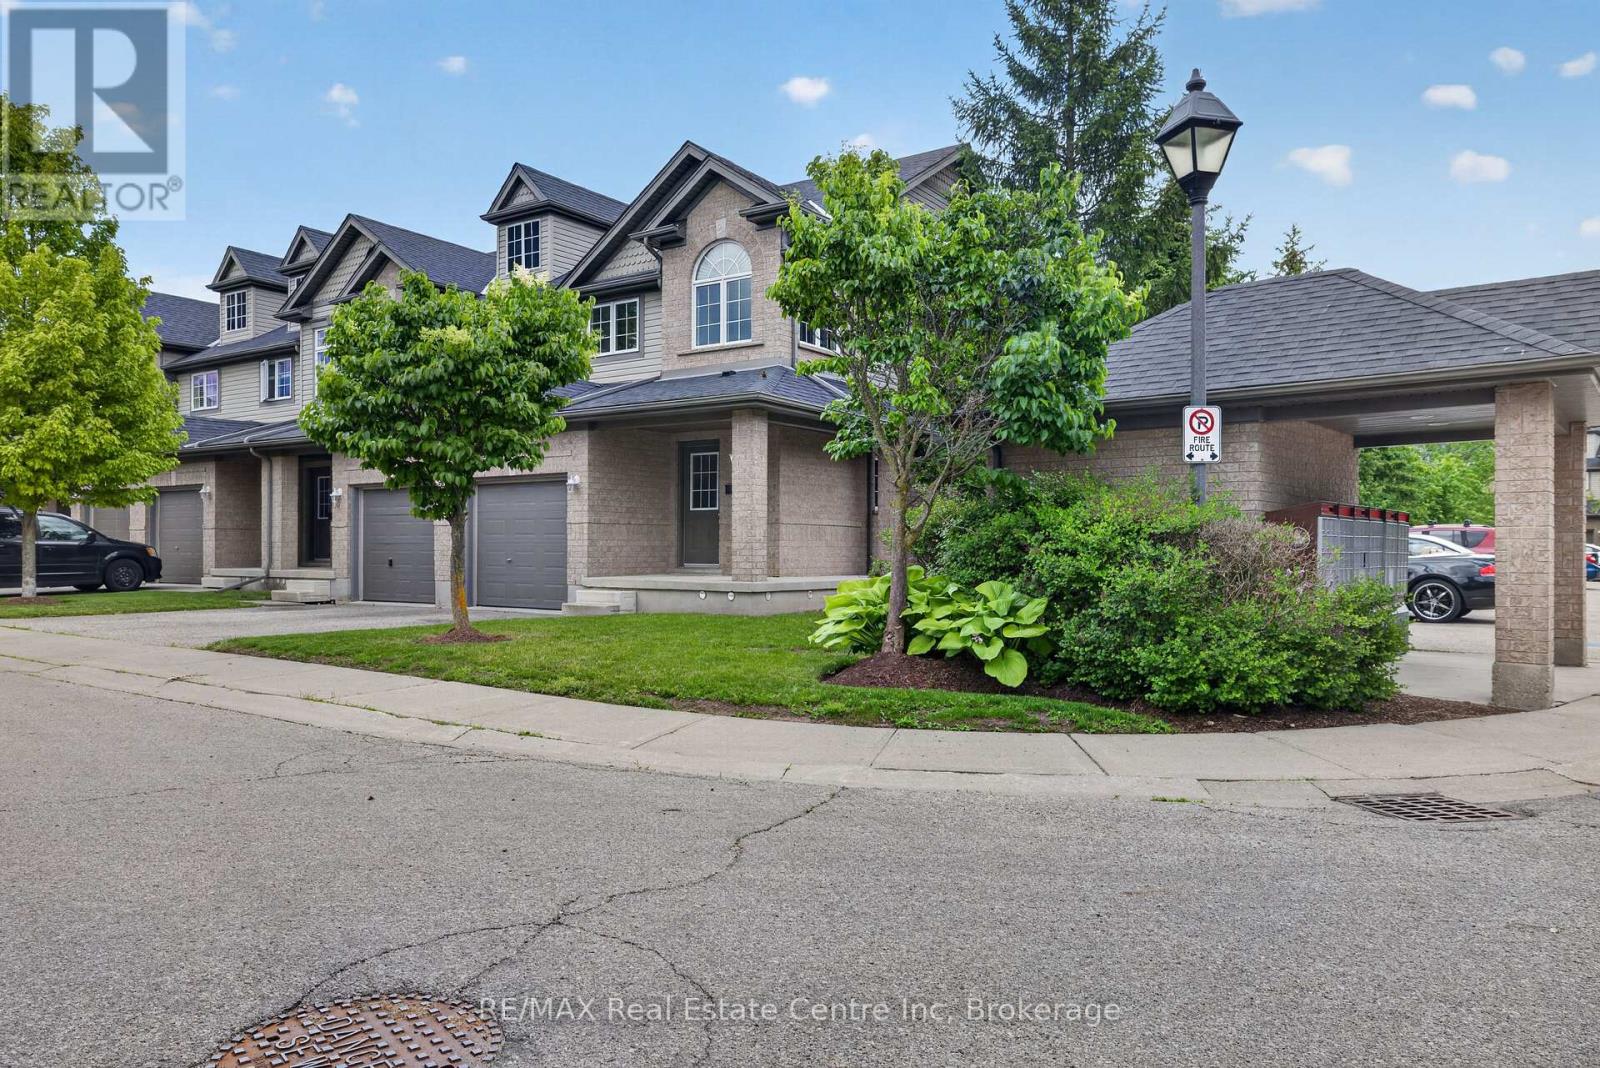
37 - 30 Vaughan Street
Guelph, Ontario
Beautiful end-unit townhome located in the desirable south end. This well-maintained home features 3 bedrooms upstairs and an open-concept main floor with a bright living room and kitchen-perfect for both everyday living and entertaining. The fully finished lower-level rec room provides additional living space and includes a convenient 3-piece bathroom. Step outside to enjoy a backyard that does not back directly onto other units, creating a more private and open backyard setting. Ideally located close to restaurants, shopping plazas, schools, and the mall, with easy access to the university. Whether you're looking for a family home or a smart investment opportunity, this property offers the perfect combination of comfort, location, and versatility. (id:42776)
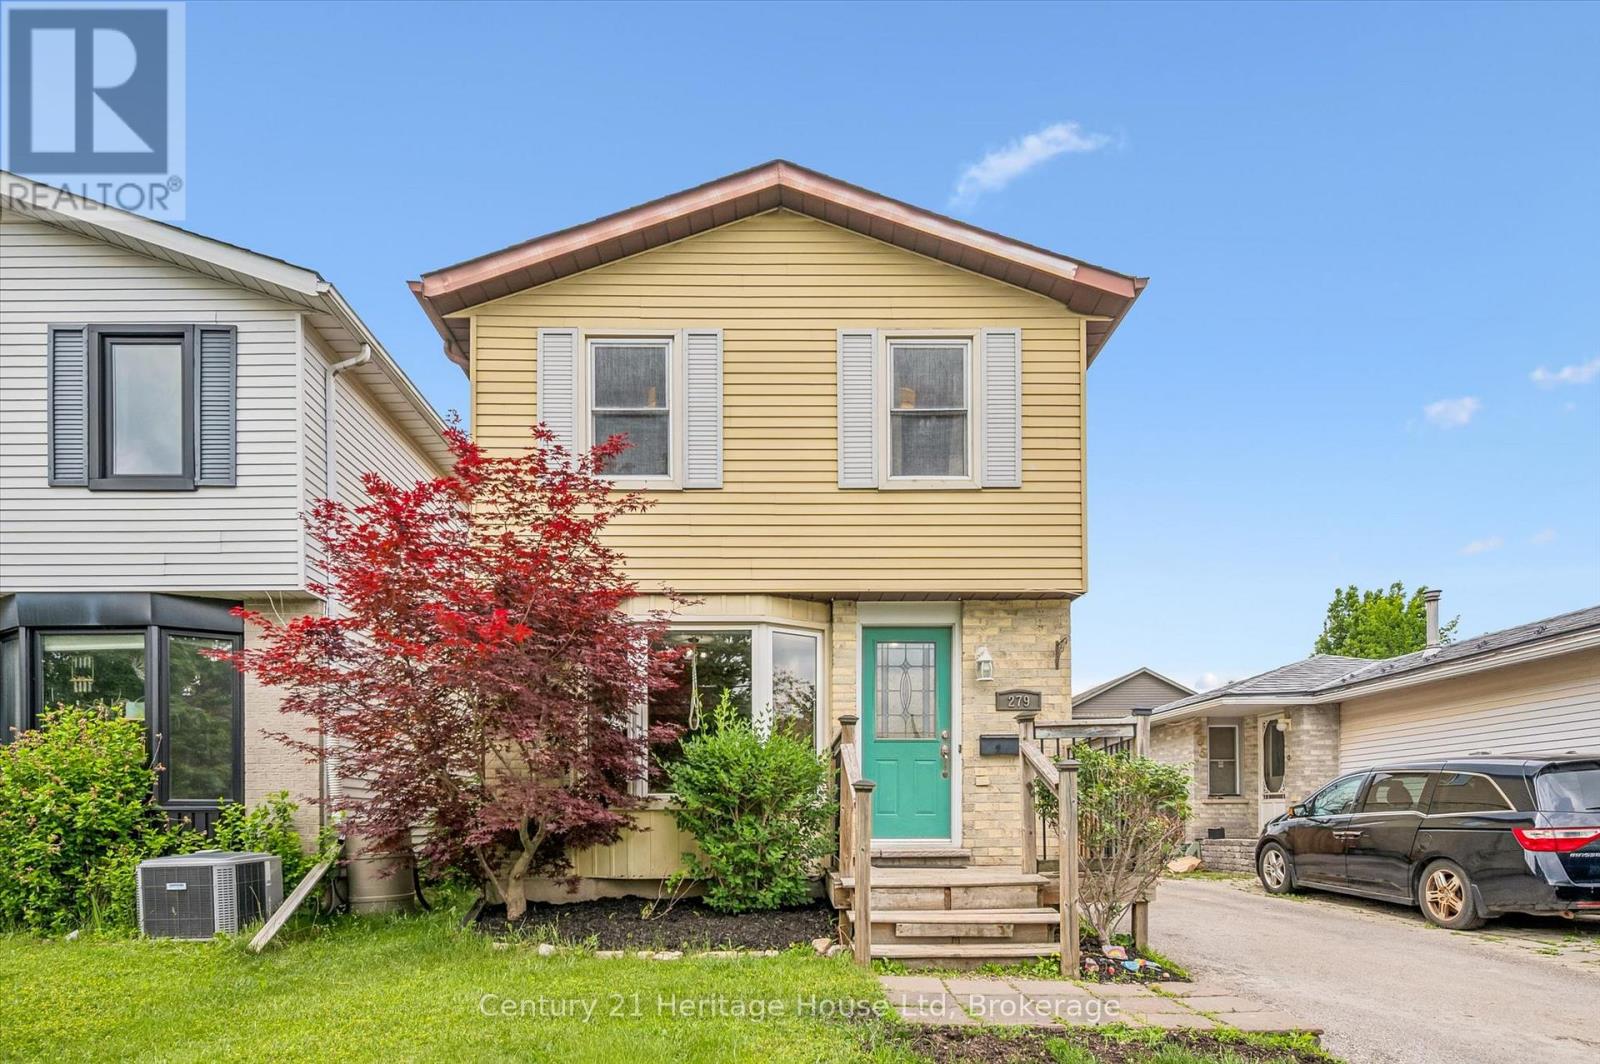
279 Strathallan Street
Centre Wellington, Ontario
Welcome to this charming 3 bedroom, 2 bathroom two-storey home in the north end of Fergus, offering the perfect blend of comfort, functionality, and outdoor living. The bright main floor features a spacious kitchen complete with breakfast bar, providing the ideal space for casual meals, entertaining and everyday family life. Step outside to enjoy the fully fenced backyard, offering privacy and plenty of room for children, pets or summer gatherings. The deck creates the perfect setting for outdoor dining, relaxing and enjoying warm evenings. Upstairs you will find three comfortable bedrooms and a 4 pc bathroom. The partially finished basement has a 2 pc bathroom with rough in for a shower and adds valuable living space and flexibility, making it ideal for a family room, home office, gym or play area. Conveniently located close to schools, parks, shopping and local amenities, this move in ready home is a fantastic opportunity for families, first time buyers, or anyone looking to enjoy what Fergus has to offer. (id:42776)