
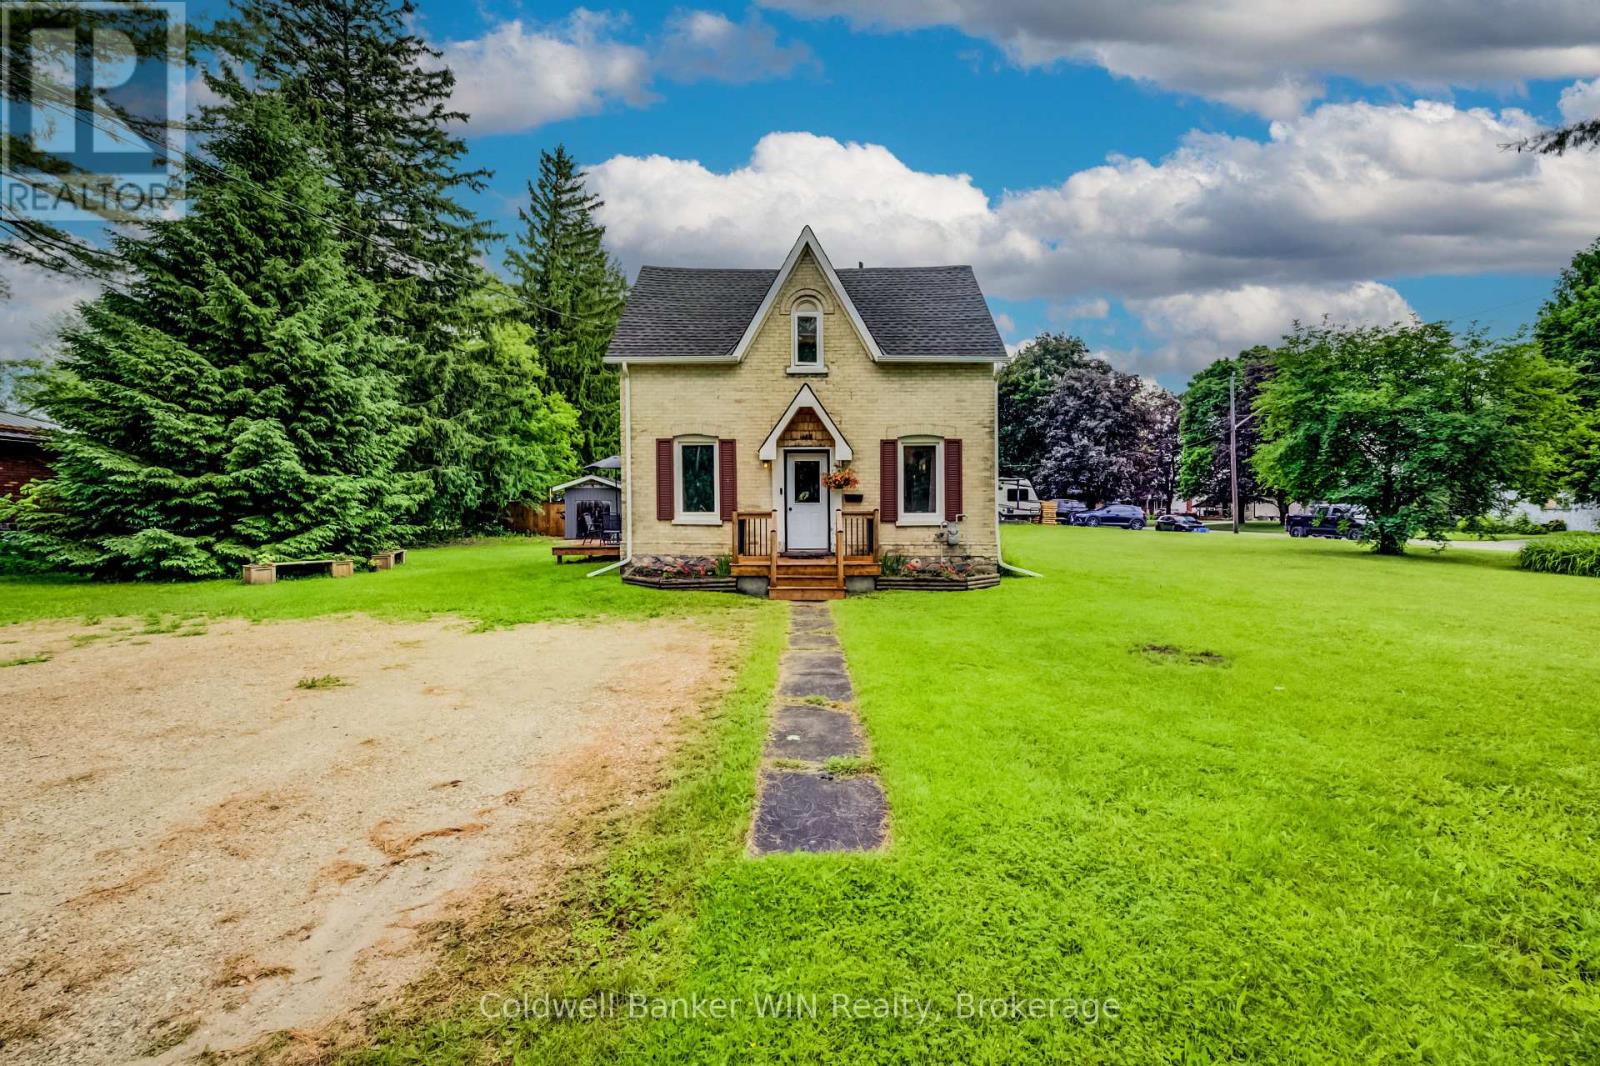
455 Durham Street W
Wellington North, Ontario
First-time home buyers and investors, this charming yellow brick home is the opportunity you've been waiting for. Situated in a family-friendly neighbourhood just steps from the local elementary school, this well-maintained property offers character, updates, and future potential on an impressive double-wide lot. The inviting covered front porch (2024) welcomes you into a spacious dining room featuring a pantry and beautiful pine ceiling (2023), creating a warm modern-country atmosphere. This generous space is ideal for hosting family dinners, holiday gatherings, and entertaining friends. The updated kitchen (2023) offers plenty of workspace, a convenient coffee nook, and room for everyone to help prepare meals. At the rear of the home, you'll find a bright and comfortable living room addition (2017) complete with a cozy gas fireplace and sliding patio doors leading to the deck (2019), providing a perfect space to relax or enjoy summer evenings outdoors. Upstairs features a primary bedroom highlighted by a pine ceiling (2024), adding warmth and character. A second bedroom provides an excellent space for a child, guest room, or home office. The spacious 4-piece bathroom includes a new tub/shower (2023) and the convenience of second-floor laundry, eliminating the need to carry laundry up and down stairs. New carpeting on the second floor was installed in 2021. Outside, the large double-wide lot offers exceptional flexibility for a growing family, future garage construction, or potential severance opportunities (Buyer to complete their own due diligence regarding severance possibilities). Additional updates include a shed built in 2014 and a furnace installed in 2013. Affordable, move-in ready, and packed with potential, this property is an excellent place to start your homeownership journey or expand your investment portfolio. (id:42776)
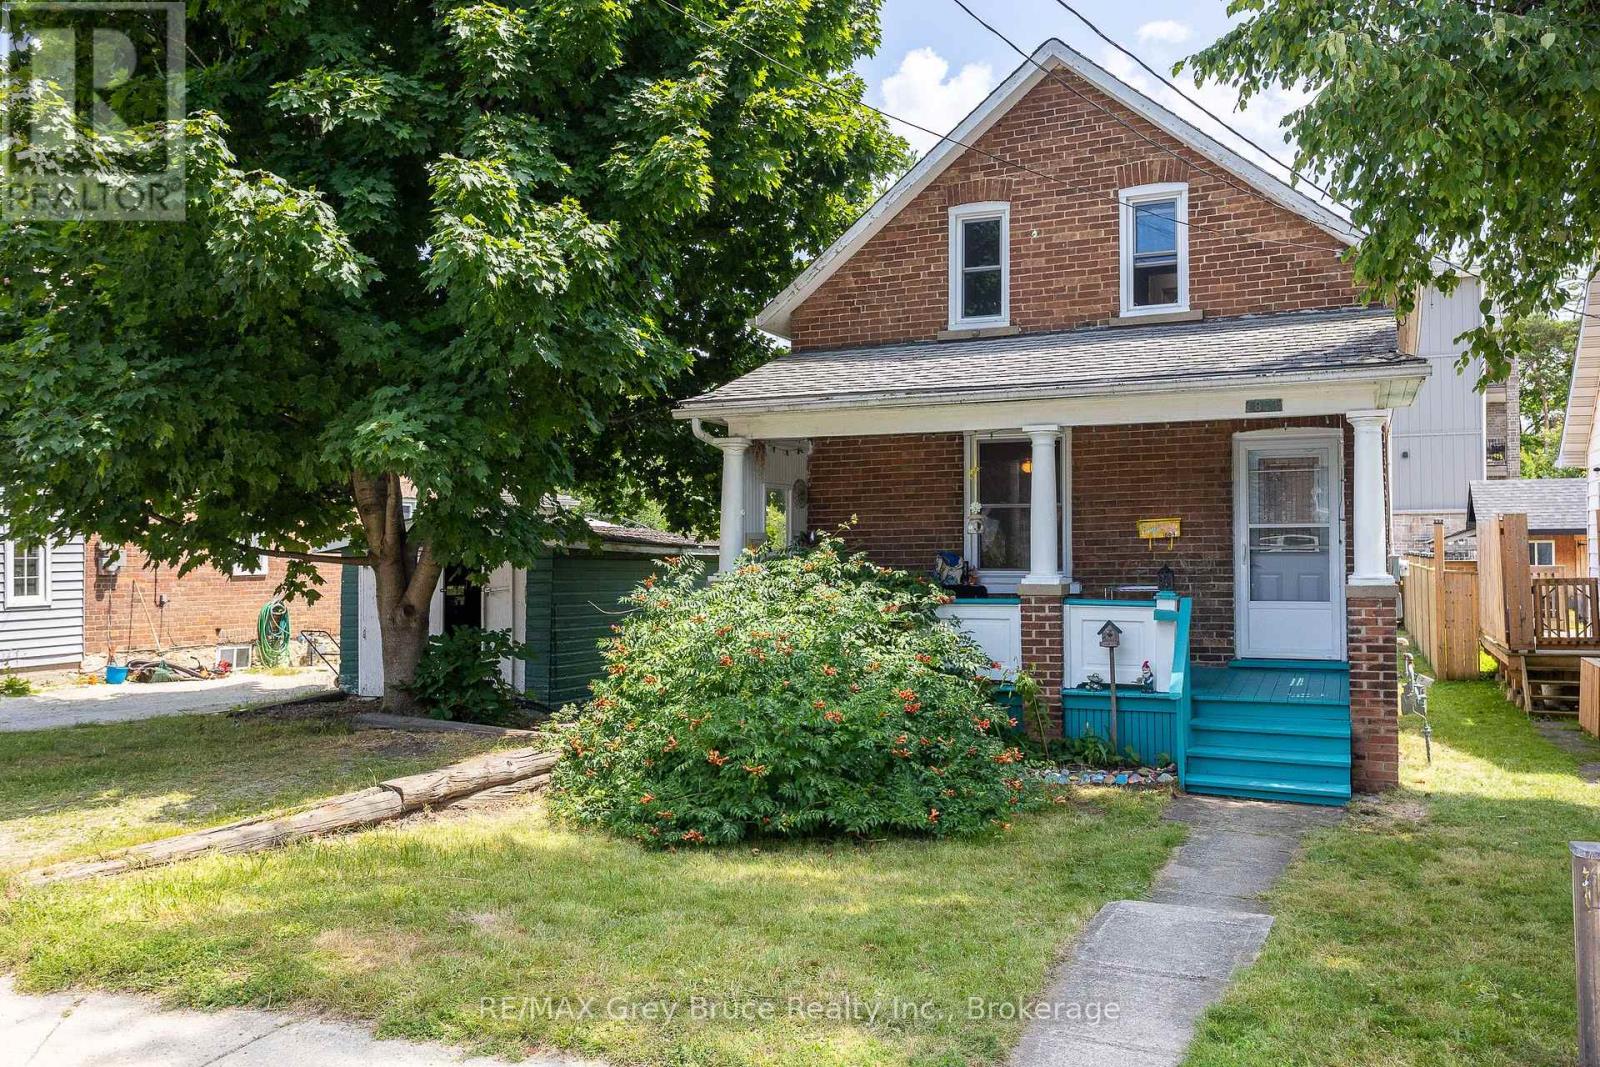
1809 3rd Avenue W
Owen Sound, Ontario
Welcome to 1809 3rd Avenue East, a sweet 2-bedroom, 1-bathroom home right in the heart of Owen Sound. Whether you're stepping into homeownership for the first time or looking for something simple and manageable, this one checks a lot of boxes. The covered front porch is the kind of spot you'll actually use, morning coffee, evening wind-down, or just watching the neighbourhood go by. Out back, you've got a big, fully fenced yard that's as private as it gets, perfect for kids, pets, or just having your own outdoor escape. This home carries real character and has plenty of room to grow into. Best of all, you're walking distance to schools and shopping, so everything you need day-to-day is right there. Affordable, charming, and ready for its next chapter. Come see it for yourself. (id:42776)
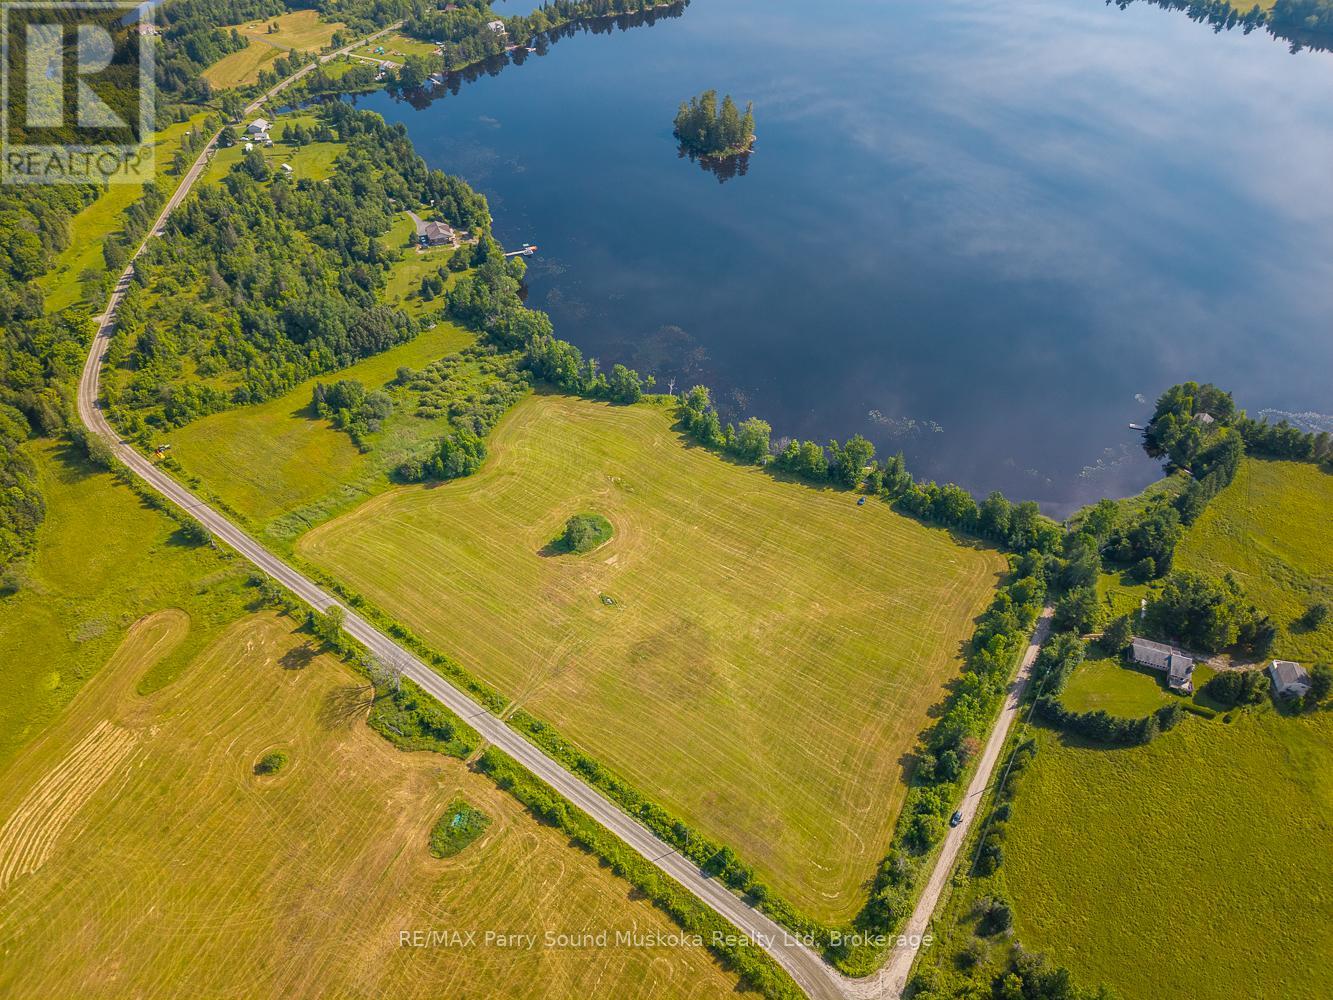
515 Balsam Road
Whitestone, Ontario
Wonderful opportunity to own over 7 acres of waterfront on quiet and scenic Manson Lake, just 30 minutes north of Parry Sound. This lot features an impressive 591 feet of natural shoreline and is easily accessible year-round via a township-maintained road. The property is mostly cleared, offering plenty of space and flexibility to build your ideal seasonal cottage or year-round home. With hydro available at the lot line and solid road access, much of the hard work is already done. A portion of the lot is currently hayed, giving it a clean, open feel and reducing the need for site preparation. Whether you're looking to build a private retreat or invest in a piece of the North, this is a property worth seeing. (id:42776)
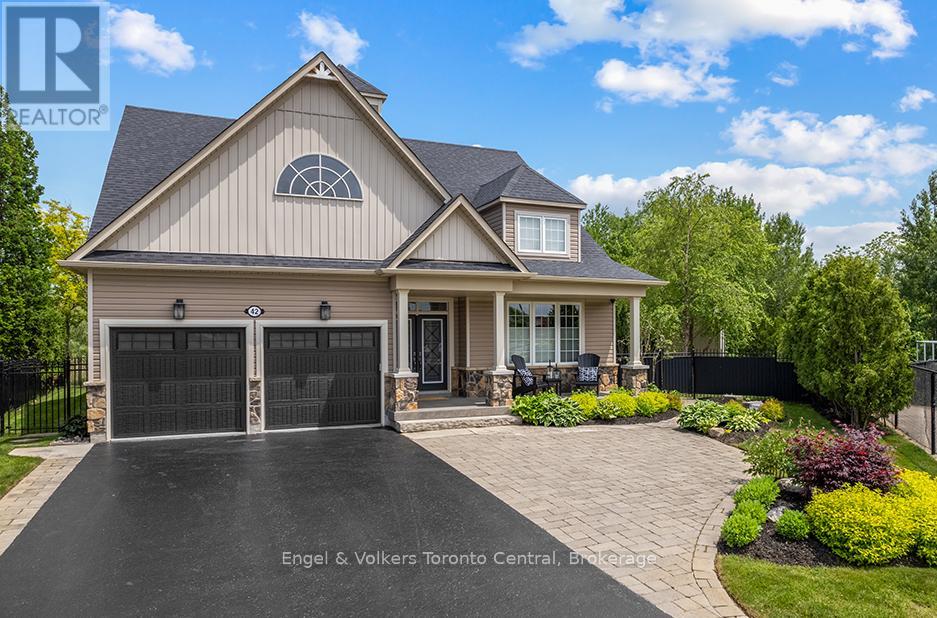
42 Silver Crescent
Collingwood, Ontario
Welcome to this spectacular bungaloft overlooking Georgian Bay in one of Collingwood's most desirable neighbourhoods. Set on a large beautifully landscaped treed lot with views of the bay & picturesque pond home to nesting swans, this stunning property offers luxury, privacy & resort-style living. Featuring a heated inground pool with waterfall & automatic cover, hot tub & spacious PVC deck, it provides the ideal backdrop for entertaining, bird watching, relaxing or simply enjoying nature, The stunning fully renovated interior features a custom kitchen overlooking a two-storey family room with a stone fireplace & expansive windows that capture the water views. The main floor primary bedroom boasts a walk in closet, spa like ensuite & outdoor access. A main floor laundry includes maple cabinetry & quartz countertops. The second bedroom/den features a two storey ceiling & large windows with full bathroom nearby. Upstairs are two spacious bedrooms, one featuring a walk in closet & spacious balcony overlooking the lake. The loft above the family room provides additional living space & stunning views. Built in 2012 & recently fully upgraded, this home showcases exceptional quality throughout. Notable features include renovated bathrooms with solid wood vanities & custom glass showers, solid wood interior doors, new wood & porcelain flooring, updated lighting,Hunter Douglas window coverings & drapery, custom closet organizers, professionally finished lower level with a large recreation room, two bedrooms & a full bathroom for family/guests.More features include Owens Corning Duration roof, drywalled garage with epoxy floors, Wifi controlled Elite Series Lennox HVAC equipment, monitored sump pump with battery back up,new pool equipment , porcelain porch tiles, inground sprinklers, new central vacuum system & more! Close to beaches, ski hills, parks, & downtown, this extraordinary four season bungaloft offers the perfect blend of luxury, comfort & year round living. (id:42776)
RE/MAX Aboutowne Realty Corp.

21 Lakeview Avenue W
Kearney, Ontario
Lake views, swimming and dock across the road at public access gives this home or cottage the feel of being "on the lake" without the taxes. This lovely vintage style home built in 1920 has been well maintained and loved by past owners to maintain its original feel while having the amenities of modern living. The original thin plank flooring gives the residence charm while the windows were replaced in 2014, new septic in 2006, new forced air propane furnace and duct work installed in Sept. 2025. Main level is open concept, sunlight flowing from room to room with lake vistas. The kitchen is bright and open and has clean white cabinets and a double sink with window looking out at your gardens and lake view and a walk out double french door to your 3 season sunroom with lake views. Huge dining room with space for a large harvest table and all of your family and friends and a wood burning fireplace to keep you cozy. Living room is spacous and charming with the original shiplap ceilings. An adorable 2 piece bathroom with white sliding barn door to give you the country farmhouse vibe. The beautiful vintage style staircase takes you up to 3 sunlit bedrooms and an updated white 4pc bathroom. From the kitchen area there is a door to a hallway taking you to the basement which has had blown in insulation around the walls.New washer and dryer. Ample size garage for toy storage and room for your car. There is a screened gazebo to enjoy your evenings watching the fireflies and the stars! This property is level and nicely landscaped with established gardens, the right amount of grass for your firepit or corn hole game. Comes with most items as viewed (see exclusion list). Ready for immediate occupancy if desired. You are located in the heart of the year round recreational community of Kearney. Stroll to Kearney stores, community center, restaurants, LCBO. Close to Rain Lake gate for Algonquin Park. Jump onto some of the best snowmobile and ATV trails (id:42776)
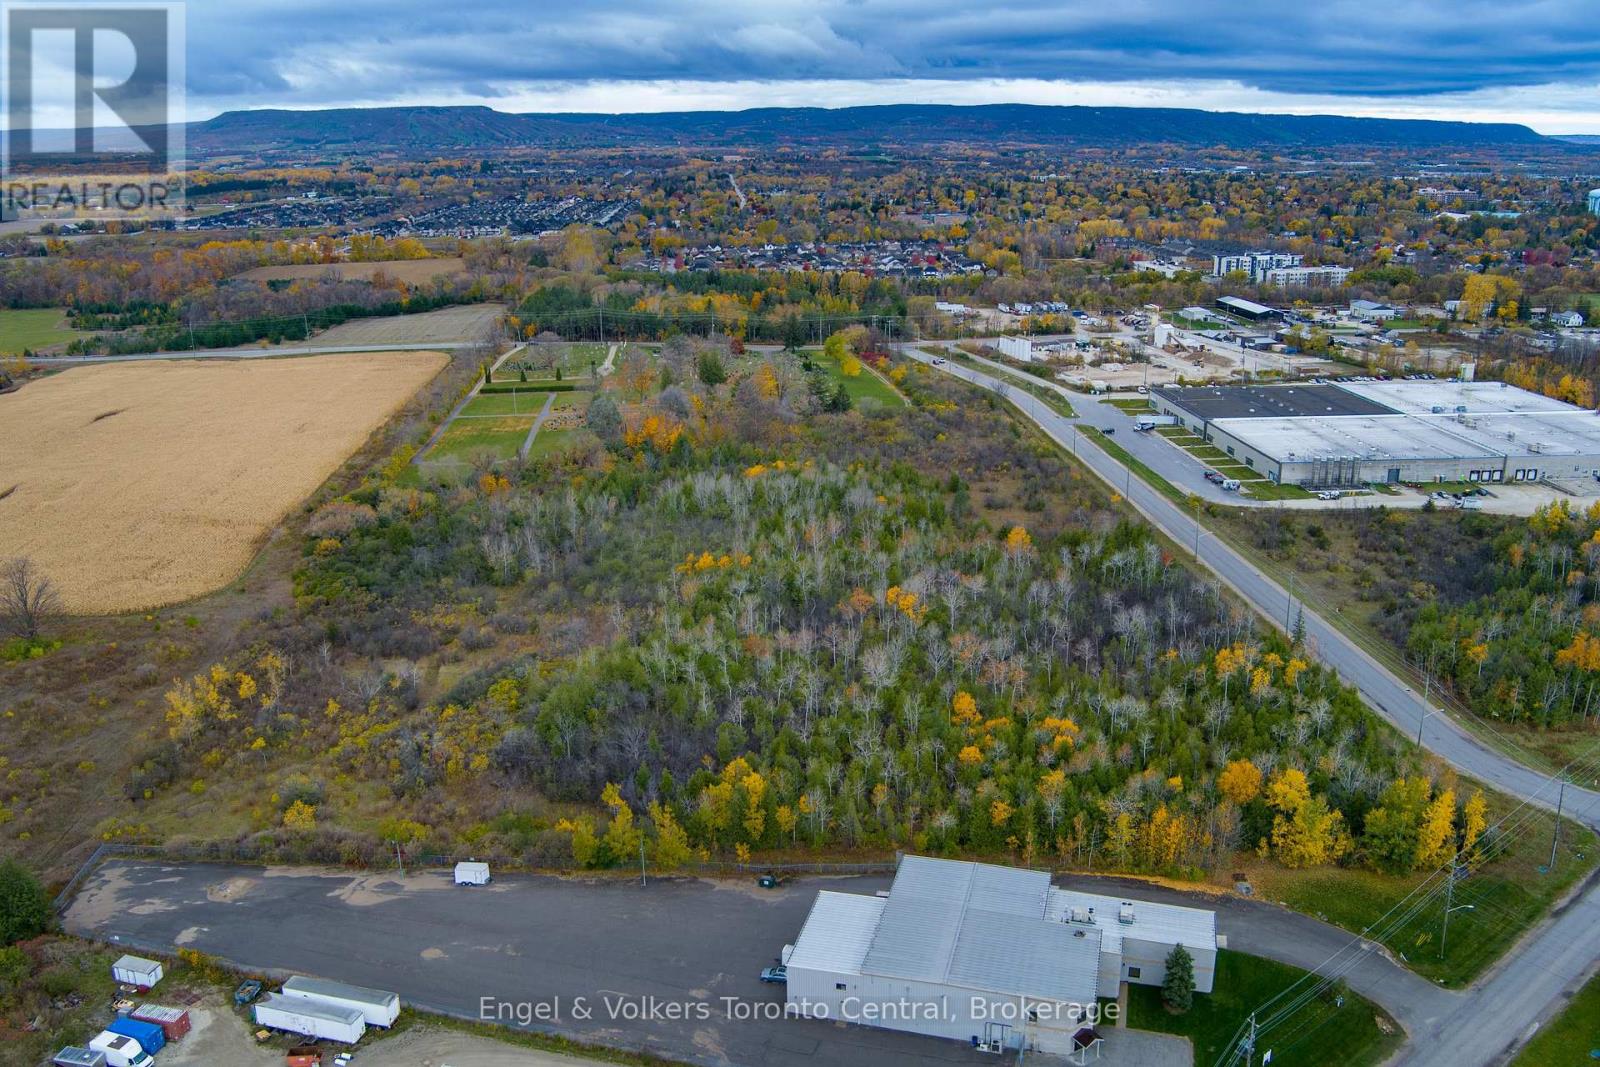
401 Raglan Street
Collingwood, Ontario
13 acres of development property available in the south end of Collingwood. Located on Ron Emo Road, this newly created property is zoned M-5 and offers a wide variety of uses. Conditional severance is in place and other studies have been completed. Property backs on to the land for the new Collingwood General and Marine Hospital. Water and sewer is now on the property and natural gas service is available on the street. Easy access to Highway 26 east and County Road 124 and a five minute drive to the Collingwood Airport. (id:42776)
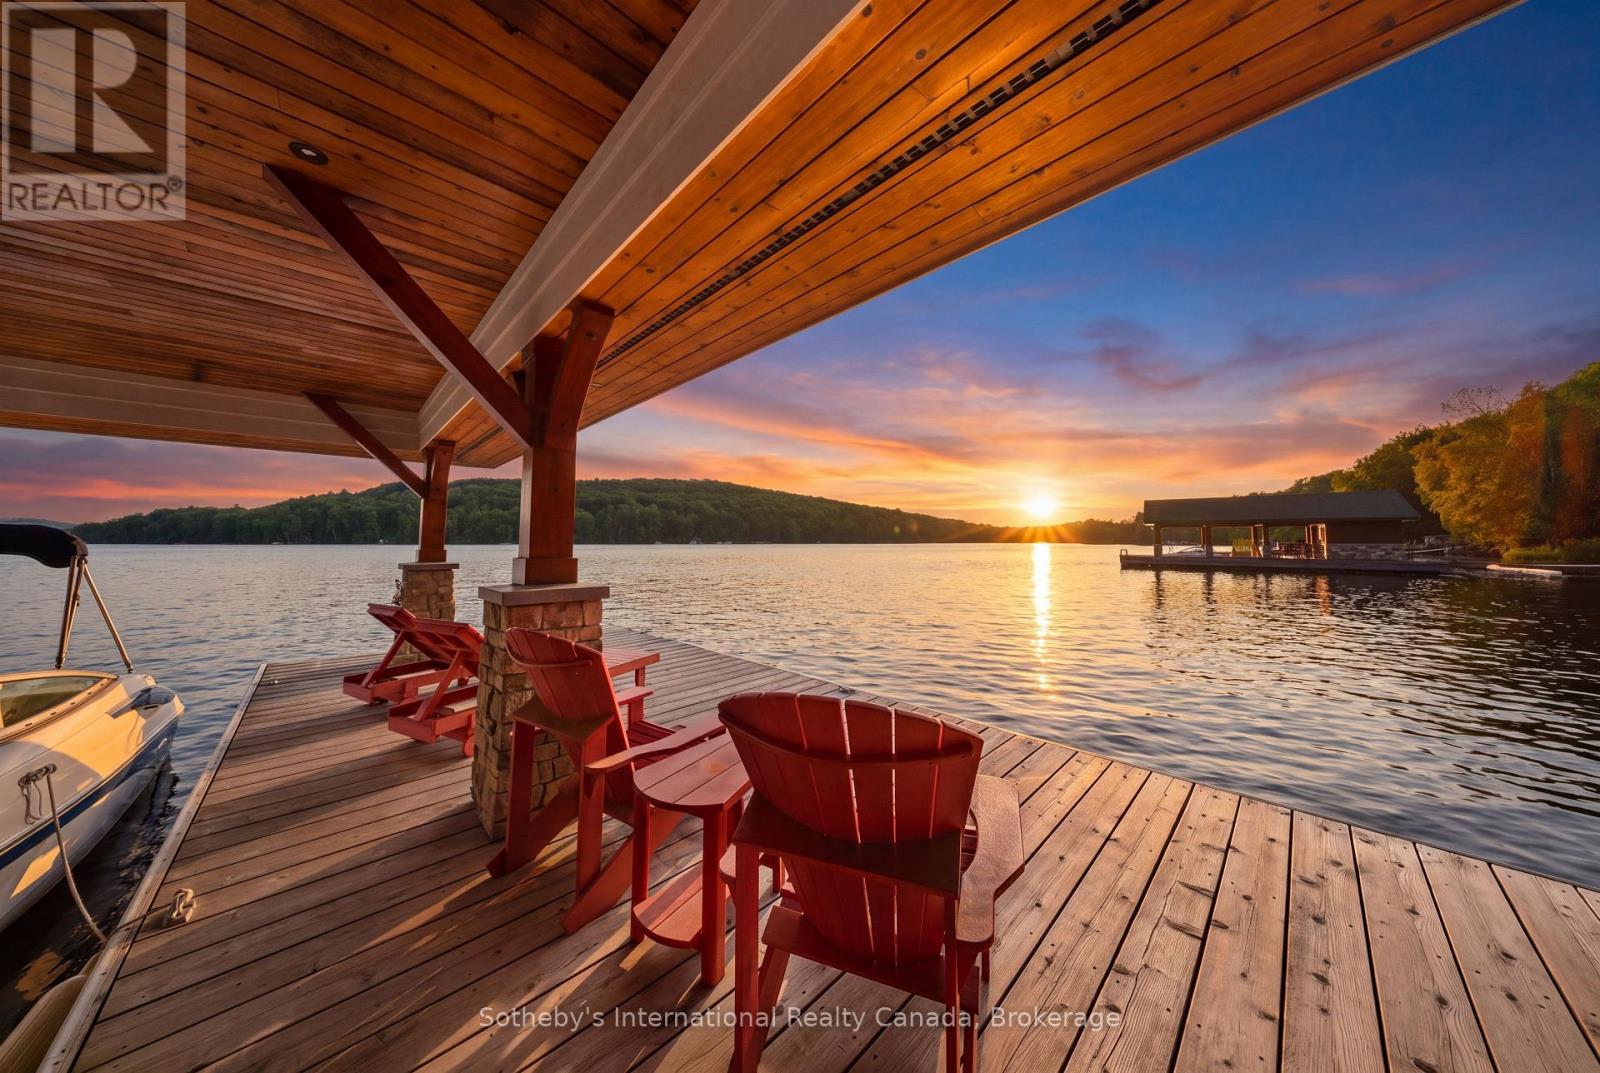
743 Skyhills Road
Huntsville, Ontario
743 Skyhills Rd., an extraordinary lakefront cottage that truly redefines luxury living. Nestled on the serene shores of Lake Vernon, this meticulously maintained property offers breathtaking views and unparalleled tranquility. Imagine waking up to the soothing sounds of nature, where the only soundtrack is the gentle lapping of water and the rustle of leaves. This stunning 6 bedroom retreat, designed for family comfort, has been lovingly cared for by its original owners. Featuring a septic system sized for 7 bedrooms, this cottage provides ample space for gatherings and entertaining. The main floor boasts a grand great room with a magnificent fireplace, expansive lake views, an open-concept kitchen and dining area, and a stunning primary suite complete with its own cozy fireplace and a private walk-out to the balcony. The upper level includes three spacious bedrooms, one with an ensuite, and another full bath, while the lower level features two additional bedrooms, a gym, a media room, and a recreational space-ideal for relaxation or entertainment. For those who work from home, the two-car garage offers a cozy accommodation above, complete with a propane fireplace and a versatile layout that can be tailored to your needs. Step outside to the screened-in gazebo, hot tub, or head to the water's edge and discover a boat port with enclosed storage. There is a delightful bar area equipped with rolling windows-ideal for sunset gatherings at the dock, where you can soak in the stunning vistas and spectacular sunsets. This property is outfitted with geothermal heating for cost-efficient living, a generator for peace of mind, and solar panels that provide a handsome annual return. The antique Hemlock floors and freshly stained decks enhance the cottage's charm, making it the ultimate retreat for entertaining family and friends. No detail has been overlooked; there is absolutely nothing to do but move in. Experience the lifestyle you've always dreamed of at 743 Skyhills Rd. (id:42776)
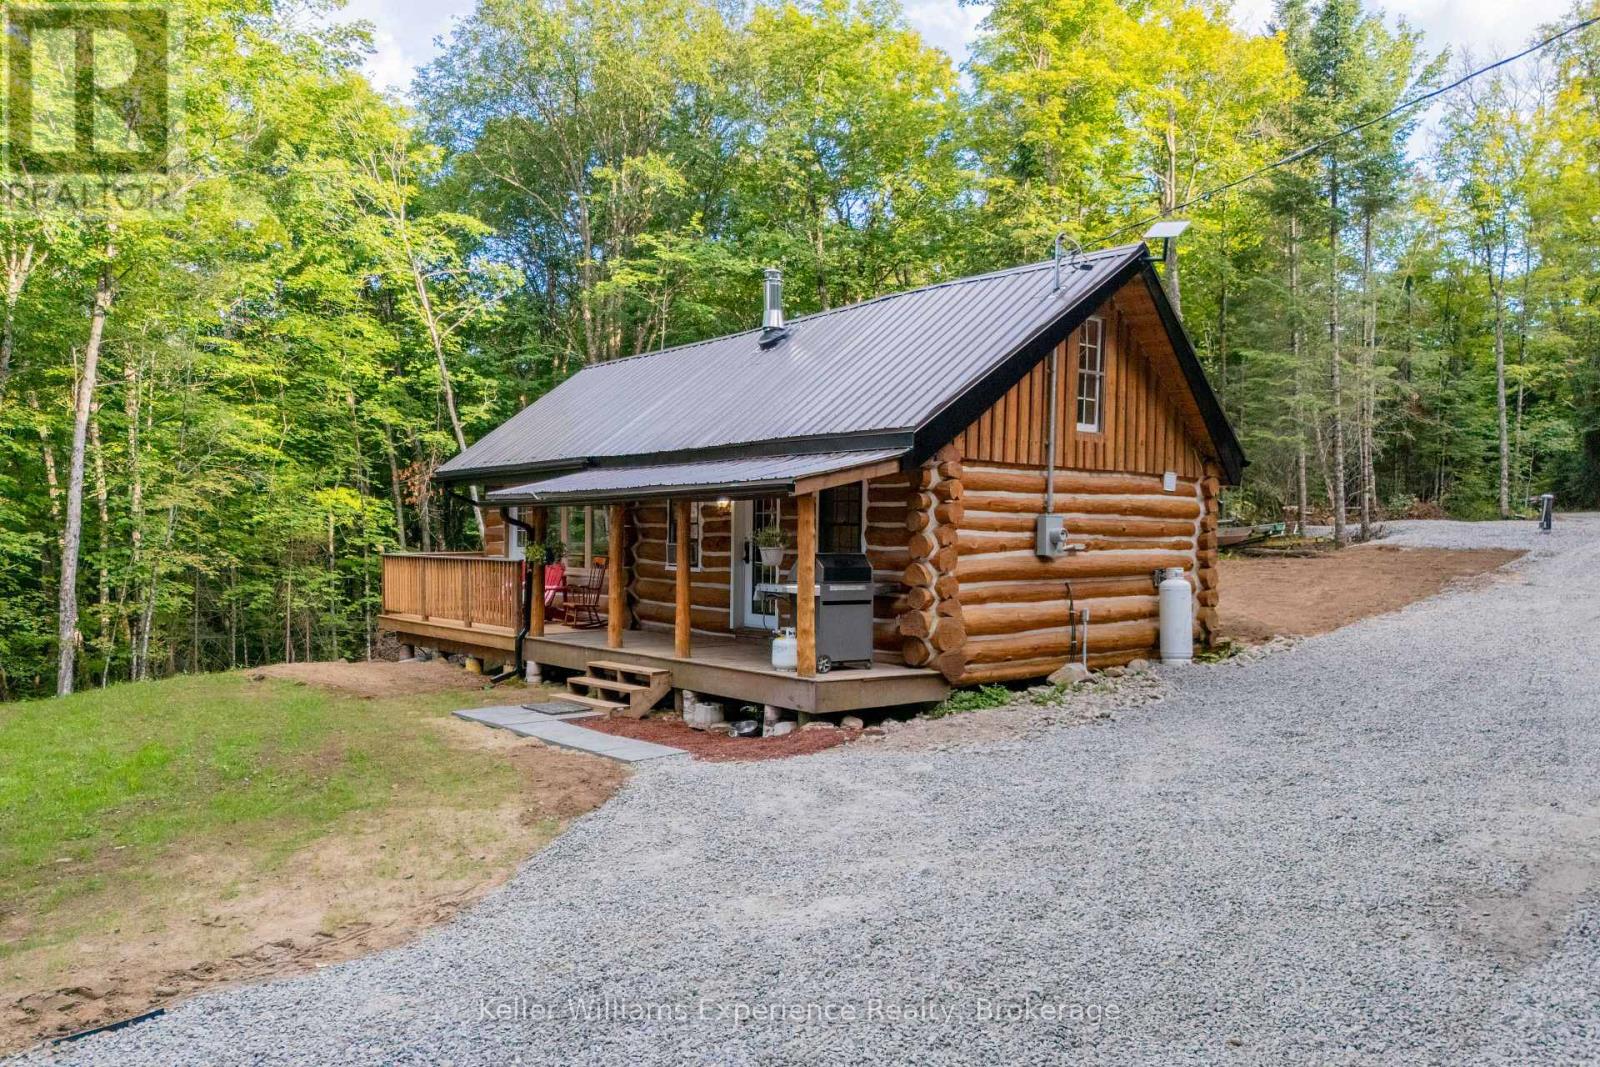
1382 Echo Ridge Road
Kearney, Ontario
ENJOY LAKE ACCESS WITHOUT THE WATERFRONT PRICE! Welcome to the Cozy Kearney Cabin-a beautifully updated 4-season cottage set on 3 private, forested acres in the heart of the Algonquin region. This charming 2-bedroom, 1-bathroom retreat offers modern refinement paired with authentic cottage character, featuring a drilled well, septic system, driveway, hydronic floor heating and an inviting wood stove. Enjoy the peace and privacy of your own forested property, with public access to the sandy shores of Peters Lake just beyond the property line-perfect for swimming, fishing and paddling. Thoughtfully updated and ready to enjoy, this is an exceptional opportunity to own a turn-key cottage retreat without the premium cost of true waterfront ownership. Come relax, unwind and enjoy the tranquility of cottage country! (id:42776)
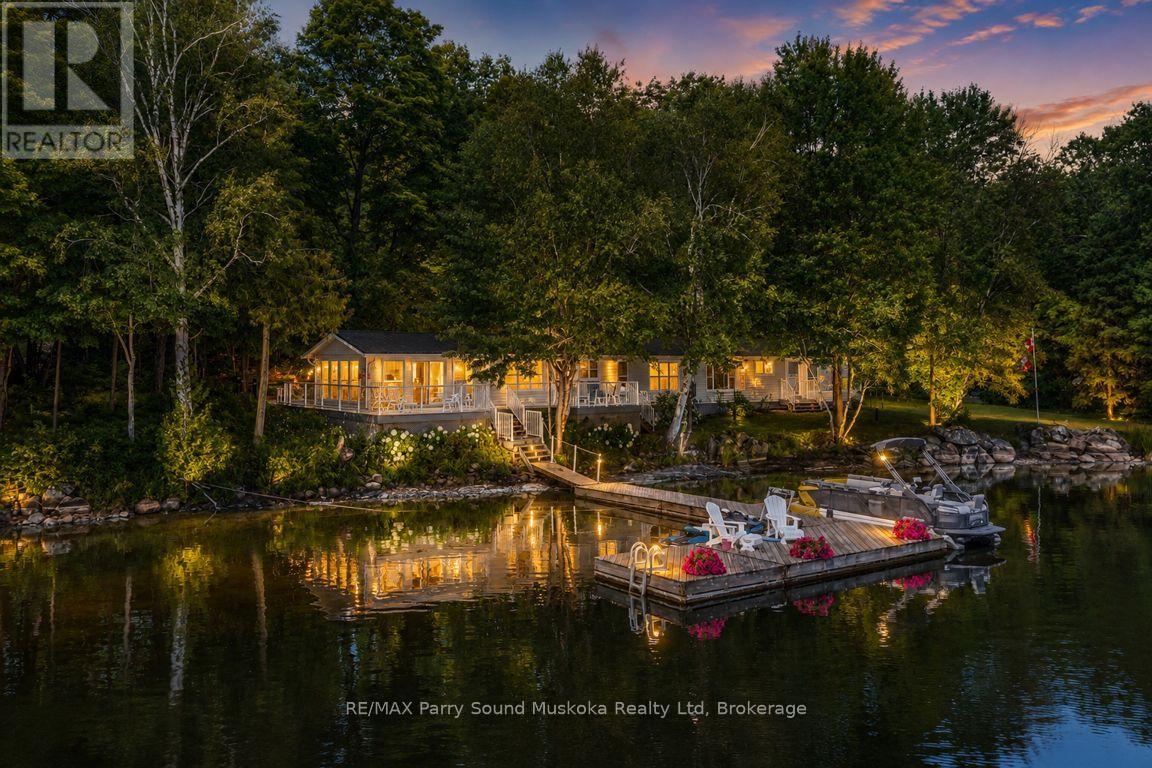
1 Five Finger Lane
Whitestone, Ontario
IMAGINE 347 ft WATERFRONT on WHITESTONE LAKE! 1.8 ACRES OF ULTIMATE PRIVACY! PRIME LEVEL DOUBLE LOT Ensures Privacy! This Sprawling Ranch Lake House has been lovingly enjoyed & maintained for years! TURNKEY OFFERING (including most furnishings & contents), Over 2000 sq ft, 4 Bedrooms, 2 Baths, DETACHED DOUBLE GARAGE FOR THE TOYS! Convenient dry boat house storage, Gater Storage Shed with 6 wheel John Deer Gator, RELAX in the Living Room/Sunroom overlooking lake, Featuring cozy propane gas fireplace & walkout to lakeside deck, Open concept kitchen, dining & sitting room, Extended family/guests will enjoy the Central ,Private & Quiet Family room, Private wing boasts 3 guest rooms & convenient 3 pc bath, Main floor laundry, Water system equipped with UV light treatment, Metal roofing system, Multiple walkouts to large sundeck for extended outdoor enjoyment, Large docking system ideal for the toys & Waterfront relaxation, Natural firm sandy base shoreline leads to deep water ideal for swimming/diving, Five Finger Lane road is kept open year round, Offering future opportunity to upgrade this 3 season cottage to 4 season use, Relax around the fire pit, Enjoy miles of Boating & Fishing Enjoyment, Short drive to Whitestone Community Centre, Nursing Station, Library, Boat Launch, Marina, Amenities & Gas at 'Duck Rock' Store, Restaurant, Saturday Summer Market in near by McKellar, Excellent local amenities, Just 25 mins to Parry Sound, Hwy 400 for quick highway access. Don't miss this WHITESTONE LAKE COTTAGE PARADISE! (id:42776)
539 Harvey Street
Centre Wellington, Ontario
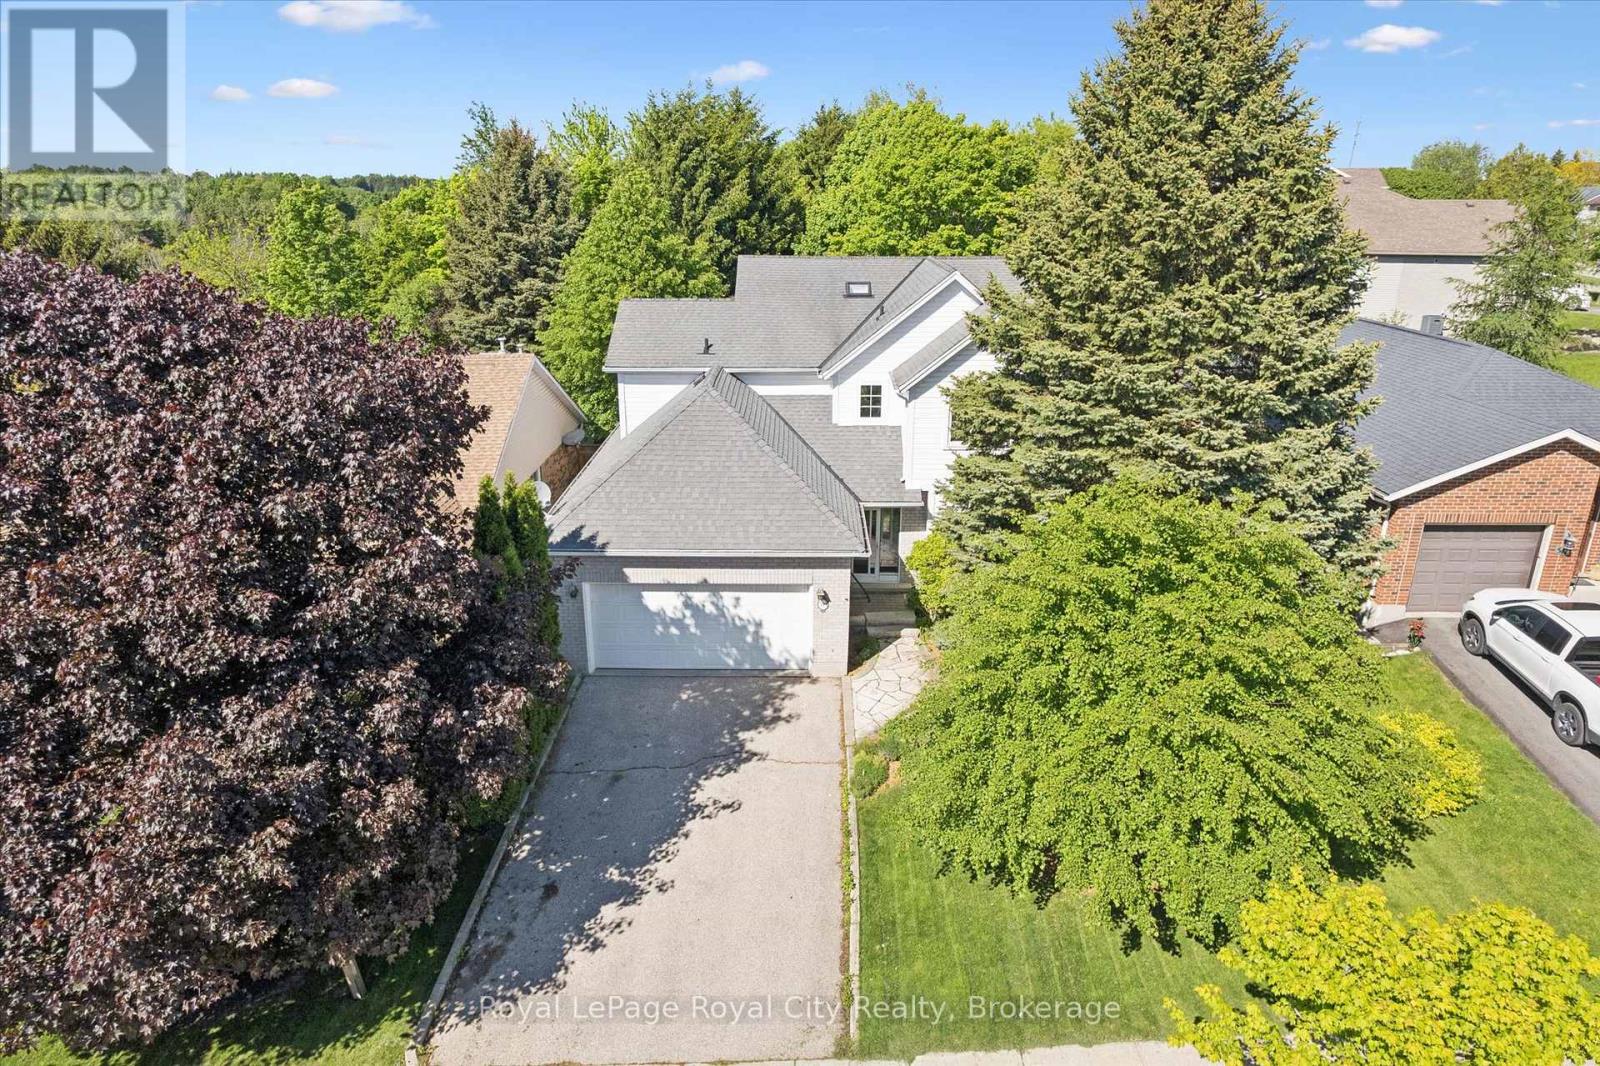
You know the kind of house where kids grow up and still talk about it decades later? This is that house. Harvey Street sits in a part of Fergus that actually feels like a neighbourhood - the kind where people know each other, kids walk to school, and the streets have trees old enough to provide real shade. The Sportsplex is a five-minute walk. So is downtown. So is the high school. If you're coming from Guelph or KW and tired of paying a lot for a little, this is worth a hard look. The floor plan was designed for how a family actually lives. The main floor has its own primary suite - which means grandparents can visit comfortably, or you can have that separation when the kids become teens. There's a traditional double living and dining room for entertaining, plus a family room with two storey ceiling, fireplace, and walk out to the backyard. The family room is open to the kitchen - good flow, tons of storage and a practical layout that's easy to update. The mud room has inside access to the double garage, plus a convenient powder room is easily accessible. Upstairs: three more bedrooms, a big family bath, and an open landing that looks down into the family room below. It feels even bigger than the measured 2,367 sqft above grade. The basement holds an additional 1,300+ sqft with great ceiling height - ready for recreation, home office space, or even a self-contained in-law suite. This home has been well cared for. The bones are good, the location is hard to beat, and there's room to make it entirely your own. Some houses you grow out of. This one you grow into. (id:42776)
218 Wilson Avenue
Norfolk, Ontario
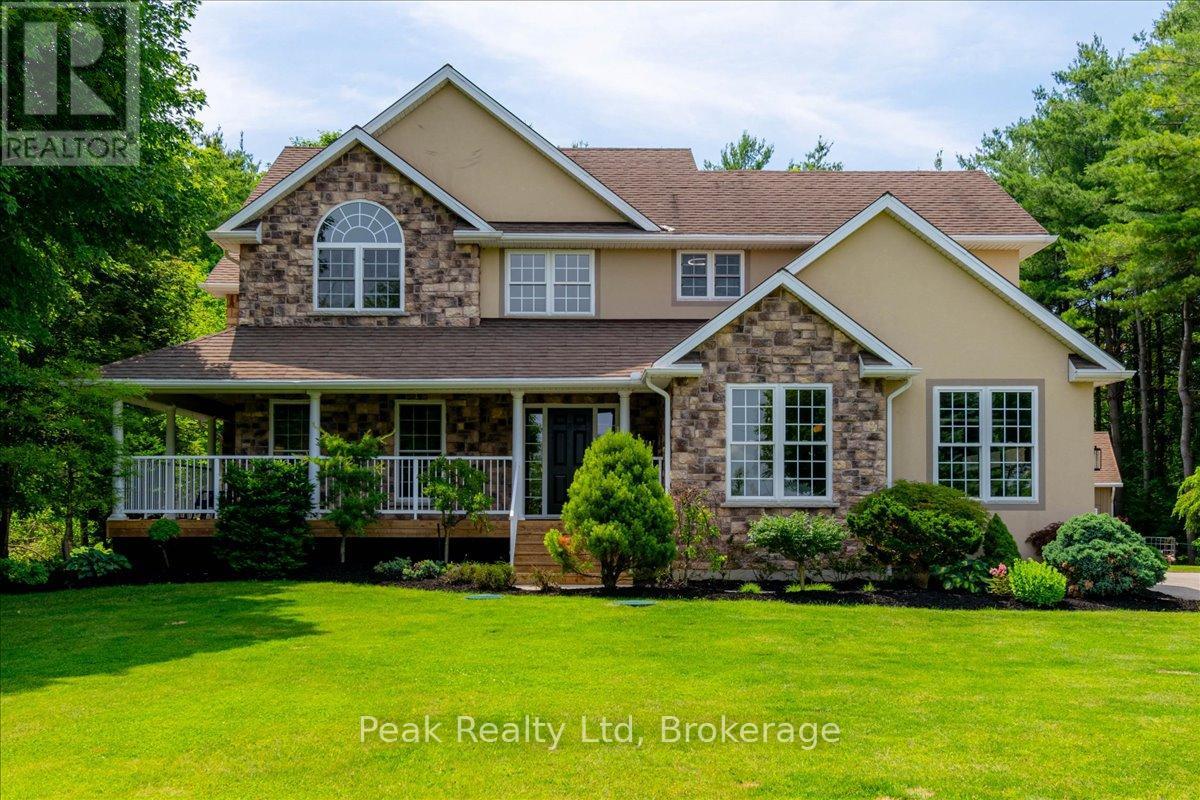
Situated on nearly 2 acres and surrounded by mature pines with picturesque countryside views, this stunning custom-built two-storey home offers the perfect blend of luxury, privacy, and family living. A welcoming wraparound porch leads into an inviting open-concept layout, while the beautifully landscaped grounds provide the perfect setting for entertaining or relaxing in the peace of country living.The gourmet kitchen features custom cabinetry, granite countertops, a large island with breakfast bar, and opens to the bright dinette and impressive great room with soaring ceilings, a floor-to-ceiling stone gas fireplace, and oversized windows overlooking the backyard. Recent updates include engineered hardwood flooring throughout the upper level, living room, and dining room, complementing the home's custom millwork and built-in surround sound system.The main floor also offers a formal living room, laundry, and powder room. Upstairs, the spacious primary suite features a cathedral ceiling, walk-in closet, and luxurious 5-piece ensuite, while three additional bedrooms and a 4-piece bath provide ample space for family.The finished lower level includes a large recreation room with an electric fireplace and 2-piece bath. Outside, enjoy an attached double garage with direct basement access and a wired EV charger, plus a 30' x 24' insulated and heated detached workshop-perfect for vehicles, hobbies, or extra storage.Just minutes from town amenities, this exceptional property delivers the space, quality, and lifestyle you've been searching for. (id:42776)
7 A60 Island
The Archipelago, Ontario
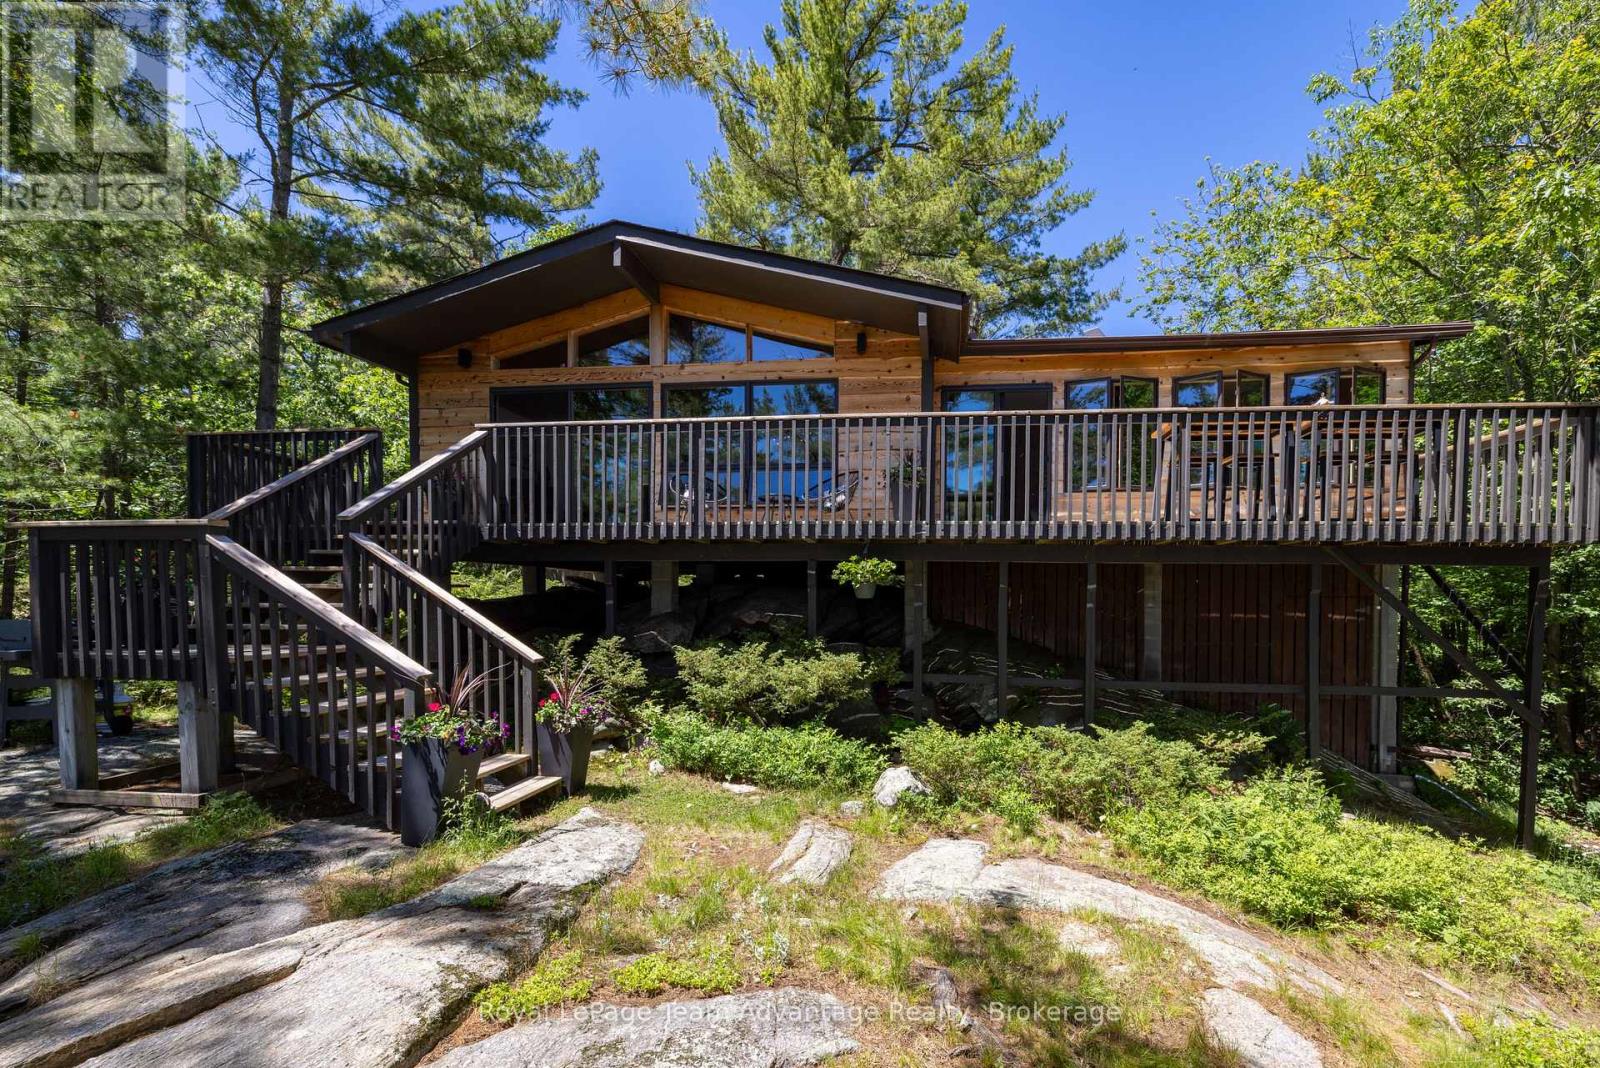
Cherished by the same family for three generations this charming 3-bedroom, 1-bath cottage on Pentecost Island in Pointe au Baril offers exceptional privacy and a true escape into the natural beauty of Georgian Bay. Accessible exclusively by boat it's the ideal setting for creating unforgettable family memories. The cottage features two inviting living areas with walls of windows that frame spectacular views and fill the interior with natural light. The open-concept kitchen and main living area flow seamlessly onto a spacious deck-perfect for entertaining or relaxing by the water. A newer addition provides a private primary bedroom while the bright 3-season sunroom offers another comfortable space to unwind and enjoy panoramic vistas. An on-site washer and dryer add convenience for extended summer stays. The shoreline includes a sandy beach ideal for all ages, protected dockage that offers excellent shelter from wind and weather, and easy boat access for arrivals and departures. Anglers will appreciate world-class fishing for bass, pike, muskie, walleye and more. Located near Pointe au Baril and the Ojibway Club, the property is perfectly positioned for exploring the region and enjoying its rich history. Deeded mainland parking just a short distance away adds practicality without compromising the island's peaceful seclusion. Enjoy outstanding swimming, kayaking, paddleboarding and endless boating adventures across Crown land views in one of Canada's most celebrated freshwater playgrounds. A rare opportunity to own a treasured Georgian Bay retreat where generations have made lifelong memories-and where many more await. (id:42776)