
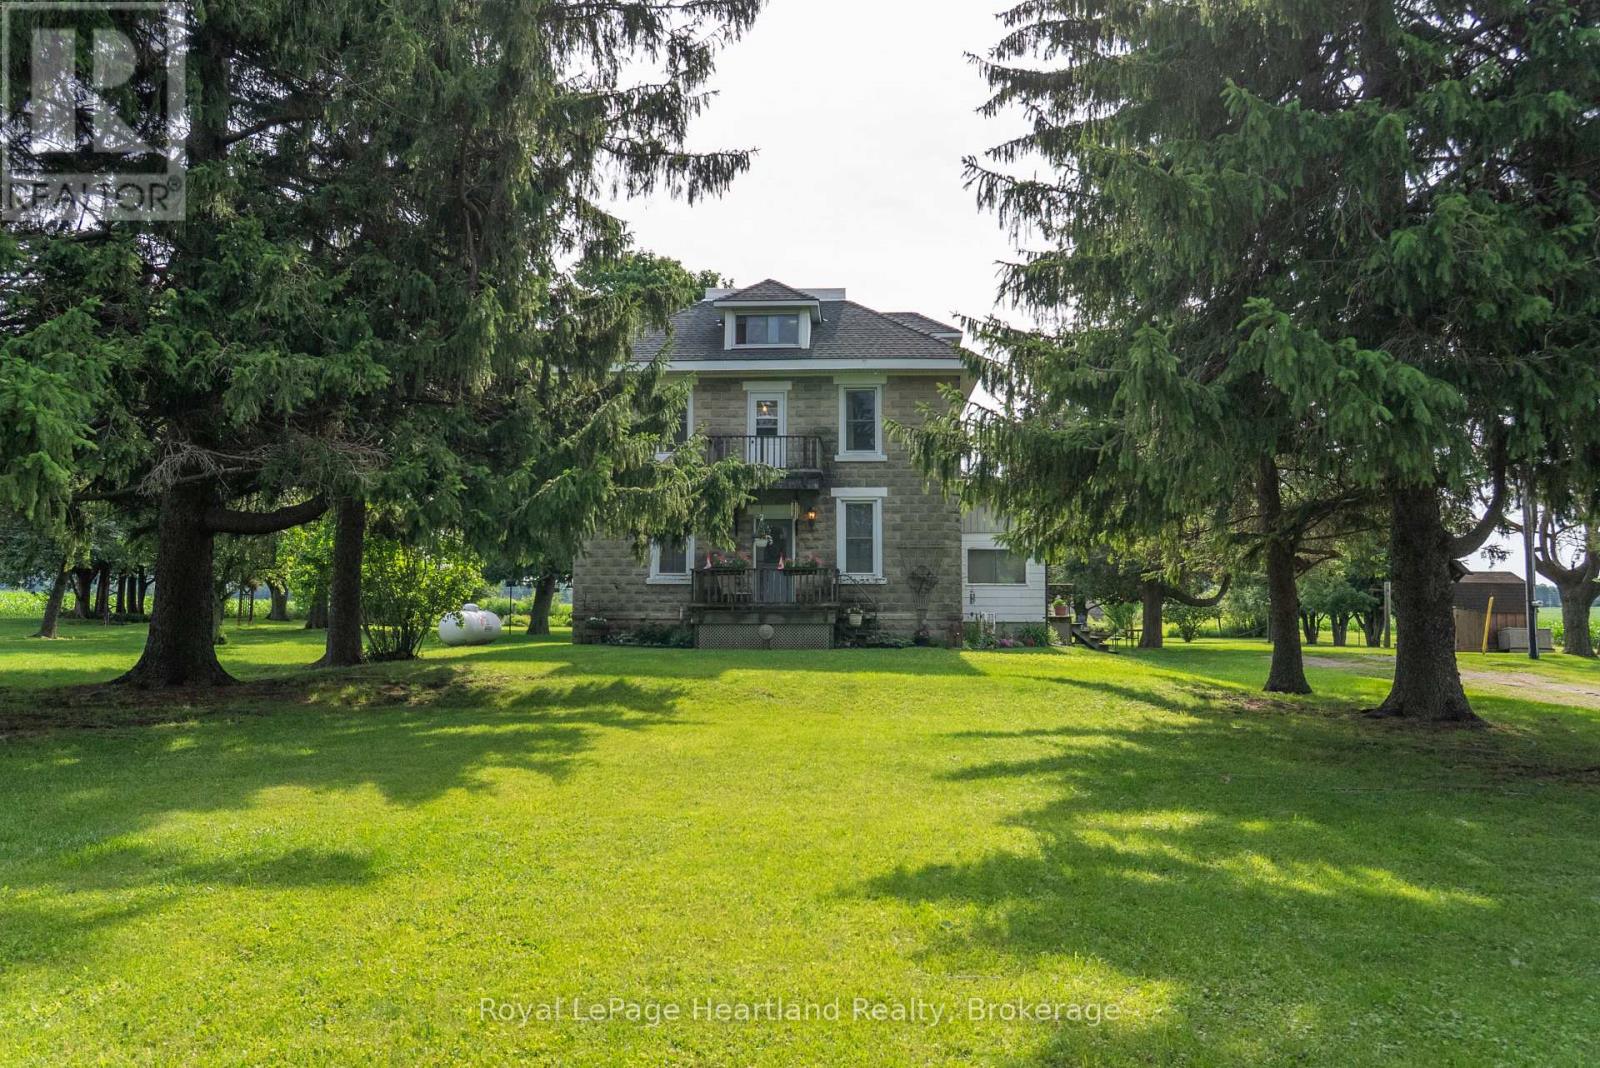
80498 Stone School Line
Central Huron, Ontario
Escape to the peace and beauty of country living at 80498 Stone School Line, just minutes from Clinton. Set on just under an acre, this charming 4-bedroom, 2-bath home offers timeless character, beautiful surroundings, and endless potential. The property is a true gardener's paradise, with the same loving owners for over 50 years. The property featuring mature trees and meticulously landscaped gardens that create a private and picturesque setting. Two storage sheds (one with electricity) provide plenty of room for tools and equipment, while the basement workshop offers the perfect space for hobbies, woodworking, or extra storage. Inside, you'll find spacious principal rooms filled with warmth and character. A standout feature is the partially finished attic, complete with a bathroom, offering an incredible opportunity to create a private primary retreat, additional living space, home office, or guest suite. Whether you're looking for a peaceful family home, room to pursue your hobbies, or simply a property with space to breathe, this beautiful country setting offers the best of rural living while remaining just a short drive to the amenities of Clinton and Goderich. (id:42776)
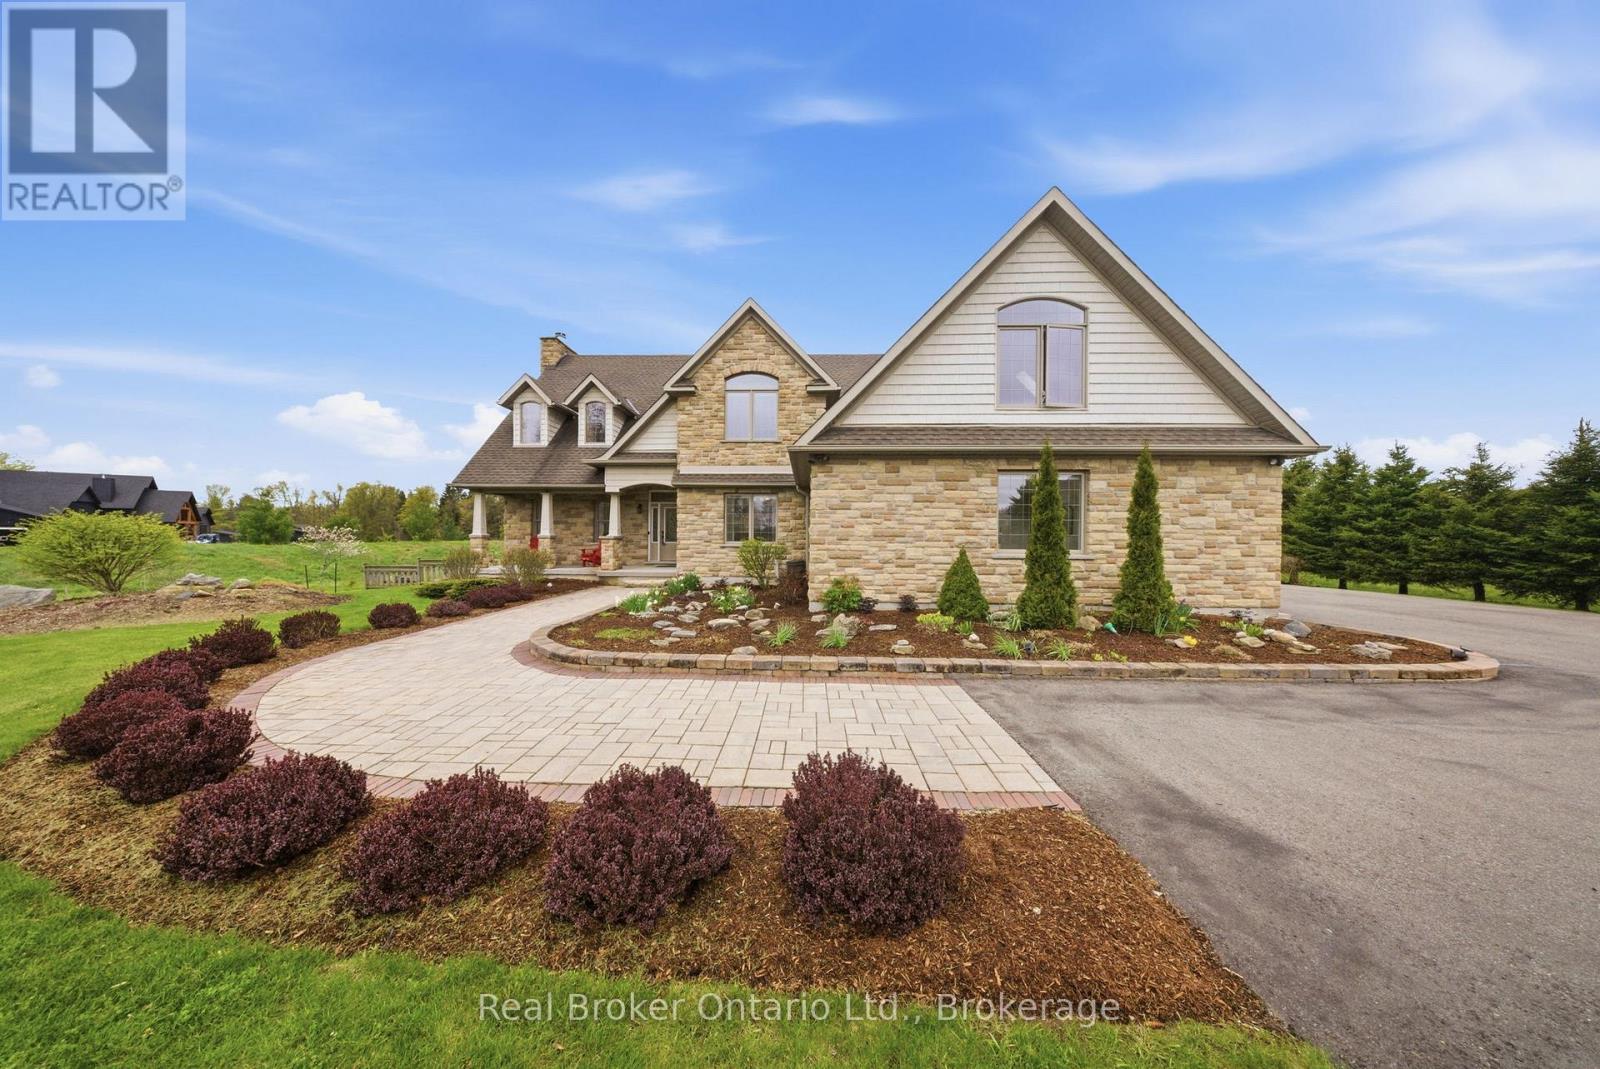
4760 Nassagaweya-Puslinch Townline
Puslinch, Ontario
Welcome to 4760 Nassagaweya-Puslinch Townline, an exceptional country estate nestled in the peaceful beauty of Puslinch. Surrounded by picturesque landscapes and offering the perfect blend of privacy and accessibility, this remarkable property delivers an elevated rural lifestyle just moments from urban amenities. Thoughtfully designed with quality craftsmanship and timeless finishes, this meticulously maintained home offers 3 bedrooms, 4 bathrooms, and an impressive open-concept layout highlighted by soaring 18-foot ceilings in the great room. A Renaissance Rumford airtight fireplace with an 18" stone chimney creates a stunning focal point, while ceramic and hardwood flooring add warmth and character throughout. The gourmet kitchen features solid cherry Barzotti cabinetry, granite countertops, a large centre island, an 8x6 walk-in pantry, and exceptional storage. The main floor primary suite is a luxurious retreat with two walk-in closets, while a gallery overlooking the great room adds striking architectural appeal. A standout feature is the approximately 1,000 sq ft skylit studio with separate entrance, office, and 2-piece washroom, ideal for a home-based business, creative workspace, or private retreat. Assessed as commercial, it also benefits from a lower tax rate. The poured concrete basement with 9-foot ceilings offers roughed-in in-floor heating, a gas line rough-in for a future fireplace, and stairs to the oversized 2-car garage with separate basement access. Additional highlights include fibre optic broadband, dual-source heating with propane plus an air-to-air heat exchanger, high-efficiency A/C, 200-amp service with 100-amp generator panel and external plug-in, GAF Lifetime roof (2019), new blower fan for the propane furnace, and a widened driveway freshly sealed in 2024. A rare offering where luxury, comfort, versatility, and countryside charm come together beautifully. (id:42776)
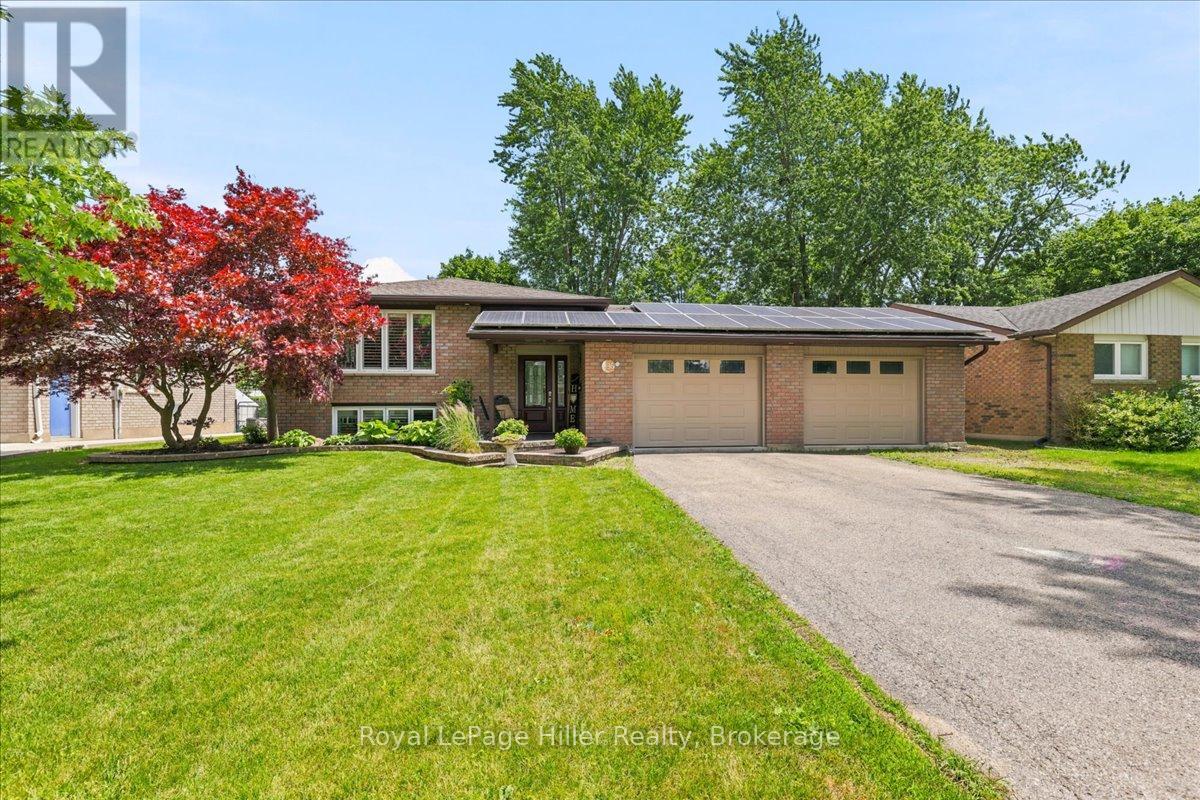
36 Queen Street
East Zorra-Tavistock, Ontario
Welcome to 36 Queen Street, Tavistock - a spacious 2,048 sq ft raised bungalow offering incredible flexibility for families, hobbyists, or anyone looking for extra space both inside and out. This well-maintained home features five bedrooms in total, with three on the main level and two in the fully finished lower level, providing ample room for growing families, guests, or home office setups. The main floor showcases a bright, open-concept layout designed for comfortable everyday living, complete with a cozy gas fireplace. The primary bedroom offers a private retreat with patio door access to a balcony overlooking the backyard, while two additional spacious bedrooms complete the main level. The fully finished lower level adds exceptional versatility, featuring a large rec room with a second gas fireplace, a custom built-in bar with space for a bar fridge, and a 3-piece bathroom with a stand-up shower. Two additional rooms offer flexible use, with one currently set up as a home gym with a sauna - included with the home. Convenient access to the lower level is also available directly from the garage. The attached heated garage (29' x 20') offers space for two vehicles and is complemented by a third rear-facing door providing easy access to the backyard - perfect for entertaining and everyday convenience. A large driveway provides ample additional parking. Situated on a generous 70 ft x 120 ft lot, the outdoor space offers plenty of room to relax and entertain, including a patio and backyard setup ready to be enjoyed. Located in a quiet, family-friendly area of Tavistock, this home offers small-town charm with easy access to Stratford, Kitchener-Waterloo, Woodstock, and surrounding communities. Solar panels under a private contract offer the potential for additional income.With its versatile layout, unique features, and exceptional space both inside and out, this home presents an outstanding opportunity to enjoy comfortable living in Oxford County. (id:42776)
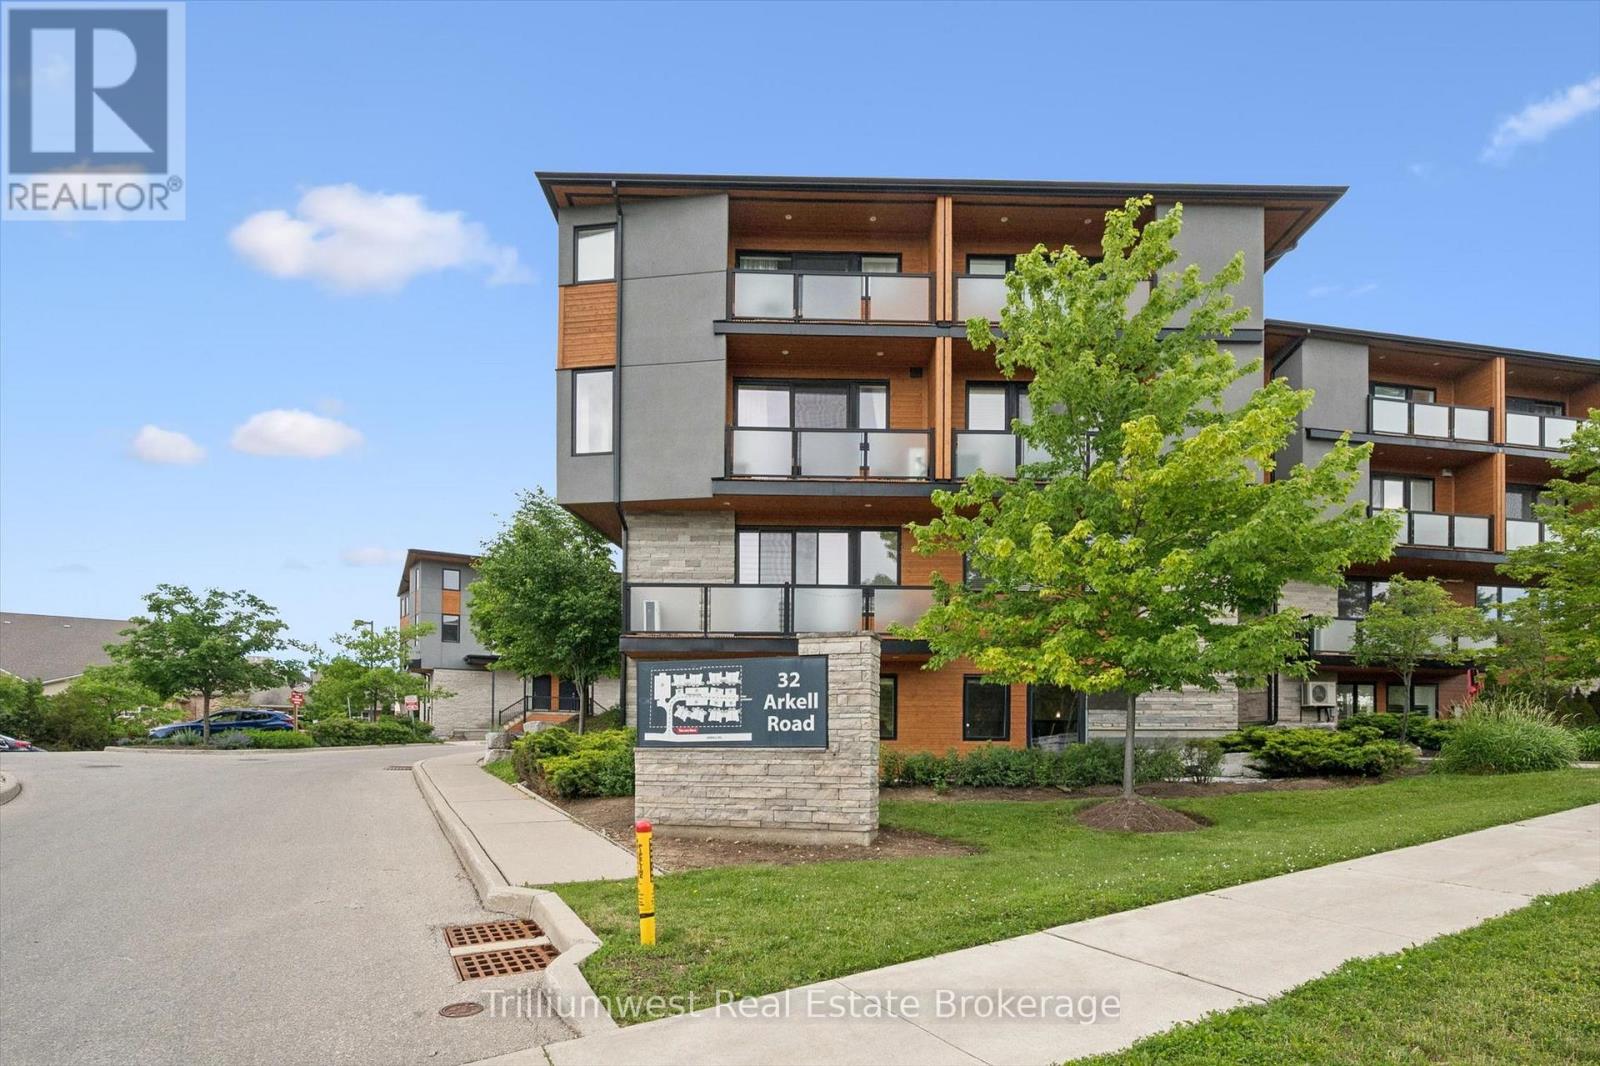
9 - 32 Arkell Road
Guelph, Ontario
Located in the highly sought-after South End of Guelph, this impressive 1,505-square-foot stacked townhouse offers an upscale lifestyle with a magazine-worthy layout and finishes. Built in 2014, this bright, south-facing home features an exceptionally spacious single-level layout with 9-foot ceilings and pot lighting throughout, creating a warm, airy, and modern atmosphere. The sleek, contemporary open-concept kitchen is beautiful and functional, complete with stainless steel appliances, premium stone countertops, ample cupboard storage, and an oversized island with a double sink-perfect for casual dining and entertaining. The unit also boasts 2 well-sized bedrooms and 2 full washrooms, providing a perfect layout for effortless day-to-day living. Step outside to enjoy a seamless indoor-outdoor transition with your own private patio and terrace. Location is everything! Situated just east of Gordon Street, you are steps from top-tier amenities, shopping, grocery stores, fitness centers, excellent restaurants, and public transit. Commuters will love the easy access to the Hanlon Expressway and Highway 401, while nature enthusiasts are surrounded by nearby green space. Bikers, runners and walkers can explore the nearby Westminster Woods Trail - a beautiful nature corridor connecting many areas on Guelph's South East end, along with surrounding parks and natural areas. Don't miss out on carefree, single-story living at its finest! (id:42776)
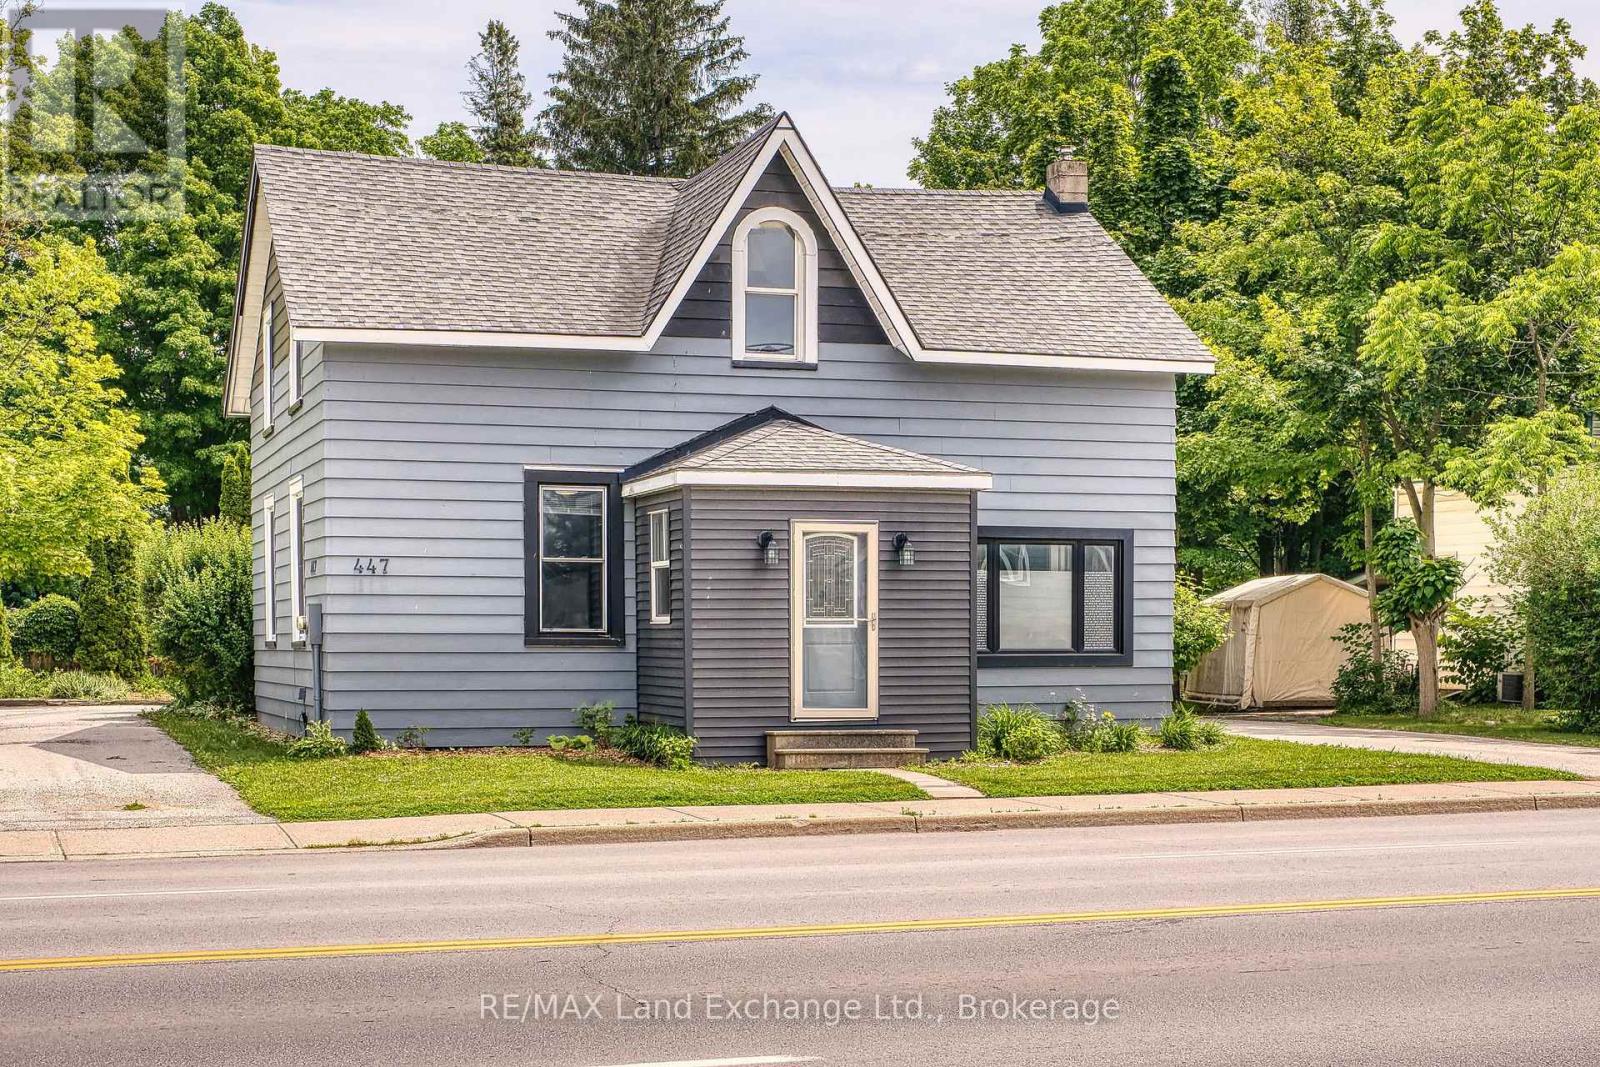
447 Goderich Street
Saugeen Shores, Ontario
There's something exciting about a home that offers possibilities beyond simply having a place to live-and this charming 1.5-storey home delivers exactly that. Whether you're purchasing your very first home, searching for an investment property, or dreaming of running your own business, this versatile Port Elgin property offers the flexibility to grow alongside your goals. Inside, you'll find a surprisingly spacious layout that's much larger than it appears from the street. The main floor features a bright updated kitchen, welcoming living room, formal dining room, dedicated office space, sunroom, enclosed porch, and a full 4-piece bathroom-creating spaces for everyday living, working from home, entertaining friends, or simply enjoying a quiet morning coffee. Upstairs, four comfortable bedrooms and a beautifully updated 4-piece bathroom provide plenty of room for families, guests, or home office flexibility. Outside, the generous property offers even more opportunity. With access from both Goderich Street and Bricker Street, along with a town lane bordering the south side, you'll appreciate the added convenience + privacy. Ample parking makes everyday life easy while creating endless possibilities for clients, customers, or tenants. Imagine welcoming clients into your own professional space, creating a thriving wellness studio, or simply enjoying the flexibility of living and working from one address. The Office Residential zoning truly sets this property apart. Entrepreneurs will appreciate the exceptional visibility along one of Port Elgin's main streets. Investors will recognize the property's long-term potential in a growing community, while first-time buyers can enjoy a home that not only meets today's needs but offers opportunities for tomorrow. (id:42776)
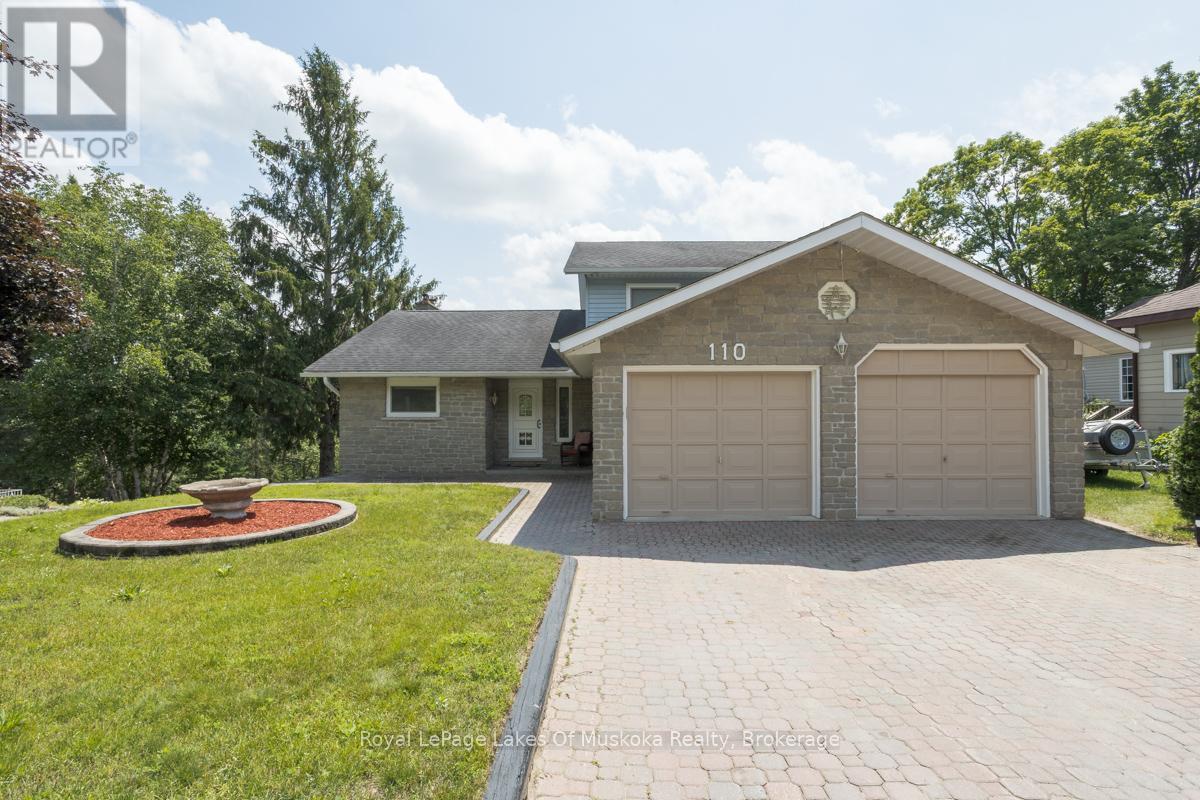
110 Dill Street
Bracebridge, Ontario
Discover the perfect blend of space, versatility, and waterfront living in this exceptional family home on the Muskoka River, ideally located in the heart of Bracebridge. Offering three thoughtfully designed levels of living space, this home is ideal for growing families or multigenerational living. Bright, sun-filled interiors are enhanced by large European windows that fill the home with natural light, creating a warm and inviting atmosphere throughout. The eat-in kitchen features generous counter space, abundant cabinetry, and plenty of room for gathering with family and friends. Step outside to the expansive riverside deck, complete with a retractable awning, where you can unwind while taking in peaceful water views .Upstairs, you'll find three generously sized bedrooms, including a spacious primary suite with a private ensuite. On the main level, a versatile room located beside a three-piece bathroom offers endless possibilities as a home office, guest room or playroom. The partially finished lower level, adds exceptional flexibility with its own separate entrance, making it well suited for an in-law suite, guest accommodations, or future income potential. Second driveway allows for direct access. This level also offers extensive storage, a workshop, a cold cellar, and convenient interior access to the oversized double garage Enjoy the best of Muskoka waterfront living with your own covered boat slip featuring a electric lift, providing effortless access to the Muskoka River for boating, kayaking, paddleboarding, fishing, and exploring the region's renowned waterways. Located within the Town of Bracebridge, this property offers the rare opportunity to enjoy a peaceful waterfront setting while remaining just minutes from shopping, restaurants, schools, parks, healthcare, and all the conveniences of town. This is a rare opportunity to own a spacious, well-appointed waterfront home that combines comfort, flexibility, and the very best of in-town Muskoka living. (id:42776)
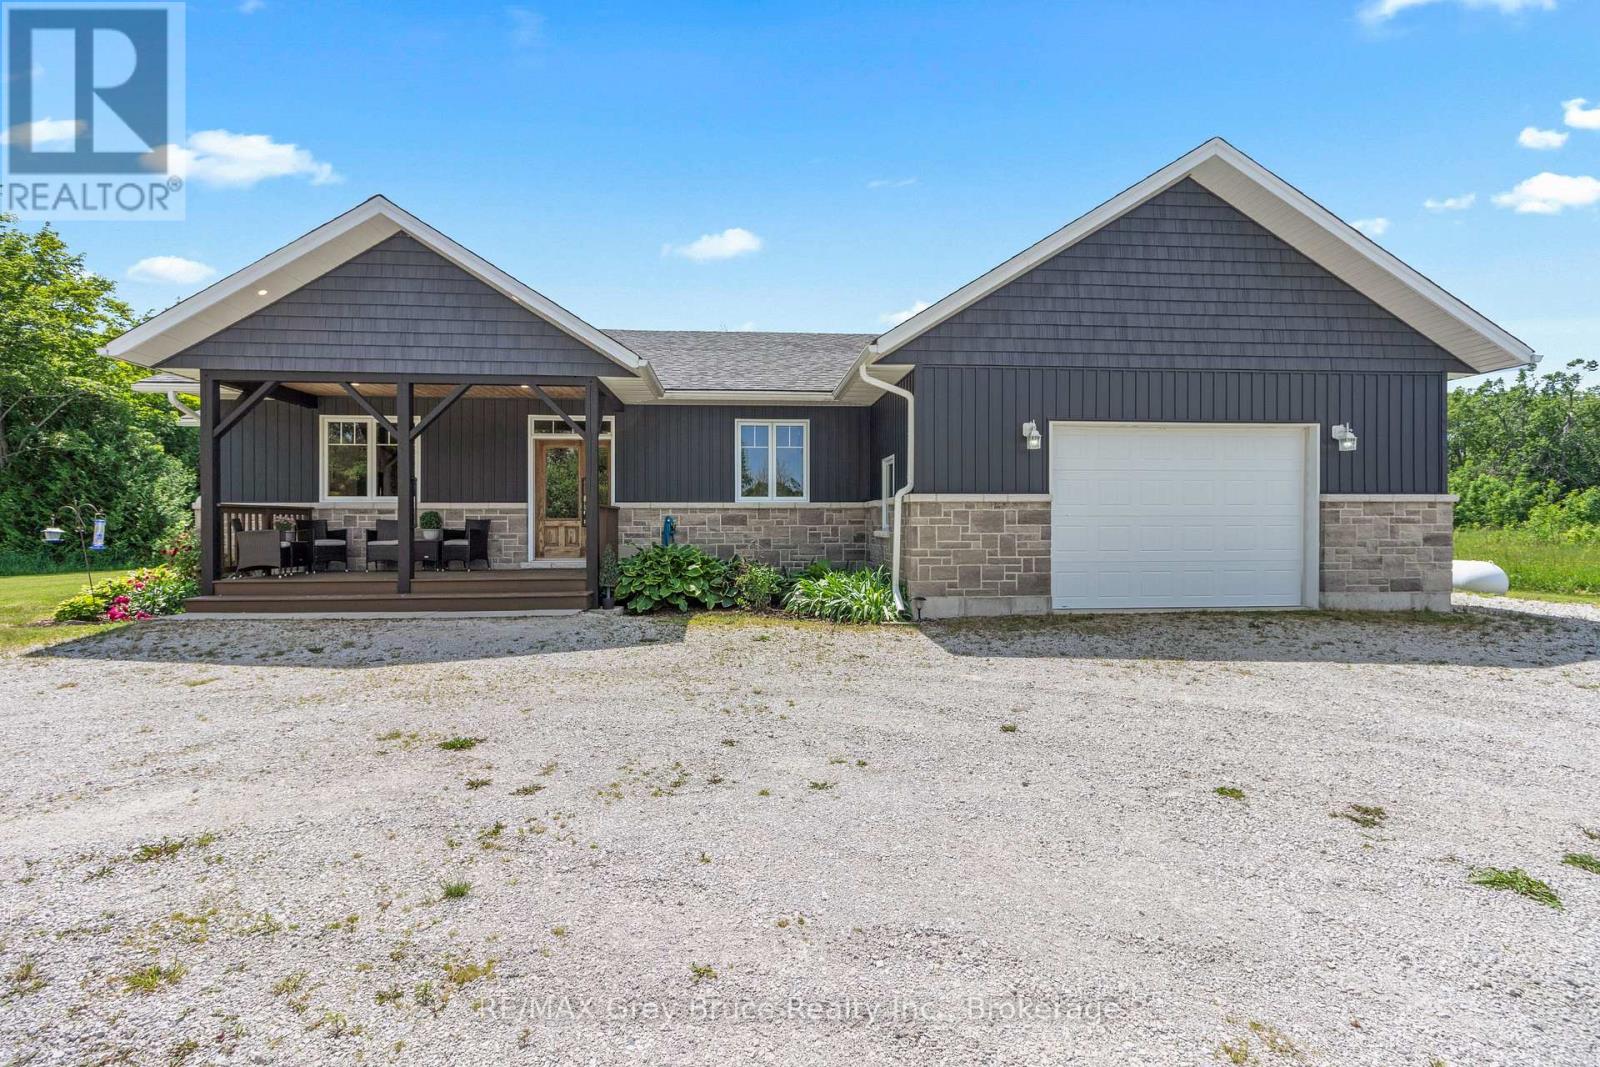
1379 West Road
Northern Bruce Peninsula, Ontario
THOUGHTFULLY DESIGNED NEWER CUSTOM HOME! Set on a private 2.4 acre oasis! It features 4 bedrooms, 4 bathrooms, and over 2,100sqft. Great for large families and/or B&B opportunity with separate entrances and ensuite bathrooms! Centrally located on the Peninsula with an easy drive to Lion's Head, Tobermory, Wiarton, Sauble Beach, and more. Lake Huron is also just around the corner (4 min!) with a boat launch and public water access. The oversized attached garage (24ft by 23ft) provides ample space for vehicles, tools, toys, and storage. The covered front porch makes for a welcoming entrance and quiet space to unwind! Inside offers a large open-concept layout while still providing separated spaces when needed. The living room has a stunning grand fireplace and vaulted ceilings lined with a beautiful wood design. A chef's kitchen with quartz countertops, custom cabinetry, and an island with a built-in appliance lift. Primary bedroom is oversized and complemented with a 4-piece ensuite, in room laundry, and walk-in closet. Whether you're looking for a home, a quiet retreat or a rental opportunity this move-in-ready home offers a rare combination of modern design and natural beauty! (id:42776)
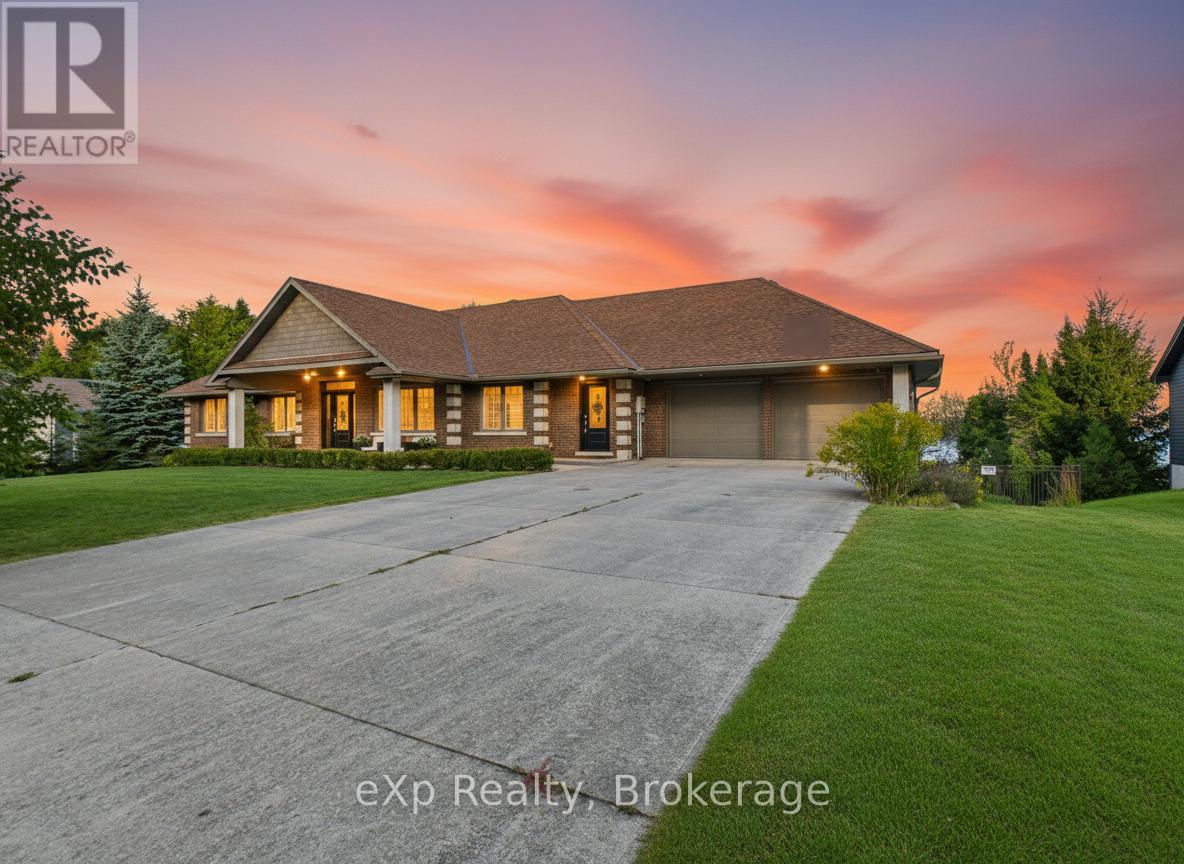
197 Balmy Beach Road
Georgian Bluffs, Ontario
There's something about Georgian Bay that changes you. Maybe it's the way the water greets you in the morning. Still. Calm. Endless. Or the way evenings naturally draw everyone outside. One more swim. One more fire. One more moment together before the stars take over the sky. This home was built for those moments. From the moment you walk in, the world feels quieter. The entire back of the home opens to the water, with wall to wall windows that blur the line between inside and out. The kitchen. The living room. The dining spaces. All connected. All designed so no matter where you are, Georgian Bay is always with you. Mornings begin with coffee at the kitchen window, watching the sun rise over the bay. Afternoons are spent in the saltwater pool, while laughter carries across the yard. Evenings bring everyone together. Dinner under the covered terrace. A soak in the hot tub. Stories shared around the fire as the sound of the water becomes the soundtrack to your life. And when the day ends, the primary suite becomes your private retreat. Wake up to the water. Fall asleep to the water. A peaceful reminder of just how special this place is. With a fully finished lower level featuring its own entrance, kitchen, bedrooms, and living space, this home offers the flexibility to evolve with you. A place for family. A place for guests. Or an opportunity to create something more. Offered fully furnished, this is more than a home. It's a complete Georgian Bay lifestyle. Ready for its next chapter. After time on the market, one thing has become clear. This home has been waiting for the right family. Now, it's ready. (id:42776)
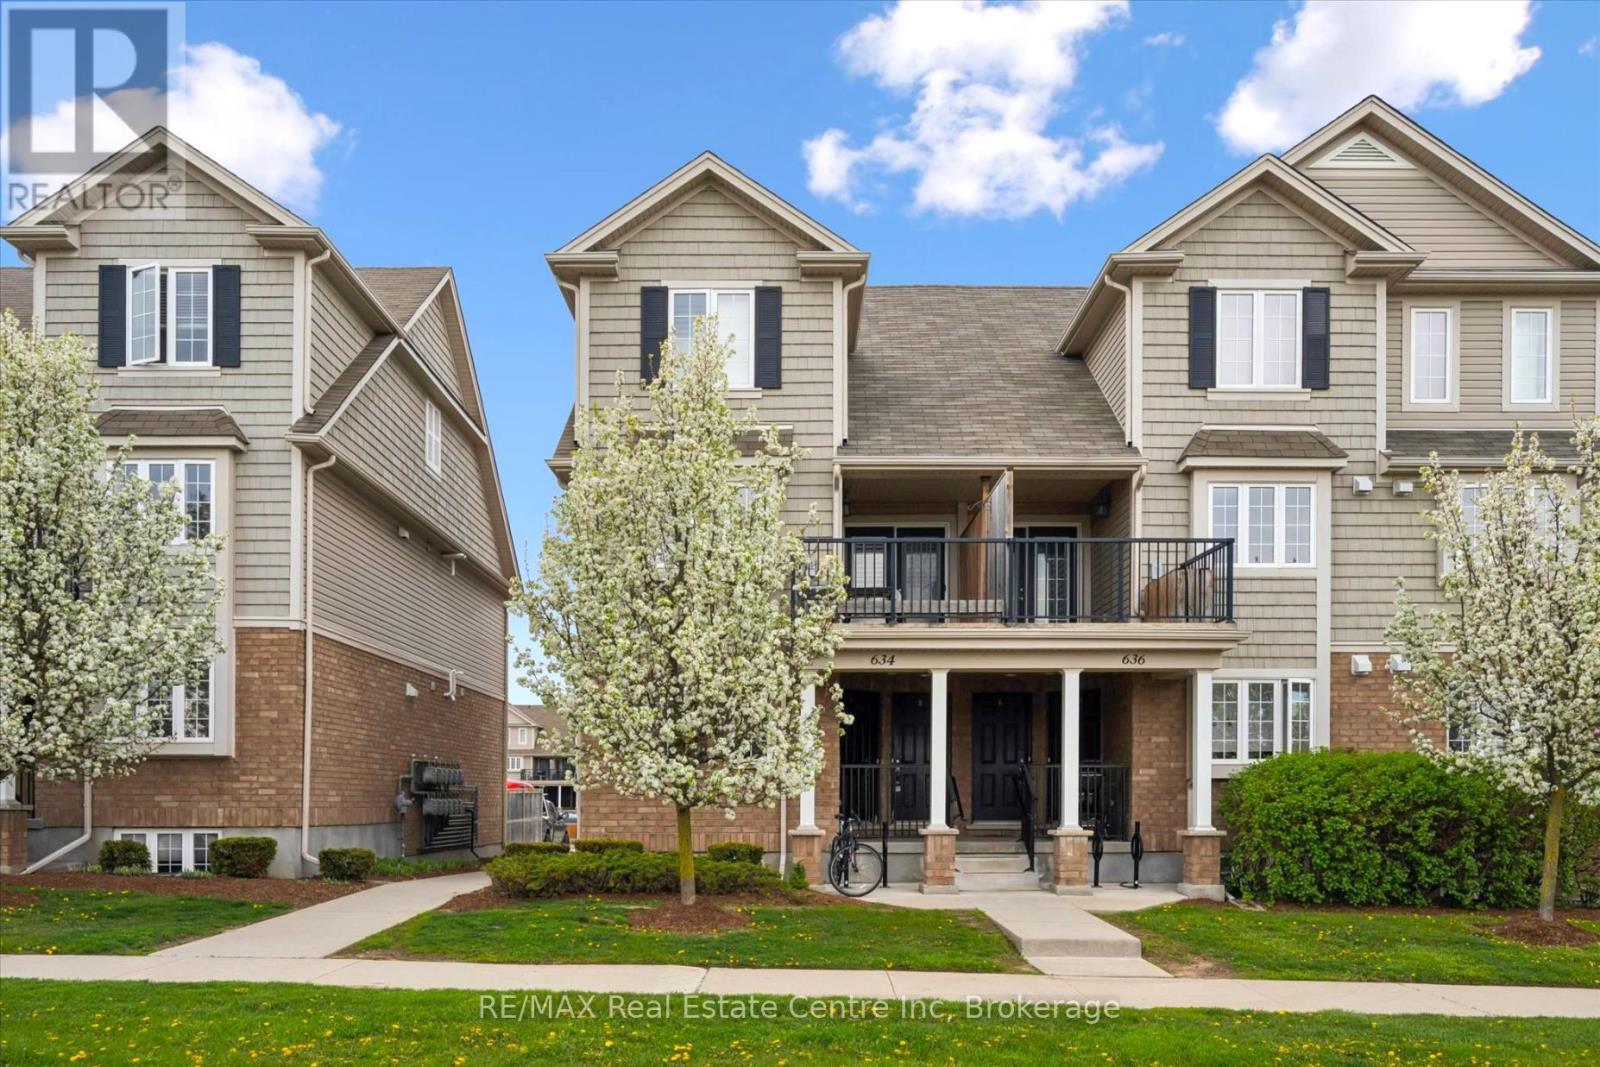
A - 634 Woodlawn Road E
Guelph, Ontario
634A Woodlawn Rd E is a bright & beautifully maintained 2-bdrm townhome offering perfect blend of modern finishes, functional living space & private outdoor enjoyment. Ideal for first-time buyers, downsizers & investors, this home offers smart layout W/stylish updates throughout. Main level features modern eat-in kitchen W/granite counters, S/S appliances, undermount dbl sink, ample cabinetry & lots of prep space. Spacious breakfast nook is framed by 2 large windows creating perfect spot to enjoy morning coffee & casual meals. Just off the kitchen, a convenient 2pc bath W/granite counter is perfectly positioned for guests. Sun-soaked living room offers stylish laminate flooring & comfortable layout for relaxing or entertaining. Garden doors flanked by 2 large windows allow tons of natural light to pour into the space & lead directly to the backyard. Step outside to fully fenced backyard, a rare & valuable feature in townhouse living! Whether you're BBQing, setting up a cozy patio space or looking for a safe place for kids & pets to play, this private outdoor area adds incredible lifestyle value. Downstairs the spacious primary bdrm features his-&-hers dbl closets & 2 large windows, while the 2nd bdrm offers excellent space & dbl closet. Updated 4pc bath completes this level W/granite-topped vanity & tiled shower/tub. Add'l storage under the stairs helps keep everything organized while the home's thoughtful layout makes everyday living easy & comfortable. Home has been freshly painted throughout! Location is a major highlight! Set a couple of units down from the entrance to network of trails, you can enjoy greenspace that leads toward Guelph Lake Sports Fields. Across the road you'll find Brant Park & Brant Ave PS adding everyday convenience for families & outdoor lovers alike. Nearby to Guelph Lake giving you opportunities to spend weekends surrounded by nature, trails & fresh air while still being just mins from shopping, restaurants, transit & every day amenities (id:42776)
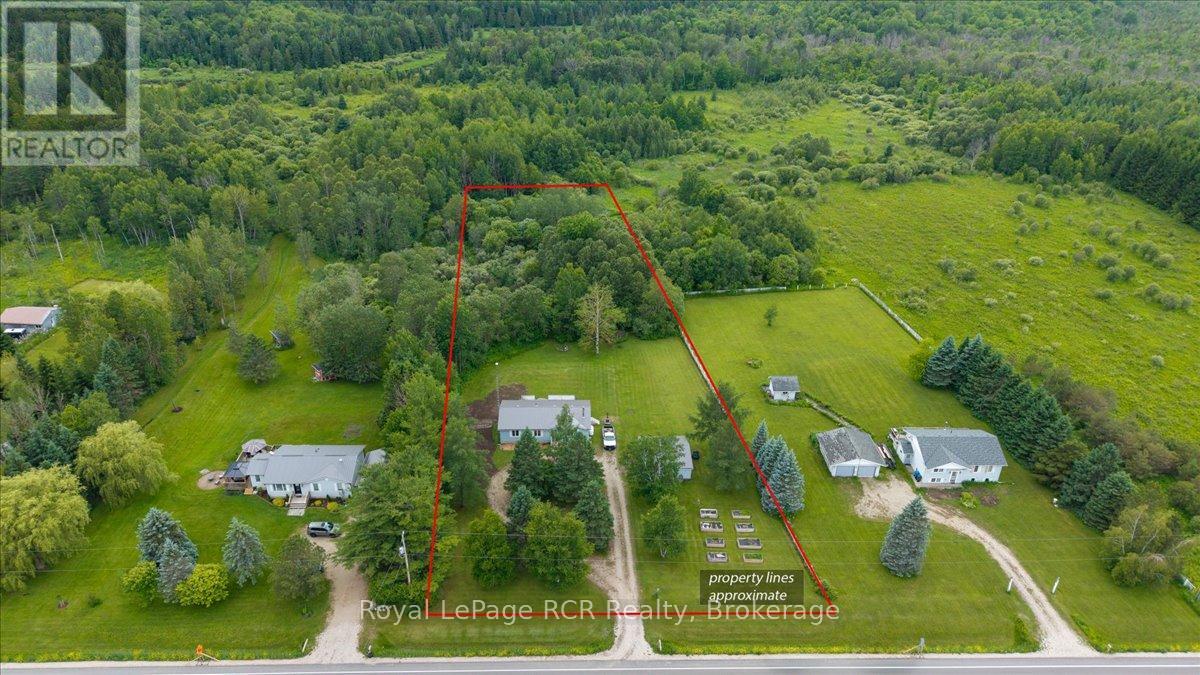
111466 Grey Rd 14
Southgate, Ontario
IIf you've been searching for a country property with a great detached garage and room to enjoy the outdoors, this could be the one. Situated on a private 2-acre lot on Grey Road 14 in Southgate, this 3-bedroom, 1.5-bathroom bungalow offers a functional layout with plenty of opportunity to make it your own. The bright main floor is complemented by a partially finished basement featuring a freestanding propane stove, creating an ideal family room or additional living space. Outside, you'll find a spacious detached 2-car garage, ample parking, and plenty of open yard space to enjoy country living. Recent updates provide added peace of mind, including a new septic tank (June 2026), front basement waterproofing (June 2026) with a transferable 10-year warranty, a roof approximately five years old, 200-amp electrical service, and most windows replaced, including several Clera windows backed by a lifetime warranty. The propane stove, approximately five years old, serves as the primary heat source with electric heat available as backup. Offering a great combination of privacy, functional living space, and valuable updates, this country property is ready for its next owners to move in and enjoy. (id:42776)
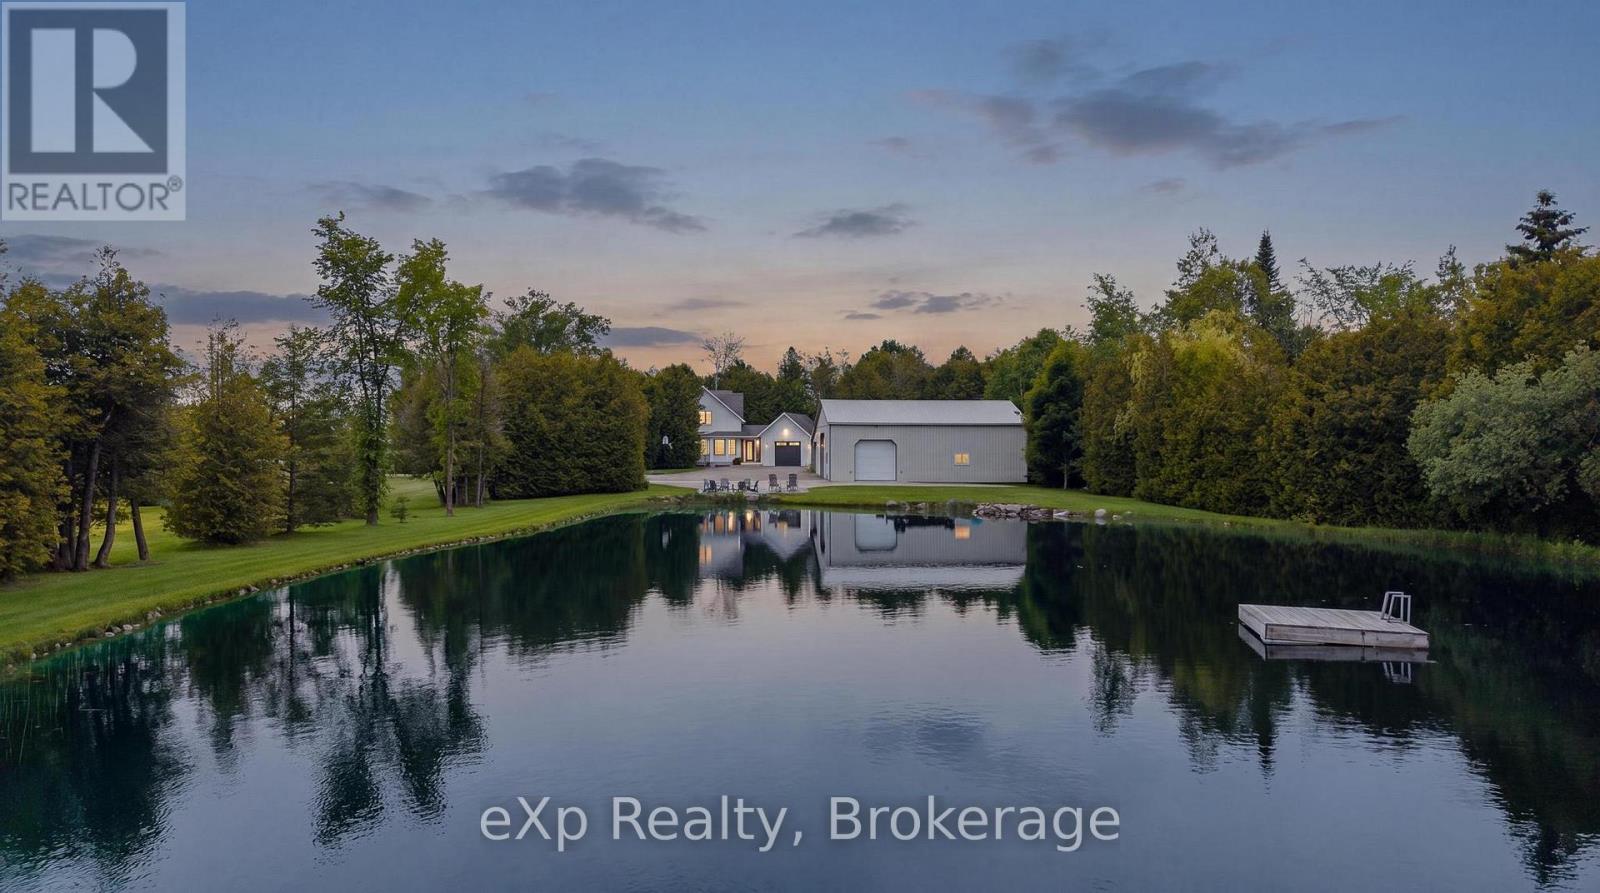
226421 Southgate 22 Road
Southgate, Ontario
Welcome to your private country retreat on 2+ acres, where comfort, functionality, and outdoor enjoyment come together. This beautifully maintained farmhouse-style sidesplit with an attached garage offers approximately 2,400 sq. ft. of living space with a unique and spacious layout designed for family living. The heart of the home is the charming country kitchen featuring 9-foot ceilings, ceramic flooring, and bright windows overlooking the property. Offering 4 bedrooms and 2 full bathrooms, the home includes a generous primary suite complete with a 13-foot walk-in closet and private 4-piece ensuite. Radiant in-floor heating throughout, with individual thermostats on each level, providing exceptional comfort year-round and the ICF Foundation to the rafters -- a rare find in homes. A standout feature is the impressive 20' x 21' upper-level family room, offering beautiful views of the professionally maintained 1/2 acre swimming and bass pond. Outside, enjoy mature landscaping, peaceful water views, a fully paved driveway and plenty of room to relax, entertain, or explore. For hobbyists, business owners, or those needing workshop space, the 48' x 36' detached shop features an ICF foundation, insulated overhead door, heated den/lounge area with TV, abundant storage space, and an attached carport. Located in a peaceful rural setting just minutes to Dundalk, this property is the perfect blend of country charm, efficiency, and convenience. Please review floor plans, virtual tour and video all attached! (id:42776)
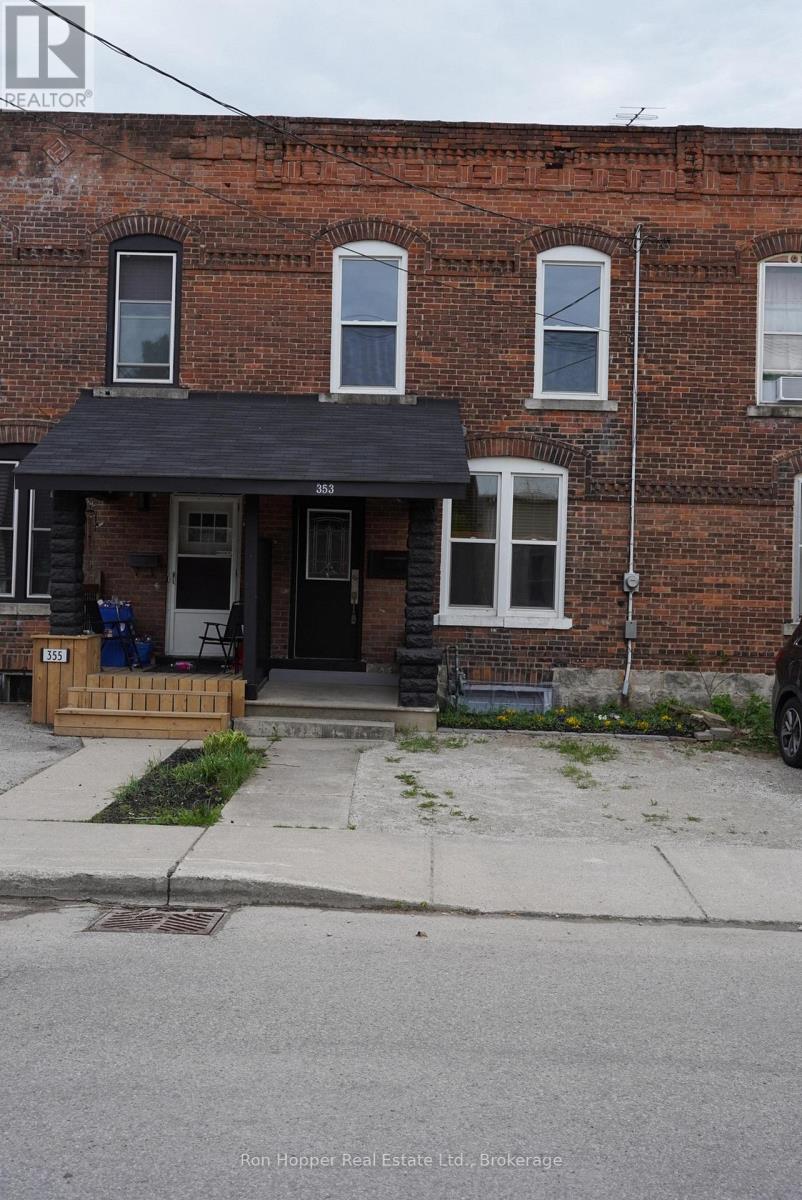
353 11th Street E
Owen Sound, Ontario
Great duplex with a solid income potential. Excellent opportunity for a first time buyer to enter the market and have additional income from the second unit. Two bedroom unit was rented for 1850 per month inclusive and the one bedroom unit was rented for 1600 per month inclusive. Completely renovated in 2021 - all new kitchens, bathrooms, flooring, drywall and roof. New air conditioning in 2024. Main floor offers a large one bedroom unit with 9' ceilings, private laundry, basement storage and private parking at rear of building. Main floor is currently vacant and ready for a tenant or the new owner to move in. . Second floor contains two large bedrooms, in-unit laundry and private parking at the front of the building. Second floor is vacant. Building has been inspected by fire department and city building officials. Expenses: hydro - $2266, gas -$1537, water/sewer -$1383, taxes - $3807, insurance - $1032(based on when building was fully rented). Rear parking is by deeded right of way to private gravel drive. (id:42776)