
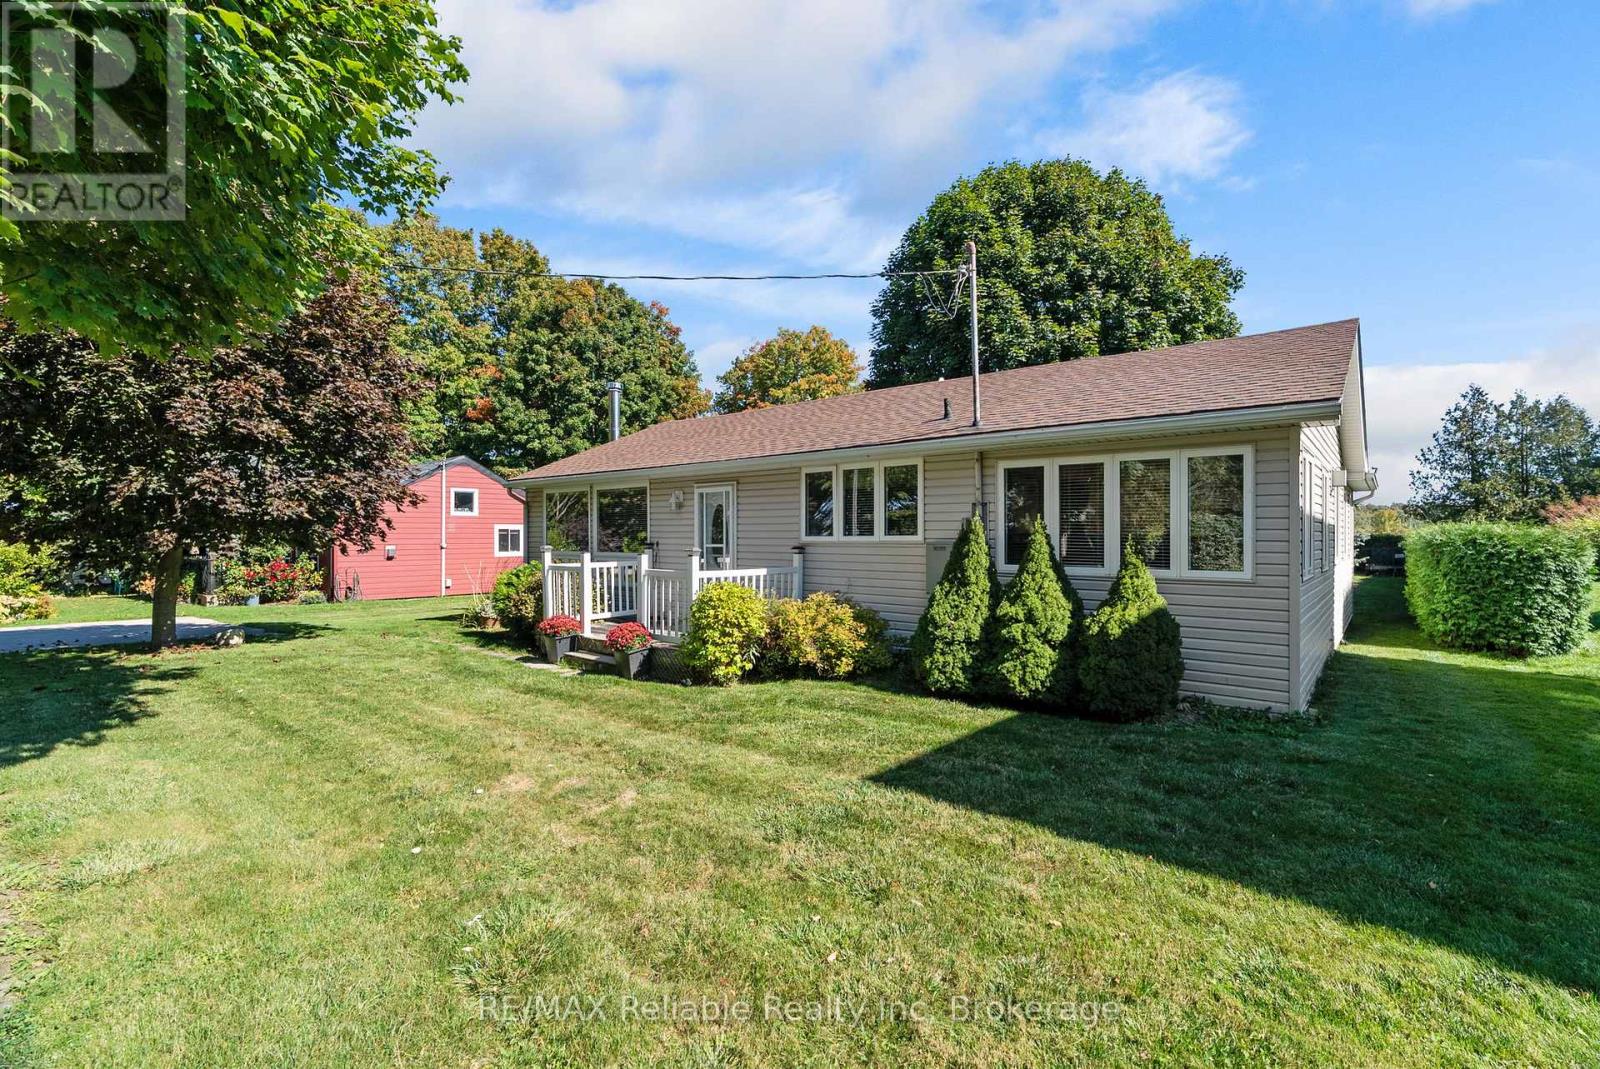
77556 Melena Drive
Bluewater, Ontario
Enjoy the Lake Huron lifestyle year-round in this well-maintained 2-bedroom, 1-bath home or cottage, comfortably equipped for every season. Central air conditioning keeps things cool on hot summer days, while a forced-air gas furnace, wood-burning stove and gas fireplace provide plenty of warmth through the colder months. A fully automatic generator offers added peace of mind, keeping the home running during power outages. This inviting home is well insulated and filled with cottage character, including quality tongue-and-groove pine and a vaulted ceiling in the living room. The separate family room provides additional space to relax and gather around the gas fireplace.Outside, enjoy a lush, mature property with a view of Lake Huron and a private backyard perfect for spending the warmer months outdoors. A spacious deck is ideal for summer entertaining, while the large screened gazebo provides a wonderful spot for family dinners and relaxing evenings. Two storage sheds offer plenty of room for beach gear, garden tools and seasonal items, and the concrete driveway provides ample parking.Best of all, the home comes completely furnished-just bring the groceries and start enjoying it! Located just north of Bayfield, it's only a 5-minute walk to the beach and a 5-minute drive to the Village of Bayfield, with its marina, nearby golf, Main Street shops and restaurants. (id:42776)
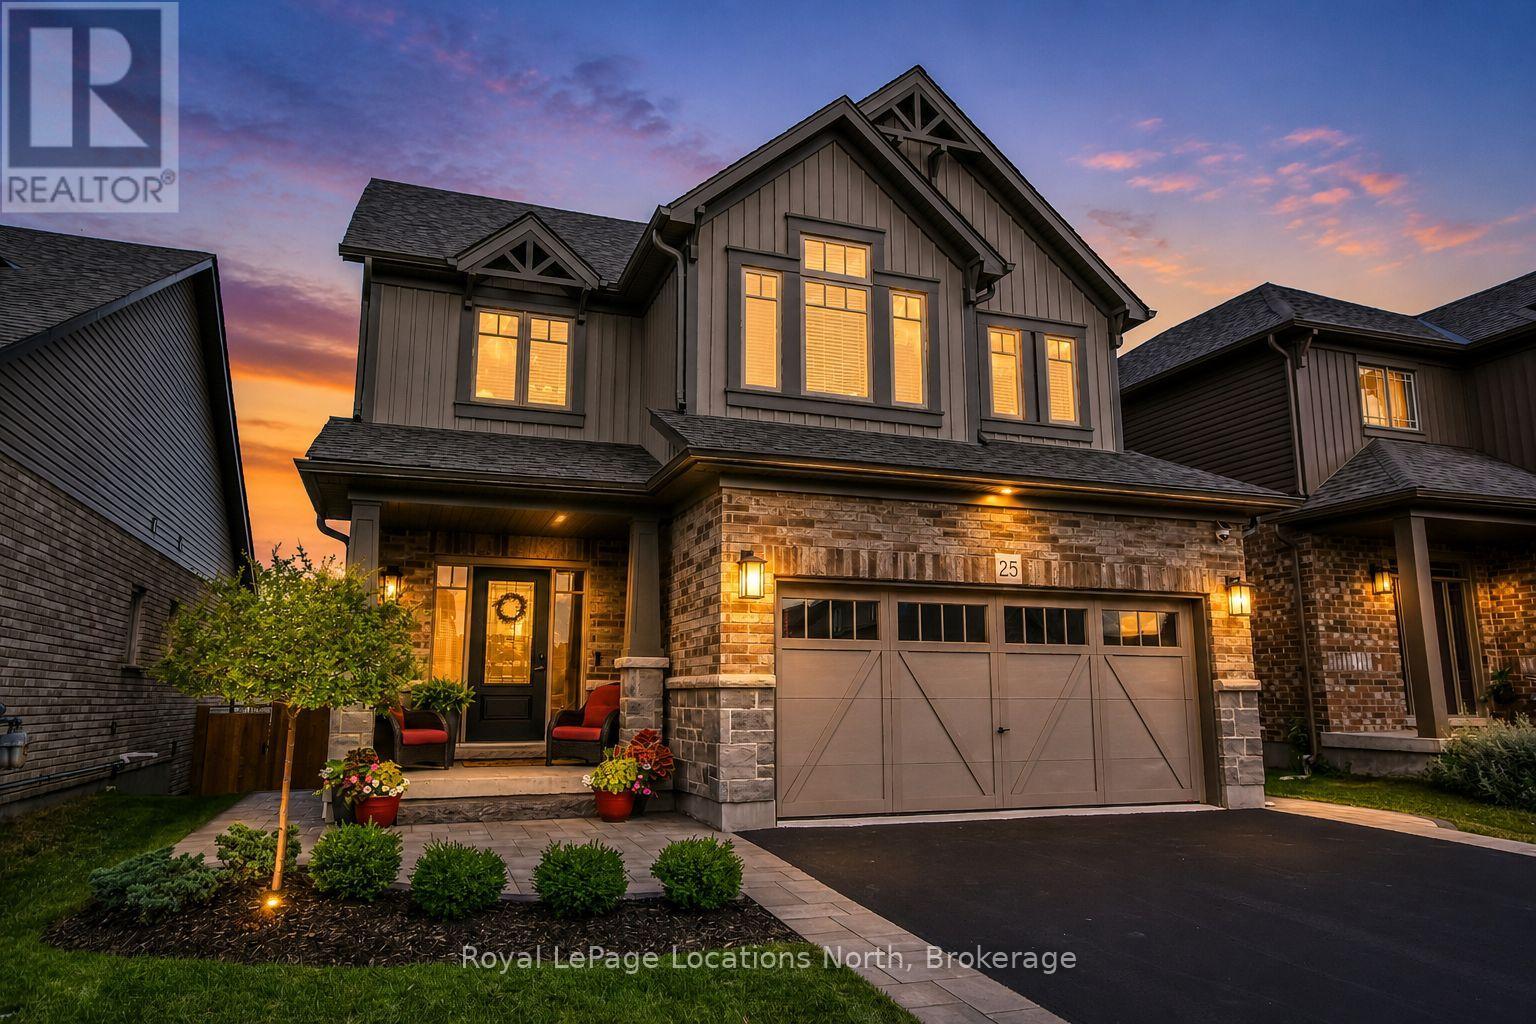
25 Maidens Crescent
Collingwood, Ontario
Welcome to this beautifully maintained and thoughtfully upgraded family home, ideally situated in one of Collingwood's most sought-after neighbourhoods. Offering over 2,600 sq. ft. of finished living space, this 4-bedroom, 4-bathroom home combines modern finishes, functional design, and inviting spaces designed for both everyday family living and entertaining. From the moment you arrive, the professionally landscaped front yard, covered porch, and welcoming curb appeal set the tone. Inside, the bright open-concept main floor features hardwood flooring, oversized windows, and a seamless flow between the kitchen, dining, and living areas. The well-appointed kitchen offers ample cabinetry, a large centre island, walk-in pantry, and excellent storage, making it a wonderful space for both everyday family life and entertaining. Upstairs, you'll find four generously sized bedrooms, including a comfortable primary suite complete with his-and-hers closets and a private ensuite. The thoughtful layout provides plenty of space for a growing family, guests, or a home office. The fully finished lower level is made for gathering, featuring a cozy gas fireplace, custom live-edge wet bar with beverage fridges, spacious recreation room, two-piece bathroom, and dedicated laundry room-creating an inviting space for movie nights, watching the game, or hosting family and friends. Step outside to your own private backyard retreat. Complete with professional landscaping, an expansive stone patio, elevated deck, and hot tub, this inviting outdoor space is perfect for relaxing, entertaining, and enjoying summer evenings with family and friends. Ideally located just minutes from downtown Collingwood, excellent schools, neighbourhood parks, scenic trails, golf courses, Georgian Bay, and Blue Mountain Resort, this move-in-ready home offers the perfect combination of comfort, style, and four-season living. (id:42776)
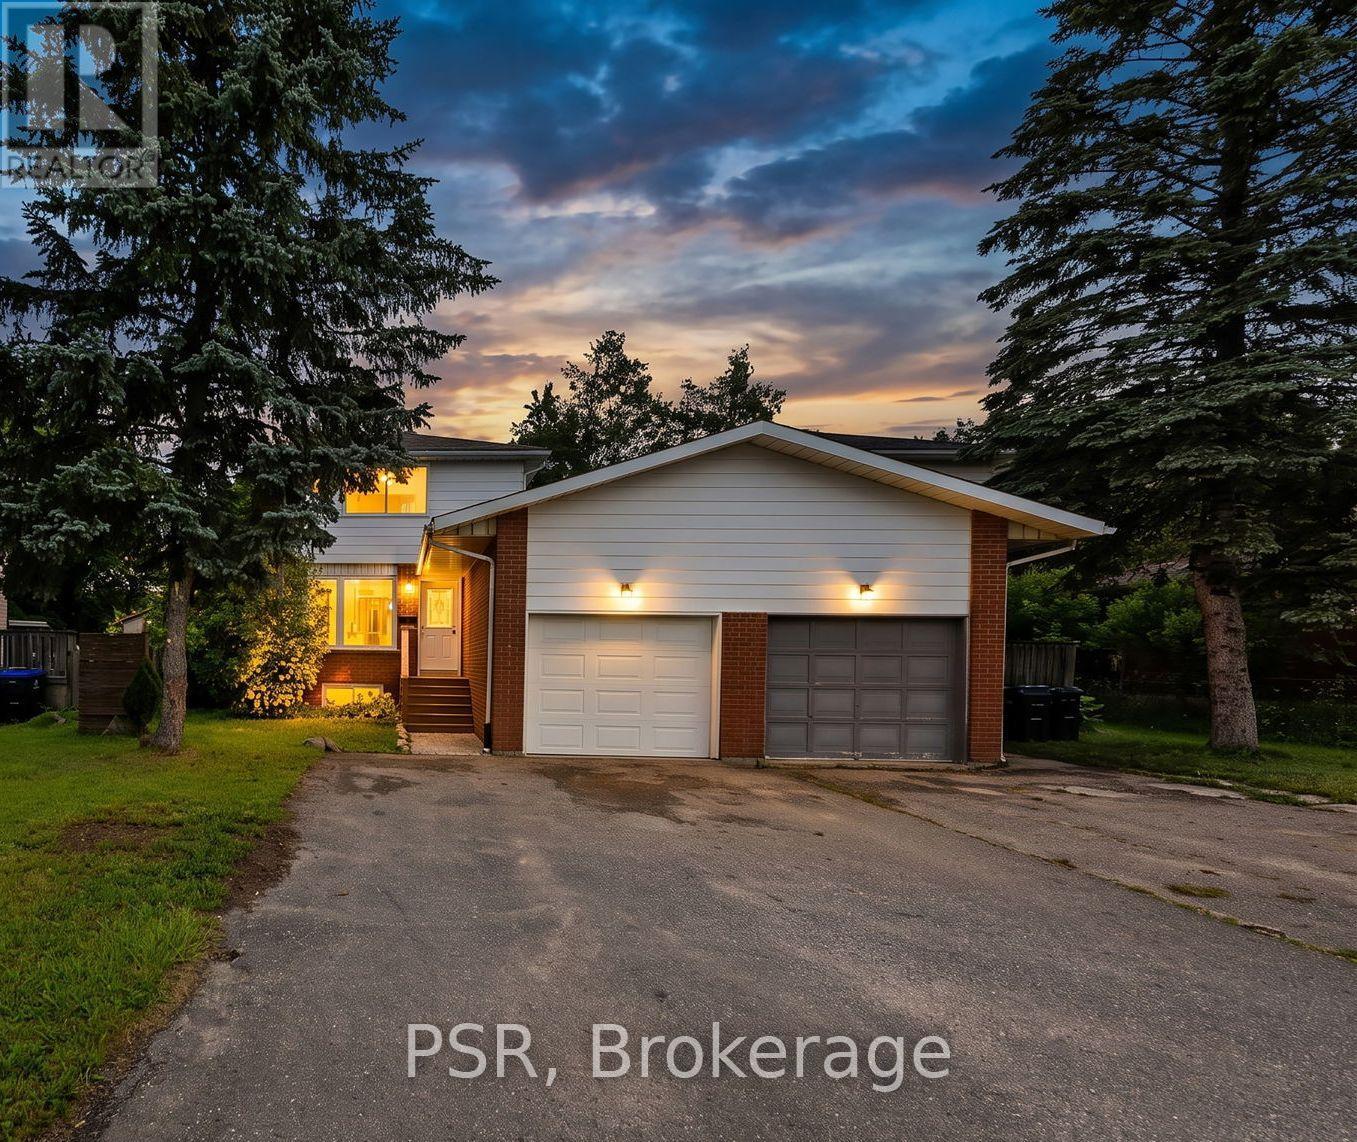
506 Tenth Street
Collingwood, Ontario
Welcome to this beautifully renovated 3-bedroom, 1-bathroom home in the heart of Collingwood! The bright, open-concept main floor is designed for modern living, featuring new flooring throughout, a spacious kitchen with a large centre island, stainless steel appliances, and seamless flow into the living and dining areas. Step outside to the fully fenced backyard, complete with a large patio and storage shed-perfect for entertaining or relaxing. Upstairs, you'll find three comfortable bedrooms and an updated family bathroom. The unfinished basement with roughed for toilet, offers endless potential and includes a convenient side entrance, making it an excellent opportunity for a future secondary suite. Additional features include an attached garage and a desirable location close to schools, shopping, restaurants, golf courses, and the area's renowned ski hills. Whether you're a first-time buyer, growing family, or investor, this move in-ready home offers exceptional value in one of Ontario's most sought-after four-season communities. ** This is a linked property.** (id:42776)
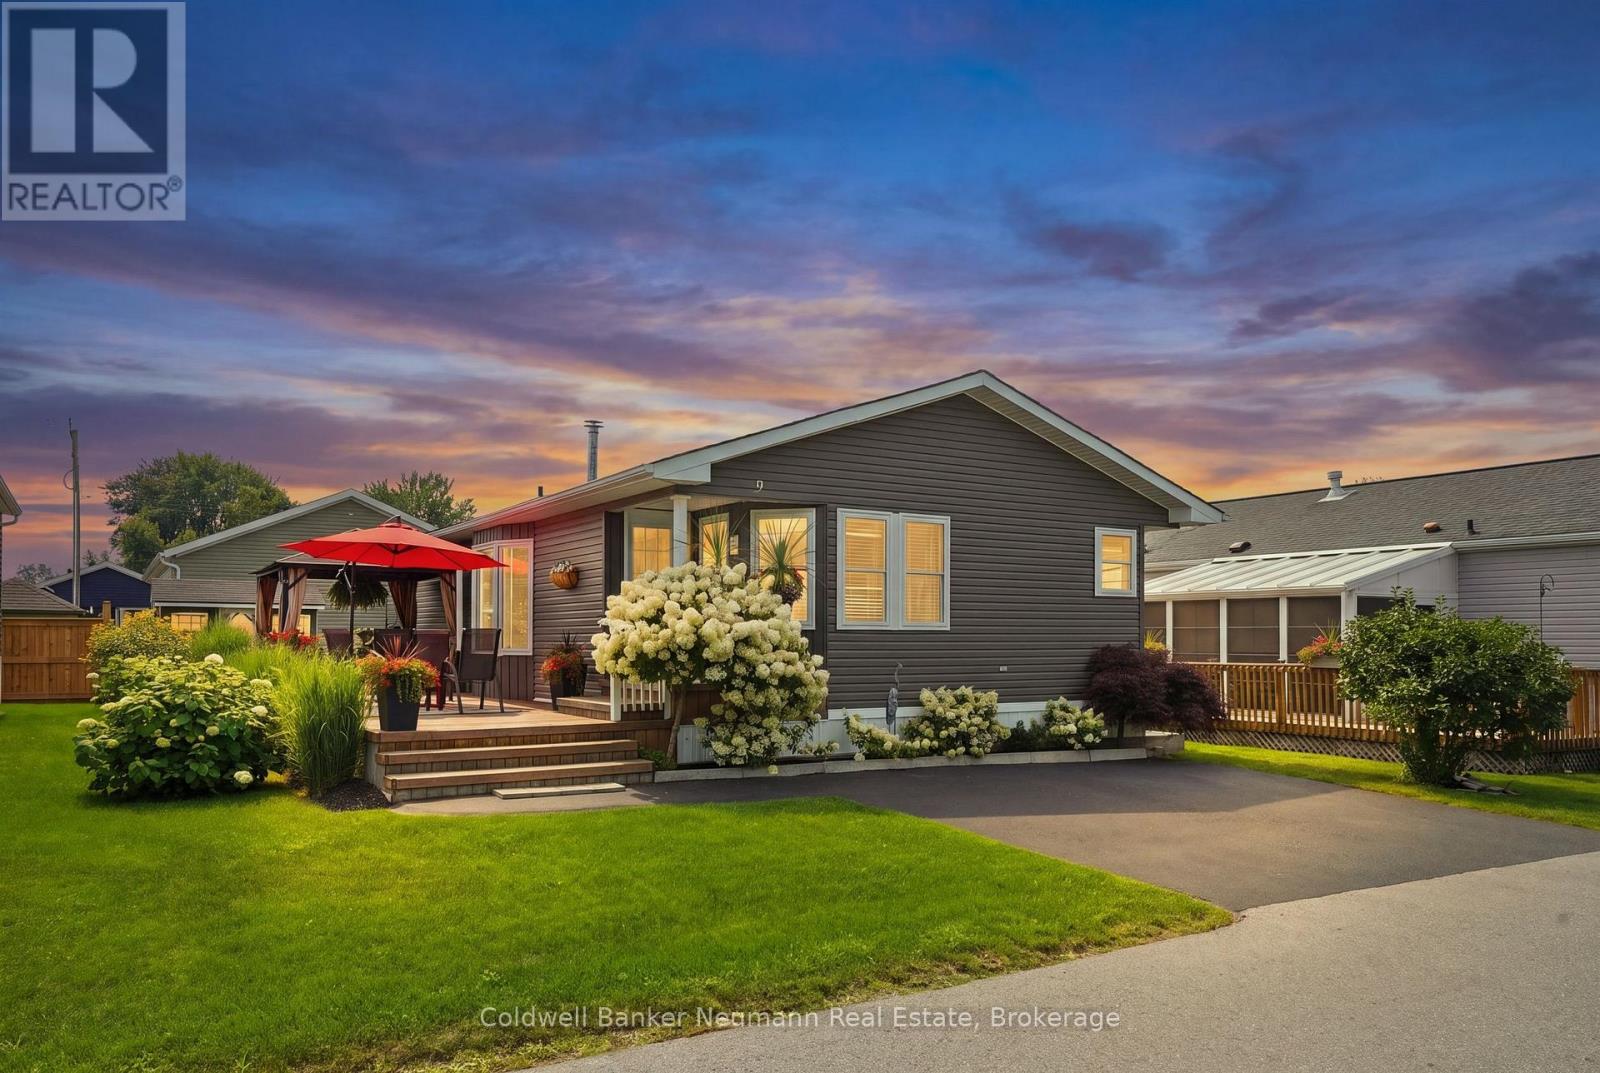
9 Basswood Road
Puslinch, Ontario
Welcome to peaceful living in the sought-after Mini Lakes community. Nestled on one of the quietest and most private streets, this beautifully maintained 2-bedroom, 2-bathroom home overlooks tranquil greenspace, offering exceptional privacy and picturesque views. Inside, you'll find a bright and spacious layout featuring a large kitchen with plenty of workspace and storage, a dedicated home office, and built-in cabinetry that adds both style and functionality throughout the home. Step outside to enjoy your own private retreat, complete with a generous deck, covered gazebo, and wood shed, perfect for relaxing, entertaining, or enjoying the peaceful natural surroundings year-round. Whether you're sipping your morning coffee while overlooking the greenspace or hosting friends on the expansive outdoor living area, this home offers the perfect balance of comfort, privacy, and low-maintenance living. Located in the welcoming Mini Lakes community, just minutes from Guelph and Highway 401, 9 Basswood Road is an exceptional opportunity to enjoy a quiet lifestyle without compromising on convenience. (id:42776)
7793 Sideroad 8 Side Road E
Wellington North, Ontario
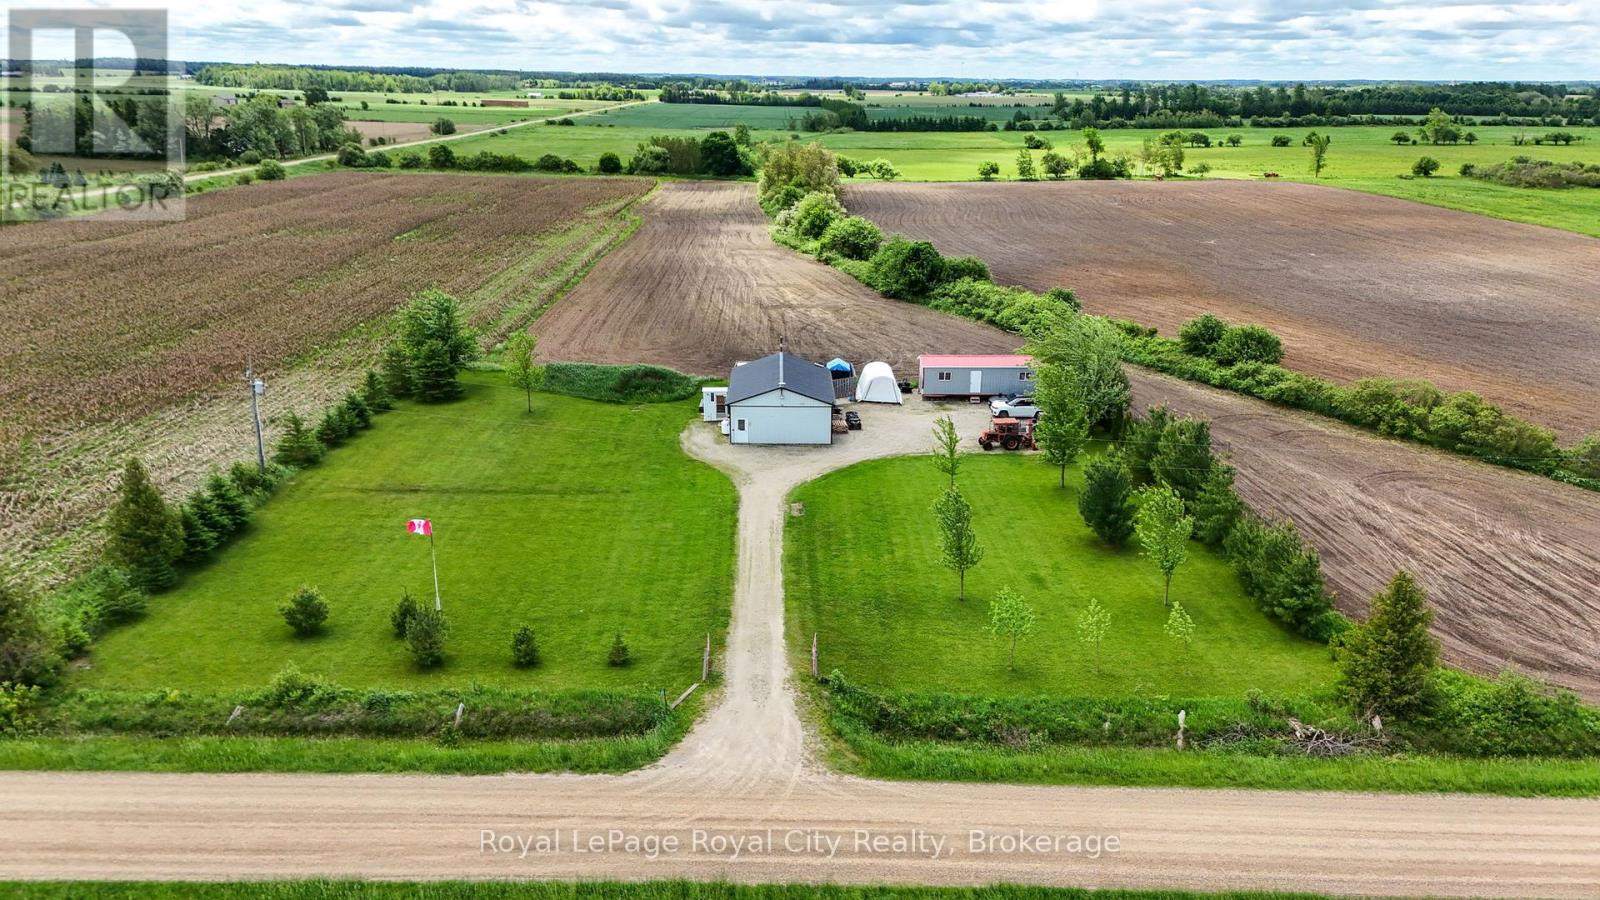
Exceptional 1-acre residential lot featuring a fully serviced 988 sq ft (91.8 m) workshop - an ideal opportunity for investors, builders, tradespeople, car enthusiasts, or anyone looking to create their own rural lifestyle. This impressive workshop offers 200-amp hydro, 10-ft ceilings, 12' x 9' electronic sliding garage door, durable steel siding/roofing, and solid 2x6 construction. It comes equipped with an electronic vehicle hoist, built-in air compressor system, propane heater, workbench, generator transfer setup (generator not included), and a 1,000-gallon rainwater collection tank with pump. An outhouse is also located on the property. With approximately 200 ft x 200 ft of usable land, this parcel provides outstanding potential for a custom home build, additional outbuildings, or a private rural retreat. Enjoy quiet country living just minutes from Arthur - a rare chance to secure a versatile property with endless possibilities. (id:42776)
470 Cameron Street
Centre Wellington, Ontario
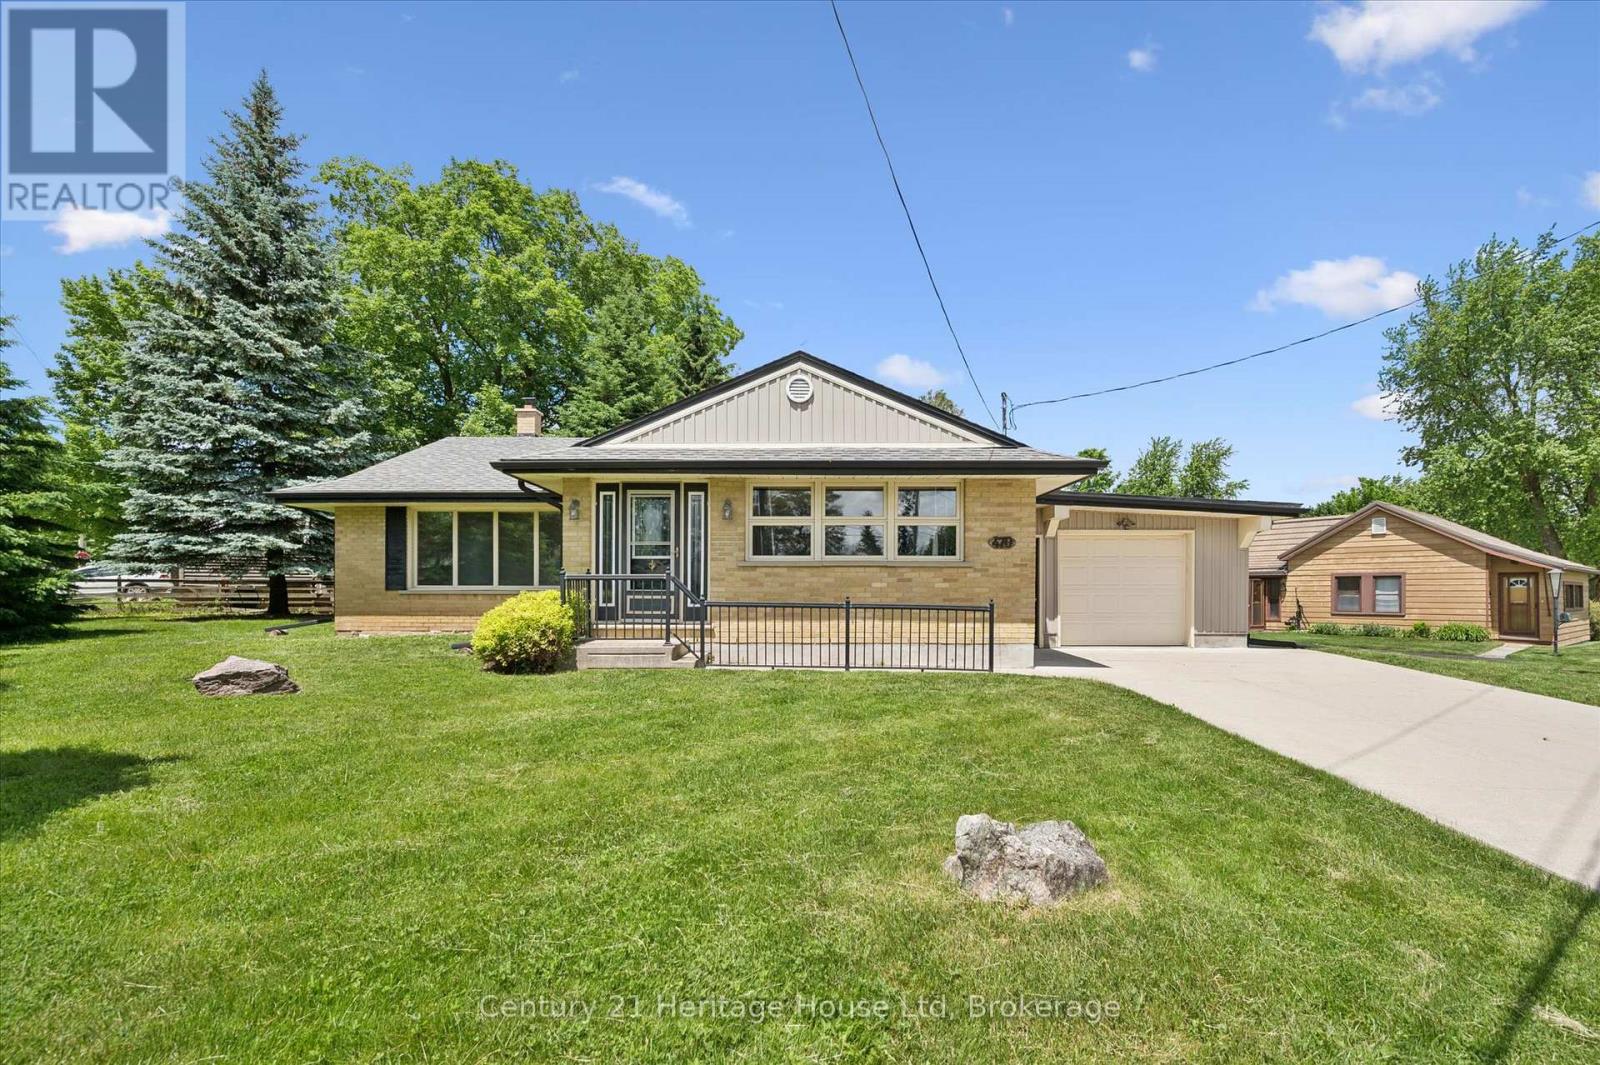
Welcome to this charming brick bungalow in the heart of Fergus! Built in 1957, this well maintained home offers 1328 square feet of comfortable living space on a desirable corner lot. Featuring 3 bedrooms and 2 bathrooms, this home is perfect for families, downsizers or anyone seeking the convenience of bungalow living. The bright and functional main floor offers a welcoming layout with plenty of natural light. The attached single car garage provides ample storage for vehicles, tools and seasonal items. Downstairs, the partially finished basement expands your living options and includes a second kitchen, offering excellent potential for extended family, entertaining or additional workspace. Outside, you will enjoy the curb appeal of the corner lot, with plenty of space to garden, relax or play. Conveniently located close to parks, schools, shopping and all the amenities Fergus has to offer, this property is full of opportunity and ready for its next chapter. (id:42776)
30 Riverside Place
South Bruce Peninsula, Ontario
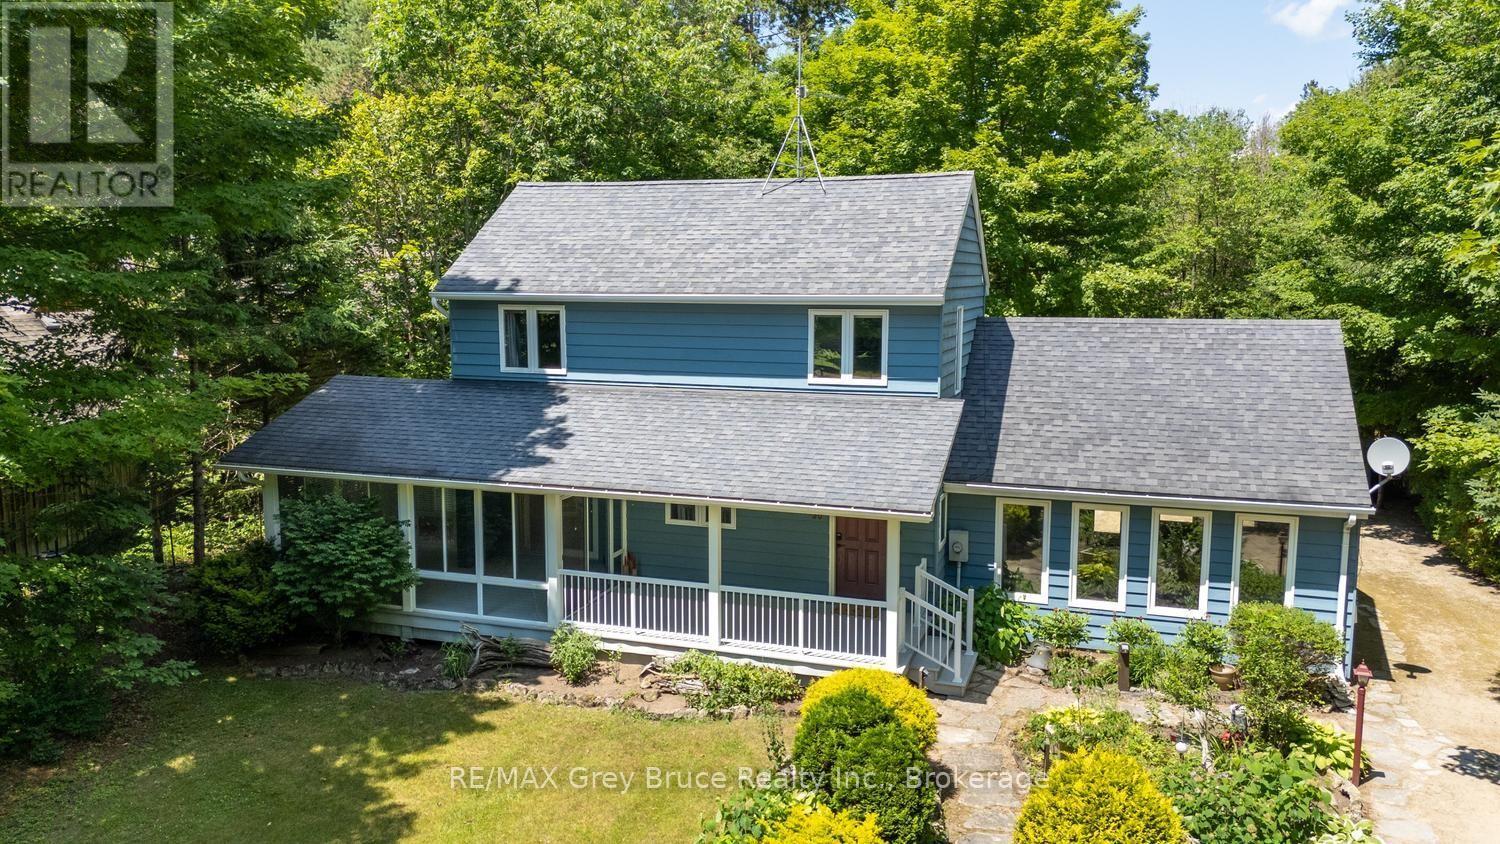
Winding along the Sauble River, this charming riverfront retreat captures the feeling of a classic woodland cabin while offering the comfort of a year-round home. Set on a beautifully treed 280-foot deep lot, the property is surrounded by towering mature trees and welcoming perennial gardens. This classic Viceroy design, known as the Oxford, features 3 bedrooms, 2 bathrooms, soaring cathedral ceilings, warm wood finishes throughout and a striking floor-to-ceiling stone fireplace surround that creates an inviting rustic atmosphere. The open dining area overlooks the sunken living room, where a wall of windows bring the outdoors in and make you feel tucked away in a peaceful forest canopy. Artisan details are woven throughout, including custom stained glass mural that forms the second-floor balcony, celebrating the natural beauty of the region. The surprisingly spacious screened porch extends your living space outdoors, offering the perfect setting for a hammock, outdoor dining and a relaxing conversation or reading area. A clever galley kitchen provides built-in storage and an efficient workspace. The enormous family room, converted from the original garage, offers exceptional flexibility as a recreation room, gym, artist's studio, playroom or hobby space-it was, in fact, where the home's beautiful stained glass creations were crafted. A detached garage provides additional storage for vehicles, canoes and fishing gear. Launch your canoe, kayak or fishing boat from your own property and enjoy the beauty of the winding Sauble River. Located on quiet, seldom-travelled Riverside Place, this is a truly unique home full of warmth, character and charm. (id:42776)
109 Dahl Street
Georgian Bluffs, Ontario
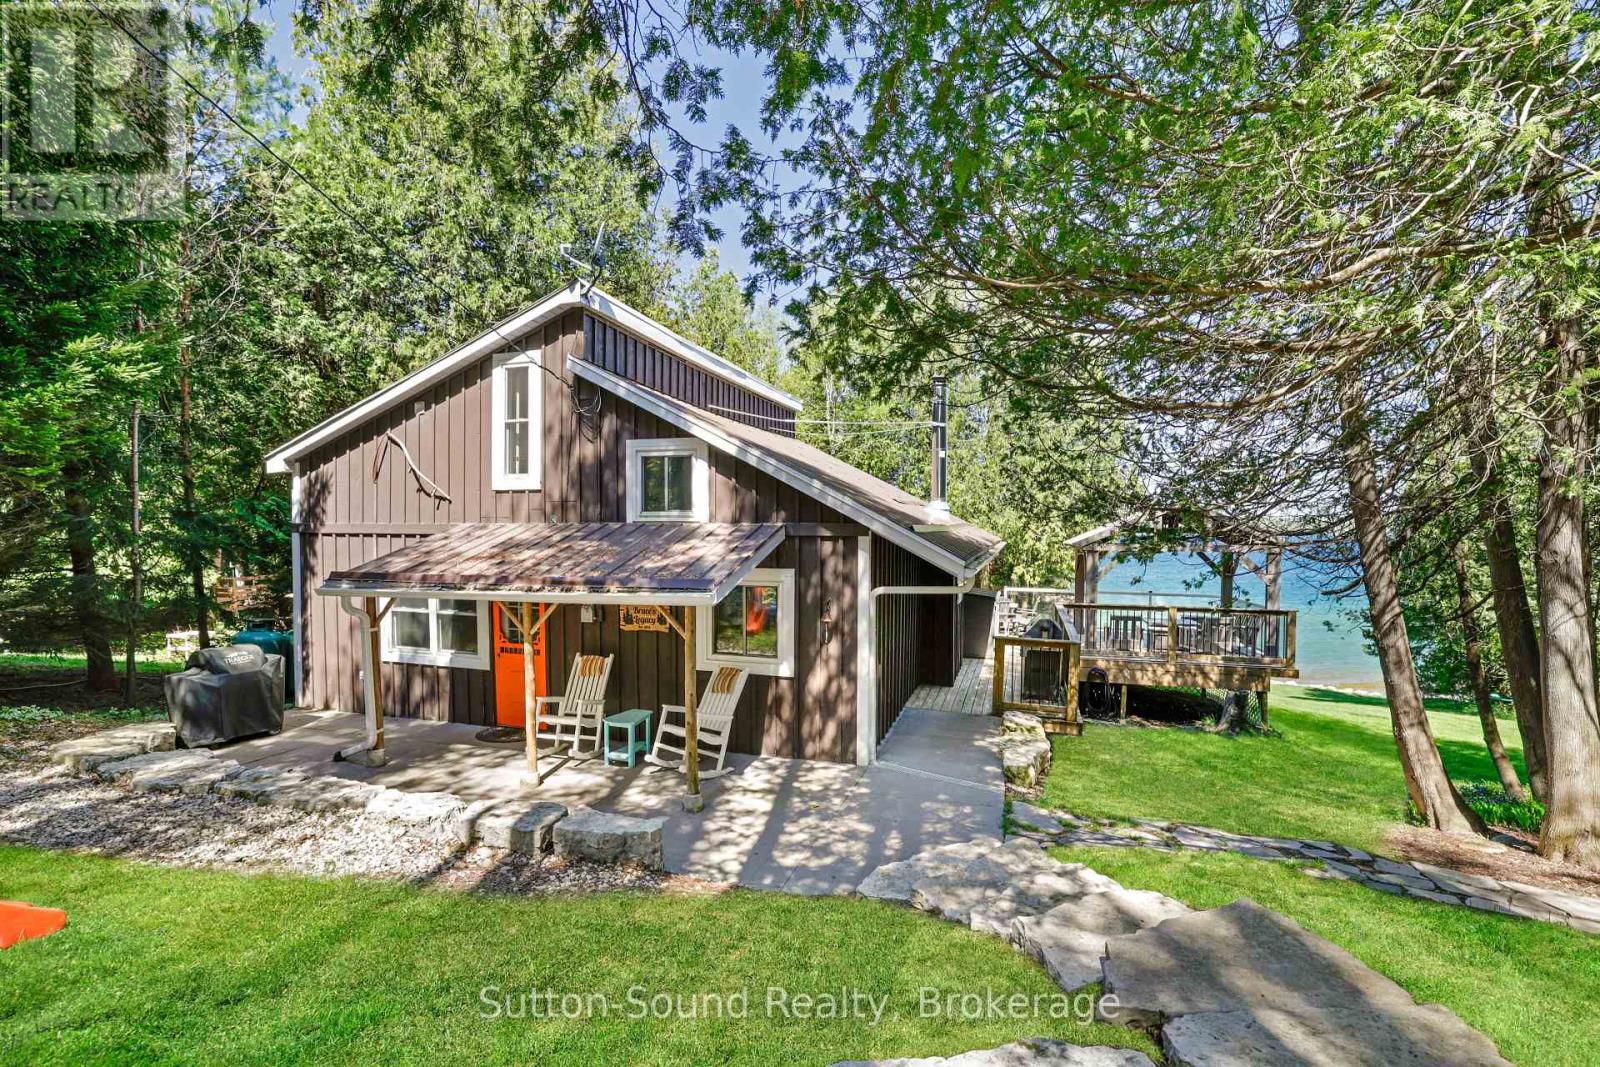
COTTAGE PLUS ADDITIONAL VACANT LOT. Welcome to your own slice of Georgian Bay paradise. Tucked away on a private road and surrounded by beautifully landscaped grounds, this exceptional waterfront retreat offers the perfect blend of privacy, relaxation, and unforgettable views. From sunrise coffees to sunset evenings by the water, every inch of this property is designed to embrace the beauty of Georgian Bay living. The outdoor spaces are truly the complete package - featuring expansive waterfront decking, multiple entertaining areas, a covered gazebo for shaded summer gatherings, and a charming guest bunkie perfect for hosting family and friends. With crystal-clear waters and panoramic bay views that feel straight out of the Caribbean, this property delivers the ultimate cottage lifestyle. Inside, the home welcomes you with a bright and airy atmosphere, soaring windows that perfectly frame the breathtaking waterfront, and exposed timber accents that create an authentic cottage feel with warmth and character throughout. The updated kitchen features granite counter tops, an apron-front sink, and clean timeless finishes that complement the natural surroundings. Thoughtfully designed for comfort and convenience, the home also offers a main floor bedroom and laundry, making everyday living effortless. Whether you're looking for a year-round residence or a stunning waterfront getaway, this Georgian Bay retreat is a rare opportunity to experience exceptional shoreline living in one of Ontario's most sought-after destinations. Vacant lot next door with the fire pit and shed is being included in the price, the lot is currently separate from the cottage, it could be merged or you could re sell the lot. (id:42776)
Pl 20 Concession 18 W
Tiny, Ontario
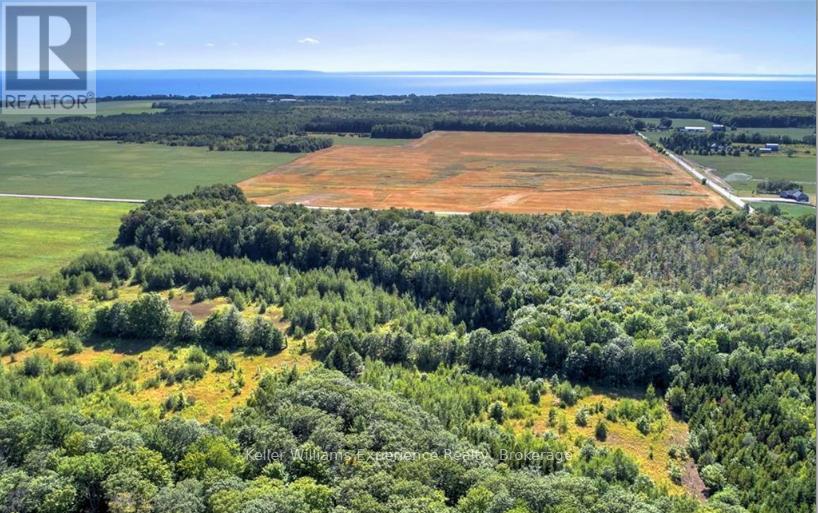
Discover the perfect blend of natural beauty and privacy with this exceptional 26 plus acre parcel located near Lafontaine and Thunder Beach in the Township of Tiny. Surrounded by nature and fronting onto over 400 acres of county forest, this unique property offers a peaceful, wildlife-rich setting that's ideal for those seeking tranquillity and outdoor adventure. The land is flat and dry, featuring a mix of cleared open space and wooded forest. Whether you're looking to enjoy horseback riding, hiking, or snowmobiling, this property provides endless possibilities. A dug well with a generator-powered pump system is already in place, and the site is accessible via a designated recreational facility road. While currently not serviced for year-round municipal access, the owner previously arranged seasonal snow removal to maintain winter access. The property is zoned RU-H2, and any potential development or changes in use would require due diligence by the buyer, including confirmation of zoning regulations and road access possibilities with the Township of Tiny. This property is being sold "as is" with no warranties or representations from the seller. Buyers are fully responsible for conducting their own investigations regarding permitted uses, services, and access. (id:42776)
227 Sunset Boulevard
Blue Mountains, Ontario
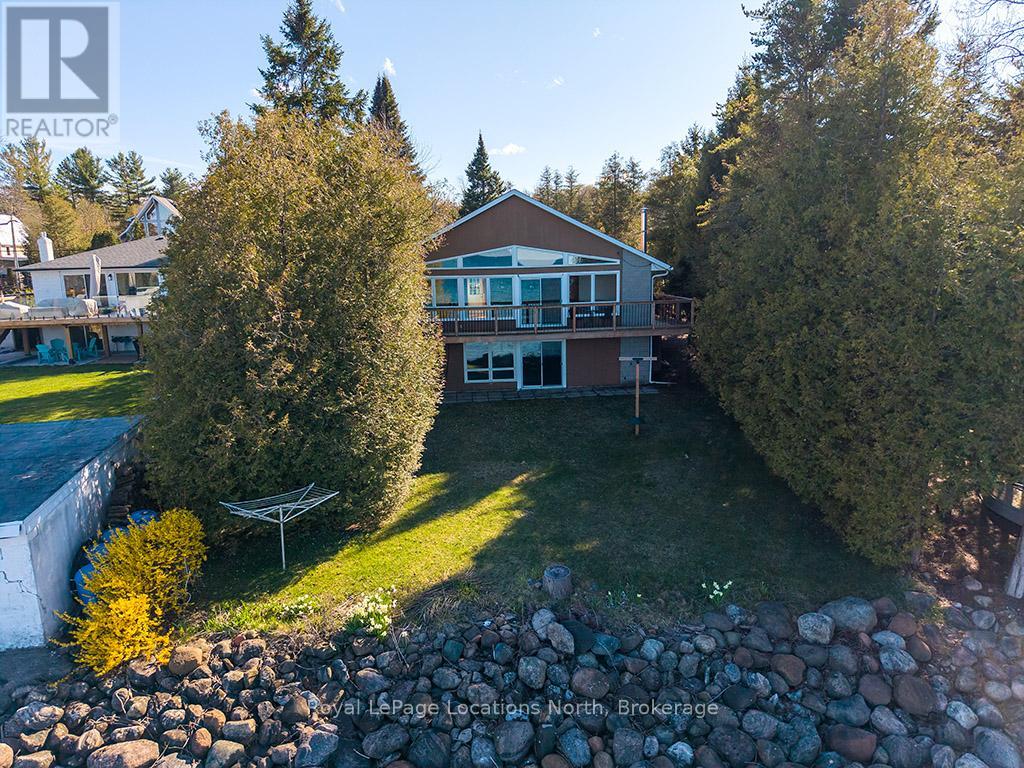
Waterfront on Sunset Blvd! Welcome to 227 Sunset Blvd, a rare gem located right on the water in one of Thornbury's most sought-after locations. This isn't just a property; it's your front-row seat to Georgian Bay living! Whether you are seeking the ultimate weekend retreat or a permanent 4-season residence, this well-maintained bungalow is ready for you. Step inside to a bright and airy open concept layout designed to maximize natural light and capture stunning water views through floor-to-ceiling windows. Featuring 3 bedrooms and 1 bath, this home offers the perfect footprint for relaxation. The walk-out basement is a game changer, providing easy access to the outdoors and offering incredible potential to expand your living space or create the ultimate entertainment zone. A detached garage provides ample storage for the car, golf clubs, paddleboards, and ski gear. You are minutes from the area's best skiing, golf, and dining, yet you enjoy the tranquility of the water while being just a stone's throw from the charming shops and restaurants of downtown Thornbury. Waterfront properties on this street with this kind of potential are hard to find. Don't wait! (id:42776)
Part 1 Tammy's Cove Road
Northern Bruce Peninsula, Ontario
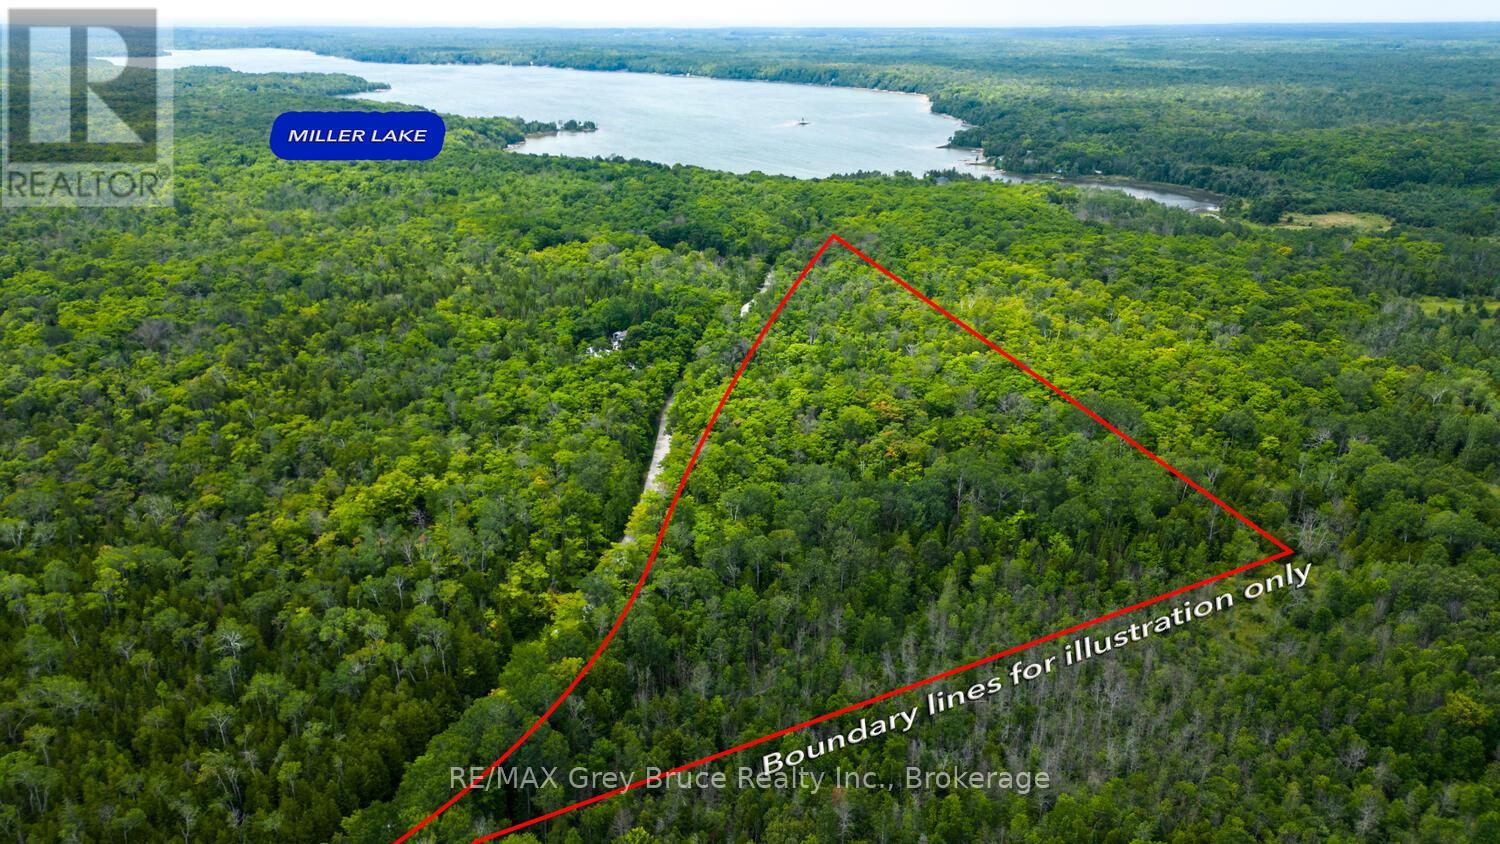
12 ACRE LOT IN MILLER LAKE! Very close to both Tobermory and Lion's Head. Perfect for your future home, cottage, or recreational retreat. Located on a year-round municipal maintained road with electricity, internet, telephone, garbage and recycling service! Well-treed and features a mature mixed forest with cedar, maple, and birch trees. The property offers a great mix of level building areas, and natural rock features. Over 1,600 feet of road frontage, there are plenty of possibilities for driveway access and flexibility in choosing the ideal building location. Just minutes to public access to Miller Lake for boating, fishing, swimming, kayaking, tubing and more. There is also nearby access into Georgian Bay at Dyers Bay with a public boat launch. Conveniently located near the Bruce Trail, Tobermory, Lion's Head, beaches, parks, and all the outdoor recreation the Bruce Peninsula is known for. A fantastic opportunity to own large acreage in a desirable area! (id:42776)
L207- B2 - 1869 Muskoka Rd 118 Highway W
Muskoka Lakes, Ontario
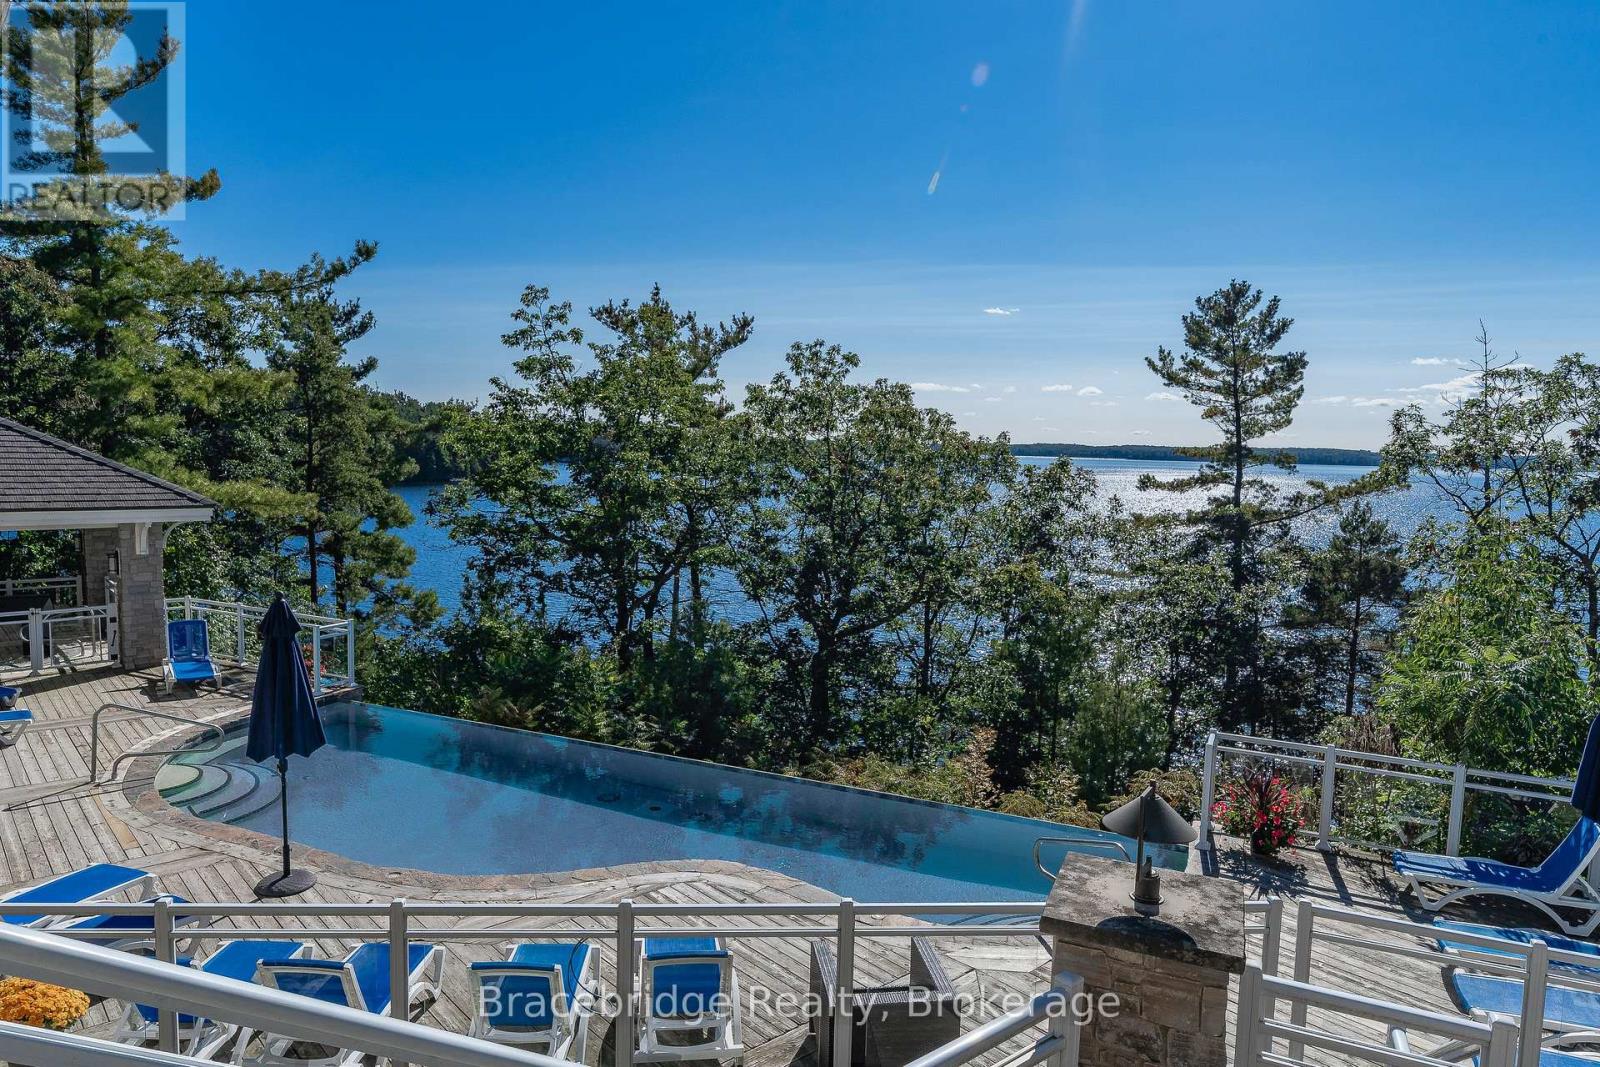
Welcome to Touchstone Resort on the pristine shores of Lake Muskoka-where luxury meets effortless cottage living. This beautifully appointed suite, ideally situated within the highly sought-after Main Lodge, offers 1/8 fractional ownership, providing six weeks per year of maintenance-free enjoyment in one of Muskoka's premier resort destinations. Designed for those who value both relaxation and convenience, this modern suite delivers a seamless experience in every season-without the responsibilities of traditional ownership. Whether you're enjoying a summer escape on the lake, a vibrant fall retreat, or a cozy winter getaway, Touchstone offers the perfect setting to unwind. Ideally located between Bracebridge and Port Carling, you're just minutes from boutique shopping, dining, and year-round amenities. On-site, enjoy exceptional resort features including a renowned waterfront restaurant, spa, fitness centre, infinity pool, private beach, and more. Golf enthusiasts will appreciate the close proximity to Kirrie Glen Golf Course, just steps away. Experience the very best of cottage life-refined, relaxed, and completely turnkey. (id:42776)