
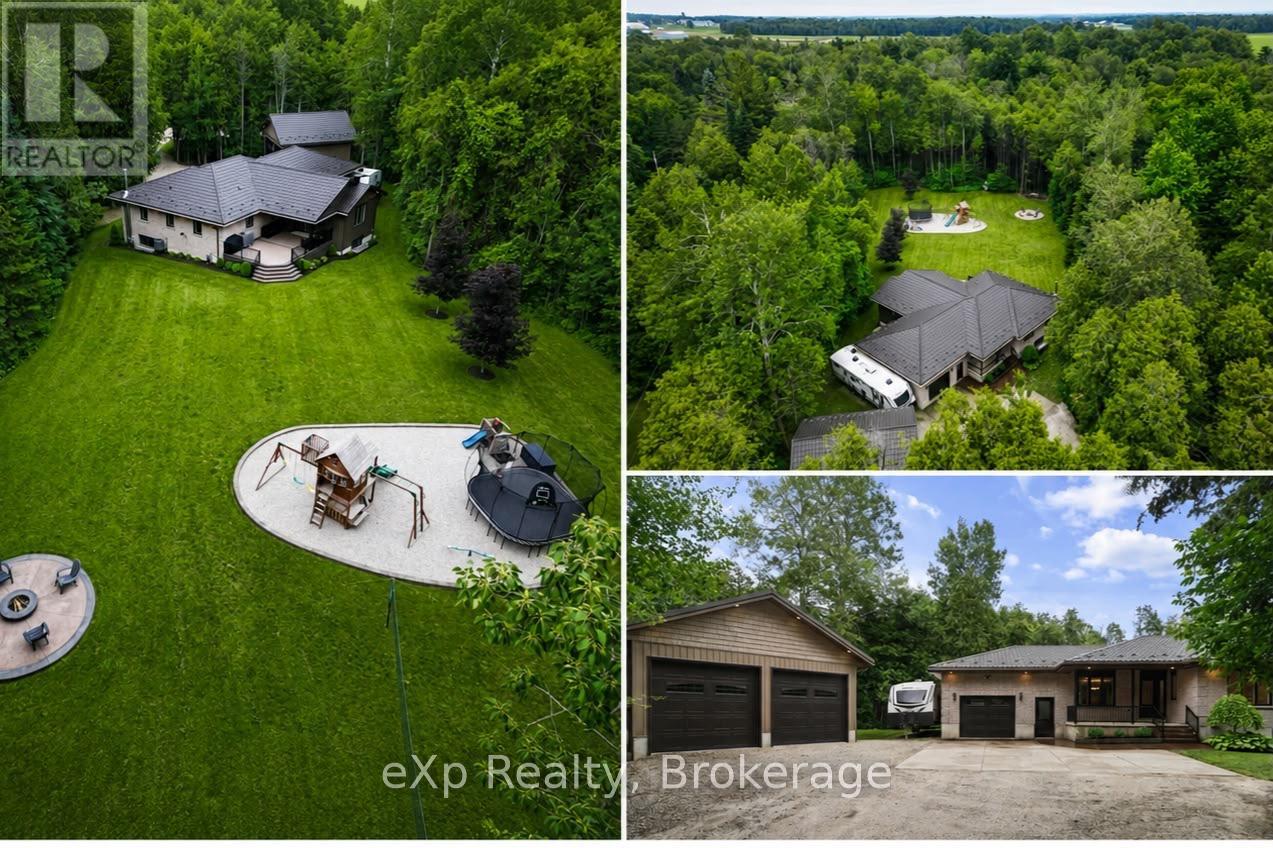
1509 Cedar Spring Road
Woolwich, Ontario
Welcome to your own private retreat! Nestled on a breathtaking 1+ acre property surrounded by mature trees, this exceptional bungalow offers the perfect blend of peaceful country living and modern comfort - all while being just minutes from Elmira, with shopping, schools, restaurants, and everyday amenities close by. From the beautifully landscaped grounds to the incredible backyard oasis, every inch of this property feels like a little piece of heaven. Enjoy endless summer days in the expansive play area, gather around the custom firepit with family and friends, or explore the private forest right in your own backyard. Offering unmatched privacy, this property is the perfect escape without sacrificing convenience. An attached 1-car garage and an additional 2-car detached garage provide ample room for vehicles, toys, hobbies, and storage. Inside, the spacious main floor is thoughtfully designed with a bright kitchen, dining area, welcoming living room, cozy family room, convenient laundry room, 3 bedrooms, a 4-piece bathroom, and a 2-piece powder room. The finished lower level expands your living space with a large recreation room, an additional bedroom, 2-piece bathroom, bonus room ideal for a home office, gym or playroom, and plenty of storage. If you've been dreaming of space, privacy, and a property where your family can truly enjoy the outdoors, this is the one. Experience the best of country living with all the conveniences of Elmira just a short drive away - this truly is a place you'll love to call home. Book your private showing today! (id:42776)

193 Inkerman Street
Grey Highlands, Ontario
Village Living Near Lake Eugenia - Modern Bungalow with Main Floor LivingWelcome to this beautifully designed home in the charming village of Eugenia, ideally located within walking distance to public access at Lake Eugenia-perfect for enjoying swimming, paddling, fishing, and all the four-season recreation this sought-after area has to offer.Built in 2022, this modern bungalow offers the convenience of main floor living with a bright, open-concept layout designed for both everyday comfort and entertaining. The heart of the home features a spacious living area with a cozy propane fireplace, creating a warm and inviting atmosphere year-round.The main floor primary suite provides a private retreat, complete with a walk-in closet and a well-appointed ensuite bath. With 3 bedrooms and 3 bathrooms in total, there is plenty of space for family, guests, or a home office setup.The attached garage with inside entry adds everyday convenience, while the lovely 3-season room extends your living space and offers the perfect spot to relax with your morning coffee or unwind in the evening. Step outside to the deck and backyard-ideal for summer barbecues, gardening, or simply enjoying the peaceful village setting.The fully finished lower level features a spacious family room, providing additional living space for movie nights, hobbies, or visiting guests.Whether you're looking for a full-time residence, retirement home, or weekend escape near the lake, this property offers the perfect blend of modern comfort, low-maintenance living, and small-town charm in the heart of Grey Highlands (id:42776)
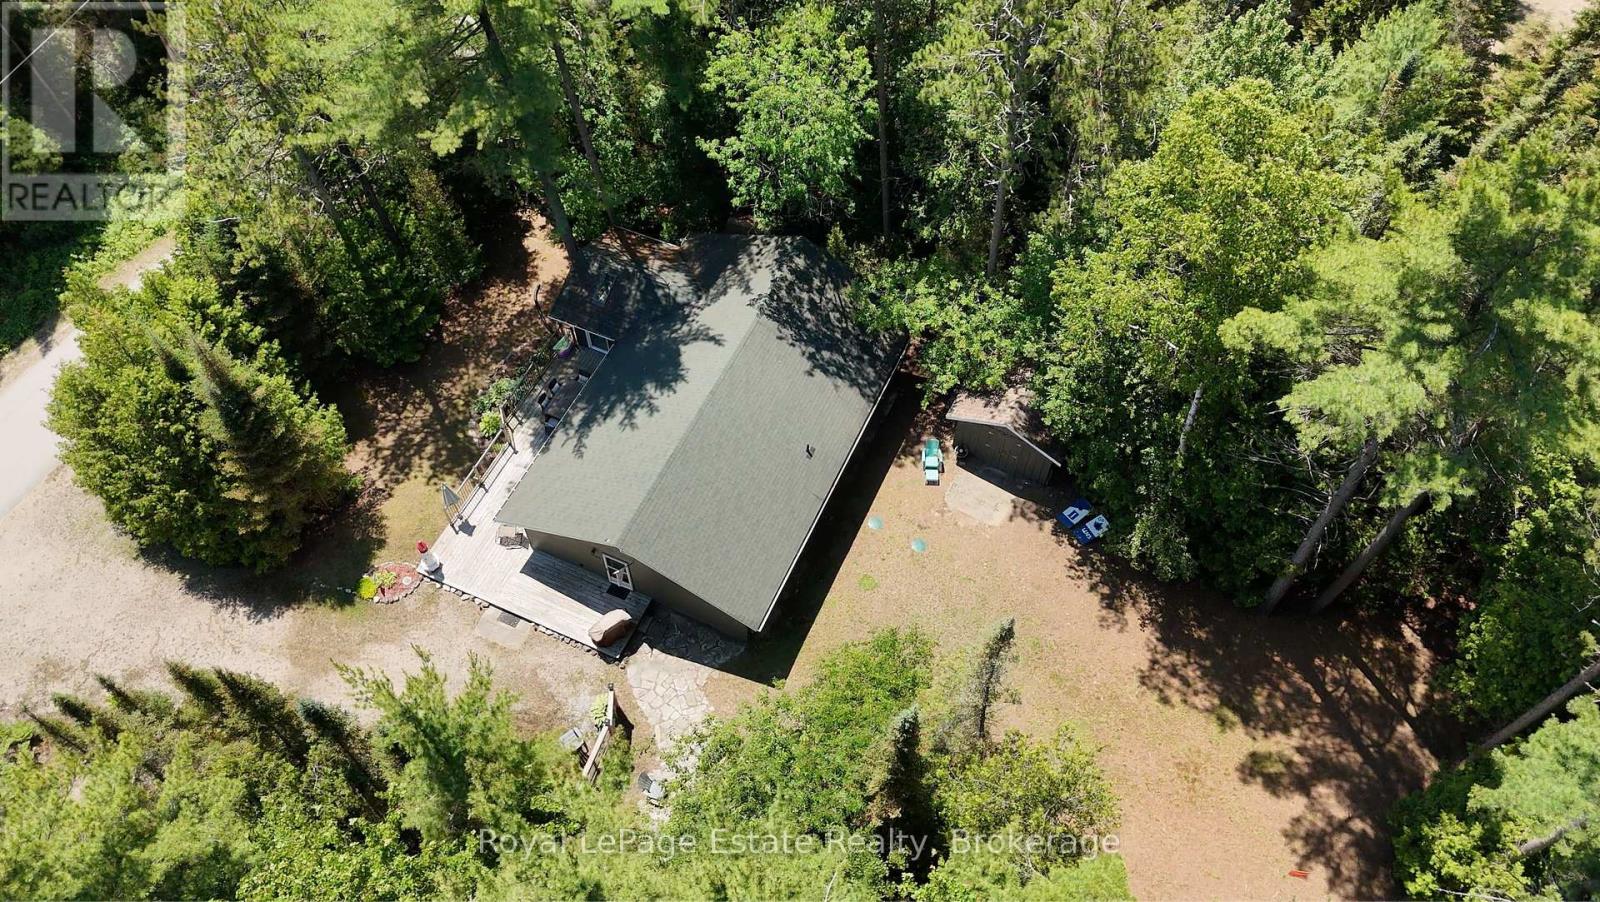
234 Ogimah Road
Native Leased Lands, Ontario
YOUR TURN-KEY ESCAPE AWAITS on Chief's Point, offering a rare opportunity to escape to a hidden gem where the forest meets the river and tranquility meets adventure. Tucked away in a secluded cottagers' enclave near the majestic beauty of Sauble Falls, this spacious, 1300 square foot retreat provides the perfect blend of rustic charm and modern ease. Whether you are launching a kayak into the nearby waters, cycling the winding local trails, or simply enjoying your morning coffee to the rhythmic sounds of the woods, this is a place where life naturally slows down.The three-bedroom layout is thoughtfully designed for those who crave a balance of serenity and activity, offering ample room for family and friends to gather. The outdoor space is equally inviting, primed for summer BBQs, fireside chats, and dining under a canopy of stars. While the property feels like a remote private retreat surrounded by towering trees, it remains conveniently located just a short drive from the vibrant heart of Sauble Beach and essential local amenities.This offering is the definition of a turn-key lifestyle, allowing you to skip the stress of moving logistics and start your summer the moment you receive the keys. Because almost all contents are included, all you need is a packed bags and your personalized touch to make it complete . Furthermore, the property offers significant peace of mind with a septic system that was updated to Saugeen First Nation requirements approximately seven years ago. Experience the magic of this secluded slice of paradise, where every detail is ready for your next chapter. This property is situated on *leased land*. (id:42776)
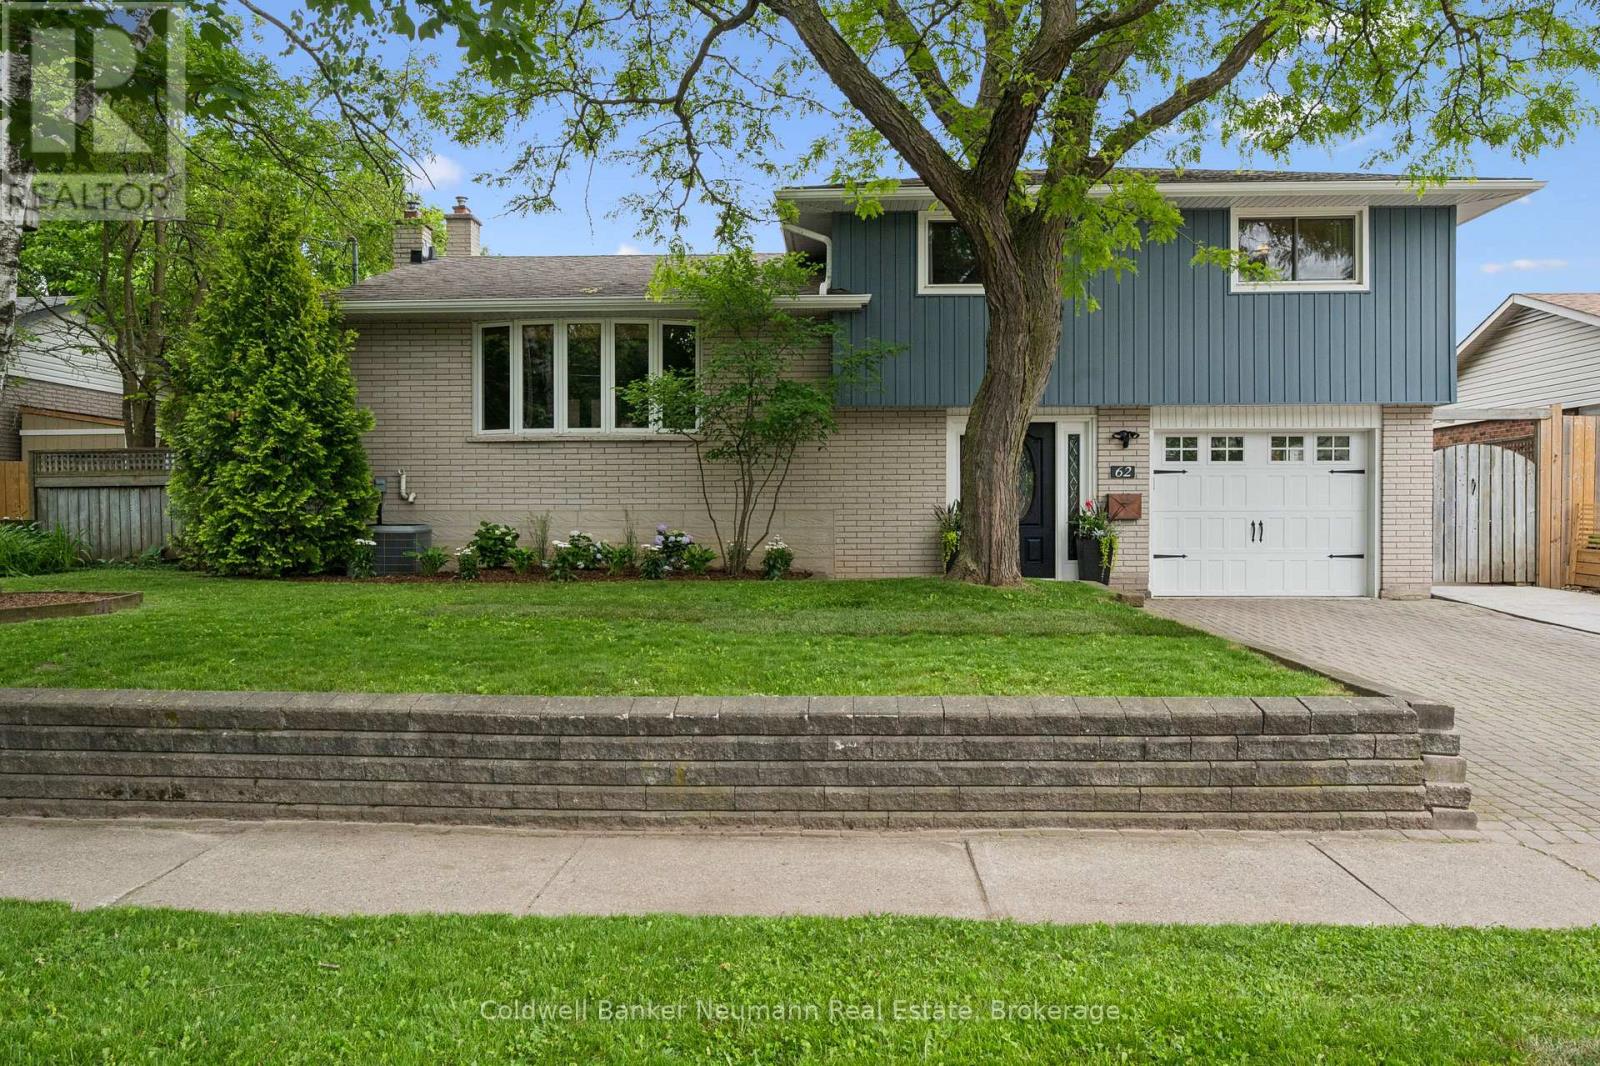
62 Glenburnie Drive
Guelph, Ontario
Welcome to 62 Glenburnie Drive! This beautiful side-split has it all, offering 1,795 sq ft of fresh, bright living space and exceptional pride of ownership throughout. Upstairs, you'll find three sizeable bedrooms and a stylishly updated 3-piece bathroom.The beautifully renovated Kitchen and main floor provides plenty of space for everyday living and entertaining. Downstairs, the cozy rec room invites you to relax by the gas fireplace and enjoy the warmth of the parquet flooring. Complete with a convenient kitchenette, the lower level offers added flexibility for extended family, guests, entertaining, or potential multi-generational living arrangements.Step outside to enjoy the covered back porch, an ideal extension of the living space that provides the perfect spot for morning coffee, outdoor dining, or relaxing with family and friends.Nestled in a quiet, family-friendly neighbourhood, this home is conveniently located close to schools, parks, and everyday amenities, offering the perfect balance of comfort and convenience. This is a home you won't want to miss. (id:42776)
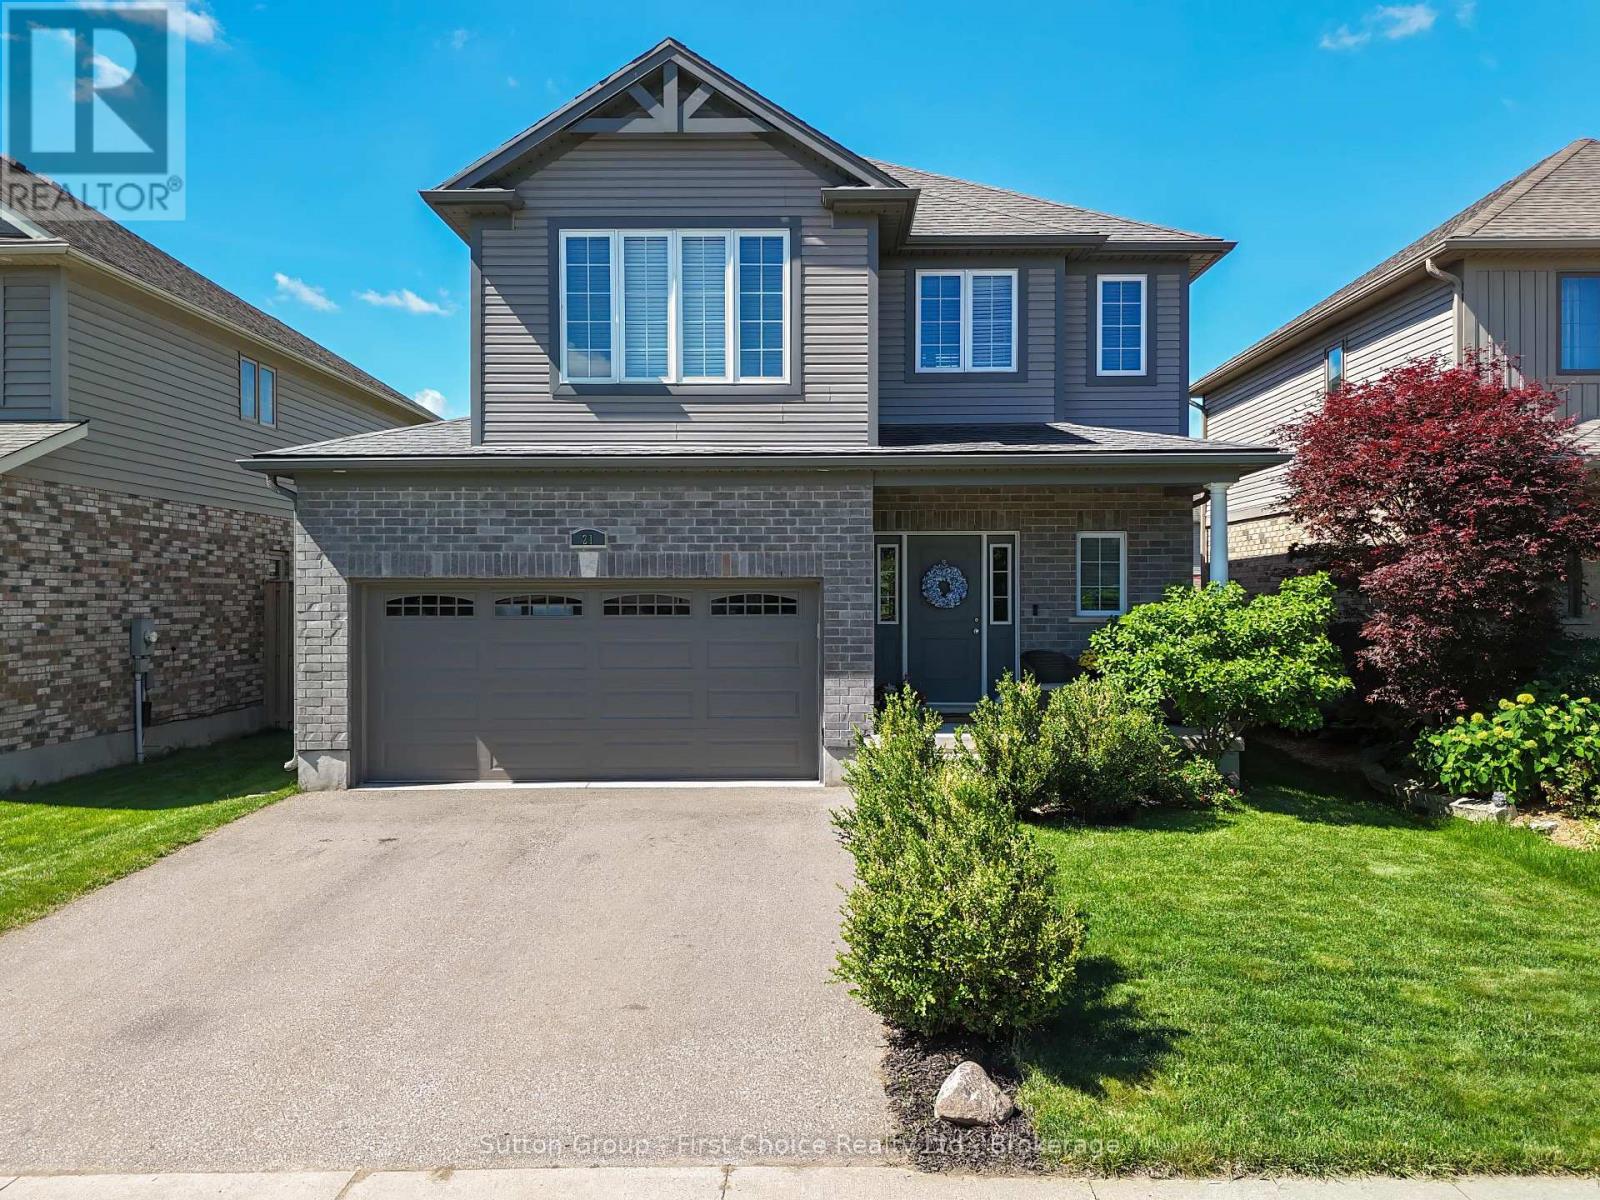
21 Brown Street
Stratford, Ontario
Welcome to this impeccably maintained 4-bedroom family home, offering the perfect blend of comfort, space, and functionality. Move-in ready and presented in meticulous condition, this home is ideal for growing families looking for a property they can enjoy from day one. The bright and inviting main floor features an open-concept kitchen, dining, and living area designed for everyday living and entertaining. Large windows fill the space with natural light, while the patio door provides easy access to the backyard retreat. A convenient 2-piece bathroom and inside entry from the attached 2-car garage complete the main level. Upstairs, you'll find four spacious bedrooms, including a generous primary suite featuring large closets and a private ensuite bathroom. The thoughtfully located second-floor laundry room adds convenience and practicality to busy family life. The finished lower level offers even more living space with a comfortable rec room, cozy fireplace, additional bathroom, and a bar area perfect for entertaining family and friends. Step outside to enjoy the private backyard, complete with a deck, mature planted trees, and plenty of green space for children and pets to play. This is a wonderful opportunity to own a well-cared-for family home in a desirable neighbourhood close to all of your everyday amenities. A property that truly shows pride of ownership throughout. (id:42776)
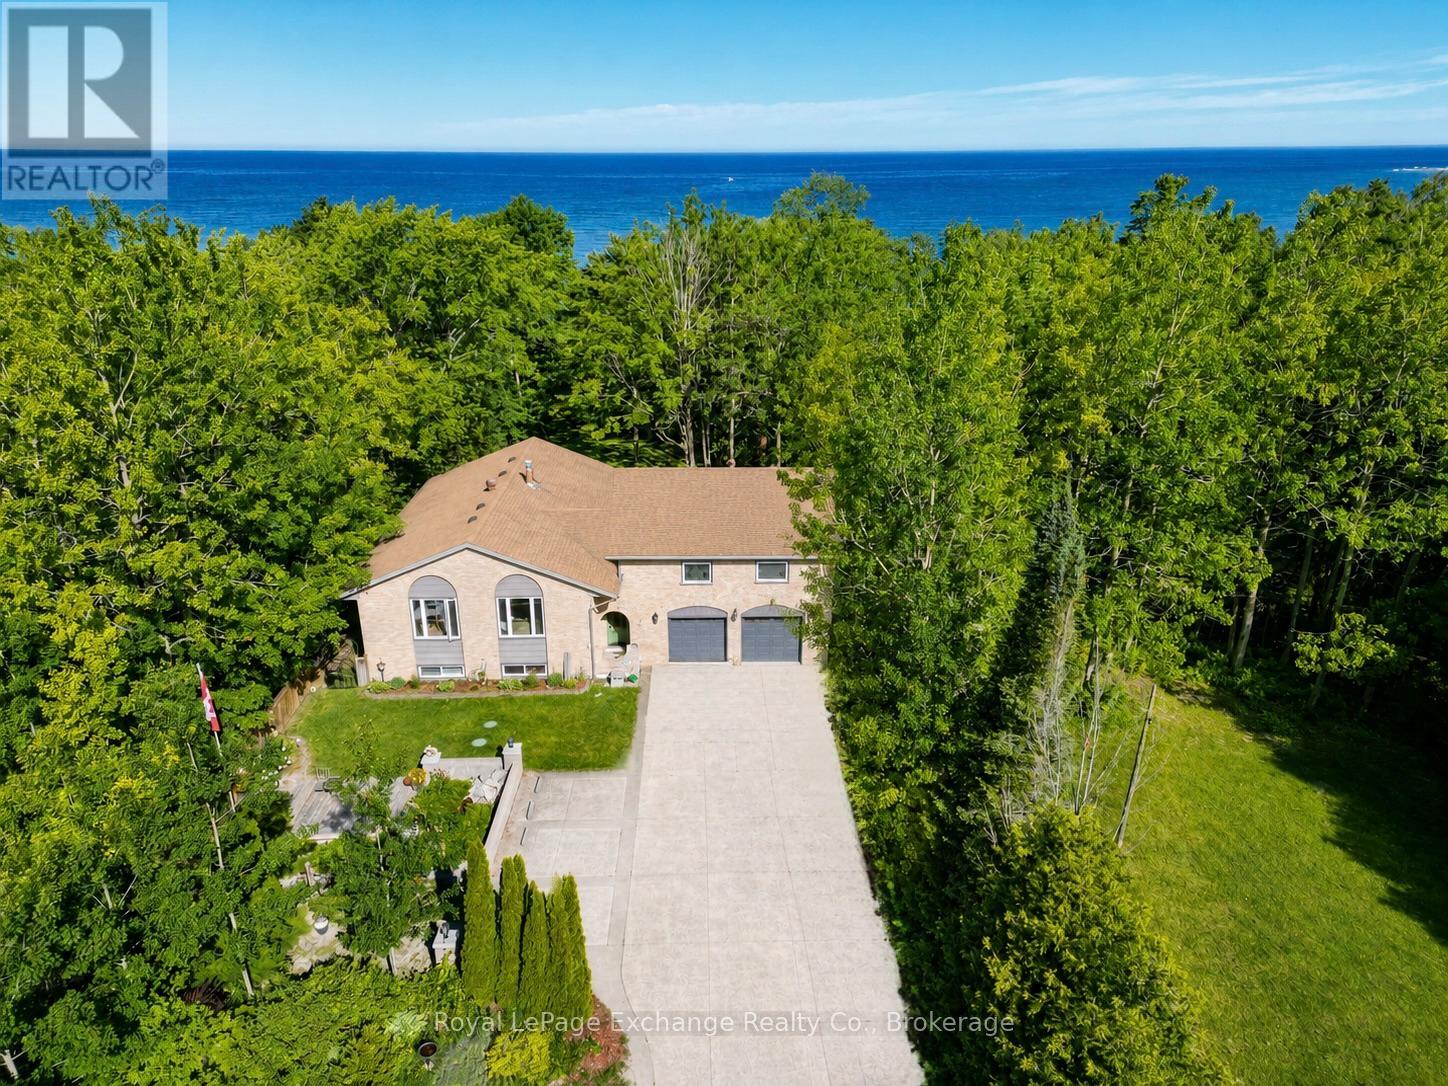
71 Upper Lorne Beach Road
Kincardine, Ontario
Nestled on a picturesque 1-acre lakefront lot in the sought-after Lorne Beach community, this exceptional property offers 80 feet of Lake Huron shoreline, breathtaking sunset views, and the privacy that waterfront buyers are searching for. Whether you're looking for a year-round residence, family retreat, or a place to entertain and unwind, this property delivers a rare combination of space, comfort, and waterfront living. Offering over 3,500 square feet of finished living space, the all-brick home is thoughtfully designed to take full advantage of its beautiful setting. The main floor features an inviting open-concept layout where the kitchen, dining, and living areas flow seamlessly together, creating an ideal space for gathering with family and friends. The lakeside primary suite provides a peaceful retreat complete with a private ensuite, while two additional bedrooms and a second full bathroom offer plenty of space for family or guests. The fully finished walkout lower level expands the living space with a spacious family room centred around a striking double-sided stone propane fireplace, two additional bedrooms, a 3-piece bathroom, and direct access to the backyard. Step outside to enjoy summer days by the pool, relax on the patio, or simply take in the ever-changing views of Lake Huron. A standout feature of the property is the heated 26' x 30' bonus room above the attached two-car garage. Whether you're looking for a games room, home gym, studio, office, or hobby space, this versatile area offers endless possibilities. Recent updates include a heat pump with central air (2025), pool liner (2025), pool pump (2024), renovated bathrooms (2022), updated flooring (2022), refreshed foyer (2022), front door (2024), and rear door (2025). Combining the space of a country property with the beauty of Lake Huron waterfront living, this is a rare opportunity to own a substantial shoreline property just minutes from Kincardine. (id:42776)
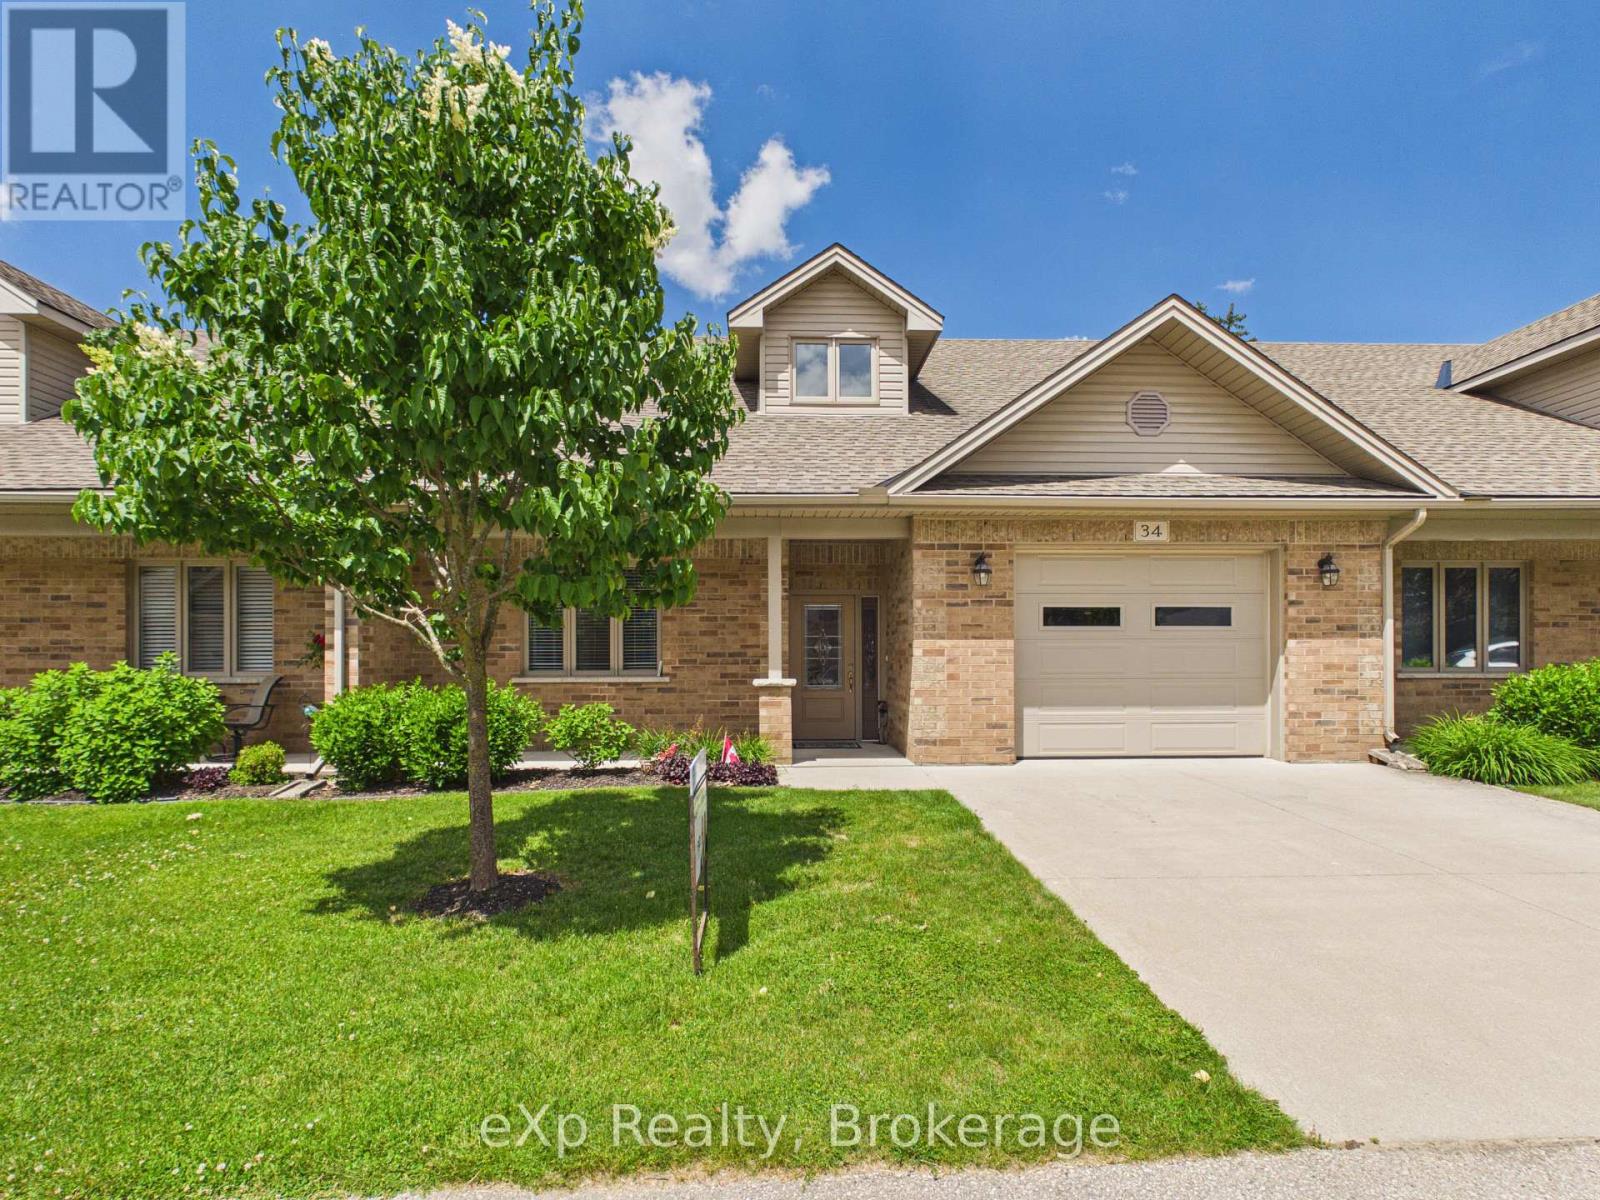
34 - 401 Victoria Street
Brockton, Ontario
Welcome to one of Walkerton's most sought-after condominium communities! This beautifully maintained 1,342 sq. ft. bungalow townhouse condo offers the perfect blend of comfort, convenience, and low-maintenance living. Featuring 2 spacious bedrooms and 2 bathrooms, including a primary ensuite with a wheelchair-accessible walk-in shower, this home is designed for both functionality and ease of living. The bright, open-concept layout showcases a stunning kitchen with granite countertops, ample cabinetry, and a welcoming dining and living area ideal for entertaining. Enjoy your morning coffee or unwind with a good book in the cozy four-season sunroom overlooking the peaceful surroundings. An attached garage, private double-wide concrete driveway provide added convenience. Opportunities in Centre Town Condos are rare, as this highly desirable community continues to attract buyers looking for quality, comfort, and a carefree lifestyle in the heart of beautiful Walkerton. (id:42776)
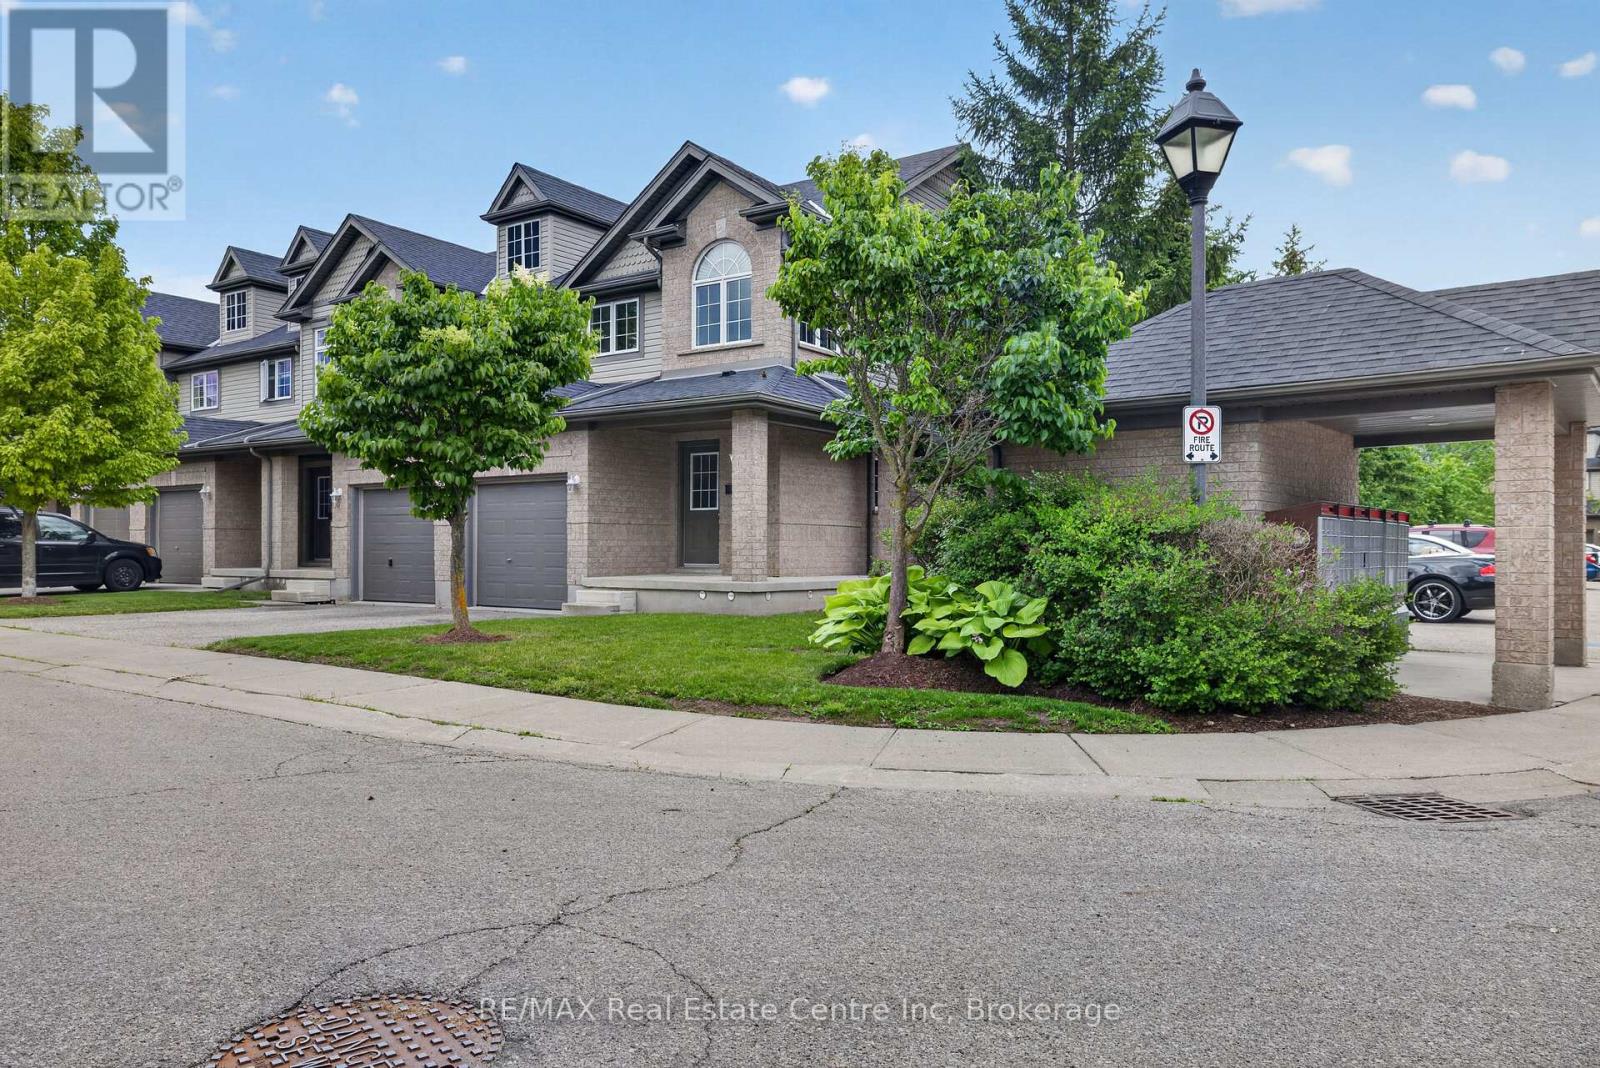
37 - 30 Vaughan Street
Guelph, Ontario
Beautiful end-unit townhome located in the desirable south end. This well-maintained home features 3 bedrooms upstairs and an open-concept main floor with a bright living room and kitchen-perfect for both everyday living and entertaining. The fully finished lower-level rec room provides additional living space and includes a convenient 3-piece bathroom. Step outside to enjoy a backyard that does not back directly onto other units, creating a more private and open backyard setting. Ideally located close to restaurants, shopping plazas, schools, and the mall, with easy access to the university. Whether you're looking for a family home or a smart investment opportunity, this property offers the perfect combination of comfort, location, and versatility. (id:42776)
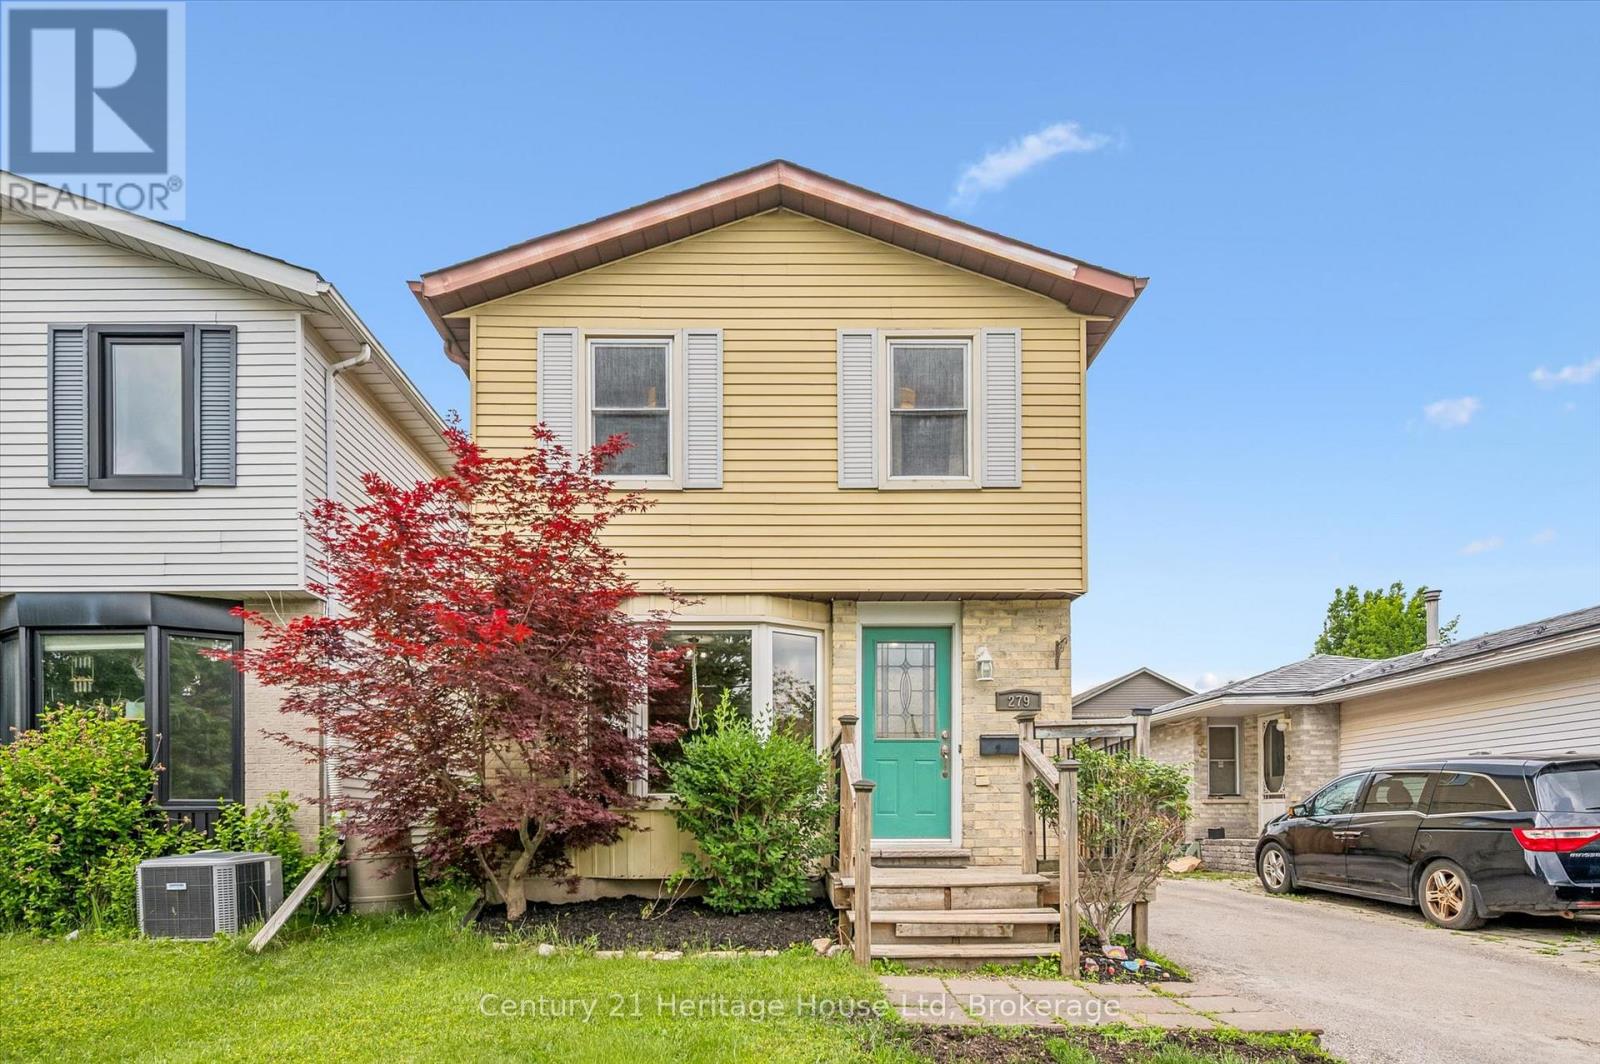
279 Strathallan Street
Centre Wellington, Ontario
Welcome to this charming 3 bedroom, 2 bathroom two-storey home in the north end of Fergus, offering the perfect blend of comfort, functionality, and outdoor living. The bright main floor features a spacious kitchen complete with breakfast bar, providing the ideal space for casual meals, entertaining and everyday family life. Step outside to enjoy the fully fenced backyard, offering privacy and plenty of room for children, pets or summer gatherings. The deck creates the perfect setting for outdoor dining, relaxing and enjoying warm evenings. Upstairs you will find three comfortable bedrooms and a 4 pc bathroom. The partially finished basement has a 2 pc bathroom with rough in for a shower and adds valuable living space and flexibility, making it ideal for a family room, home office, gym or play area. Conveniently located close to schools, parks, shopping and local amenities, this move in ready home is a fantastic opportunity for families, first time buyers, or anyone looking to enjoy what Fergus has to offer. (id:42776)
830 Scotland Street
Centre Wellington, Ontario
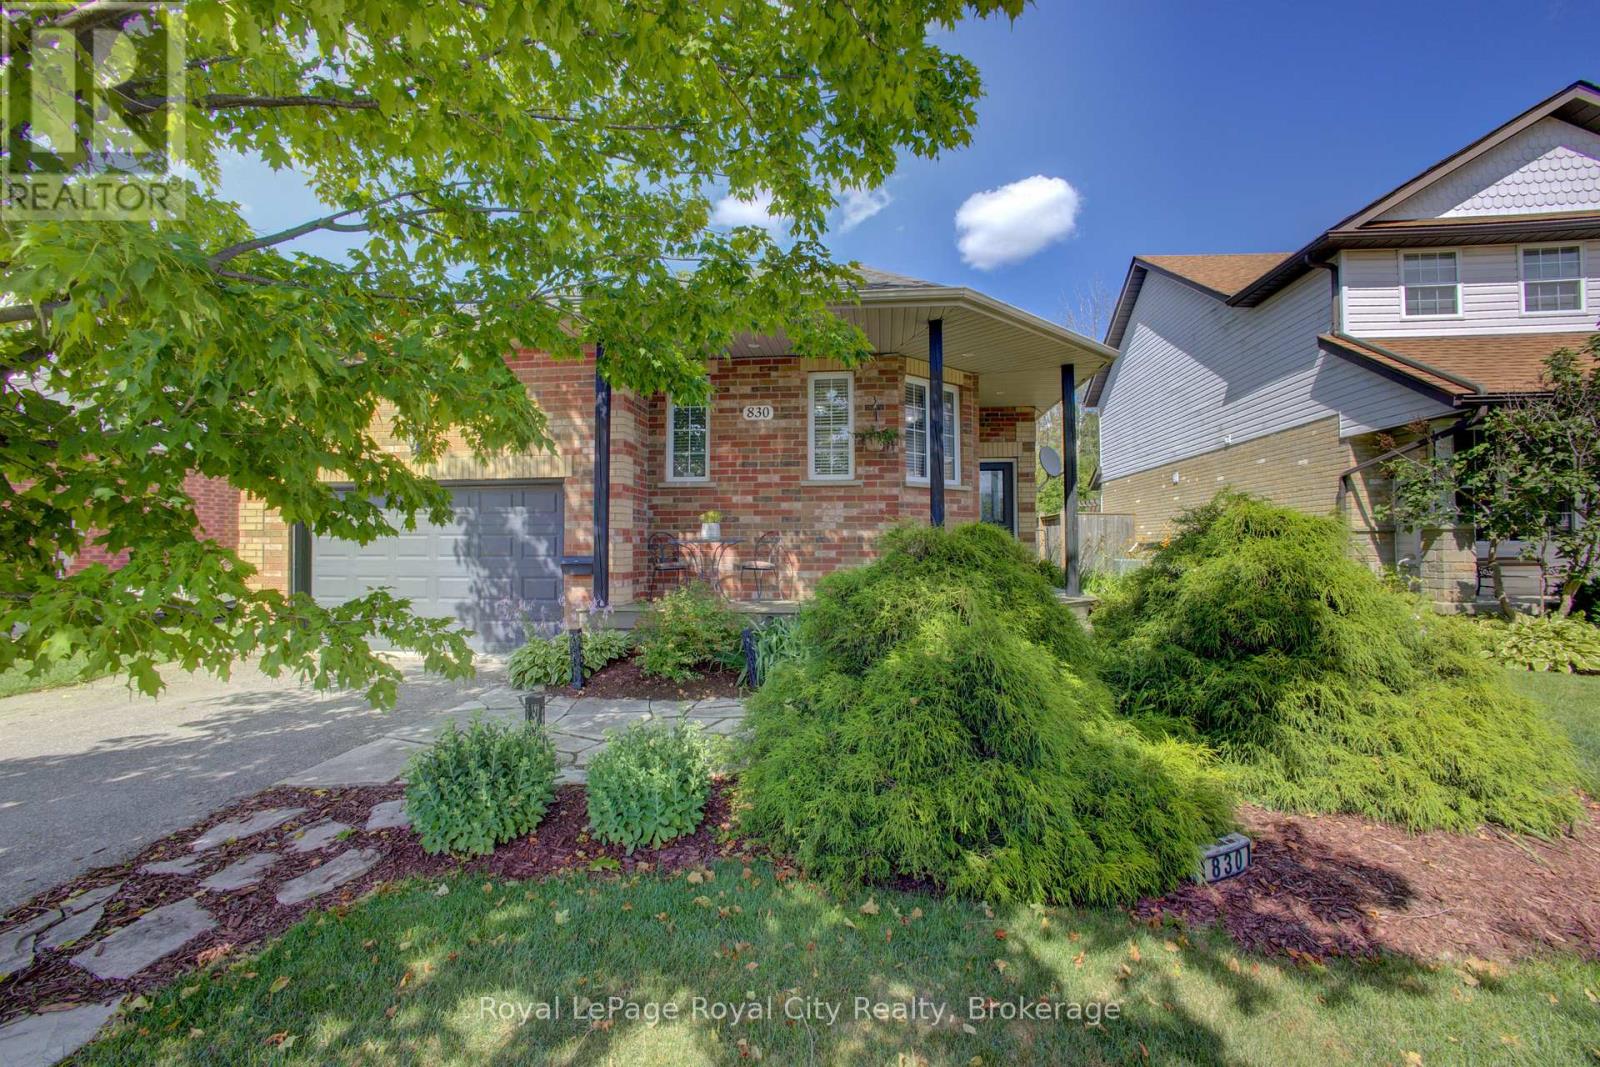
A picture-perfect bungalow like no other. This unique architectural design elevates the concept of home. It seamlessly combines practical living spaces with an awe-inspiring Recreation room, making it an ideal gathering spot for family and friends for years to come. Situated in one of the most convenient locations Fergus has to offer, this 3 bedroom 2 bathroom bungalow offers main floor living along with numerous desirable features. From the cozy Living room overlooking the porch to the breakfast nook with a lovely view. You can truly just move in and enjoy. The main floor offers 2 bedrooms and a 4 piece bath with ensuite privileges for the primary bedroom, an abundance of large windows, main floor laundry, access to the garage and a walkout to the back deck. The space on the lower level has so many possibilities, soaring ceilings in the third bedroom, 2nd bathroom and that expansive rec-room youre gunna love. You will also find additional storage space here that could be transformed into your own home gym, office or whatever your imagination can create. With the ceiling height down here, the sky's the limit. The fully fenced landscaped backyard creates a serene retreat, reminiscent of a vacation escape, where the soothing sounds of nature enhance the atmosphere of tranquility and privacy. Thoughtfully designed for enjoyment, this property boasts no rear neighbours, just a picturesque forest that provides both a beautiful view and the seclusion you desire. For those seeking a bit more activity, the expansive front porch is perfect for sipping morning coffee and engaging with friendly neighbours. This home is truly a treasure, ready for the next family to move in and relish the lifestyle it offers (id:42776)
302 - 125 William Street N
Brockton, Ontario
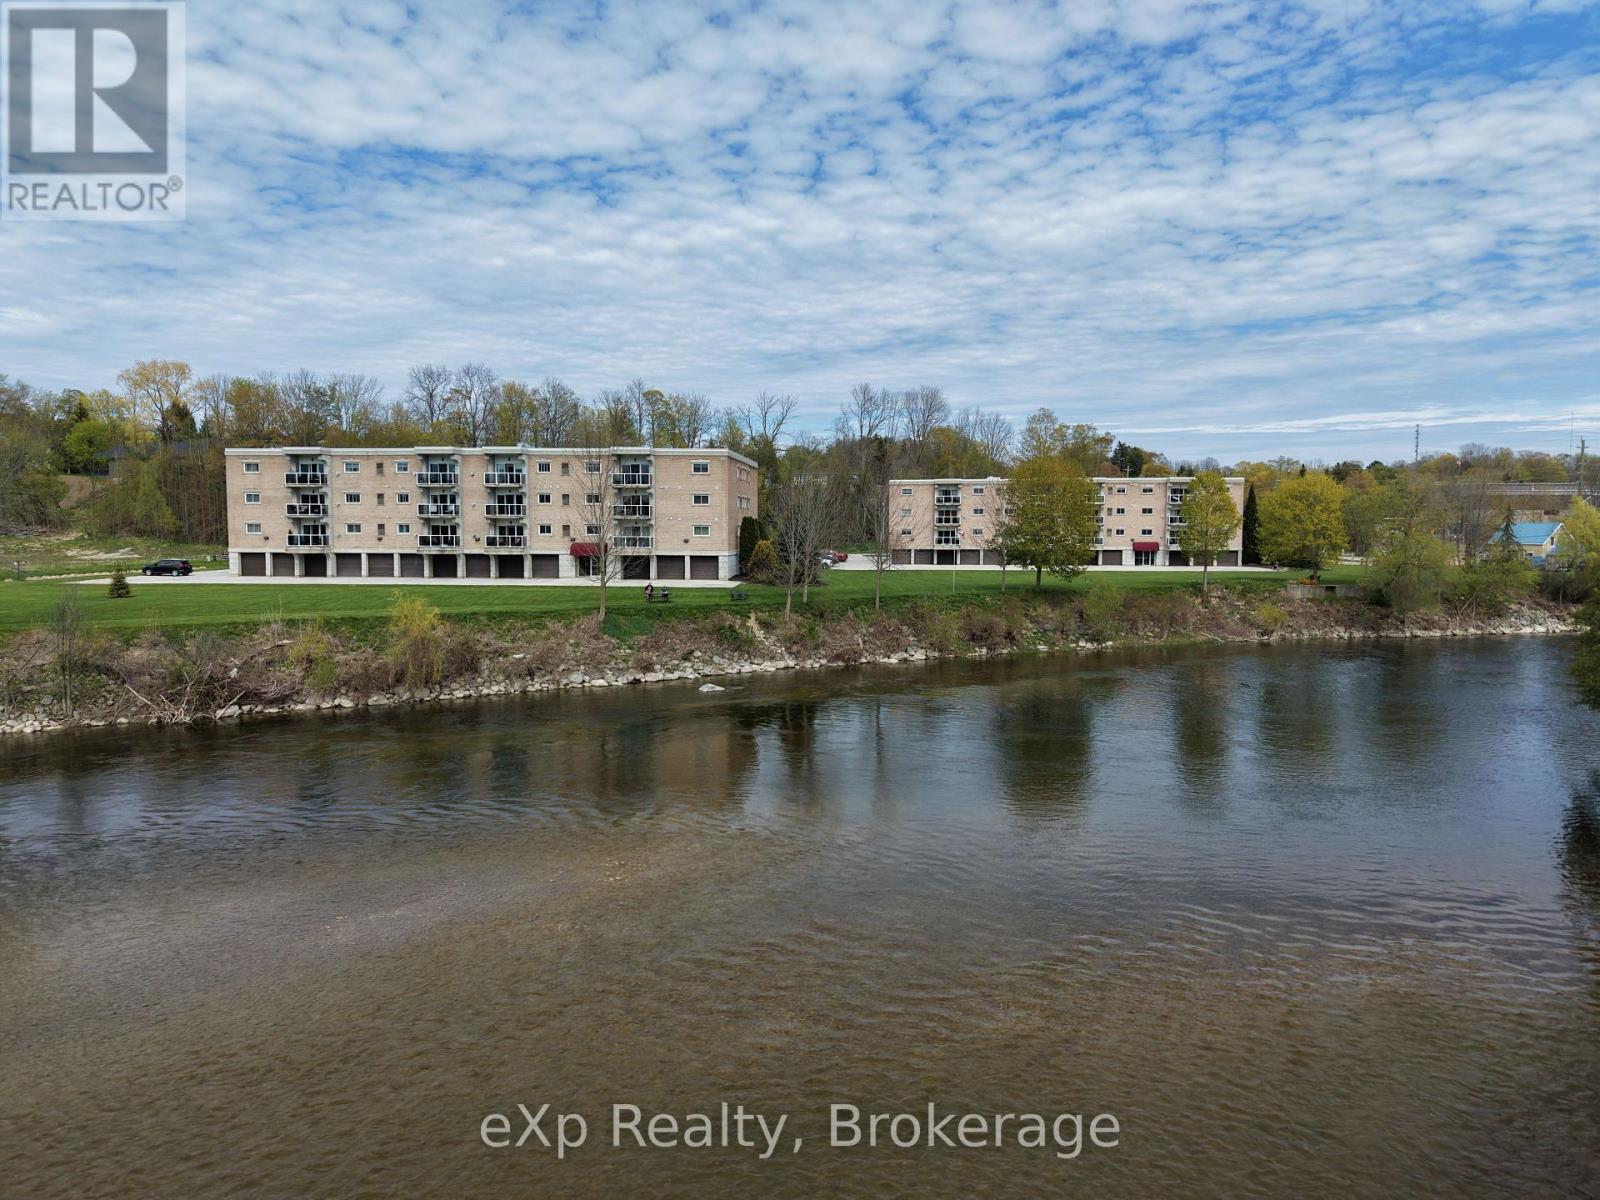
Offering what may be the best river view in Walkerton! Enjoy spectacular panoramic views of the Saugeen River from virtually every room in this bright and spacious 1,237 sq. ft. condo. This well-maintained 2-bedroom, 2-bathroom unit features an open-concept layout with a large living room, cozy gas fireplace, dining area, and engineered hardwood flooring. The spacious kitchen offers an island, abundant cabinetry, tile backsplash, and plenty of counter space. A 5-piece main bathroom, convenient 2-piece powder room, and in-suite laundry room add to the functionality of this well-designed home. Additional features include lighted closets throughout and cable hookups in both bedrooms and the living room. Step out from the living room onto your private balcony and take in the breathtaking river views, watch local wildlife, or enjoy fishing, kayaking, and canoeing along the Saugeen River. This unit includes exclusive use of an indoor parking space in the secure garage and a private storage room conveniently located directly in front of the parking space. Residents also enjoy access to a fantastic second-floor common room for social gatherings and activities. Ideally located within walking distance of downtown shopping, restaurants, amenities, and walking trails, this is a rare opportunity to enjoy carefree condo living in one of Walkerton's most desirable waterfront locations. (id:42776)

429573 8th Concession B Line
Grey Highlands, Ontario
An extraordinary four-season luxury retreat offering a blend of privacy, wellness, recreation, and natural beauty. Set within five acres featuring two beautiful ponds, mature landscaping, and a private golf practice area, the property enjoys an unparalleled sense of tranquility and exclusivity. Custom-crafted with premium materials, exceptional workmanship, and timeless attention to detail, this distinguished residence presents in outstanding condition, with the rare feel of a new home. Designed to embrace its surroundings, every space creates a seamless connection between indoor comfort and outdoor living. With approximately 3,000 sq. ft. of finished living space, the home features 4 bedrooms, 3 bathrooms, a gourmet kitchen, open-concept living and dining areas, a gas fireplace, whirlpool tub, steam shower, and multiple walkouts to a covered wraparound white cedar deck. An outdoor sauna further enhances the property's wellness-focused lifestyle. The upper level provides its own lounge area, kitchenette, wine fridge, spa-inspired bath, and elevated deck, while the finished lower level includes additional living and recreation space, a 3-piece bath, and a 4th bedroom for family and guests.Outside, the property unfolds as a private oasis of extraordinary beauty. Two ponds, one stocked with rainbow trout, create an idyllic setting for relaxation and recreation. A private golf practice area, mature landscaping, open green spaces, and peaceful natural surroundings create a serene setting rarely found in today's market. A detached 2-car garage with a finished multi-purpose studio and bar fridge provides additional space for recreation, creative pursuits, fitness, or a home office. Ideally located just 20 minutes from Collingwood and Blue Mountain, and minutes from Devil's Glen Ski Club, Duntroon Highlands Golf Club, and the area's premier recreational amenities, this exceptional property delivers the perfect balance of peaceful seclusion and year-round adventure. (id:42776)